

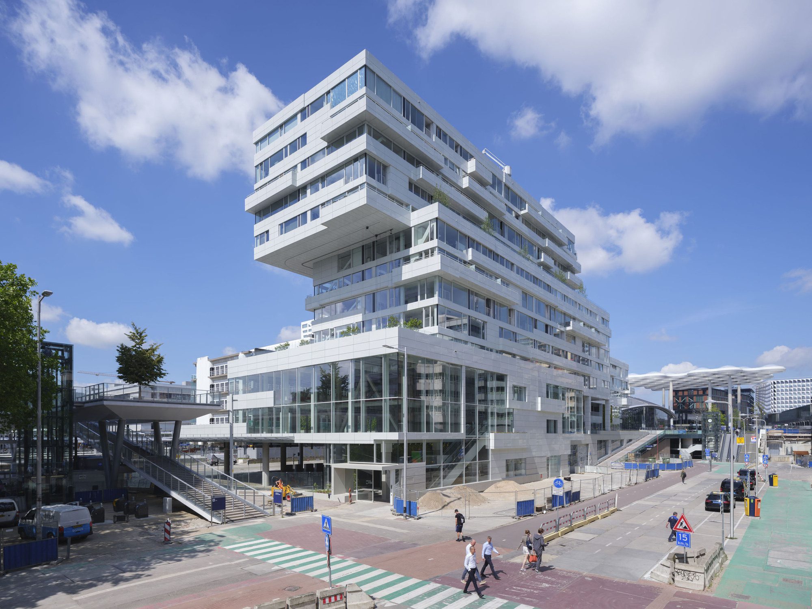
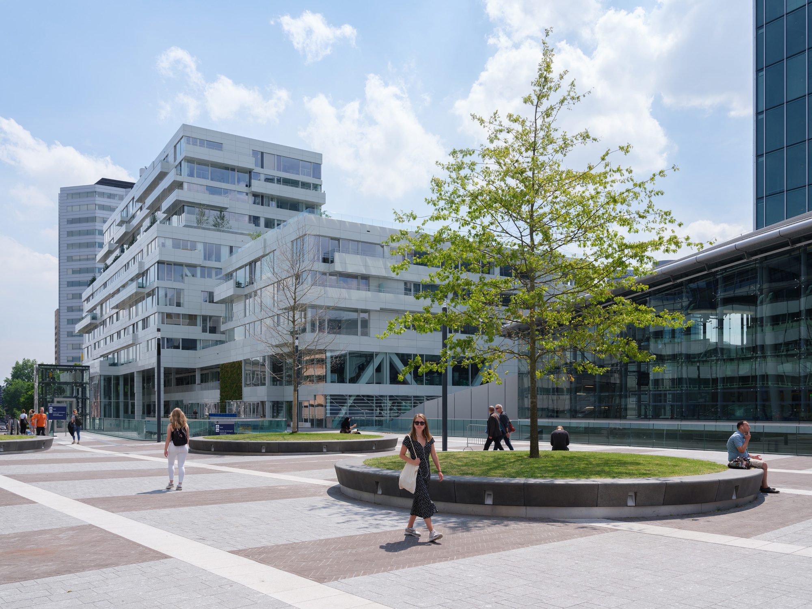
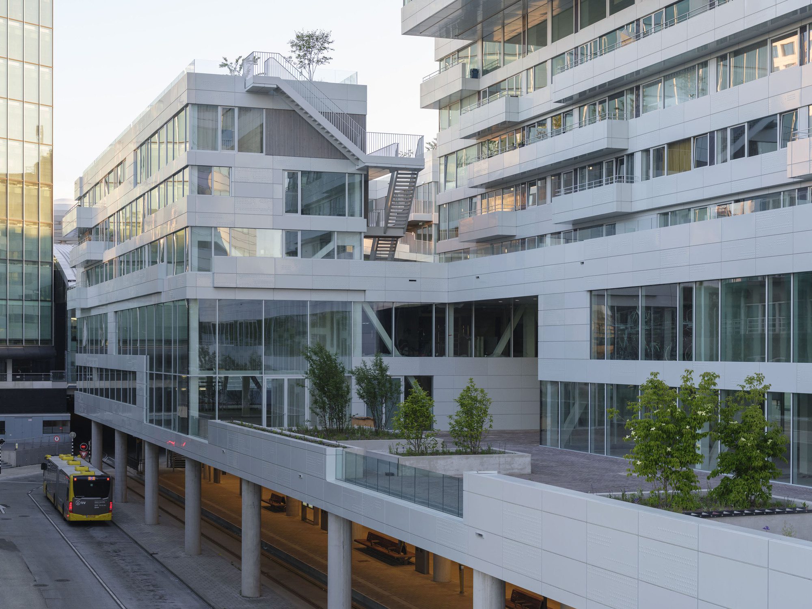
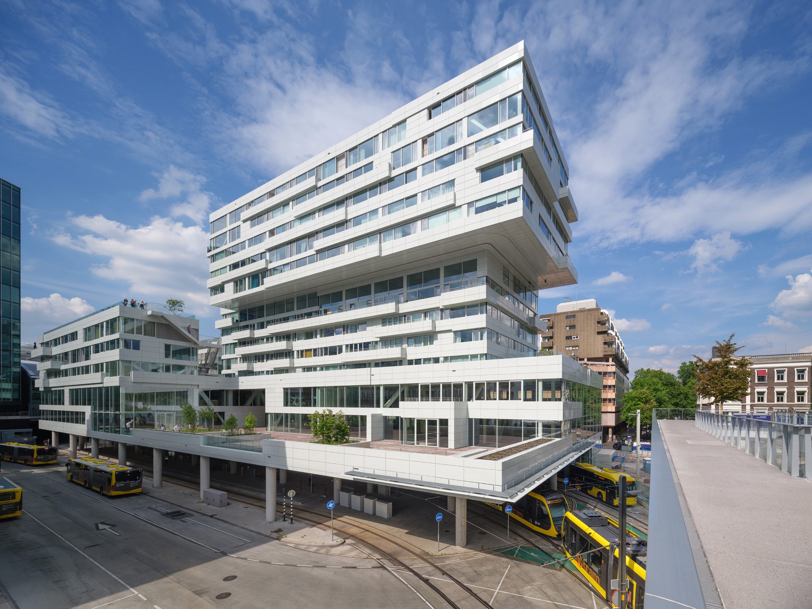
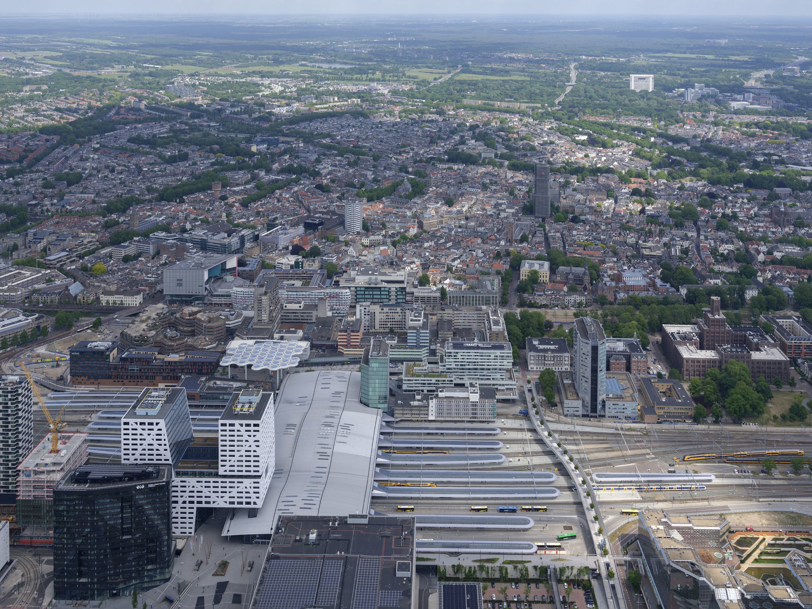
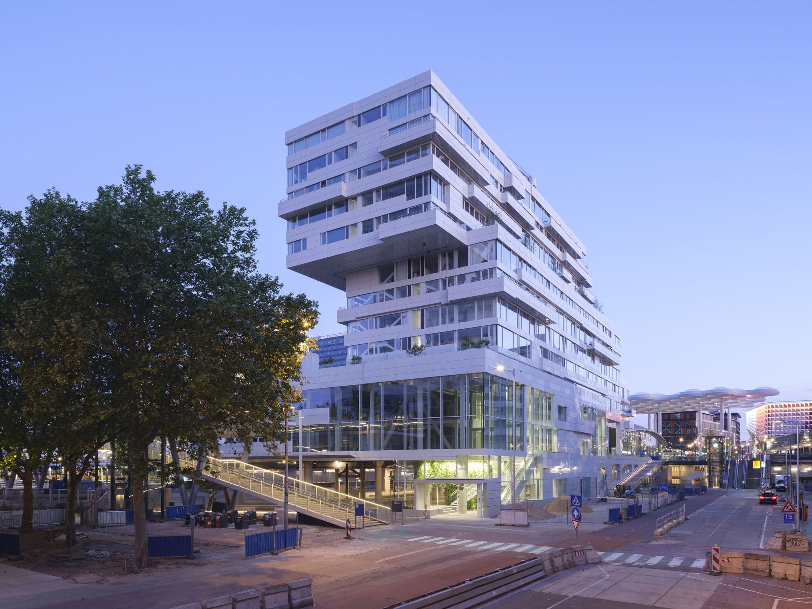
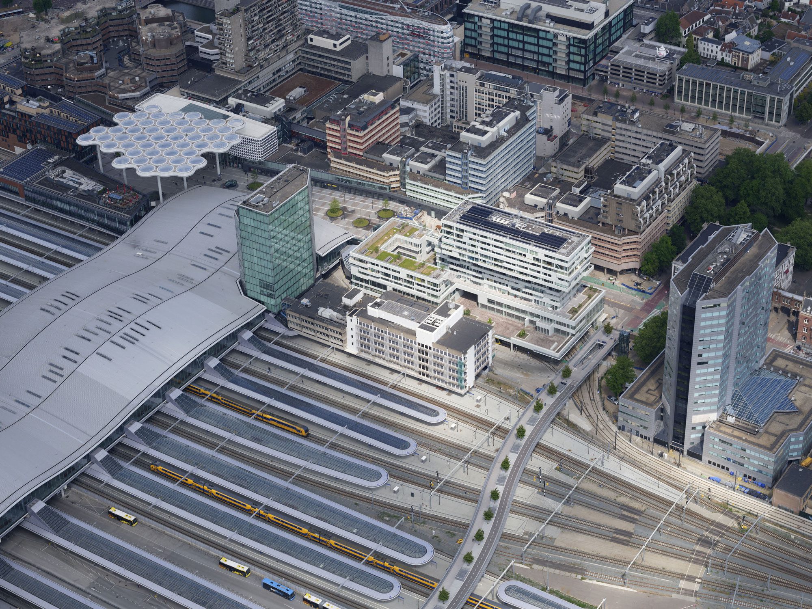
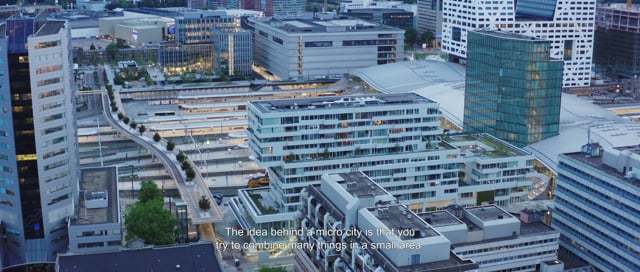
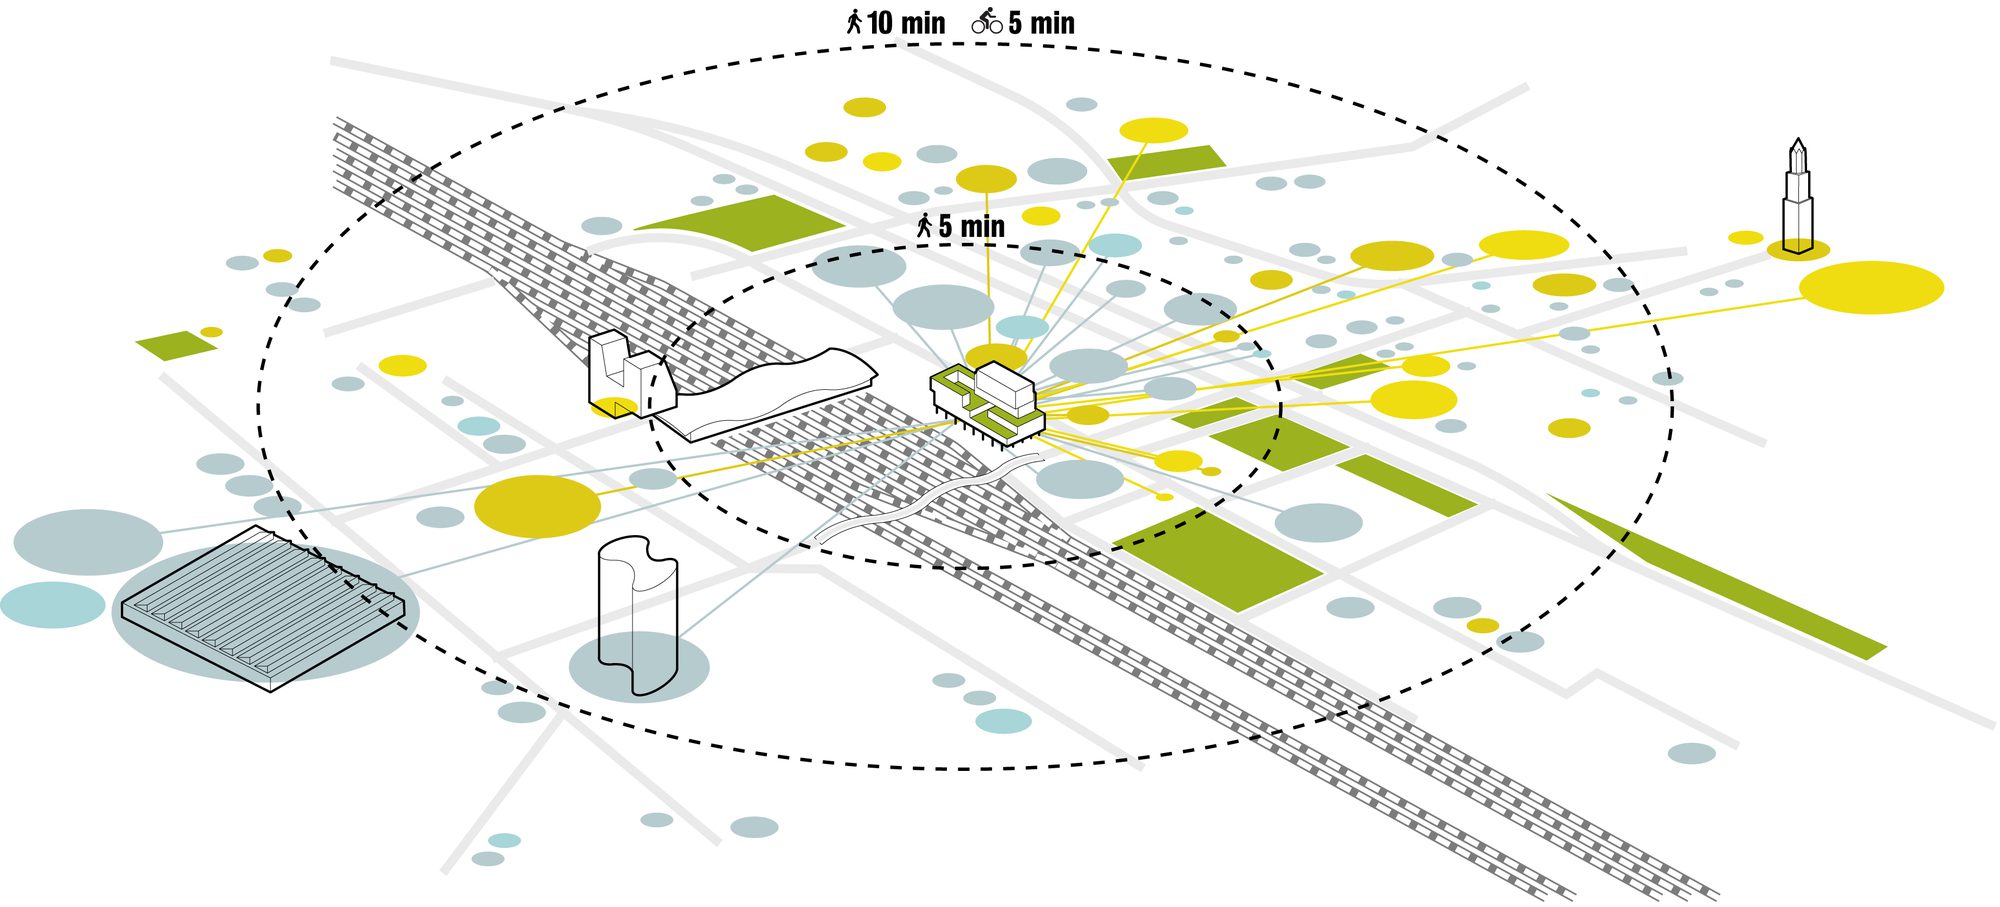
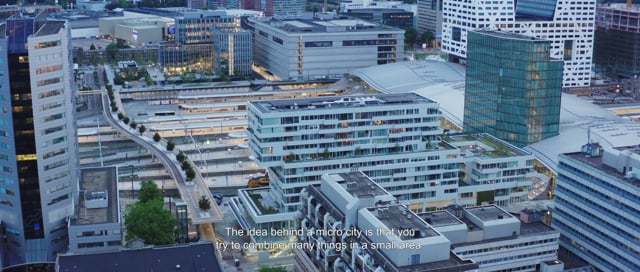
MicroCity Het Platform, Green living, working, and playing in the Utrecht station area Het Platform in Utrecht is a mixed-use community building for living, working, and playing. The building has been designed as a MicroCity; thanks to a mix of complementary functions and a prime location near a public transport hub, it aims to be mostly autarkic. MicroCity is an innovative concept for buildings and neighborhoods. By offering a mix of complementary functions it creates opportunities to enhance the post-carbon circular economy. By also reducing mobility needs, the MicroCity concept contributes strongly to cities at large becoming truly sustainable. Het Platform is constructed on top of the Uithoflijn tram and bus terminal, directly adjacent to the station’s square. It interacts in such a natural way with surrounding buildings in the area, that it almost seems the building ‘grew’ into its place.
© Ossip van Duivenbode
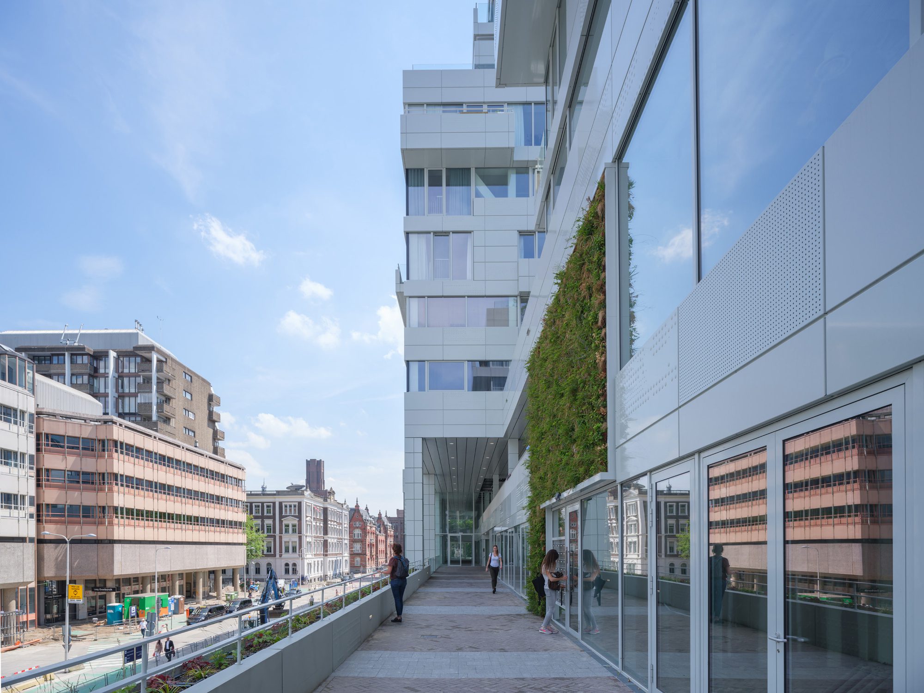
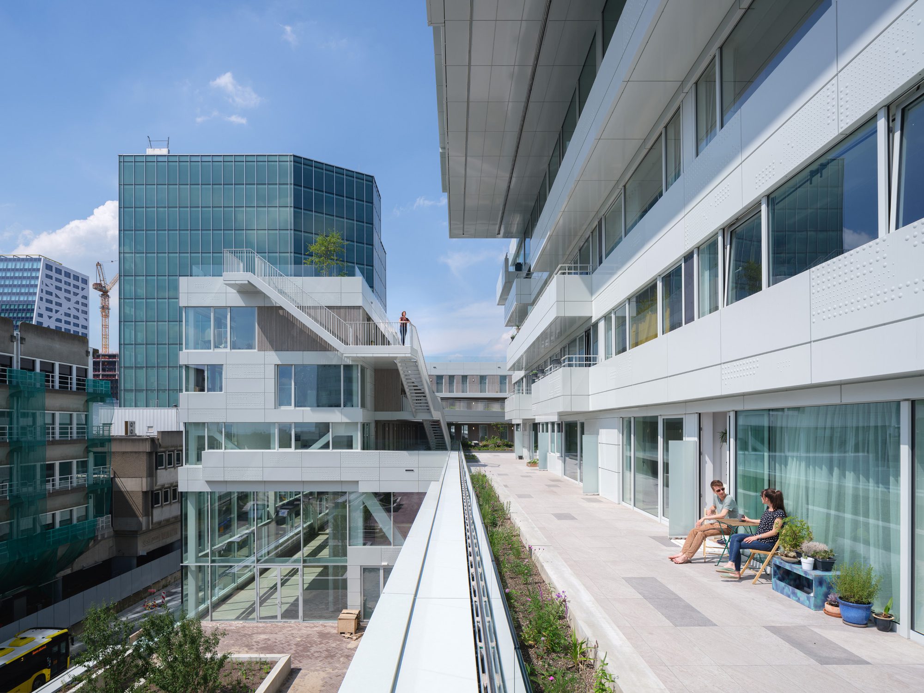
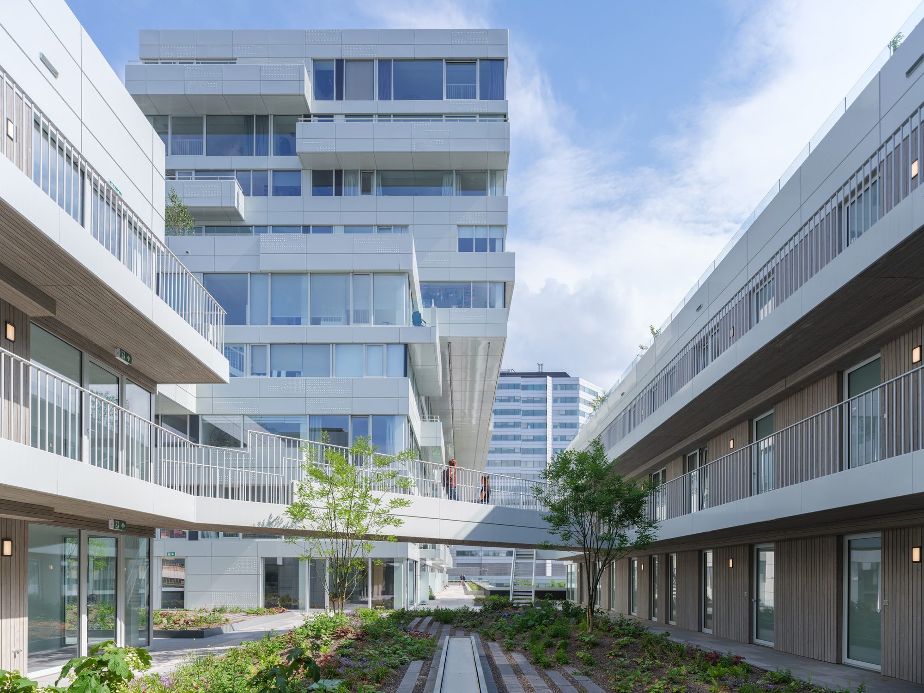
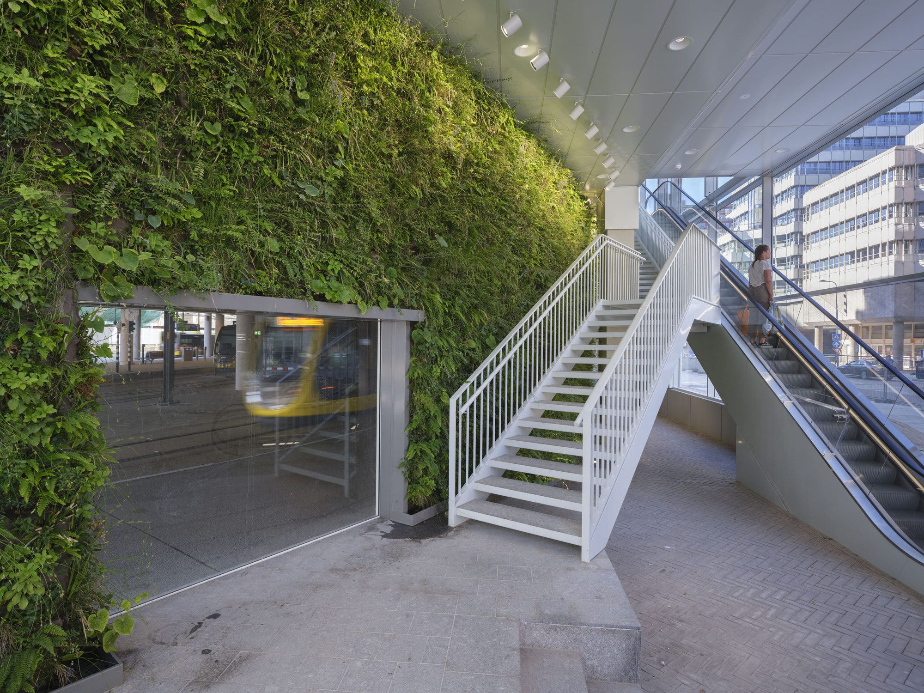
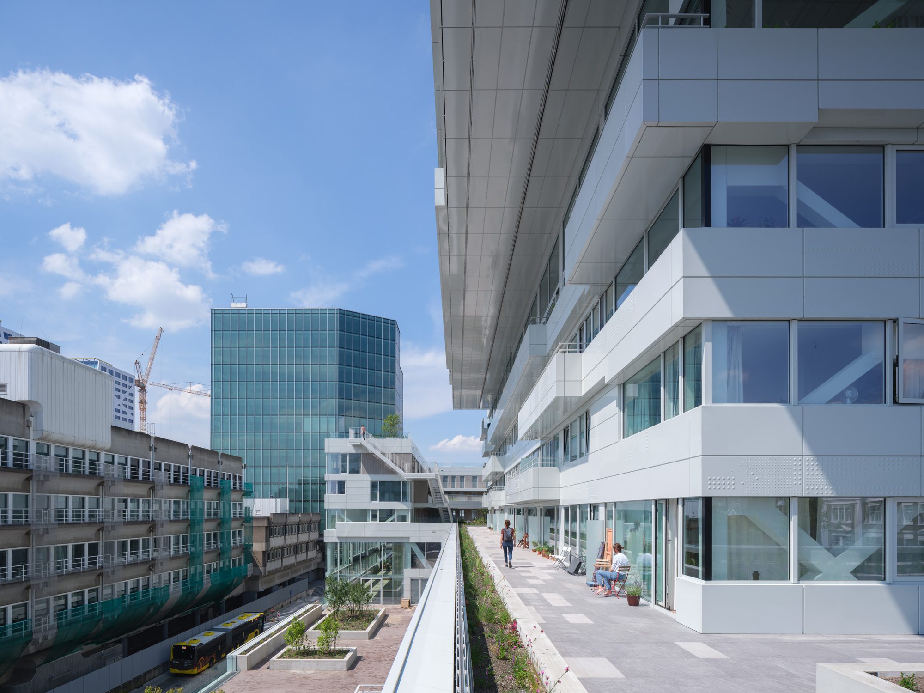
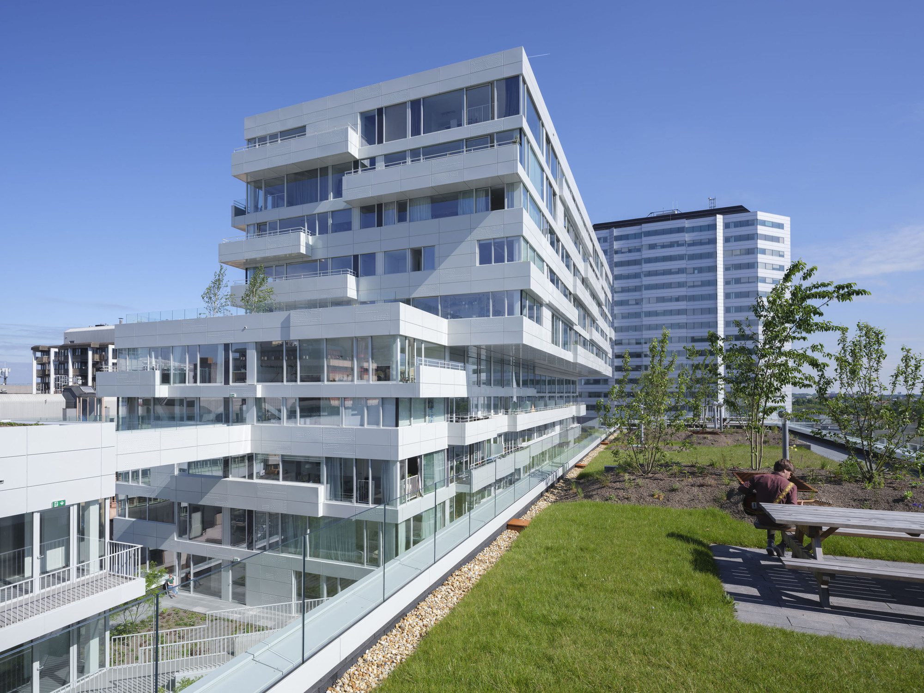
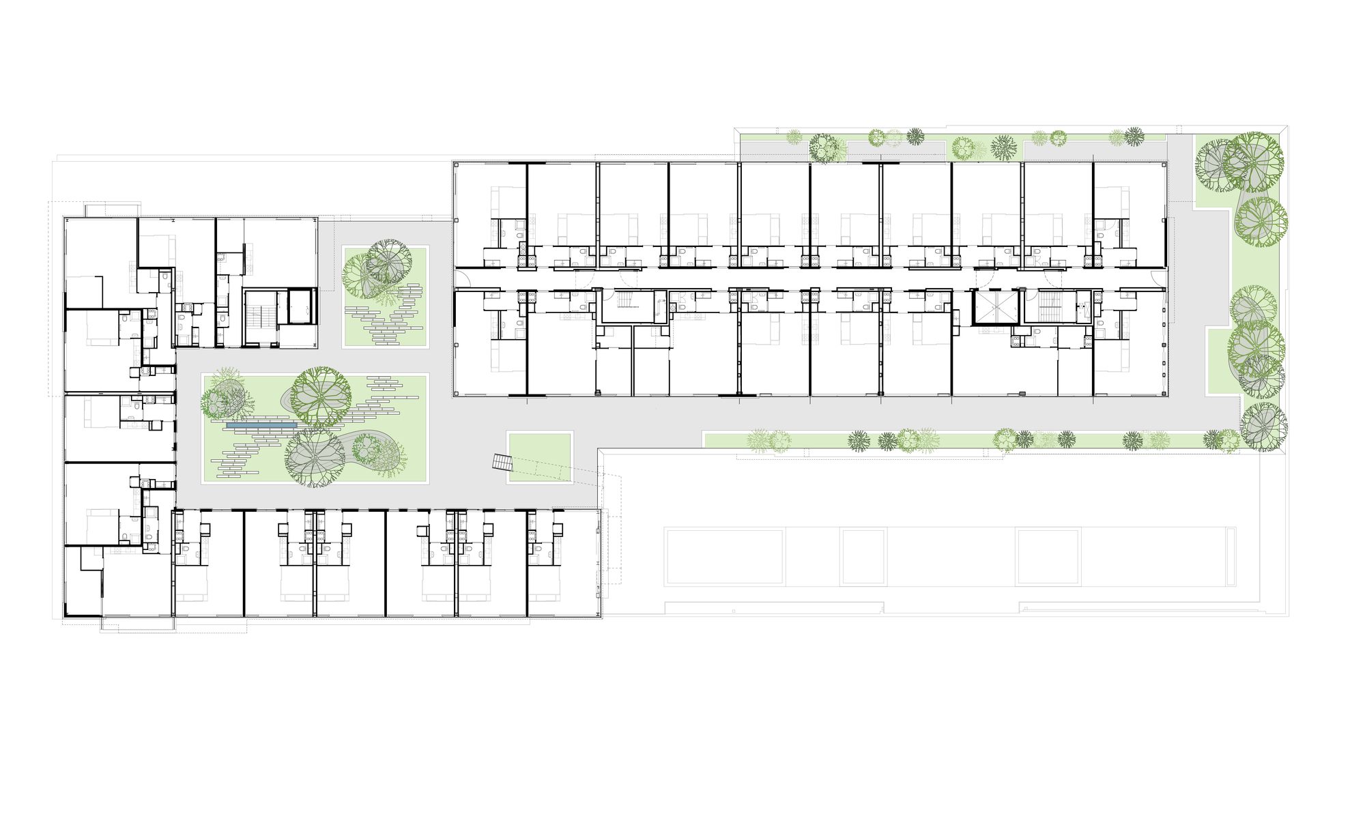
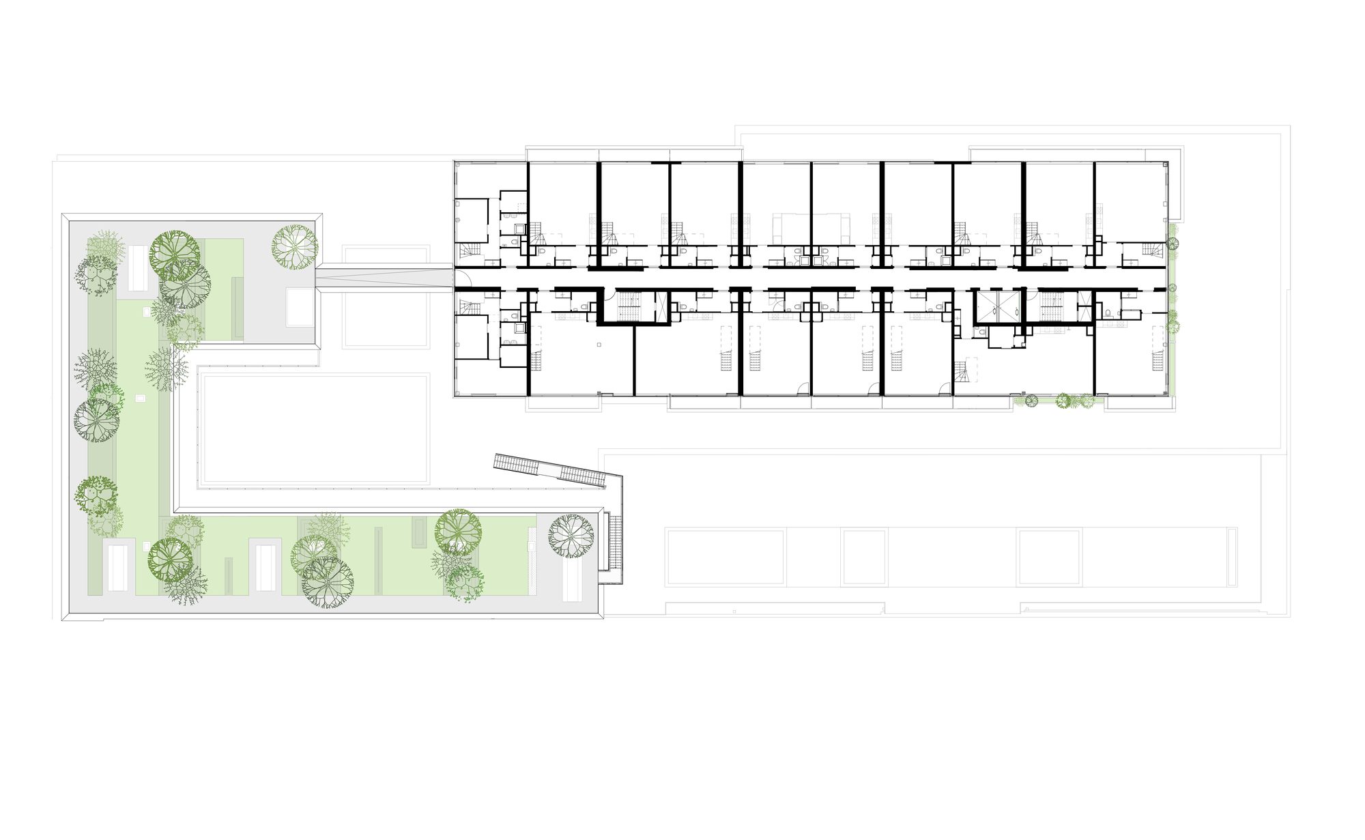
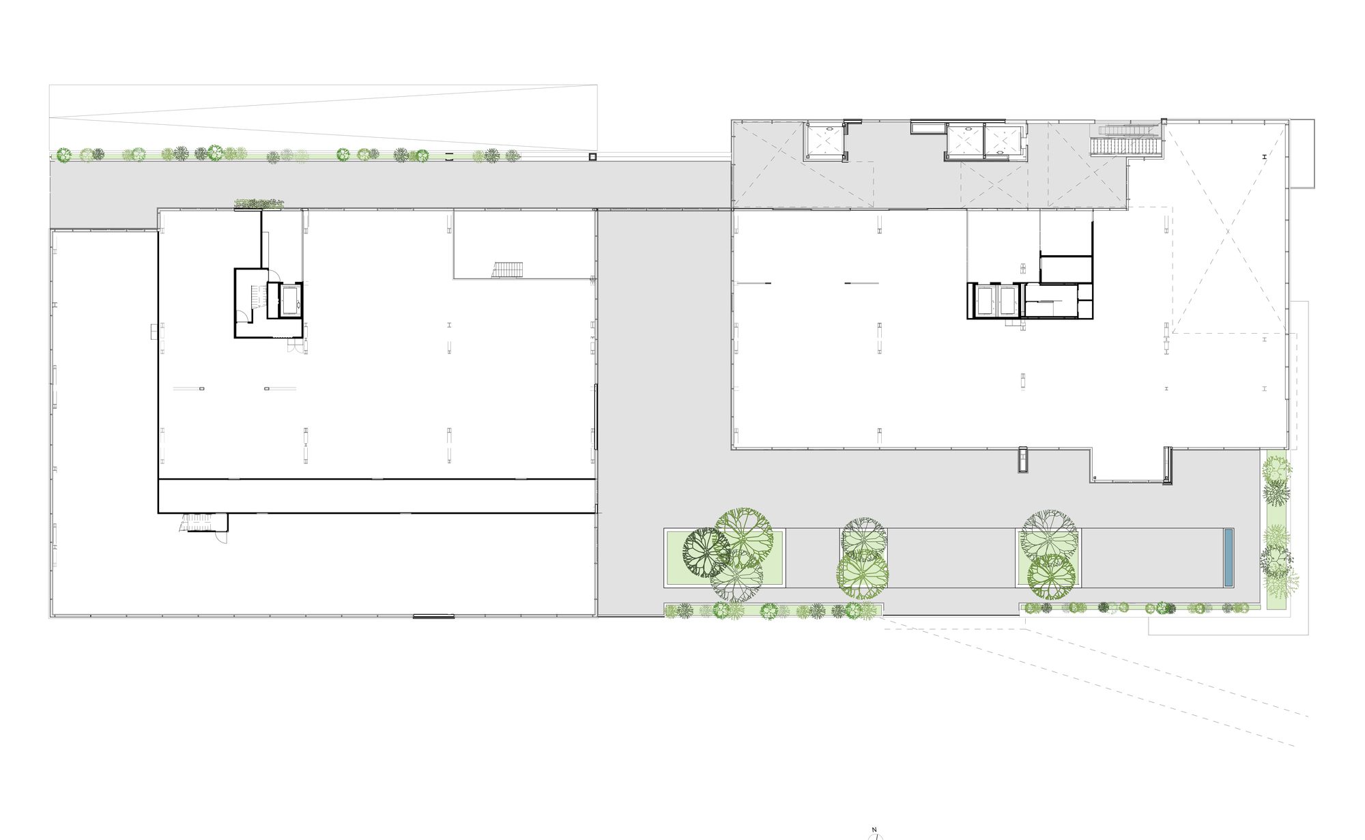
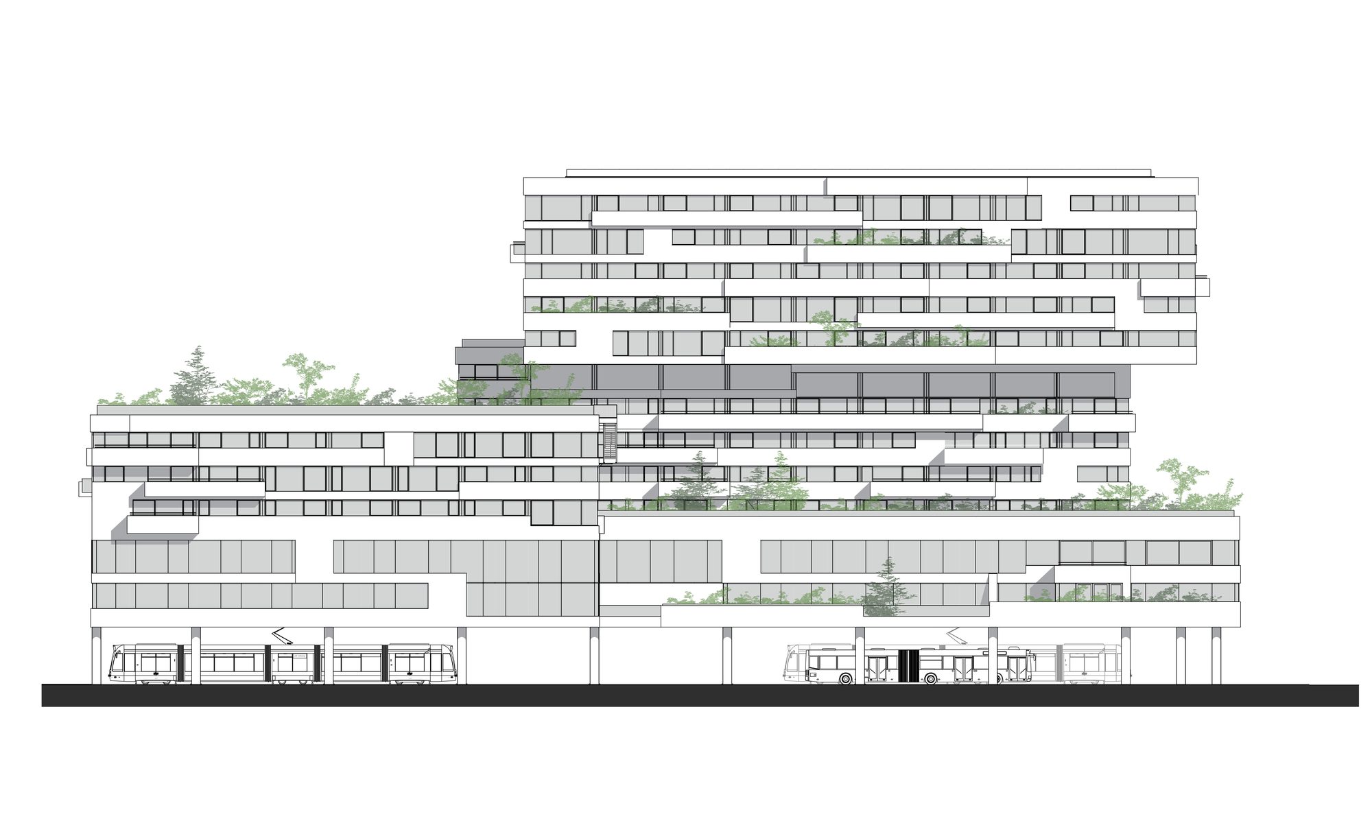
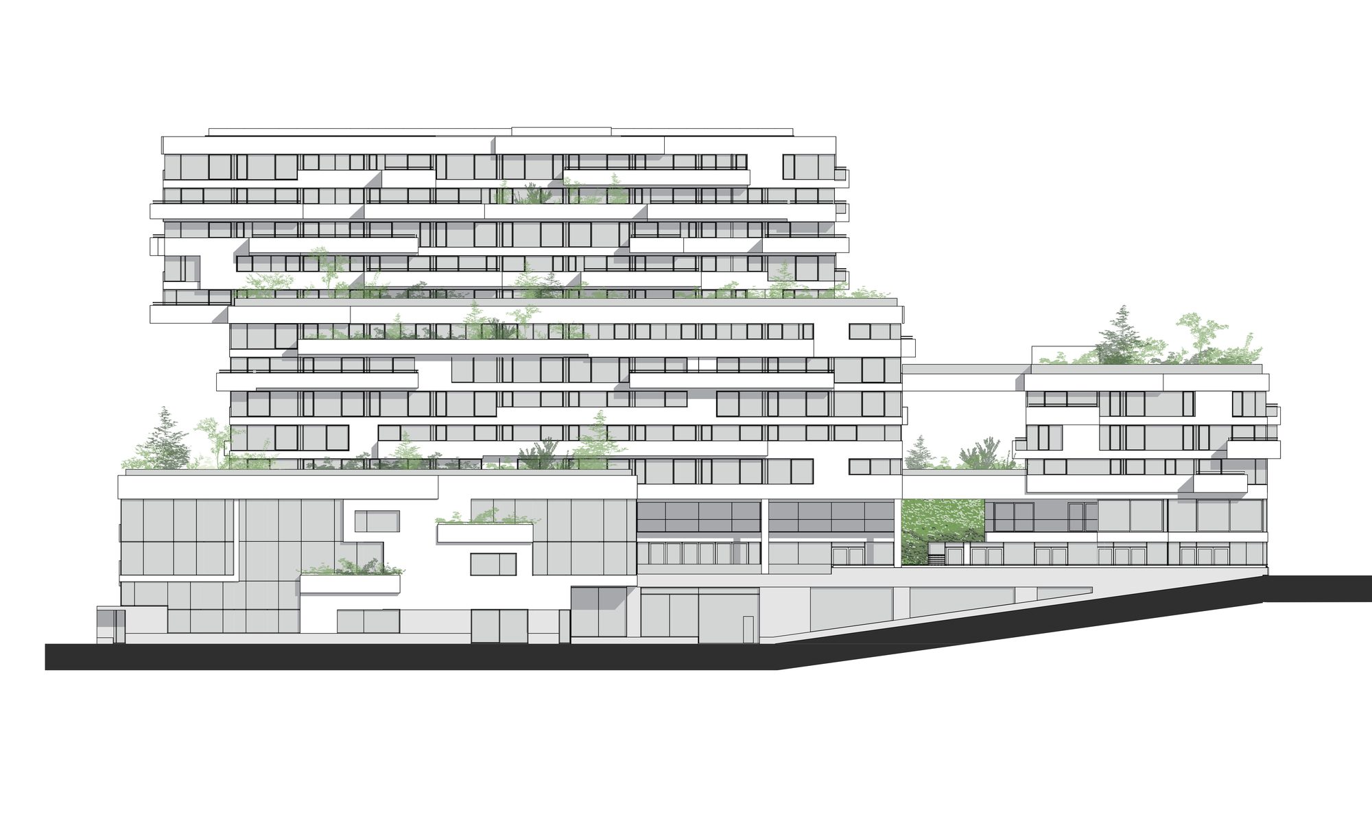
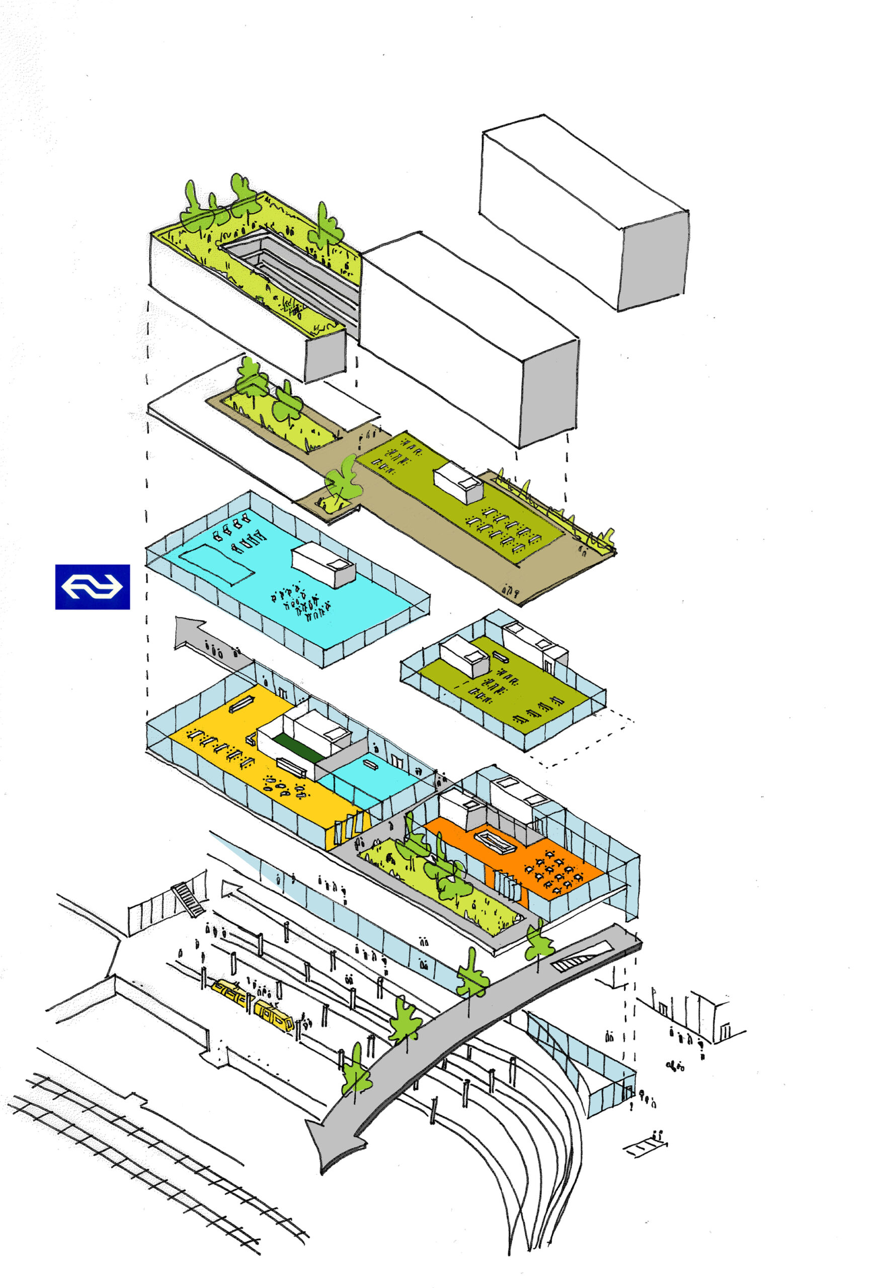
The component parts of the Het Platform are situated and stacked in a way that generates a variety of attractive public and collective outdoor spaces for the station area. One can find an orchard, a semi-open court, a super loggia, a semi-public passage, and an ‘urban living room’, the sheltered space under the large cantilever of the 8th floor. Nature-inclusive Het Platform is like a natural landscape within the city. With a wide variety of plants and trees in its façade planters and four different roof gardens, the building strengthens local biodiversity. The roof gardens are essential components of the building program.
© Ossip van Duivenbode
These gardens offer fantastic views over the station area and the historic city center. Residents and visitors can feel both at home and part of the vibrant city of Utrecht. At this scale, it is probably the first nature-inclusive residential building in the Netherlands that has been realized. Each apartment has different views of the city and outdoor spaces in and around this complex. The various terraces and gardens are easily accessible via corridors, stairways, and connecting bridges. The layered facade with a composition of sliding windows, balconies, terraces and greenery, invites residents to enjoy all opportunities of outdoor-living. Passers-by are also invited to enjoy these spaces.
© Ossip van Duivenbode
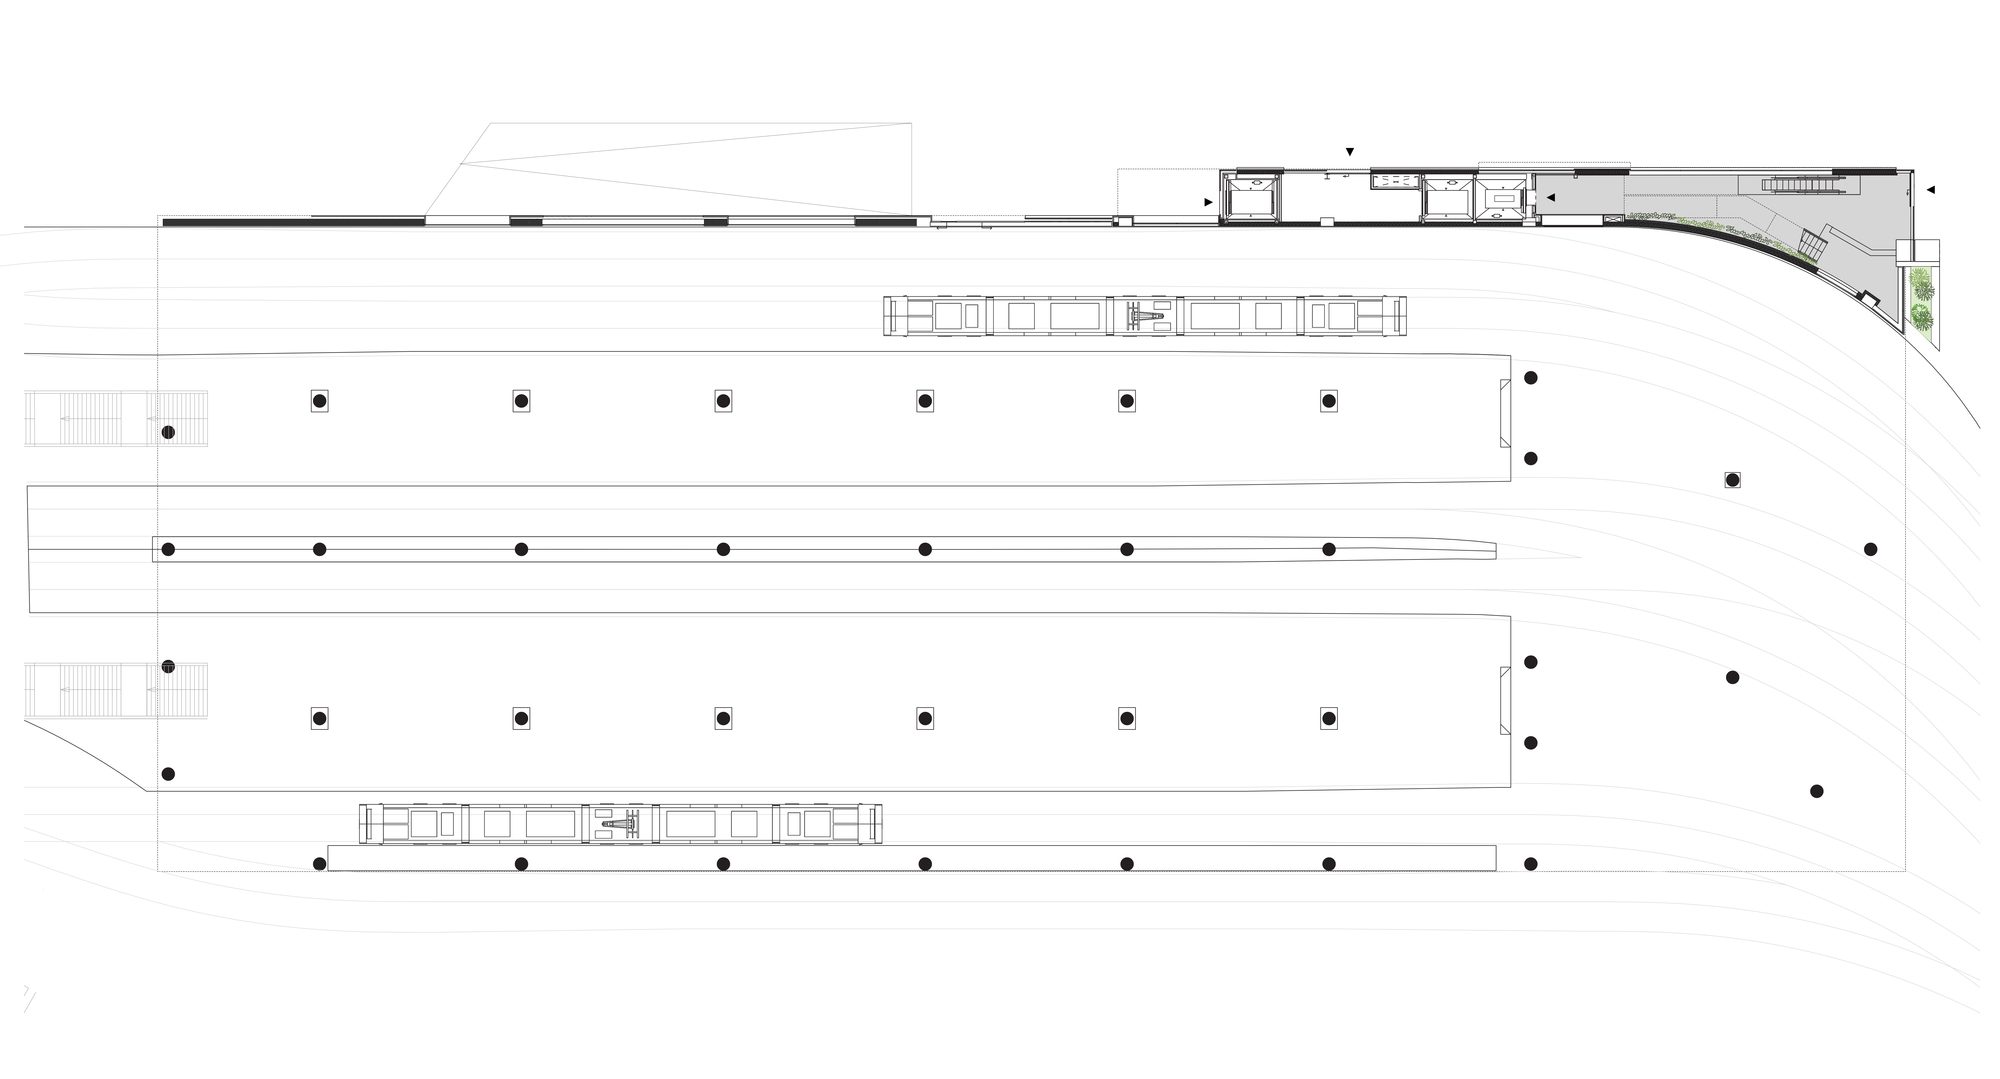
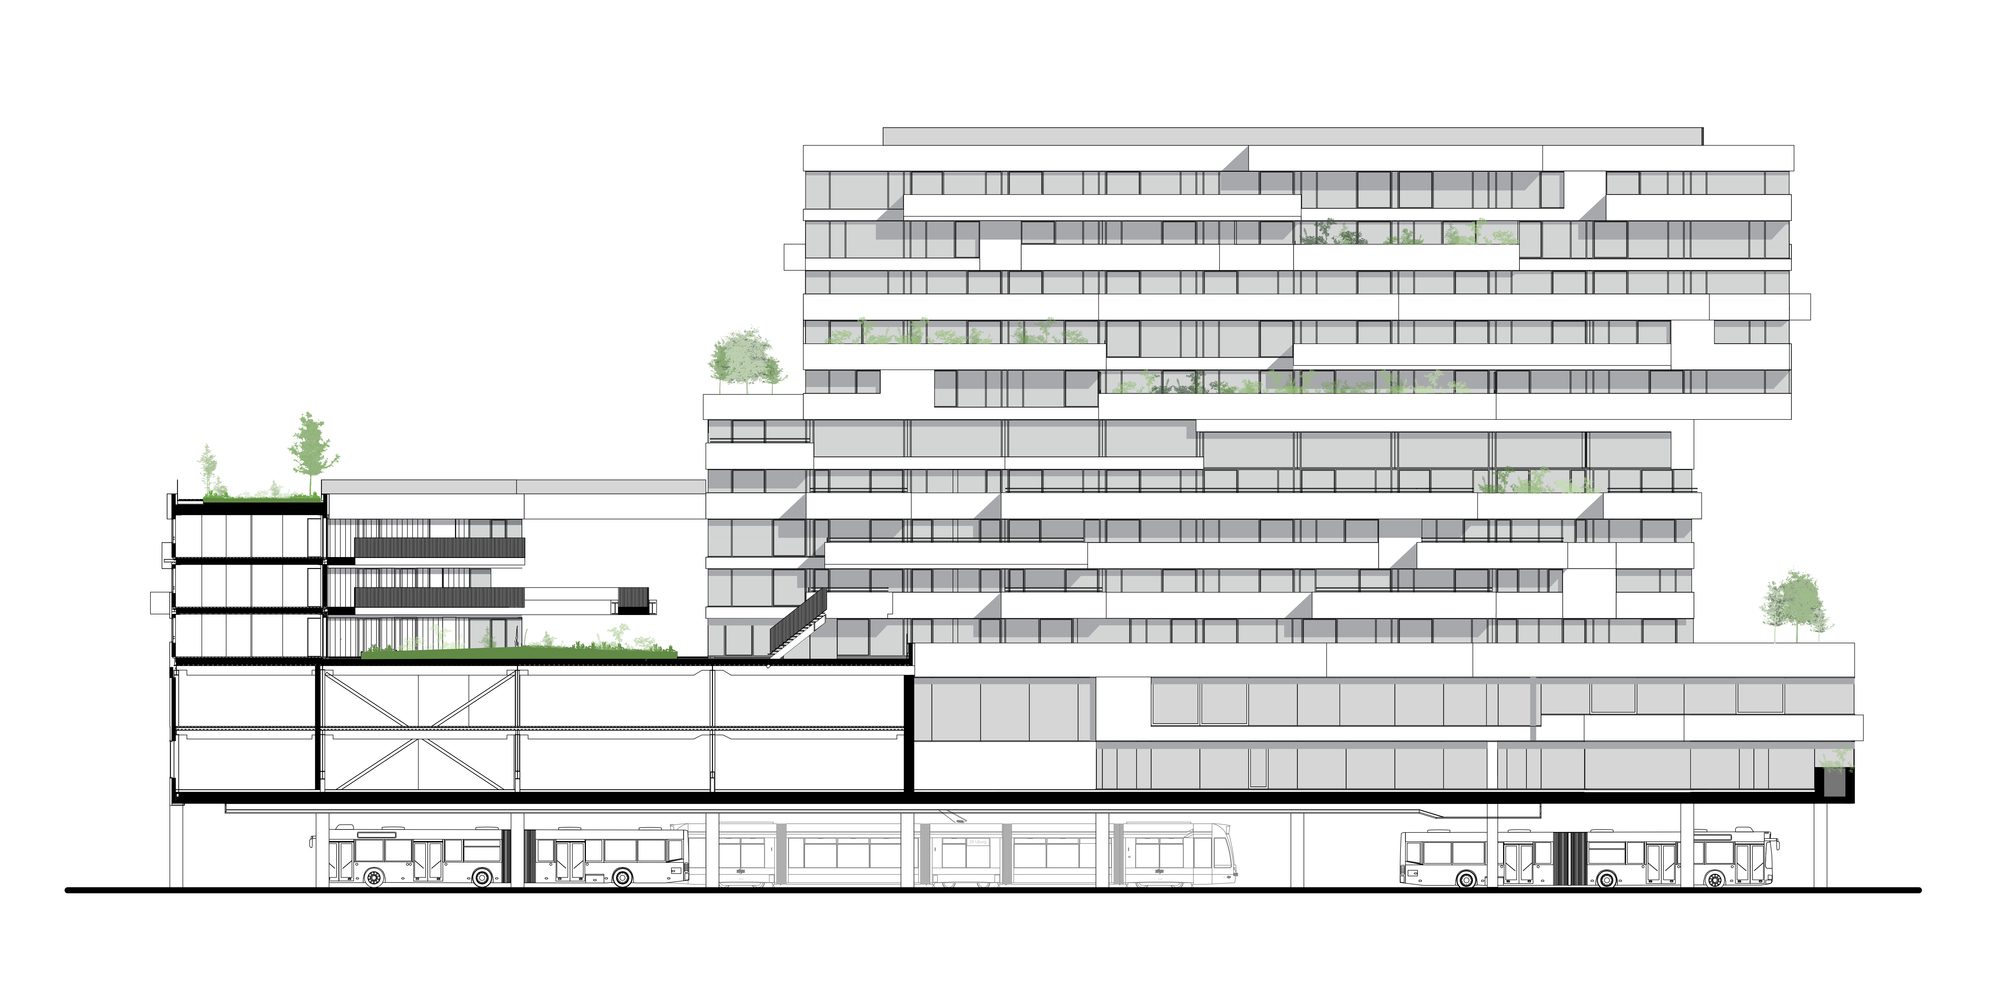
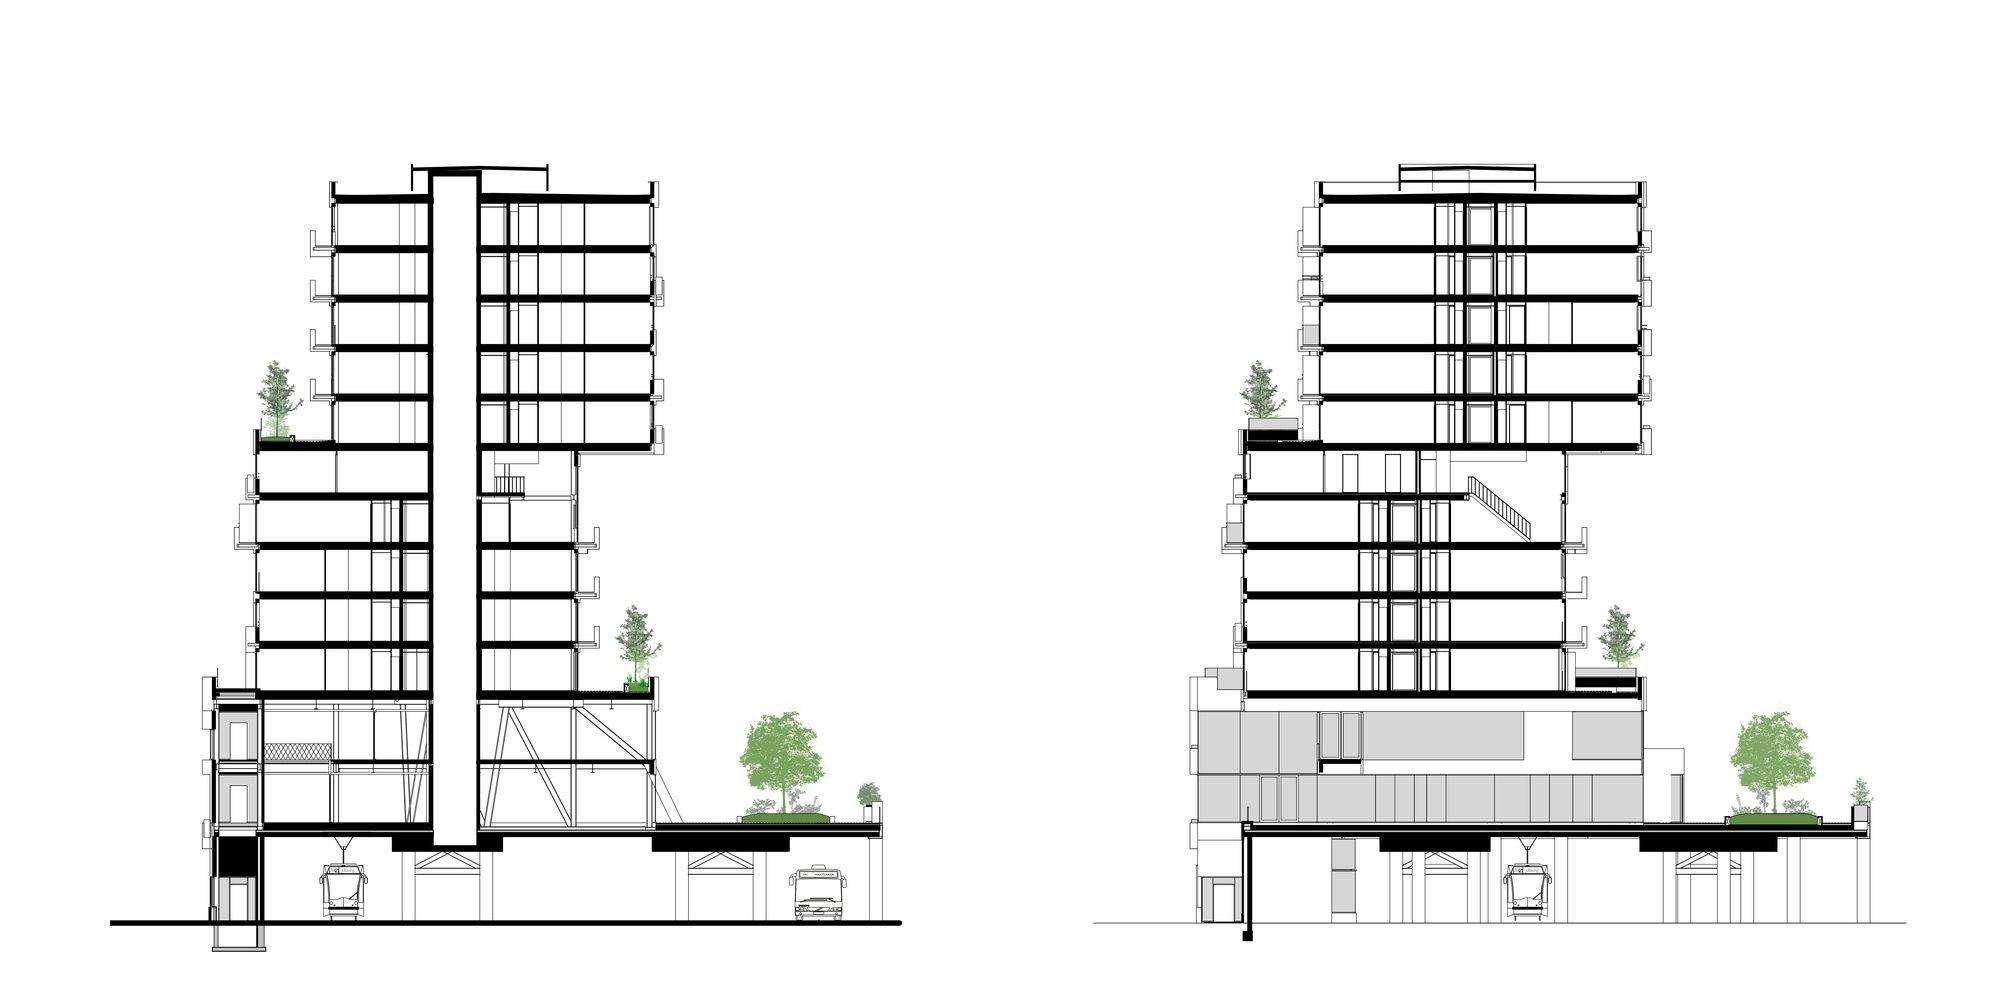
A public route runs straight through the building up to the station square. A monumental indoor passage halfway gives access to the ‘urban living room’. Building over tracks As the Het Platform is constructed on top of the new Uithoflijn station, the total program of more than 18,000 m2 has a minimum footprint of only 170 m2 at ground level. To solve the many engineering challenges an ingenious custom-made lightweight steel construction with 3D trusses was developed. In addition to a residential program of 200 rental homes, the building accommodates collective facilities such as a restaurant, commercial spaces, a bicycle parking, and many “sticky spaces” for social encounters.
Project Info
Architects: VenhoevenCS
Country: The Netherlands, Utrecht
Area: 170 m²
Year: 2020
Photographs:Ossip van Duivenbode
Manufacturers AutoDesk, 2tec2, B&S natuursteen, BTL, Hutten metaal, Kone, Microbeton, Schüco, Sempergreen, VBI Beton, VPT, Zoontjes: AutoDesk
Category: Mixed Use Architecture, Apartments, Office Buildings
Design Team: Ton Venhoeven, Cécilia Gross, Jos-WIllem van Oorschot, Danny Esselman, Arjen Zaal, Piotr Gierek, Tjeerd Hellinga, NereaSáenz Compañón, Lorenzo de Navascués Y Lauzet, Maria Ángeles Reinares San Martin, Max Fleer, Eliza Mante, Mai Henriksen, Louis van Wamel, Arjan Pot, Peter Rugebregt, Robin Boenning, Natasja Cvetkovic
Clients: ABC Vastgoed and the Municipality of Utrecht

Sophie Tremblay is a Montreal-based architectural editor and designer with a focus on sustainable urban development. A McGill University architecture graduate, she began her career in adaptive reuse, blending modern design with historical structures. As a Project Editor at Arch2O, she curates stories that connect traditional practice with forward-thinking design. Her writing highlights architecture's role in community engagement and social impact. Sophie has contributed to Canadian Architect and continues to collaborate with local studios on community-driven projects throughout Quebec, maintaining a hands-on approach that informs both her design sensibility and editorial perspective.