

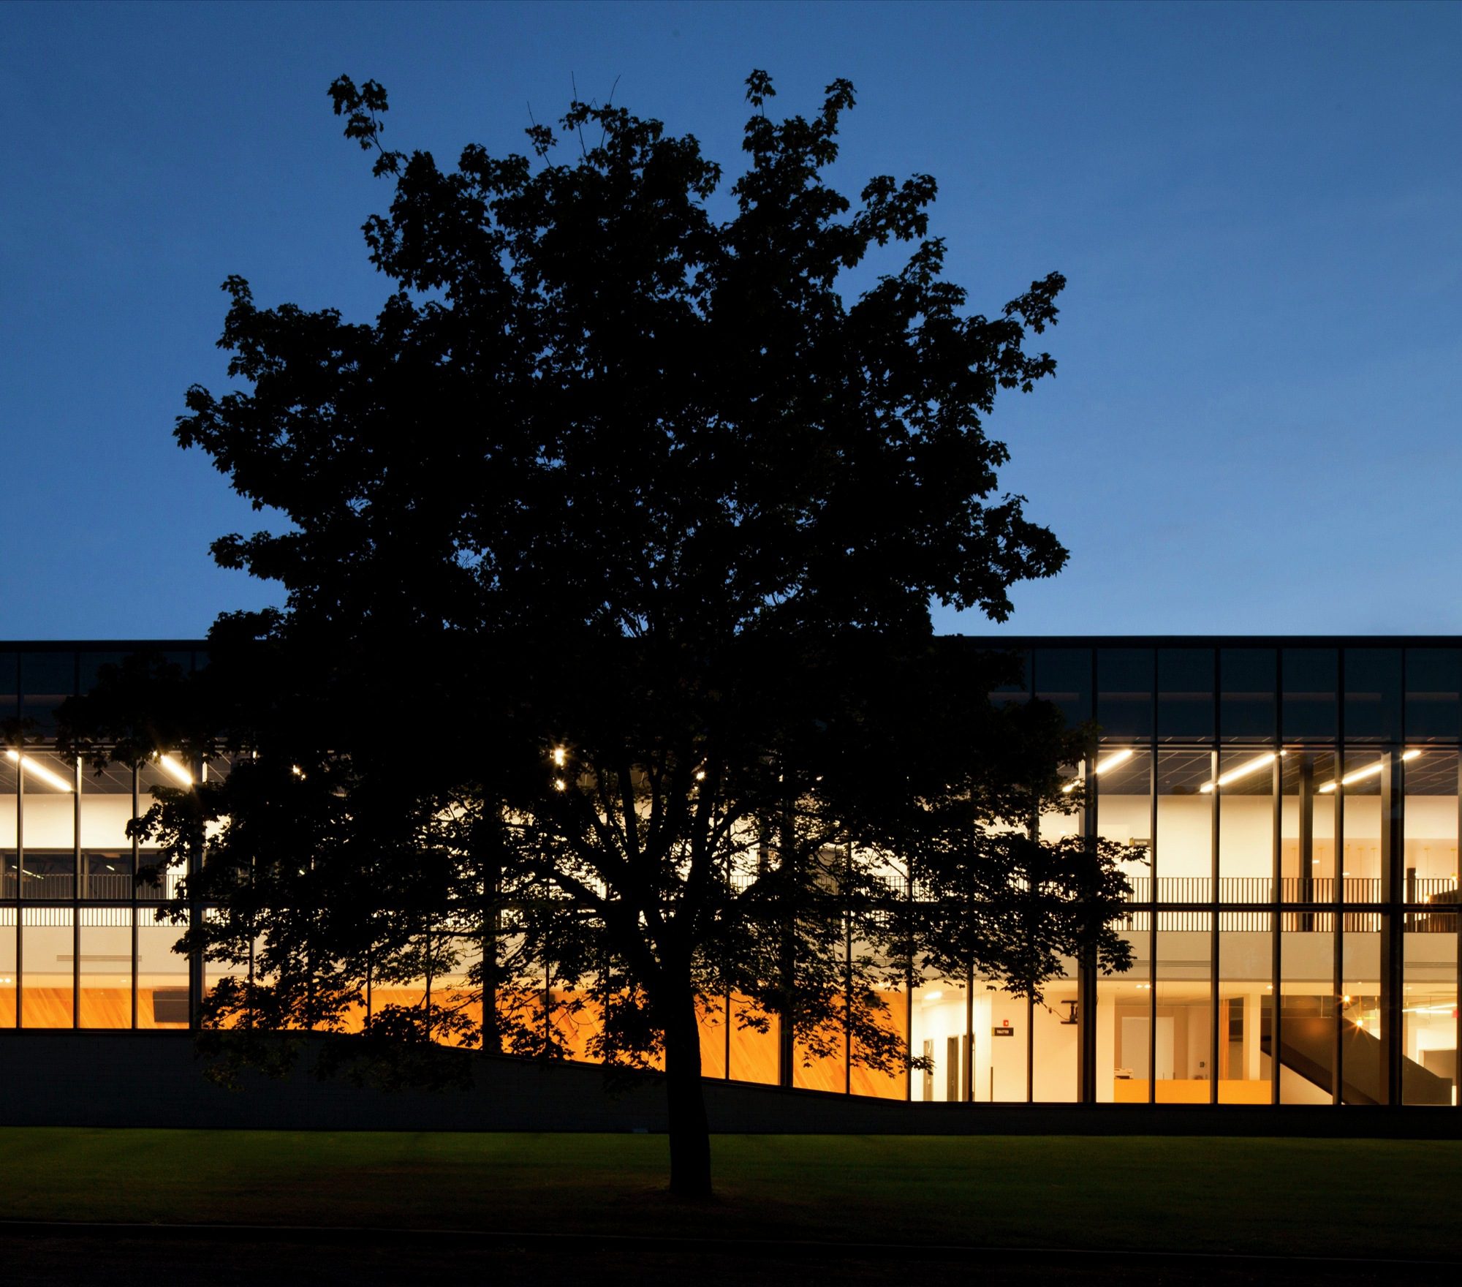
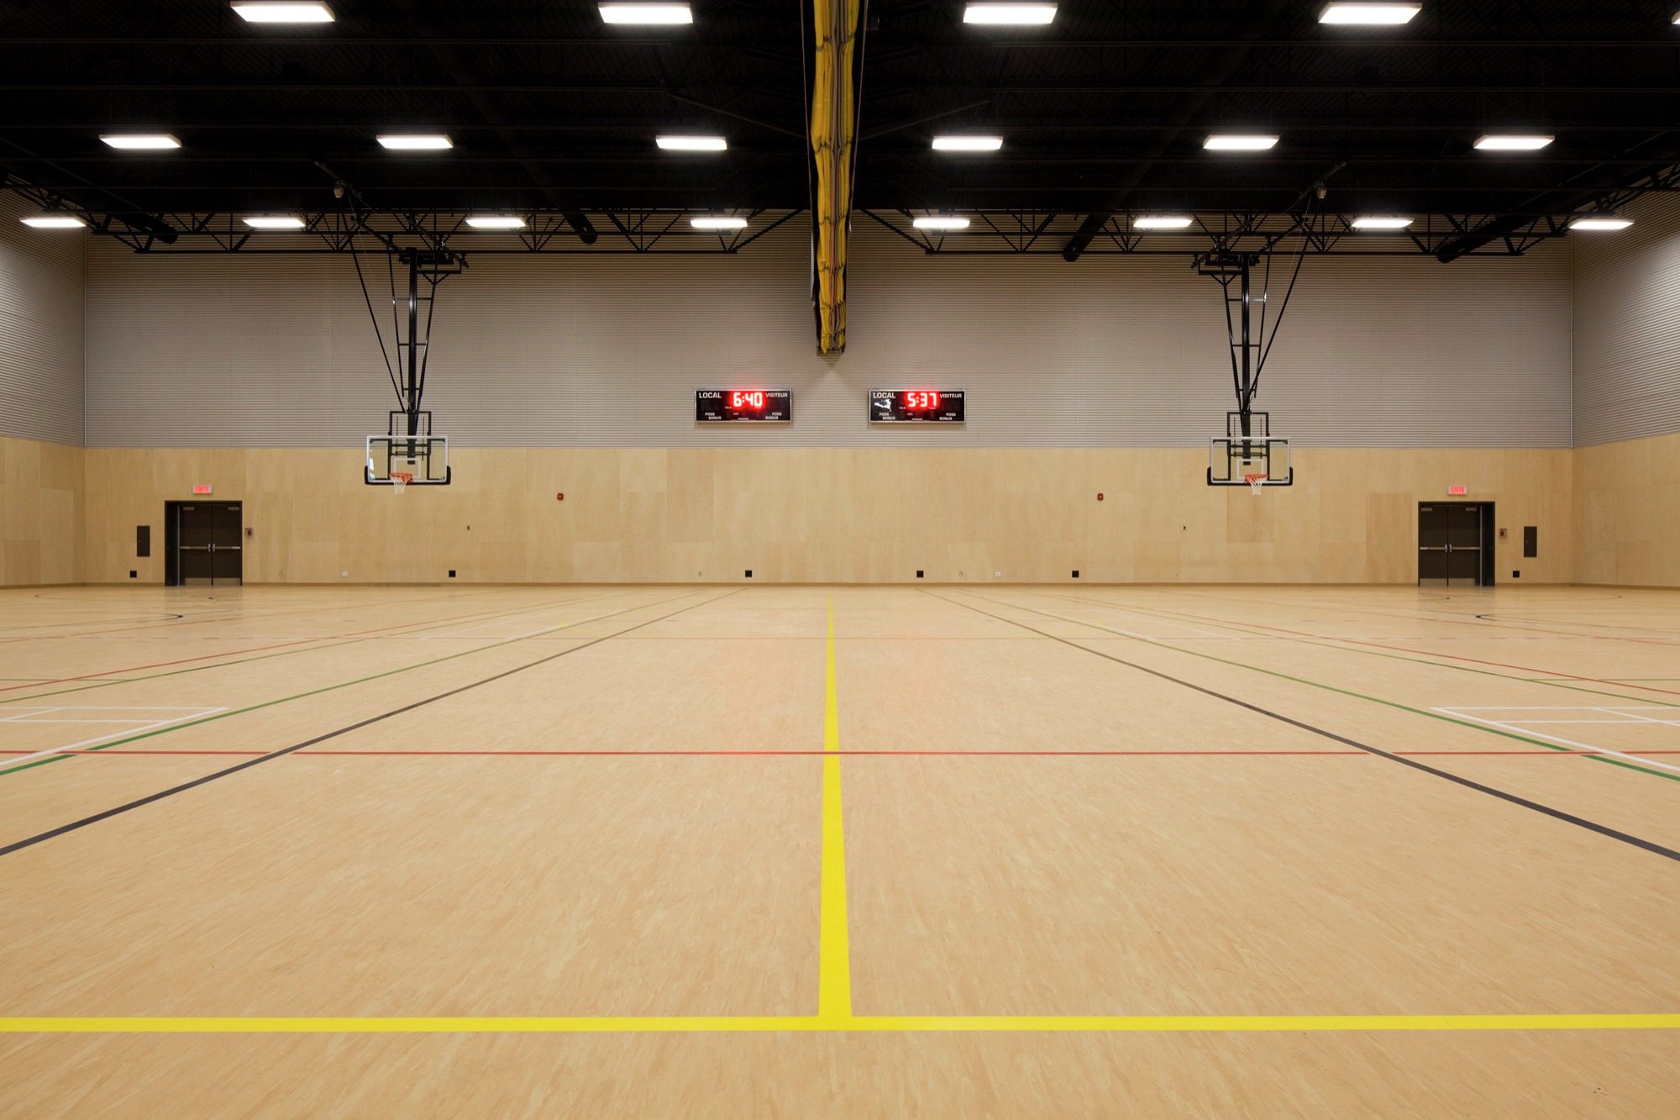
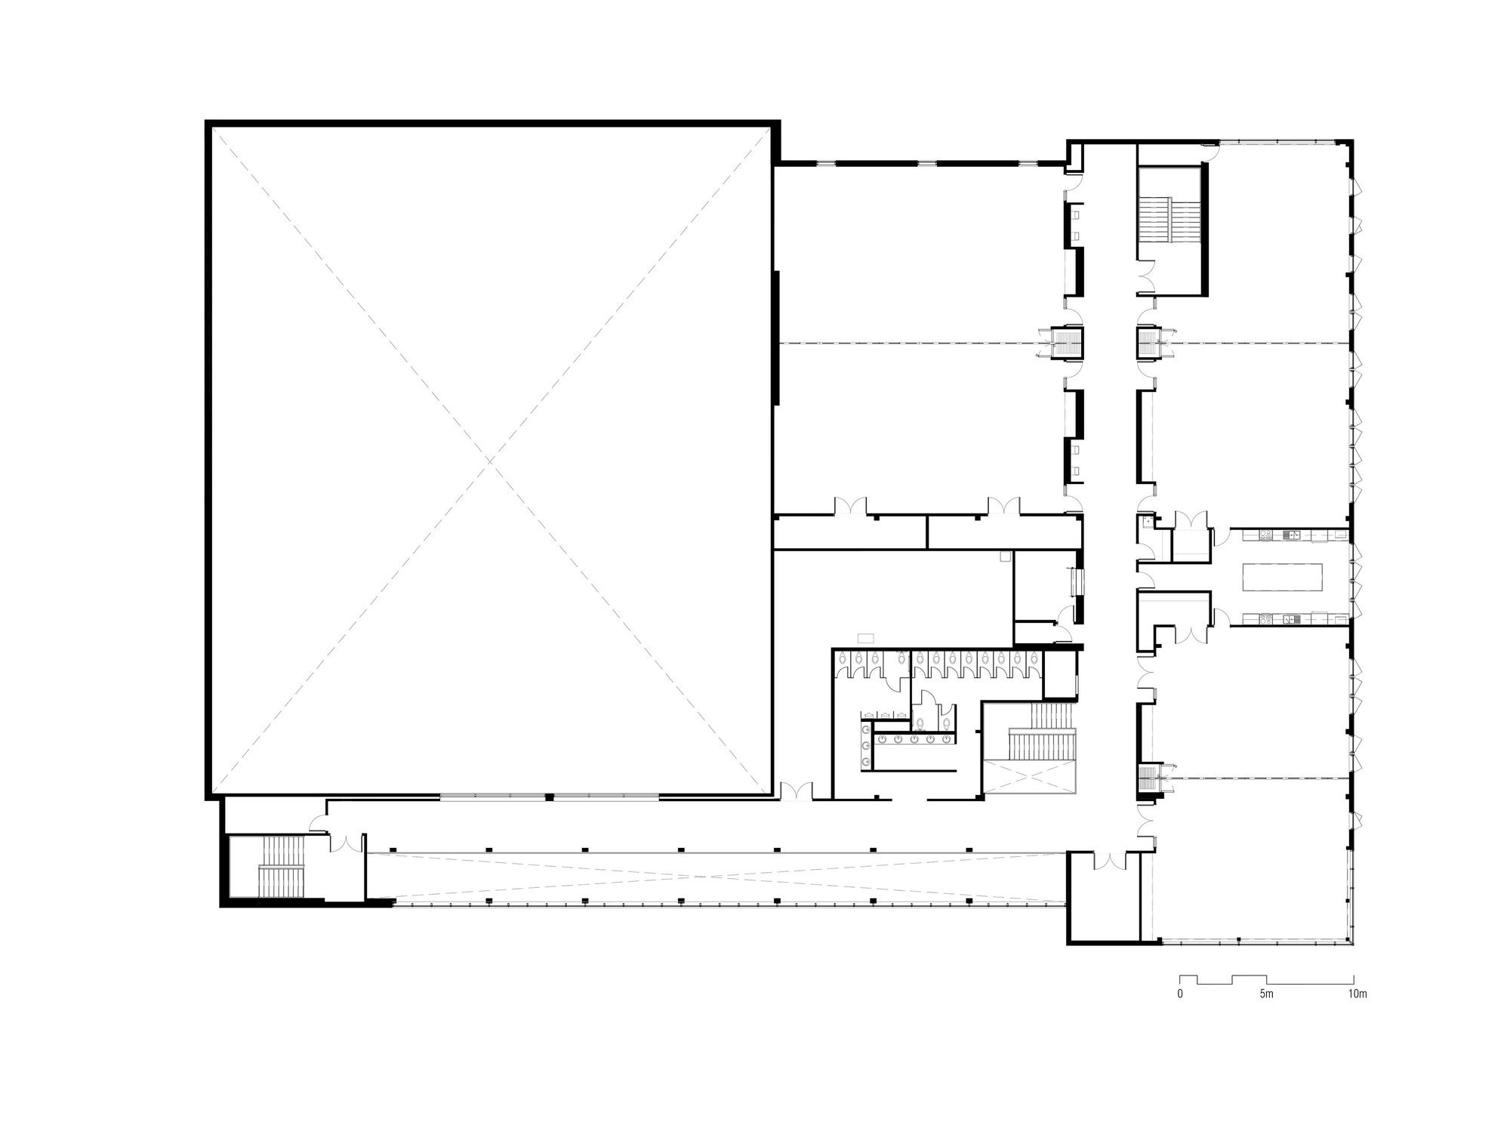
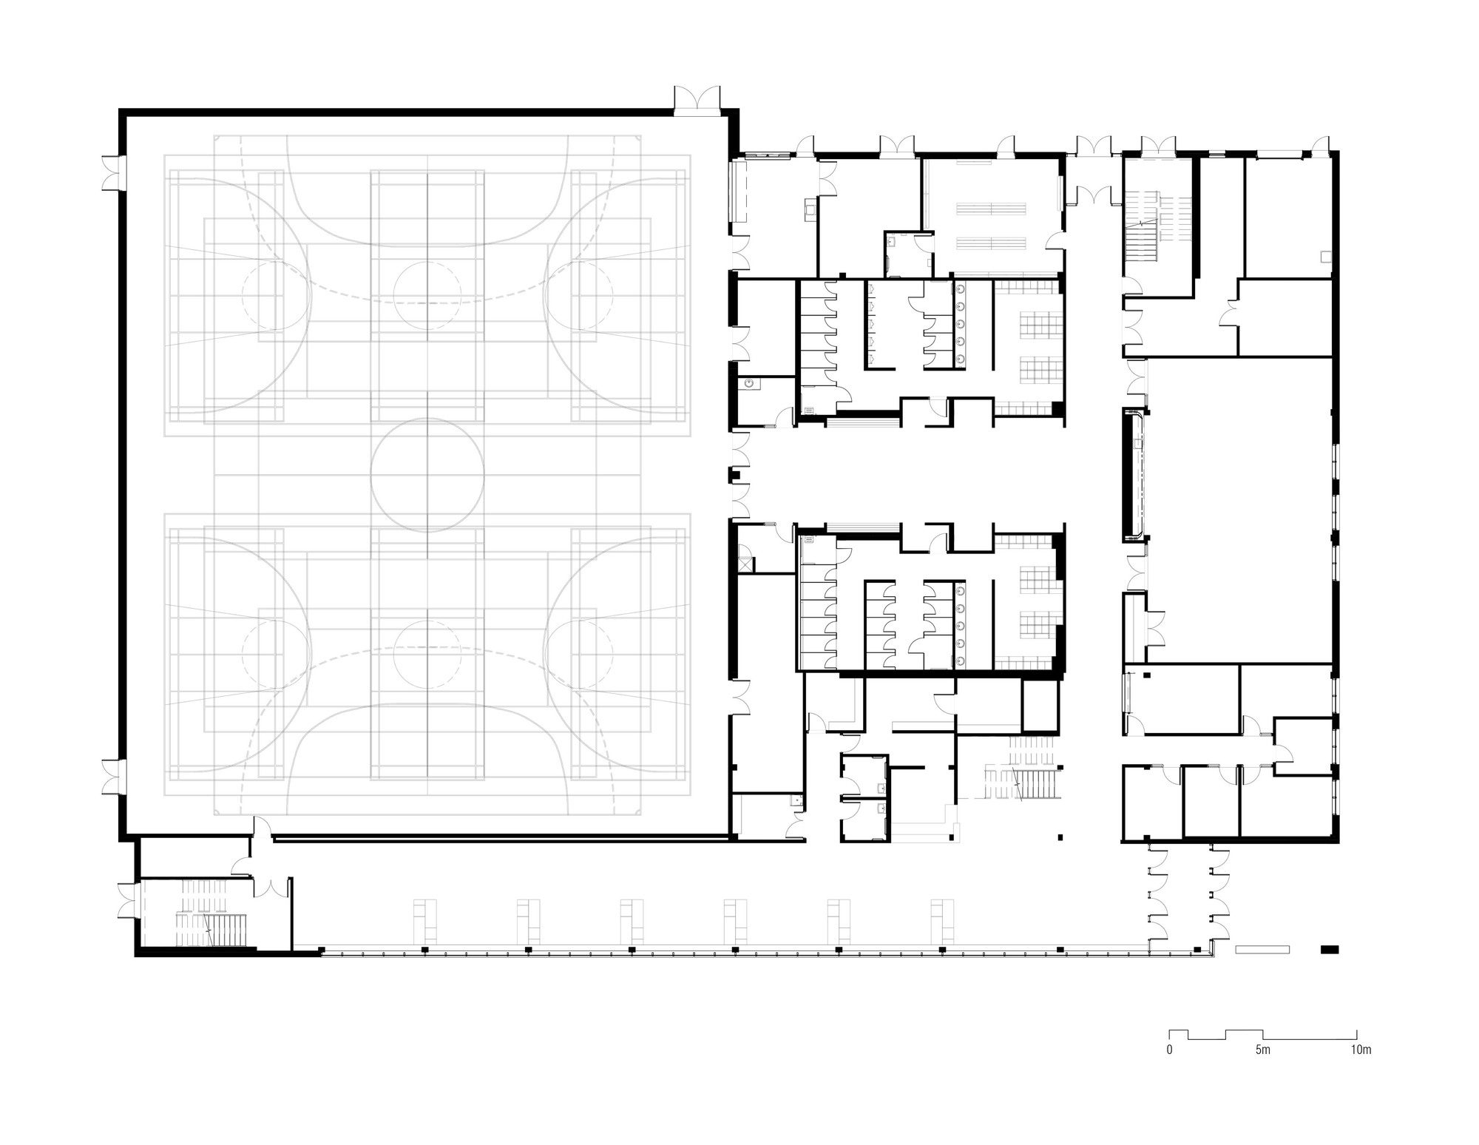
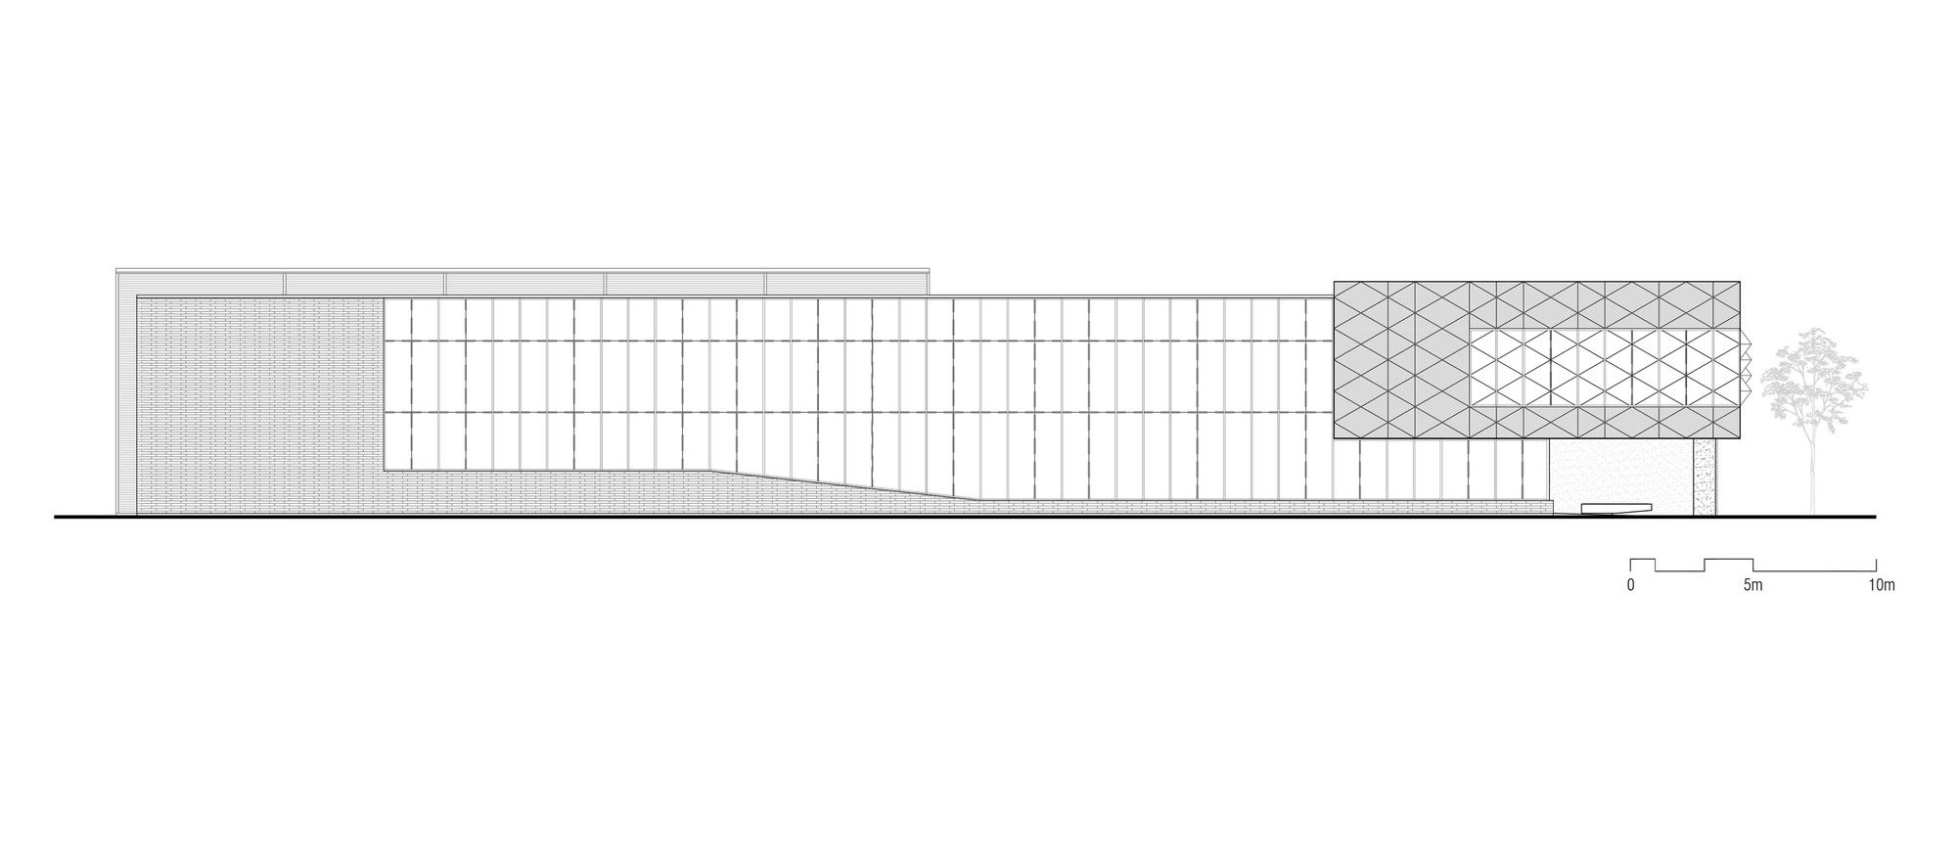
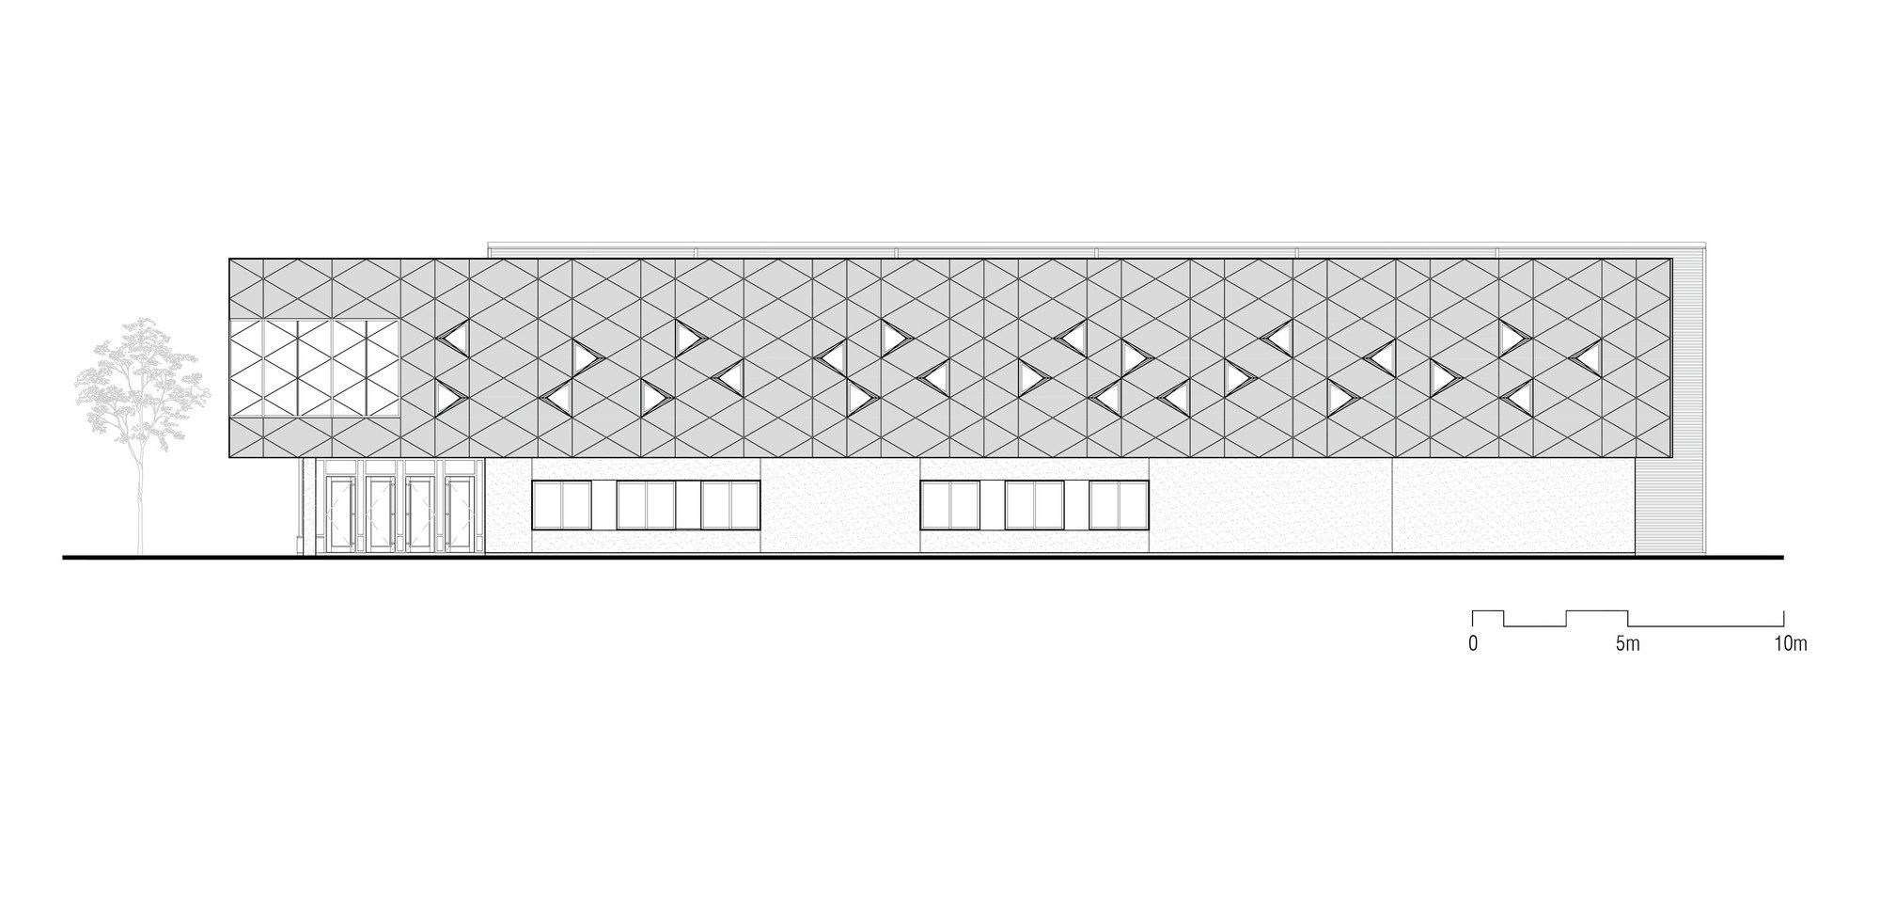
On June 7th, Saint-Apollinaire Multipurpose Center, designed by Parka – Architecture & Design, welcomed its first visitors. Flexible spaces were built to suit a range of cultural, recreational and sports activities. The construction includes a doublé gymnasium with changing rooms, four multi-purpose rooms and a fully-equipped space for cooking classes. A simple and effective organization provides an interior space that is flexible enough to accommodate a wide range of activities.
Courtesy of Parka – Architecture & Design
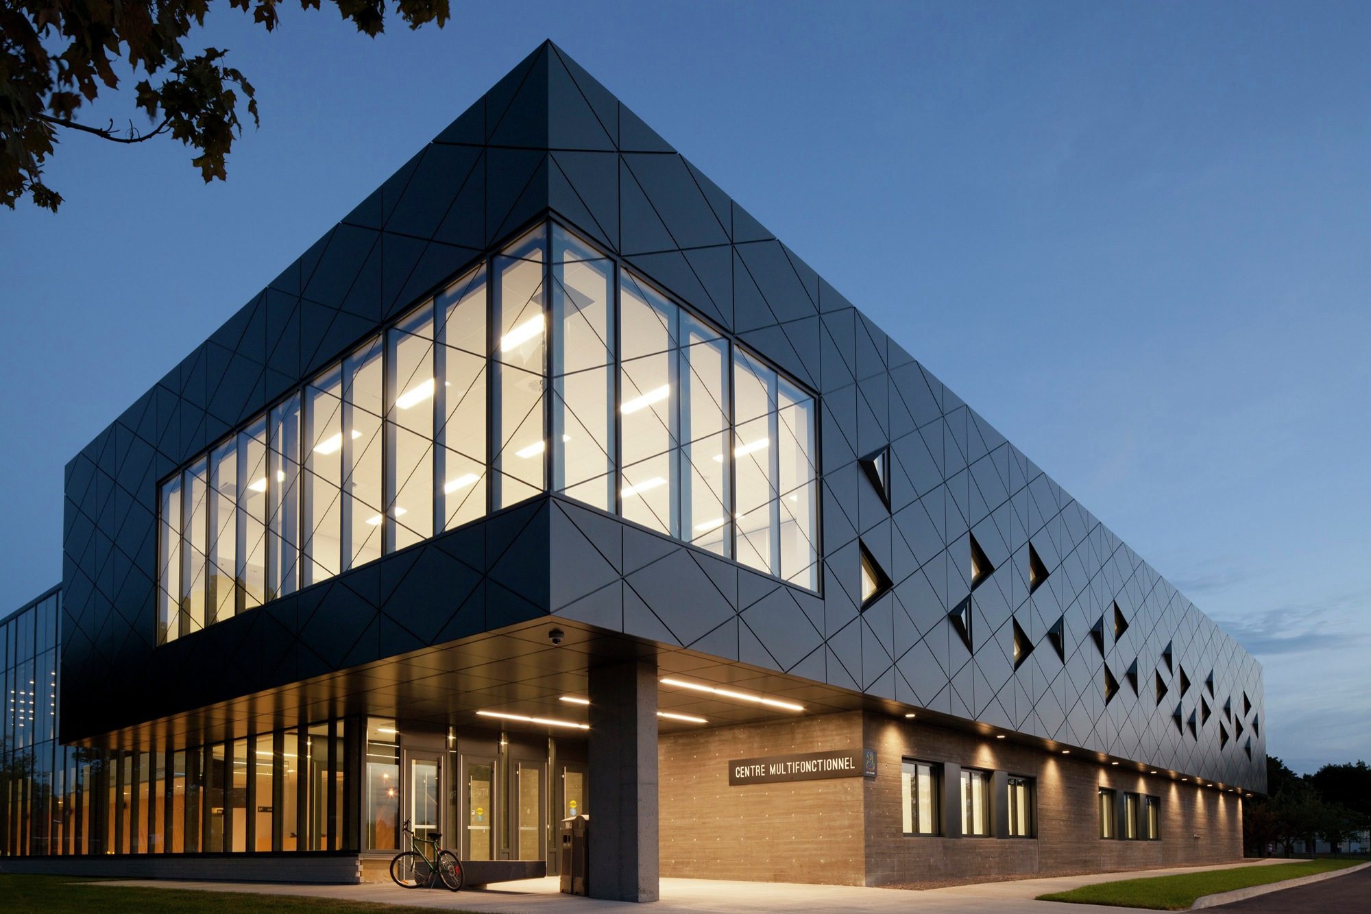
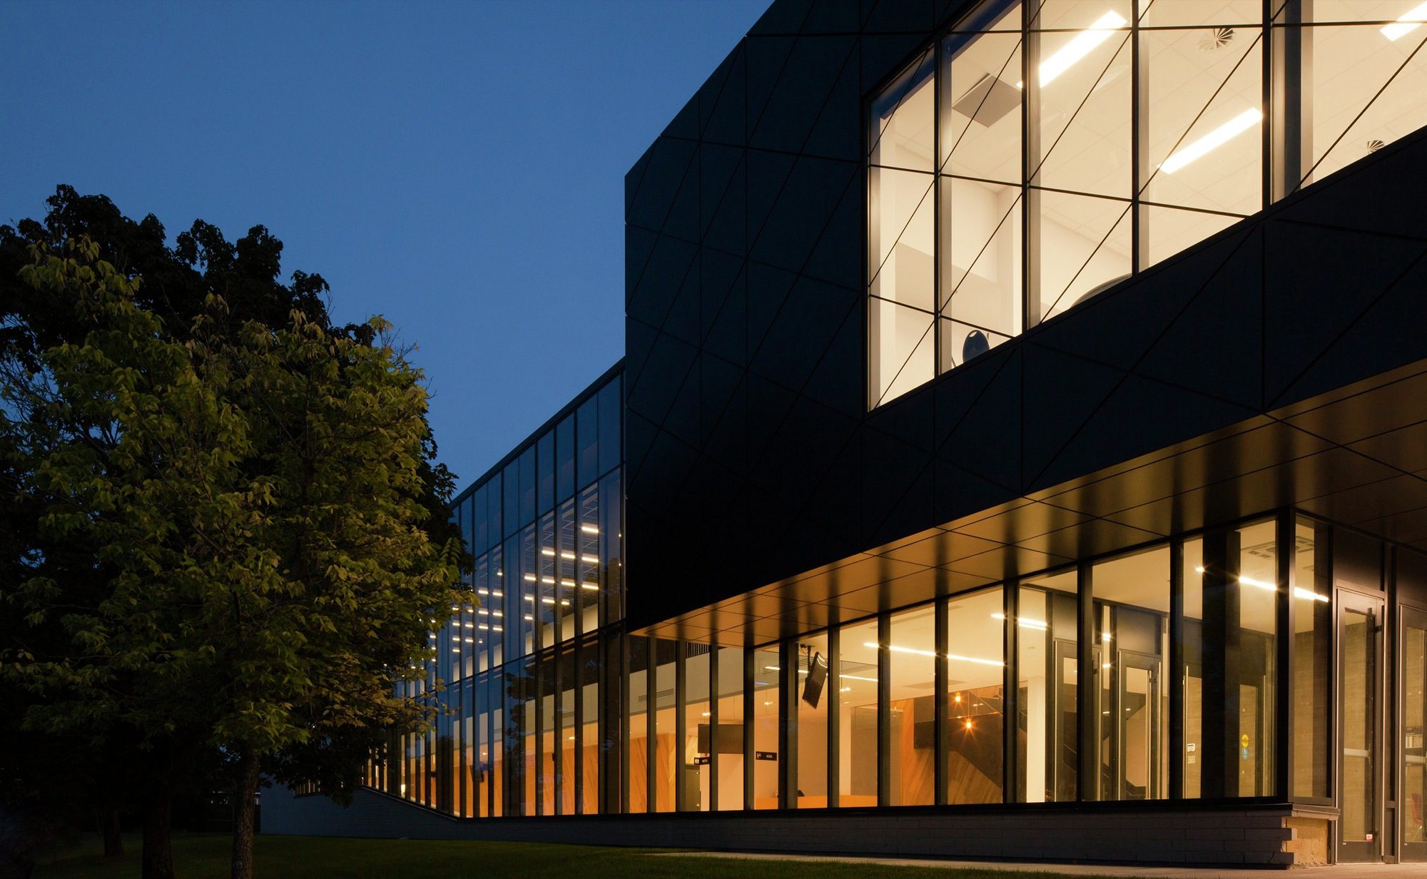
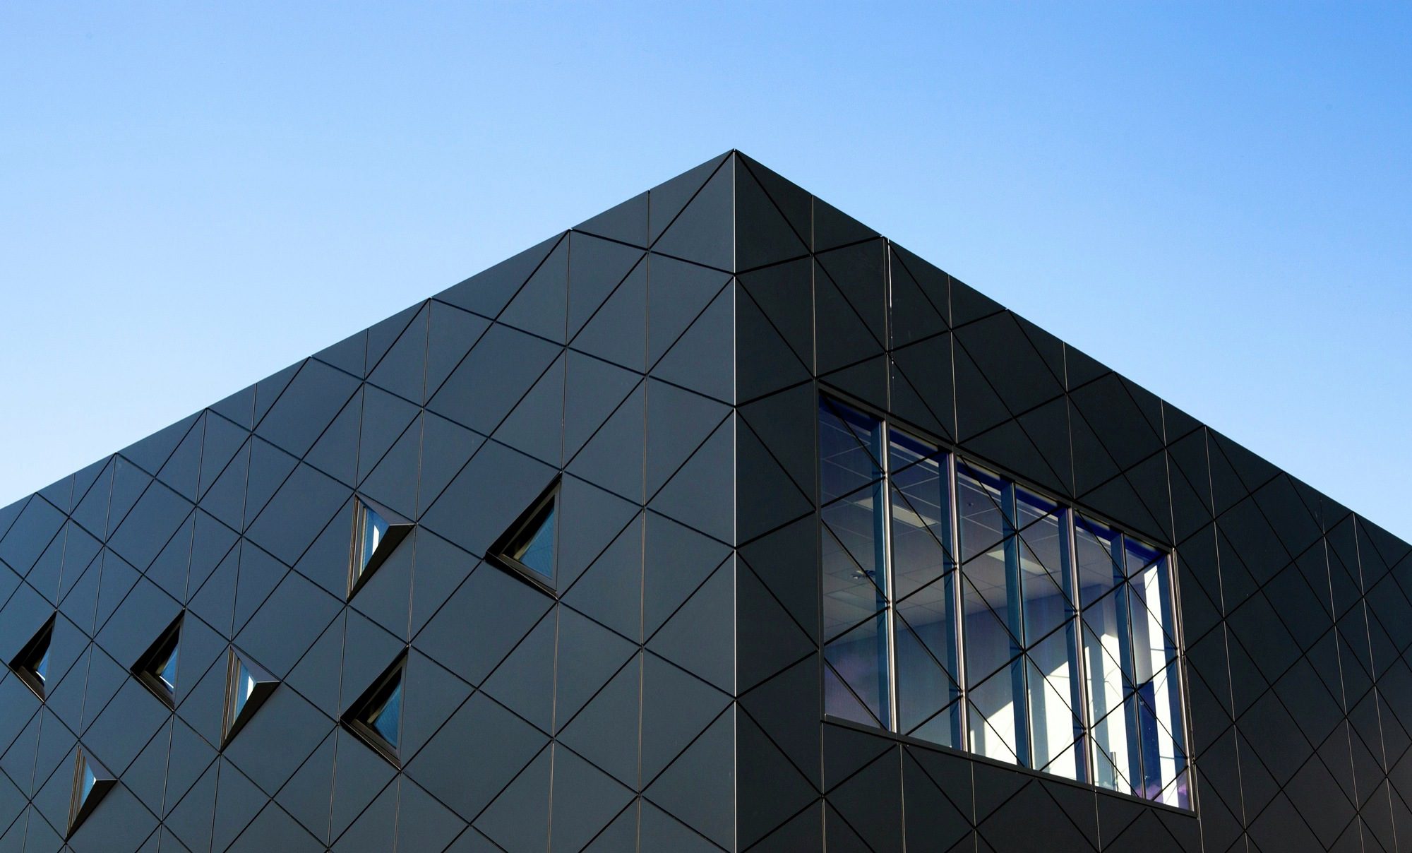
Architecture is developed in a refined and simple volumetric language, notably characterized by the projecting volume of the second floor. A triangular pattern is repeated in a simple manner in the openings of the second floor and on its metal siding, which creates dynamic interior spaces and gives a playful touch to the layout of the rooms.
Courtesy of Parka – Architecture & Design
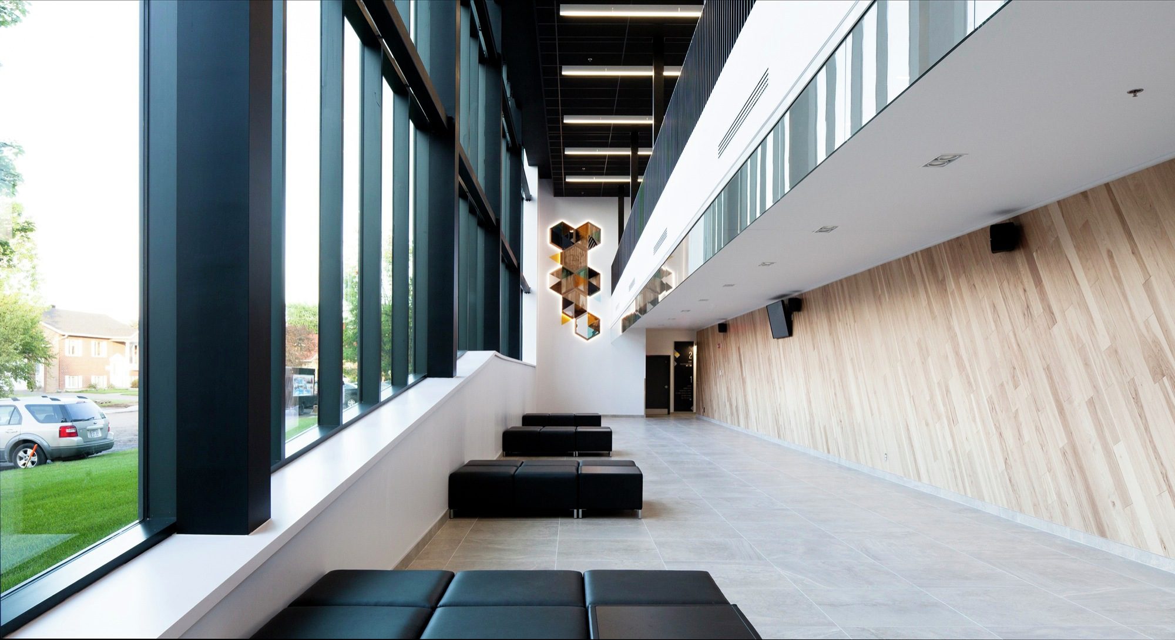
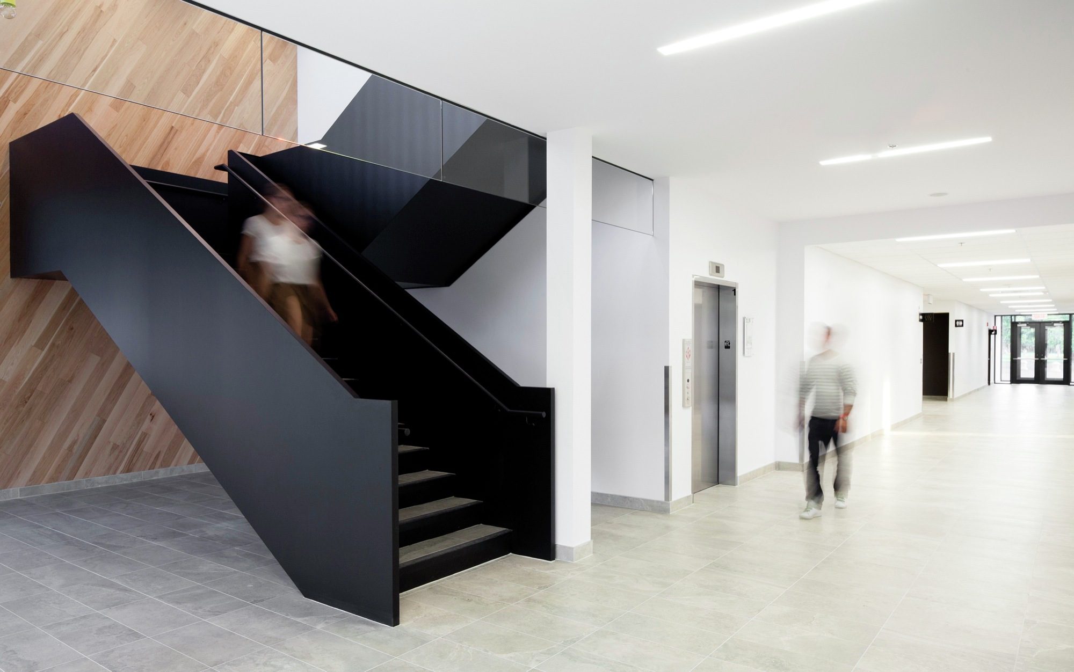
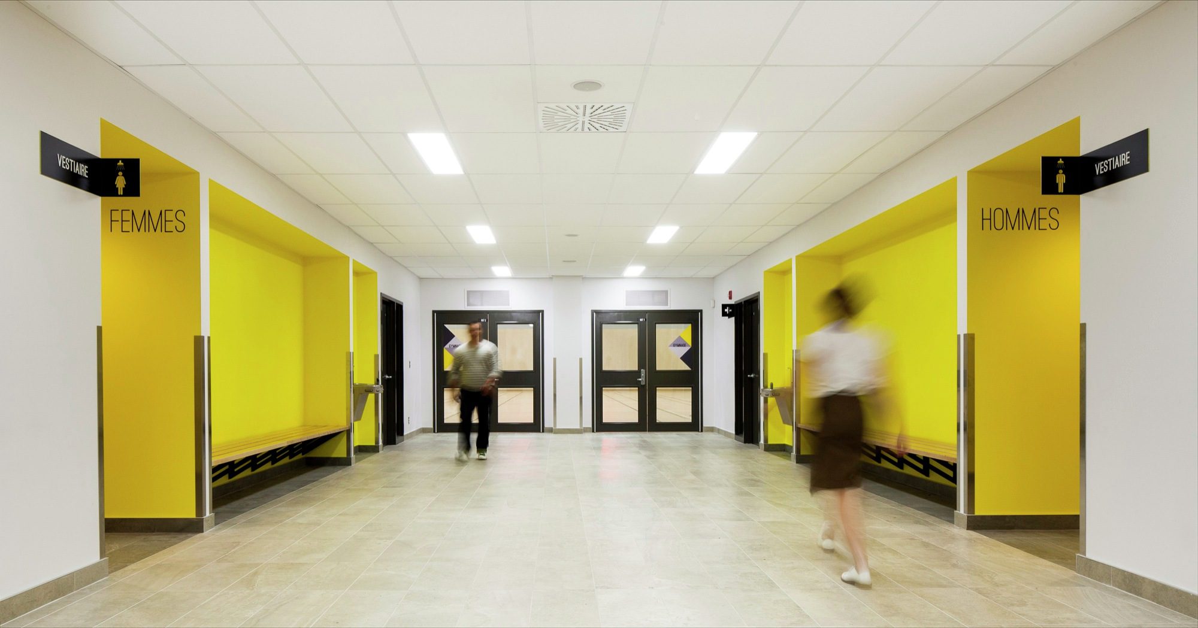
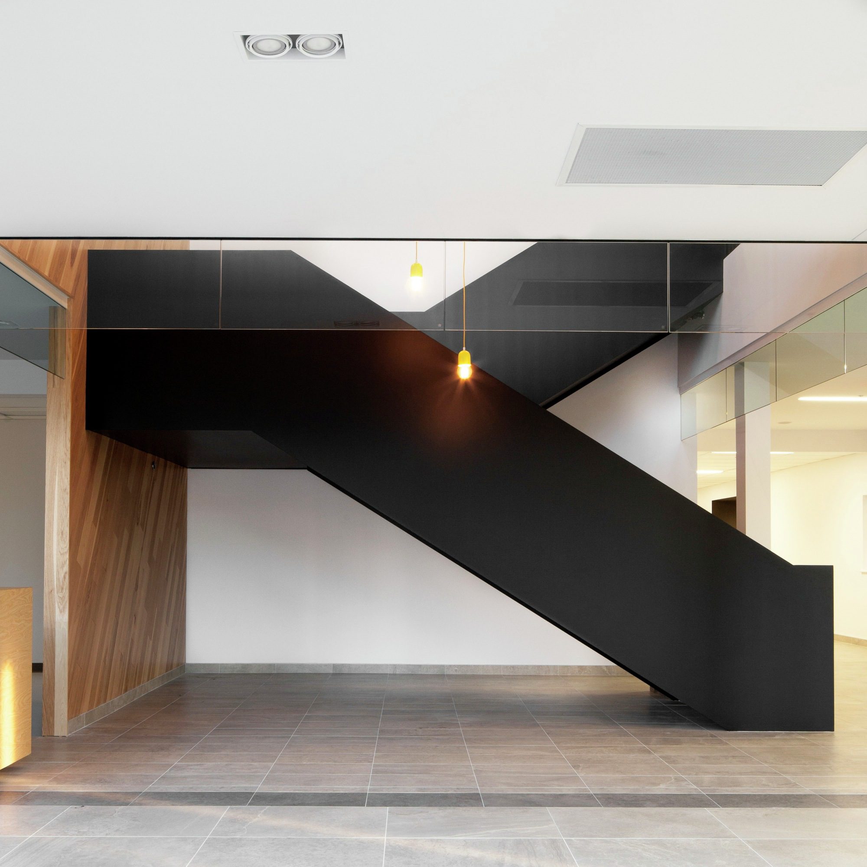
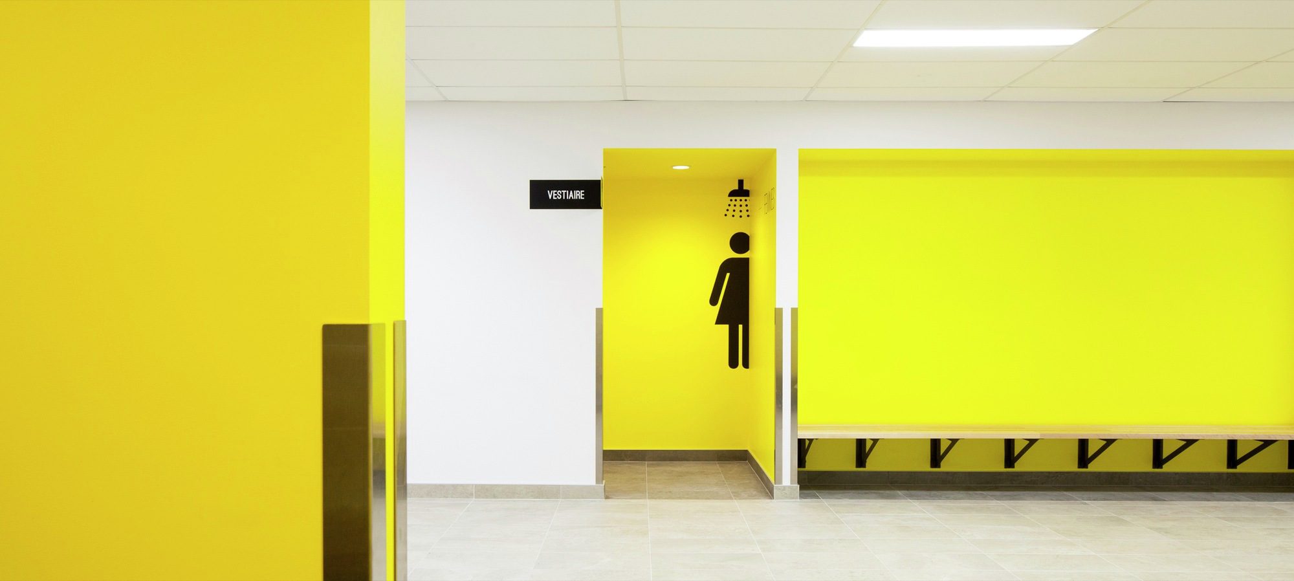
Upon entering the building, visitors face an atrium which maximizes natural light and the warmth of wooden material. The interior is characterized by natural finishes highlighted by accent colors at the entrance of the multifunctional rooms and the changing areas. Parka also designed interior and exterior signage of the building. The architects made use of the triangular pattern of the building envelope and the yellow color of the interior design concept. Sleek pictograms set easy-to-locate benchmarks while harmoniously integrating the architecture.
Project Info
Architects: Parka
Country: Saint-Apollinaire, Canada
Year: 2015
Photographs: Courtesy of Parka – Architecture & Design


Anastasia Andreieva is an accomplished Architectural Projects Editor at Arch2O, bringing a unique blend of linguistic expertise and design enthusiasm to the team. Born and raised in Ukraine, she holds a Master’s degree in Languages from Taras Shevchenko National University of Kyiv. Her deep passion for architecture and visual storytelling led her to transition from translation and editorial roles into the world of design media. With a keen eye for conceptual clarity and narrative structure, Anastasia curates and presents global architectural projects with precision and flair. She is particularly drawn to parametric and digital design, cultural context, and emerging voices in architecture. When I’m not analyzing the latest architectural trends, you’ll probably find me searching for hidden gems in cityscapes or appreciating the beauty of well-crafted spaces. After all, great design—like great connections—can be found in the most unexpected places. Speaking of connections, because architecture isn’t the only thing that brings people together.