Symbiosis Pavilion | Yuan Architects
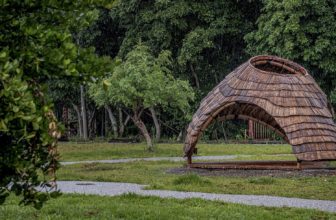
Positioned at the intersection where the forest railway converges and diverges at Zhuqi Station, the Symbiosis Pavilion is erected on a triangular base that envisions and ...

Positioned at the intersection where the forest railway converges and diverges at Zhuqi Station, the Symbiosis Pavilion is erected on a triangular base that envisions and ...
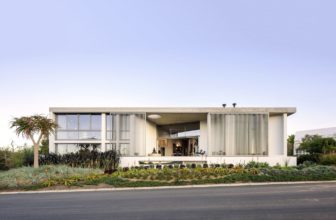
Overview of Kunshuis House and Gallery - Our clients, passionate art enthusiasts, envisioned a unique home in South Africa. They wanted more than just a dwelling; they dreamed of a living art ...
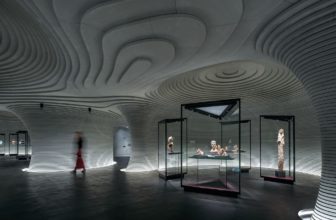
A significant seven-year endeavor, directed by Mario Cucinella Architects, has culminated in the comprehensive renovation and transformation of Milan's 19th Century Palazzo Bocconi-Rizzoli-Carraro, ...
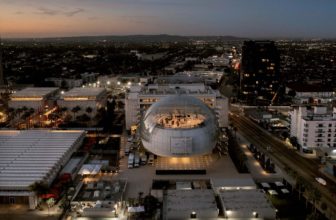
Overview of The Academy Museum of Motion Pictures - In the heart of Los Angeles, at the vibrant crossroads of Wilshire Boulevard and Fairfax Avenue, you'll find the world's preeminent movie museum, ...
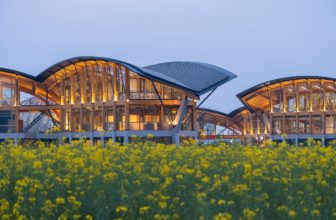
Tianfu Agricultural Expo Garden, situated in Xinjin, Sichuan, is home to the Green Seedling Project. This core component, Agricultural Expo Island, consists of five wooden structures carefully ...

The Zhuhai Jinwan Civic Art Centre is a hub for contemporary arts and culture in one of the most dynamic areas worldwide. It is situated in the heart of Aviation New City, which spans 4.78 million ...
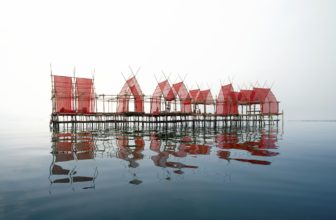
Chat Architects introduces the Angsila Oyster Scaffolding Pavilion Project near the historic Angsila fishing village in Chonburi Province, Thailand. The Angsila community, once a thriving small-scale ...
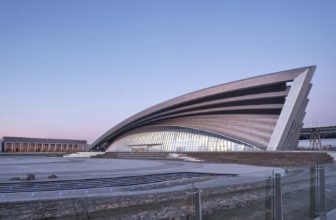
Transforming a railway station into a Museum "Wetlands Museum": When considering the typology of these spaces, the traffic building and the exhibition building share inherent similarities. The lofty ...
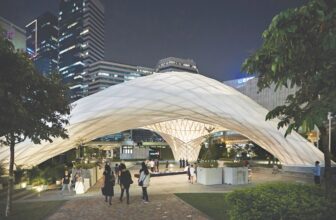
30The ZCB Bamboo Pavilion which designed by The Chinese Hong Kong University is a public event space built for the Construction Industry Council’s Zero Carbon Building (ZCB) in the summer of 2015 in ...
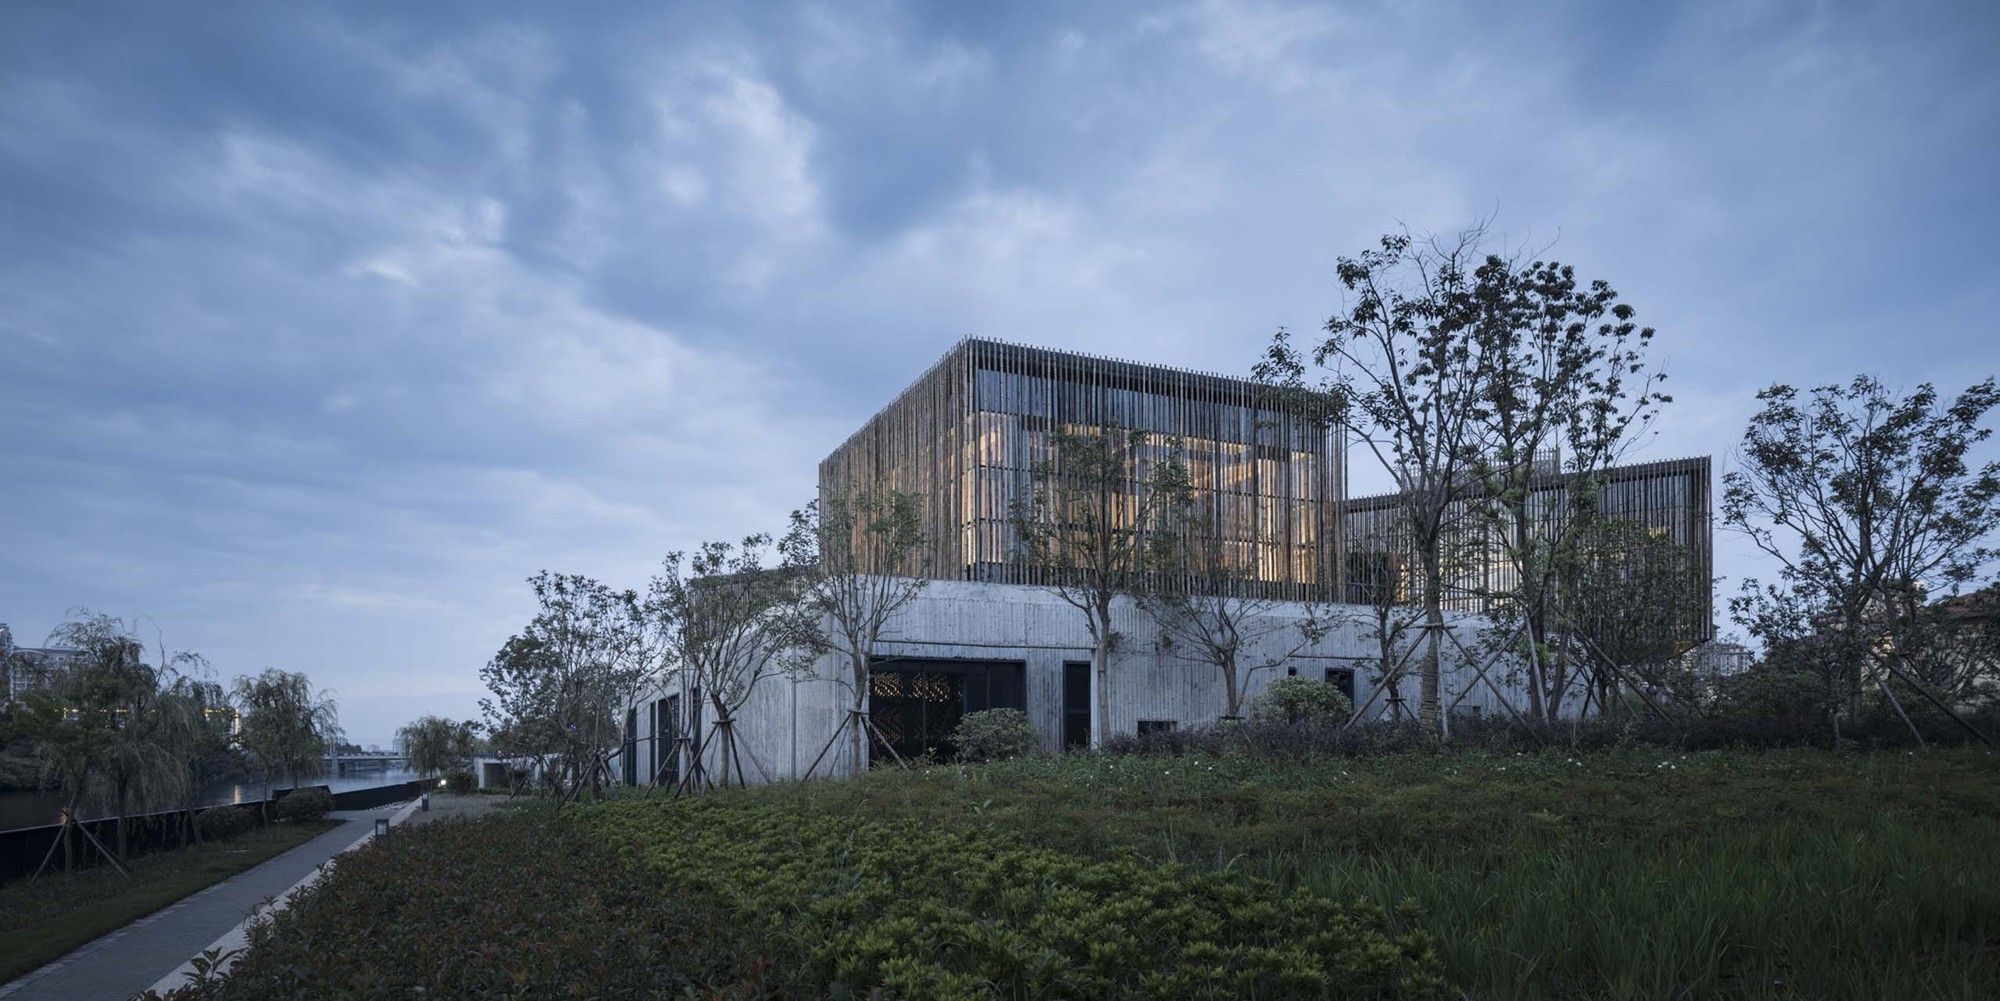
Designed by Zhaohui Rong Studio, The filed locates in Jiangsu Jingjiang. It is long and narrow, with 80 meters in width and 390 meters in length. To reach the requirement of a blue line from the ...
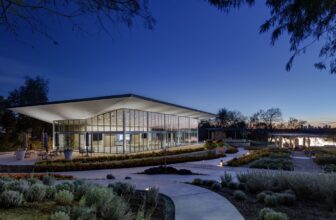
Designed by Buchanan Architecture, The Charlotte and Donald Test Pavilion is a 3,700 square foot multi-function space located at “A Tasteful Place” in the Dallas Arboretum and Botanical Society. The ...

Designed by FJMT, Located on the edge of the Dee Why town center, the new PCYC Community Centre provides an entertainment hub for the peninsula’s youngest residents. It is conceived as a cloud-like a ...
