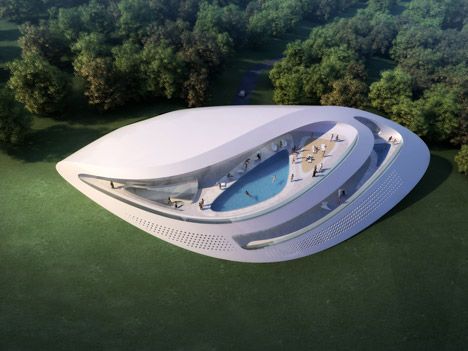
Nassim Villas, Zaha Hadid Architects’ design for Nassim Villas is a representation of a clear and elegant movement: a step. This movement is in reaction to the site’s hilly terrain in Singapore. The ...
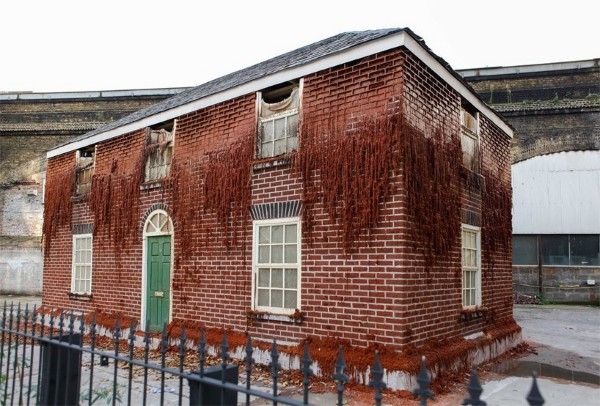
The melting façade. The designer explained the state of the building saying "There were barely any floorboards, it's very fire-damaged at the back and water-damaged at the front, and had fallen into ...
A House Forever is what the architect called ‘ancestral contemporary architecture,’ made for a young couple and their two children and is meant as their permanent home. Architecture is a discipline ...
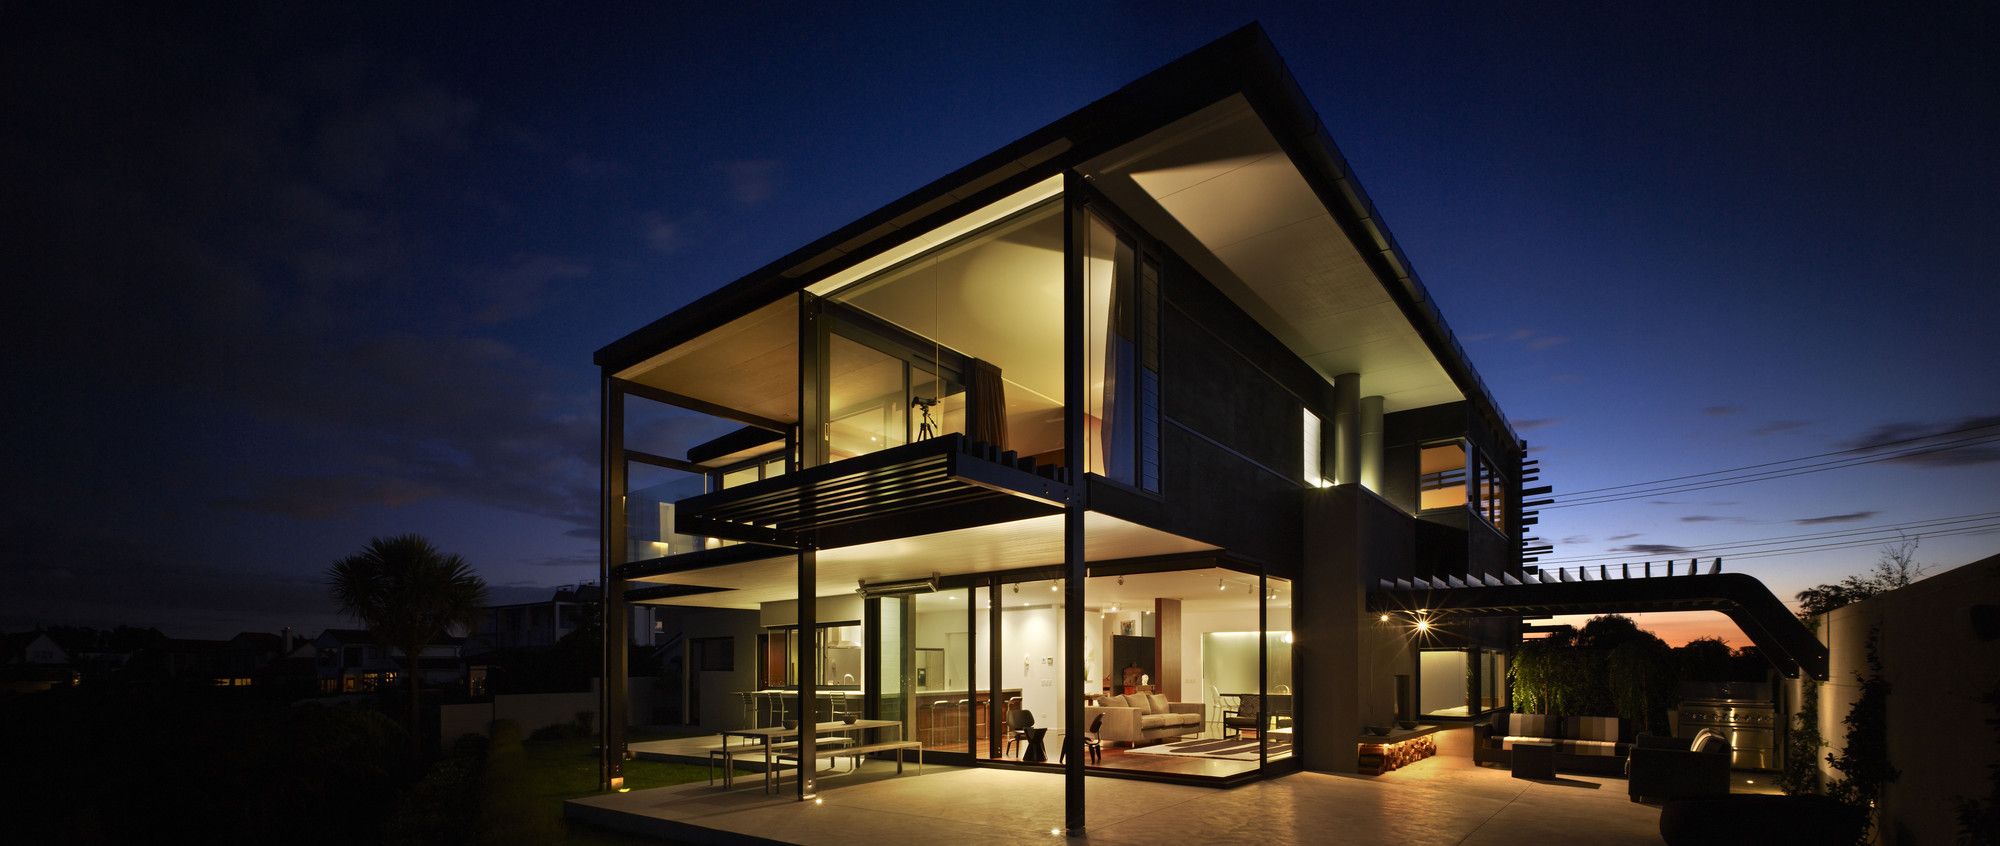
There are several ways one can go about designing a house for a client and in this case the Glendowie House by Bossley Architects located in Auckland, New Zealand uses the constraints and details of ...

The courtyard house designed by Sanjay Puri architects is a modern way of looking at the traditional Indian courtyard house. Inspired and probably challenged by the extreme climatic conditions of the ...
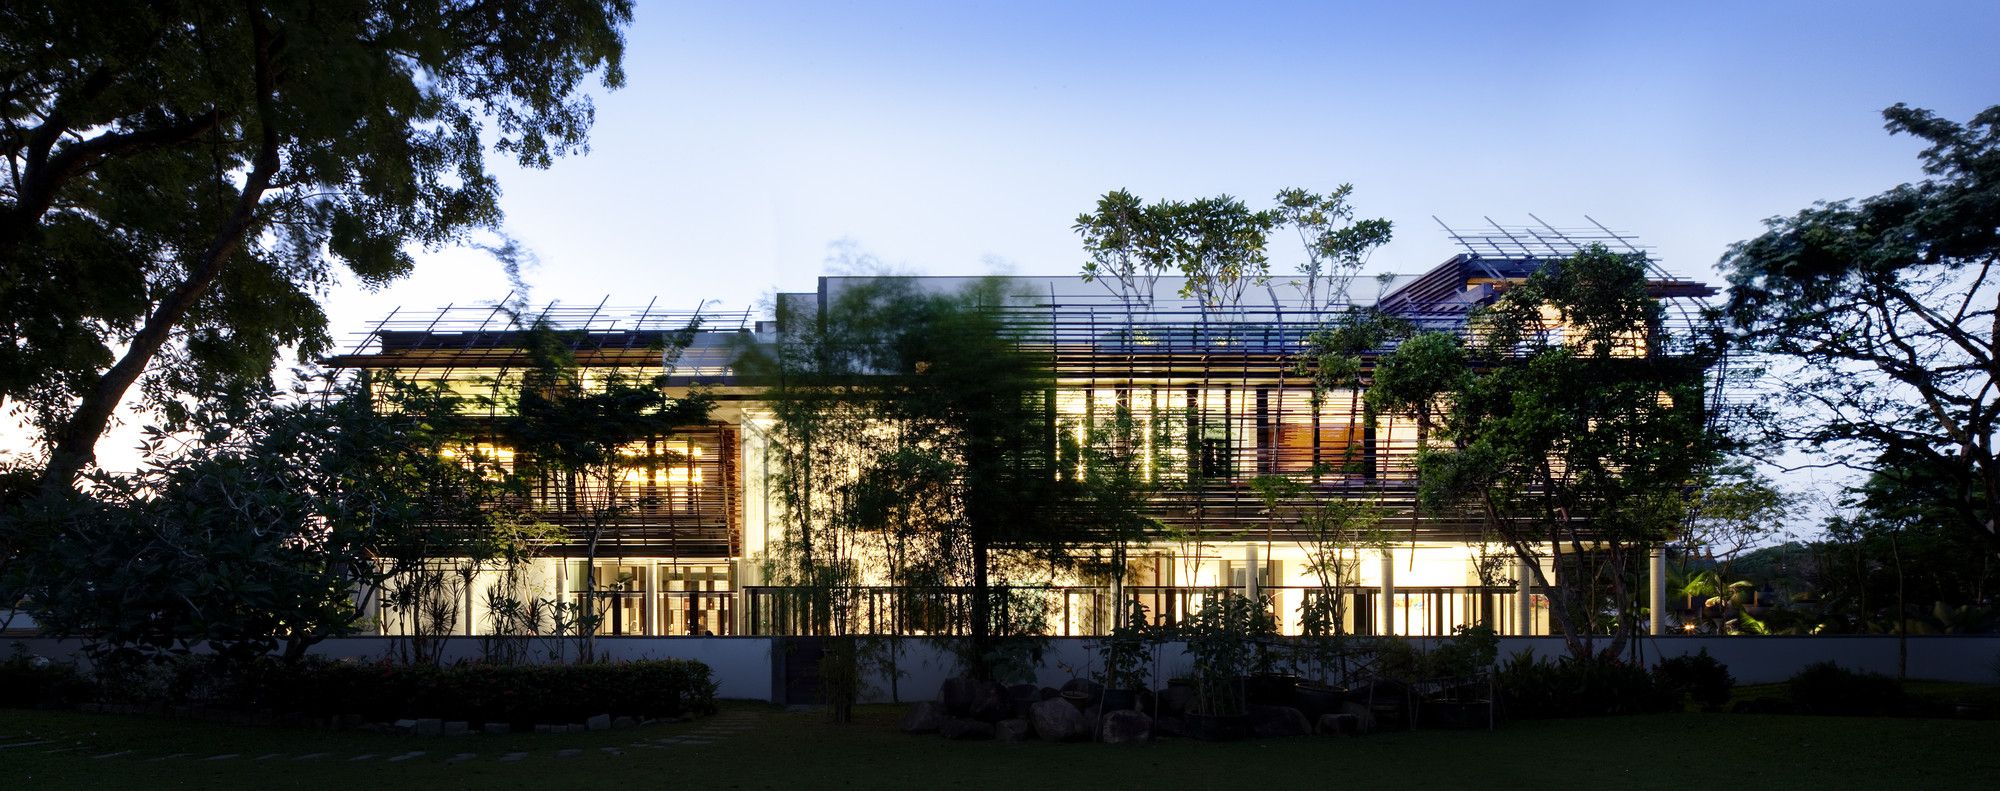
Nest House was designed to reflect the close bond between a grandfather and granddaughter, being located in a family compound in Singapore. For this design, WOHA referred to bark branches and twigs ...
On a high plateau approximately 300 meters to 400 meters above sea level, north of the old town of Dubrovnik in Croatia, is a piece of property comprised of 430 hectare set aside for a golf and spa ...
“A private house is not a canvas for life it should define life itself, each action and movement is defined and controlled by the design of the space and it creates the balance of life, the speed and ...

Shaw House, located on what would normally be an idea waterfront site on the south shore of the English Bar, offering views of the downtown Vancouver skyline and the mountains beyond, the Shaw House ...
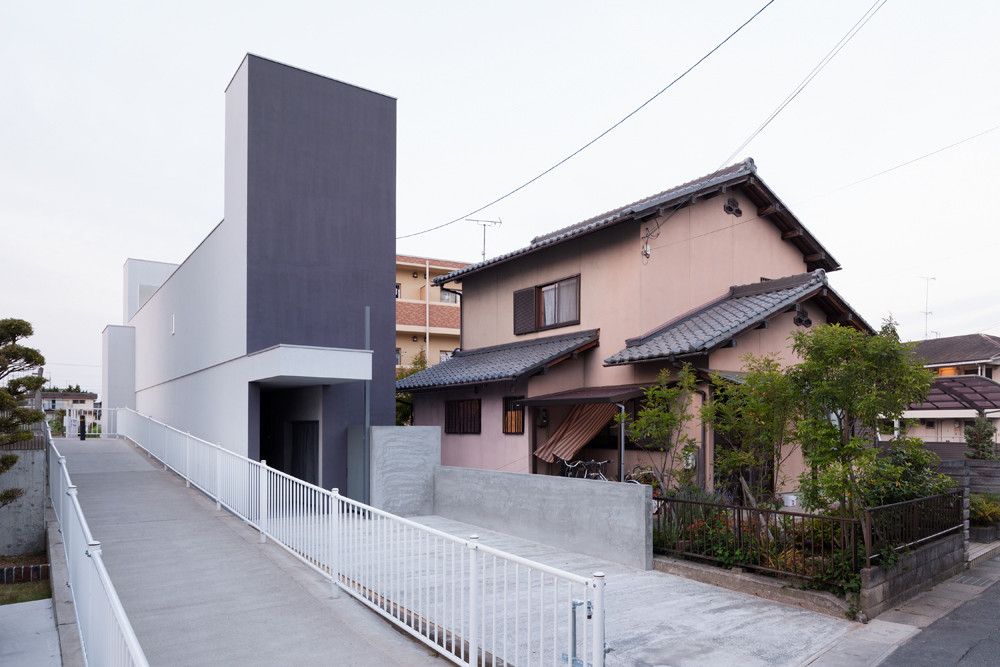
Promenade House, designed for a young couple, the site restriction of 4 metres wide by 35 metres deep greatly affects the internal spatial composition and organization. The architects profit from ...
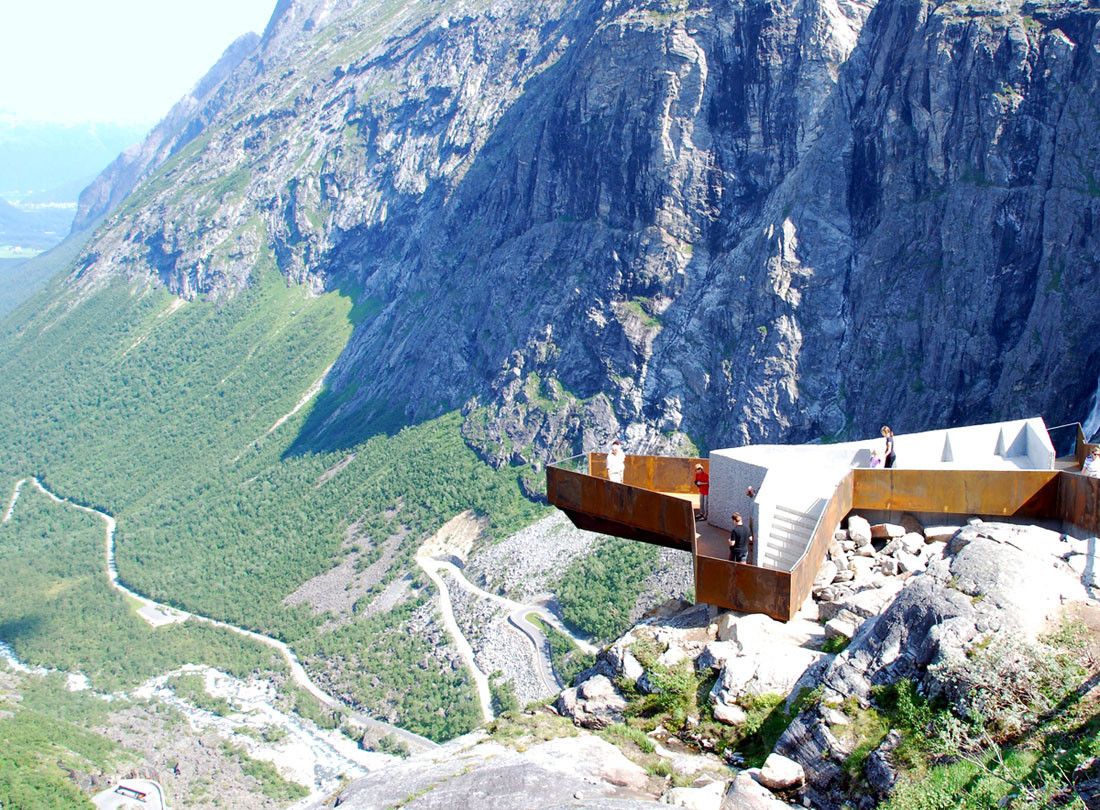
National Tourist Route Trollstigen, composed as a series of functional follies, the National Tourist Route Trollstigen overlooking the Geiranger Fjord in Romsdalen, Norway, designed by Reiulf Ramstad ...
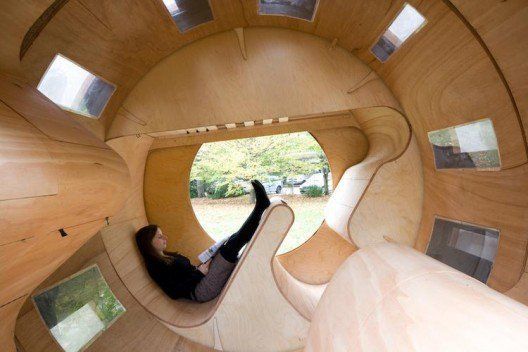
People occupy far more space then they need as this Roll-it experimental house begins to suggest. It is ludicrous to expect people to live in such a small place off course- but experiments like this ...