

Today’s airport layouts have pushed aviation into a new phase, where a handful of terminals bridge continents, move tens of millions of people a year and still manage to look like architecture rather than infrastructure. Behind every one of them sits a dense, unglamorous body of rules: the airport design standards that govern how long a runway must be, how far a taxiway sits from it, what has to stay clear of the flight path and how much floor area each departing passenger needs.
<!– Preview-only styling. DELETE this
block before pasting into WordPress. –>
body{max-width:780px;margin:0 auto;padding:24px;font:17px/1.65 Georgia,serif;color:#1c1c1c}
h1{font-size:2em;line-height:1.2}h2{margin-top:1.9em;font-size:1.45em}h3{margin-top:1.6em;font-size:1.18em}
img{max-width:100%;height:auto}figure{margin:1.6em 0}
.wp-caption-text{font:italic 14px/1.4 Georgia,serif;color:#666;margin-top:.4em}
.a2o-keytakeaway{background:#f5f5f3;padding:16px 20px;border-left:3px solid #c9a227}
.a2o-missing{background:#fff4f4;border:2px dashed #d33;padding:14px 18px;font:14px/1.5 Helvetica,Arial,sans-serif;color:#a00}
table{border-collapse:collapse;width:100%;font:14px/1.5 Helvetica,Arial,sans-serif}
th,td{border:1px solid #ddd;padding:8px;text-align:left;vertical-align:top}th{background:#f5f5f3}
<!– ============================================================
ARTICLE BODY START — copy everything between these markers
into the WordPress editor (Code / Custom HTML view)
NOTE: six Terminal planning begins with the same groundwork set out in site analysis guidelines.
commented out. Send the URLs and they will be filled in.
============================================================ –>
Modern airports are works of engineering first and architecture second — but the two are inseparable, and the architects who shape them turn up regularly among the most influential architects in history. This guide sets out the standards that any airport project has to satisfy, who publishes them, and where architects most often collide with them.
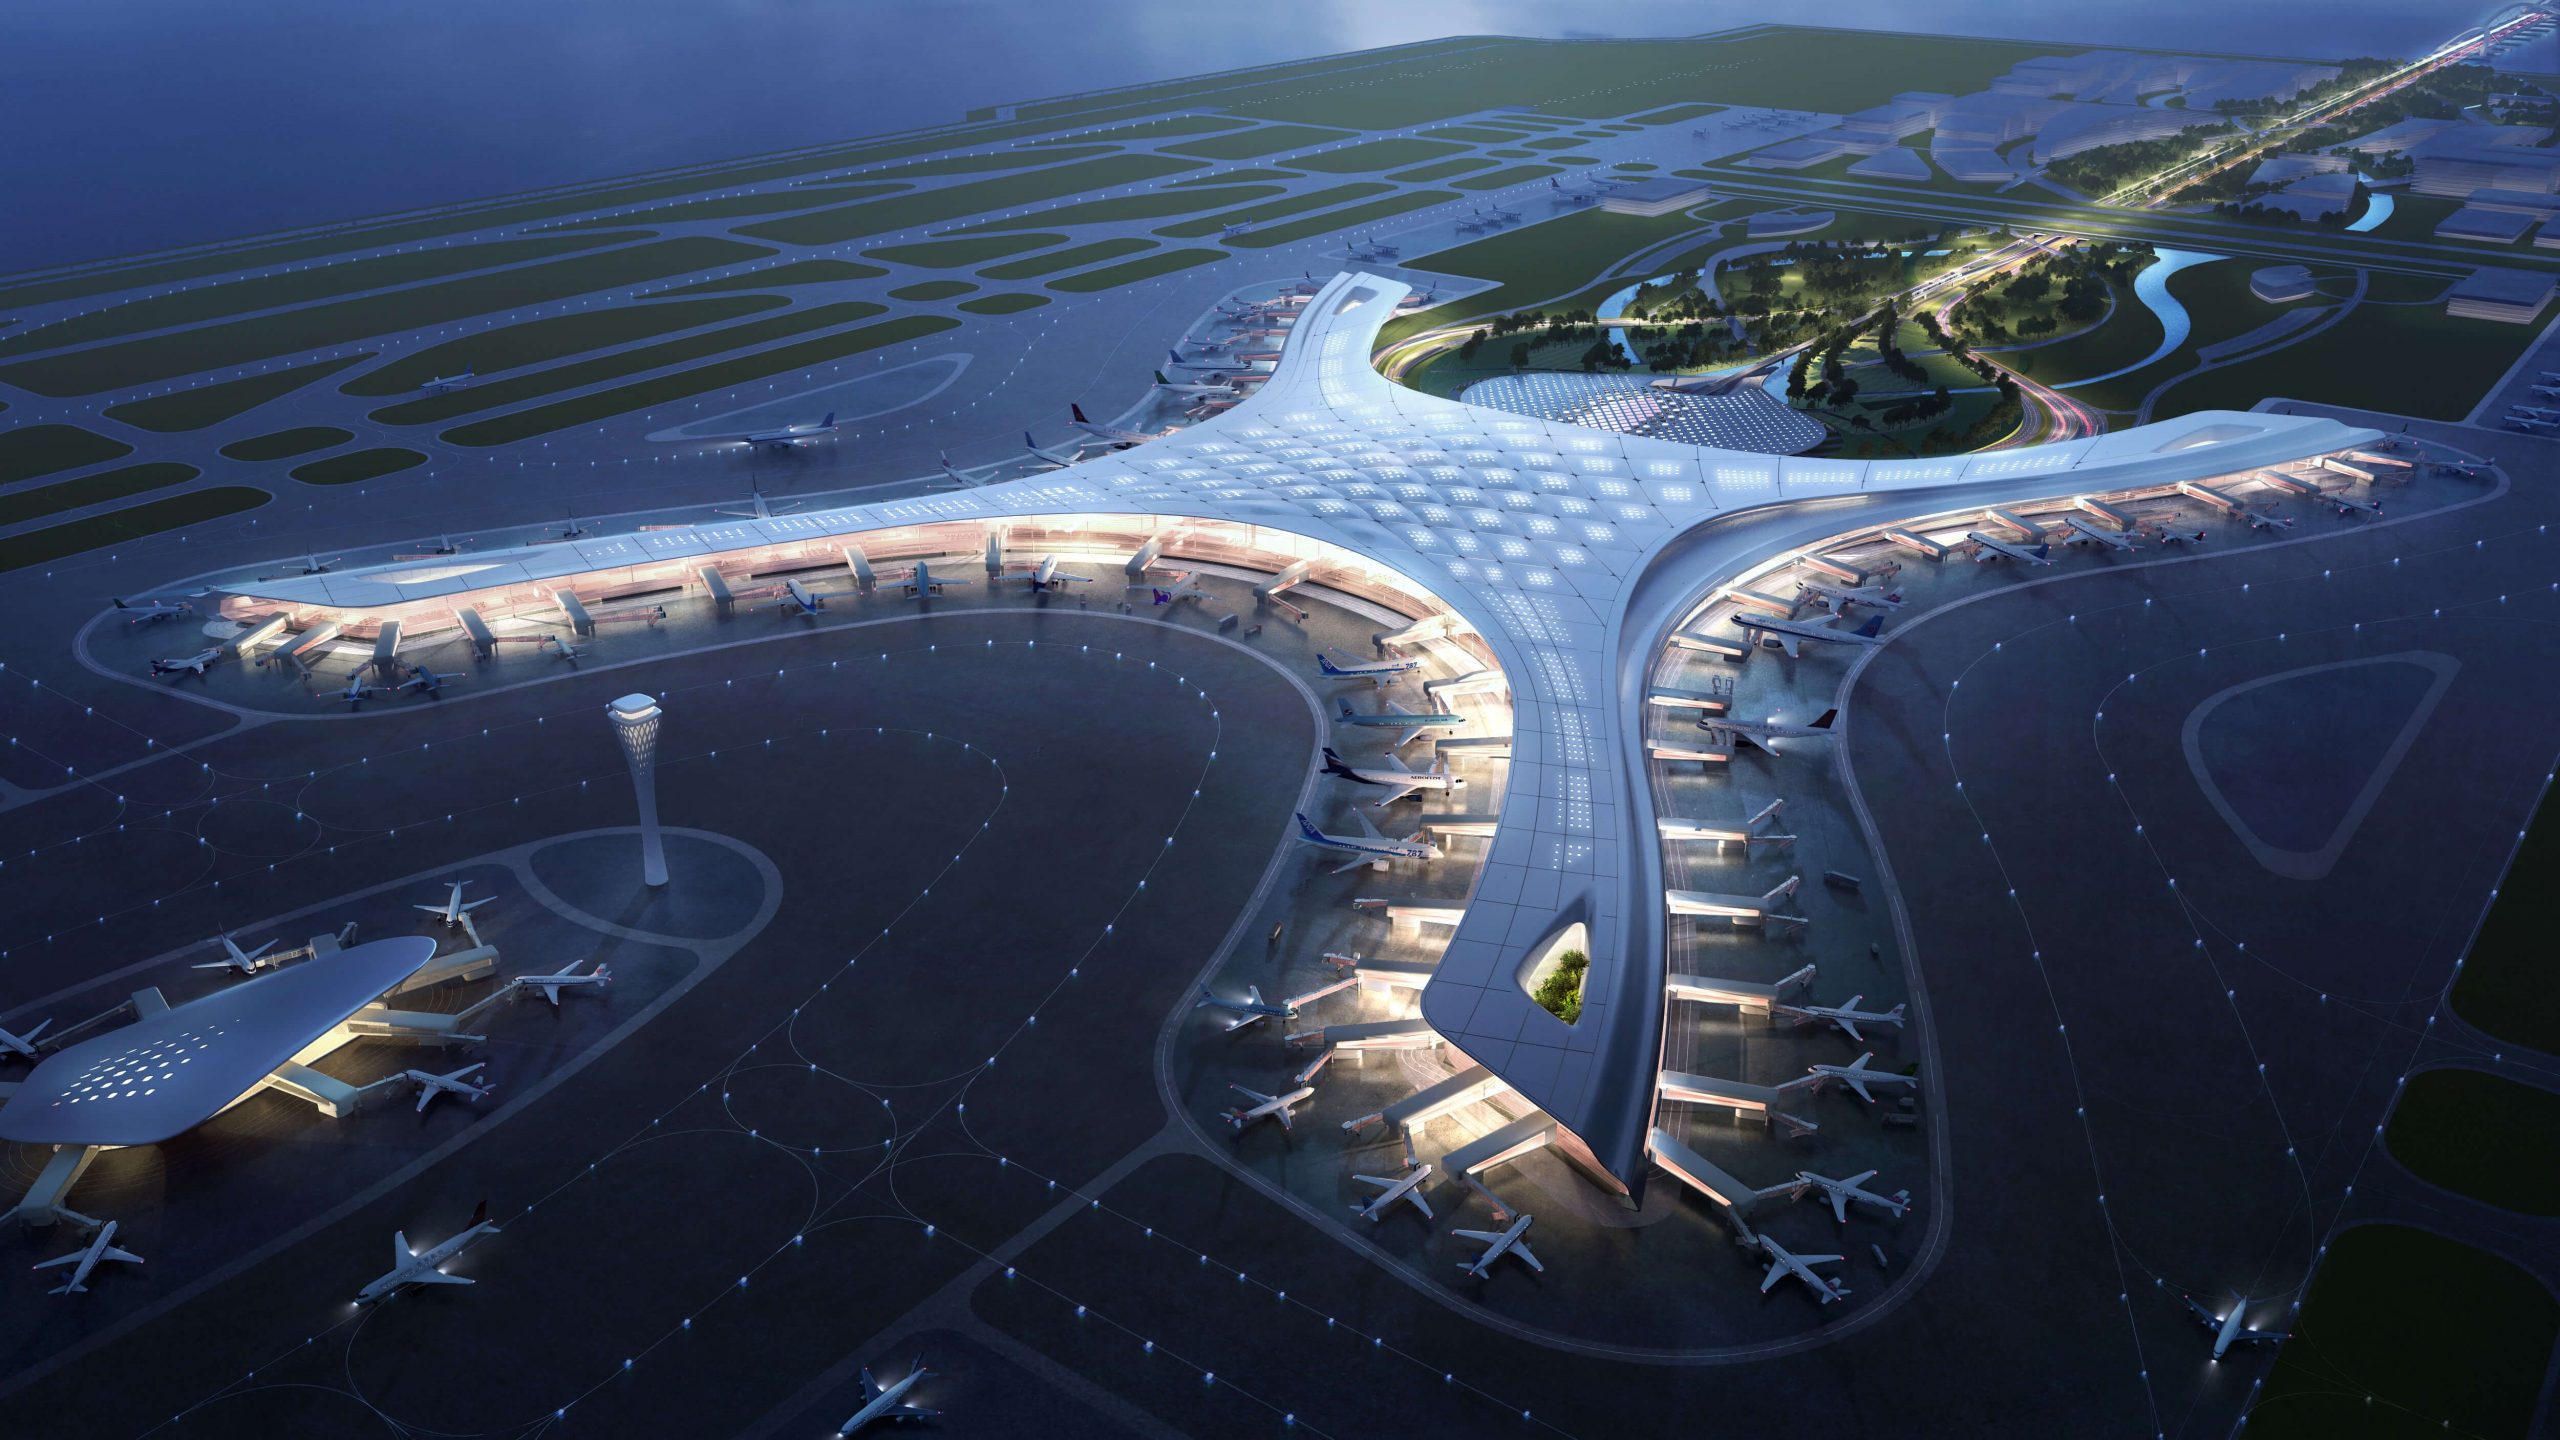
©corgan.com
What Are Airport Design Standards?
Airport design standards are the published dimensional, geometric and operational criteria that govern the layout of runways, taxiways, aprons, terminals and the airspace around them. They exist to make airports safe and interoperable: an aircraft certified in one country must be able to operate at a compliant airport anywhere in the world.
They are not a single document. Airport design draws on an interlocking set of codes, each owned by a different body, and a design that satisfies one may still fail another.
Who Sets Airport Design Standards?
| Document | Issued by | What it governs |
|---|---|---|
| Annex 14, Volume I — Aerodrome Design and Operations | ICAO | The international baseline: aerodrome reference code, runway and taxiway geometry, obstacle limitation surfaces, visual aids |
| AC 150/5300-13B (Change 1, August 2024) — Airport Design | FAA | US geometric standards for runways, taxiways, aprons and separations |
| AC 150/5360-13A — Airport Terminal Planning | FAA | Terminal sizing, concepts and passenger processing |
| 14 CFR Part 77 | FAA | Imaginary surfaces and objects affecting navigable airspace |
| 14 CFR Part 150 | FAA | Airport noise compatibility planning |
| Airport Development Reference Manual, 12th edition | IATA (with ACI) | Terminal level of service, facility sizing, forecasting and master planning practice |
| ACRP reports (e.g. Report 25) | Transportation Research Board | Applied research on terminal planning and design |
Outside the United States, national civil aviation authorities and EASA transpose ICAO’s Annex 14 into binding national rules, usually with local amendments. The practical consequence for a design team is simple: establish early which authority certifies the aerodrome, because runway-to-taxiway separations and safety-area dimensions differ between the ICAO and FAA systems.
<!– ===== MISSING IMAGE 1 of 6 — Cardiff Airport terminal interior =====
Old file: 2023/02/Arch2O-what-are-the-airport-design-standards-that-must-be-met-to-make-an-exceptional-one.jpg (985×643)
Caption: ©Cardiff Airport
©Cardiff Airport
===== END MISSING IMAGE 1 ===== –>
MISSING IMAGE 1 of 6 — Cardiff Airport terminal interior (old file: …make-an-exceptional-one.jpg, 985×643). Remove this line once the URL is added.
1. The Airport Master Plan
A master plan is the first element of any airport design process. It is the long-range picture of how the airport grows: the staged development of the whole airport area to meet aviation and non-aviation demand, together with the land use around it and the financial case that carries it.
A master plan should accomplish four things:
- Set out the development of the airport’s physical facilities and the future use of land nearby
- Establish a schedule of priorities for the phased improvements the plan proposes
- Determine the technical and financial requirements of that development
- Document the policies and demand assumptions behind spending, depreciation and other financial decisions
Master plans are typically written on a 5-, 10- and 20-year horizon and revisited every five to ten years, because the forecasts underneath them decay quickly.
Also read: How to Make An Impressive Architecture Model? Your complete guide
<!– ===== MISSING IMAGE 2 of 6 — Beijing Daxing master plan (first of two) =====
Old file: 2023/02/Arch2O-what-are-the-airport-design-standards-that-must-be-met-to-make-an-exceptional-one.webp (1000×563)
Caption: Beijing Daxing Airport Master Plan ©NACO
Beijing Daxing Airport Master Plan ©NACO
===== END MISSING IMAGE 2 ===== –>
MISSING IMAGE 2 of 6 — Beijing Daxing master plan, first of two (old file: …make-an-exceptional-one.webp, 1000×563).
<!– ===== MISSING IMAGE 3 of 6 — Beijing Daxing master plan (second of two) =====
Old file: 2023/02/Arch2O-what-are-the-airport-design-standards-that-must-be-met-to-make-an-exceptional-one-1.webp (700×394)
Caption: Beijing Daxing Airport Master Plan ©NACO
Beijing Daxing Airport Master Plan ©NACO
===== END MISSING IMAGE 3 ===== –>
MISSING IMAGE 3 of 6 — Beijing Daxing master plan, second of two (old file: …make-an-exceptional-one-1.webp, 700×394).
2. Forecasting Airport Traffic
A detailed, defensible traffic forecast is what turns a master plan into an investment programme. Over-forecasting is the more expensive error: it produces premature capital spending, higher operating costs, unused gates and lost revenue. Under-forecasting produces congestion and delay that take a decade to unwind.
Forecasts work at three levels — annual passengers and movements, design day (a busy but not extreme day, usually around the 90th–95th percentile), and the design hour or typical peak hour passengers (TPHP) that actually sizes the building. Facilities are dimensioned against the peak hour, not the annual total.
Factors that shape the forecast include:
- Local demographic and economic patterns in the catchment
- Regional conditions that drive air travel demand
- Shifts in disposable income that increase leisure flying
- New resorts, conference capacity or business districts that generate traffic
- Competing airports whose operations may draw demand away
- Airline business model mix — a low-cost-dominant airport has a very different processing profile from a hub
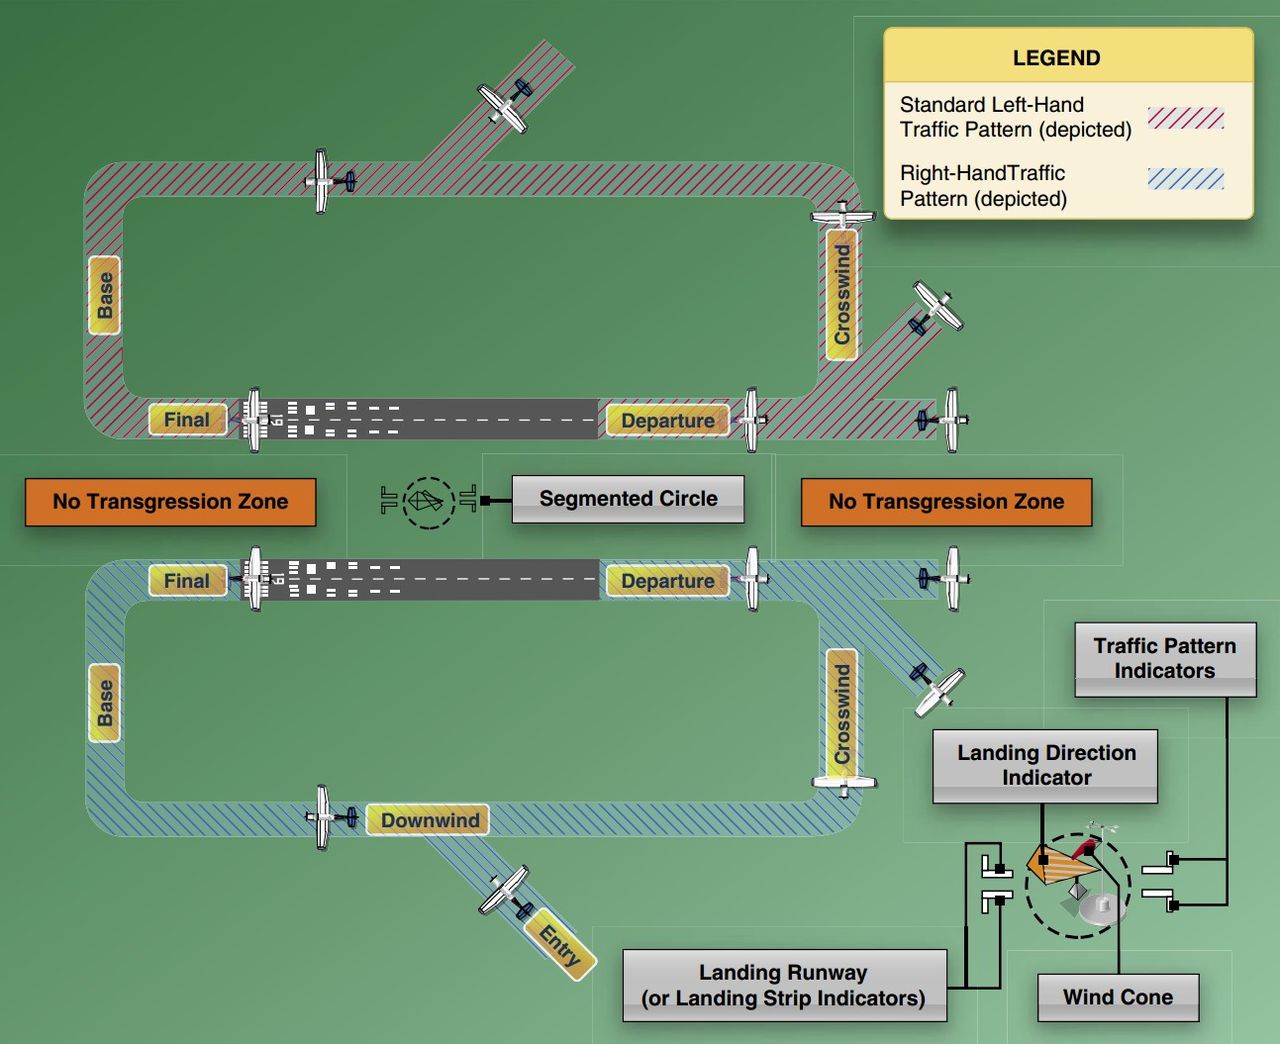
©wikinone.com
3. Capacity and Requirements Analysis
With an inventory of existing assets and a forecast in hand, planners test whether the airport can absorb the demand. The first step compares capacity against demand with close attention to the delay generated at peak hours — airfield capacity is conventionally expressed as hourly and annual service volume, and delay rises sharply once demand passes roughly 80% of capacity.
The second step is meteorological: how much traffic the airfield can handle in visual conditions versus instrument conditions. An airport whose capacity collapses in low visibility needs either a second parallel runway at the correct separation or a higher-category approach system, and that decision drives the whole site geometry.
4. Site Selection and Airspace
Conditions within roughly ten miles of a site frequently decide whether an airport can be built there at all. Site placement and runway orientation depend on the airspace and the ground tracks under the approach and departure corridors, and runway alignment itself is set by the wind rose: ICAO and the FAA both expect a runway configuration to provide at least 95% wind coverage, based on the crosswind component the design aircraft can accept.
These factors determine where aircraft can operate safely, which obstructions penetrating the flight path must be removed or lit, and where noise will be intolerable for homes, schools and open space. In the United States, the geometry of that protected airspace is defined by the Part 77 imaginary surfaces; ICAO calls the equivalent set the obstacle limitation surfaces.
Land use around the runway ends is controlled separately through the runway protection zone (RPZ), a trapezoidal area at each runway end that should ideally be under airport ownership and kept clear of people and buildings.
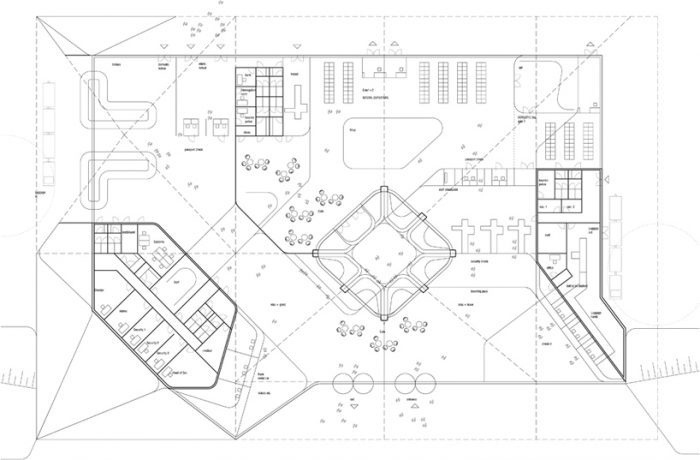
Kutaisi Airport ©UNStudio
5. Geometric Design: Aircraft, Runways and Taxiways
Design aircraft and reference codes
Nothing in airfield geometry can be fixed until the design aircraft is chosen. Both code systems classify that aircraft on two axes:
- ICAO aerodrome reference code — a code number from 1 to 4 based on the aeroplane reference field length, plus a code letter from A to F based on wingspan and outer main gear wheel span. A Boeing 777 airport is 4E; an A380 airport is 4F.
- FAA runway design code (RDC) — the aircraft approach category (A–E, by approach speed) combined with the airplane design group (I–VI, by wingspan and tail height), plus the approach visibility minimum.
The physical dimensions that matter are maximum take-off weight, wingspan, length, tail height, wheelbase, main gear track and the cockpit-to-main-gear distance that governs how tightly the aircraft can turn on a taxiway fillet.
<!– ===== MISSING IMAGE 4 of 6 — aircraft dimensions diagram =====
Old file: 2023/02/Arch2O-what-are-the-airport-design-standards-that-must-be-met-to-make-an-exceptional-one.png (626×193)
Caption: Typical airplane dimensions used in airport design standards ©Davuniversity.org
Typical airplane dimensions used in airport design standards ©Davuniversity.org
===== END MISSING IMAGE 4 ===== –>
MISSING IMAGE 4 of 6 — aircraft dimensions diagram (old file: …make-an-exceptional-one.png, 626×193).
Runway length
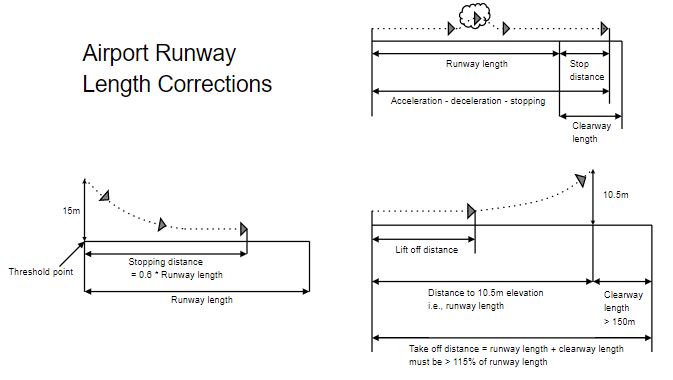
Runway length starts from the aircraft’s reference field length at sea level in standard atmosphere, then grows with the site. The classic ICAO correction factors are cumulative and unforgiving:
- Elevation: add roughly 7% per 300 m (1,000 ft) above sea level
- Temperature: add roughly 1% for each 1°C by which the aerodrome reference temperature exceeds the standard atmosphere temperature at that elevation
- Gradient: add roughly 10% for each 1% of effective runway slope
This is why hot-and-high airports need runways far longer than sea-level ones for the same aircraft. Length must also allow a take-off to continue safely after an engine failure at V1, and provide stopping distance if the take-off is rejected before rotation — the balanced field length condition.
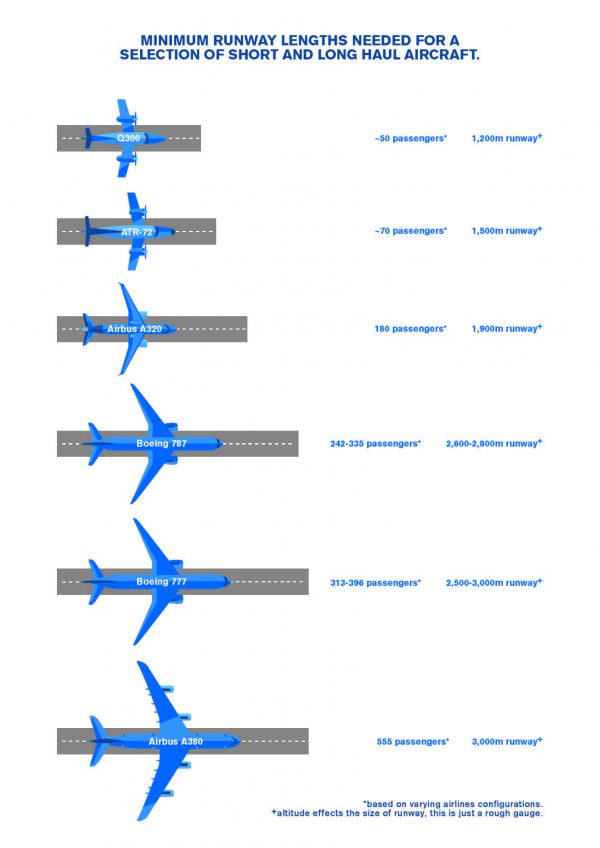
©Wanaka Airport
©APSED
Declared distances, stopways and clearways
Published runway length is not one number but four declared distances — TORA, TODA, ASDA and LDA — which differ wherever a stopway, clearway or displaced threshold exists. A stopway is a paved area beyond the runway end able to support an aircraft during a rejected take-off; a clearway is an obstacle-free volume of airspace beyond it. Neither is interchangeable with runway pavement, and confusing them is a common error in student and concept schemes.
<!– ===== MISSING IMAGE 5 of 6 — stopway and clearway diagram =====
Old file: 2023/02/Arch2O-what-are-the-airport-design-standards-that-must-be-met-to-make-an-exceptional-one-1.png (652×429)
Caption: An illustration of the stopway … and the clearway. ©Davuniversity.org
An illustration of the stopway, which protects against overruns at the runway’s end, and the clearway. ©Davuniversity.org
===== END MISSING IMAGE 5 ===== –>
MISSING IMAGE 5 of 6 — stopway and clearway diagram (old file: …make-an-exceptional-one-1.png, 652×429).
Safety areas and separations
Around the pavement sits a family of protected zones, each with its own dimensional rule:
- Runway safety area (RSA) / runway strip — graded and clear, able to support an aircraft that overruns, undershoots or veers off
- Runway end safety area (RESA) — the ICAO provision beyond the strip end, increasingly delivered by engineered materials arresting systems (EMAS) where land is short
- Object free area (OFA) and obstacle free zone (OFZ) — surfaces that must stay clear of objects other than frangible navigational aids
- Taxiway safety area and taxiway object free area — the equivalent protection along taxiways and taxilanes
Runway-to-taxiway and taxiway-to-object separations scale with the design group. Getting these wrong is the single most common reason a promising terminal concept has to be redrawn, because a terminal footprint that encroaches on a taxiway object free area cannot be built.
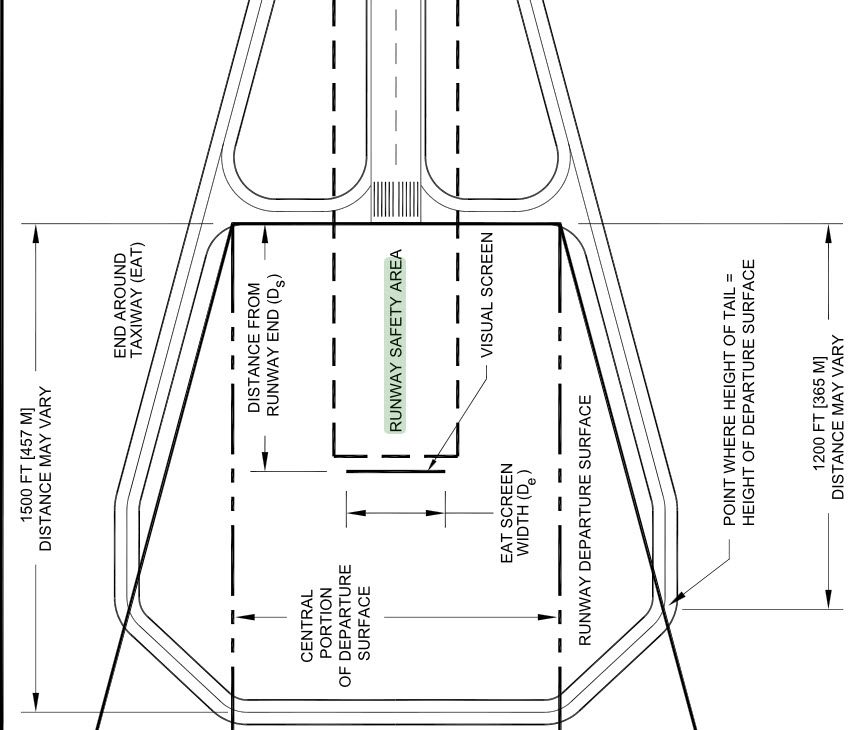
Runway Safety Area ©Everythingairport
<!– ===== MISSING IMAGE 6 of 6 — taxiway safety area diagram =====
Old file: 2023/02/Arch2O-what-are-the-airport-design-standards-that-must-be-met-to-make-an-exceptional-one-6.jpg (691×682)
Caption: Taxiway Safety Area ©Everythingairport
Taxiway Safety Area ©Everythingairport
===== END MISSING IMAGE 6 ===== –>
MISSING IMAGE 6 of 6 — taxiway safety area diagram (old file: …make-an-exceptional-one-6.jpg, 691×682).
6. Airport Lighting, Marking and Signage
Runway
Runway lighting and markings keep the pilot aligned, indicate lateral displacement and communicate remaining distance. Threshold lights show green to arriving aircraft and red when seen from the opposite direction, so the same fixture reads correctly from both ends. Approach lighting system category, centreline and touchdown zone lighting all follow from the approach minimums the runway is designed to serve.
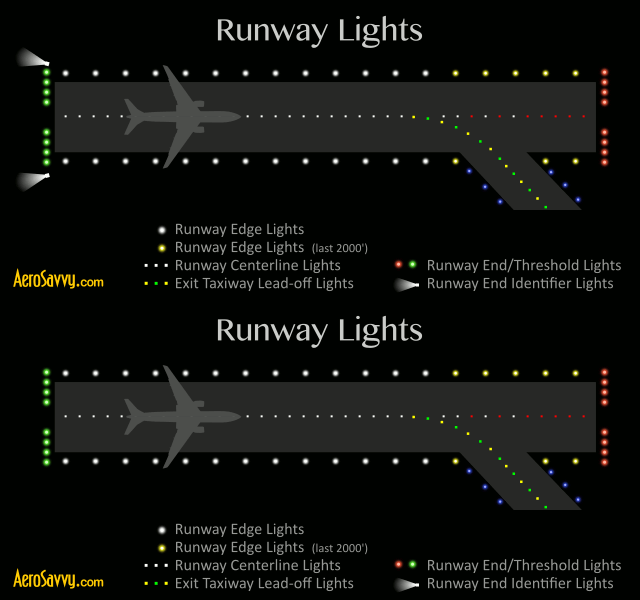
©laptrinhx.com
Airfield
Taxiway edges are marked with blue lights and centrelines with green; yellow holding position markings and lit runway guard lights indicate where an aircraft must stop before entering an active runway. Signage directs crews to terminals, stands, fuel, cargo and maintenance areas, and visual glide slope indicators such as PAPI give the pilot a continuous check on approach angle.
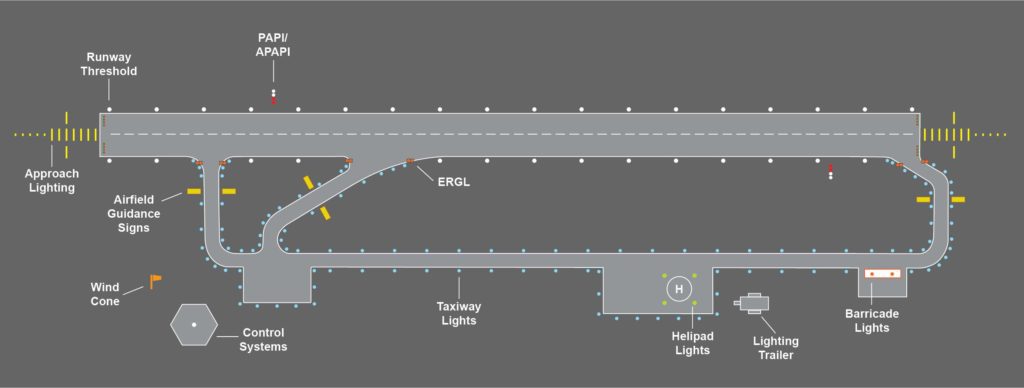
©flashtechnology.com
7. Airport Plans and Drawings
After inventory, forecasting, requirements analysis and site work, the master planning process produces a defined set of drawings that combine airside and landside decisions.
Airport layout plan
The airport layout plan (ALP) shows existing and proposed facilities to scale. It is the airport’s public record of airspace criteria, clearances and dimensional data, and of the relationship between the airfield and adjoining land. In the United States an FAA-approved ALP is a precondition of federal funding, which makes it the governing document rather than a presentation drawing.
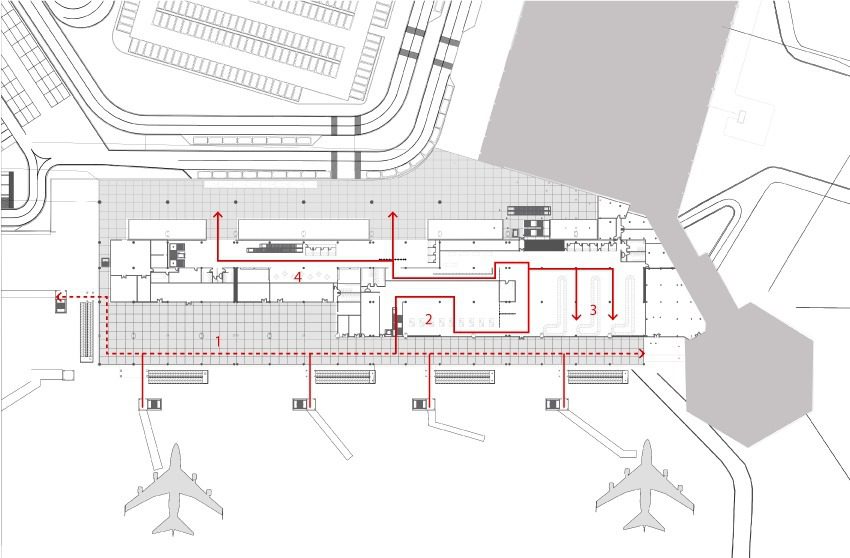
©Espacio Colectivo Arquitectos SA + Cuna Arquitectura
Approach and runway clear zone plan
These drawings let the planner test how the airport interacts with the land around it and confirm that approach and departure surfaces remain clear.
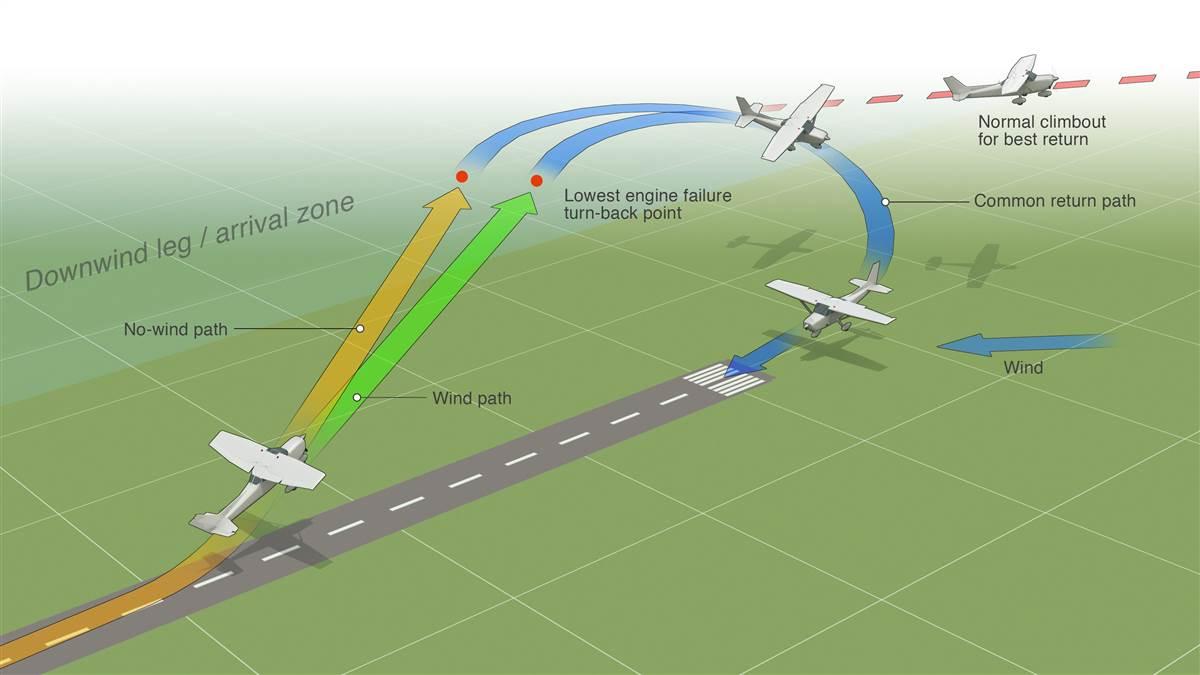
©aopa.org
Terminal area plan
The terminal area plan sets the overall layout of the terminal and its expansion strategy. Changes to the terminal ripple straight back into taxiway and apron geometry, so the two are developed together rather than in sequence.
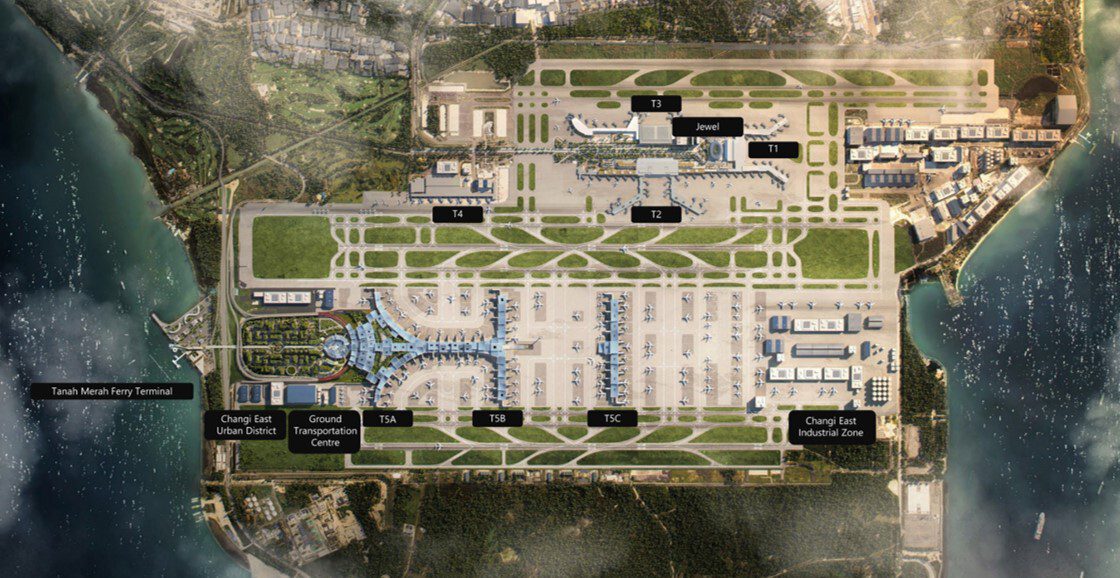
Singapore Airport’s Fifth Terminal ©KPF and Heatherwick Studio
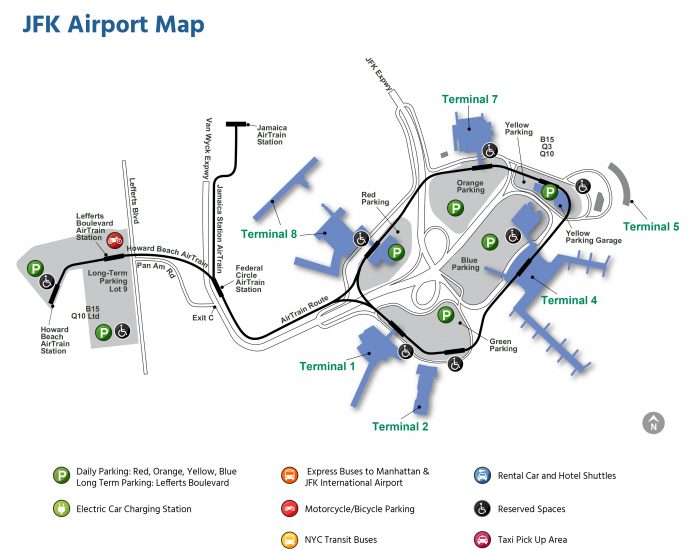
JFK Airport’s Terminal Plan ©mavink.com
8. Terminal Concepts and Level of Service
Terminal planning is where architects have the most freedom and the tightest constraints. Four configurations account for almost every terminal ever built:
- Linear or frontal — aircraft park along the face of the building; short walking distances, limited expansion
- Pier or finger — concourses project into the apron; efficient stand count, long walks
- Satellite — a remote concourse reached by a tunnel or automated people mover; maximises apron manoeuvring
- Transporter or remote stand — passengers bussed to aircraft; cheapest, worst passenger experience
Sizing runs on level of service. IATA’s ADRM defines an “Optimum” level (historically LOS C) as a condition of stable flow with acceptable queuing, and gives space and maximum waiting time targets for each sub-system — check-in, security, border control, gate lounges, baggage reclaim. Design below Optimum and the terminal feels congested on an ordinary day; design far above it and the client pays for space that is empty most of the year.
9. Noise and Environmental Compatibility
Noise contours are modelled from forecast traffic to predict where noise will be a problem in future, not only where it is one today. In the US, the DNL 65 dB contour is the threshold beyond which residential use is considered incompatible under Part 150, and mitigation inside it may mean sound insulation, land acquisition or easements.
Plans also address operational measures such as preferential runway use and departure procedures, and identify which existing buildings would benefit from relocation or acoustic treatment.
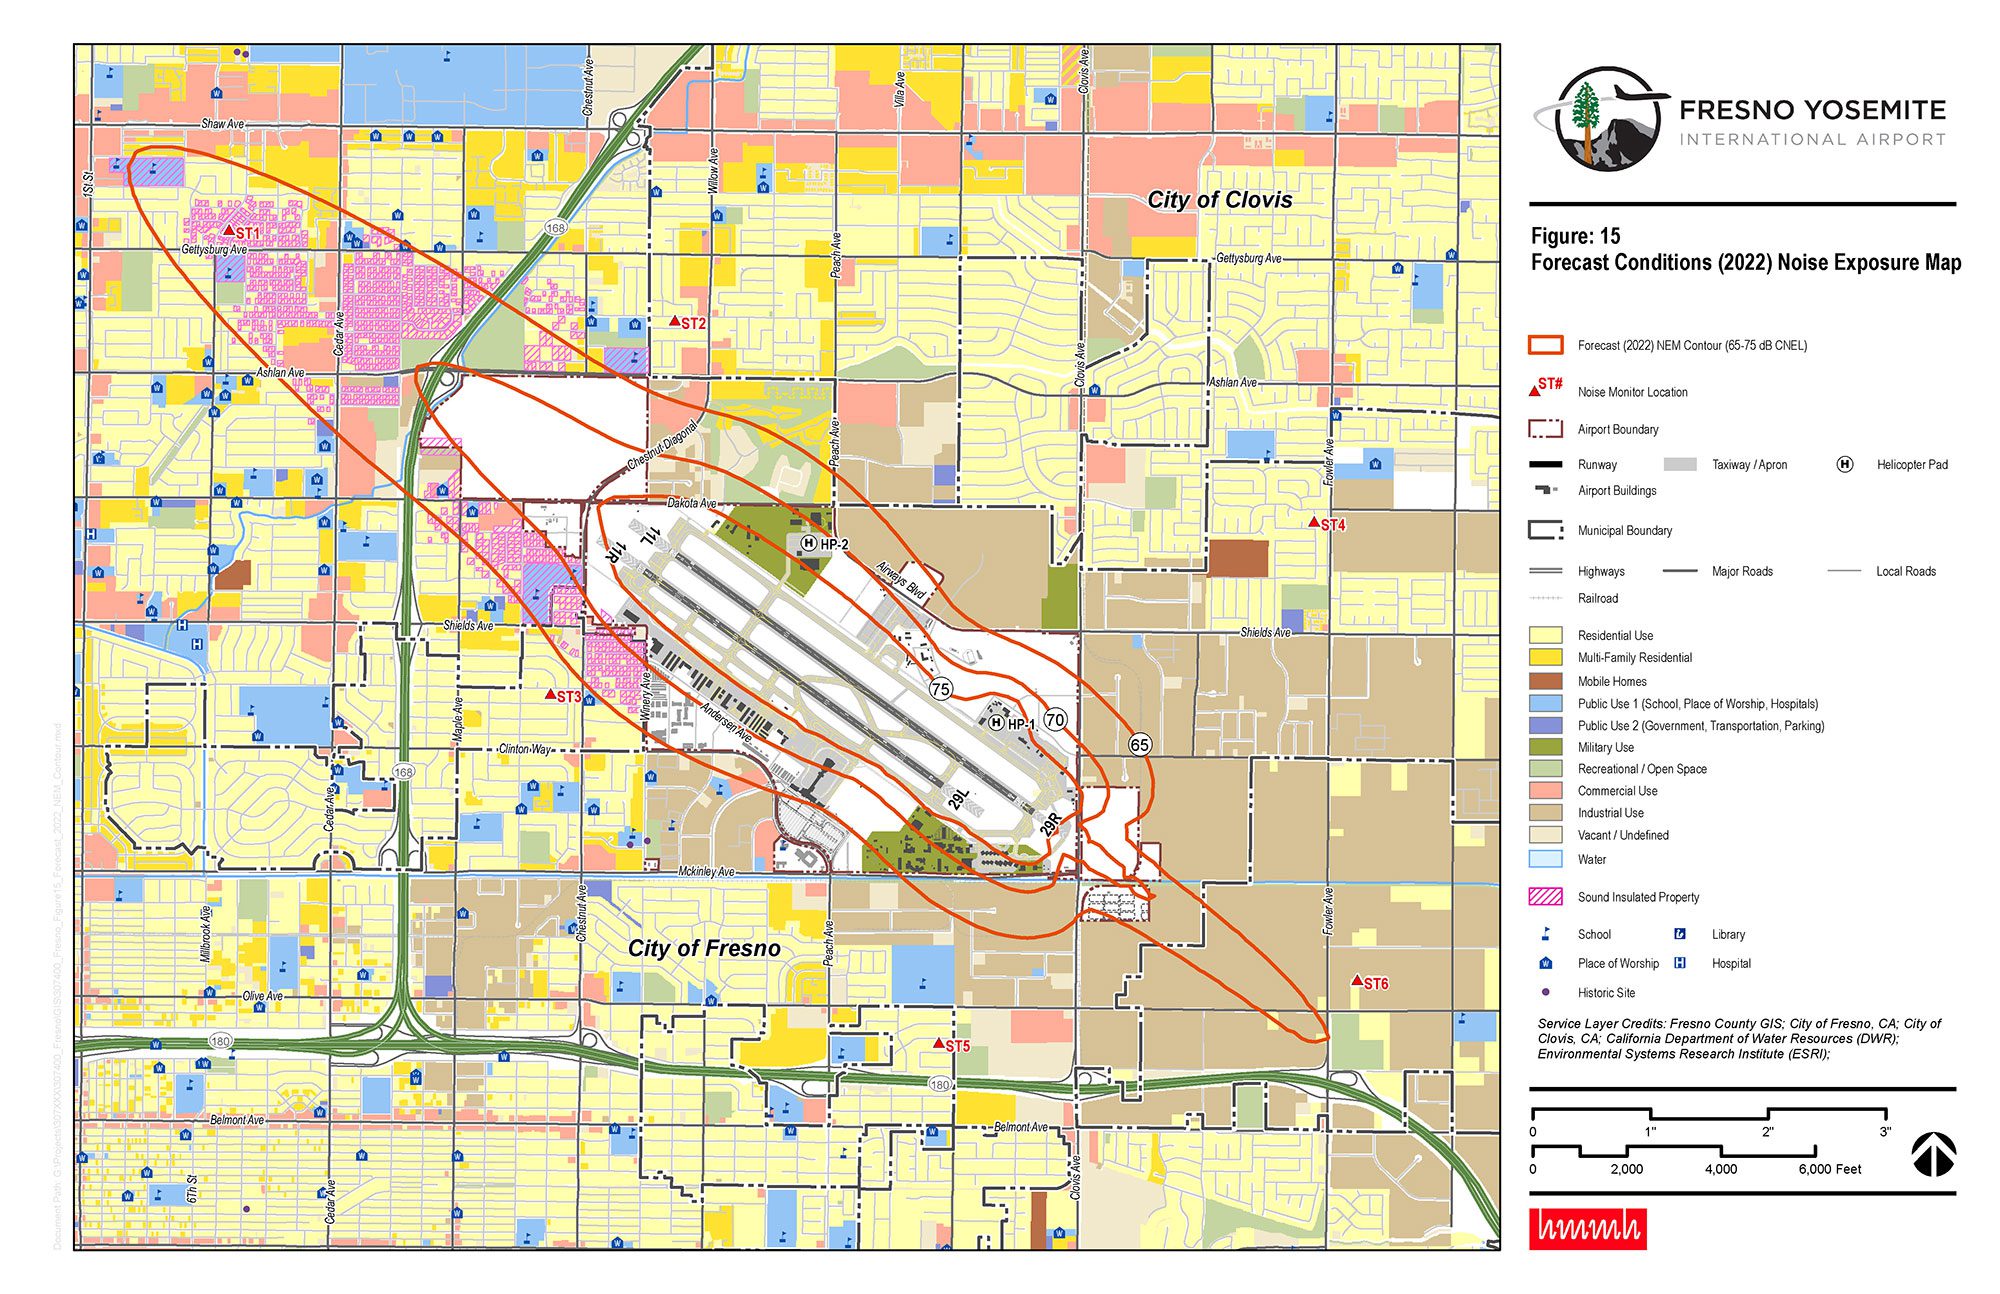
Noise Compatibility Planning ©hmmh.com
What Has Changed in Airport Design Recently
Three shifts are now reshaping briefs that would have looked settled a decade ago:
- Decarbonisation. Airports are planning for sustainable aviation fuel storage and blending, electrified ground support equipment and, at smaller fields, charging infrastructure for electric and hybrid aircraft — all of which need apron and fuel-farm space that older master plans never allocated.
- Processing technology. Biometric and self-service processing shrinks check-in halls and immigration queues while enlarging the areas passengers dwell in, changing the ratio of processing to holding space that older sizing rules assume.
- Resilience. Flood risk, heat, and the pandemic-era emphasis on ventilation and flexible flow have moved from afterthoughts to explicit sections of the ADRM’s planning guidance.
What are the FAA airport design standards?
The FAA’s core airport design standard is Advisory Circular 150/5300-13B, Airport Design, currently in Change 1 issued in August 2024. It sets geometric standards for runways, taxiways, aprons and separations at civil airports. Related circulars cover terminal planning, lighting and pavement, while 14 CFR Parts 77 and 150 govern airspace obstructions and noise.
What is the difference between ICAO and FAA airport design standards?
ICAO Annex 14 is the international baseline that member states adopt into national regulation; the FAA advisory circulars are the US implementation. They classify aircraft differently — ICAO uses the aerodrome reference code (for example 4E), the FAA uses the runway design code — and their separation and safety-area dimensions do not always match.
How long should an airport runway be?
Runway length is derived from the design aircraft’s reference field length, then corrected for site conditions: roughly +7% per 300 m of elevation, +1% per 1°C above the standard temperature, and +10% per 1% of effective gradient. A runway serving widebody aircraft at a hot, high-altitude site can therefore need substantially more length than the same aircraft requires at sea level.
What is a runway safety area?
A runway safety area (RSA) is the graded, obstacle-free surface surrounding a runway, designed to support an aircraft that overruns, undershoots or veers off the pavement without causing structural damage. Where land is insufficient to provide the full dimension, an engineered materials arresting system (EMAS) can be installed at the runway end instead.
What is an airport master plan?
An airport master plan is the long-range development framework for an airport: existing conditions, traffic forecasts, facility requirements, alternatives, a recommended development concept, phasing and financial plan, and the airport layout plan drawings. It typically covers a 20-year horizon and is updated every five to ten years.
How much space does an airport terminal need per passenger?
There is no single figure. Terminal areas are sized sub-system by sub-system against a target level of service and the design peak hour, using IATA’s ADRM space and waiting-time parameters. Space allowances differ substantially between check-in, security, border control, gate lounges and baggage reclaim, and between full-service and low-cost operations.
Why do airports need noise contours?
Noise contours translate forecast aircraft operations into a map of cumulative noise exposure, which is what land-use planning is regulated against. In the United States the DNL 65 dB contour marks the boundary beyond which residential development is treated as incompatible, and it drives insulation programmes, easements and zoning around the airport.
Airports Worth Studying
There are many more airport design standards than a single article can cover, but the criteria above are the minimum any architect planning an airport has to satisfy. The projects below show what happens when they are met well — and are worth reading alongside the standards themselves.
- Rostov-on-Don Airport | Twelve Architecture
- Kuwait International Airport Terminal | Foster + Partners
- T4 Madrid Barajas Airport | Richard Rogers Partnership + Estudio Lamela
- Beijing Daxing International Airport | Zaha Hadid Architects
- Denver International Airport – South Terminal | Santiago Calatrava
- Hamad International Airport Passenger Terminal Complex | HOK
- Florianópolis International Airport | Biselli Katchborian
- Taiwan Taoyuan International Airport | UNStudio
- CPK Airport | Foster + Partners
Key takeaways: airport design standards come from three main sources — ICAO Annex 14 internationally, FAA AC 150/5300-13B in the United States, and the IATA ADRM for terminal sizing. Airfield geometry follows from the design aircraft’s reference code; runway length follows from reference field length corrected for elevation, temperature and gradient; and terminal area follows from the design peak hour at a target level of service. Everything else — the roof, the light, the architecture people remember — sits on top of those constraints.

Ruba Ahmed, a senior project editor at Arch2O and an Alexandria University graduate, has reviewed hundreds of architectural projects with precision and insight. Specializing in architecture and urban design, she excels in project curation, topic selection, and interdepartmental collaboration. Her dedication and expertise make her a pivotal asset to Arch2O.