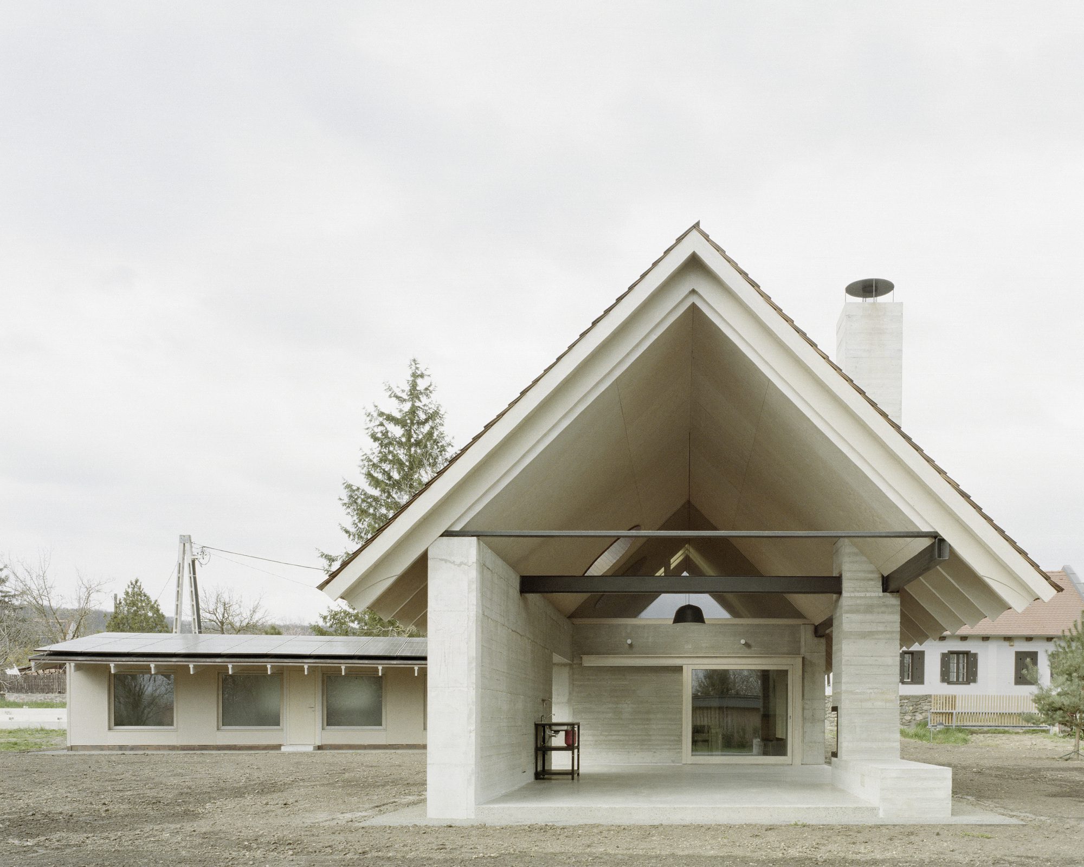
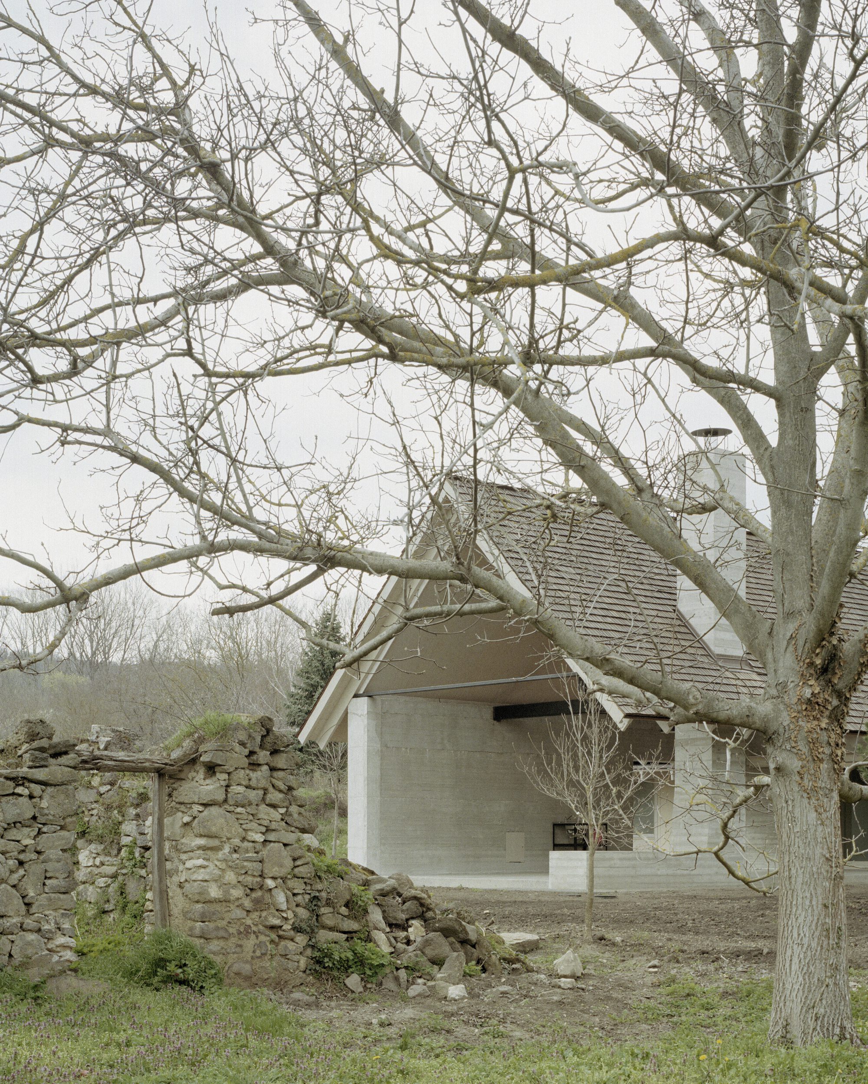
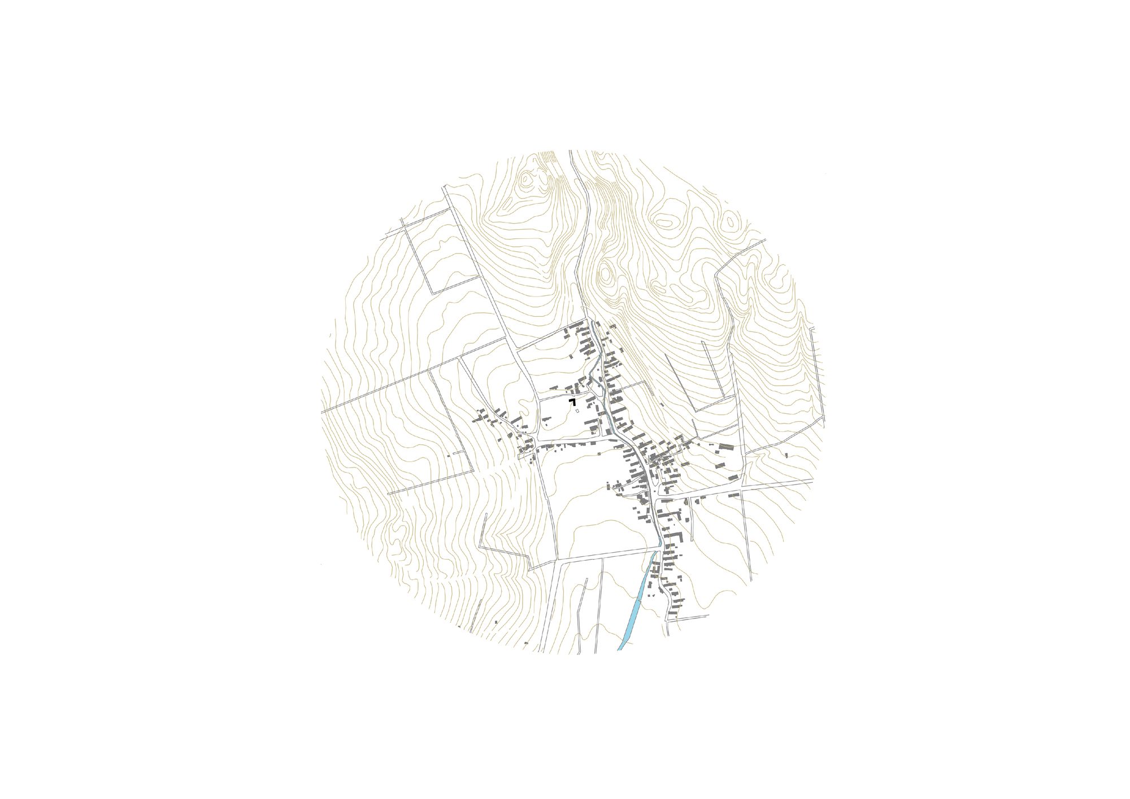
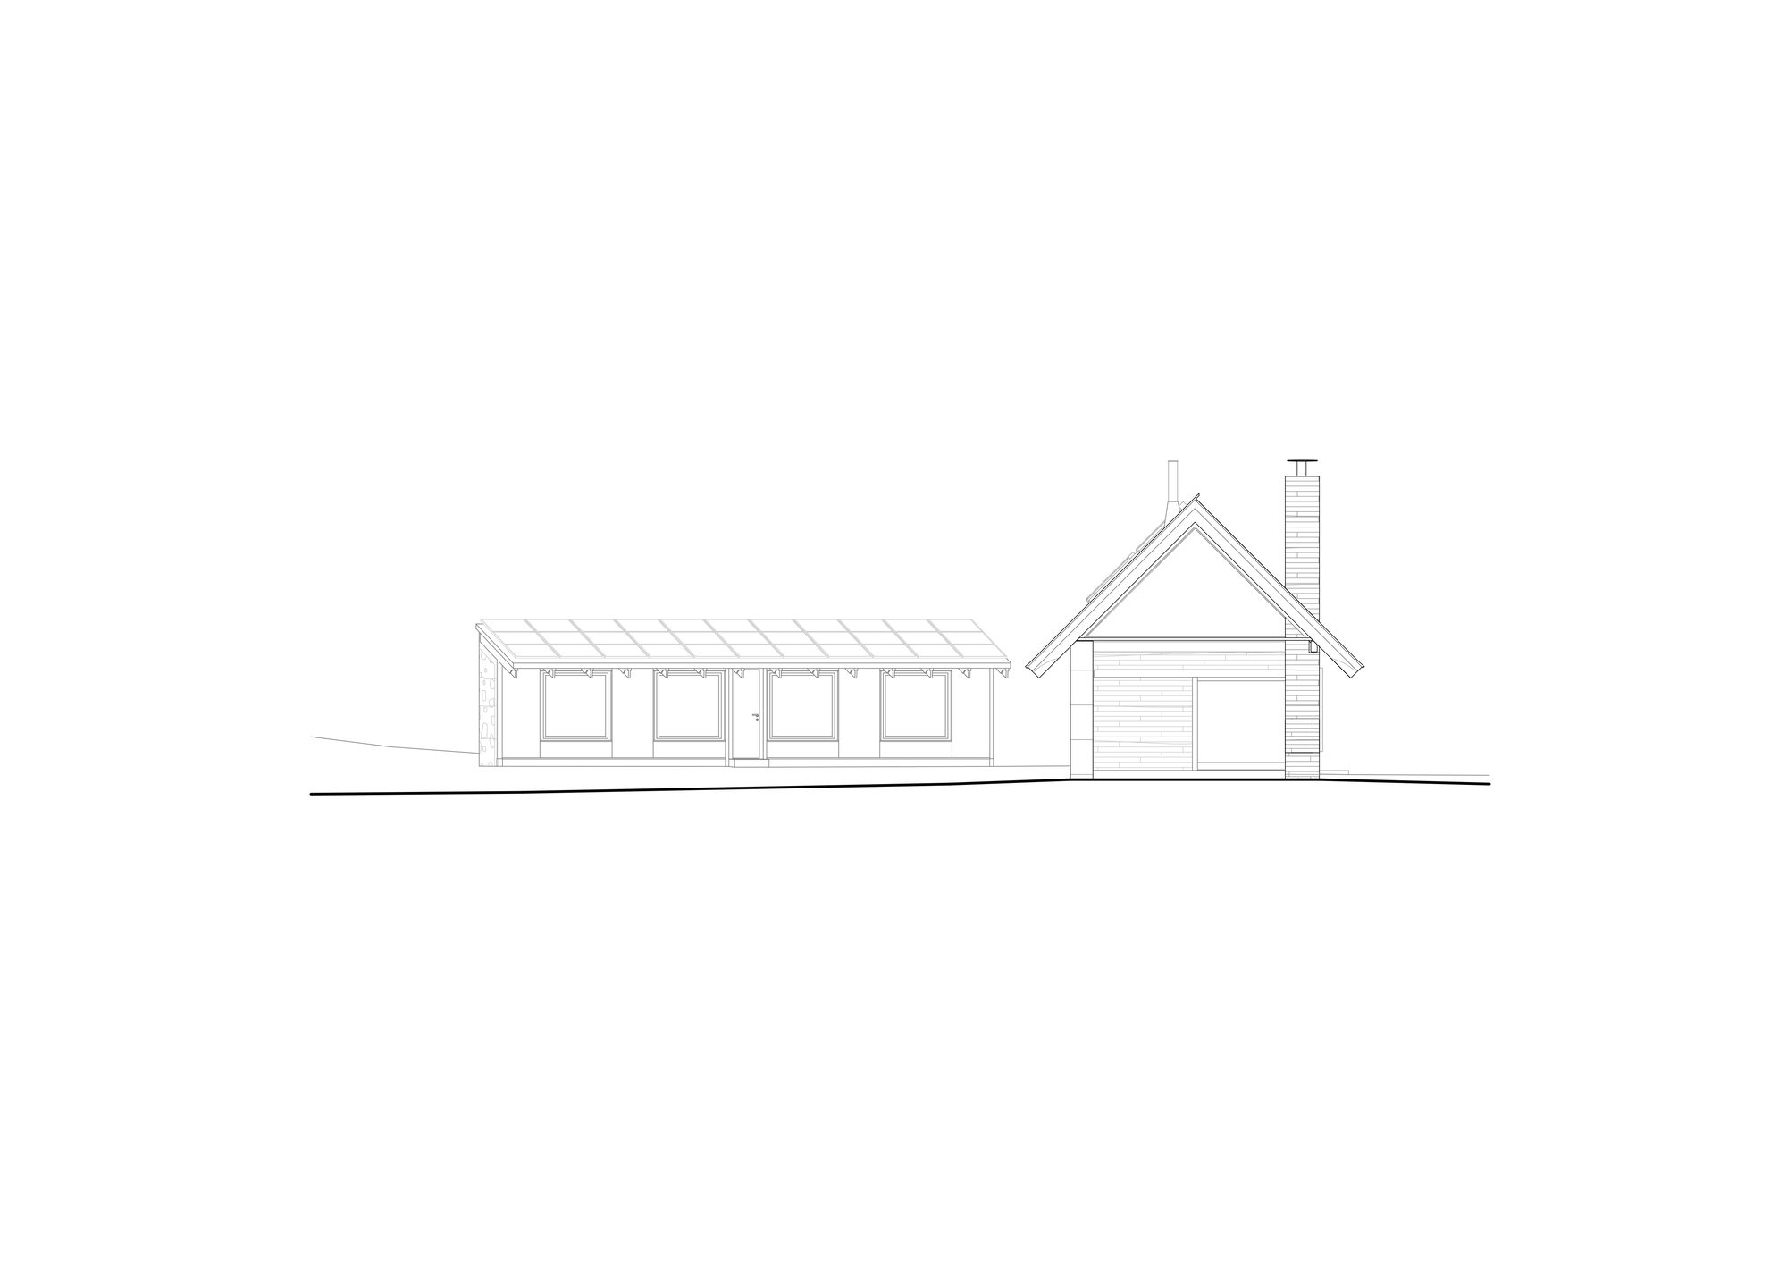
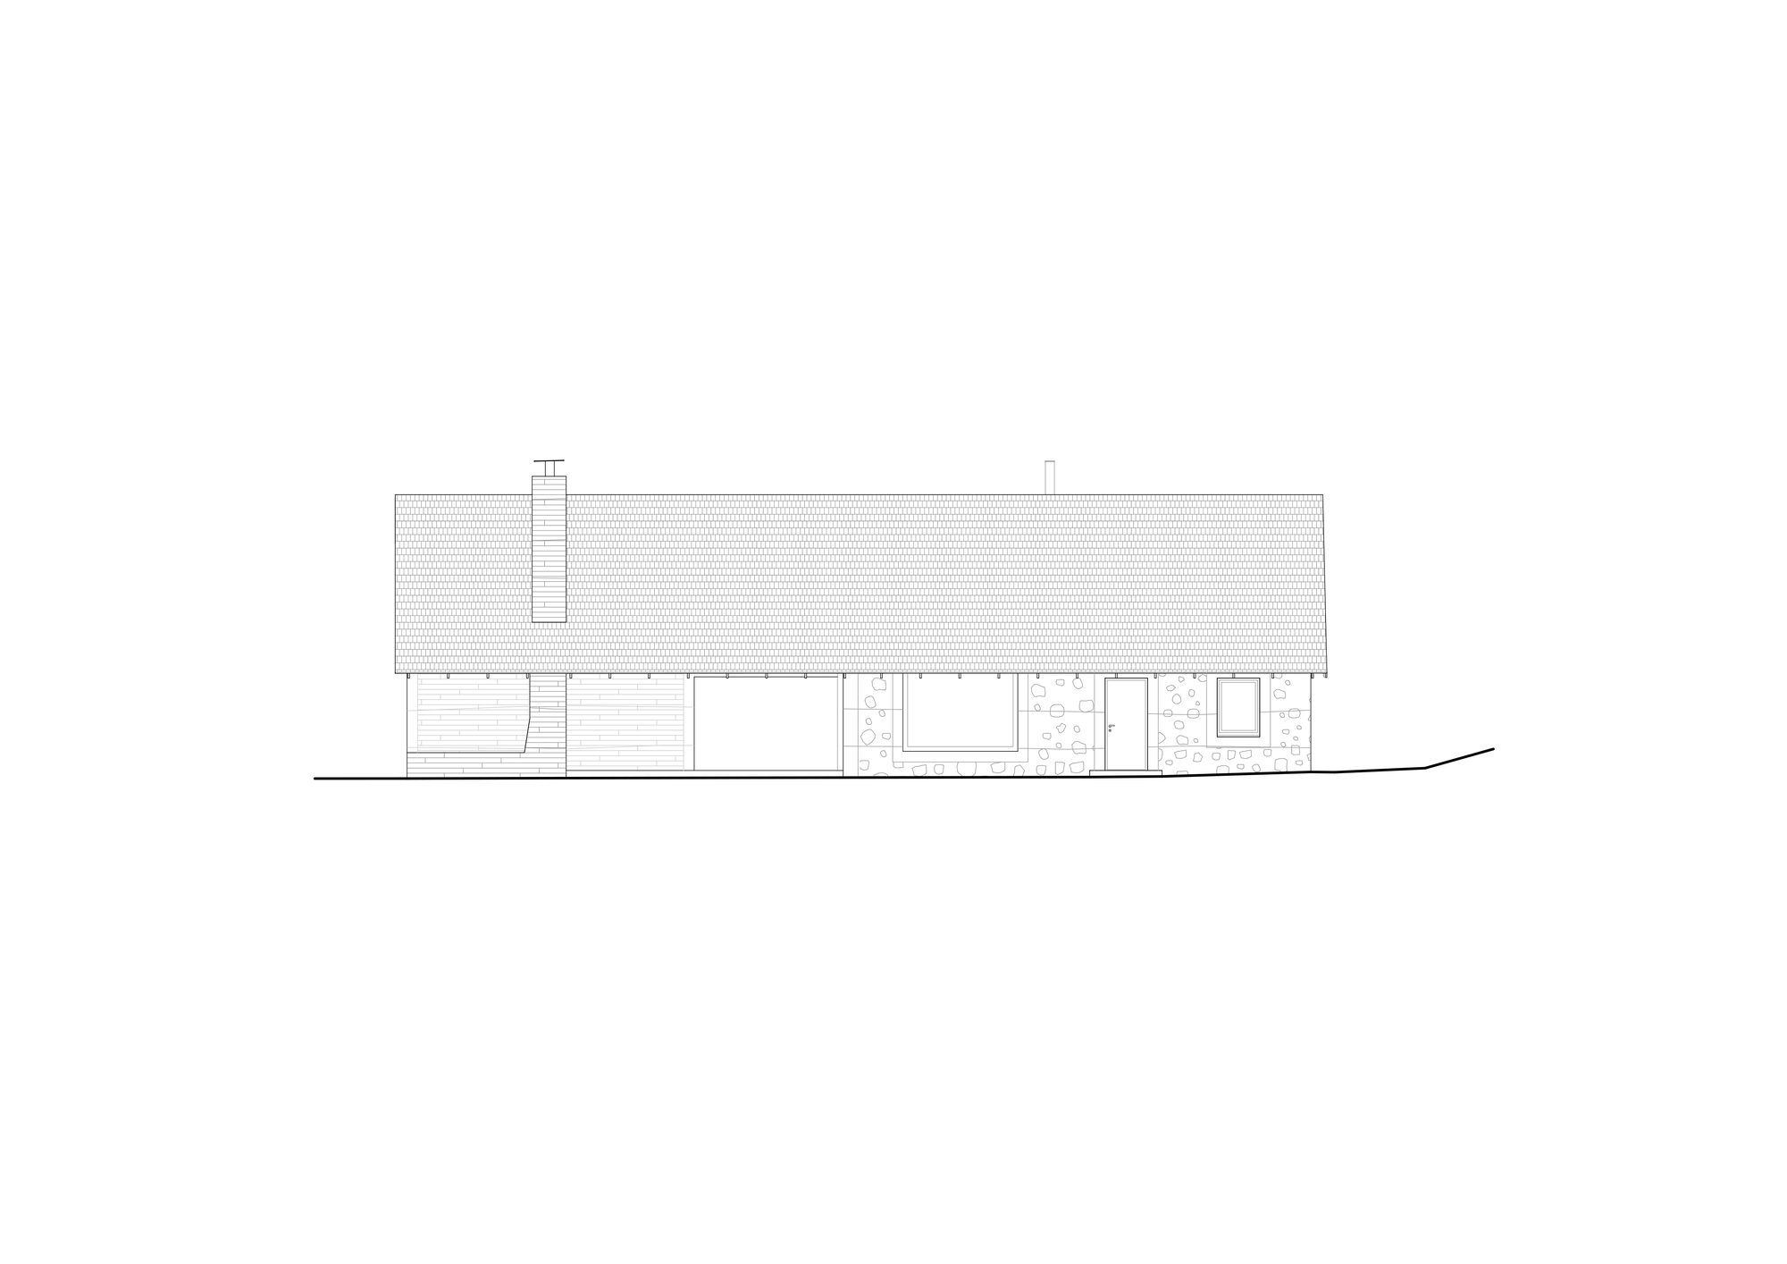
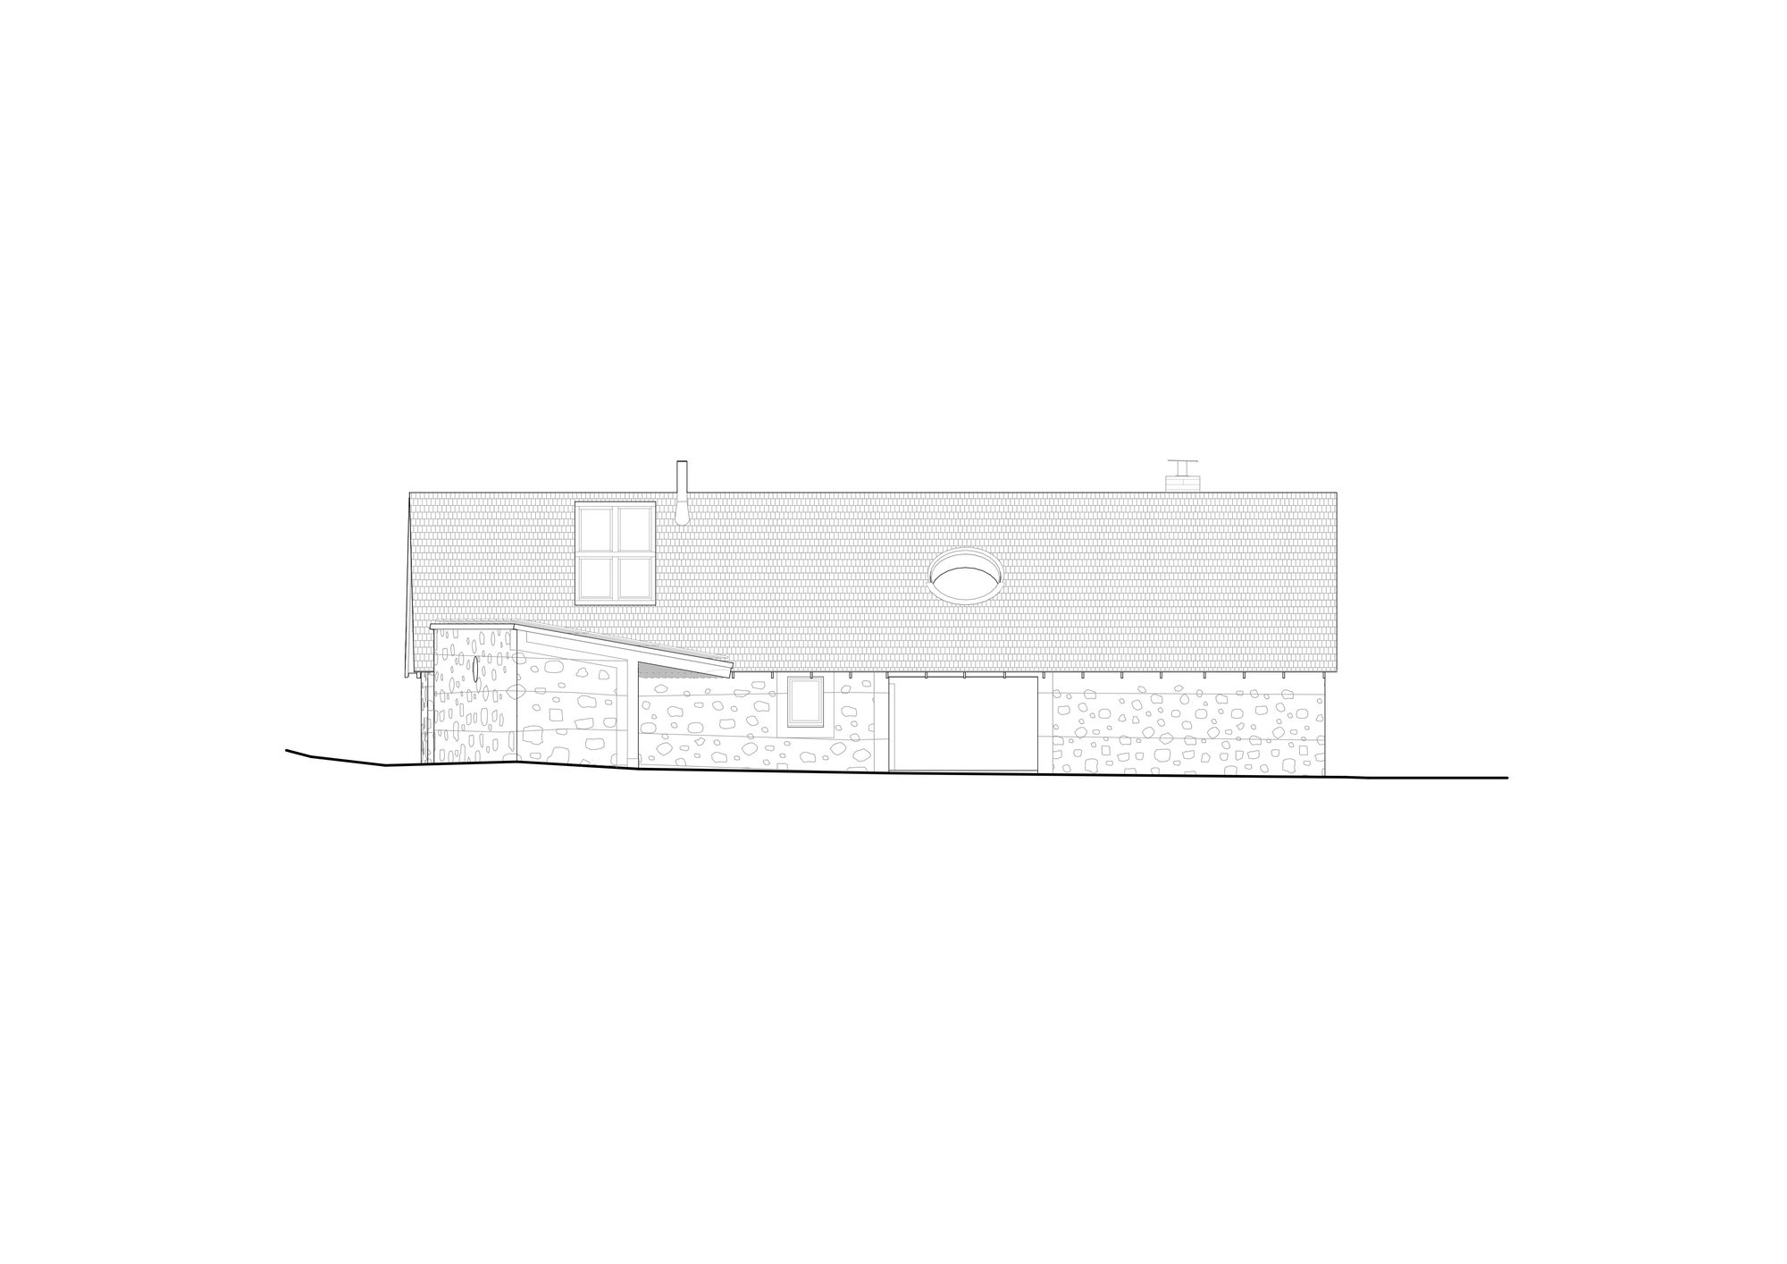
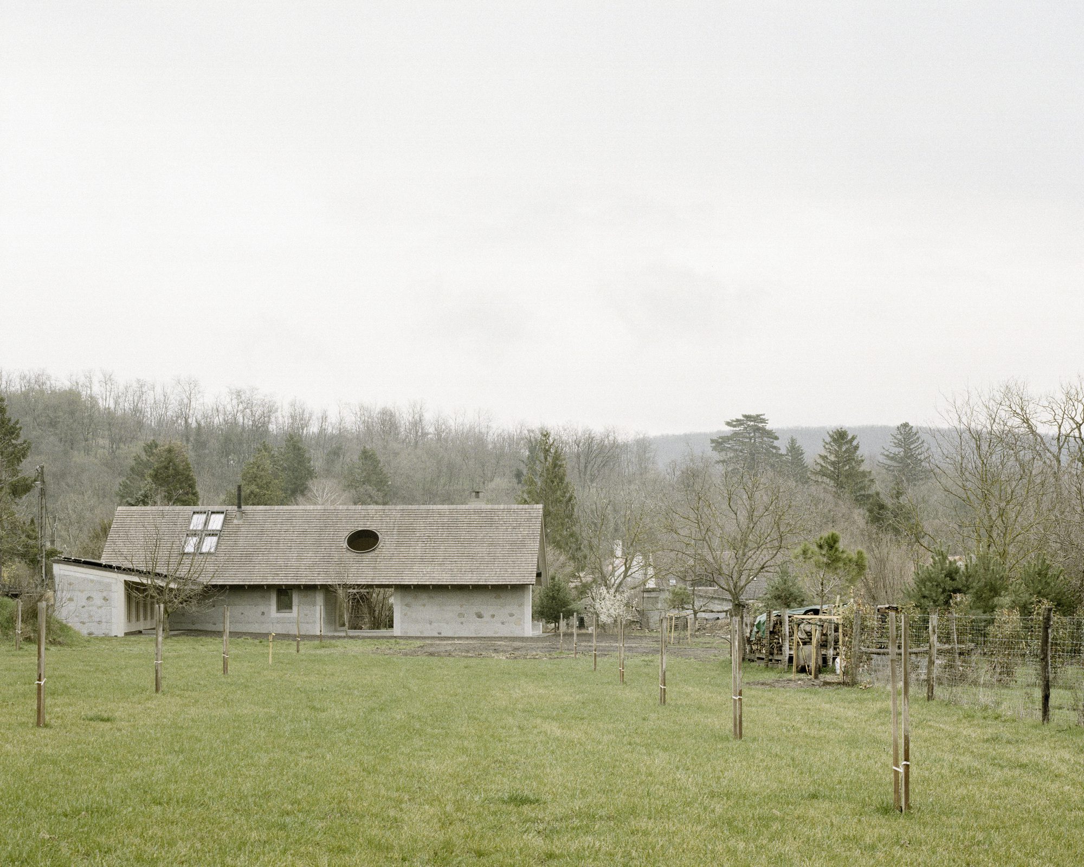
House and Beeyard is located in the Balaton Uplands, a landscape characterized by small rural houses built from local stone. The site originally contained a deteriorated stone house and two small outbuildings, one of which functioned as a traditional “Beeyard” used for storing beehives.
© Balázs Danyi
The architect-owner initially intended to renovate the existing structures. However, structural investigations revealed that the weakened masonry could not safely support the required loads. Rather than replicate the buildings, the project reinterprets them as a contemporary ensemble while preserving the original footprint, proportions, and spatial arrangement.
© Balázs Danyi
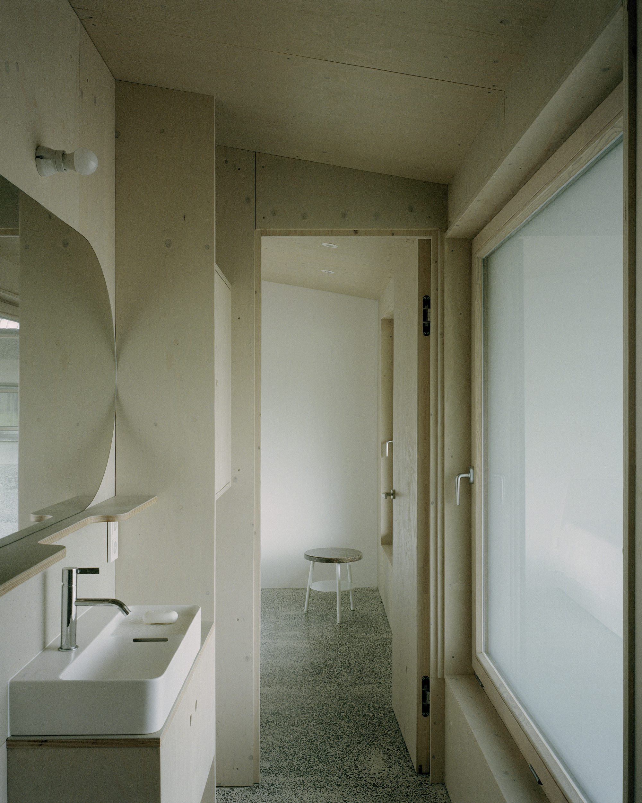
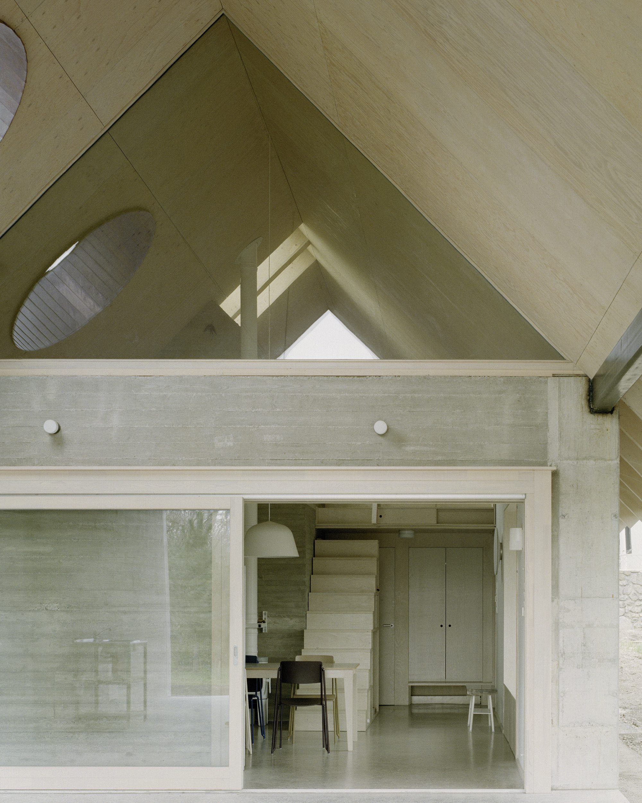
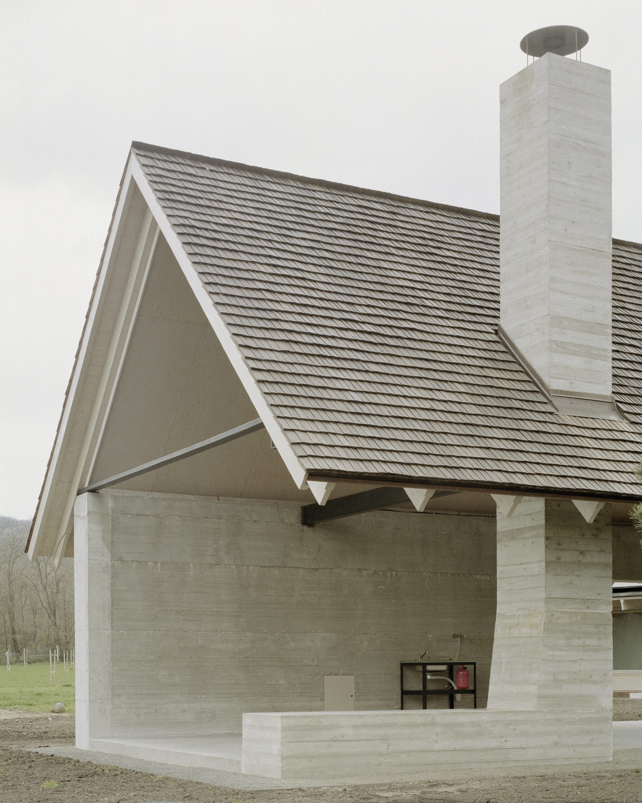
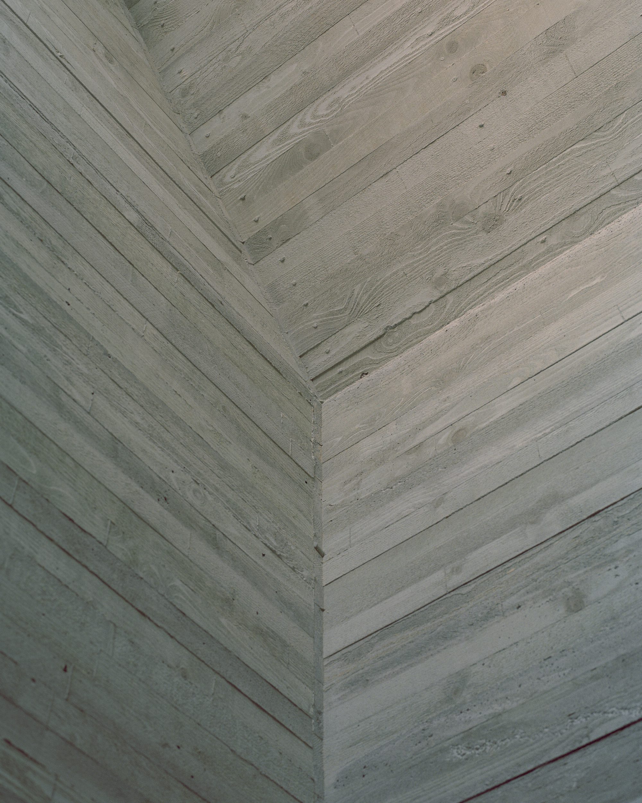
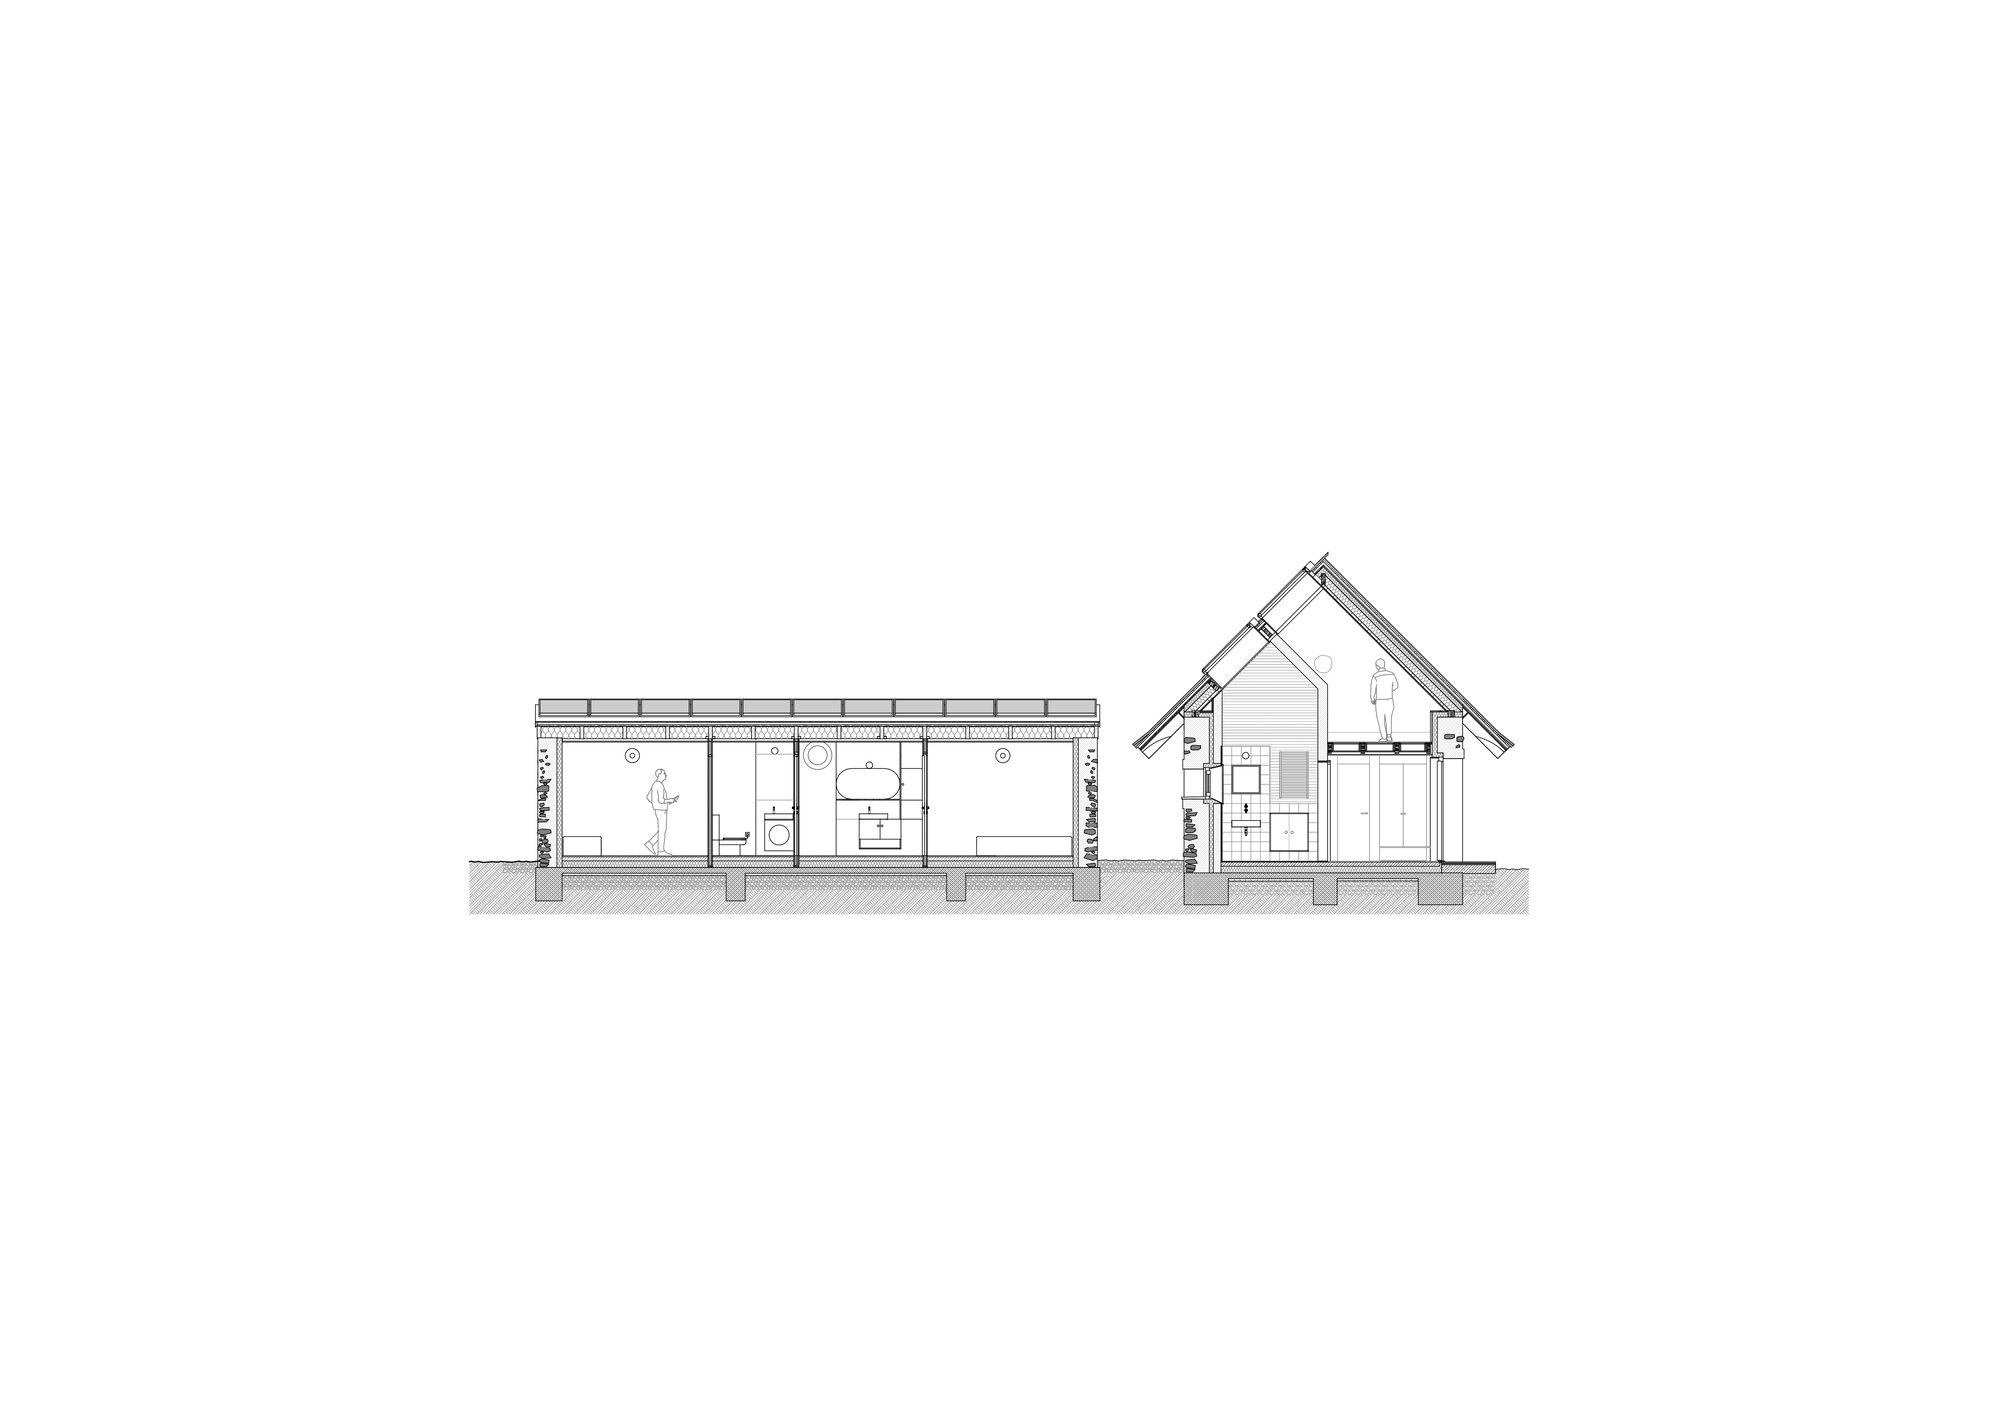
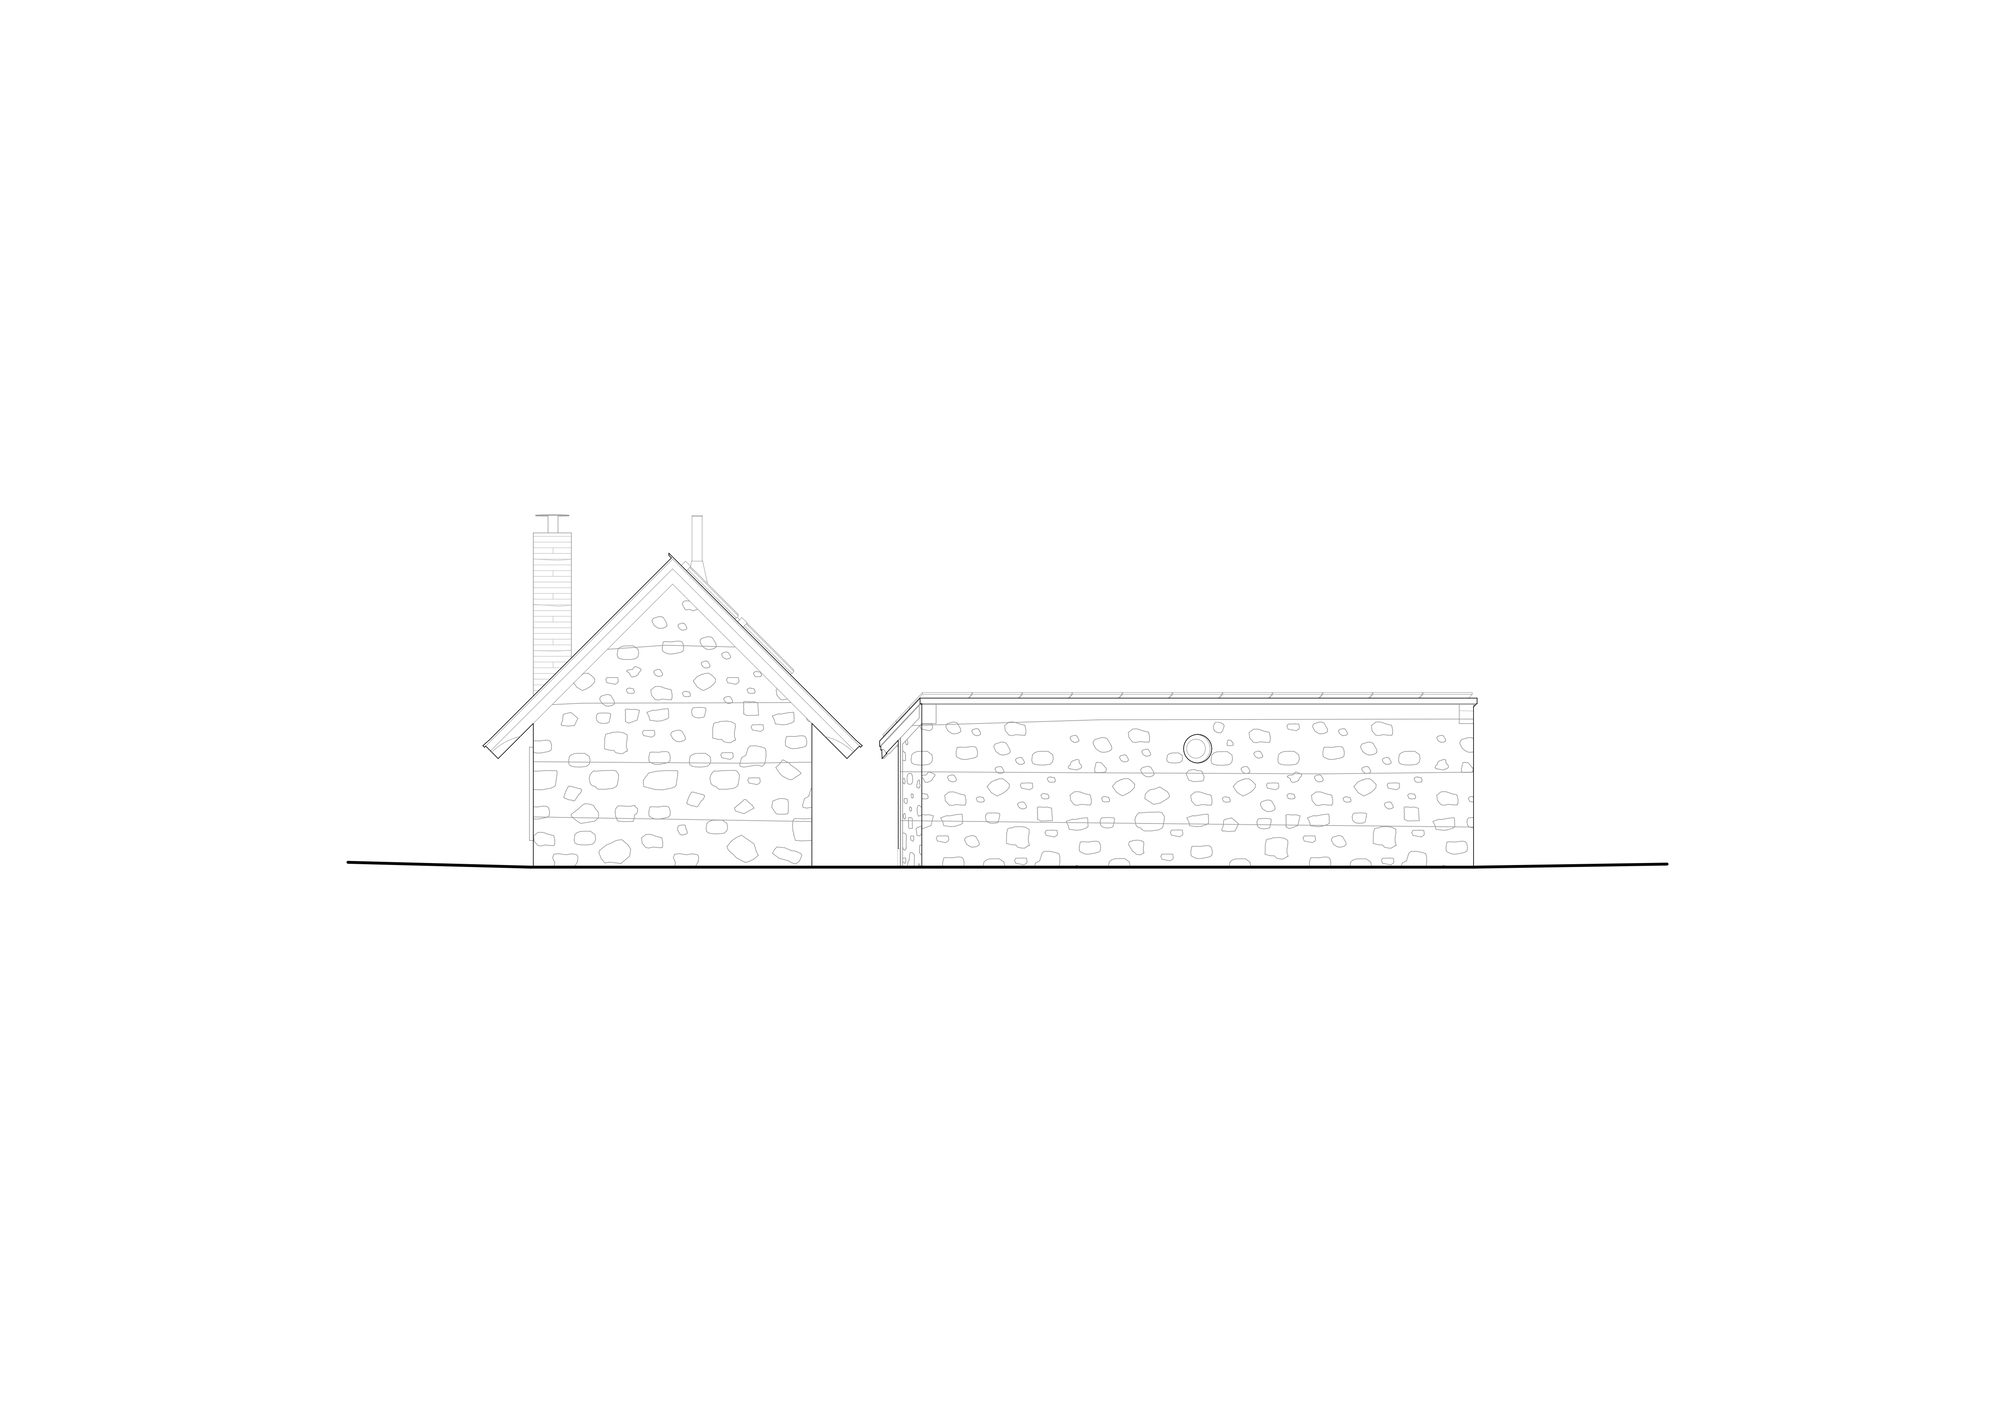
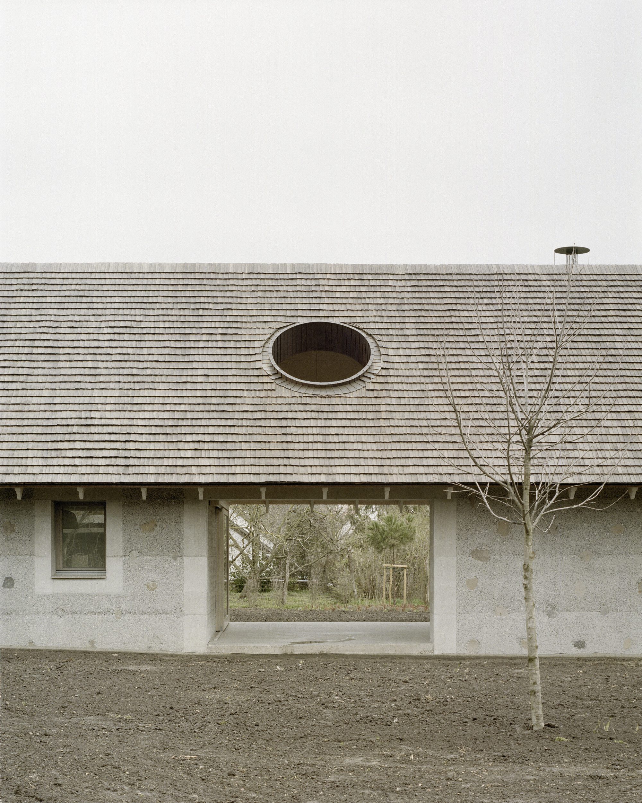
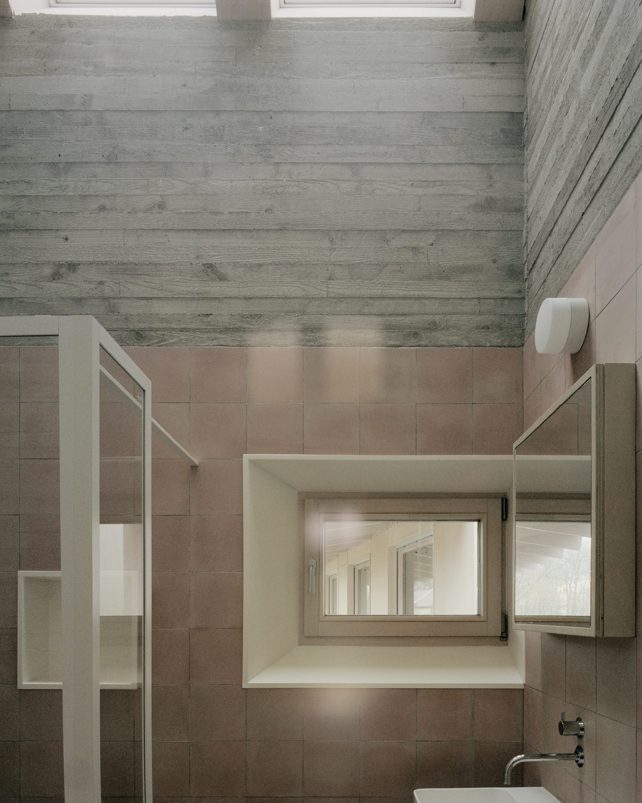
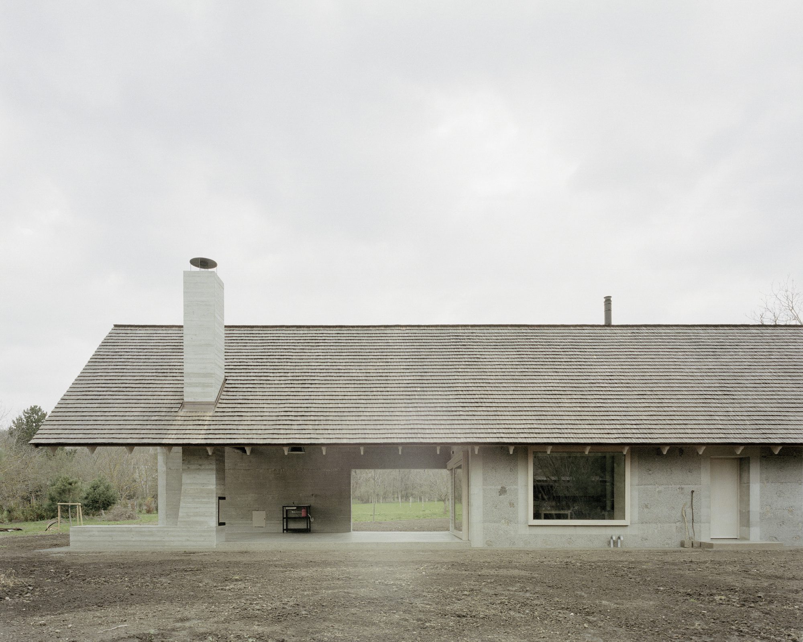
Material reuse became a central design strategy. Stones from the demolished house were carefully salvaged and incorporated into the walls of the new buildings. The structures were built using a traditional rammed concrete technique in which a custom concrete mix was poured into formwork while embedding the reclaimed stones together with basalt aggregate sourced from a nearby quarry. The external walls were stripped of their formwork the day after casting and subsequently bush-hammered, a process that exposed the basalt aggregate and the embedded reclaimed stones on the surface. The same basalt aggregate appears in the terrazzo flooring, creating a continuous material language that links structure and interior surfaces.
© Balázs Danyi
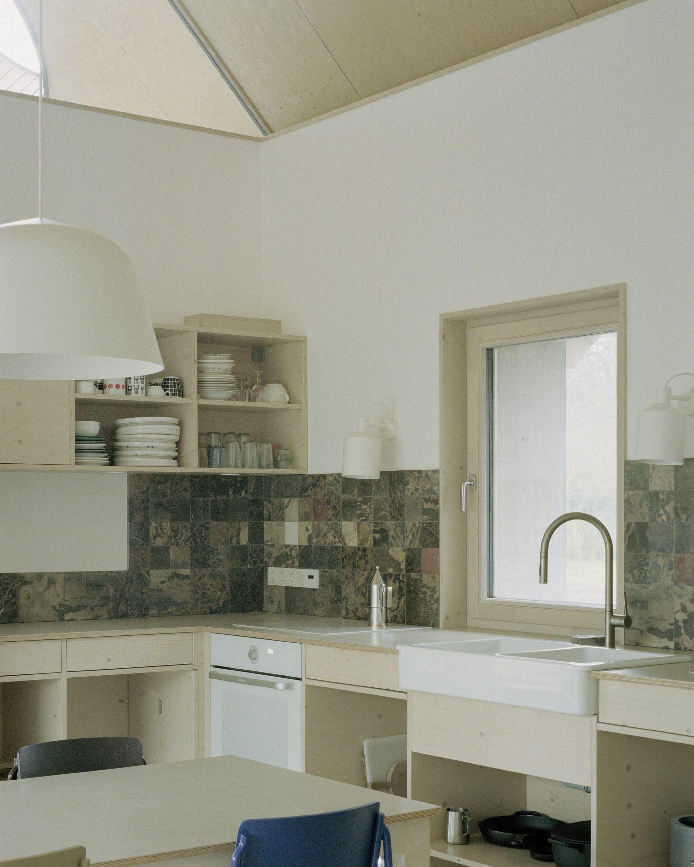
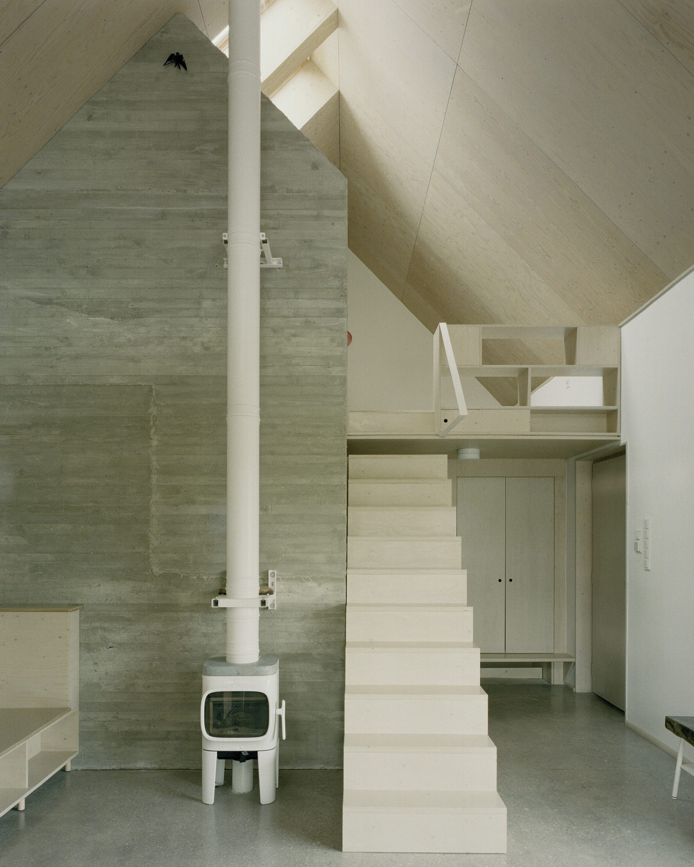
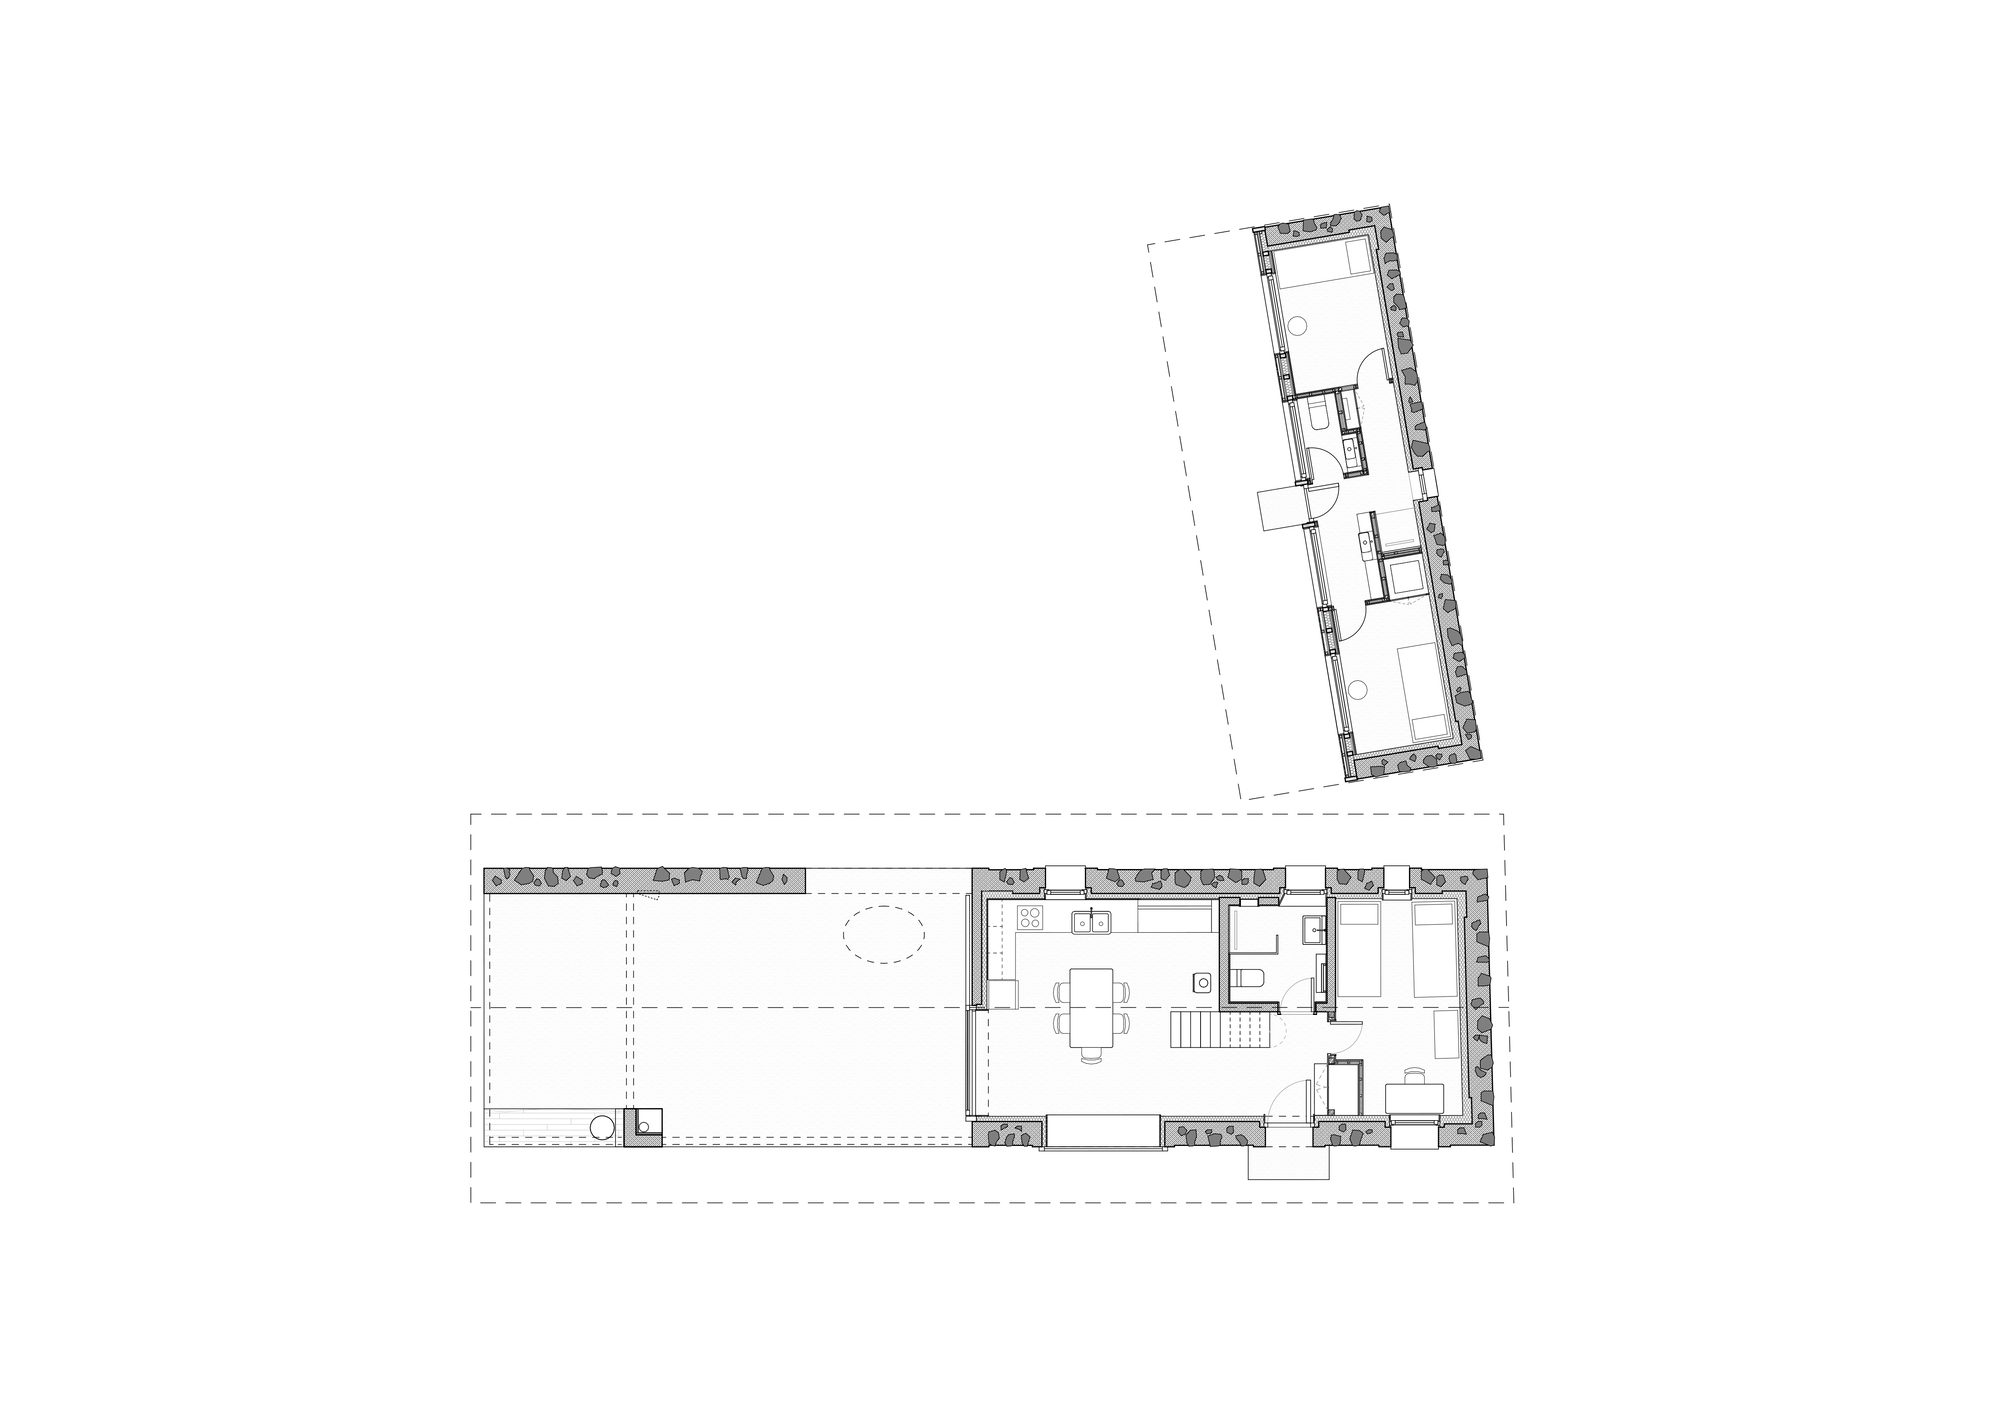
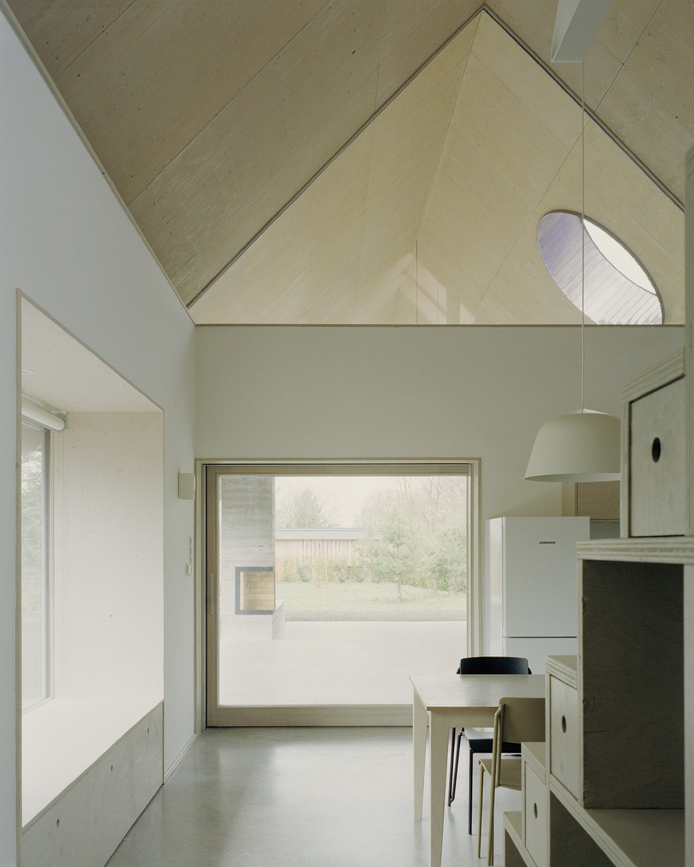
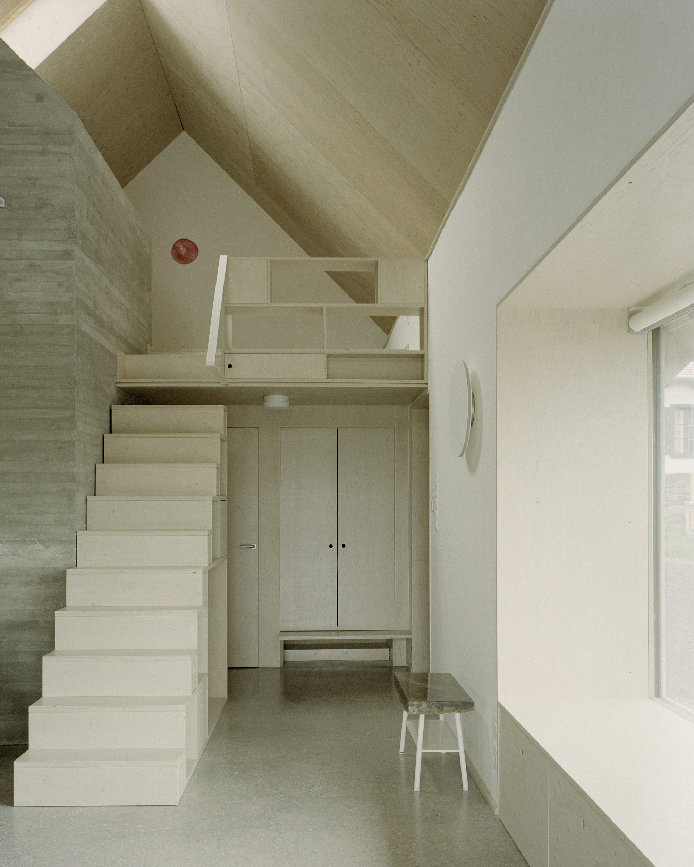
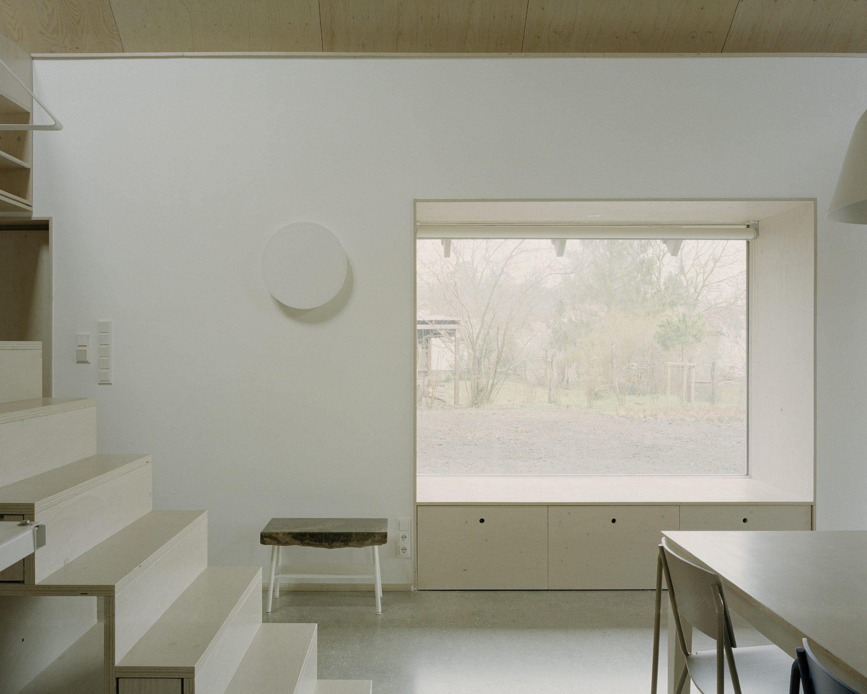
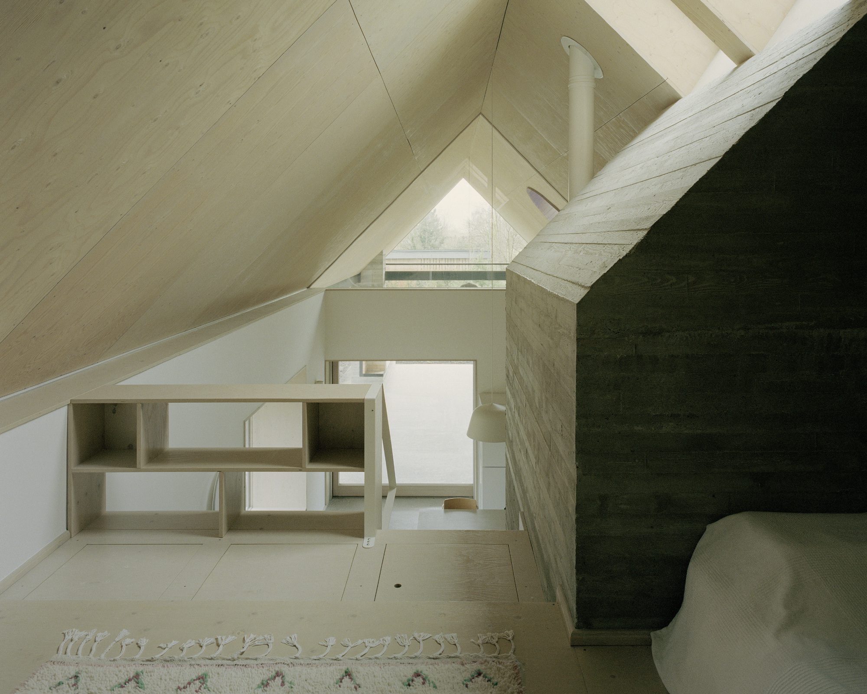
The ensemble consists of the main house and the Beeyard, organized around a shared outdoor space that recalls the layout of the former farmstead. Inside, the ceiling of the open living space and the built-in furniture in both buildings are made from spruce plywood panels. The roof is finished with traditional wooden shingles.
© Balázs Danyi
The project explores how the material memory of a demolished building can be transformed into the structural and architectural identity of a new one. The original intention was to renovate the existing stone house and its outbuildings. When structural analysis revealed that the deteriorated masonry walls could not be preserved, the design shifted from restoration to reinterpretation. Instead of reconstructing the buildings with conventional modern systems, the project developed a construction method that integrates the remains of the original house into the new architecture.
© Balázs Danyi
Rammed concrete was selected because it allowed the reuse of irregular stone fragments directly within the structural walls. During construction, stones salvaged from the demolished building were embedded into the concrete together with basalt aggregate from a nearby quarry. The result is a layered material that visibly contains the physical memory of the previous house. Innovation in the project therefore lies less in technological novelty and more in the reinterpretation of traditional construction methods as a tool for circular material use.
© Balázs Danyi
The design also rethinks the rural homestead as a compact architectural ensemble. By maintaining the footprint and scale of the original buildings while redefining their interior spaces, the project creates contemporary living environments without losing the spatial logic of the historic settlement. Through this approach, the building becomes both a continuation and a transformation of the original structure.
© Balázs Danyi
© Balázs Danyi
Project Info
Architects: OKKA architects
Country: Hungary
Area: 81 m²
Year: 2024
Photographs: Balázs Danyi
Design Team: Péter Szabó DLA
Lead Team: Emese Galamb