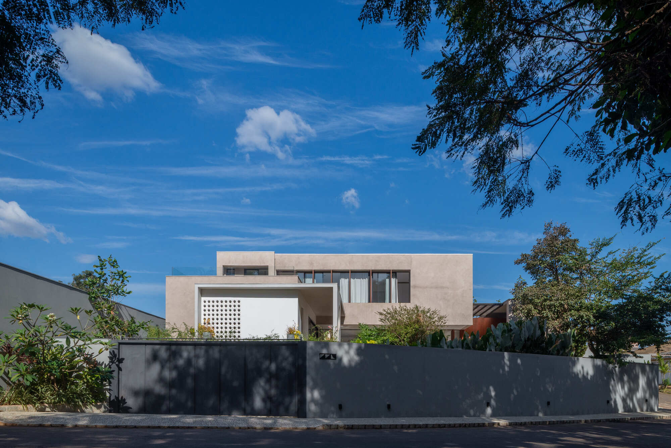
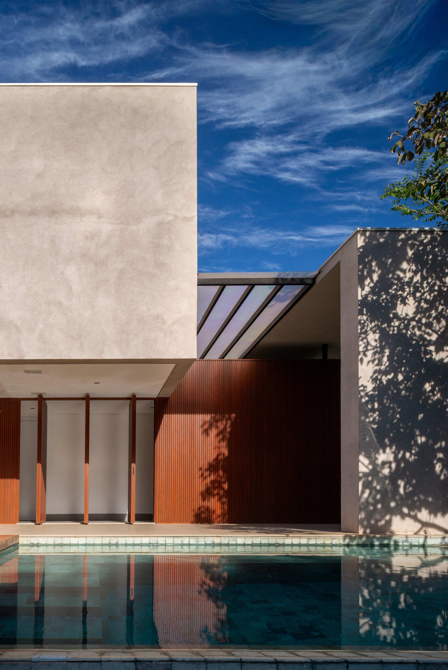
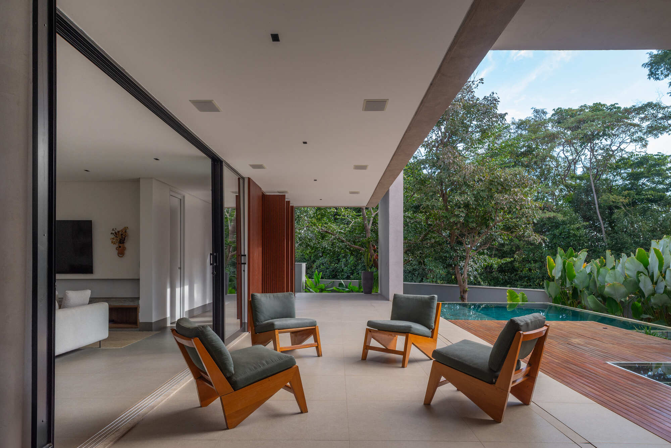
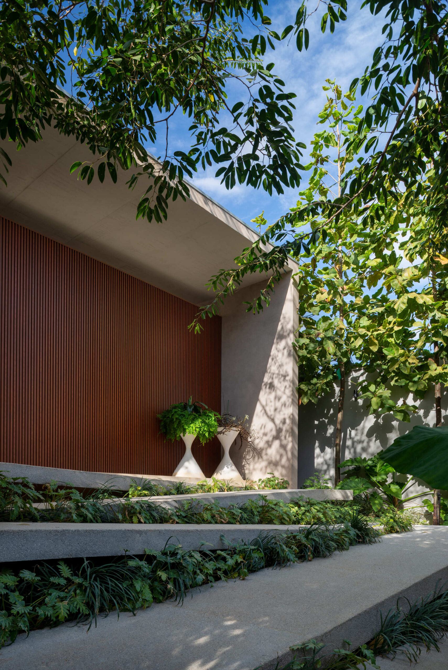
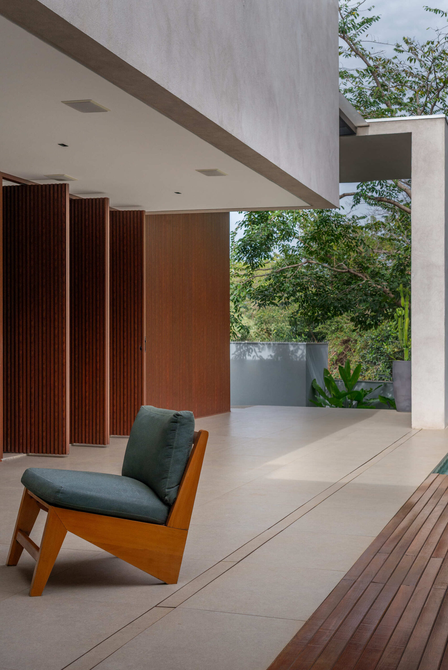
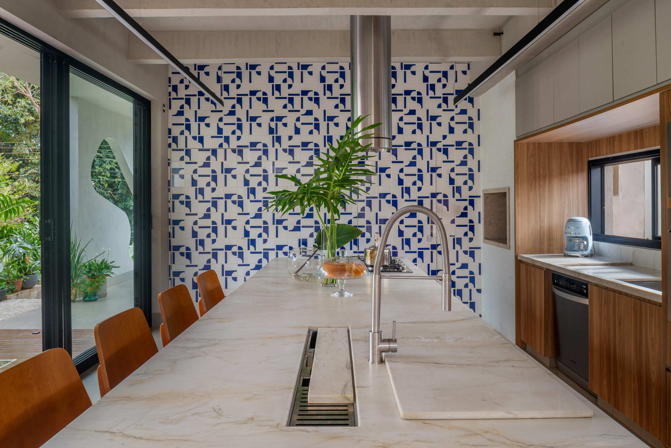
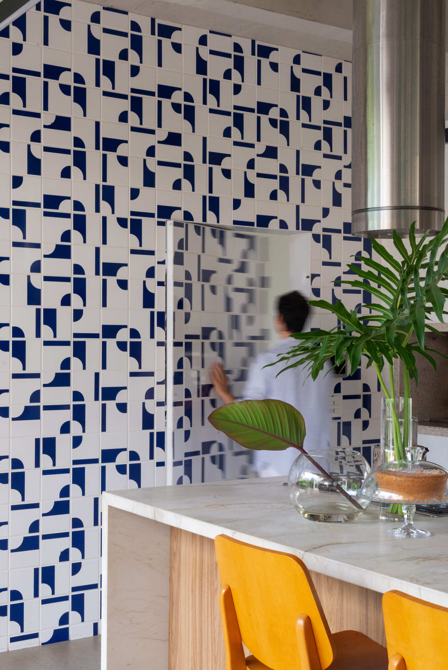
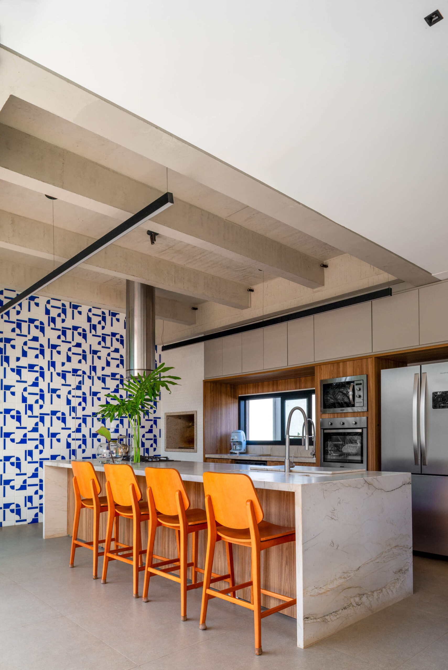
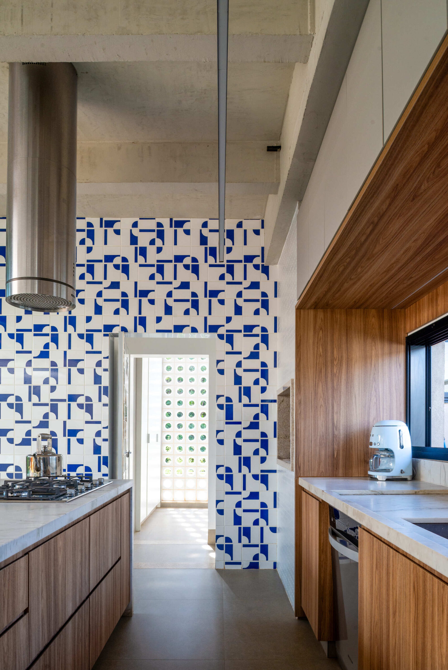
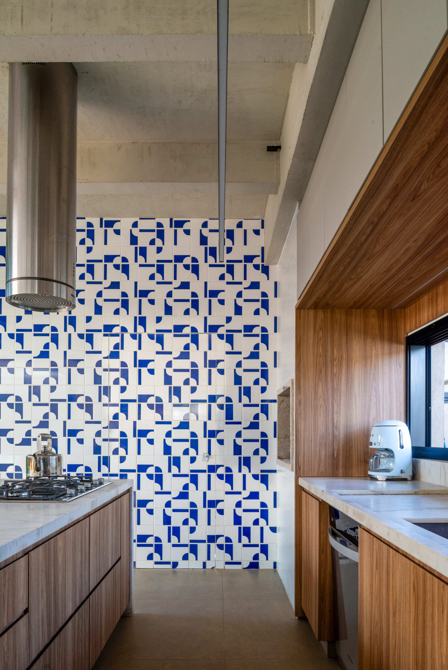
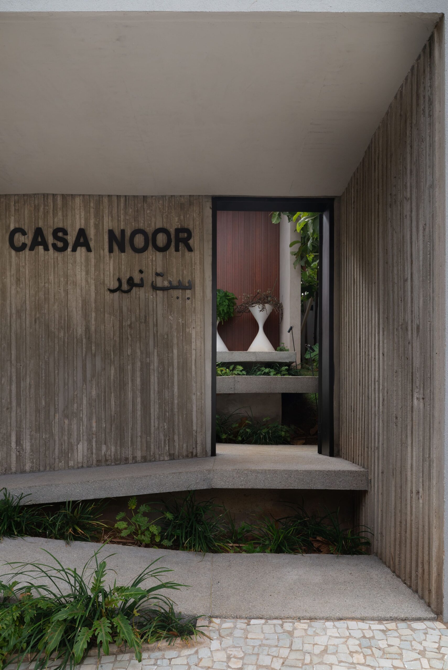
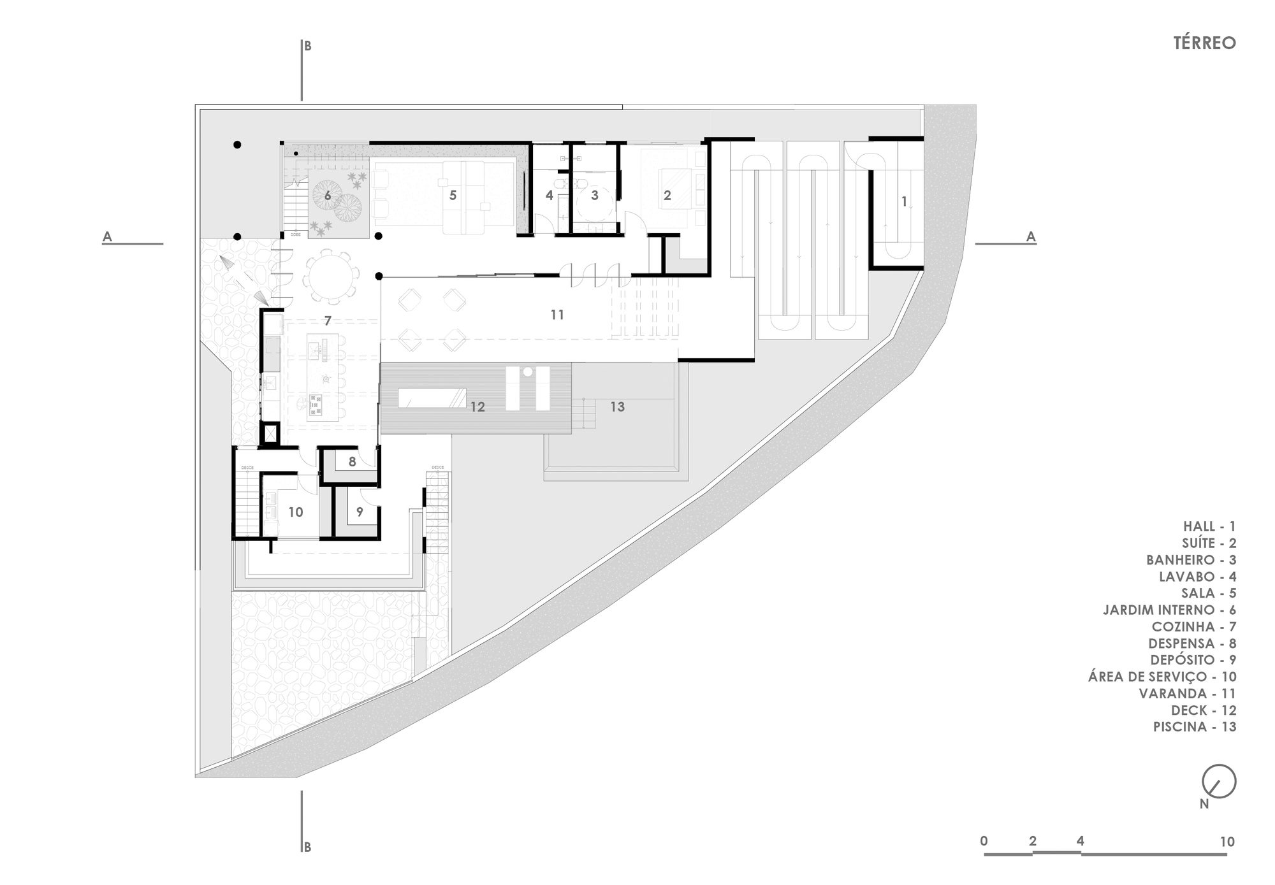
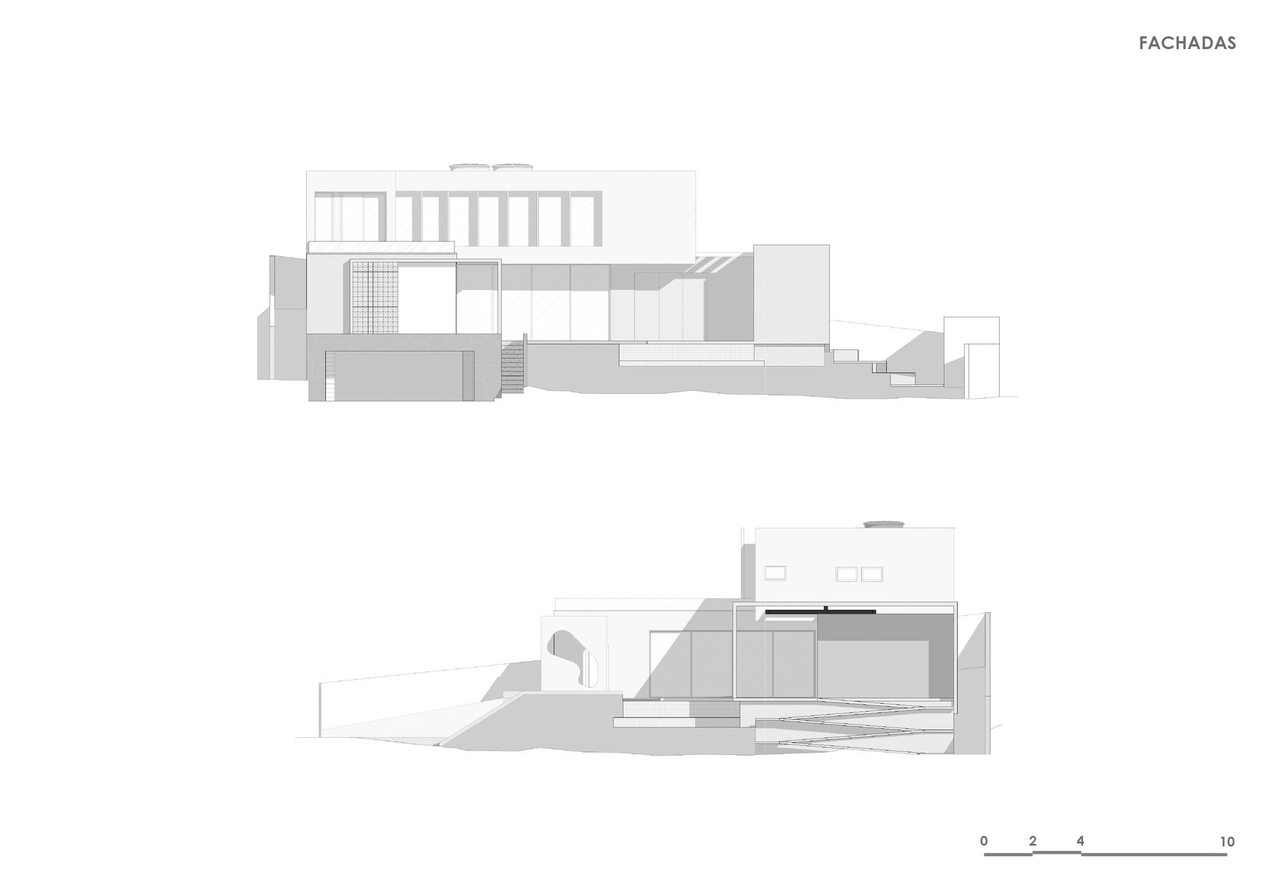
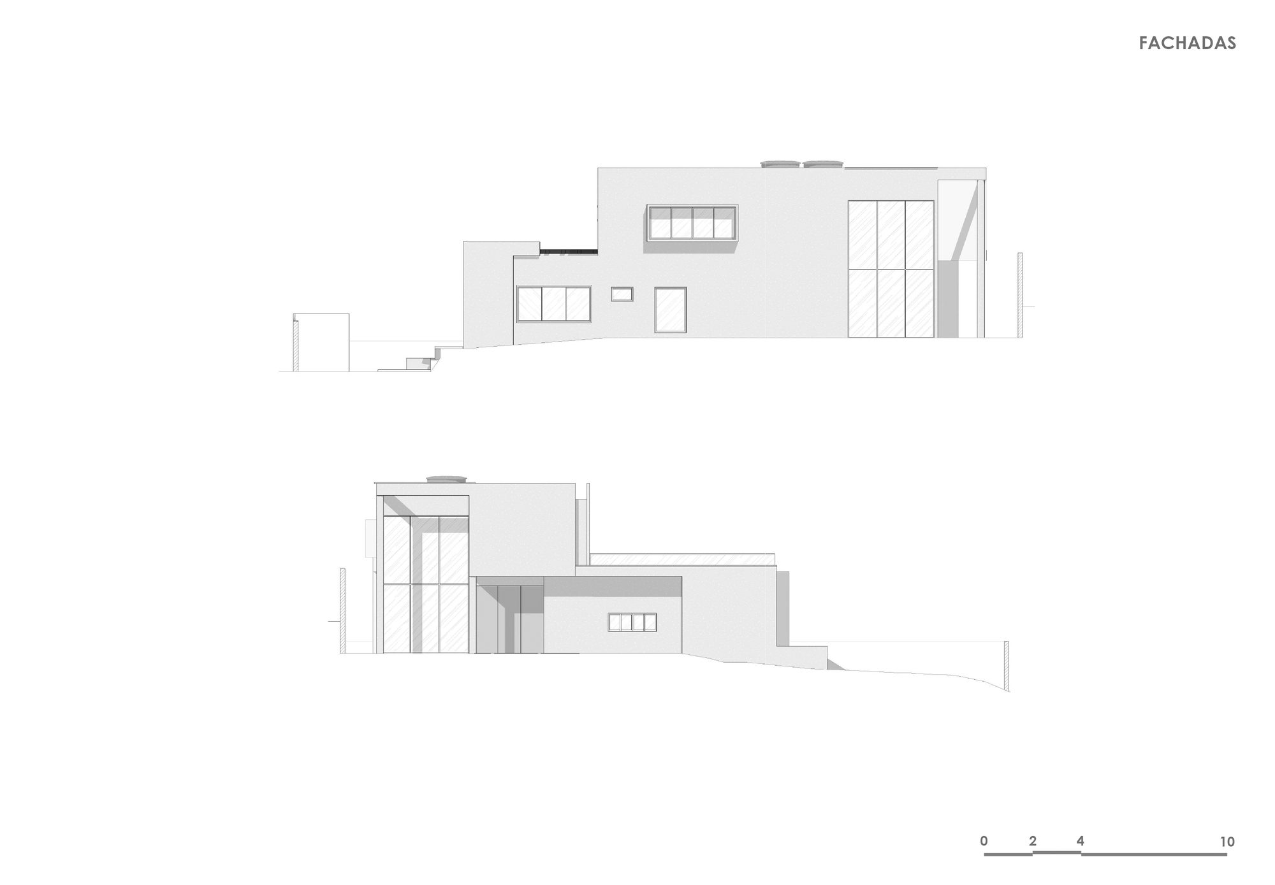
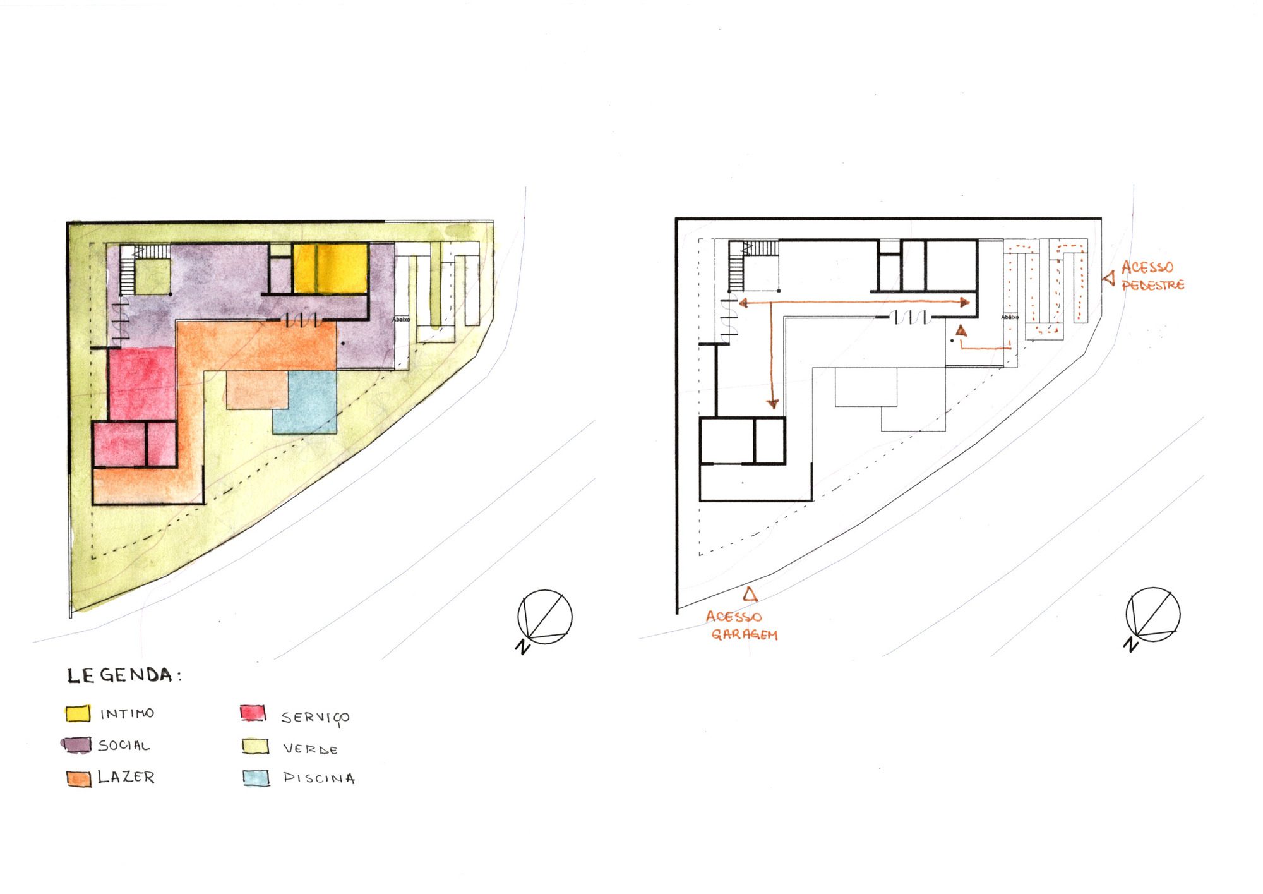
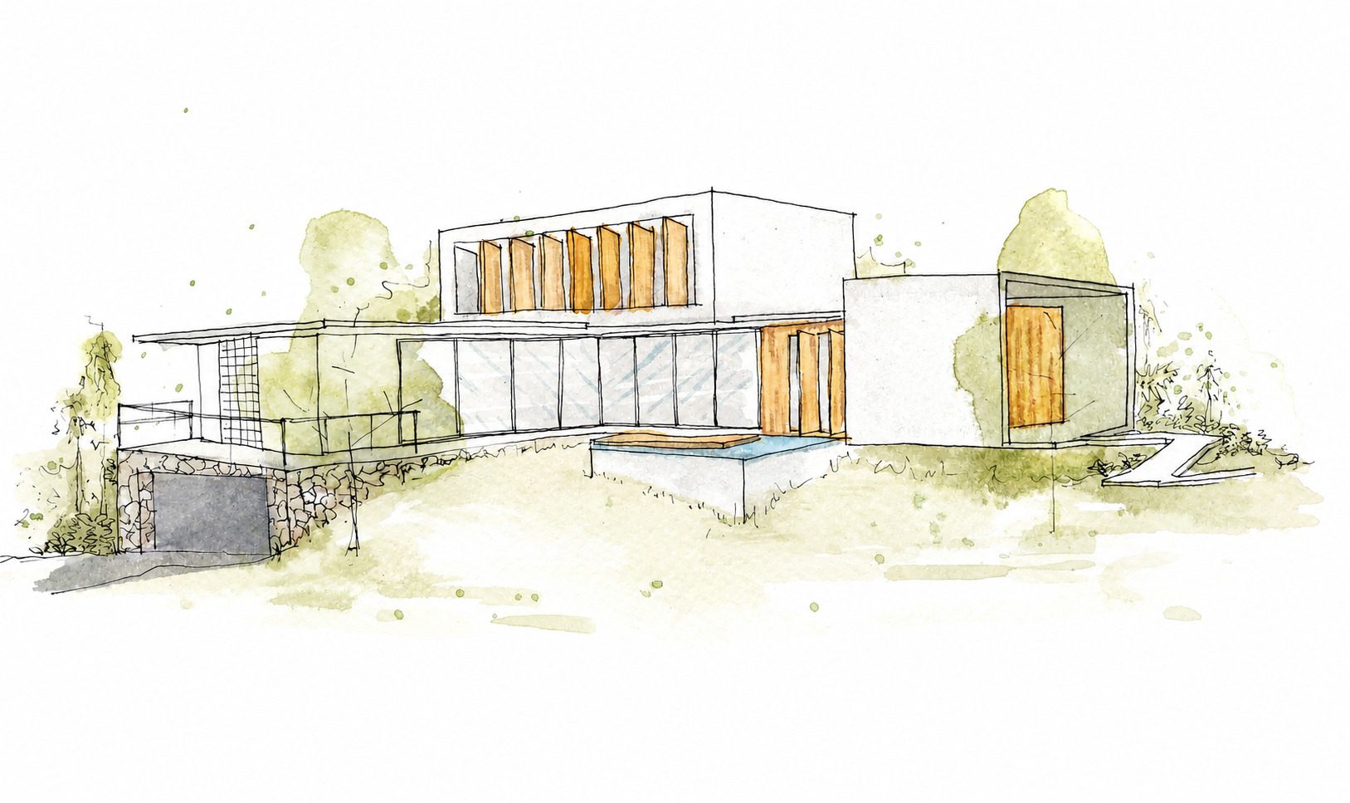
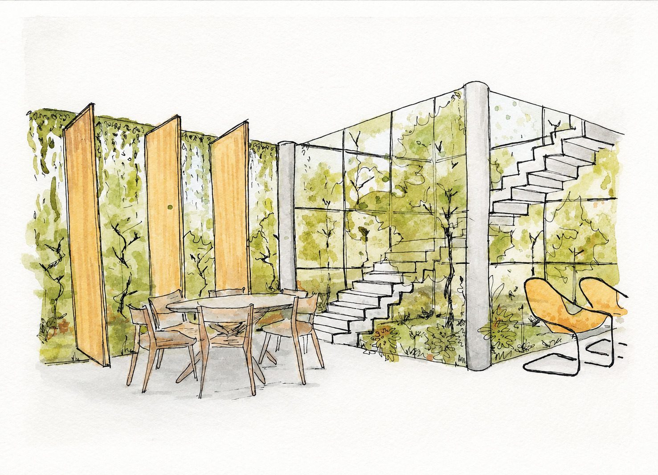
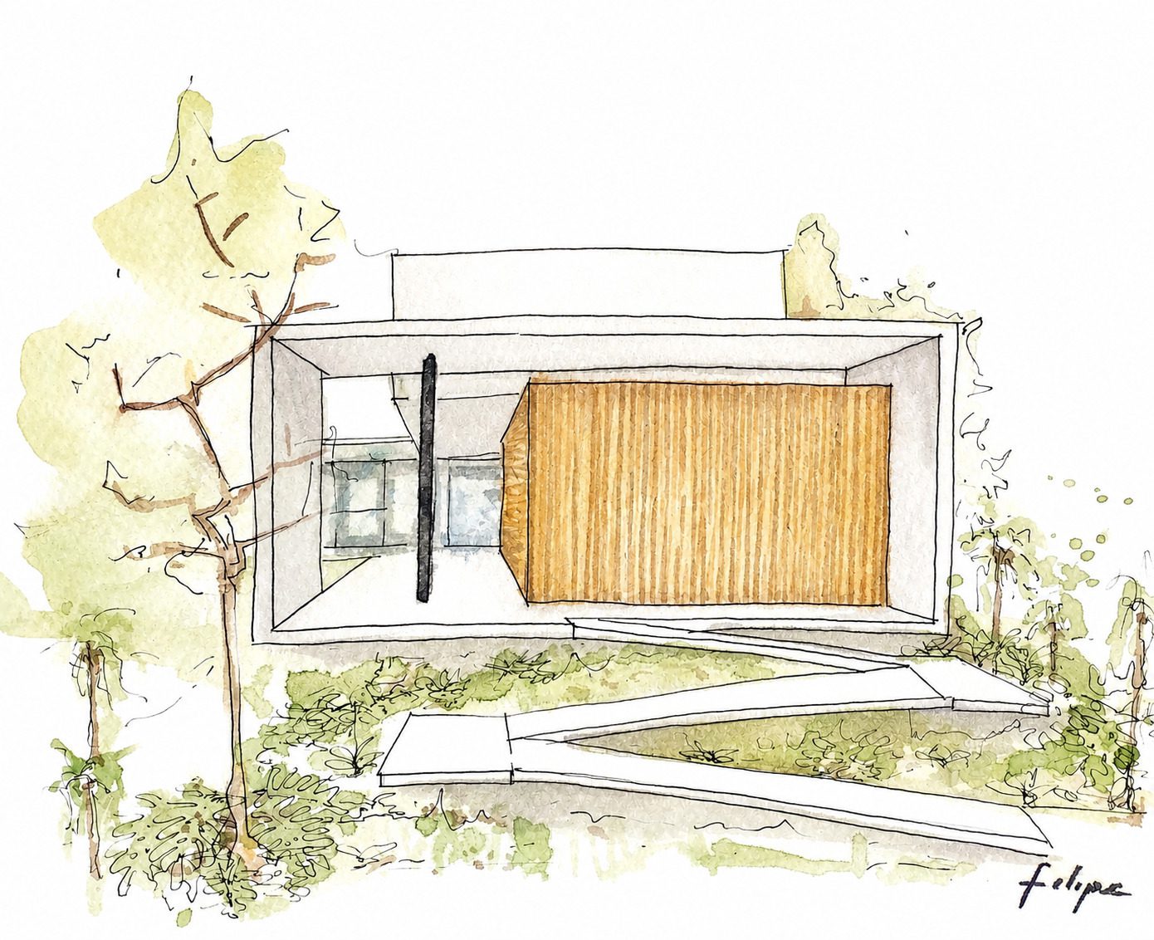
Noor House was born from the desire to create a home that, above all, reflected a family’s daily life. Rather than a formal residence, the project was envisioned as a gathering place—a space for spontaneous interaction across generations. For this reason, we chose to omit a conventional “front door”: access is direct and natural, eliminating formalities that did not fit the dynamics of the family and their friends. The architecture draws inspiration from the clean, light lines of Brazilian modernism, highlighting the expression of materials and revealing the home’s structural honesty.
© Maurício Araújo
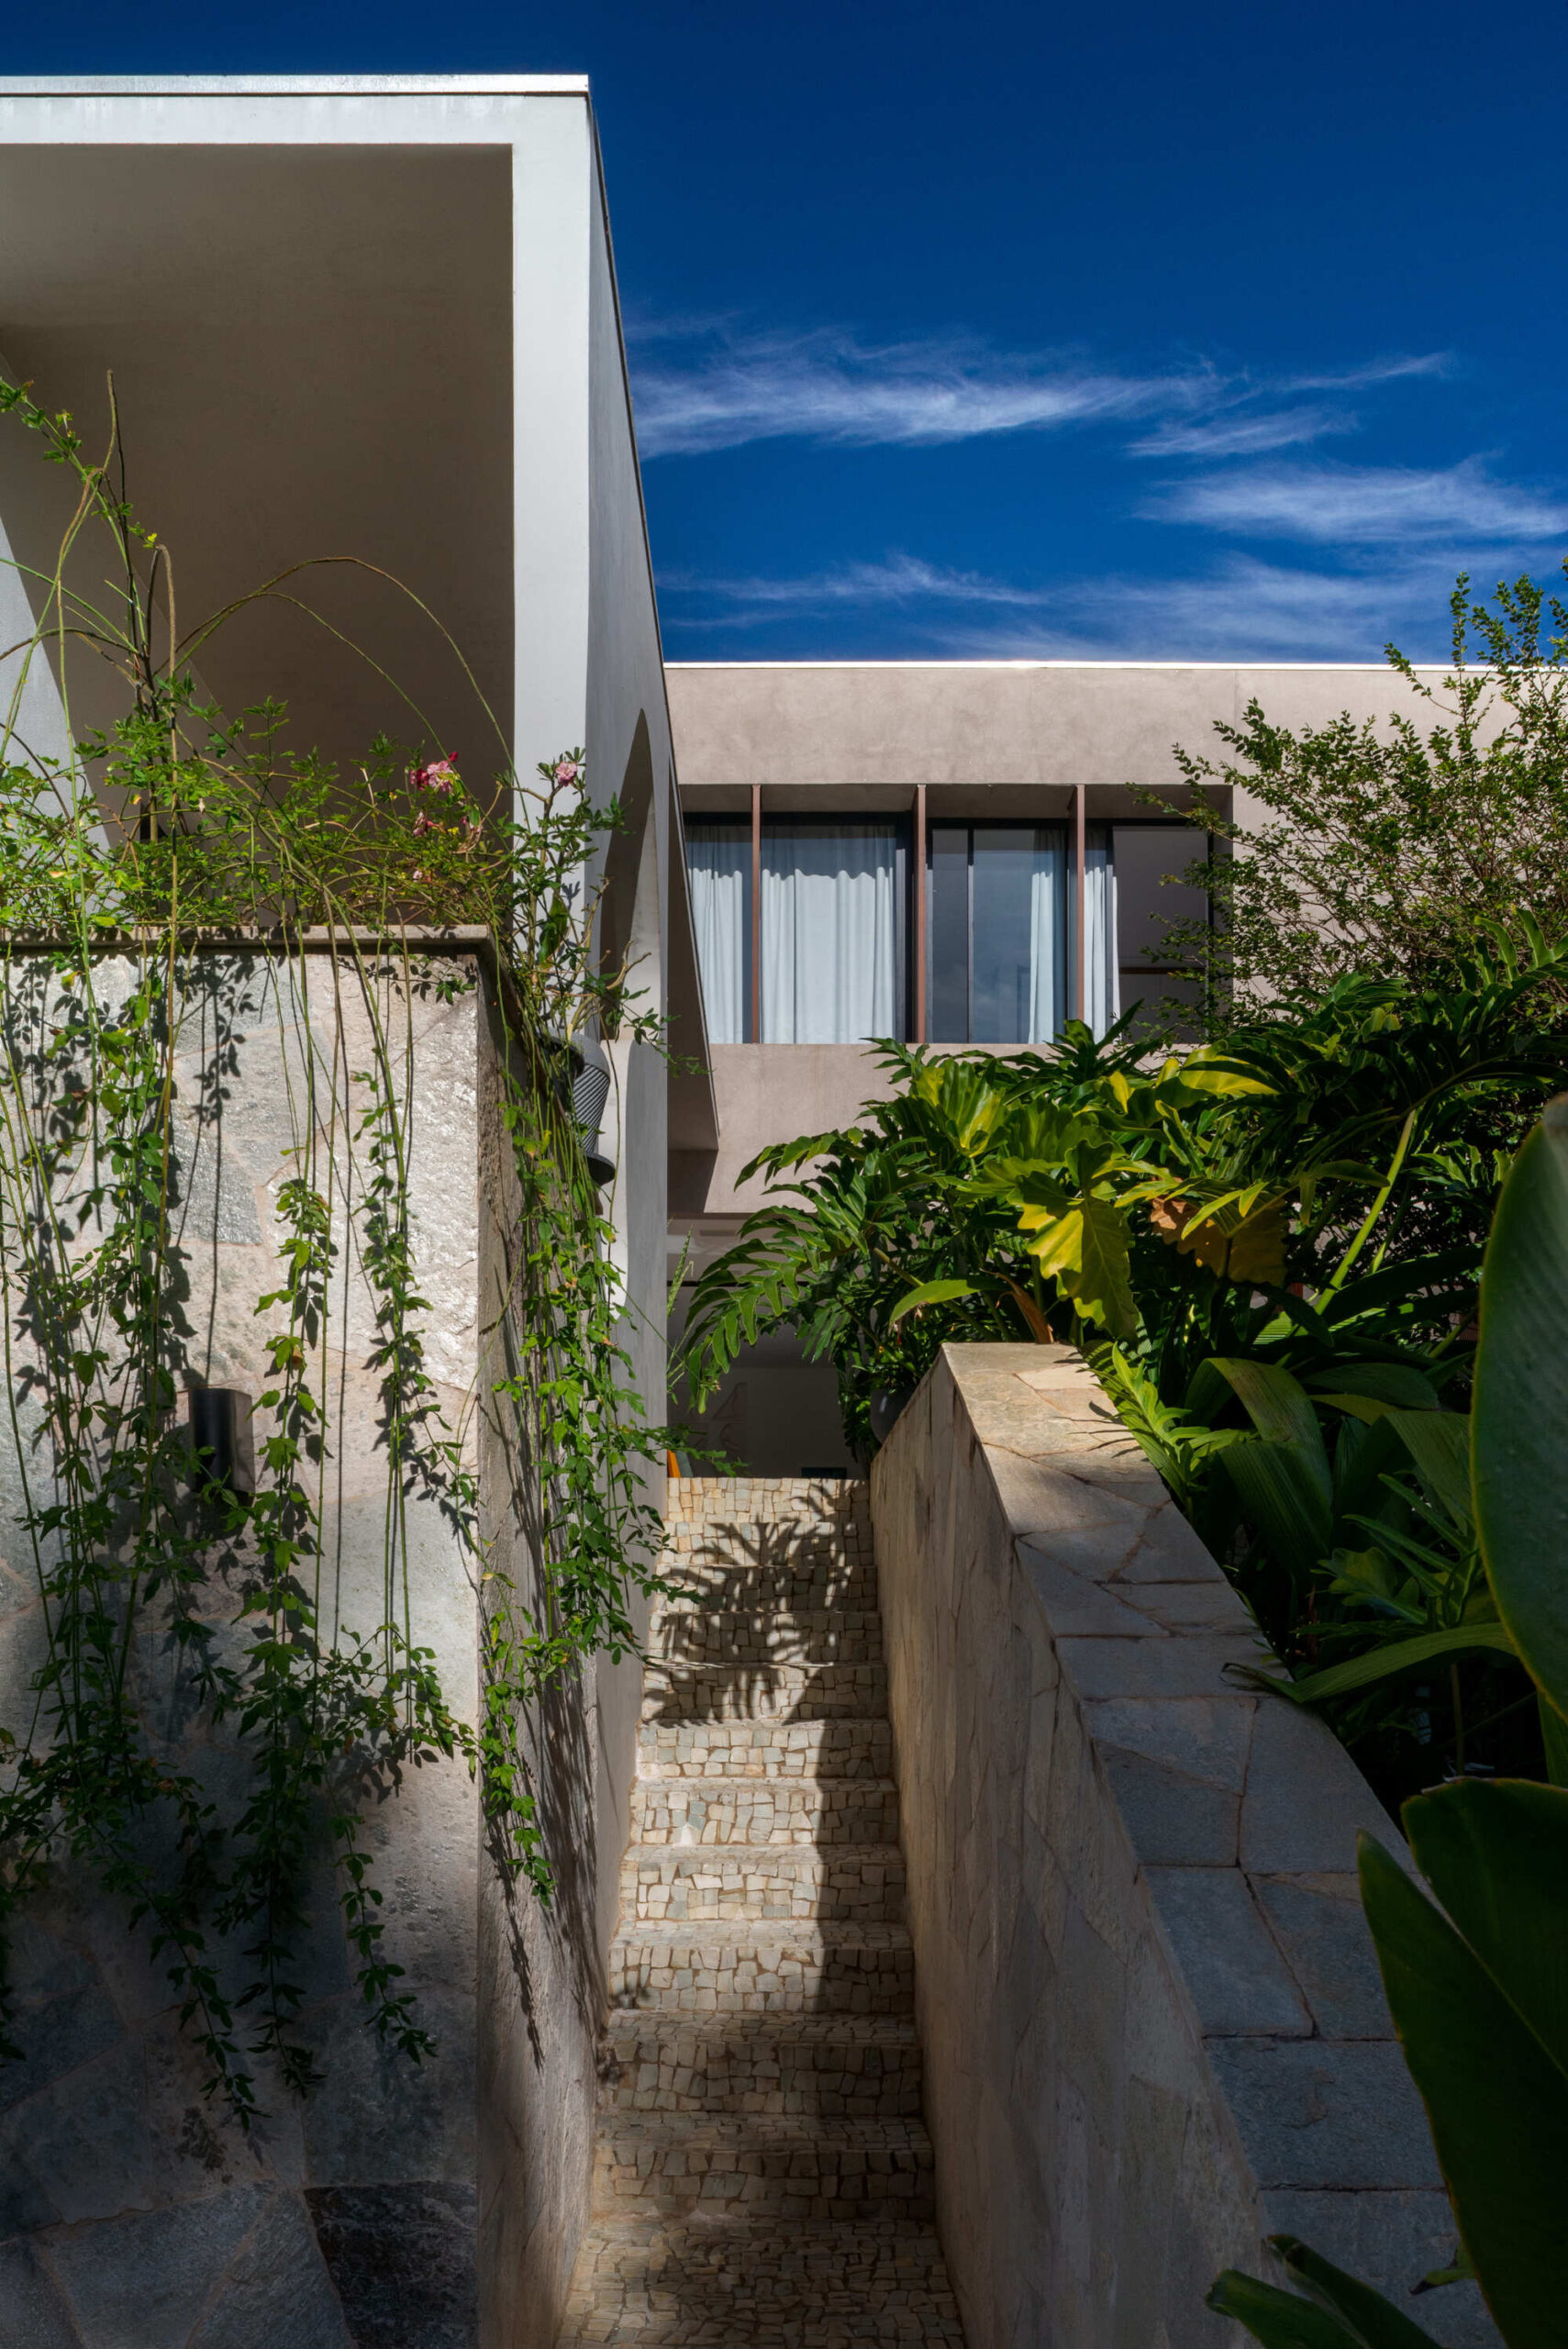
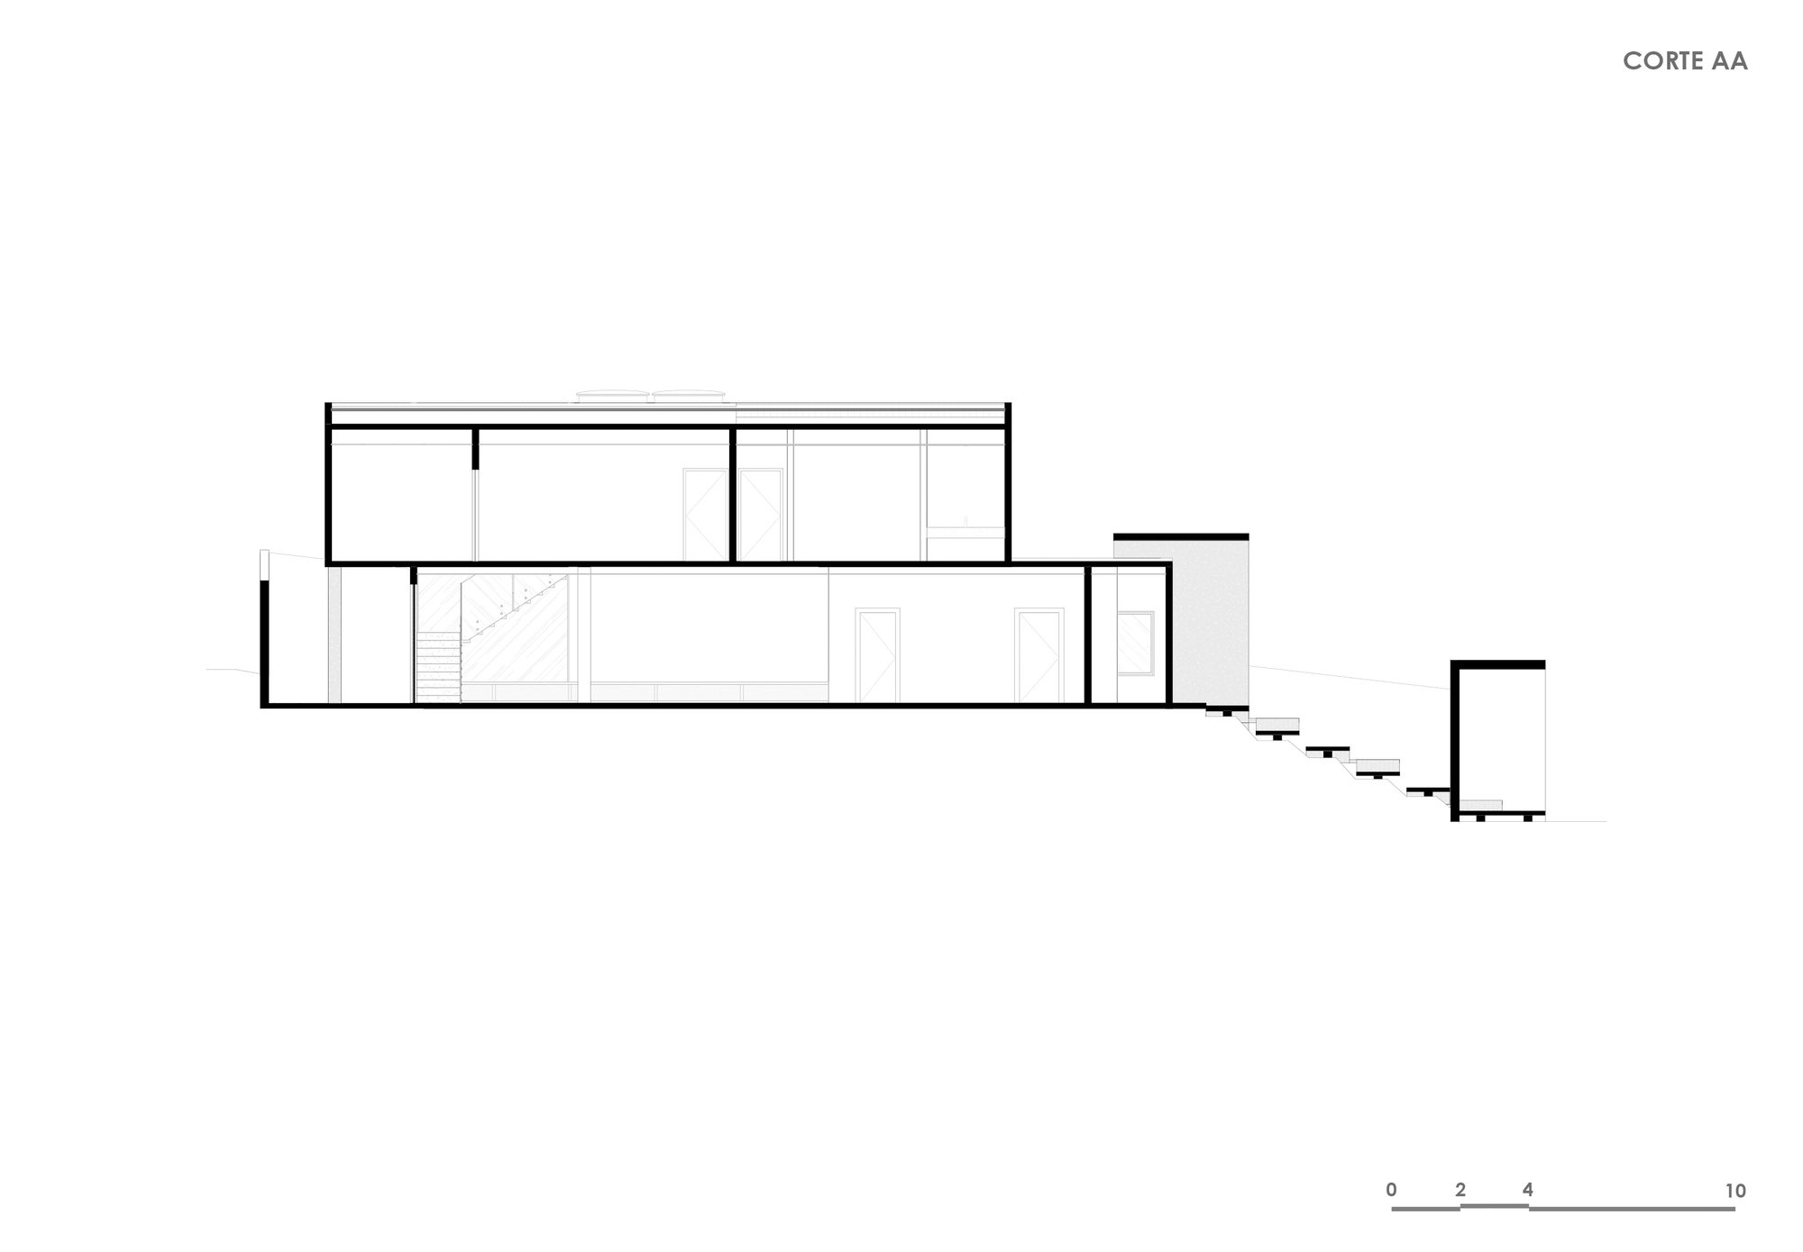
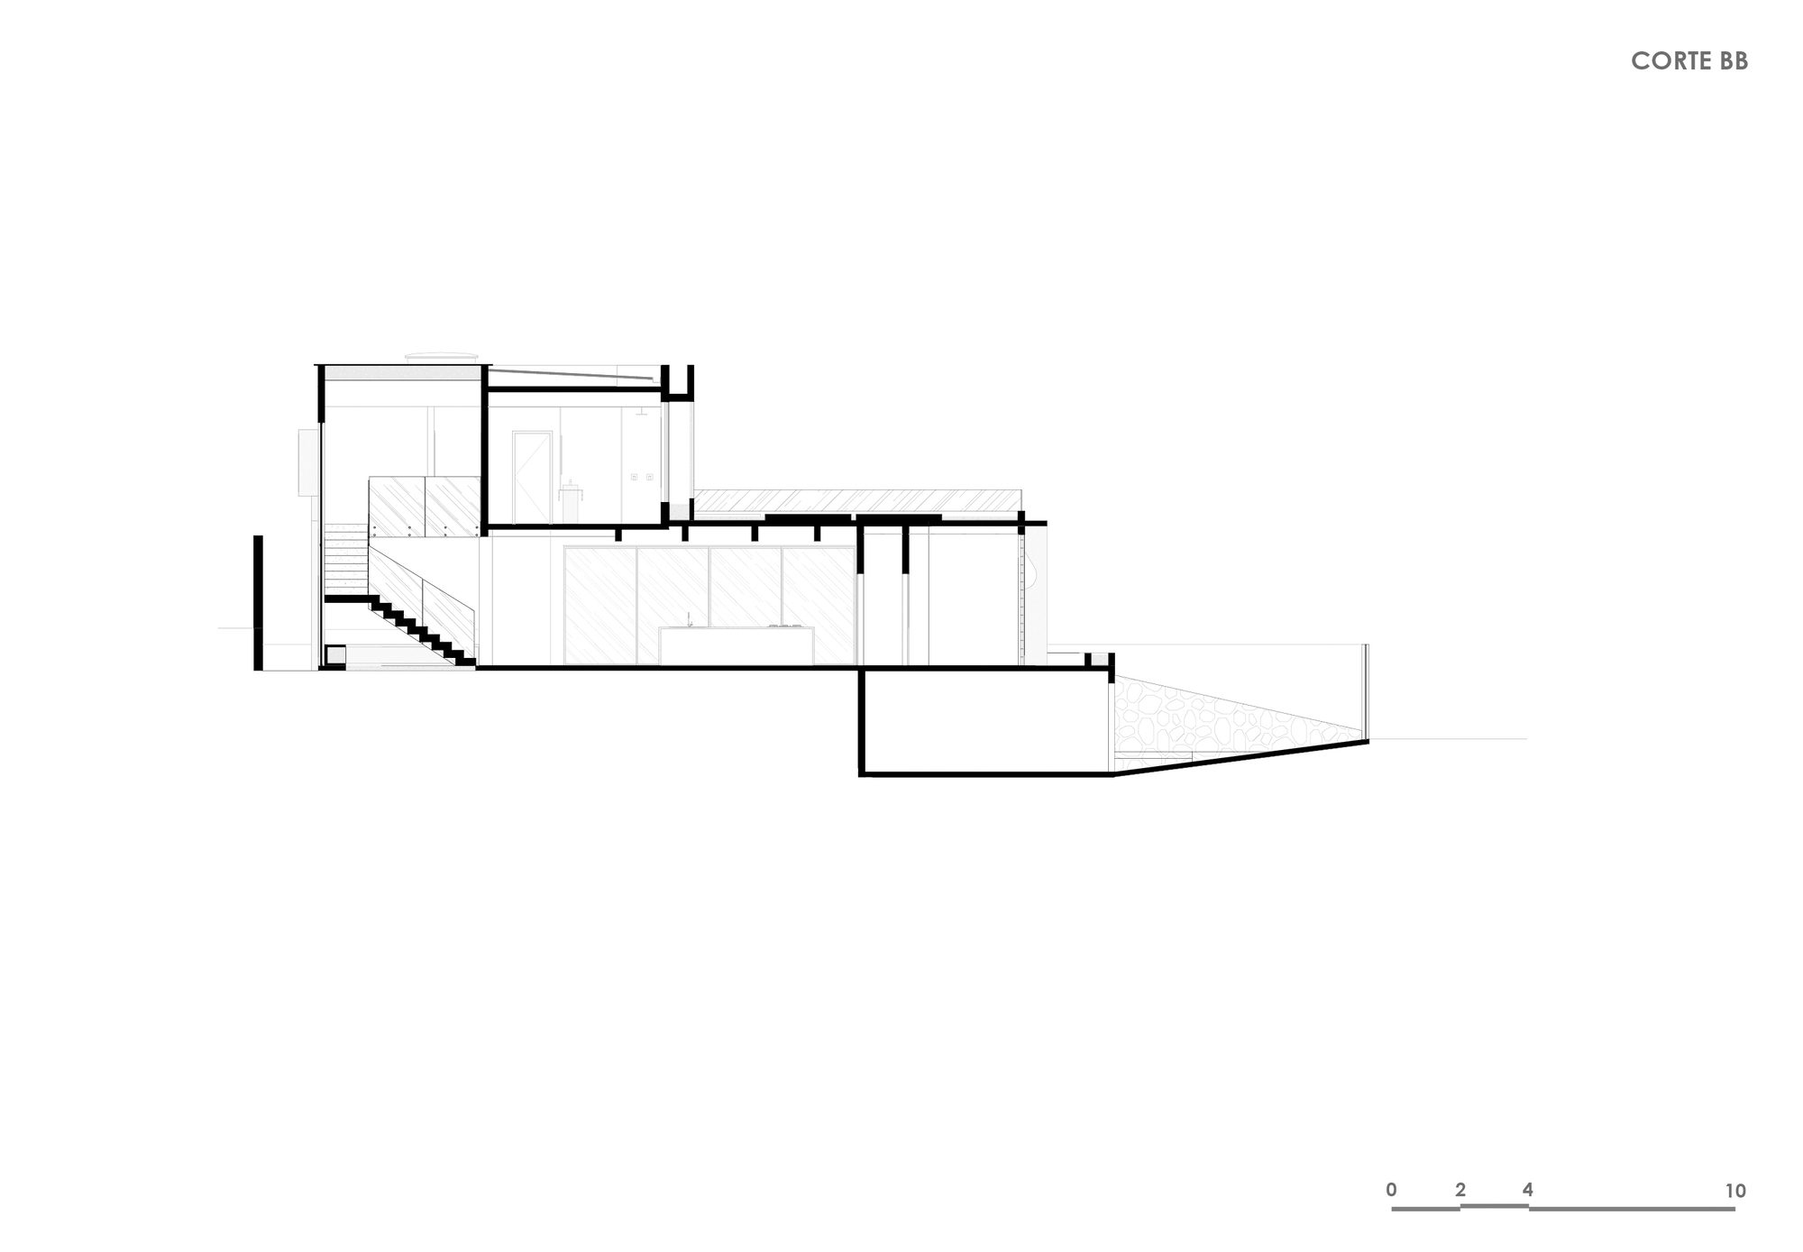
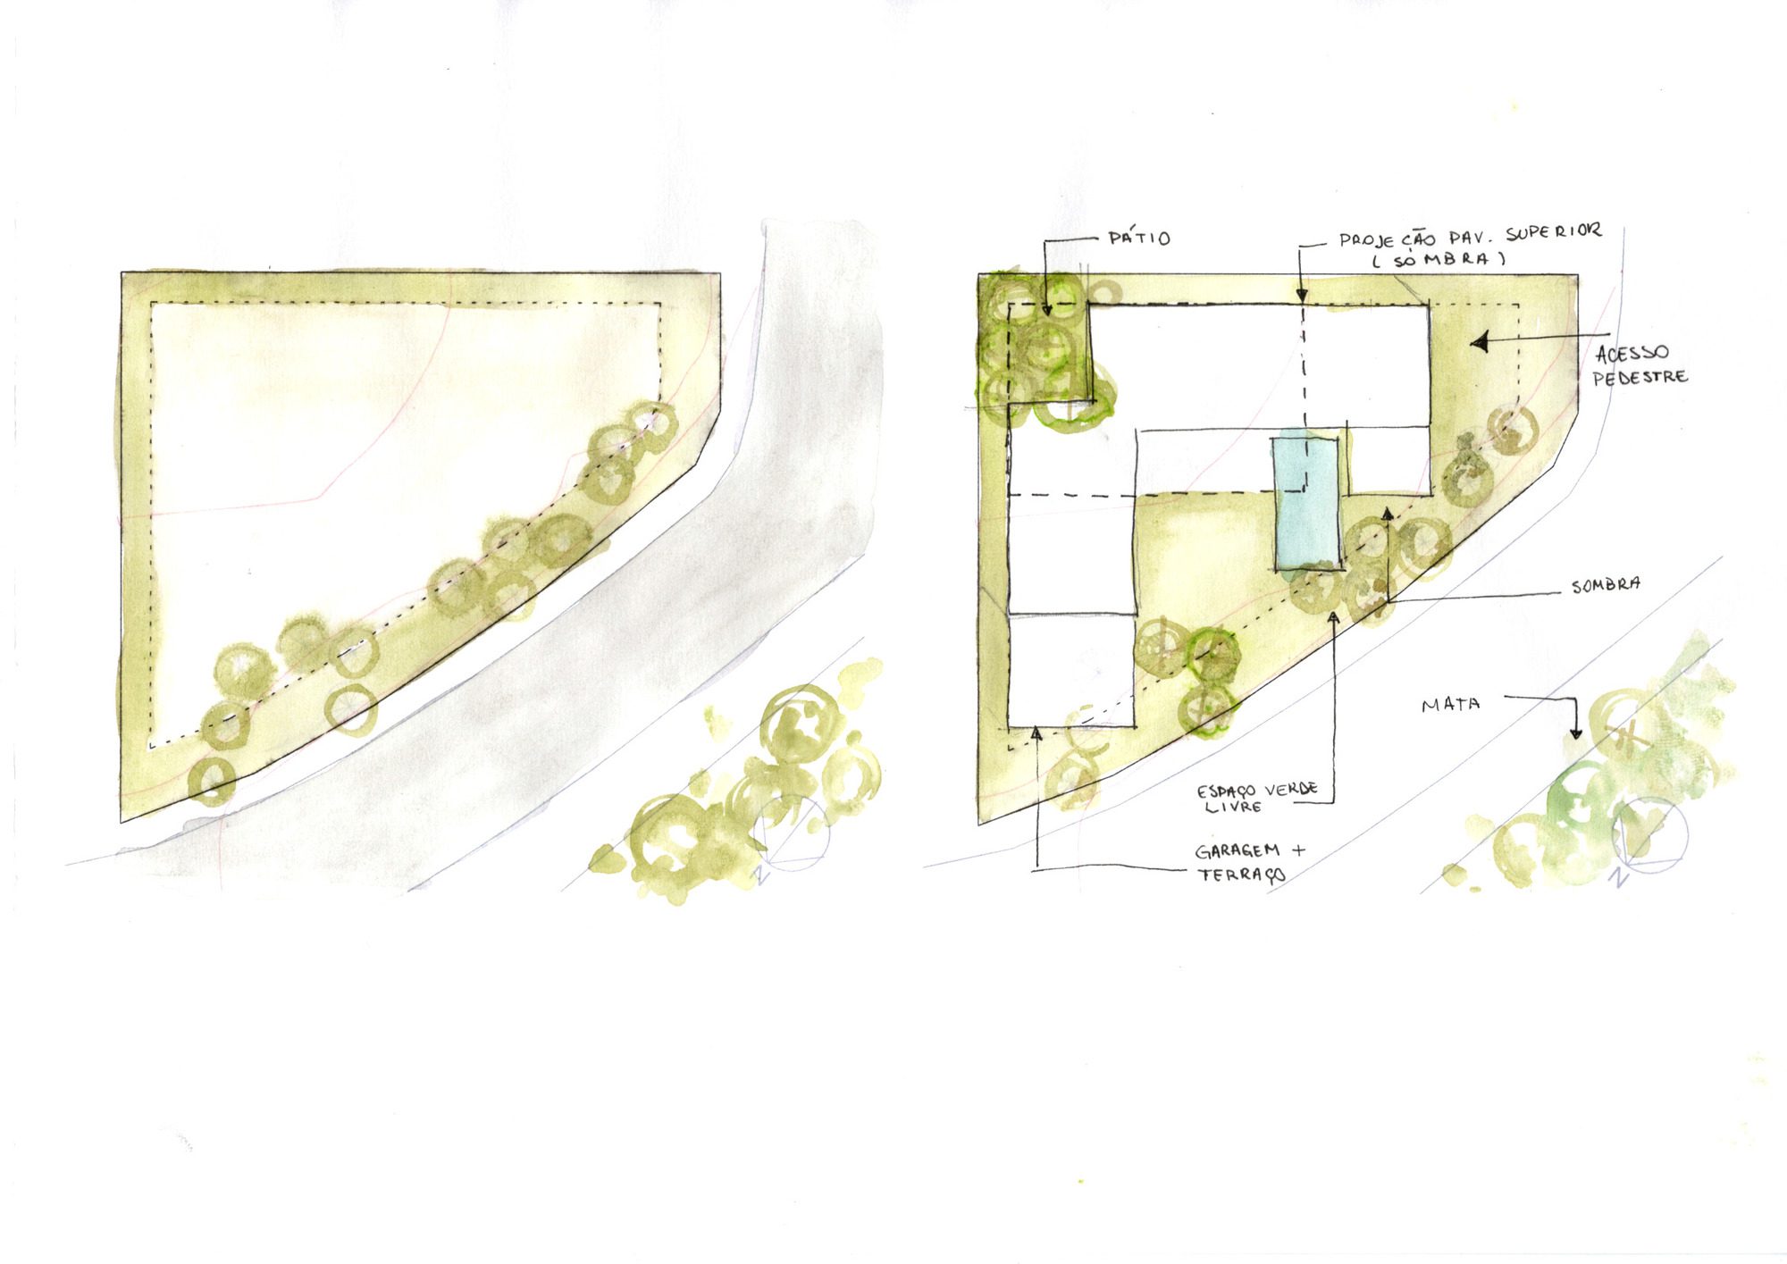
The site, however, presented significant challenges. The steep slope, the street-facing orientation, and security concerns had to be reconciled with a fundamental requirement: the residence needed to be fully accessible for a 70-year-old client. The solution was to concentrate all essential functions on the ground floor, allowing her to live entirely on this level, while treating the basement and upper floor as complementary spaces.
© Maurício Araújo
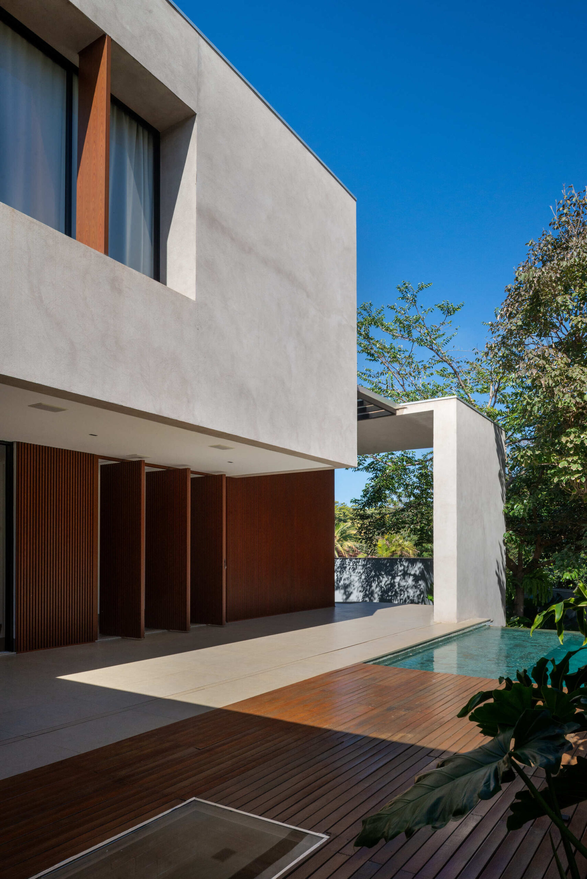
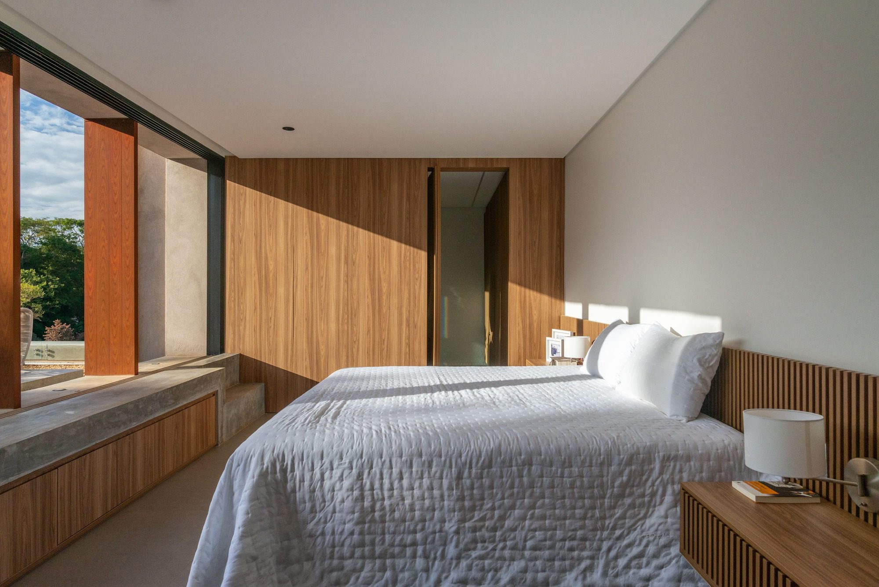
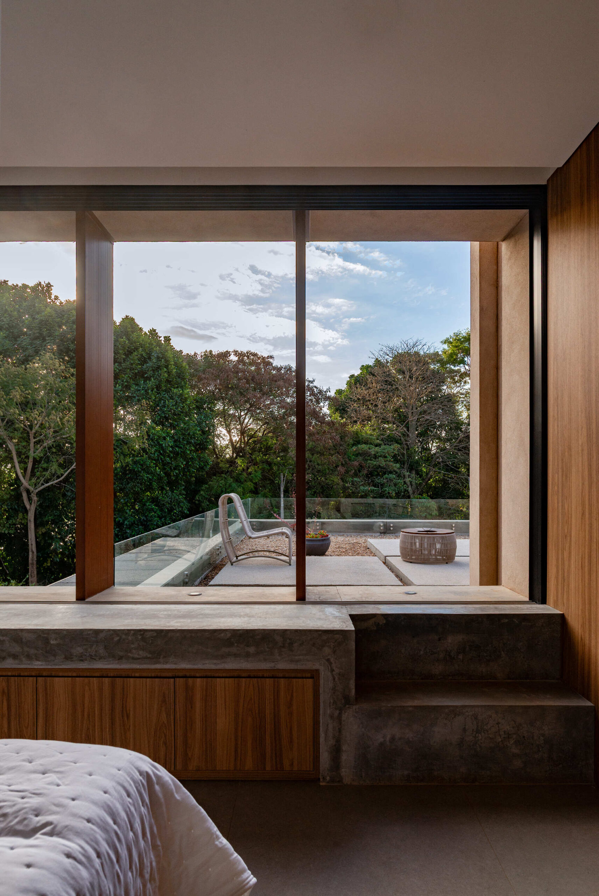
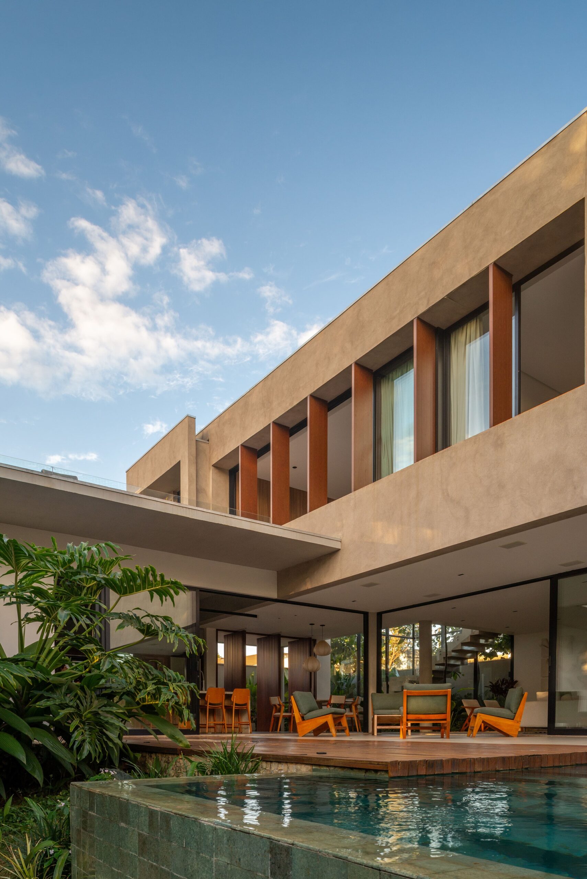
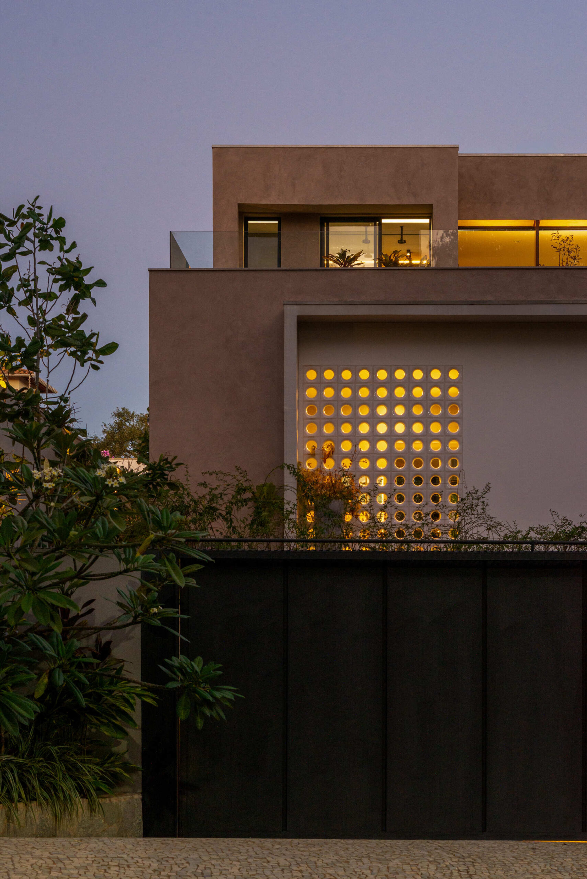
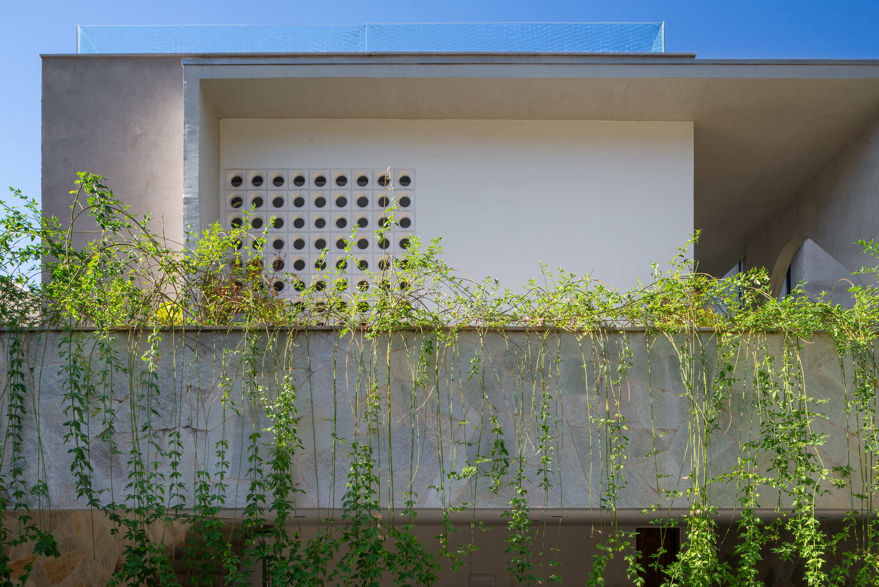
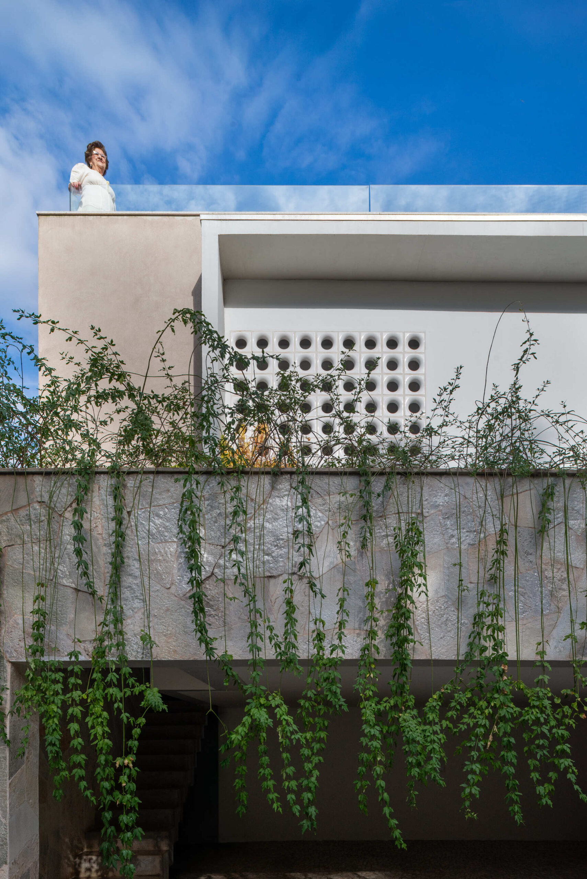
The layout was also shaped by solar orientation. This gave rise to the name “Casa Noor” (“light” in Arabic), referencing how the design organizes itself in relation to the sun. The primary view, facing a public park across from the lot, lies on the north facade—a particularly challenging condition in Goiás. Instead of closing the house off from the park, we used carefully positioned walls, cobogós (hollow clay blocks), brise-soleils, and eaves to control light and heat, preserving the view while ensuring thermal comfort.
© Maurício Araújo
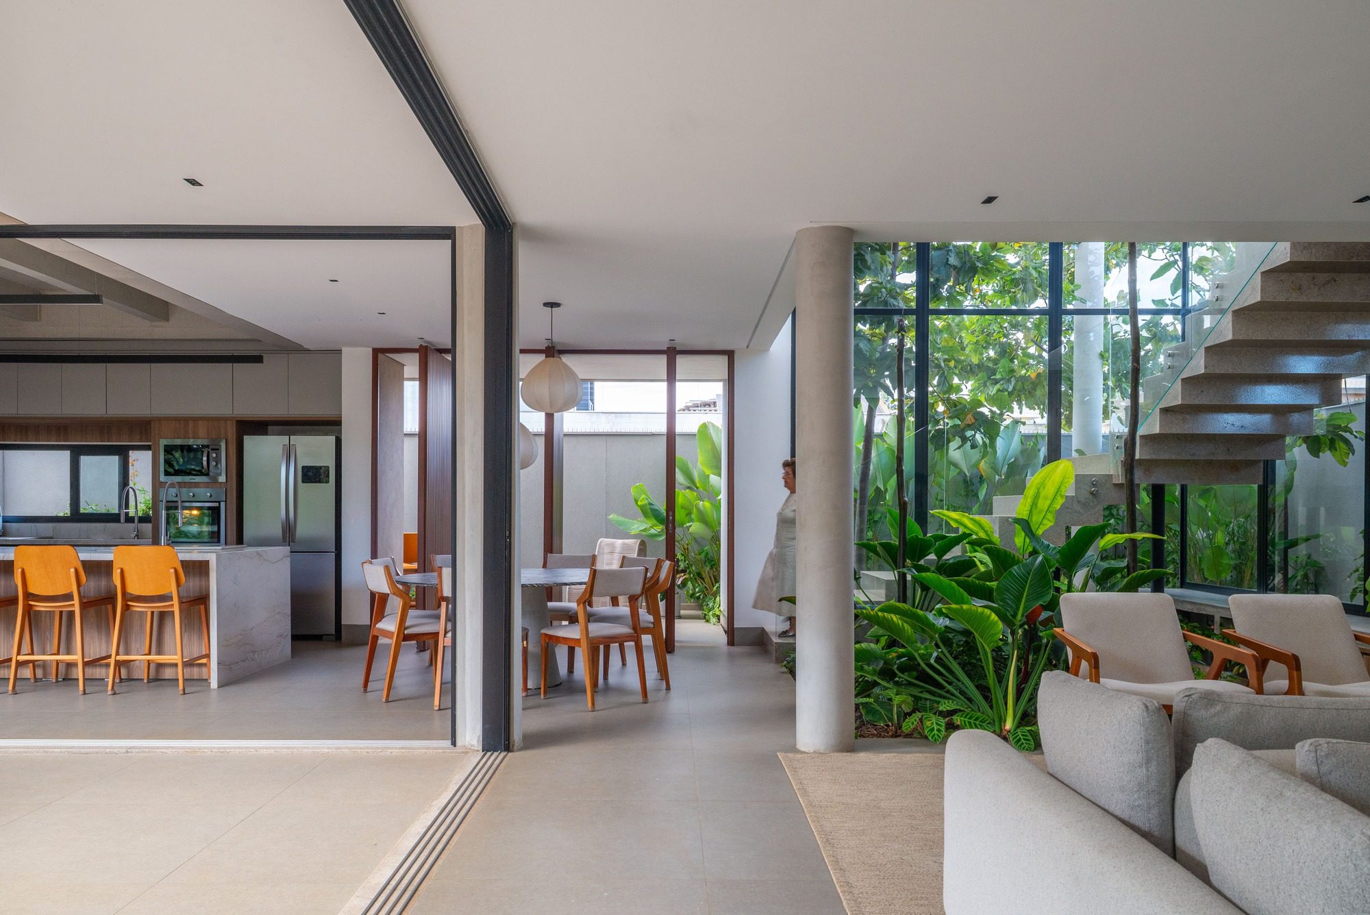
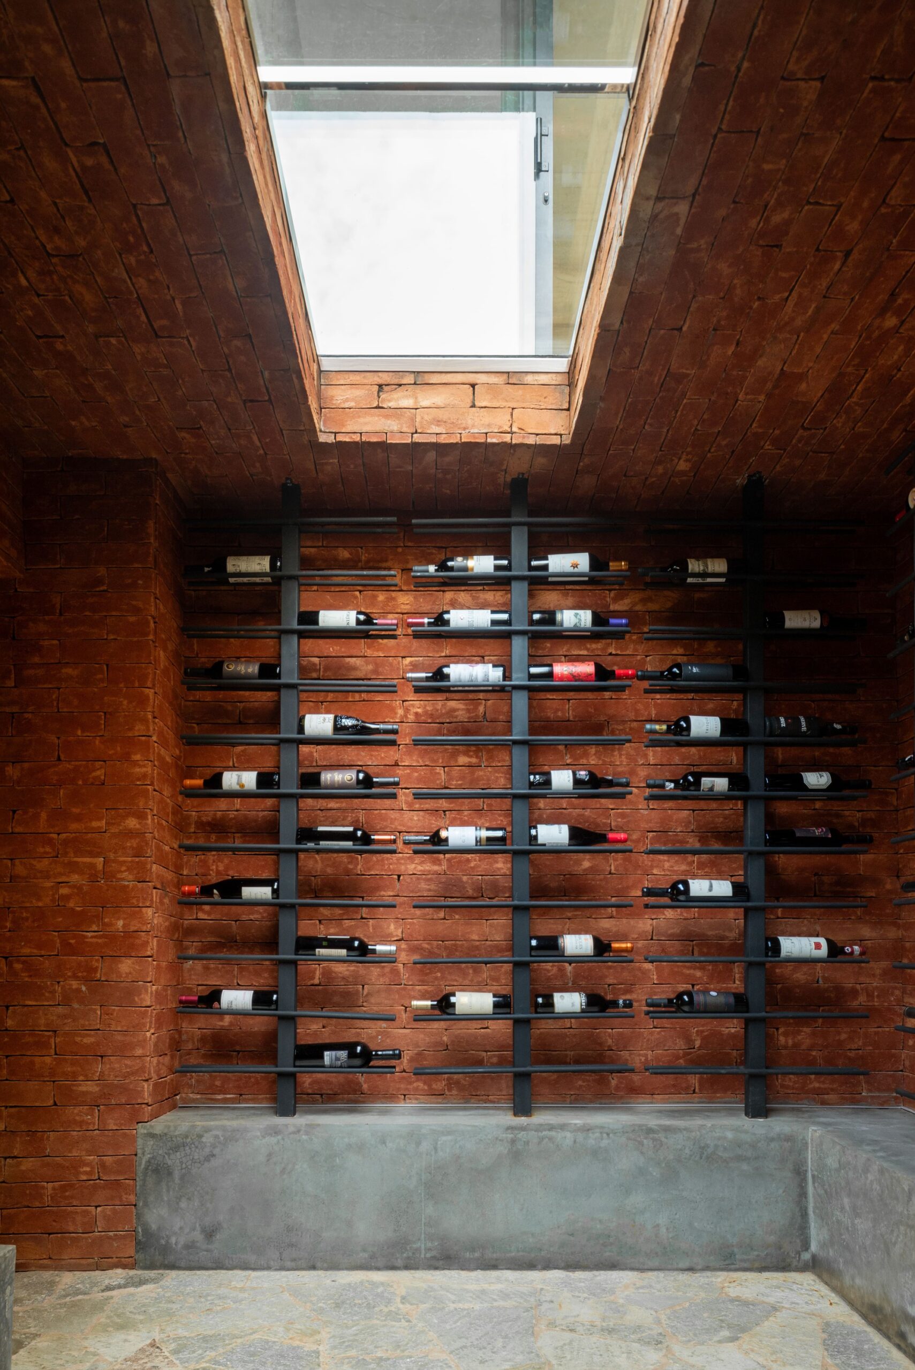
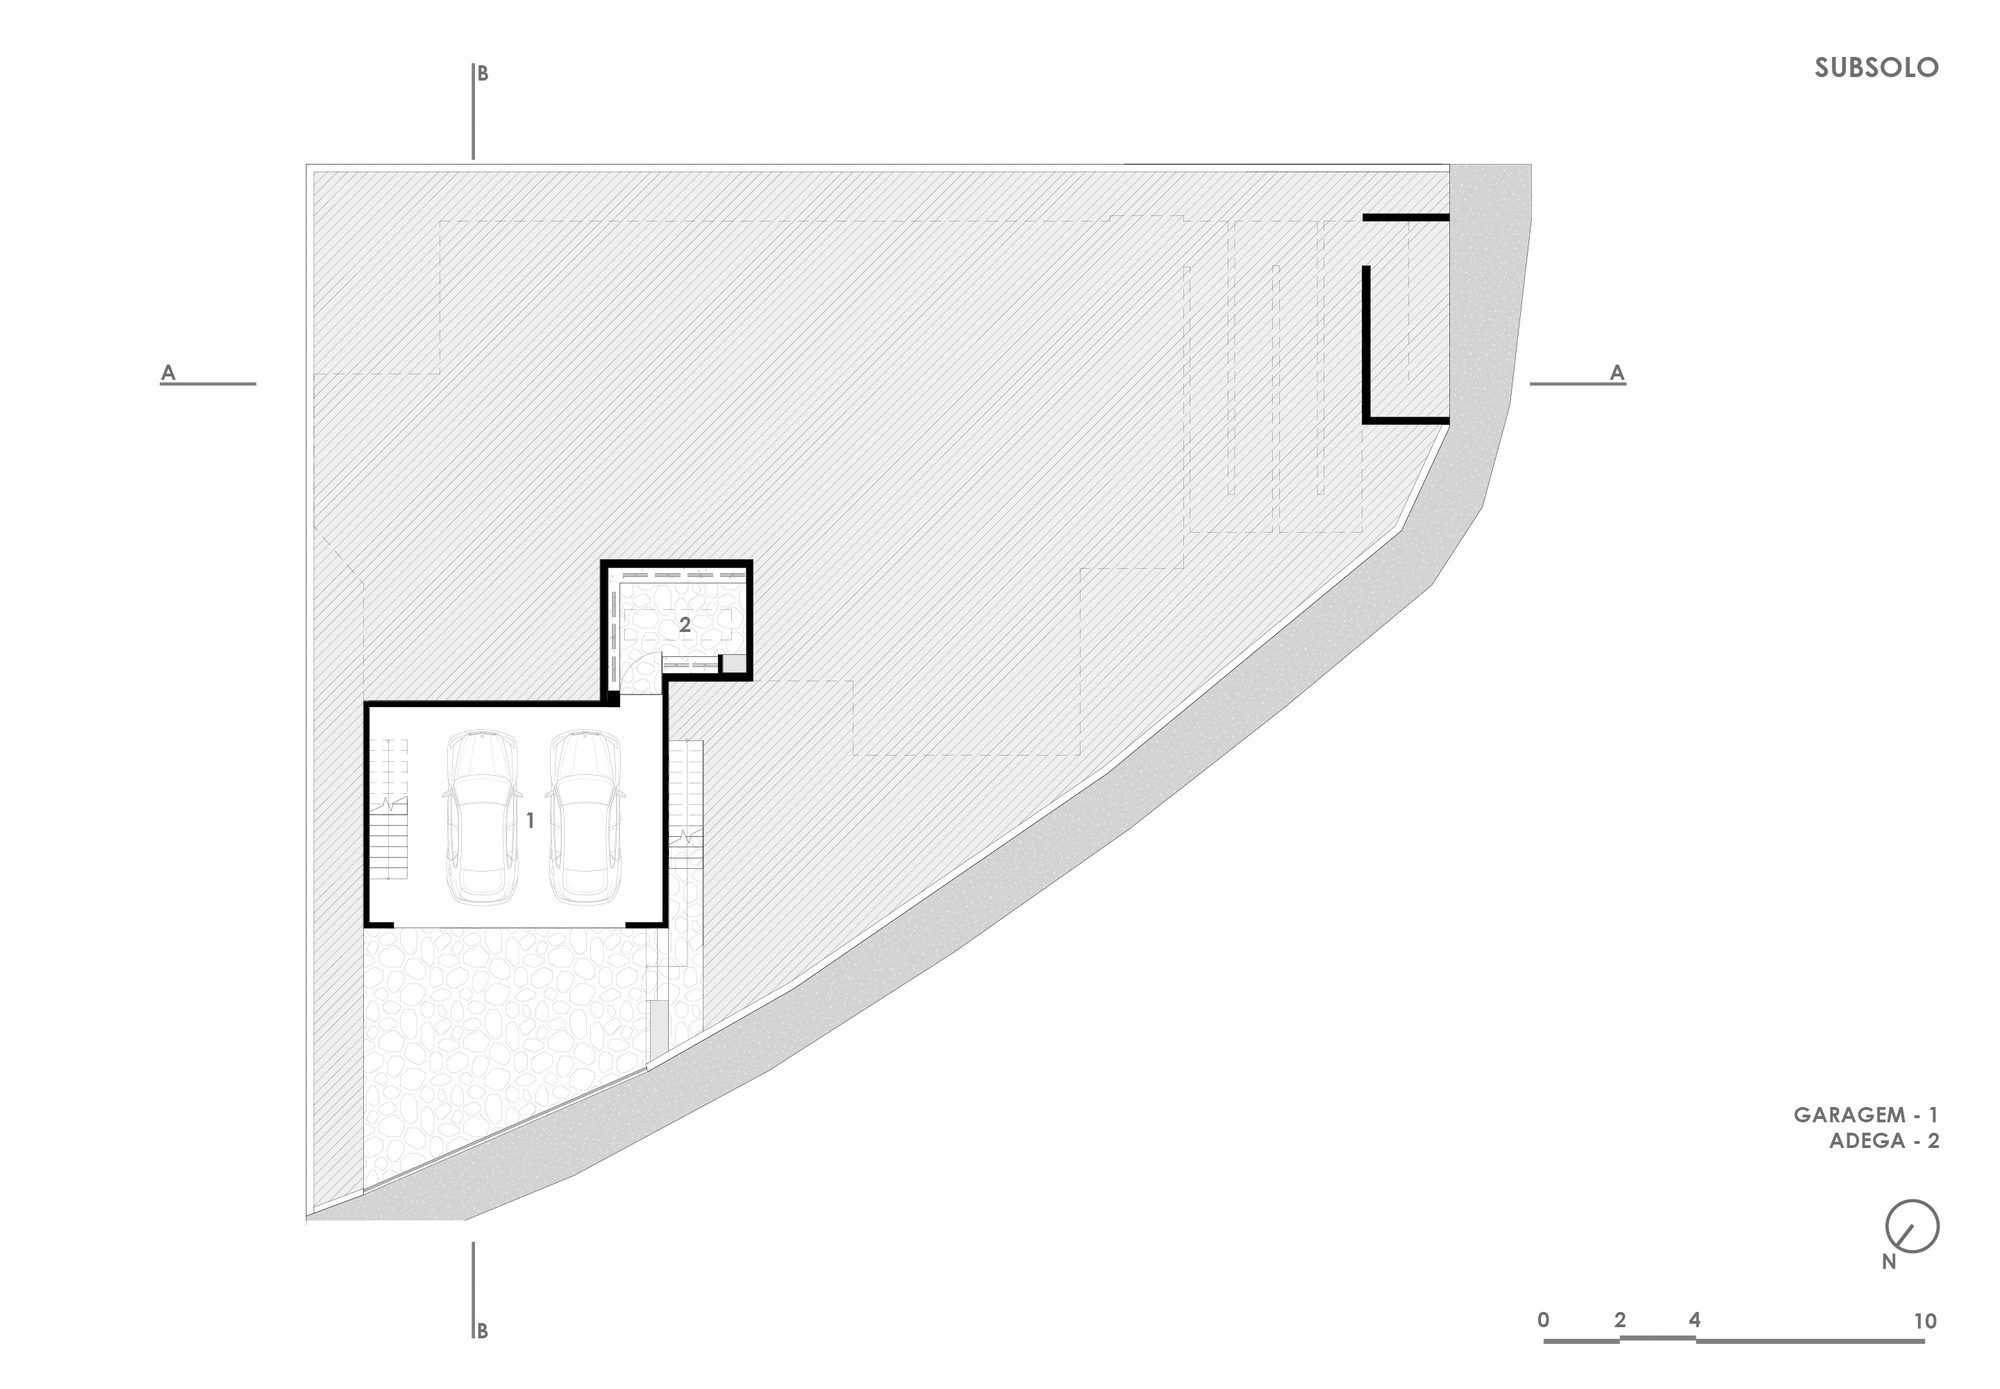
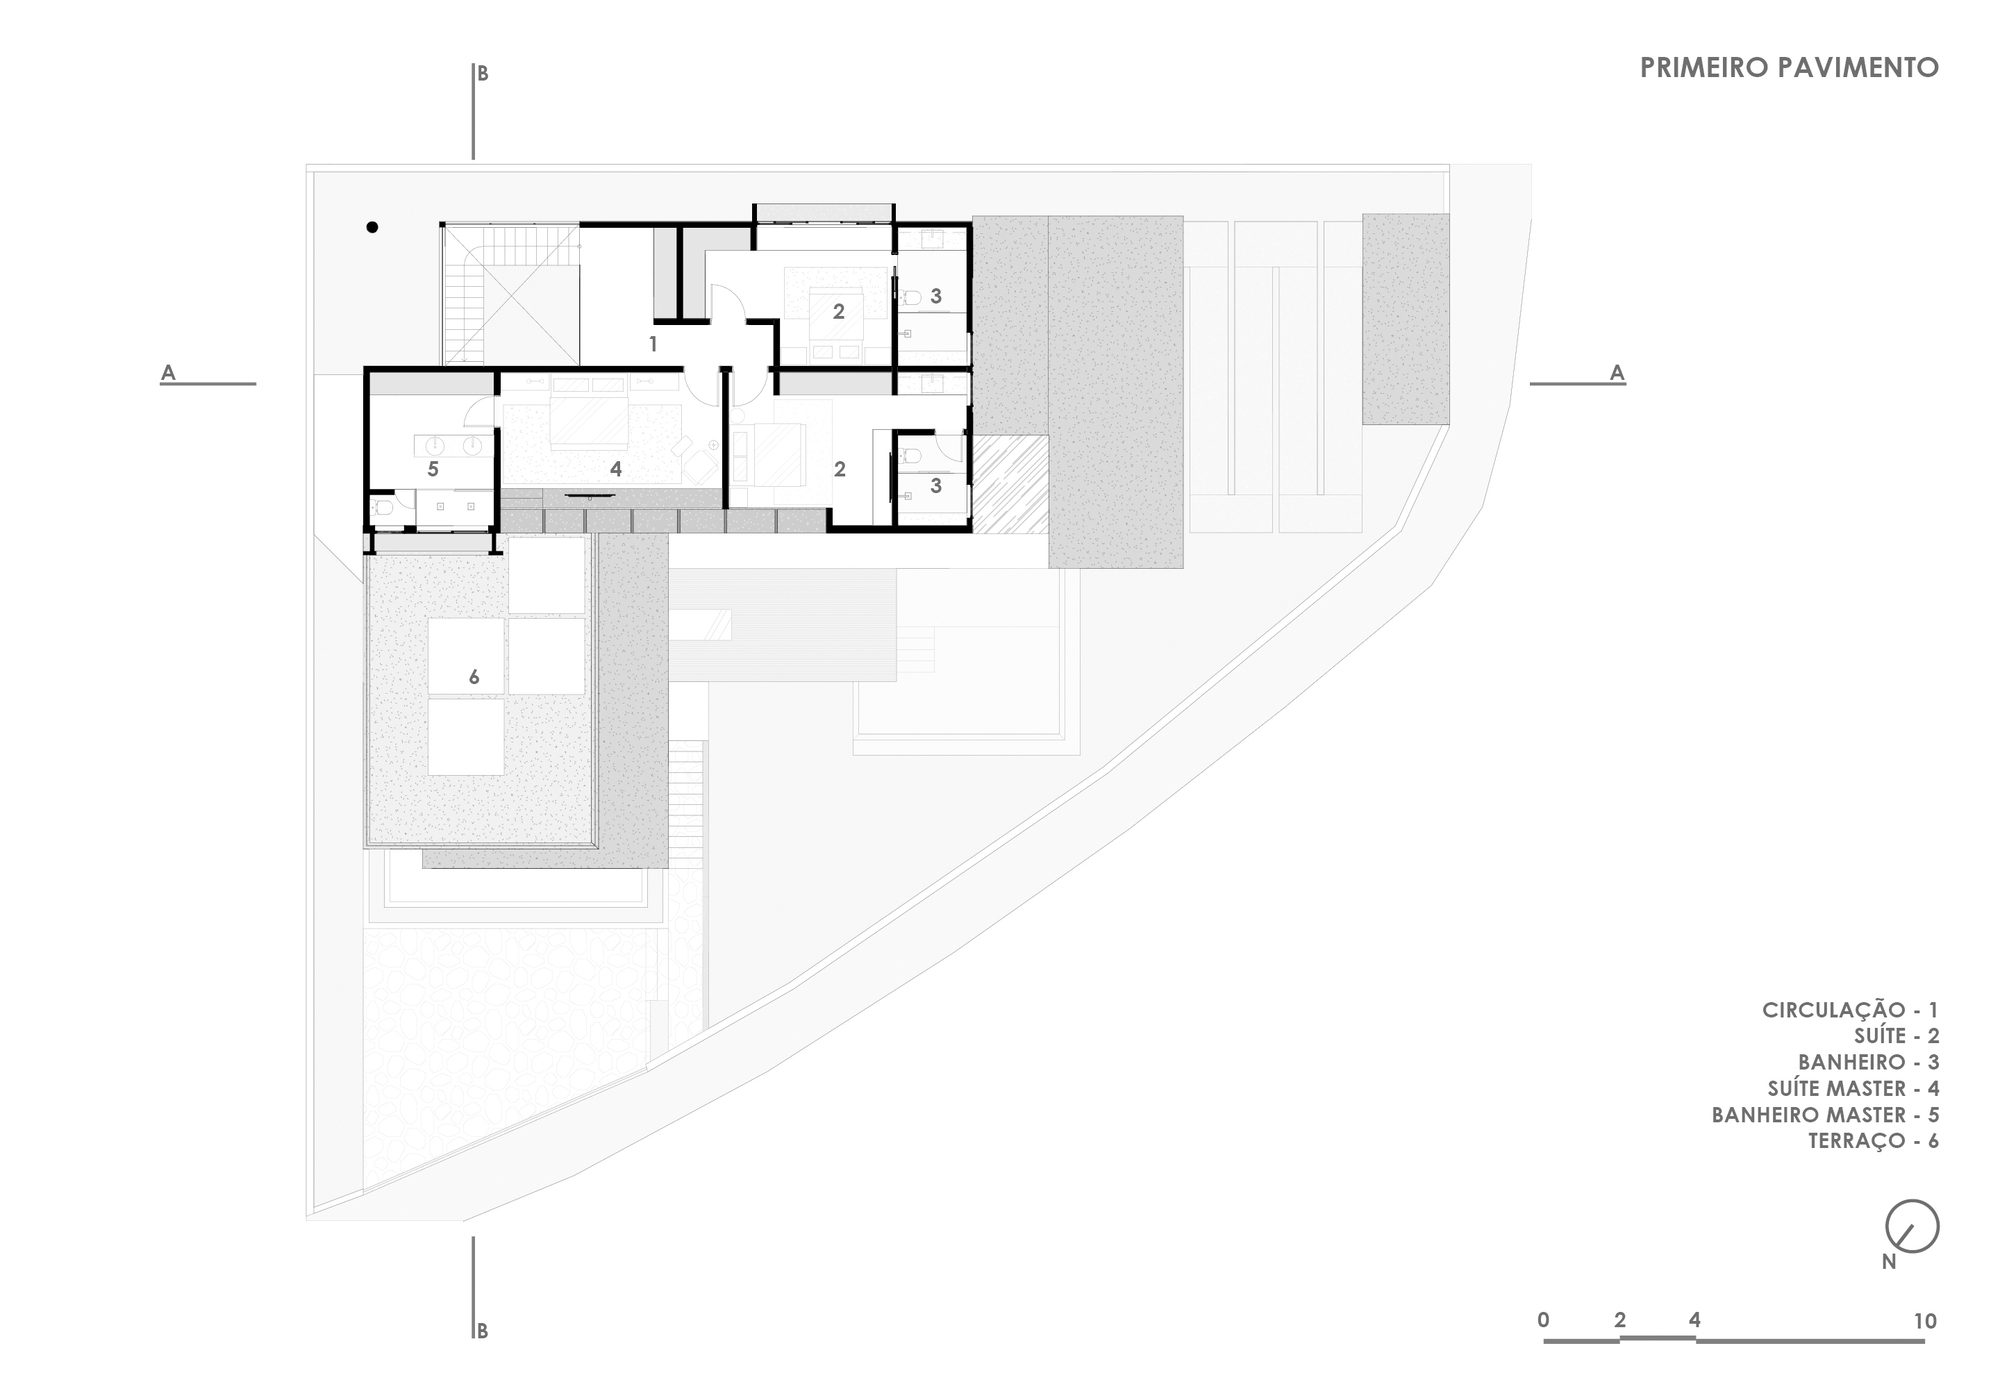
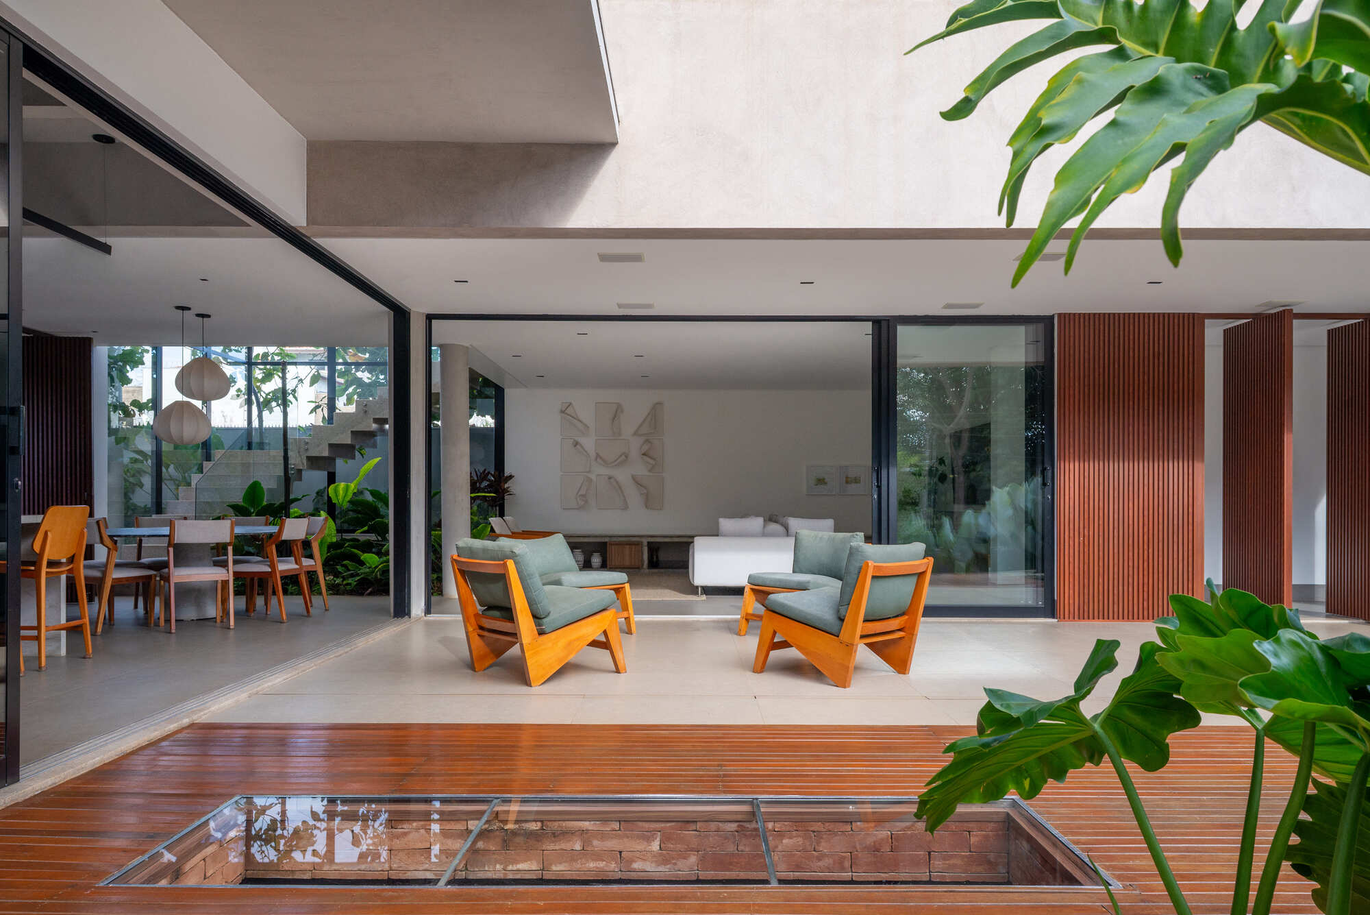
The ground floor concentrates the service, leisure, and social areas, as well as the primary bedroom, arranged in an integrated and fluid layout. The basement houses the garage and a wine cellar, while the upper floor contains guest bedrooms and a viewing terrace overlooking the park. In this way, the house is structured in layers of use, keeping the essentials on the ground floor and leaving the other levels as extensions of the family’s daily life.
© Maurício Araújo
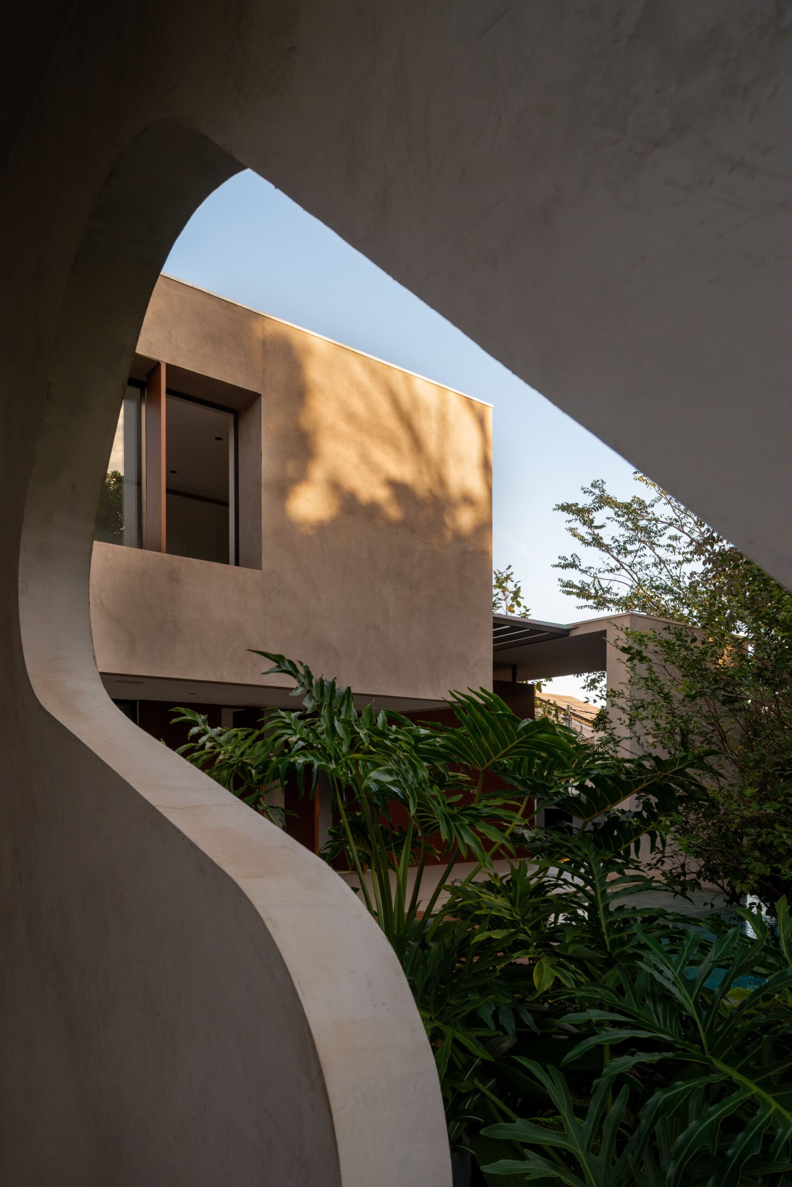
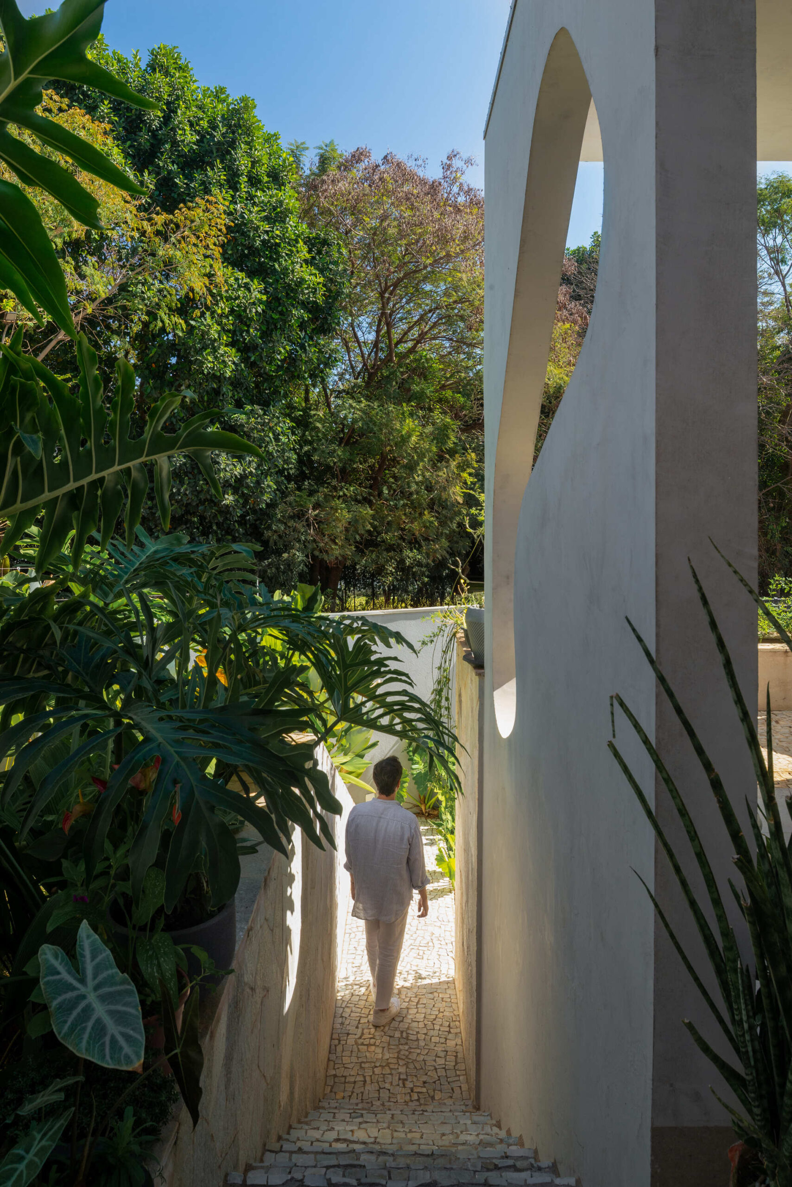
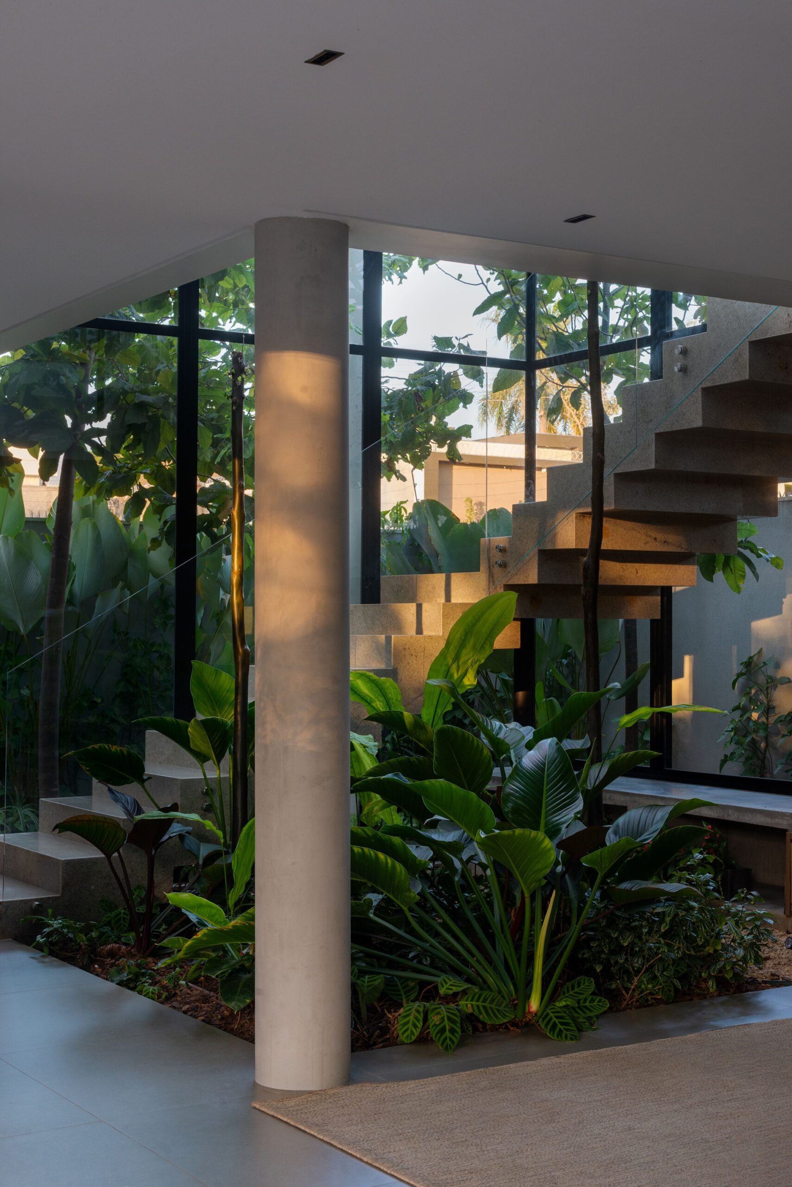
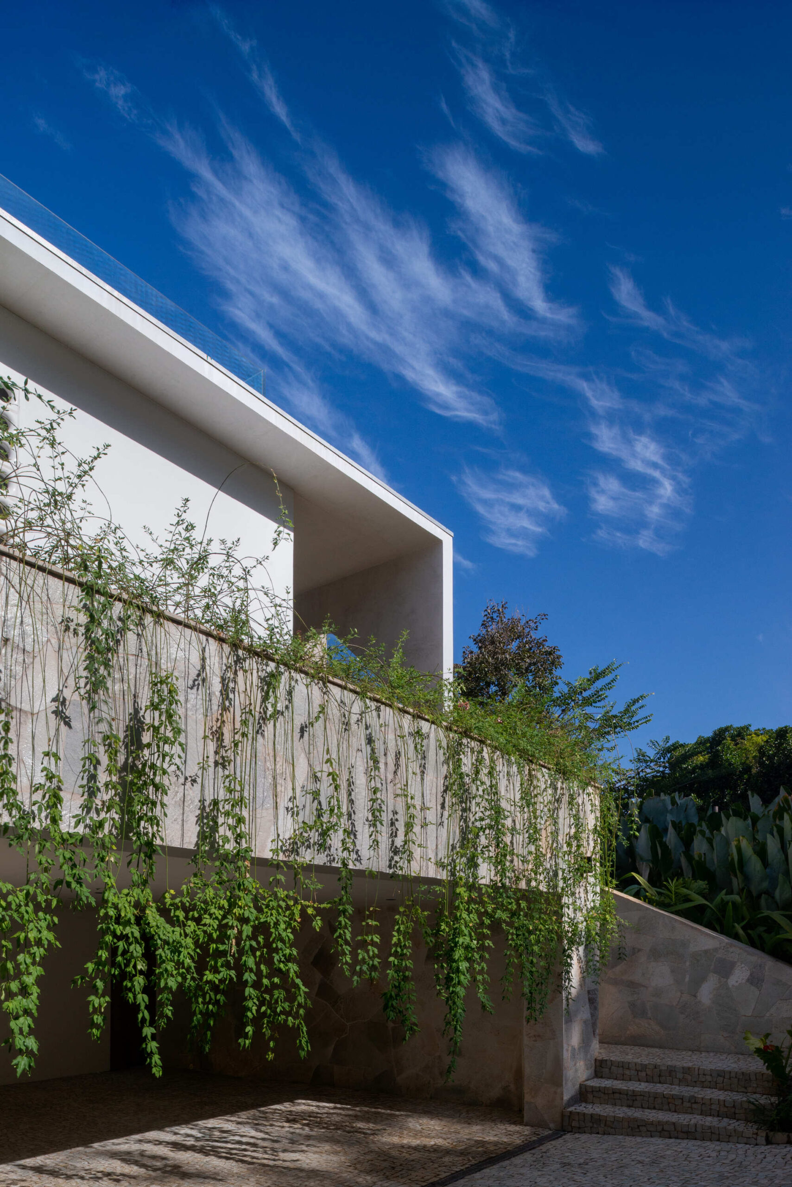
The landscaping follows a modernist garden approach, characterized by clean lines, the integration of architecture and vegetation, and the use of Portuguese pavement. Existing trees on the site were preserved and incorporated into the design, reinforcing the continuity between the original landscape and the new architecture. Inside, a central garden sits beneath a large skylight, establishing a direct connection with the outdoor landscaping. The presence of vegetation and natural light introduces biophilia as a fundamental element of the spatial experience.
© Maurício Araújo
We aimed to leave materials exposed whenever possible, with a particular emphasis on the concrete elements. This materiality participates directly in the architecture, making its construction visible and reinforcing the overall formal simplicity of the project.
© Maurício Araújo
© Maurício Araújo
Project Info
Architects: Marcos Lula
Country: Dona Matilde, Brazil
Area: 520 m²
Year: 2024
Photographs: Maurício Araújo
Manufacturers Terracor, Illuminato, Tai Azulejos: Terracor
Project Team: Felipe Sousa, Heitor Rocha
Principal Architect: Marcos Lula