

SA43 Apartments Project represents how to create unity on a plot of land in Budapest with vastly diverse features, with a complex client demand by the hand of young architects, on the superficial and sales-based Hungarian market of contemporary condominiums. SA43 Apartments Project aimed to bring a higher architectural quality to the medium-sized housing market in Hungary. This could be achieved with the close and continuous collaboration between the design team, builder and client started early on the conceptual phase.
© Balázs Danyi
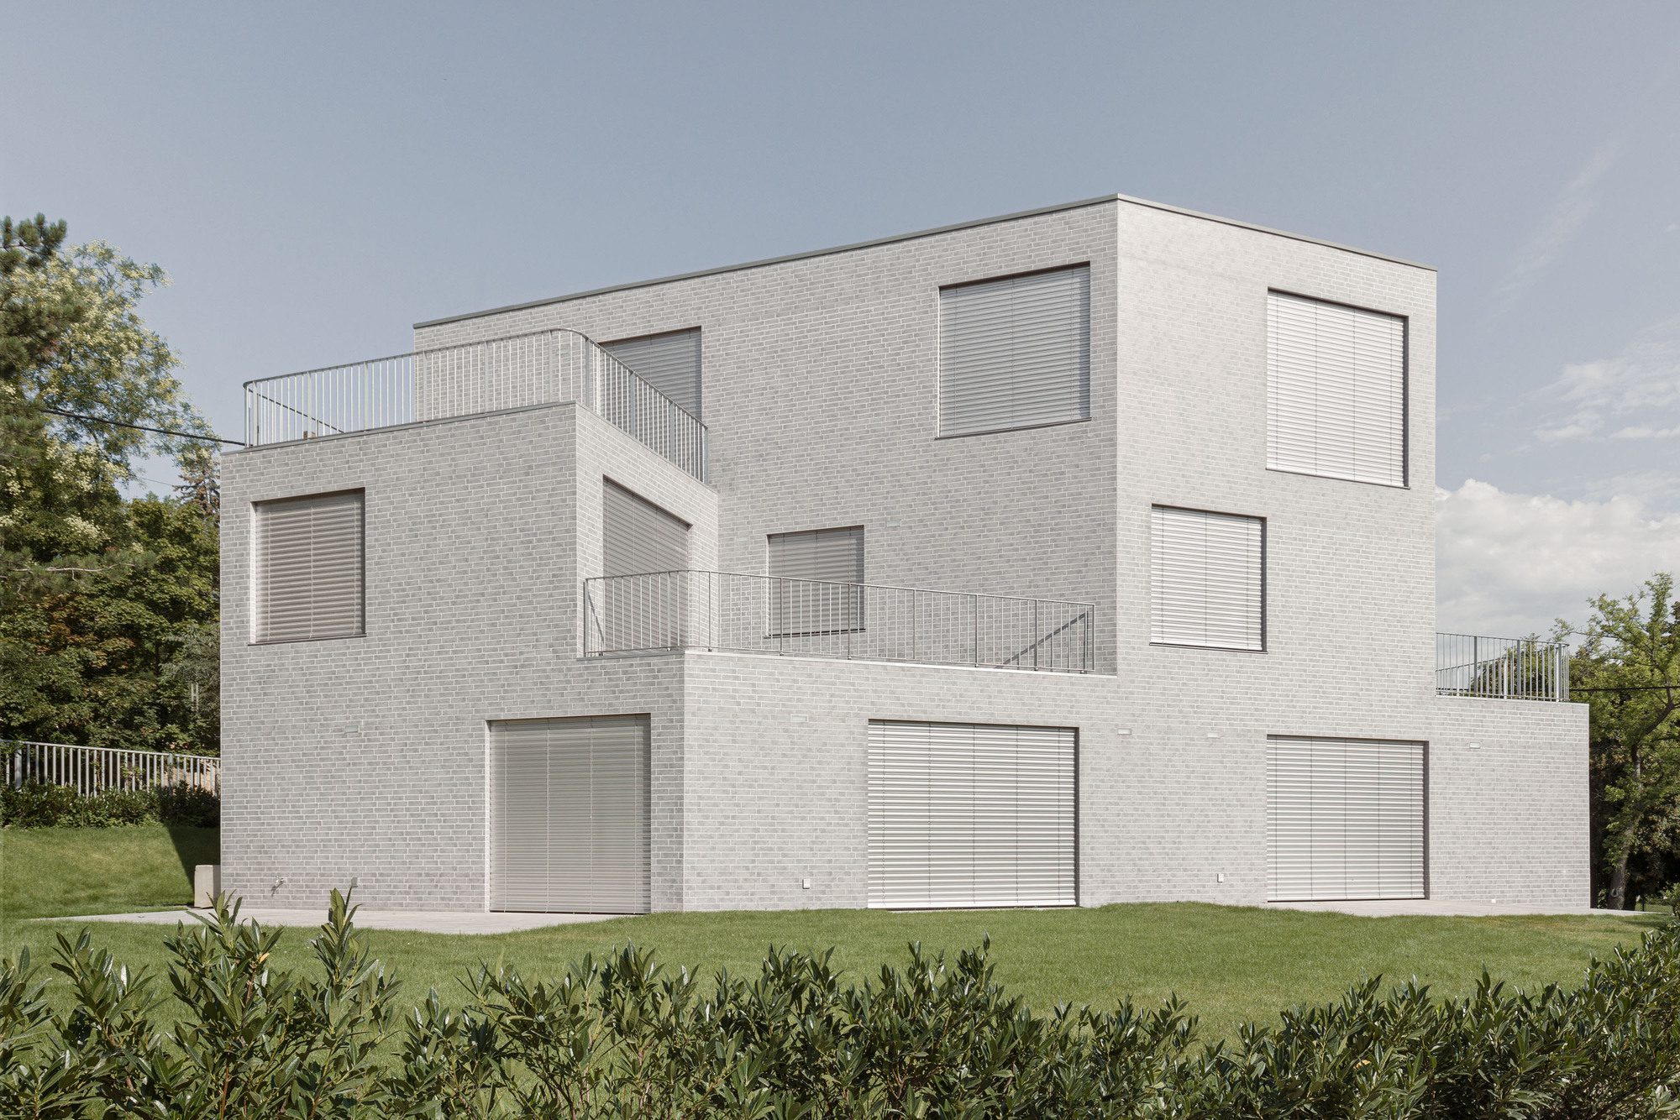
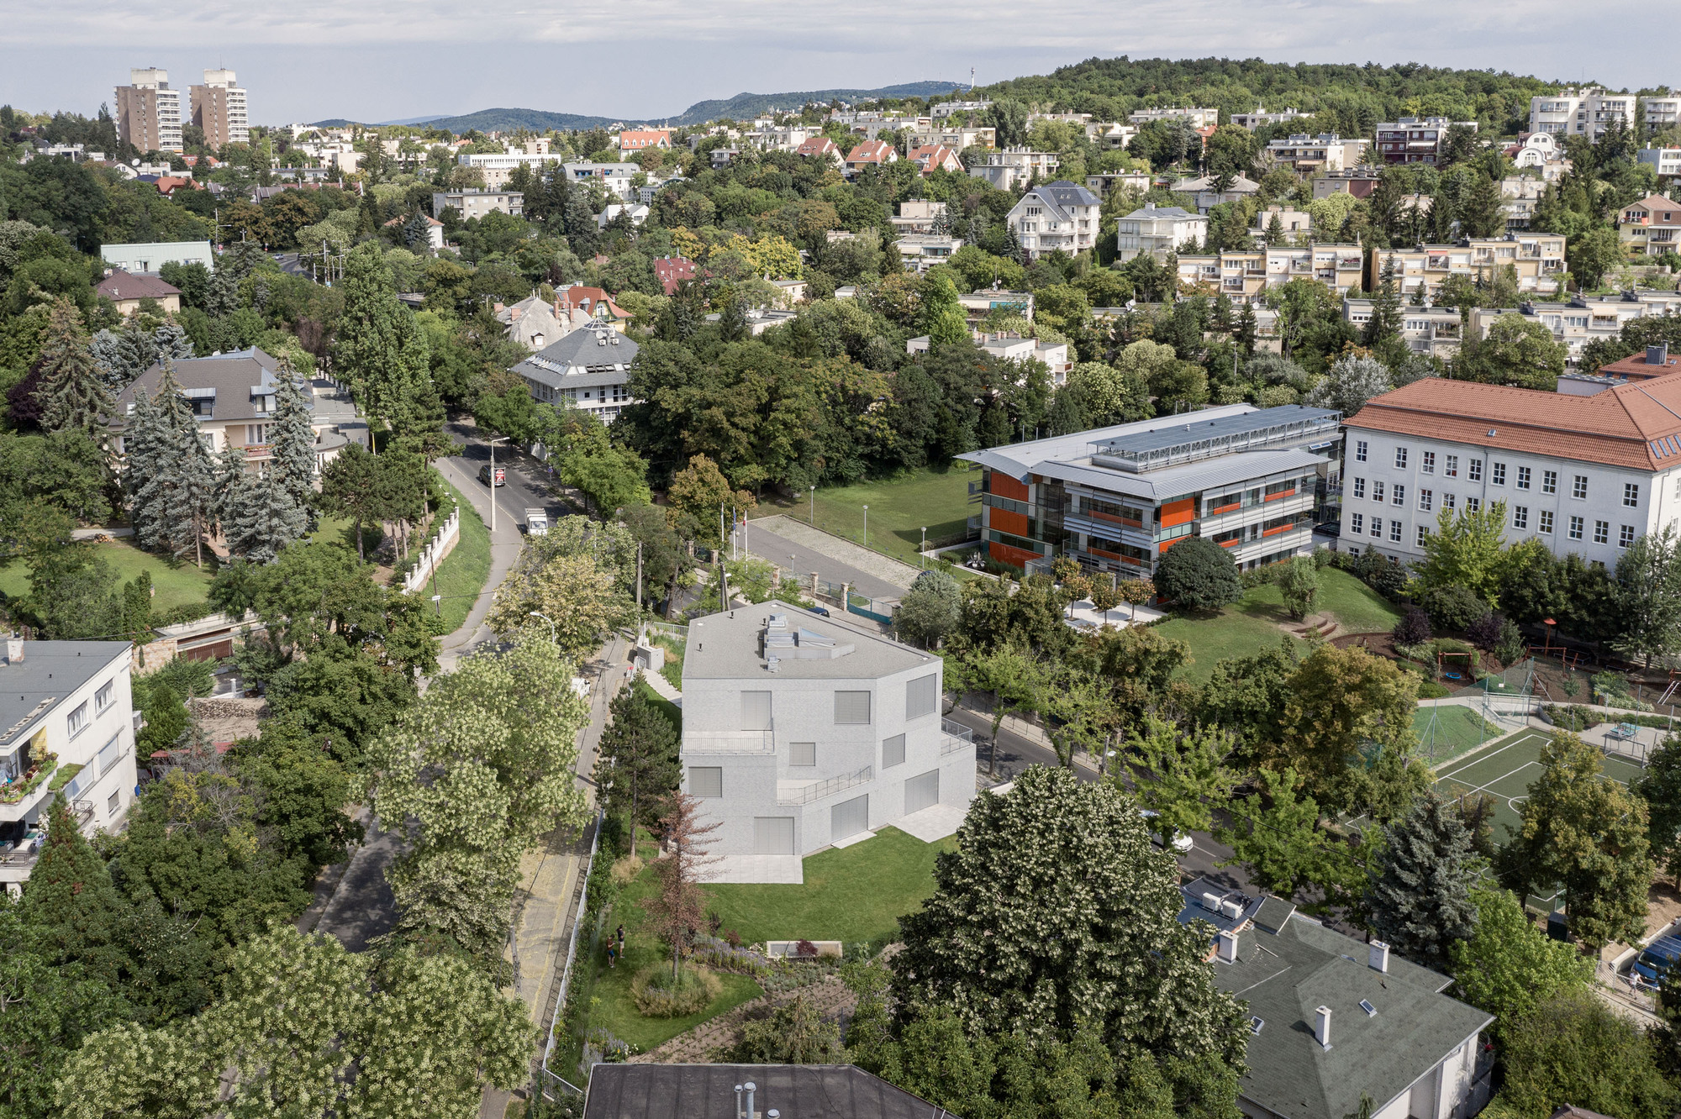
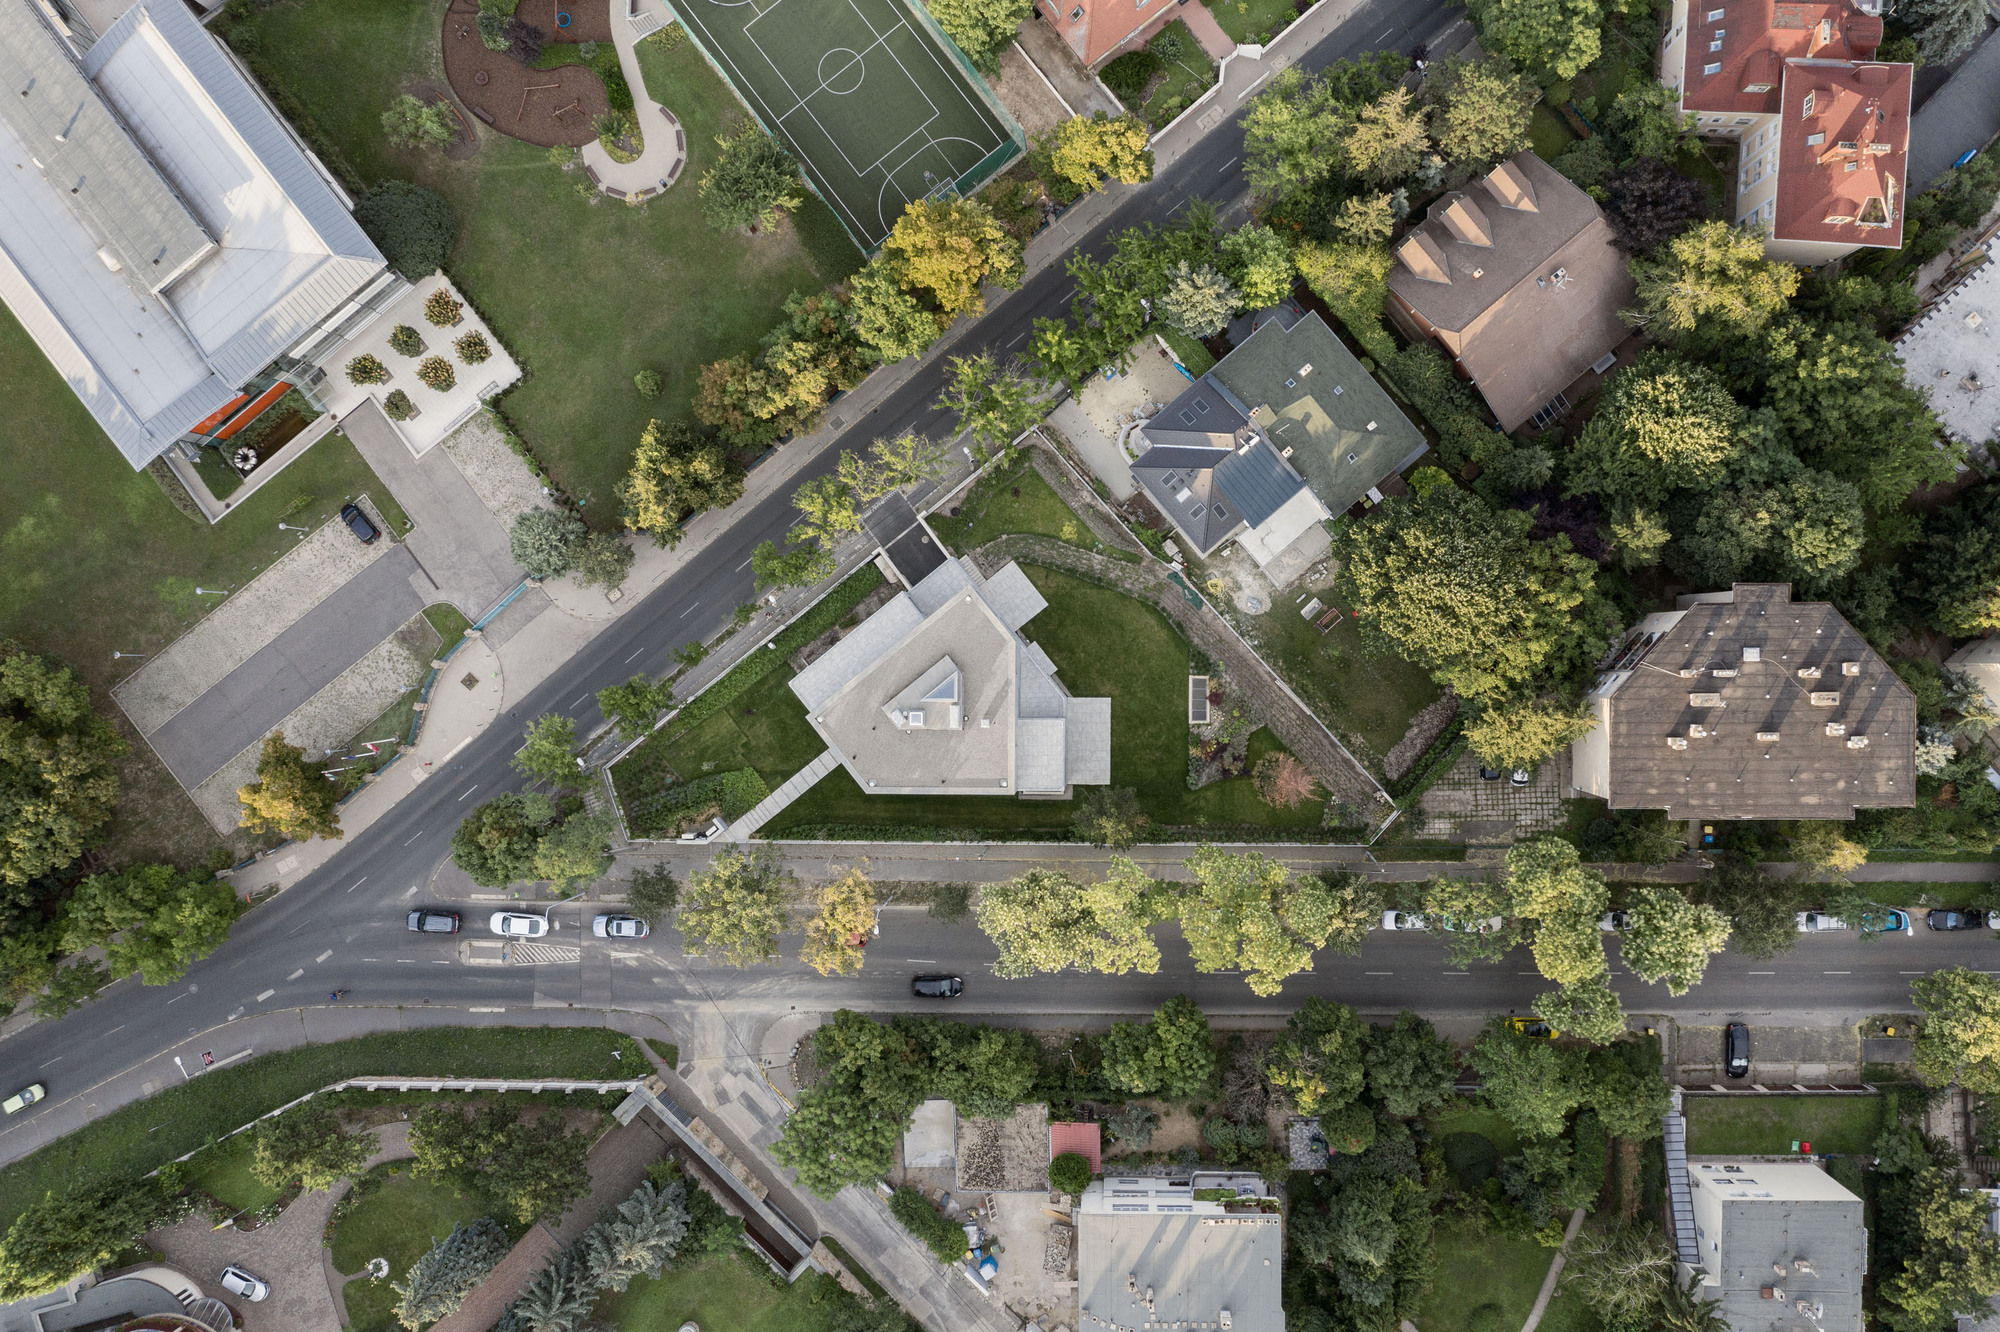
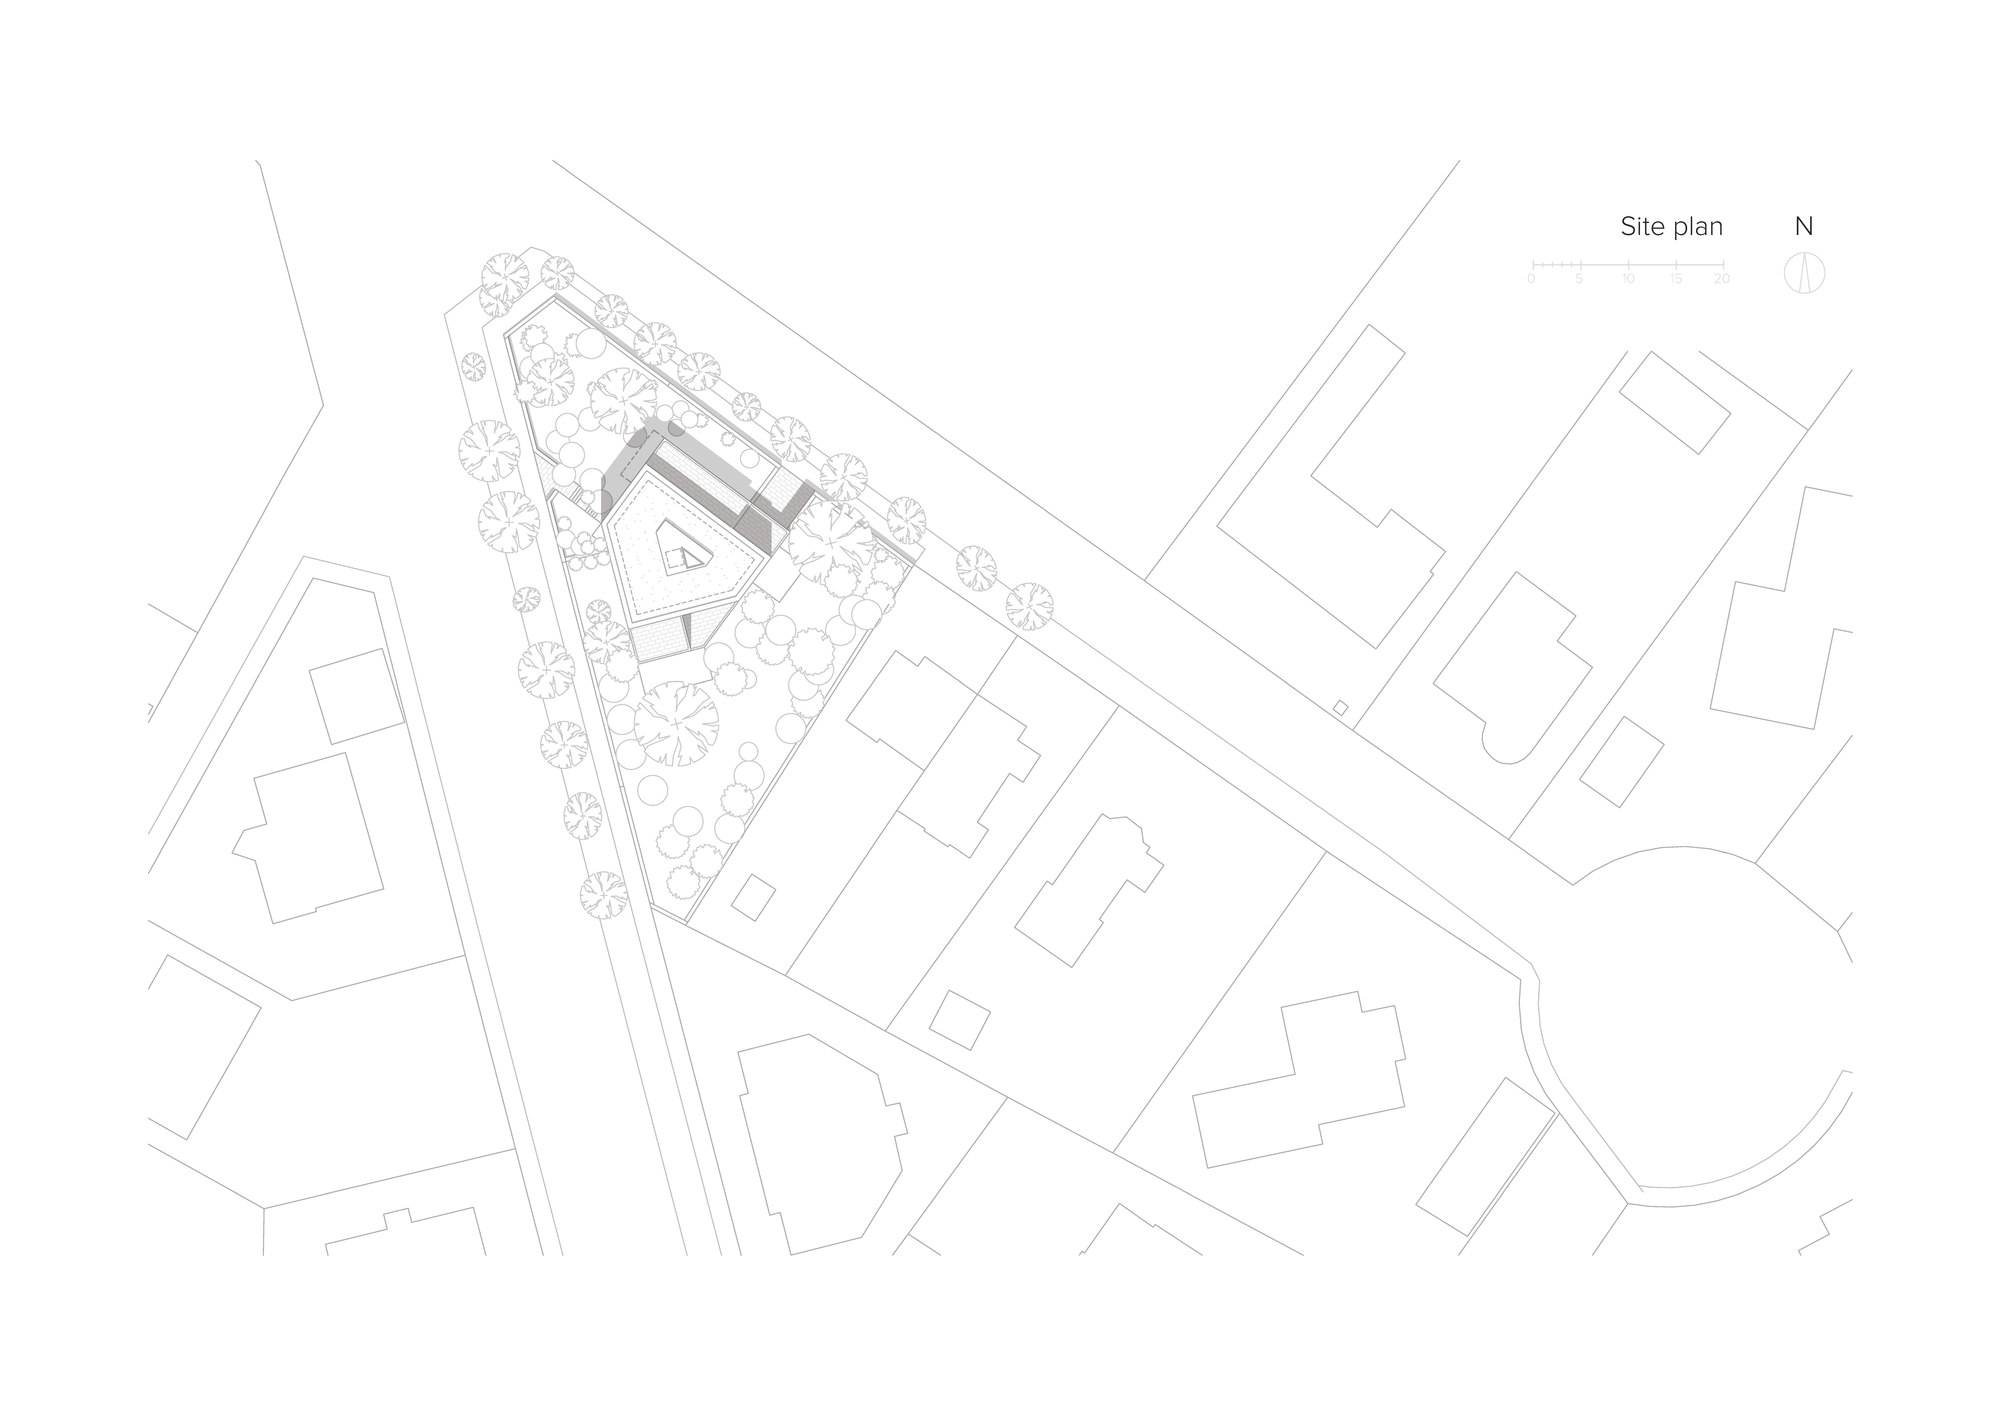
SA43 was shaped by the definite development program and the characteristic features of the site. The triangle-shaped site is located in between two main roads of the 12th district of Budapest. Its north corner faces towards the busy junction, on the east and west side of the plot tall protected greeneries give some cover from the traffic, however, towards the sunny south side, there are calm gardens and pleasant city view in focus with the Buda Castle.
© Balázs Danyi
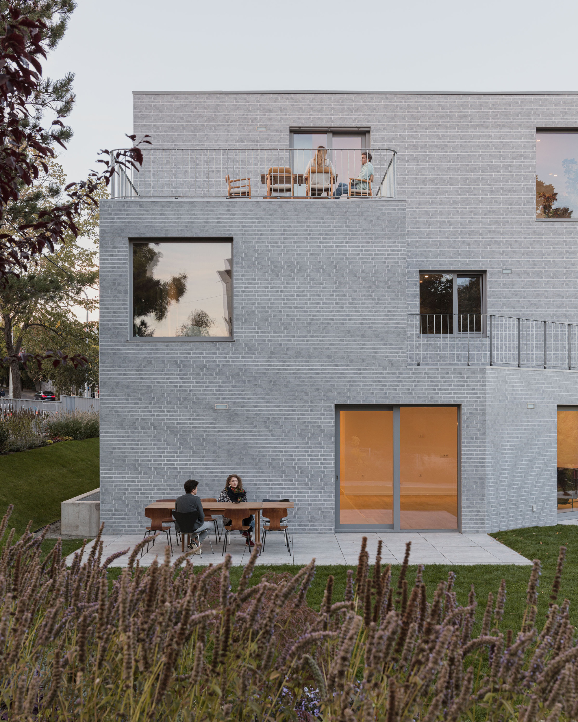
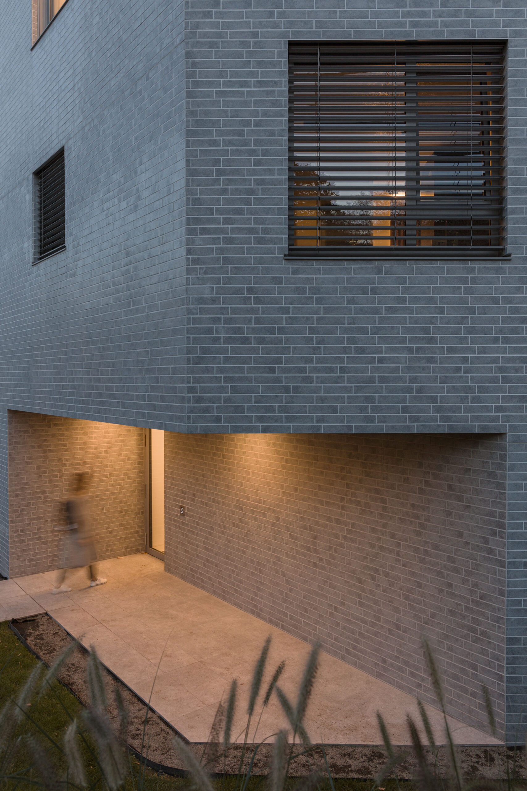
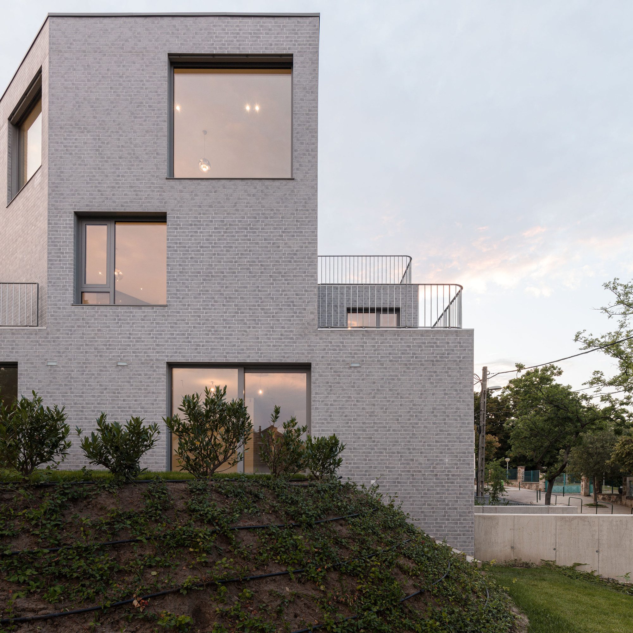
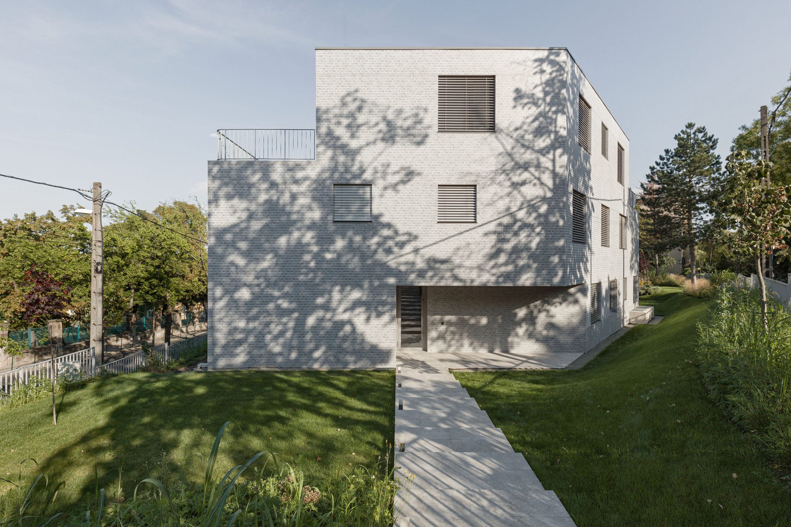
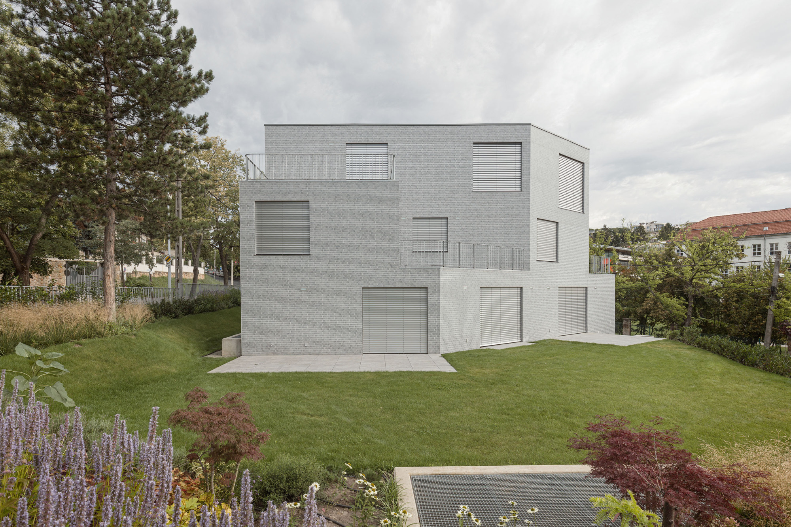
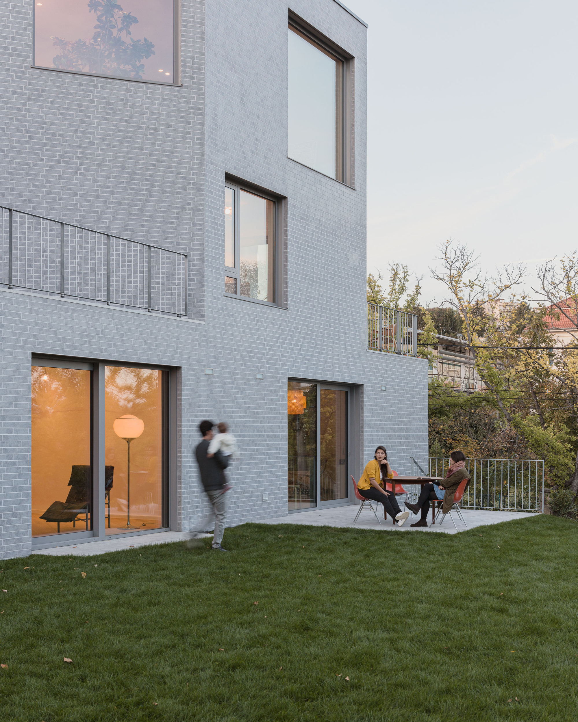
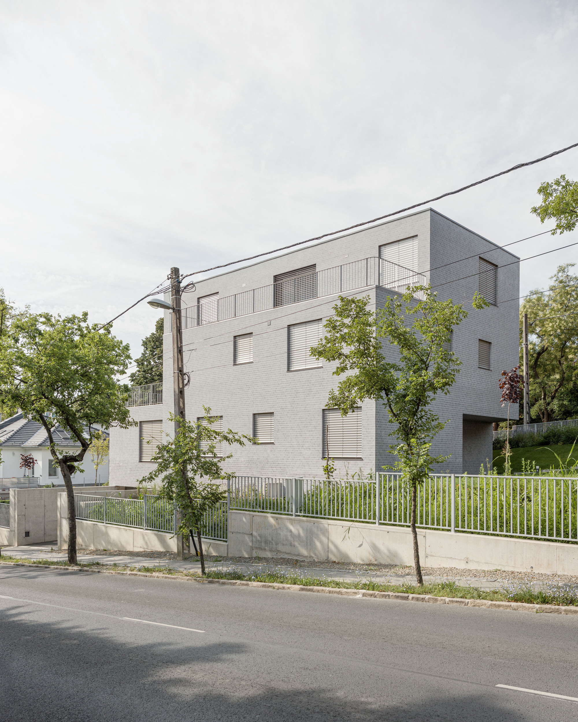
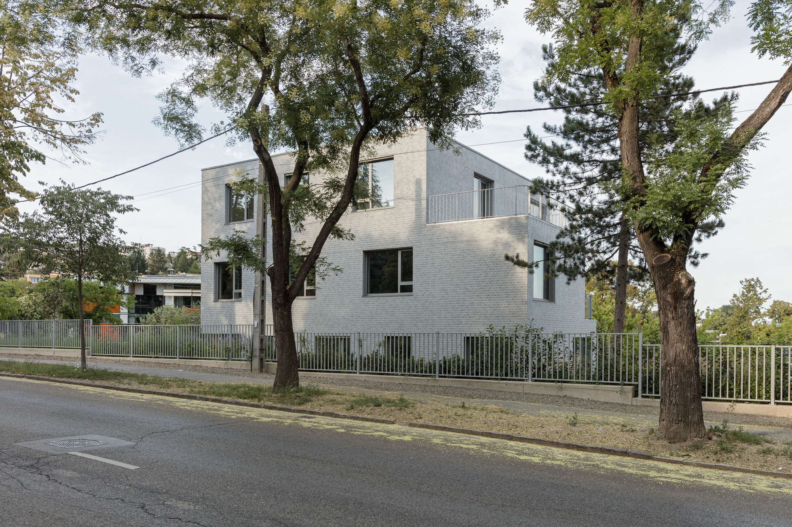
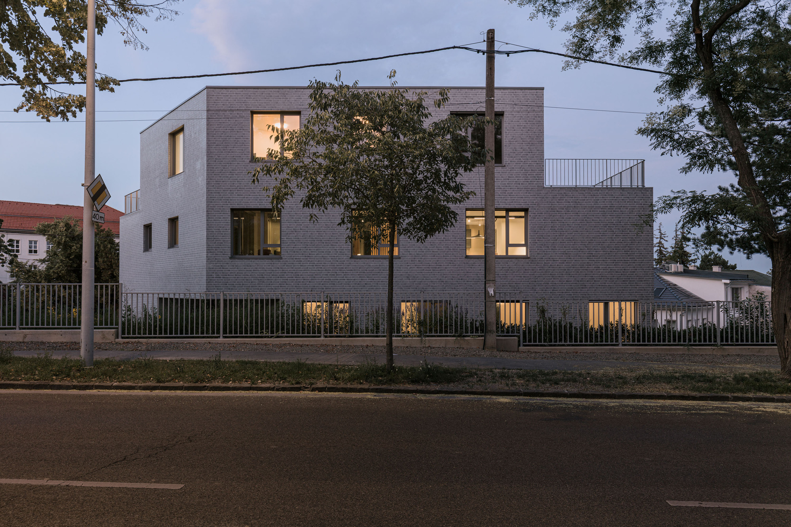
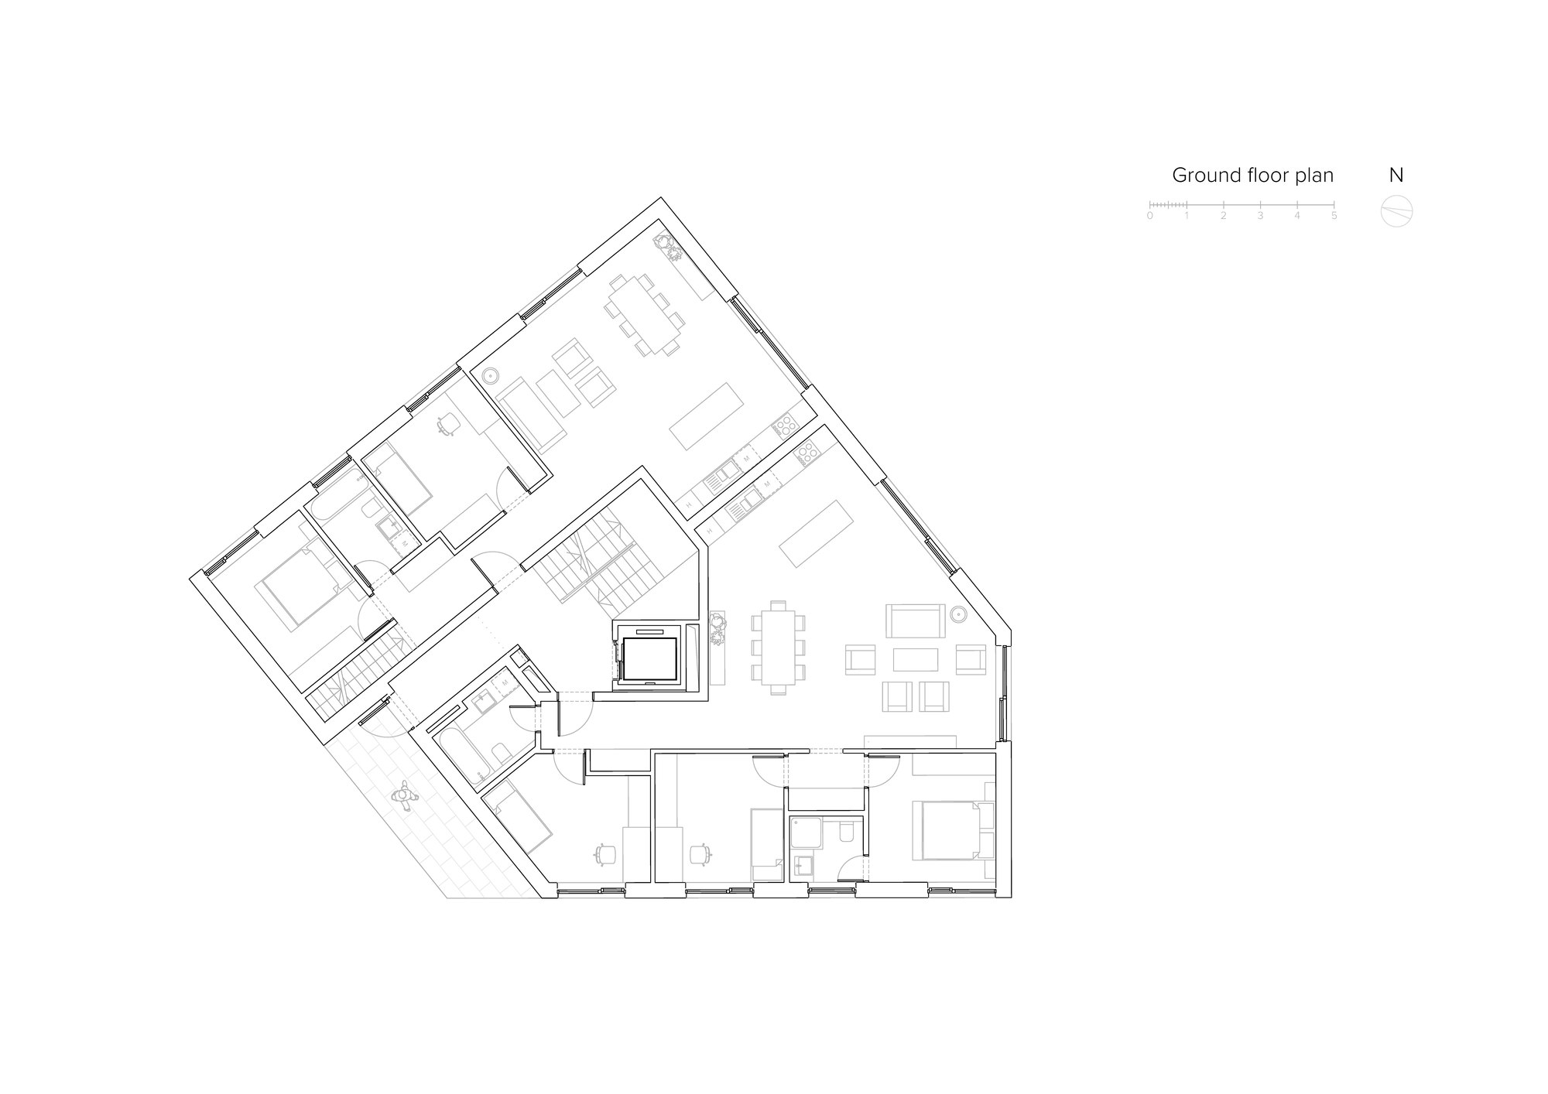
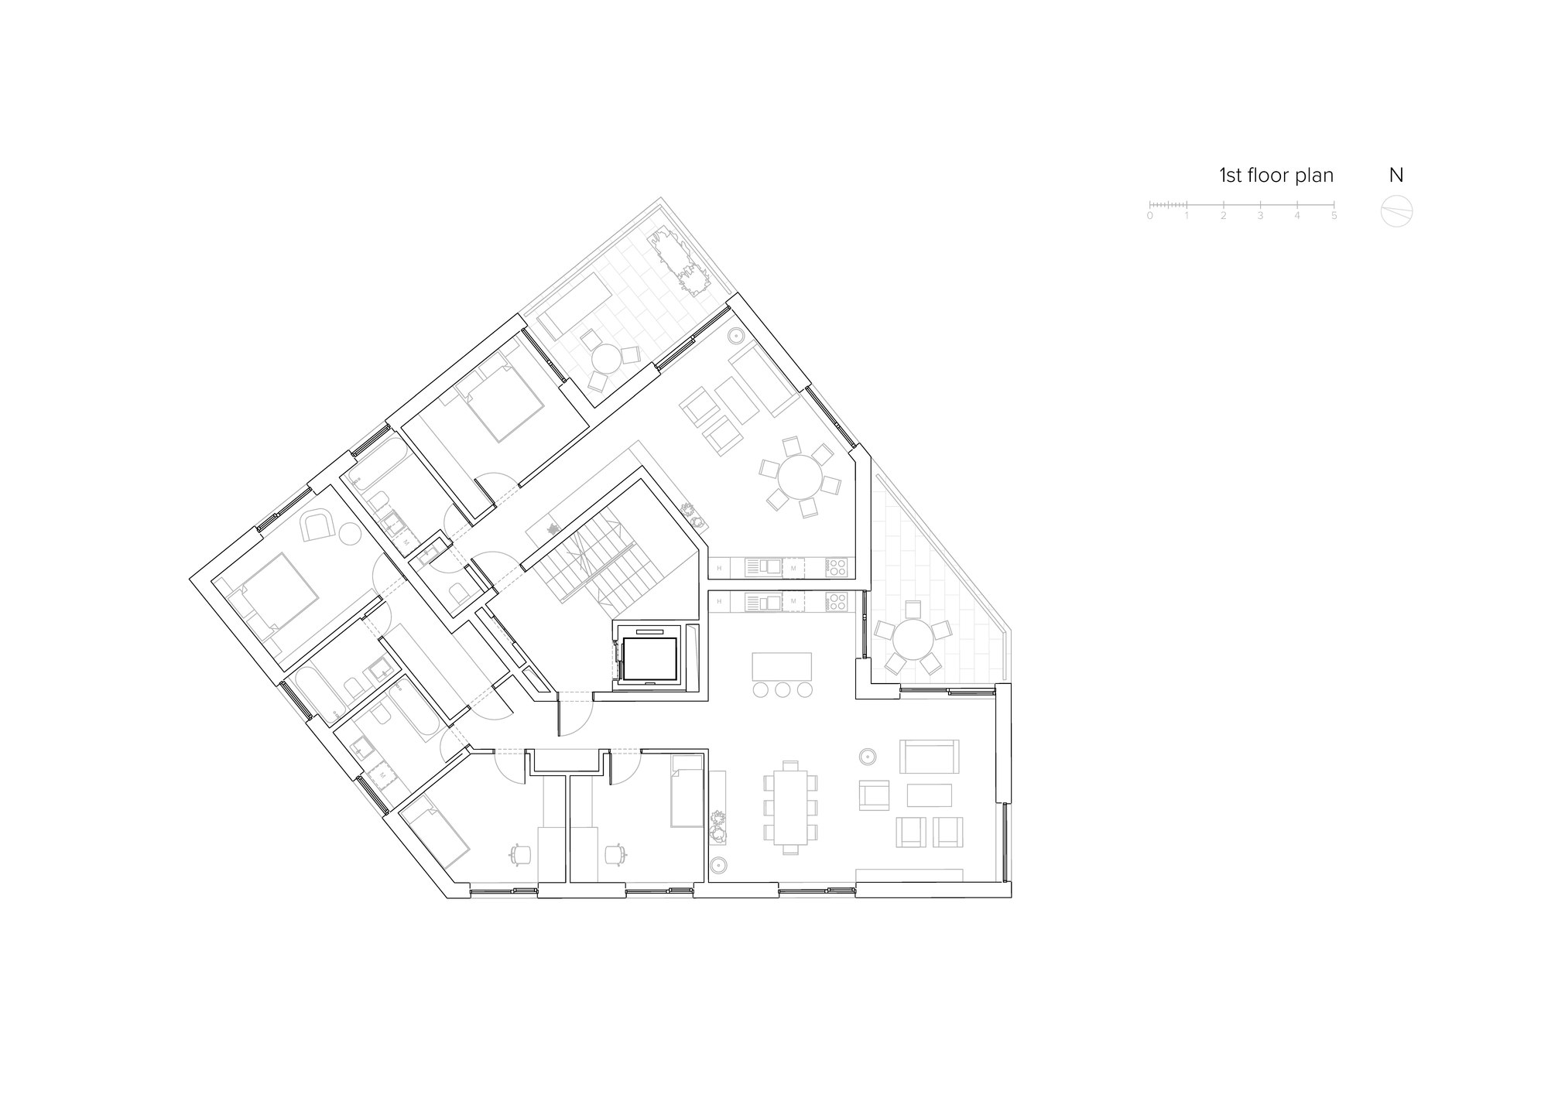
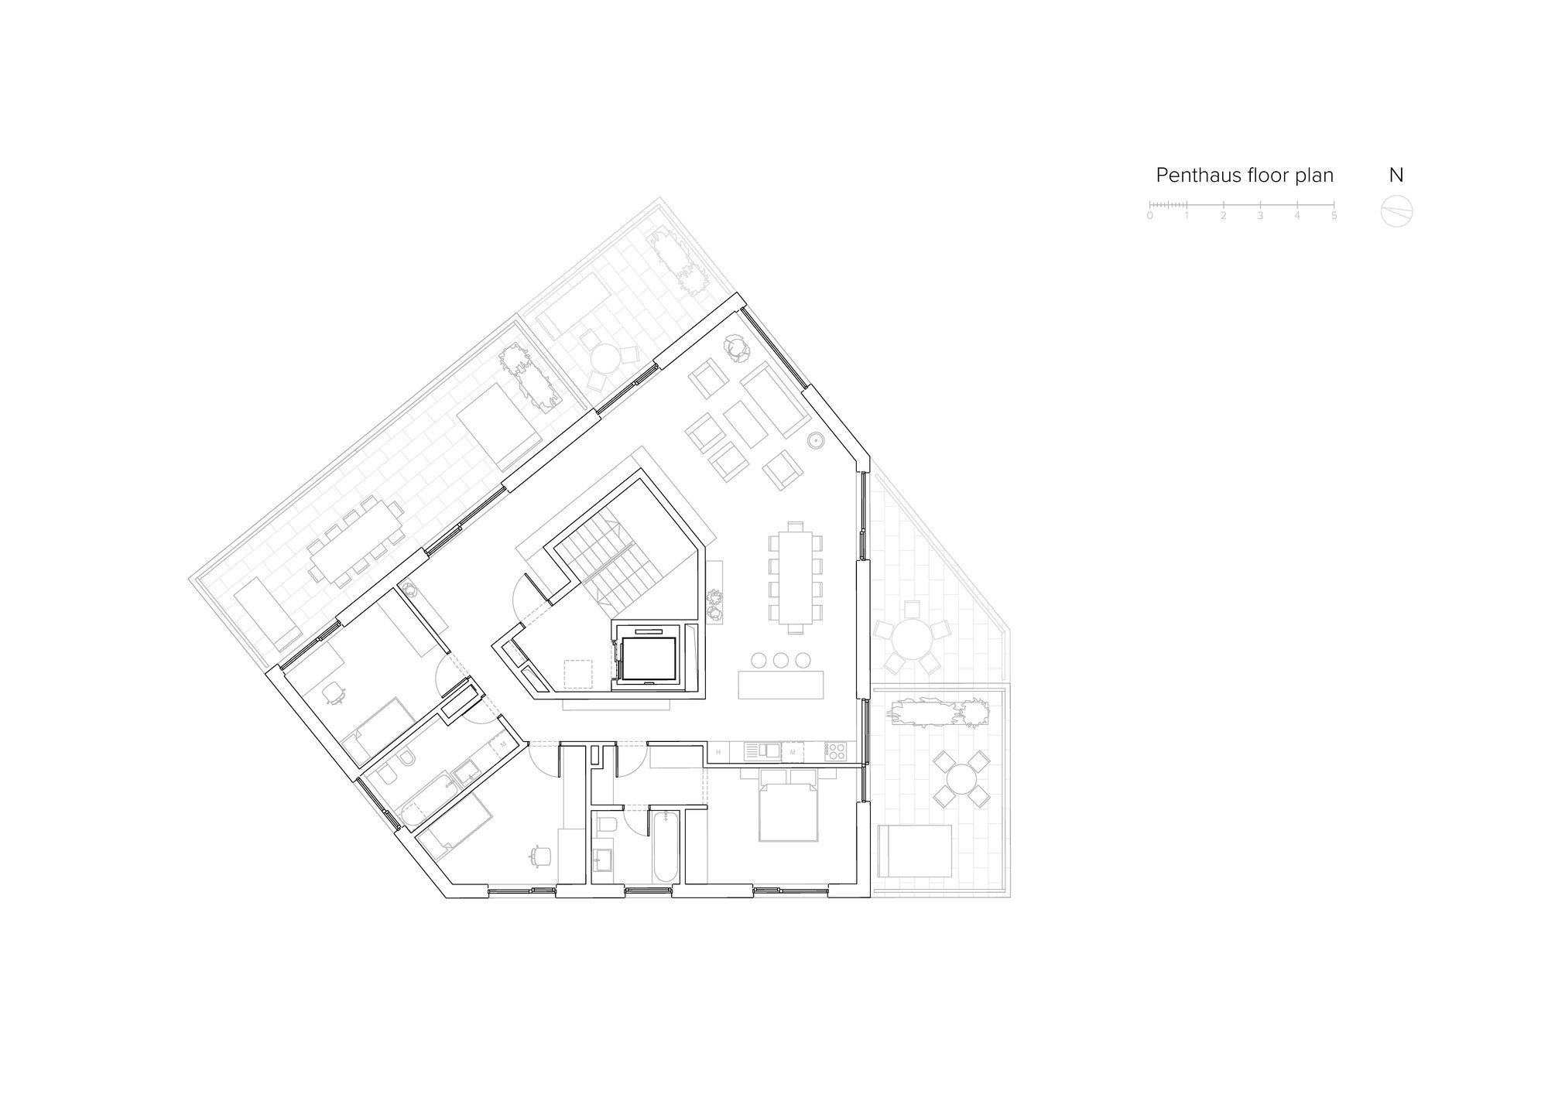
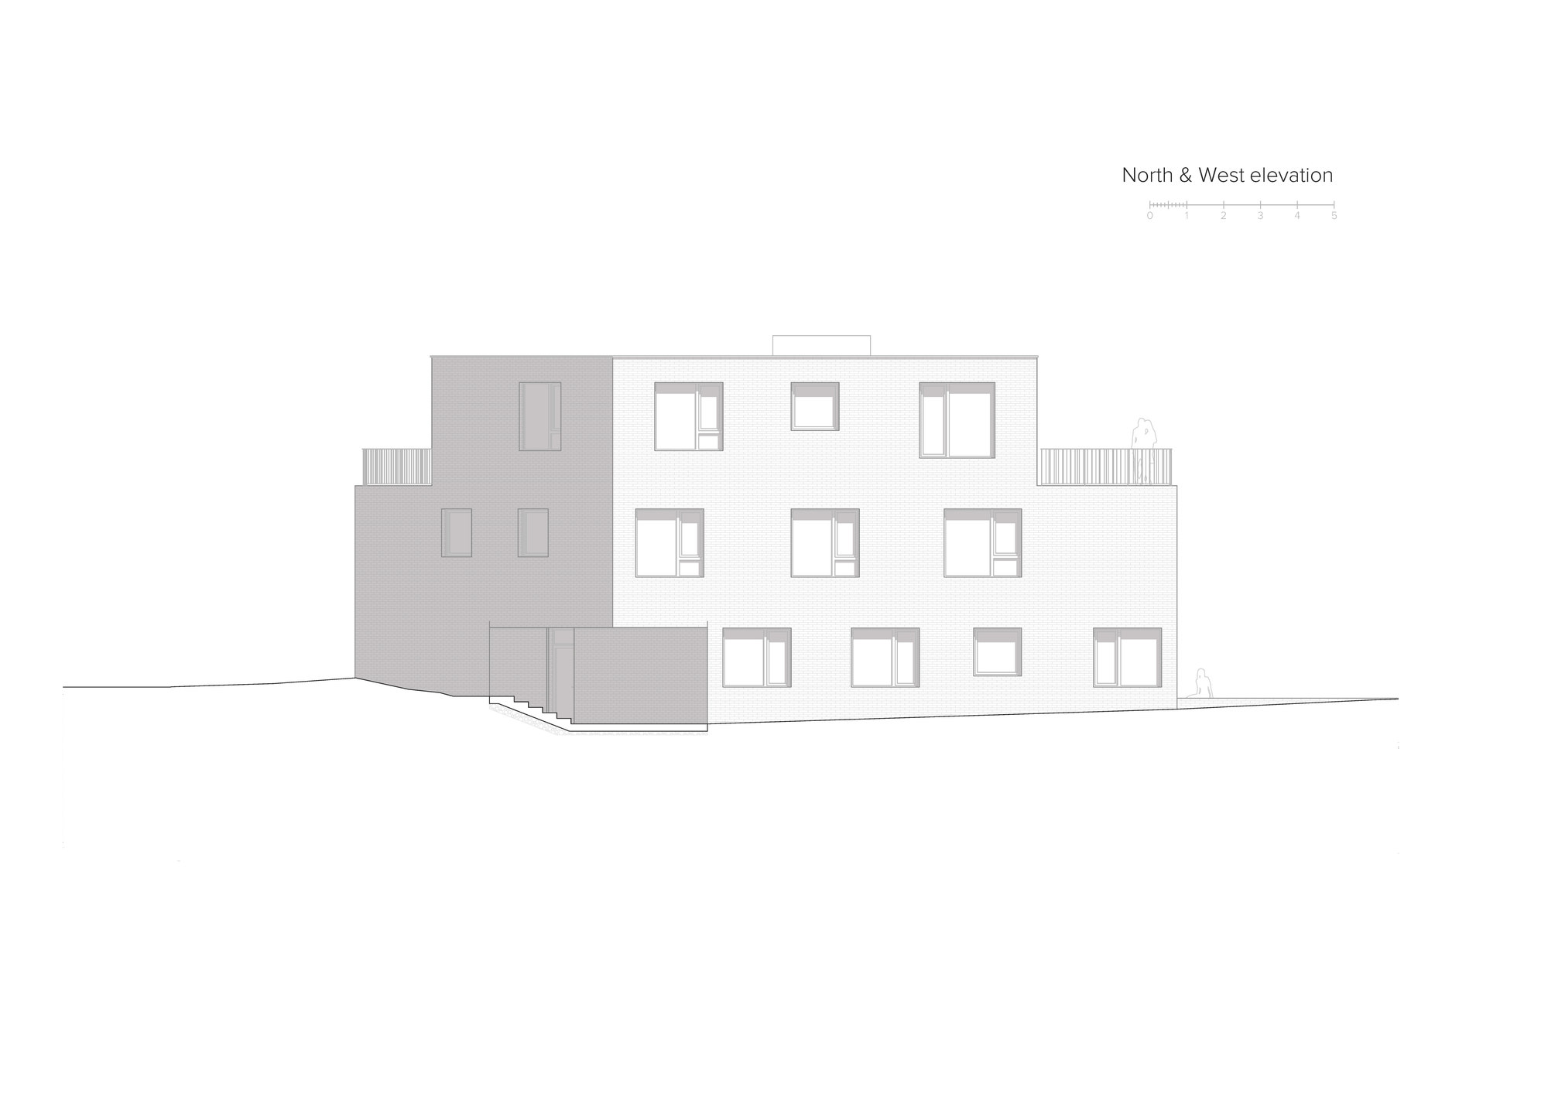
Protection from the noise, focus on the view, and the triangle shape of the site formed the massing of SA43 to an amorphous pentagon layout, which narrows to the north and broadens up towards the south. The functions and facade also follow this shaping. The main living areas with huge openings were placed on the sunny south side, mostly bedrooms with medium size windows towards east and west, and service areas with the main entrance on the north.
© Balázs Danyi
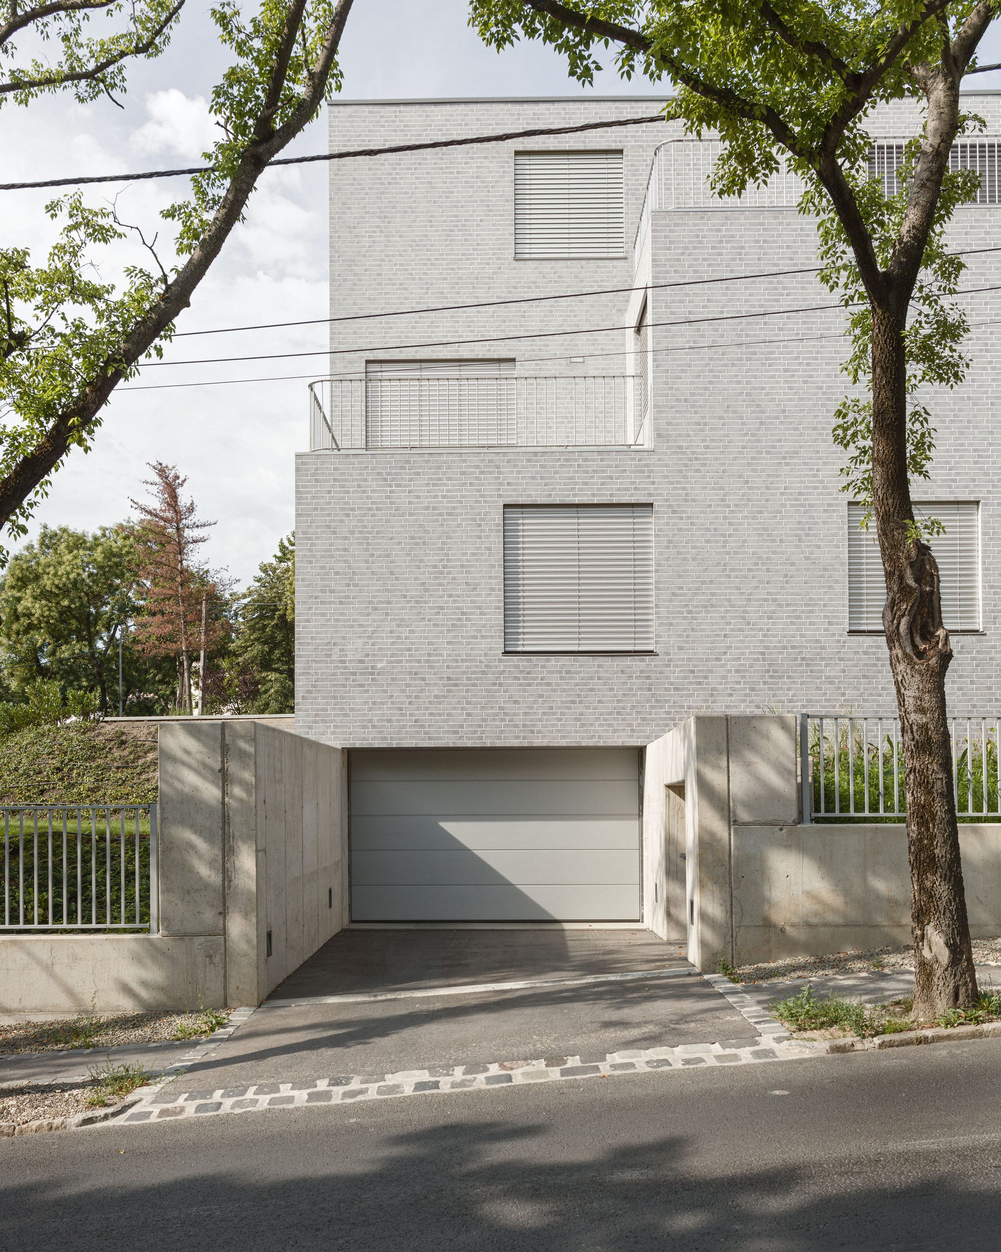
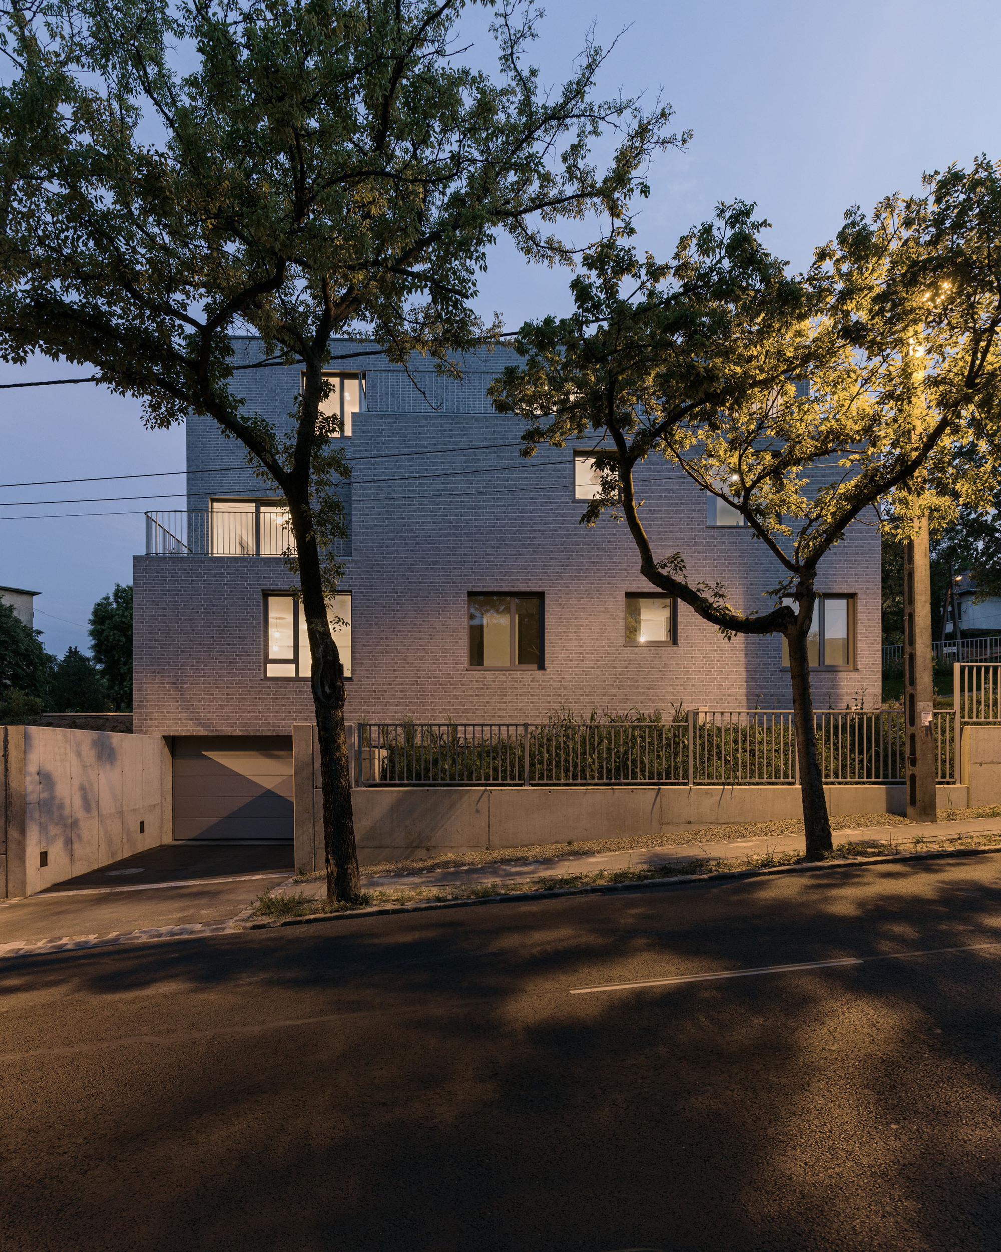
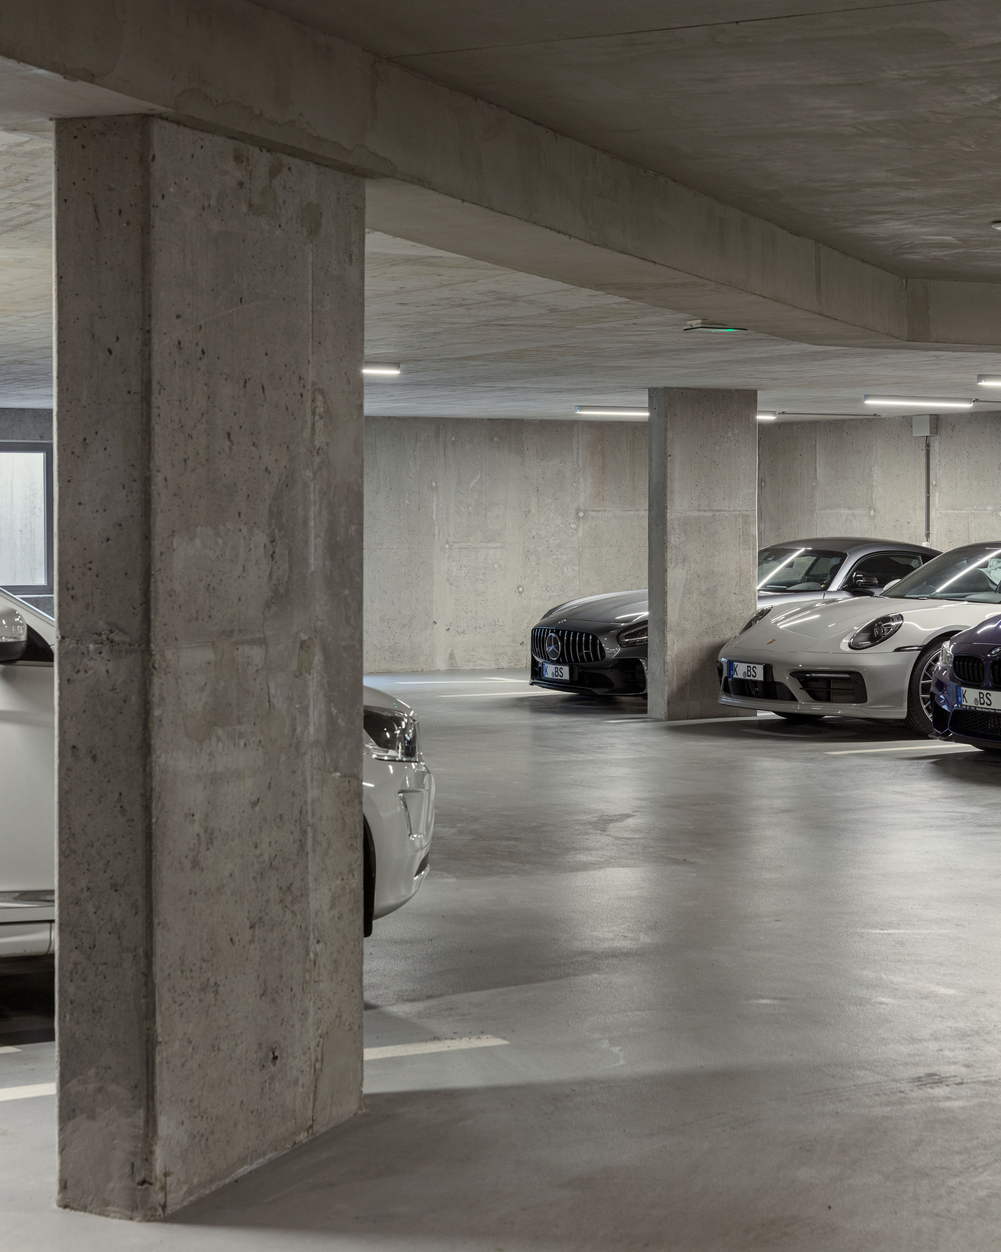
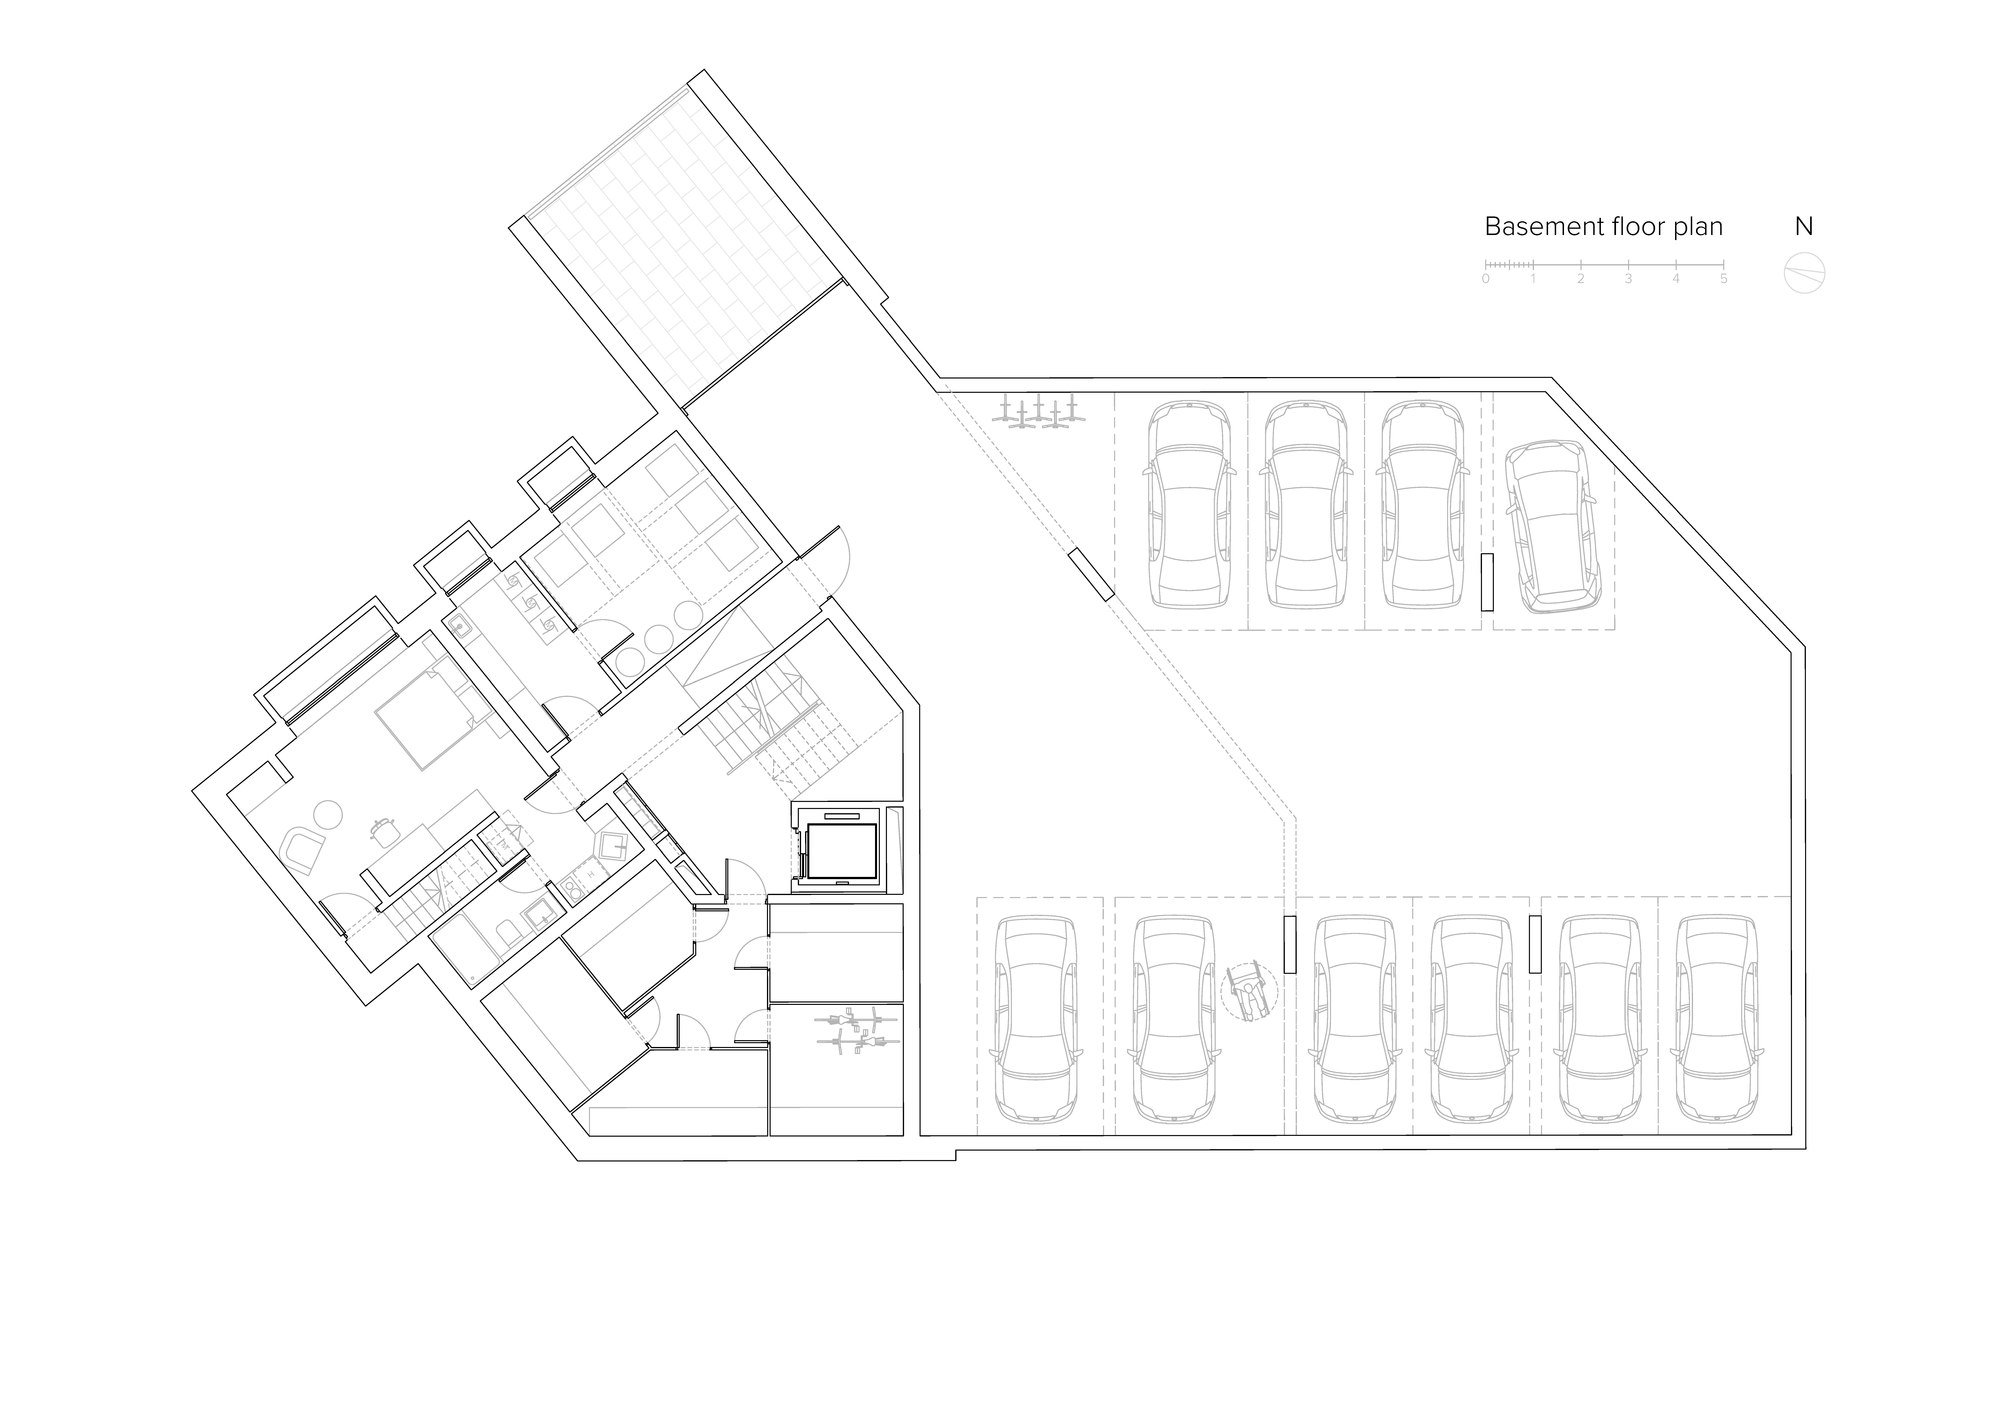
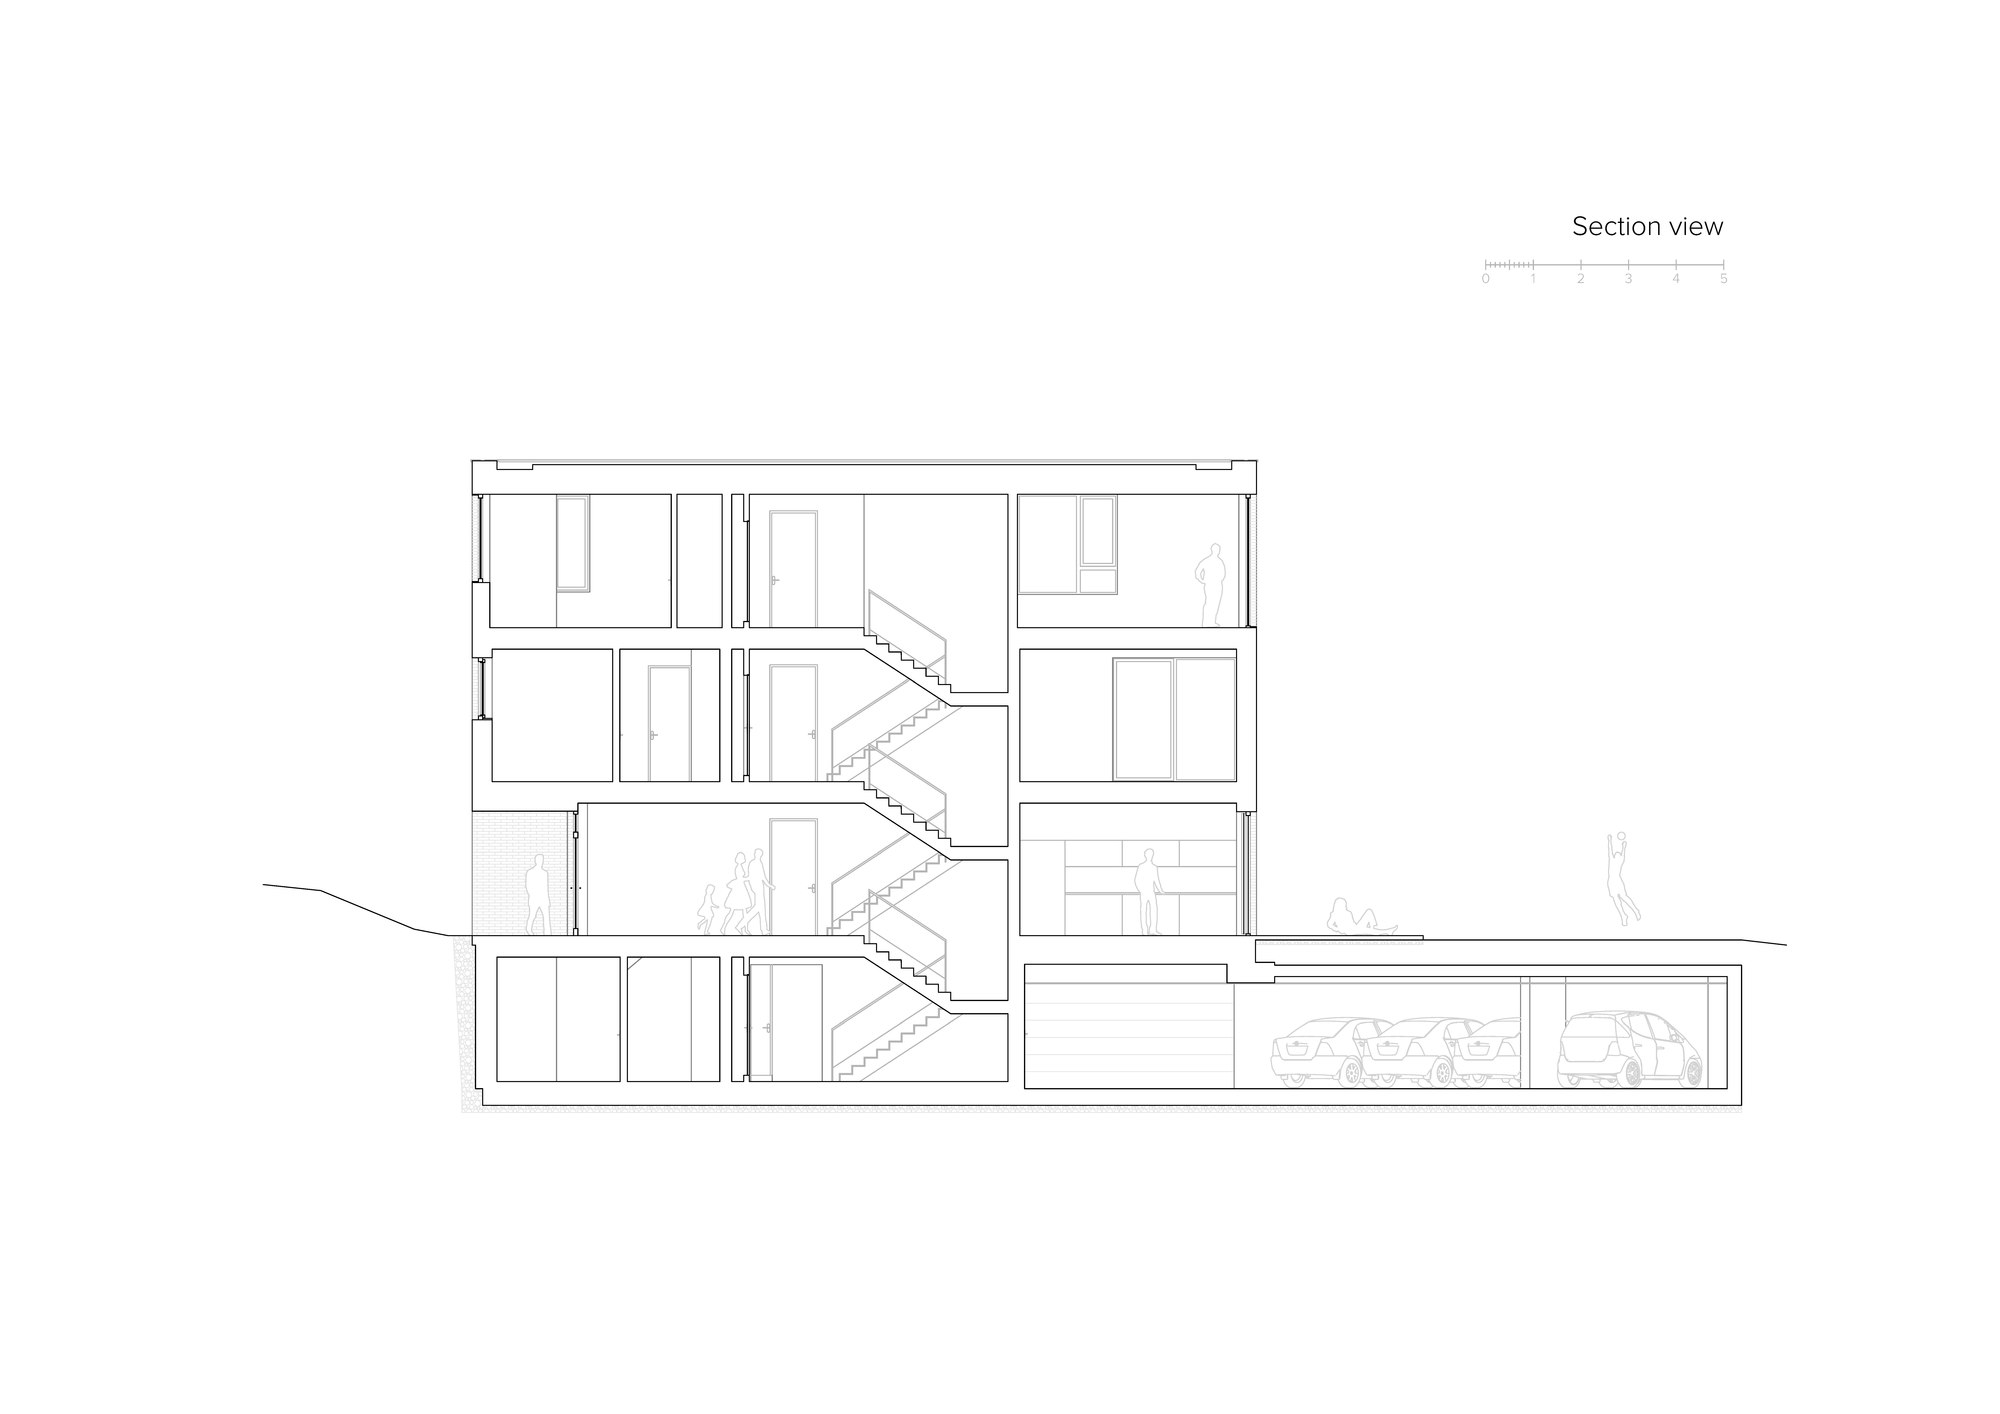
The building mass was pushed up to the north corner as much as possible, so to create a huge intimate garden facing the main living areas. To leave a minimum ‘scar’ on the green surface the garage entrance was positioned as close to the road as possible. The compact mass also helps to place more of the program area on the penthouse level, as it was a strong client requirement.
© Balázs Danyi
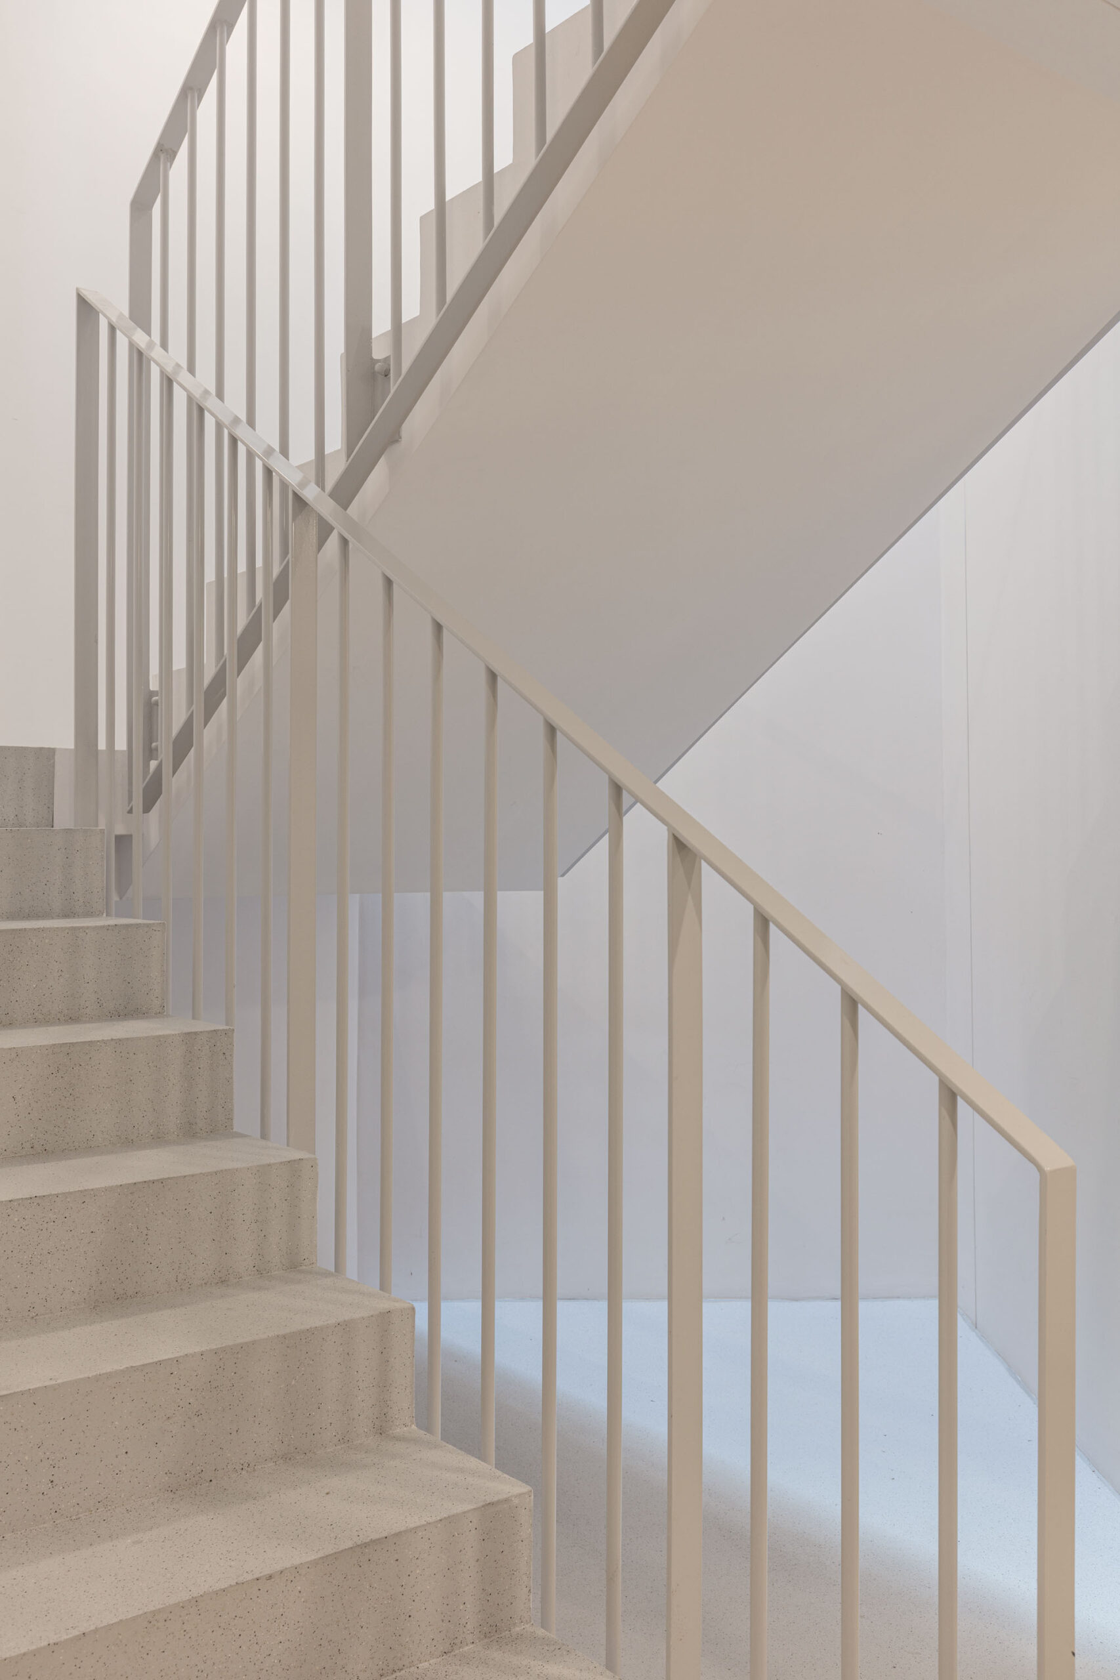
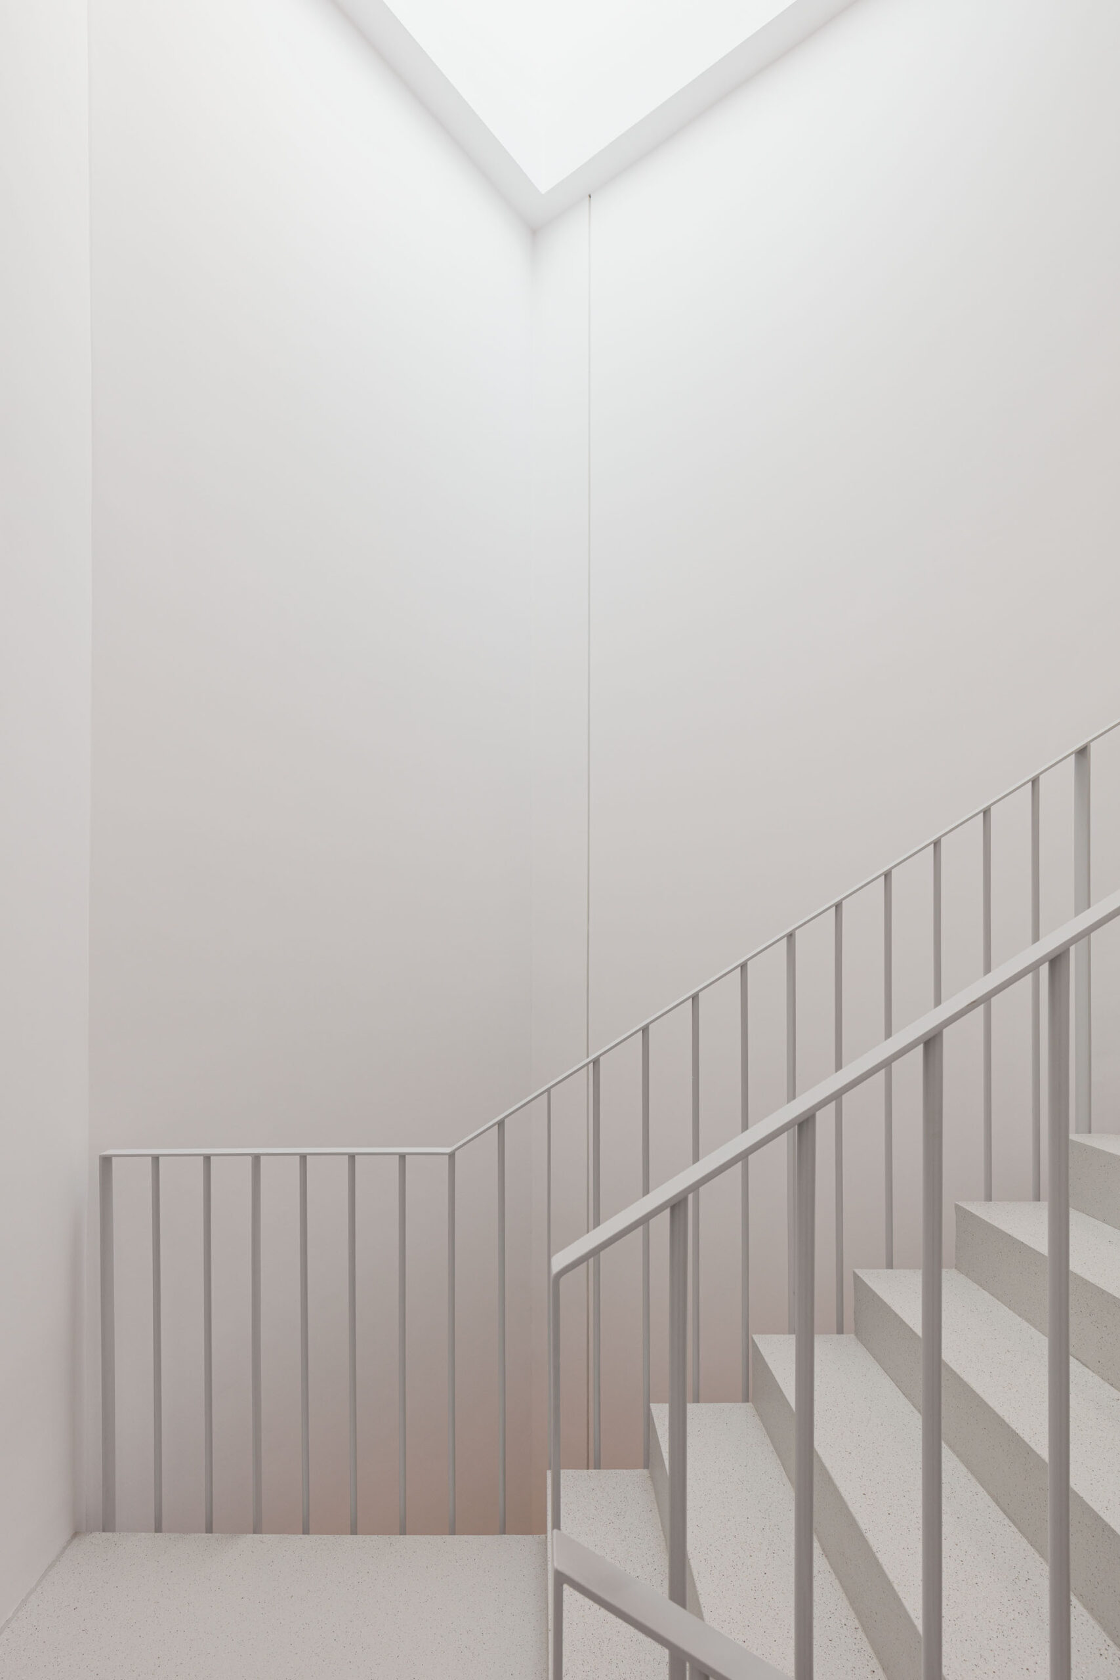
Because of the diversity of shape and huge randomized openings on the facade the building was made of in-situ reinforced concrete structure, behaving as a solid concrete ‘box’. The staircase block was placed in the center of the building where daylight is limited and can only be transported through the skylight. This central arrangement gives the optimal entry points for all the flats, where the public and private functions can be reached separately. The apartments were designed to have the possibility to be joined with the neighbour, turning the 5 flats into 3 condos.
© Balázs Danyi
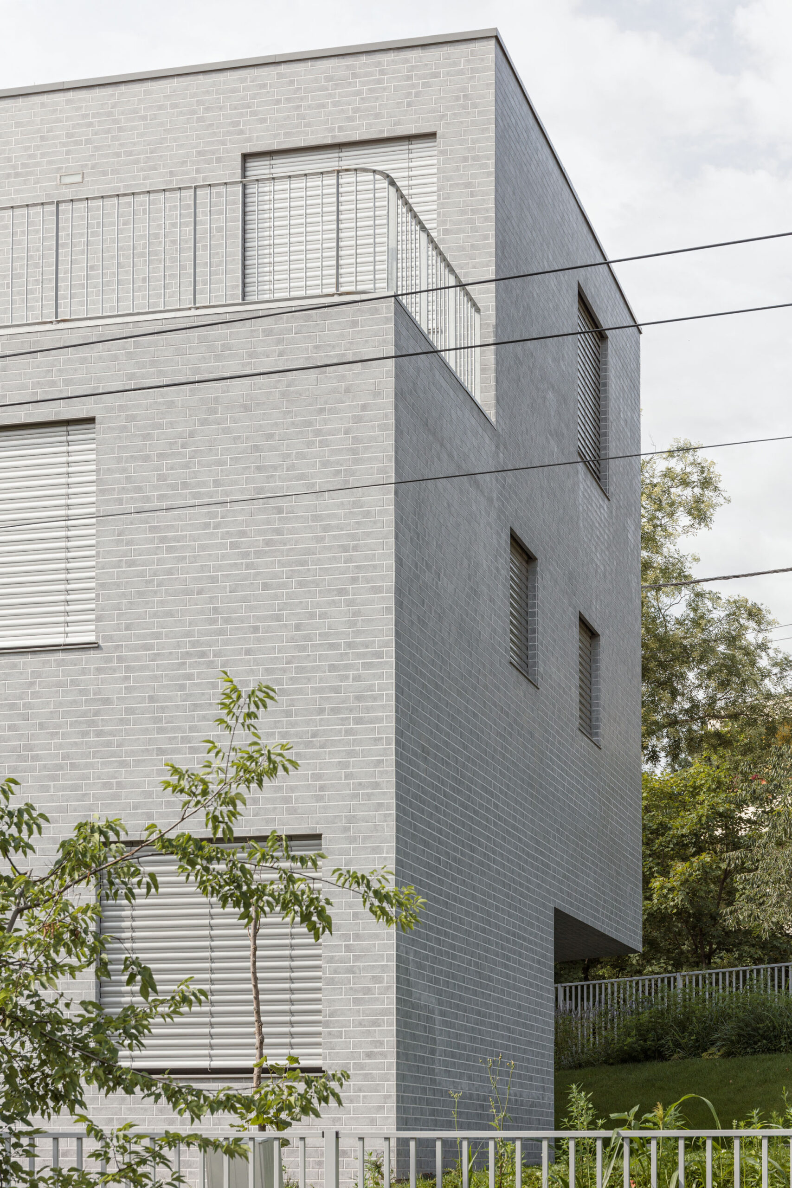
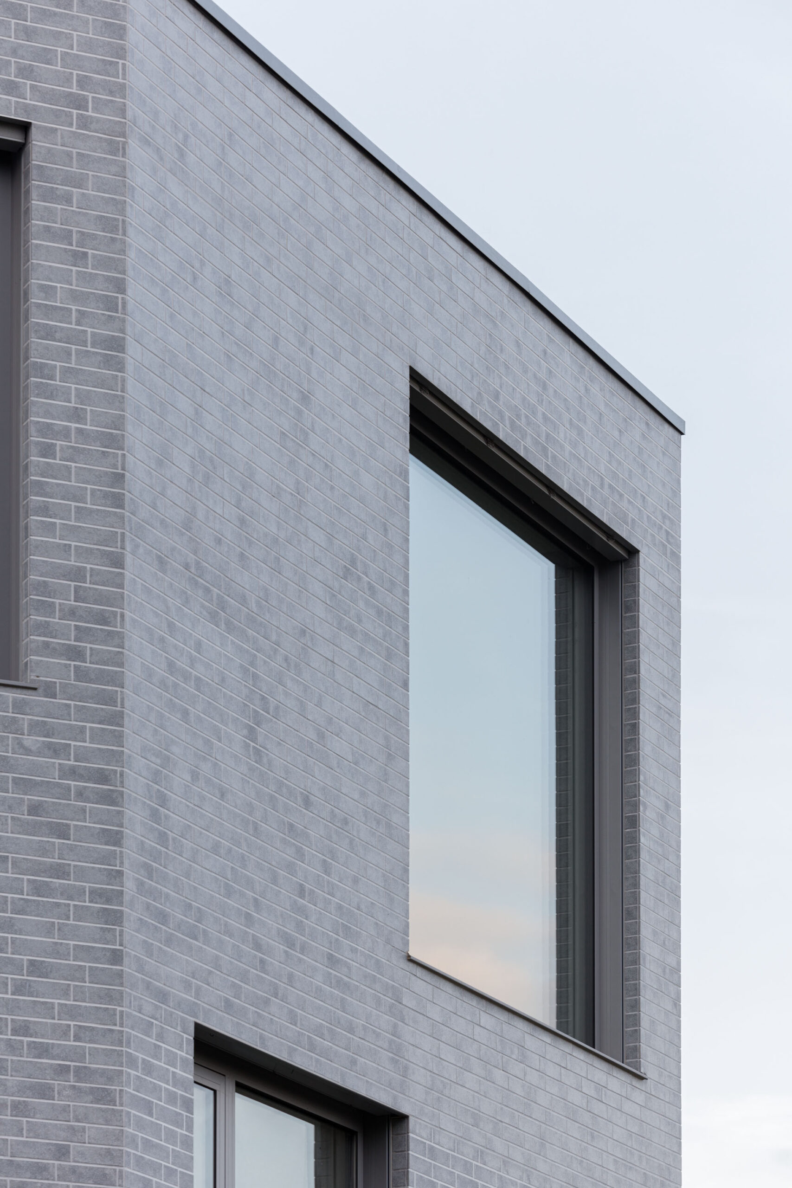
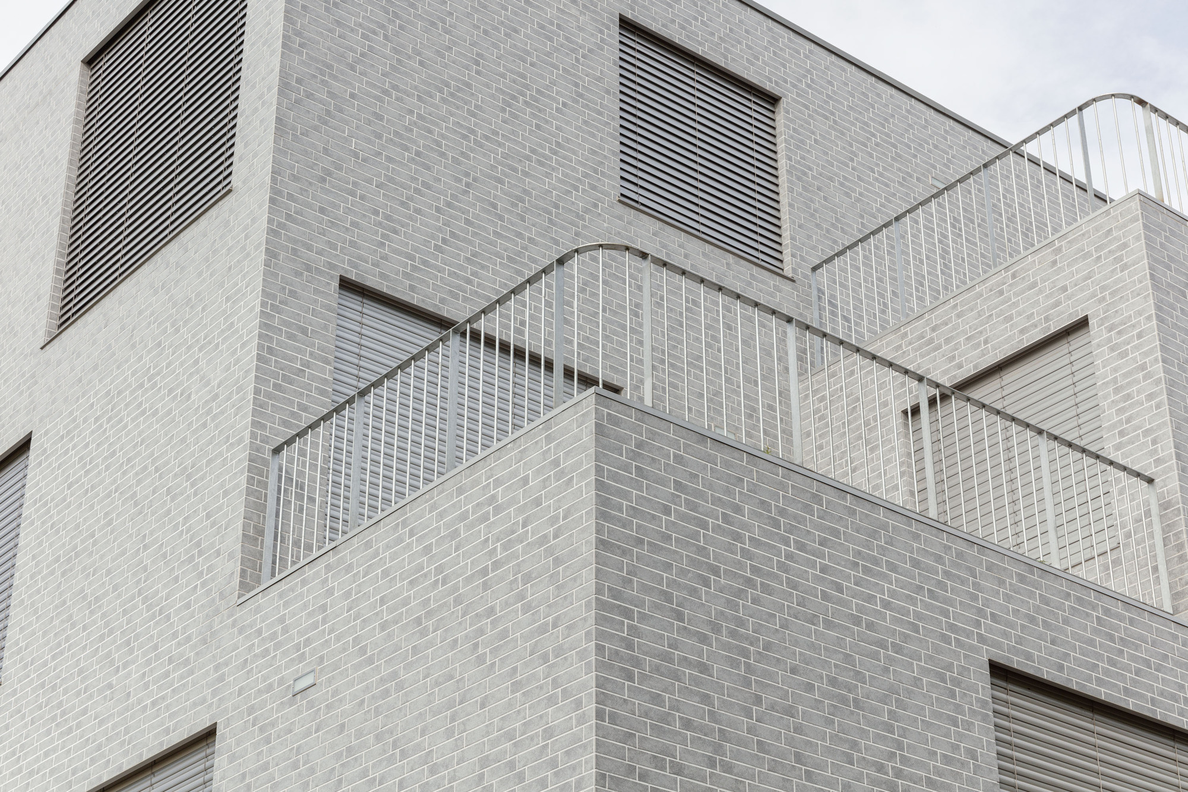
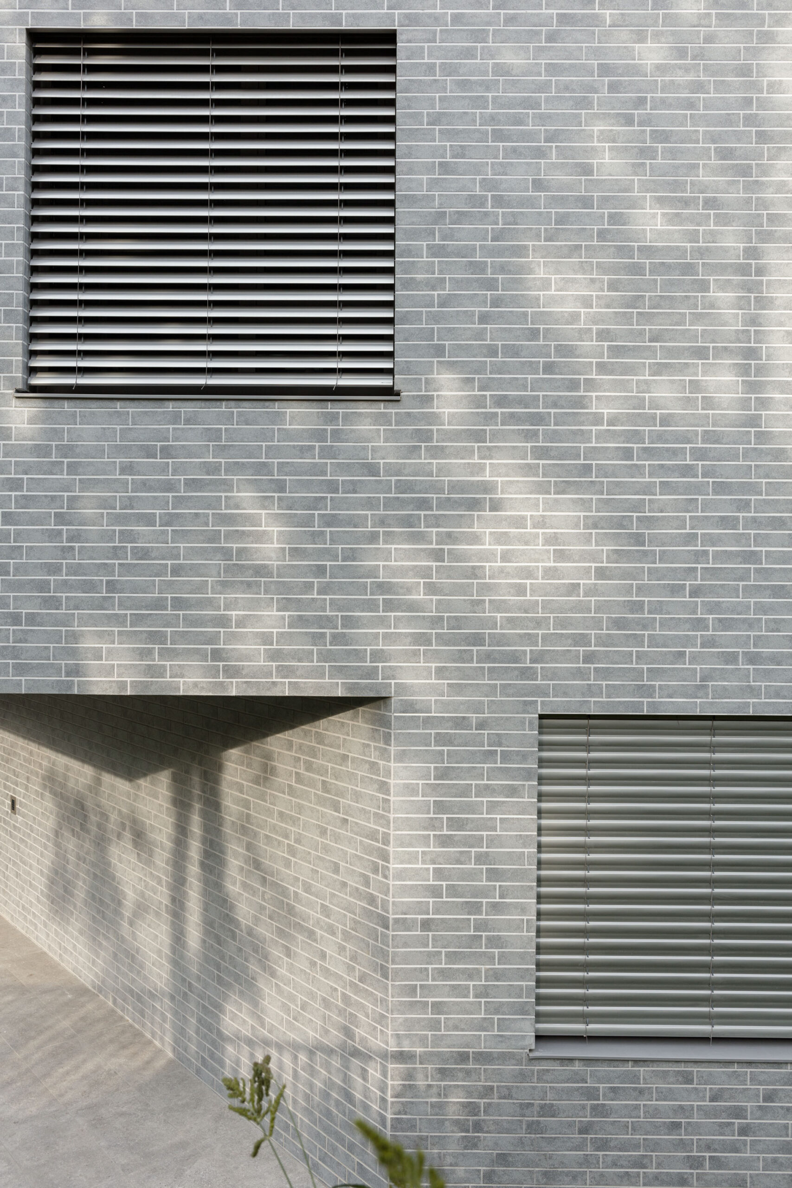
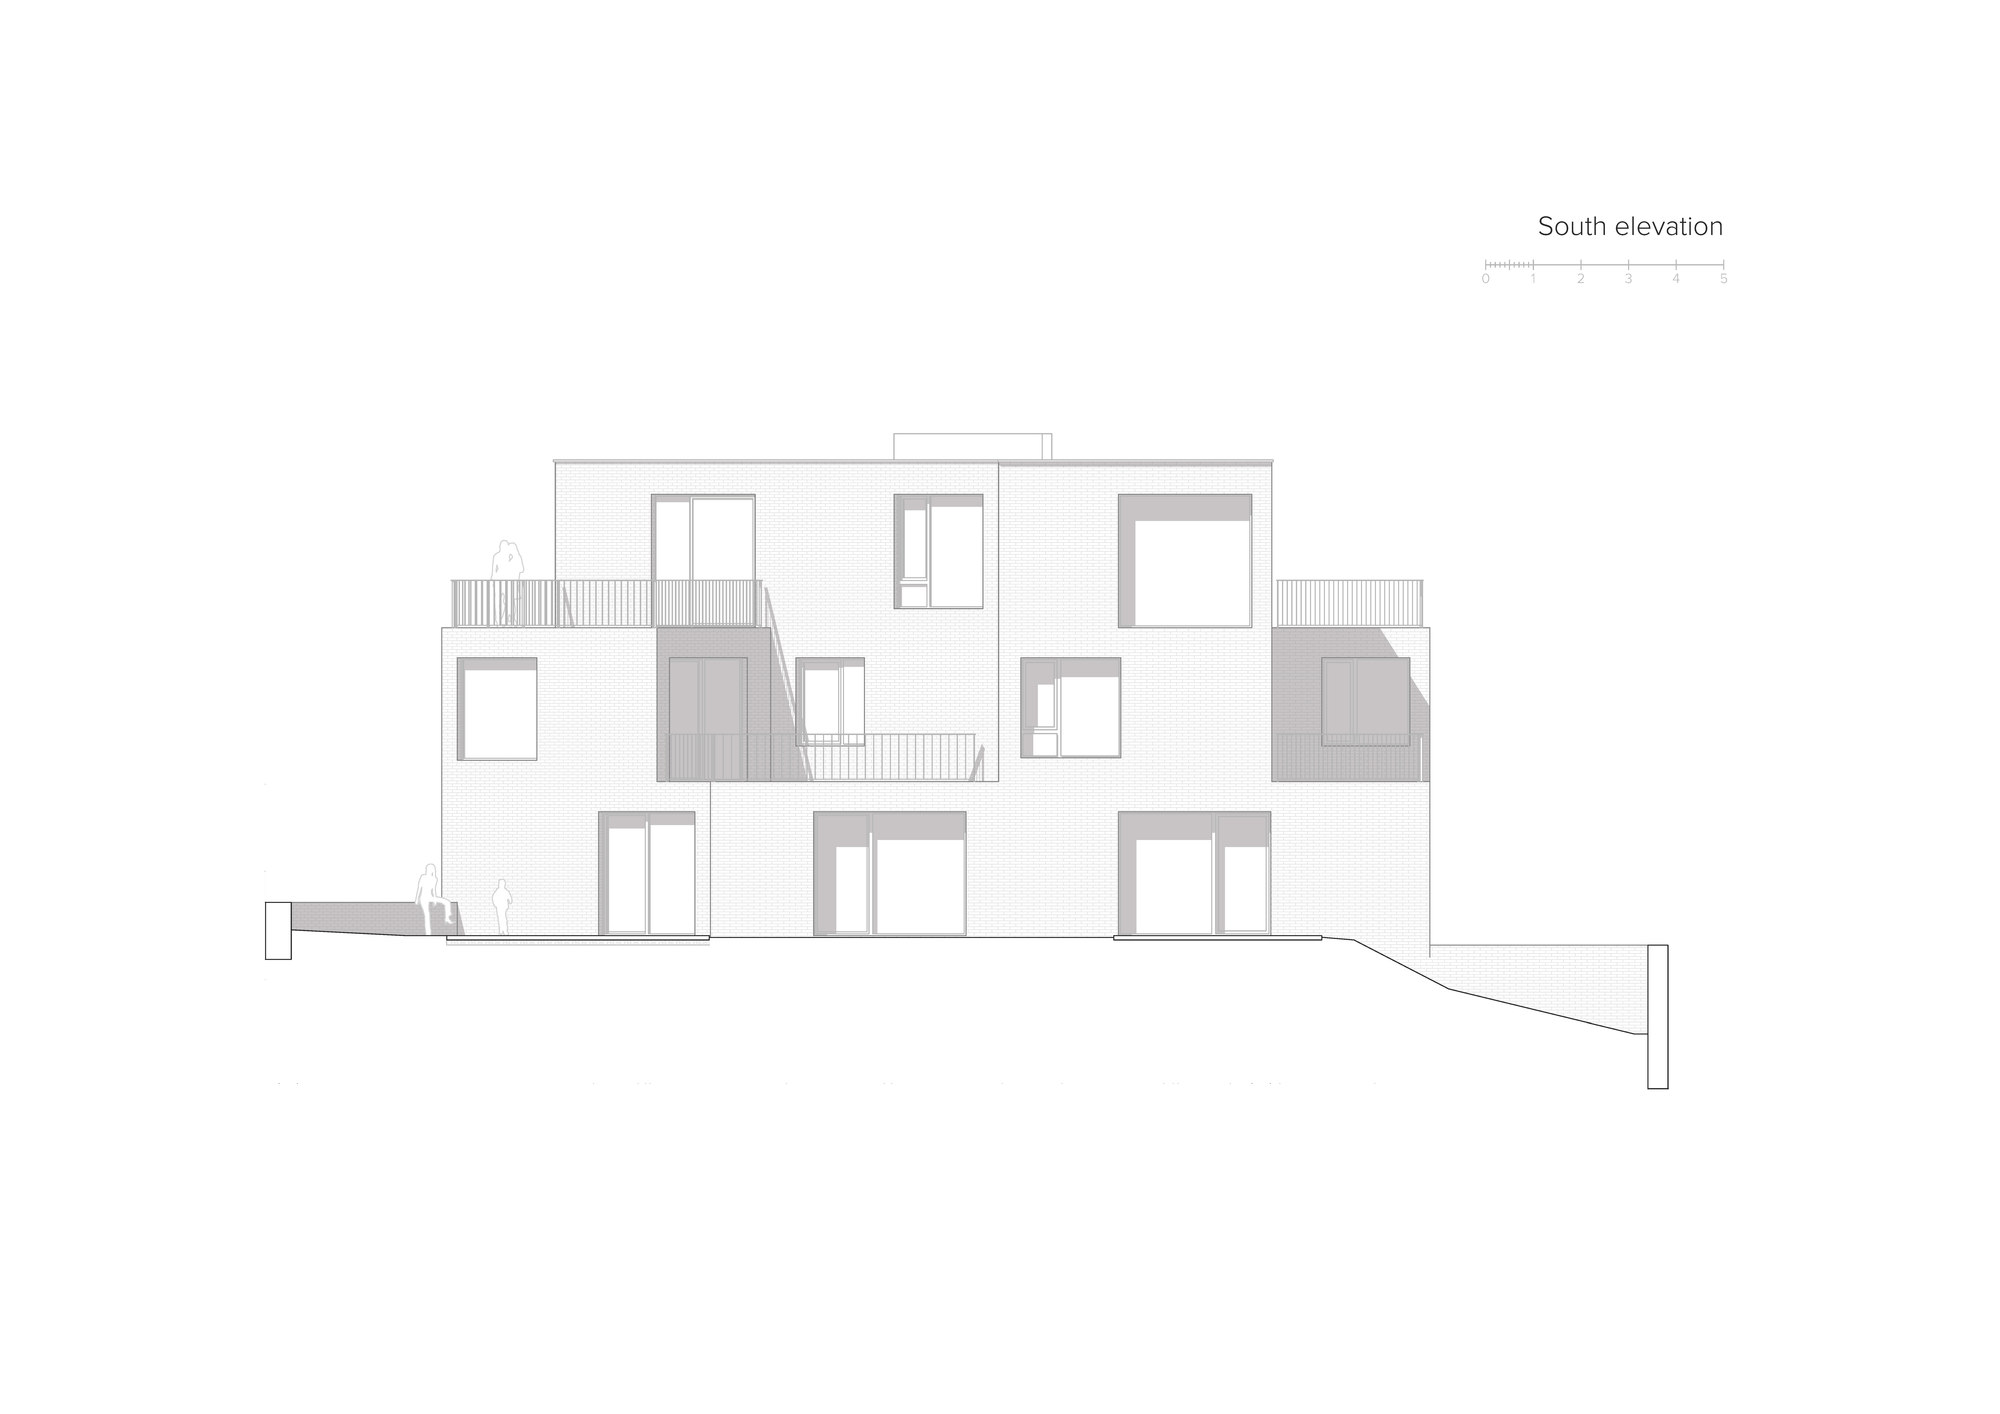
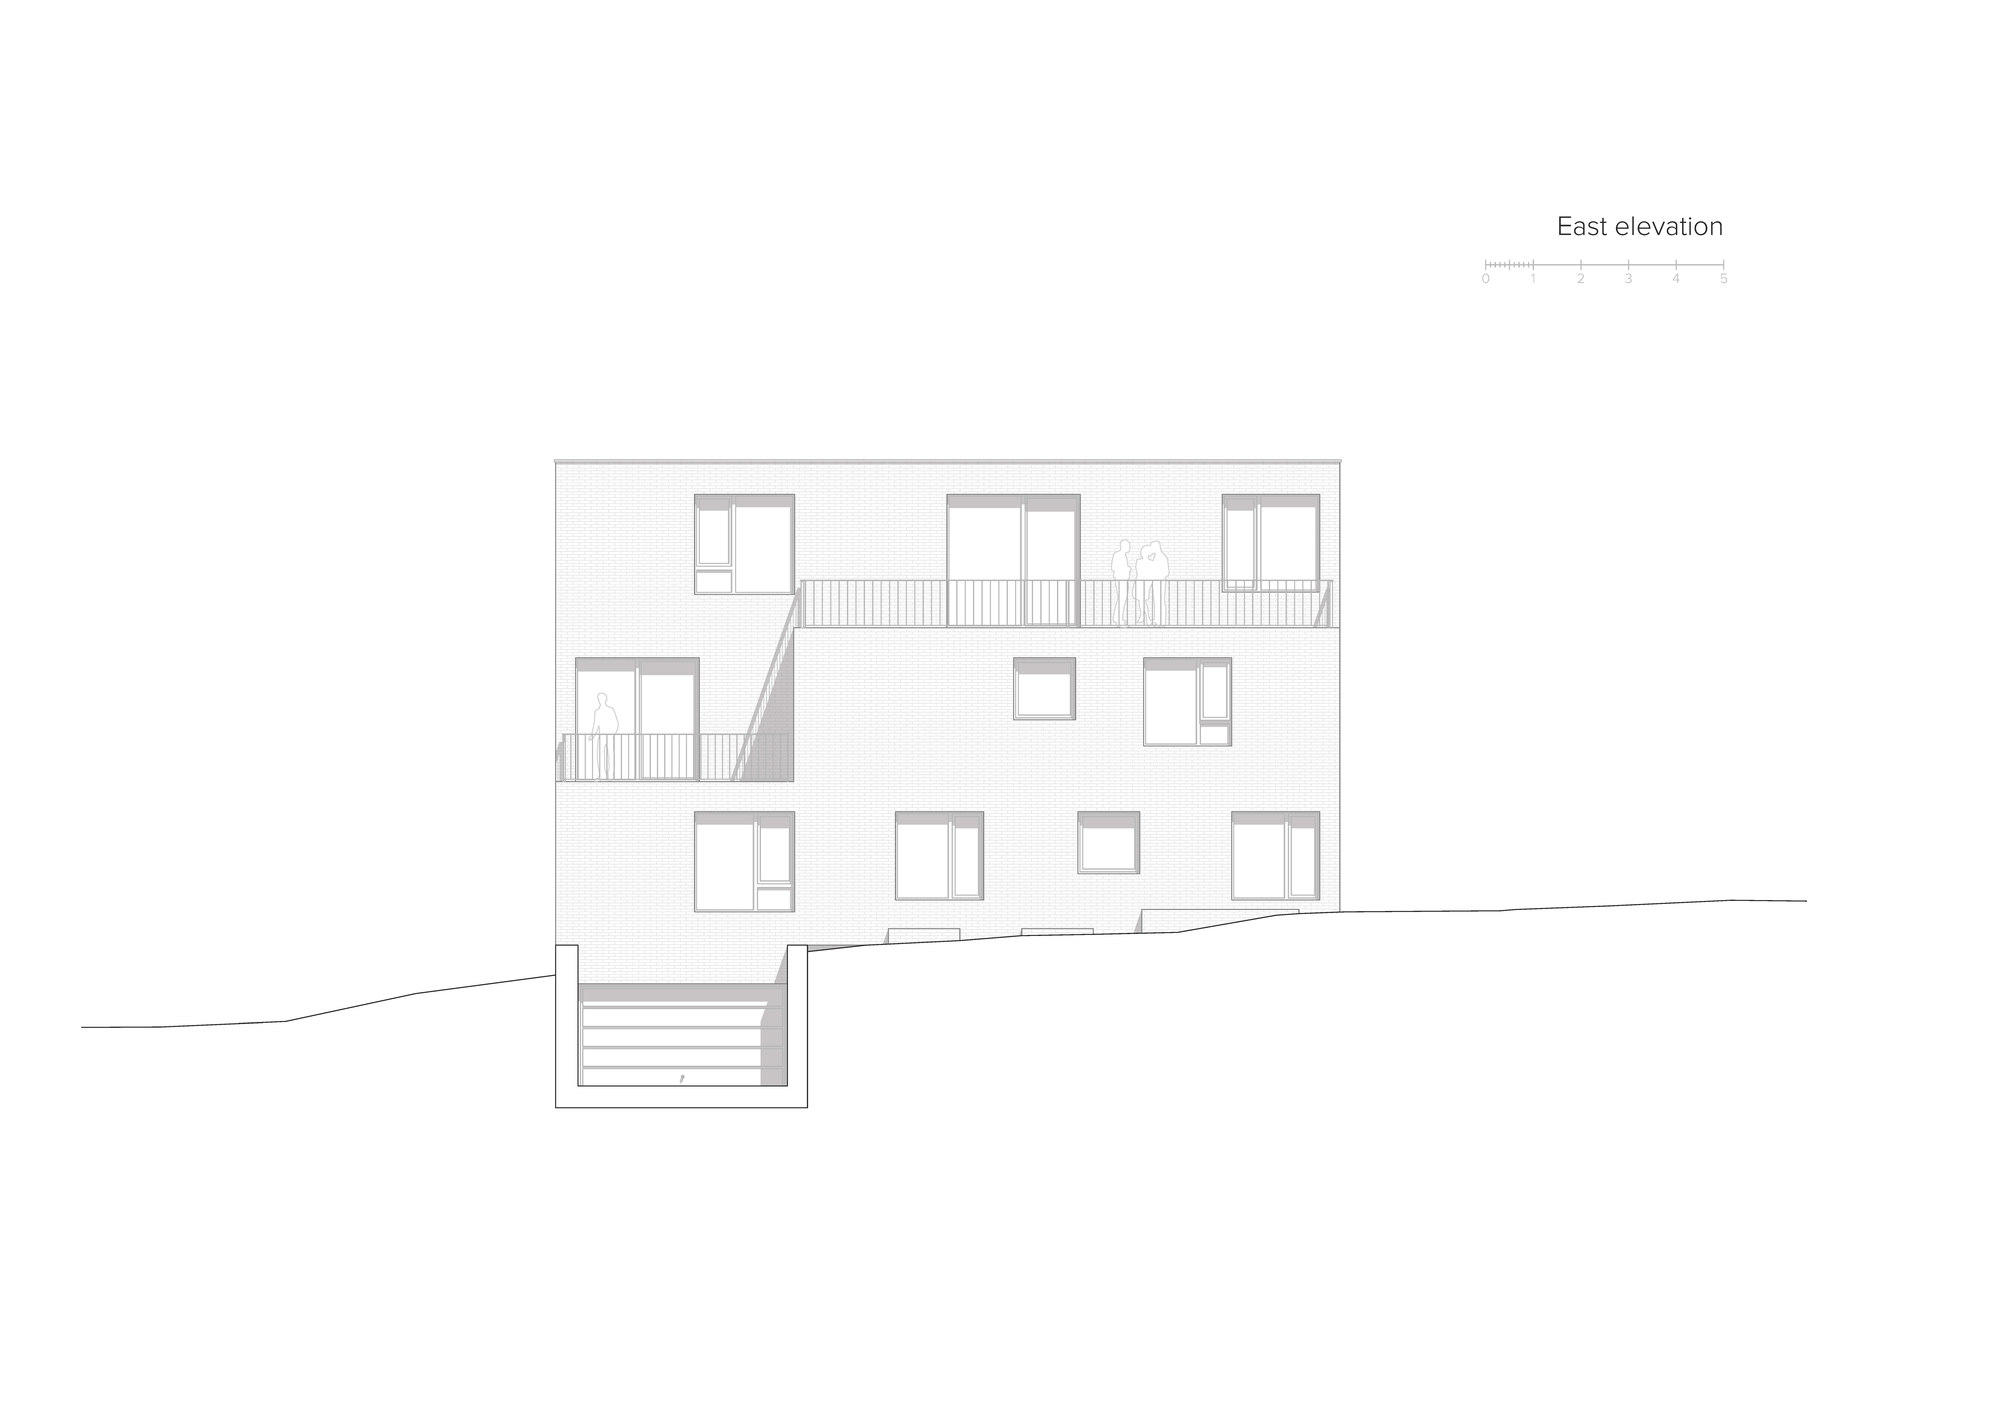
The fine-grained, light-reflecting ceramic cladding, together with the façade elements of the same color, gently encircles the solid building mass. The homogeneous façade and the robust geometry blends together with the vegetation of the garden, thus continuing the inseparable tradition of Buda architecture – the common role of nature with architecture.
© Balázs Danyi
© Balázs Danyi
Project Info
Architects: Balázs Szelecsényi, Numbernow studio
Area: 992 m²
Year: 2020
Country: Budapest, Hungary
Photographs: Balázs Danyi
Manufacturers: Aluframe, Gil, Schlotterer, Ströher, Trimble
Architectural design: Balázs Szelecsényi, Noémi Varga
Architect In Charge: Áron Veres
Architectural Engineering: Csaba Tibor Csajbók
Client: SA43 Ingatlanfejlesztő Zrt.
Builder: Bálint Ágnes és Társa Kft.
Structural Engineering: Zoltán László
Mechanical Engineering: Attila Deák
Landscape Architecture: Krisztina Megyesi, Krisztina Müller
Fire Safety Engineer: Péter Bot
Traffic Engineer: Ittzés Miklós; Nagy Oszvald

Madeline Brooks is a Projects Editor at Arch2O, where she has been shaping and refining architectural content since March 2024. With over a decade of experience in editorial work, she has curated, revised, and published an array of projects covering architecture, urbanism, and public space design. A graduate of the Harvard University Graduate School of Design, Madeline brings a strong academic foundation and a discerning editorial eye to each piece she oversees. Since joining Arch2O, she has played a pivotal role in shaping the platform’s editorial direction, with a focus on sustainability, social relevance, and cutting-edge design. Madeline excels at translating complex architectural ideas into clear, engaging stories that resonate with both industry professionals and general readers. She works closely with architects, designers, and global contributors to ensure every project is presented with clarity, depth, and compelling visual narrative. Her editorial leadership continues to elevate Arch2O’s role in global architectural dialogue.