

The Metabolic Crisis: Why Glass and Steel Are Failing
The curtain wall is dying. Not from age. From heat. I’ve watched architects in Dubai spend millions on HVAC systems to cool glass boxes that trap solar radiation like greenhouses. The core principles of vernacular architecture knew this truth 3,000 years ago. Thick walls breathe. Deep eaves shade. Wind towers pull cool air from below. But we forgot these lessons when cheap energy arrived. Now the climate bill is due. And living buildings that work with nature are no longer optional—they’re code. The data is stark. A 2024 study from MIT’s Building Technology Lab found that International Style office towers consume 340 kWh per square meter annually. Compare that to a traditional courtyard house in Yemen: 45 kWh. The difference isn’t nostalgia. It’s physics.
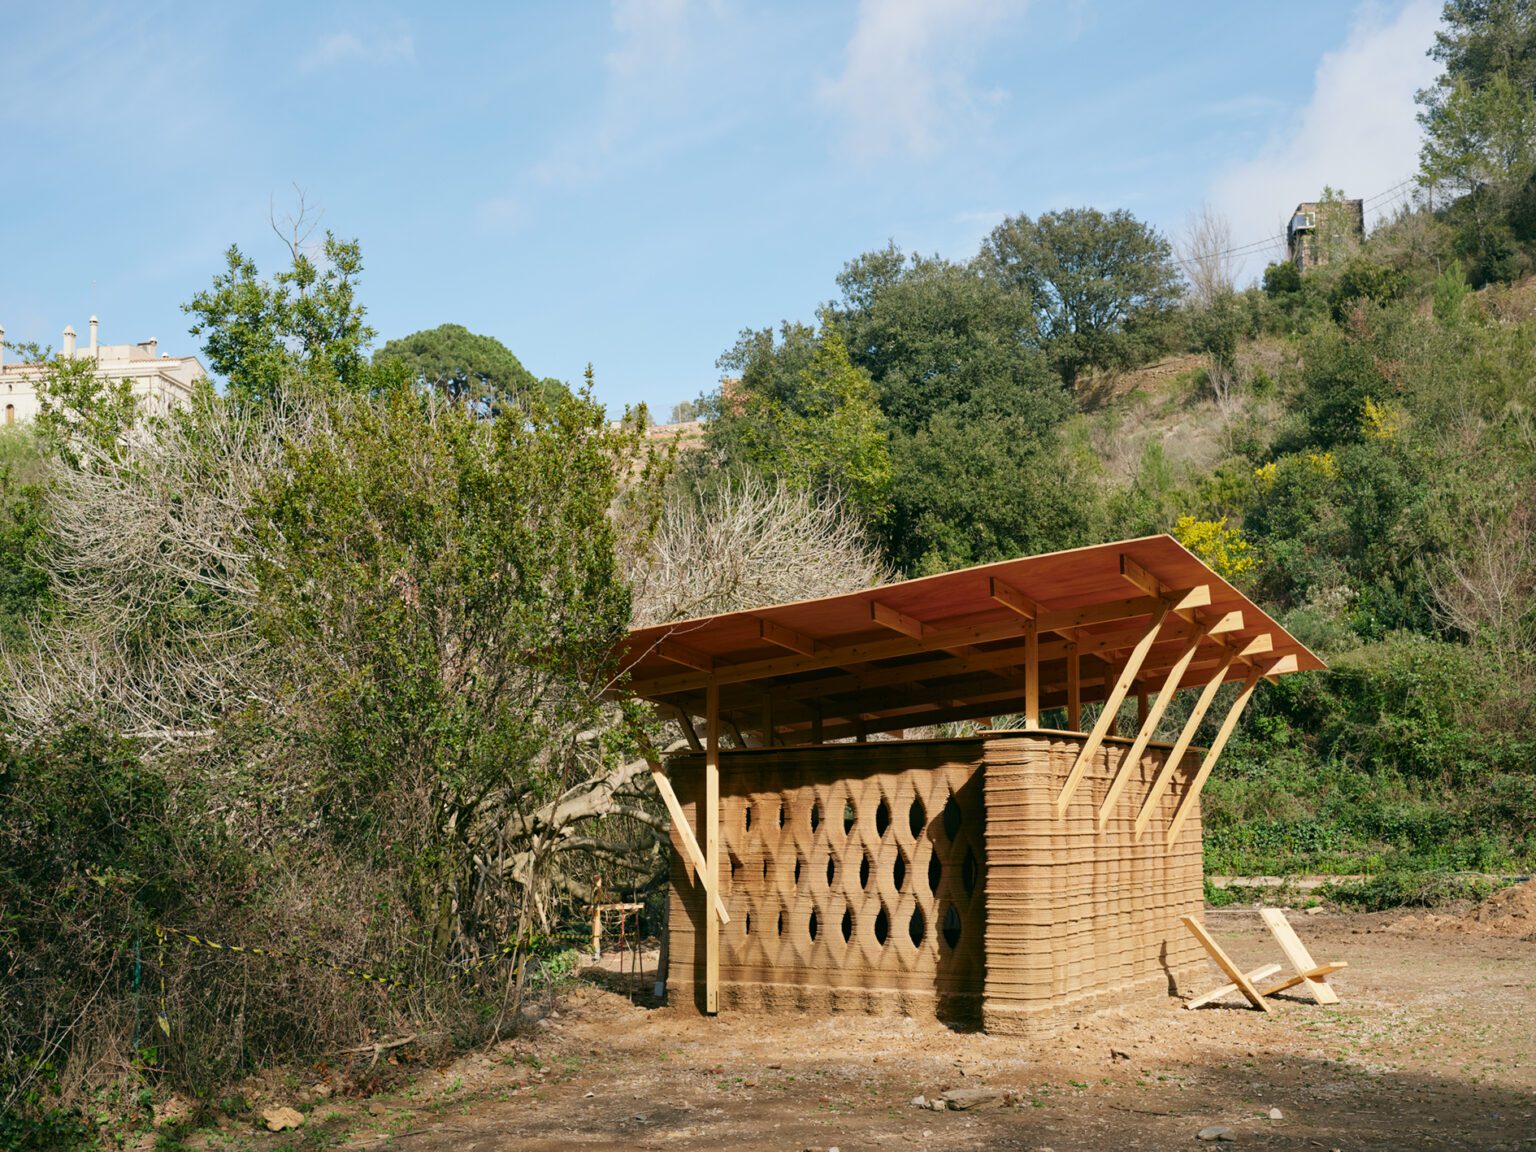
3DPA Prototype TOVA ©GregoriCivera
But here’s the paradox. We can’t simply copy mud houses. Urban density won’t allow it. Fire codes won’t permit it. And frankly, clients won’t buy it. This is where understanding how diverse climates shaped Indian architecture becomes instructive. We need the intelligence of the past with the tools of 2026. That’s computational vernacular.
What Is Computational Vernacular?
The Definition
Computational vernacular is not a style. It’s a method. You take local climate data. You analyze indigenous building strategies. Then you use AI and robotic fabrication to optimize those strategies at scale. The result looks nothing like a postcard. It performs like one.
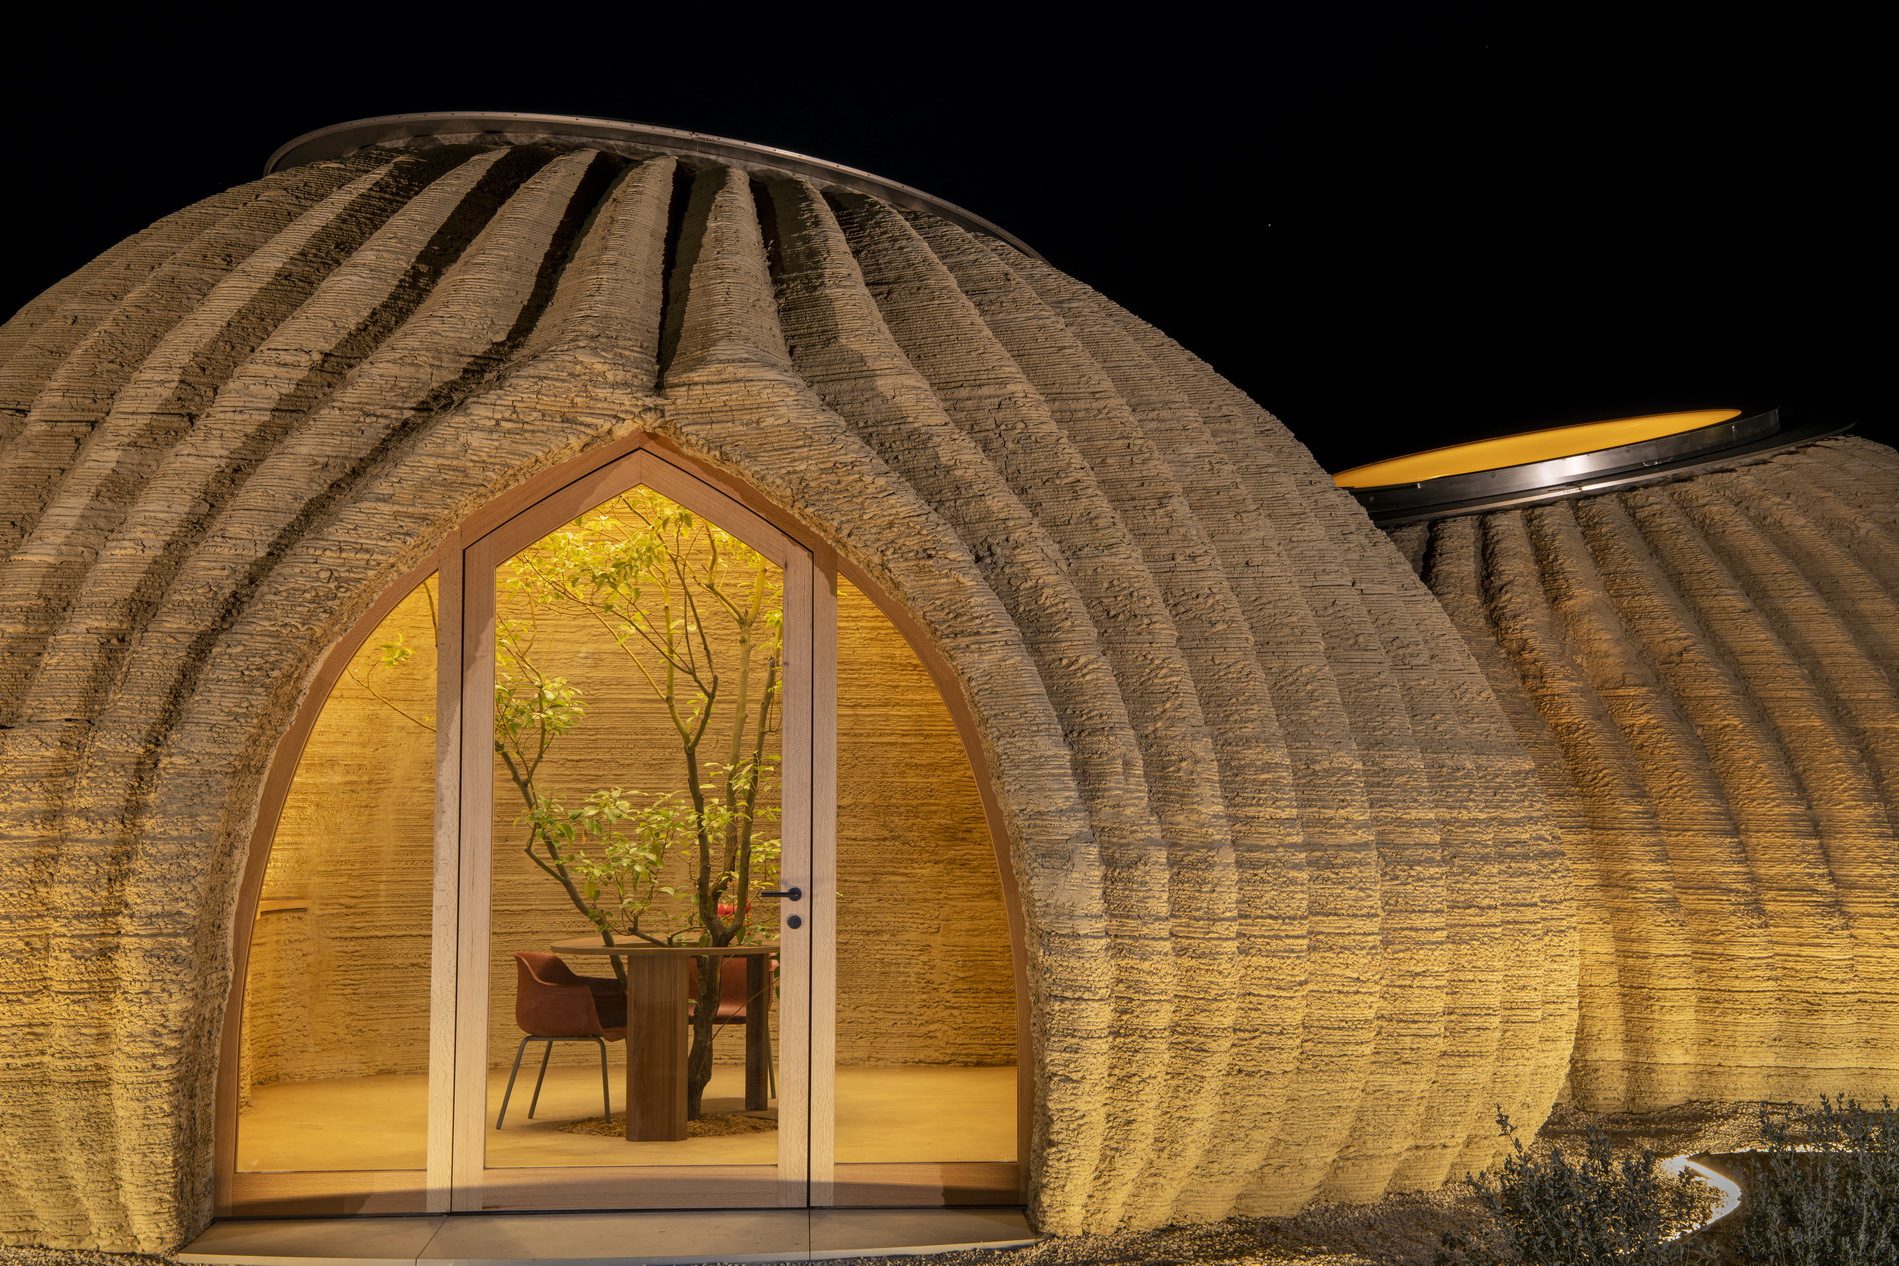
© Iago Corazza
Take WASP’s 3D-printed architecture-based housing in Ravenna. They use a robotic extruder to print walls from local clay and rice waste. The material mix comes from soil samples analyzed by machine learning. The wall thickness varies by solar orientation. South walls are 40 cm thick. North walls are 25 cm. A human builder would need months to calculate this. The algorithm does it in hours. And the structure achieves a U-value of 0.18 W/m²K without insulation foam. That’s Passivhaus standard from dirt.
The Technical Evolution
Old vernacular was trial and error. A builder in Morocco would test courtyard depths over generations. If the summer heat was bearable, the design stayed. If not, the next house changed. This produced brilliant solutions. But it took centuries.
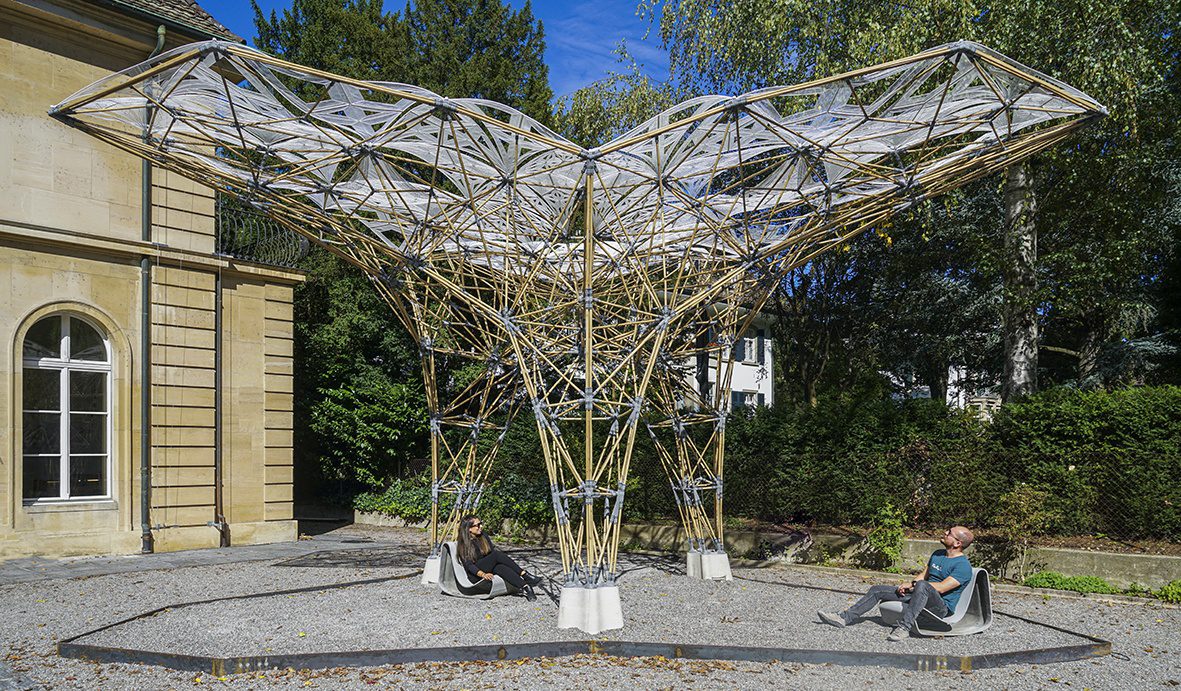
© ETH zurich / benjamin dillenburger
New vernacular uses genetic algorithms. You input climate data: temperature swings, humidity peaks, wind patterns. You define constraints: buildable area, material limits, code requirements. Then you let the software generate 10,000 design variations. Computational fluid dynamics tests each one. The algorithm kills weak performers. Strong designs breed. After 200 generations, you have a form that no human would imagine—but one that works.
I saw this at ETH Zurich‘s Digital Fabrication Lab. They designed a pavilion for Abu Dhabi using only date palm fiber and clay. The roof geometry came from CFD simulations of traditional barasti structures. But the final form was alien. Curved. Twisted. Impossible to draw by hand. And it reduced internal temperatures by 12°C compared to a flat roof. No AC needed.
What Is the Technical Difference Between Vernacular and Traditional Architecture?
This question matters. Because architects confuse the two constantly. Traditional architecture is style. It’s columns and cornices. It’s what you see in pattern books. Vernacular architecture is function. It’s thermal mass and cross-ventilation. It’s what you feel in August.
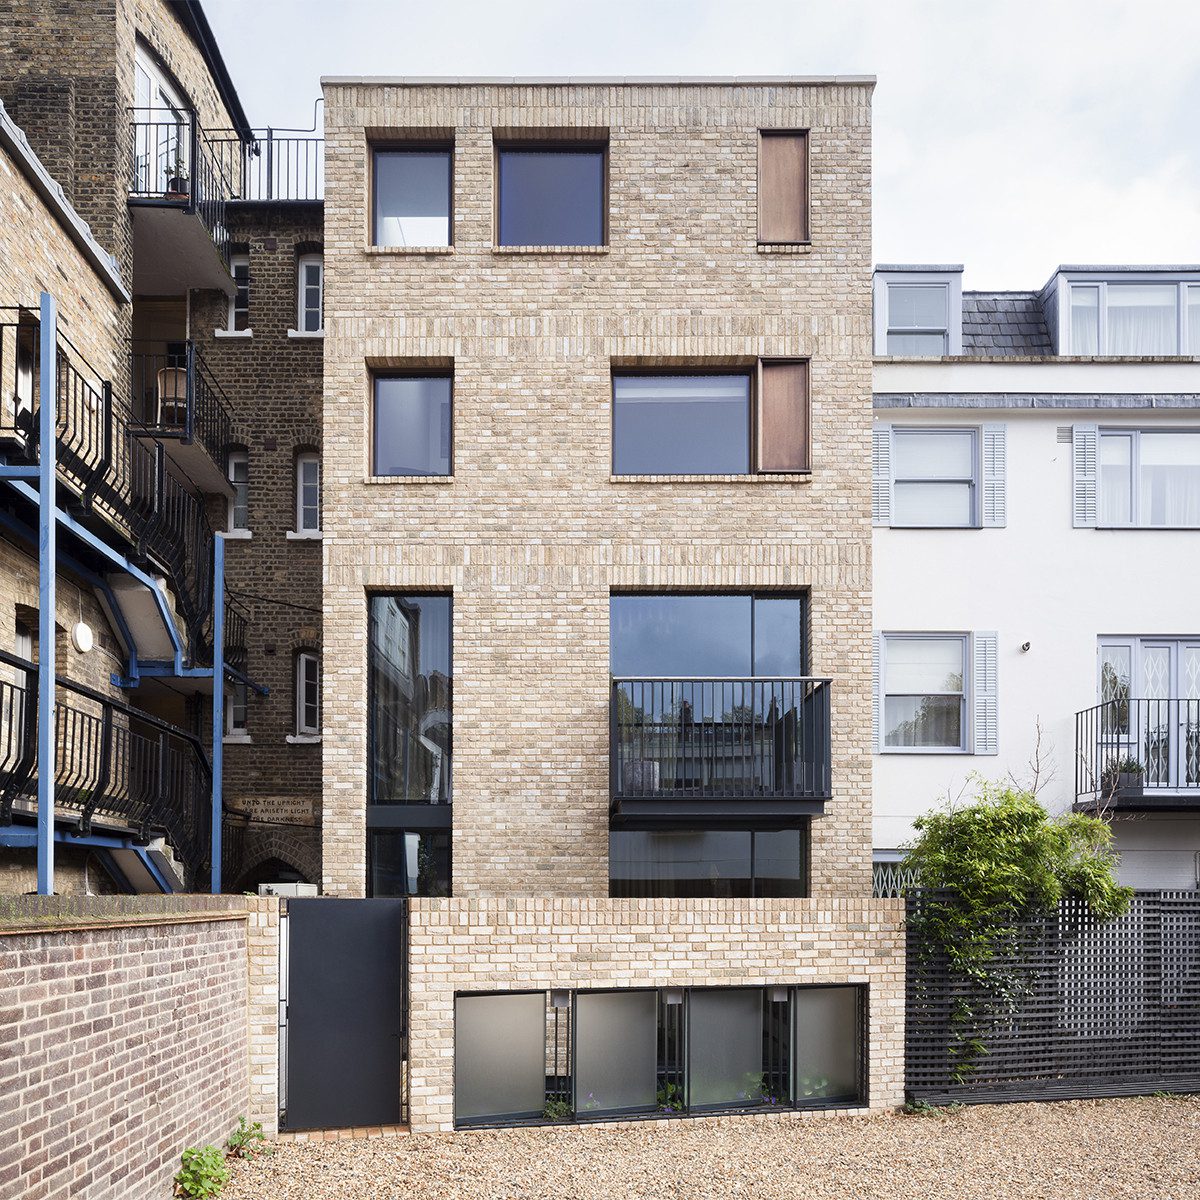
© Ben Blossom
A Georgian townhouse in London is traditional. But it’s not vernacular. The proportions follow Palladio. The facade follows fashion. The building doesn’t respond to microclimate. It just looks correct.
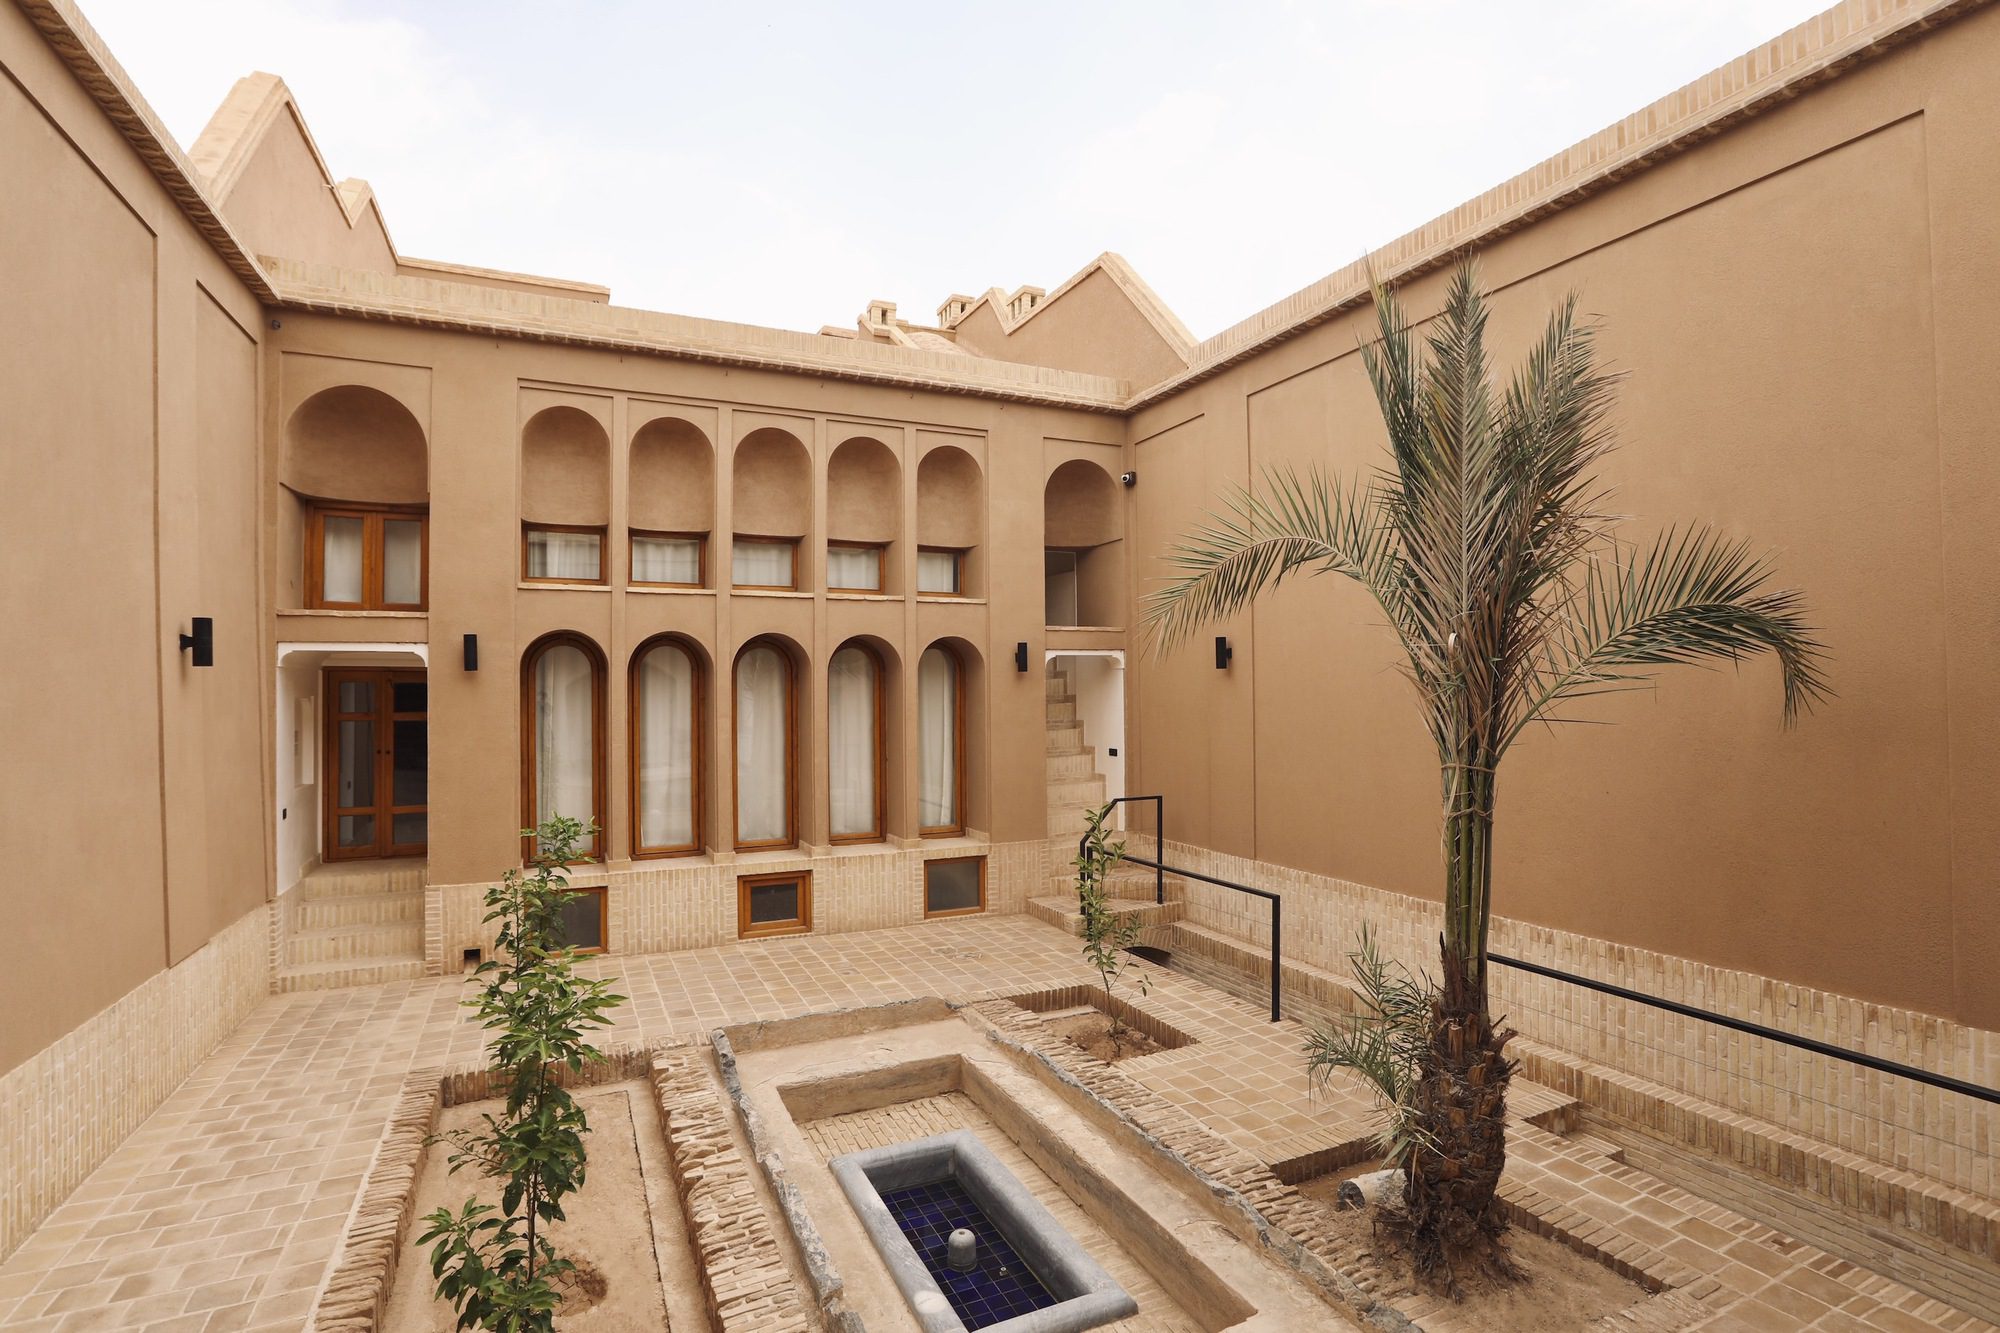
© Mina Abouei
A courtyard house in Yazd is vernacular. The form comes from desert physics. Thick walls store night cold. The courtyard creates a thermal sink. Wind catchers pull breezes from 20 meters up. Every element has a thermal job. Style is secondary. When you study Persian architecture across five Iranian cities, you see this pattern repeat. The badgirs in Yazd differ from those in Kashan. But the physics remains constant.
Computational vernacular keeps this principle. But it adds precision. A traditional builder in Iran knew that natural ventilation worked. A computational designer knows exactly why: the Venturi effect through badgirs creates a 3.5 m/s airflow at 1.2 meters above floor level. One is intuition. The other is data. Both are valid. But only one scales to 1,000 units.
How Is Vernacular Design Sustainable in a Modern Urban Context?
Urban Density and Bioclimatic Logic
The skeptic says: “Vernacular works in villages. Not in cities.” I disagree. Because the problem isn’t density. It’s design laziness.
Look at Singapore’s kampong houses. They use stilts for ventilation. Wide eaves for shade. Permeable walls for airflow. When Singapore urbanized, architects abandoned these strategies. They built sealed towers. Then they spent billions on cooling. This was stupid.

© K. Kopter
Now firms like WOHA are bringing vernacular logic back. Their Oasia Hotel Downtown uses a double-skin facade. The outer layer is planted. It shades the inner wall. The gap between them creates a thermal chimney. Hot air rises. Cool air enters from below. The building breathes. Energy use drops 35% below code. And it’s 27 stories tall. This approach mirrors how contemporary Islamic architecture adapts traditional cooling strategies for modern contexts.
This is urban vernacular. You can’t copy a mud house. But you can copy its physics. Thermal mass. Natural ventilation. Solar shading. These principles work at any scale. You just need to adapt them.
Carbon Sequestration Through Material Intelligence
The second question is carbon. Modern construction emits 11% of global CO2. Concrete and steel are the culprits. Vernacular materials—earth, stone, wood—are carbon neutral or negative. But can they work in 2026?
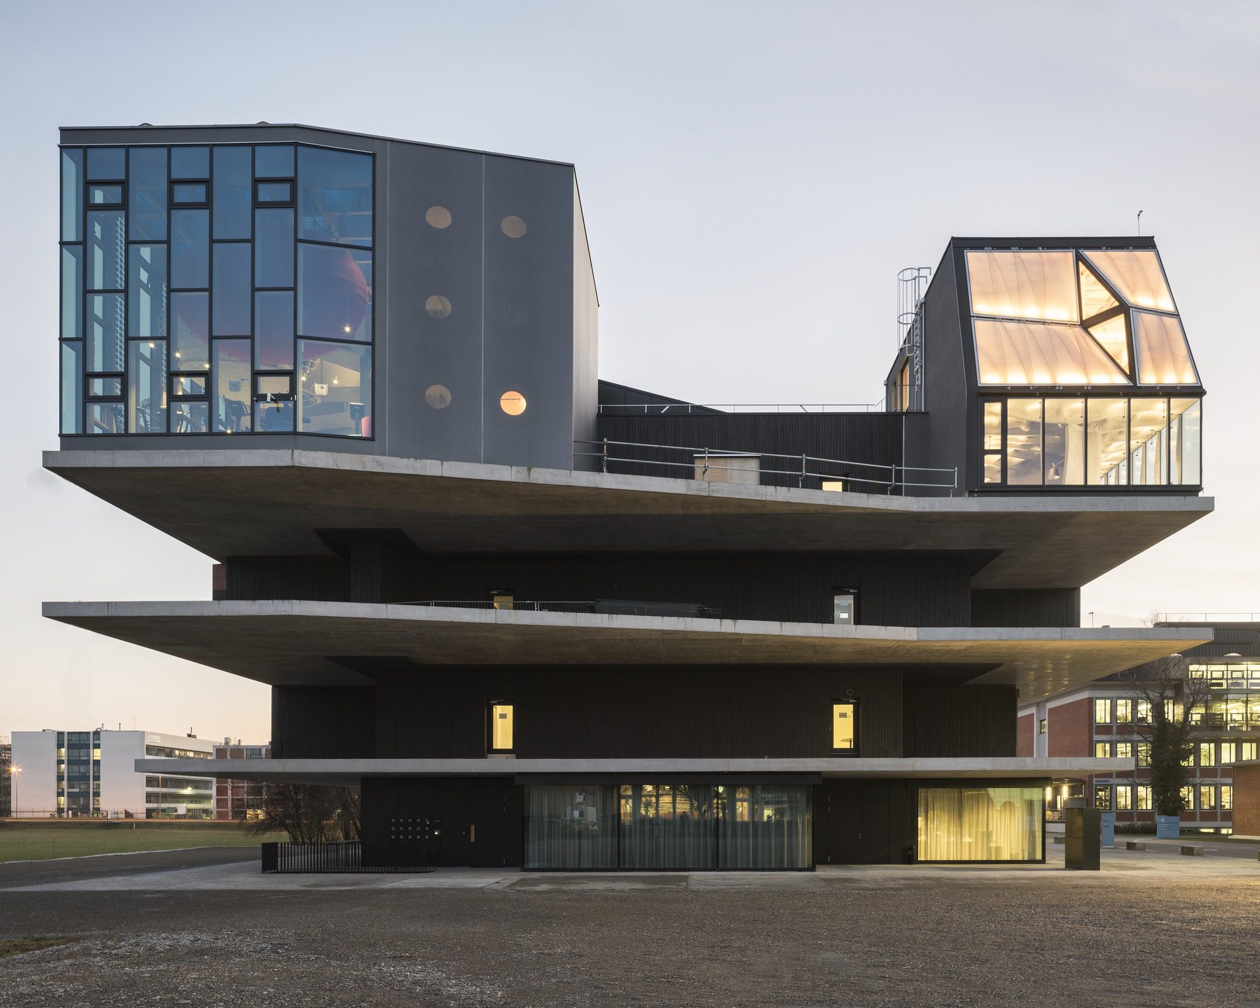
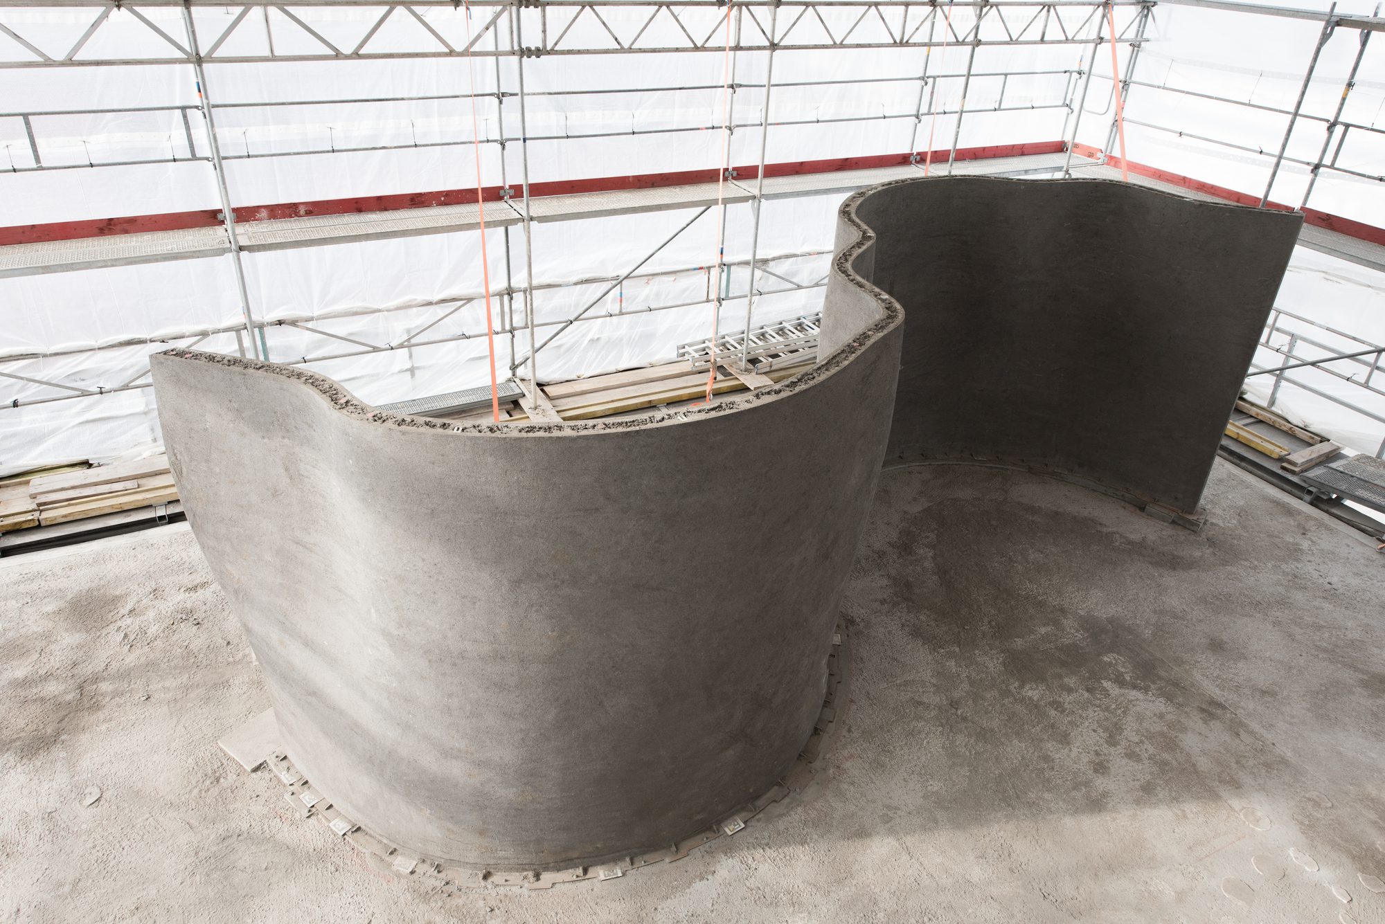
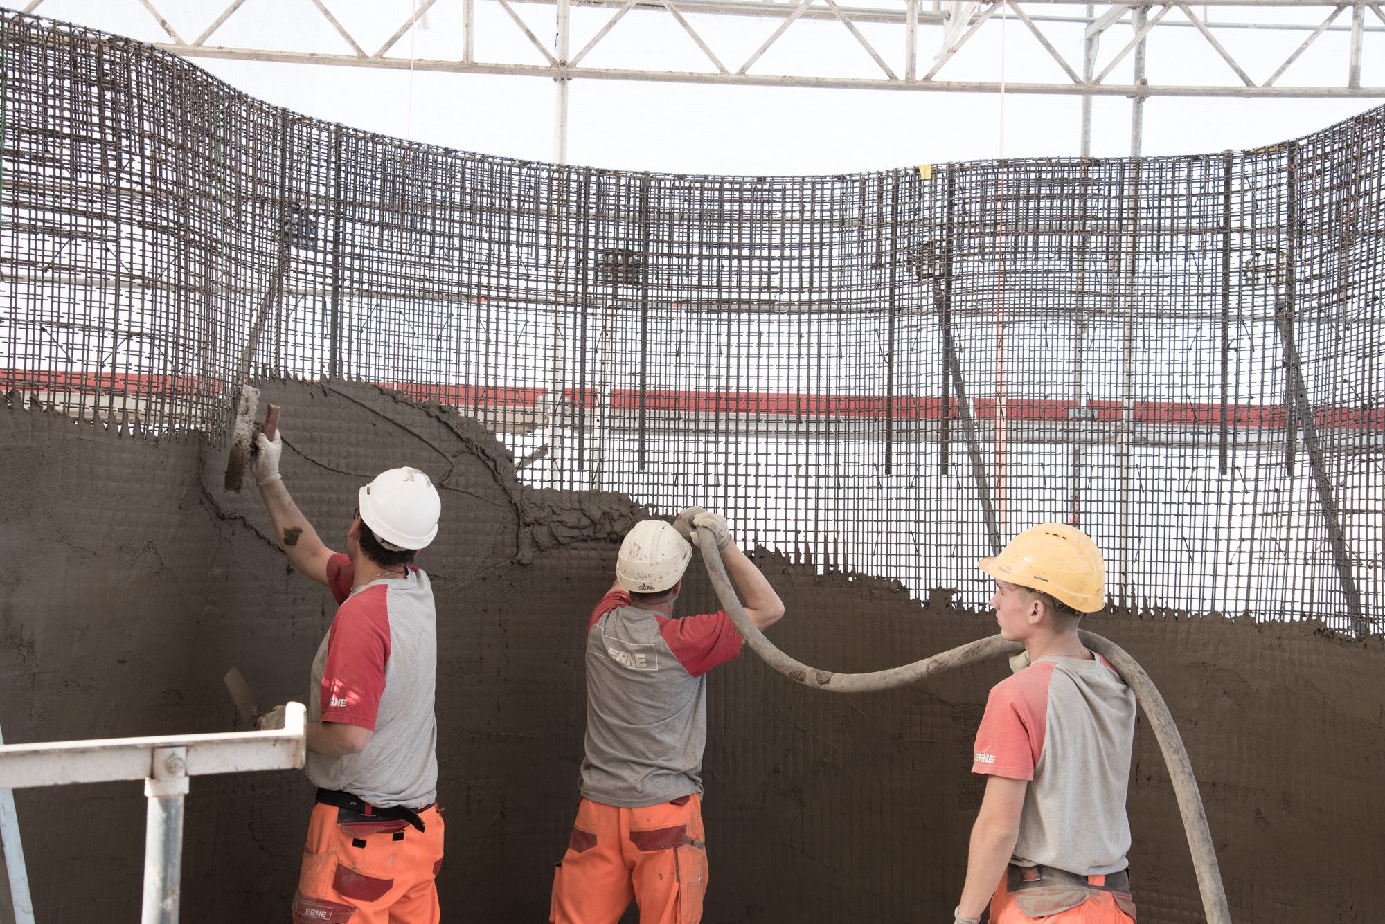
Yes. Because digital fabrication changes the math. Traditional rammed earth needs huge labor. Modern rammed earth uses pneumatic tampers. A wall that took 10 workers three days now takes two workers one day. And the material sequesters 45 kg of CO2 per cubic meter through carbonation. Do the math on a 200-unit housing block. That’s 900 tonnes of CO2 captured. For free.
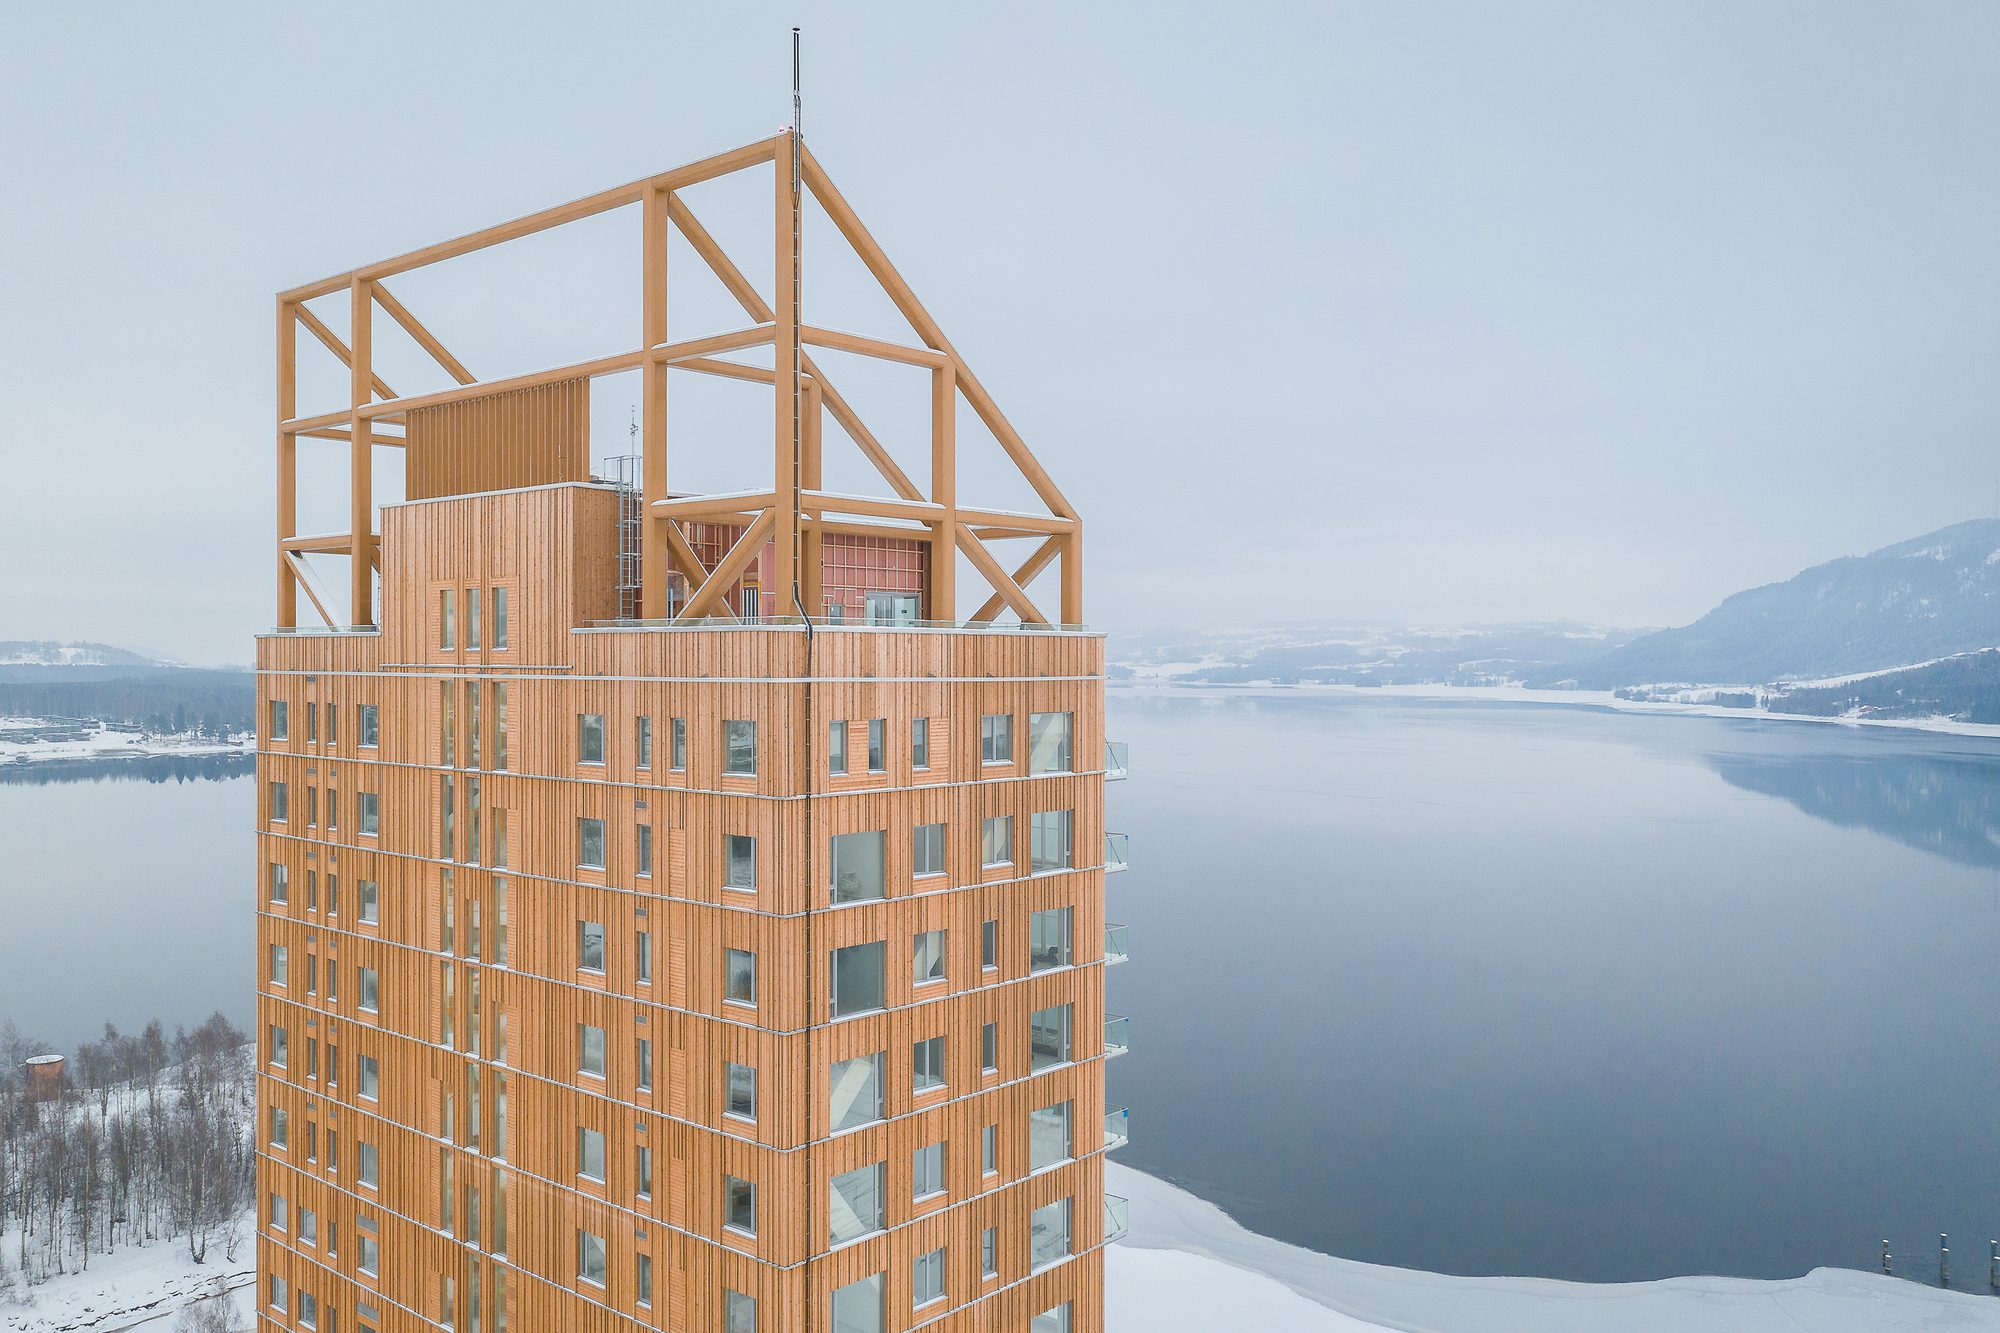
© Woodify
Cross-laminated timber goes further. A cubic meter of CLT stores 1 tonne of CO2. And new robotic mills can fabricate panels with 0.1 mm tolerance. This isn’t carpentry. It’s precision manufacturing. Projects like Norway’s Mjøstårnet—an 85-meter timber tower—prove the case. The structure is 100% wood. Fire resistance exceeds steel. And embodied carbon is 70% lower than concrete.
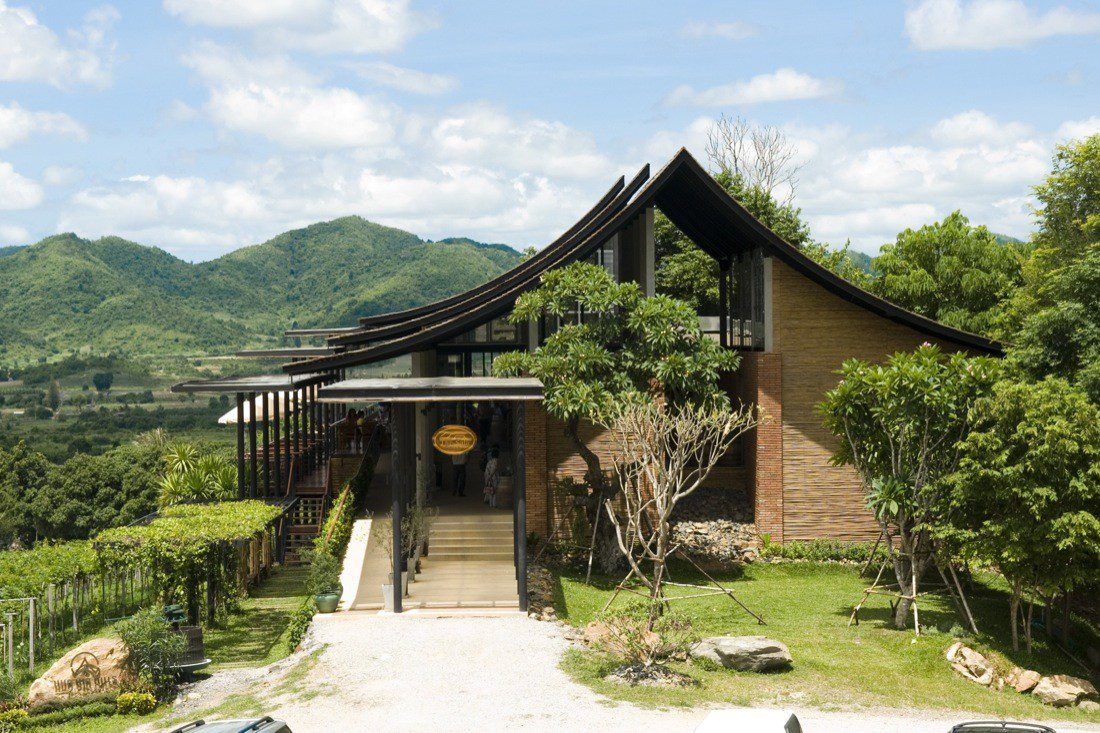
Courtesy of soh design studio
The SALA Visitor Centre in Thailand demonstrates this synthesis. Bamboo trusses support the roof. Earth walls regulate humidity. Solar chimneys exhaust hot air. Total energy use: 15 kWh per square meter annually. That’s 95% below a conventional visitor center. And it cost less to build.
The Fabrication Revolution: Robots That Build Like Villages
3D Clay Printing
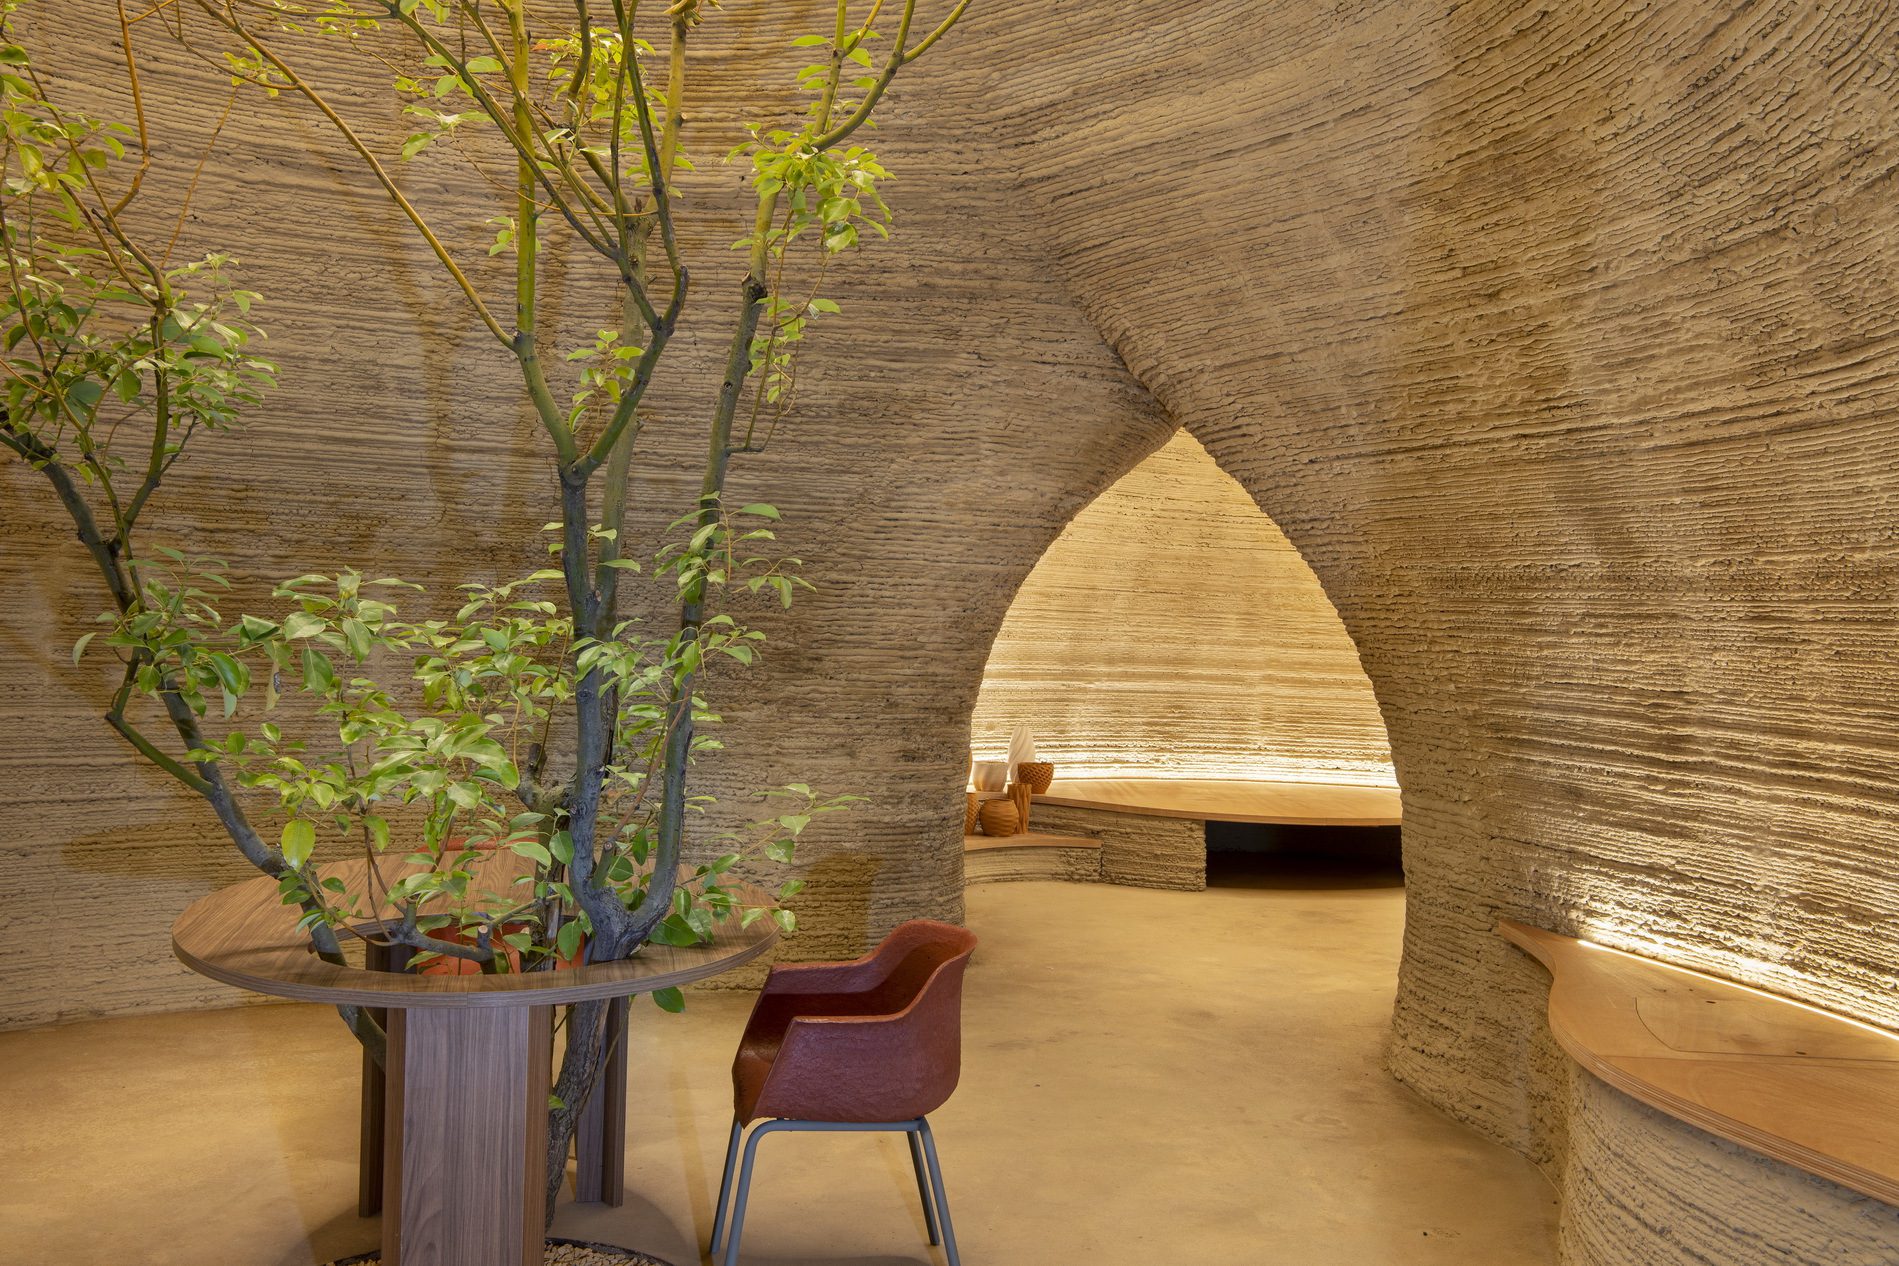
© Iago Corazza
I’ve stood inside a WASP-printed house. The walls spiral upward in continuous ribbons. No seams. No mortar. Just compressed earth. The printer head reads moisture content in real time. If the clay is too wet, it adjusts extrusion speed. If too dry, it pauses. This is material intelligence.
The beauty is cost. A 60-square-meter dwelling prints in 48 hours. Material cost: $900. Labor: one operator. Compare that to conventional construction: six weeks, $45,000, 12 workers. The economics erase poverty housing. And the thermal performance beats code. Walls are 30 cm thick. Thermal lag is 11 hours. Internal temps stay within 4°C of comfort all year. No AC. No heaters. Just physics.
Robotic Stone Assembly
© Marc Schneider
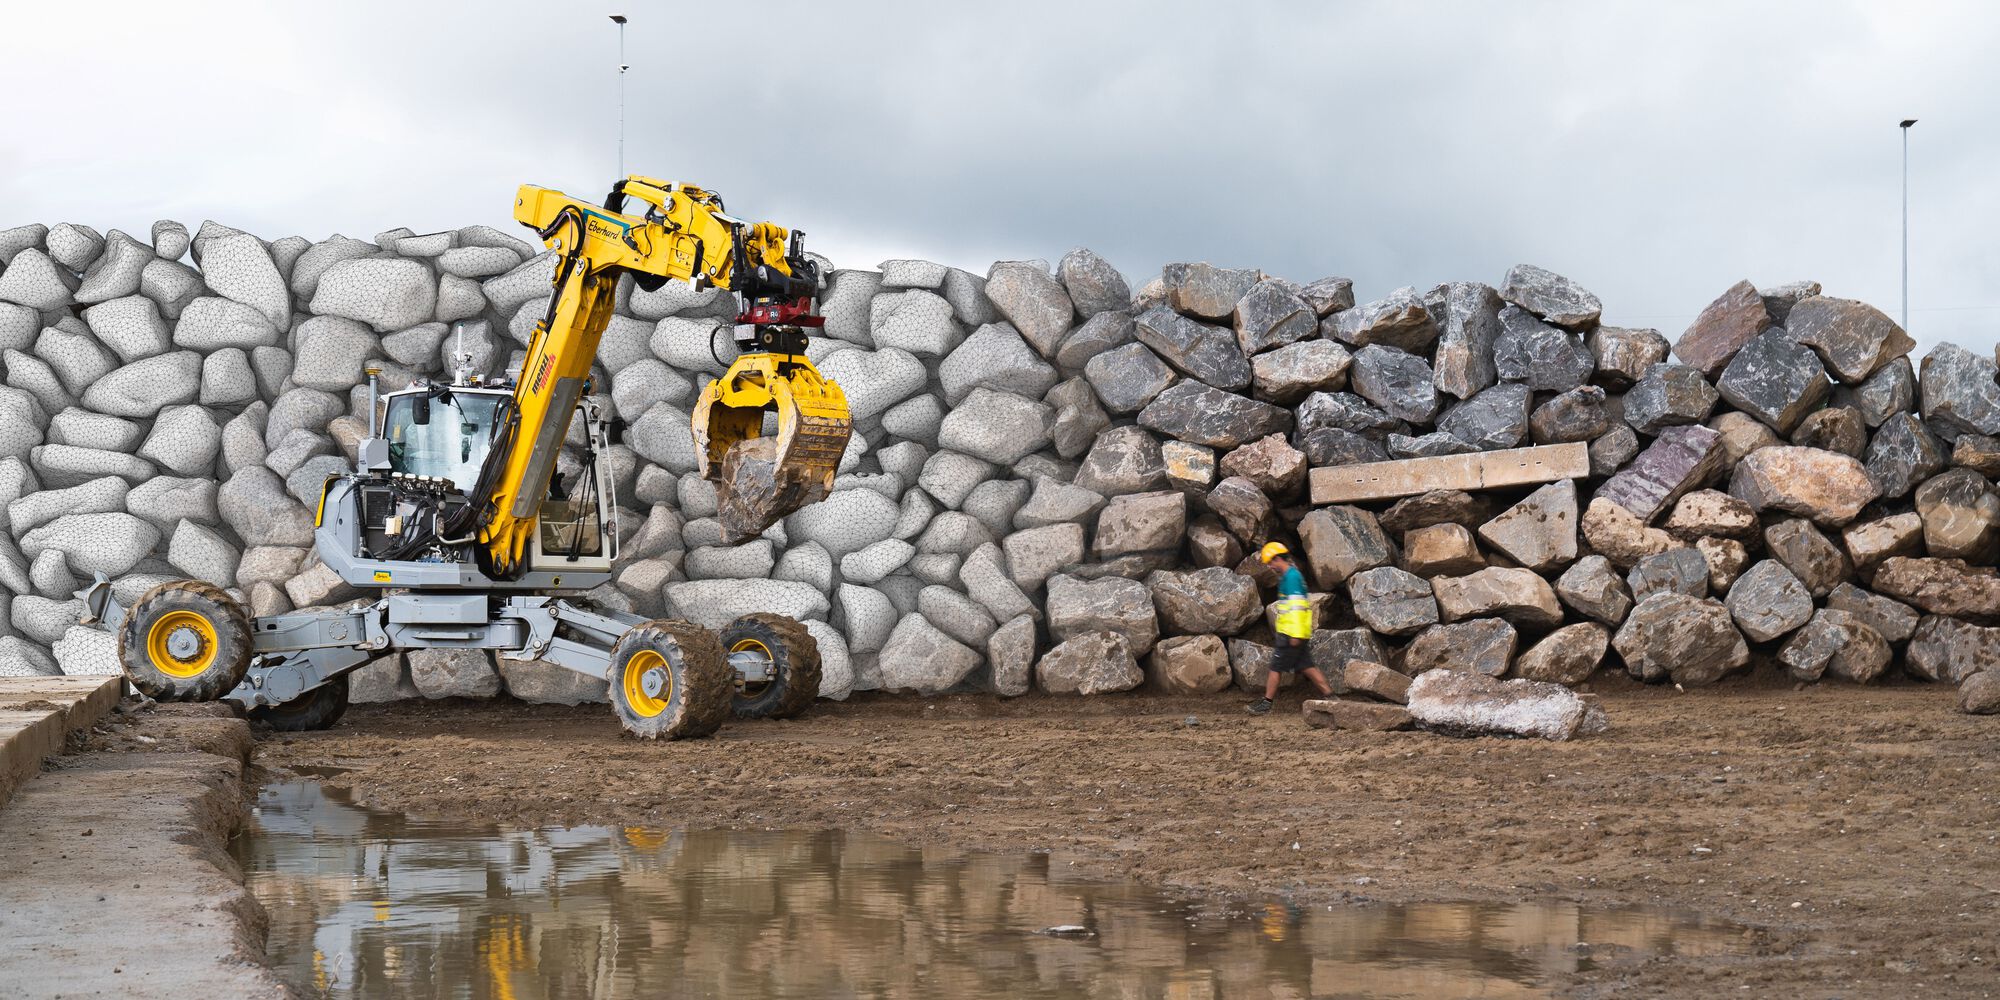
Gramazio Kohler pushed this further at ETH Zurich. They taught robots to stack stone. Not bricks. Irregular stones. The kind masons spend hours fitting. The robot uses photogrammetry to scan each stone. Then it calculates the optimal placement for structural interlock. A wall that would take a master mason two weeks now takes a robot two days. And the compressive strength is 30% higher because the fit is perfect.
This matters for cities. Because stone is everywhere. Demolition rubble. Quarry waste. River rock. We throw it away. Computational vernacular uses it. The robot doesn’t care if stones match. It just needs data. Scan. Calculate. Place. Done.
Case Studies: Computational Vernacular in Practice
The Data Wall Project—Tunisia
A research team at TU Delft designed a housing prototype for Tunis. They started with traditional courtyard typology. Then they ran climate simulations. The algorithm varied wall thickness, courtyard width, and window placement. After 5,000 iterations, they found the optimal form. South walls: 50 cm thick. North walls: 20 cm. Courtyard: 4.2 meters wide. Windows: 18% of wall area, all north-facing.
They built it with robotic clay extrusion. Total construction time: nine days. Cost: $18,000. Thermal performance: internal temps never exceeded 28°C during a 45°C summer. The client eliminated AC. Energy savings: $1,200 annually. Payback period: 15 years. But the carbon saving is immediate: 12 tonnes avoided over a concrete equivalent.
WOHA’s SkyVille @ Dawson—Singapore
This isn’t printed. But it’s computational vernacular. WOHA used CFD to design every balcony. The depth varies by floor. Lower floors get deeper overhangs because solar angle is steeper. Upper floors get shallower overhangs because wind pressure increases. The result: every unit gets 4 hours of shade and 0.8 m/s natural airflow. Cooling loads drop 40%. And residents report higher comfort despite less AC.

Courtesy of WOHA
The building also uses sky gardens every four floors. These aren’t decoration. They’re thermal buffers. Planted mass absorbs heat. Evapotranspiration cools air. The gardens drop ambient temperature 3°C. This is ancient wisdom—the Persian garden, the Mughal bagh—applied with precision engineering.
The Path Forward: Architects as Curators of Local DNA
So where does this go? I see two futures. In one, we keep building glass. We add more insulation. More systems. More energy. We call it “green” because we put solar panels on the roof. But the carbon debt never gets paid.
In the other future, we become curators. We study local climate. We research indigenous building. We extract the tectonic logic—not the aesthetics. Then we use AI to optimize those strategies. We use robots to build them at scale. We measure performance with sensors. And we iterate.
This isn’t romanticism. It’s pragmatism. Because the climate crisis isn’t coming. It’s here. And architects who ignore 5,000 years of bioclimatic wisdom are designing failure. The data is clear. The tools are ready. The only question is courage.
I challenge every architect reading this: Pick one traditional building type from your region. Study its thermal strategy. Model it in CFD. Then design a project that captures its performance with modern tools. Don’t copy the look. Copy the intelligence. That’s how we move forward. That’s how we survive.
The new vernacular isn’t a trend. It’s not a style. It’s a survival strategy. And it’s being written right now. In clay. In code. In carbon-negative walls that breathe with the wind. This is the architecture of 2026. This is how we build when the stakes are real.
What is vernacular architecture in simple terms?
Vernacular architecture is building designed by climate, not architects. It uses local materials. It responds to local weather. No blueprints. No style books. Just generations of builders solving the same problem: how to stay comfortable with what’s available.
A mud house in Mali isn’t vernacular because it’s made of mud. It’s vernacular because the thick walls delay heat transfer by 8 hours. Because the small windows reduce solar gain. Because the flat roof becomes a sleeping platform when interiors get too hot. Every design choice serves thermal comfort.
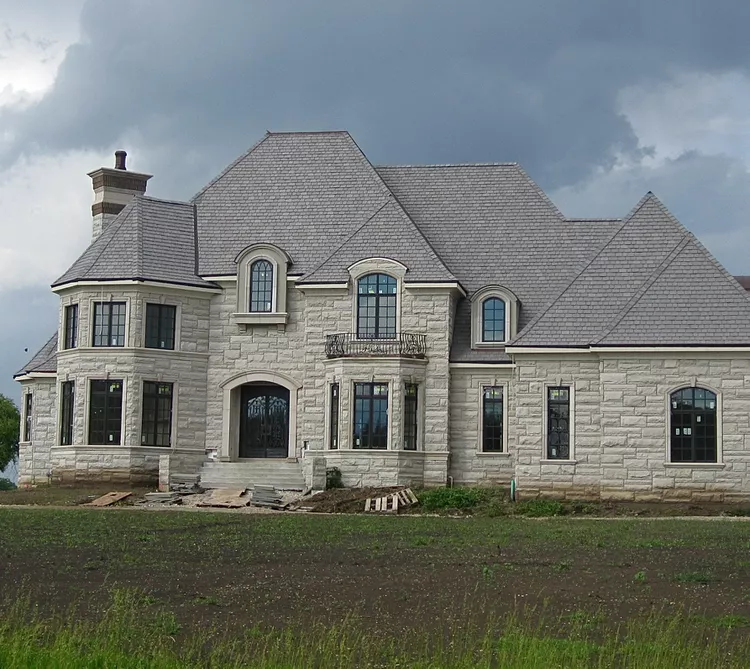
McMansion construction in Illinois.
Photo ©chicagogeek on flickr.com, CC BY-SA 2.0
Compare this to a McMansion, an epic architectural fail. Same design in Texas and Maine. Same windows. Same roof pitch. Same materials. The only thing that changes is the HVAC system. That’s not vernacular. That’s ignoring climate and paying the energy bill.
Why is vernacular architecture important today?
Because buildings cause 40% of global carbon emissions. And most of that comes from heating and cooling. Vernacular architecture cuts this radically. Not through technology. Through physics.
I measured a courtyard house in Seville last summer. Outside temperature: 42°C. Courtyard temperature: 34°C. Interior temperature: 26°C. No air conditioning. Just 80 cm thick walls and strategic shading. The annual energy cost for cooling: zero euros.
Now scale that to a city. If every building in Seville performed like that courtyard house, cooling energy would drop 85%. Carbon emissions would fall proportionally. And the city would save €340 million annually on electricity. That’s why vernacular matters. It’s not history. It’s survival math.
What is the difference between indigenous and vernacular architecture?
Indigenous architecture is built by a specific cultural group. Vernacular architecture is built for a specific climate. Sometimes they overlap. Often they don’t.
A Navajo hogan is both indigenous and vernacular. The circular form comes from Navajo cosmology. But the thick earth walls and south-facing door respond to desert climate. Culture and climate align.
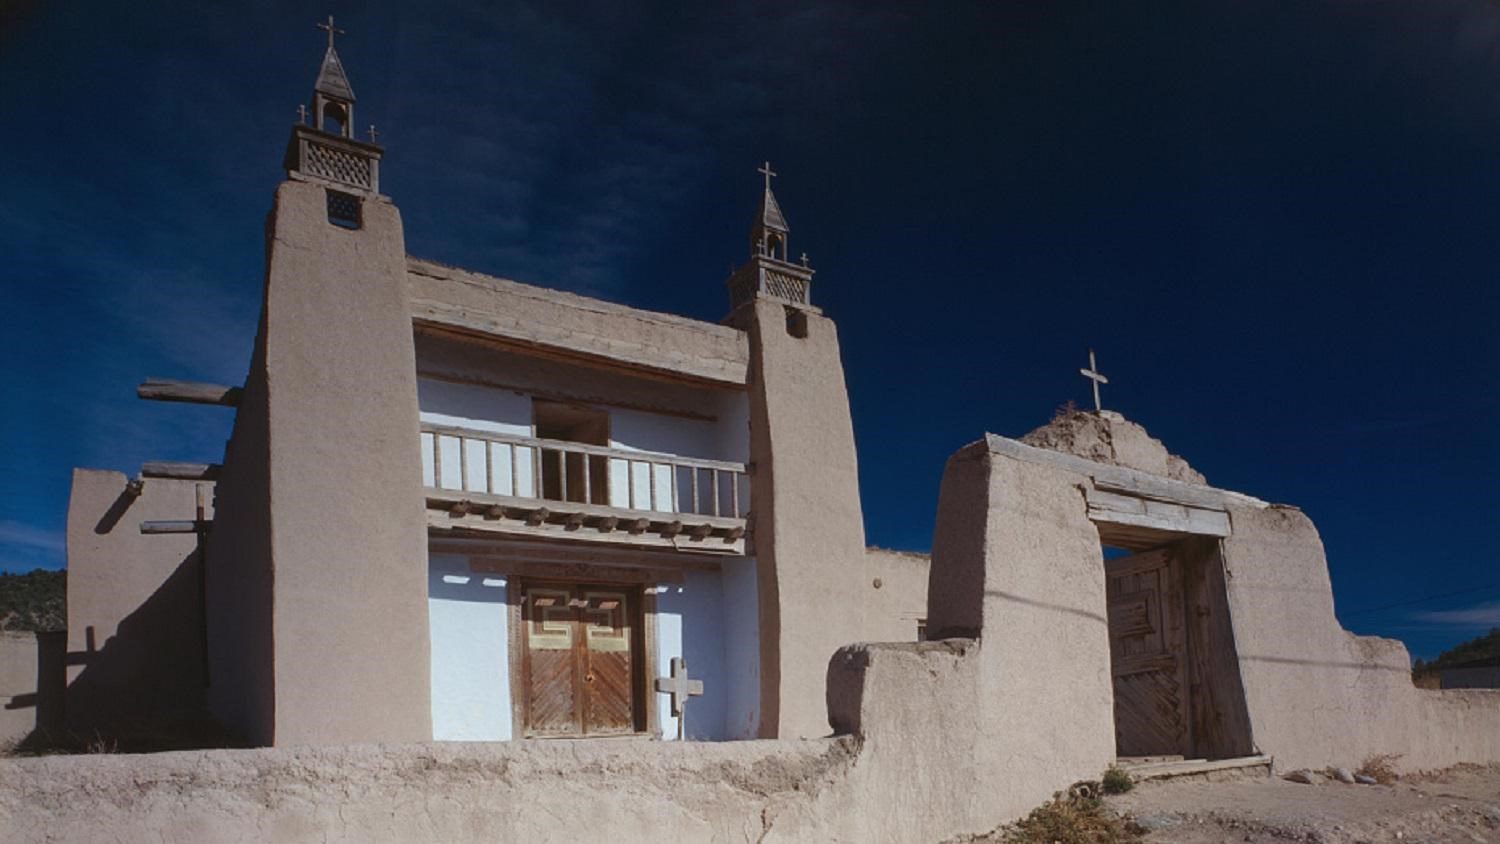
The San José de Gracia Church, Las Trampas New Mexico, built c. 1760
Courtesy of the Historic American Buildings Survey
But a Spanish colonial church in New Mexico is indigenous to Spanish culture. It’s not vernacular to the desert. The layout follows Catholic ritual. The materials follow Spanish tradition. The building ignores local climate. It needs constant maintenance because the design fights the environment.
Here’s the test: if you move the building to a different climate, does it still work? A Navajo hogan in Maine would fail. It’s optimized for dry heat. An igloo in Arizona would melt. It’s optimized for extreme cold. That’s vernacular. But a Greek Revival bank looks identical in Boston and Bangkok. That’s not vernacular. That’s architecture as fashion.
Can you mix vernacular architecture with modern design?
Yes. But you must understand the difference between aesthetics and performance. Copying the look fails. Copying the physics works.
Bad example: a villa in Tuscany with fake shutters. The shutters don’t close. They’re decorative. This mimics vernacular aesthetics but delivers no thermal benefit. It’s dishonest.
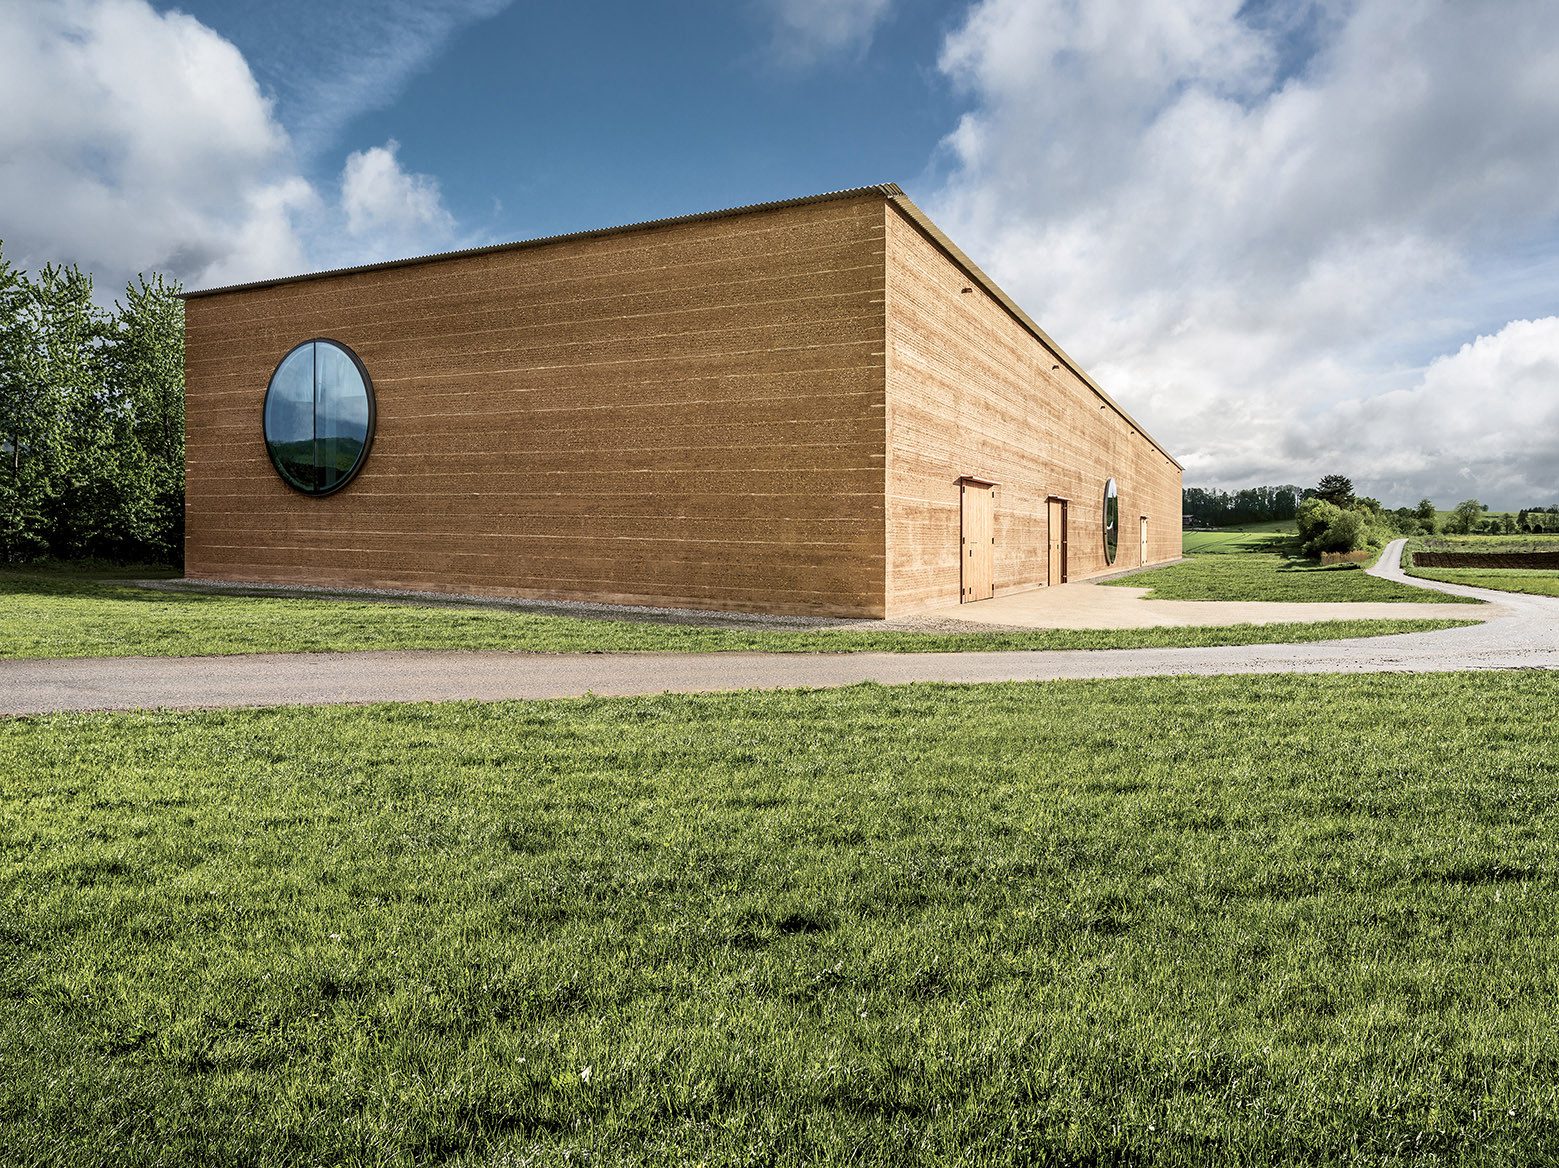
Courtesy of Ricola
Good example: Herzog & de Meuron’s Ricola Storage Building in Switzerland. The walls are stacked logs with gaps. This references local barn construction. But it’s not nostalgia. The gaps control humidity. The logs provide thermal mass. The building needs no mechanical ventilation. It performs like vernacular while looking contemporary.
The key is extracting the principle. Don’t copy the mud wall. Copy the thermal lag strategy. Don’t copy the wind catcher. Copy the Venturi effect. Use modern materials if needed. Use modern construction if faster. But honor the climate logic. That’s how you synthesize vernacular and modern.

Sophie Tremblay is a Montreal-based architectural editor and designer with a focus on sustainable urban development. A McGill University architecture graduate, she began her career in adaptive reuse, blending modern design with historical structures. As a Project Editor at Arch2O, she curates stories that connect traditional practice with forward-thinking design. Her writing highlights architecture's role in community engagement and social impact. Sophie has contributed to Canadian Architect and continues to collaborate with local studios on community-driven projects throughout Quebec, maintaining a hands-on approach that informs both her design sensibility and editorial perspective.