

Persian architecture is the building tradition of Iran and the lands it influenced, stretching from the Achaemenid palaces of the 6th century BC to the tiled mosques, gardens and houses of the Safavid and Qajar eras. You can recognise it by a few repeating features: the iwan (a vaulted hall open on one side), the four-part garden, muqarnas vaulting, glazed tilework, domes raised on squinches, and climate devices such as windcatchers. This guide explains those features, then walks through key buildings in five cities, Tehran, Isfahan, Kashan, Shiraz and Yazd, with dates checked against UNESCO.
Medieval and early modern Iran produced some of the most admired works of Islamic art and architecture, many of them during the Safavid dynasty (1501–1736), when Isfahan was the capital. Typical features of that period include pointed arches, the sculptural stalactite vaulting known as muqarnas, and bulbous domes with floral decoration. Polychrome tiles in blue, turquoise, gold and white cover the interiors of mosques and palaces with floral and geometric patterns and Quranic calligraphy.
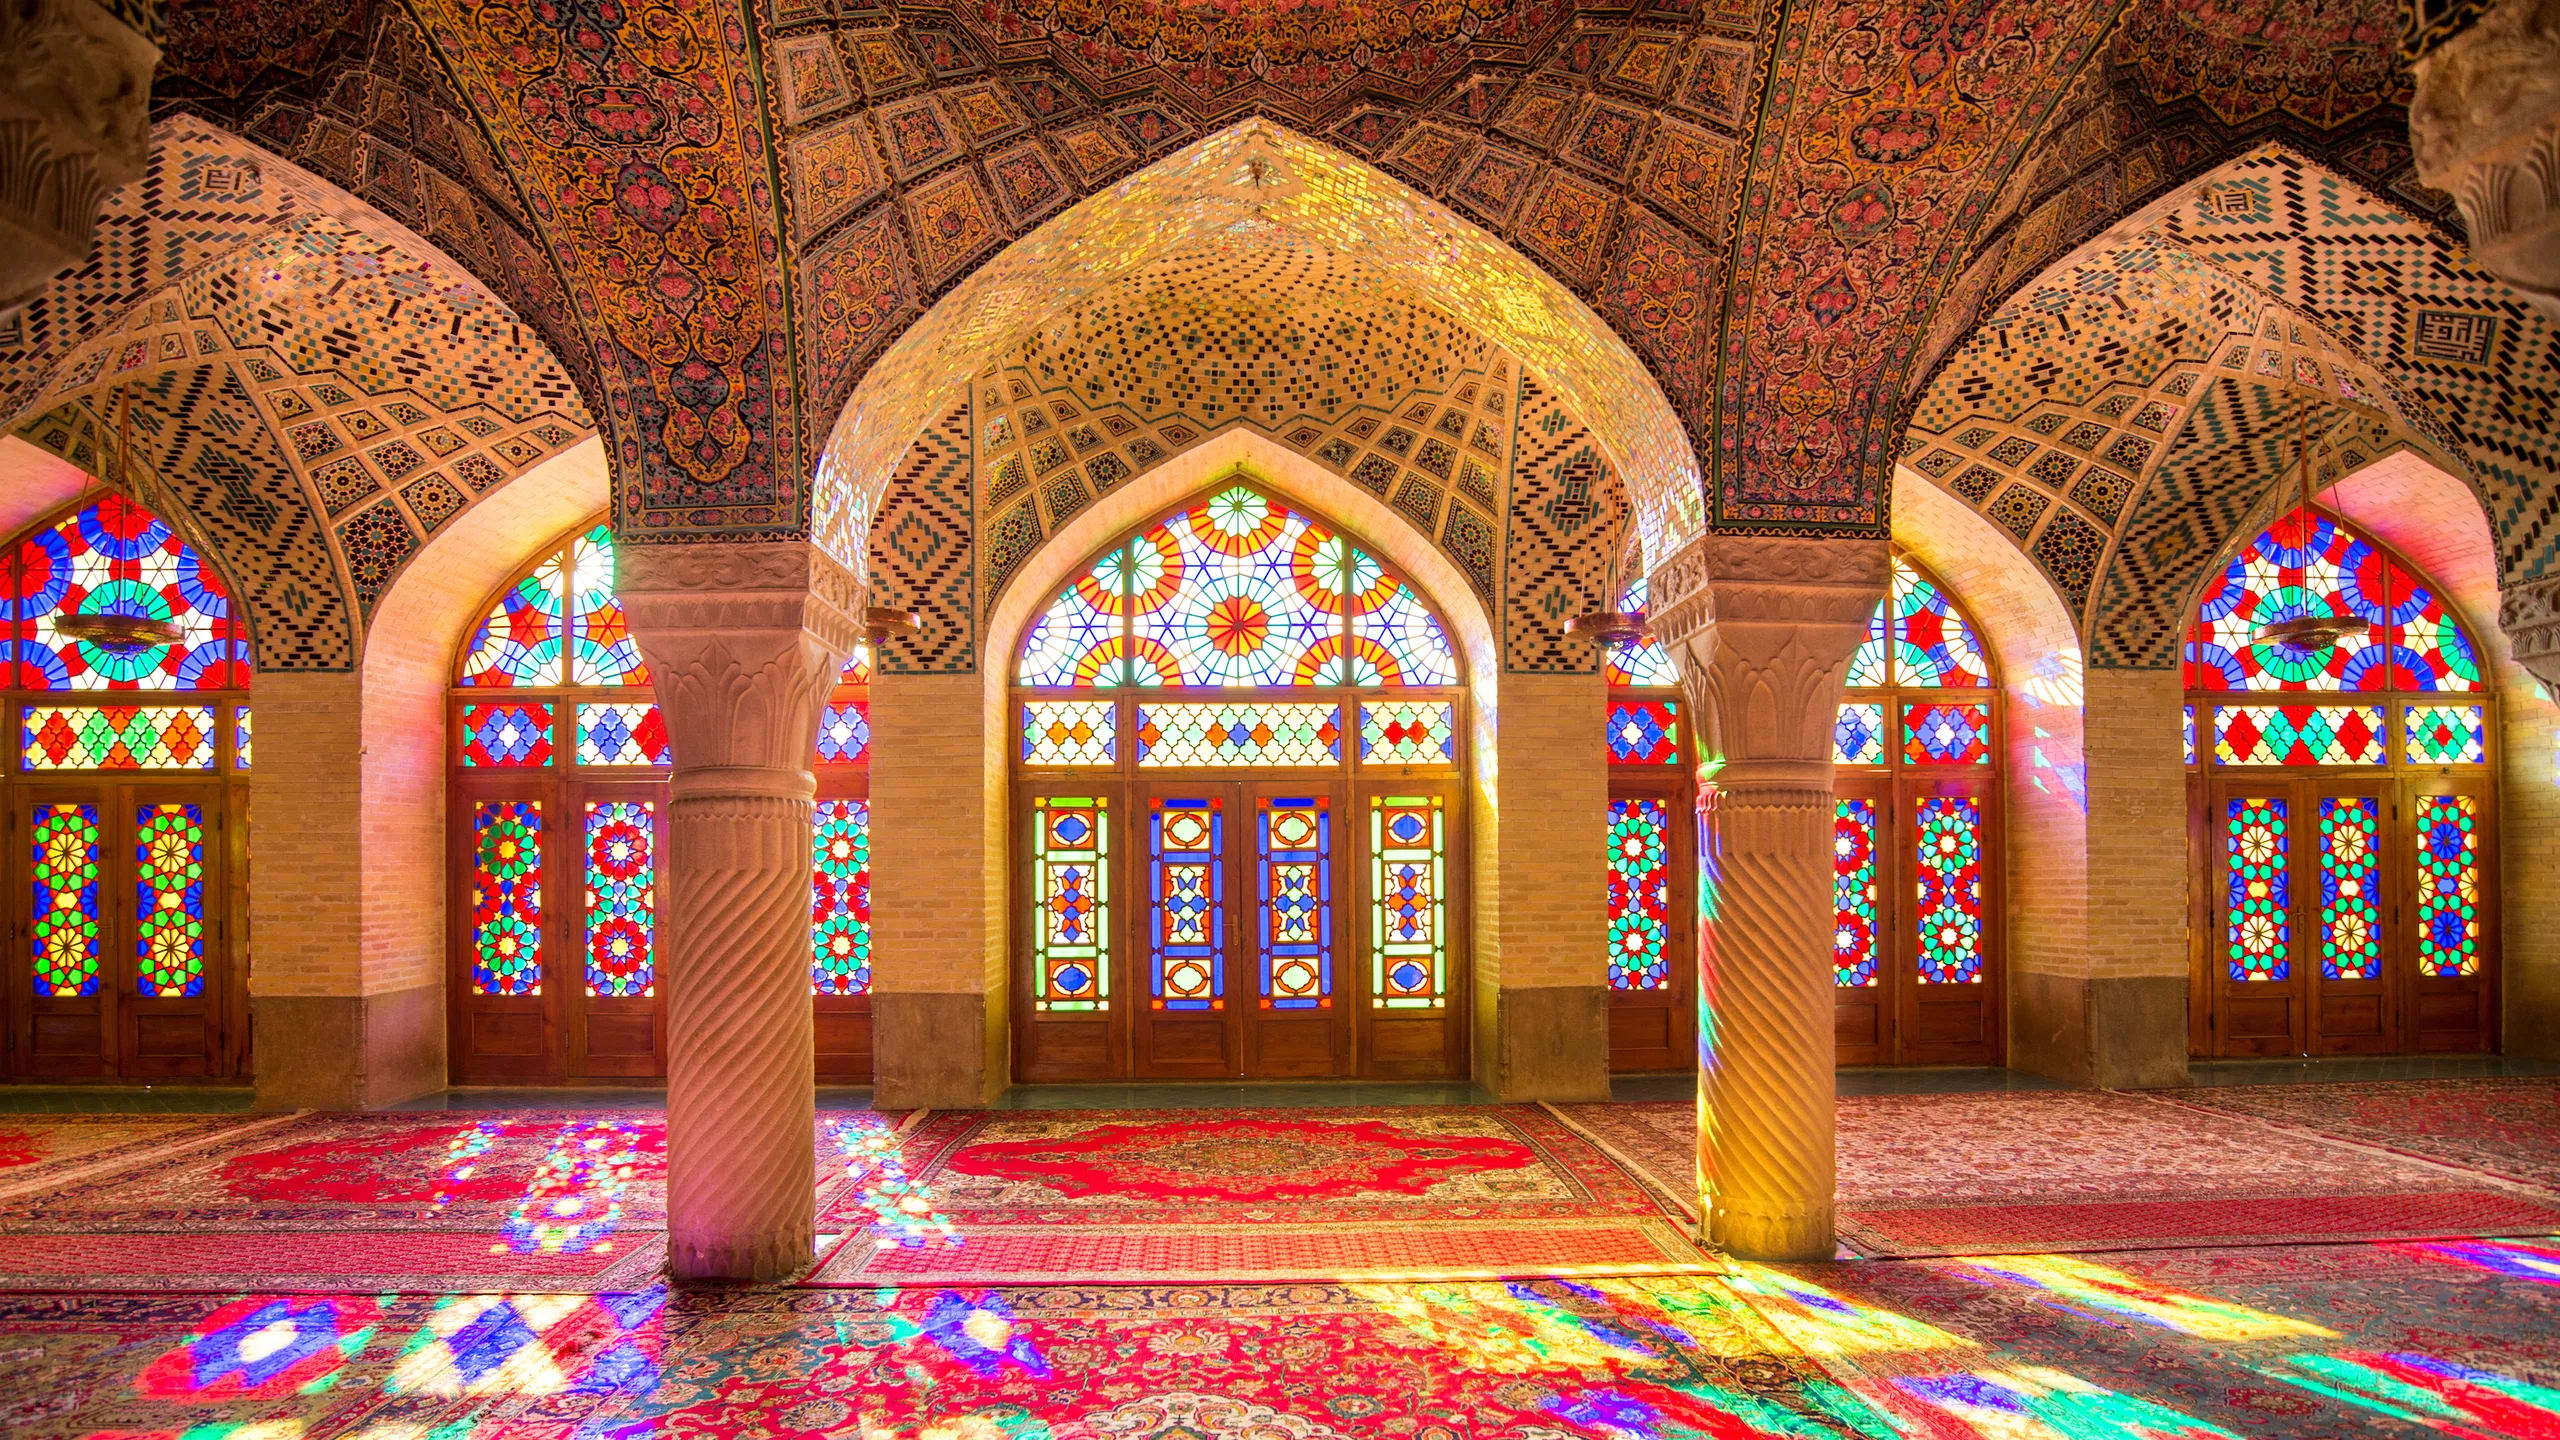
©Getty Images/ppnmm
How to recognise Persian architecture
Five features appear again and again, across very different periods:
- Iwan. A tall vaulted hall, walled on three sides and open on the fourth, usually facing a courtyard. Mosques, palaces, madrasas and caravanserais often have four iwans arranged around a central court.
- Chahar bagh (four-part garden). A walled garden divided into four quarters by water channels or paths. UNESCO describes the Persian garden as always divided into four sectors, with water playing an important role, and traces its principles to the time of Cyrus the Great in the 6th century BC.
- Muqarnas. Small niche-like cells stacked in tiers, used to transition between surfaces and to decorate portals and domes.
- Dome on squinches. Arches across the corners of a square room create an octagon that can carry a round dome, a structural solution developed in Iran and later refined into double-shelled domes.
- Badgir (windcatcher). Towers that catch the breeze and ventilate houses and water cisterns, especially in desert cities such as Yazd.
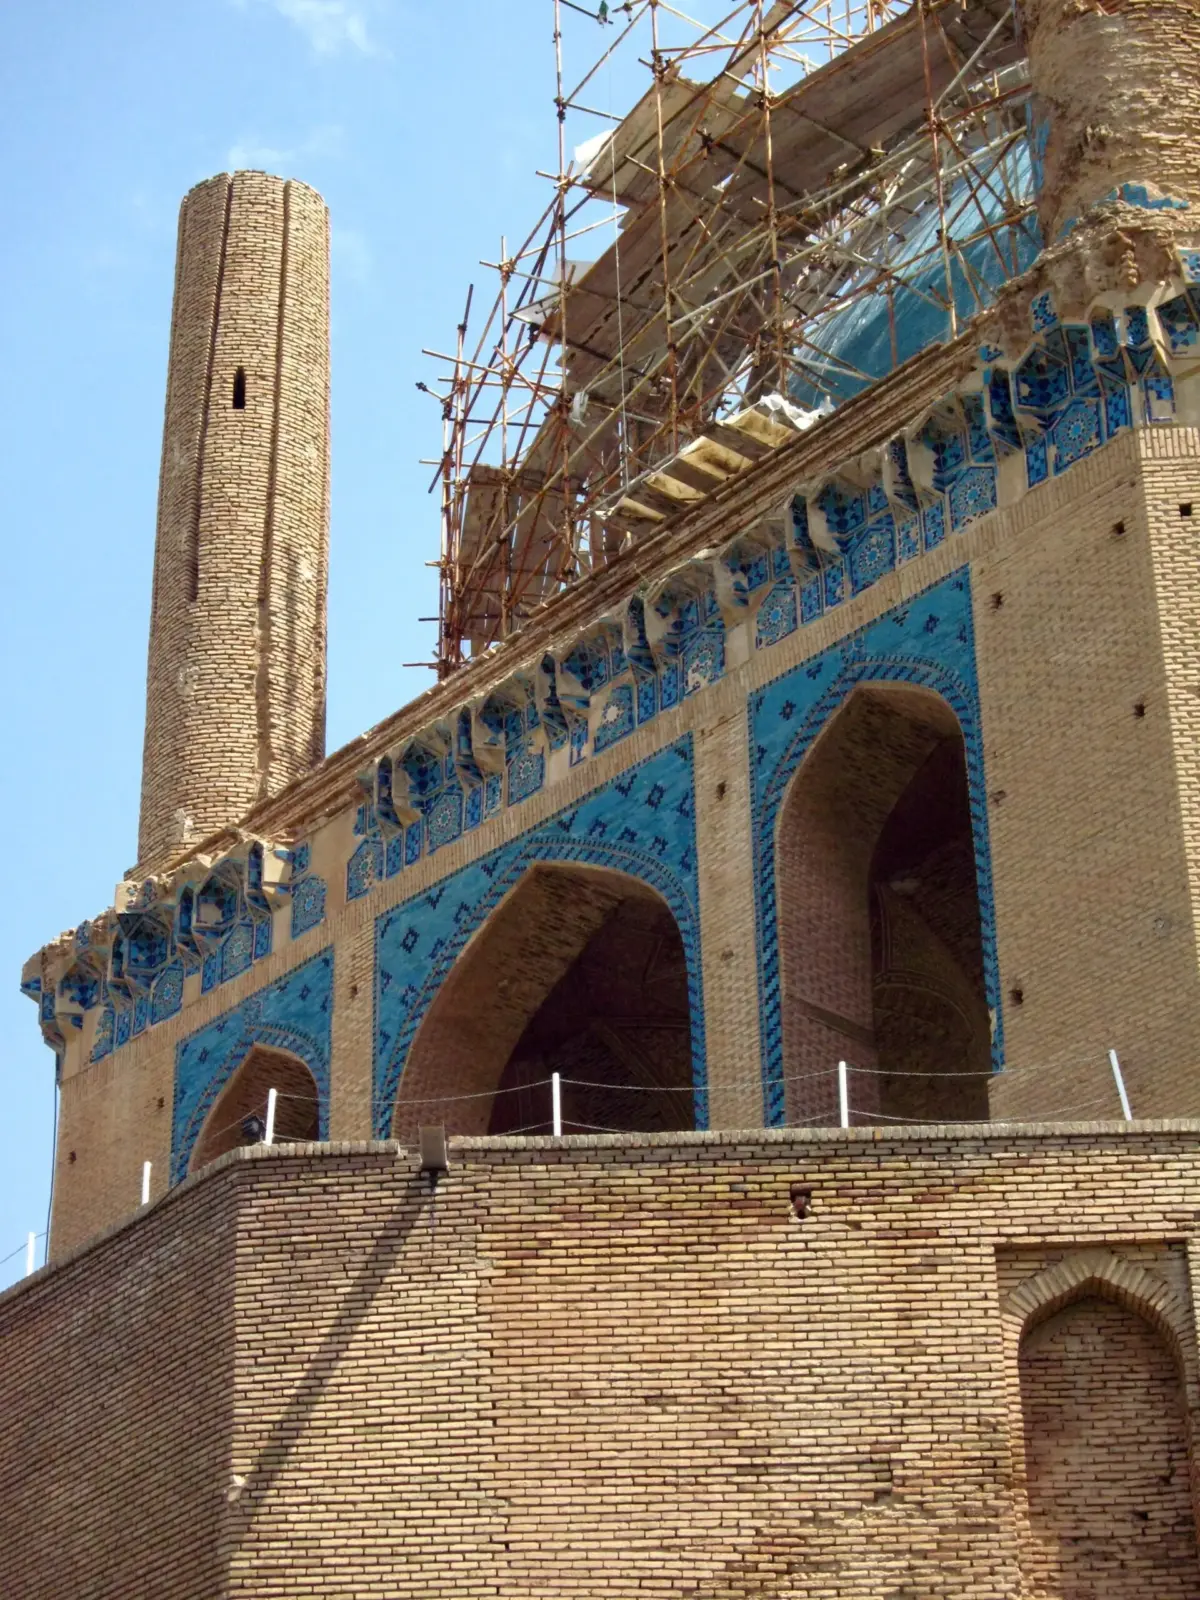
The dome shows how far these ideas were pushed. UNESCO’s description of the Mausoleum of Soltaniyeh, built in 1302–12 as the mausoleum of the Ilkhanid ruler Oljaytu, calls its 50 m tall dome, covered in turquoise-blue faience, the earliest existing example of the double-shelled dome in Iran.
How old is Persian architecture?
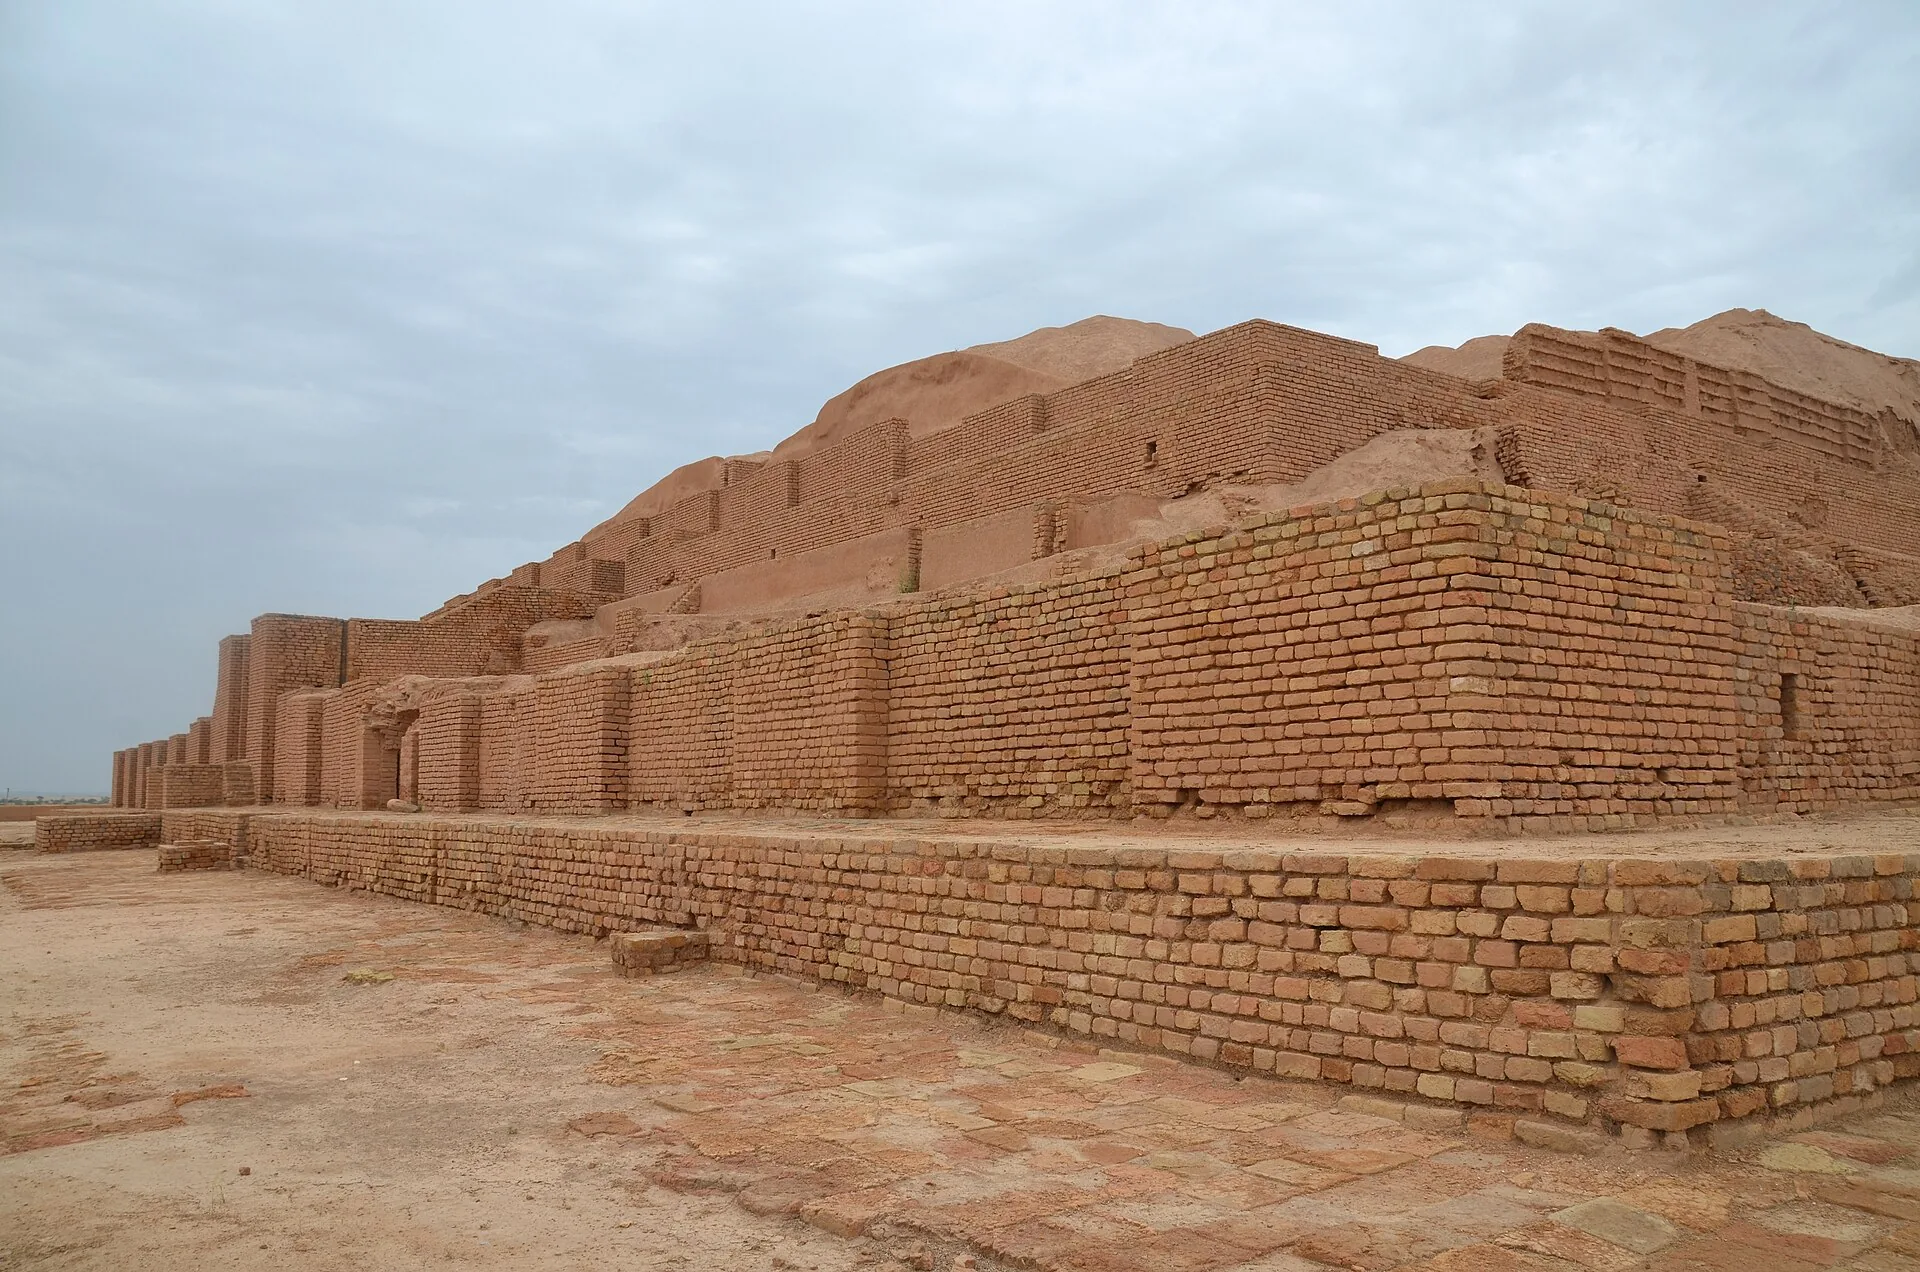
Building traditions in Iran are far older than any single empire. UNESCO dates the Elamite holy city of Tchogha Zanbil to around 1250 BC; UNESCO notes that its stepped temple, the ziggurat, is among the best preserved of its kind.
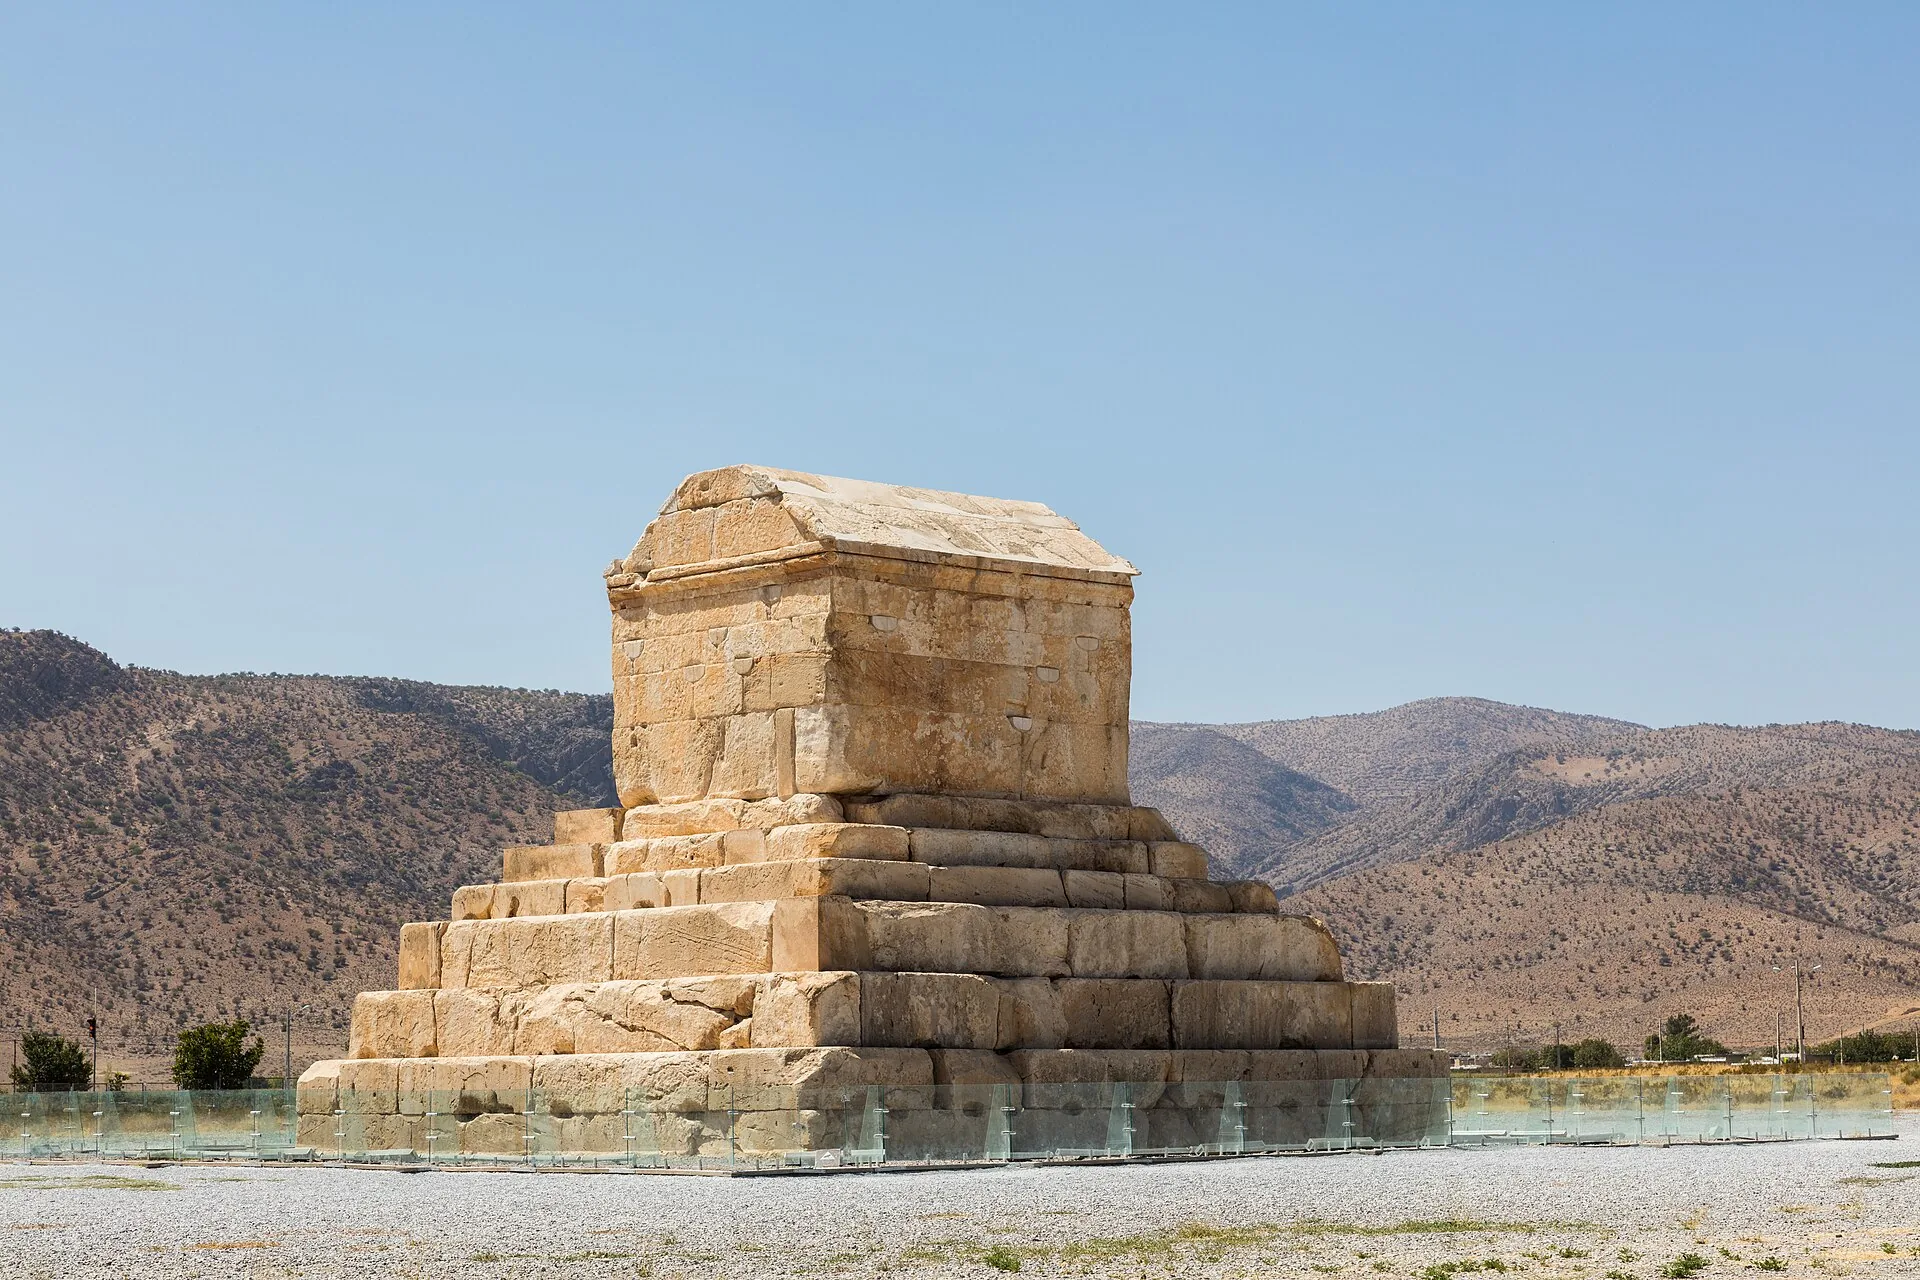
What is usually called Persian architecture begins with the Achaemenid Empire (550–330 BC). Its first capital, Pasargadae, was built for Cyrus the Great, whose stone tomb still stands there, and UNESCO describes Achaemenid architecture as a synthetic representation of the different cultures in the empire.
Persepolis was founded by Darius I in 518 BC. That makes the tradition more than 2,500 years old, with Islamic-era architecture developing from the 7th century AD onwards on Sasanian foundations.
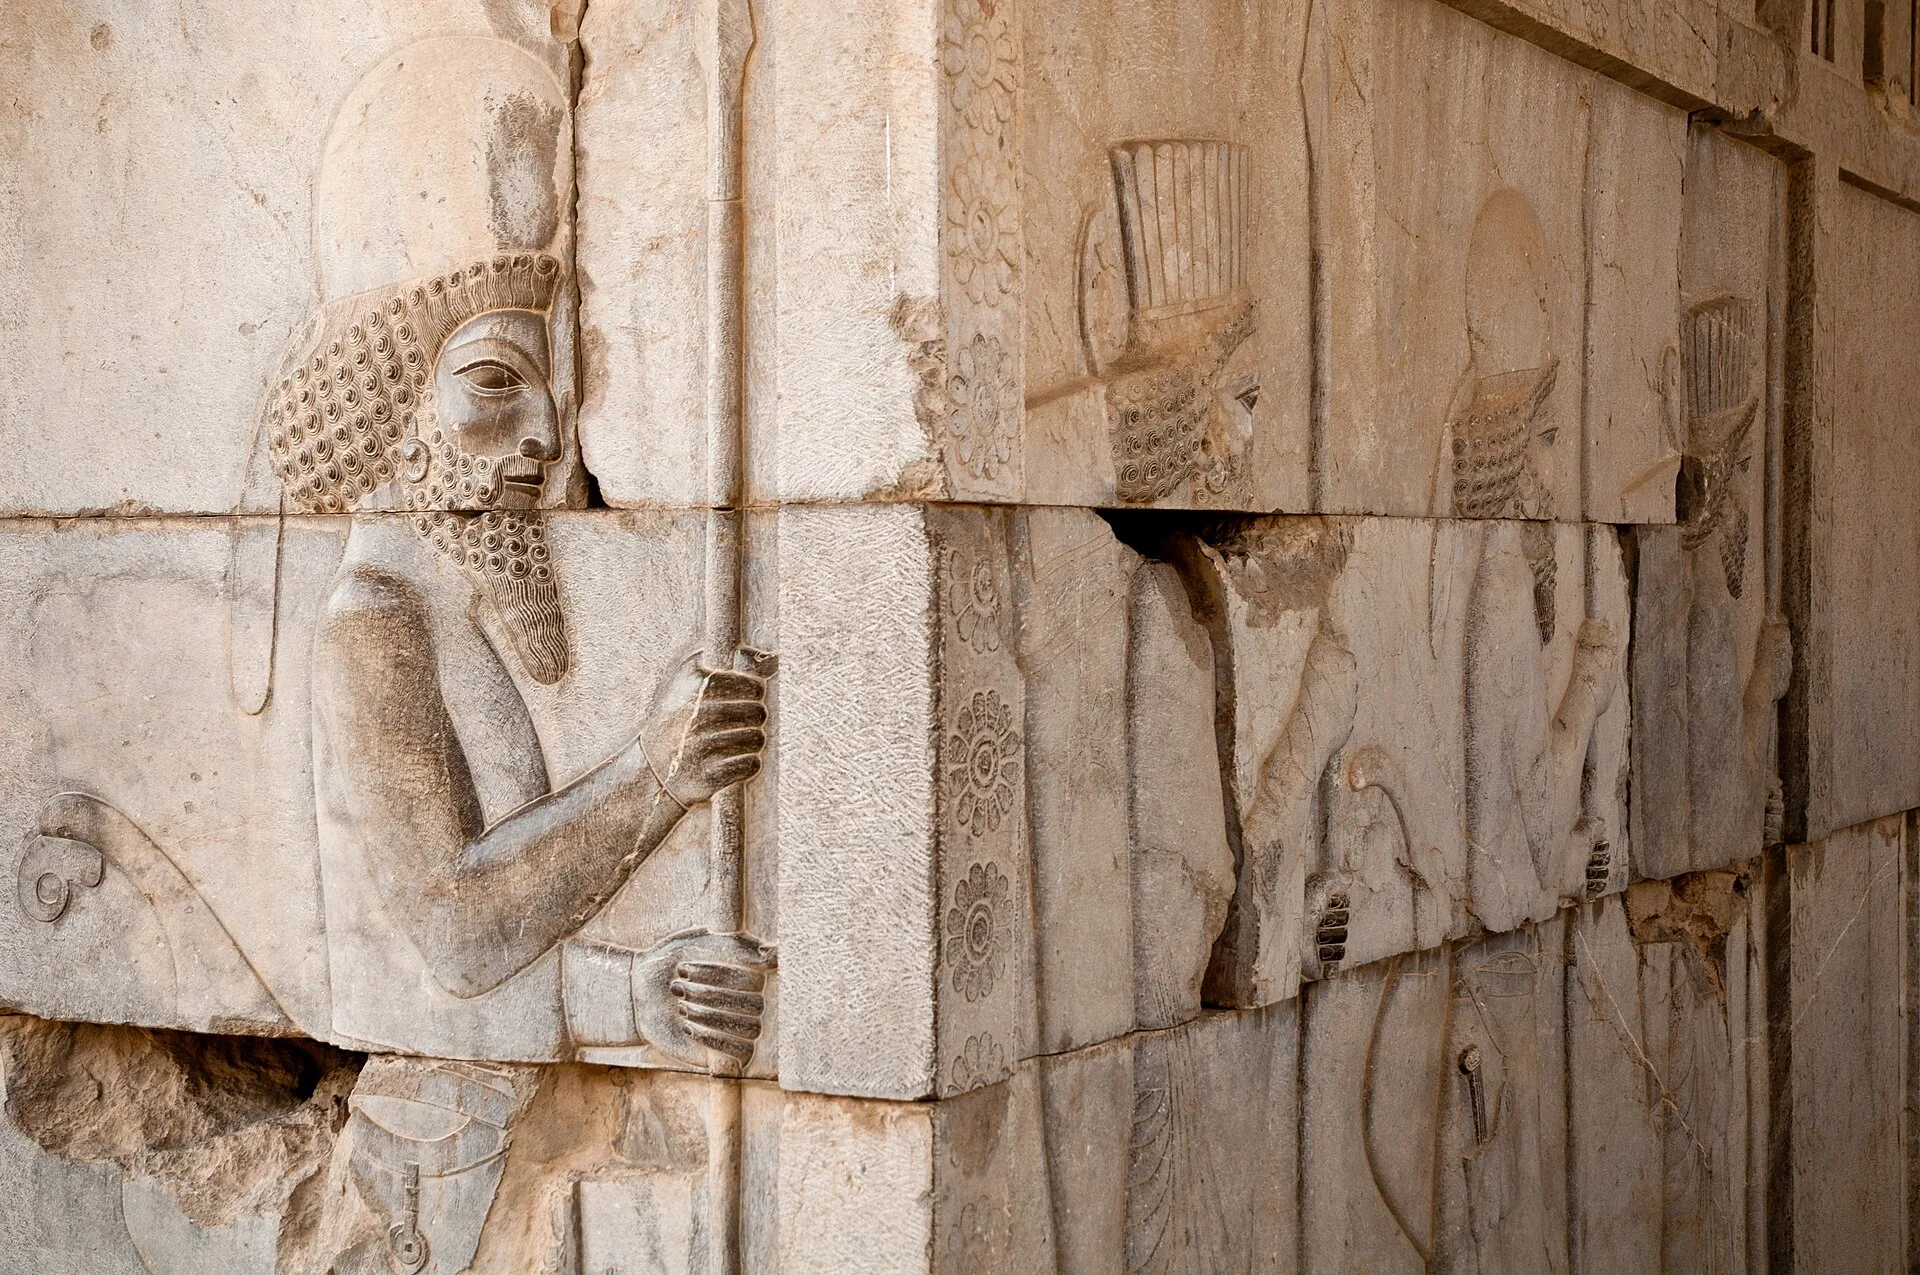
The name “Persian” itself comes from Persis (Pārs), the Achaemenids’ home region in southern Iran, now called Fārs. According to Britannica, the country was long known in the West as Persia, while its people have long called their land Iran; the name Iran was officially adopted internationally in 1935.
What are some examples of Persian architecture?
Persian architecture shaped building far beyond Iran, in Central Asia, the Caucasus and South Asia. The examples below are grouped by city, followed by UNESCO-listed sites and a look at that wider influence.
Persian architecture in 5 cities in Iran
1. Tehran

Golestan Palace, Tehran. ©Sorush Angabini
Golestan Palace (golestan means “flower garden”) was the seat of government of the Qajar dynasty, which ruled Iran in the 19th century. UNESCO calls it a masterpiece of the Qajar era that integrates earlier Persian crafts and architecture with Western influences.
2. Isfahan
- Masjed-e Jāmé (Grand Mosque) of Isfahan is the city’s congregational mosque. UNESCO notes that it was the first Islamic building to adapt the four-courtyard layout of Sasanian palaces to religious architecture, and that its double-shelled ribbed domes inspired builders across the region.

Grand Mosque of Isfahan. ©James Longley
- Shah Mosque (also called the Imam Mosque or Royal Mosque) is a Safavid masterpiece on the southern side of Isfahan’s great square, Naqsh-e Jahan.

Shah Mosque. ©Iran Tourism
- Sheikh Lotfollah Mosque marks the eastern side of the square. It has no courtyard or minaret, and its dome is famous for its cream and turquoise tilework.

Sheikh Lotfollah Mosque. ©Iran Doostan
- The Bazaar of Isfahan runs from the northern side of the square. Its covered streets link the square with the older parts of the city.

The Bazaar of Isfahan. ©Tehran Times
Also read: 10 masterpieces showing diversity in Indian architecture
- Ali Qapu is a Safavid palace on the western side of the square. Its name means “Imperial Gate”, reflecting its role as the grand entrance to the royal palace grounds.

Ali Qapu. ©Adobe Stock
- Allahverdi Khan Bridge, also called Si-o-se-pol or the Bridge of 33 Spans, crosses the Zayandeh River. It was built during the Safavid period under Allahverdi Khan, a general of Shah Abbas I.

Allāhverdi Khan Bridge. Nicolas V, ©Flickr
- Chehel Sotoun is a pavilion built under Shah Abbas II to receive and entertain guests. Its name means “forty columns”: the twenty slender wooden columns of the porch appear to double when reflected in the long pool in front.

Chehel Sotoun. Ramin Shoraka, ©Flickr
3. Kashan
- Abbasi House is a large traditional house arranged around several courtyards, a fine example of Kashan’s courtyard houses. Courtyards sunk below street level kept rooms cooler in the desert climate.

The Abbasi House. ©Iran Tour Operator
- The Bazaar of Kashan is a historic market whose origins go back to the Seljuk era. It includes the domed hall Timcheh-ye Amin od-Dowleh, attributed to the 19th-century master builder Ustad Ali Maryam.

Bazaar of Kashan. ©Must Discover Iran
- Borujerdi House is a Qajar-era merchant’s house, also attributed to Ustad Ali Maryam, known for its windcatchers and decorated reception hall.

Broujerdi House. ©IranOnTour
- Sultan Amir Ahmad Bathhouse is a traditional public bathhouse, rebuilt during the Qajar period after earthquake damage. Its rooftop of small domes is one of Kashan’s best-known views.

Sultan Amir Ahmad Bathhouse. ©Ali KoRdZaDeh
4. Shiraz
- Nasir al-Mulk Mosque was built in the late 19th century under Qajar rule. Known as the Pink Mosque, it is famous for its stained glass, which throws coloured light across the carpets and tiles in the morning.

Nasir Al-Mulk Mosque .©Omnivagant
Nasir Al-Mulk Mosque. ©Getty Images/ppnmm
- Shah Cheragh is a shrine holding the tombs of two sons of the seventh Shia Imam. Its interior is covered in mirror mosaic that makes the halls glitter.
Also read: Islamic architecture in India: an awe-inspiring fusion of subtleness and elegance

Shah Cheragh Mosque. ©Eavar Travel Agency

Shah Cheragh Mosque’s interior. ©iStock
- Vakil Mosque was built under the Zand dynasty in the second half of the 18th century, when Shiraz was its capital, and was later restored under the Qajars.

Vakil Mosque. ©360 Cities
5. Yazd
UNESCO describes the Historic City of Yazd as an earthen city that escaped the modernisation that destroyed many similar towns. It keeps its traditional districts, qanat water system, houses, bazaars, mosques and the historic Dolat-abad garden.
- Jameh Mosque of Yazd is the city’s grand congregational mosque, largely built in the 14th century, with one of the tallest tiled portals in Iran.

Jame Mosque. ©GotoYazd.com
- Alexander’s Prison (Zendan-e Eskandar) is a 15th-century school. Its name comes from a line by the poet Hafez; there is no evidence that it was ever Alexander’s dungeon.

Alexander’s Prison. ©SURFIRAN
- Fahadan House is a traditional courtyard house in Yazd’s old Fahadan quarter, now used as a museum hotel.

Fahadan House. ©GateofNations
- Covered alleys of brick and mud wind through historic Yazd. Openings in the vaults let in light while keeping the lanes shaded.

©Westend61
UNESCO World Heritage sites of Persian architecture
The table lists key UNESCO World Heritage properties for Persian architecture, with inscription years taken from UNESCO’s own records. Iran has more than two dozen cultural properties on the list; those shown here are the ones most useful for understanding the architecture.
| Property | Country | Inscribed | Why it matters for architecture |
|---|---|---|---|
| Tchogha Zanbil | Iran | 1979 | Elamite holy city founded c. 1250 BC; pre-Persian roots |
| Persepolis | Iran | 1979 | Achaemenid capital founded by Darius I in 518 BC |
| Meidan Emam, Esfahan | Iran | 1979 | Safavid square of Shah Abbas I with mosques, palace and bazaar portal |
| Pasargadae | Iran | 2004 | First Achaemenid capital, built for Cyrus the Great |
| Bam and its Cultural Landscape | Iran | 2004 | Mud-built citadel and early qanat evidence |
| Soltaniyeh | Iran | 2005 | Earliest existing double-shelled dome in Iran, about 50 m tall |
| The Persian Garden | Iran | 2011 | Nine gardens showing the four-part garden tradition |
| Masjed-e Jāmé of Isfahan | Iran | 2012 | Prototype mosque; double-shelled ribbed domes |
| Golestan Palace | Iran | 2013 | Qajar palace blending Persian crafts and Western influences |
| The Persian Qanat | Iran | 2016 | Underground water channels that made desert cities possible |
| Historic City of Yazd | Iran | 2017 | Living earthen city with qanats, houses and bazaars |
| The Persian Caravanserai | Iran | 2023 | Roadside inns showing climate-adapted building over centuries |
| Samarkand – Crossroad of Cultures | Uzbekistan | 2001 | Timurid capital shaped by Persian building traditions |
| Mausoleum of Khoja Ahmed Yasawi | Kazakhstan | 2003 | Persian master builders tested solutions later used in Samarkand |
| Taj Mahal | India | 1983 | Mughal mausoleum with a Timurid-Persian four-part garden |
Source: UNESCO World Heritage Centre, individual property pages (whc.unesco.org/en/list/…) (as of 21 October 2026).
Naqsh-e Jahan Square (Meidan Emam), Isfahan

©Hamdan Yoshida / Shutterstock
Also known as Imam Square or Shah Square, Meidan Emam was built by Shah Abbas I at the beginning of the 17th century. UNESCO notes that it is bordered on all sides by monumental buildings linked by two-storey arcades, with the Royal Mosque, the Sheikh Lotfollah Mosque, the portico of Qaysariyyeh and the Timurid palace among them.
Bam and its cultural landscape

©IRAN Paradise
Bam lies on the southern edge of the Iranian plateau. UNESCO traces its origins to the Achaemenid period (6th to 4th centuries BC) and its heyday to the 7th to 11th centuries, when it stood at the crossroads of trade routes. The Bam cultural landscape preserves early evidence of qanats, the underground water channels that made desert settlement possible, and the citadel of Arg-e Bam is the best-known example of a medieval fortified town built in layered mud.
Persian influence beyond Iran
Persian master builders and design ideas travelled with empires and trade:
Samarkand, Uzbekistan

©Andrey Vishin / Alamy Stock Photo
UNESCO describes Samarkand as a crossroad of cultures. Founded in the 7th century BC as Afrasiab, it had its most significant development under the Timurids in the 14th and 15th centuries. Its landmarks include the Registan with its madrasas, the Bibi-Khanum Mosque, the Shah-i-Zinda ensemble, the Gur-Emir mausoleum and Ulugh-Beg’s observatory.
Mausoleum of Khoja Ahmed Yasawi, Kazakhstan

©Ana Flasker / Shutterstock
Built in the town of Yasi, now Turkestan, at the time of Timur between 1389 and 1405, the Mausoleum of Khoja Ahmed Yasawi is where, according to UNESCO, Persian master builders experimented with architectural and structural solutions later used in Samarkand. It is one of the largest and best-preserved Timurid buildings.
The Mughal architecture of India
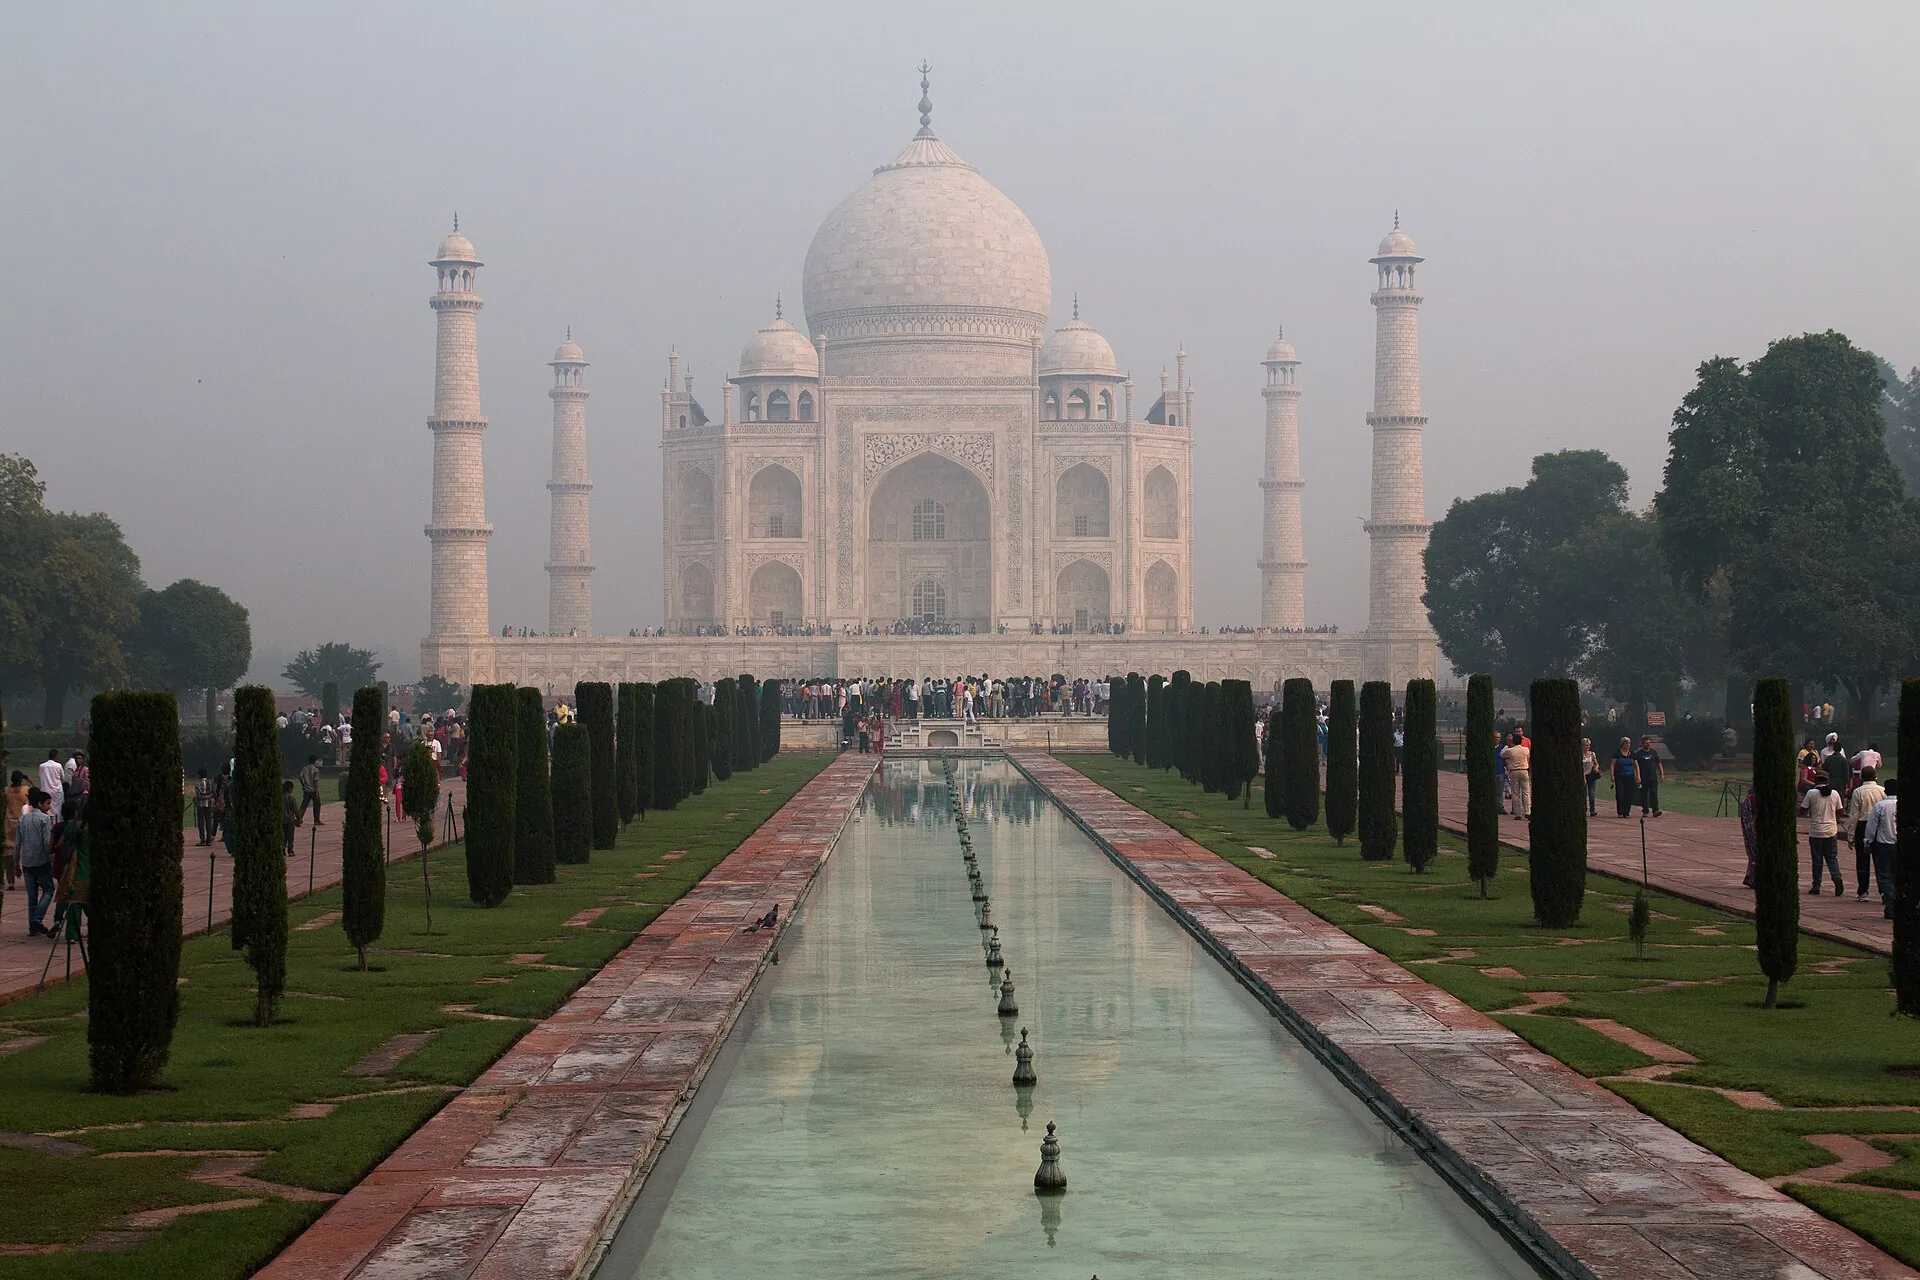
The Mughal emperors brought Timurid and Persian design to South Asia, combining it with Indian traditions. The Taj Mahal, built in Agra between 1631 and 1648 for Emperor Shah Jahan, is Mughal rather than strictly Persian architecture: UNESCO calls it the jewel of Muslim art in India. Yet its Persian roots are clear. UNESCO notes that its garden is divided into four quarters on the Timurid-Persian scheme of the walled garden, and the historian Arthur Upham Pope described Iran’s Soltaniyeh mausoleum as anticipating the Taj Mahal.
Read the five cities as five different spatial experiences
Use the city sequence to compare architectural ideas rather than collect monuments. In Tehran, study the relationship between a palace and its courtyard; in Isfahan, compare the public square with the inward space of a mosque. In Kashan, follow the sequence from street to entrance passage to domestic court. In Shiraz, look at how an opening controls coloured light, then compare that effect with shade and water in Yazd. Record the building, viewpoint and feature beside every photograph. These are ways to read the sites, not a claim that one building represents all architecture in its city.
Summary and next step
Persian architecture is known for monumental iwans around courtyards, four-part gardens with water, glazed tilework and muqarnas, innovative domes, and climate-responsive design such as windcatchers, qanats and sunken courtyards. To recognise it, look for the iwan, the four-part garden, muqarnas, tiled domes on squinches and climate devices such as windcatchers. To see them in place, Isfahan’s Naqsh-e Jahan Square shows the Safavid court style, Kashan and Yazd show houses adapted to the desert, and Shiraz shows Zand and Qajar decoration.
This article is part of our guide to architectural styles.

Yosra is an architect, writer, and teacher. She is always into learning something new. Her life motto is: "A jack of all trades is a master of none, but oftentimes better than a master of one.” One day she will travel the world and visit its architectural wonders. In the meanwhile, she contends herself with reading and writing about them.