

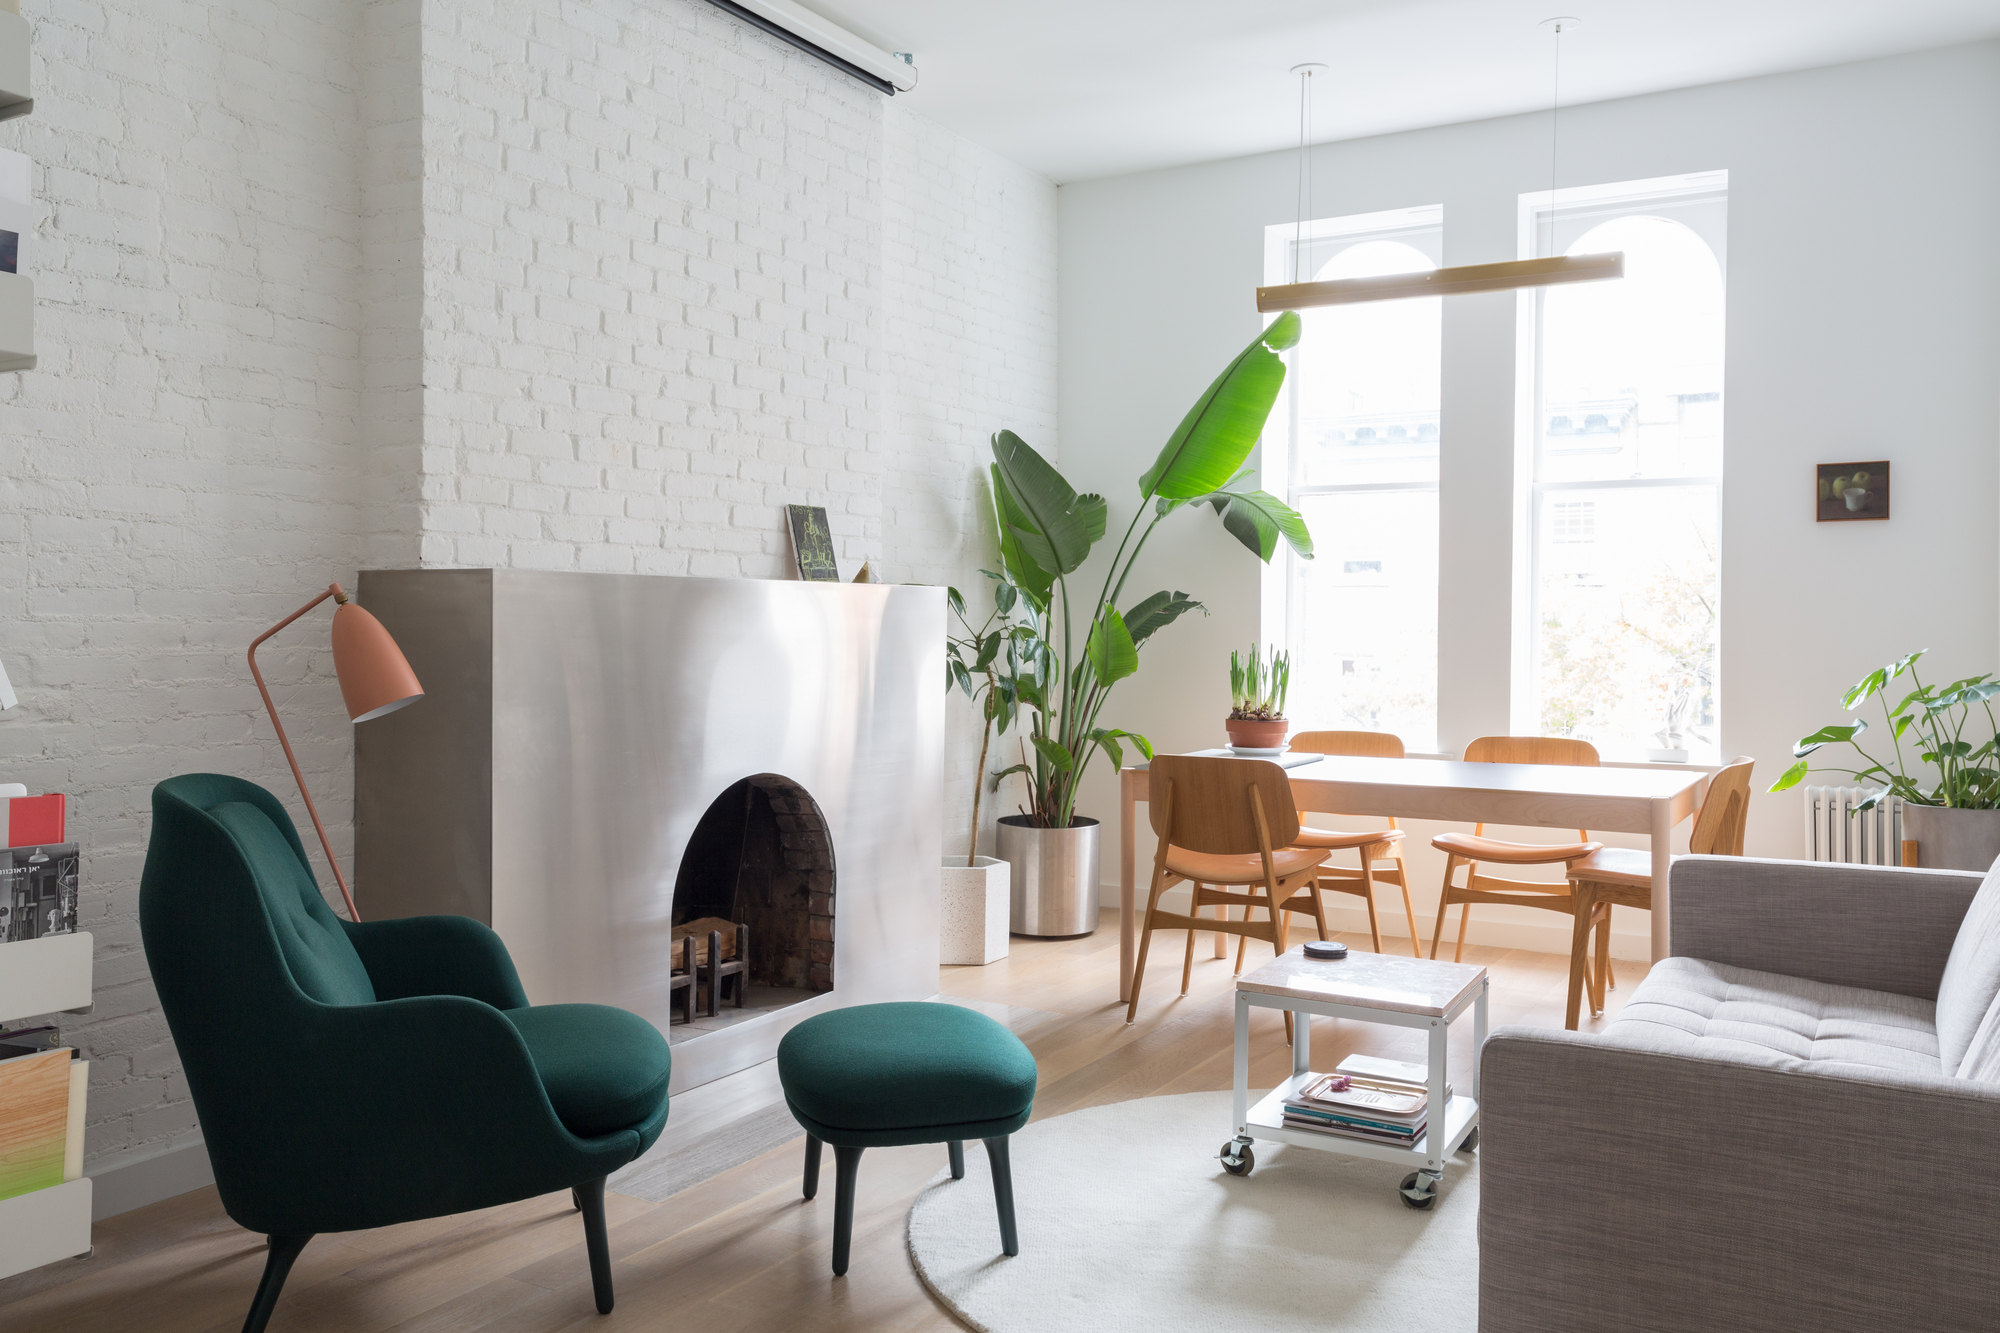
Chelsea Apartment, A dark and divided interior in West Chelsea, Manhattan, was transformed into a bright, loft-like space by architects Daniel Rauchwerger and Noam Dvir (BoND). The apartment, which the architecture duo acquired in spring 2017 occupies the third floor of a small 1910 apartment building.
© Eric Petschek
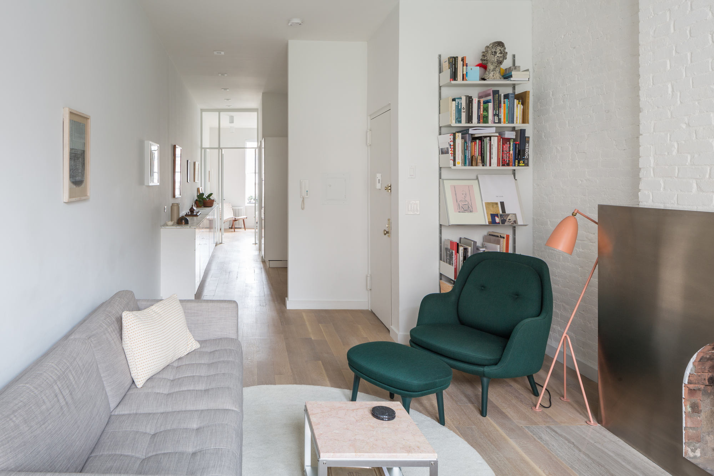
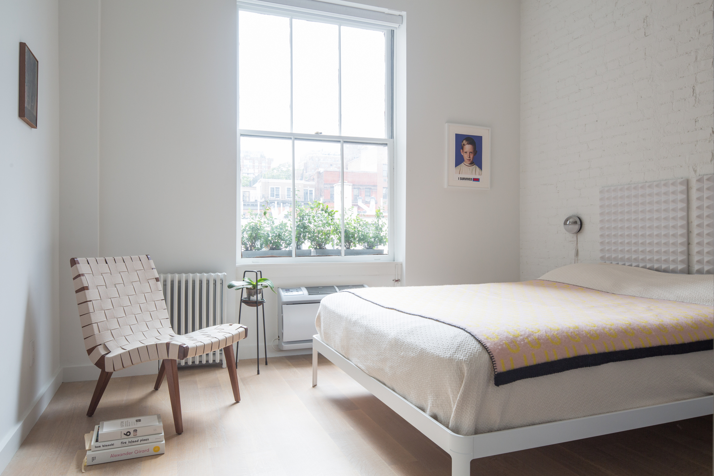
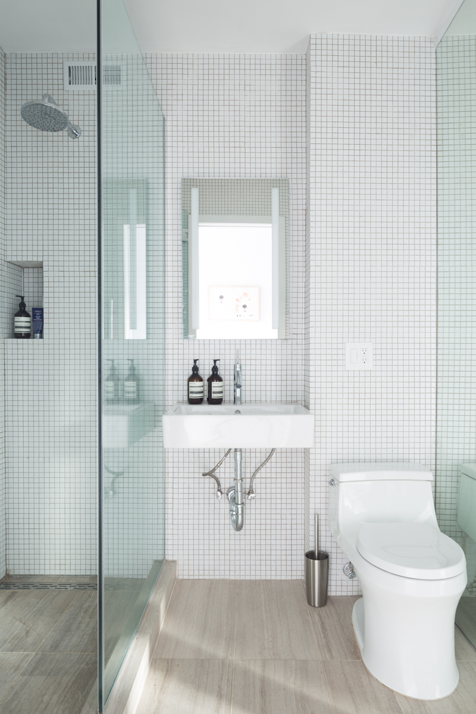
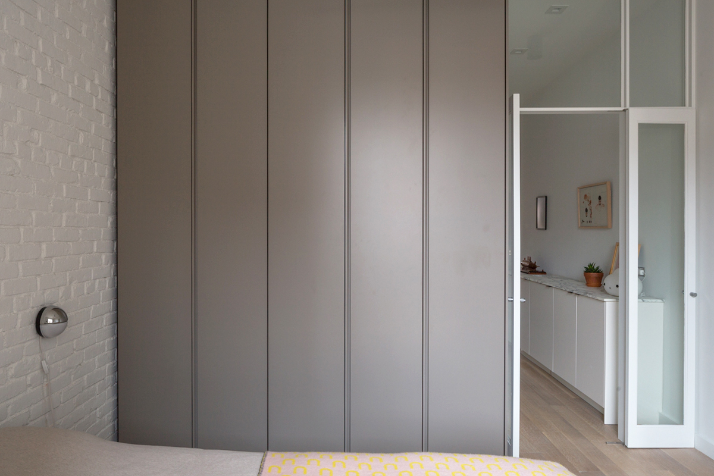
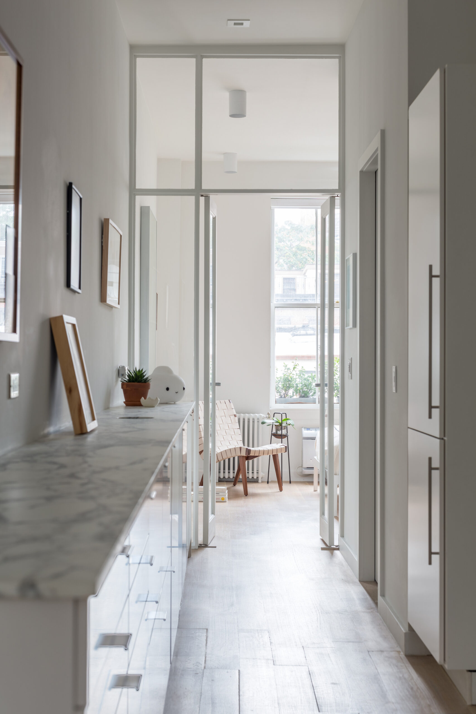
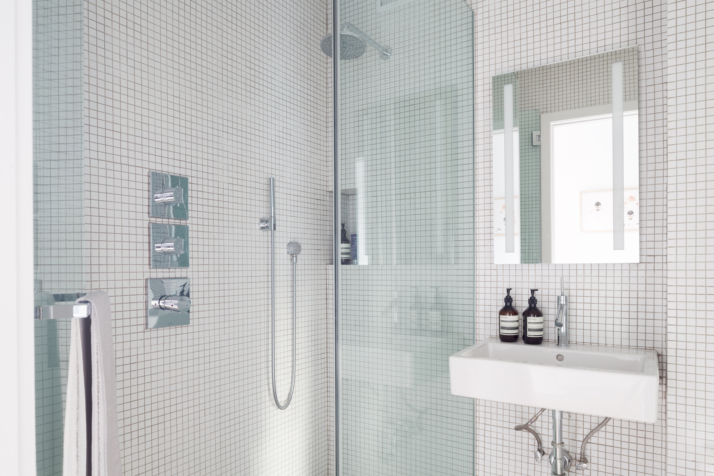
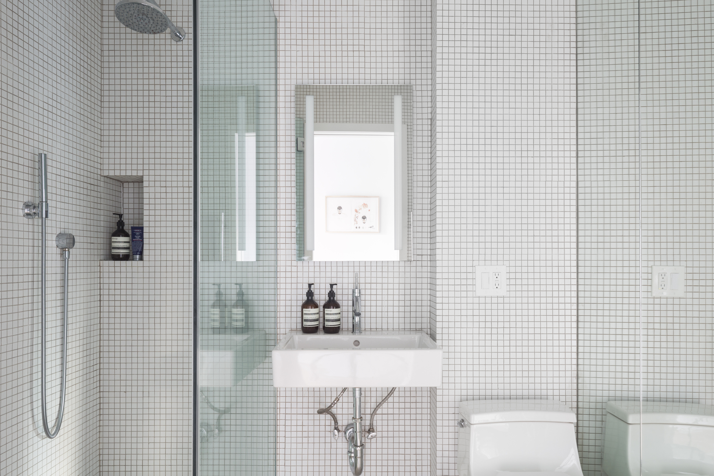
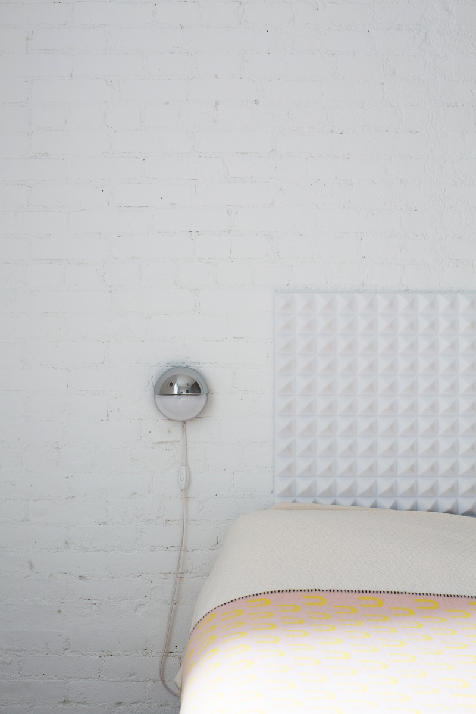
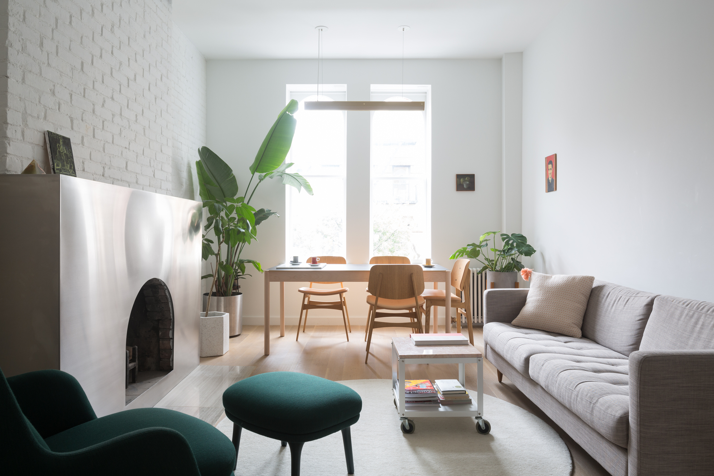
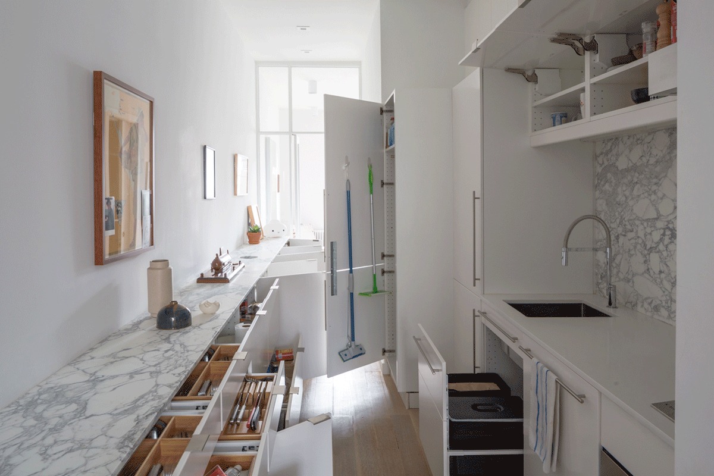
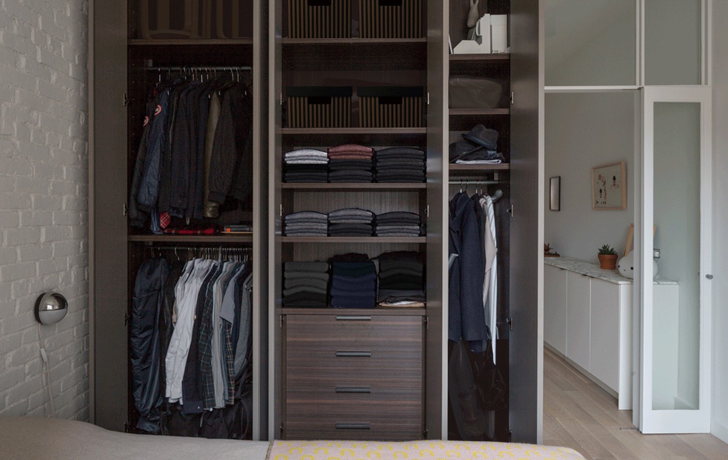
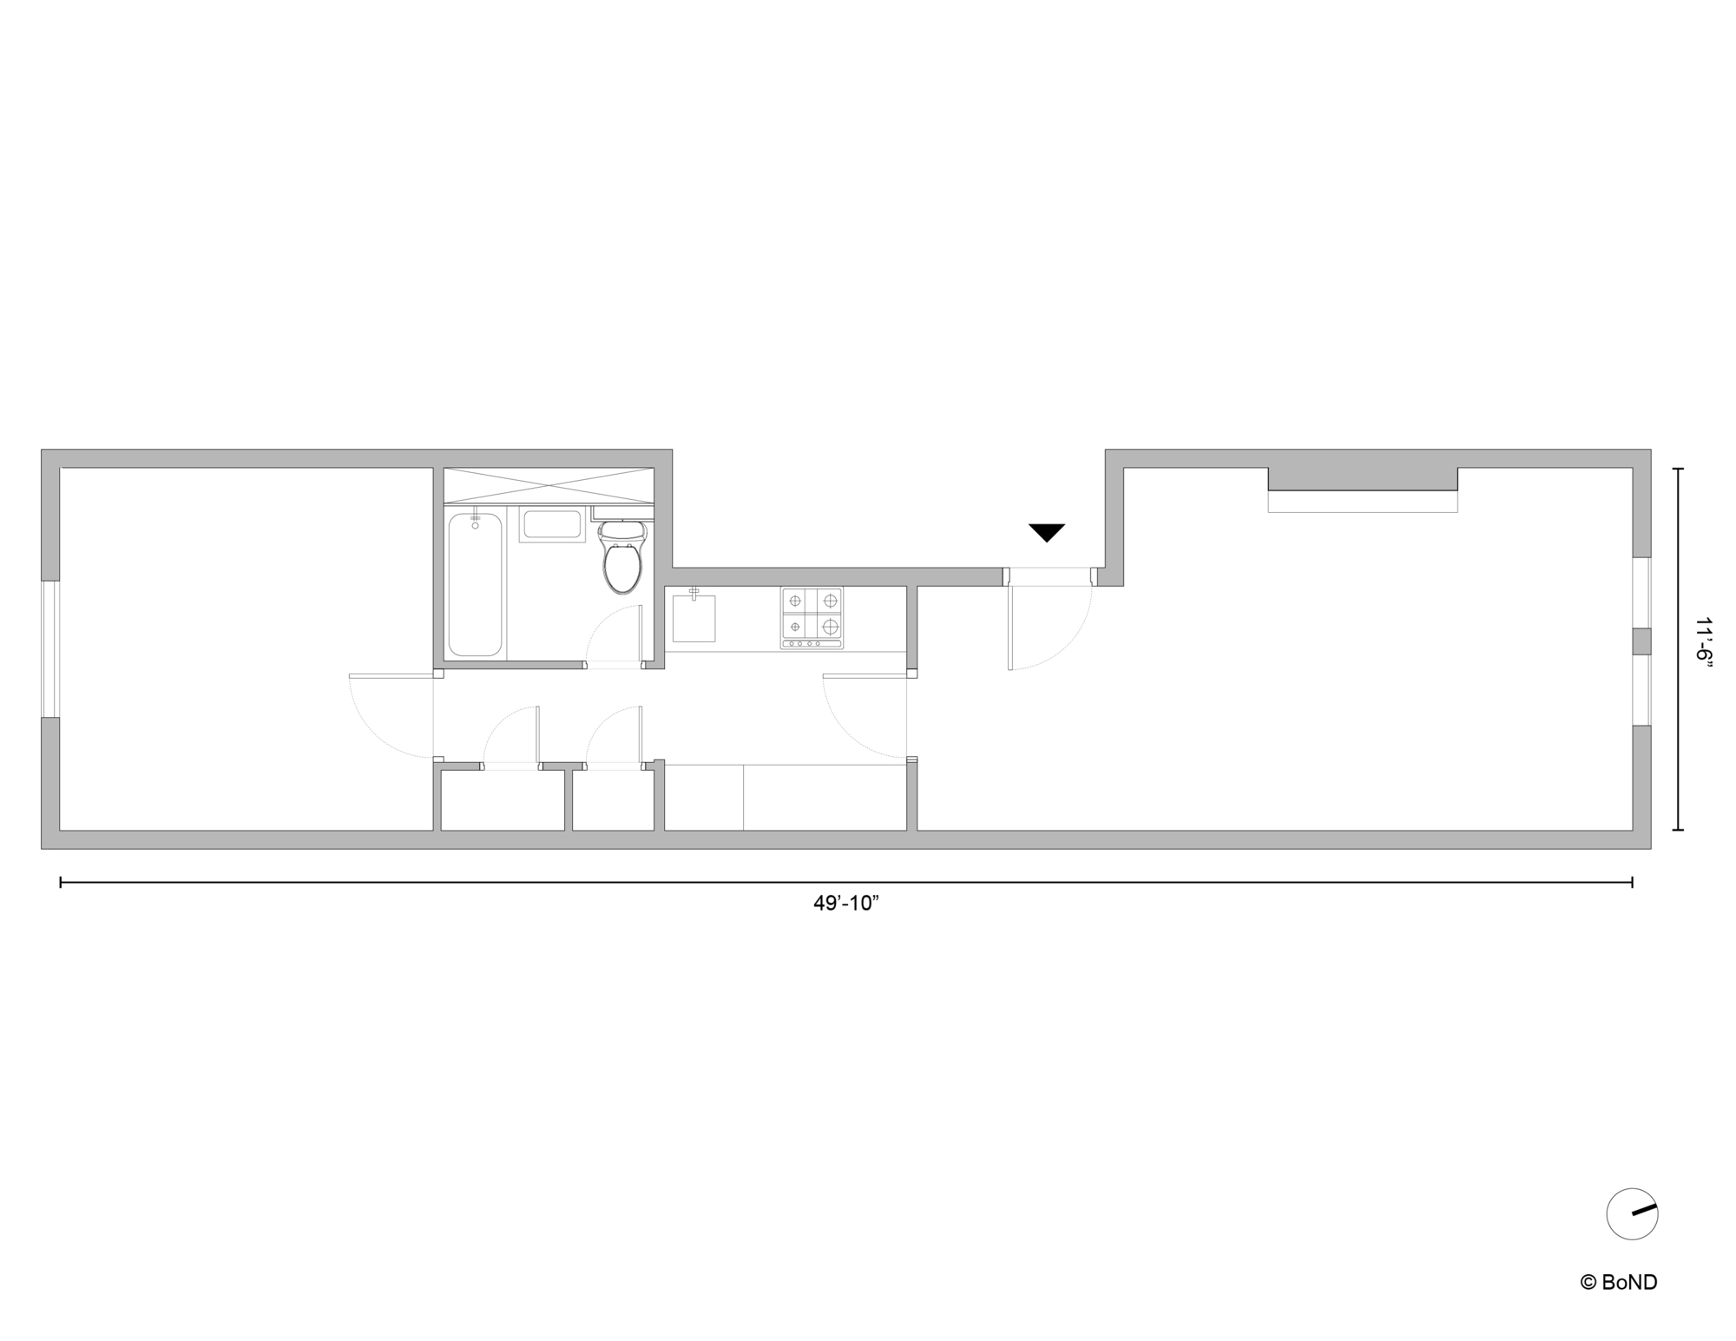
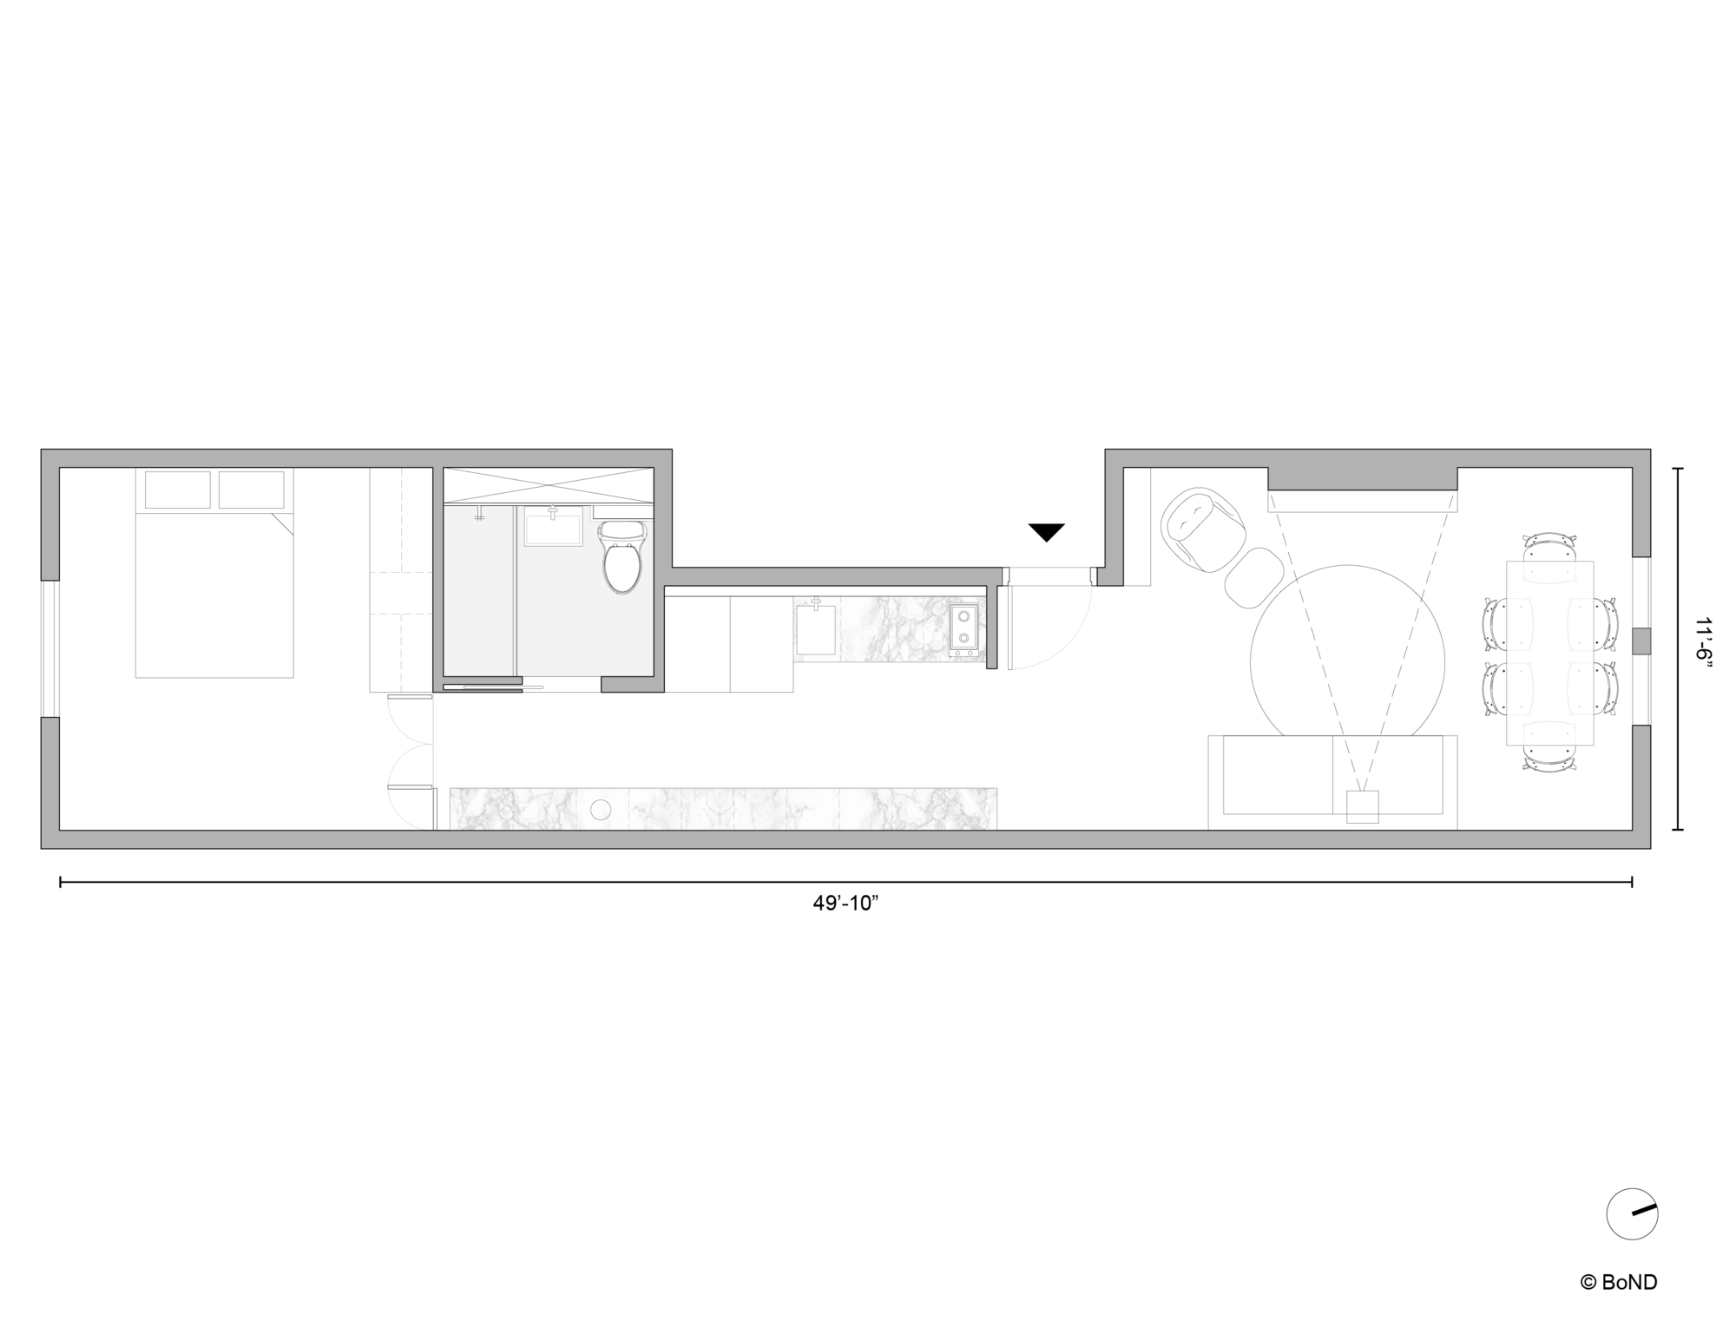
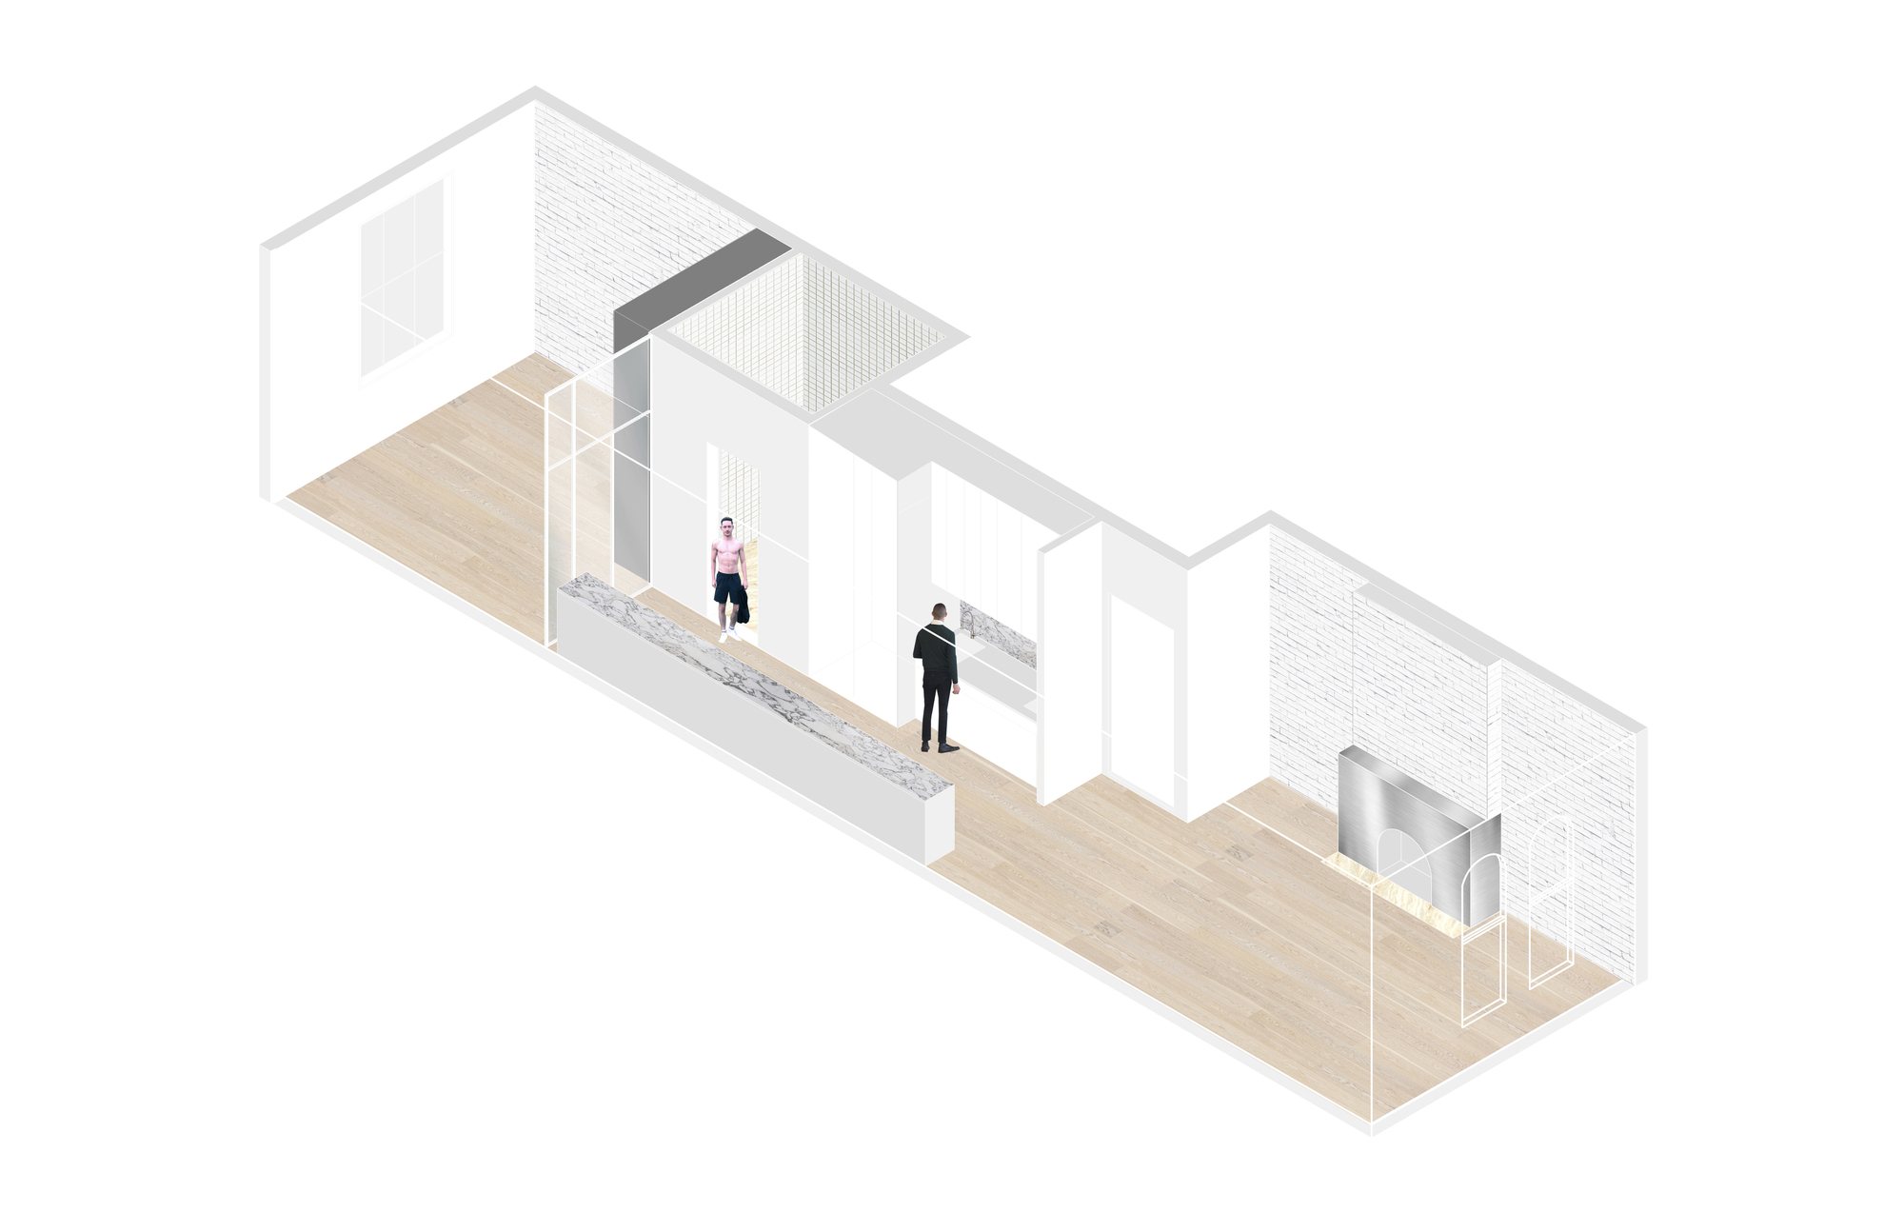
Measuring 11.5 by 50 feet total (520 sf), the apartment’s layout is typical to many prewar apartments in New York. Similar to the “Railroad Apartment,” it takes the shape of a long and narrow rectangle that draws light from the building’s front and rear sides. In its original layout, prior to BoND’s intervention, the apartment was divided into three distinct sections: a living room, a bedroom, and a closed-off corridor connecting the two – which housed the kitchen and the bathroom. The architects removed these partitions to create one continuous space, celebrating the apartment’s elongated proportions and maximizing the illusion of depth. The forced perspective is further enhance by a series of inset lighting fixtures that extend linearly from the kitchen into the bedroom, and a wood floor pattern which highlights the length rather the width of the space. The renovation created a clear distinction between the western wall – along which the apartment’s utilities, services and hardware are located – and the eastern wall, which was left blank to provide room for art display.
© Eric Petschek
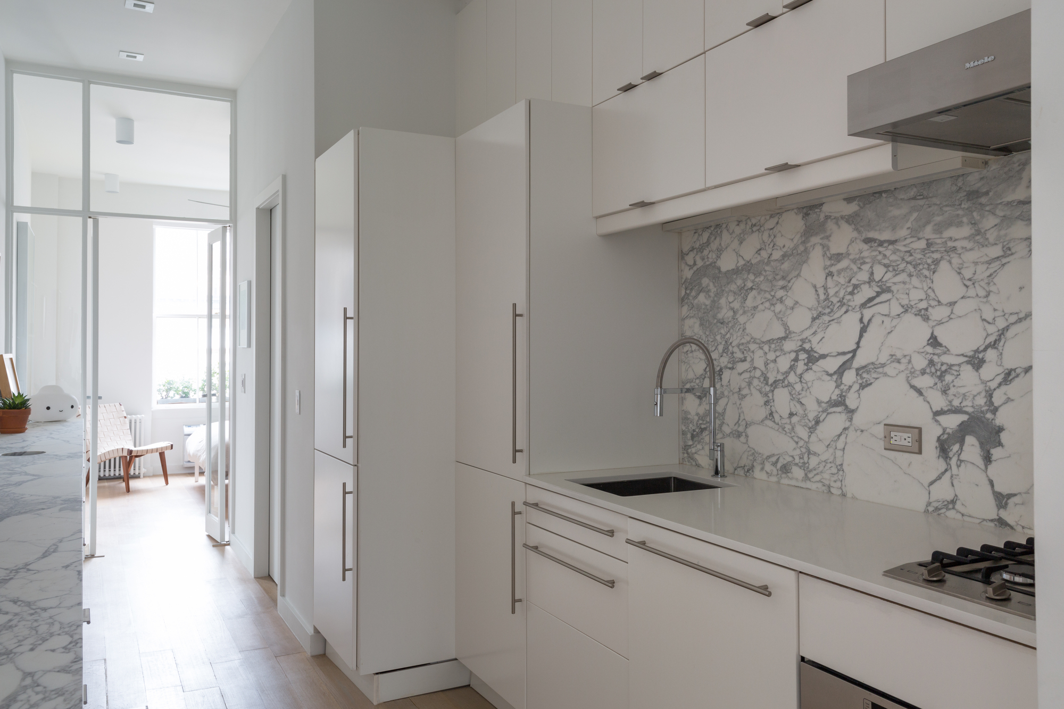
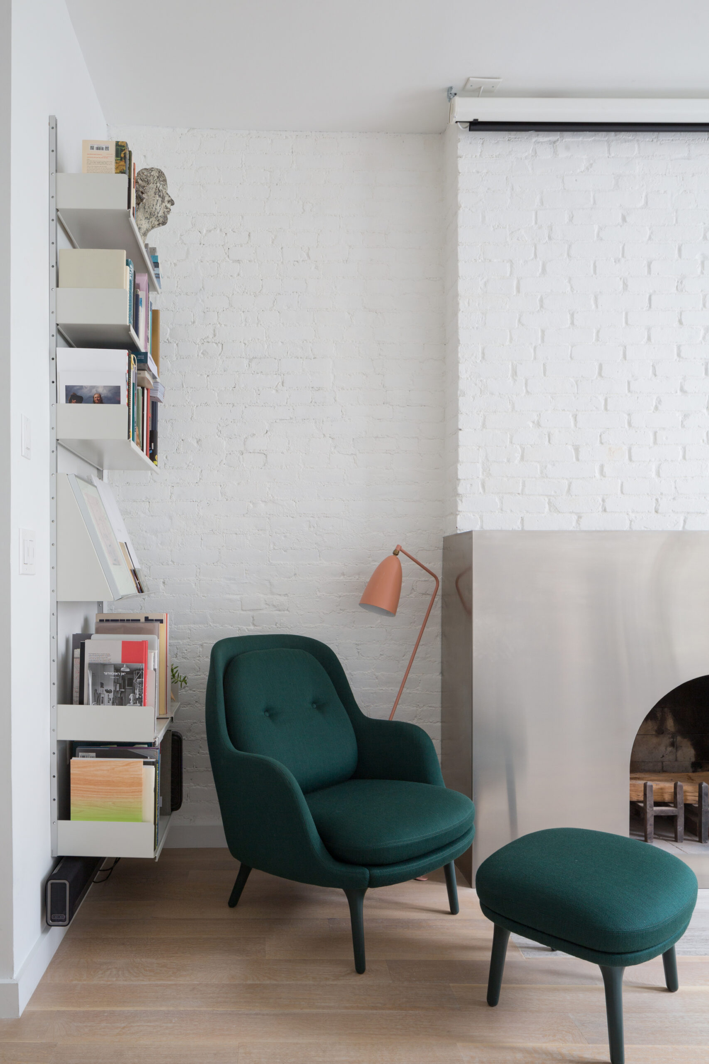
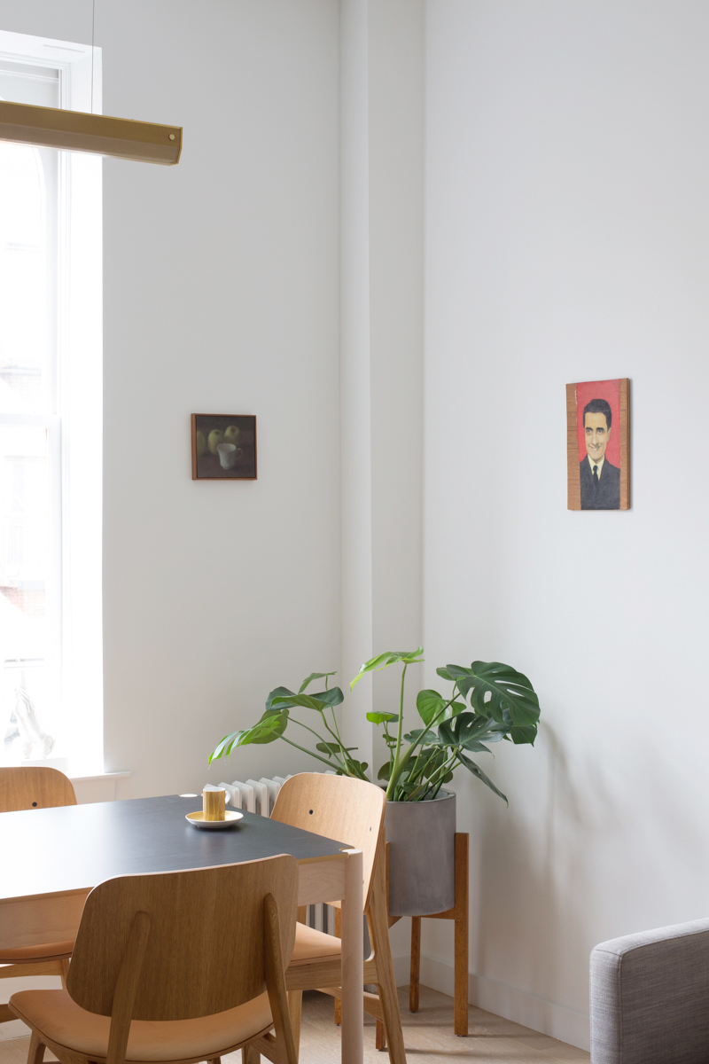
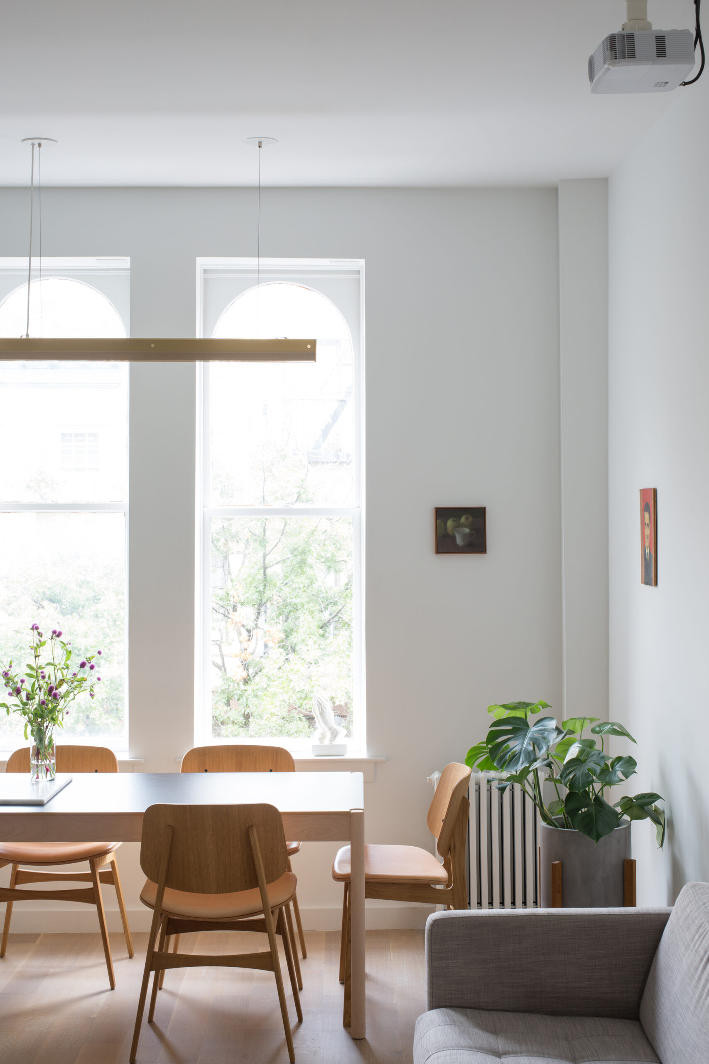
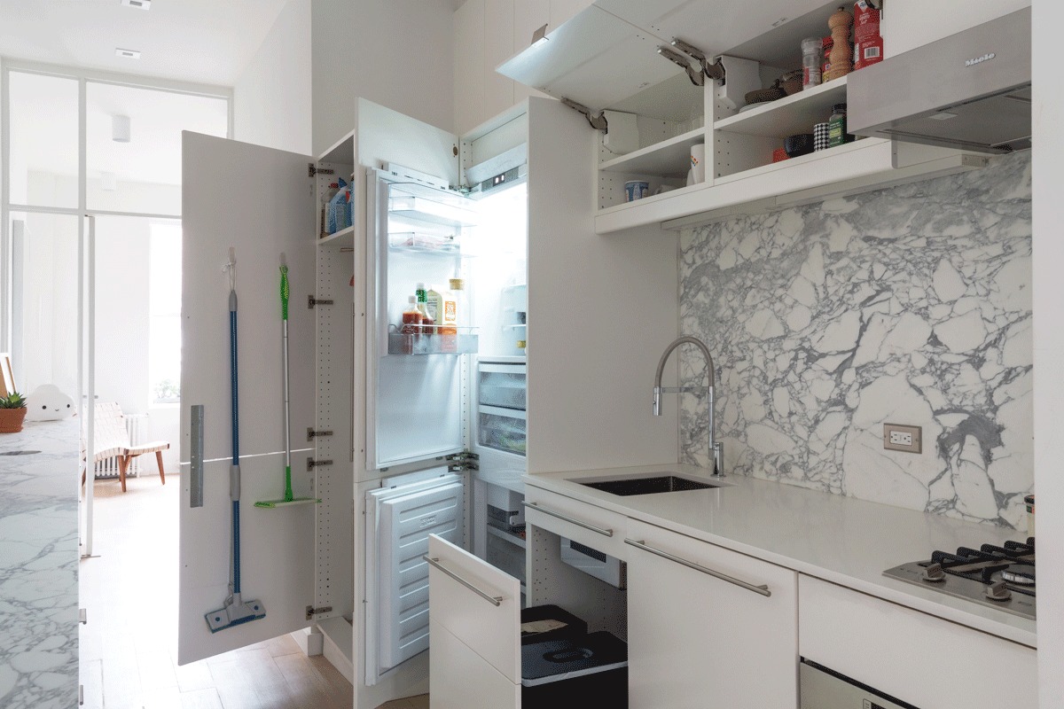
The renovation makes use of custom design details combined with off-the-shelf products. The fireplace, for example, is an original (and functioning) fixture of the apartment. Its brick core is wrapped by a cut-and-folded sheet made of stainless steel, which BoND commissioned at a local workshop in Chinatown, giving the room a contemporary edge. The metallic effect is echoed by use of a lighting fixture made of brass, which hangs above the dining table. The kitchen features “hacked” IKEA cabinets combined with integrated appliances and a custom marble slab.
© Eric Petschek
Other projects by BoND – an office for architecture and media – include a seminal exhibition about the architecture and history of national libraries, and residential and retail projects in New York.
Project Info
Architects: BoND
Country: United States, New York
Area: 520 m²
Year: 2018
Photographs: Eric Petschek

Anastasia Andreieva is an accomplished Architectural Projects Editor at Arch2O, bringing a unique blend of linguistic expertise and design enthusiasm to the team. Born and raised in Ukraine, she holds a Master’s degree in Languages from Taras Shevchenko National University of Kyiv. Her deep passion for architecture and visual storytelling led her to transition from translation and editorial roles into the world of design media. With a keen eye for conceptual clarity and narrative structure, Anastasia curates and presents global architectural projects with precision and flair. She is particularly drawn to parametric and digital design, cultural context, and emerging voices in architecture. When I’m not analyzing the latest architectural trends, you’ll probably find me searching for hidden gems in cityscapes or appreciating the beauty of well-crafted spaces. After all, great design—like great connections—can be found in the most unexpected places. Speaking of connections, because architecture isn’t the only thing that brings people together.