

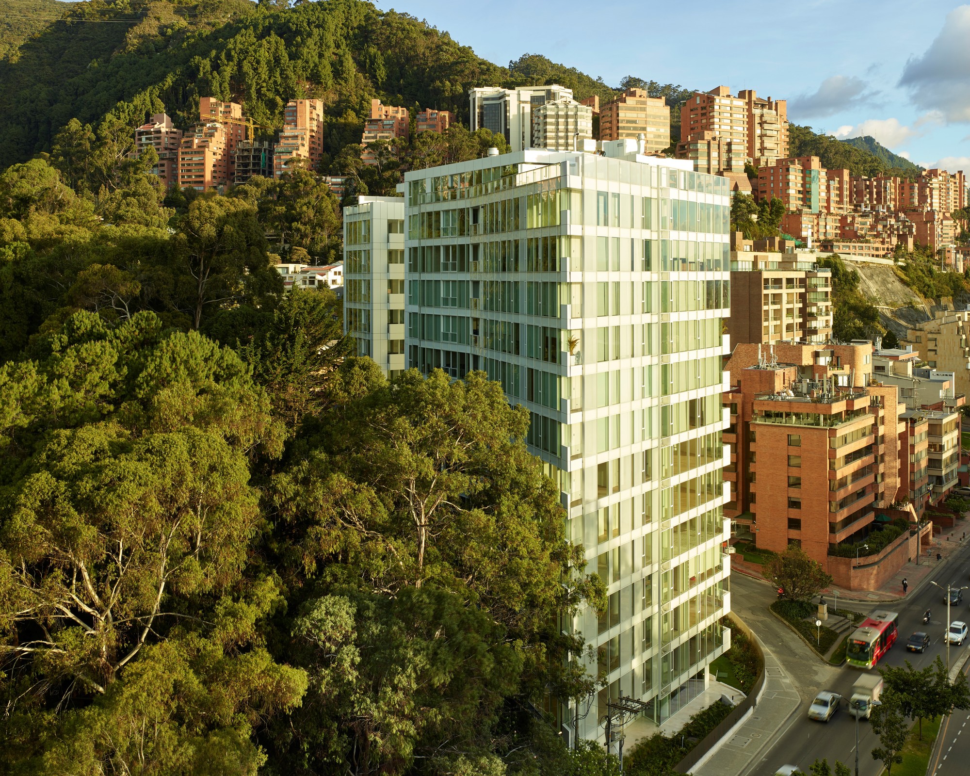
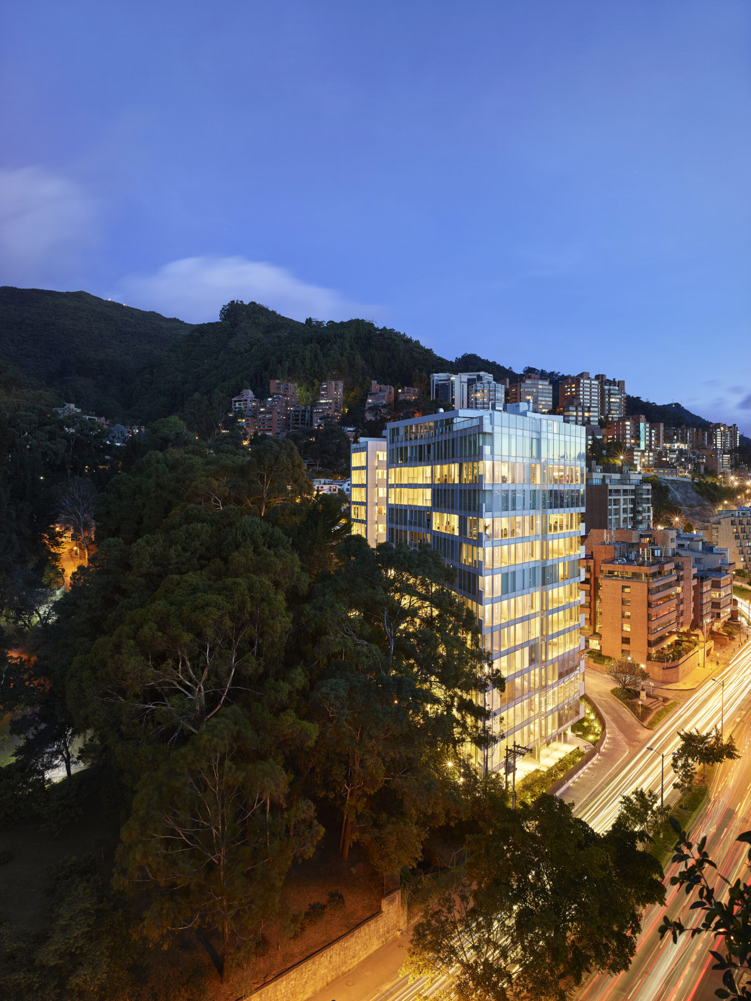
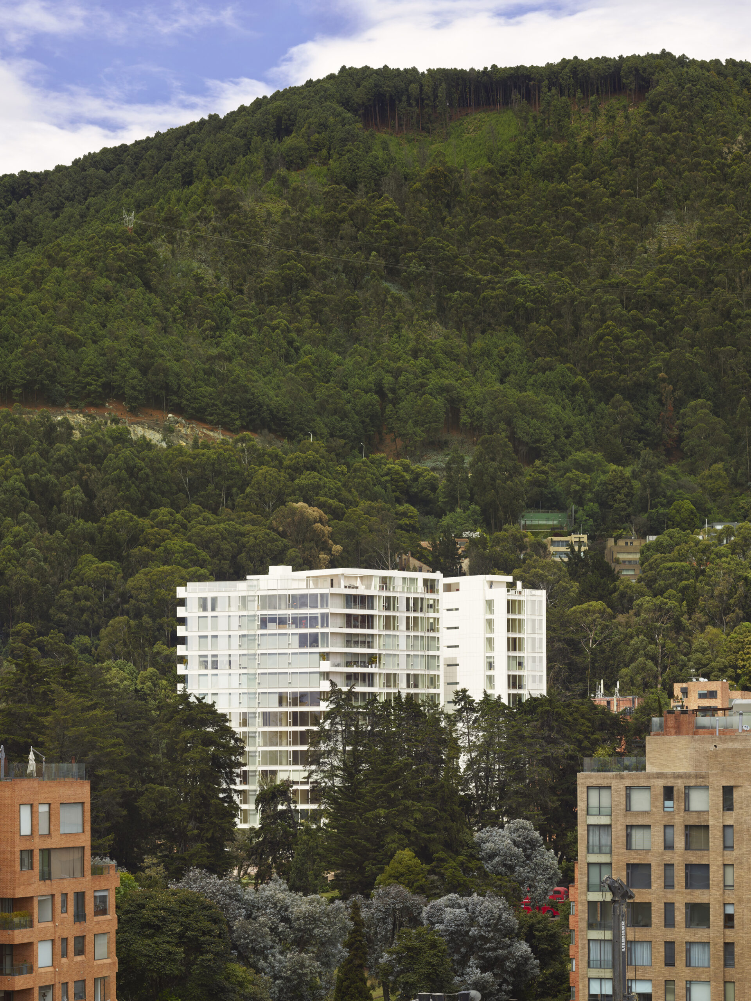
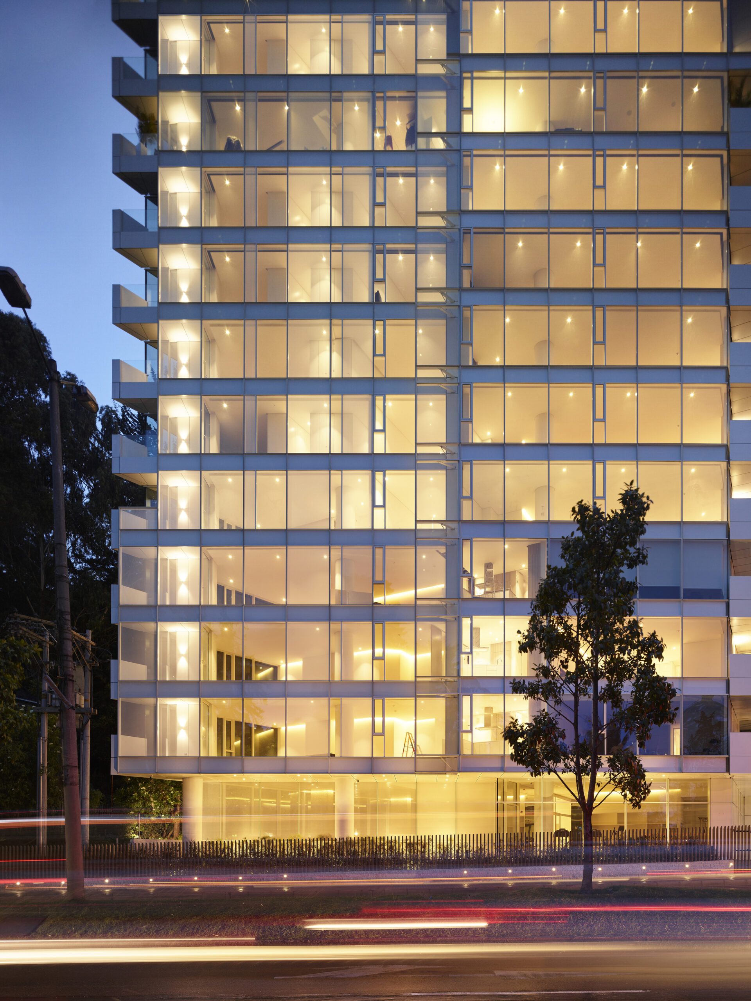
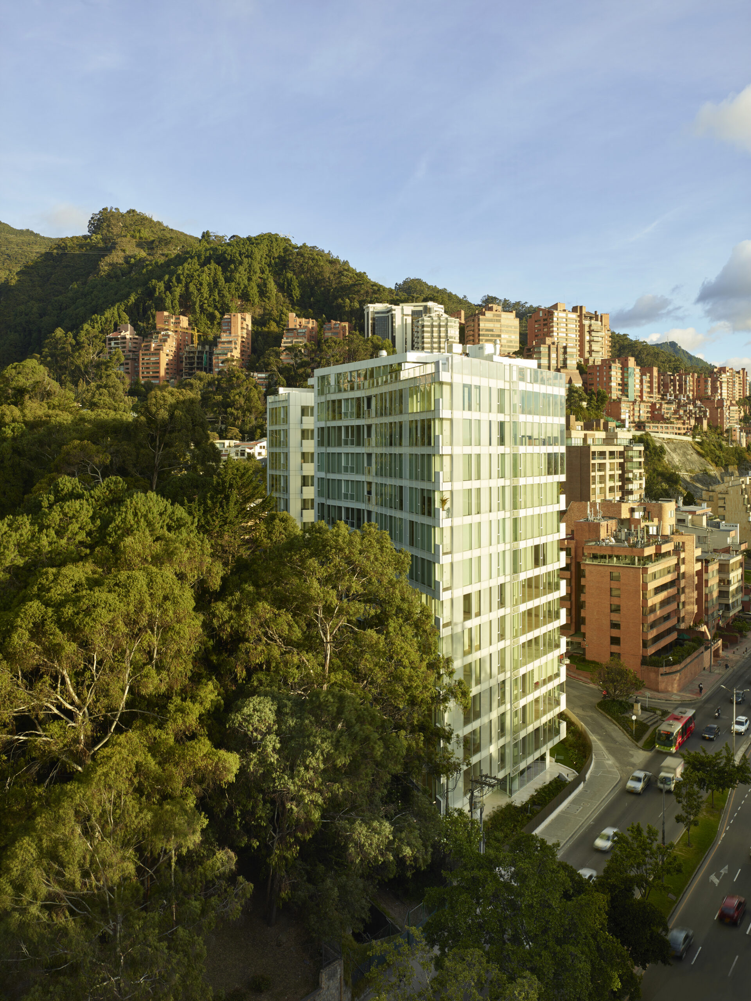
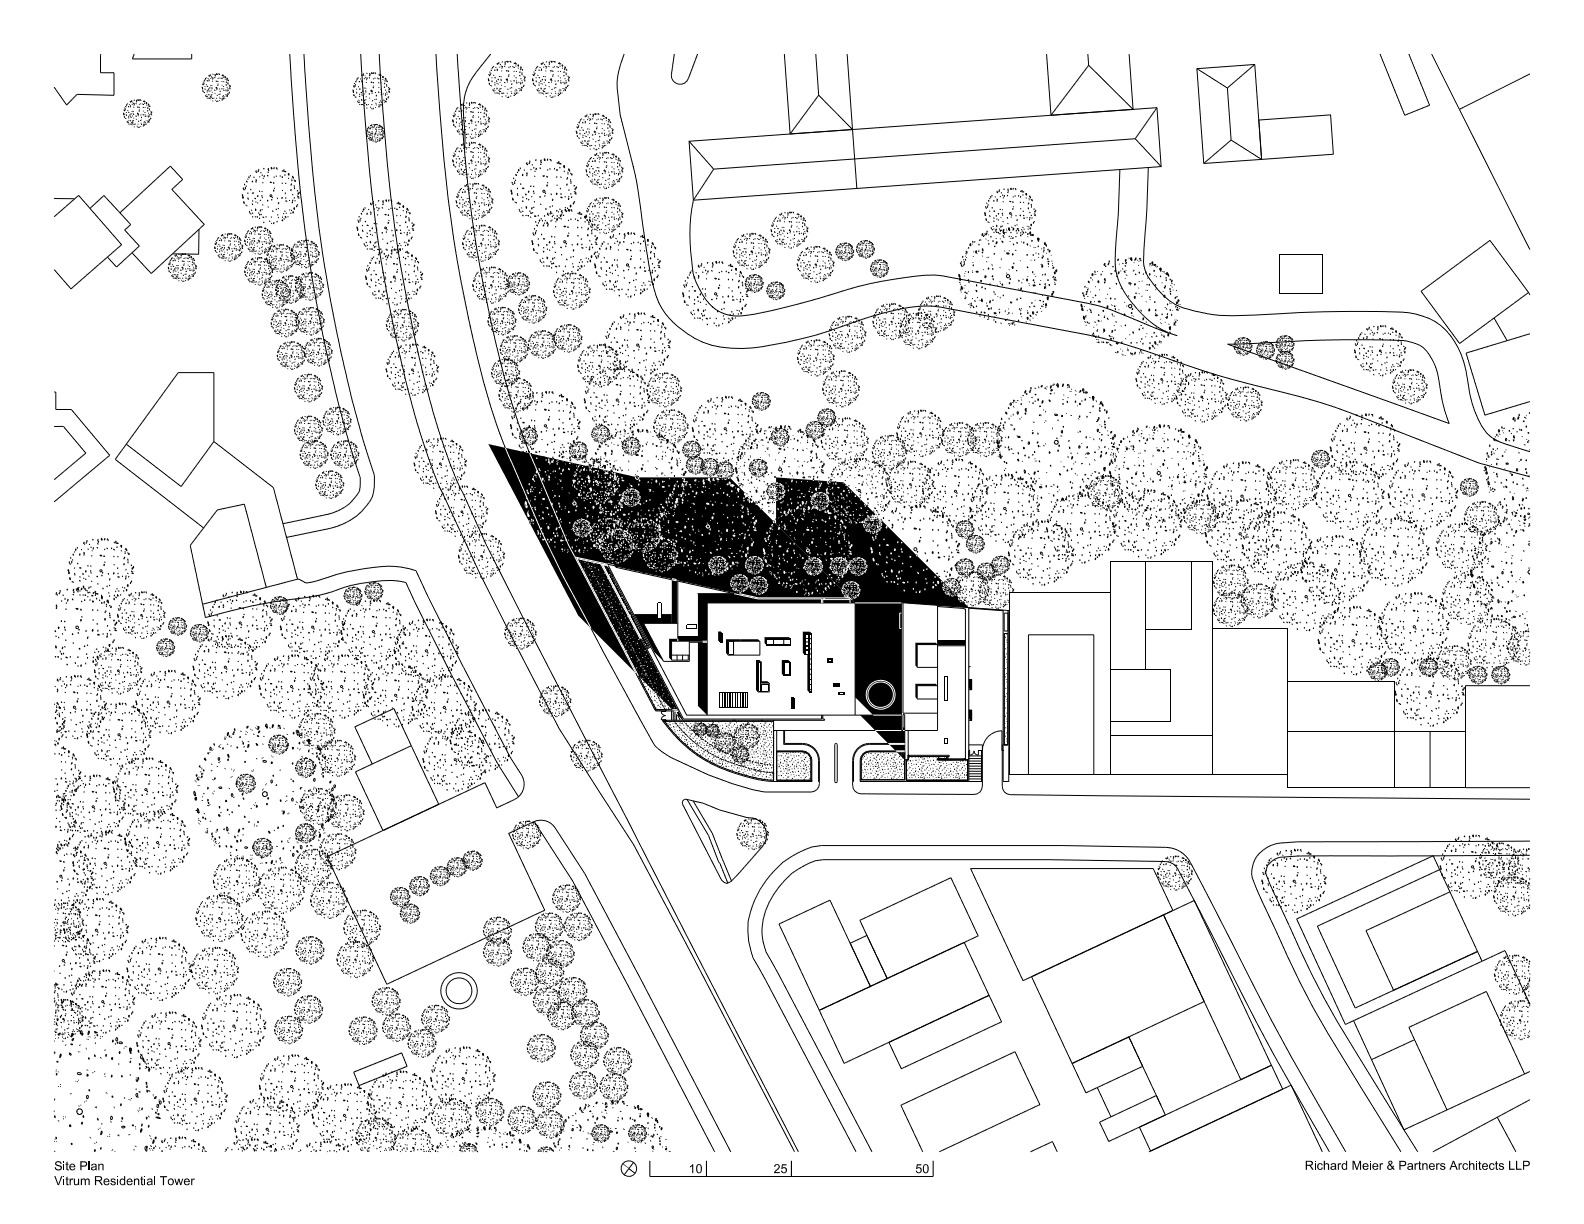
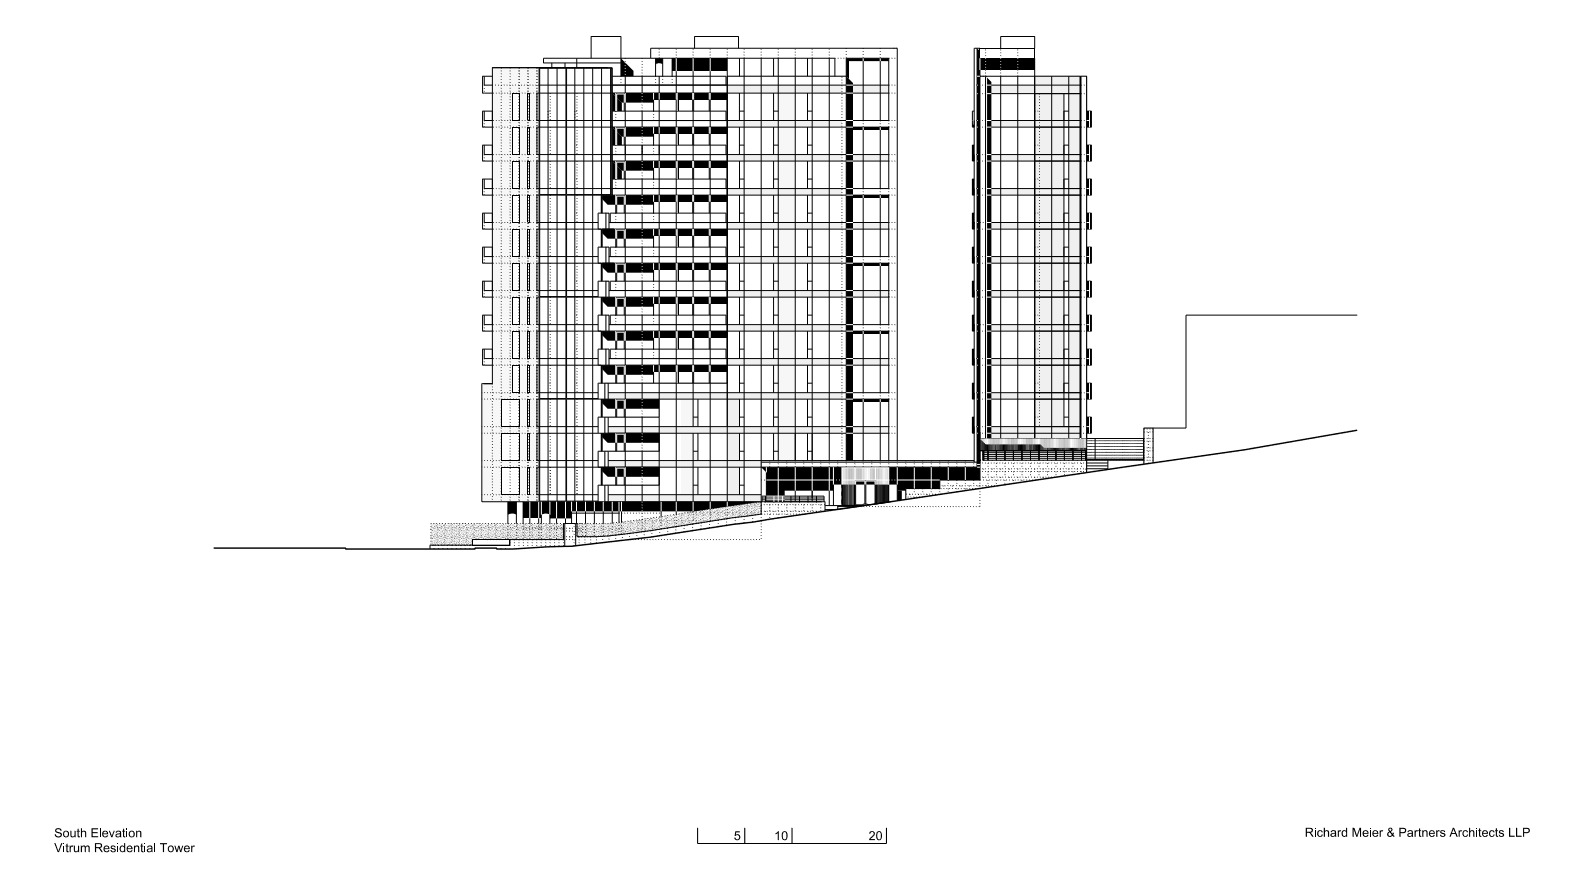
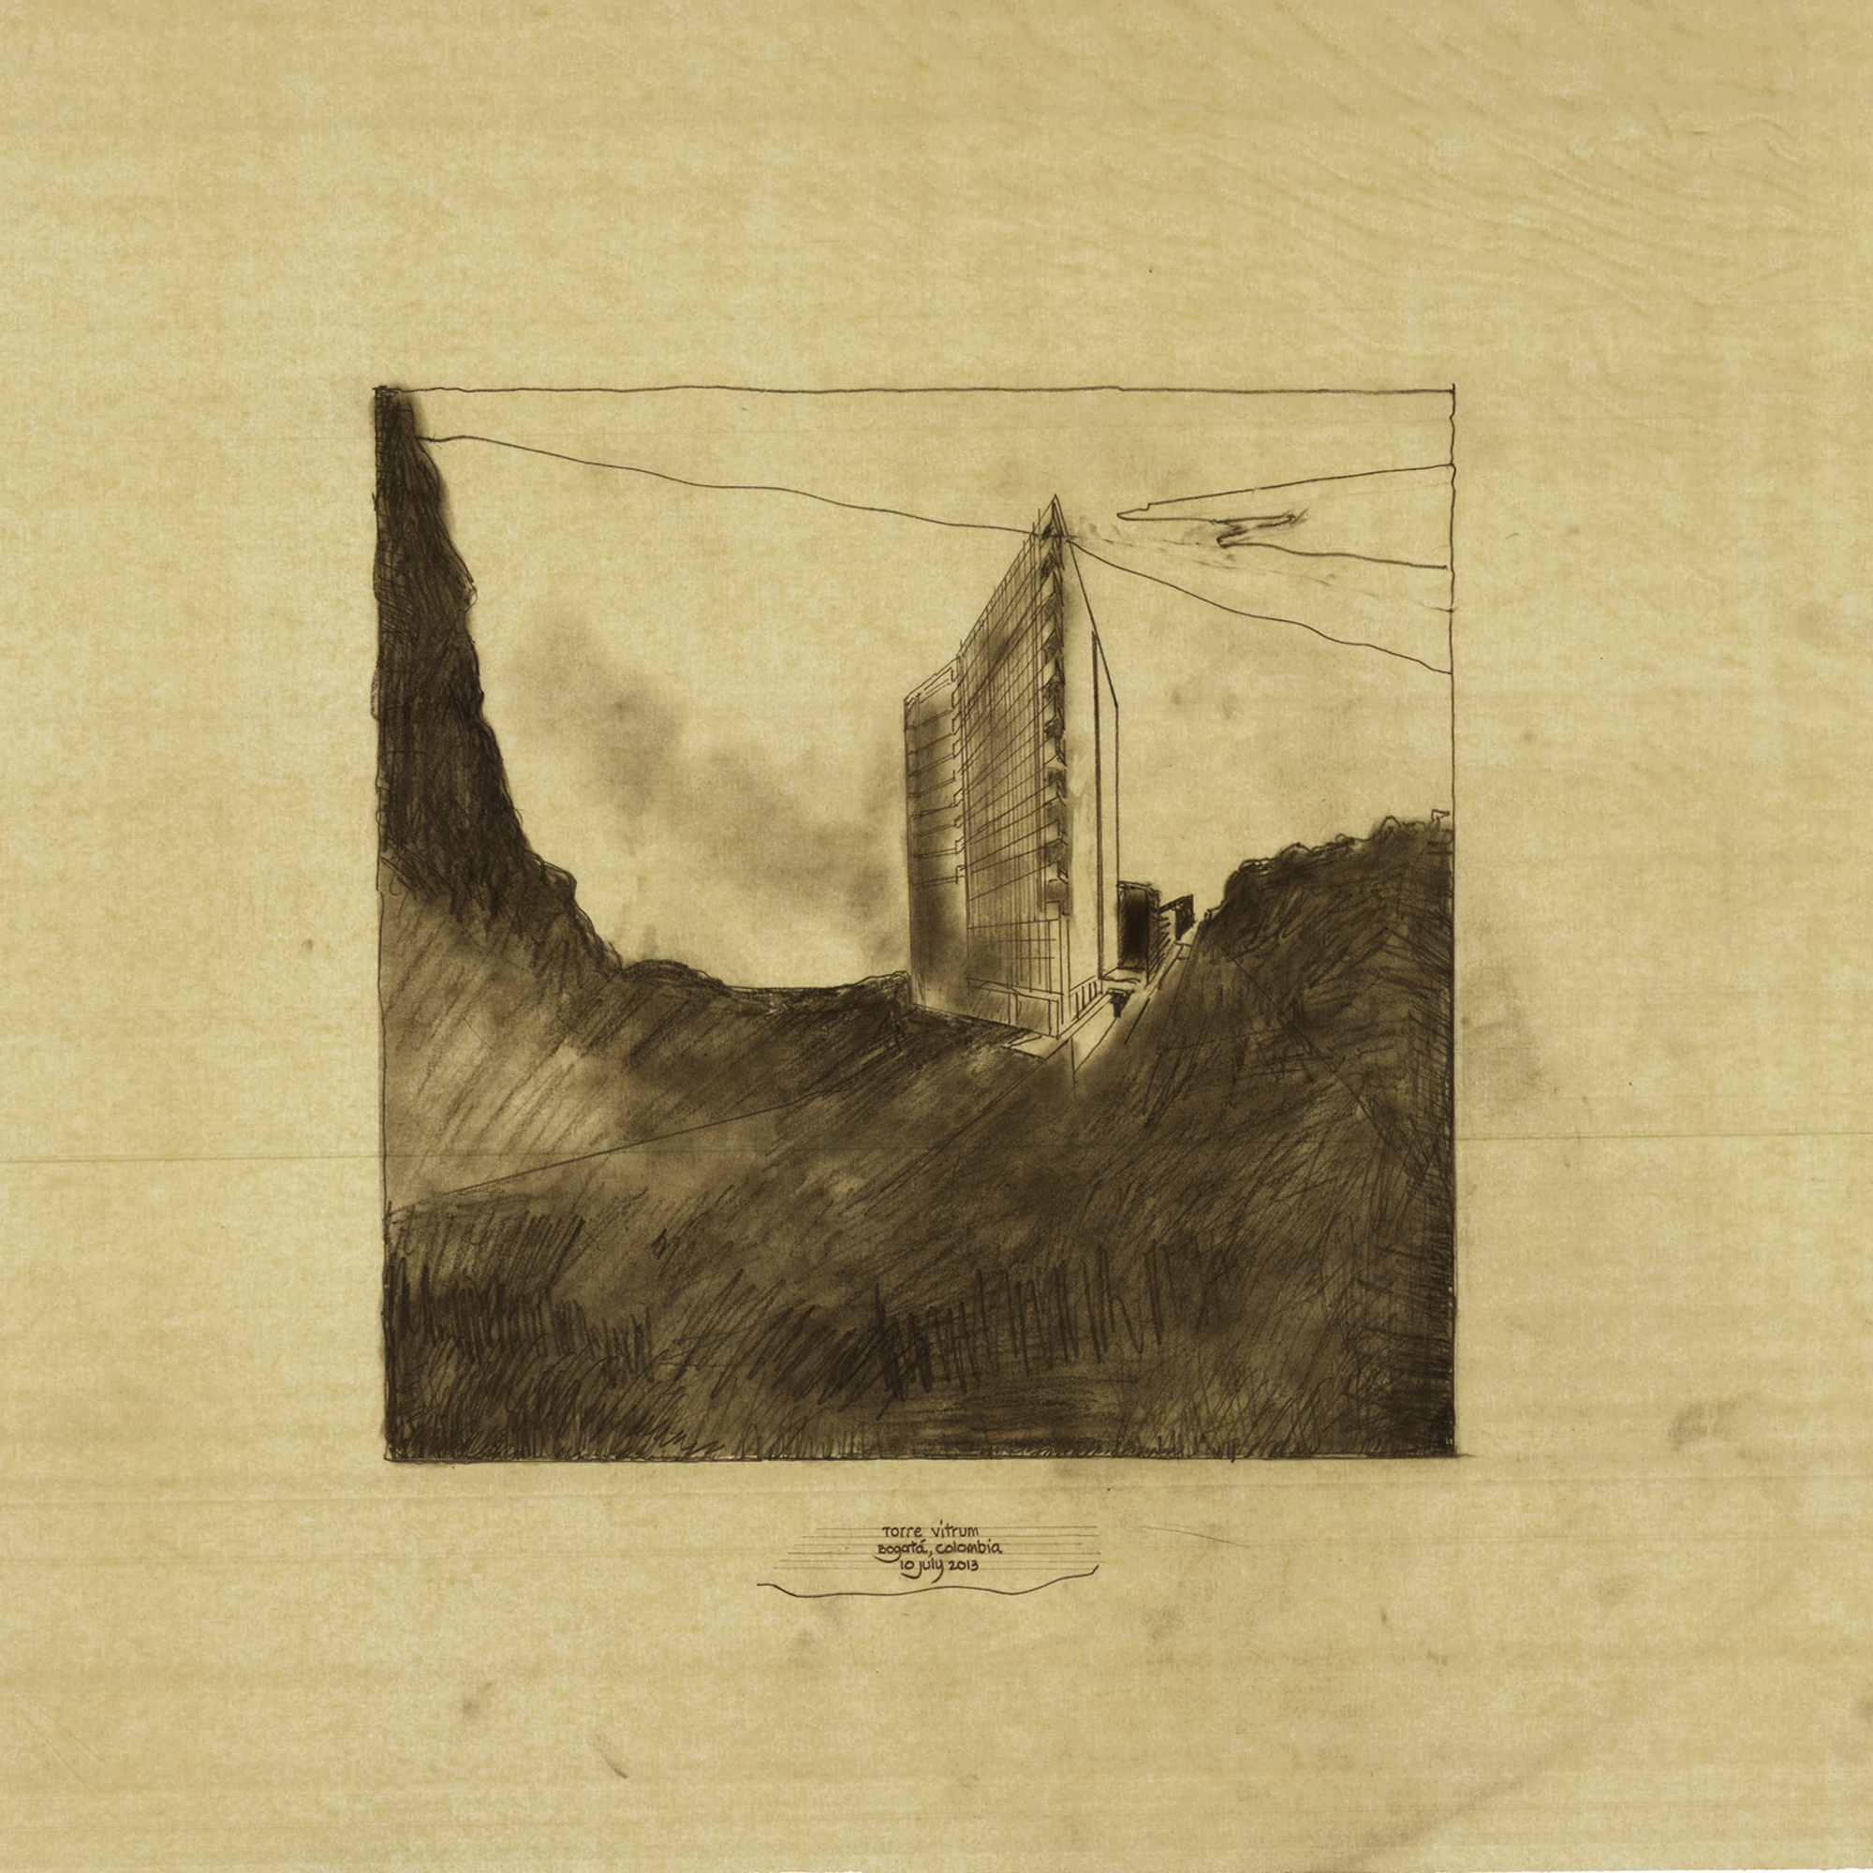
With impressive views towards the city and in direct relationship with the secluded Seminario Mayor, one of the largest and most important seminaries in Colombia, this 13-story residential project consists of two towers with 37 apartments. Vitrvm Tower is located on a prominent site along Avenida Septima in the north section of Bogota, surrounded by mountains and the majestic gardens of the adjacent Chico Park.
Coutresy of Meier Partners
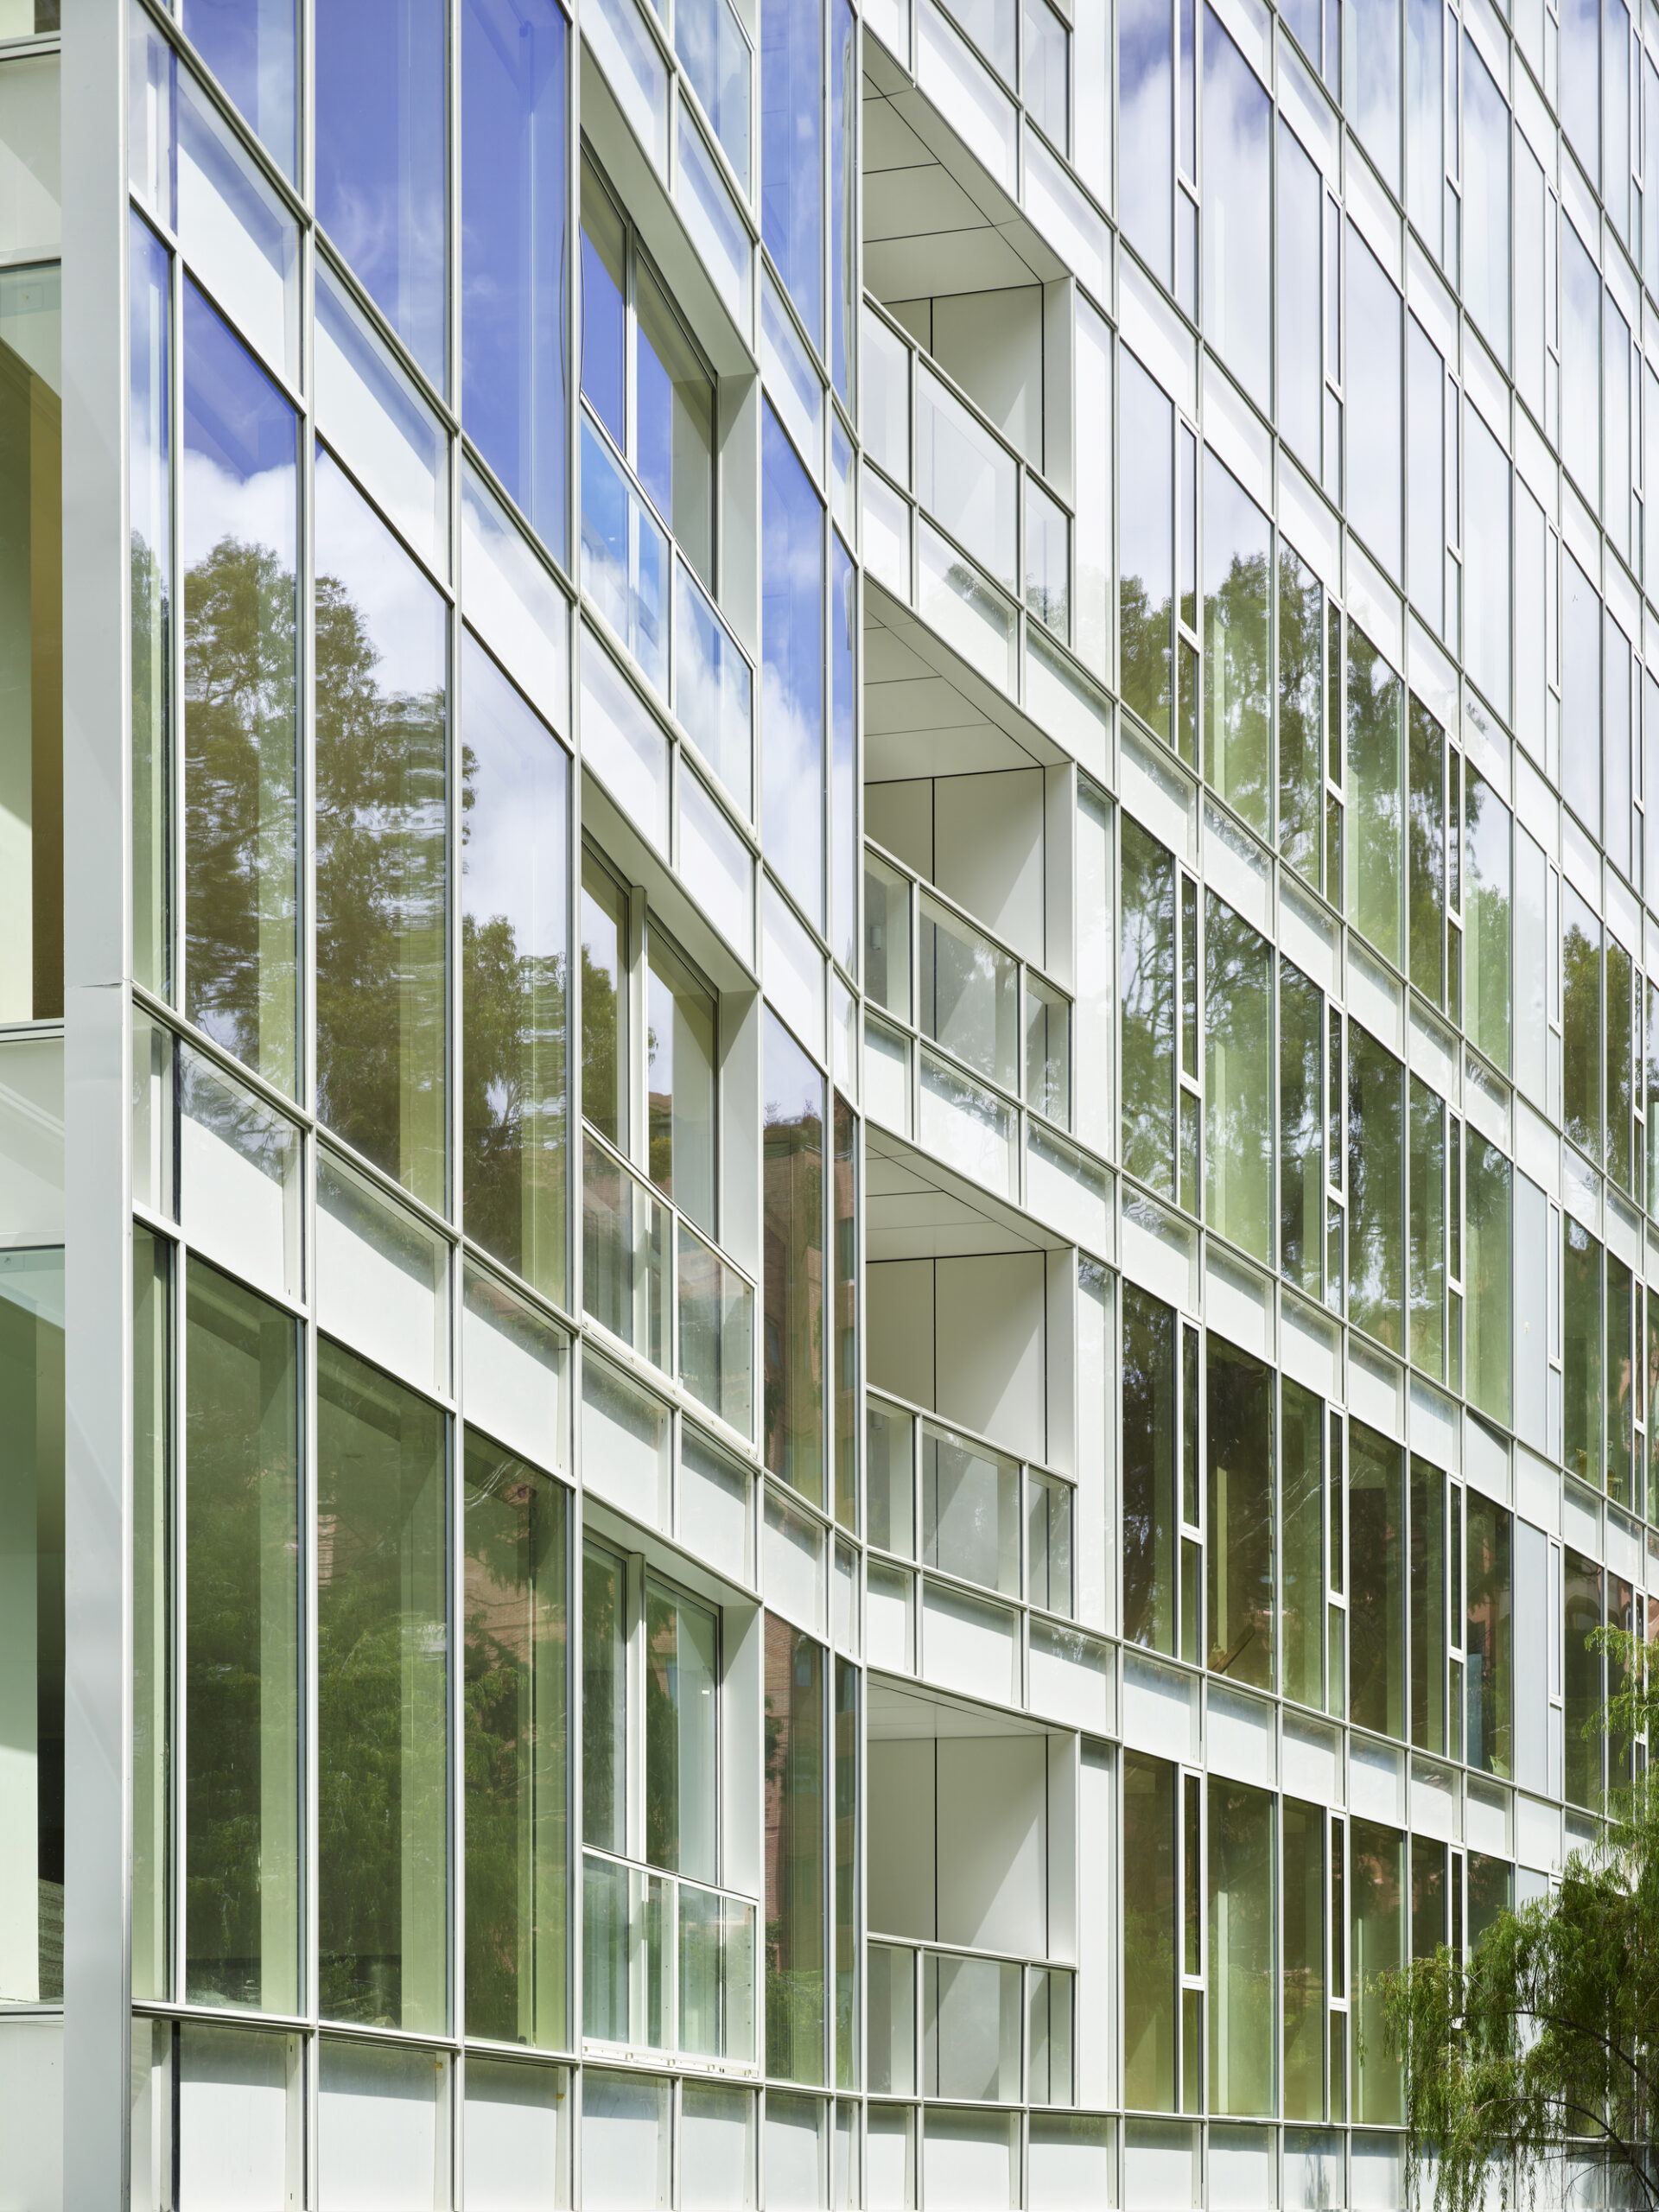
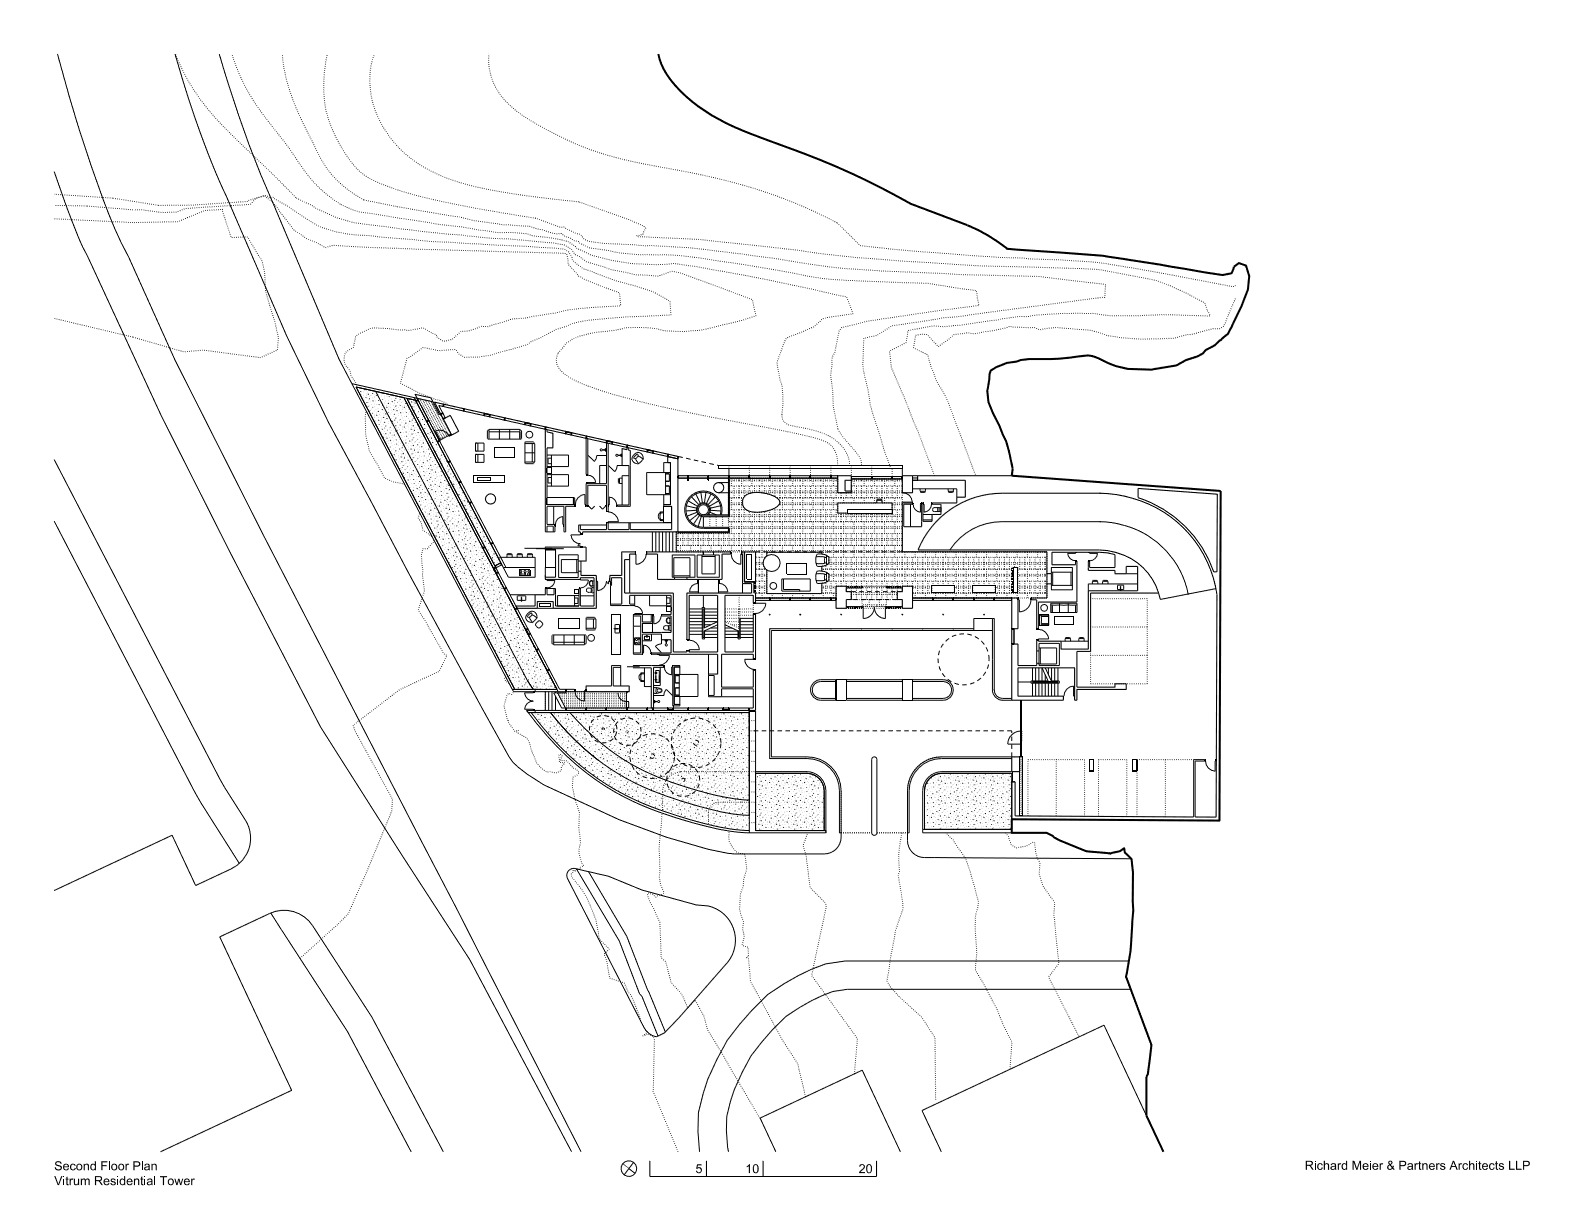
A ravine delimits the property to the north and serves as a buffer and separation to the neighboring property delineating the unique angular shape of the site. Vitrvm is contextually inspired by the beauty of its immediate surroundings and aims to reflect and engage with the nature that converges at the site.
Coutresy of Meier Partners
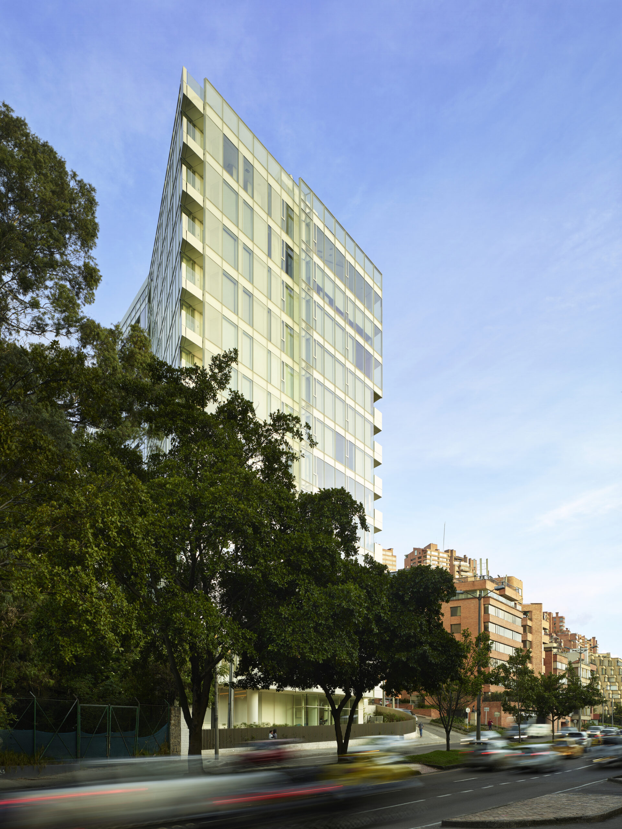
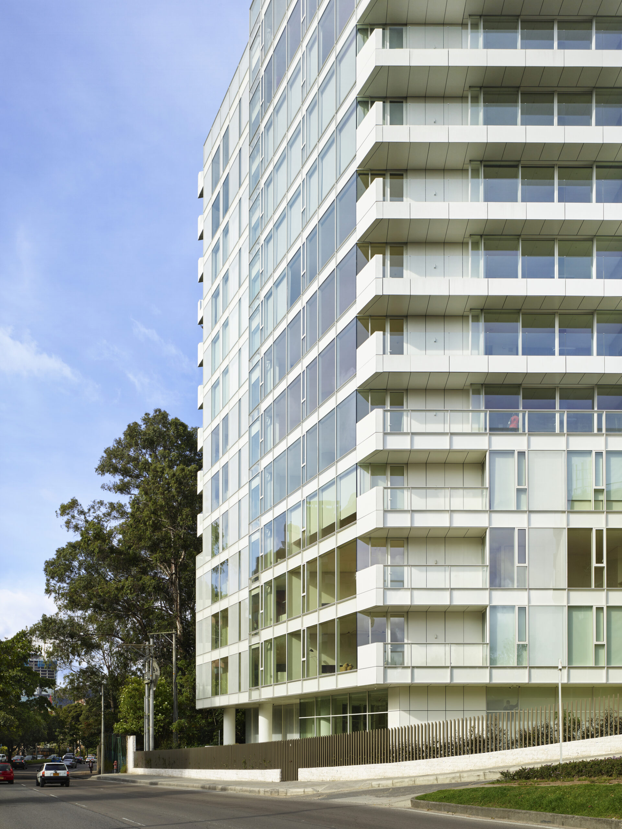
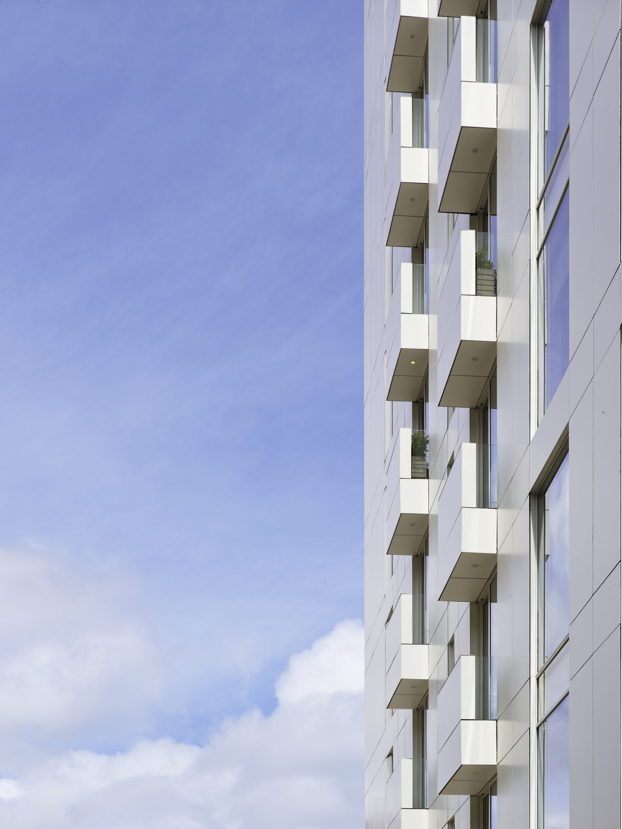
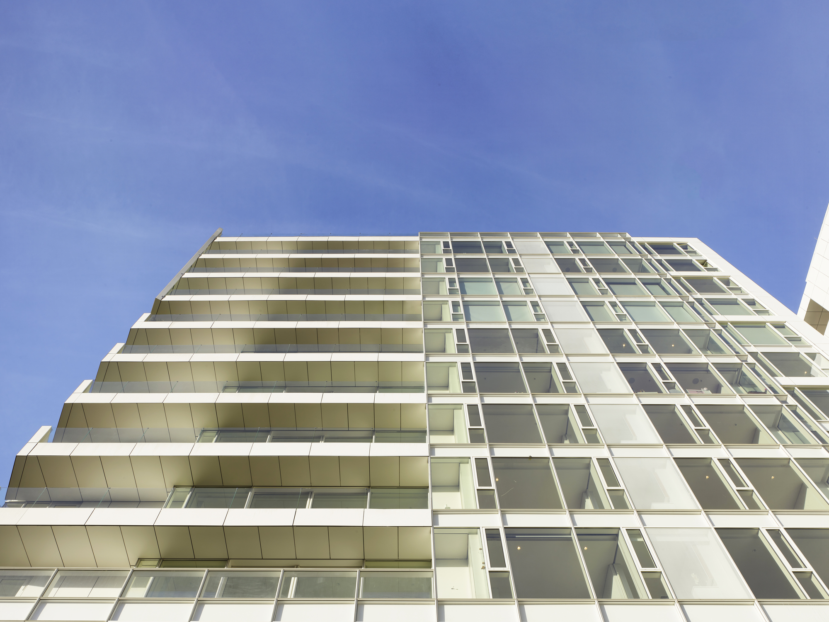
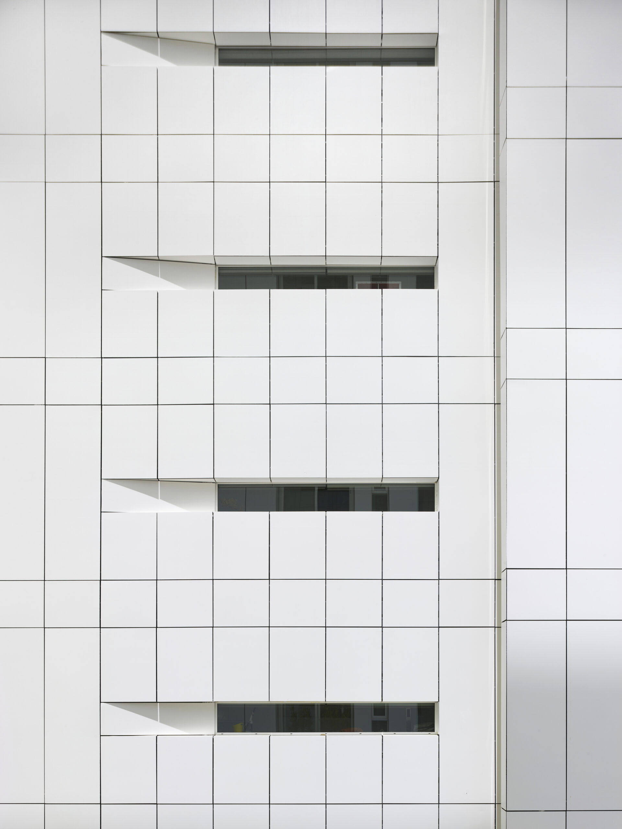
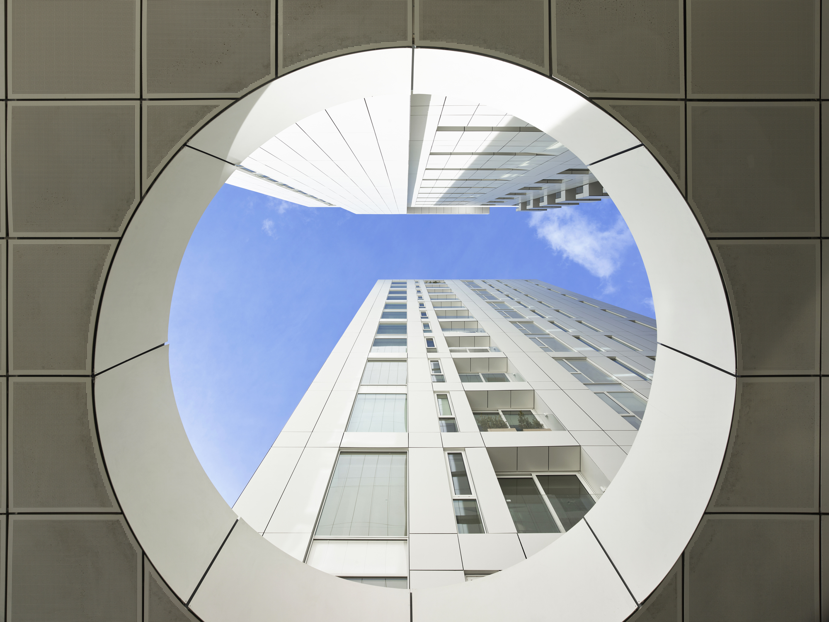
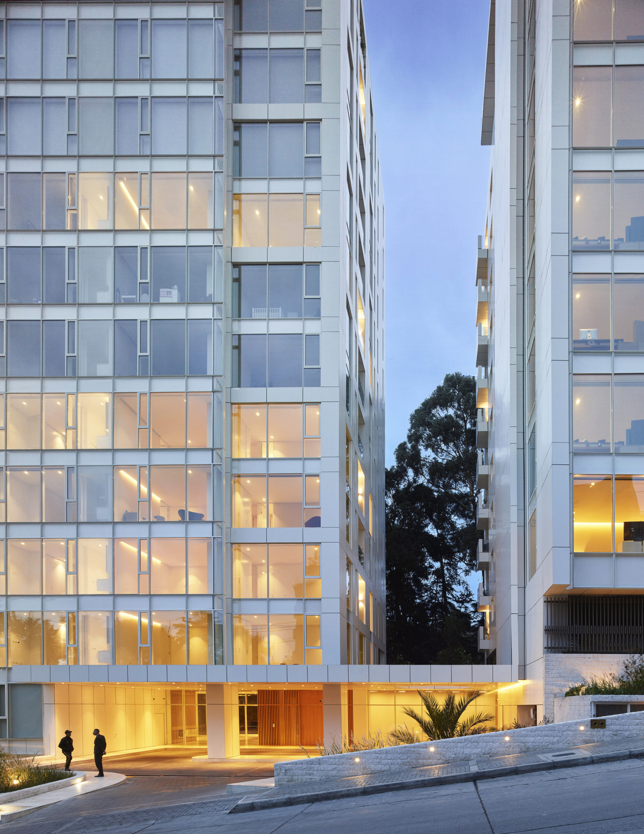
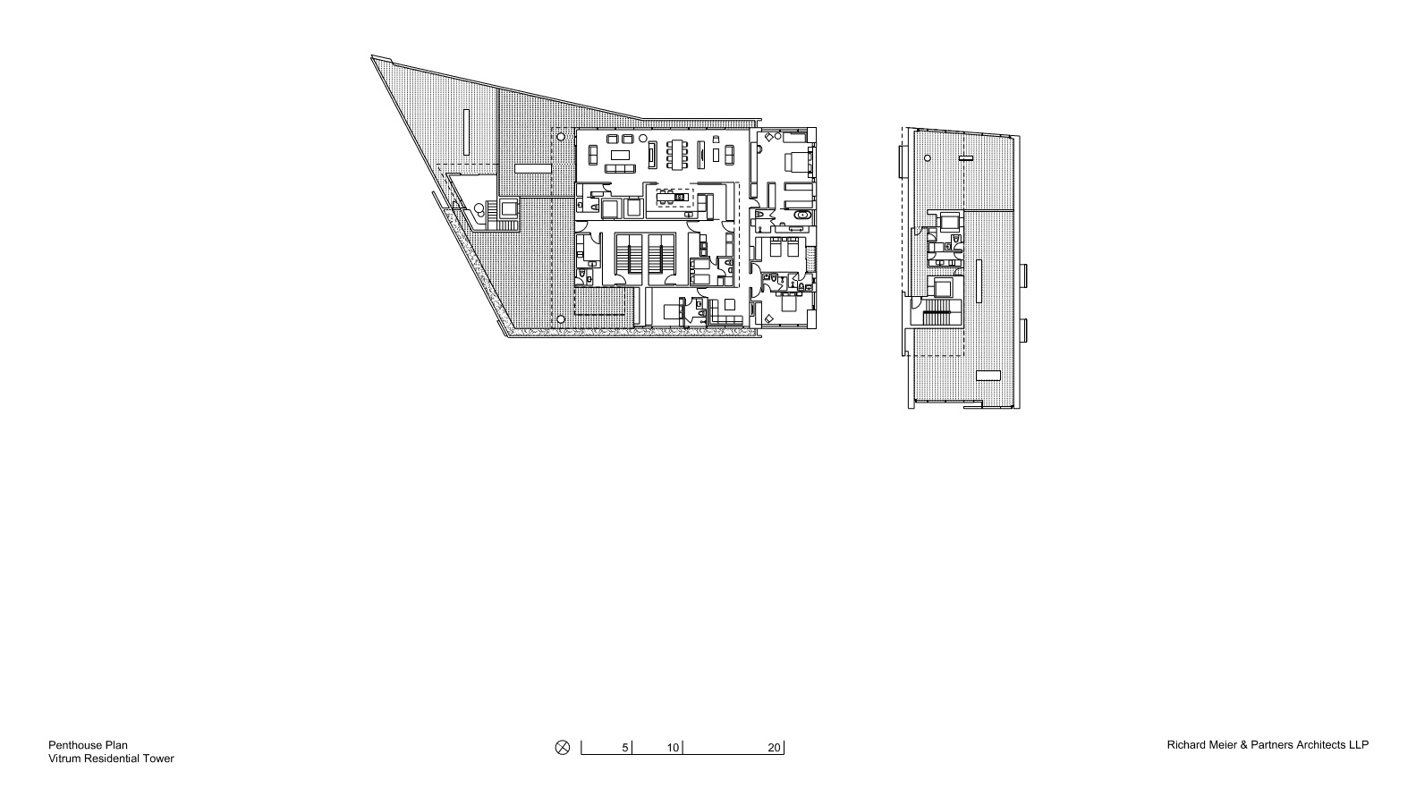
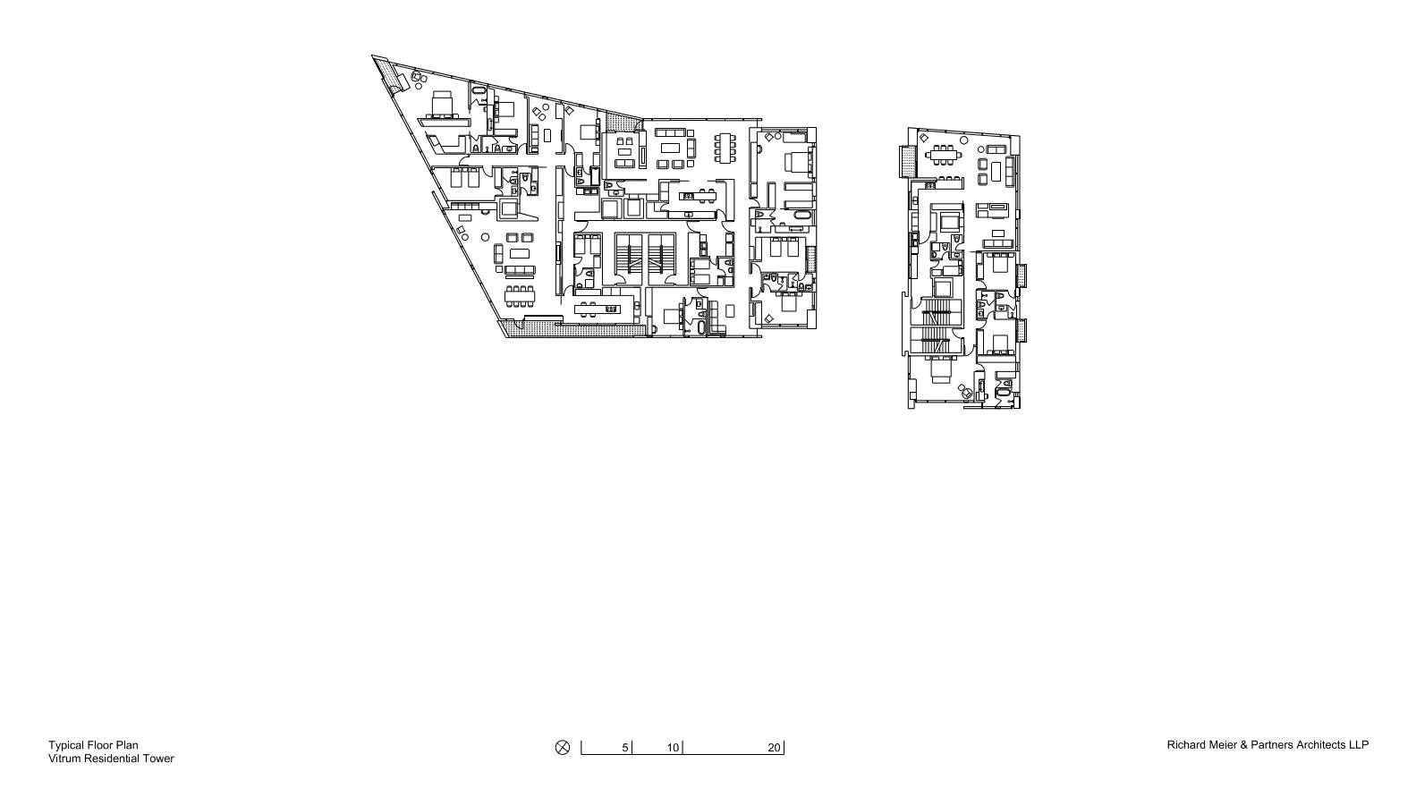
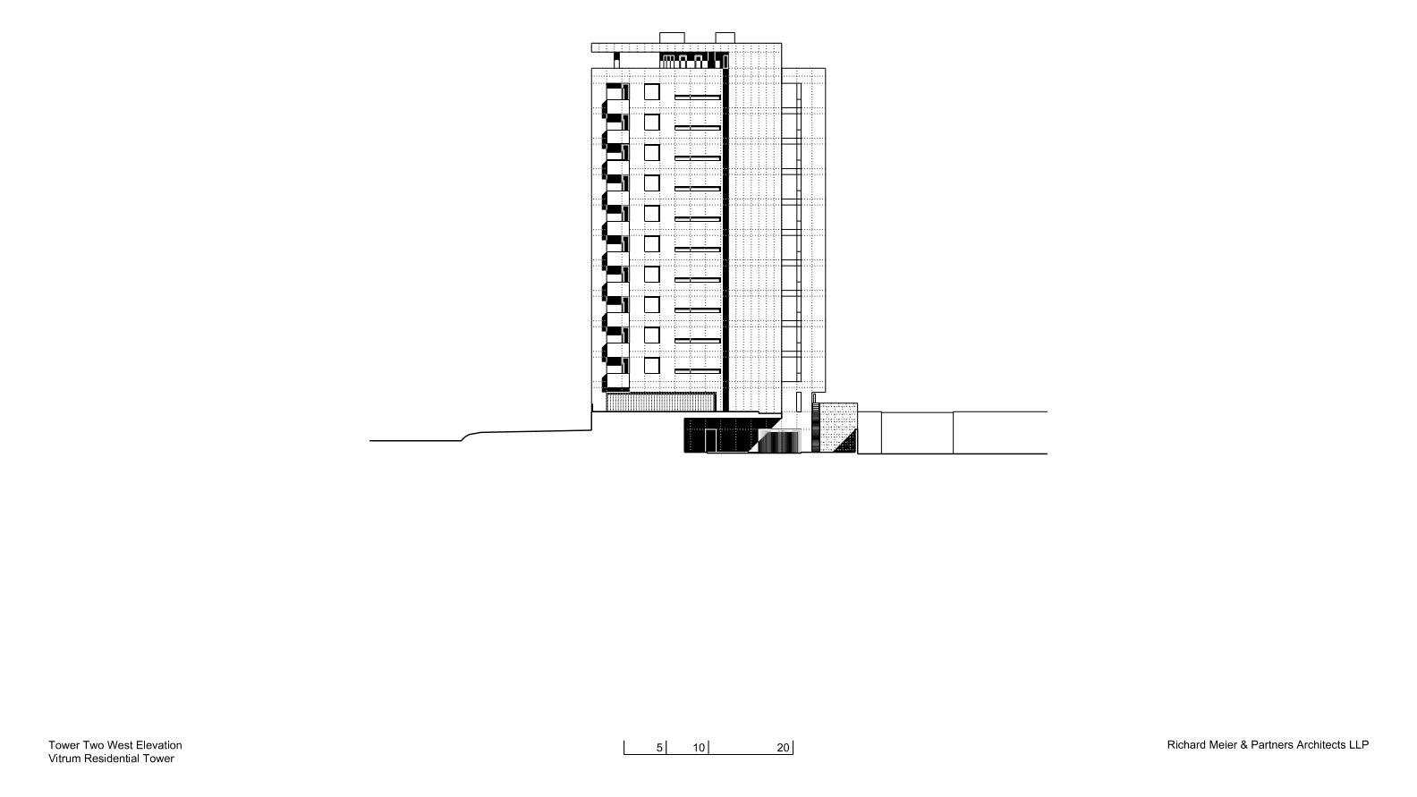
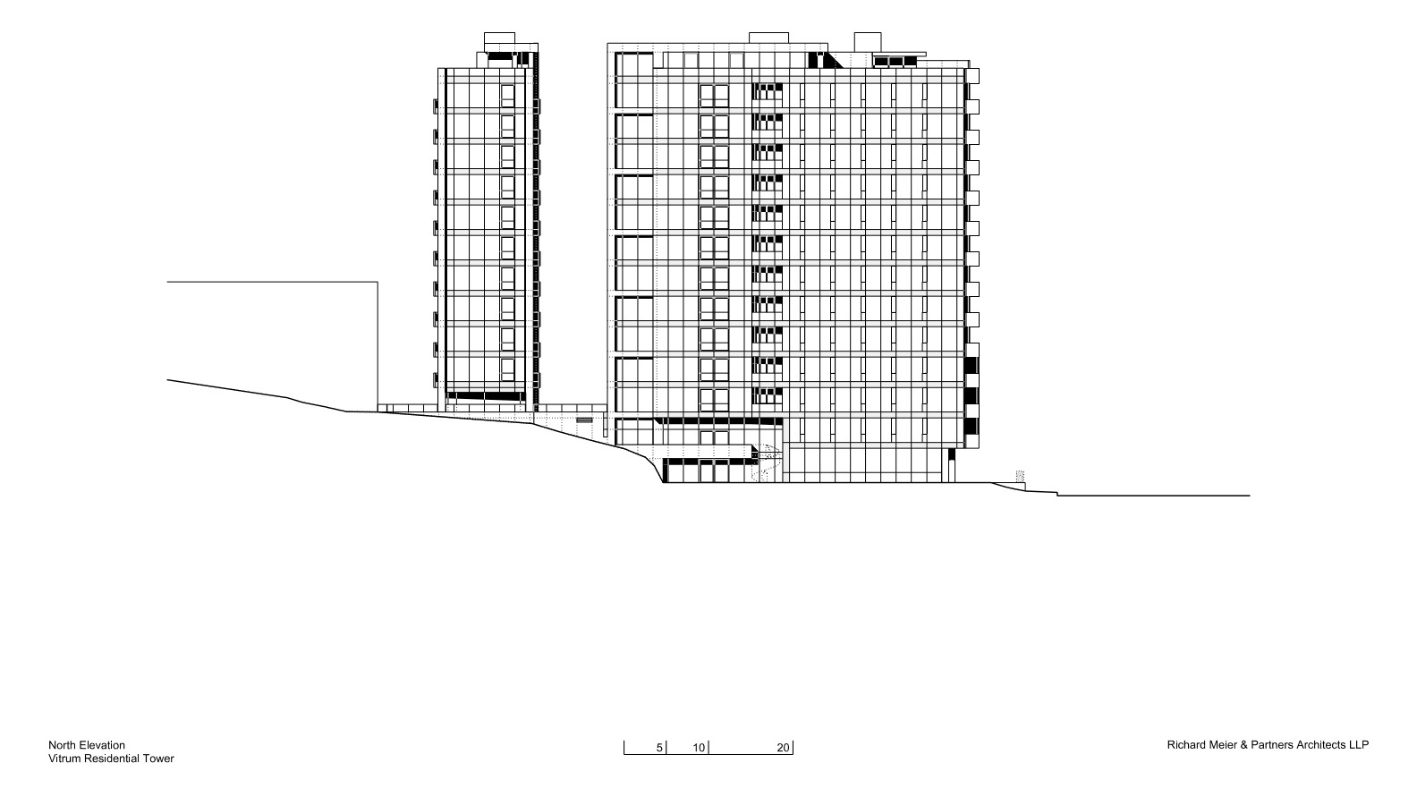
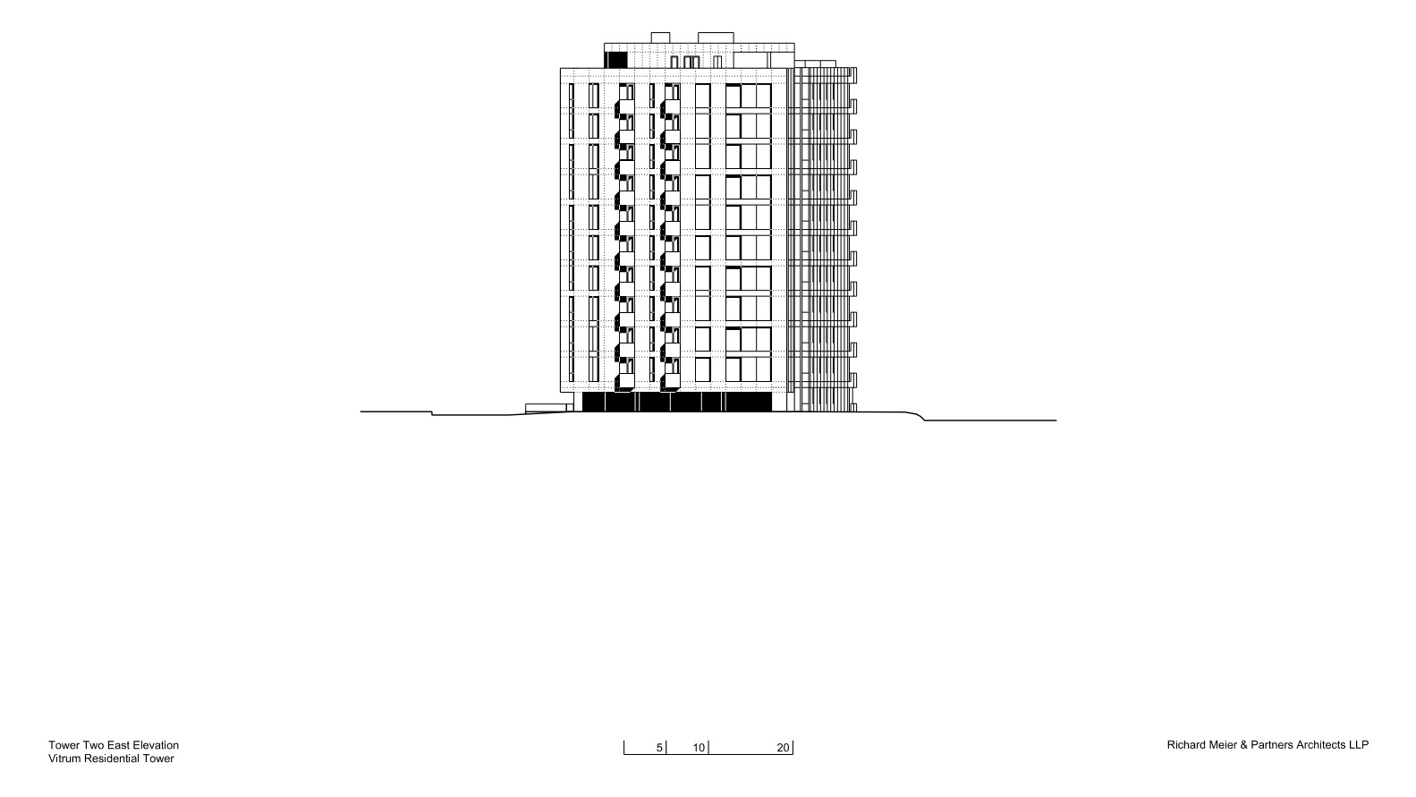
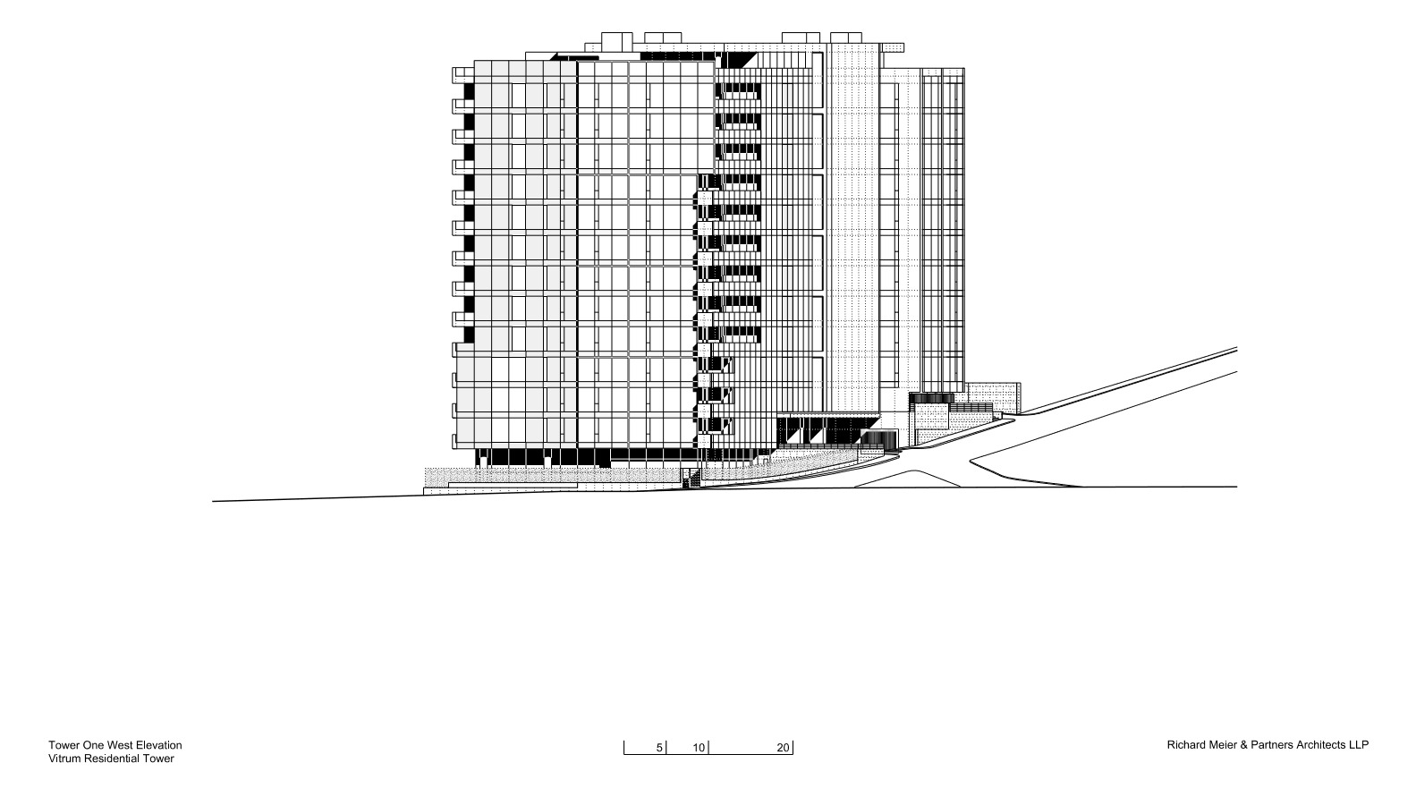
The two towers are distinguished by singular forms, each with a unique expression and in dialogue with each other. Tower 1 is a prismatic structure distinctively articulated by folds, planes and carved surfaces, while Tower 2, an almost rectangular shape is defined by two solid punctuated planes.The massing of both towers responds to the internal program, the relationship with the immediate context, the views to the exterior and the privacy required for each unit.) With two apartments per floor on Tower 1, the floor plate is bisected through the middle to generate two distinct and large units with four bedrooms, each with a unique character and enjoying views towards the vibrant city valley and the tranquil scenery of the ravine and beautiful architecture of the old seminary.
Coutresy of Meier Partners
Both units enjoy ample morning and afternoon natural daylight, have direct access from private elevators and share a service core. In contrast to Tower 1, Tower 2 has only one apartment per floor comprised of three bedrooms. The floor plate is organized in a linear configuration with all living areas located towards the north with full exposure to the landscape that surrounds the Seminary and the distant mountains to the east.
Coutresy of Meier Partners
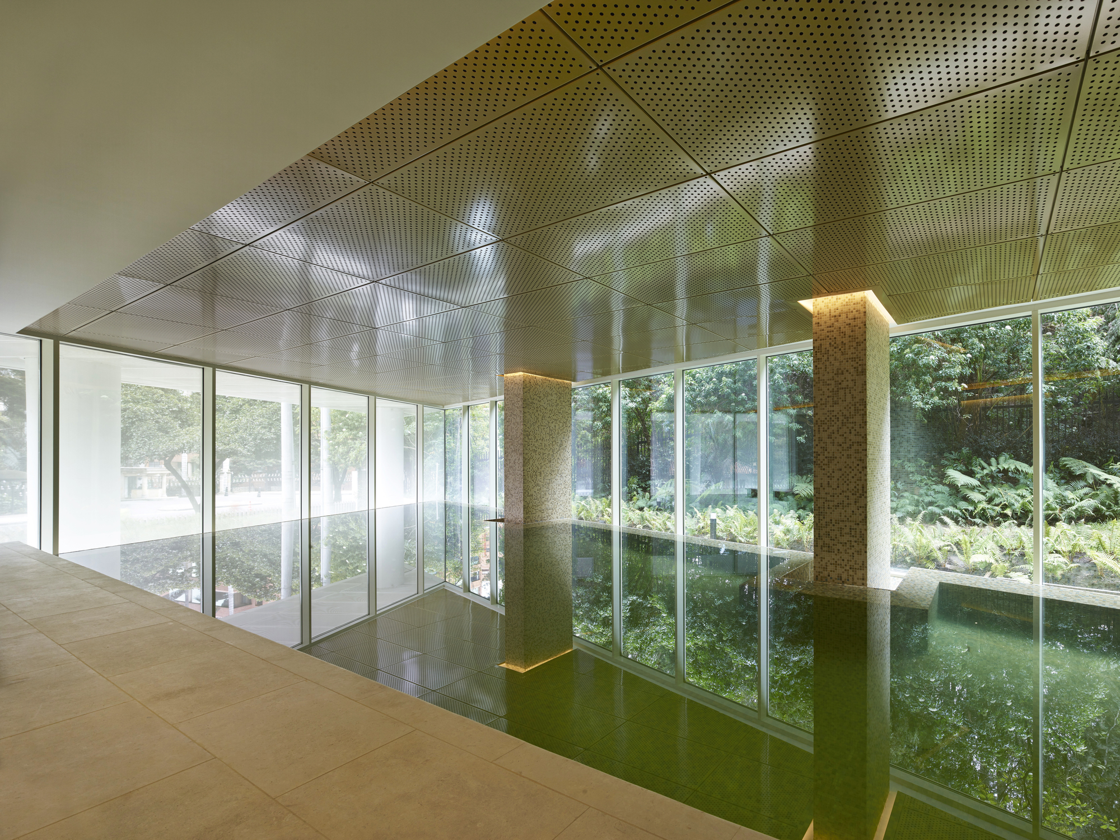
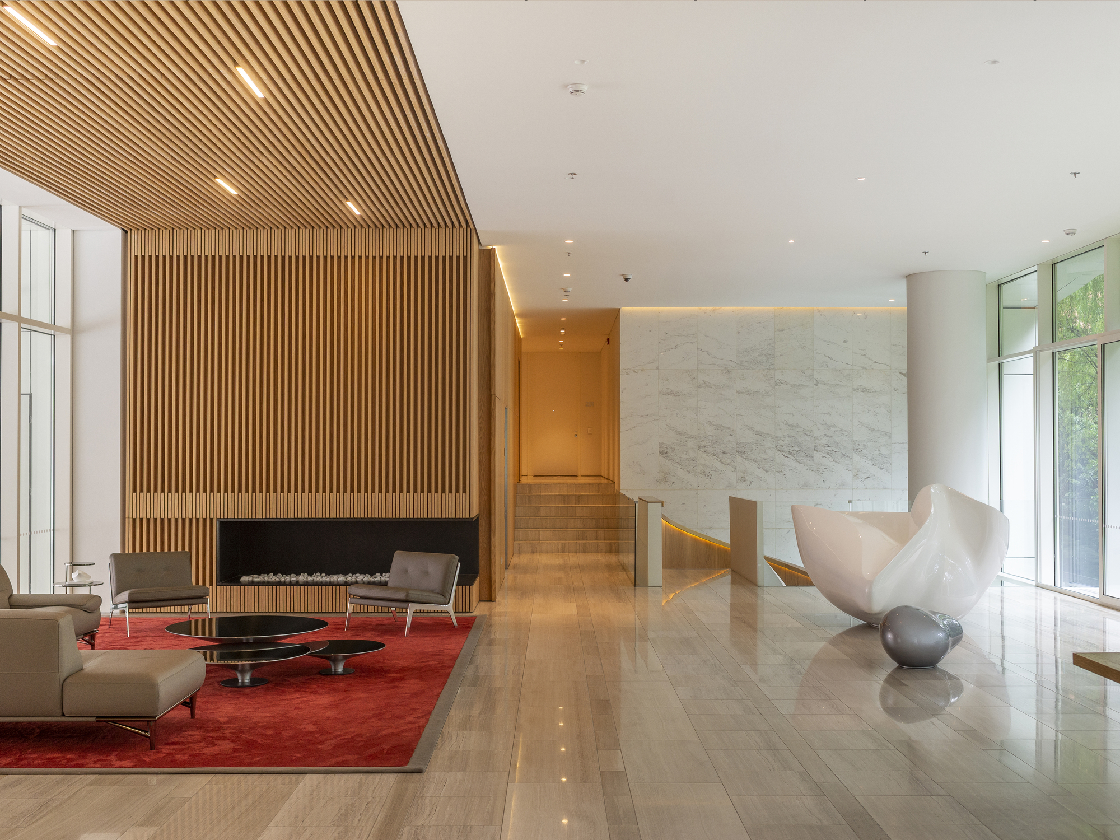
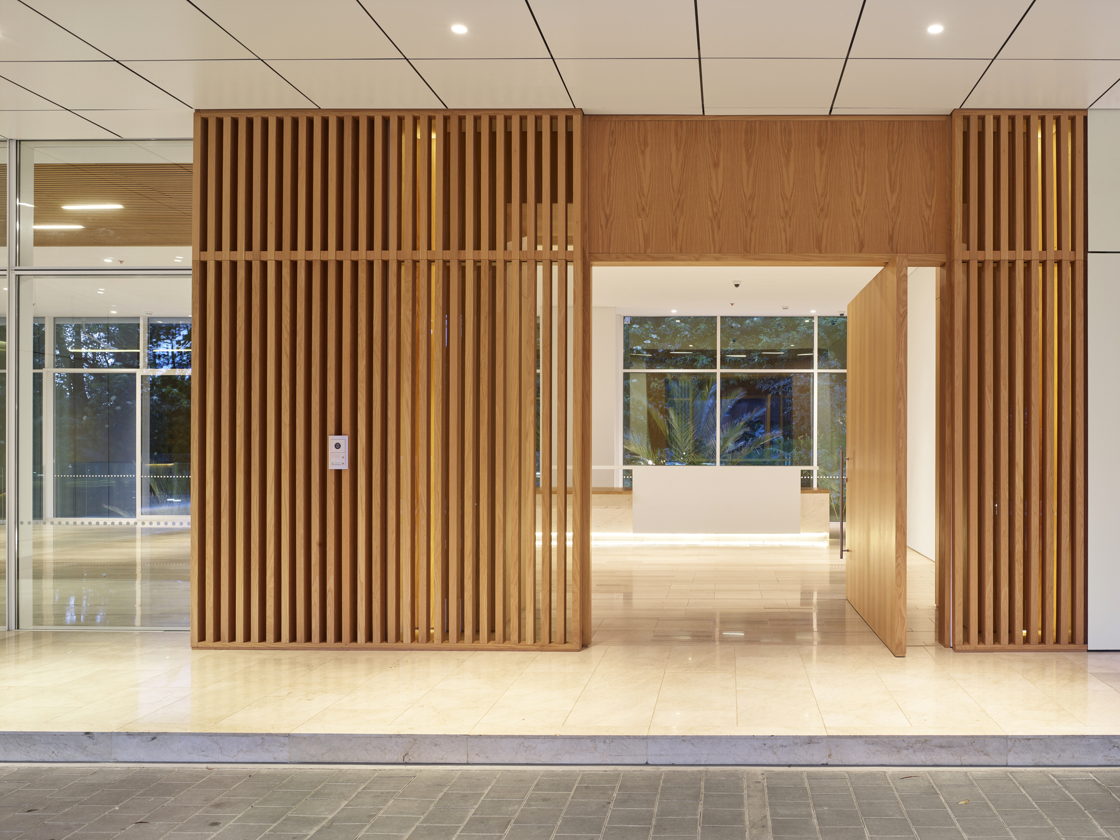
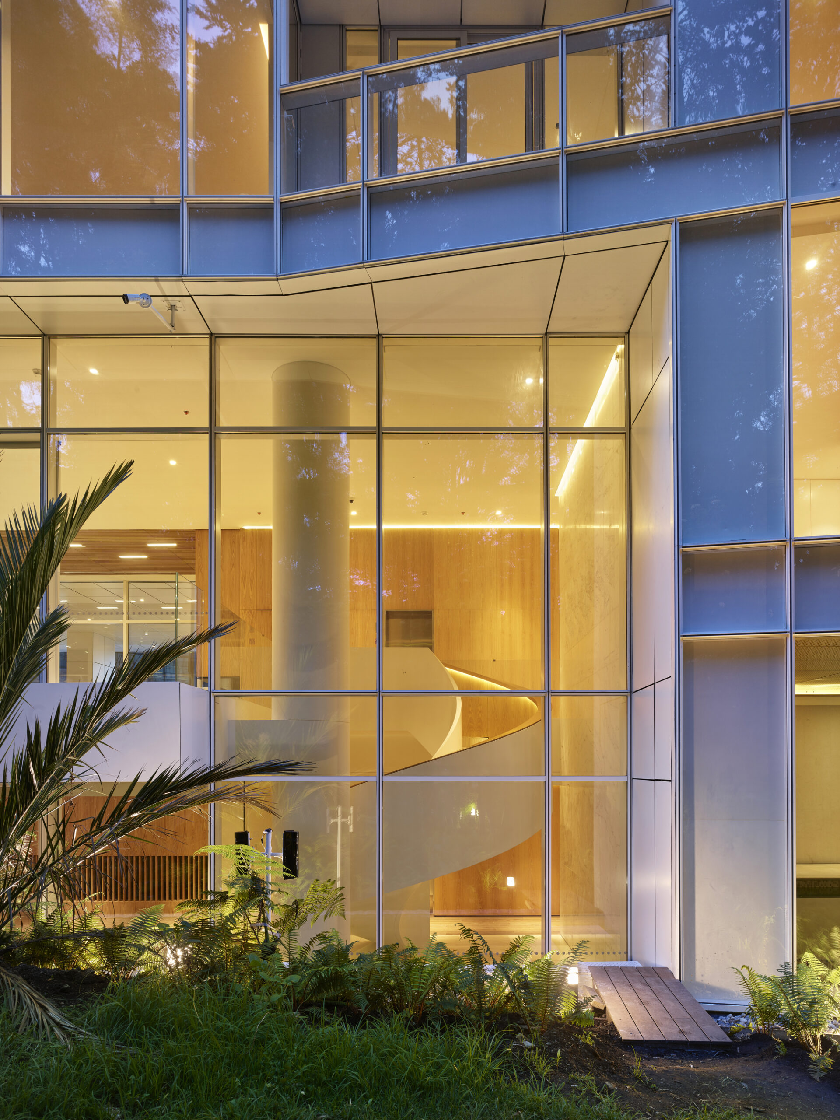
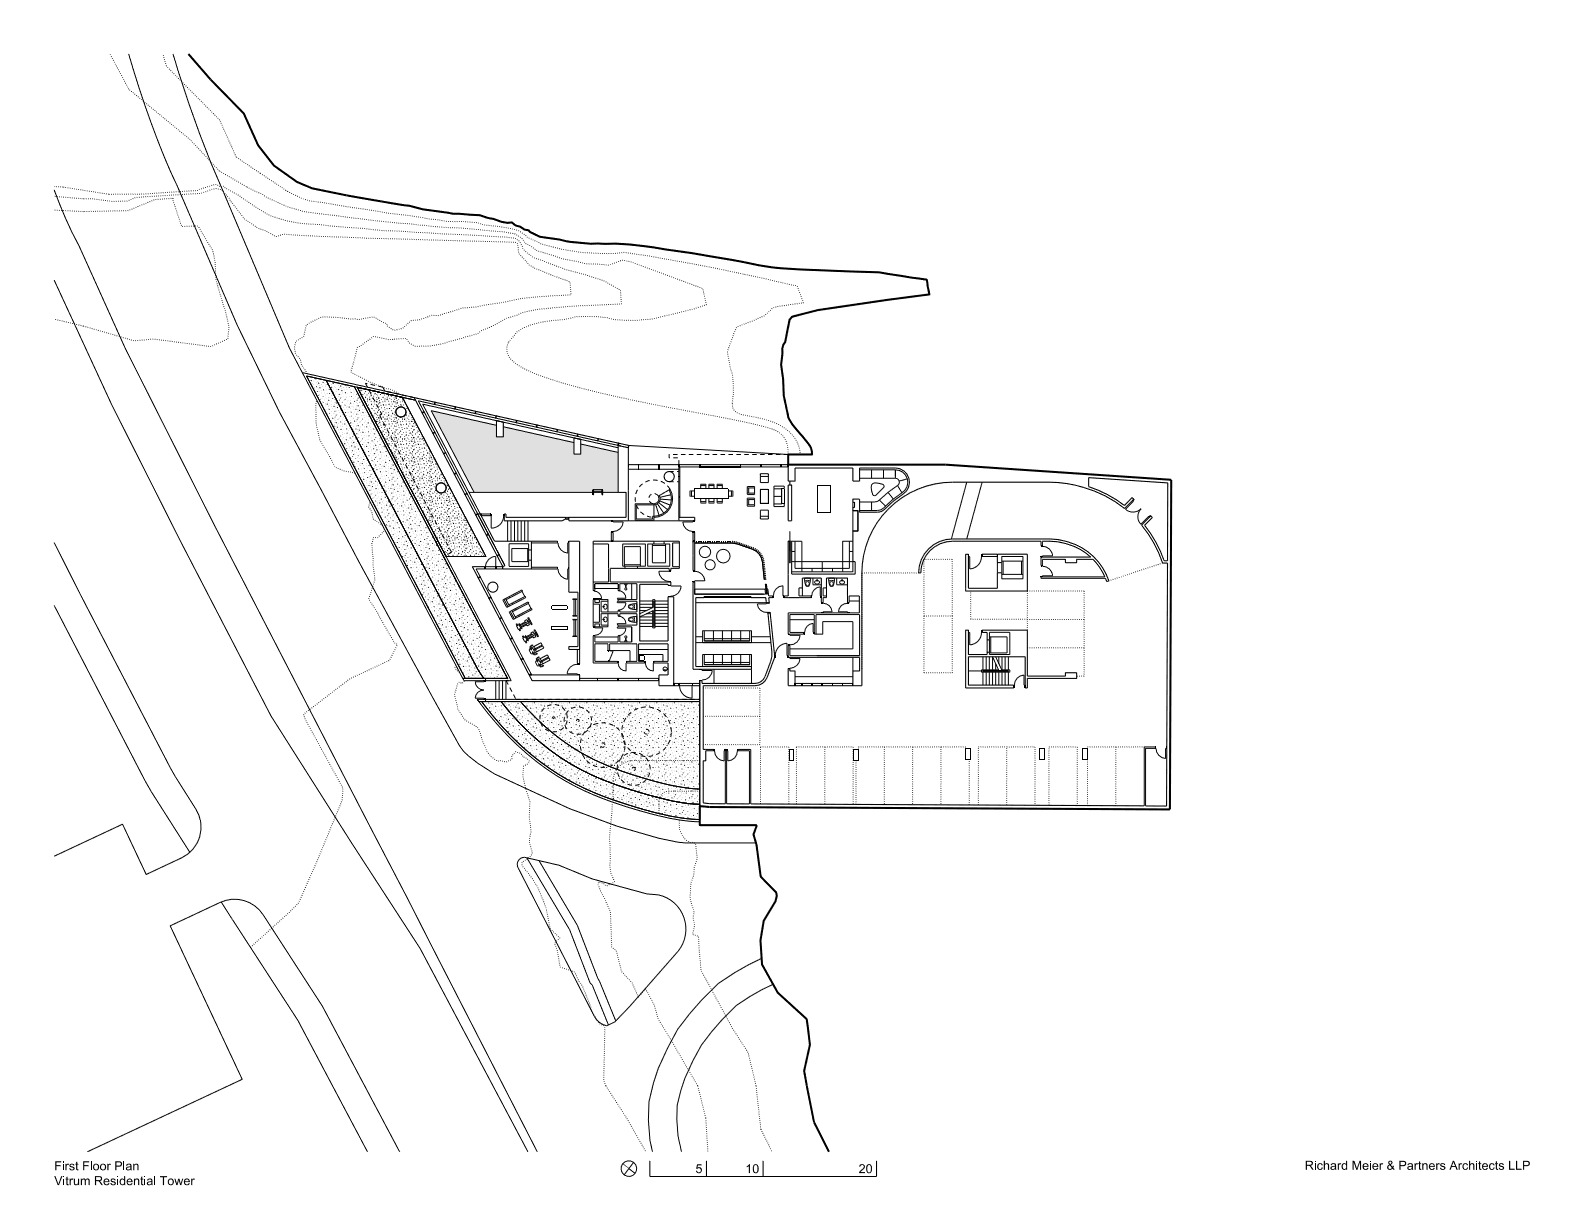
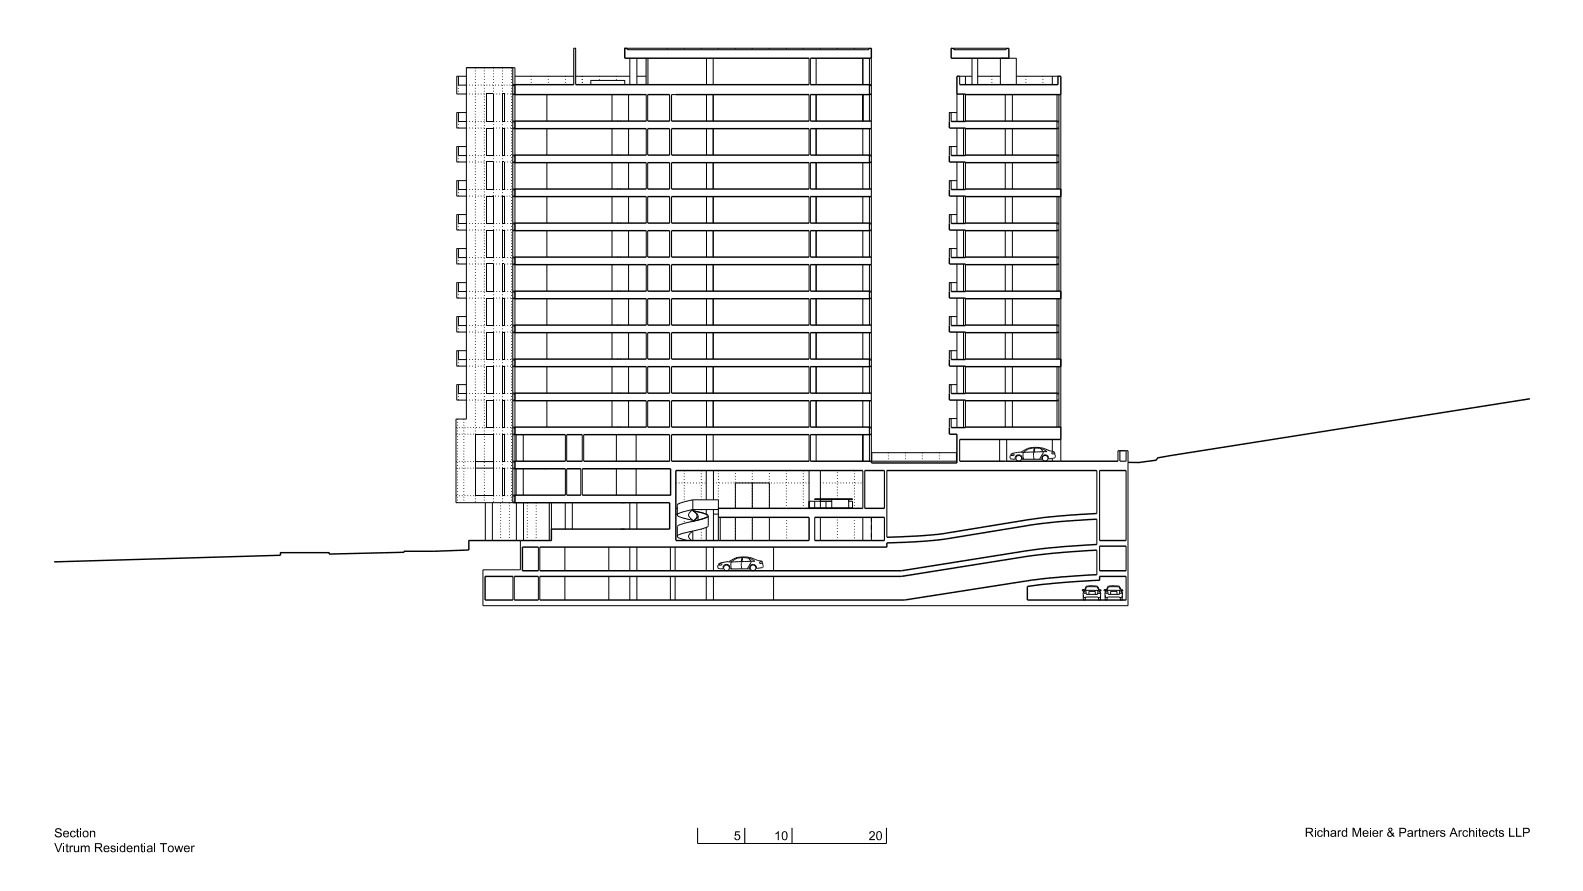
The building lobby, located on the second floor is accessed from a generous porte-cochère shared by the two towers. On the first floor facing a private lush garden, there are a series of amenities including an indoor swimming pool, a multipurpose room, a screening room, a gymnasium and a children’s playroom. Additional landscape elements enrich the surrounding exterior zones at the ground level. At the top of each tower, open roof decks are subdivided into separate private terraces for the penthouse units and designated areas for the public.
Coutresy of Meier Partners
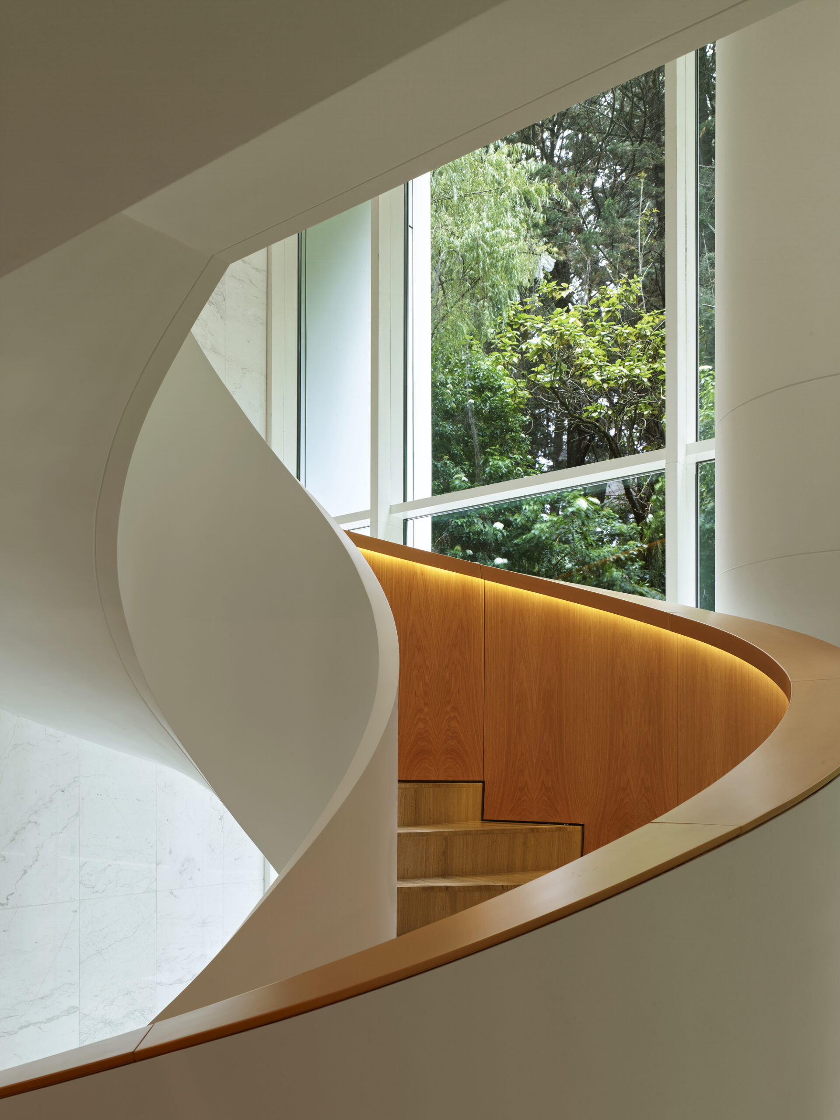
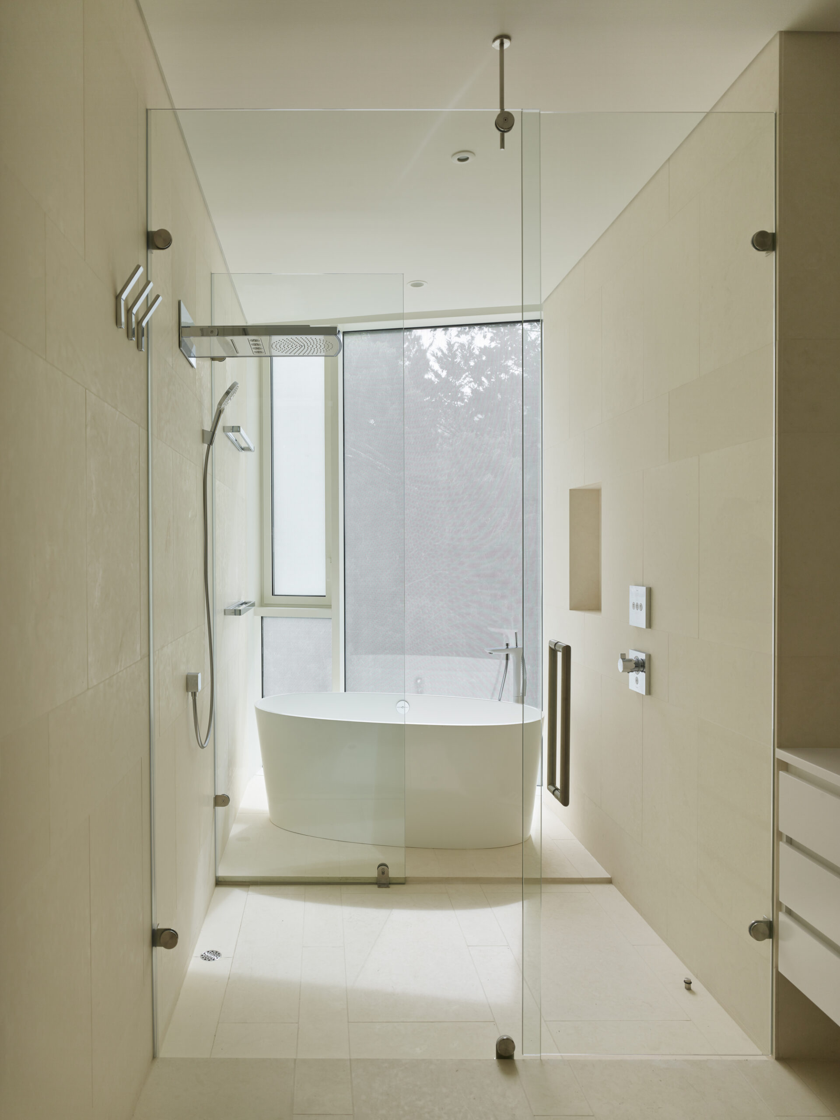
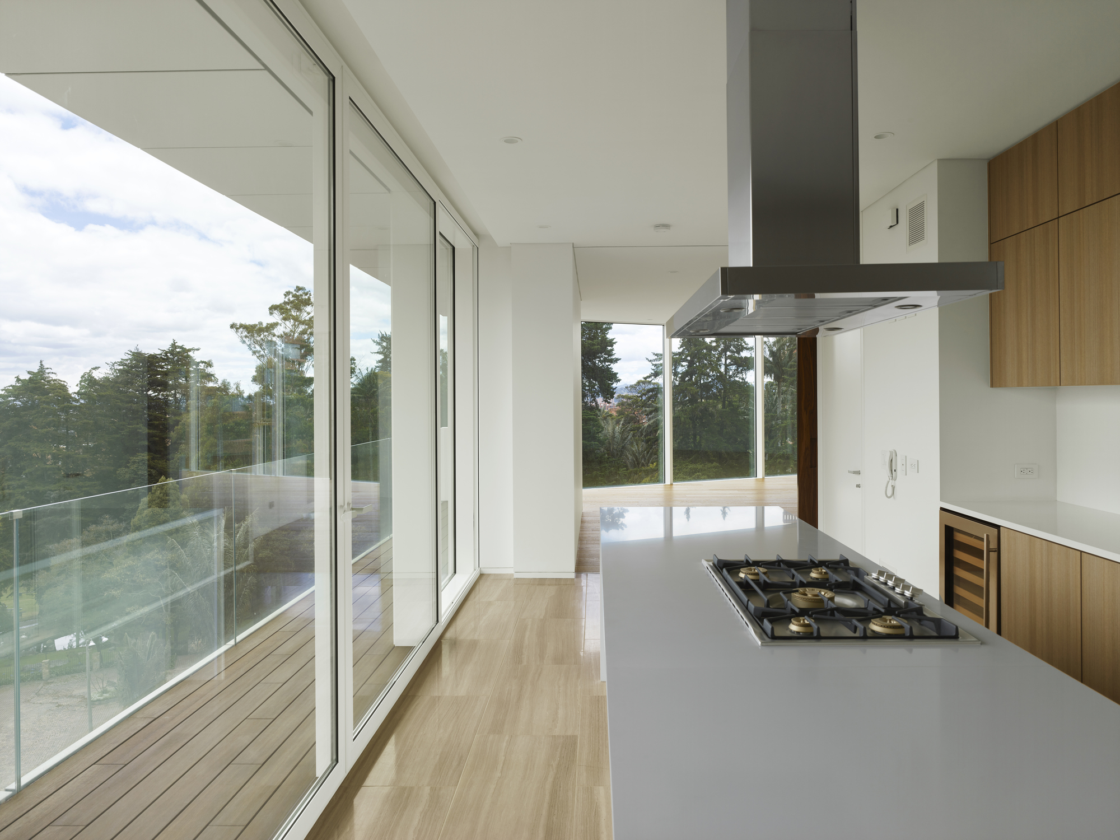
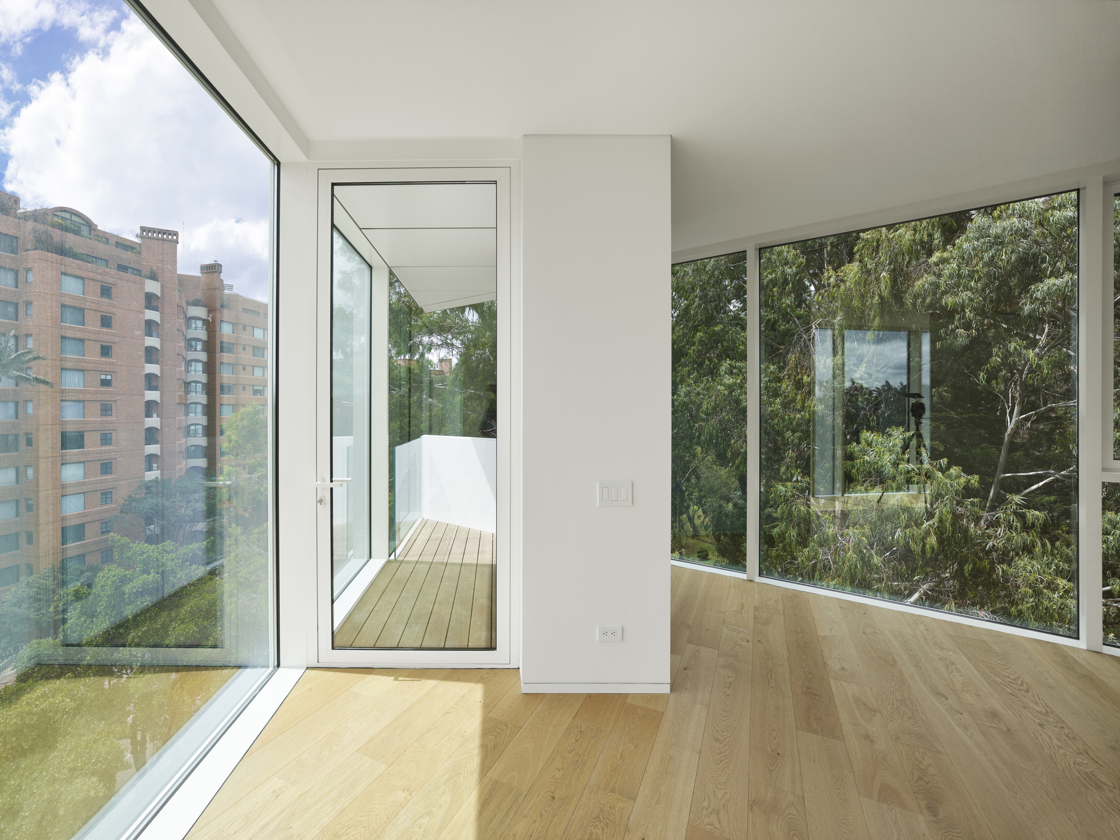
The interiors of Vitrvm are complementary to the architectural concept incorporating a palette of rich materials with subtle textures and colors, solids and voids. Natural materials such as stone, wood and metals in combination with earthed tones of smooth and textured surfaces contrast the light color palette of whites, grays and glass, all highlighted by bright art work and modern furniture. Within its exceptional setting, Vitrvm is a new beacon in the vibrant urban setting of Bogotá, Colombia.
Coutresy of Meier Partners
Coutresy of Meier Partners
Project Info
Architects: Meier Partners
Area: 21553 m²
Year: 2018
Country: Bogotá, Colombia
Manufacturers: Alucoil, Cosentino, Grohe, Poggenpohl, Corian, Guardian Glass, Hunter Douglas, Larson Metals Alucoil, Primadera, Schüco
Lead Architects: Dukho Yeon, Guillermo Murcia
Acoustics Consultant: ADT Diseño y Tecnología
Mechanical Engineering: Álvaro Tapias y Cía, SAS
Electrical Engineering: Ferroiluminaciones
Structural Engineering: I.P.I Ingieneria y Proyectos de Infraestructura
Landscape Design: Jardinería y Paisajismo YS
Lighting Consultant: One Lux Studio, LL
Design Team: Joseph DeSense, Greg ChungWhan Park, Hans Putt, Alex Palmer, Sharon Oh, Elizabeth Lee, Nathan W. Petty
Clients: Icono Urbano S.A
Plumbing Engineering: Hidroalfa
Facade Consultant: Arup
Elevators: Mitsubishi Electric
Telecommunications: Tyco Services
Automation: Soho Technology SA

Ruba Ahmed, a senior project editor at Arch2O and an Alexandria University graduate, has reviewed hundreds of architectural projects with precision and insight. Specializing in architecture and urban design, she excels in project curation, topic selection, and interdepartmental collaboration. Her dedication and expertise make her a pivotal asset to Arch2O.