

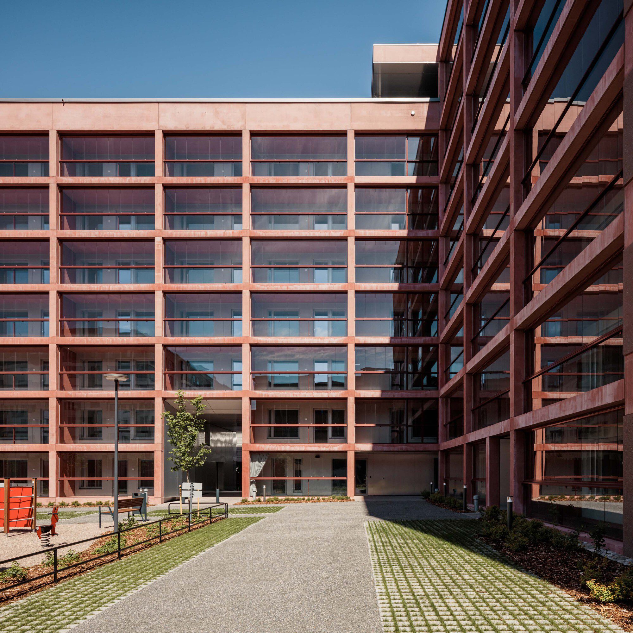
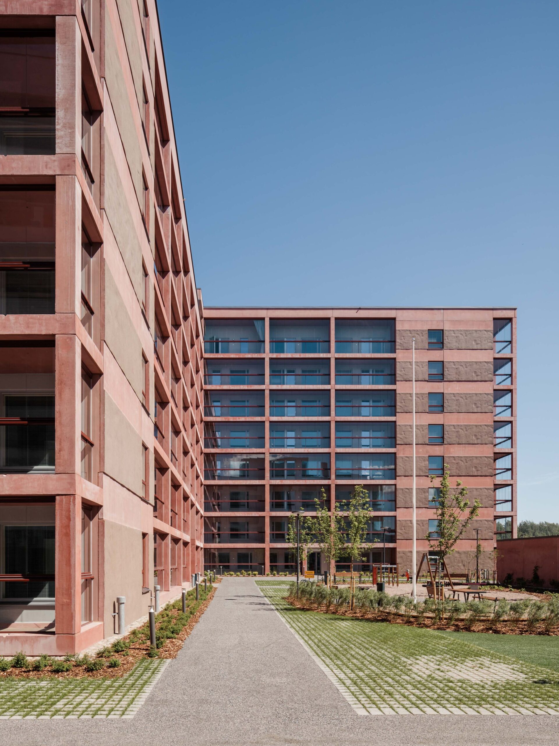
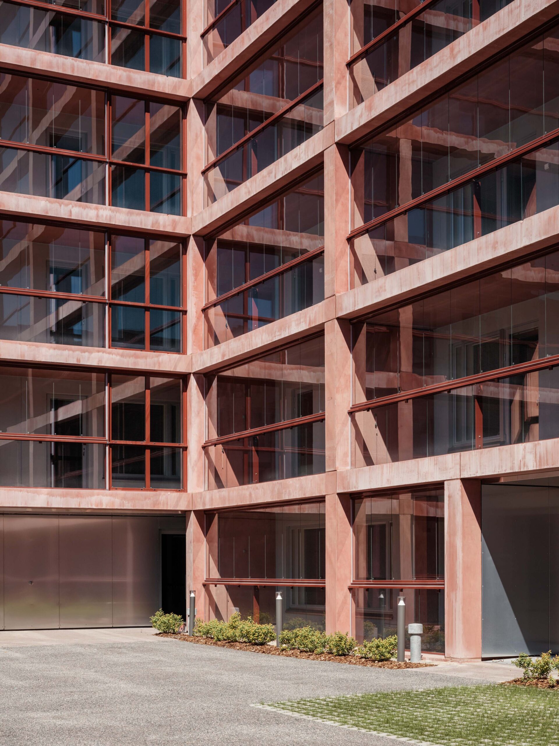
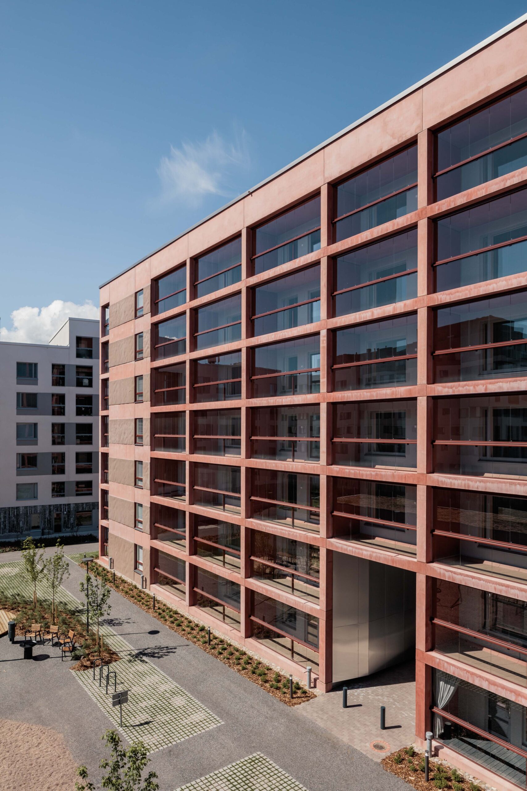
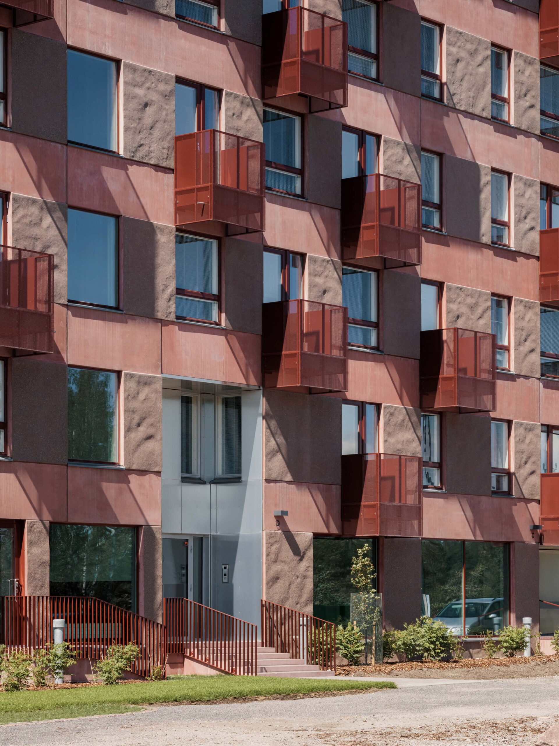
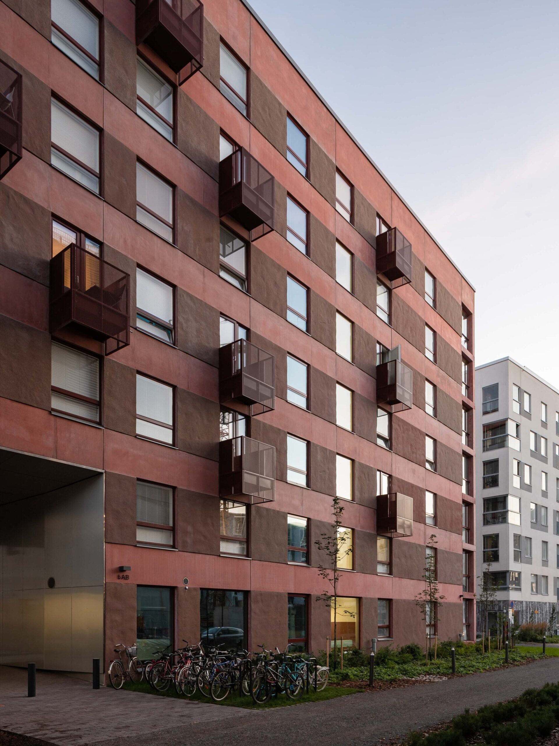
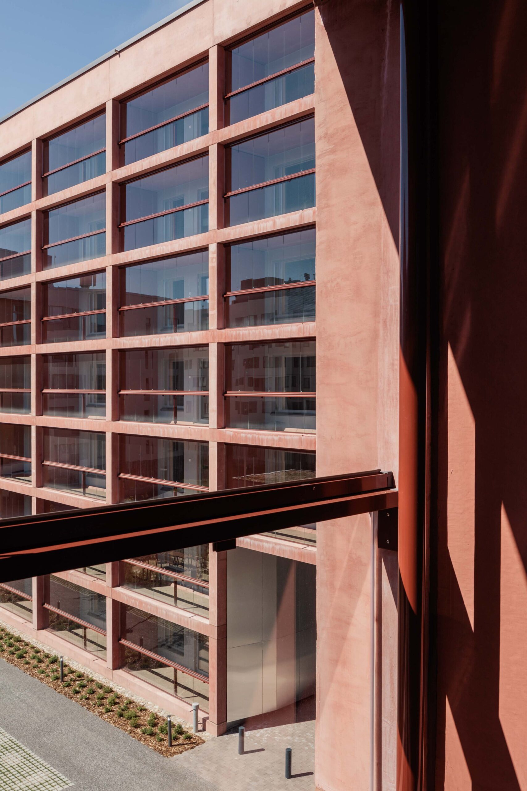
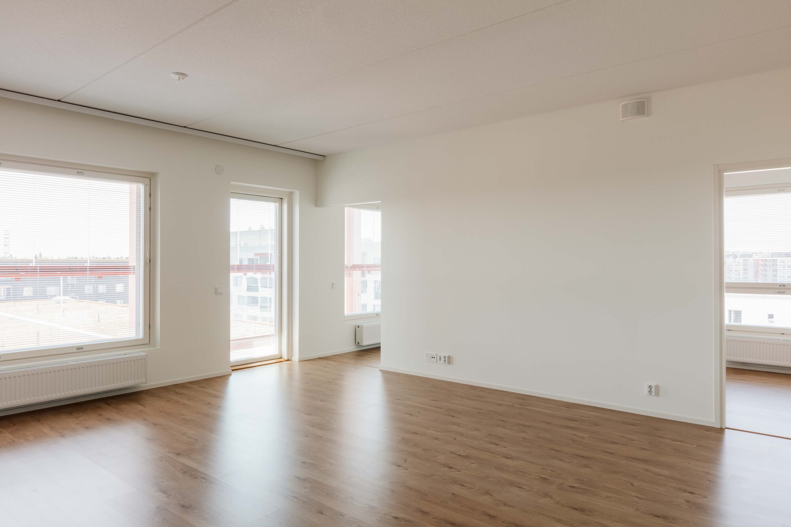
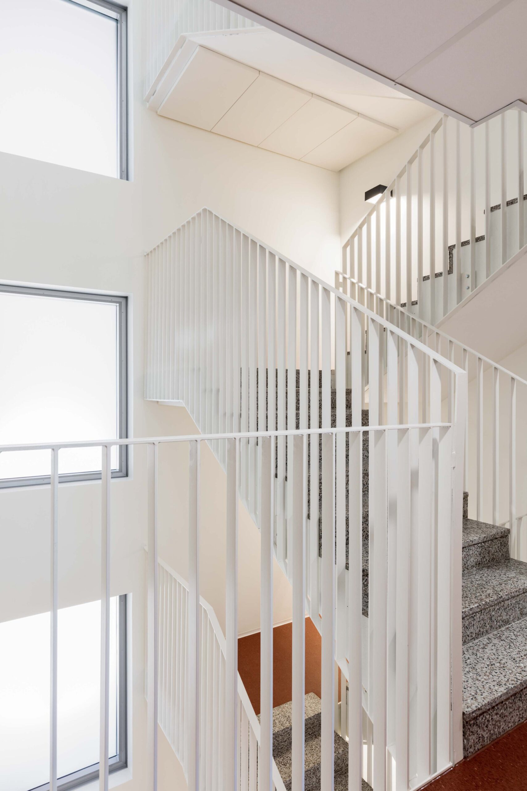
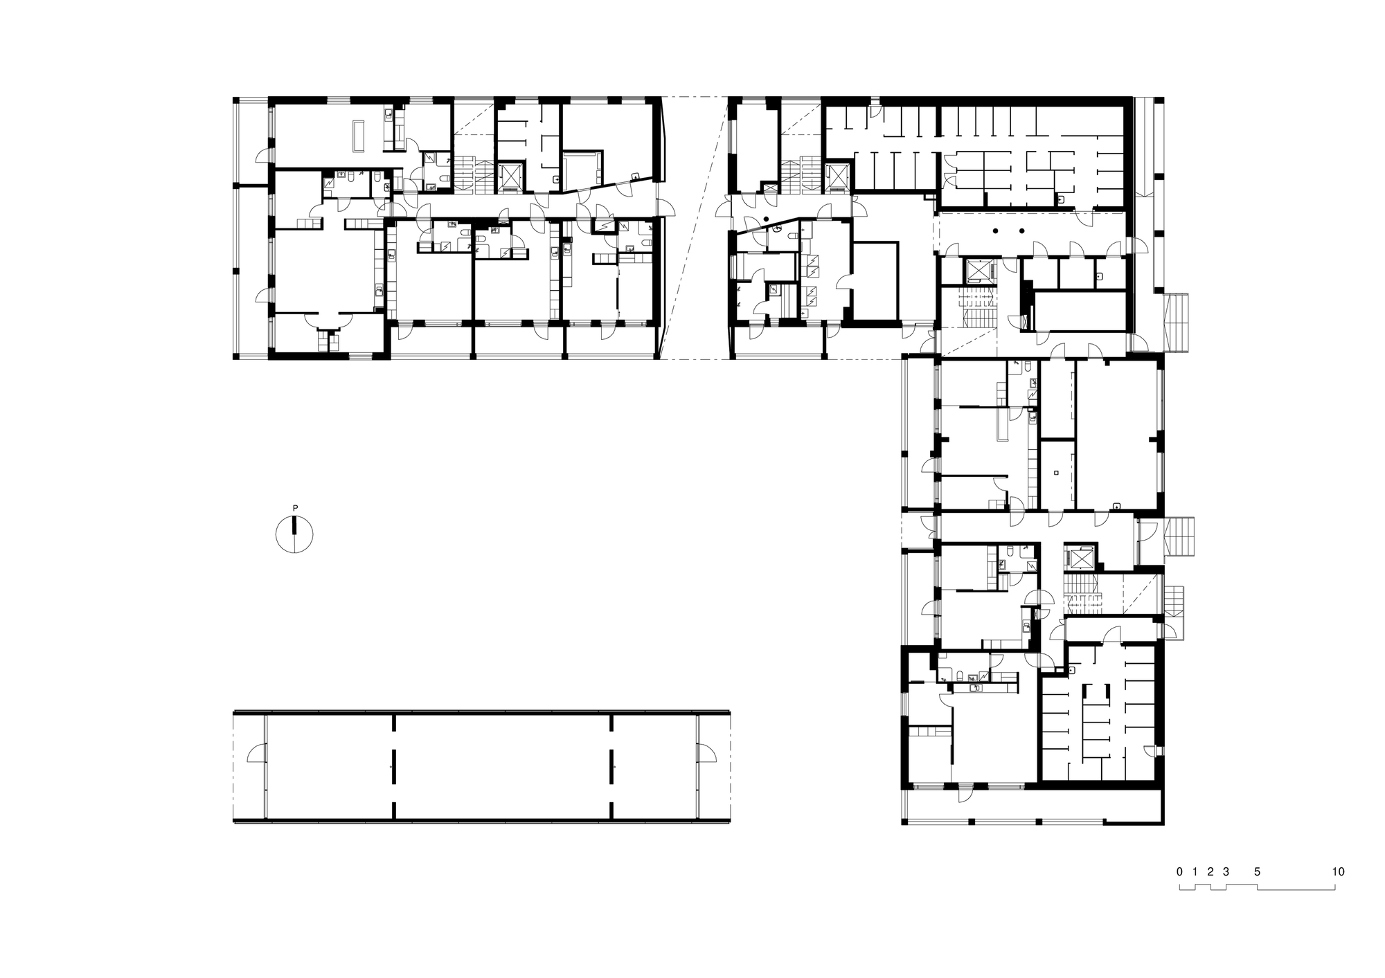
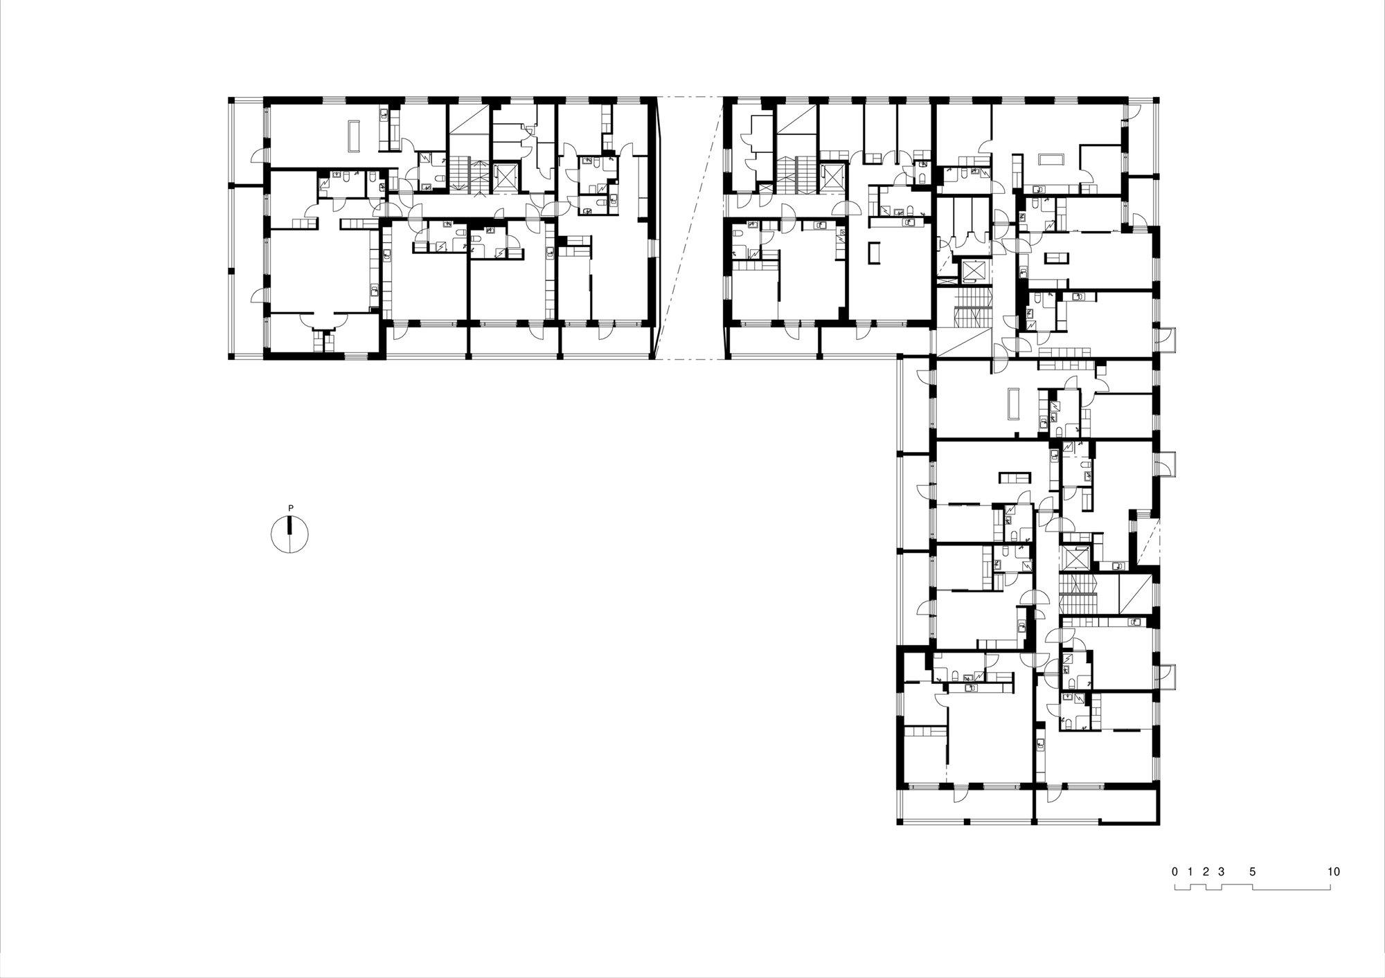
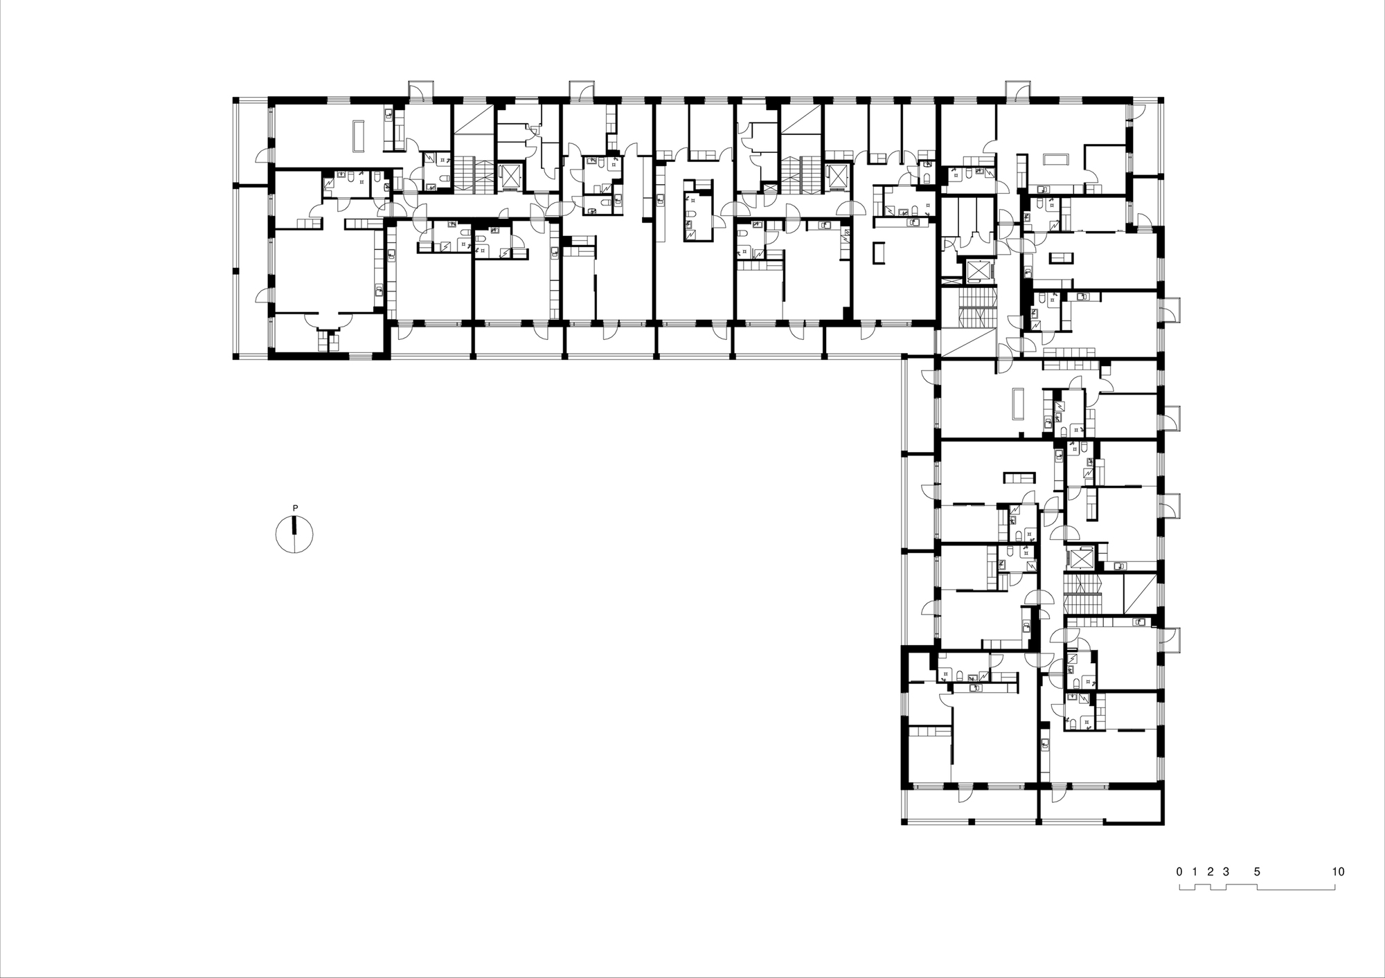
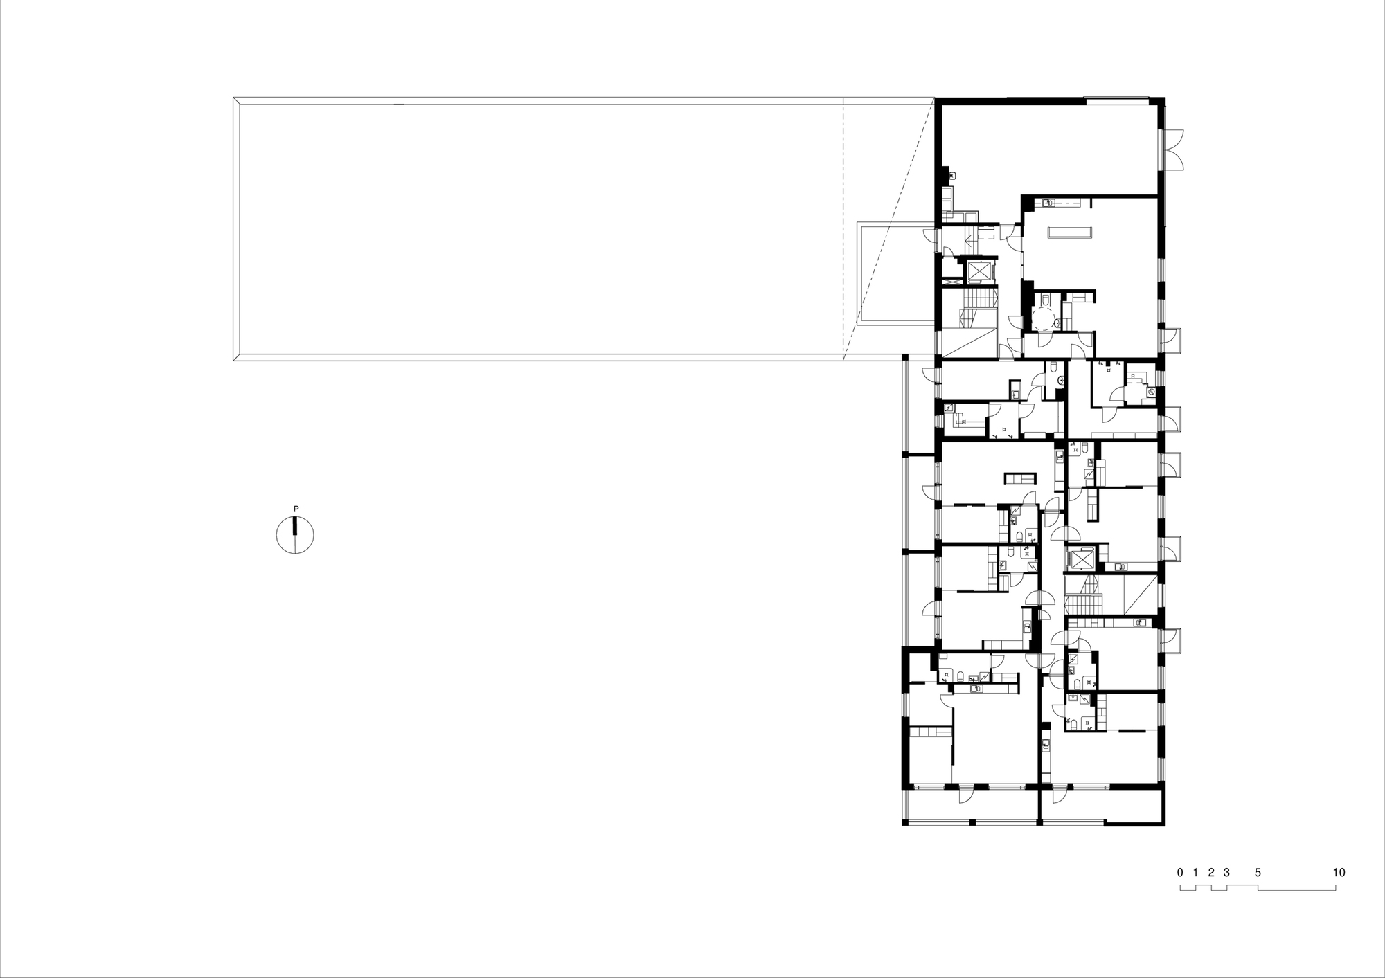
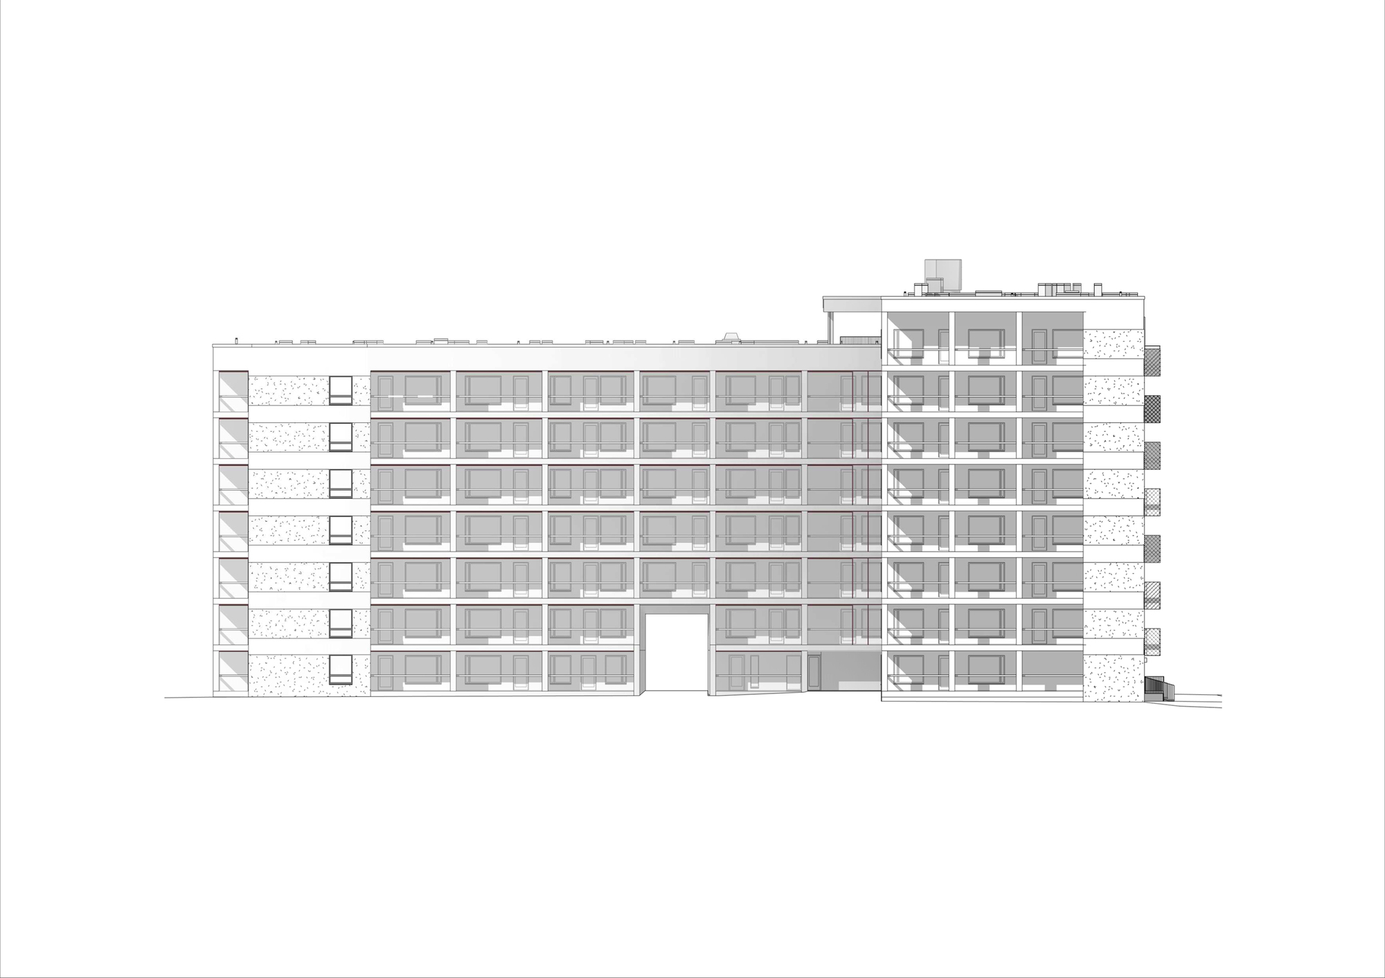
Kaarlo Sarkian Katu Apartments is located in the new neighbourhood of Vermonnitty in Espoo, Finland. The building is low-cost state subsidized rental housing with a variety of different apartments. The building was the first built project in the neighbourhood and we wanted to give it a strong character.
© Tuomas Uusheimo
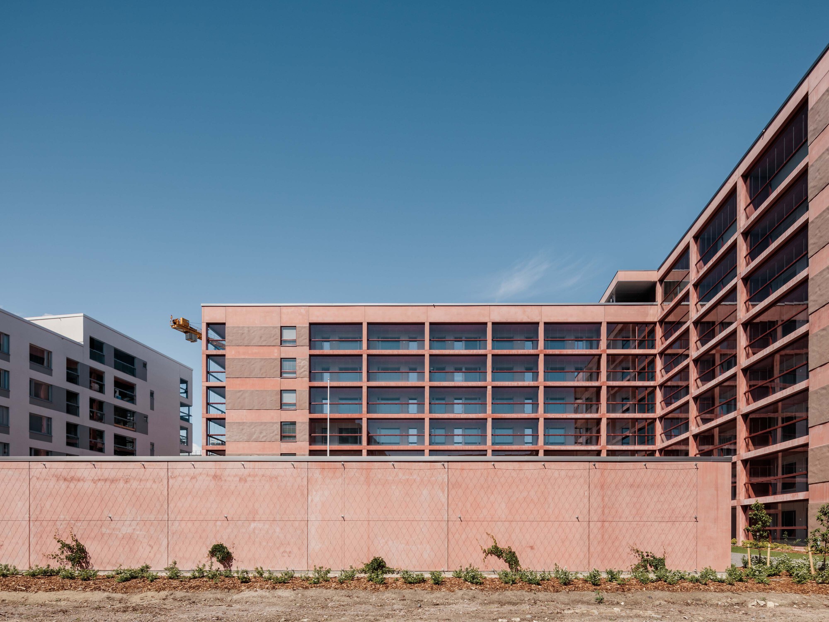
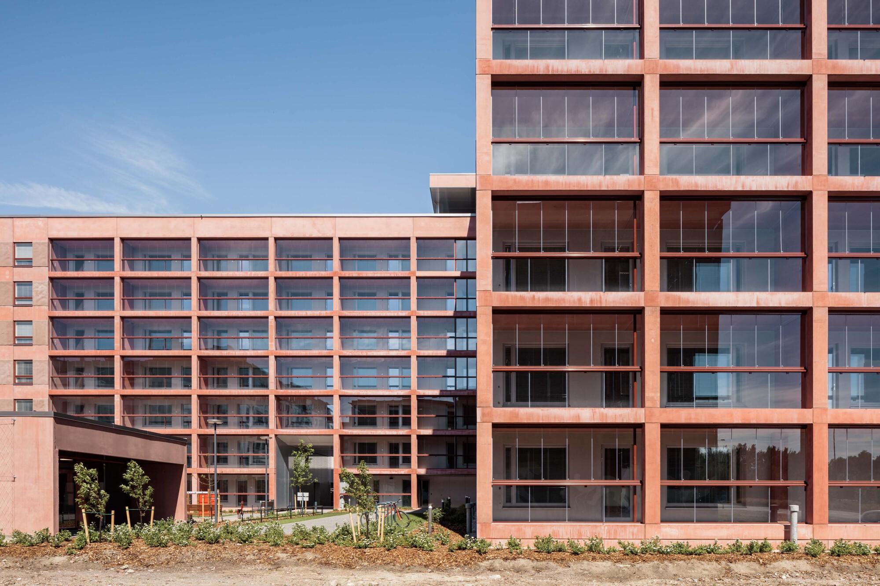
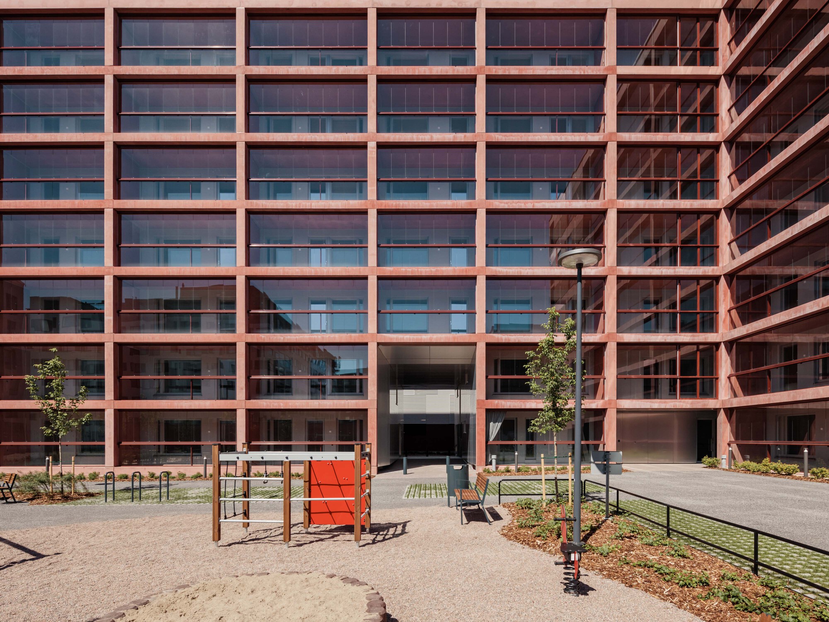
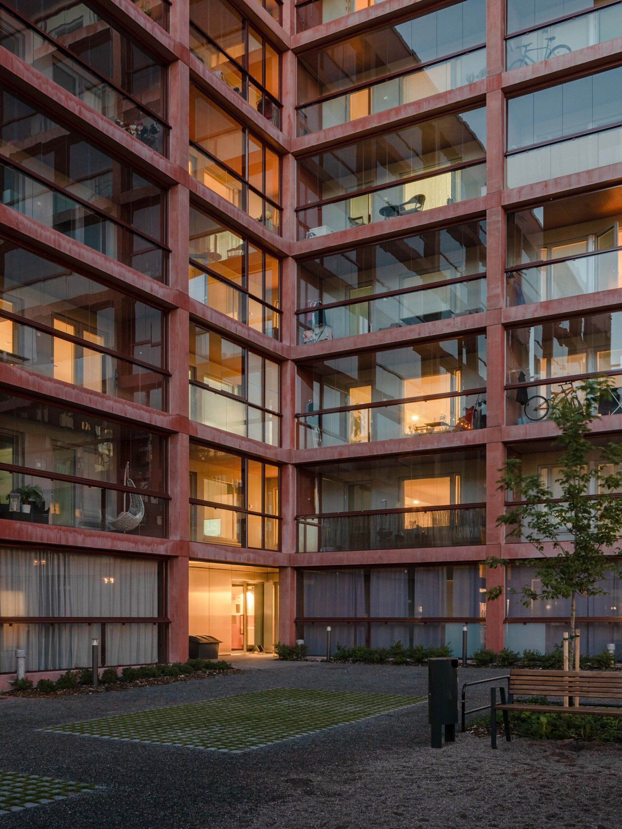
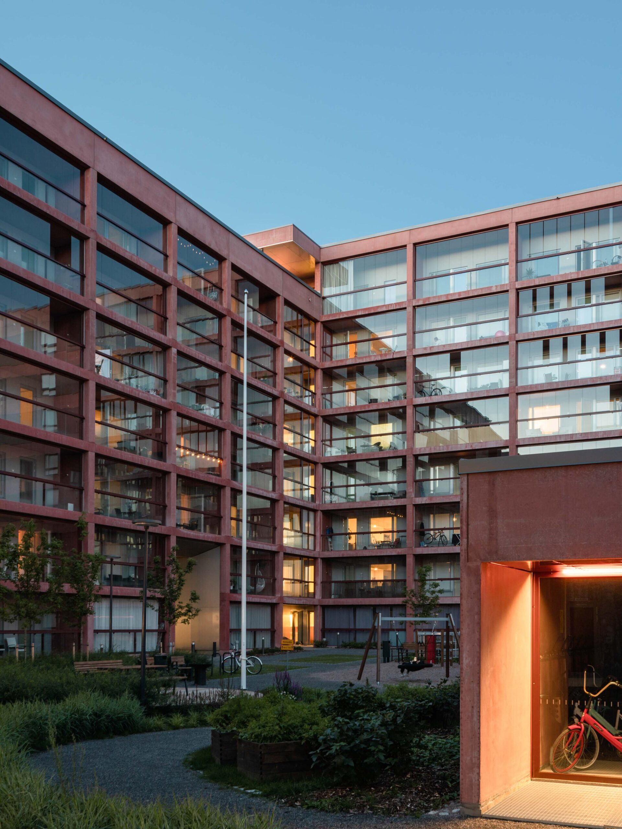
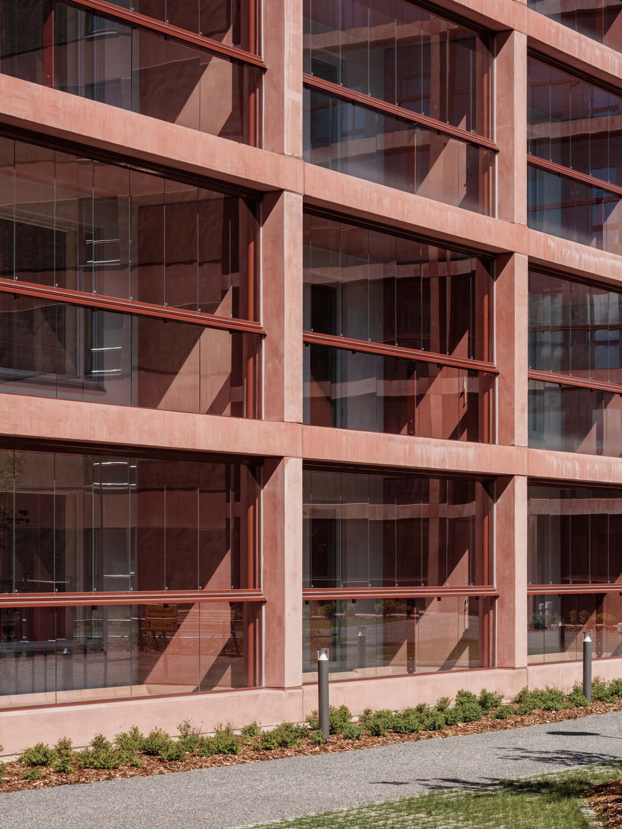
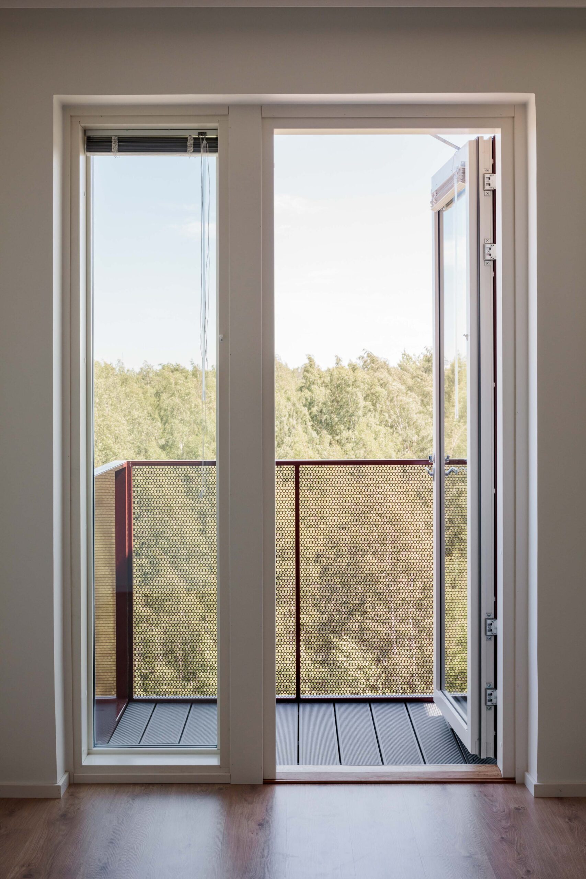
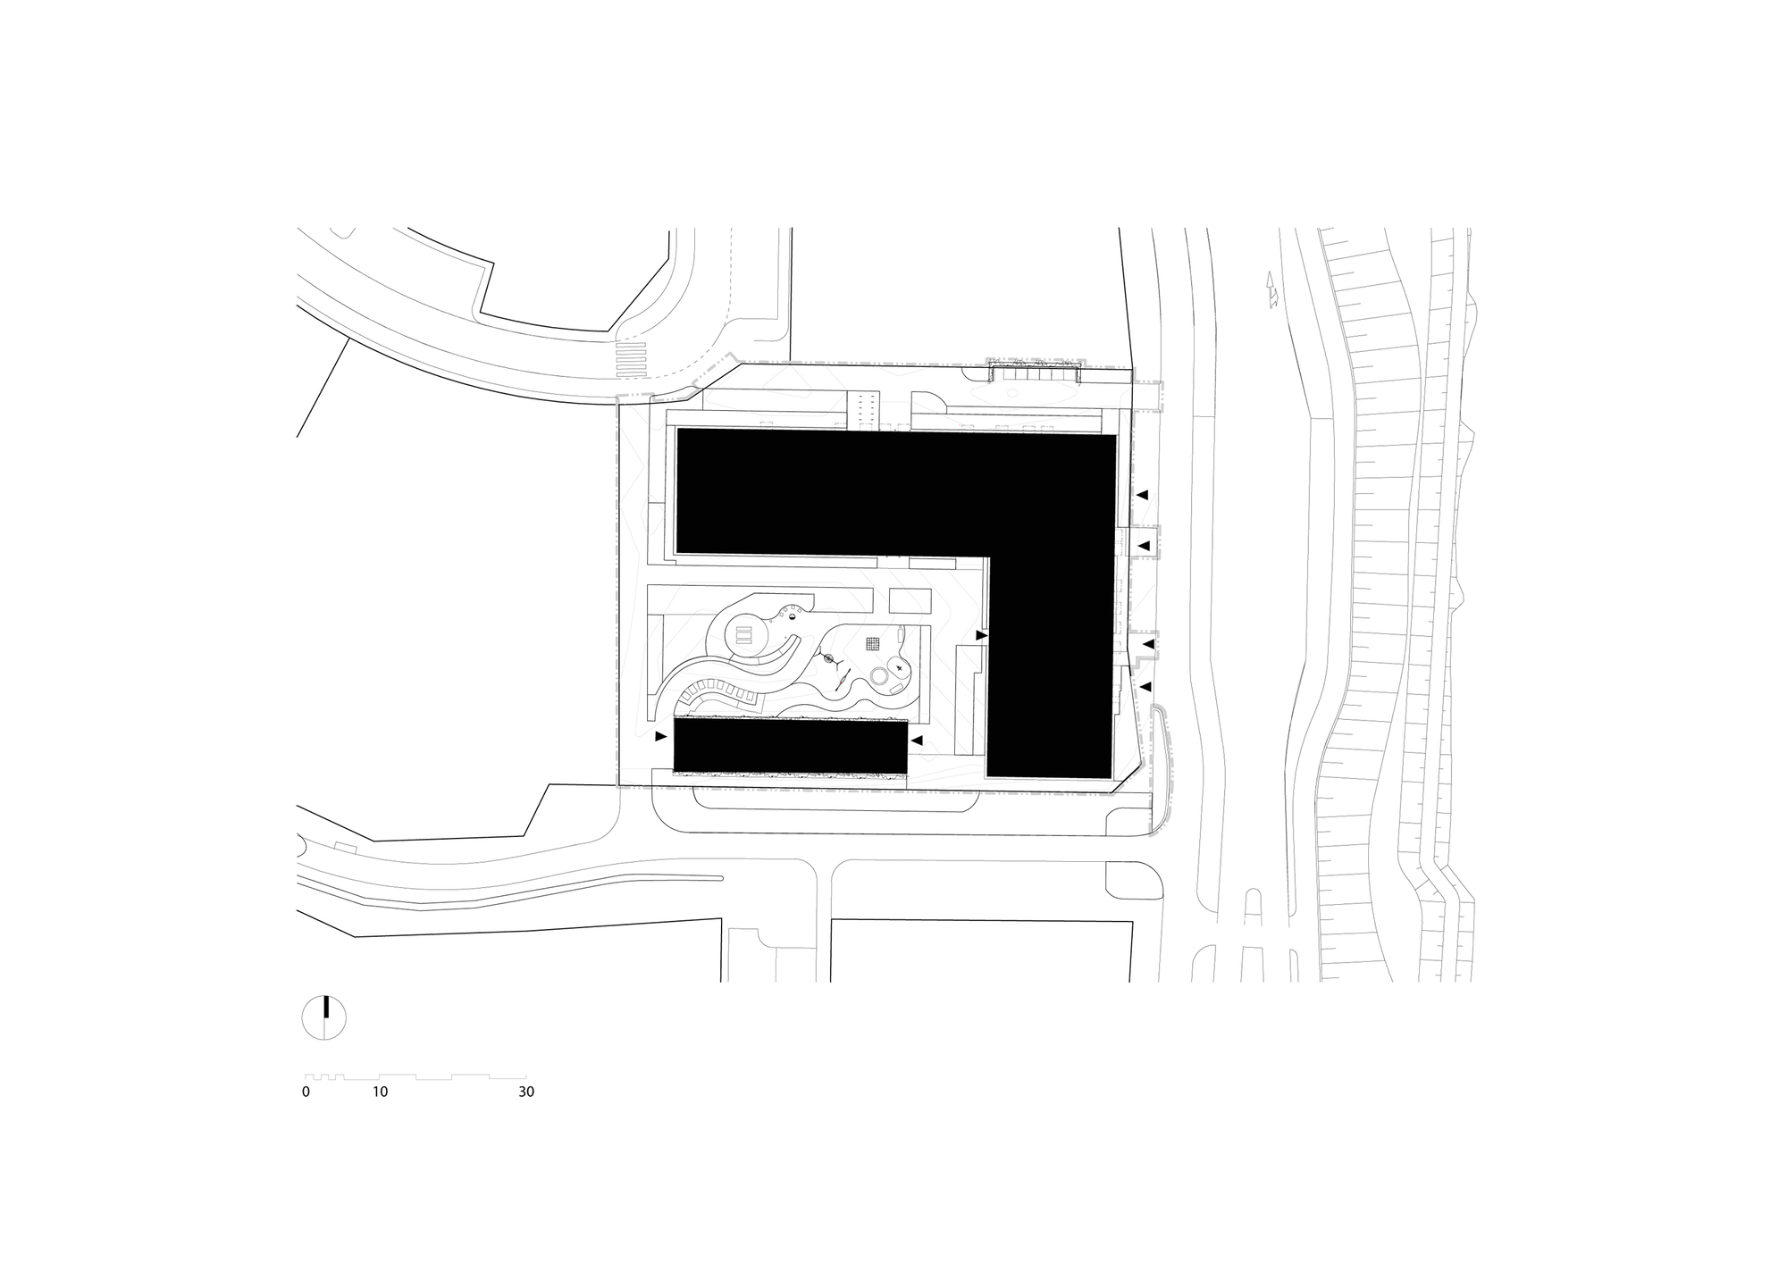
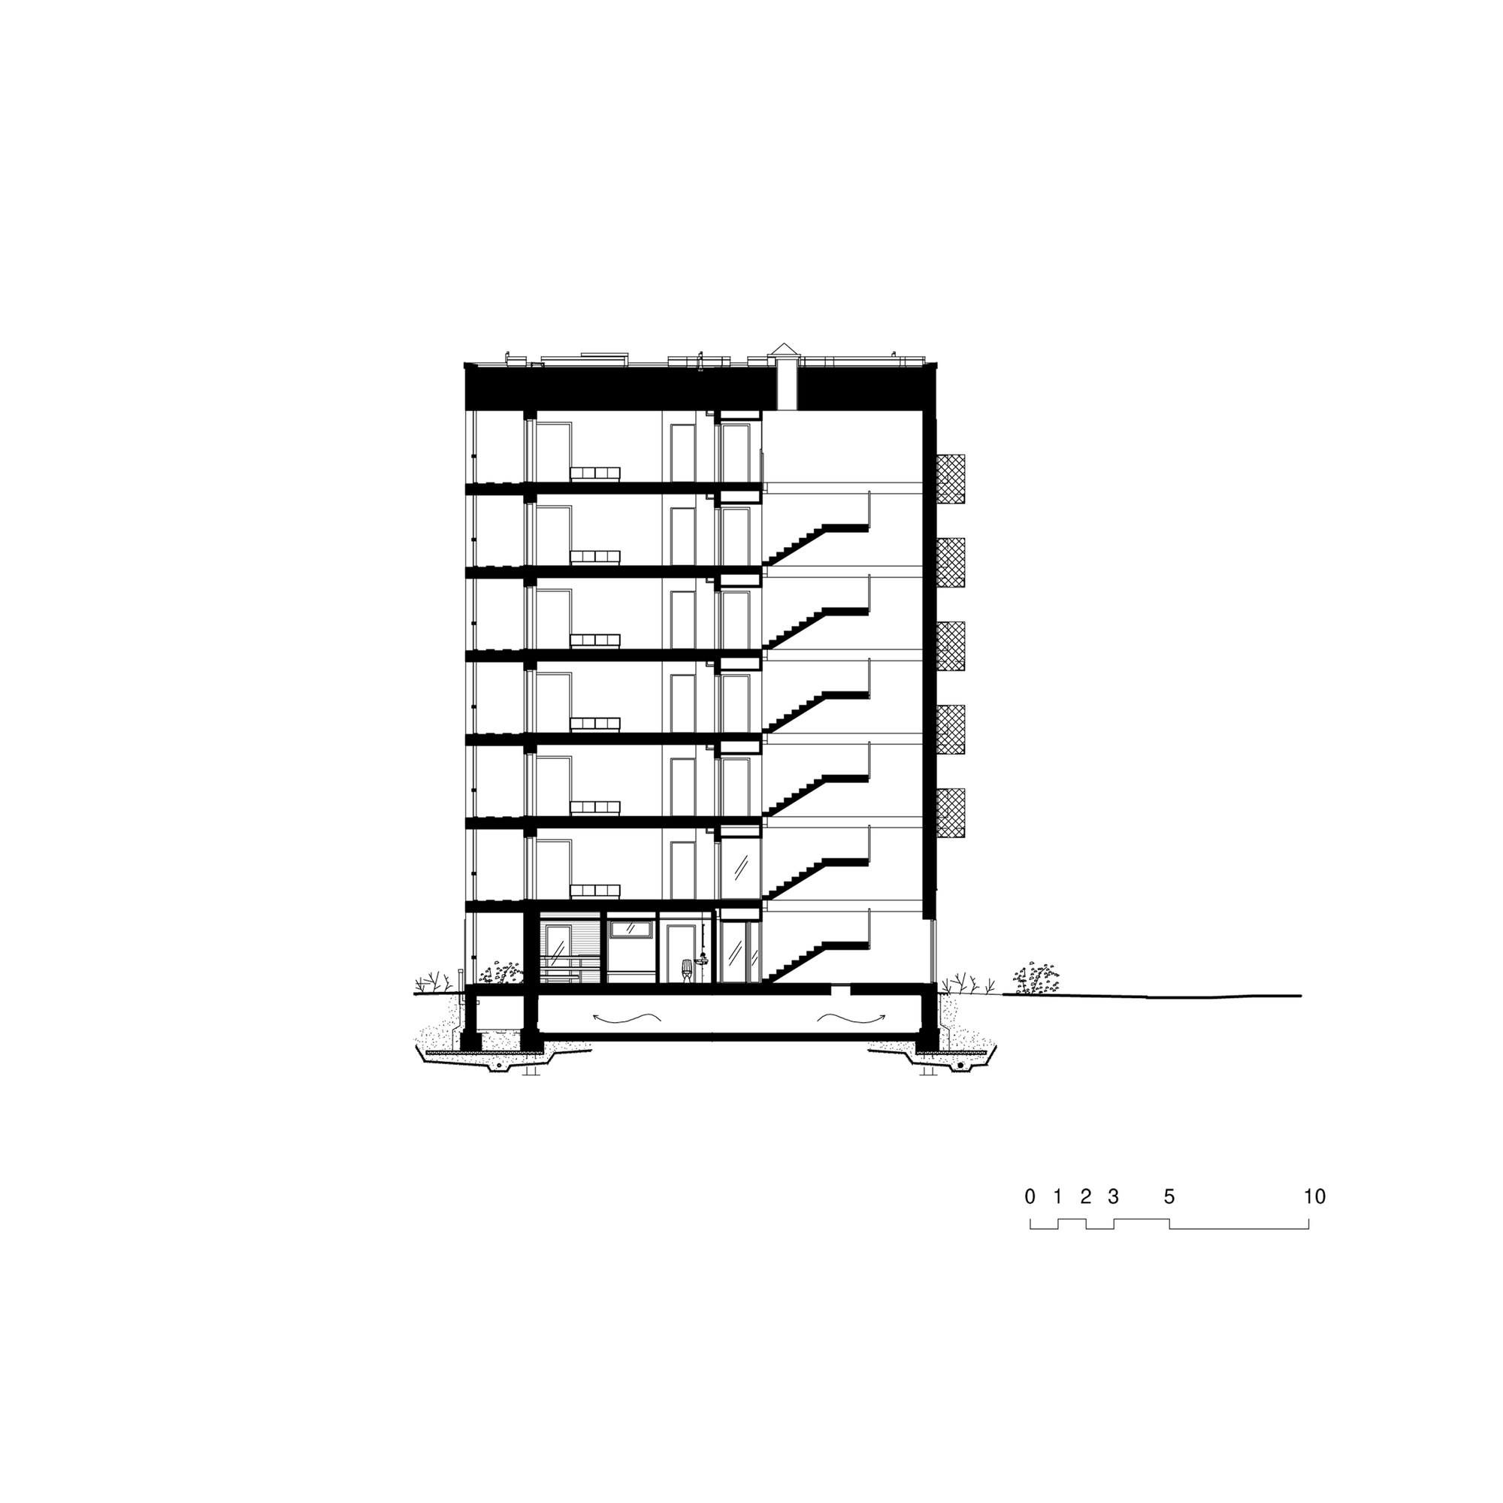
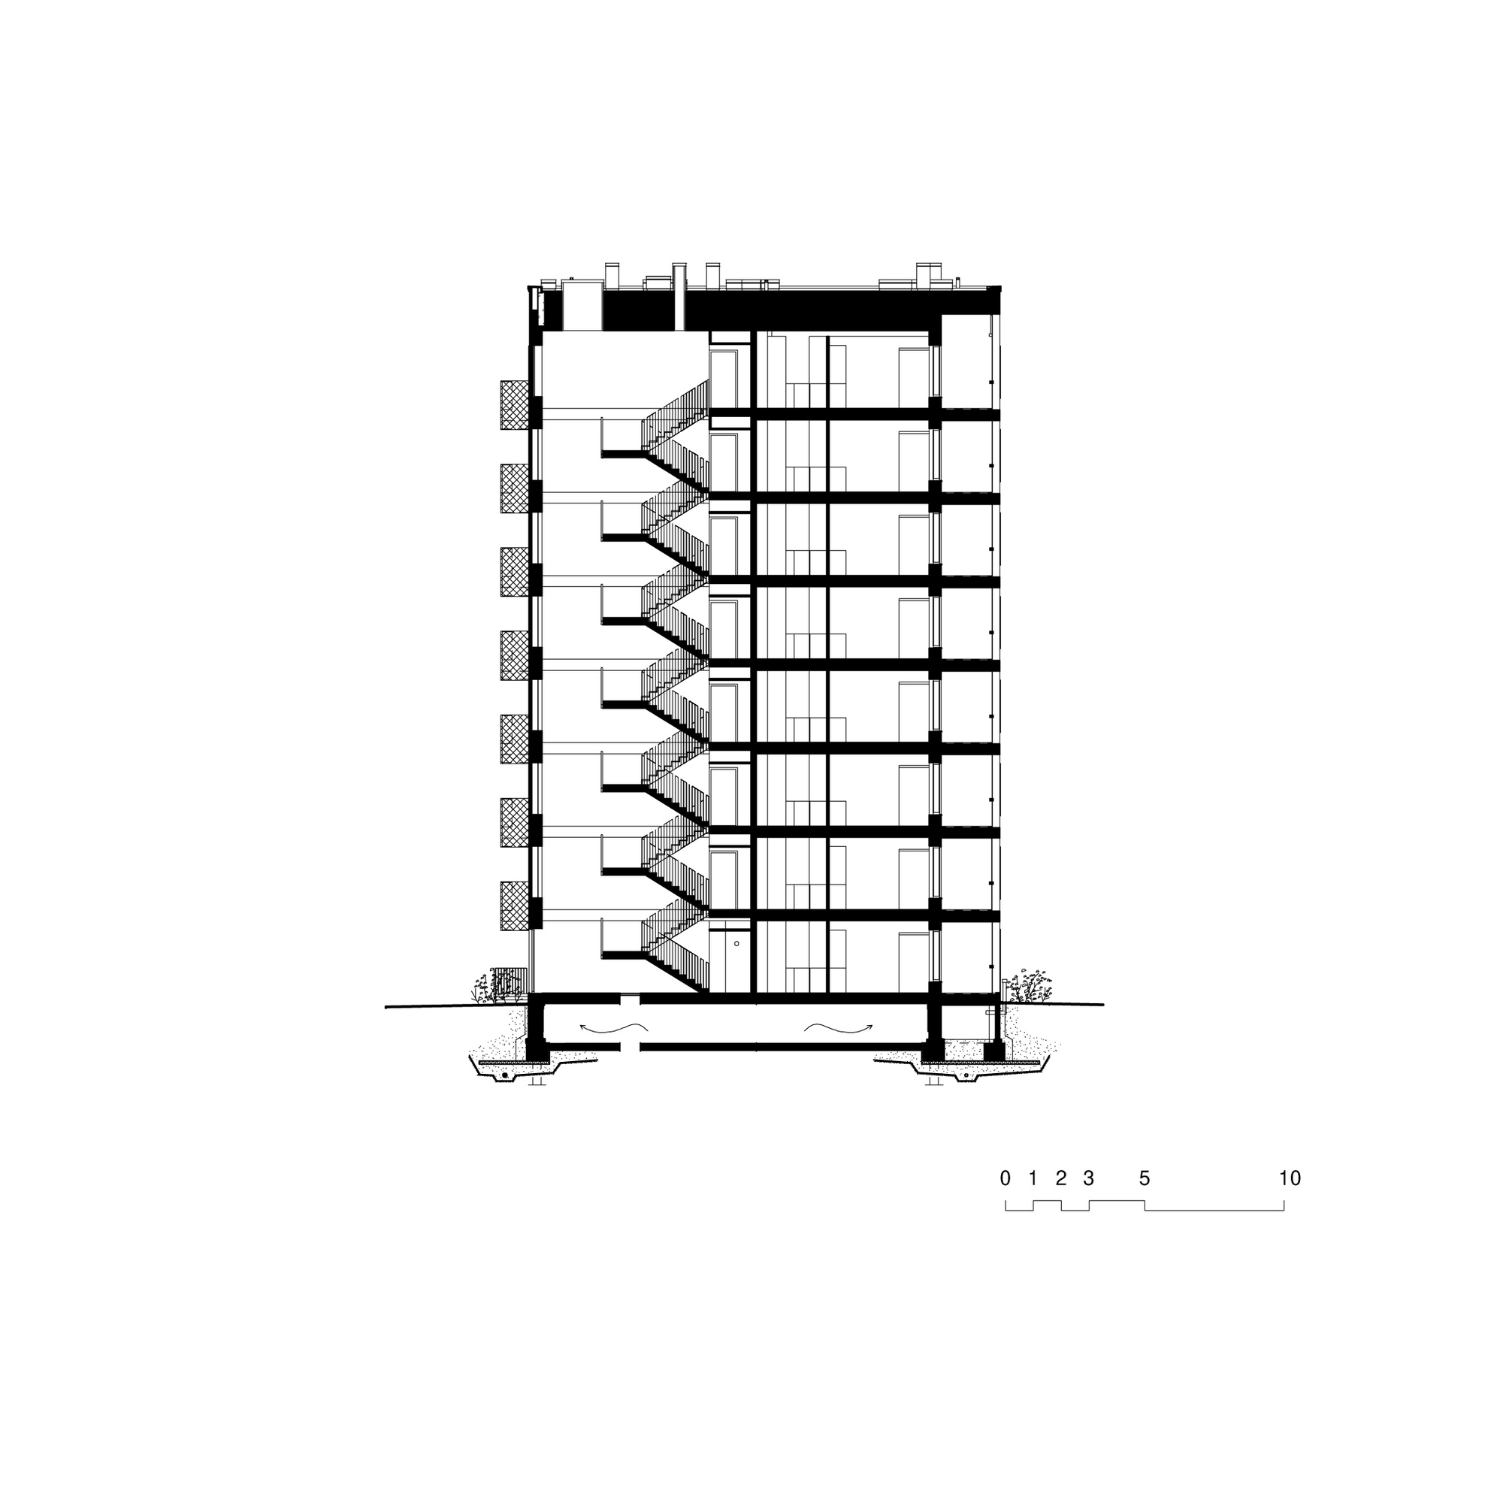
Furthermore, the residential building is wedged between two large multi-storey car parks and thus most of the apartments open up to the courtyard. Communal space with two saunas is on the top floor as well as a communal roof terrace.
© Tuomas Uusheimo
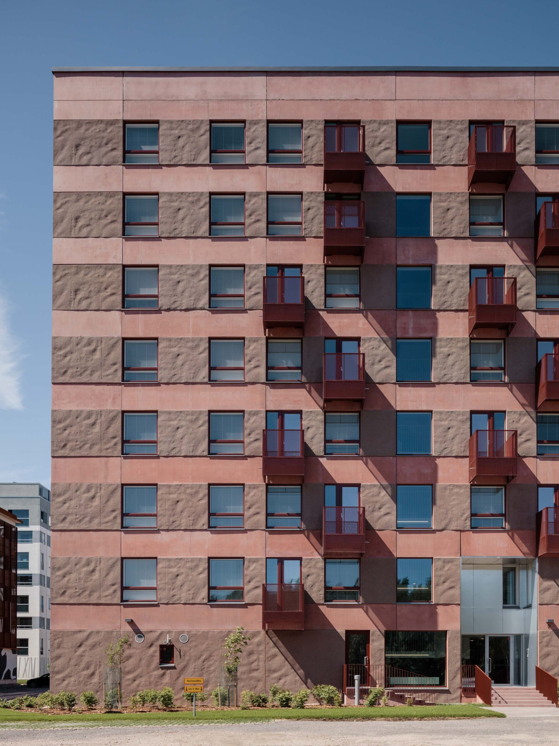
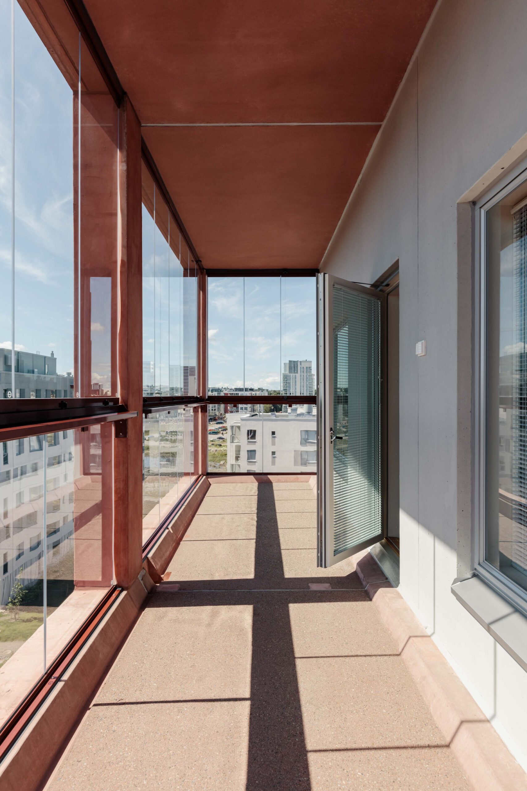
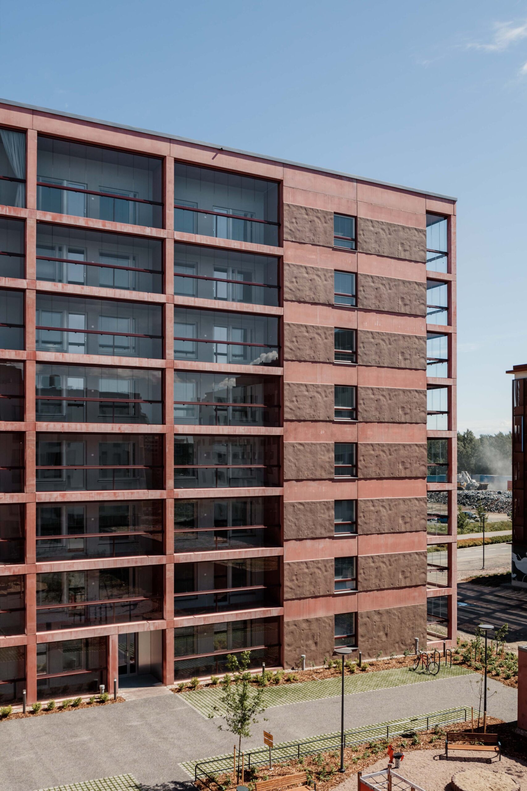
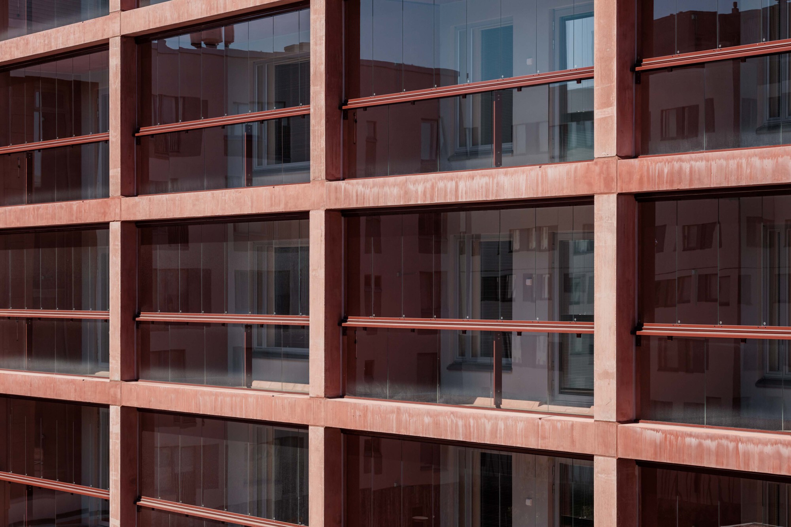
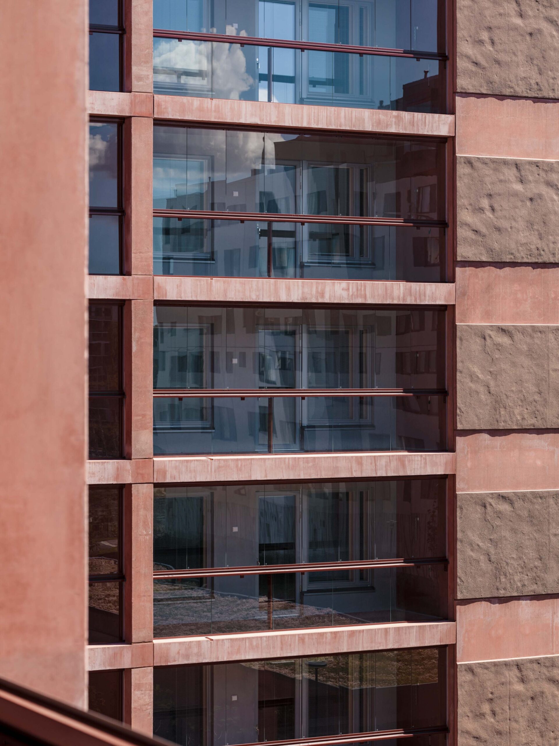
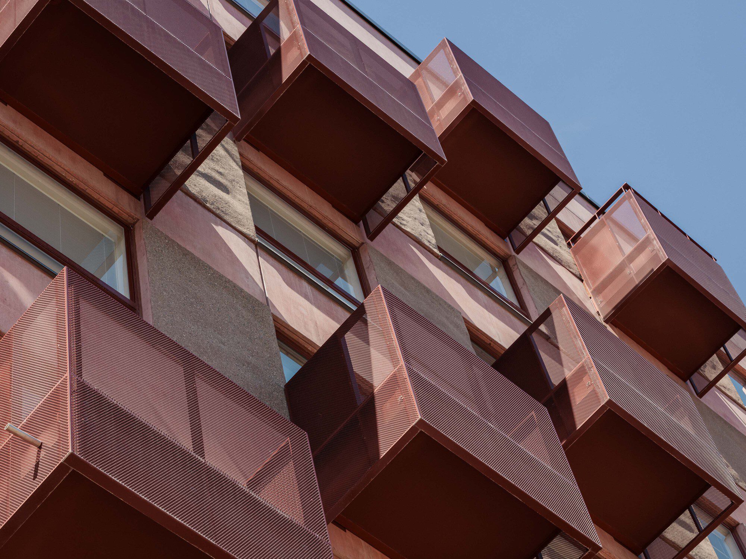
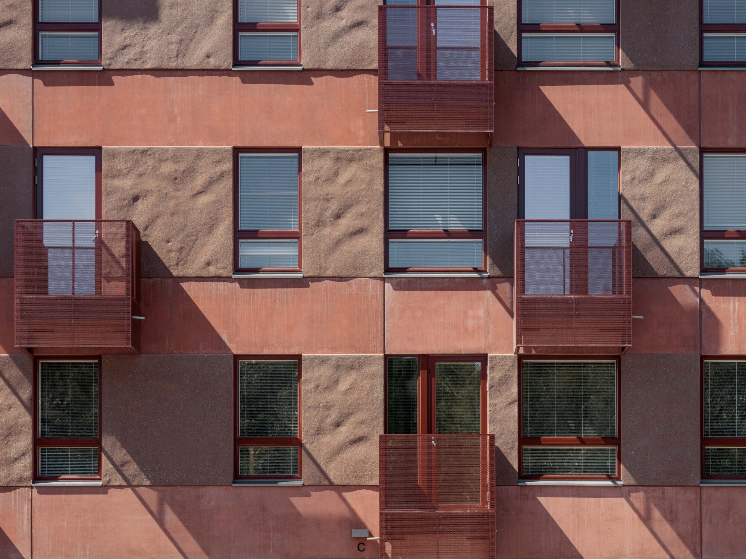
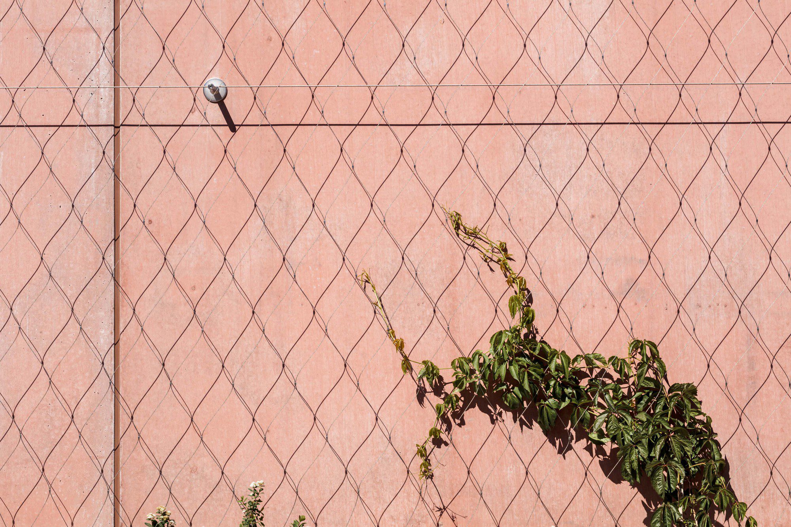
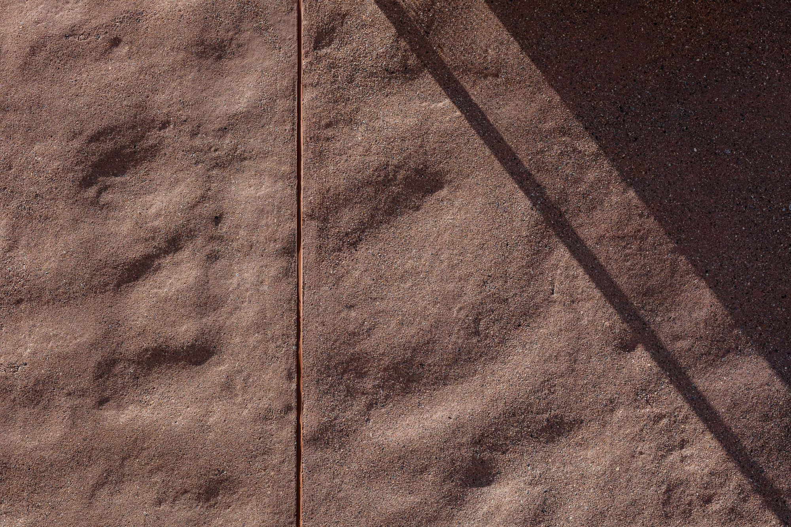
The building is characterized by the red concrete façade and the rigorous grid of glazed balconies. Facade is of prefabricated red concrete elements with horizontal stripes of undulating exposed aggregate.
© Tuomas Uusheimo
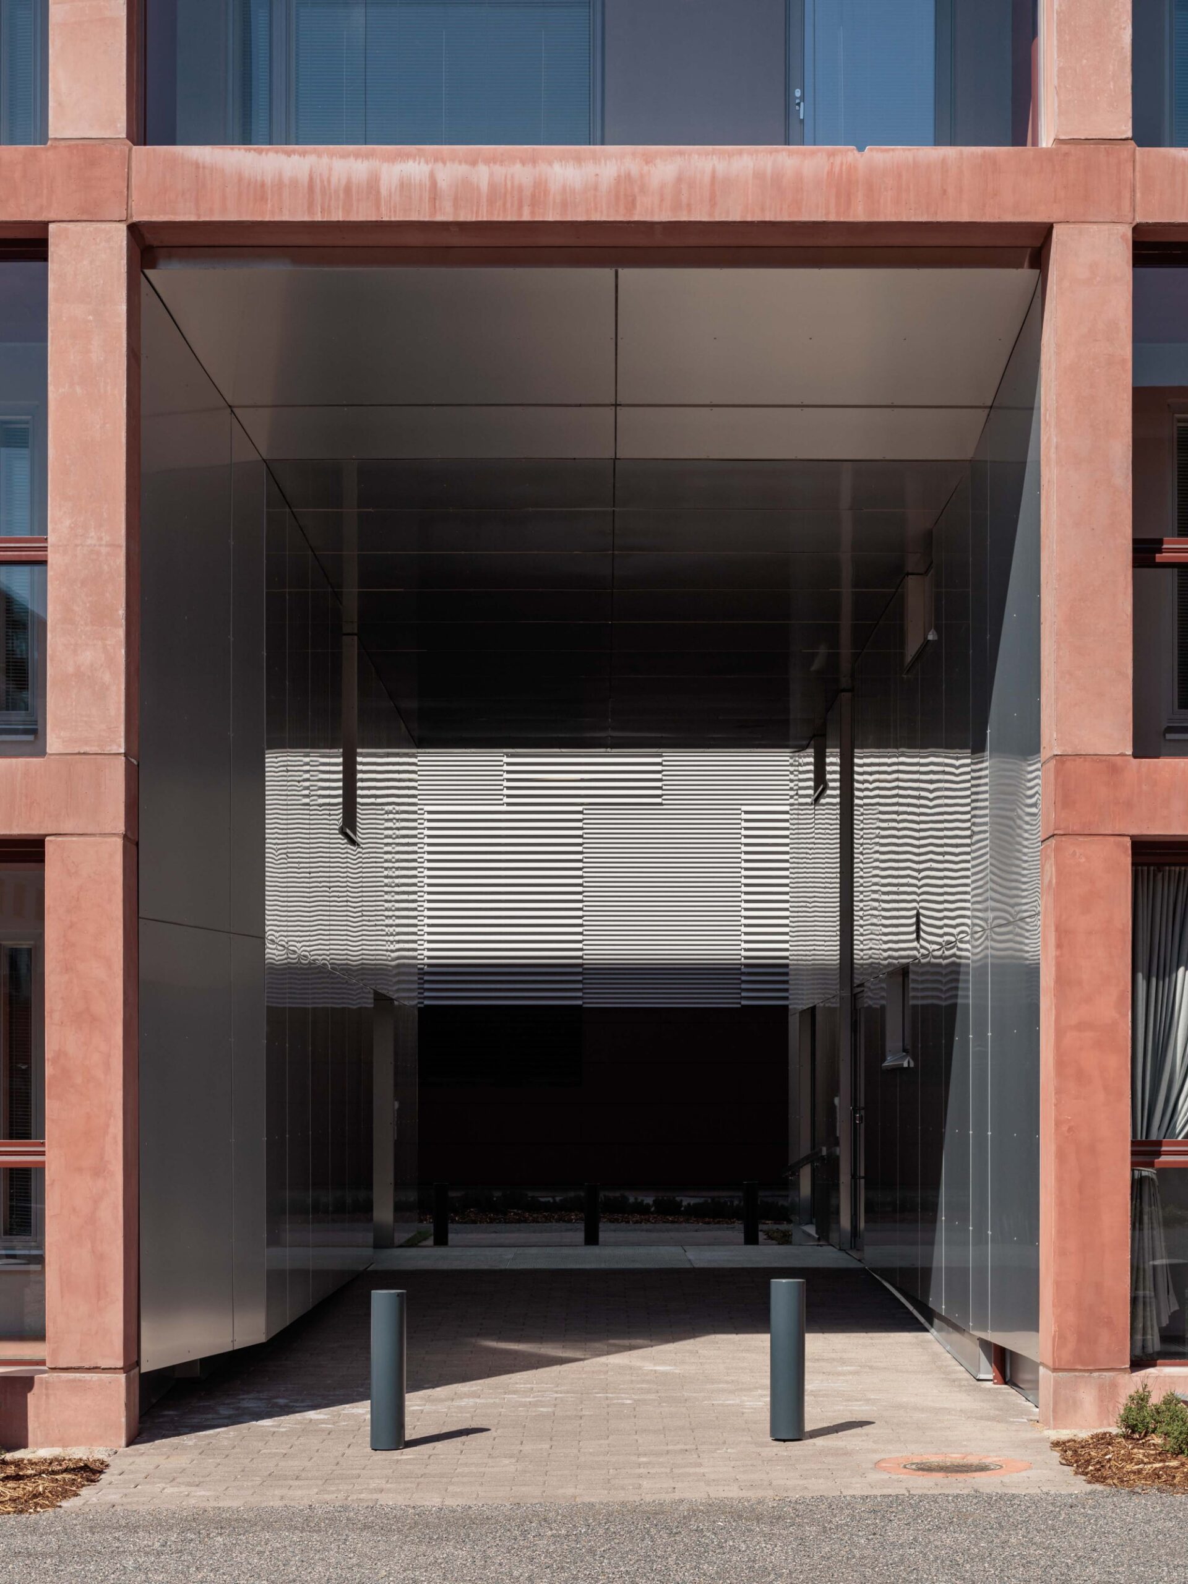
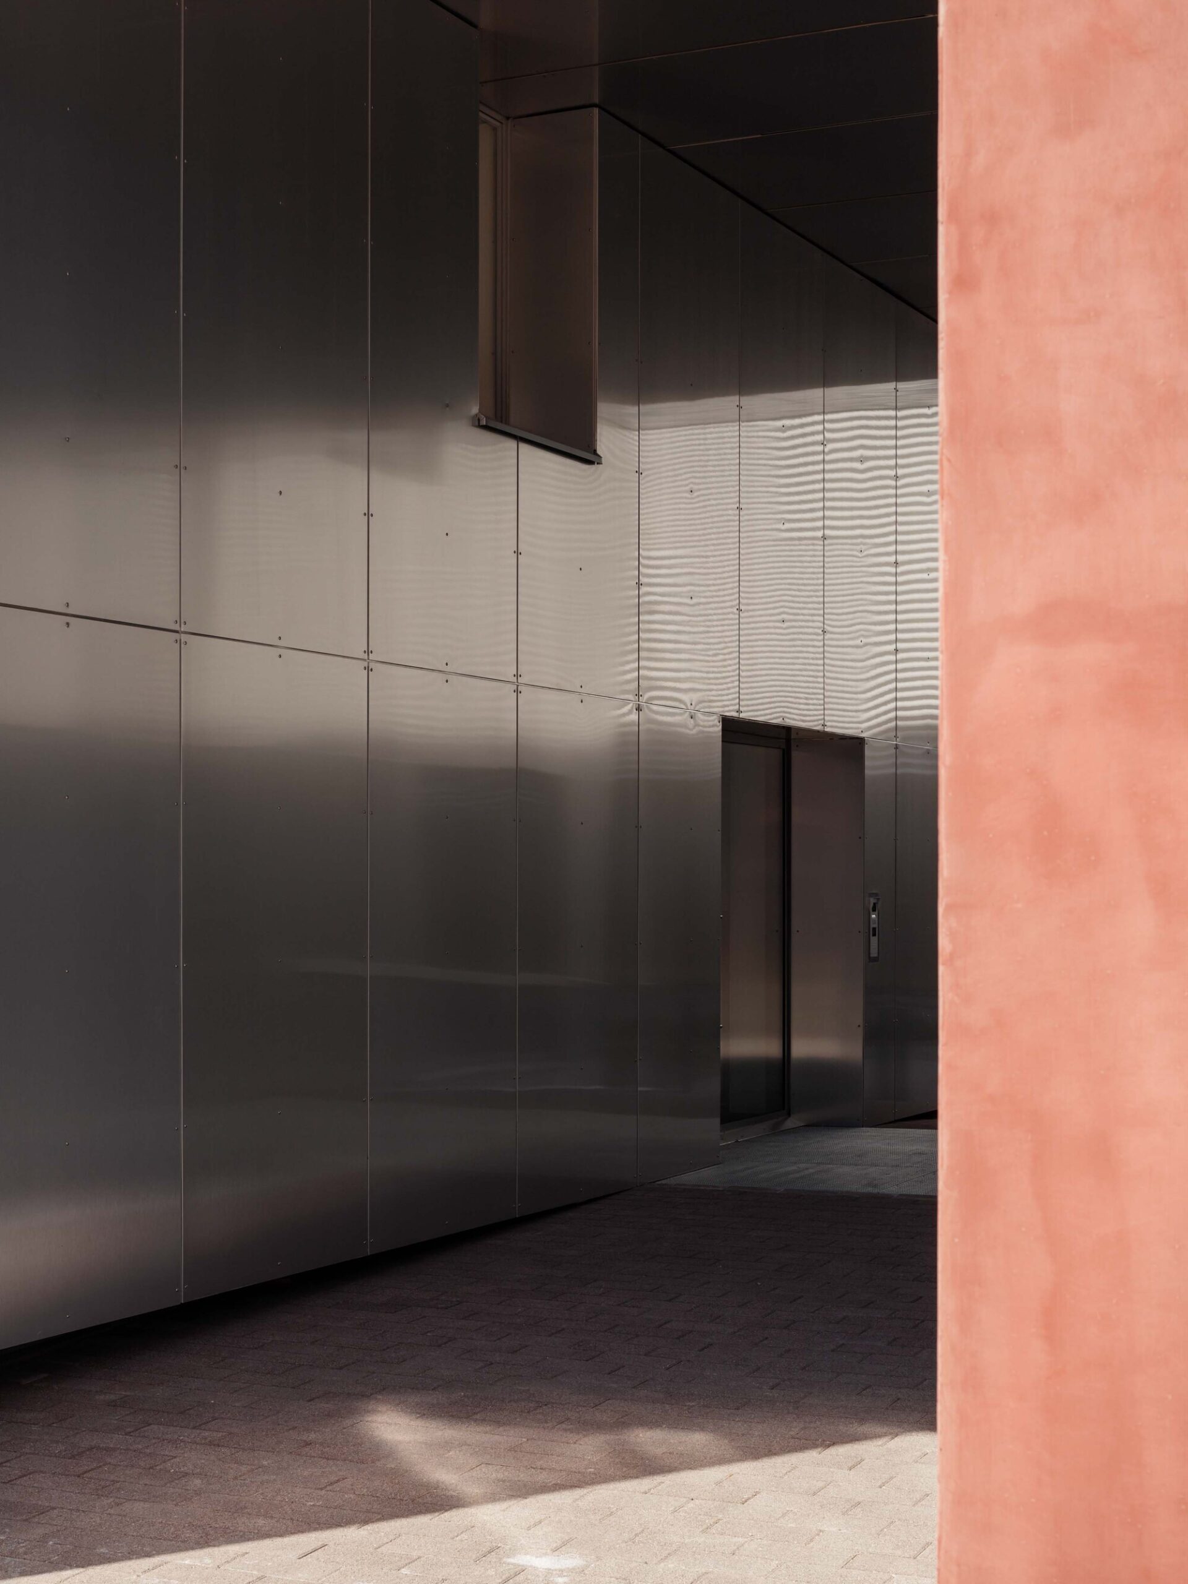
The entrances are highlighted by brushed aluminium panels. The concrete elements are developed particularly for this project with artist Pertti Kukkonen. The concrete’s red colour was chosen because it works well with standard grey cement and standard aggregate. The undulating surface was developed with several models and the final styrofoam formwork was custom made for this project.
© Tuomas Uusheimo
© Tuomas Uusheimo
Project Info
Architects: Playa Architects
Area: 9760 m²
Year: 2020
Country: Espoo, Finland
Photographs: Tuomas Uusheimo
Manufacturers: SV Element Oy
Lead Architects: Tuukka Vuori, Riikka Ylimäki, Veikko Ojanlatva
Landscape Collaborator: Maisema-arkkitehdit Byman-Ruokonen
structural Engineer: SitoWise Oy, Sitowise
Concrete Construction: Betonipallas Oy
Assistant Designers: Lotta Skogström, Jaakko Heikkilä, Henna Miettinen
Sketch Phase: Timo Koskinen

Madeline Brooks is a Projects Editor at Arch2O, where she has been shaping and refining architectural content since March 2024. With over a decade of experience in editorial work, she has curated, revised, and published an array of projects covering architecture, urbanism, and public space design. A graduate of the Harvard University Graduate School of Design, Madeline brings a strong academic foundation and a discerning editorial eye to each piece she oversees. Since joining Arch2O, she has played a pivotal role in shaping the platform’s editorial direction, with a focus on sustainability, social relevance, and cutting-edge design. Madeline excels at translating complex architectural ideas into clear, engaging stories that resonate with both industry professionals and general readers. She works closely with architects, designers, and global contributors to ensure every project is presented with clarity, depth, and compelling visual narrative. Her editorial leadership continues to elevate Arch2O’s role in global architectural dialogue.