

In Matorral Building, this era of the profound environmental and climate crises, green has become a banner of salvation. In any new building, vertical gardens and green roofs are almost requirements.
© Luis Bernardo Cano
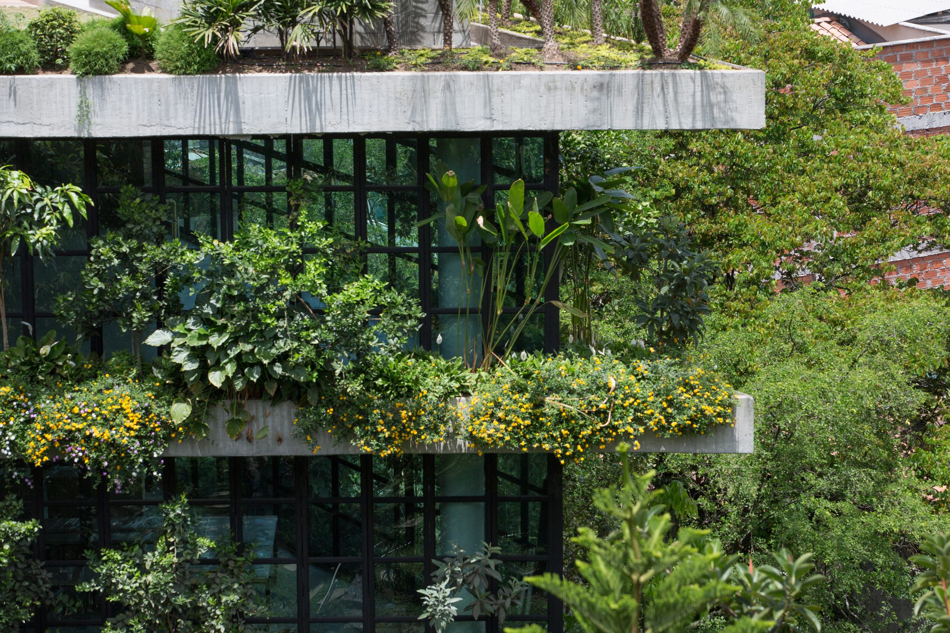
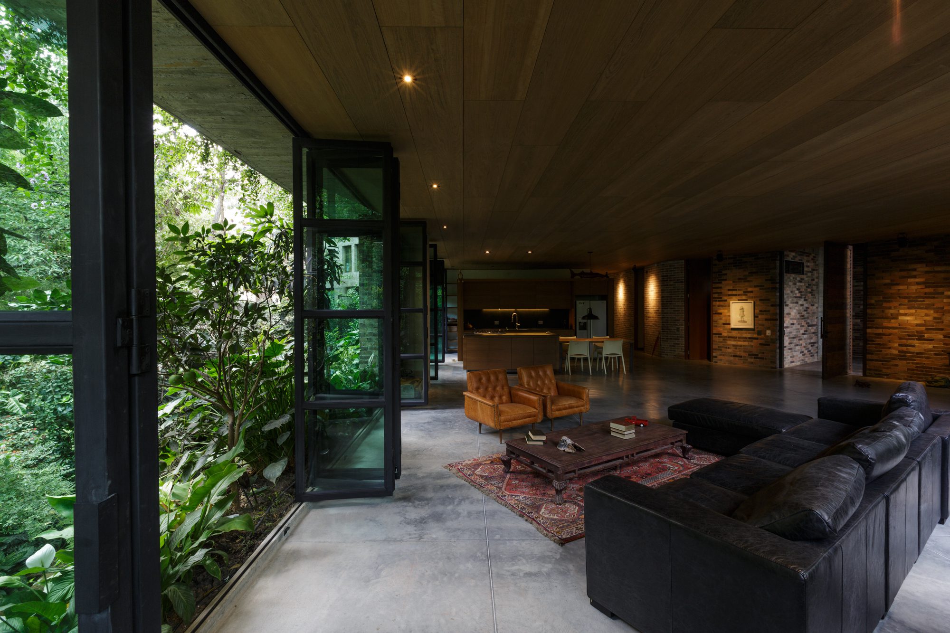
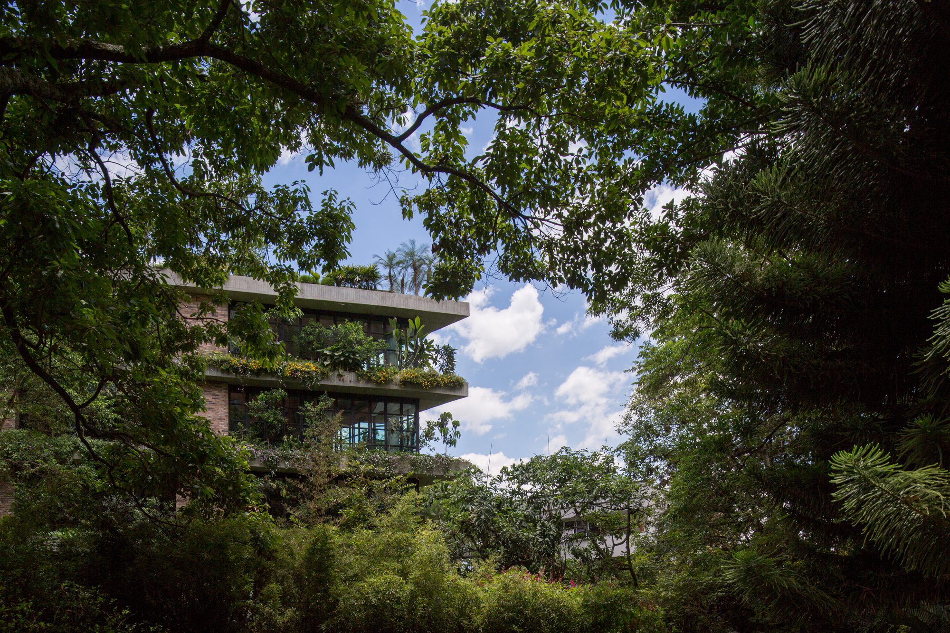
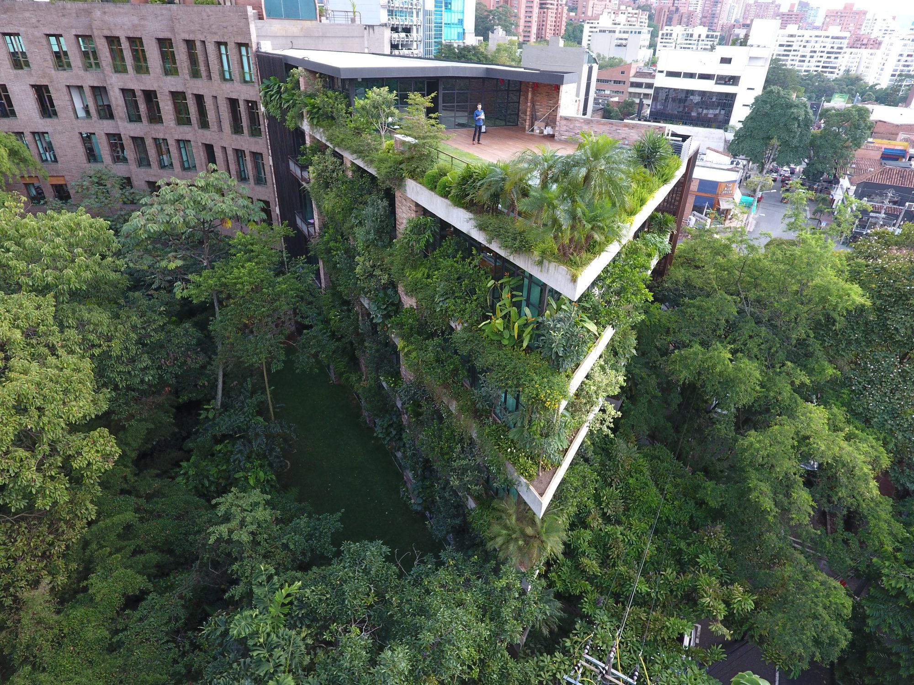
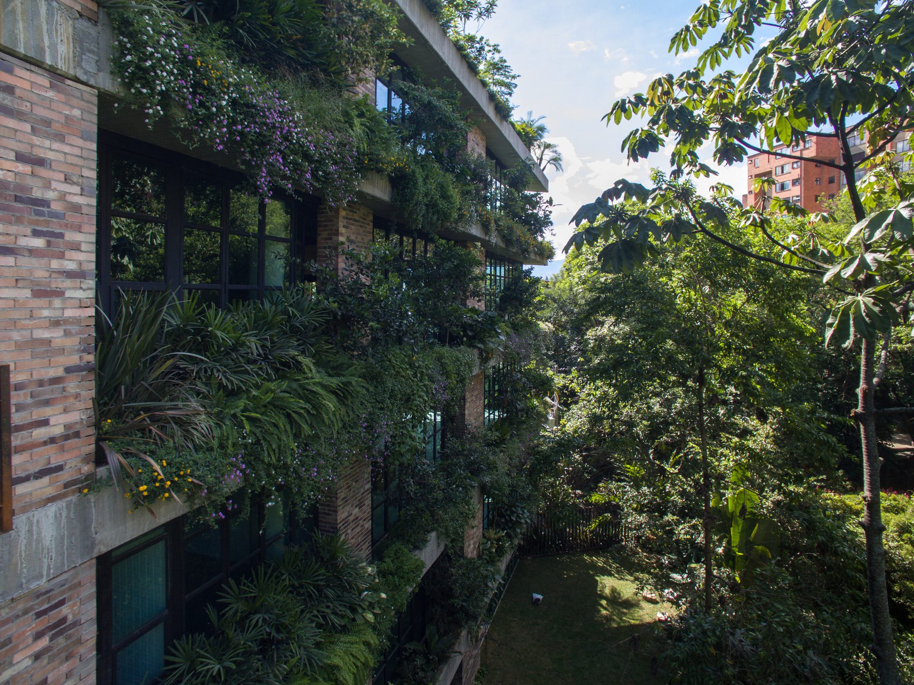
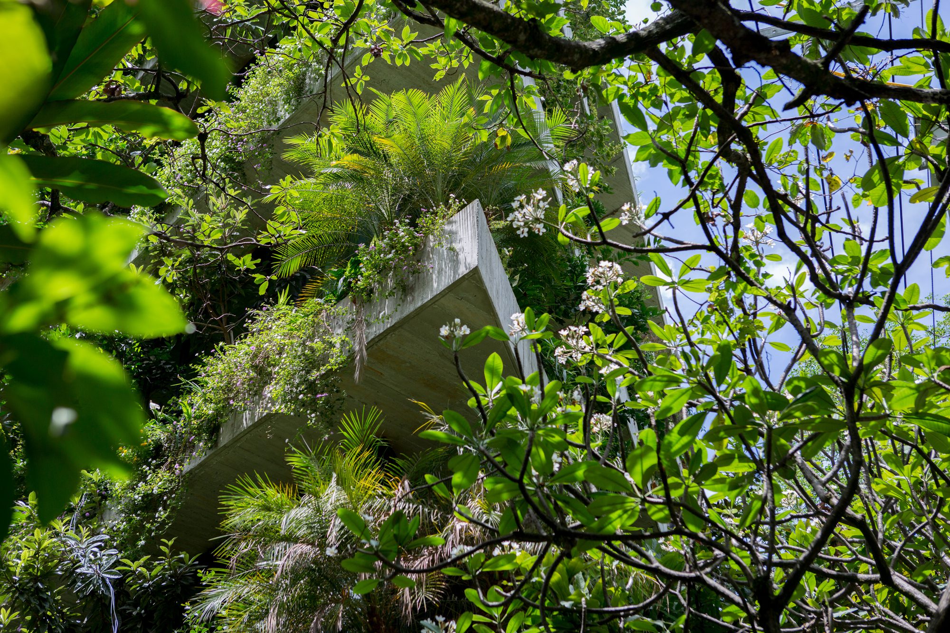
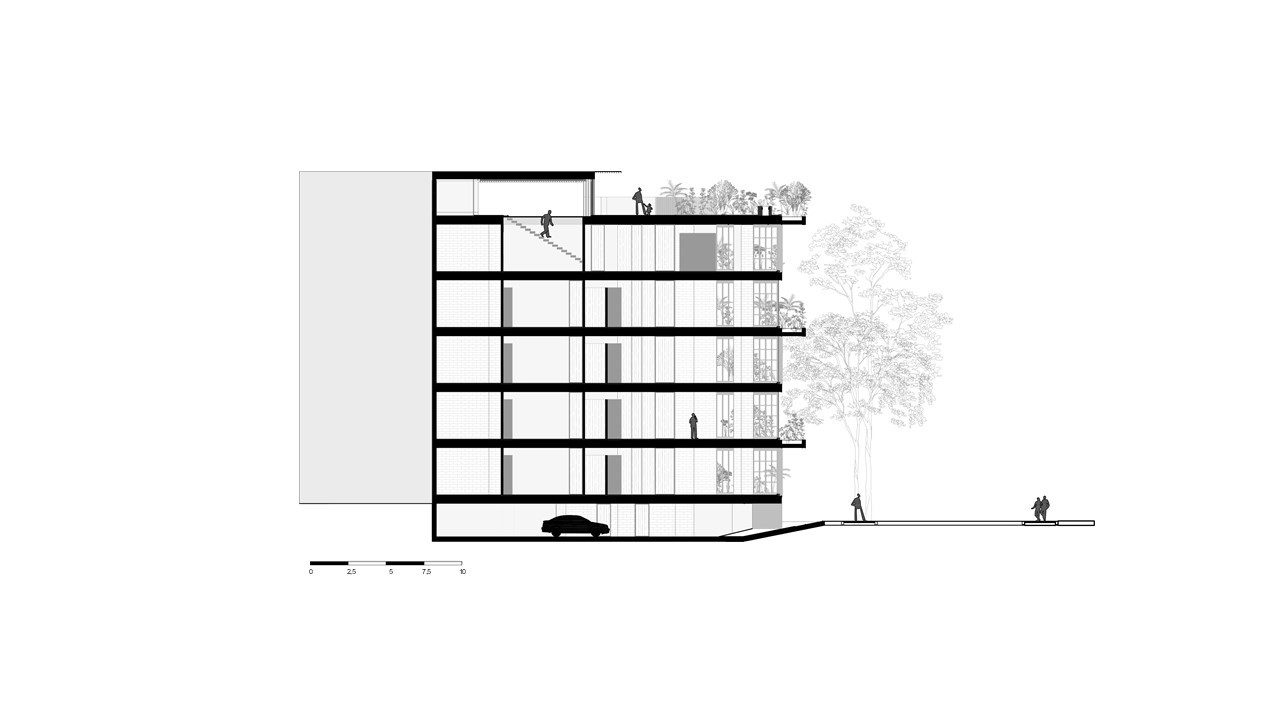
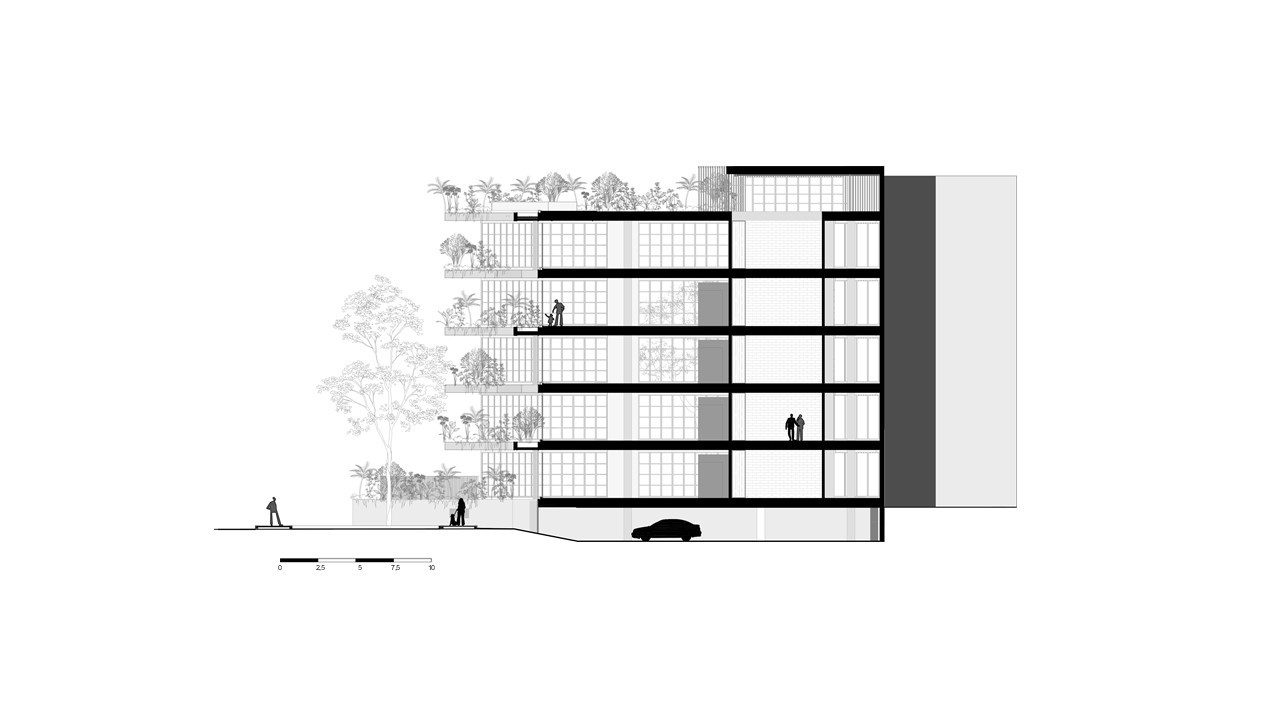
Matorral with its suggestive name is an architectural and constructive proposal that takes this issue very seriously. The slabs are converted into a large container of more than one hundred tropical species. Drip irrigation provides rationally scheduled water into this small ecosystem.
© Alejandro Arango
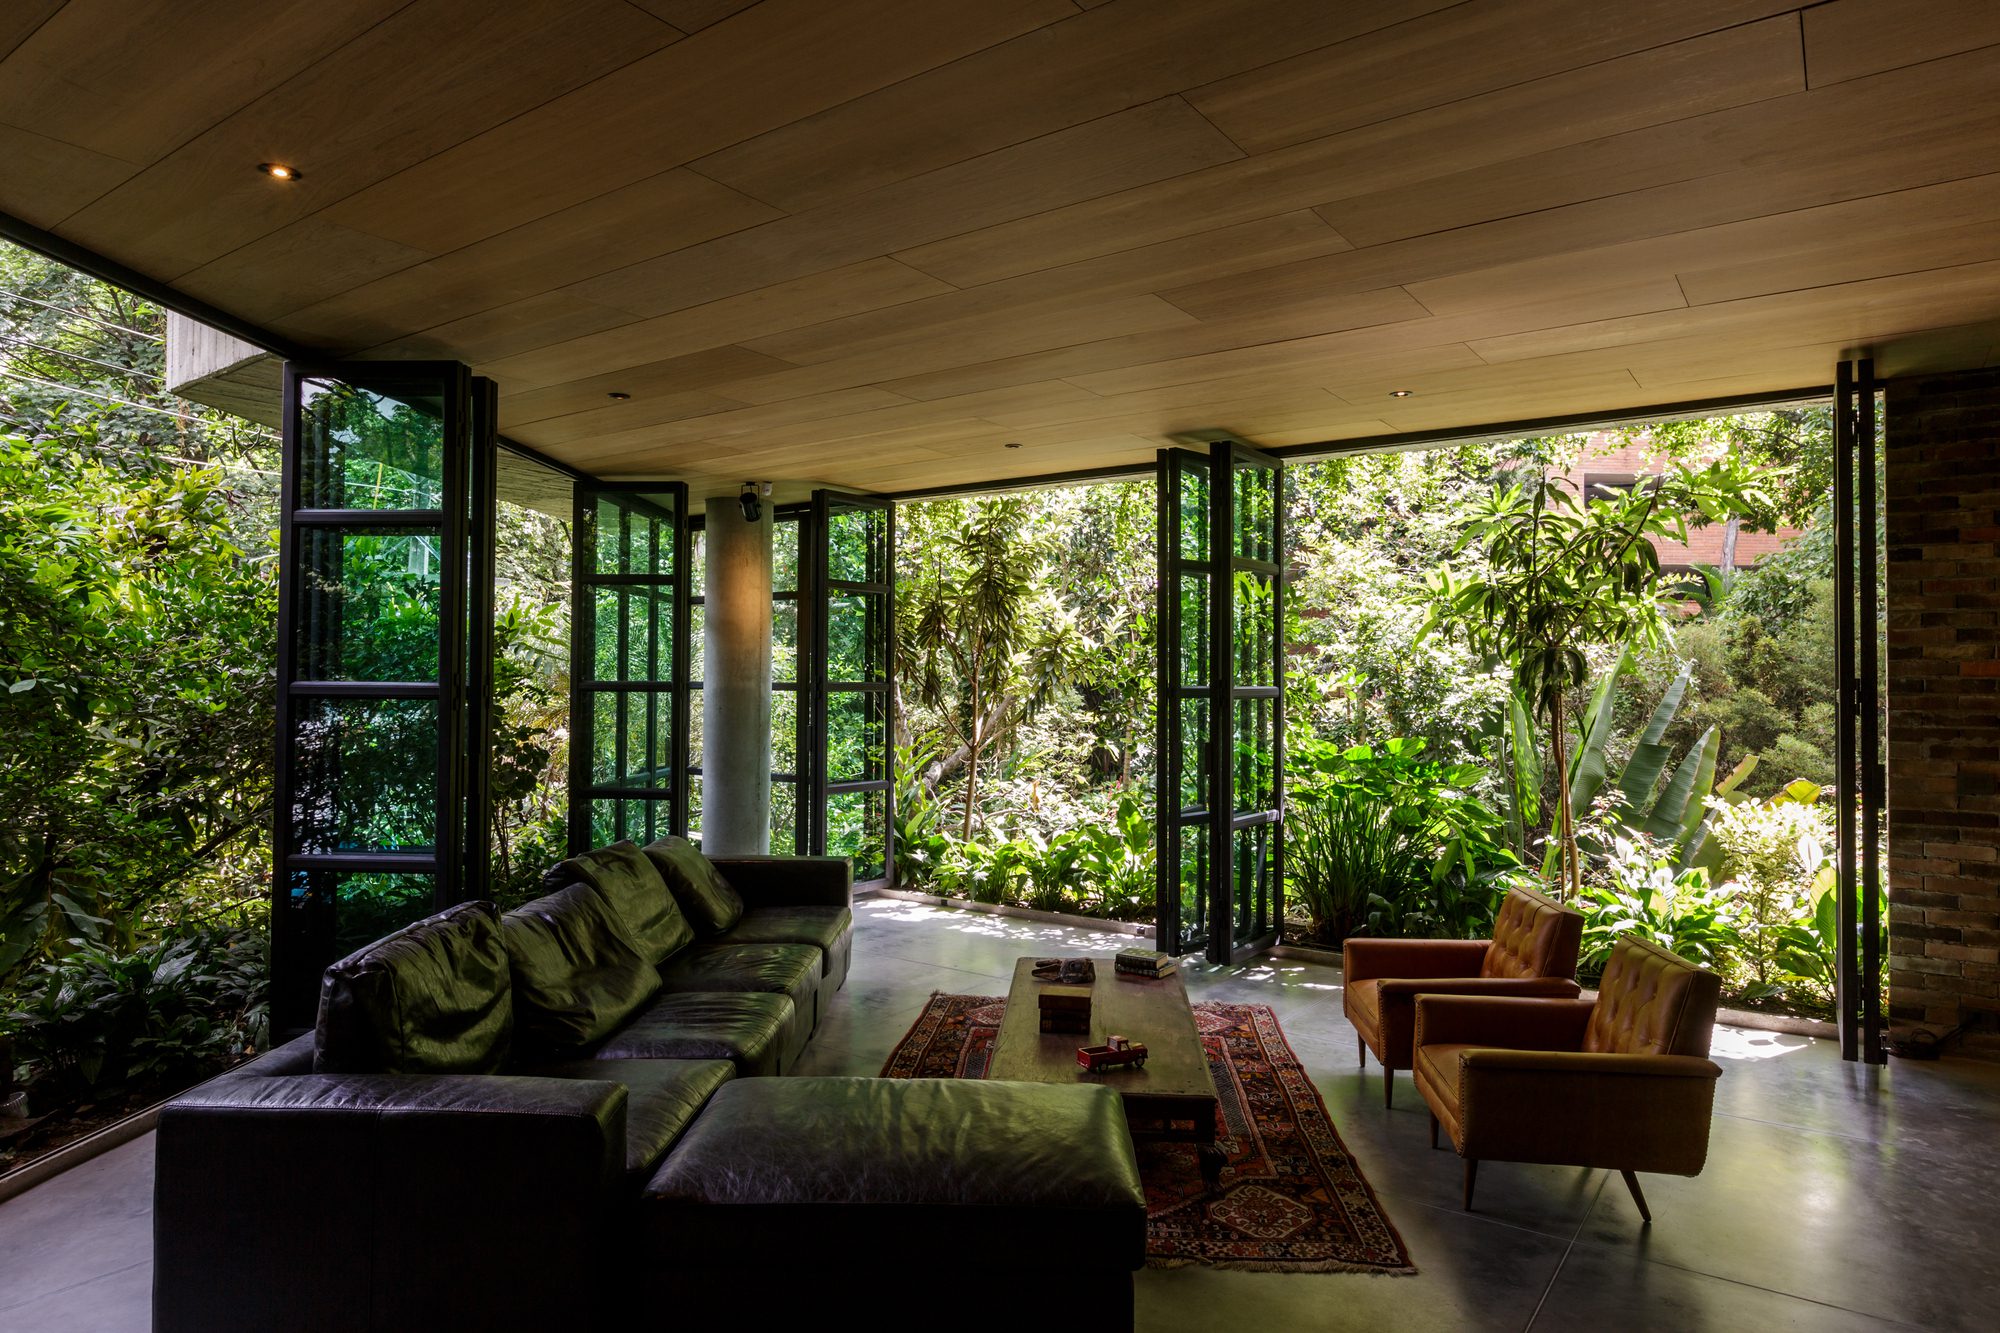
With this true garden contained in the thickness of the structure, the inhabitant can from the inside enjoy the vegetation that grows on the floor. This gives the feeling of being in a house where a lush garden extends outside. All spaces enjoy this; for example, plants such as aloe, rosemary, thyme, basil, tomatoes, and lemon trees hug the kitchen from the outside. It is not uncommon to see a stray squirrel on the third floor stepping from the branch of one of the trees and entering through the windows of the building.
© Luis Bernardo Cano
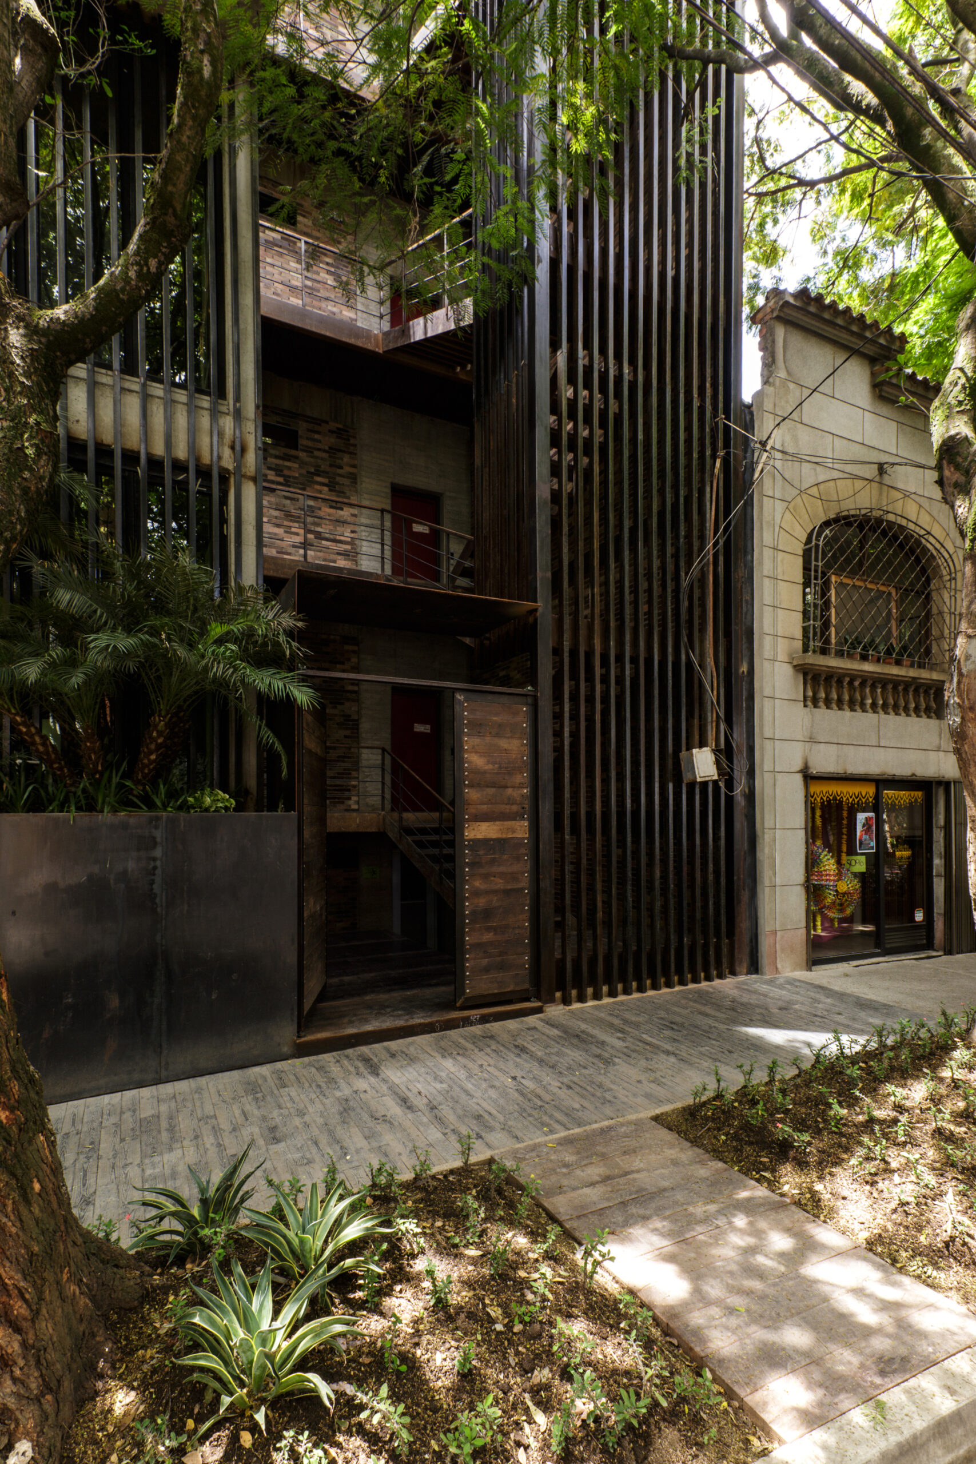
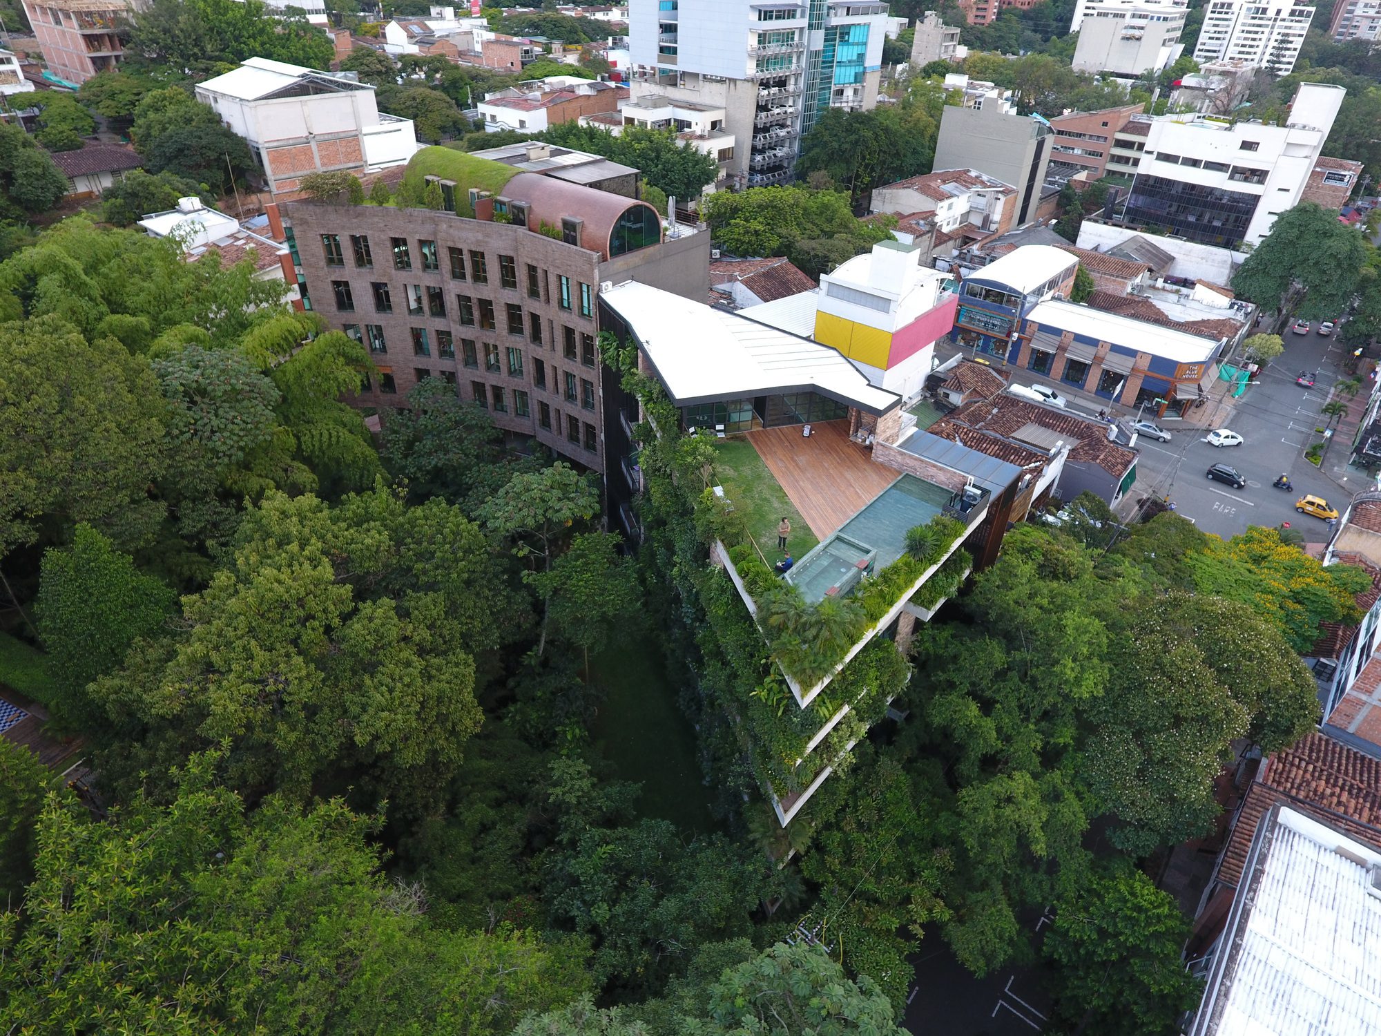
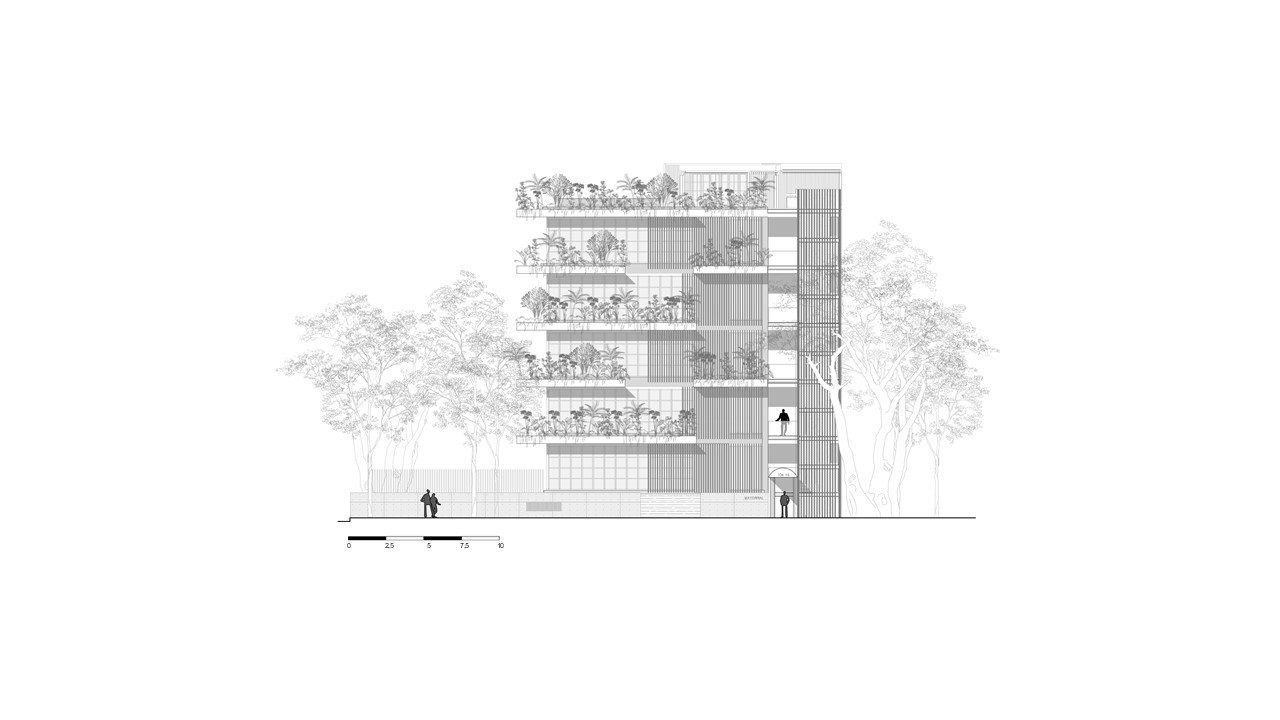
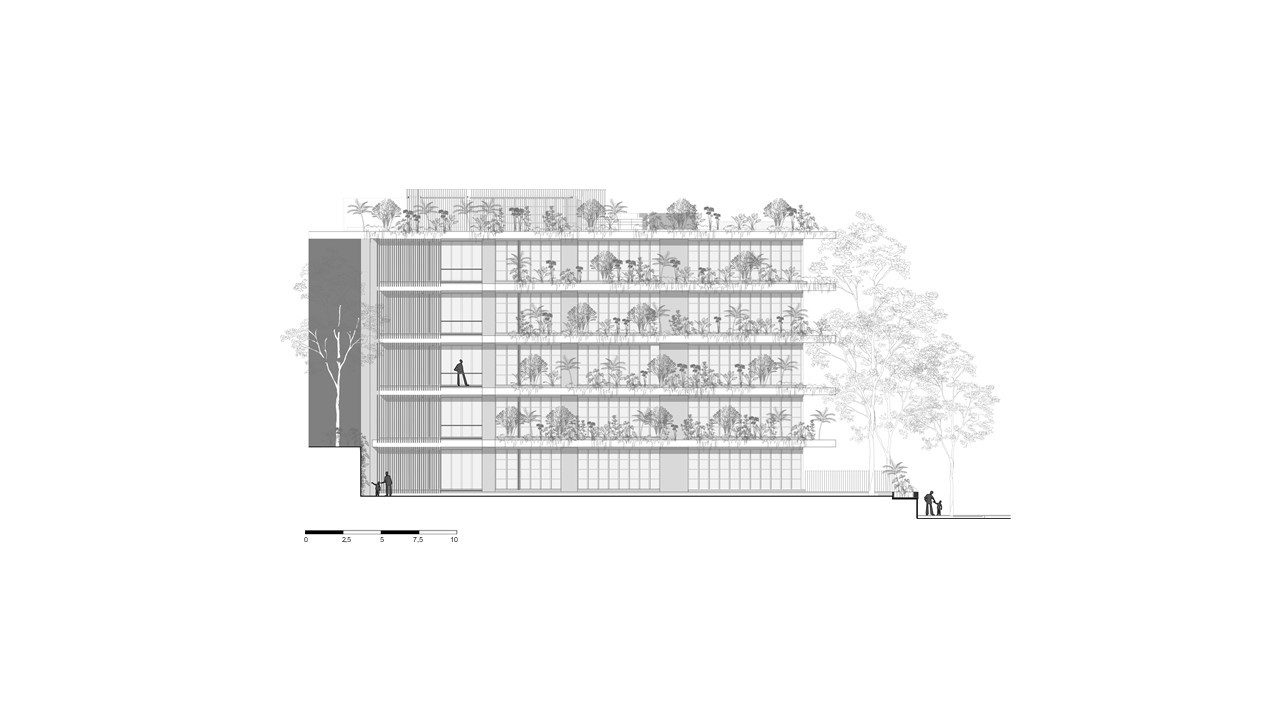
From the outside matorral has literally devoured the facade. It has become a small oasis in the dense heart of the city.
© Luis Bernardo Cano
© Alejandro Arango
Project Info
Architects: ALH Taller
Area: 1600 m²
Year: 2017
Country: Medellin, Colombia
Photographs: Alejandro Arango, Luis Bernardo Cano

Sophie Tremblay is a Montreal-based architectural editor and designer with a focus on sustainable urban development. A McGill University architecture graduate, she began her career in adaptive reuse, blending modern design with historical structures. As a Project Editor at Arch2O, she curates stories that connect traditional practice with forward-thinking design. Her writing highlights architecture's role in community engagement and social impact. Sophie has contributed to Canadian Architect and continues to collaborate with local studios on community-driven projects throughout Quebec, maintaining a hands-on approach that informs both her design sensibility and editorial perspective.