

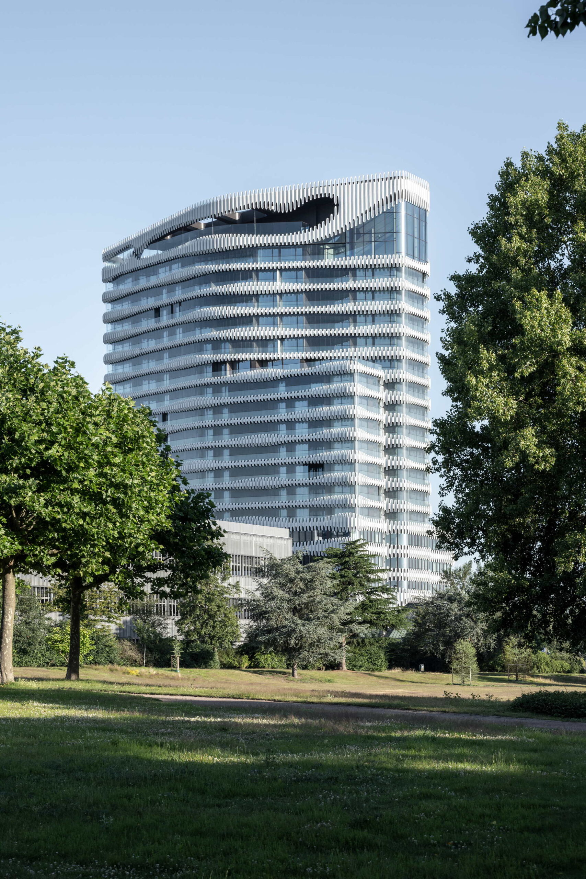
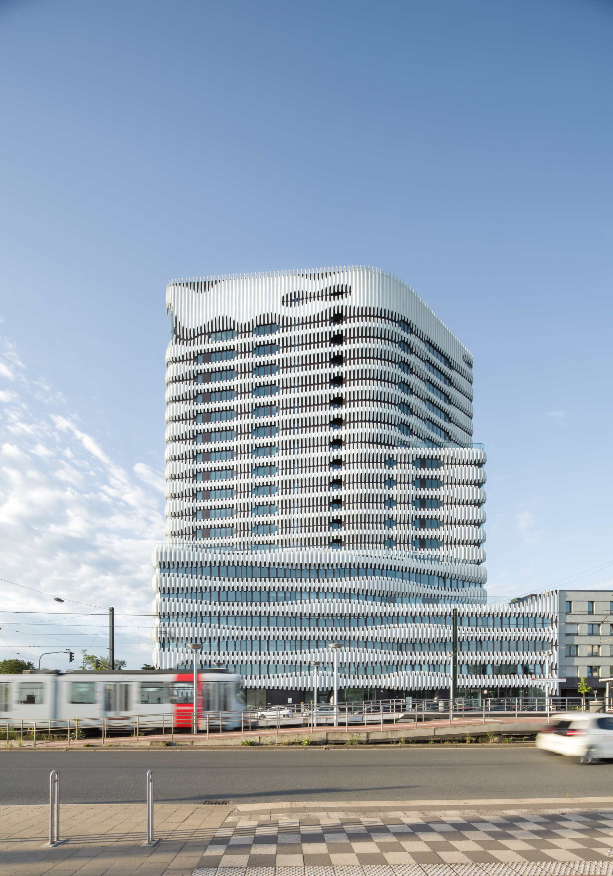
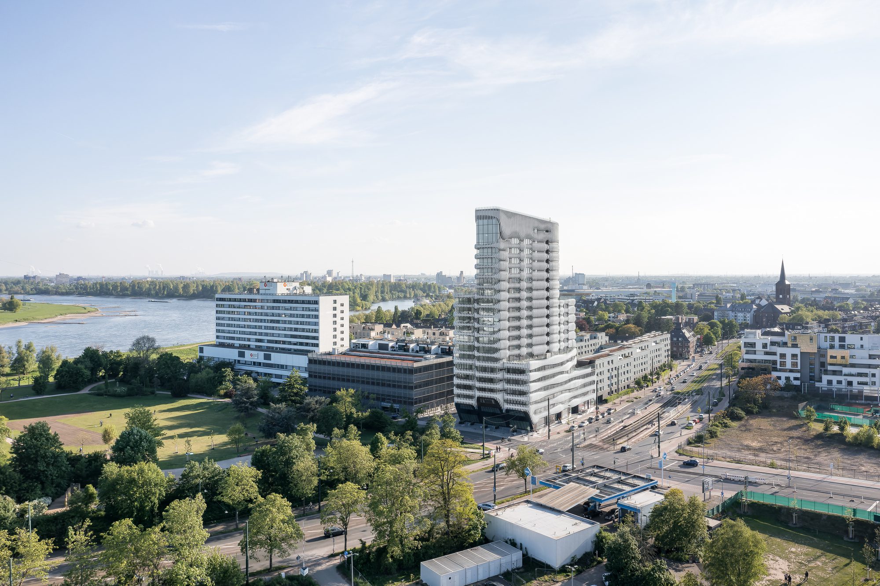
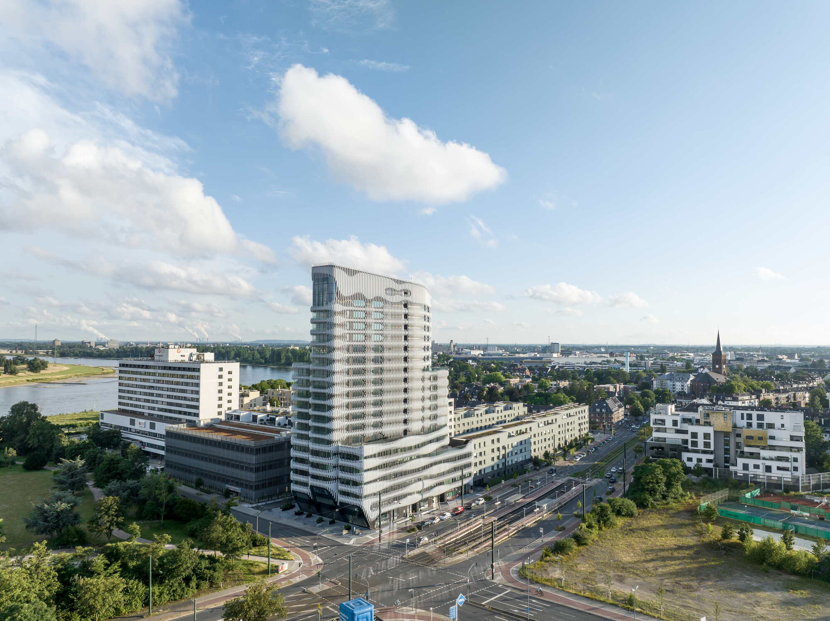
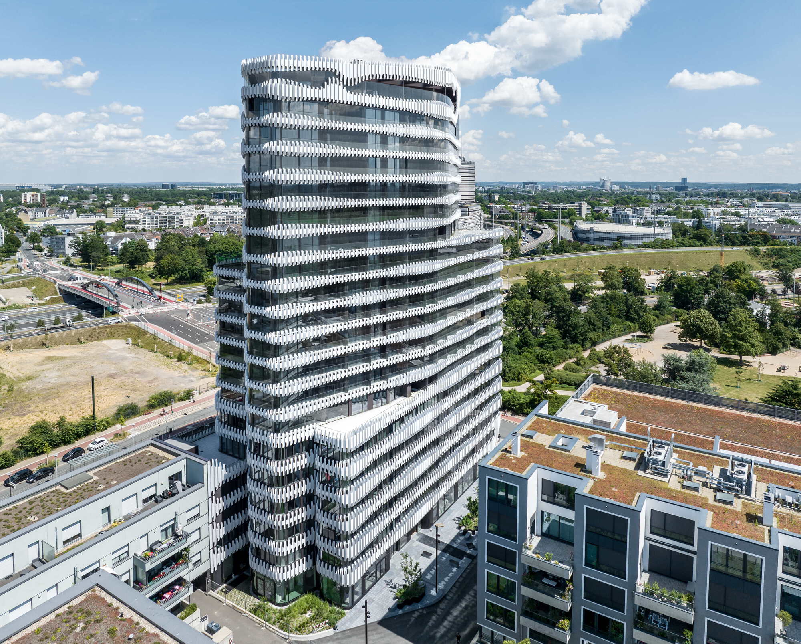
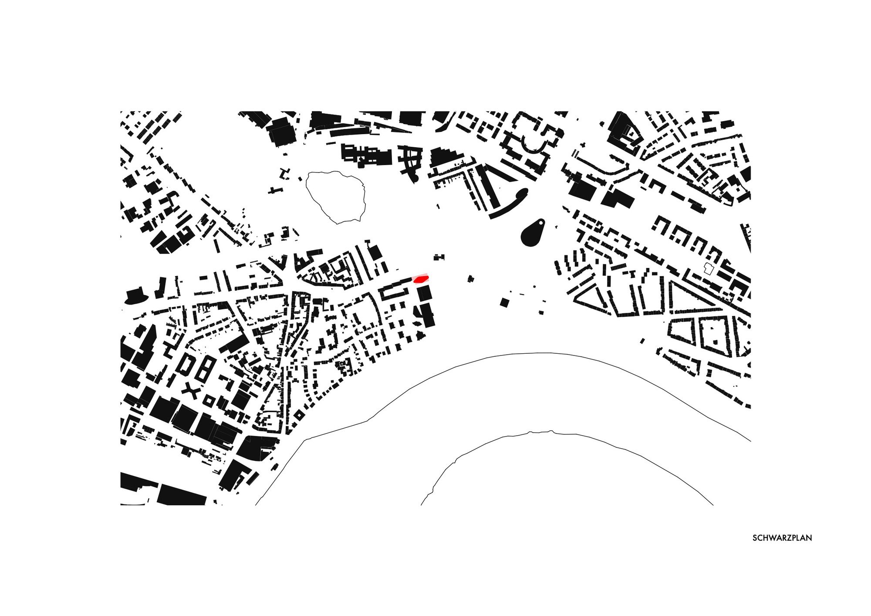
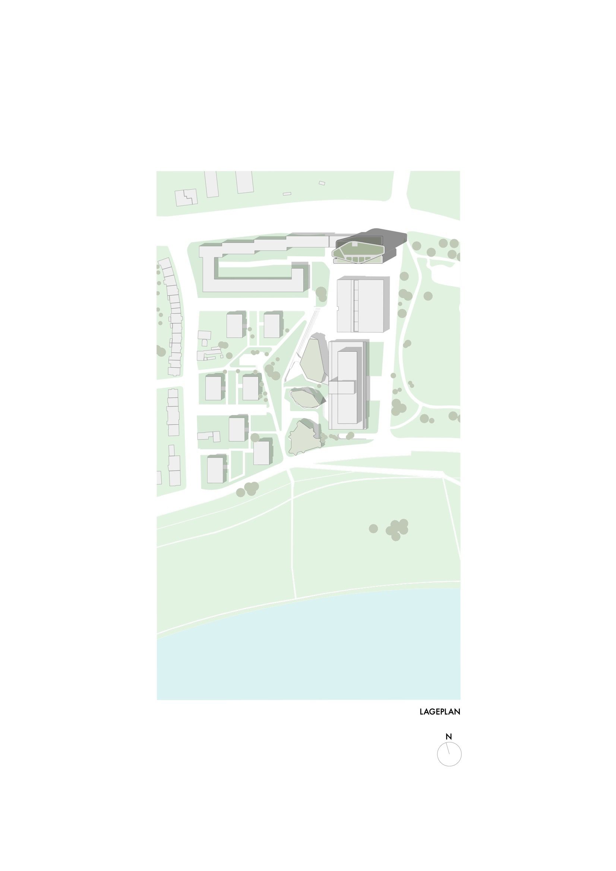
ZIPPER RKM 740 Tower, In recent years, increasing urban density has led to new kinds of hybrid high rises. Our project ZIPPER is part of the latest generation of these mixed-use concepts. The project combines various medical practices and residences on the former park grounds of Dominikus-Krankenhaus in Düsseldorf-Heerdt. The synergy effects thus achieved with comprehensive health grant the existing hospital transregional importance as the “prototype of a hospital for the future.”
© David Franck
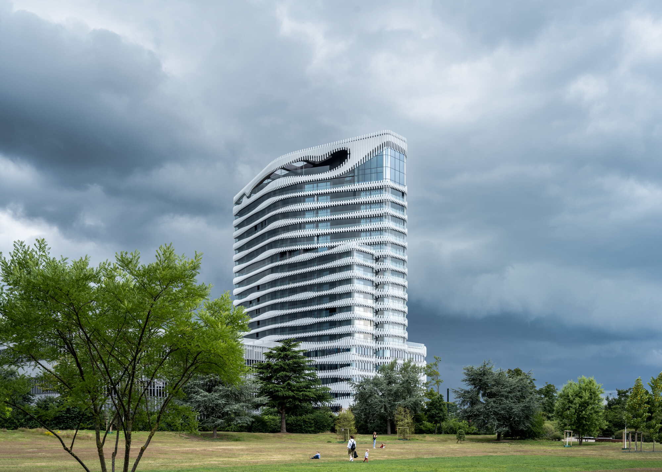
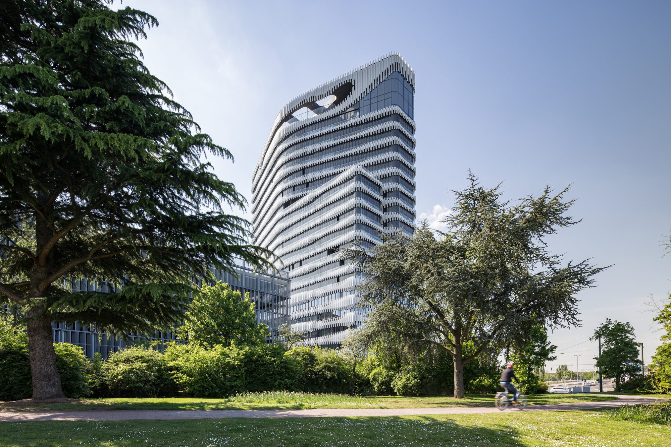
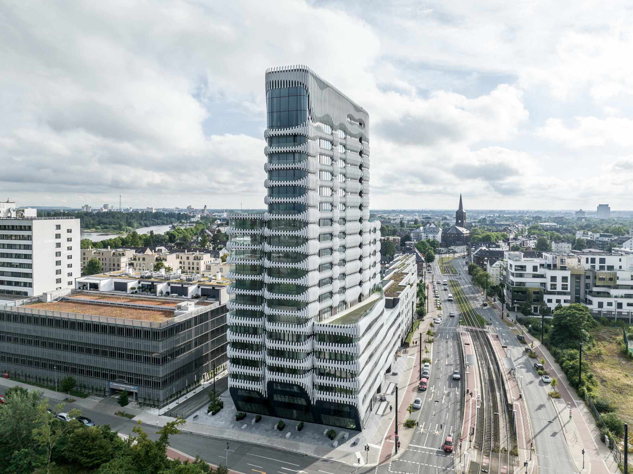
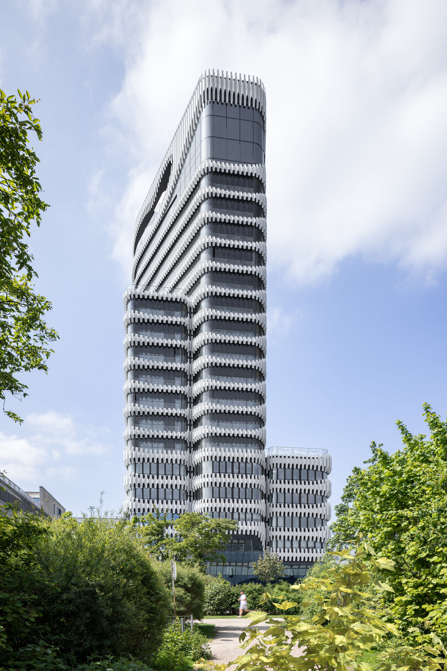
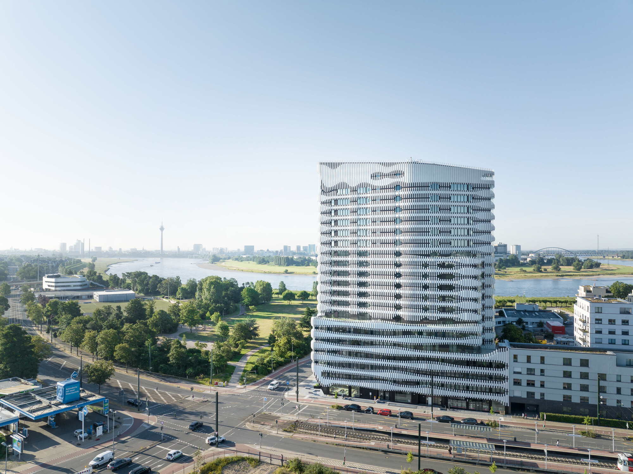
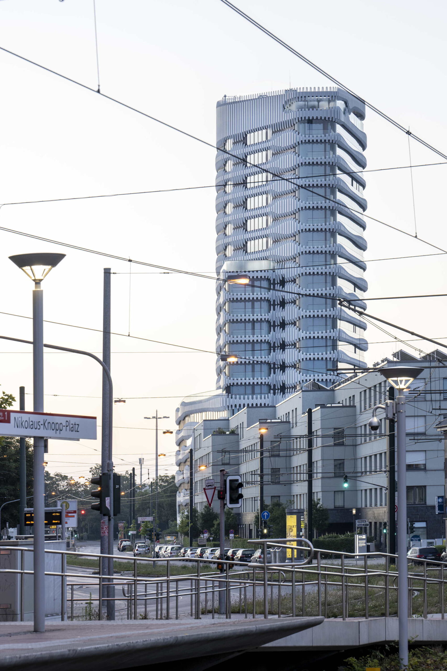
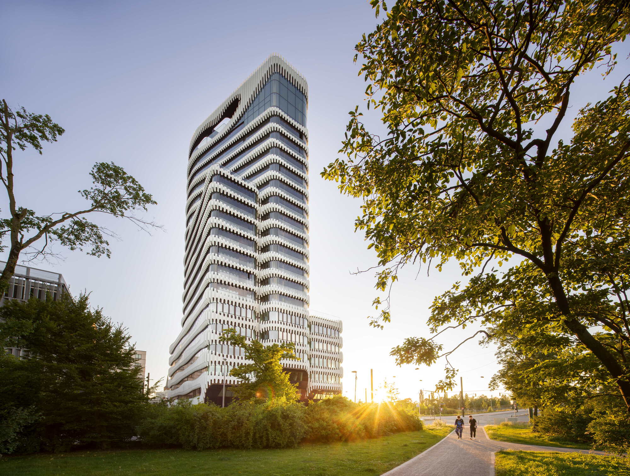
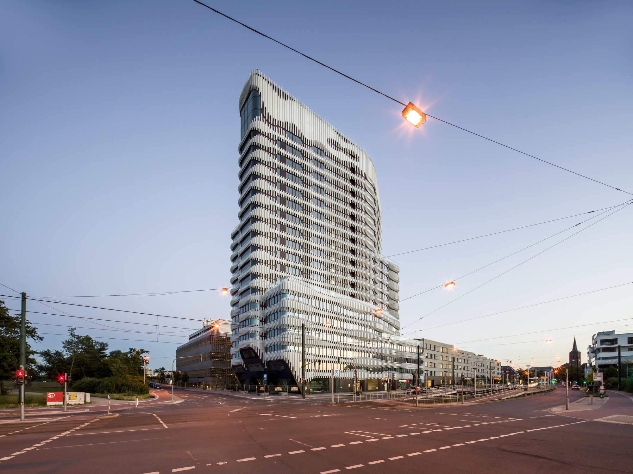
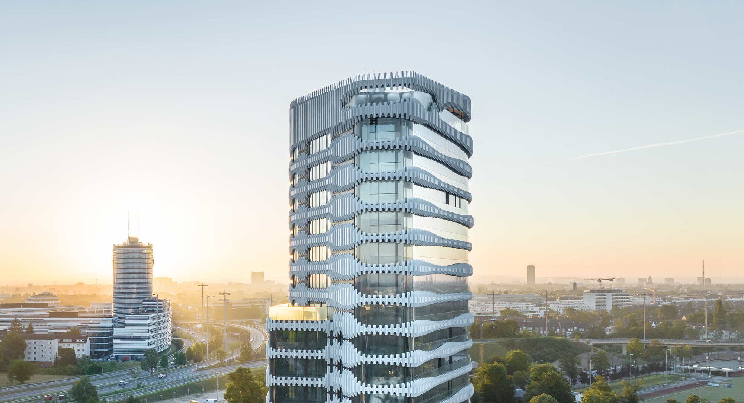
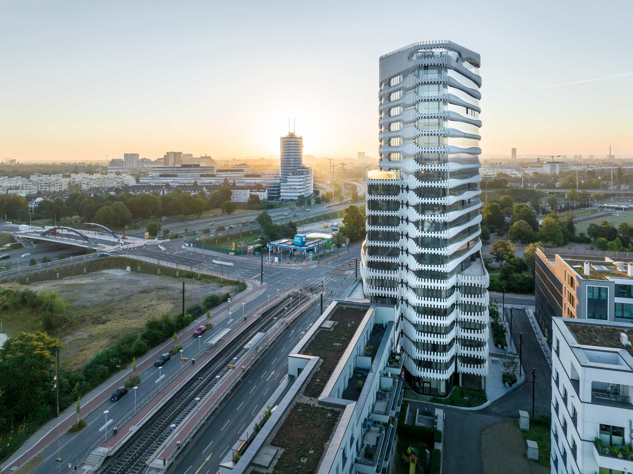
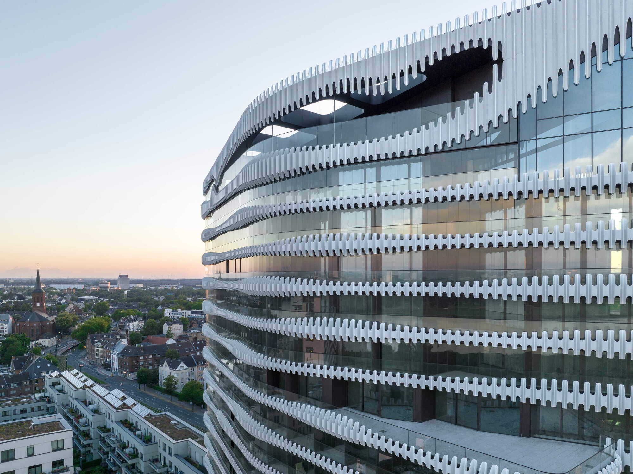
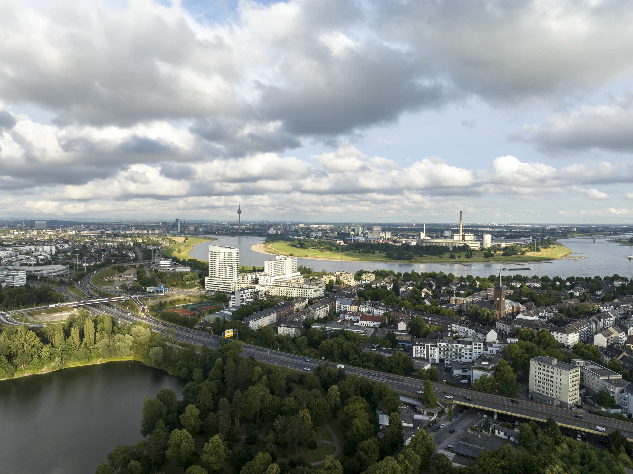
Right on the Rhine, a new campus combining housing and health facilities is being erected on the former park on the grounds of Dominikus-Krankenhaus, a hospital in Dusseldorf-Heerdt. The hybrid high-rise Zipper is the striking emblem of this transformation, visible from afar. J.MAYER.H was the winner of the international design competition for this joint residential and health unit.
© Lars Gruber
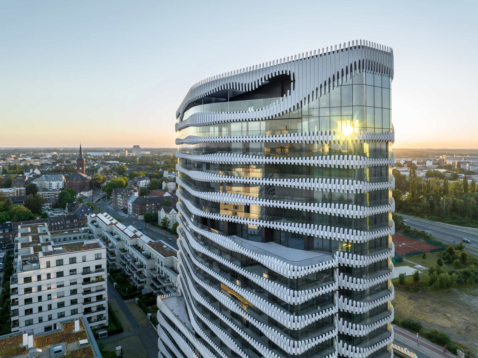
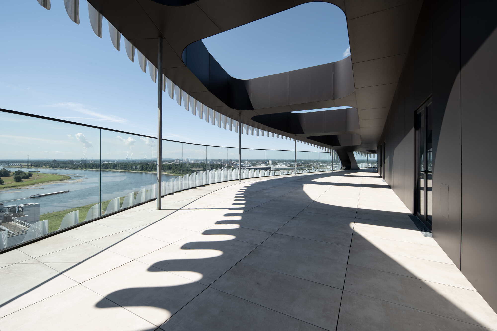
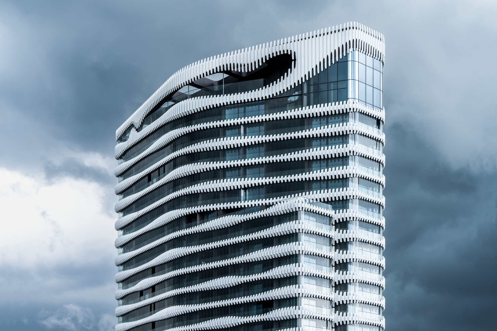
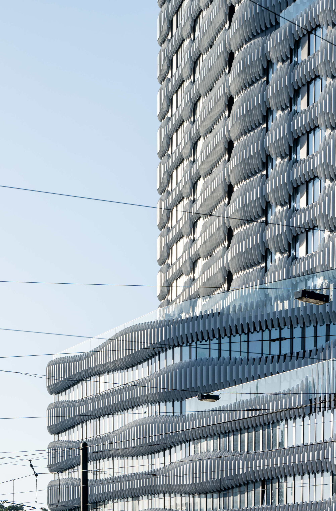
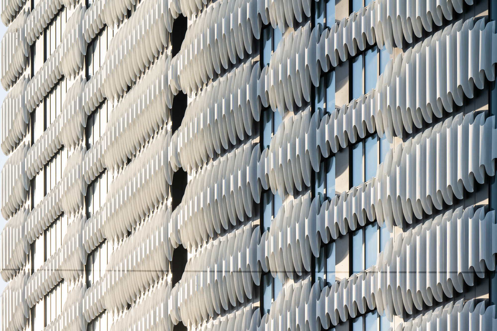
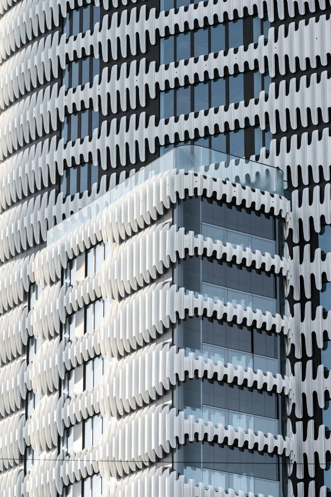
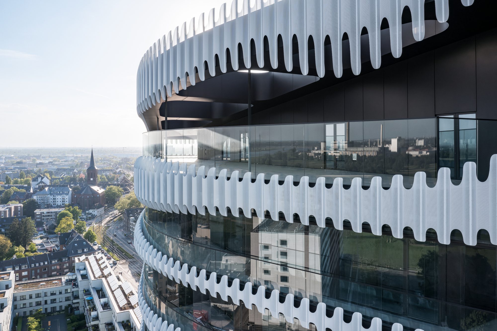
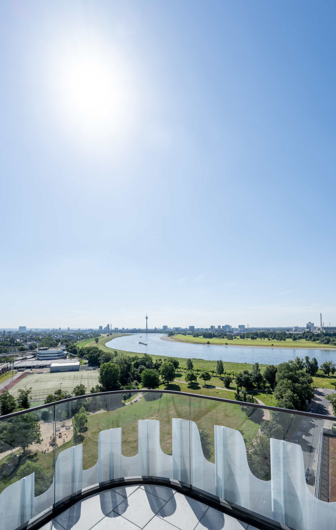
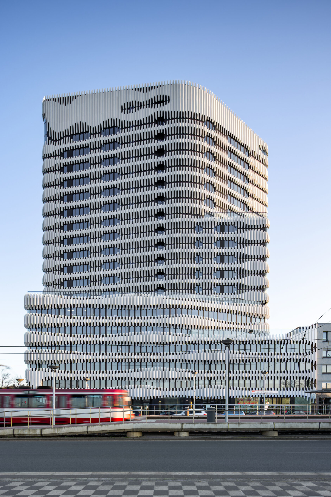
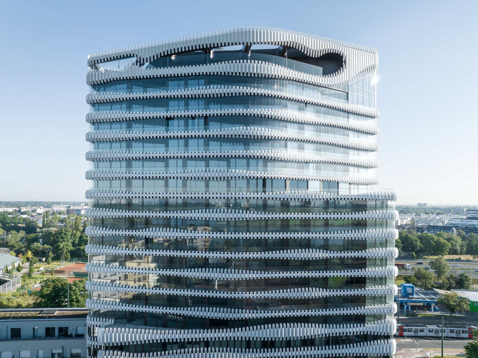
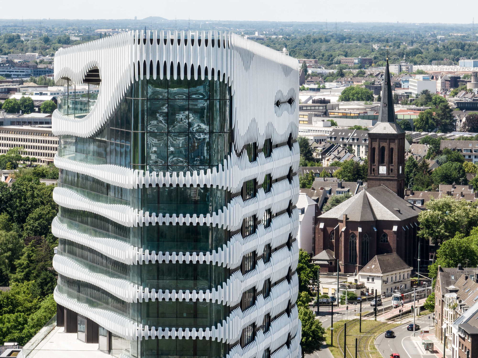
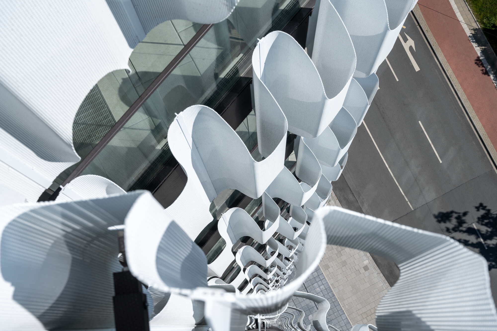
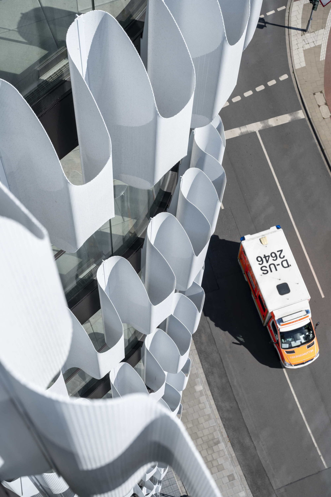
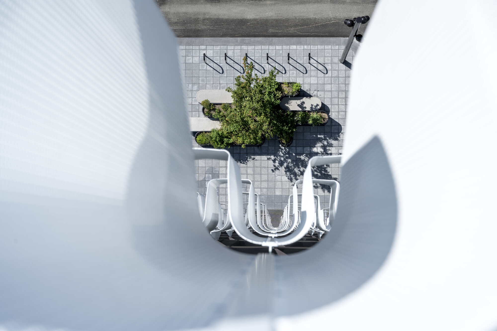
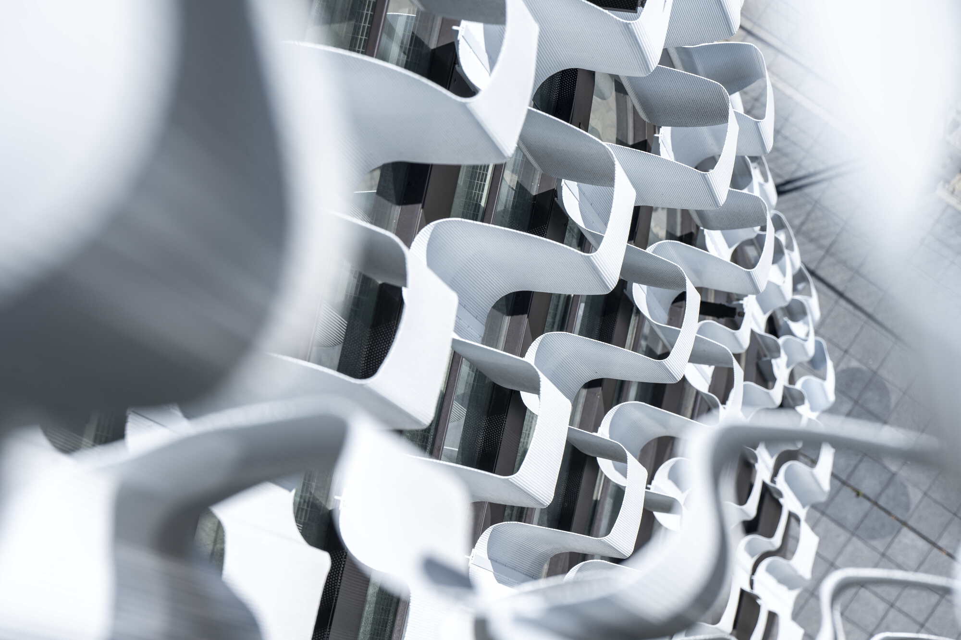
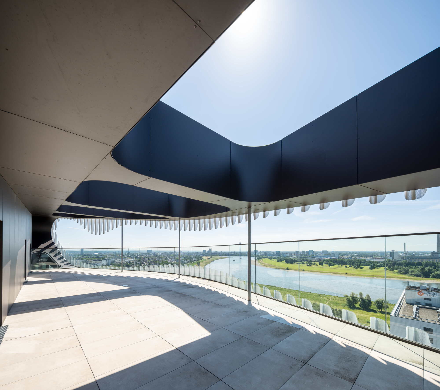
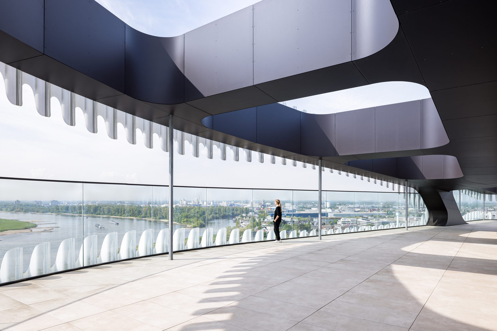
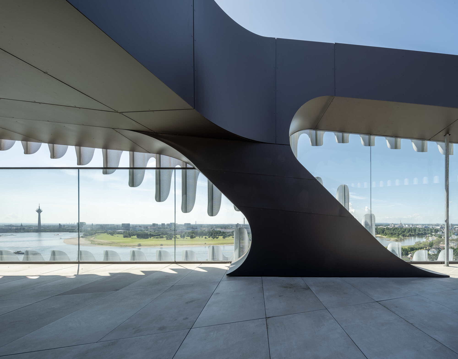
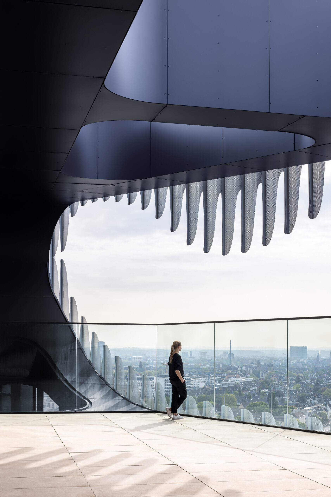
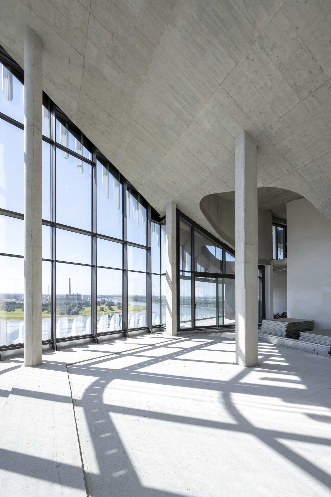
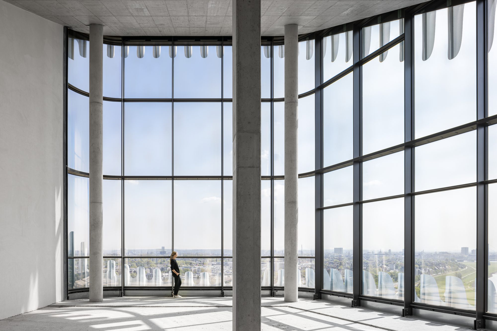
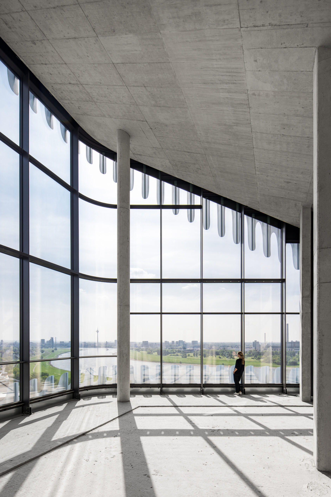
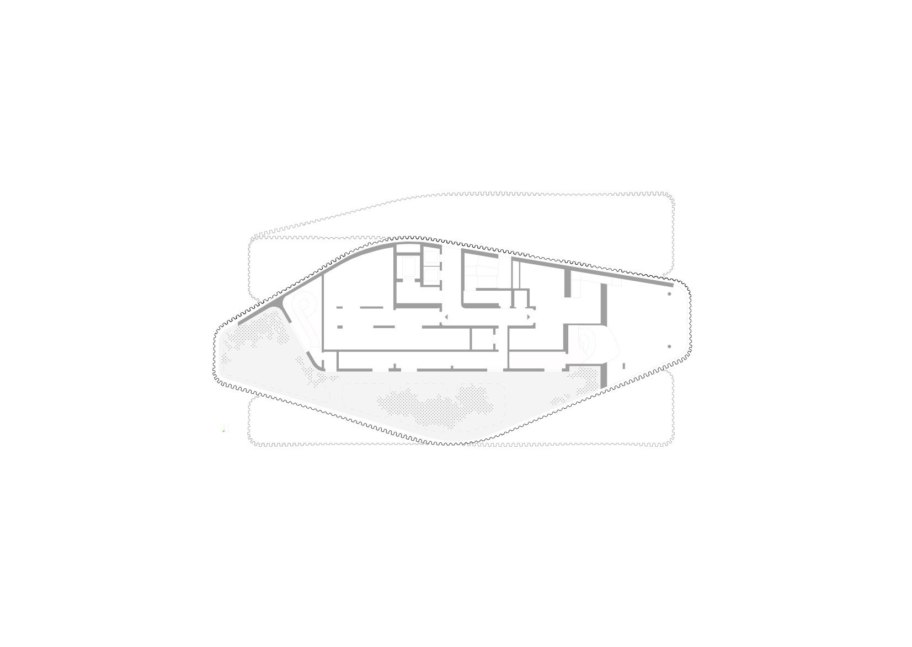
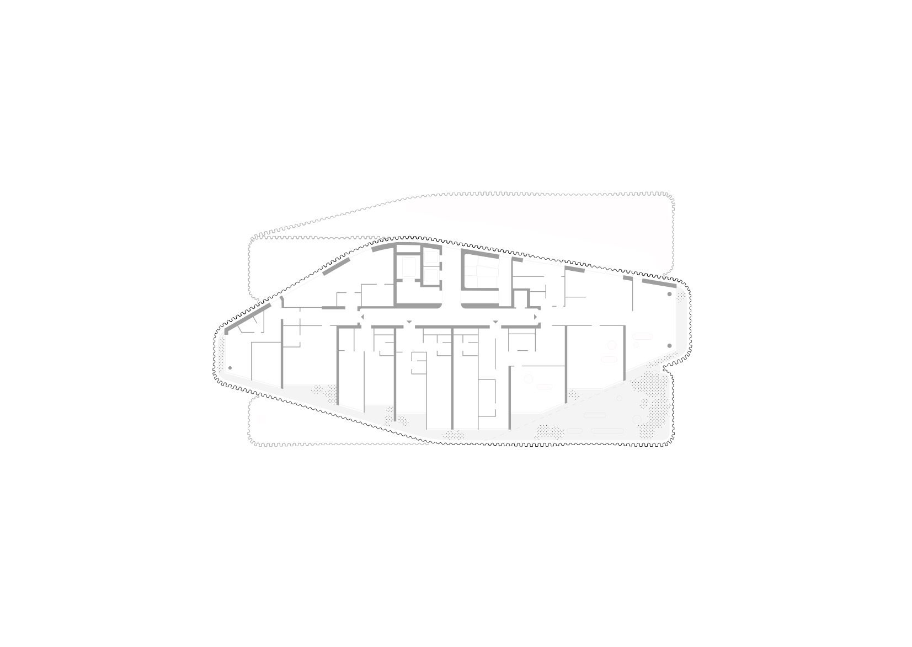
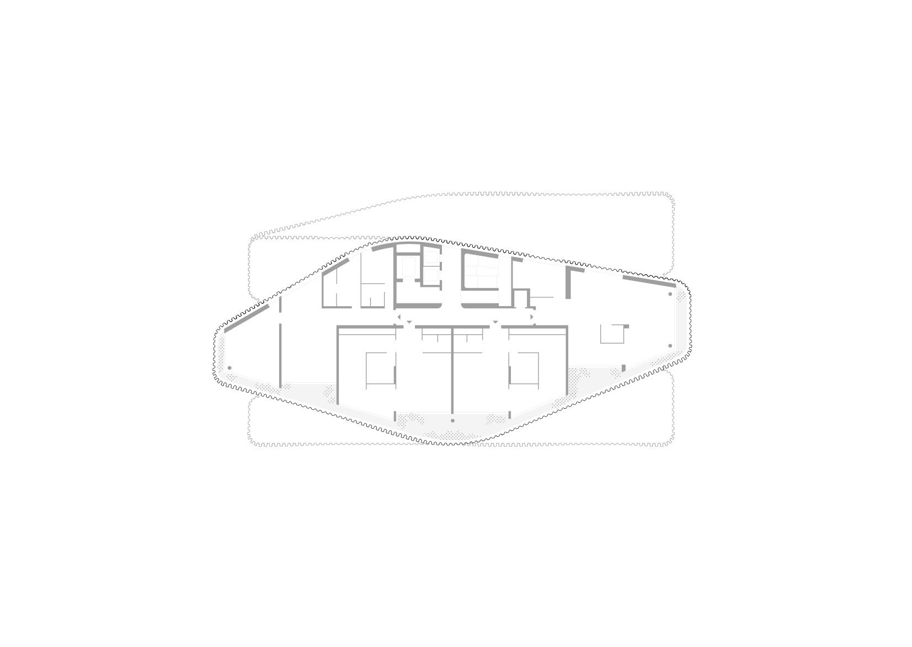
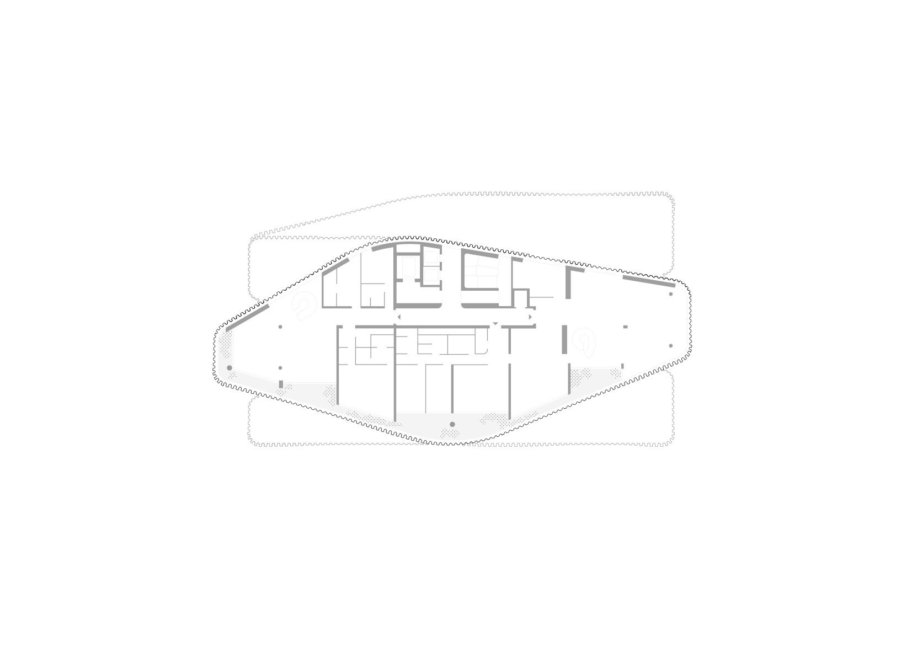
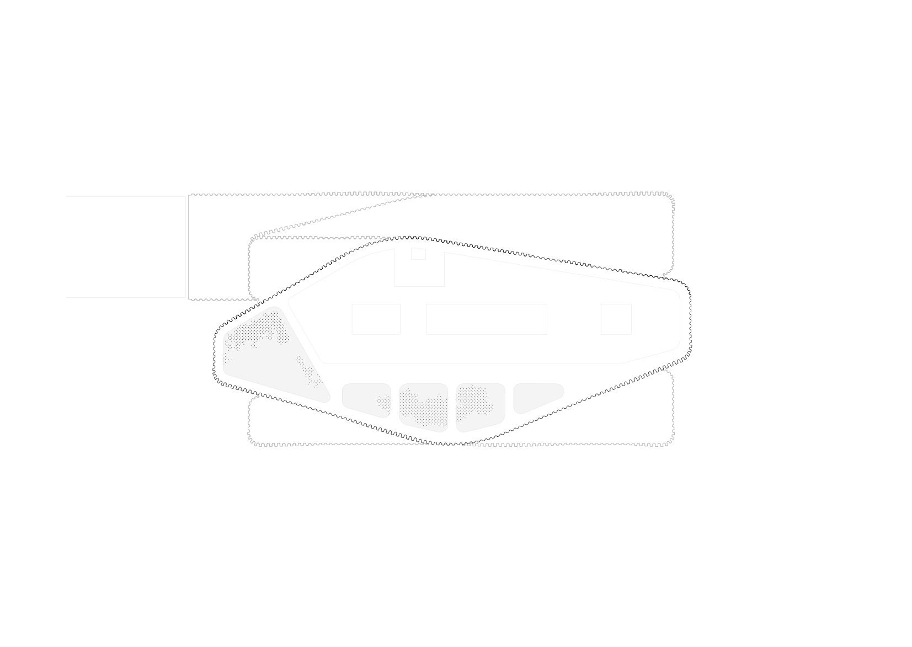
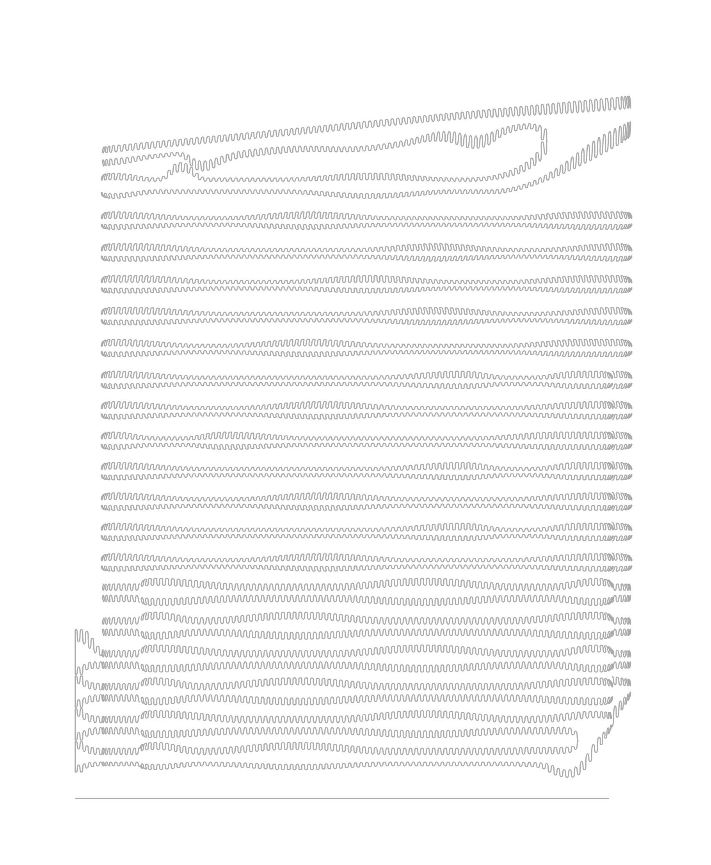
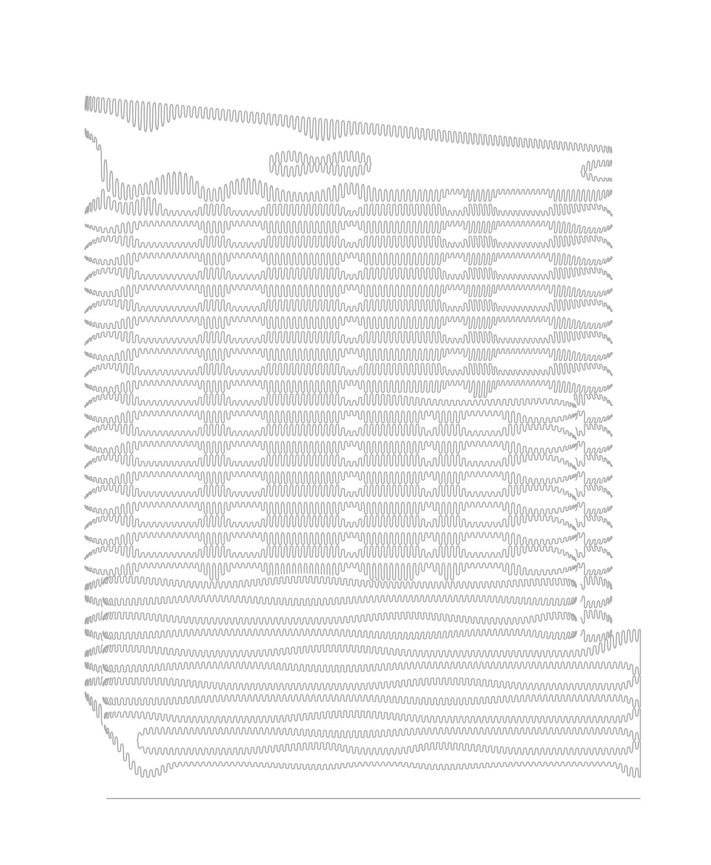
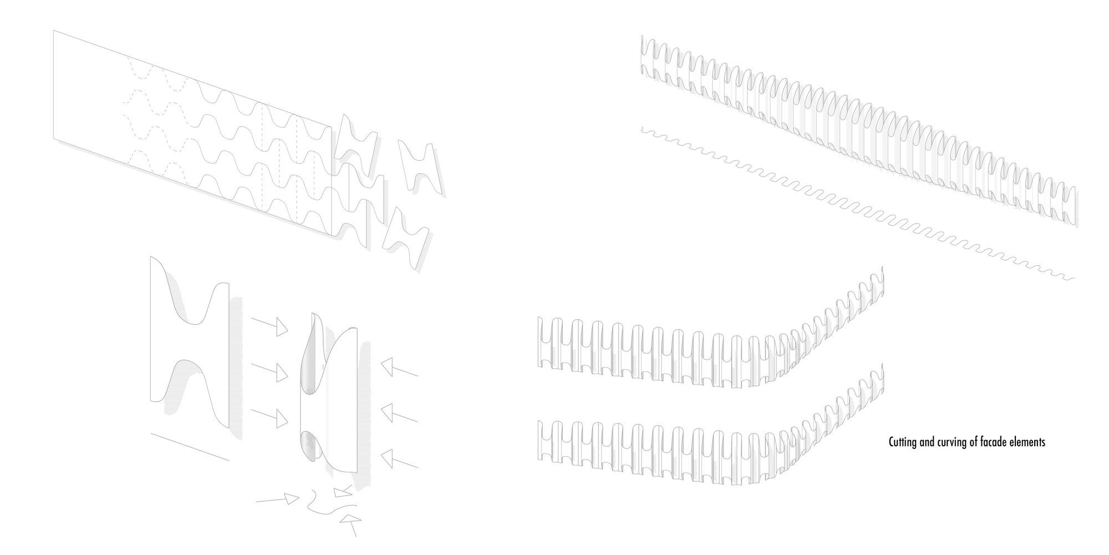
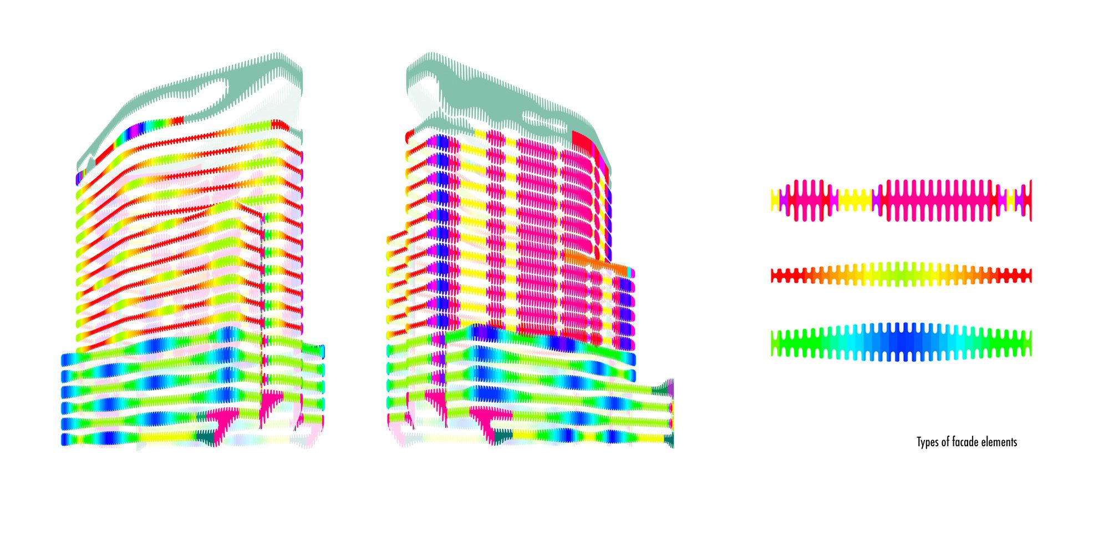
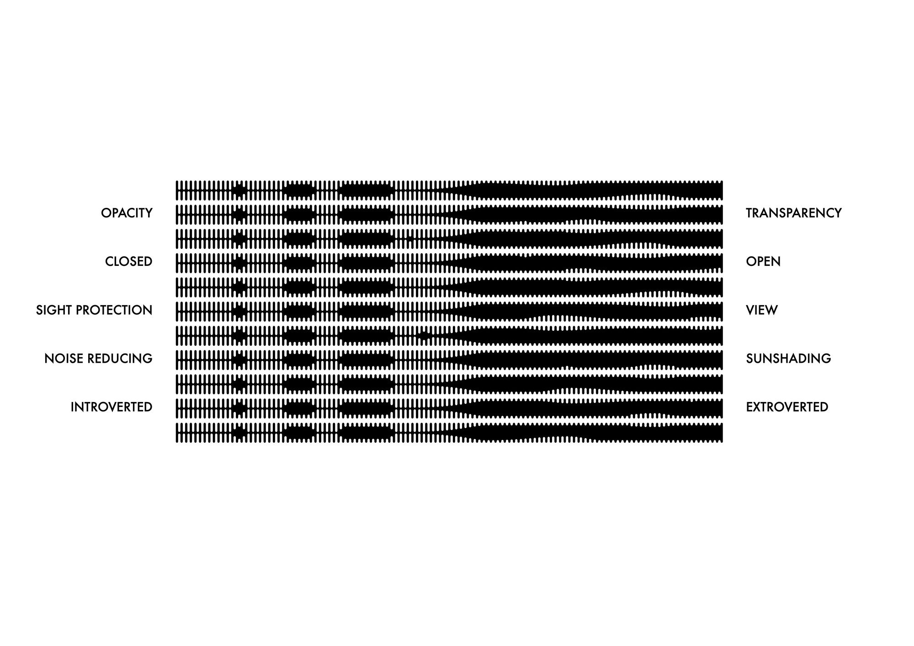
The unique panorama view over the Rhine and Dusseldorf makes the building striking. The conception of the perforated metal curtain façade allows for a gentle arrangement of open and closed areas. On the east, south, and west sides of the building, the wavy shell opens generously while also offering shade and wind protection. On the north side, the façade is closed to provide sound insulation from the traffic. Like a zipper, the transitions between open and closed are gradual and allow for flexible adaptation during the process of development over the years.
© David Franck
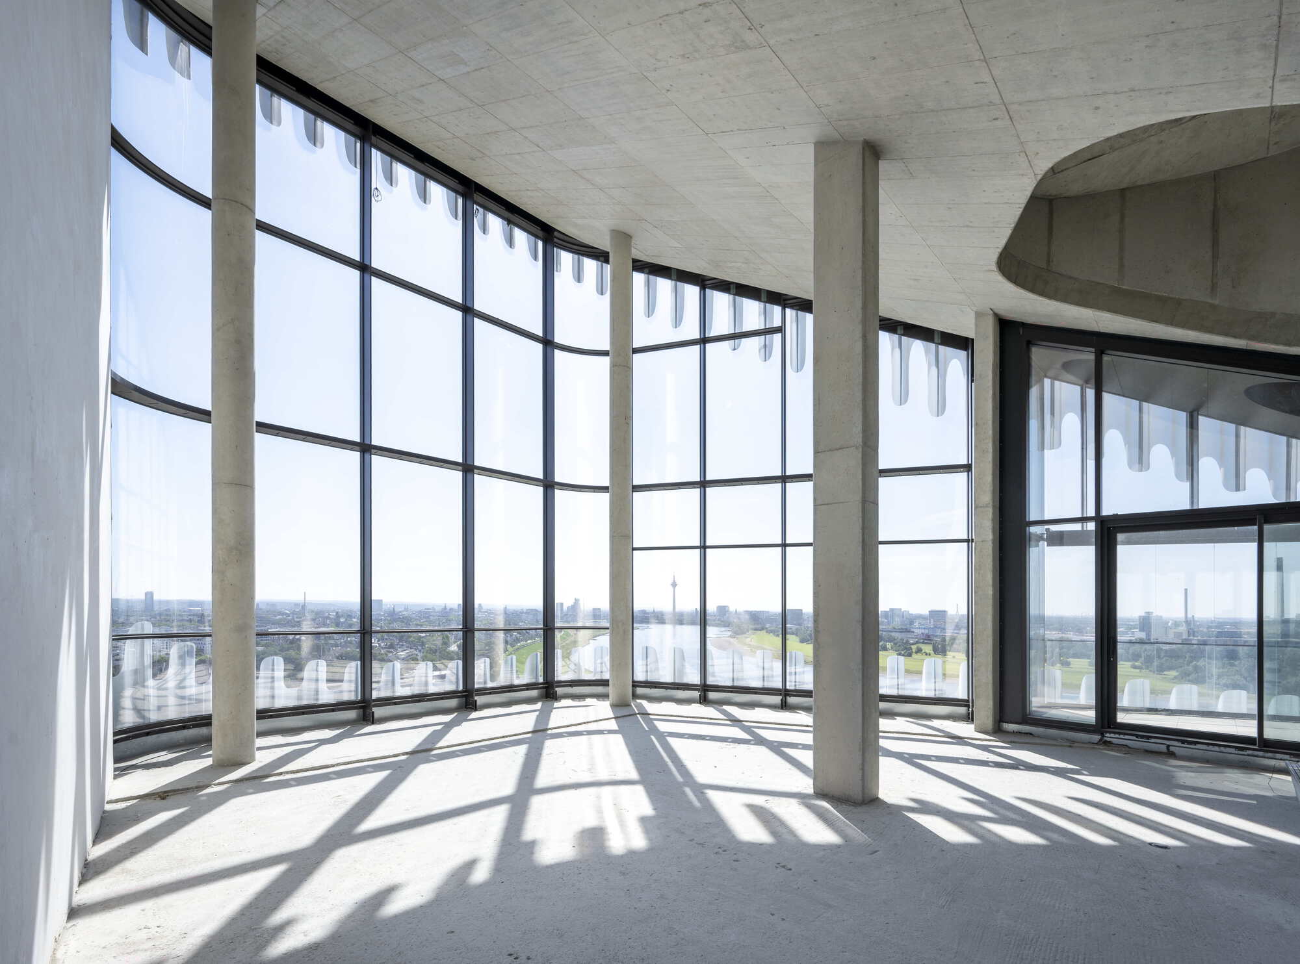
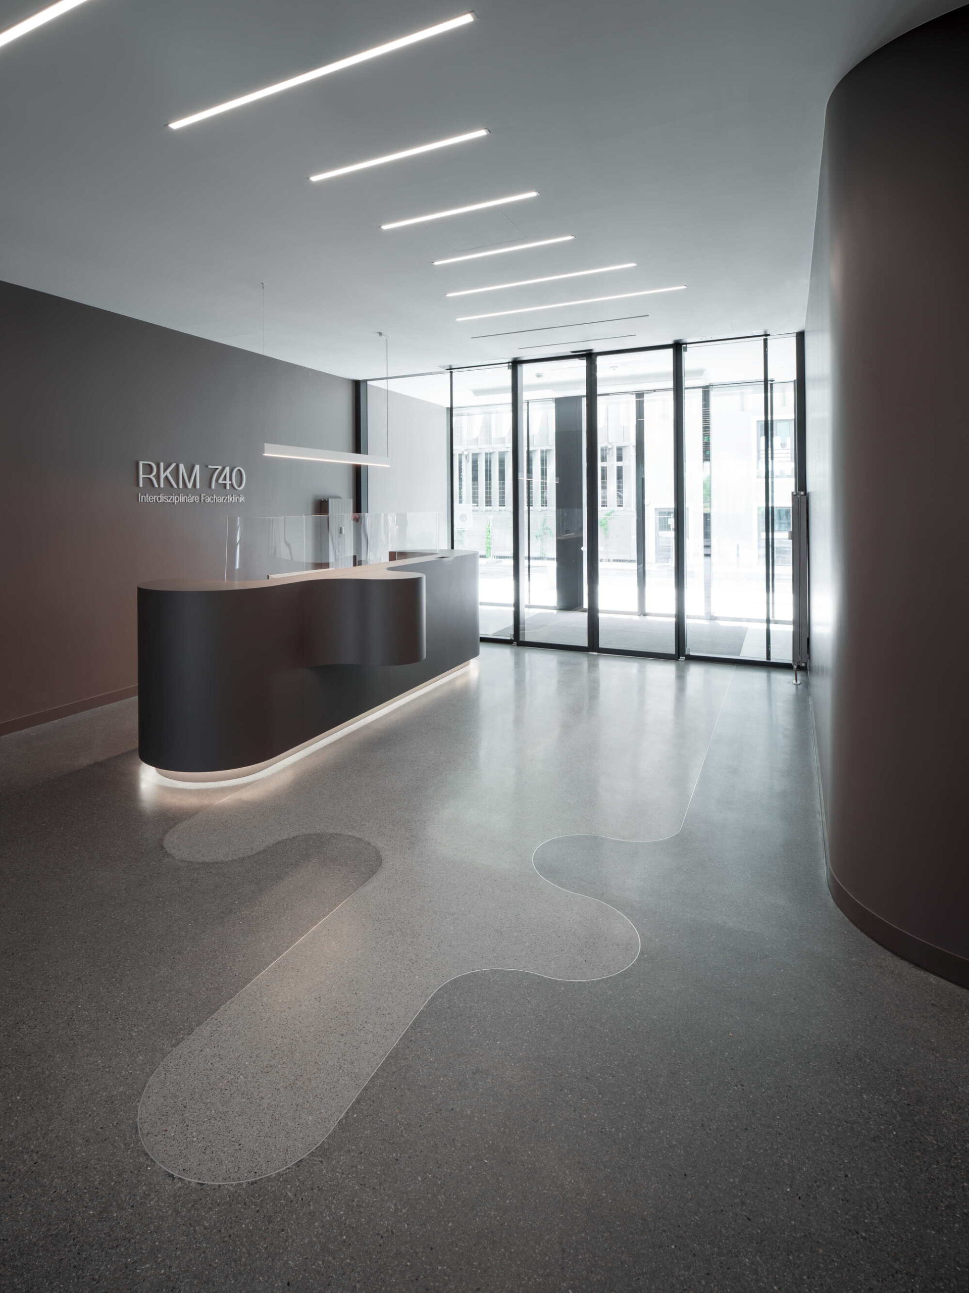
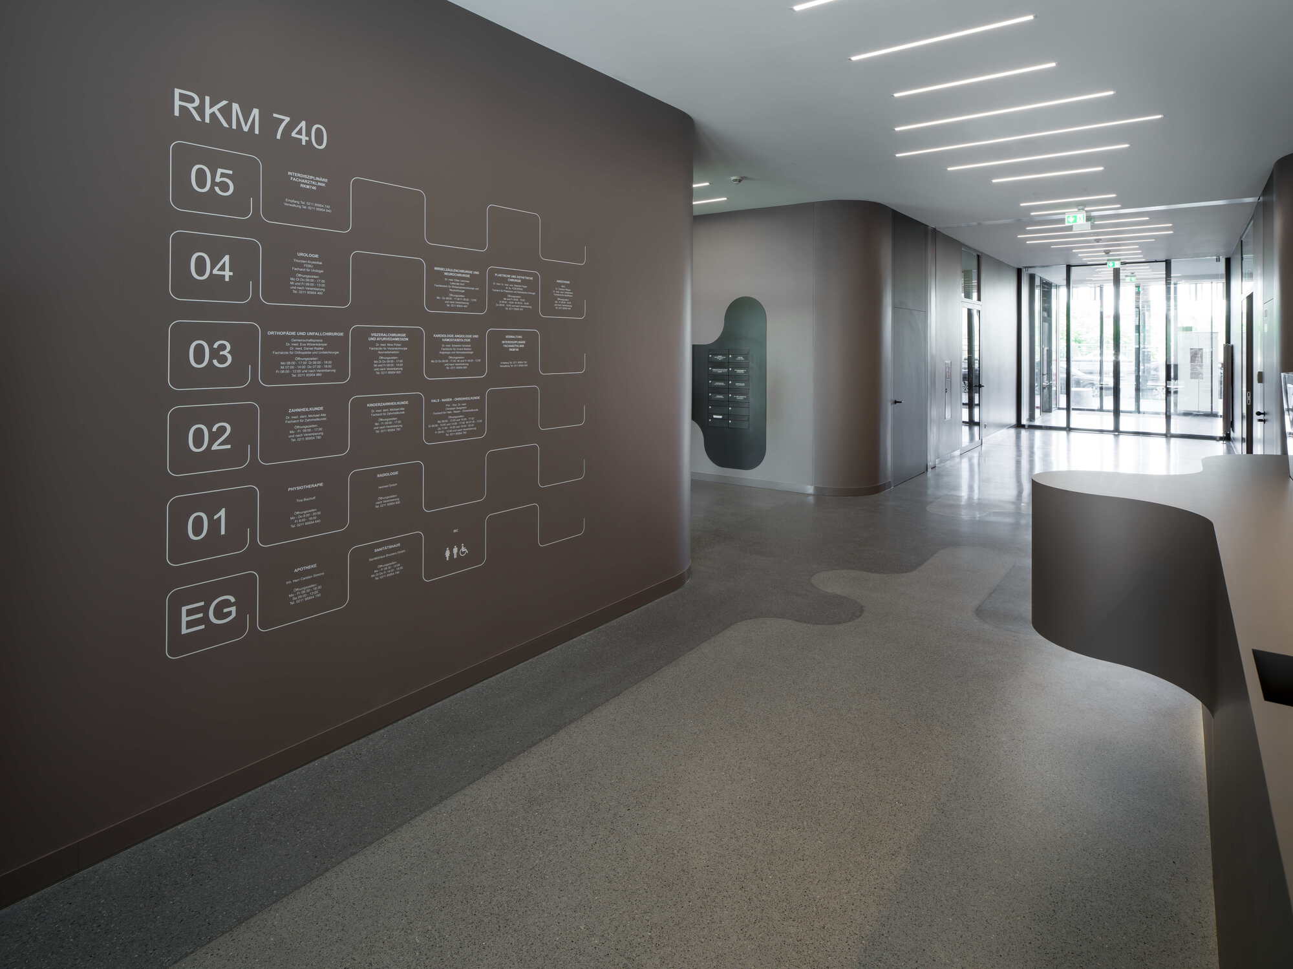
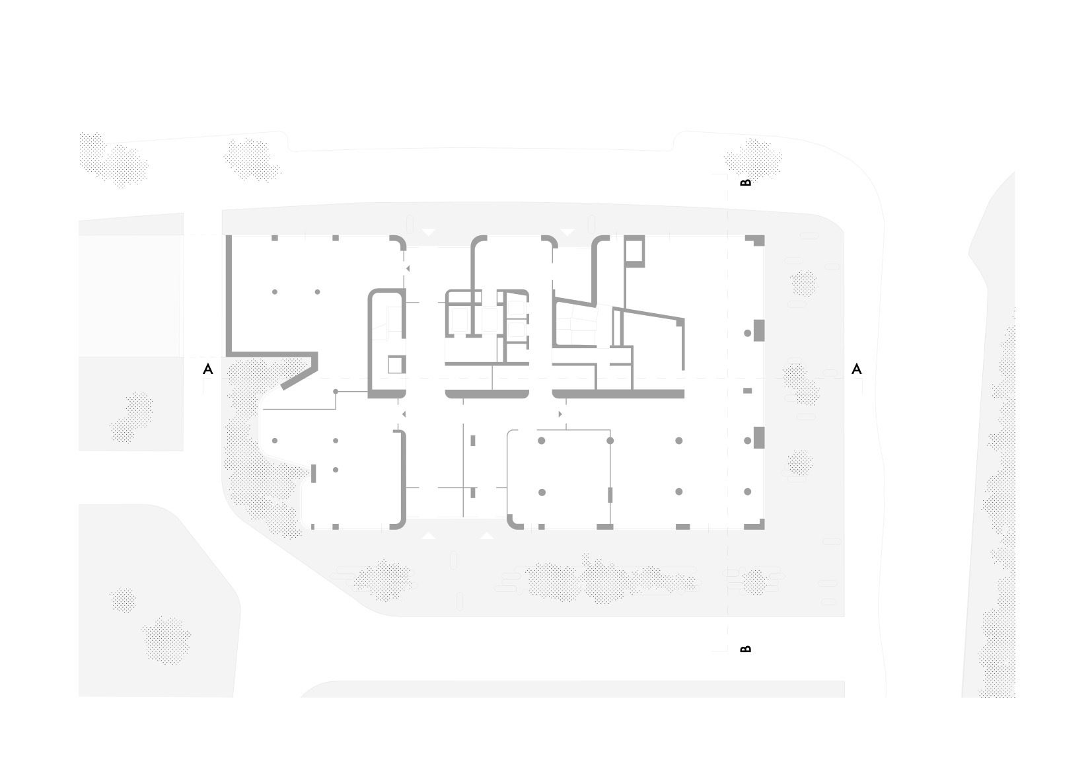
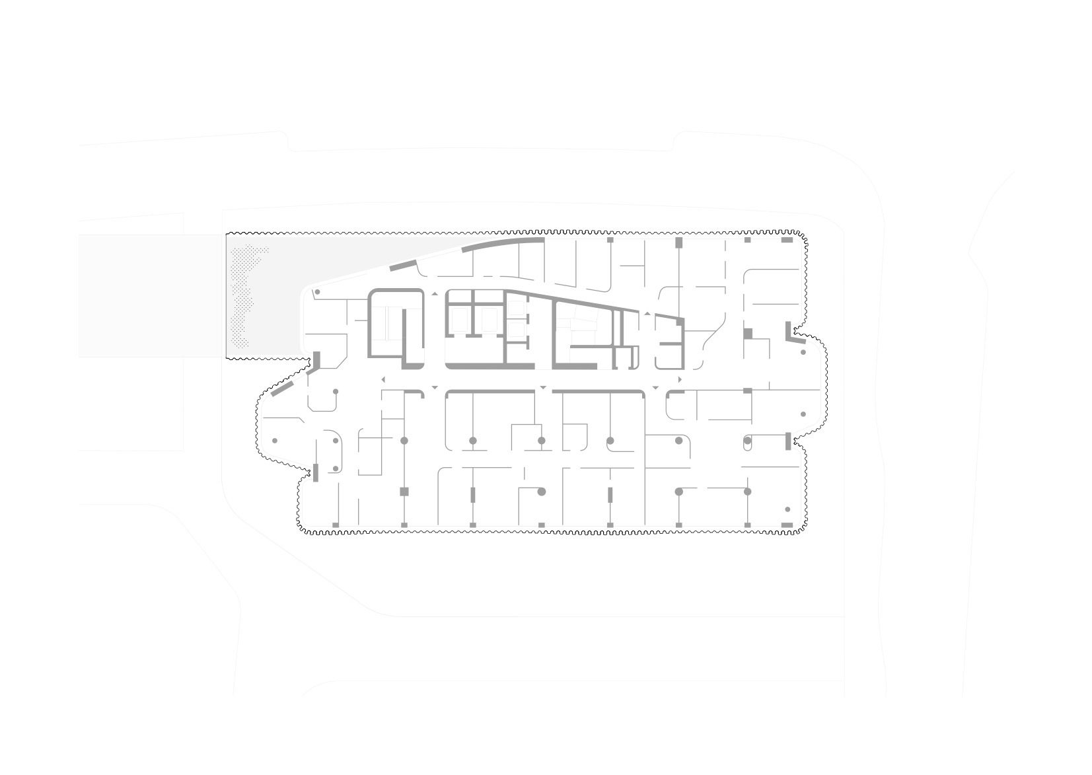
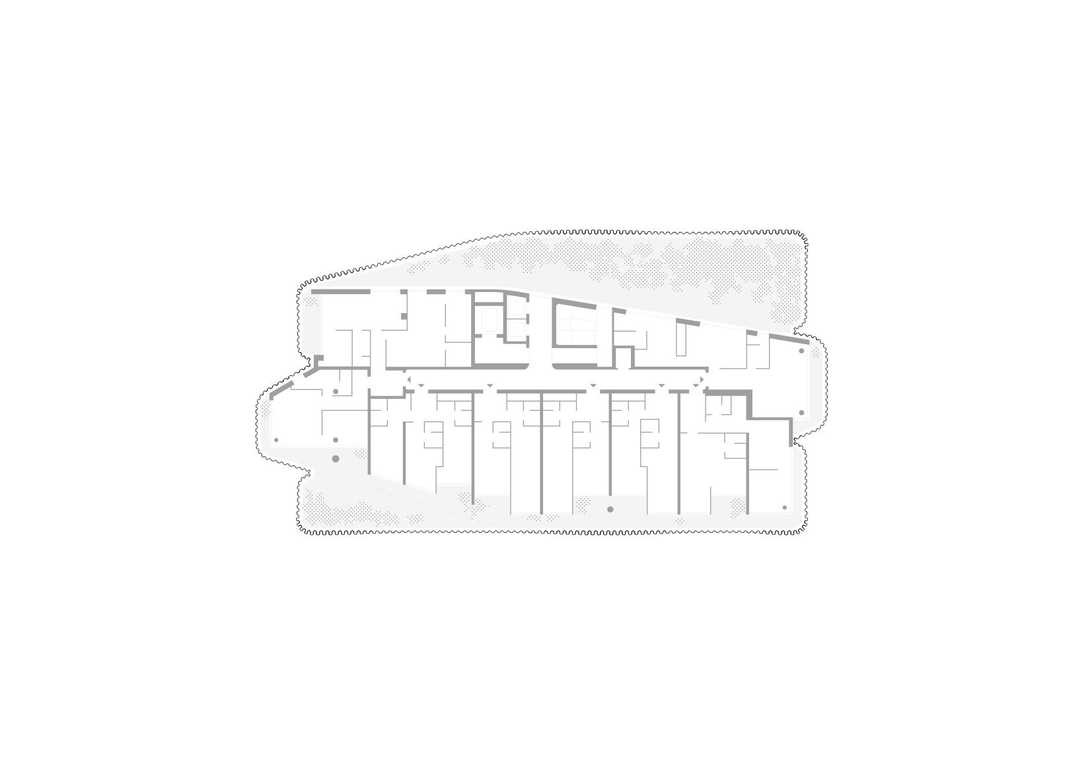
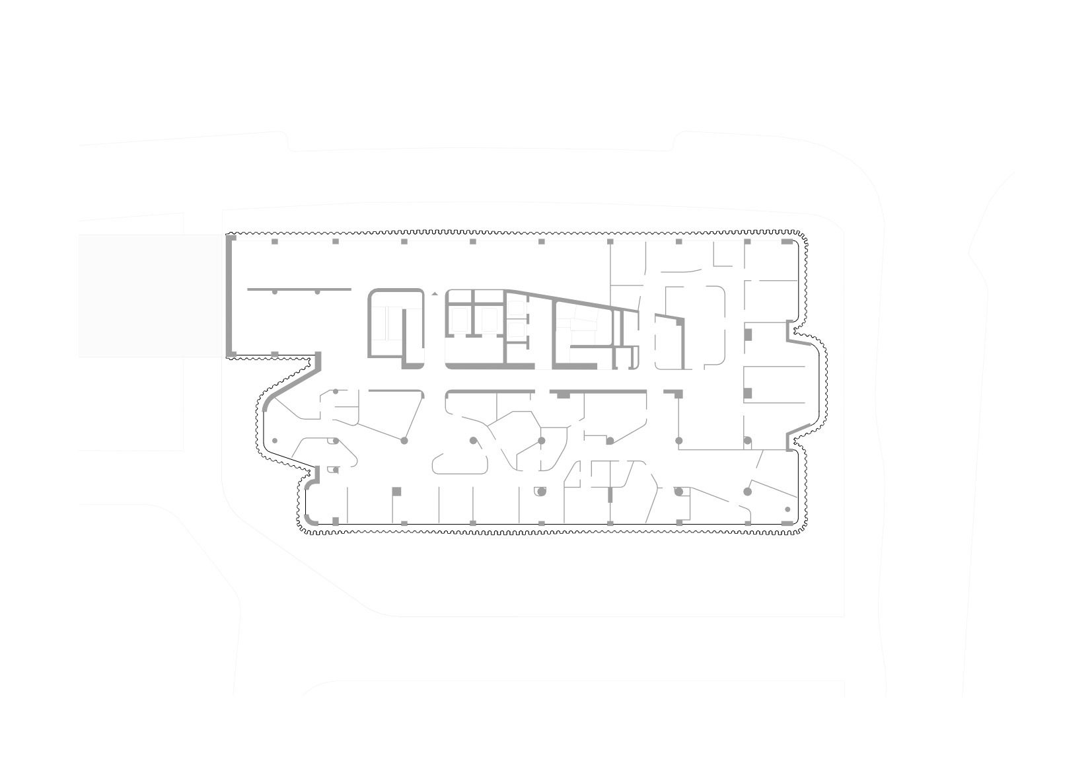
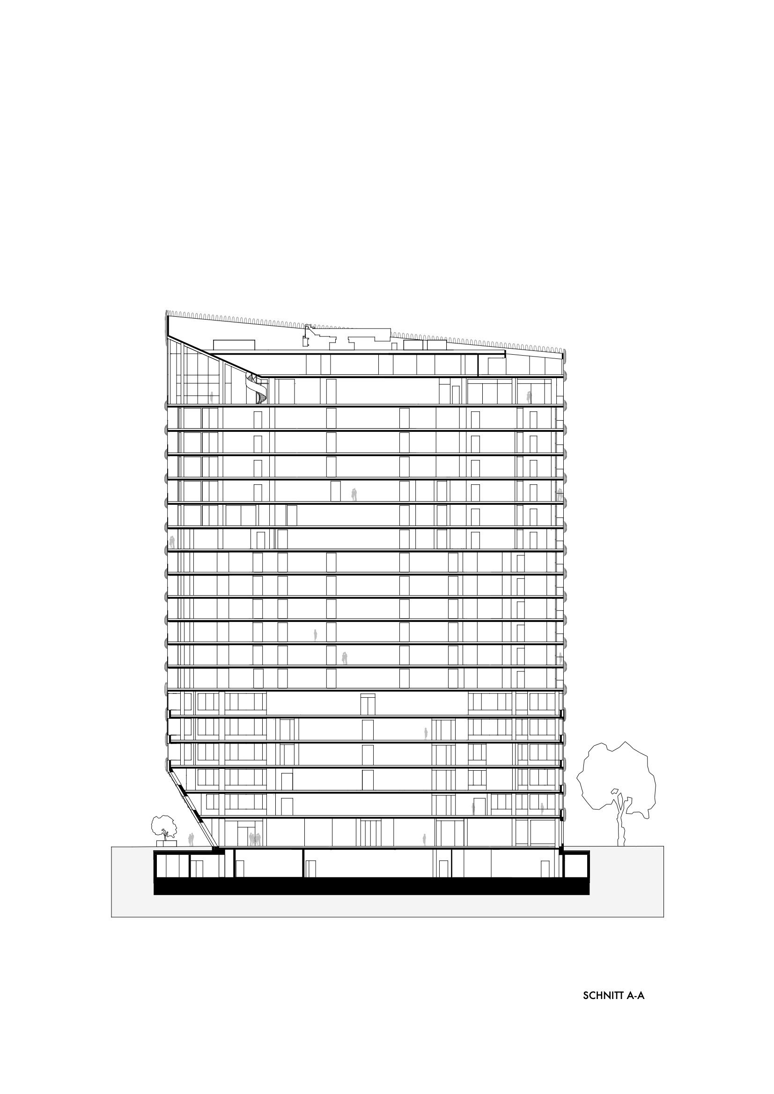
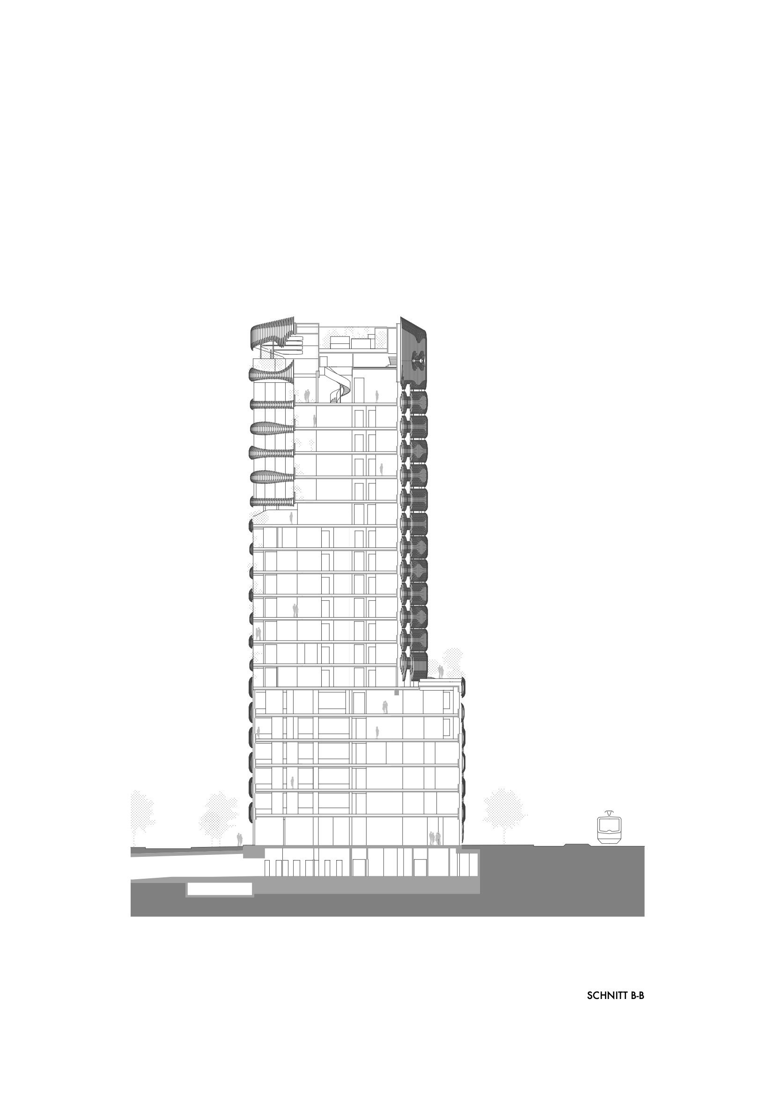
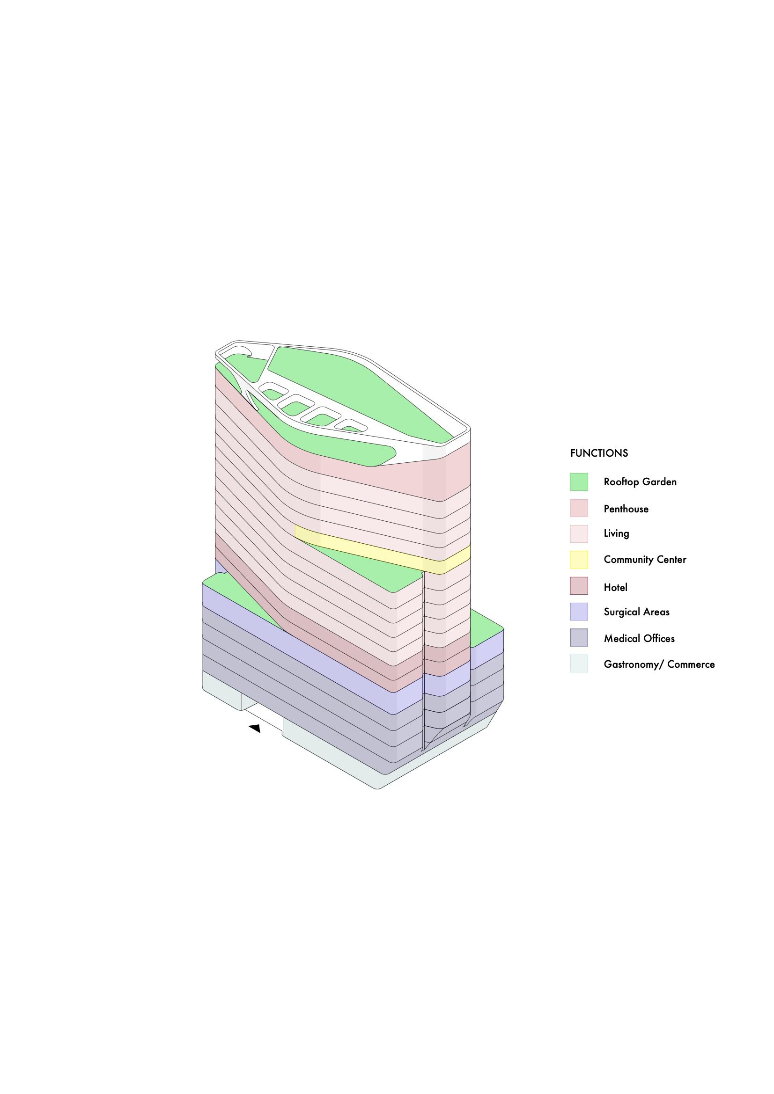
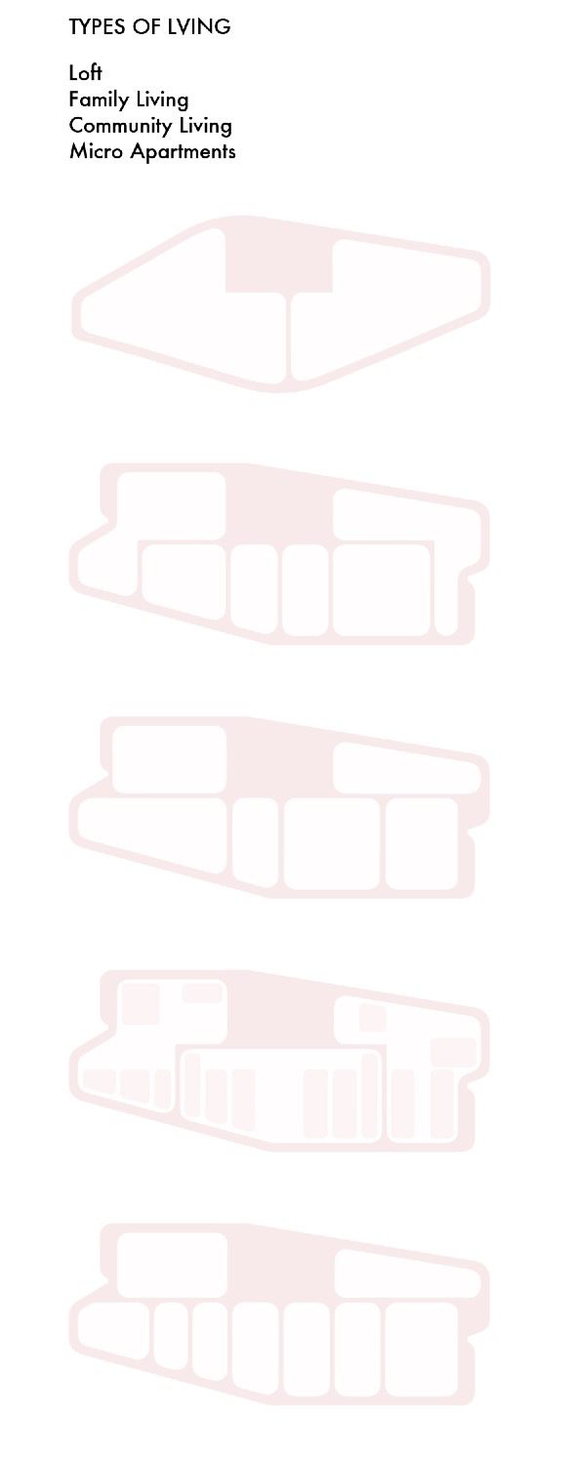
The combination of group practices, specialists, and therapists in the lower six floors of the building offers synergies with the existing hospital to create a medical health center with an importance that goes beyond the local region. The fourteen floors above feature a vital mix of various residential forms resulting in transparent, light-flooded living spaces with generous terraces, balconies, loggias, and rooftop gardens.
Project Info
Architects: J. Mayer H. Architects
Country: Germany, Düsseldorf
Area: 22000 m²
Year: 2022
Photographs: David Franck, Lars Gruber
Partners In Charge: Jürgen Mayer H., Andre Santer
Project Leader: Dr. Paul Angelier
Design Team: Ana I. Alonso, Isabell Fogden, Matthias Gotter, Max Margorskyi, Anna Pidhorna, Marta Ramirez Iglesias, Christine Rosemann, Jens Seiffert, Lilly Czok, Paul RIndt
Architect On Site: Höhler + Partner, Aachen
Building Services: Ingenieurbüro Liebert, Winter Ingenieure, Ingenieurbüro Buss
Facade Planning: Ebener GmbH
Fire Safety Engineering: Corall Ingenieure GmbH

Madeline Brooks is a Projects Editor at Arch2O, where she has been shaping and refining architectural content since March 2024. With over a decade of experience in editorial work, she has curated, revised, and published an array of projects covering architecture, urbanism, and public space design. A graduate of the Harvard University Graduate School of Design, Madeline brings a strong academic foundation and a discerning editorial eye to each piece she oversees. Since joining Arch2O, she has played a pivotal role in shaping the platform’s editorial direction, with a focus on sustainability, social relevance, and cutting-edge design. Madeline excels at translating complex architectural ideas into clear, engaging stories that resonate with both industry professionals and general readers. She works closely with architects, designers, and global contributors to ensure every project is presented with clarity, depth, and compelling visual narrative. Her editorial leadership continues to elevate Arch2O’s role in global architectural dialogue.