

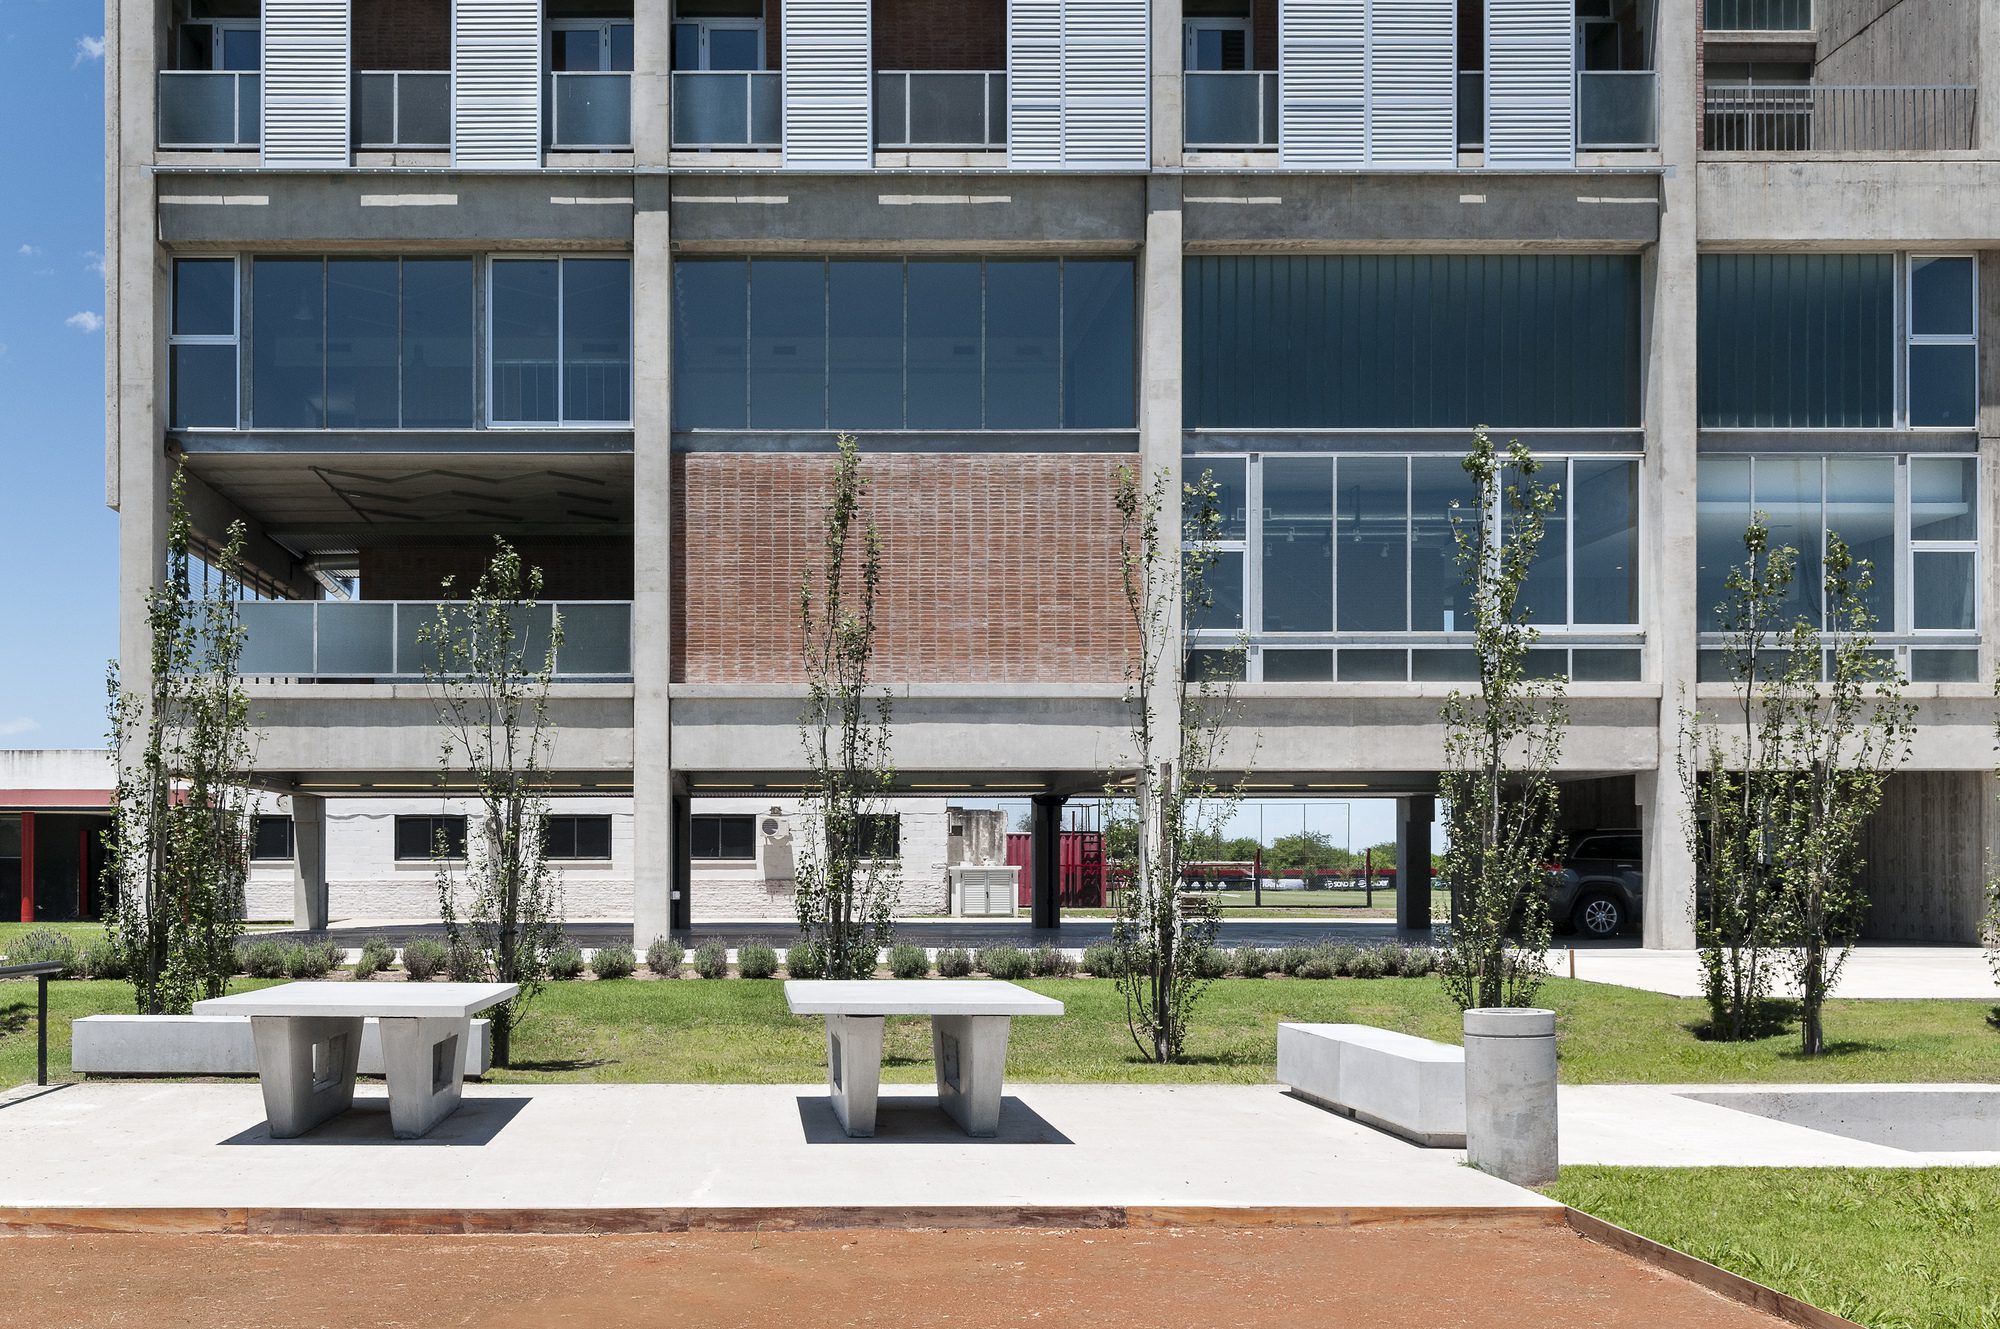
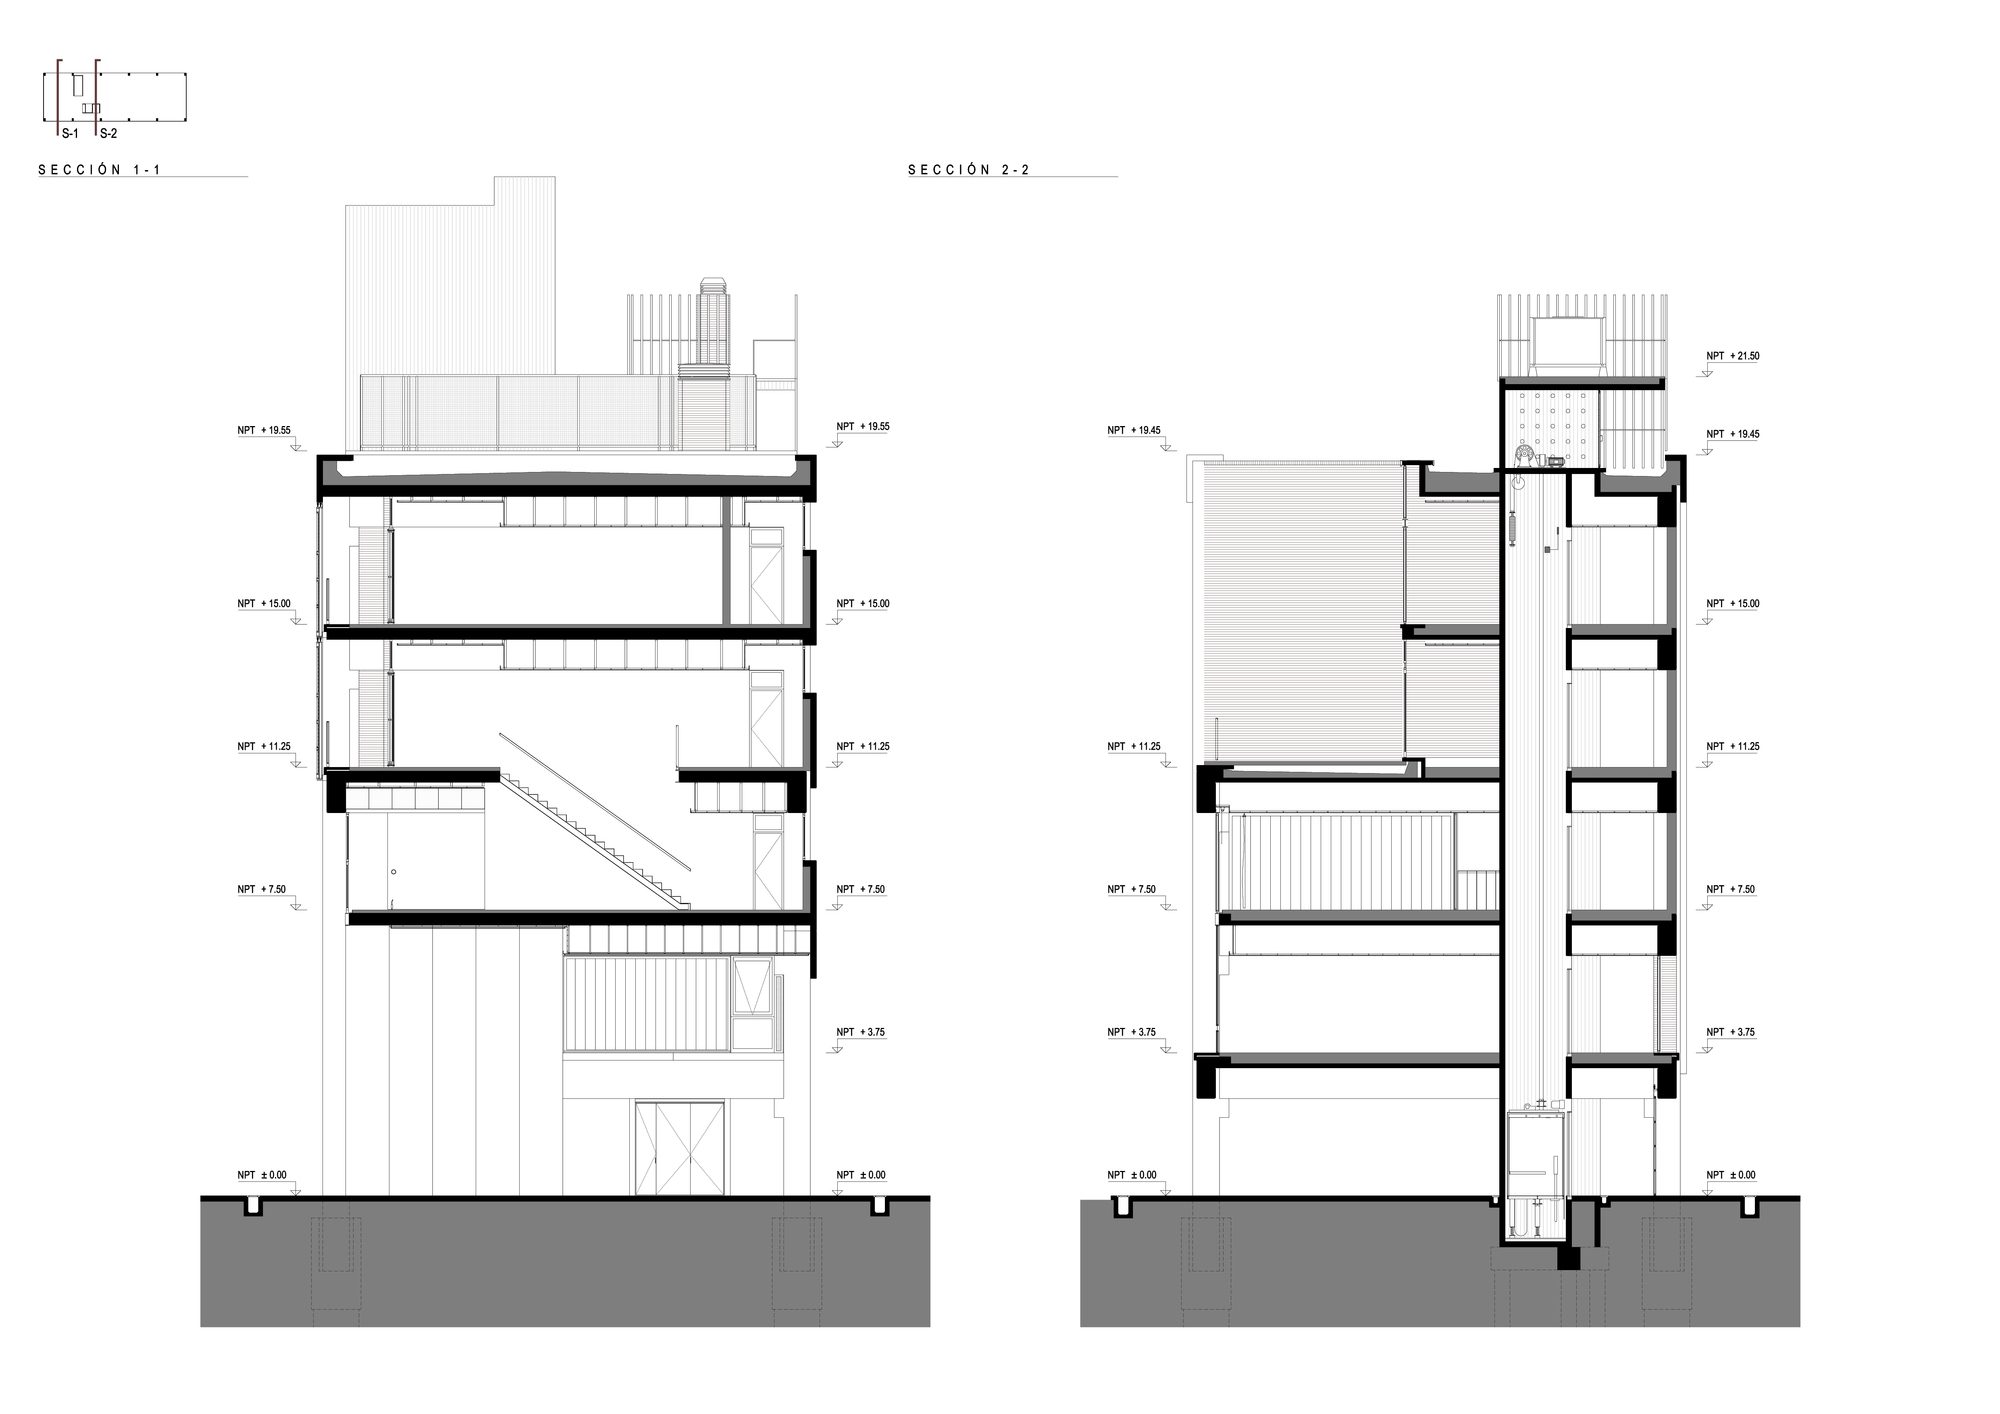
The project of the Athlete Service Building C.A.N.O.B. Jorge B. Griffa is developed in 2230 m2, of which 270 m2 are partially covered, with a free ground floor, four floors, and a terrace.

© Laura Glusman
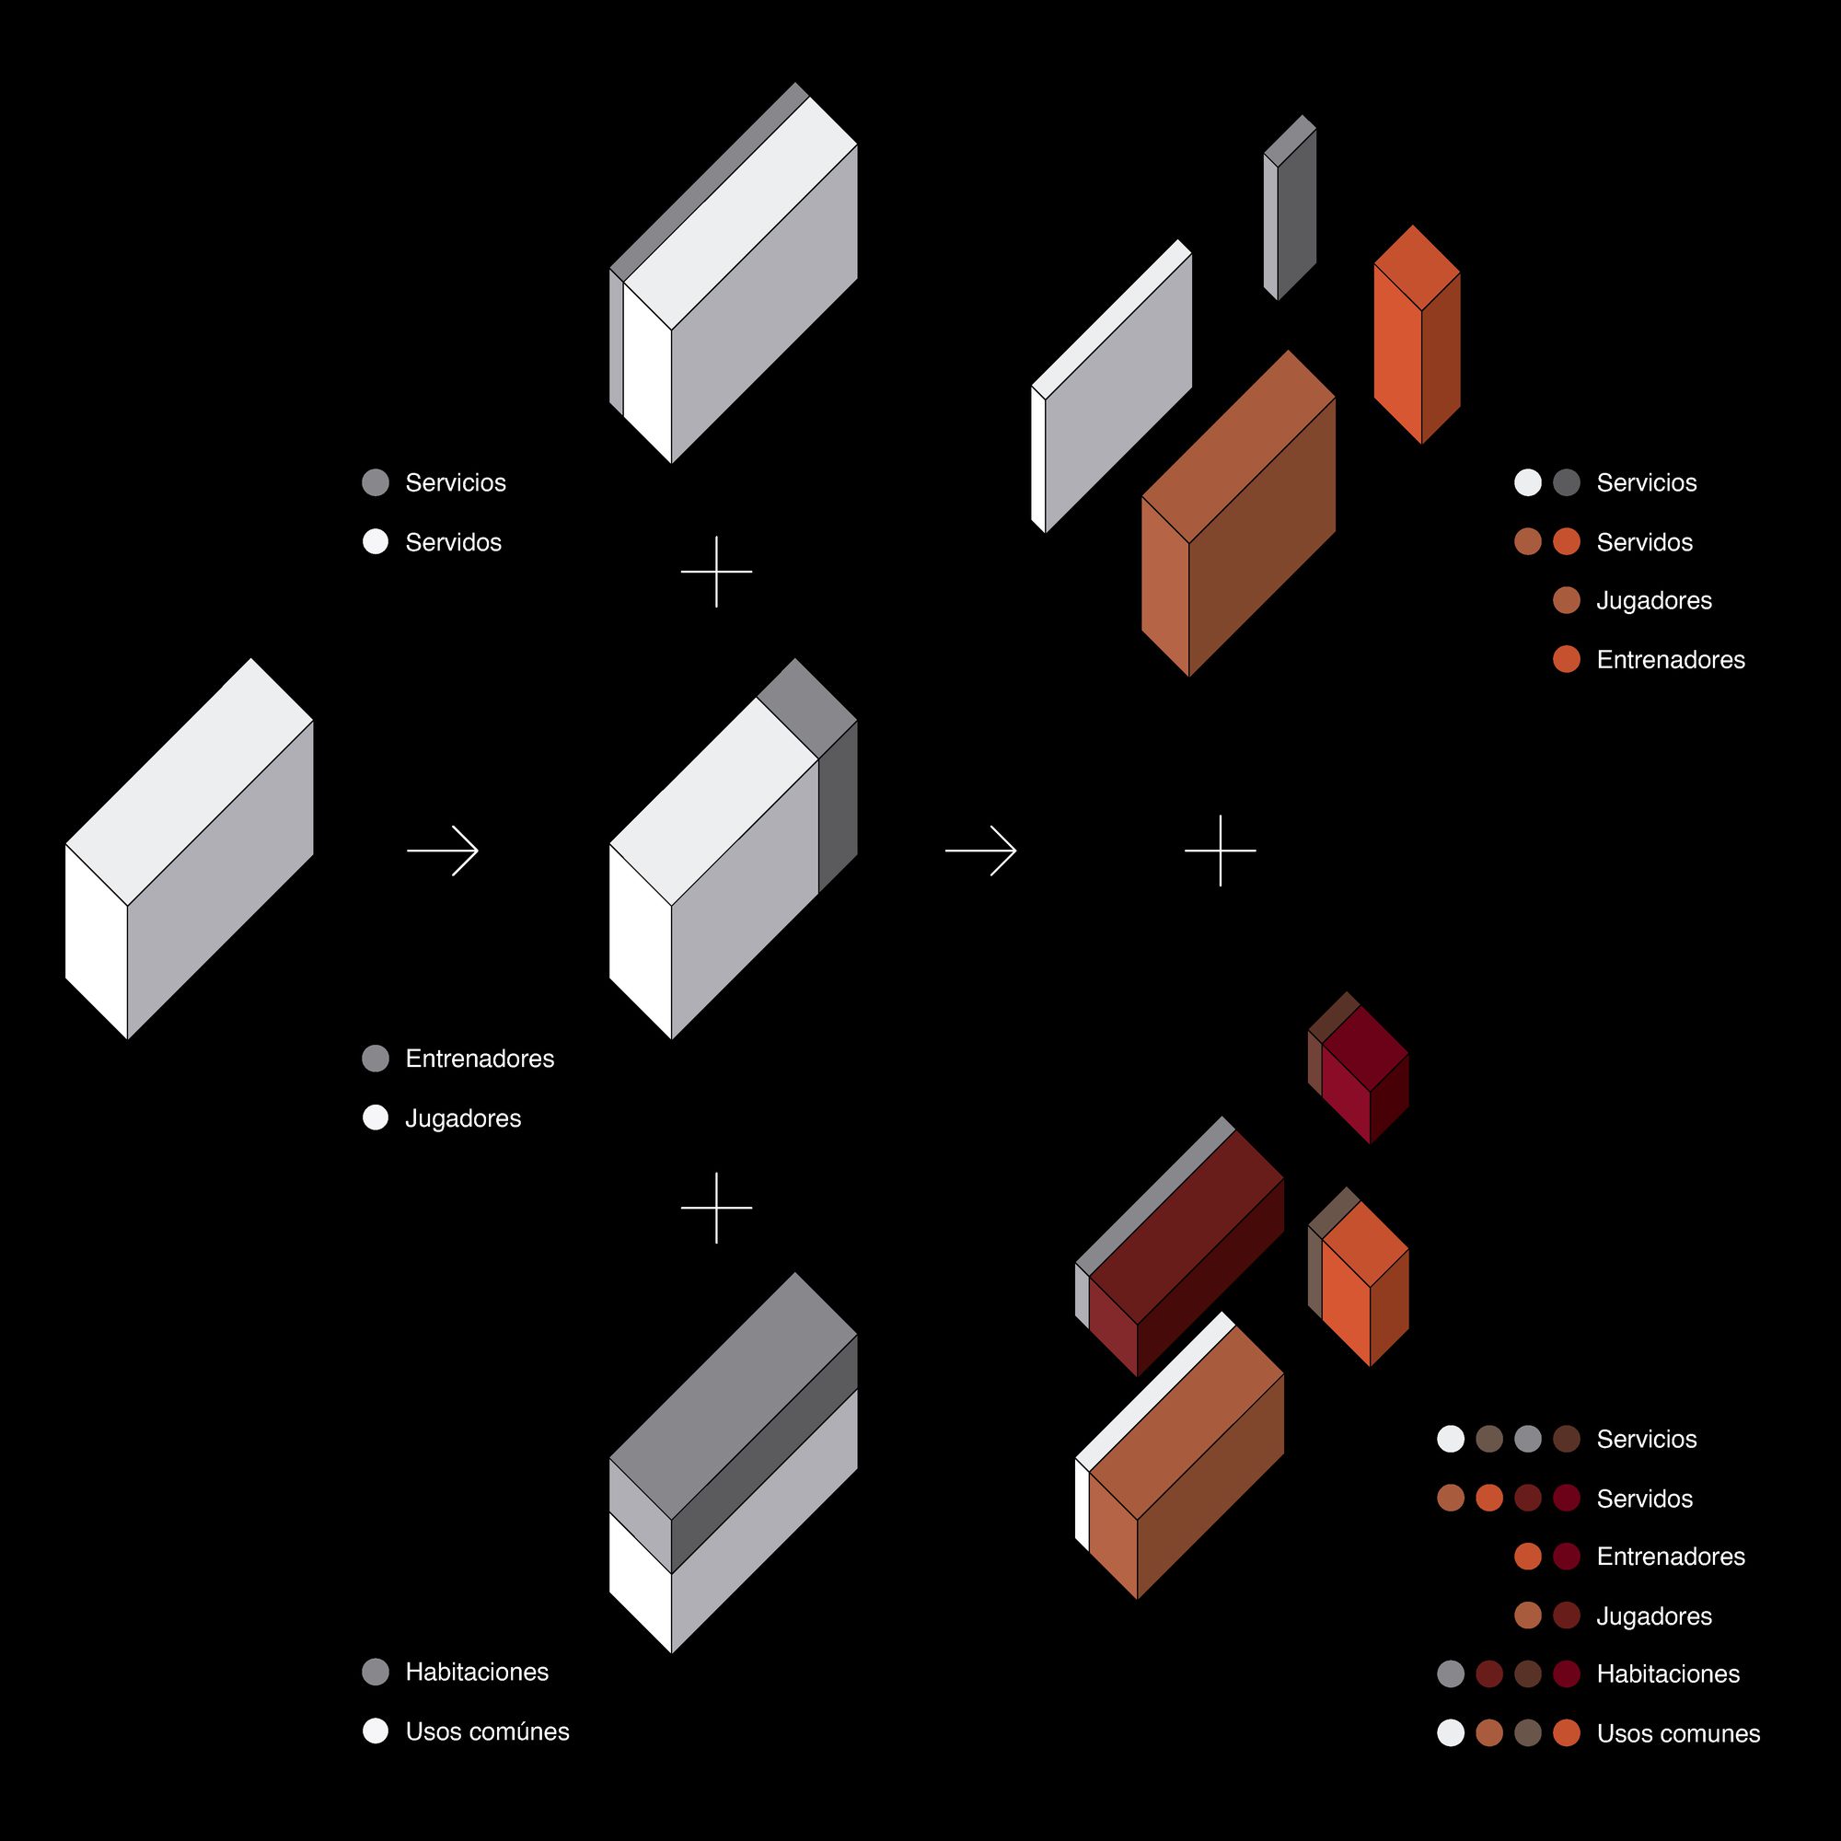
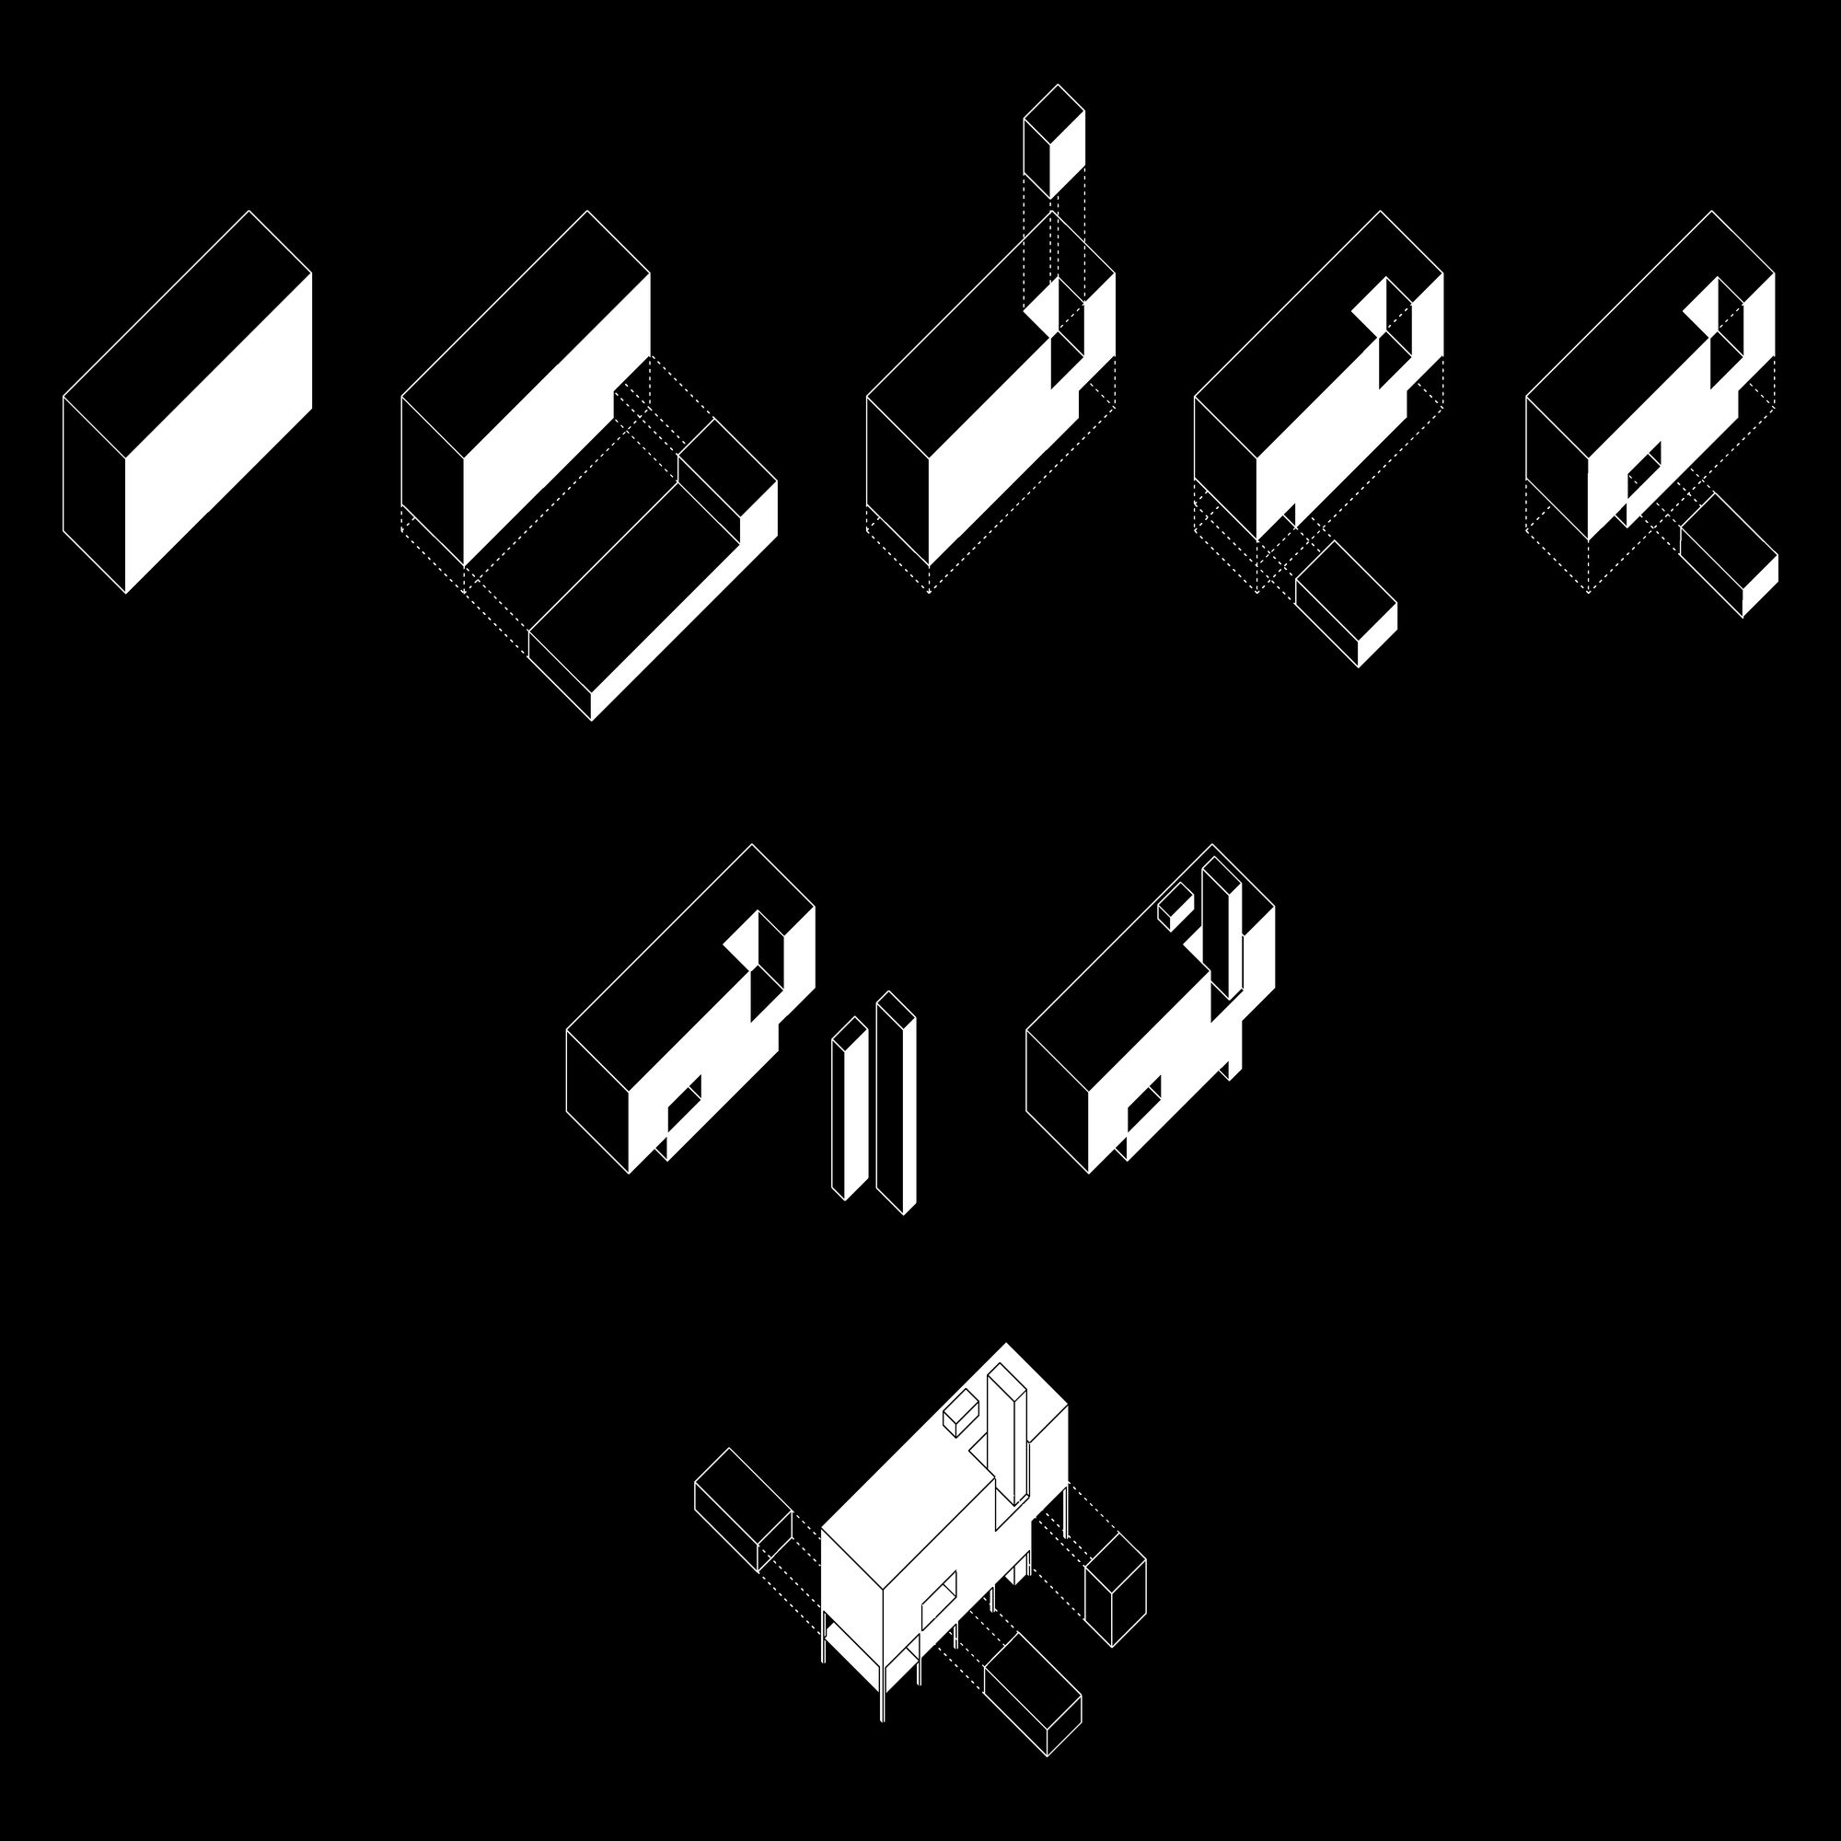
The project, built on the Bella Vista property and completed in 2016, began to be developed at the Taller de Architectura la Fundación in August 2012. At this stage, about fifty projects related to the commission were analysed, making it possible to build a program of needs that would account for the forms of organisation, functional, dimensional and spatial relationships of the building. This consists of nine items, in which the types of functions have been grouped in the following way:
© Laura Glusman
General Spaces
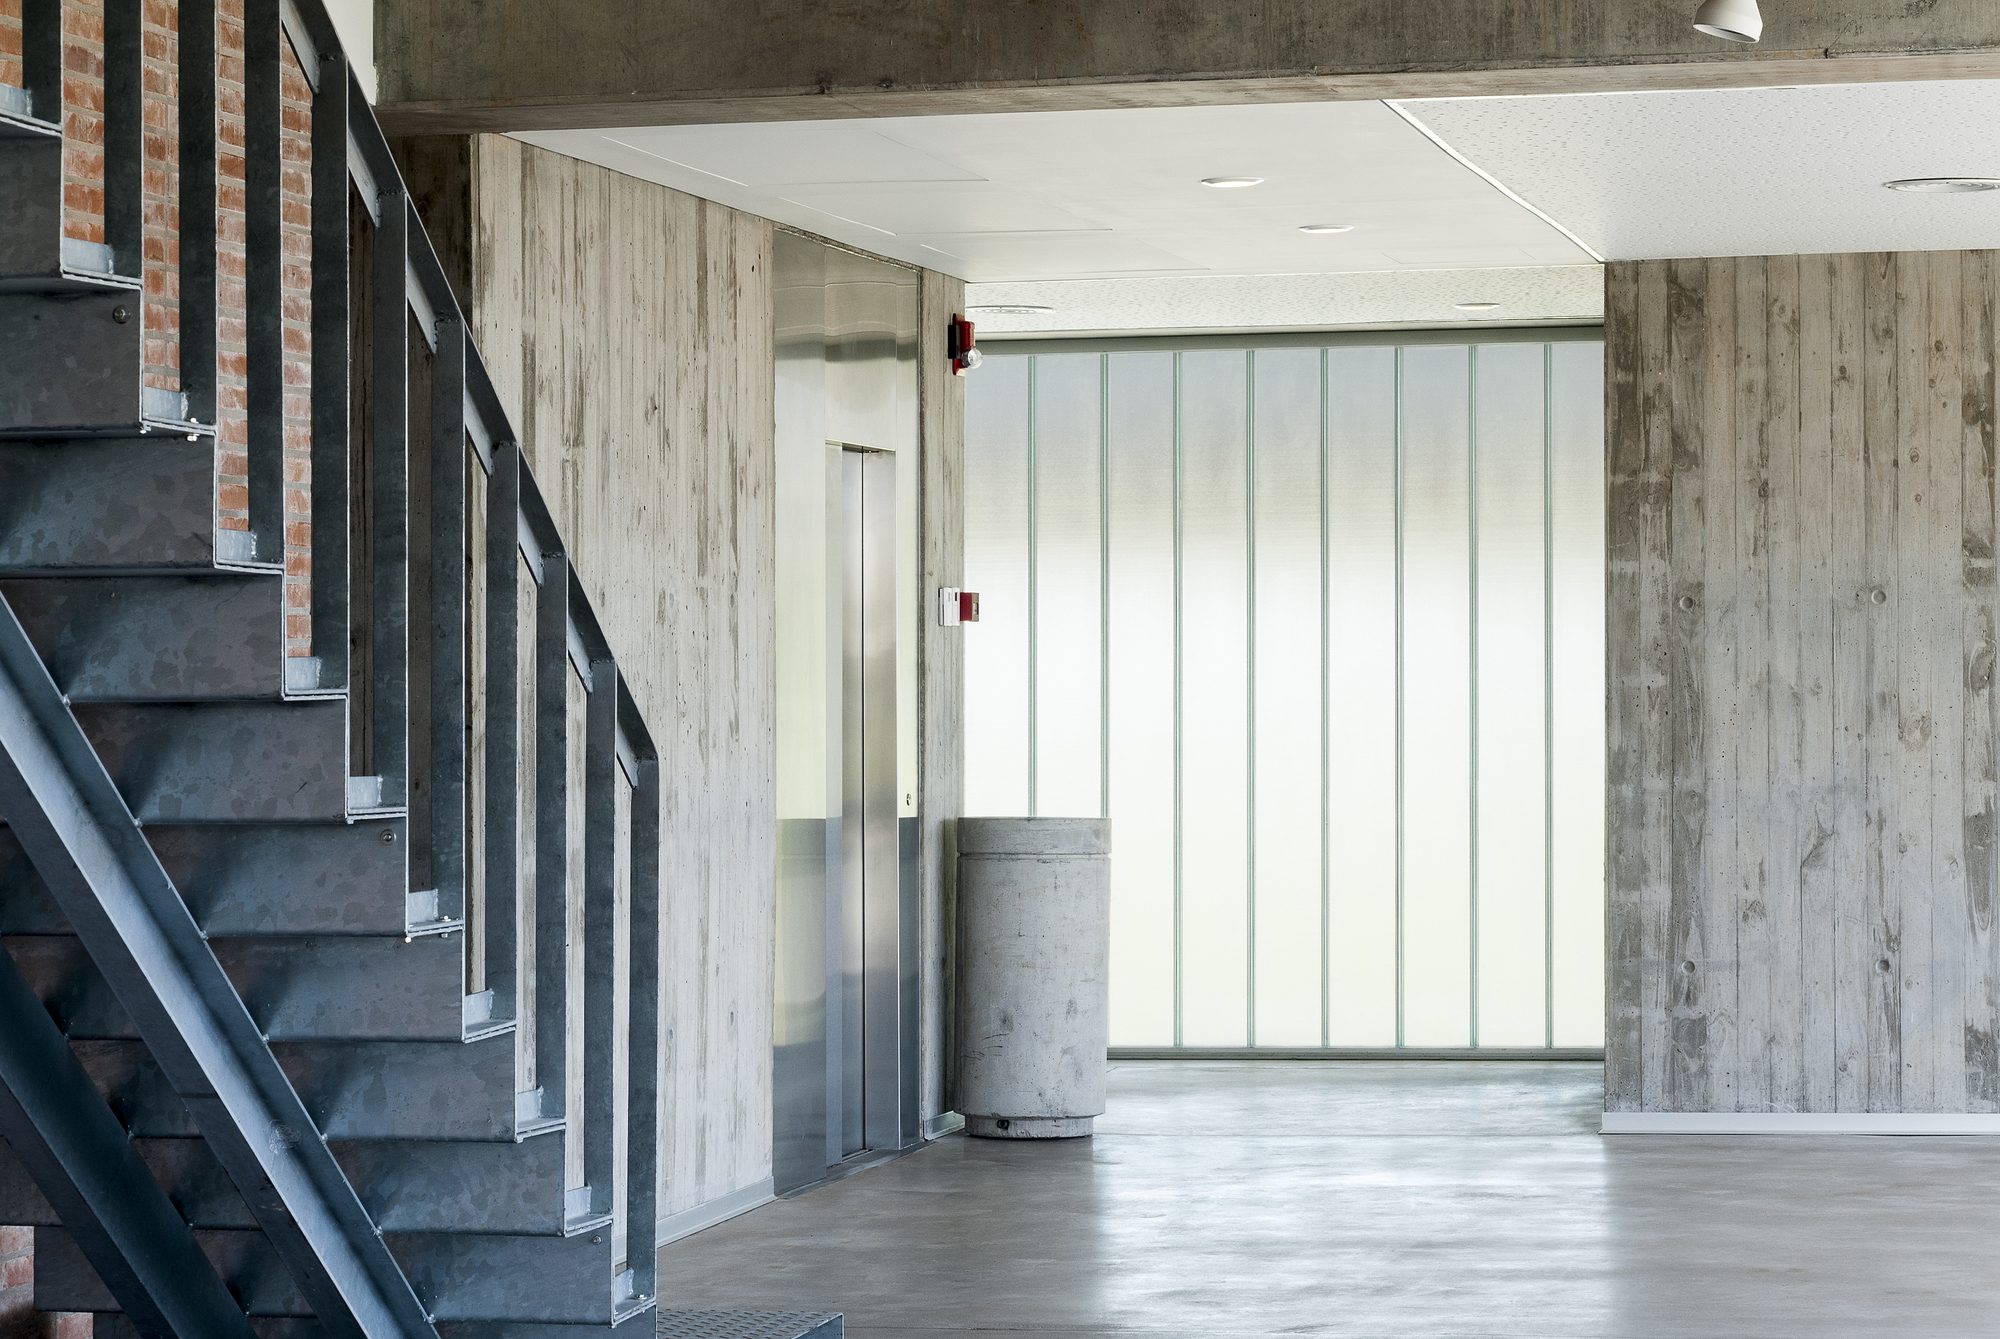
These spaces are in charge of solving the main access, both for users of the building as well as for possible visitors. This is the most “public” area, here the control point and the concierge are located, acting as organizers and filters, giving access to the waiting room.
© Laura Glusman
Management Spaces
These spaces are intended to house the activities that guarantee the proper functioning of the building, such as the organizing of staff activities, purchases, organization of possible events and assistance to the demands of the campus. They are proposed in direct relation to the main entrance hall, through the concierge.
© Laura Glusman
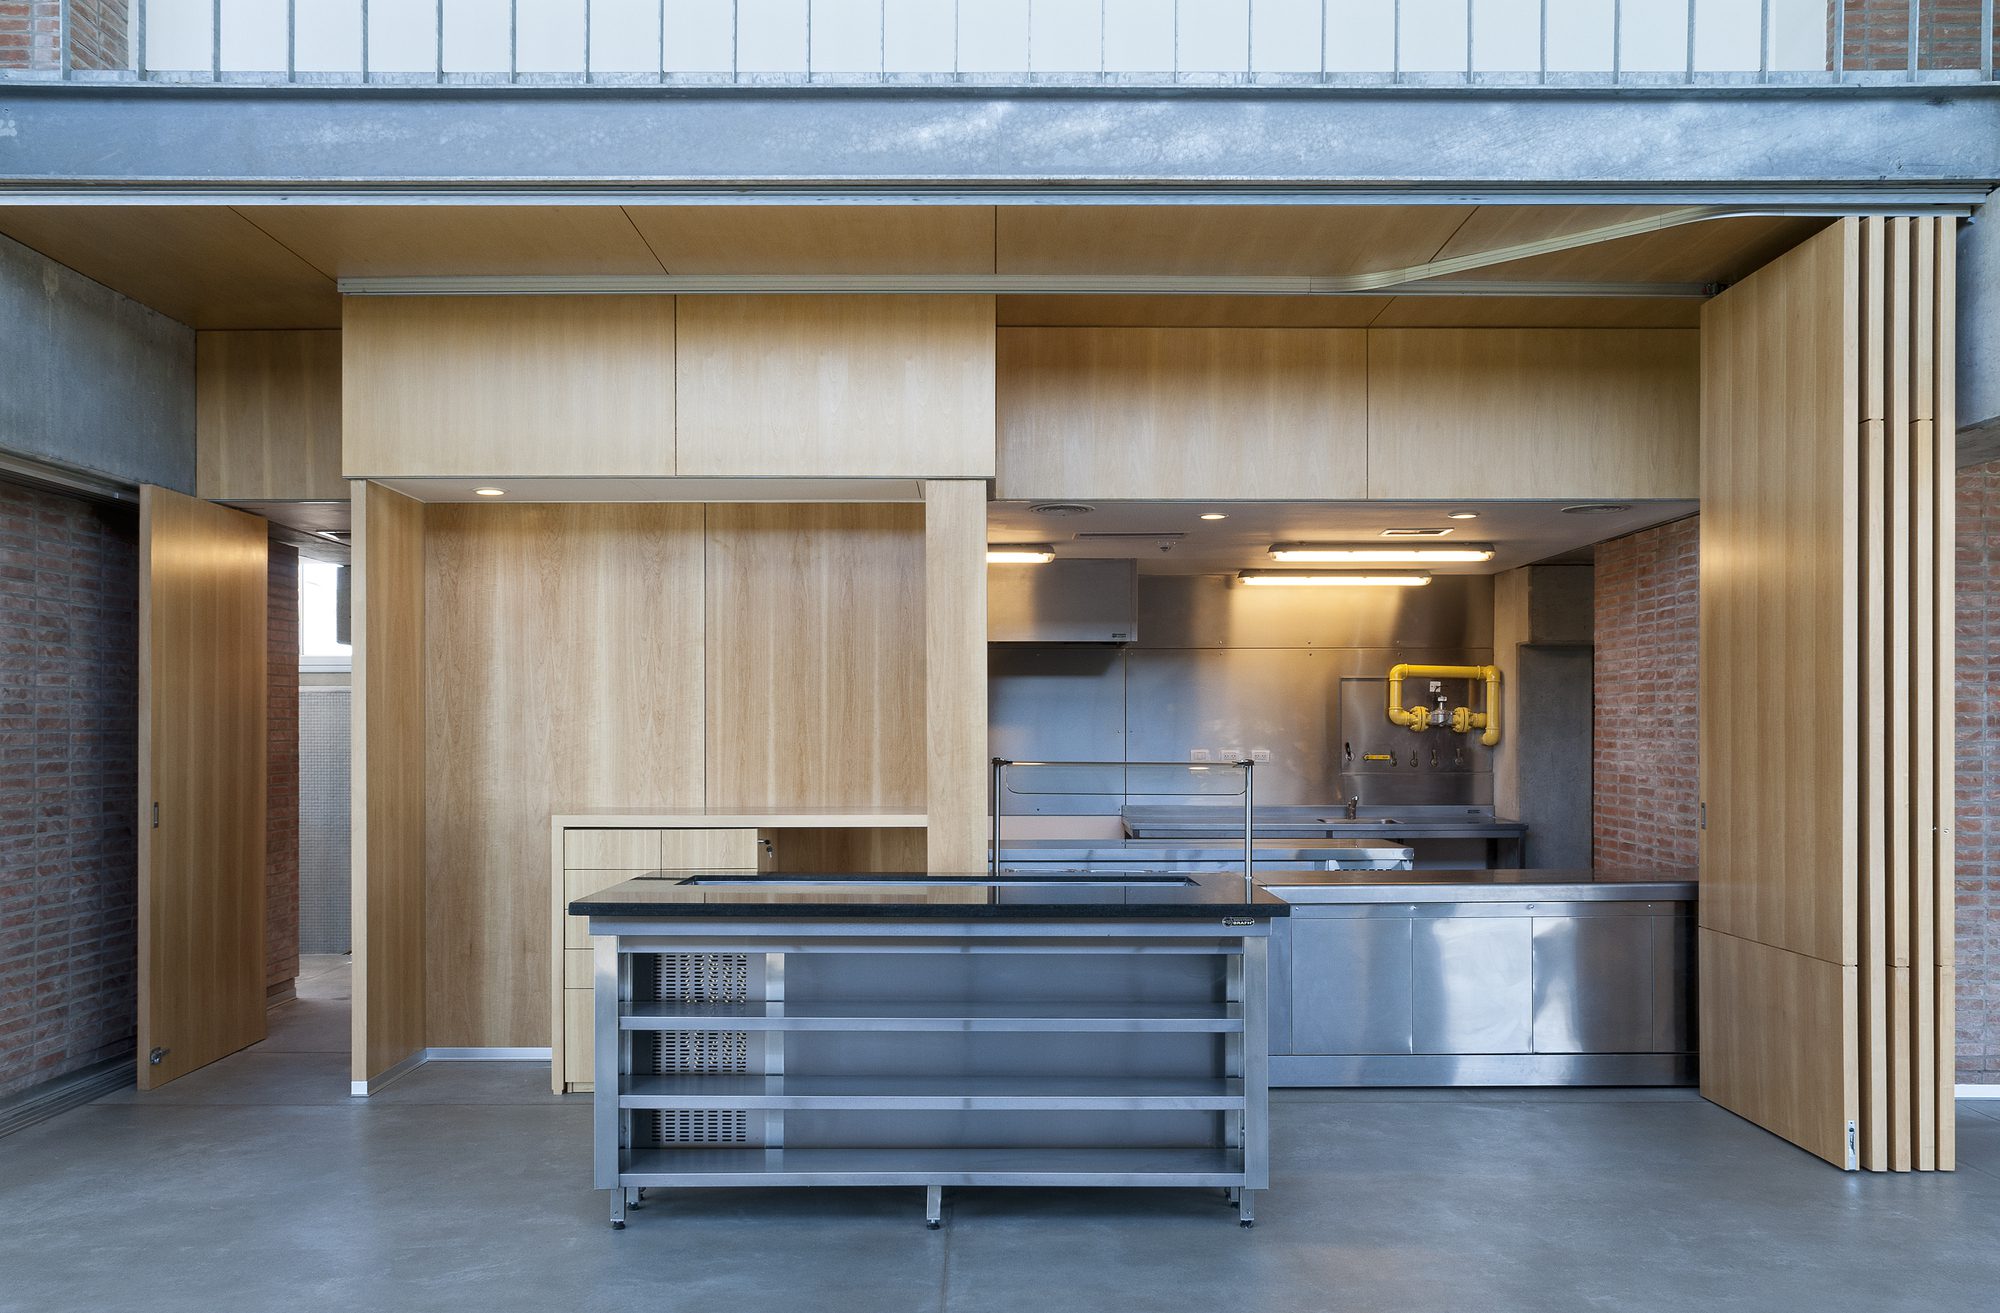
Service Spaces
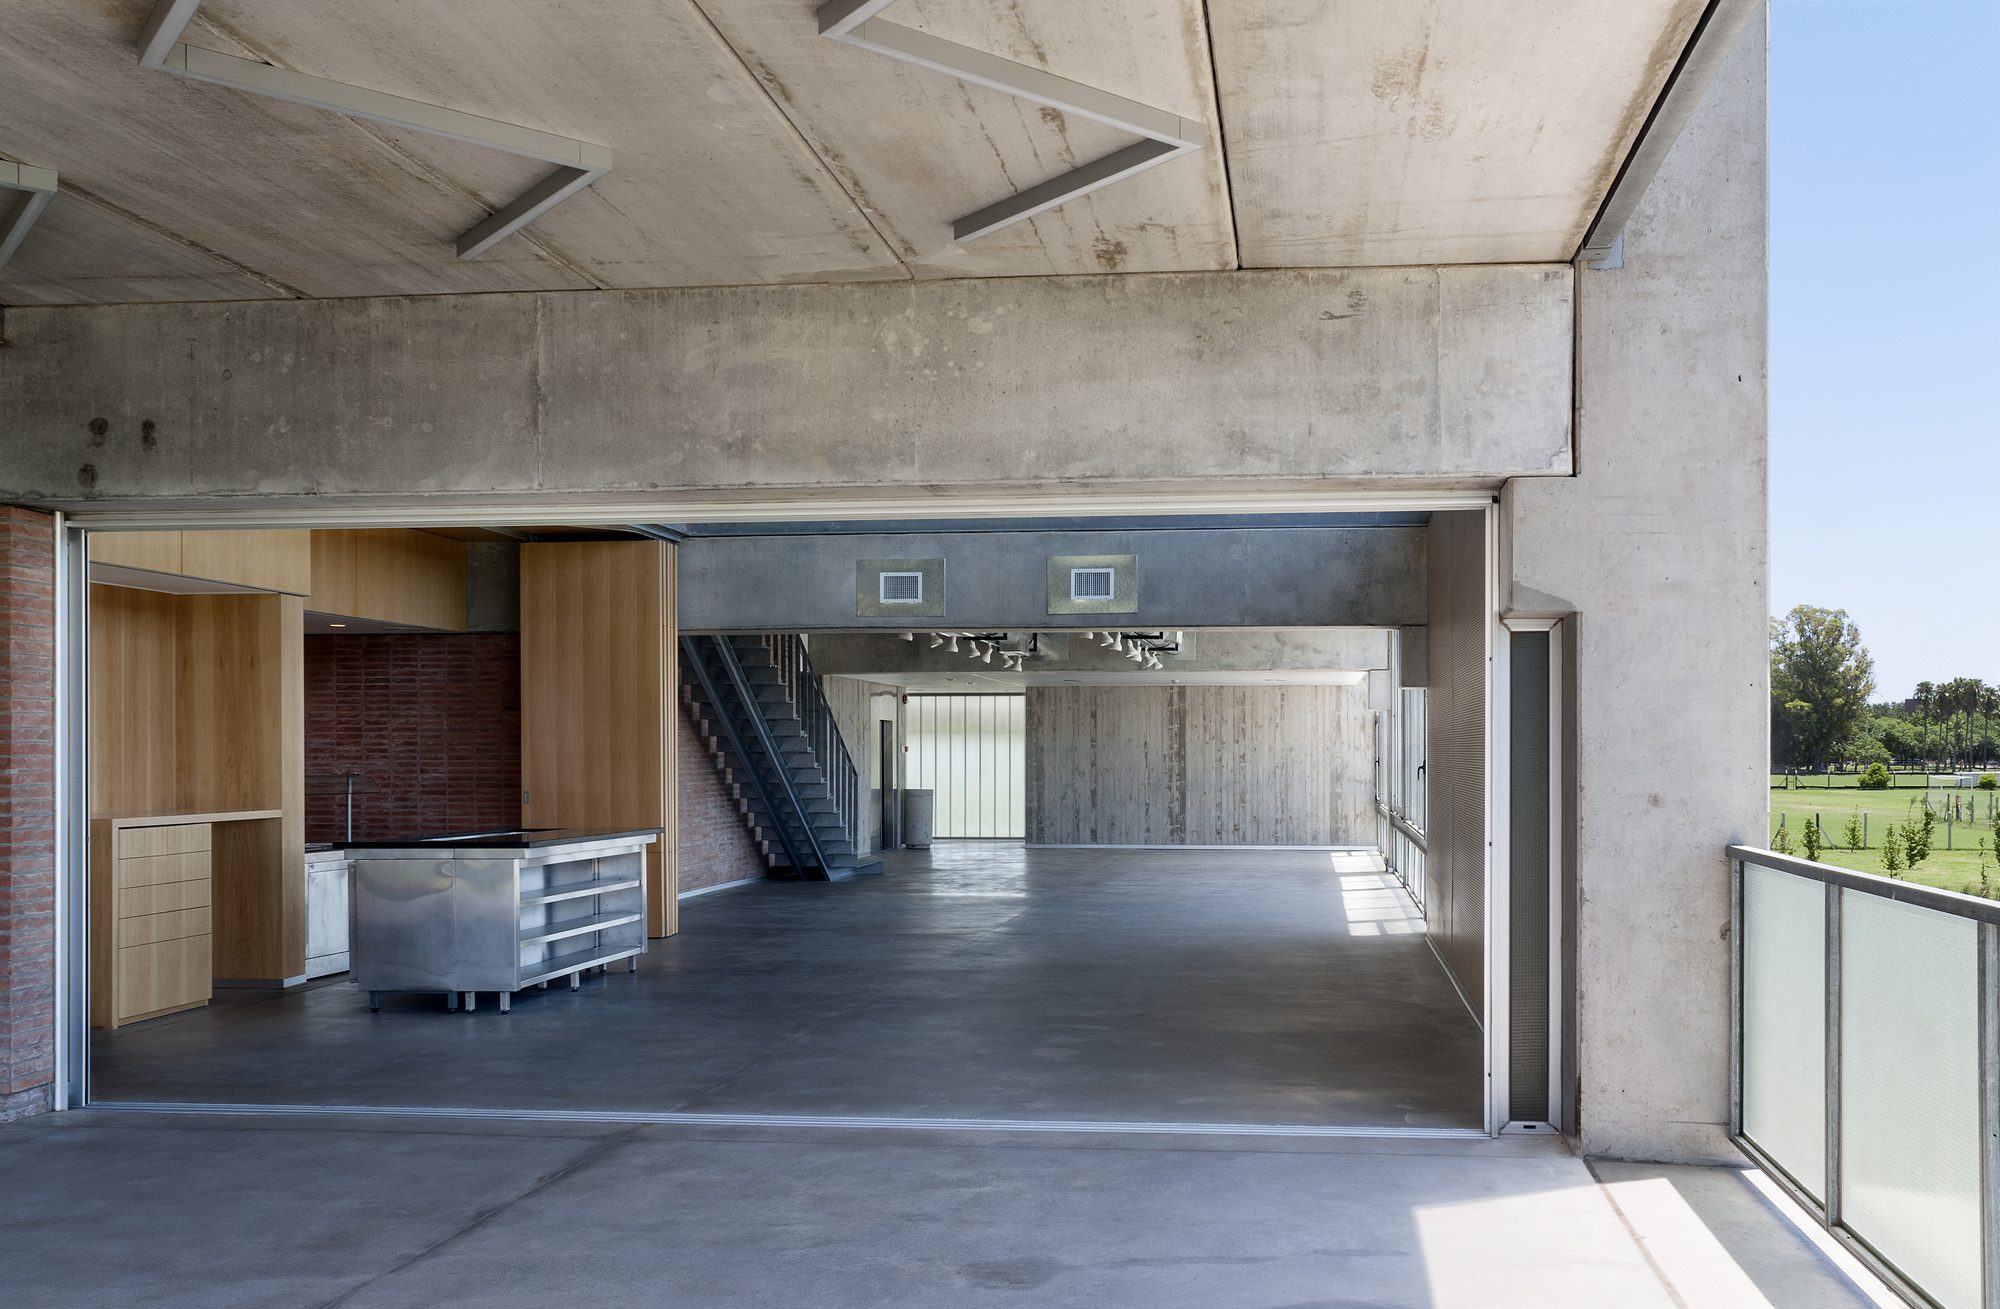
This is the area of internal logistics. These spaces compromise everything from the kitchen to the conservation and storage areas. This area has an exclusive and independent access that guarantees an optimal relationship with the outside world, both for the entry of goods and supplies as well as for the exit of household goods and waste.
Courtesy of Taller de Arquitectura La Fundación
Internal Personnel Spaces
This is the area conceived to meet the specific needs of employees. Changing rooms, bathrooms and a break room for resting. The Internal Personnel Spaces have a direct connection to the Service Spaces, forming a single block.
© Laura Glusman
Infrastructure Spaces
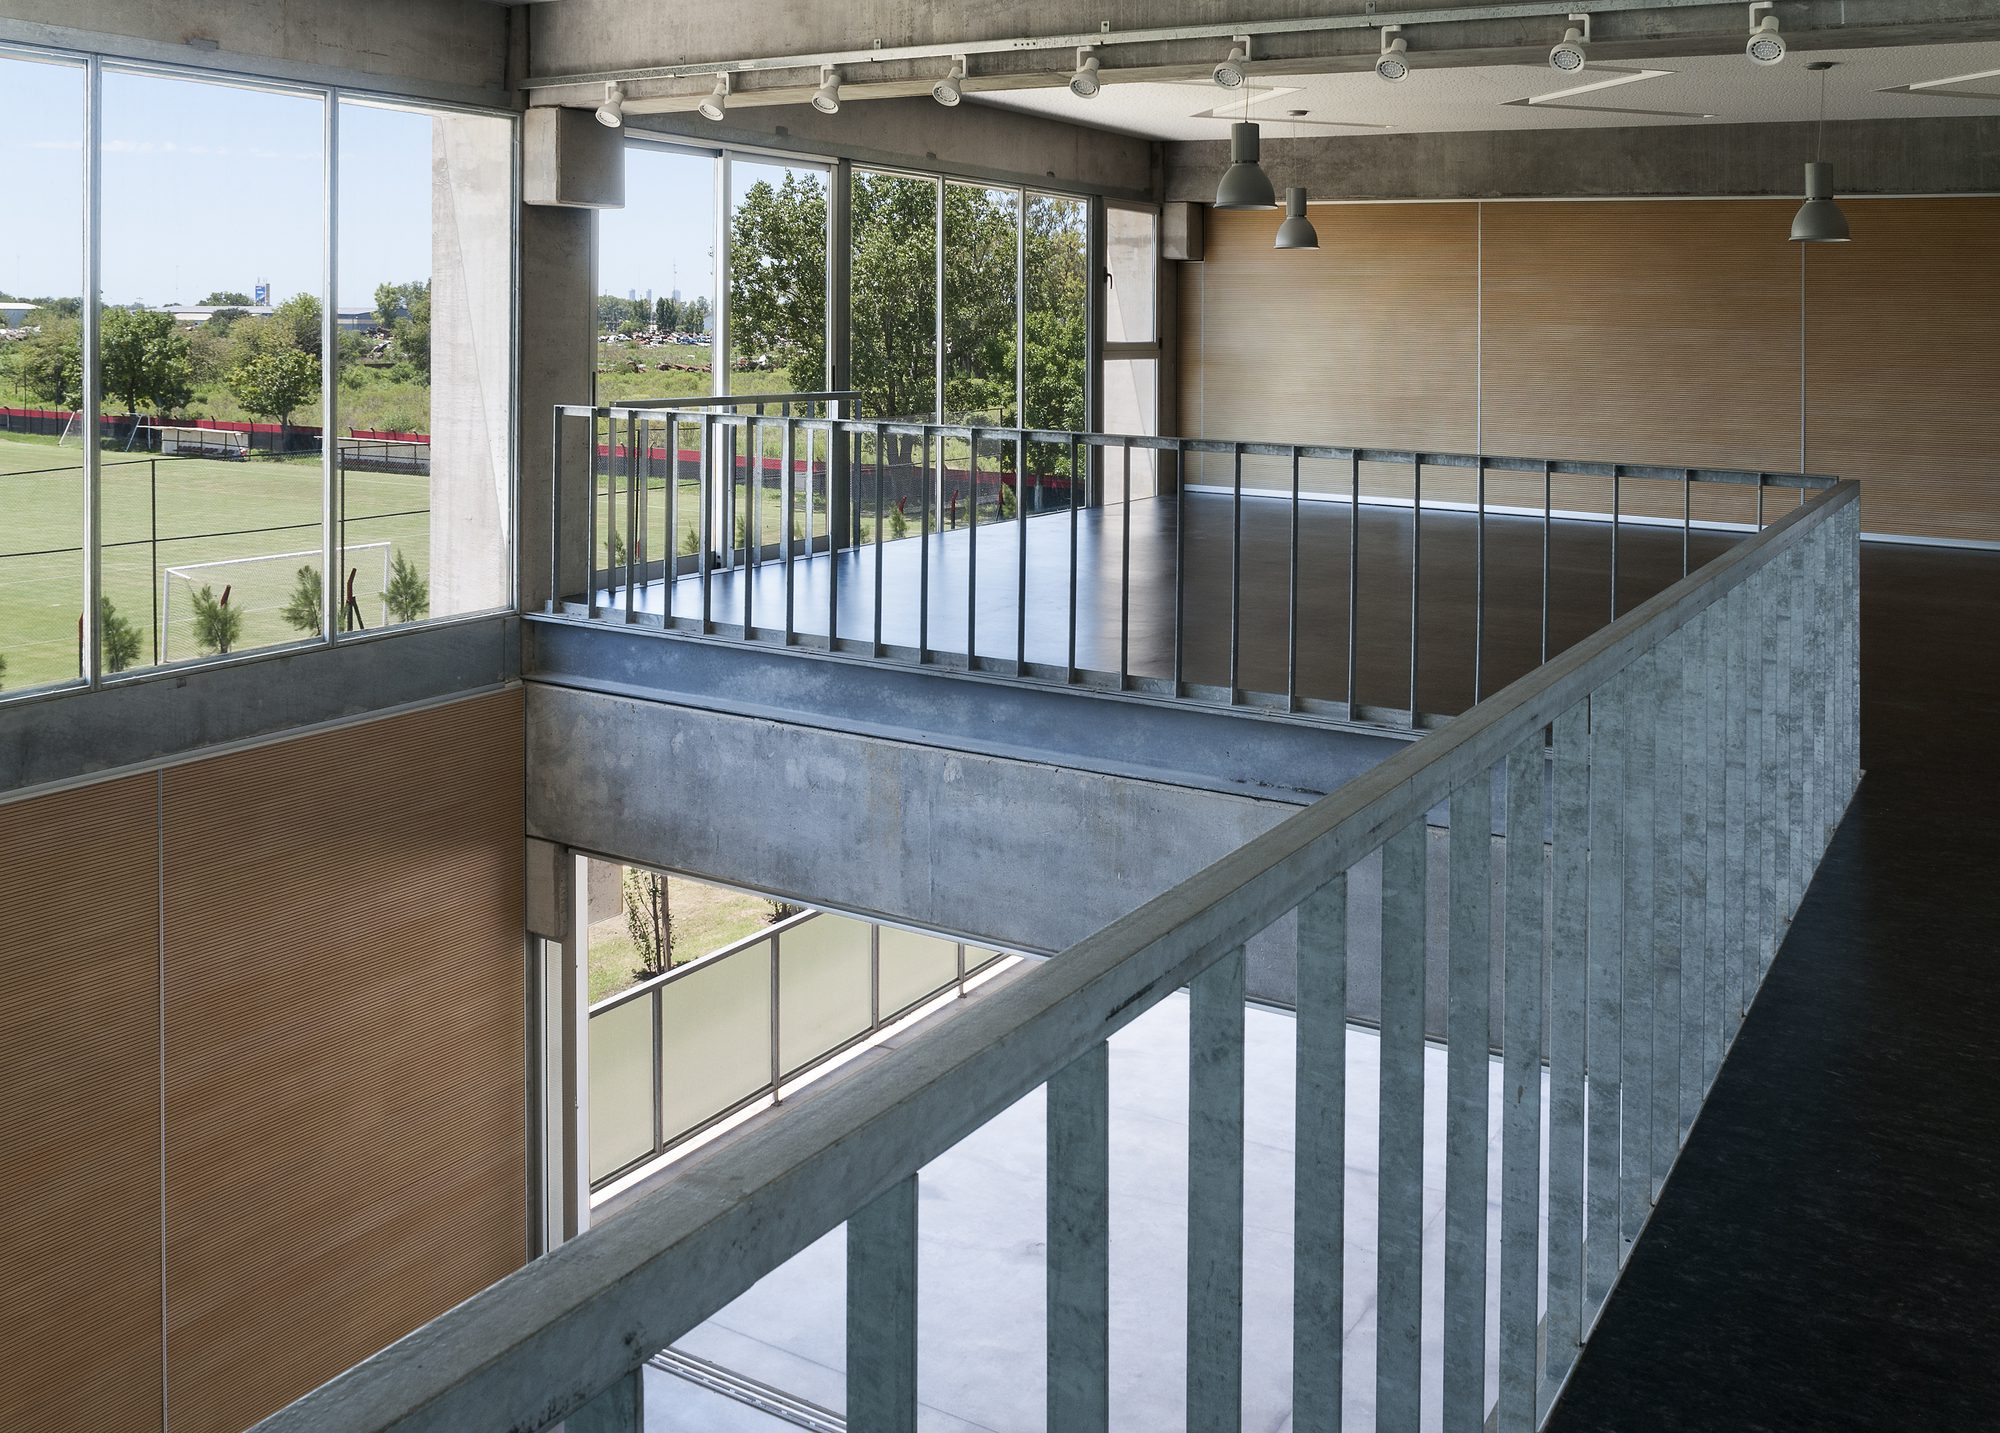
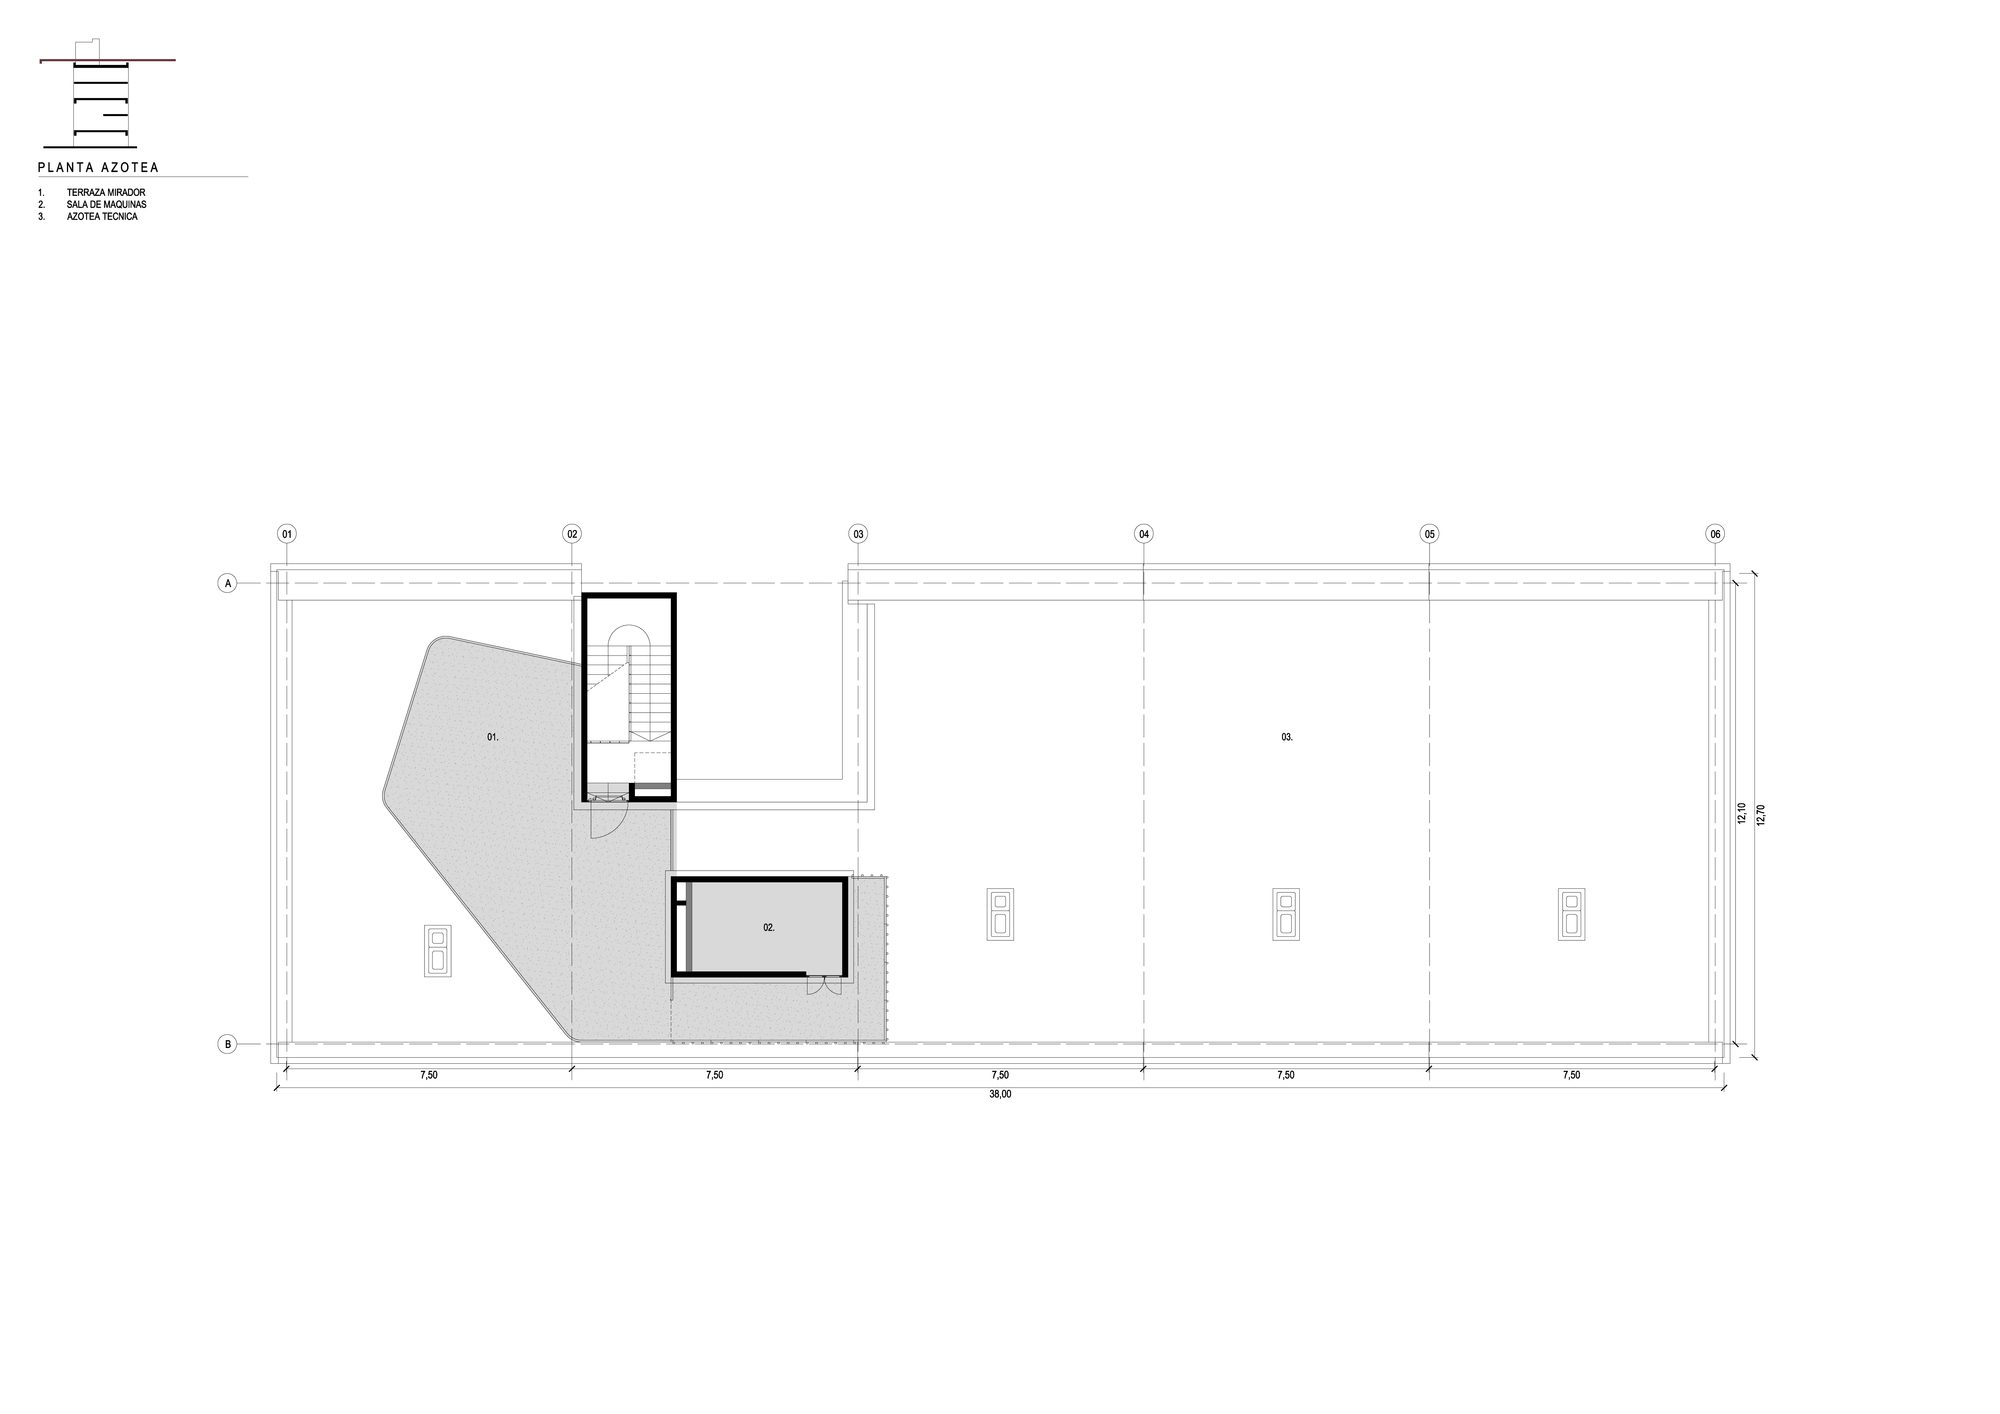
These spaces are in charge of resolving the arrival and distribution of energy supplies, as well as the provision of water, thermal conditioning and sanitation. Special care has been taken in the design of these spaces to obtain simple and efficient routes, at the same time as allowing their simple access and maintenance.
© Laura Glusman
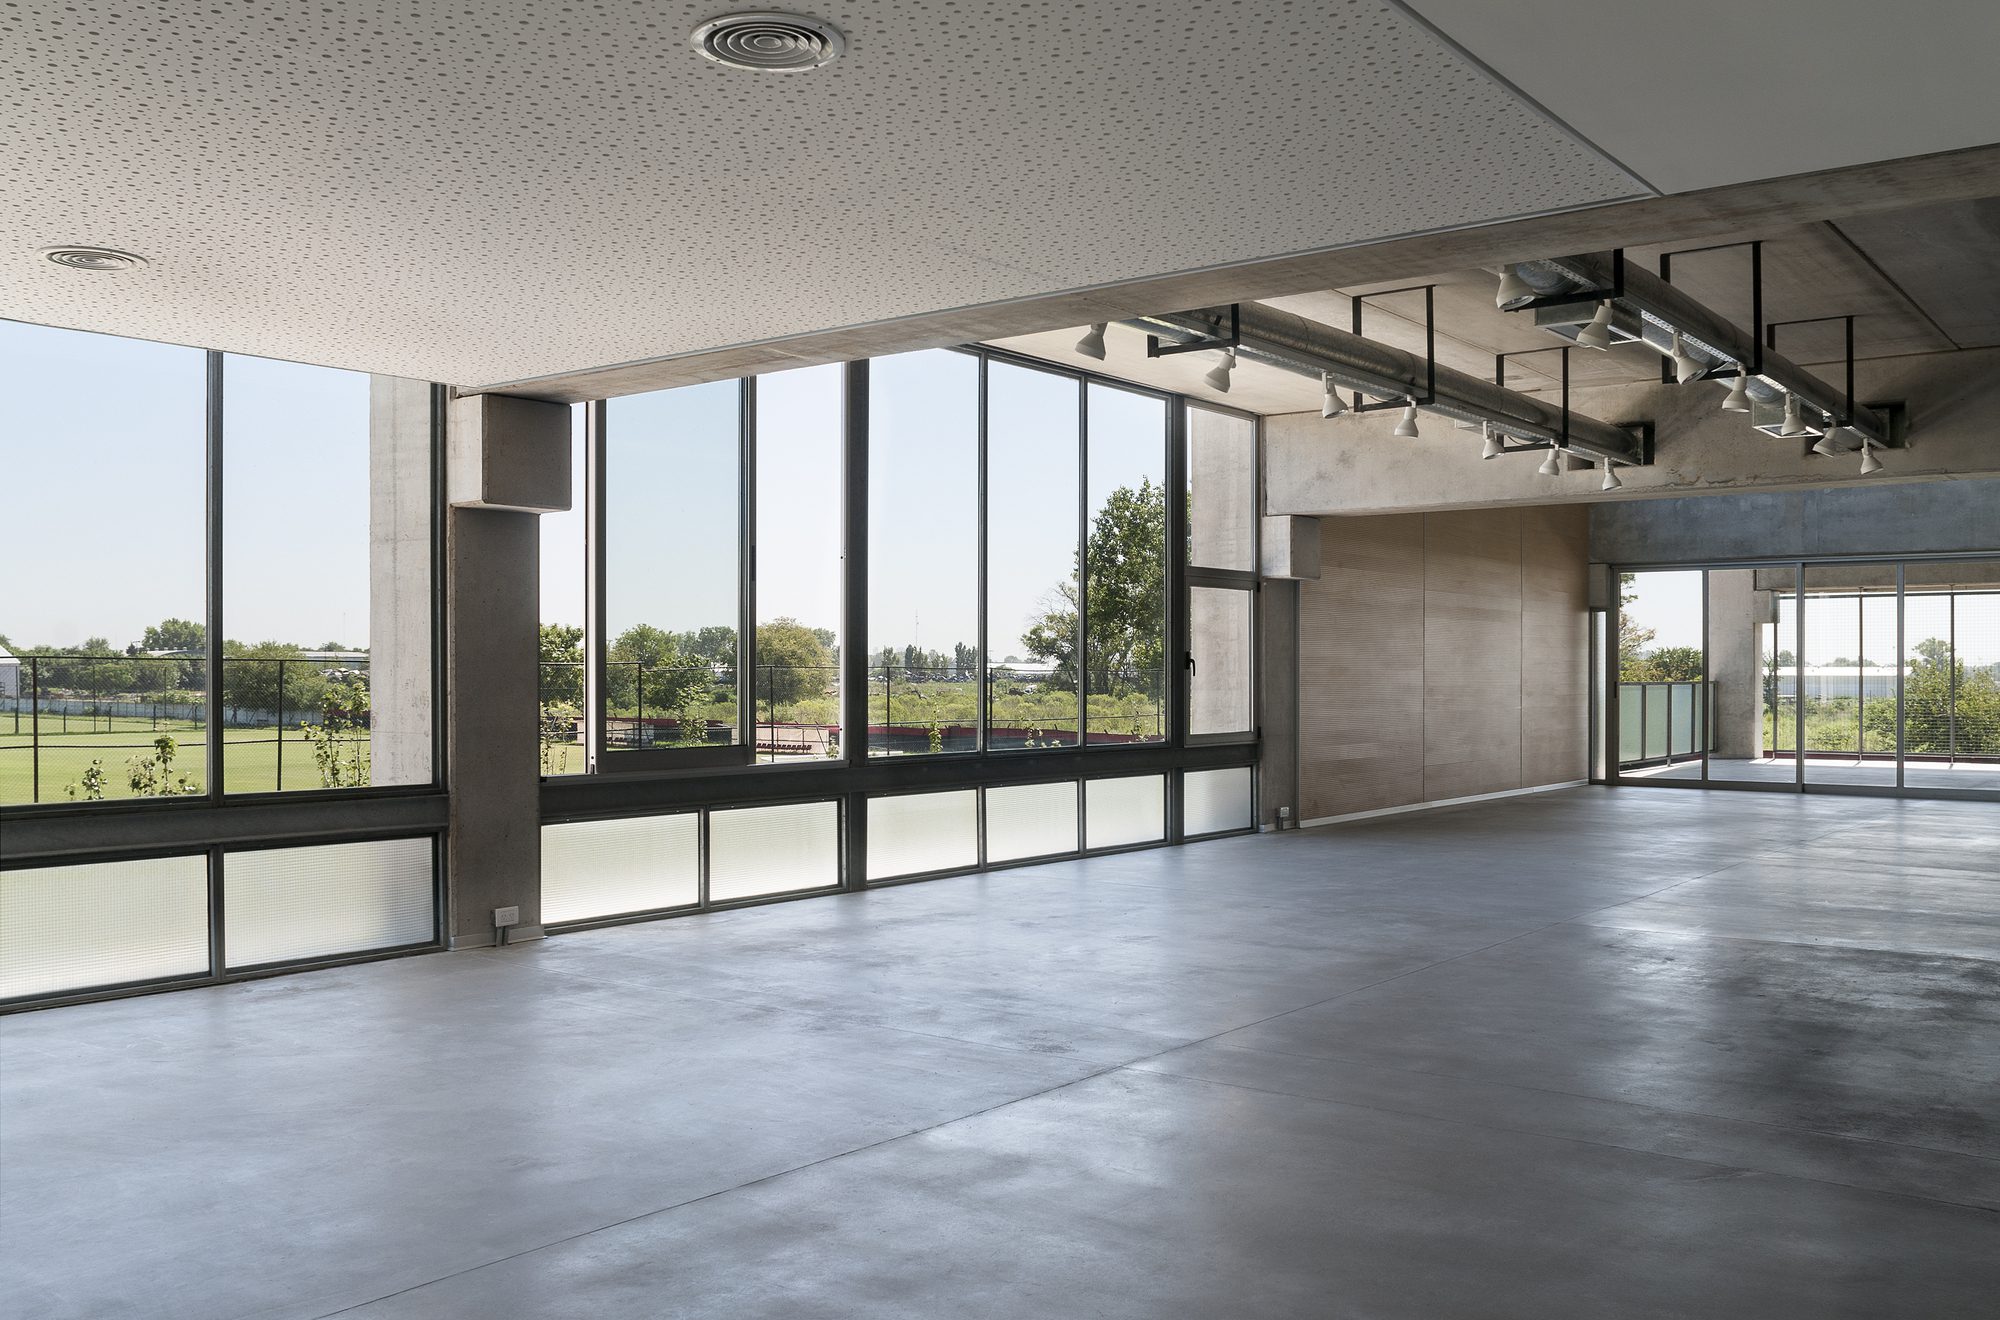
Leisure, Planning and Training Spaces
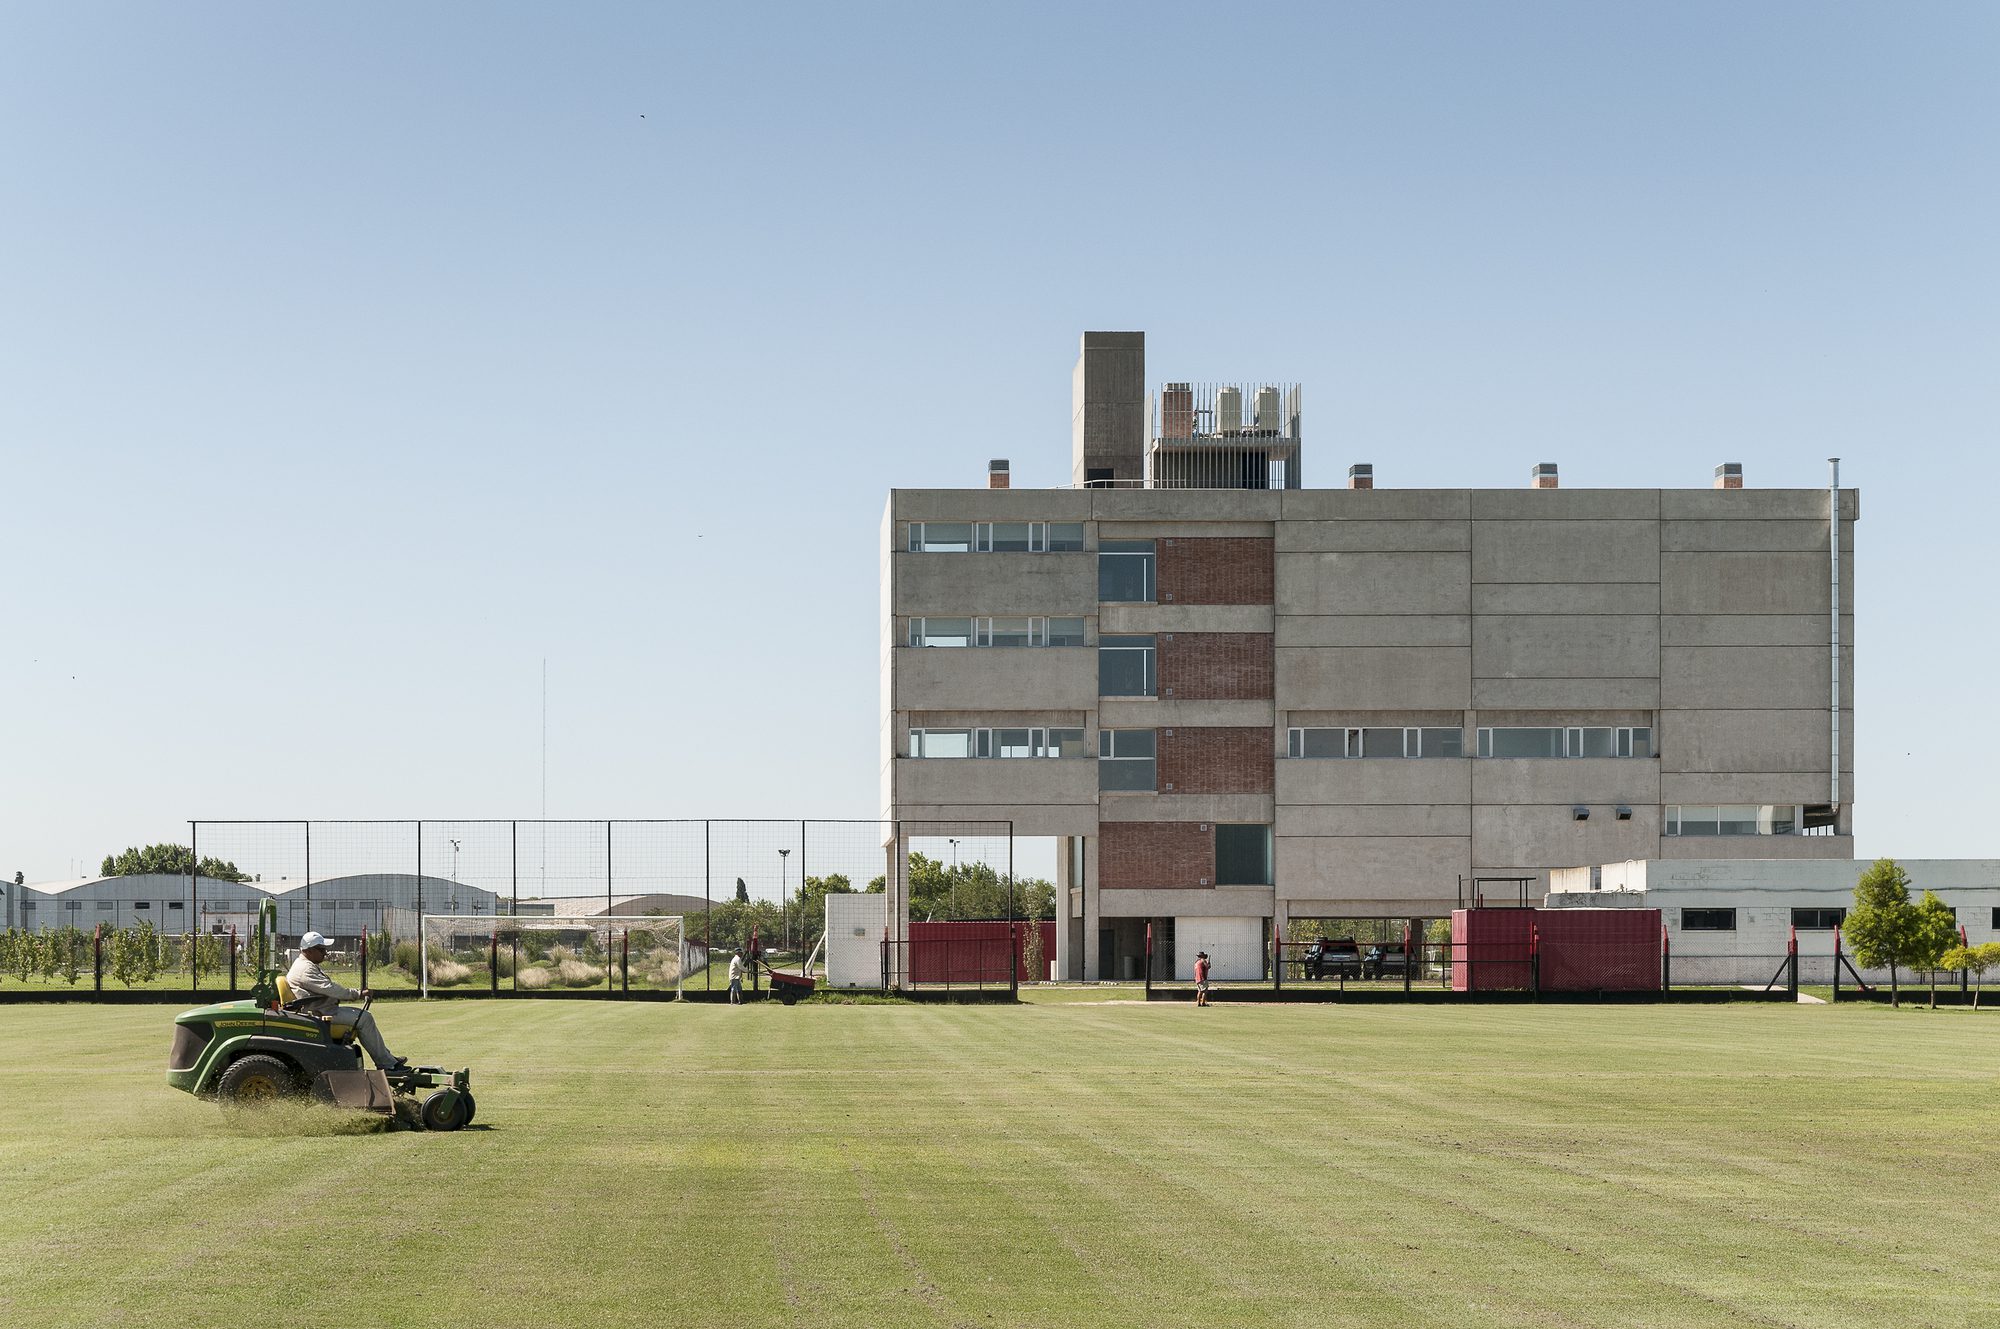
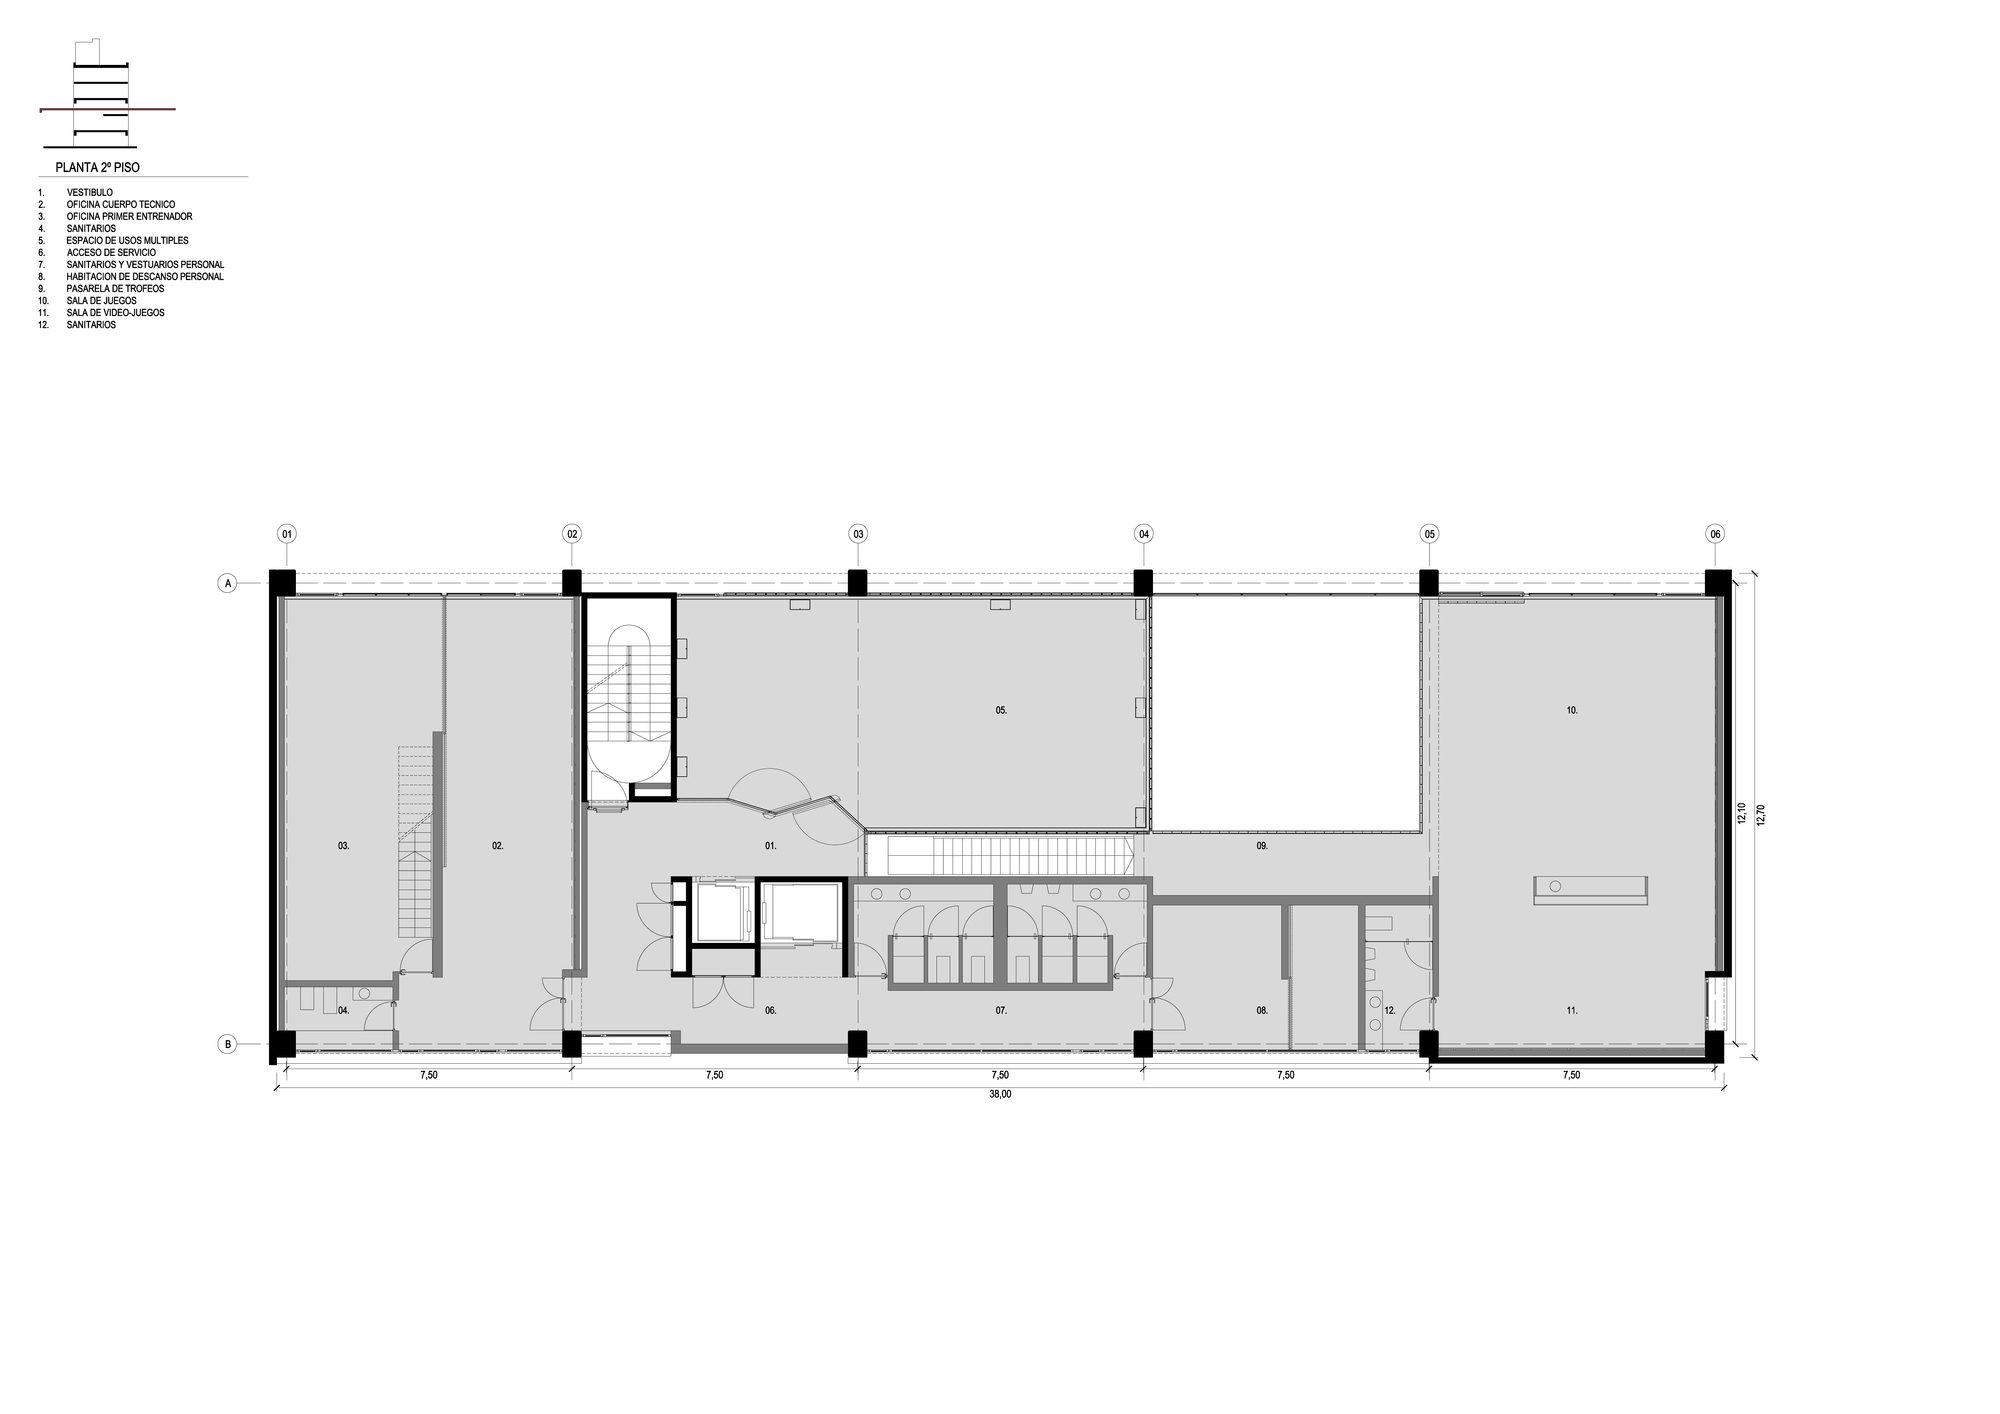
These spaces are the sites of the collective activities of the professional staff and the coaching staff. They are spaces for leisure but also for planning and preparation of the competition. They are proposed to establish a frank relationship with two areas of the building, on the one hand, with the rooms and, on the other, with the Sports Management Space. The area includes a dining room-bar, a games room, a living room and a multipurpose and video room.
© Laura Glusman
Sports Management Spaces
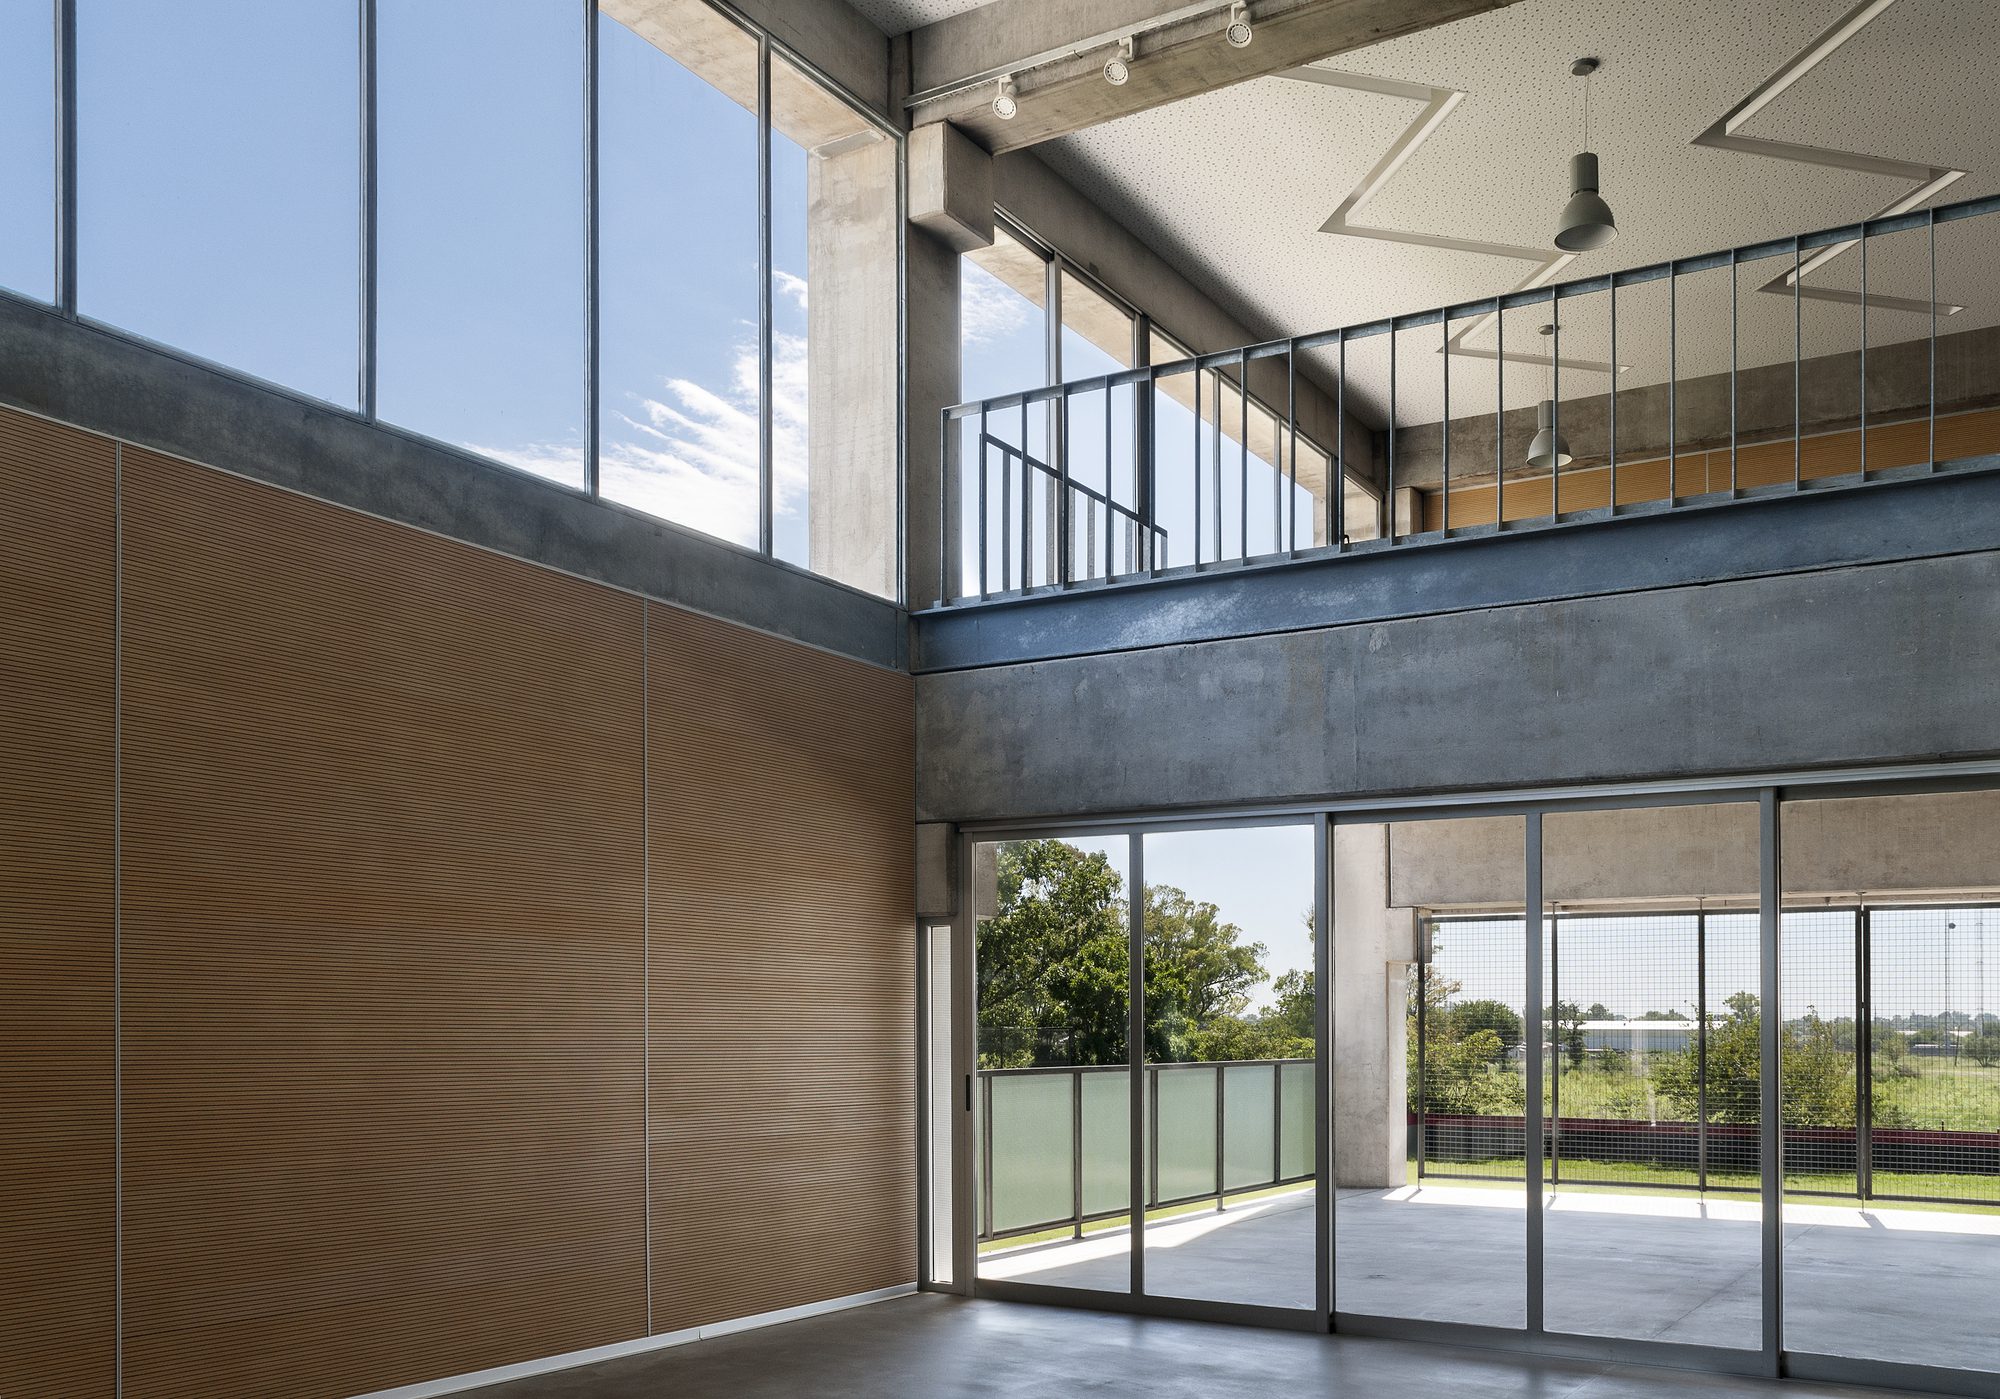
This area is dedicated to facilitating the proper development of the sports planning tasks of the coach of the first team and his body of collaborators. The individual and collective offices are grouped here, equipped with their own services. Furthermore, the coach’s office is in direct relation to his room.
© Laura Glusman
Exclusive Spaces for the Teams and the Technical Staff
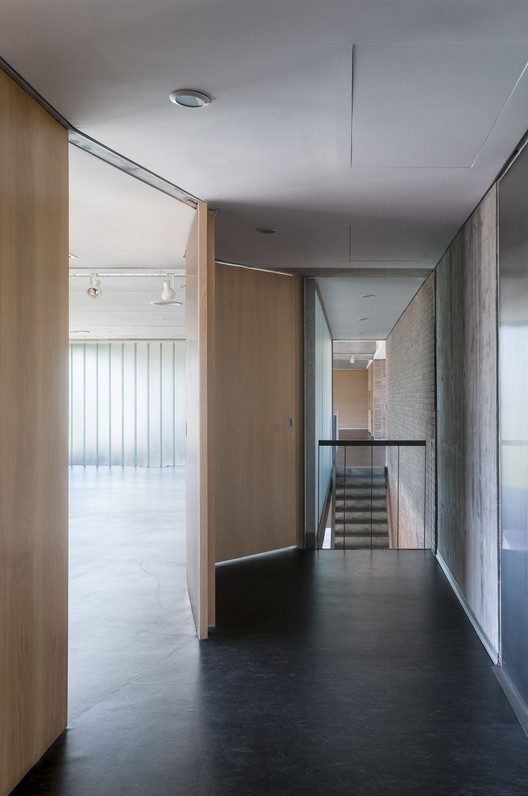
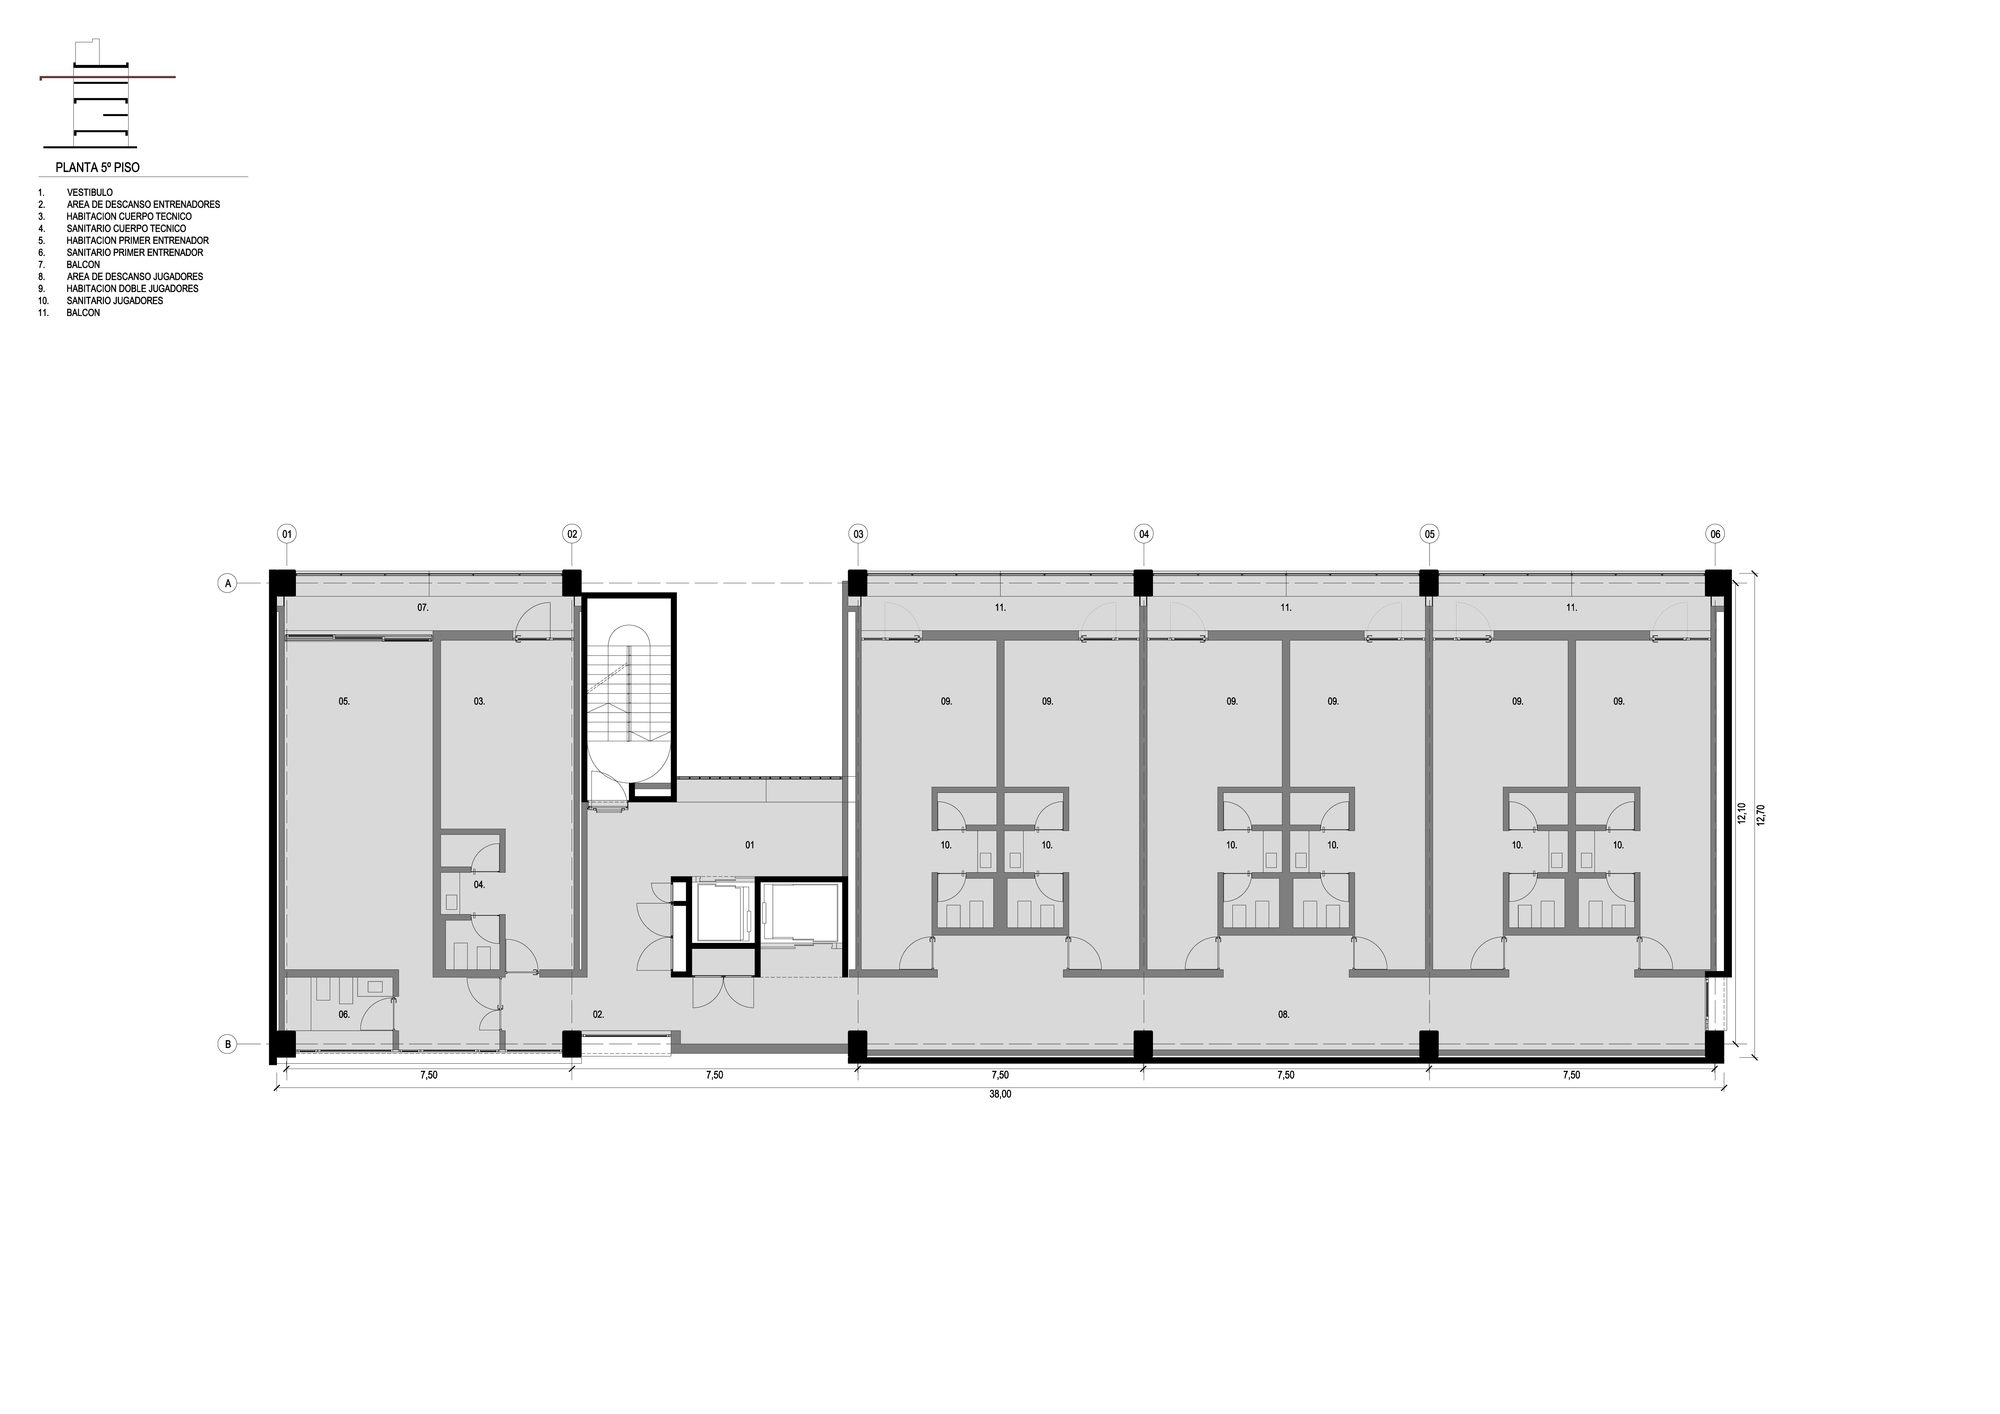
This is the area of the rooms of the teams and the coaching staff. It is related to privacy, rest, as well as possible individual isolation. The rooms have restricted access, based on differentiated circulations. The general typology of these rooms consists of a private bathroom, storage spaces, and a desk.
© Laura Glusman
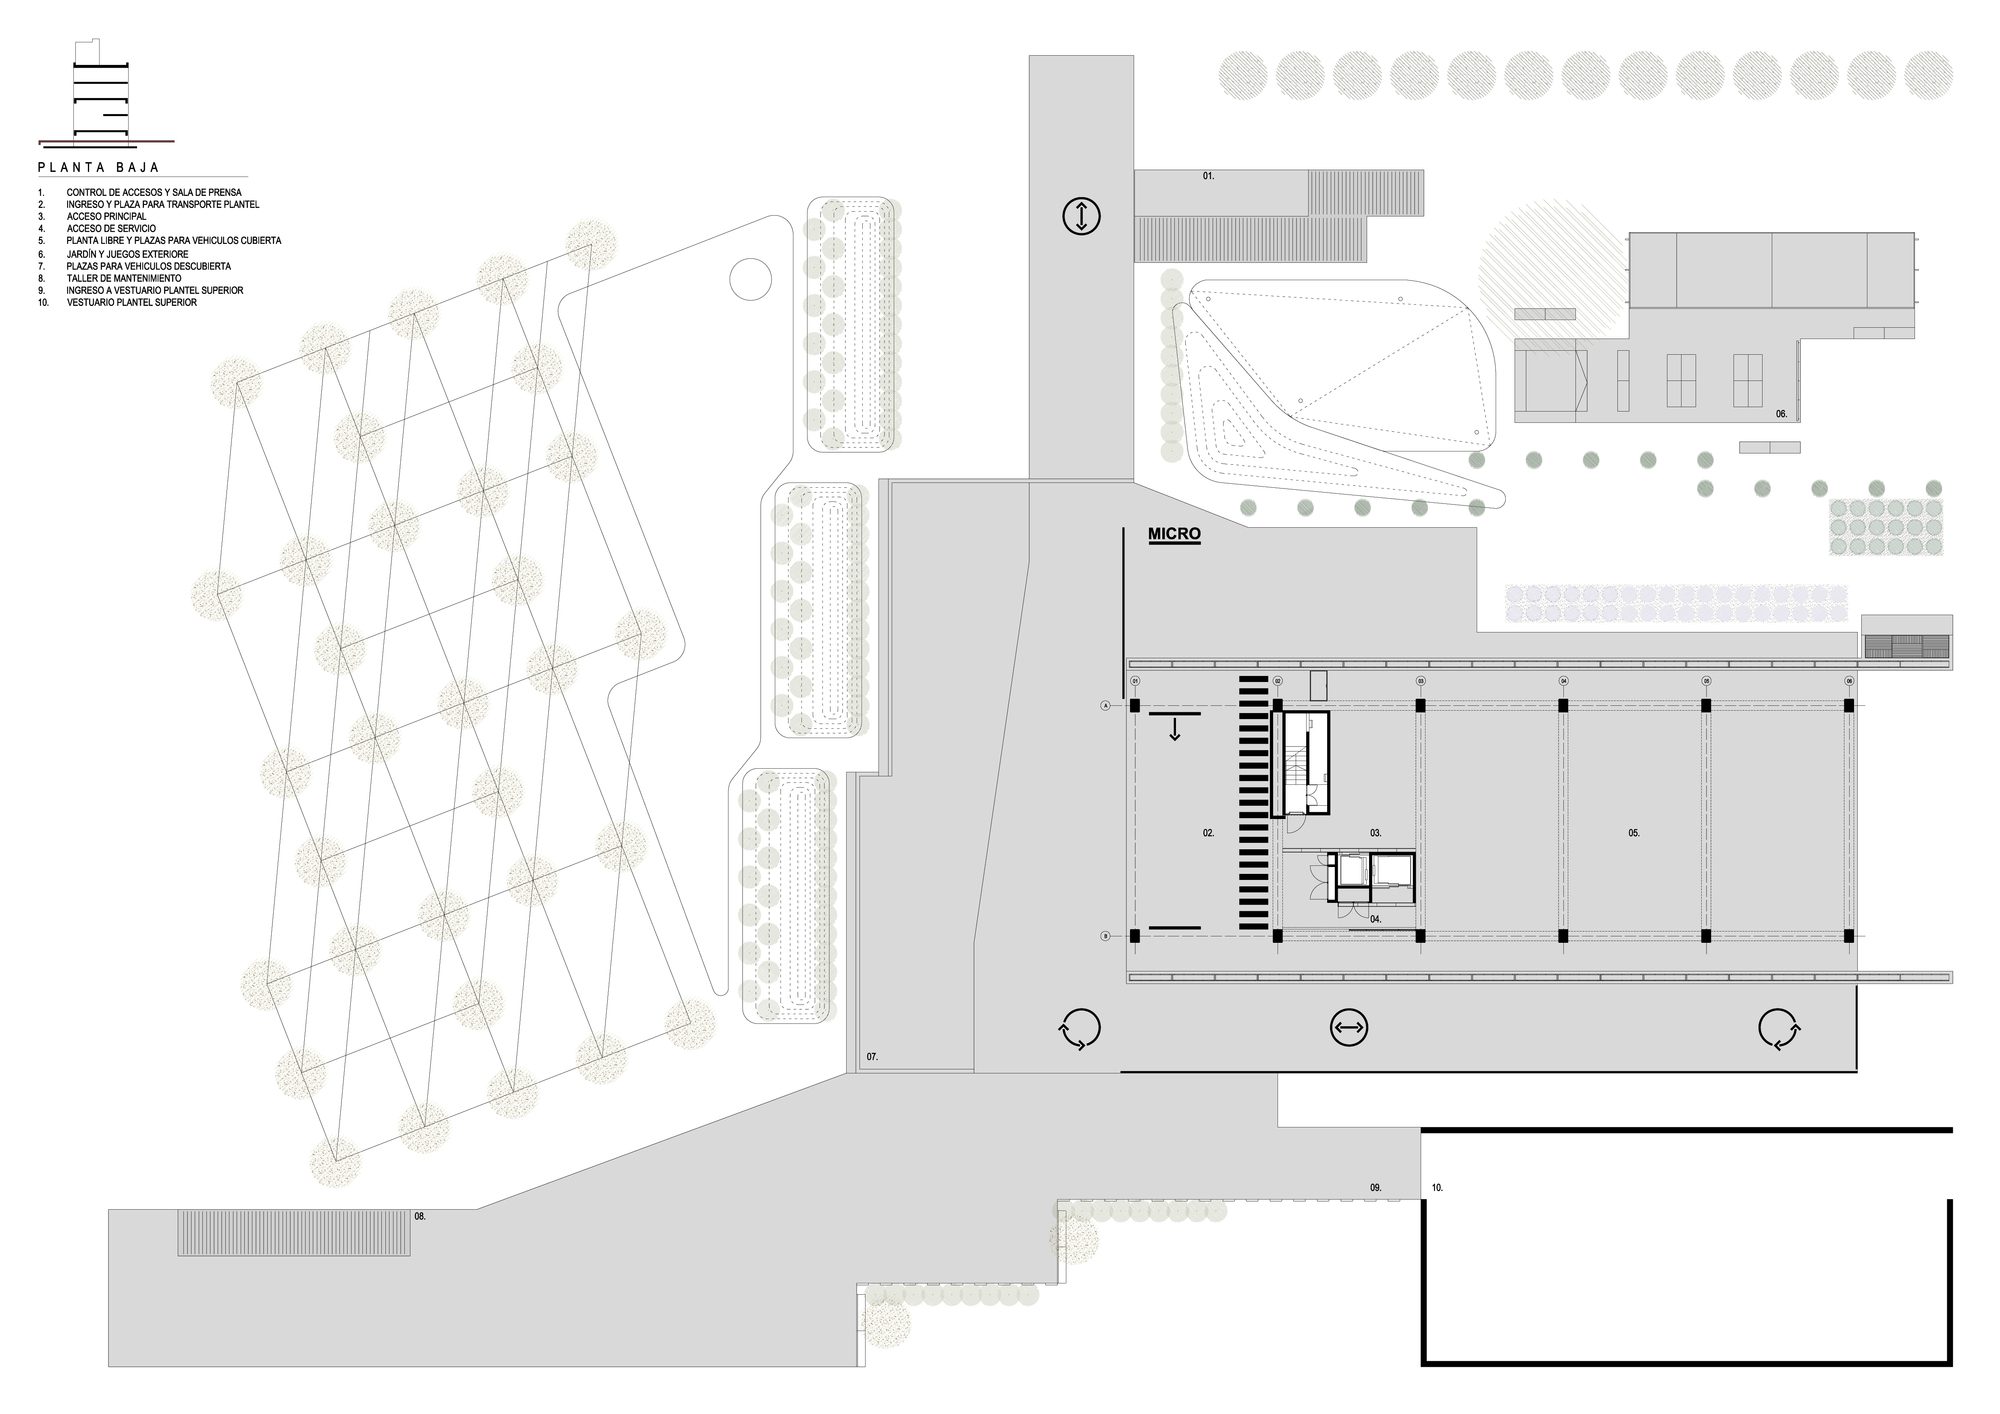
External Accessibility Spaces
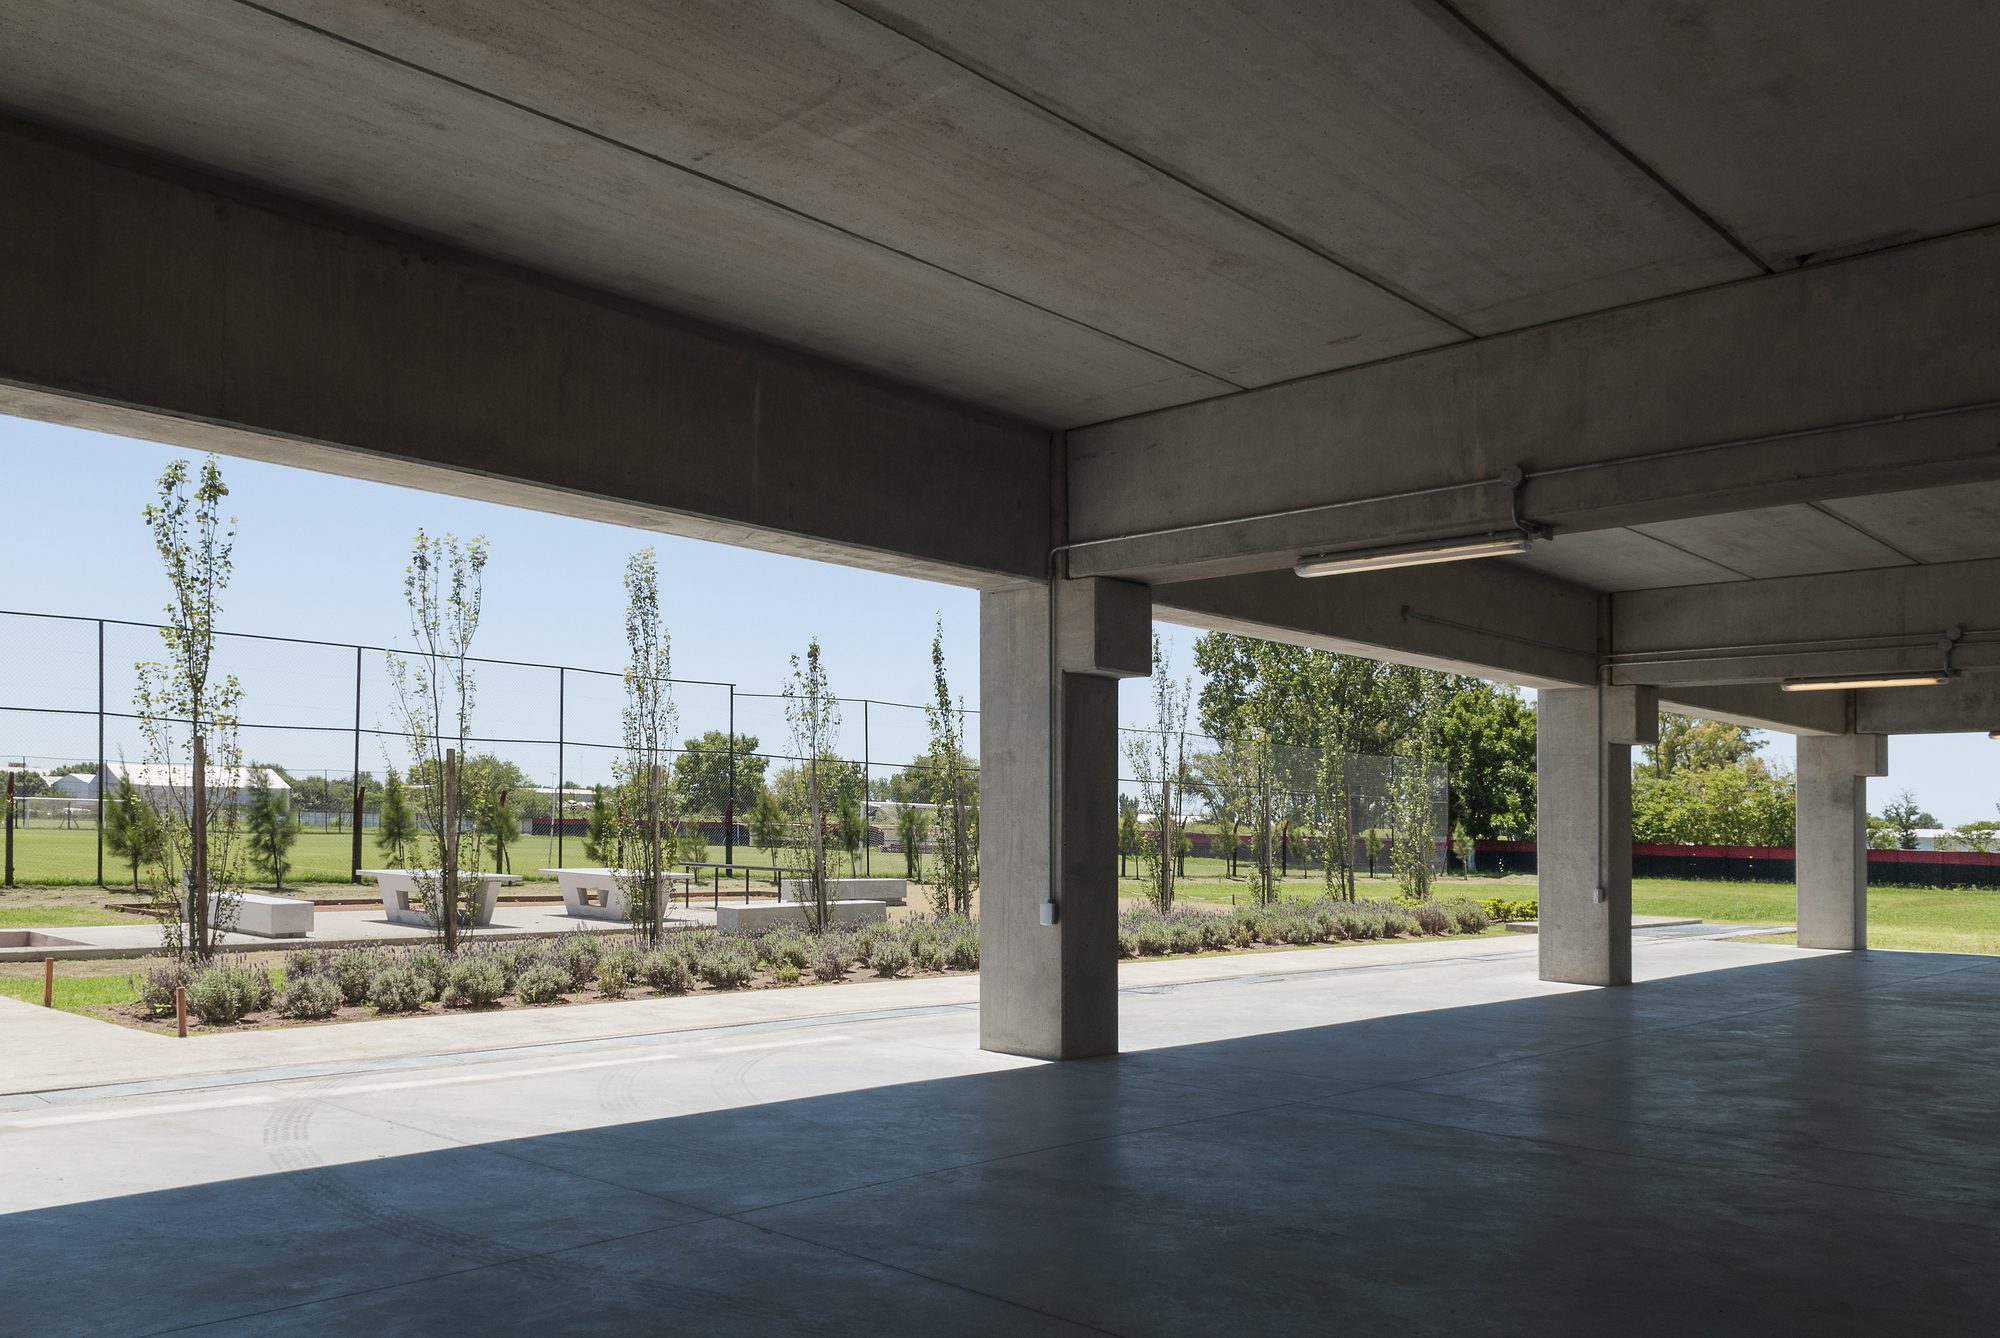
The accessibility characteristics of the property generated the need to provide a massive access for motorized vehicles, especially private cars, but also medium-sized trucks that assist the logistics necessary for the operation of the building, as well as the groups in charge of transporting the professional staff.
© Laura Glusman
Landscaping and Outdoor Meeting Space
These are the green spaces of the property. Three areas with different functions were projected: a green sector, linked to the parking lot, where a water repository was artificially created to avoid the saturation of rainwater on the premises. A game and meeting area (where, two ping-pong tables, a bocce court, benches and minigolf were installed). And, finally, a more playful and/or contemplative green area.
Project Info
Architects: Taller de Arquitectura La Fundación
Area: 2460 m²
Year: 2016
Country: Rosario, Argentina
Photographs: Laura Glusman
Manufacturers: SketchUp, Astori, AutoCAD, Hilti, PERI, Photoshop, Sinteplast
Lead Architects: María Eugenia Bielsa, Alejandra García, Gabriel Fraire, Juan Ignacio Munuce, Pedro Soria
Design Team: María Eugenia Bielsa, Pablo Boffelli, Alejandra García, Gabriel Fraire, Juan Ignacio Munuce, Soledad Loyola, Pedro Soria
Clients: Club Atletico Newell´s Old Boys
Consultants: Miguel Anteza, Juan Carlos Rosado, Marcelo Soboleosky, Mariana Telleria, Martín Torne, Lelio Triulzi, Mariana Vallejos, Jorge Vázquez, Germán Rodríguez Labarre




Anastasia Andreieva is an accomplished Architectural Projects Editor at Arch2O, bringing a unique blend of linguistic expertise and design enthusiasm to the team. Born and raised in Ukraine, she holds a Master’s degree in Languages from Taras Shevchenko National University of Kyiv. Her deep passion for architecture and visual storytelling led her to transition from translation and editorial roles into the world of design media. With a keen eye for conceptual clarity and narrative structure, Anastasia curates and presents global architectural projects with precision and flair. She is particularly drawn to parametric and digital design, cultural context, and emerging voices in architecture. When I’m not analyzing the latest architectural trends, you’ll probably find me searching for hidden gems in cityscapes or appreciating the beauty of well-crafted spaces. After all, great design—like great connections—can be found in the most unexpected places. Speaking of connections, because architecture isn’t the only thing that brings people together.