

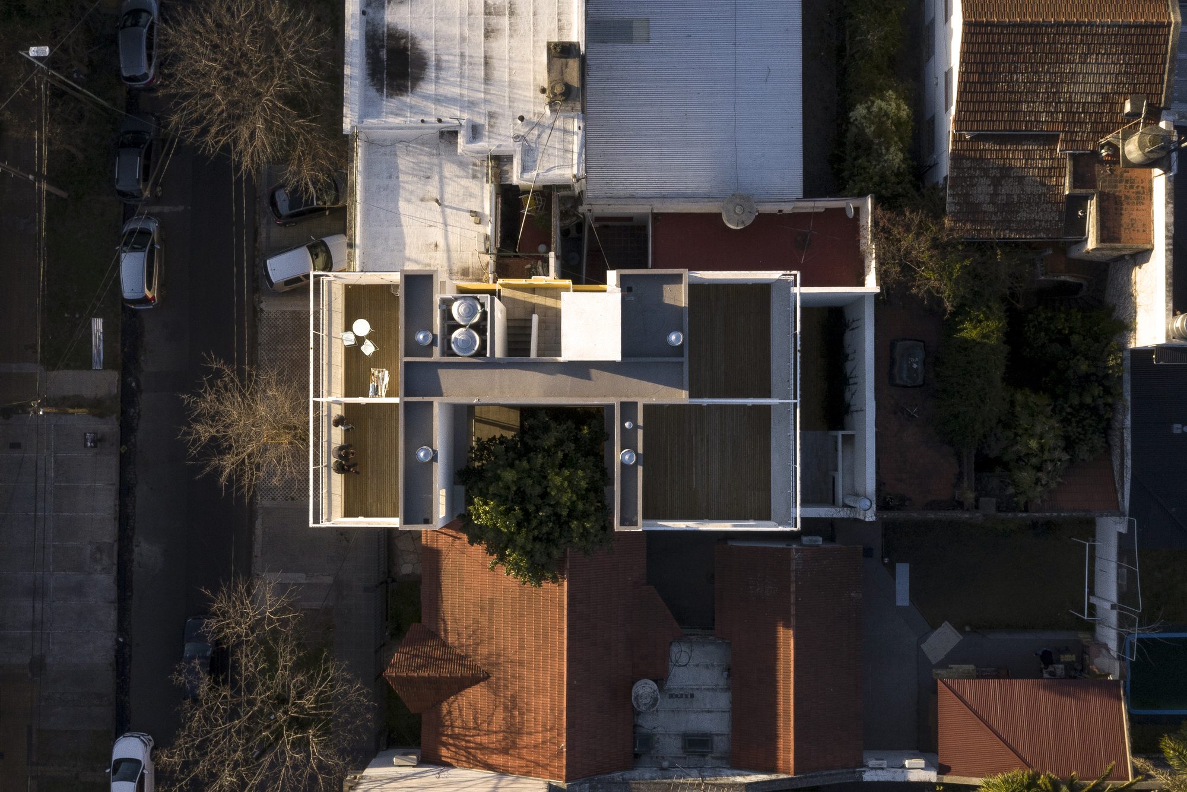
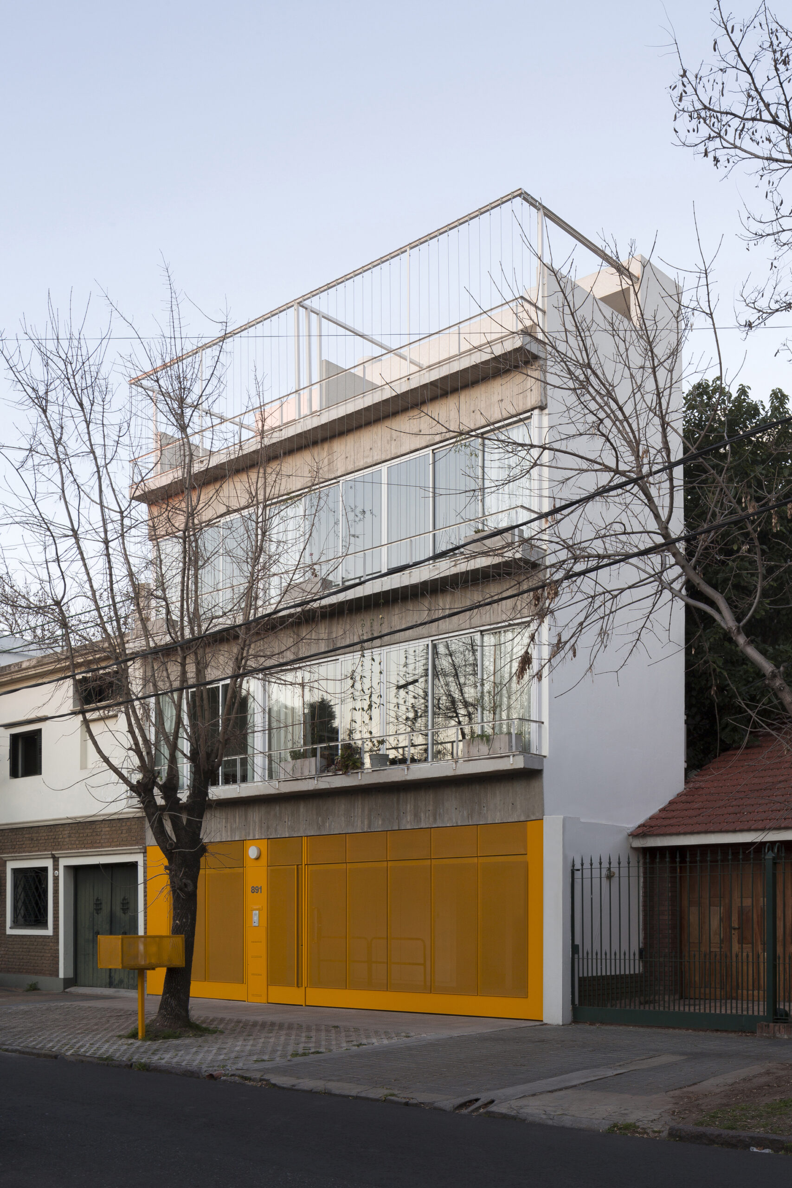
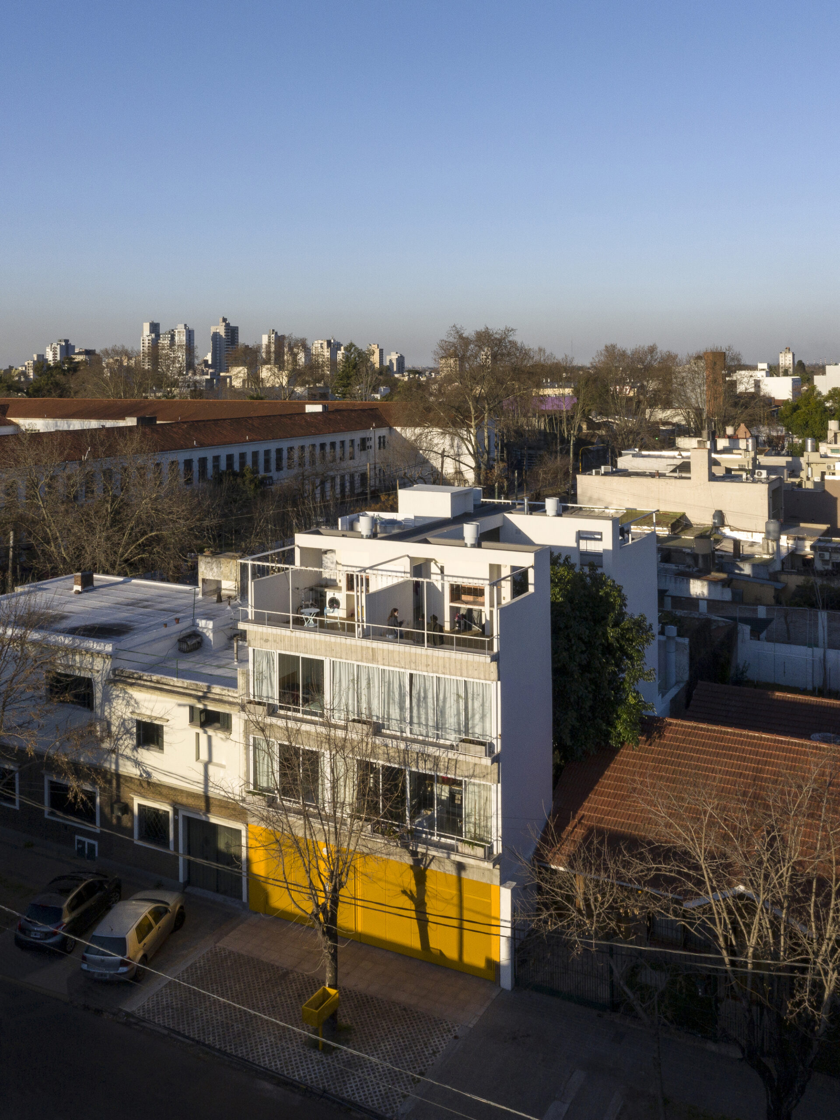
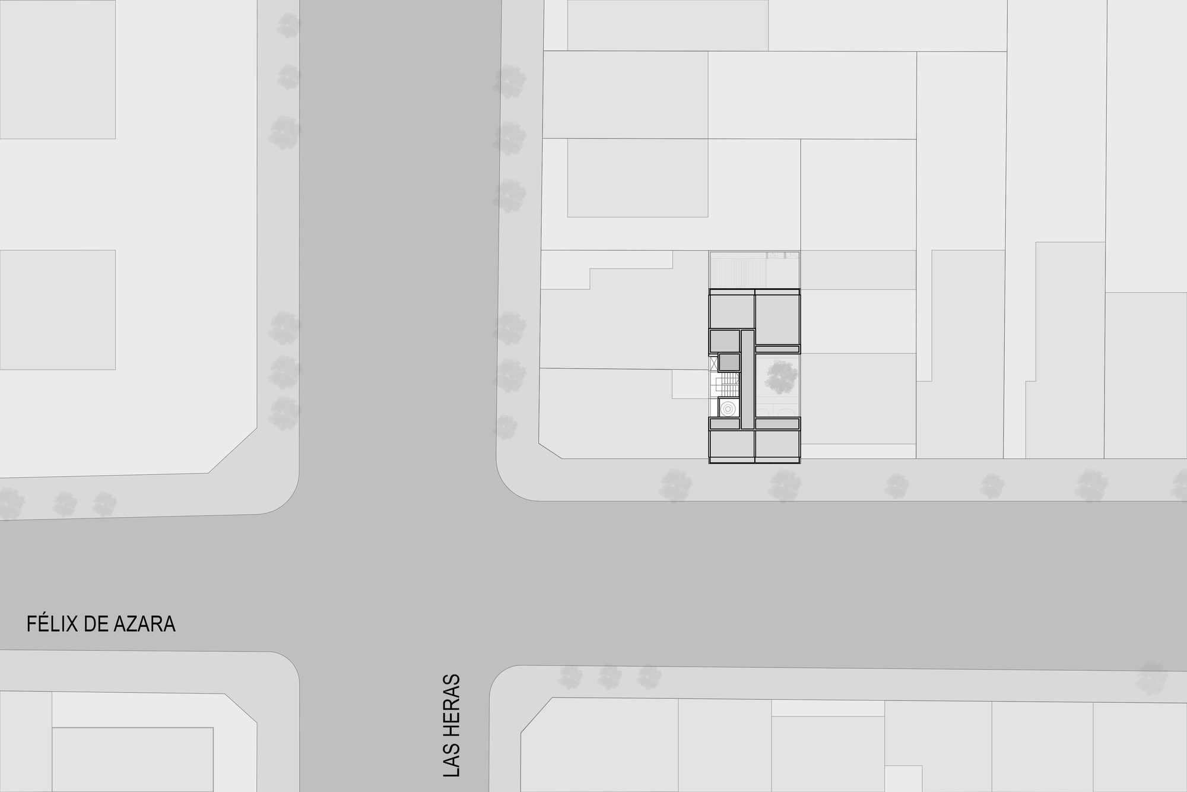
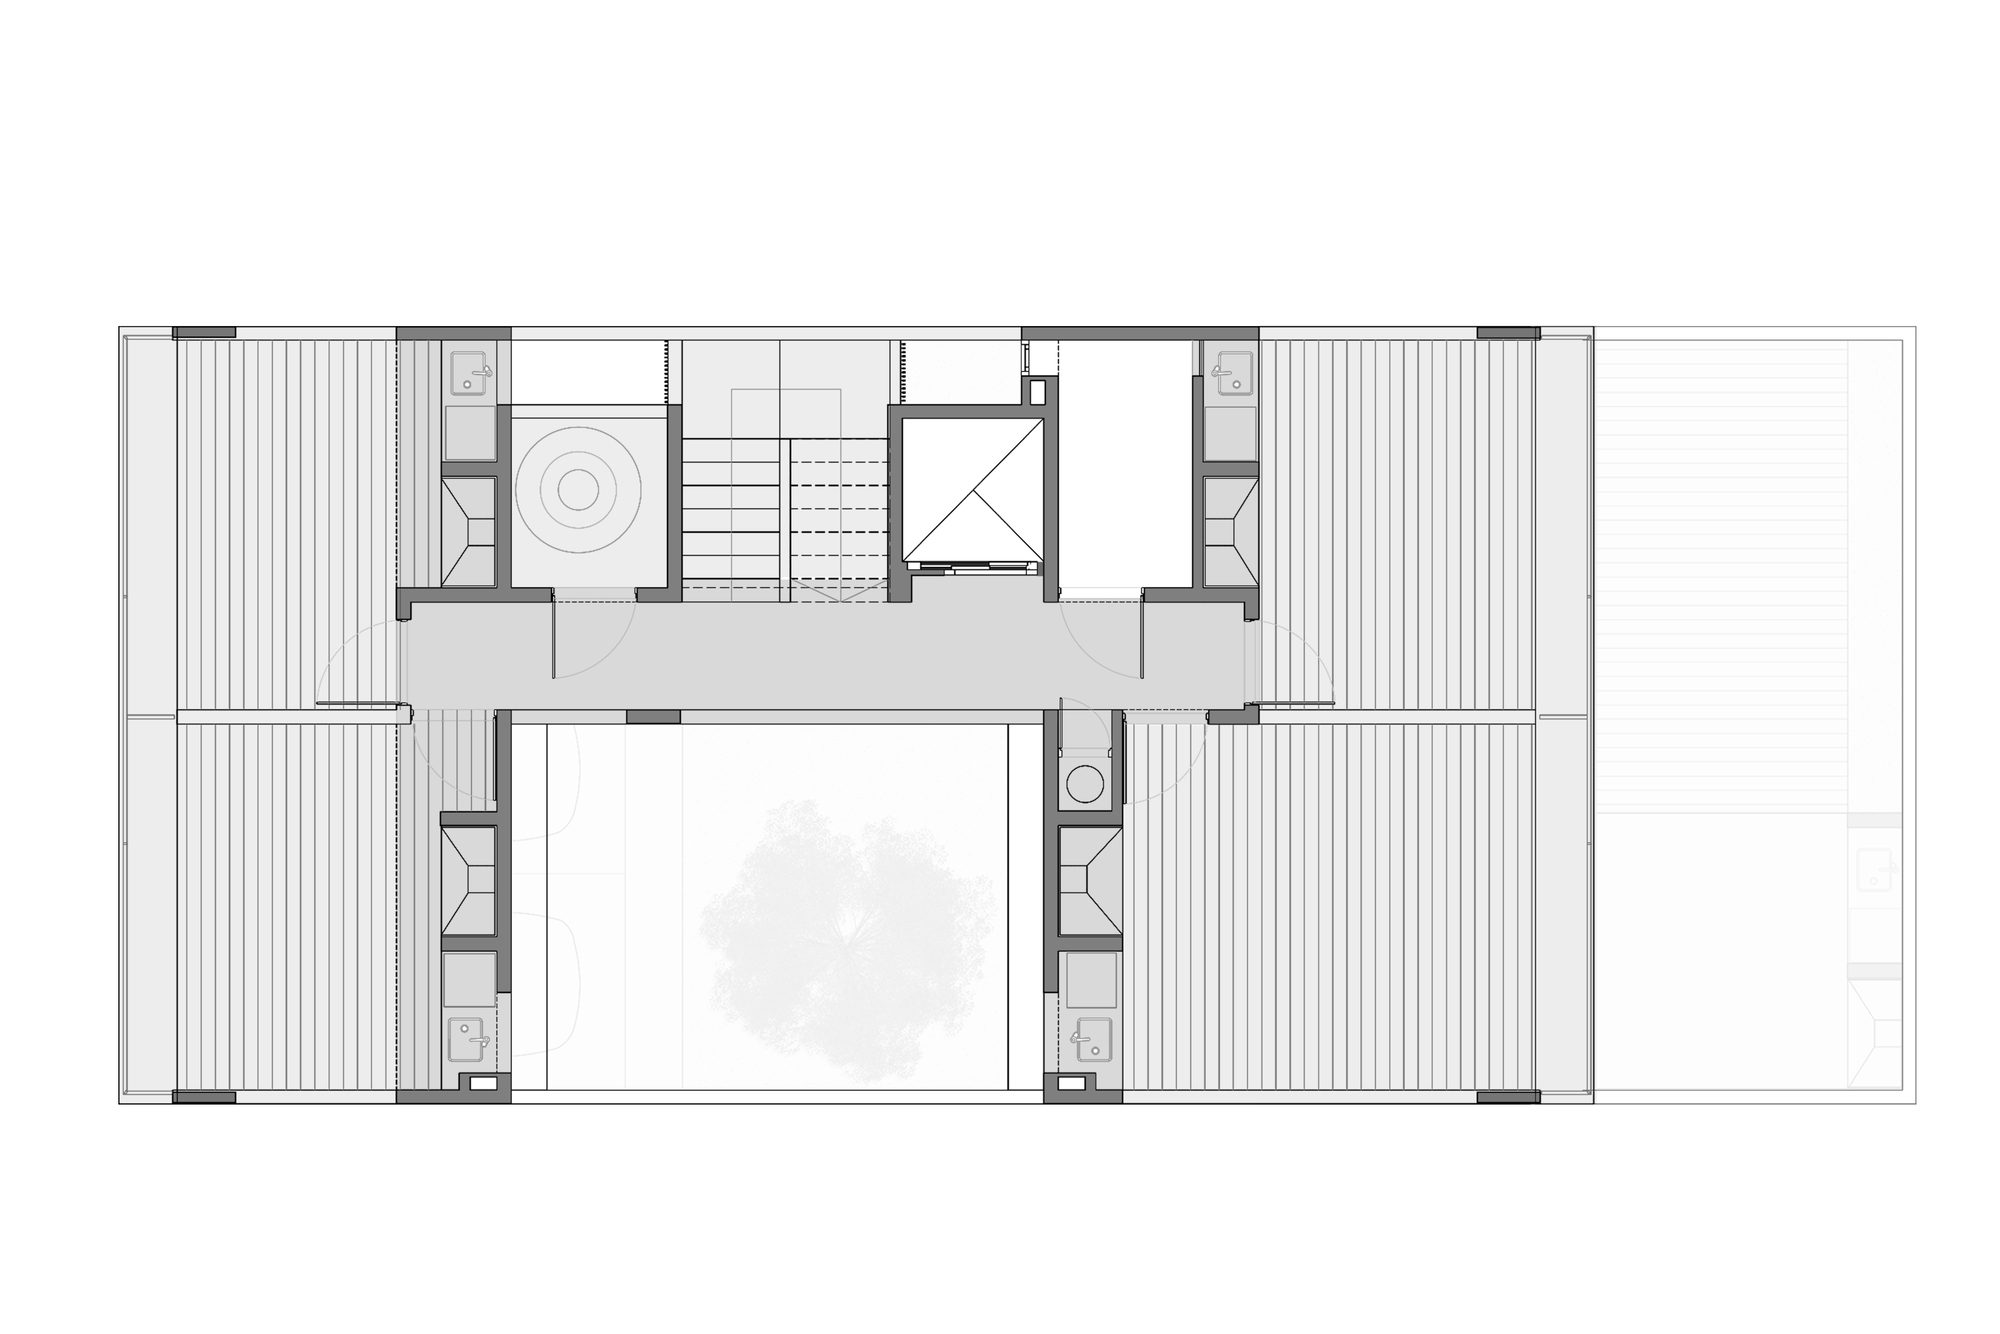
Azara 891 is a low-density multifamily building located on a plot of land between party walls in Lomas de Zamora, south of Buenos Aires Metropolitan area. On an empty lot of limited dimensions (8.66m x 19.52m), it is prioritizing the preservation of a large existing avocado tree, adjacent to the southern neighbor.
© Javier Agustín Rojas
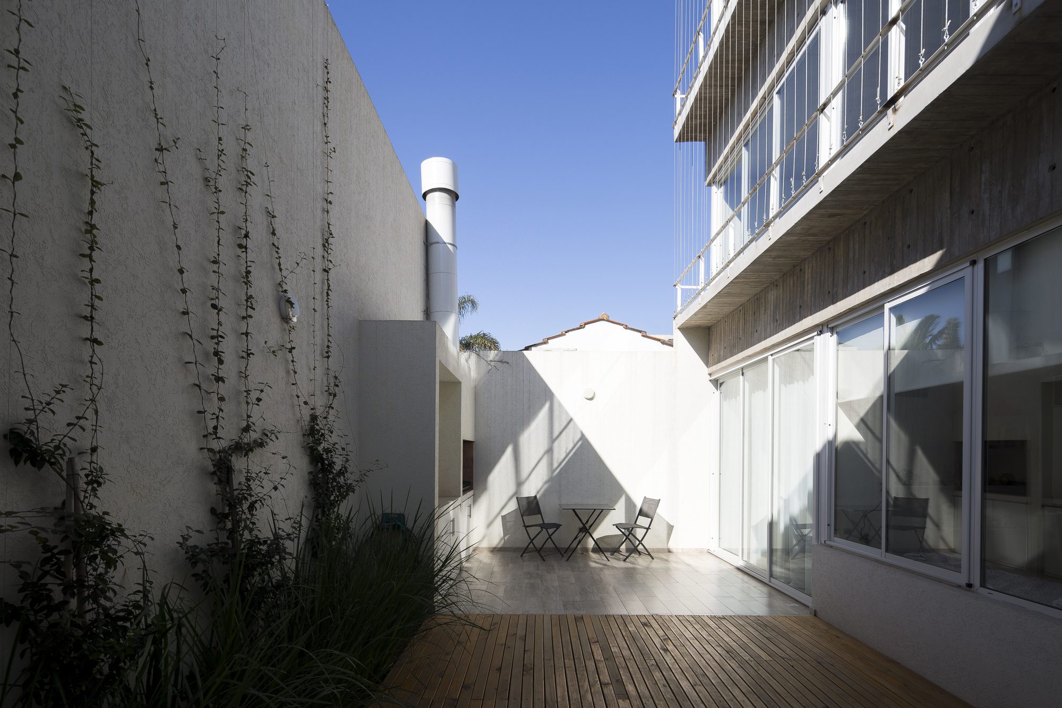
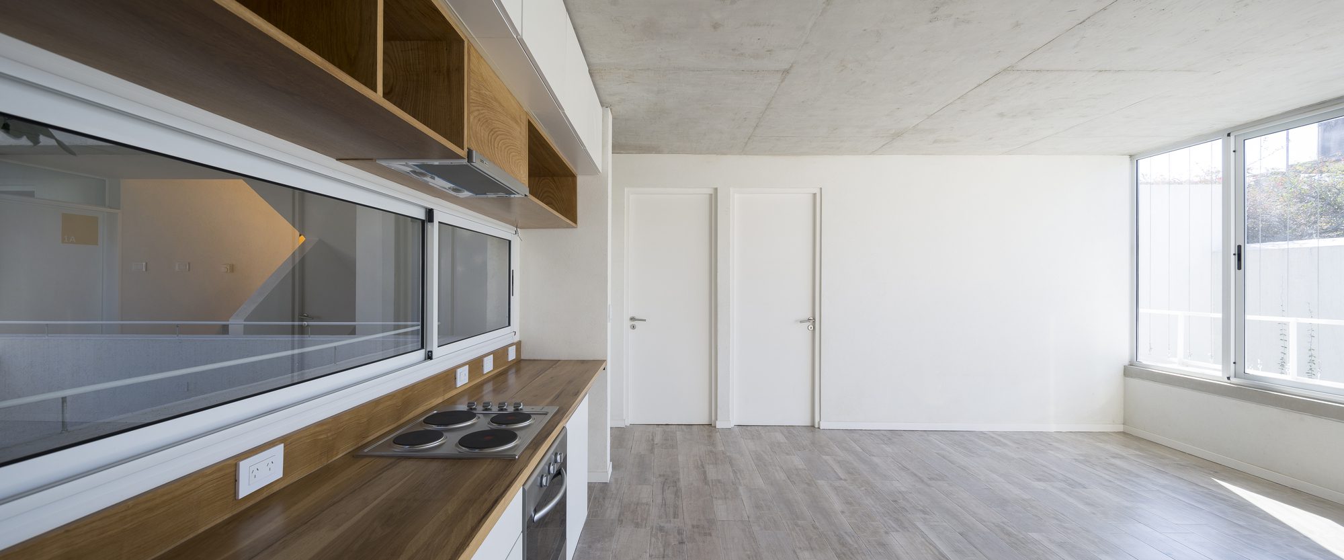
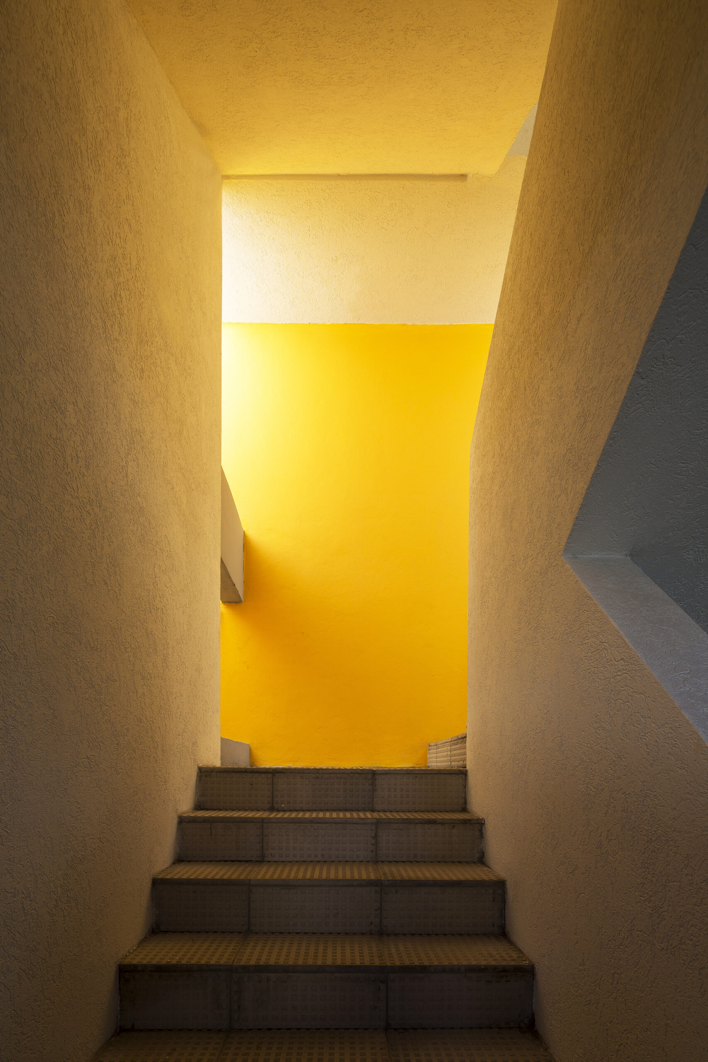
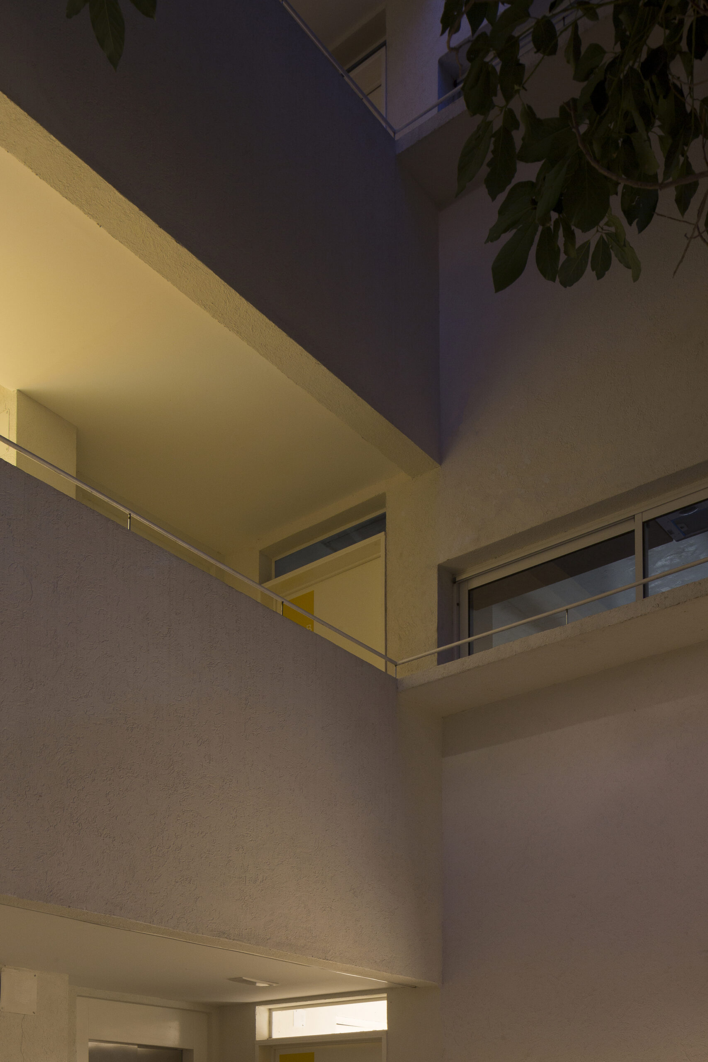
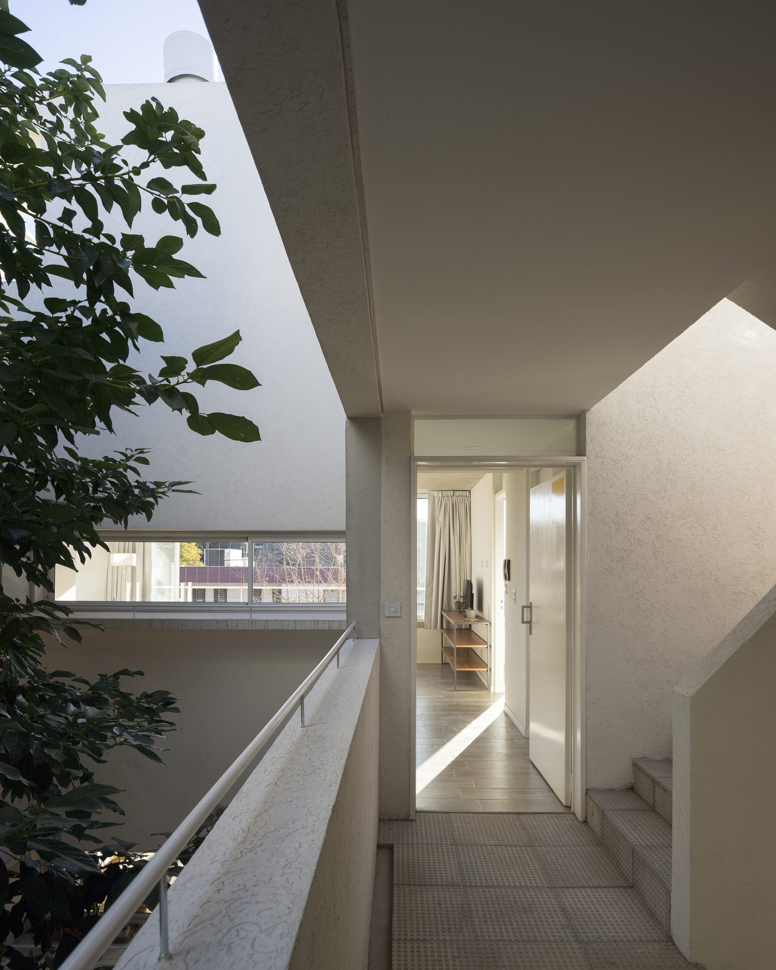
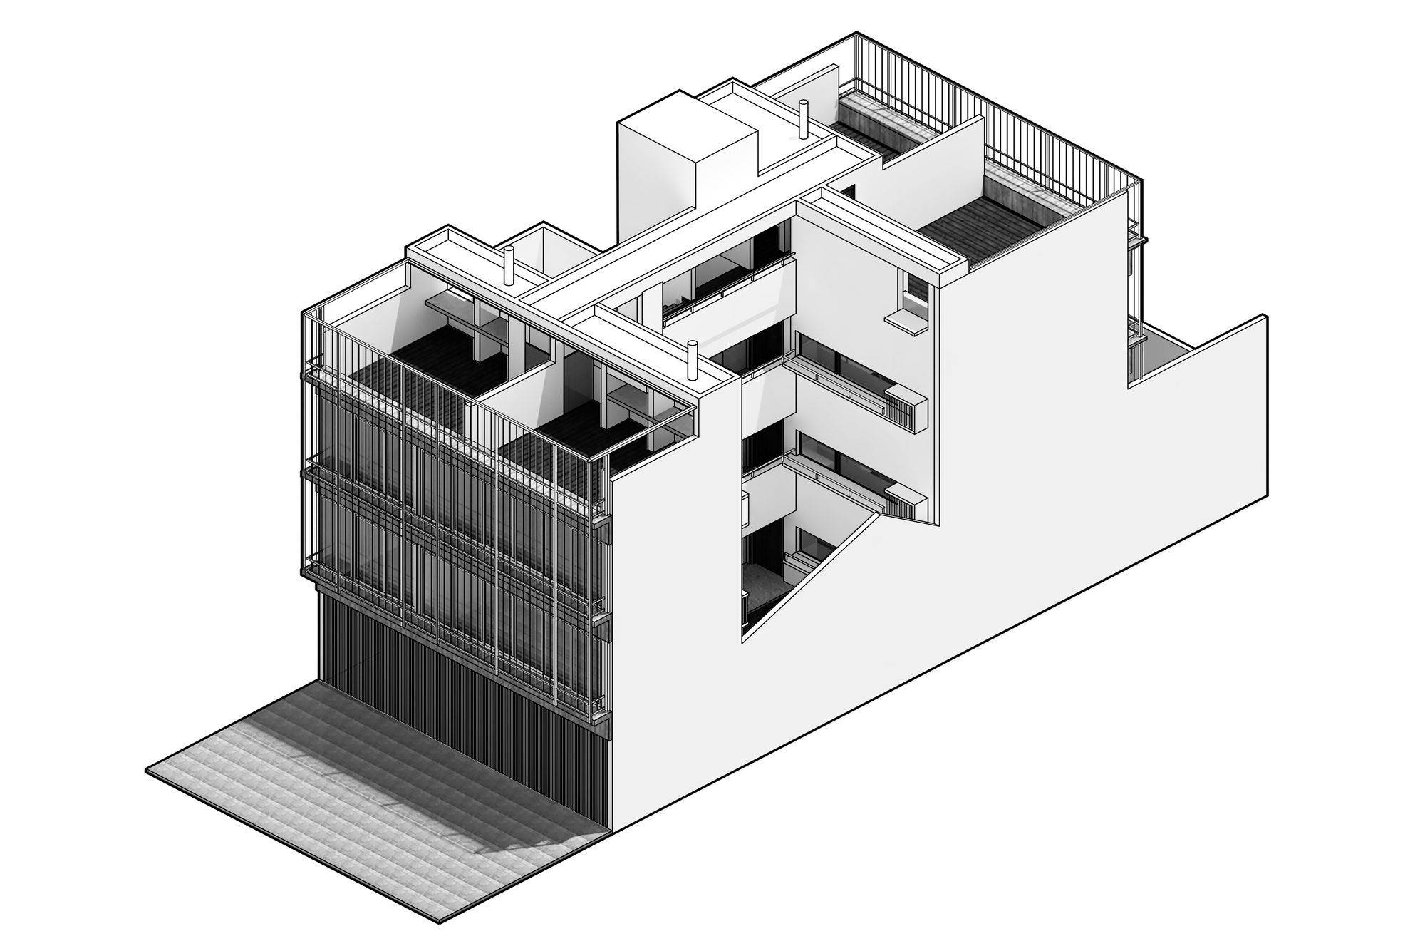
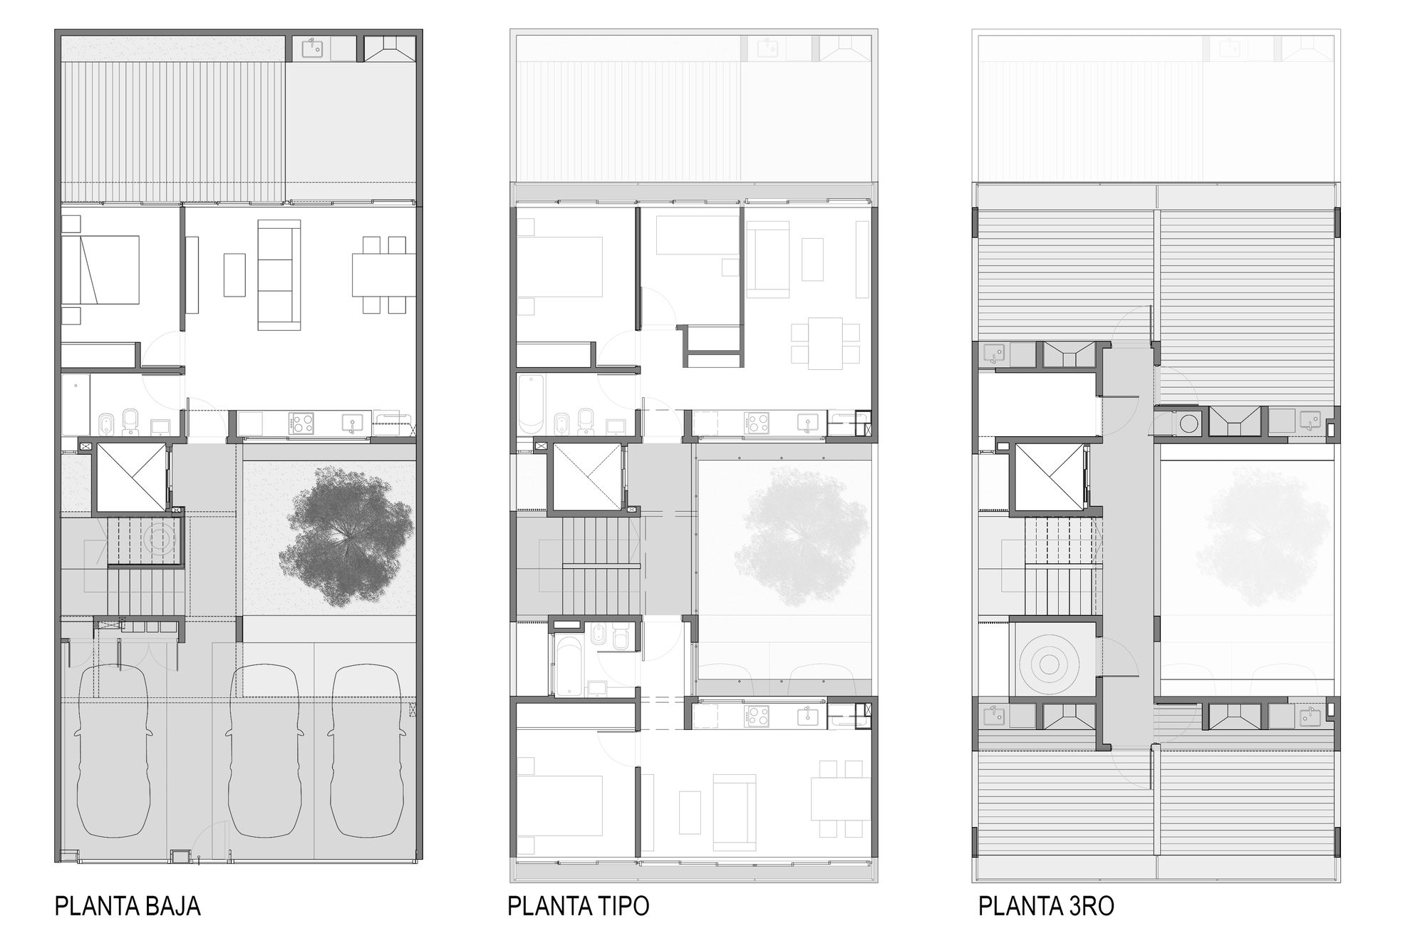
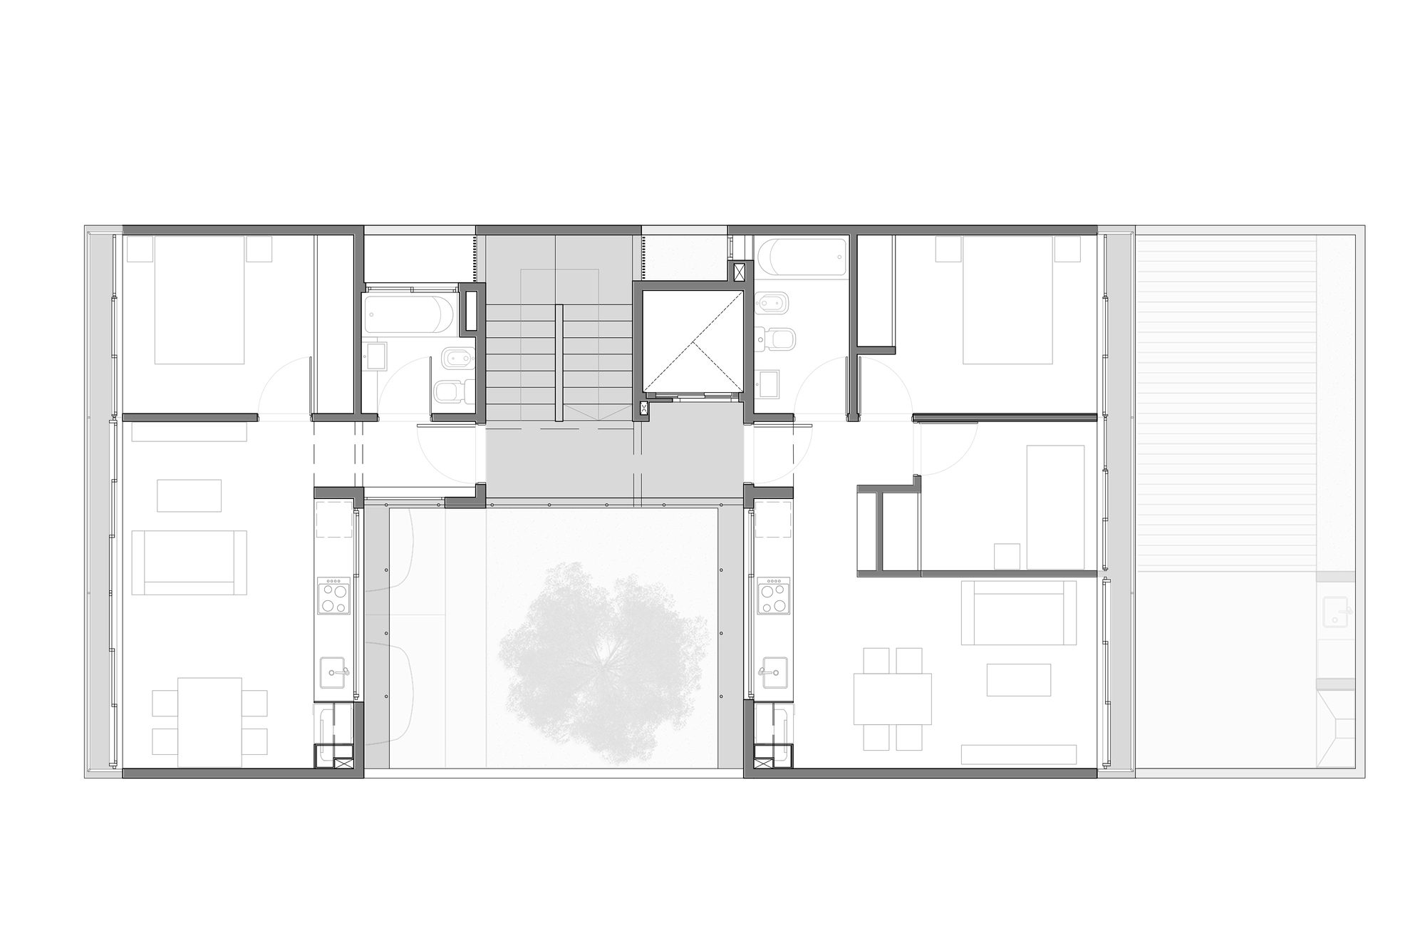
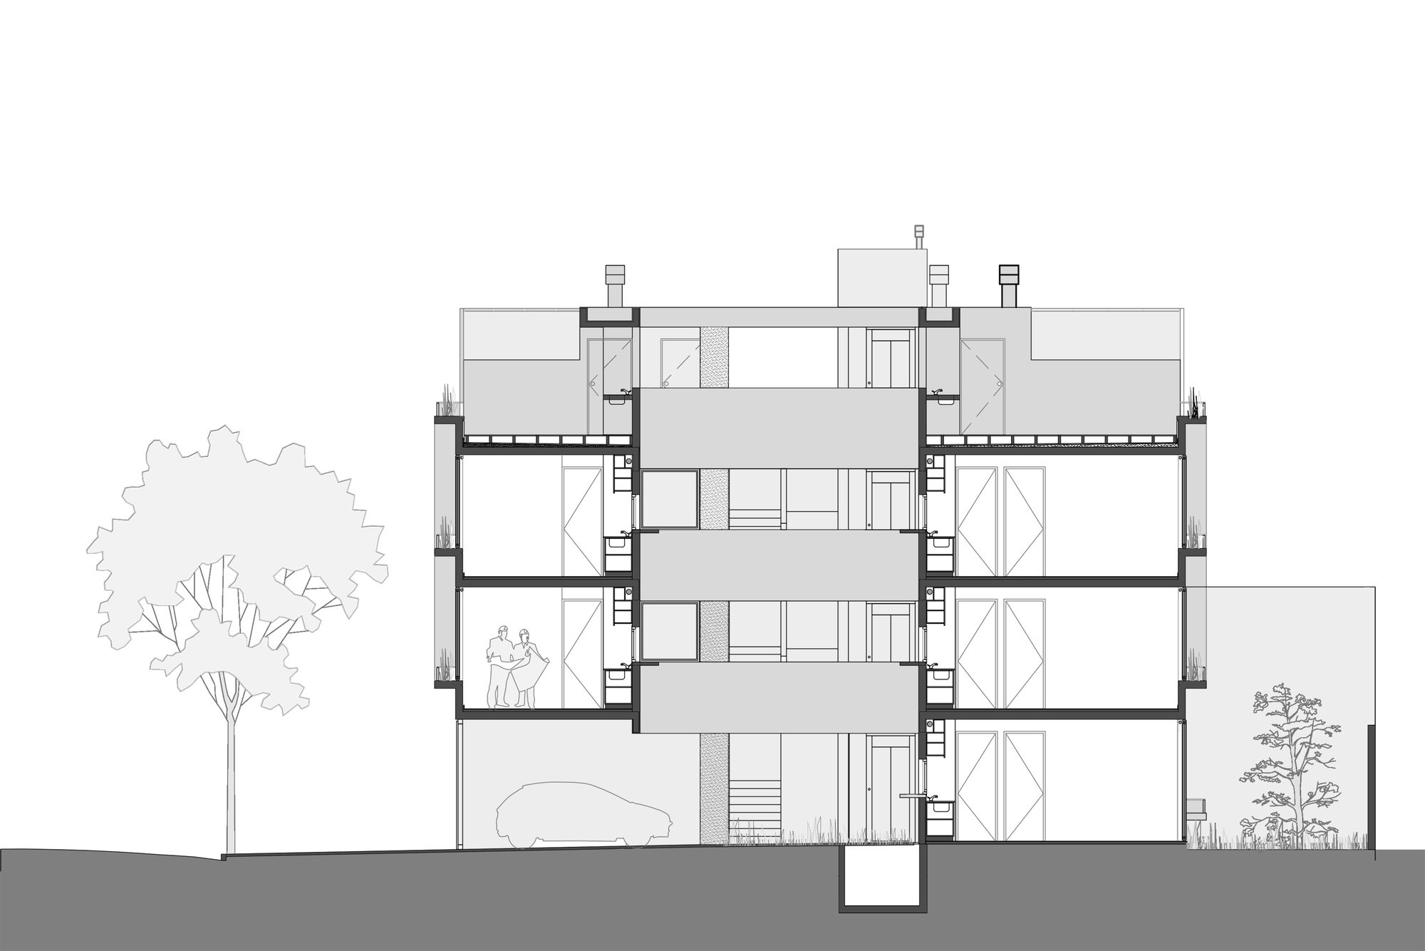
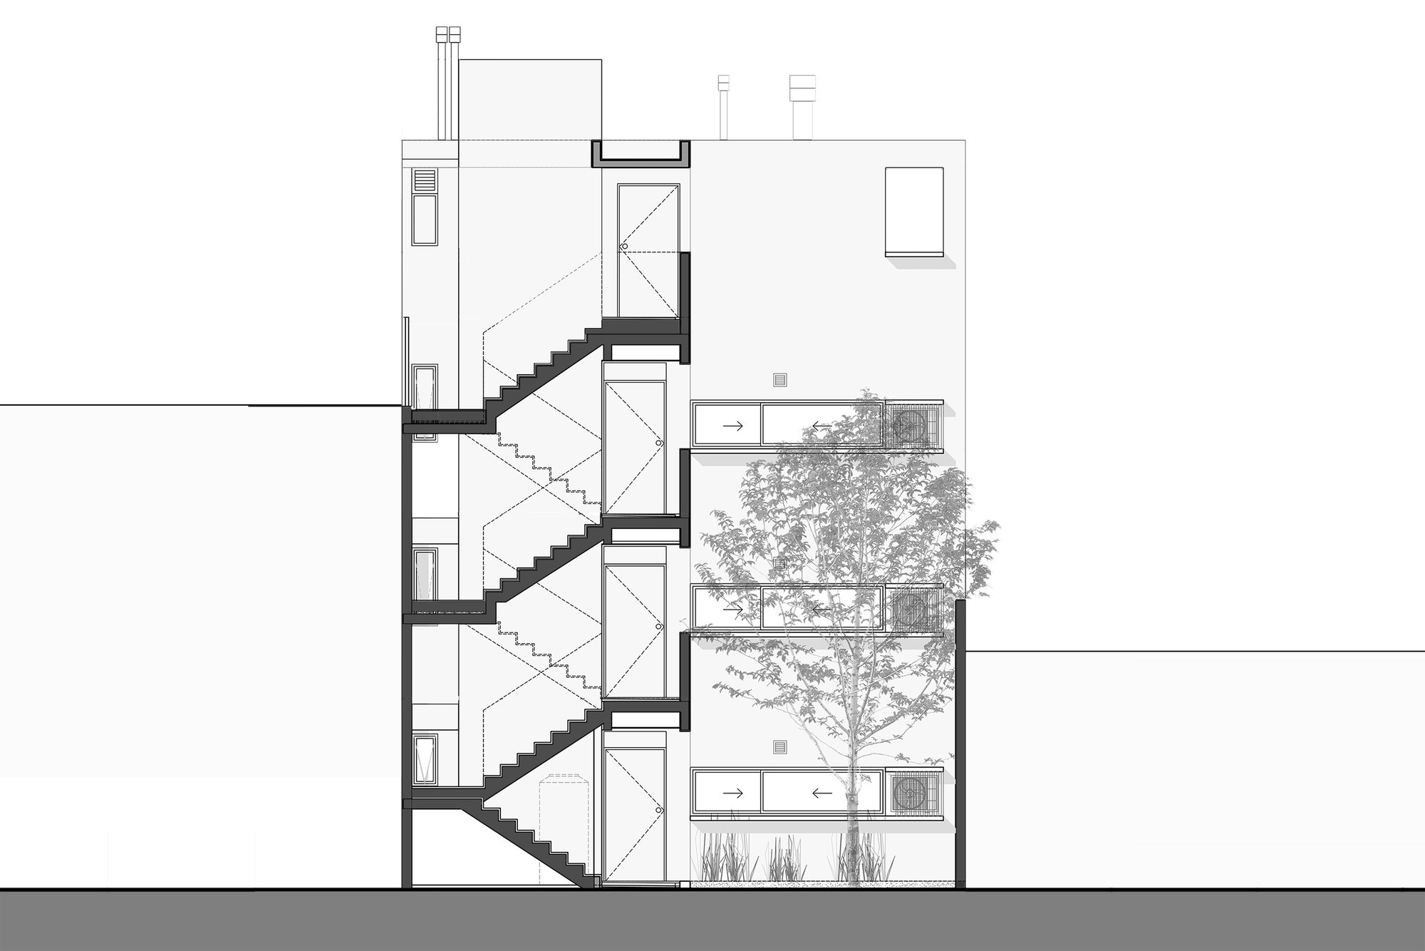
Two functional units are defined per floor, which take the entire width of the lot, both in the front and in the back part of the building, separated by the Avocado Patio and the stairs on the north side. This arrangement allows multiple visual continuities, cross ventilation, and lighting.
© Javier Agustín Rojas
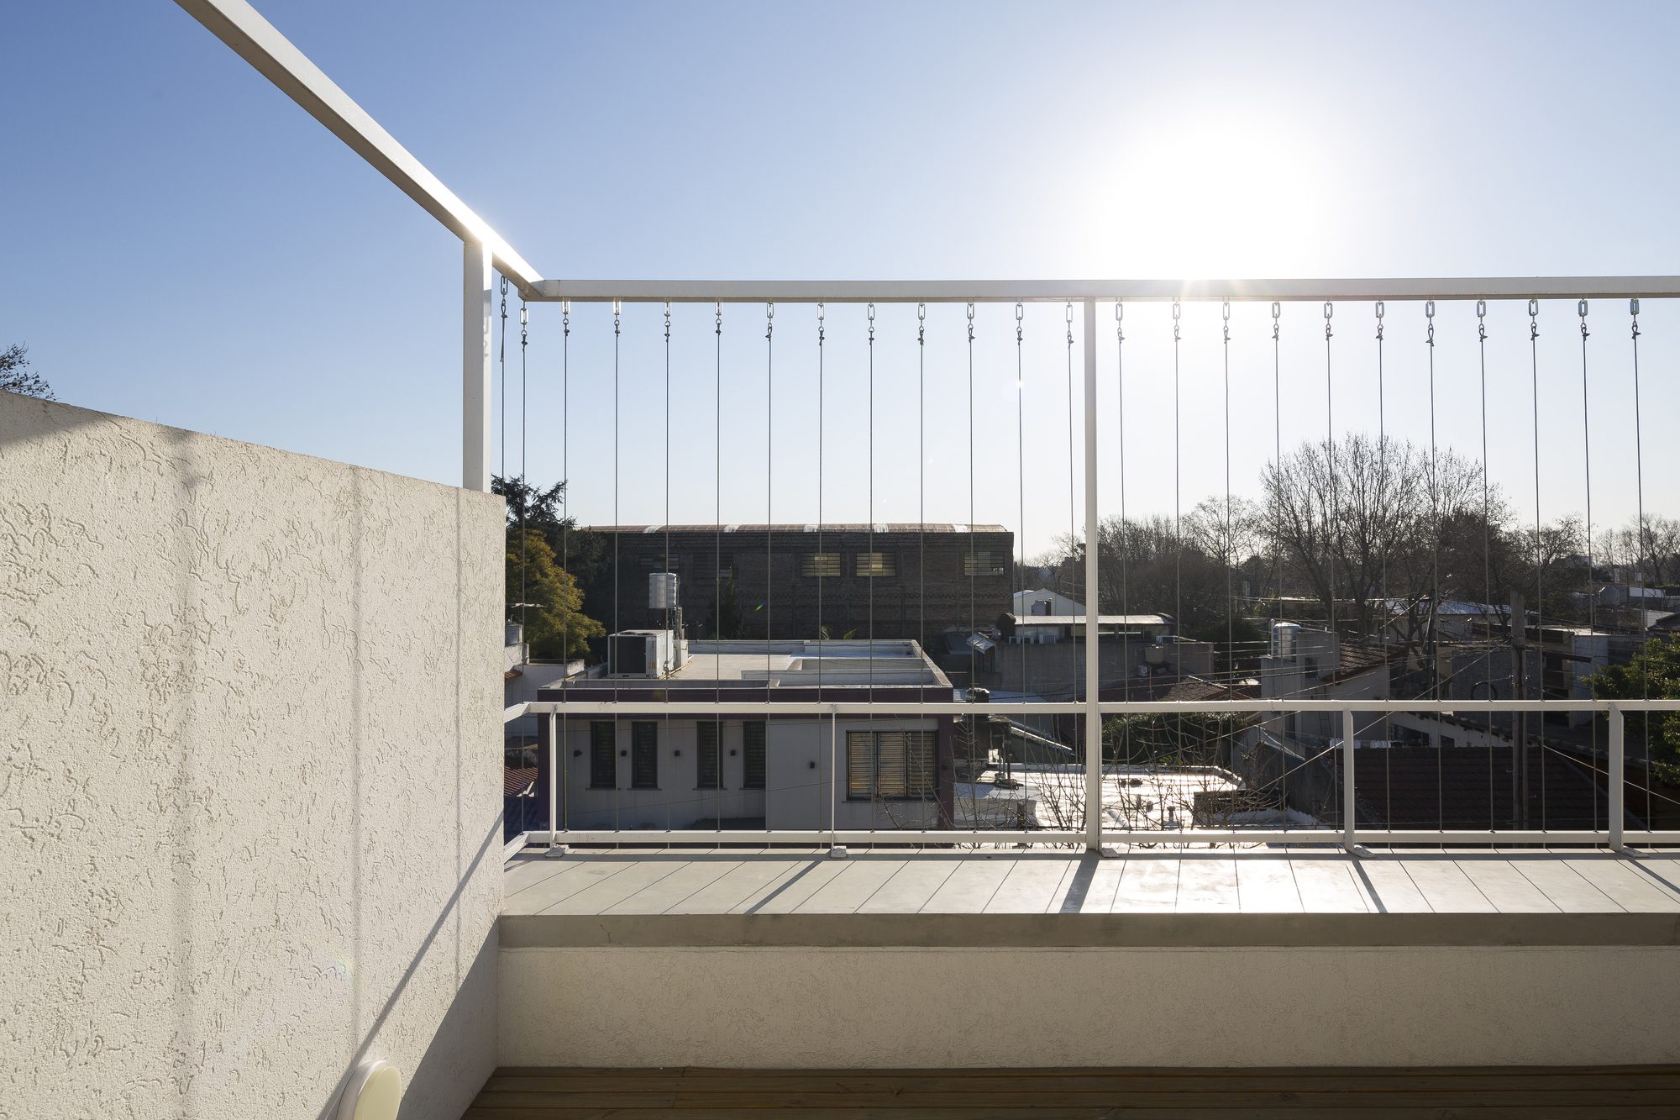
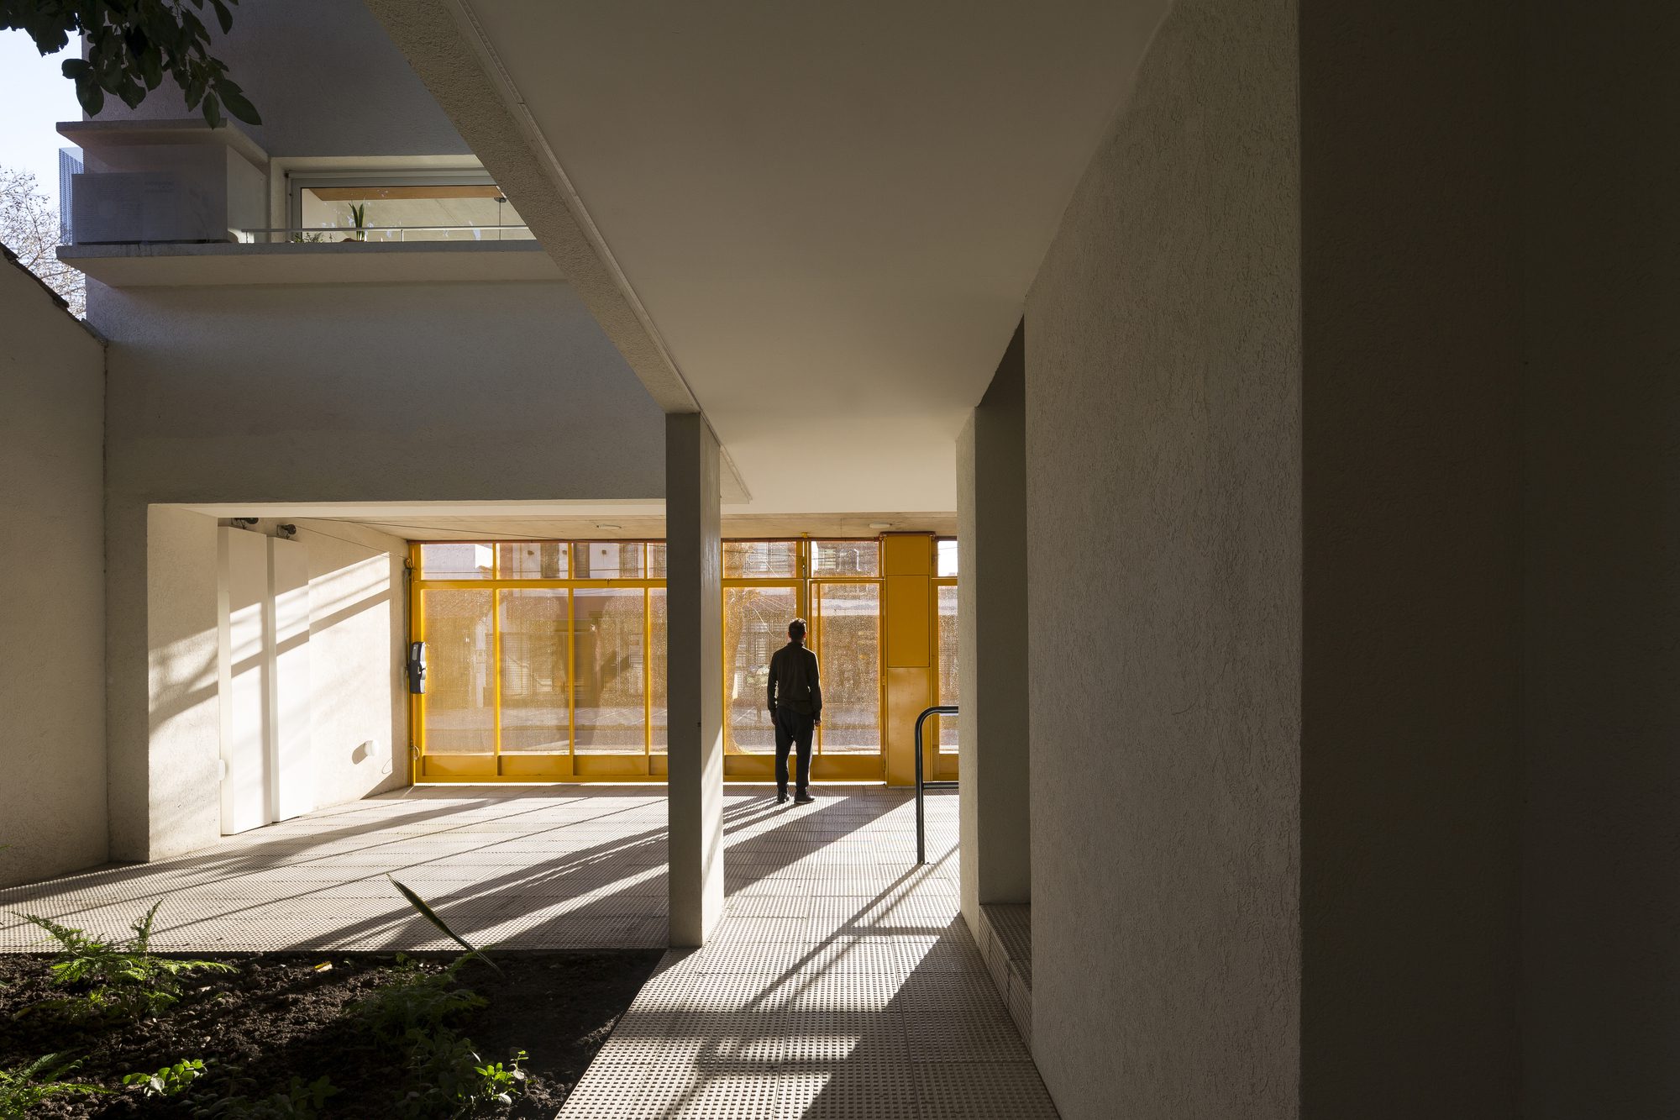
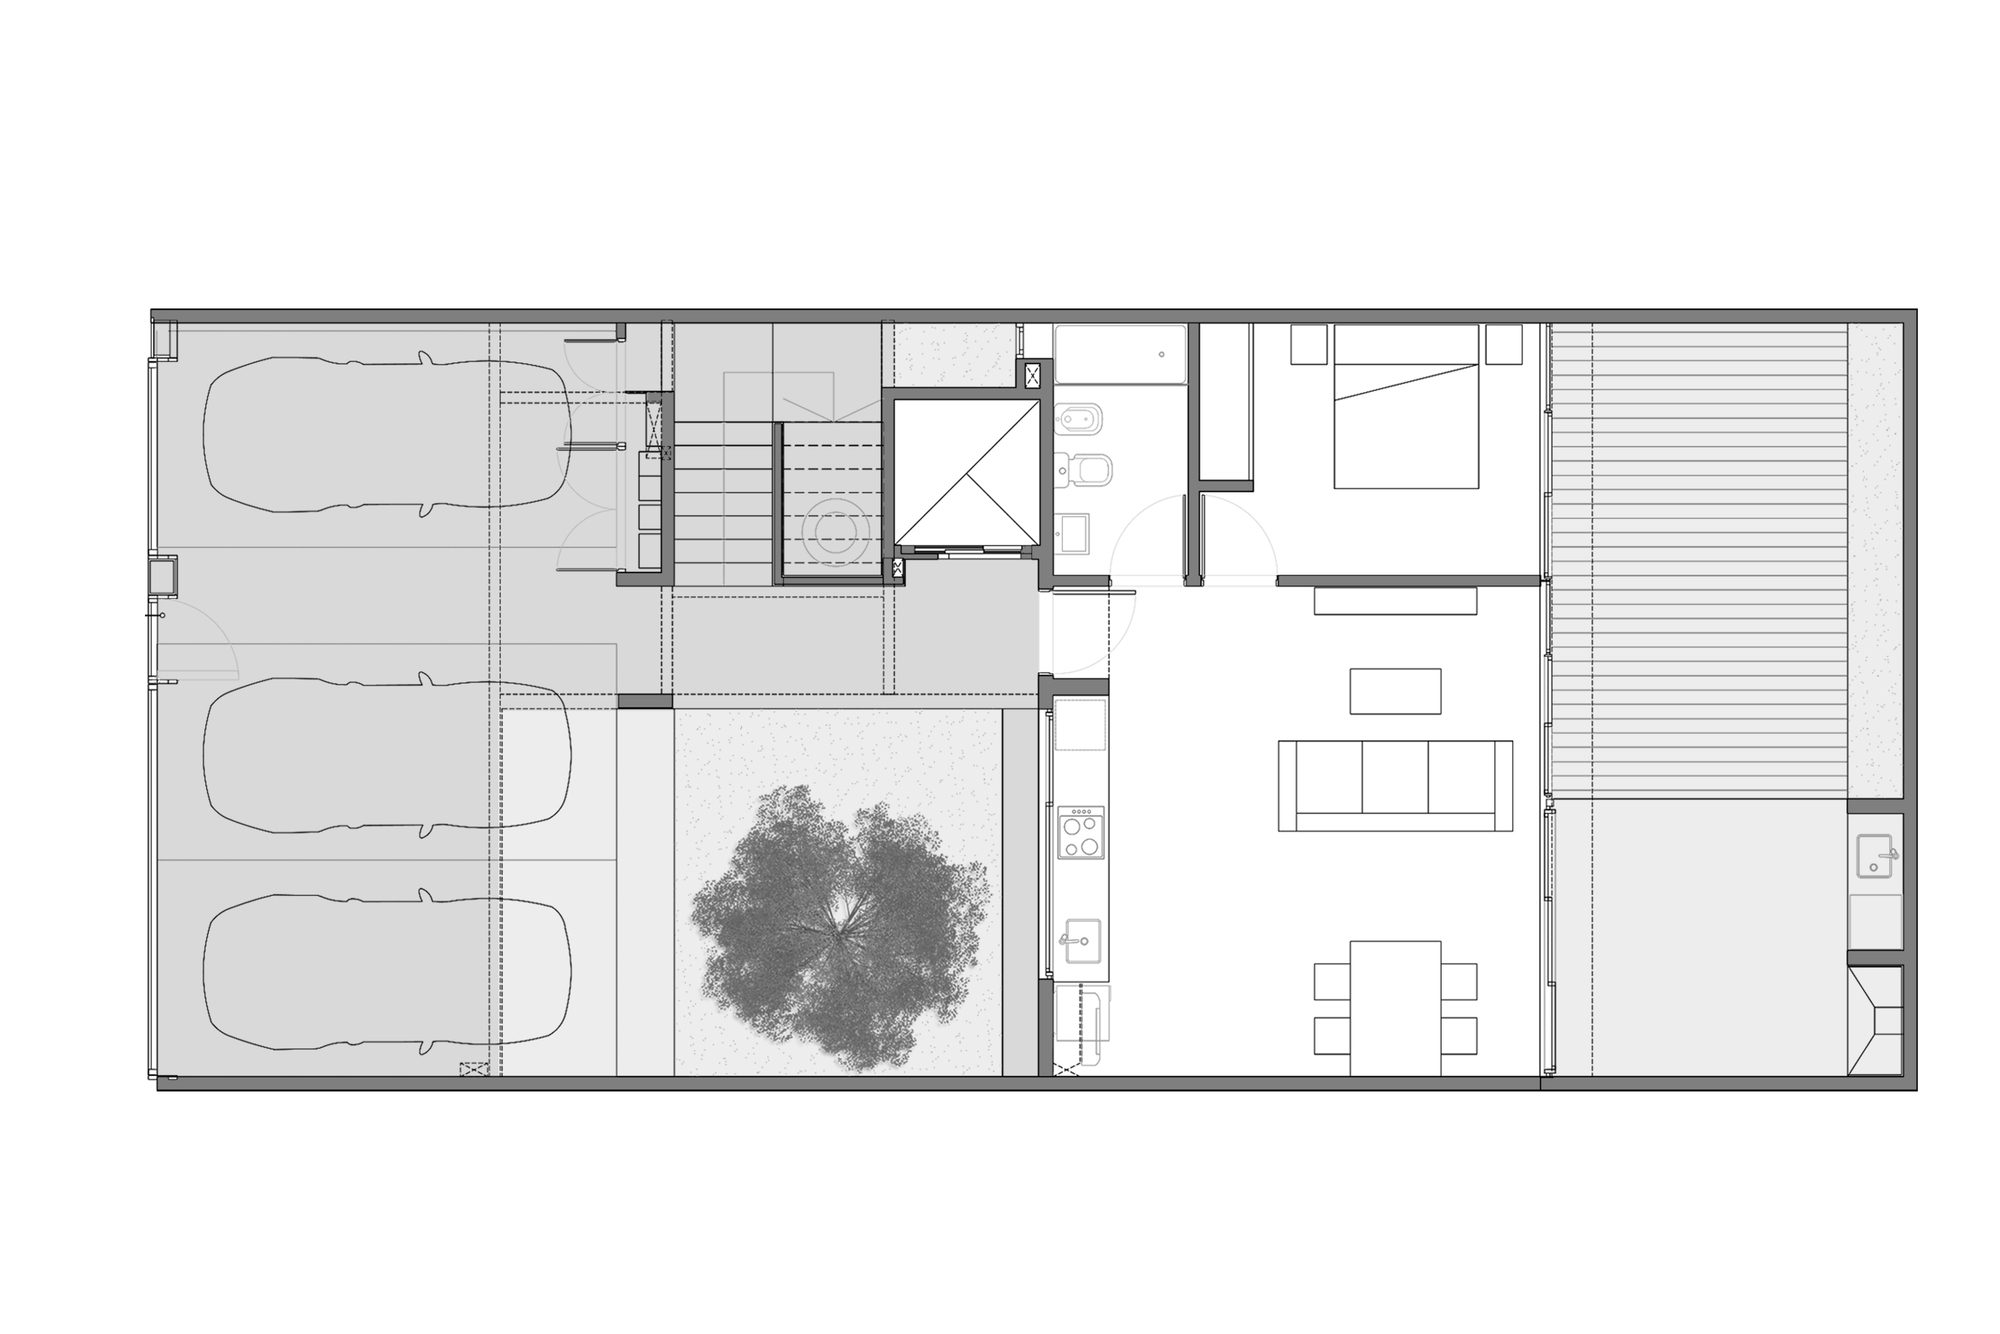
The ground floor is free to the front for pedestrian access and garages and is completed with a flat with its own backyard. The stairs and the hallways are related to the patio. The third floor allows each unit to have its individual terrace with a barbecue to reformulate its own patio in height.
© Javier Agustín Rojas
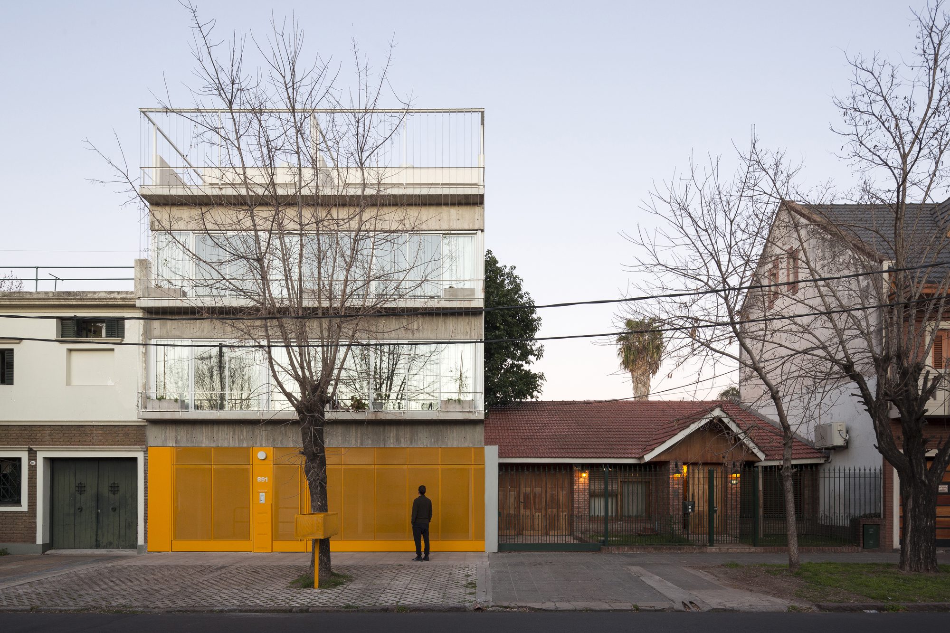
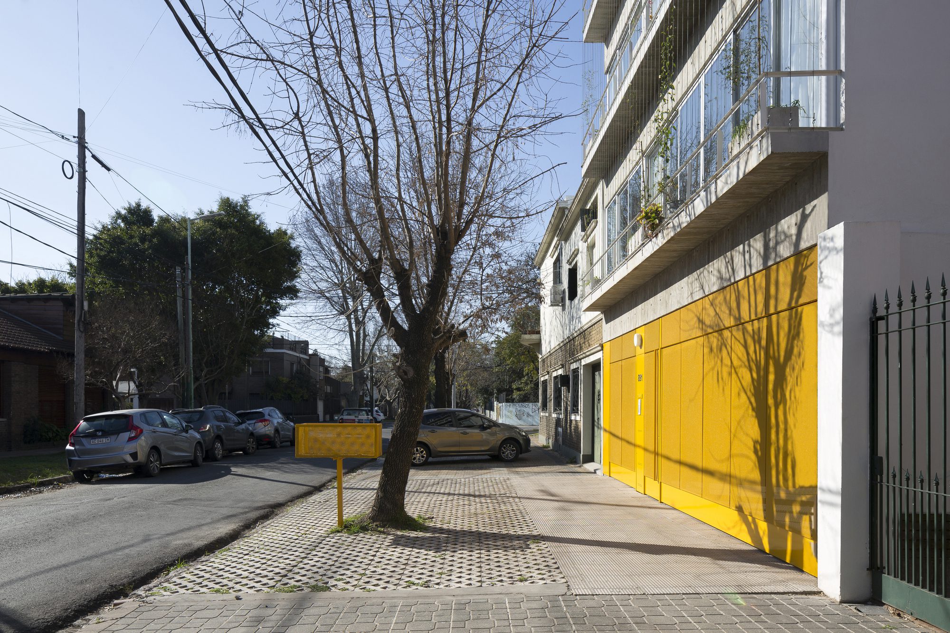
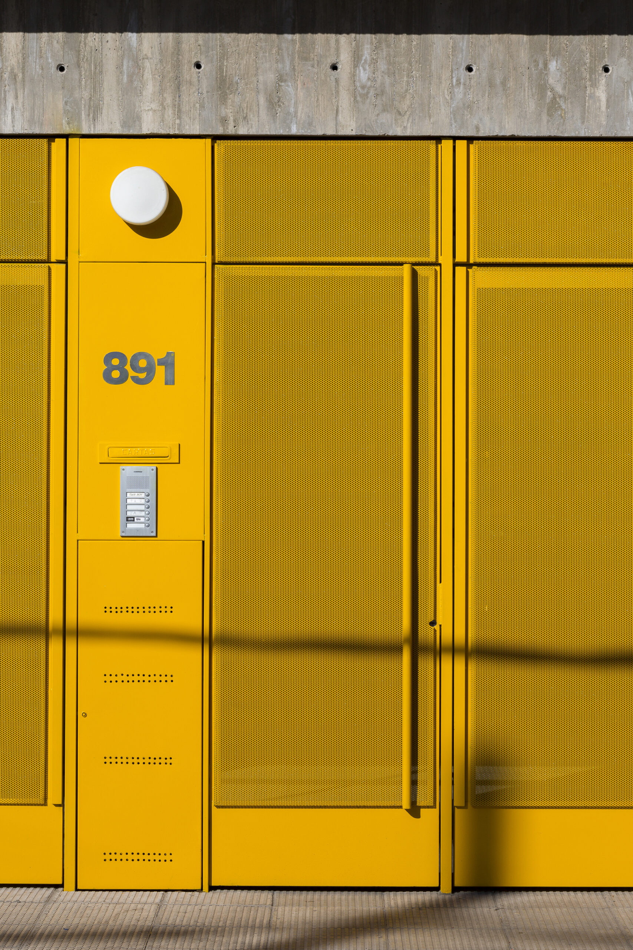
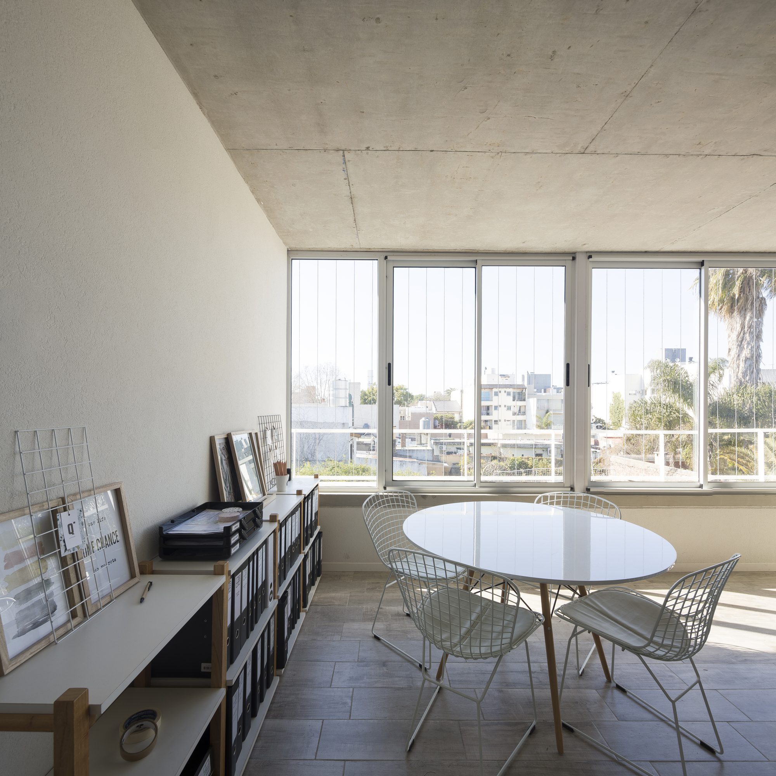
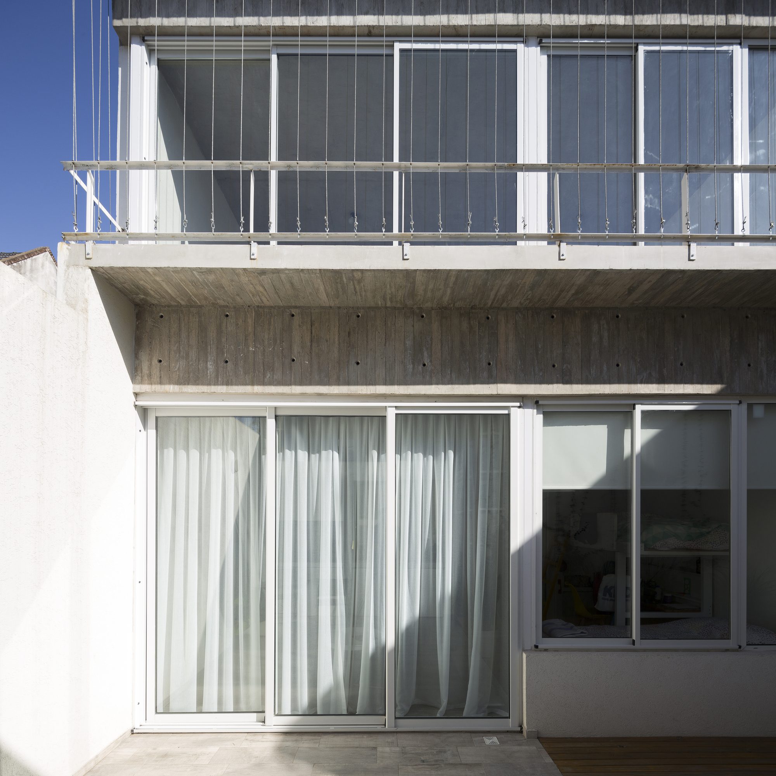
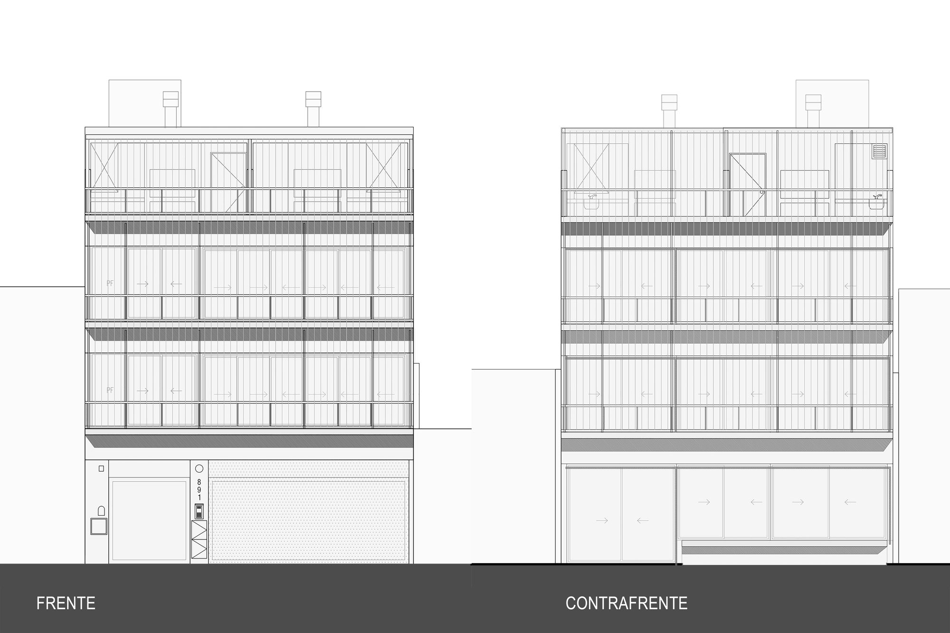
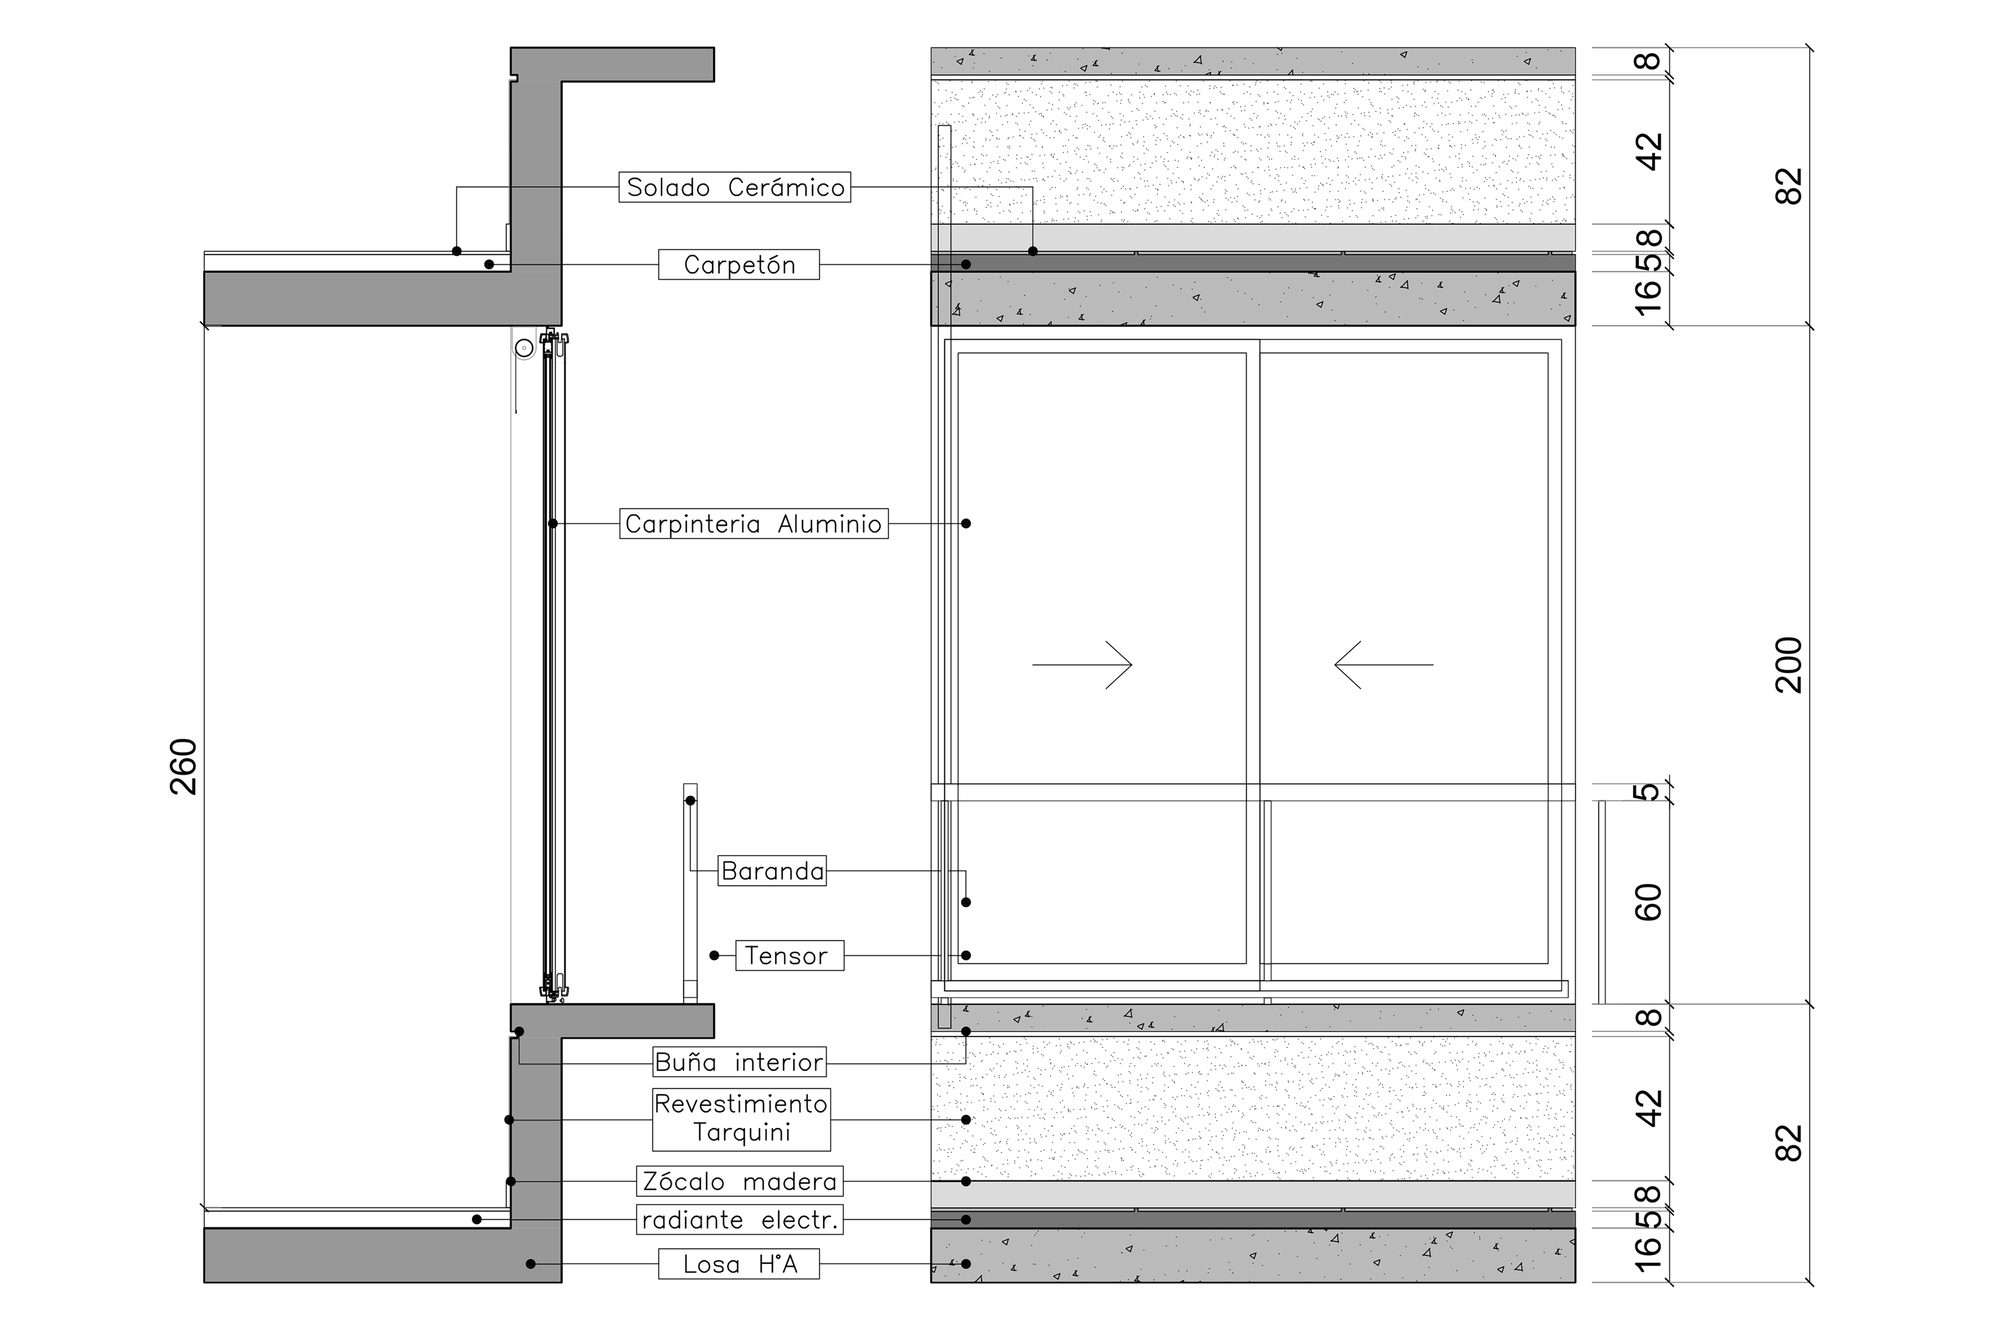
The exposed concrete, the large edge-to-edge windows, the textured white walls, and the linear space generated by the tensioners that will receive vegetation, give the whole a contemporary and stripped-down aesthetic. The yellow microperforated sheet metal gate illuminates and stands out by contradiction, provides privacy as well as visual permeability depending on the time of day. The material continuity of the pavement of the sidewalk dissolves the limits reinforcing the idea of prolonging the public over the private, improving the pedestrian experience of the neighborhood.
© Javier Agustín Rojas
© Javier Agustín Rojas
Project Info
Architects: Centro Cero, Pablo Pugliese
Area: 338 m²
Year: 2020
Country: Lomas de Zamora, Argentina
Photographs: Javier Agustín Rojas
Manufacturers: SketchUp, Acri Aberturas, AutoCAD, BCH Propuedades, Barec Sanitarios, Carbemix, De las Misiones, Fenbel, Niveltex, Premezclados
Lead Architects: Leonardo Gabriel Valtuille, Carolina Antolini, Pablo Javier Pugliese
Design Team: Leonardo Gabriel Valtuille, Carolina Antolini, Pablo Javier Pugliese
Engineering: Juan Pablo Busti
Construction: Javier Mora
Collaborators: Ariana Malena Miranda, Maria Fernanda Mierez

Ruba Ahmed, a senior project editor at Arch2O and an Alexandria University graduate, has reviewed hundreds of architectural projects with precision and insight. Specializing in architecture and urban design, she excels in project curation, topic selection, and interdepartmental collaboration. Her dedication and expertise make her a pivotal asset to Arch2O.