

House plans under 50 square metres work when every square metre does more than one job: the plans below fit living, sleeping, cooking and storage into 20-49 m² (about 215-530 sq ft) by stacking functions, using full-height storage, borrowing light and keeping circulation to a minimum. This collection groups 26 built small apartments and houses by size, then sets out the design principles they share, a worked layout for a 25 m² studio and the minimum sizes used in England’s national space standard, so you can compare the examples with a recognised benchmark.
Small homes are not only about square metres. How furniture is arranged and how the living space is divided make as much difference as the total area, and many of these projects take a minimalist approach to finishes so that the space reads as one.
If you were looking for a “one square meter house”, that is a different idea: in 2012 the Berlin designer Van Bo Le-Mentzel built the One-SqM-House, a do-it-yourself wooden box with one square metre of floor that can be tipped on its side to sleep in, as reported by Designboom. Guinness World Records lists it as the smallest temporary house. The plans in this article are permanent homes, roughly 20 to 50 times larger.
From 20 to 29 Square Meters
Batipin Flat | studioWOK

© Federico Villa

Floor Plan
29m2 | 3XA

© Stan Zajączkowski

First Floor Plan
22m2 Apartment in Taiwan | A Little Design

© Hey! Cheese

Floor Plan
Biombombastic | elii

© Miguel de Guzmán y Rocío Romero

Isometric
Darlinghurst Apartment | Brad Swartz Architect

© Katherine Lu

Floor Plan
Montmartre Apartment | SWAN Architectes

© Maxime Vantorre

Plan
From 30 to 39 Square Meters
Riviera Cabin | llabb

© Anna Positano

Plan
Yojigen Poketto | elii

© Imagen Subliminal

Plan
35m2 Flat | Studio Bazi

© Ilya Ivanov

First Floor Plan
Small and Sculpted Studio Apartment | Catseye Bay Design

© Kat Lu

Plan
30m2 Flat in Paris | Richard Guilbault

© Meero

Plan
Apartment 37 | Atelier Mearc

© Lu Haha

Plan
Cazo Apartment | Estúdio BRA

© Maíra Acayaba

Scheme
HB6B | Karin Matz

© Karin Matz

Section
Apartment in Paris | UBALT

Courtesy of UBALT

Isometric
BB 501 | JAM

Courtesy of JAM

Plan
From 40 to 49 Square Meters
Tsukiji Room H | Yuichi Yoshida & associates

© Katsumi Hirabayashi

Plan
Xchange Apartments | TANK

© Kenta Hasegawa

Plan
Apartment In Vilnius Old Town | Interjero Architektūra

© Leonas Garbačauskas

Plan
Gorki | Ruetemple

Courtesy of Ruetemple

Floor Plan
Raval Hideout | Eva Cotman

© Eva Cotman & María Ceballos

Floor Plan
END THE ROC | nook architects

© Yago Partal

Axonometry
Bazillion | YCL Studio

© Leonas Garbačauskas

Plan
Bath Kitchen House | Takeshi Shikauchi

© Koichi Torimura

Floor plan
Water Rhythm | Beige Design

© Ulso Tsang

Plan
Apartment Filippo | Studio Alexander Fehre

© Studio Alexander Fehre

Plan
Design principles shared by the best small plans
- One zone, several uses: a dining table that becomes a desk, a sofa that becomes a bed, a step that becomes storage. Most of the plans above do this at least once.
- Storage in walls, not in rooms: full-height cupboards along one wall free the rest of the floor. Stairs, platforms and window seats are common places to hide storage.
- Sliding instead of swinging: a hinged door of about 0.8 m sweeps a quarter circle of roughly 0.5 m² of floor (π × 0.8² ÷ 4); a sliding or pocket door does not.
- Use the height: where ceilings allow, a sleeping mezzanine or raised platform separates sleeping from living without walls.
- Keep daylight deep: glazed or partial partitions, pale surfaces and mirrors carry light to the back of the plan.
- Open where possible: combining kitchen, dining and living removes corridors; see Arch2O’s guide on how to create an open floor plan.
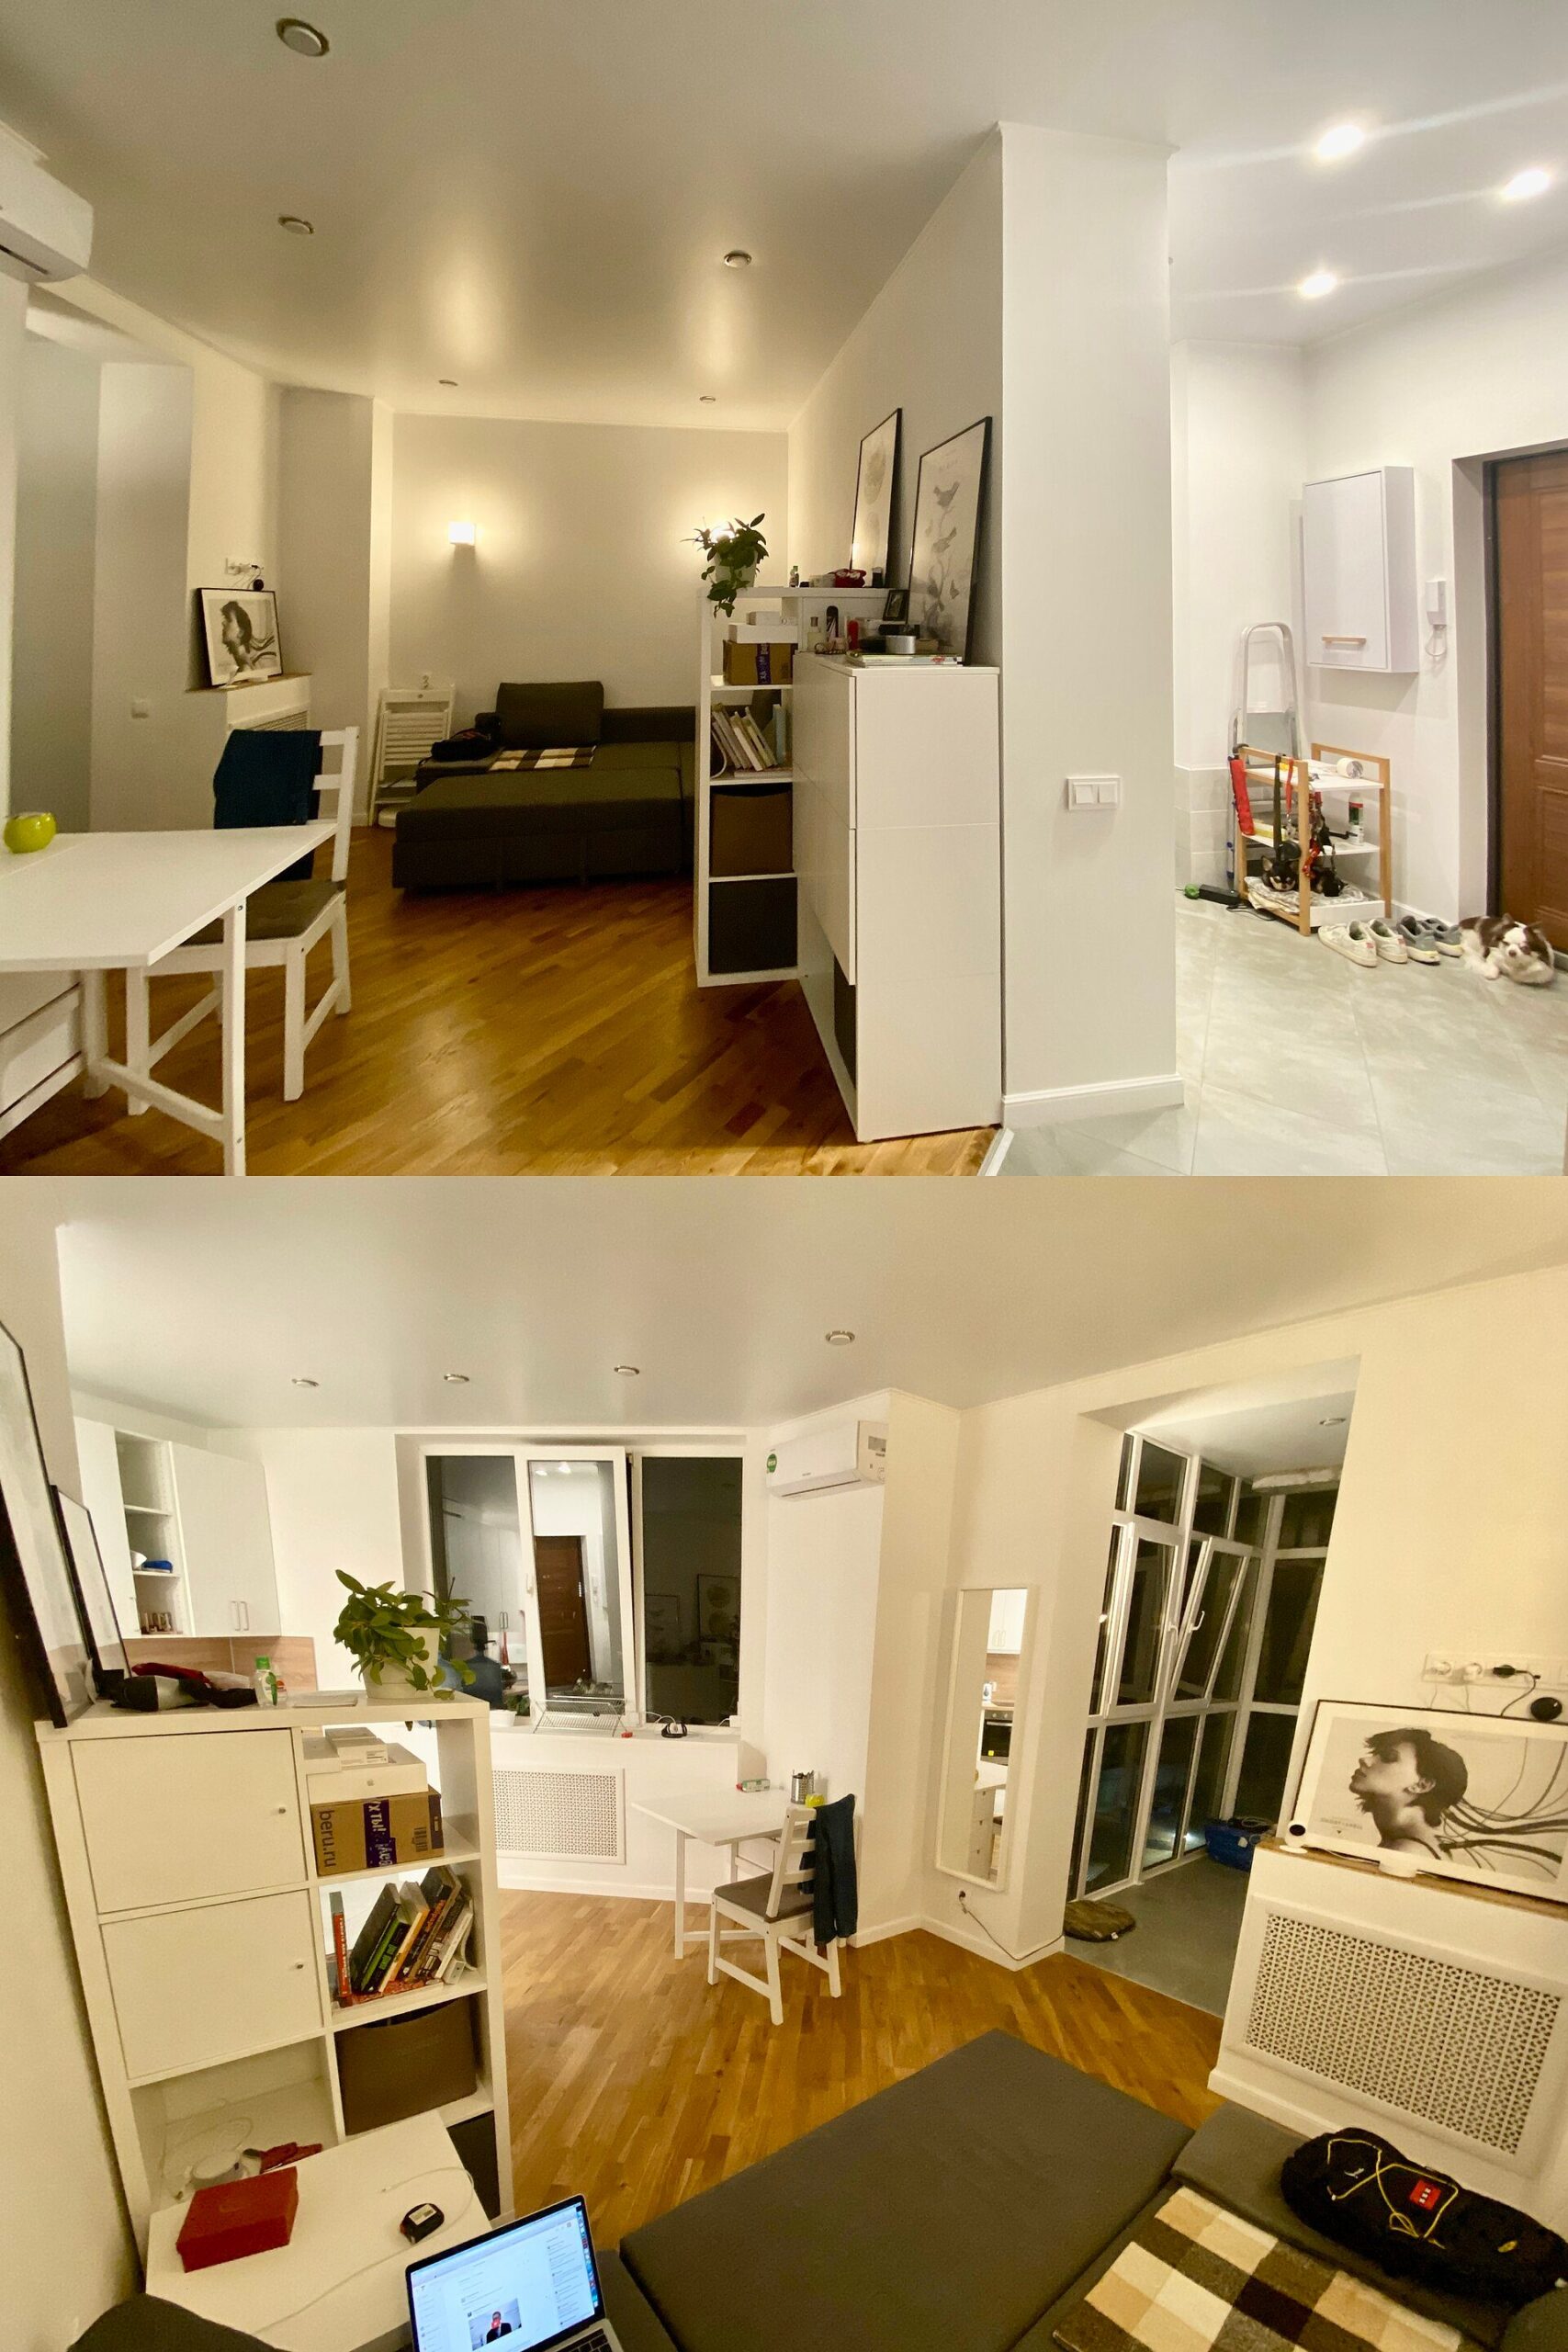
Two views of a studio apartment where living, sleeping and cooking share one room. Photo: Pavljenko, CC BY-SA 4.0, via Wikimedia Commons. Pavljenko, source, CC BY-SA 4.0
Benchmark: England’s minimum space standard
Many house plans under 50 square metres, including several here, are smaller than the minimums some countries apply to new housing. In England, the Technical housing standards – nationally described space standard (March 2015, amended May 2016) sets minimum gross internal areas that local planning authorities can adopt in their local plans. It is not a universal national requirement, and other countries use different rules, so check local regulations before designing a small home.
| Home type | Minimum area, one storey (m²) | Minimum area, two storeys (m²) | Built-in storage (m²) |
|---|---|---|---|
| 1 bedroom, 1 person | 39 (37 with a shower room instead of a bathroom) | – | 1.0 |
| 1 bedroom, 2 people | 50 | 58 | 1.5 |
| 2 bedrooms, 3 people | 61 | 70 | 2.0 |
| All homes | Minimum floor-to-ceiling height 2.3 m for at least 75% of the gross internal area |
Source: UK Government (DCLG/MHCLG): Technical housing standards – nationally described space standard (as of 2026-11-01).
Several of the examples in this article, especially in the 20-29 m² group, would fall below these figures. That does not make them bad designs: they were built in other jurisdictions or as refurbishments, but it is a reminder that a compact plan which works in one country may not be permitted in another.
Worked example: a 25 m² studio
This hypothetical layout, written for this guide, shows how the principles add up. Assume a rectangular studio of 5.0 m × 5.0 m (25 m²) with a window wall on one side and a ceiling height of 2.6 m.
- Bathroom (shower room): about 1.6 m × 2.0 m = 3.2 m², placed against the entrance wall to keep plumbing close to the building’s risers.
- Kitchen run: a single 2.4 m line of units along the bathroom wall, 0.6 m deep = about 1.4 m² of units plus a working zone in front.
- Storage wall: a 0.6 m deep, 3.0 m long full-height cupboard along a side wall = 1.8 m², more than the 1.0 m² the English standard asks of a one-person, one-bedroom home.
- Living and sleeping: the remaining area near the window, about 15 m², holds a sofa bed or a 1.4 m wide bed on a raised platform with drawers below, plus a table that doubles as a desk.
The result is a usable home well below the English minimum for a one-bedroom flat. It shows why plan quality matters more than area alone, and also why many authorities set minimum sizes: without careful design, 25 m² quickly becomes cramped.
Sources and further reading
Space-standard figures come from the UK government’s nationally described space standard; the One-SqM-House facts come from Guinness World Records. For a larger-scale take on compact living, see Arch2O’s coverage of an urban living project with rural qualities in Istanbul.
Decision summary: when comparing house plans under 50 square metres, look first at how storage, sleeping and circulation are handled, then check the plan against the space standard where you plan to build.

Daniel Mercer is a Coffee Break section editor at Arch2O, currently based in Berlin, Germany. With a background in architectural history and design journalism, Daniel holds a Master’s degree from the University of Edinburgh, where he focused on modern architecture and urban theory. His editorial work blends academic depth with a strong grasp of contemporary design culture. Daniel has contributed to several respected architecture publications and is known for his sharp critique and narrative-driven features. At Arch2O, he highlights innovative architectural projects from Europe and around the world, with particular interest in adaptive reuse, public infrastructure, and the evolving role of technology in the built environment.