

Eyelid House designed by Fiona Winzar Architects, Turning this tight and difficult inner city site into a home for a family of five is an important contribution to contemporary and sustainable design ...

Casa Forma designed by Renesa Architecture Design Interiors Studio, moments that elevate the notion of 'home'. Providing unobstructed views through perforated volumes that layer up to form the front ...

Designed by Takeru Shoji Architects, Wow! Sta. is situated in Horinouchi, in the Central Ward of Niigata City - an area where the city center gradually begins to give way to the suburbs. The scenery ...
28 Social Housing In Paris designed by KOZ Architectes, The complex comprises 28 apartments, a shop, business premises and a basement for parking. Reinforced concrete structural system. Coloured ...

Terrace House designed by Pavel Hnilicka Architekti, There was a little villa on top of the extremely steep plot, which didn’t correspond with the owners‘ conception. Therefore, they have decided to ...

Designed by Bevk Perović arhitekti, Social housing settlement Poljane is located near a busy crossroads on the outskirts of Maribor. It consists of four buildings (2 slabs + 2 towers), a total of 130 ...

Designed by BIG Architects, The Mountain Dwellings are the 2nd generation of the VM Houses - same client, same size and same street. The program, however, is 2/3 parking and 1/3 living. What if the ...

Designed by Zon-e Arquitectos, The purpose of the project was to design and build state-subsidized social housing in Cerrado (Asturias), a mining town located in the very heart of the Cantabrian ...

30St. Falls designed by Elenberg Fraser Architecture, Situated in Falls Creek, the development is an essential and exciting new Gateway concept for the Village. Comprising two elegantly formed ...

Designed by OOPEAA, With Puukuokka Three having gotten ready to welcome its new residents in August this year, the energy-efficient and an ecological trio of multi-story wooden apartment buildings ...
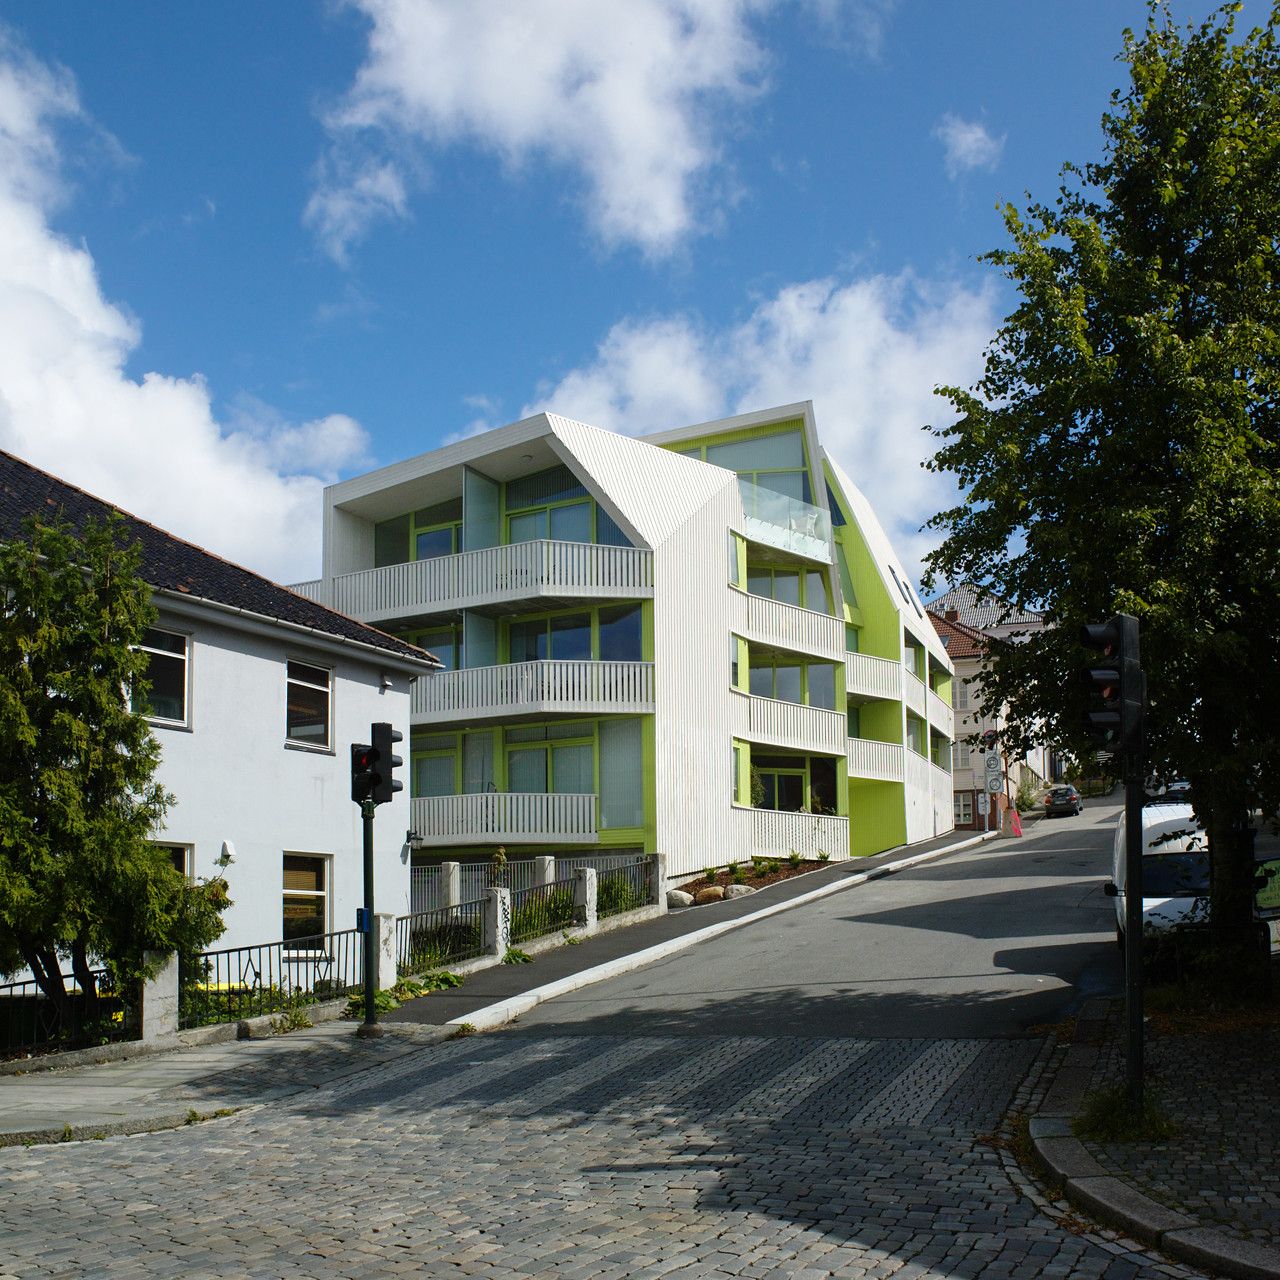
Breiavannet Park designed by Helen & Hard, The project’s location, in the center of Stavanger’s historical wooden house district, produced interesting architectural challenges. With the district ...