

Madinat Al Irfan is a new urban district in Muscat, Oman, masterplanned by the British practice Allies and Morrison for Omran, Oman’s national developer of tourism and urban projects. The plan turns a 624-hectare desert valley between Muscat and Seeb into a walkable city built around a 108-hectare park in the wadi, to be developed over about 30 years. Allies and Morrison won the commission in 2014 after a competition run by the RIBA, and the masterplan was published in 2017. This article explains the plan’s structure, the design principles behind it and where the project stands now.
Also read about NEOM: Future Megacity of Saudi Arabia Worth $500 Billion
The idea: a place that feels as if it has always been there
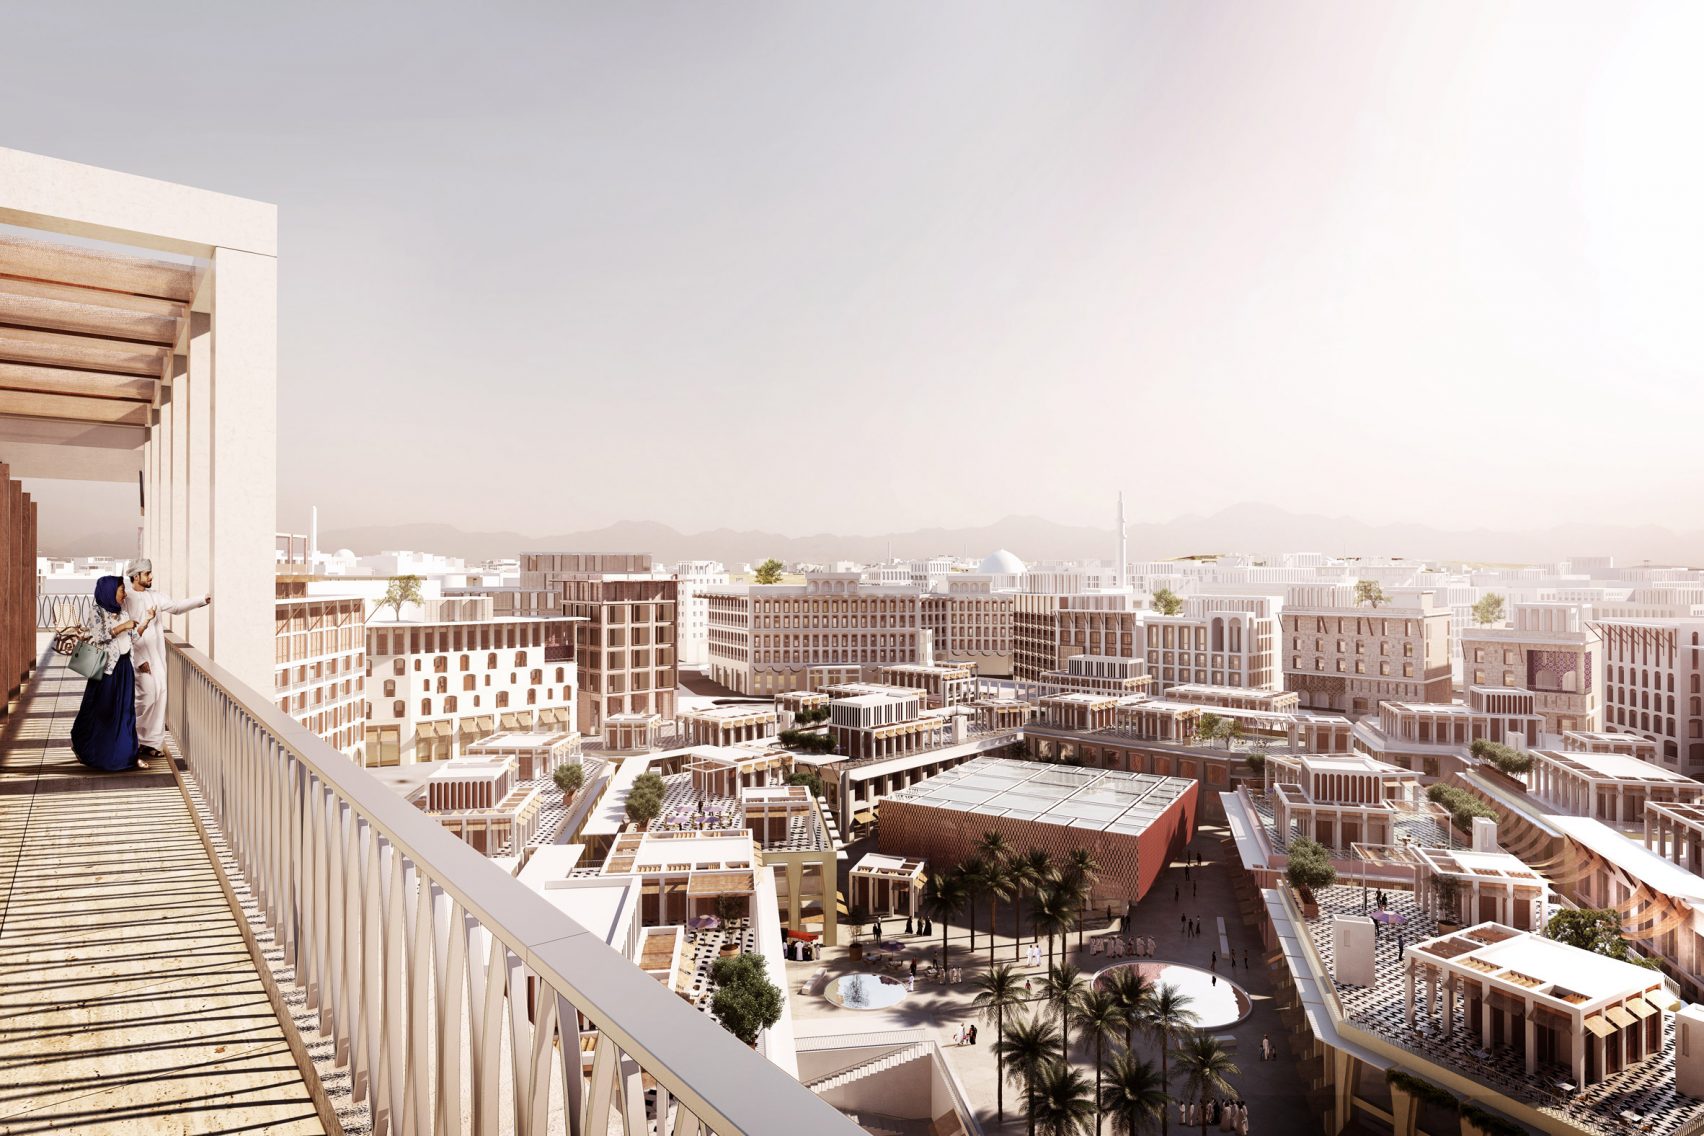
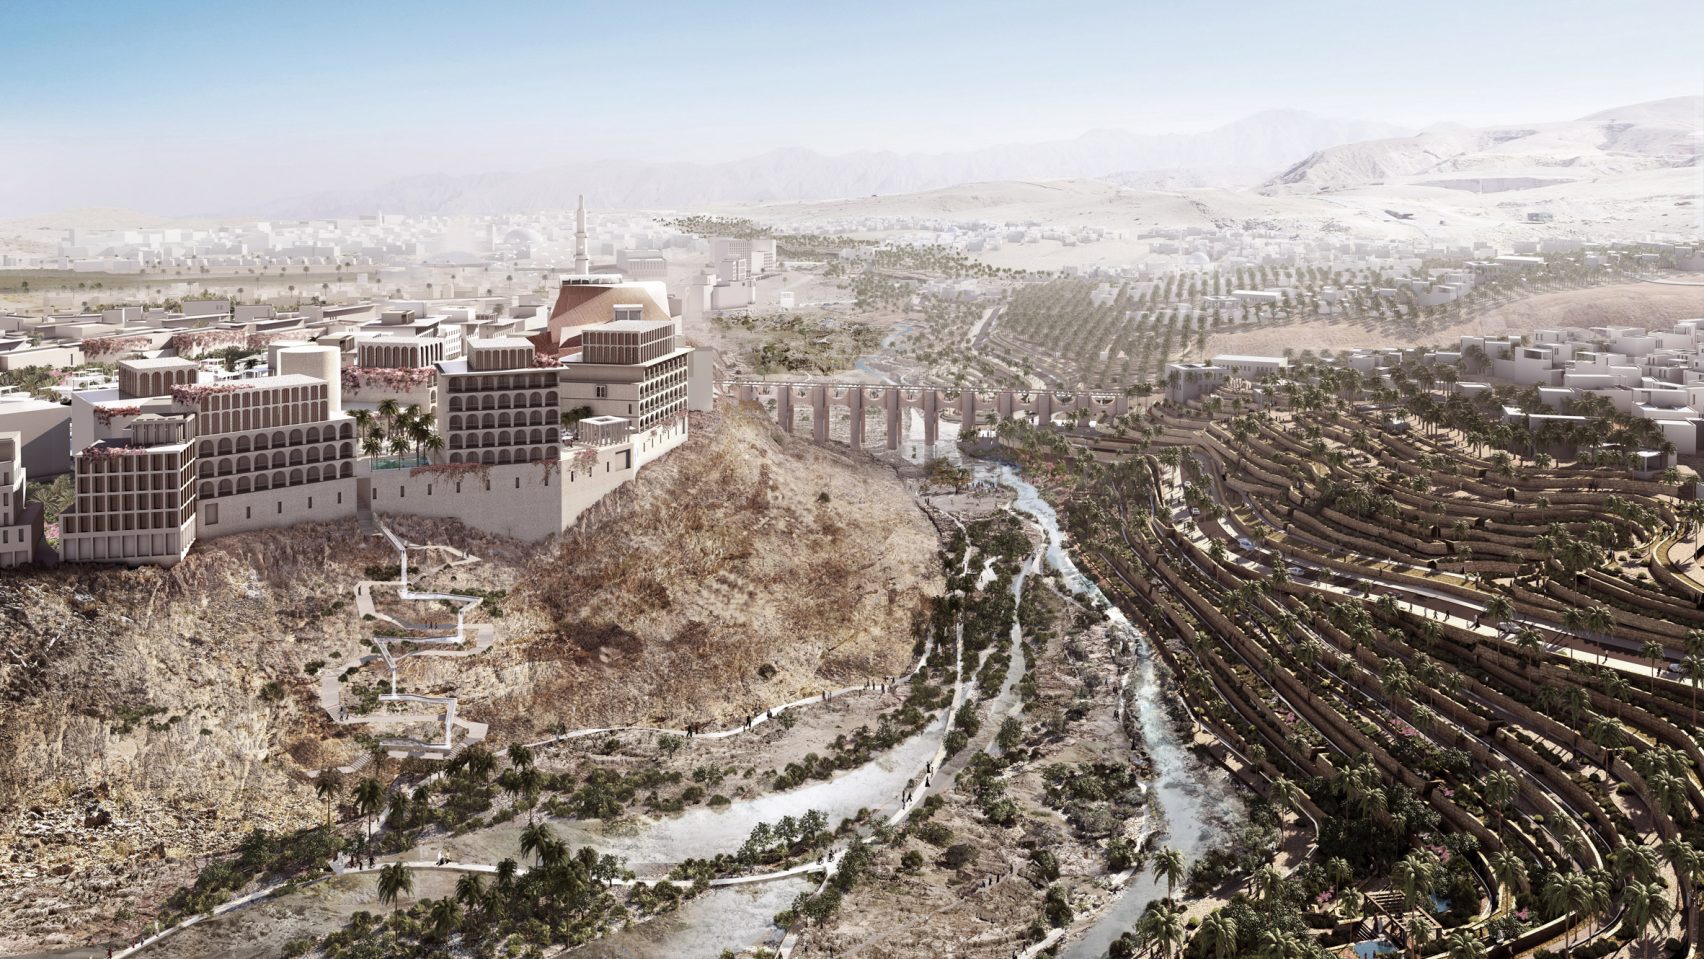
According to Dezeen’s report on the masterplan (27 November 2017), the architects set out to challenge what they called “identikit urbanism” and to create “a place that feels as if it has always been there”. Instead of a grid of towers and highways, the plan keeps the natural valley and builds a sequence of distinct urban quarters around it.
Courtesy of Allies and Morrison
A wadi is a dry valley that carries water only after heavy rain. At Madinat Al Irfan the wadi is retained rather than filled, and becomes the basis of the central Wadi Park, crossed by several bridges that link the districts on either side.
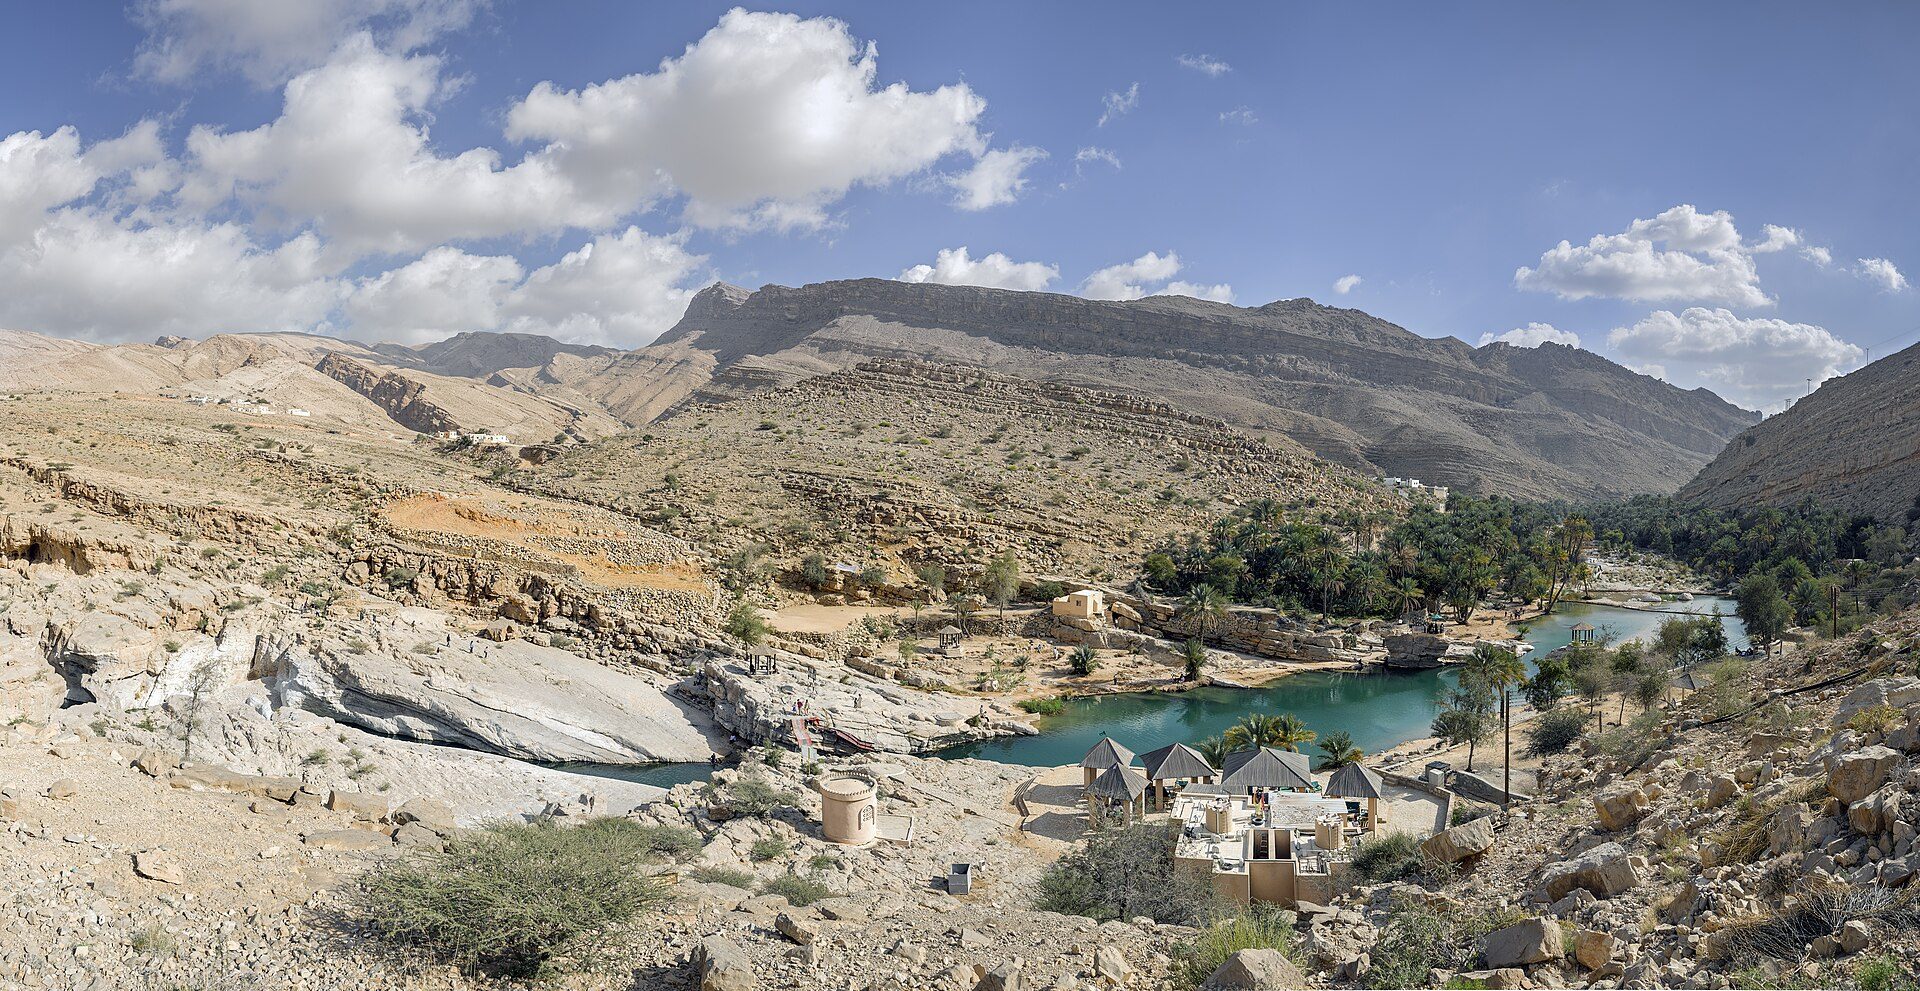
Wadi Bani Khalid, Ash Sharqiyah, Oman: settlement and cultivation cluster where water collects in the valley. Photo: Richard Bartz, CC BY-SA 3.0, via Wikimedia Commons. Richard Bartz, source, CC BY-SA 3.0
How the plan is organised
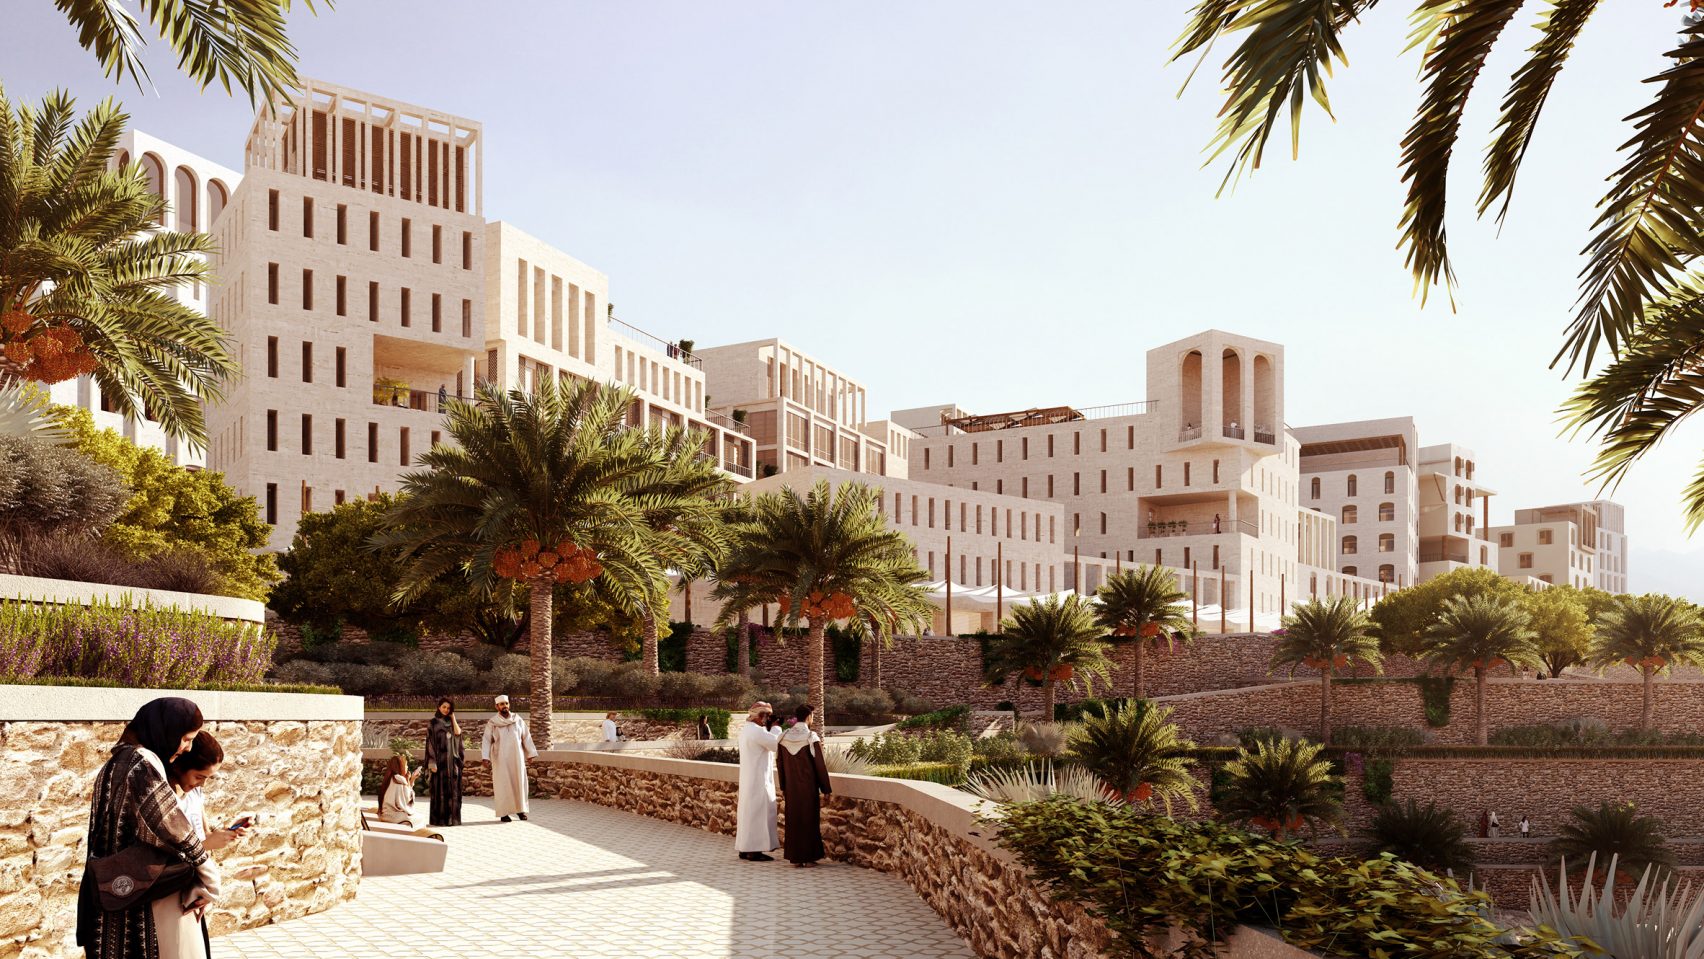
The published masterplan divides the city into areas with different characters:
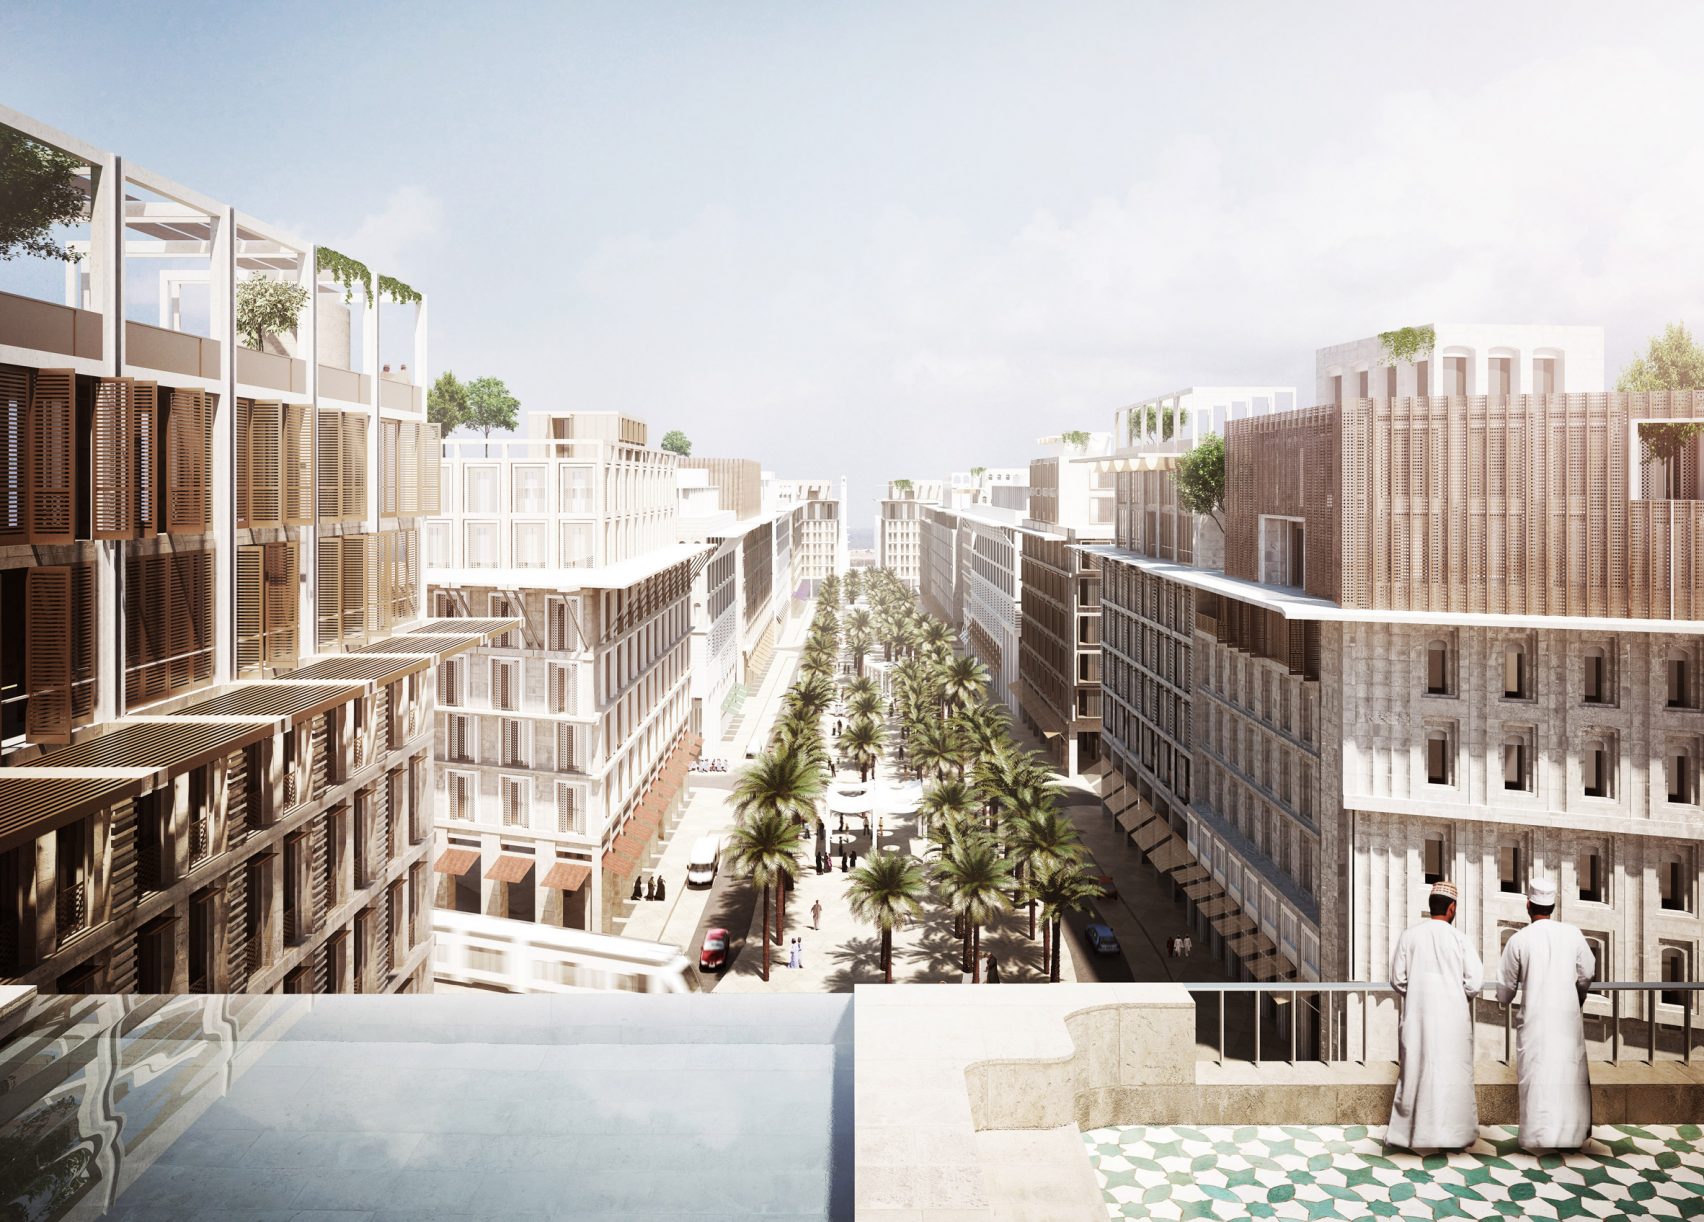
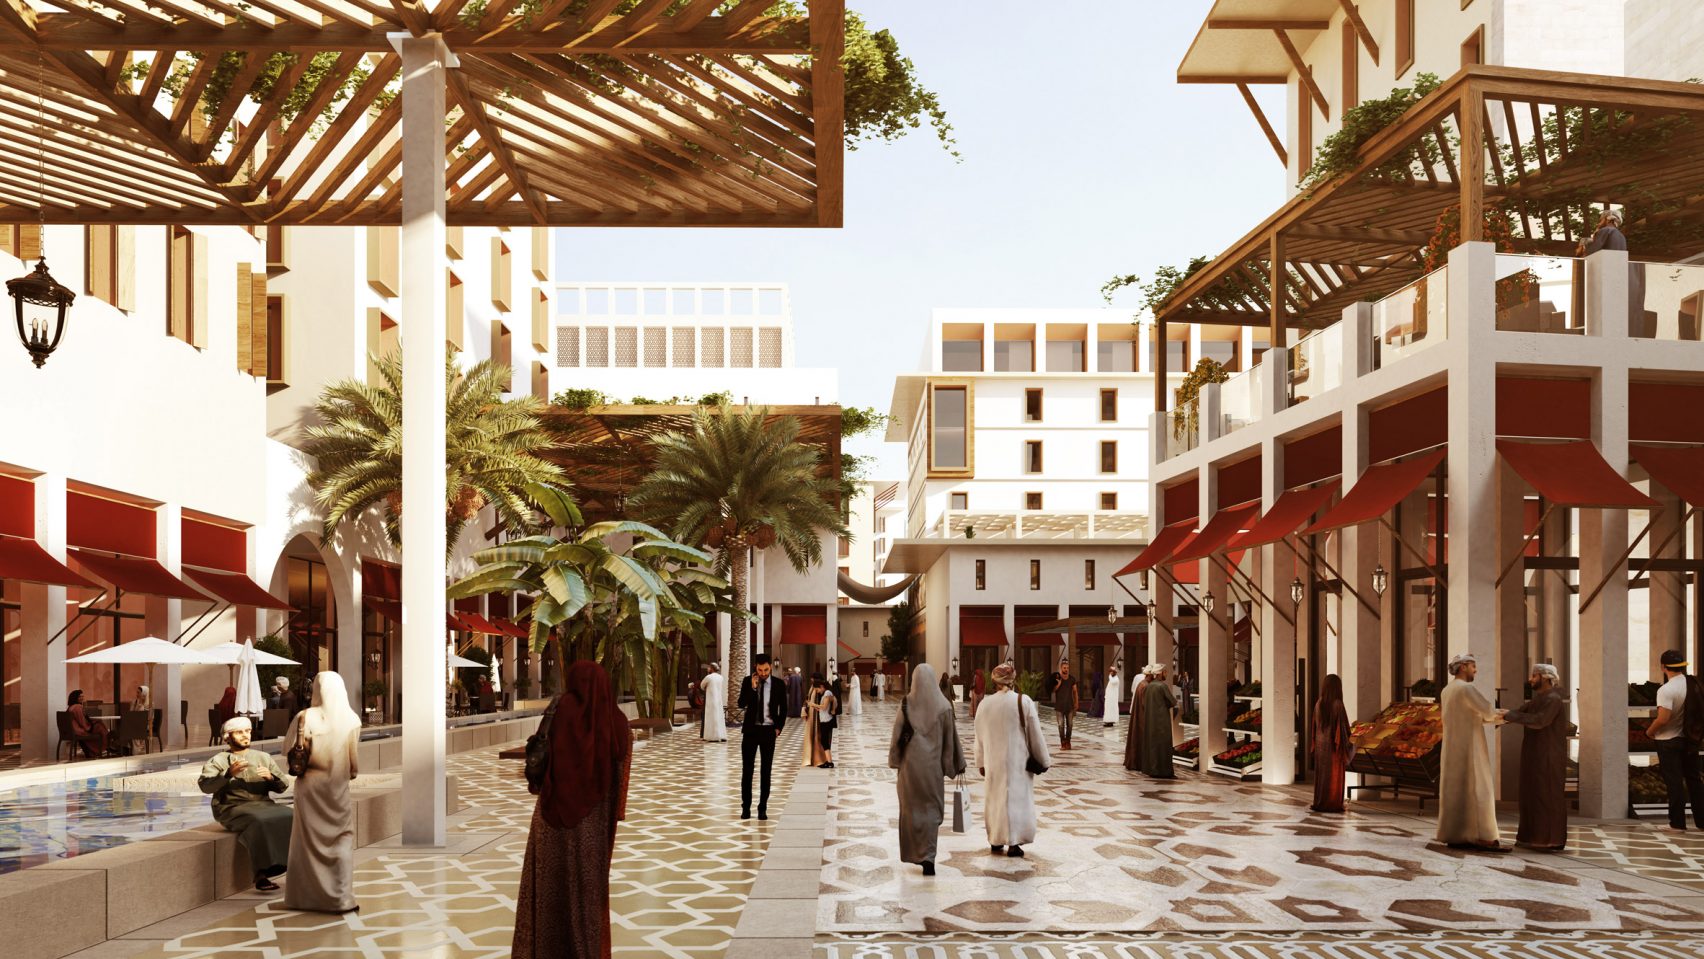
- Metropolitan area: a central business district, the main souq (market) and a mosque, on a network of streets.
- High town: on an elevated plateau, with cultural institutions and destination hotels.
- Low town: in the valley, with mixed housing, a university and a smaller souq.
- Wadi Park: the 108-hectare central park.
- Villages and hamlets: quieter residential areas along the southern edge.
- Government quarter: to the west of the park.
- Agricultural terraces: around the southern edge of the park, for urban food production and recreation.
Courtesy of Allies and Morrison
The plan draws on the form of Oman’s historic settlements, where compact groups of buildings sit close to water and cultivated land, rather than on the car-based suburbs common in the Gulf in recent decades.
Courtesy of Allies and Morrison
Alfredo Caraballo, Allies and Morrison’s lead architect for the project, told Dezeen: “Madinat Al Irfan has given us the opportunity to explore a series of thoughts, ideas and long-held preoccupations on placemaking, but now on a much larger scale – an entire city.” He described the aim as “a city that is both connected to its time and place while belonging to a long tradition.”
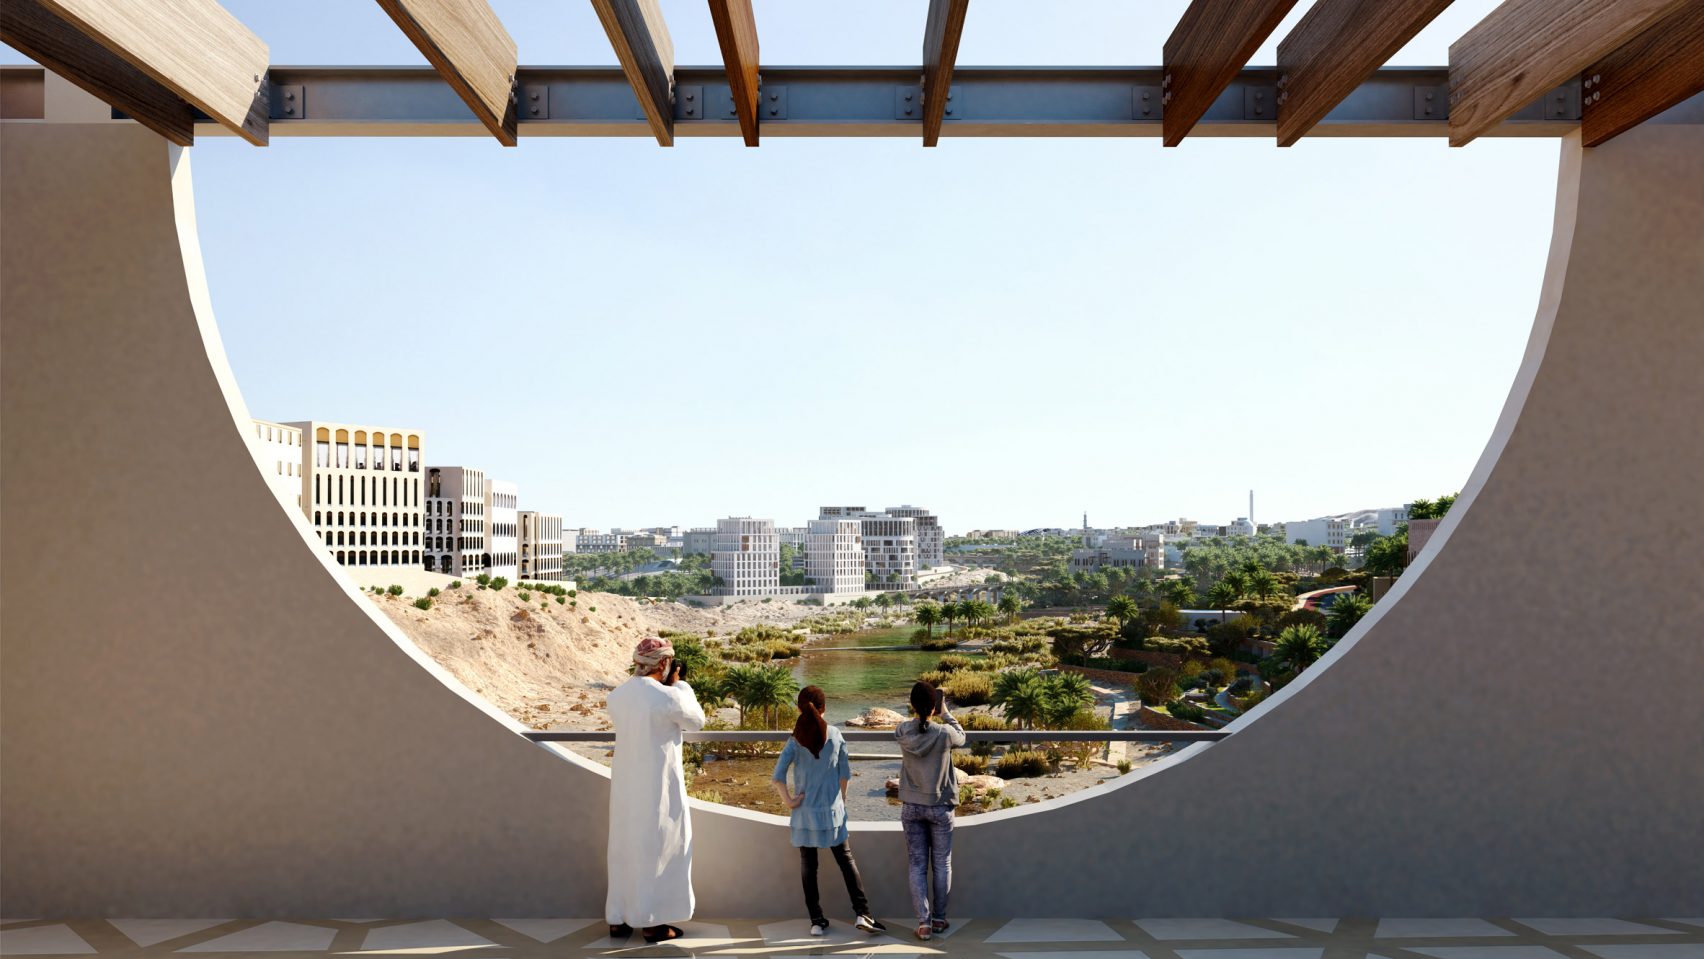
Courtesy of Allies and Morrison
Design principles for a hot, dry climate
The masterplan’s environmental strategy rests on a few principles that apply to many hot-arid cities:
- Shade first: narrow, shaded streets make walking possible for more of the year and reduce the need to drive between districts.
- Density and mixed use: placing homes, work, shops and services close together shortens trips and reduces transport emissions.
- Work with the landscape: keeping the wadi as a park manages flood risk and provides a cooler green spine through the city.
- Save water: stormwater management and non-potable (reclaimed) water for irrigation of parks and the agricultural terraces. Planted terraces and roofs also bring the benefits Arch2O lists in its guide to green roofs.
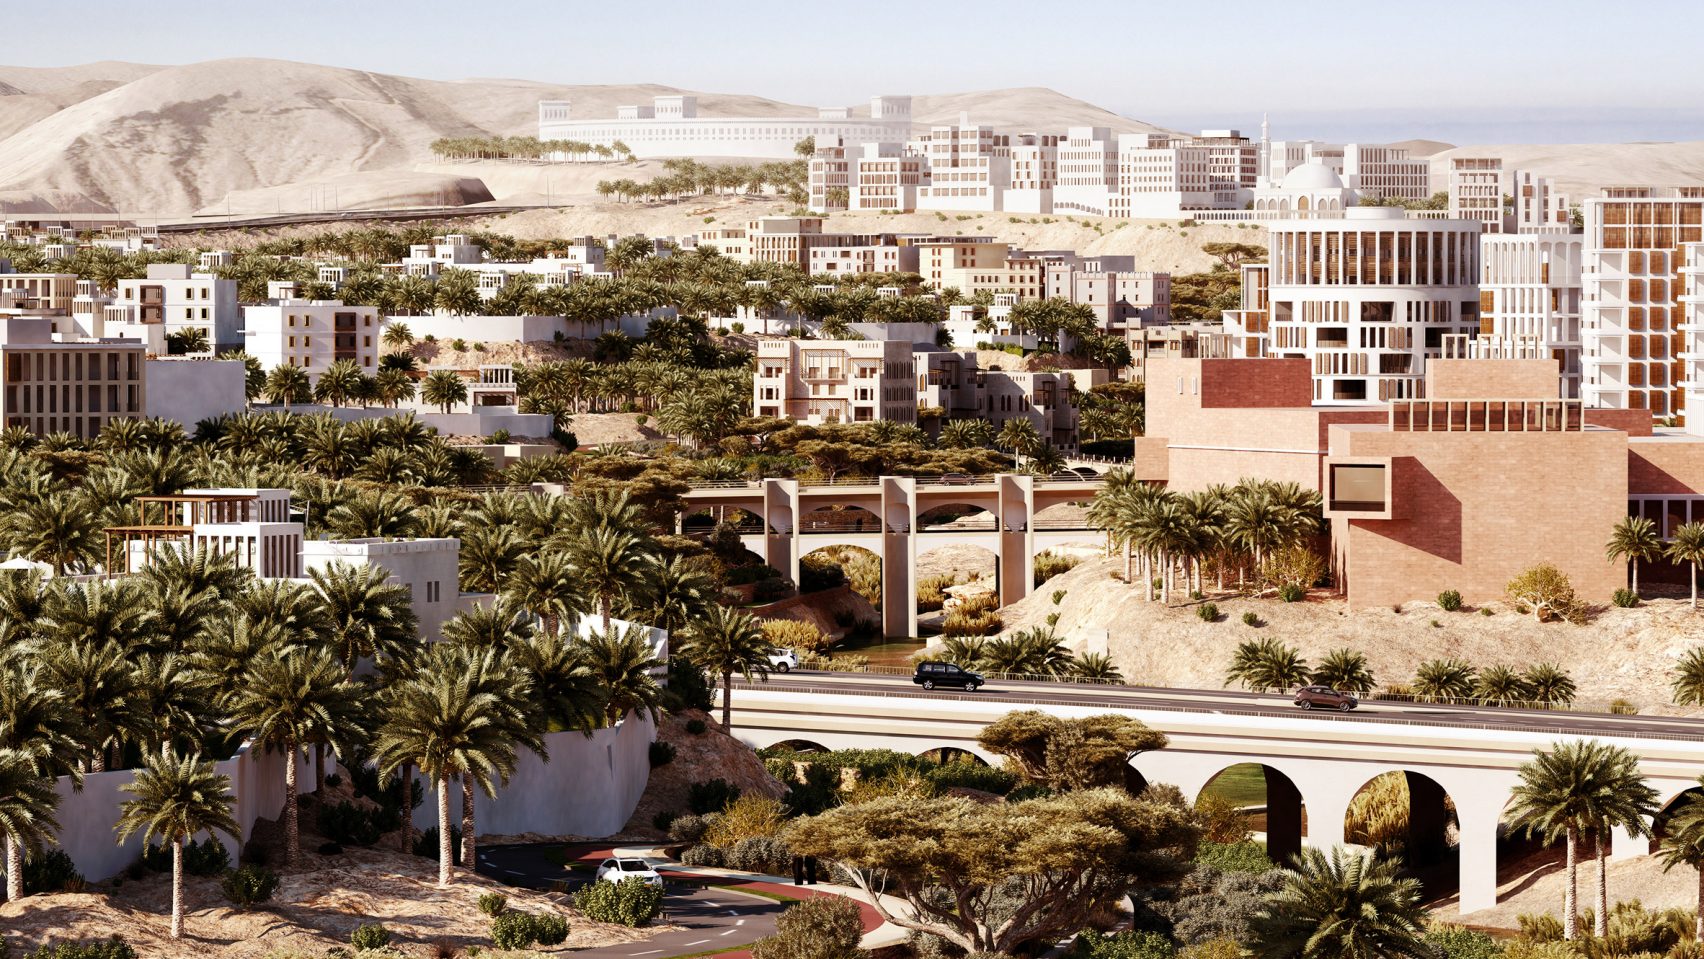
Courtesy of Allies and Morrison
The practice linked the plan to international policy. “The masterplan exemplifies many of the ambitions set out in the New Urban Agenda adopted recently at UN Habitat III, addressing a range of challenges from housing to happiness, offering a visionary and implementable alternative to the car-dominated, resource-hungry and identikit urbanism of the last three decades,” Allies and Morrison said. The New Urban Agenda was adopted at the UN Habitat III conference in Quito in 2016.
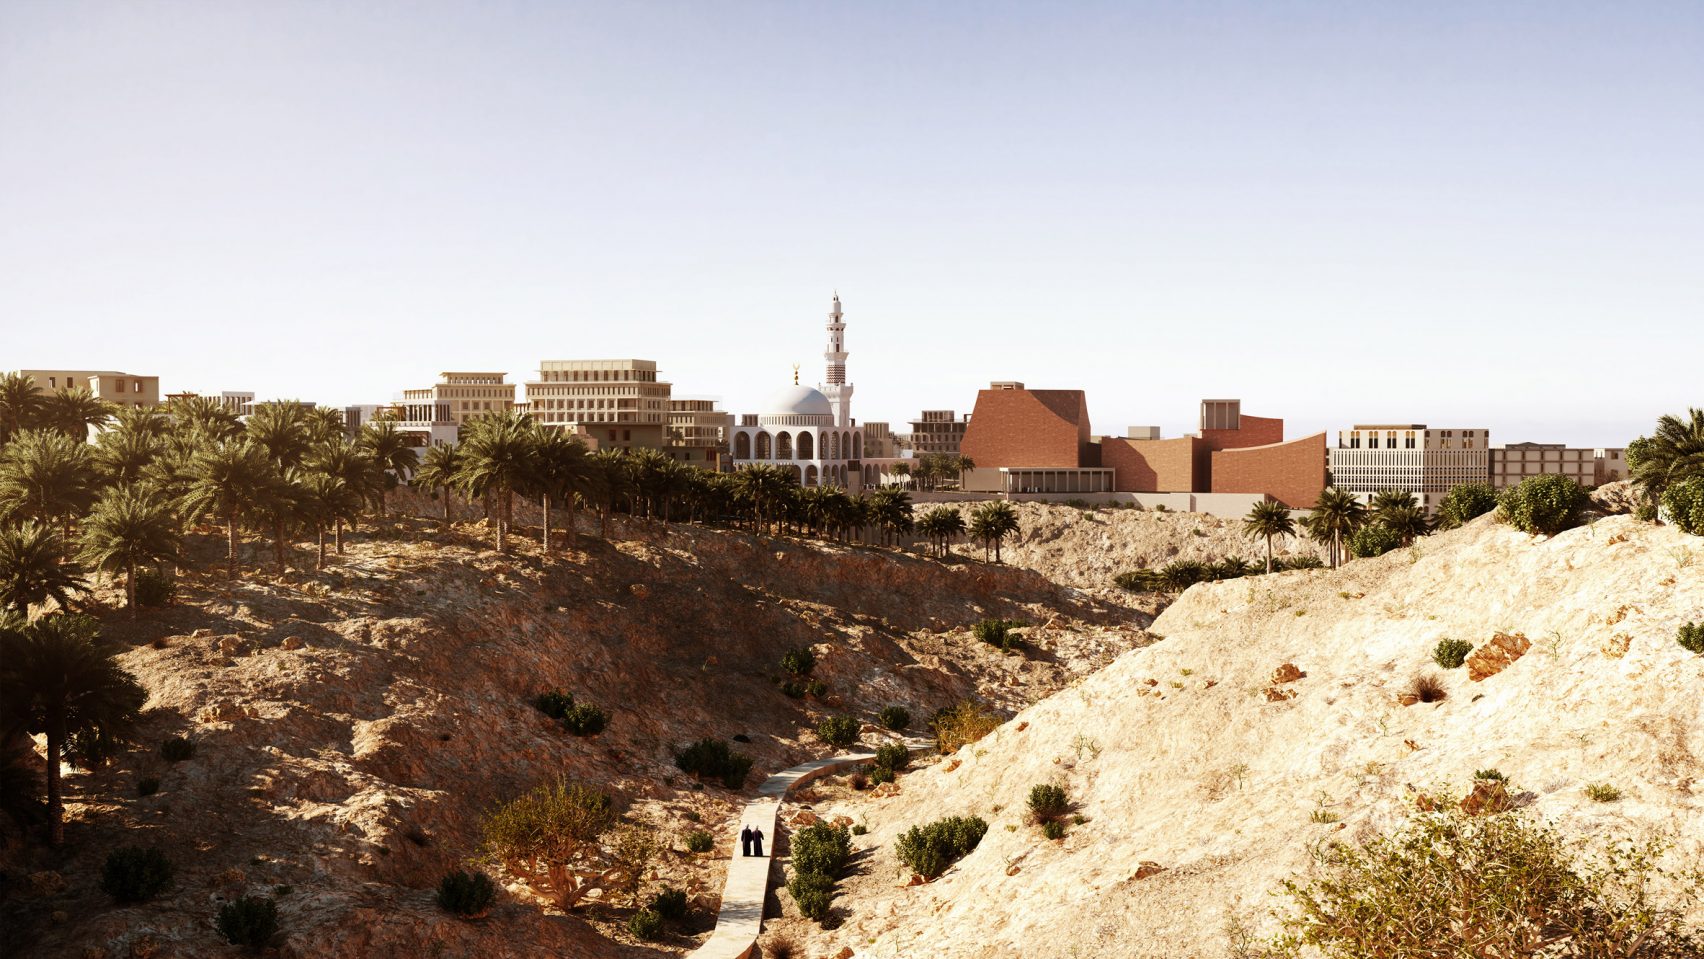
Courtesy of Allies and Morrison
Where Madinat Al Irfan stands now
Omran and the retail and leisure group Majid Al Futtaim formed a joint venture and laid a foundation stone for part of the development in November 2018. In October 2026, the Oman Observer reported agreements with Grova Developments that mark the launch of the district’s first phase of residential development. Like most new-city masterplans, delivery is phased and the final form will depend on market conditions over several decades.
About the architects
Allies and Morrison was founded in London in 1984 by Bob Allies and Graham Morrison. Its project page for Madinat al Irfan describes the masterplan in more detail. In the UK, the practice also won the competition to restore a fire-damaged National Trust mansion in Surrey. More of its work is collected under Arch2O’s Allies and Morrison tag.
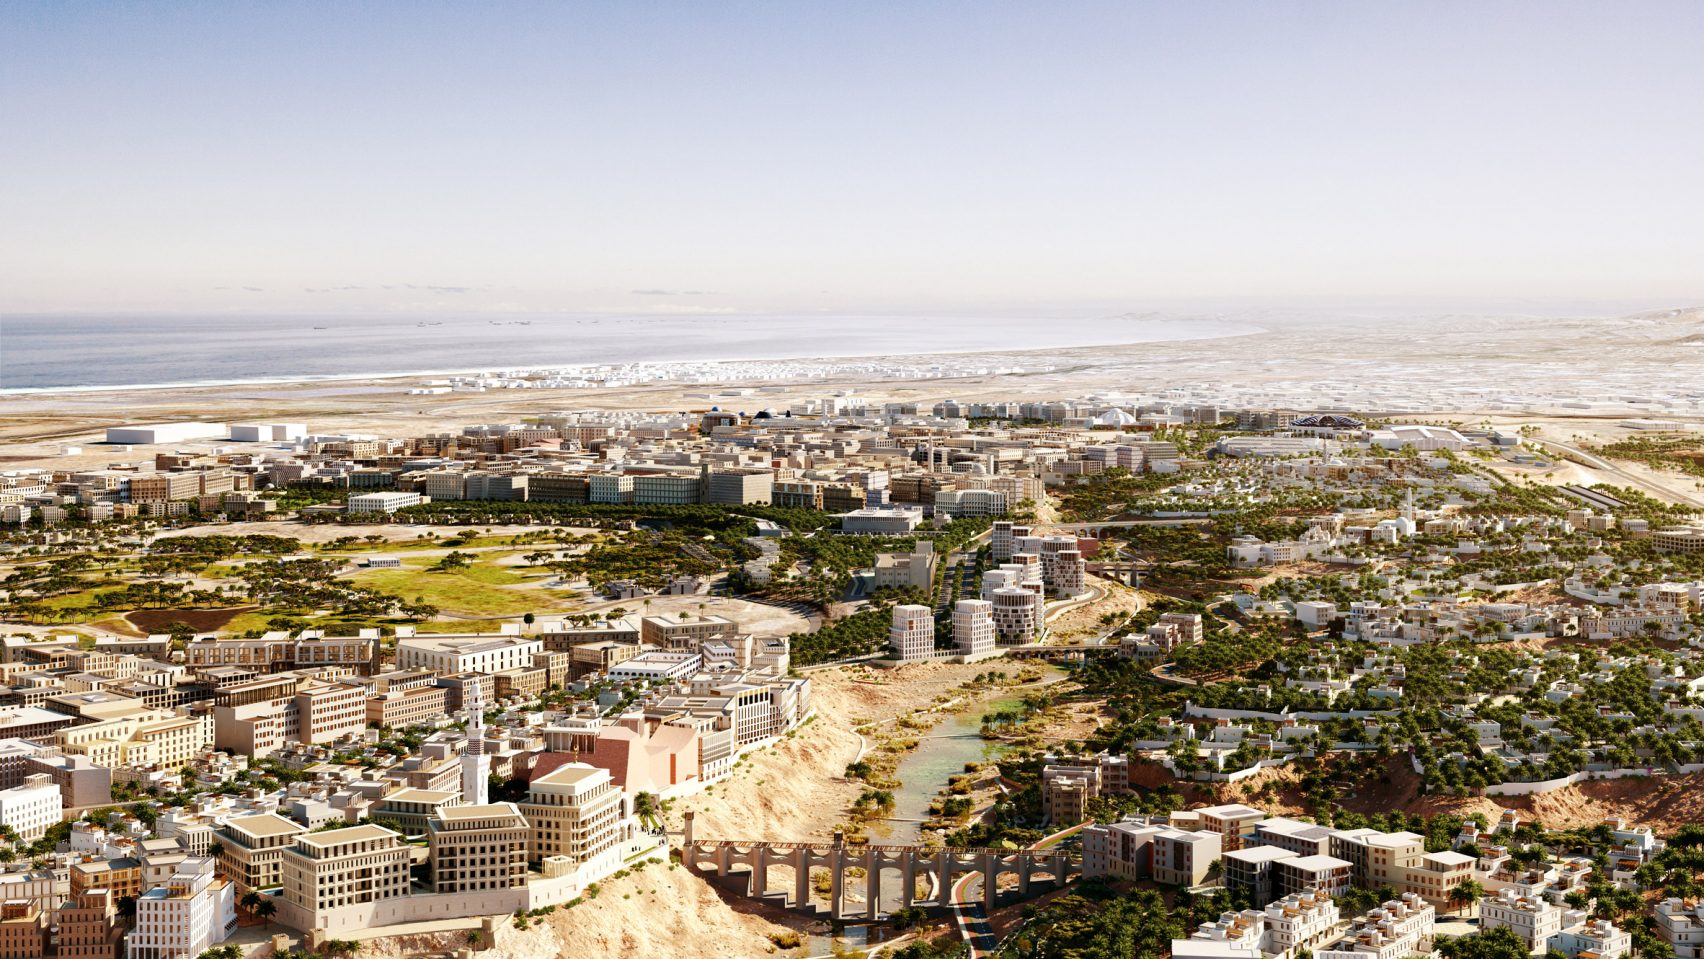
Sources and further reading
Dezeen, “Allies and Morrison challenges identikit urbanism with masterplan for new city in Oman” (27 November 2017); Allies and Morrison’s project page; Oman Observer (14 October 2026) on the first residential phase.

Jane Doe is an American architectural editor with a deep-rooted passion for design and the built environment. She holds a degree in Architecture from Columbia University, where she developed a strong foundation in both architectural theory and urban studies. With over a decade of editorial experience, Jane specializes in shaping content that bridges architecture, urbanism, and cultural discourse. Her work spans leading design publications, exhibition texts, and digital platforms, where she is known for her clear, engaging narratives and her ability to translate complex spatial ideas for a broad audience. Jane is particularly interested in issues of equity, sustainability, and the evolving role of cities in a changing world.