

TV show floor plans are drawings that work out how the homes in a series would fit together as real buildings. Most TV homes were never real: they were built as separate sets on a studio stage, often with one wall missing for the cameras, and a real building was filmed only for the outside shots. Illustrators reconstruct the plan from what appears on screen. This page is for fans, students and anyone curious about set design. It shows two well-known series of TV show floor plans, explains how sets differ from real homes, and pairs famous TV homes with the real buildings used for their exteriors.
Hand-drawn plans of TV homes
When watching your favourite TV series, you may wish you could see the house or apartment brought to life. The Spanish interior designer Iñaki Aliste Lizarralde began by drawing a floor plan of the apartment from Frasier, one of his favourite shows. At the request of friends he went on to draw plans for other series, including Friends, and later for films such as Up.
He used coloured pencils, card, ink and markers rather than interior design software, to make the plans less technical. He simplified the layouts so that people without architectural training could read them, and he added furniture and colour to bring the drawings to life.


Other designers followed with colourful plan drawings of apartments and houses from other popular series. A poster-ready set published by Homes.com includes later hits such as Sherlock, Mr. Robot and Stranger Things.


How a TV set differs from a real home
Drawing TV show floor plans is harder than it looks, because the homes on screen were rarely designed as whole buildings. A typical studio set has these features:
- Three walls, not four. Rooms are built with one side open, or with removable “wild” walls, so cameras and lights can work from where a fourth wall would be.
- Rooms built separately. The kitchen, living room and bedrooms may be built in different places on the stage, or on different stages, and connected only through doors that open onto nothing.
- Exaggerated space. Sets are often larger than a real apartment of the same type would be, to fit actors, cameras and crew.
- Painted views. What is seen through the windows is usually a painted or printed backdrop, not a real street.
- Different exteriors. The outside of the home is often a real building filmed on location in another city, with windows and doors that do not match the set behind them.
So an illustrator reconstructing a plan makes choices: which doors lead where, how thick the walls are, and how to reconcile rooms that do not quite fit. This is why two artists can draw quite different plans of the same TV home. A 3D floor plan of a TV set is therefore an interpretation, not a survey.
Famous TV homes and their real exteriors
For many famous TV homes, the plan belongs to the studio set, but the exterior belongs to a real building that fans can still see. The table pairs some of the best-known examples (Friends; Frasier; 221B Baker Street).
| Series | Home on screen | Interior filmed | Real exterior used |
|---|---|---|---|
| Friends (1994-2004) | Monica's and Joey's apartments, New York | Studio set, Warner Bros., Burbank | Building at Bedford St and Grove St, Greenwich Village, New York |
| Frasier (1993-2004) | Frasier's apartment, Seattle | Studio set, Paramount, Los Angeles | None; skyline view was a backdrop |
| Sherlock (2010-2017) | 221B Baker Street, London | Studio set | North Gower Street, London (Speedy's café) |
| Full House (1987-1995) | Tanner family house, San Francisco | Studio set, Los Angeles | A house in San Francisco; the Painted Ladies appear in the credits |
Source: Wikipedia entries for each series (as of 29 October 2026).
Friends (1994-2004). The apartments of Monica, Rachel, Chandler and Joey were sets on a Warner Bros. stage in Burbank, California. The establishing shots show an apartment building at the corner of Bedford Street and Grove Street in Greenwich Village, New York, which has become a stop for fans. The building’s actual flats have nothing in common with the famously large set apartment.
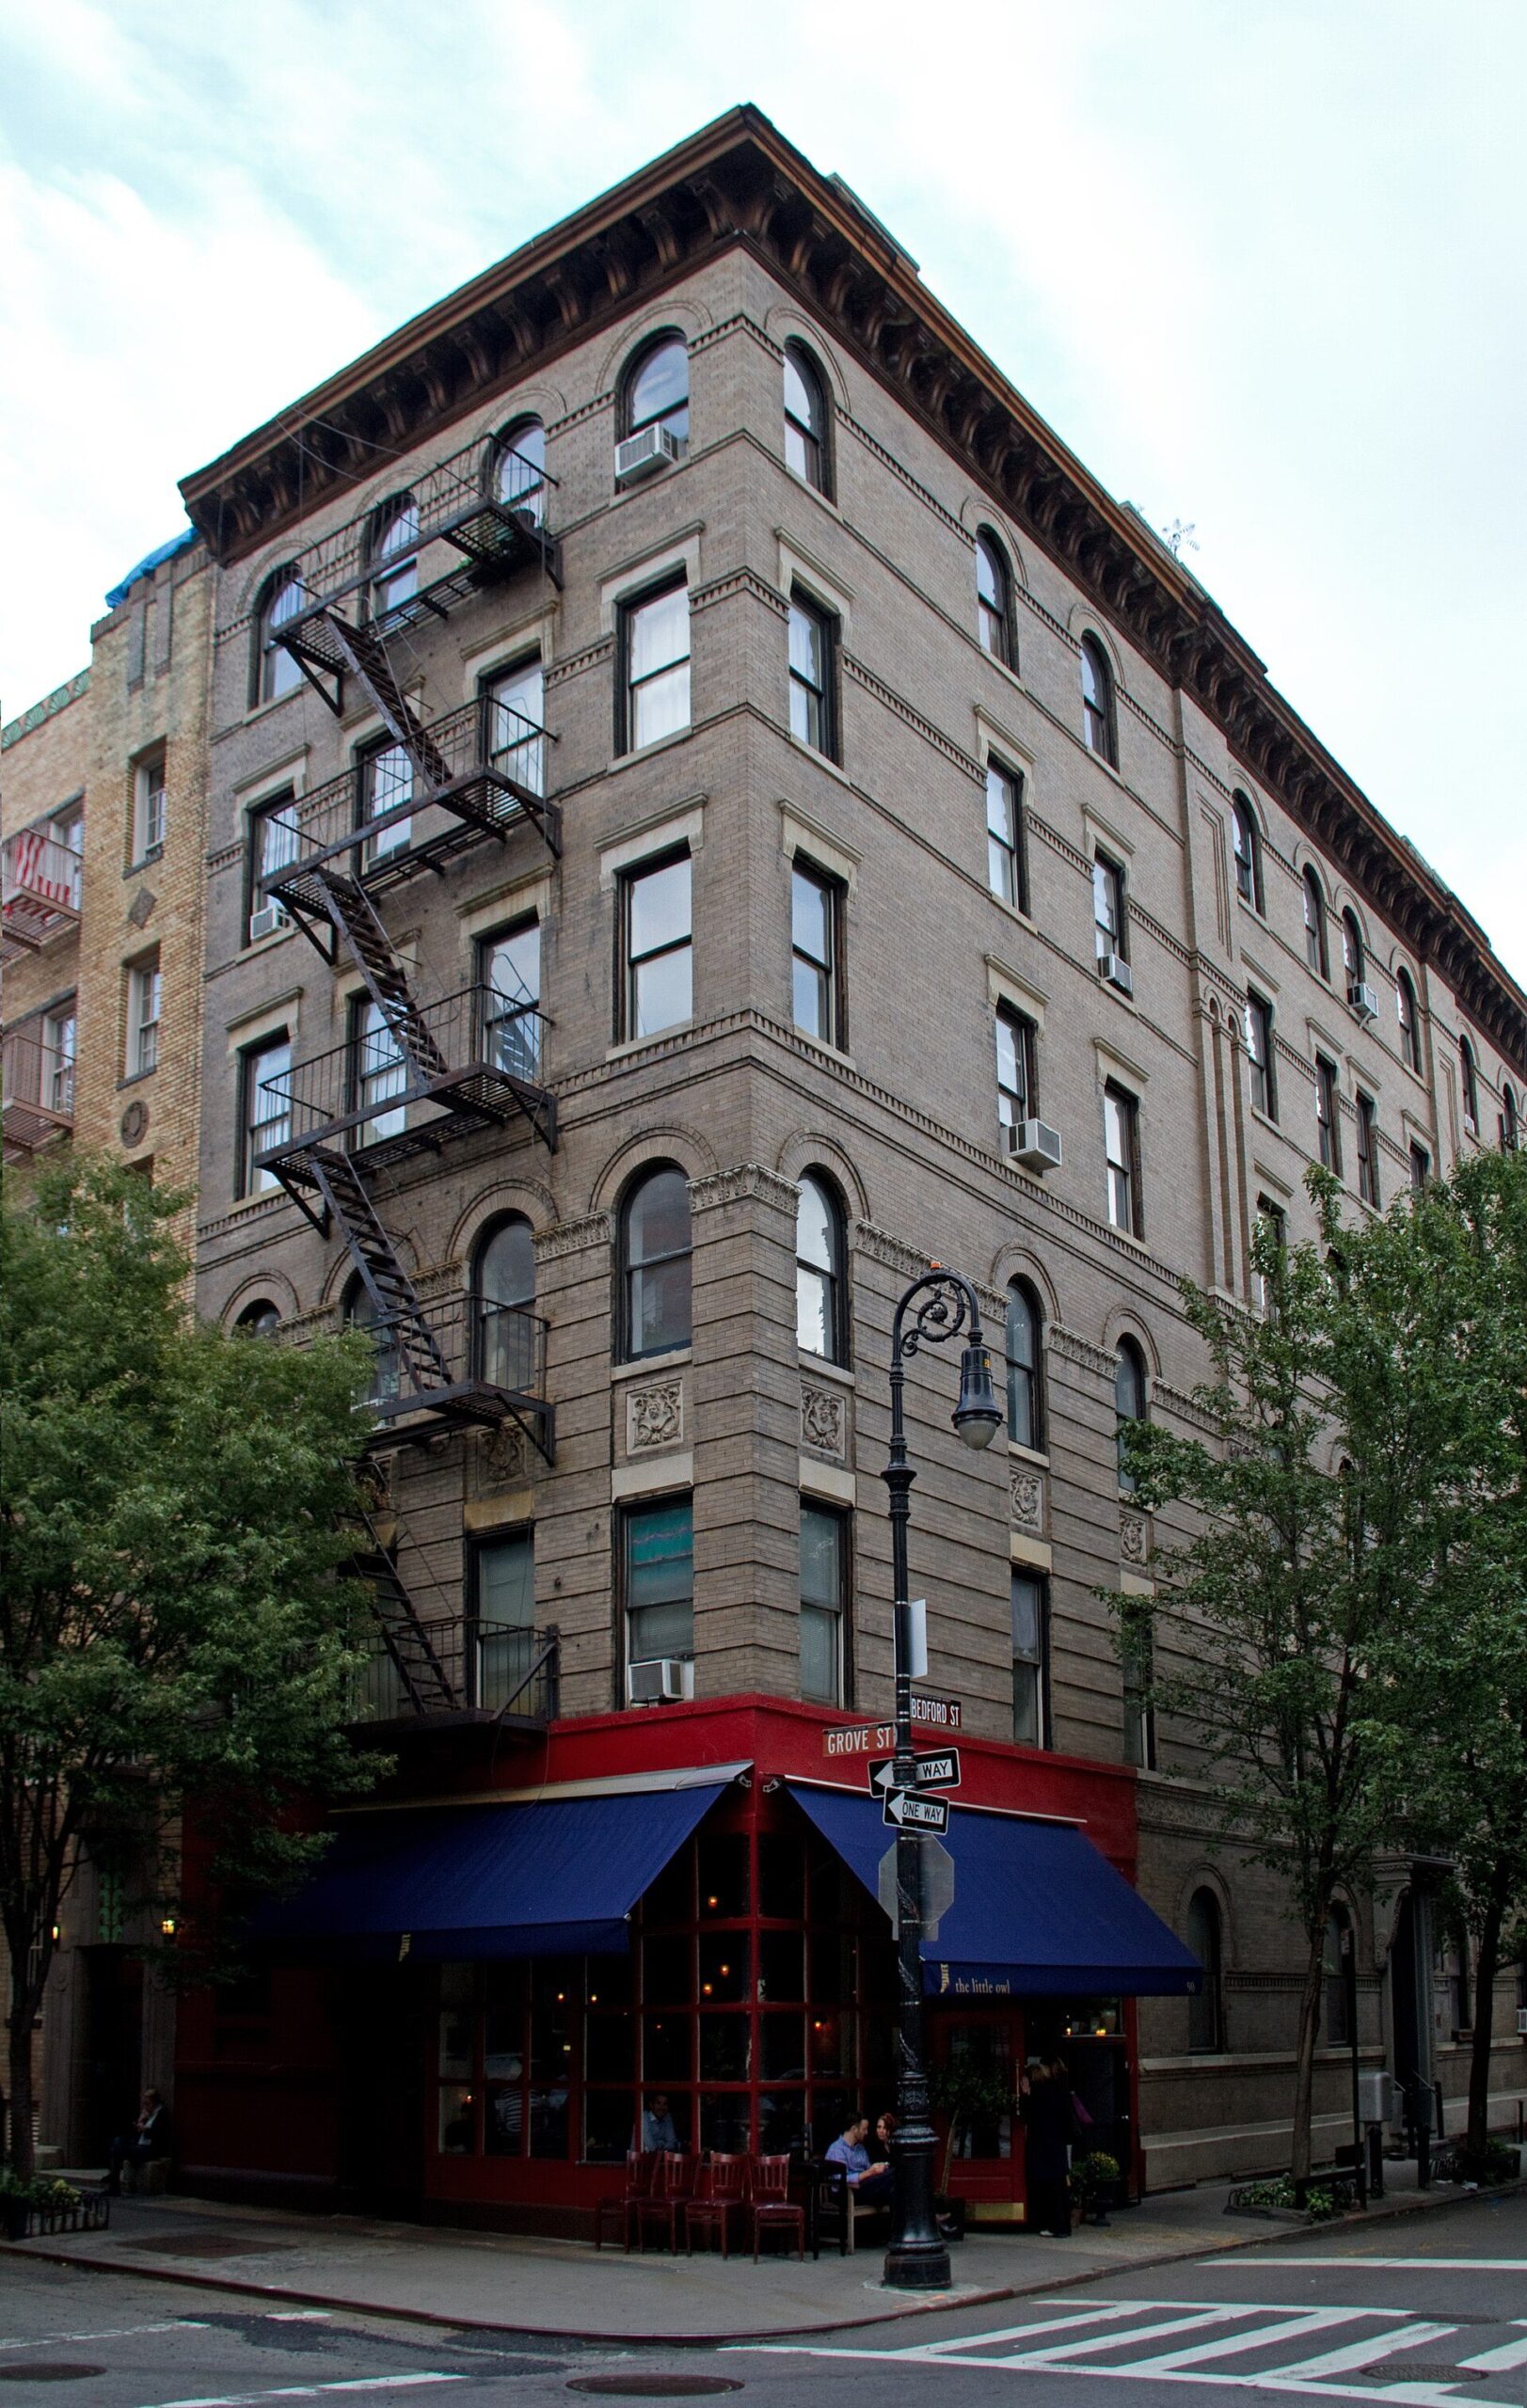
The Greenwich Village building used for exterior shots of the Friends apartments; the interiors were studio sets. Photo: Tony Hisgett, CC BY 2.0, via Wikimedia Commons. Tony Hisgett from Birmingham, UK, source, CC BY 2.0
Frasier (1993-2004). Frasier Crane’s Seattle apartment was a set on a Paramount stage in Los Angeles. Its most famous feature, the view of the Seattle skyline with the Space Needle through the windows, was a backdrop. Fans have long pointed out that the view could not match any real building in Seattle.
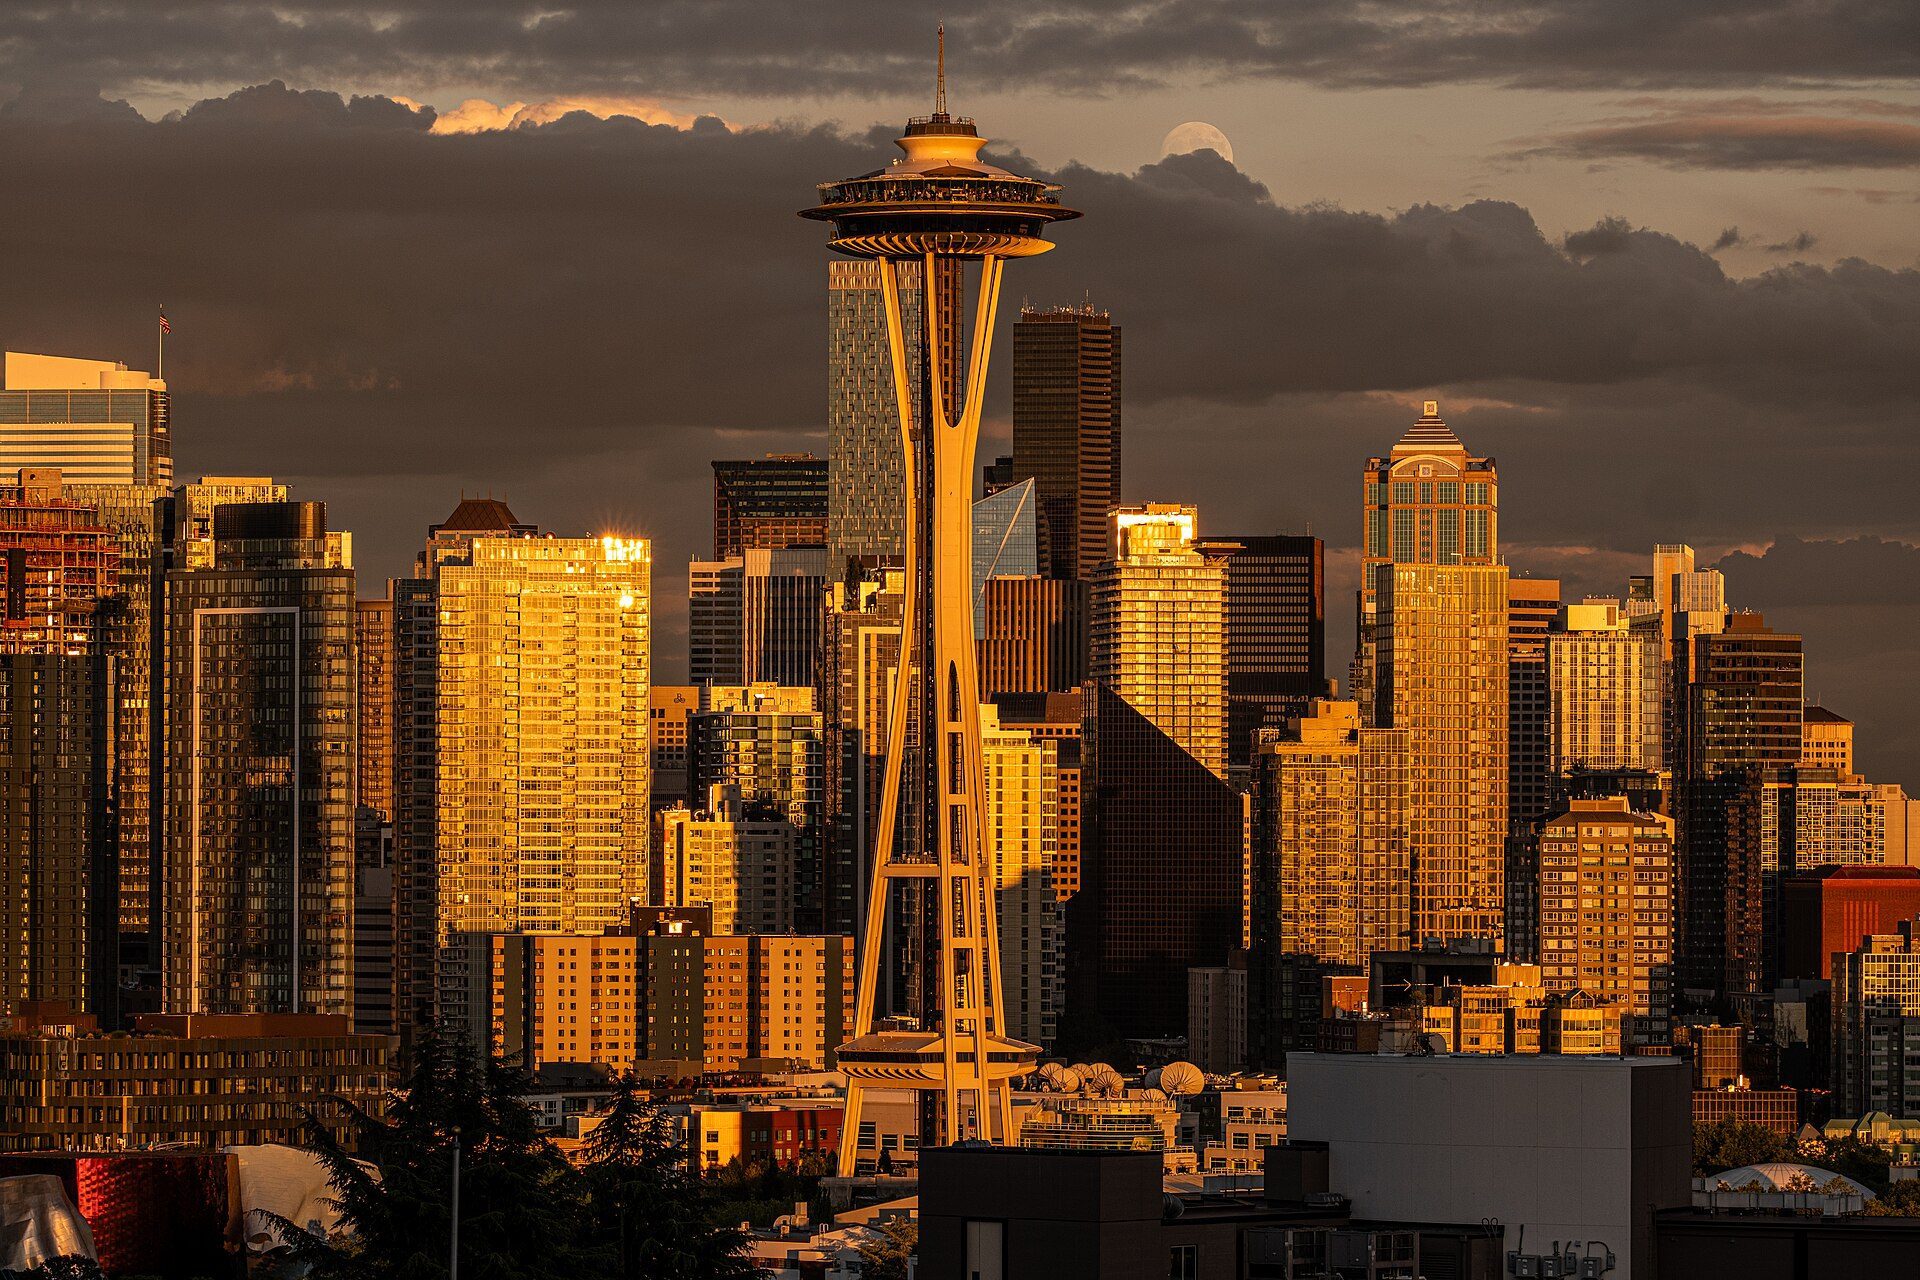
Space Needle and Seattle skyline from Kerry Park. Frasier recreated a view like this as a backdrop. Photo: Guywelch2000, CC BY 4.0, via Wikimedia Commons. Guywelch2000, source, CC BY 4.0
Sherlock (2010-2017). In the BBC series, the outside of 221B Baker Street was filmed at North Gower Street in London, with the real Speedy’s café on the ground floor. The flat’s interior was a studio set.
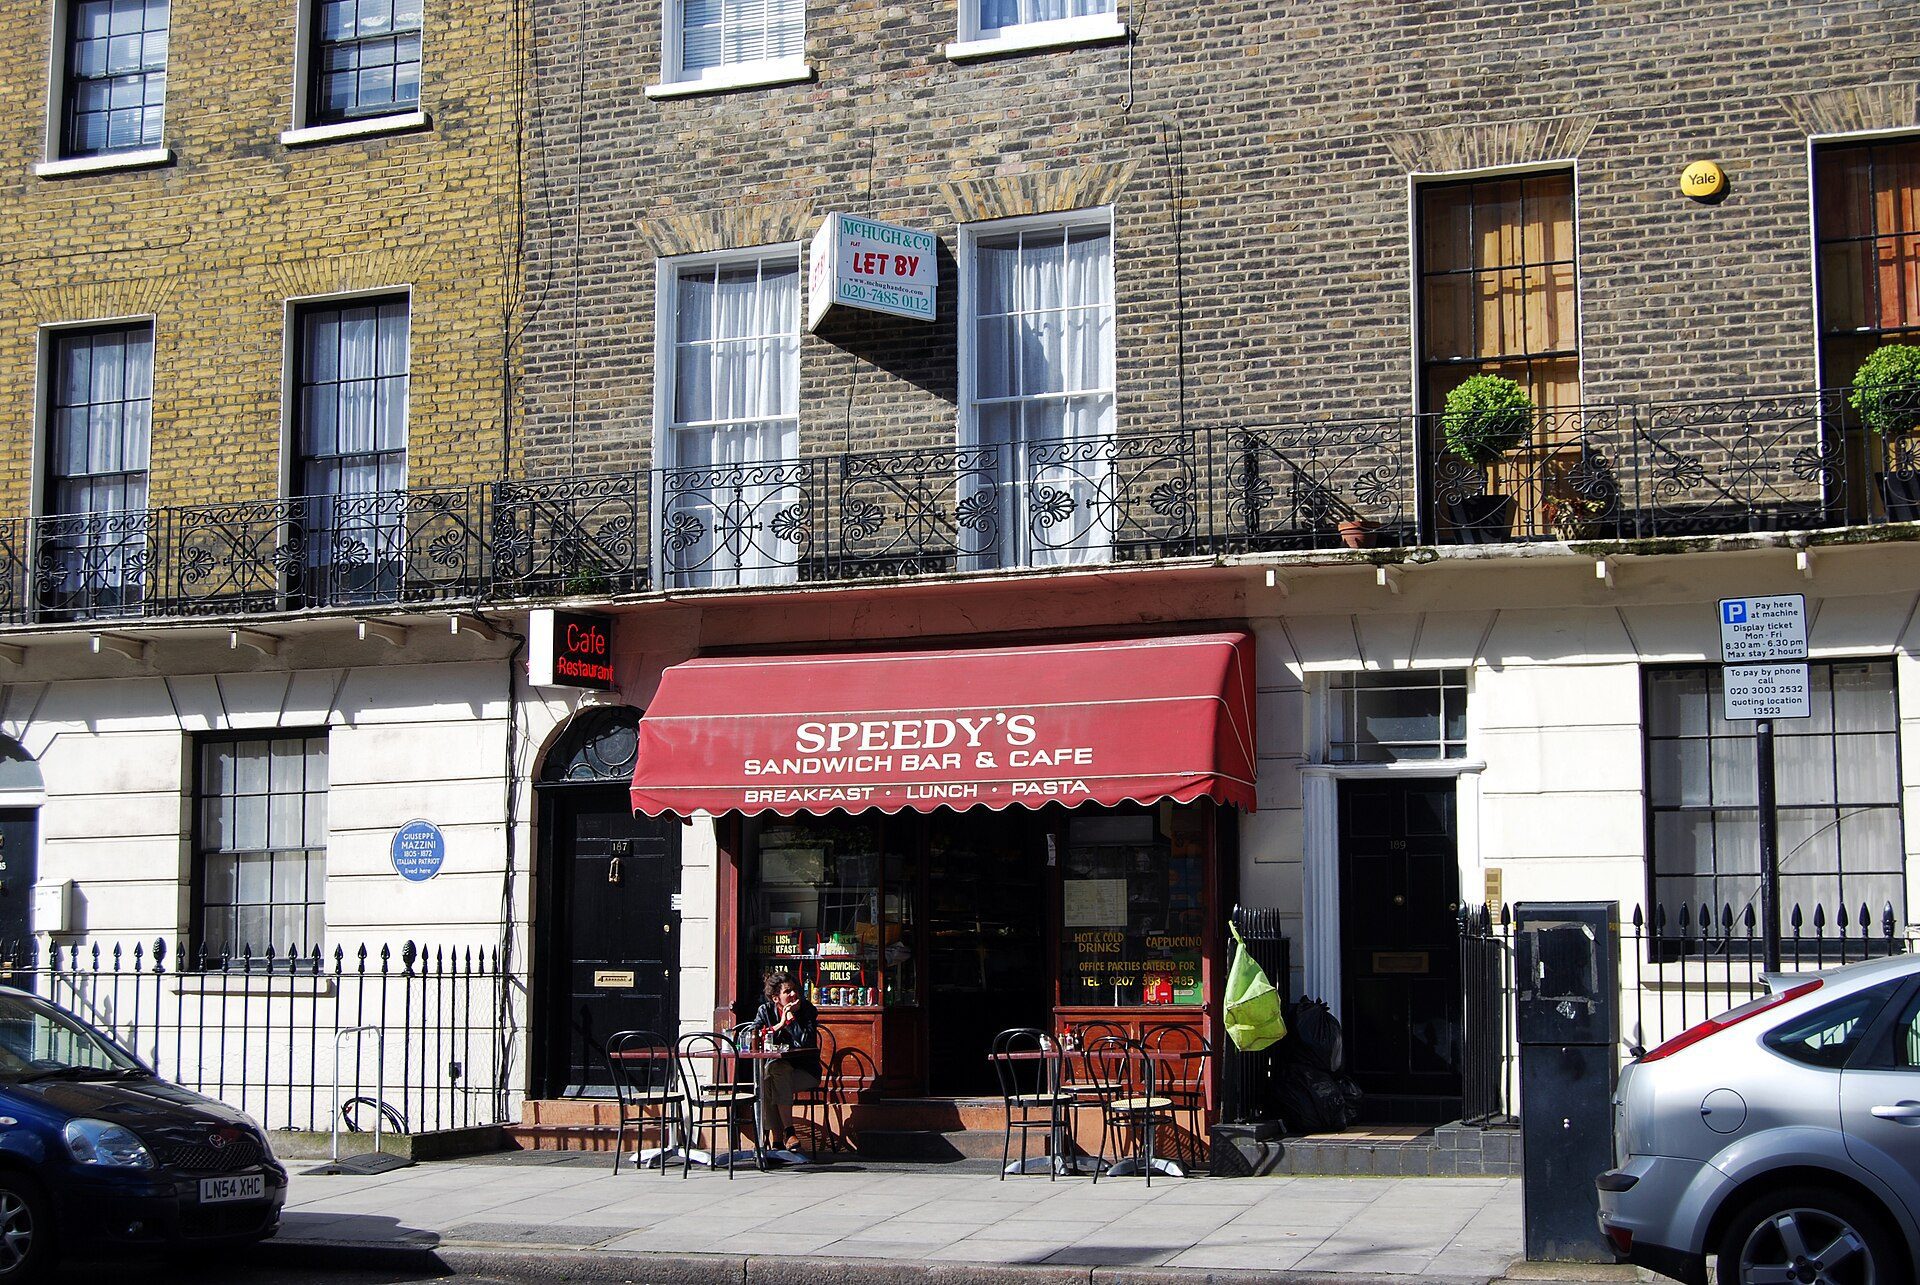
Speedy's café and the neighbouring door on North Gower Street, London, filmed as 221B Baker Street in Sherlock. Photo: MaryG90, CC BY-SA 3.0, via Wikimedia Commons. MaryG90, source, CC BY-SA 3.0
Full House (1987-1995). The family home’s interior was a set in Los Angeles. The opening credits famously show the Painted Ladies, a row of Victorian houses facing Alamo Square in San Francisco, though the family’s house is a different building.
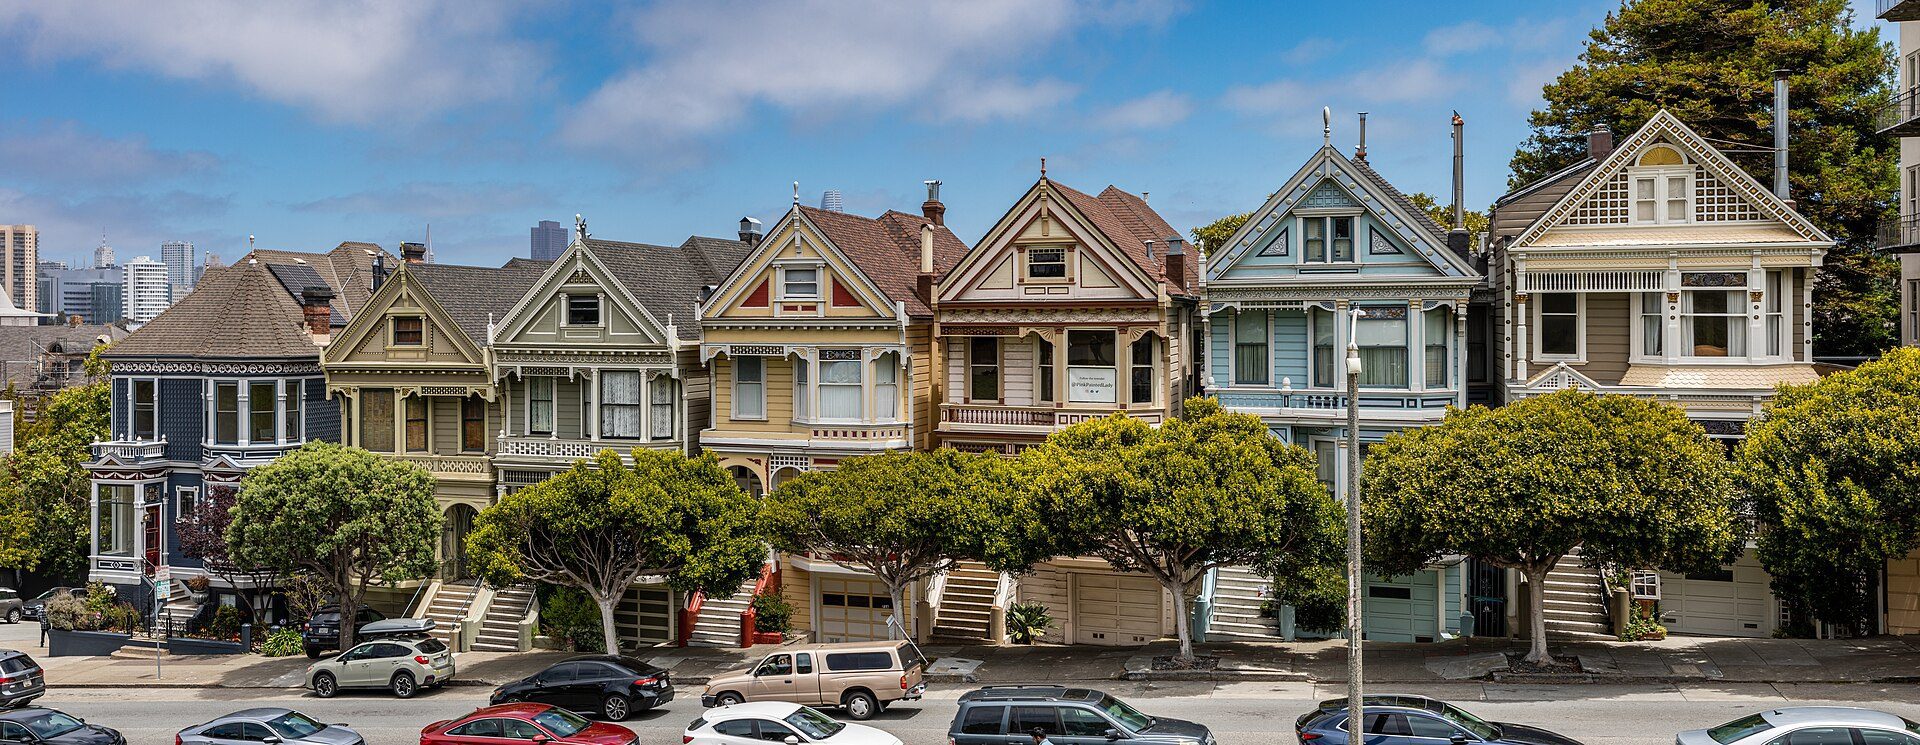
The Painted Ladies facing Alamo Square, San Francisco. Photo: Dietmar Rabich, CC BY-SA 4.0, via Wikimedia Commons. Dietmar Rabich, source, CC BY-SA 4.0
Reading TV show floor plans like an architect
Looking at TV show floor plans with an architect’s eye is a good way to learn how homes are planned. Useful questions to ask of any plan:
- Circulation. How do people move from the front door to each room? Do they pass through other rooms, as in many TV apartments where the front door opens straight into the living room?
- Daylight. Which rooms have windows, and on which side? A real flat in a deep New York block would have far fewer windows than most sets.
- Size. Compare the room sizes with real apartments in the same city. The difference shows how much sets are stretched for filming.
- Services. Where are the bathroom, kitchen and stairs, and could the pipes and structure really work there?
Shows that cared about architecture use real buildings in more depth. For examples where the house itself is the star, see our guide to the Frank Lloyd Wright buildings in movies and TV shows.
Sources and further reading
- Iñaki Aliste Lizarralde, hand-drawn floor plans of TV and film homes (published online from the early 2010s).
- Homes.com, illustrated floor plans of TV homes (poster set).
- Wikipedia entries for Friends, Frasier, Sherlock and Full House: production and filming locations.
This article is part of our guide to architectural dimensions and space planning.

Daniel Mercer is a Coffee Break section editor at Arch2O, currently based in Berlin, Germany. With a background in architectural history and design journalism, Daniel holds a Master’s degree from the University of Edinburgh, where he focused on modern architecture and urban theory. His editorial work blends academic depth with a strong grasp of contemporary design culture. Daniel has contributed to several respected architecture publications and is known for his sharp critique and narrative-driven features. At Arch2O, he highlights innovative architectural projects from Europe and around the world, with particular interest in adaptive reuse, public infrastructure, and the evolving role of technology in the built environment.