

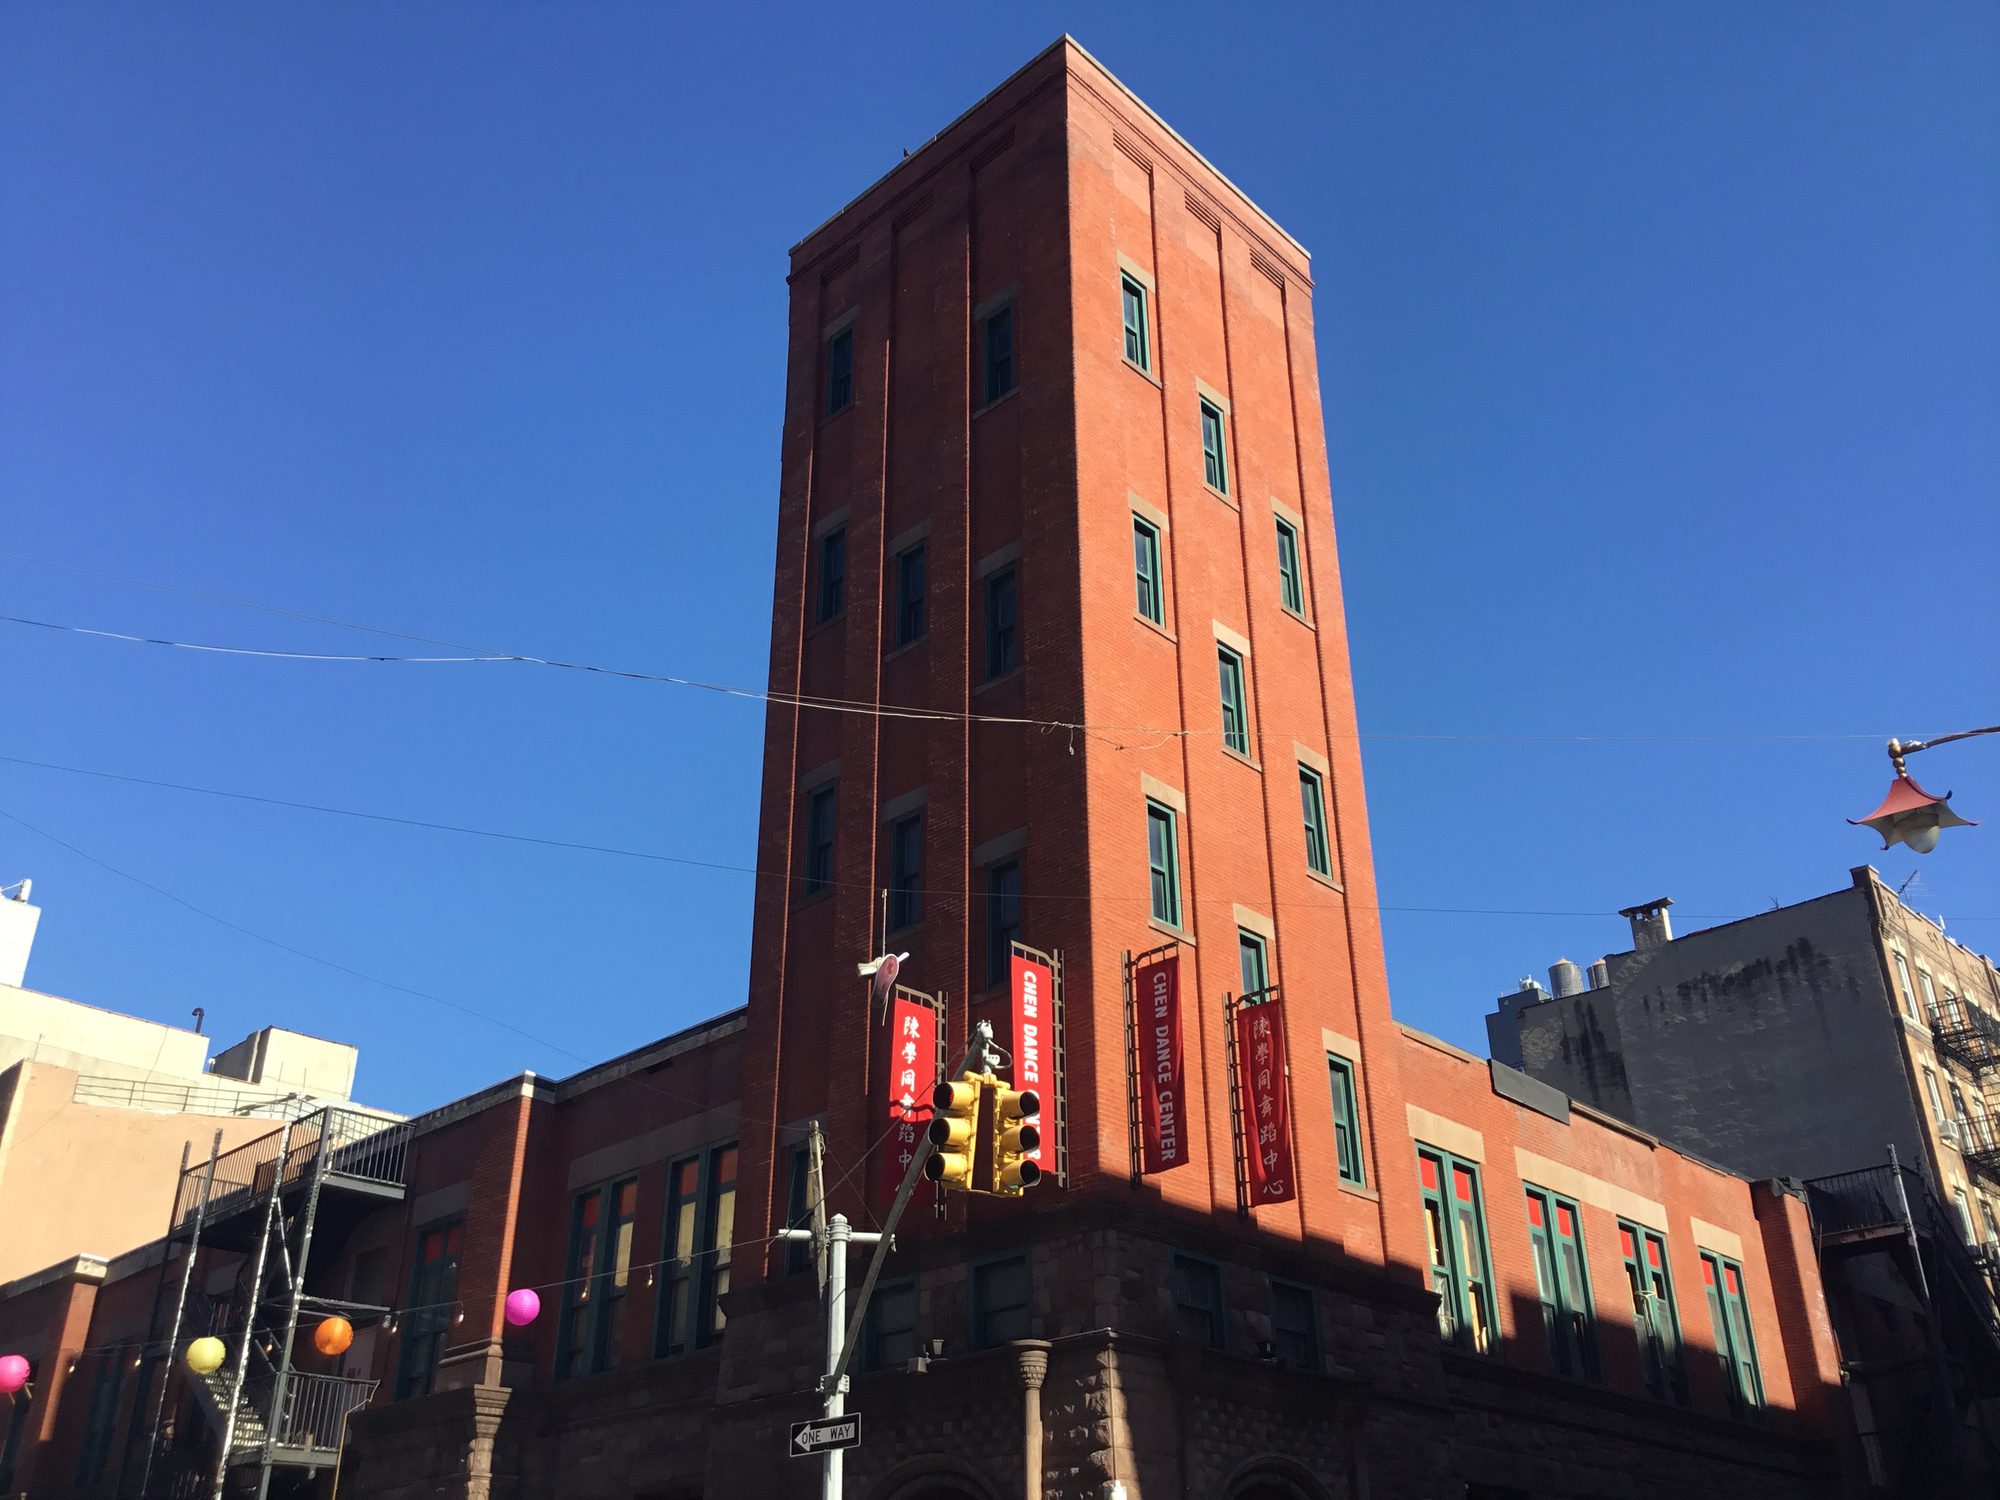
Grimshaw has begun the 70 Mulberry Street reconstruction, an 85,720-square-foot rebuild of a historic community center in Manhattan’s Chinatown, in New York City. The building was originally constructed as Public School 23 in the late nineteenth century, and it later housed several of the neighborhood’s cultural and nonprofit organizations. A fire in January 2020 destroyed its upper three floors and displaced five tenants, which is why the city is now rebuilding it.
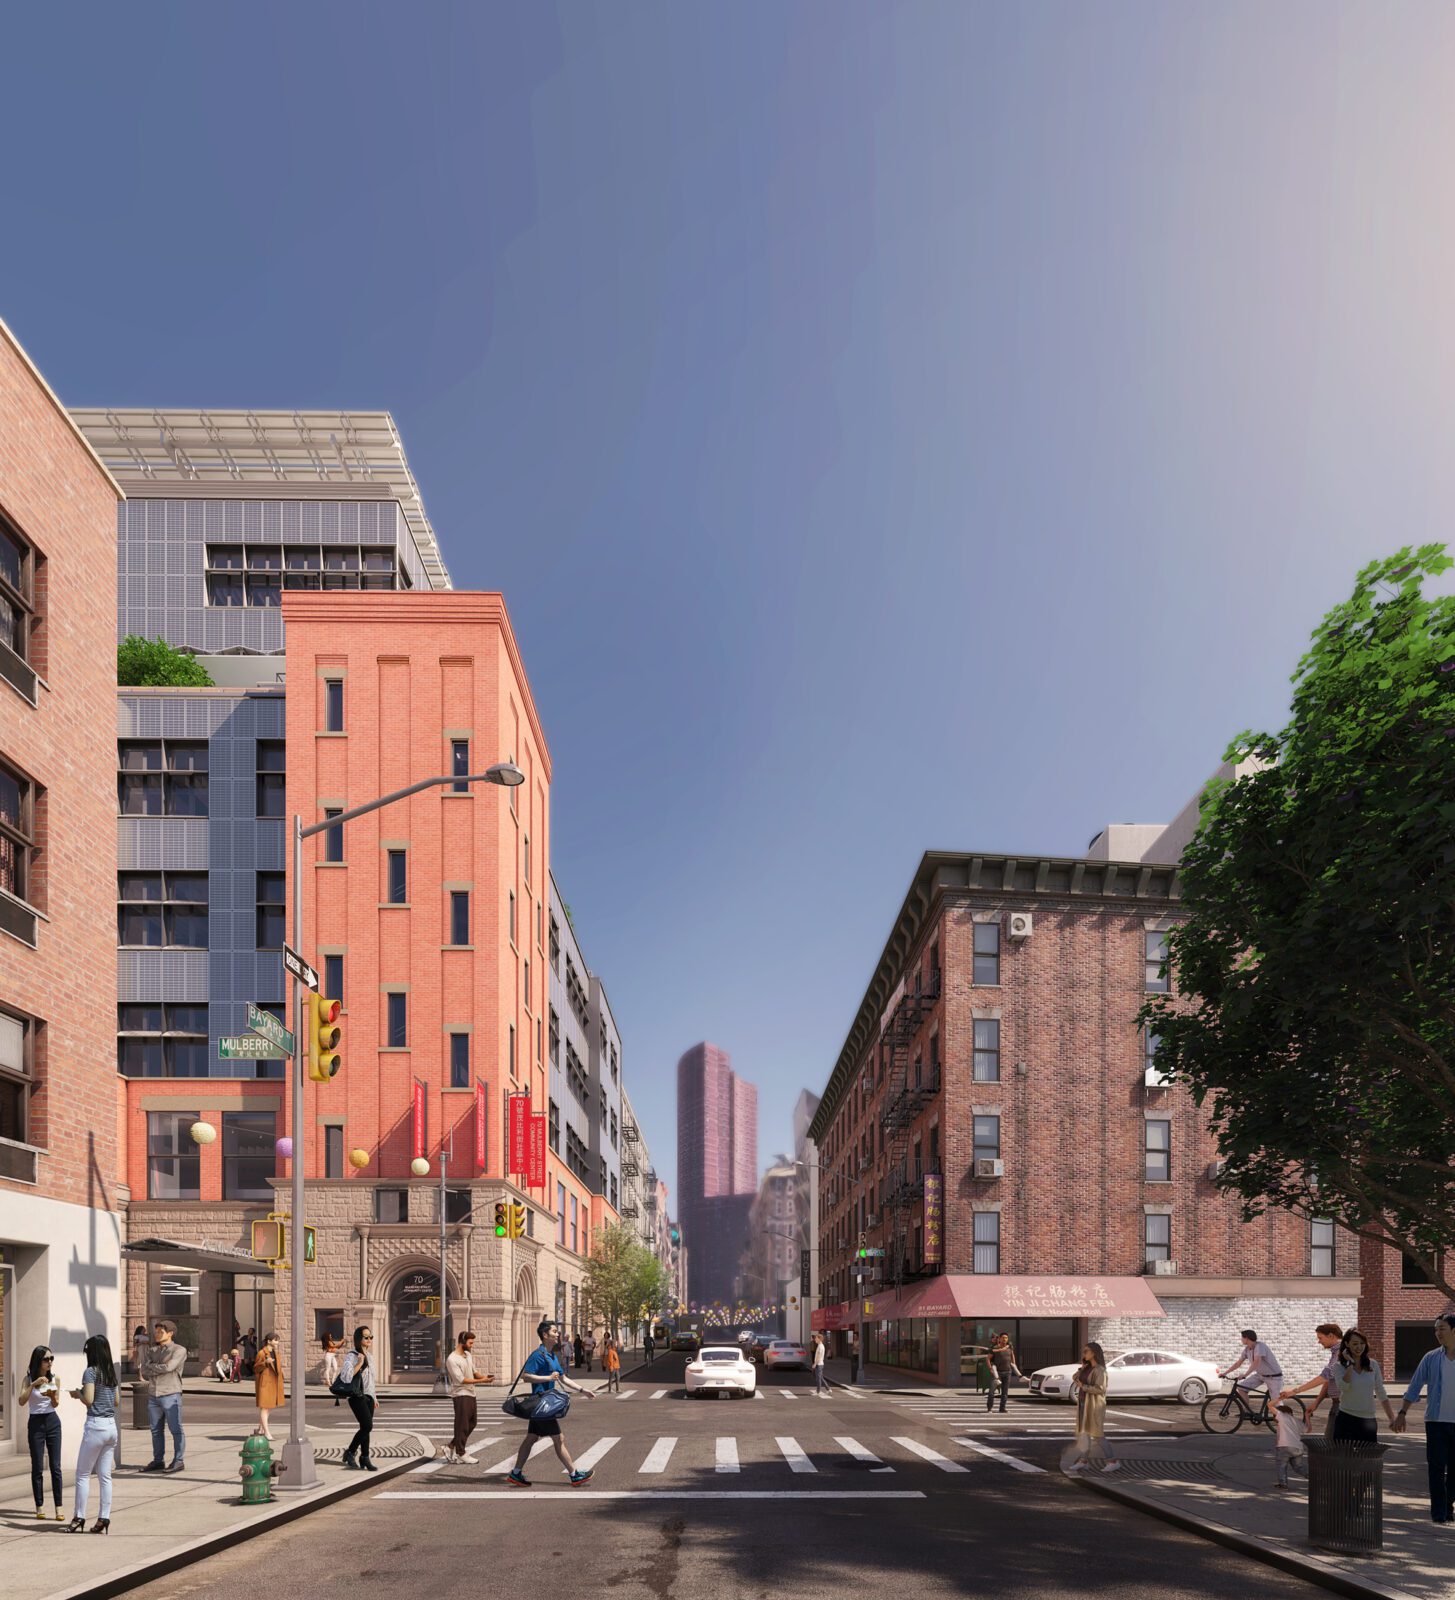
70 Mulberry Street. Image © Grimshaw
The New York City Department of Design and Construction (DDC) leads the project, which will preserve portions of the historic building while giving the displaced organizations a renewed home. Approximately 51,000 square feet will return to the five former tenants: the Chinese-American Planning Council, Chen Dance Center, Museum of Chinese in America, United East Athletics Association, and Chinatown Manpower Project. Grimshaw’s design also adds 16,500 square feet of new community facilities, so the building will offer more than it did before the fire.
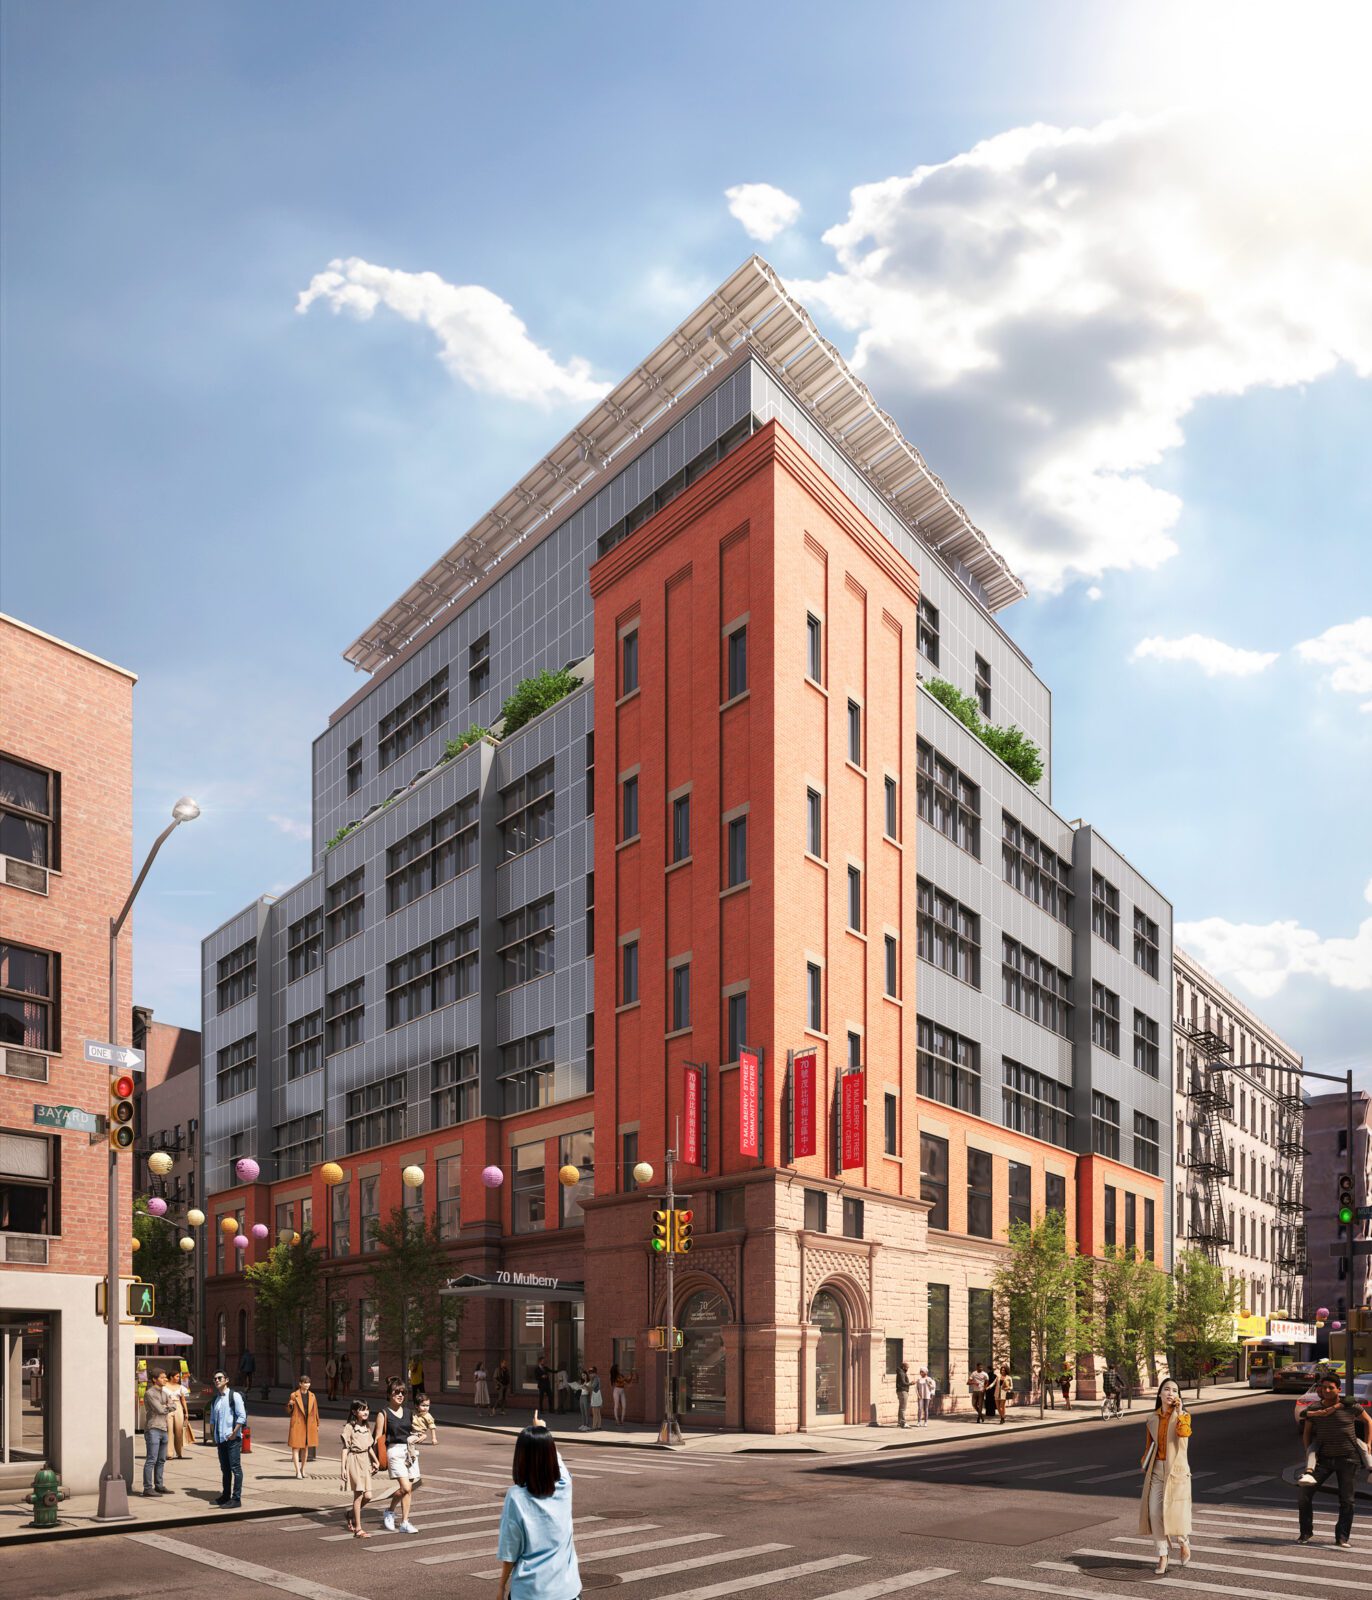
Image © Grimshaw
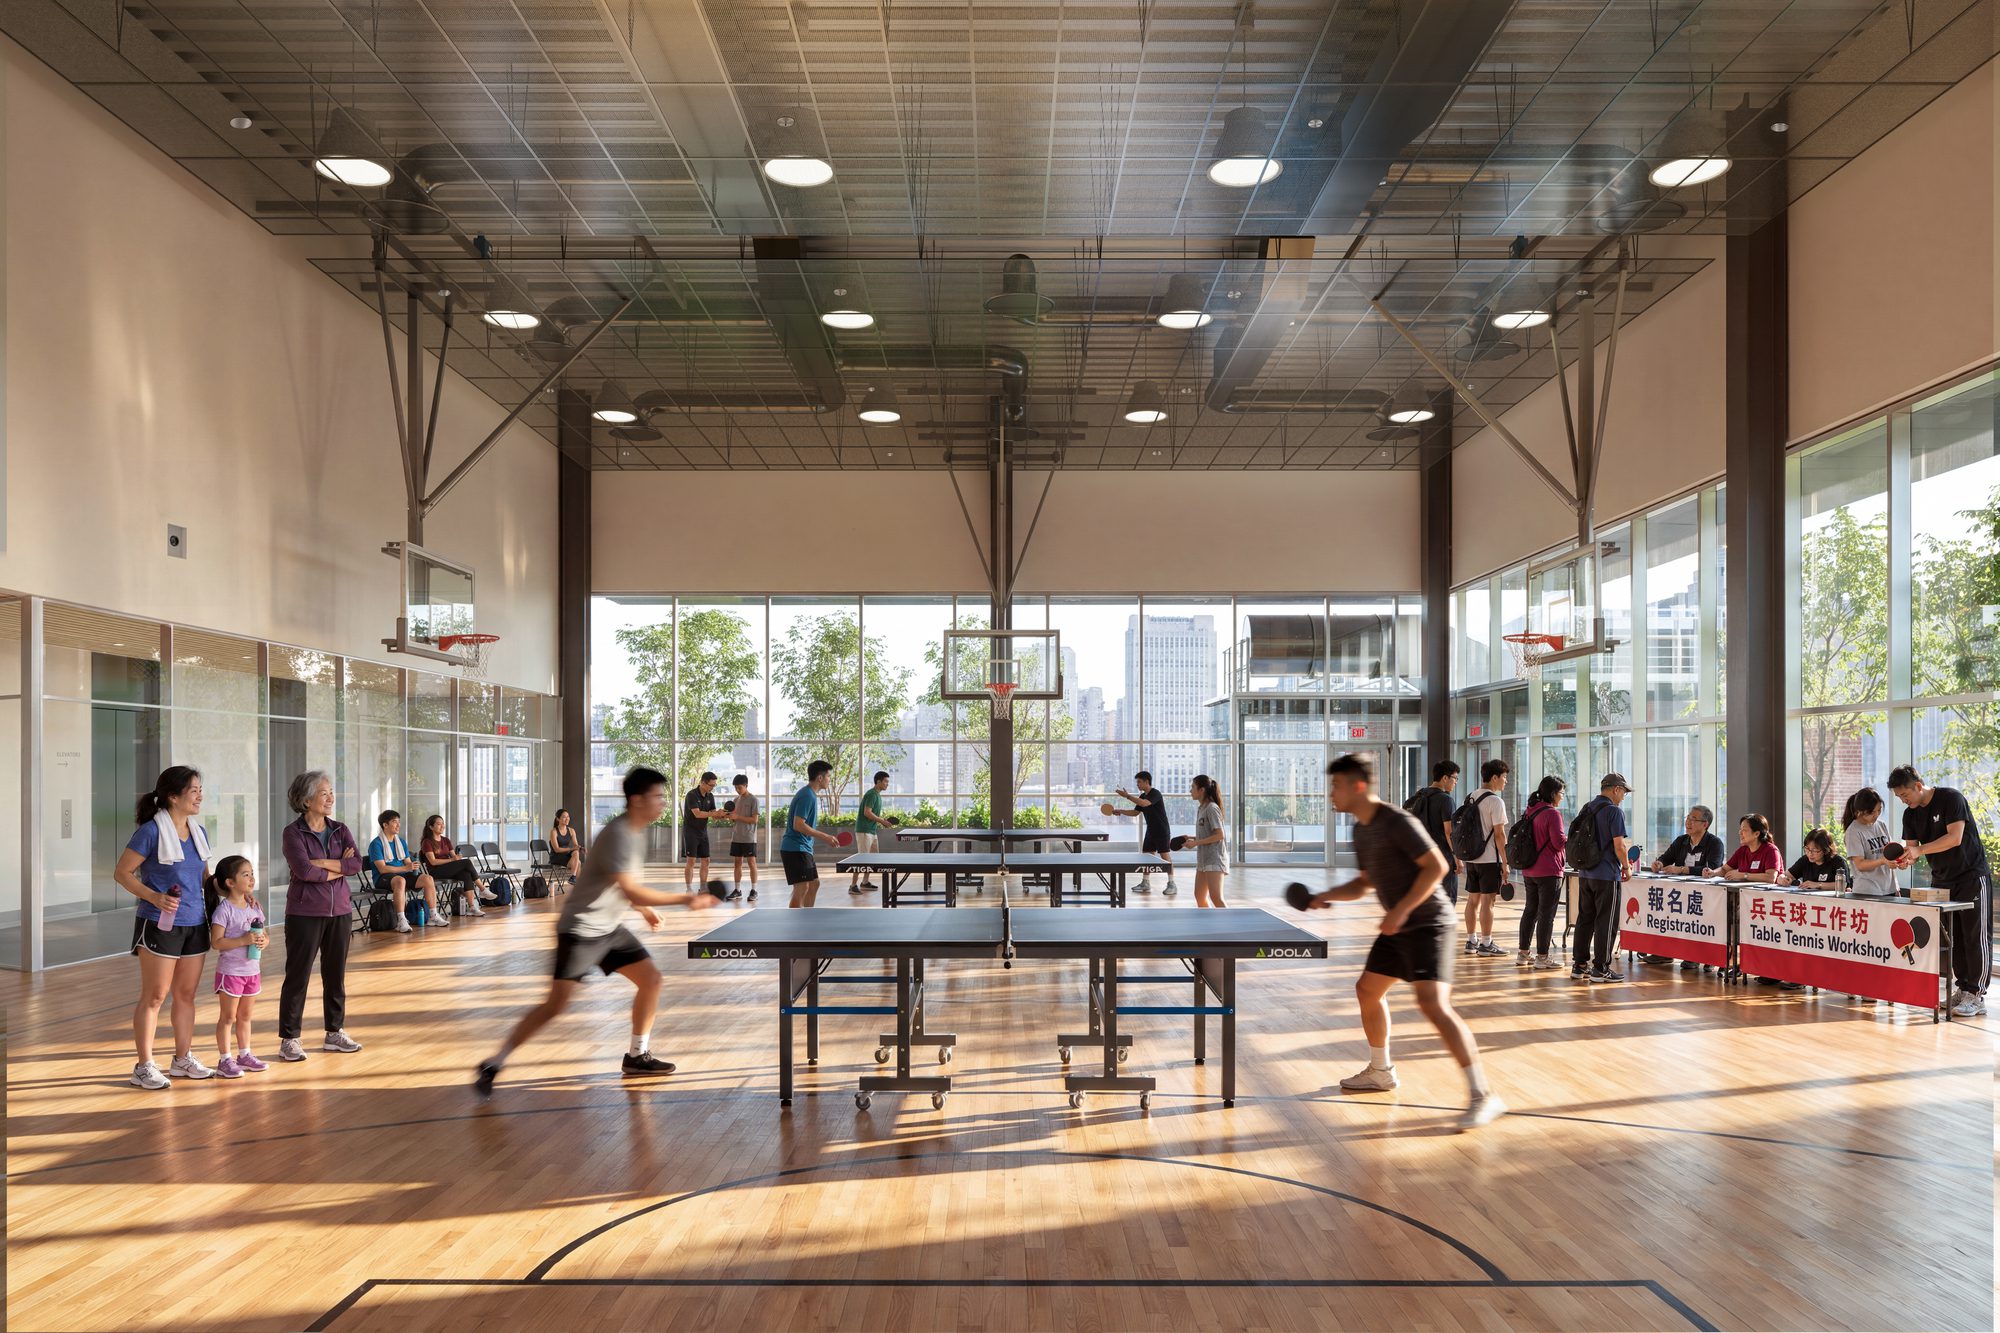
The architects keep the historic street-facing facades, which maintains the building’s presence along Mulberry Street even as the interior is rebuilt. Behind them, a double-height multipurpose room will host recreation and community events, meaning a hall with a ceiling two stories tall. Meeting rooms, offices, and flexible spaces available for reservation and shared use will support the five organizations and the wider neighborhood, and they turn the project into a shared resource rather than five separate tenancies.
Read more:
- Grimshaw is First in Competition to Masterplan University of Bern Muesmatt Campus
- Community Center San Bernabé | Pich-Aguilera Architects
- Rob and Melani Walton Center for Planetary Health l Grimshaw + Architekton
The expanded facilities also carry accessibility and environmental upgrades. Three new elevators will provide access throughout the building, while operable windows will allow natural ventilation, so occupants can open them instead of relying only on mechanical systems. Landscaped terraces and street trees are intended to help mitigate the urban heat island effect, the extra warmth that dense paving and buildings trap in cities, and they complement the project’s broader improvements to environmental performance.
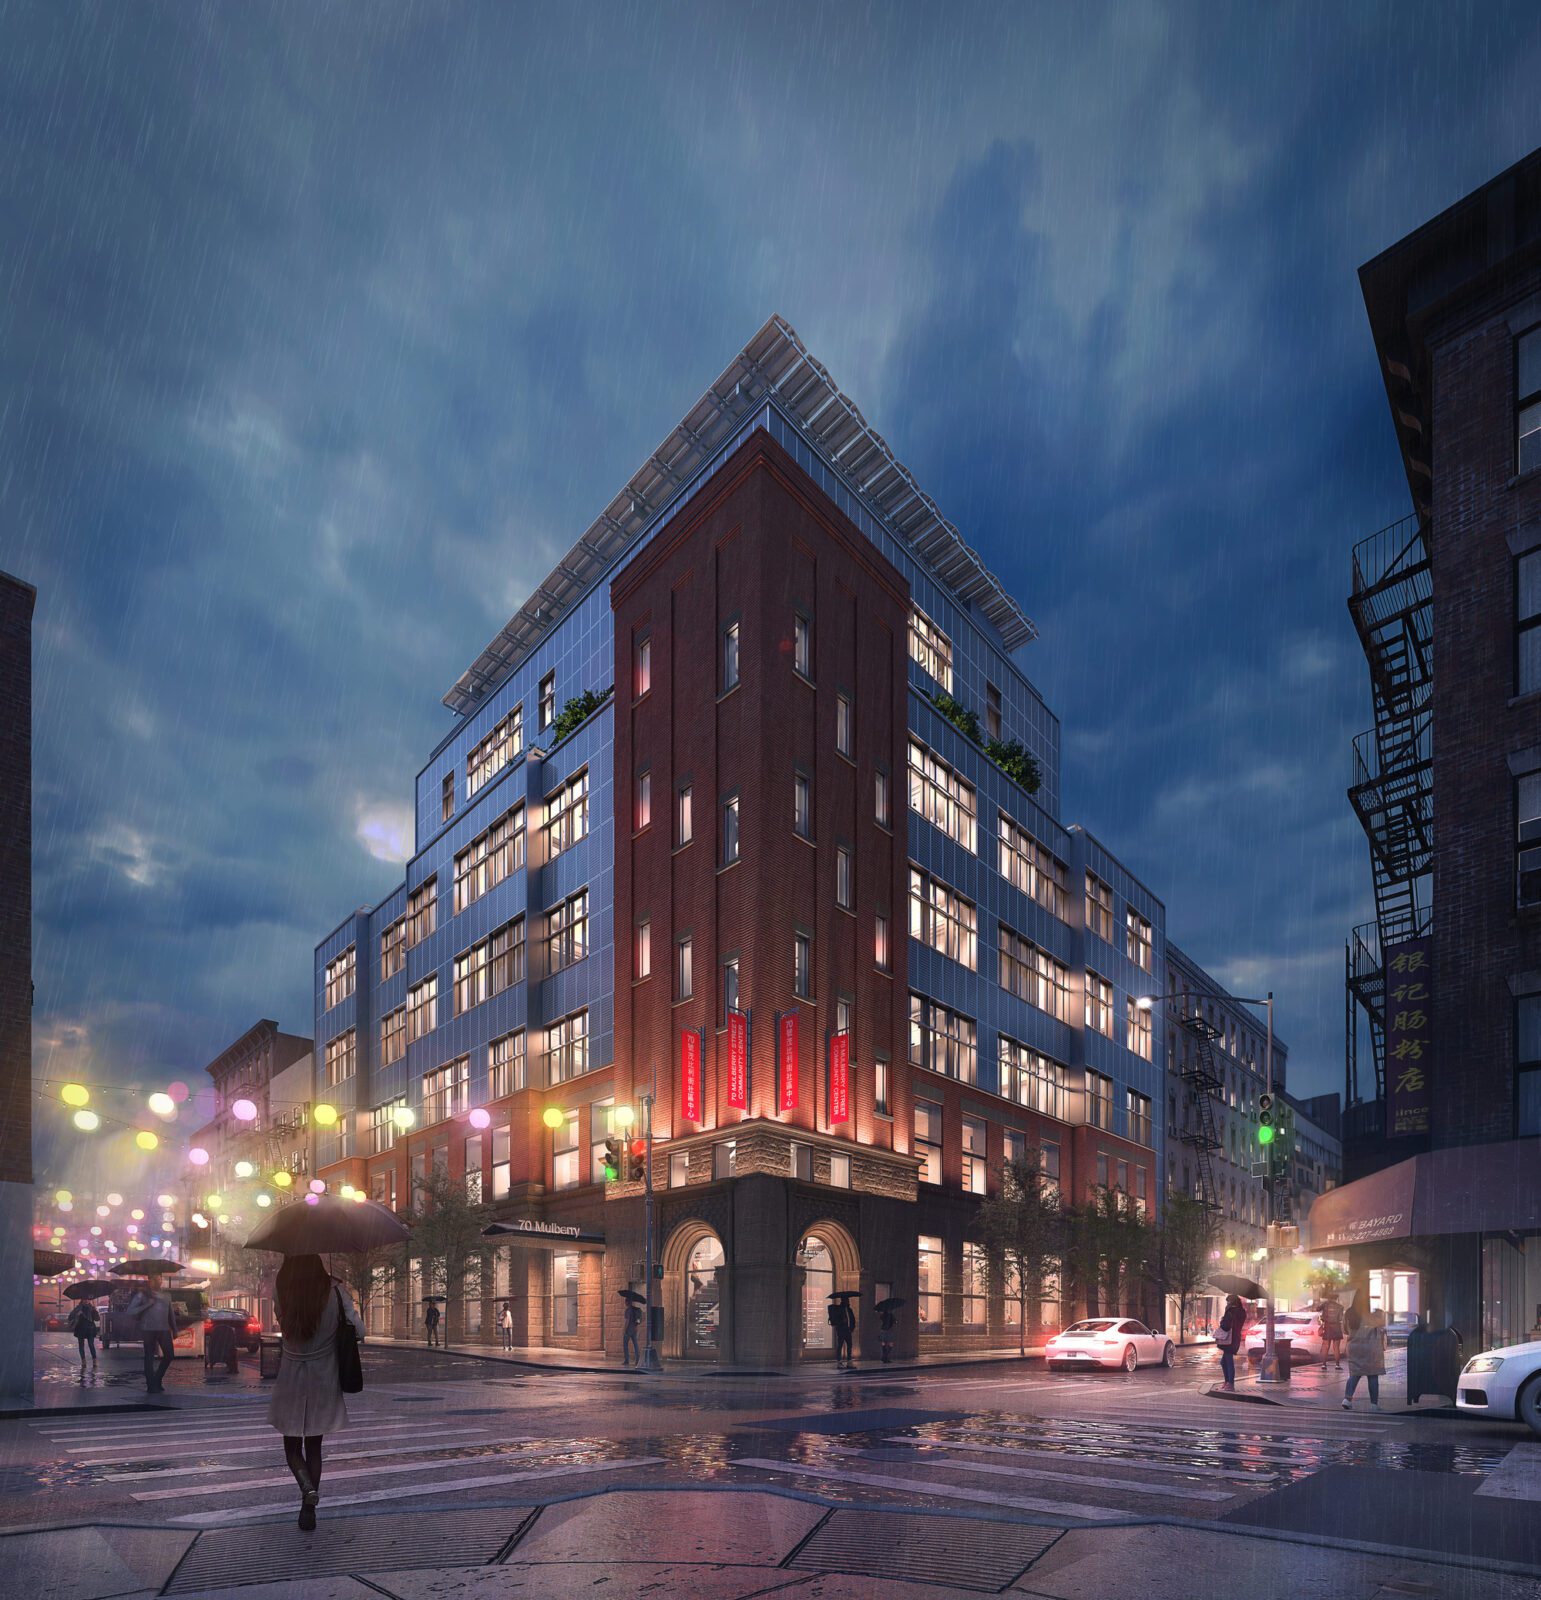
Image © Grimshaw
The design grew out of a community engagement process involving former tenants and neighborhood representatives, whose feedback informed the plans. A permanent public artwork by Jennifer Wen Ma, commissioned through the NYC Department of Cultural Affairs’ Percent for Art program, will also be incorporated into the building. Together these steps aim to restore the organizations’ shared home while expanding the space available for cultural, recreational, and community activities in Chinatown.
For more background, see our guide to adaptive reuse.

Mireille Chevalier is a projects editor and architectural writer from Lyon. With a dual background in architecture and history, she brings a contextual lens to design criticism and theory