

2 Waterline Square Building | KPF
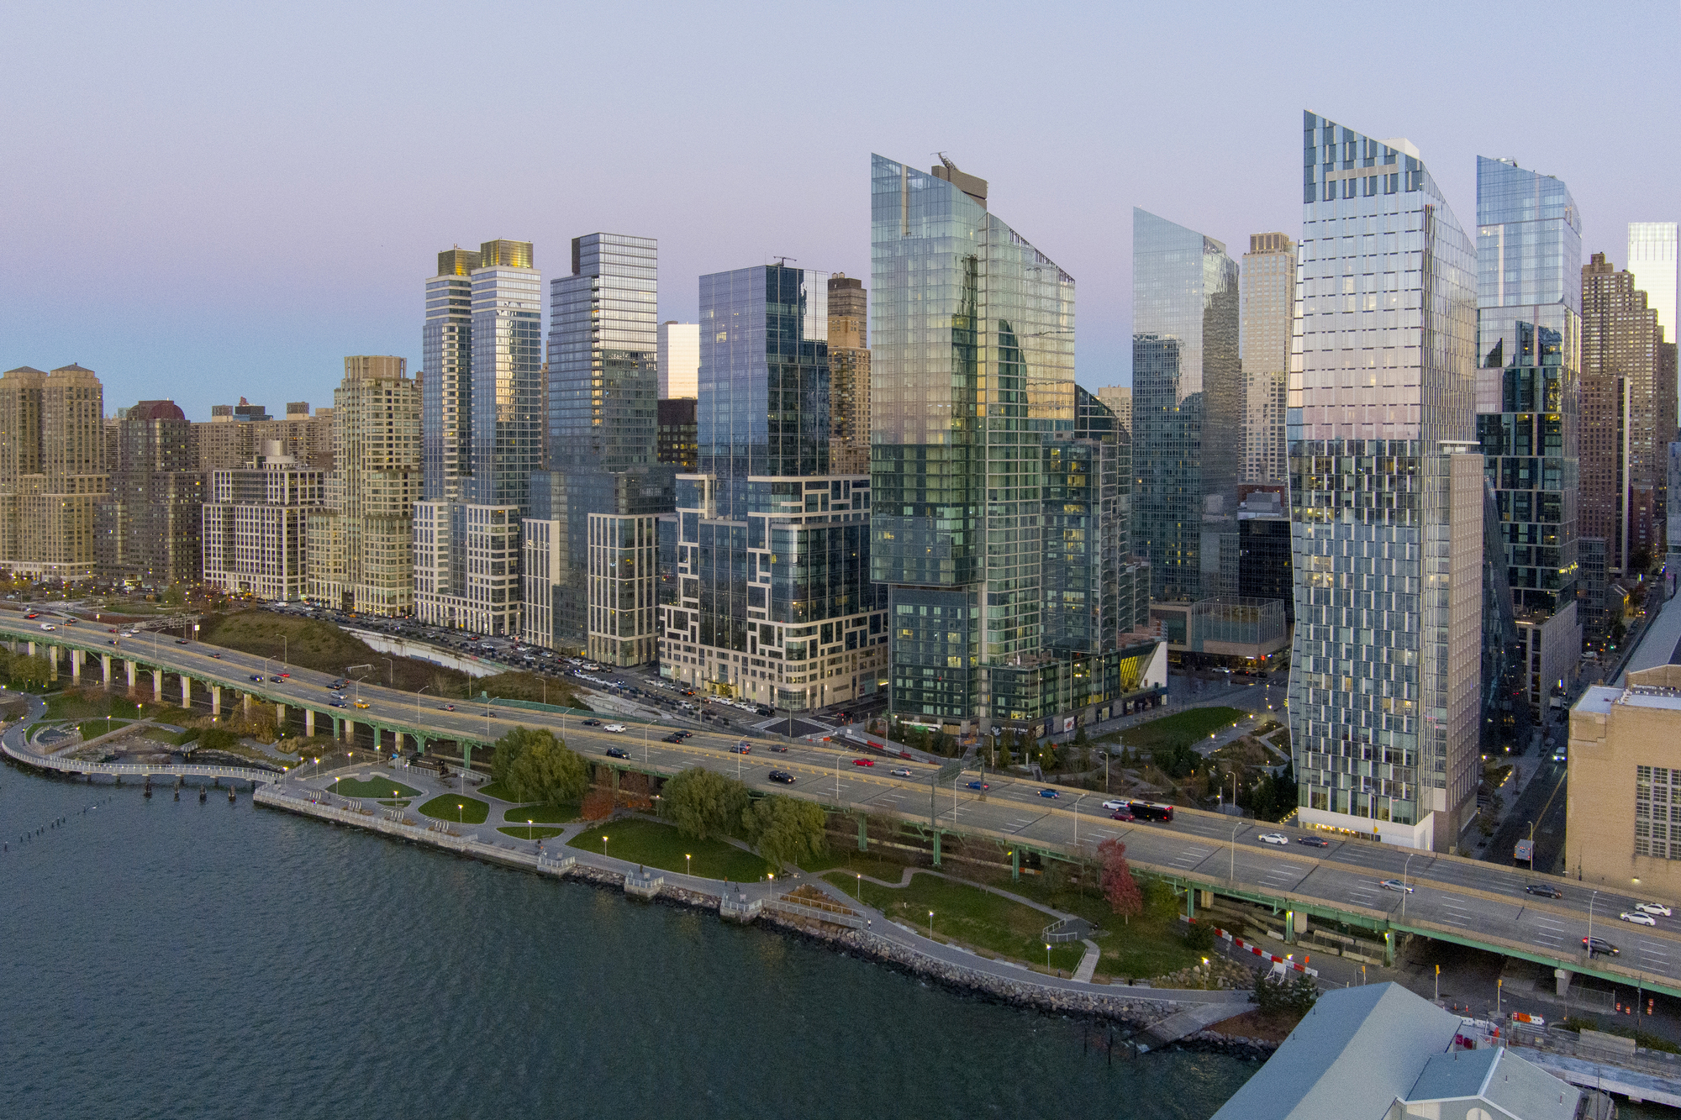
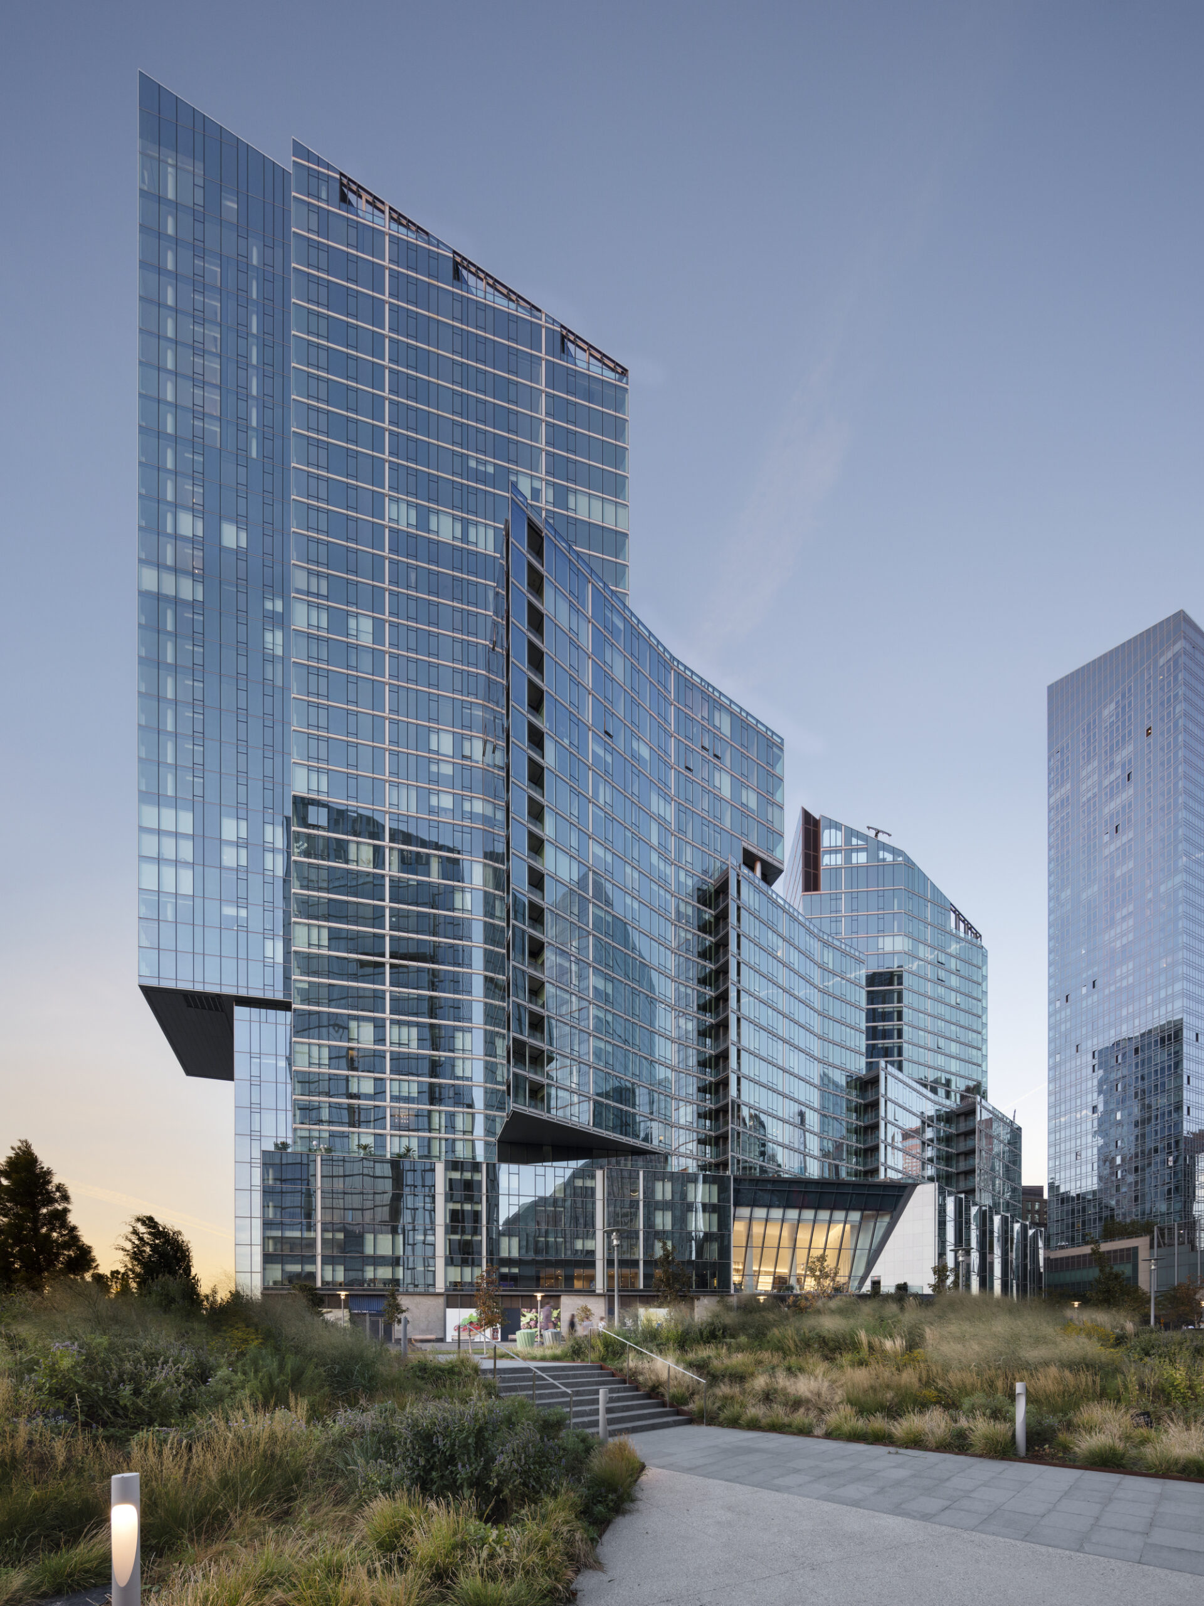
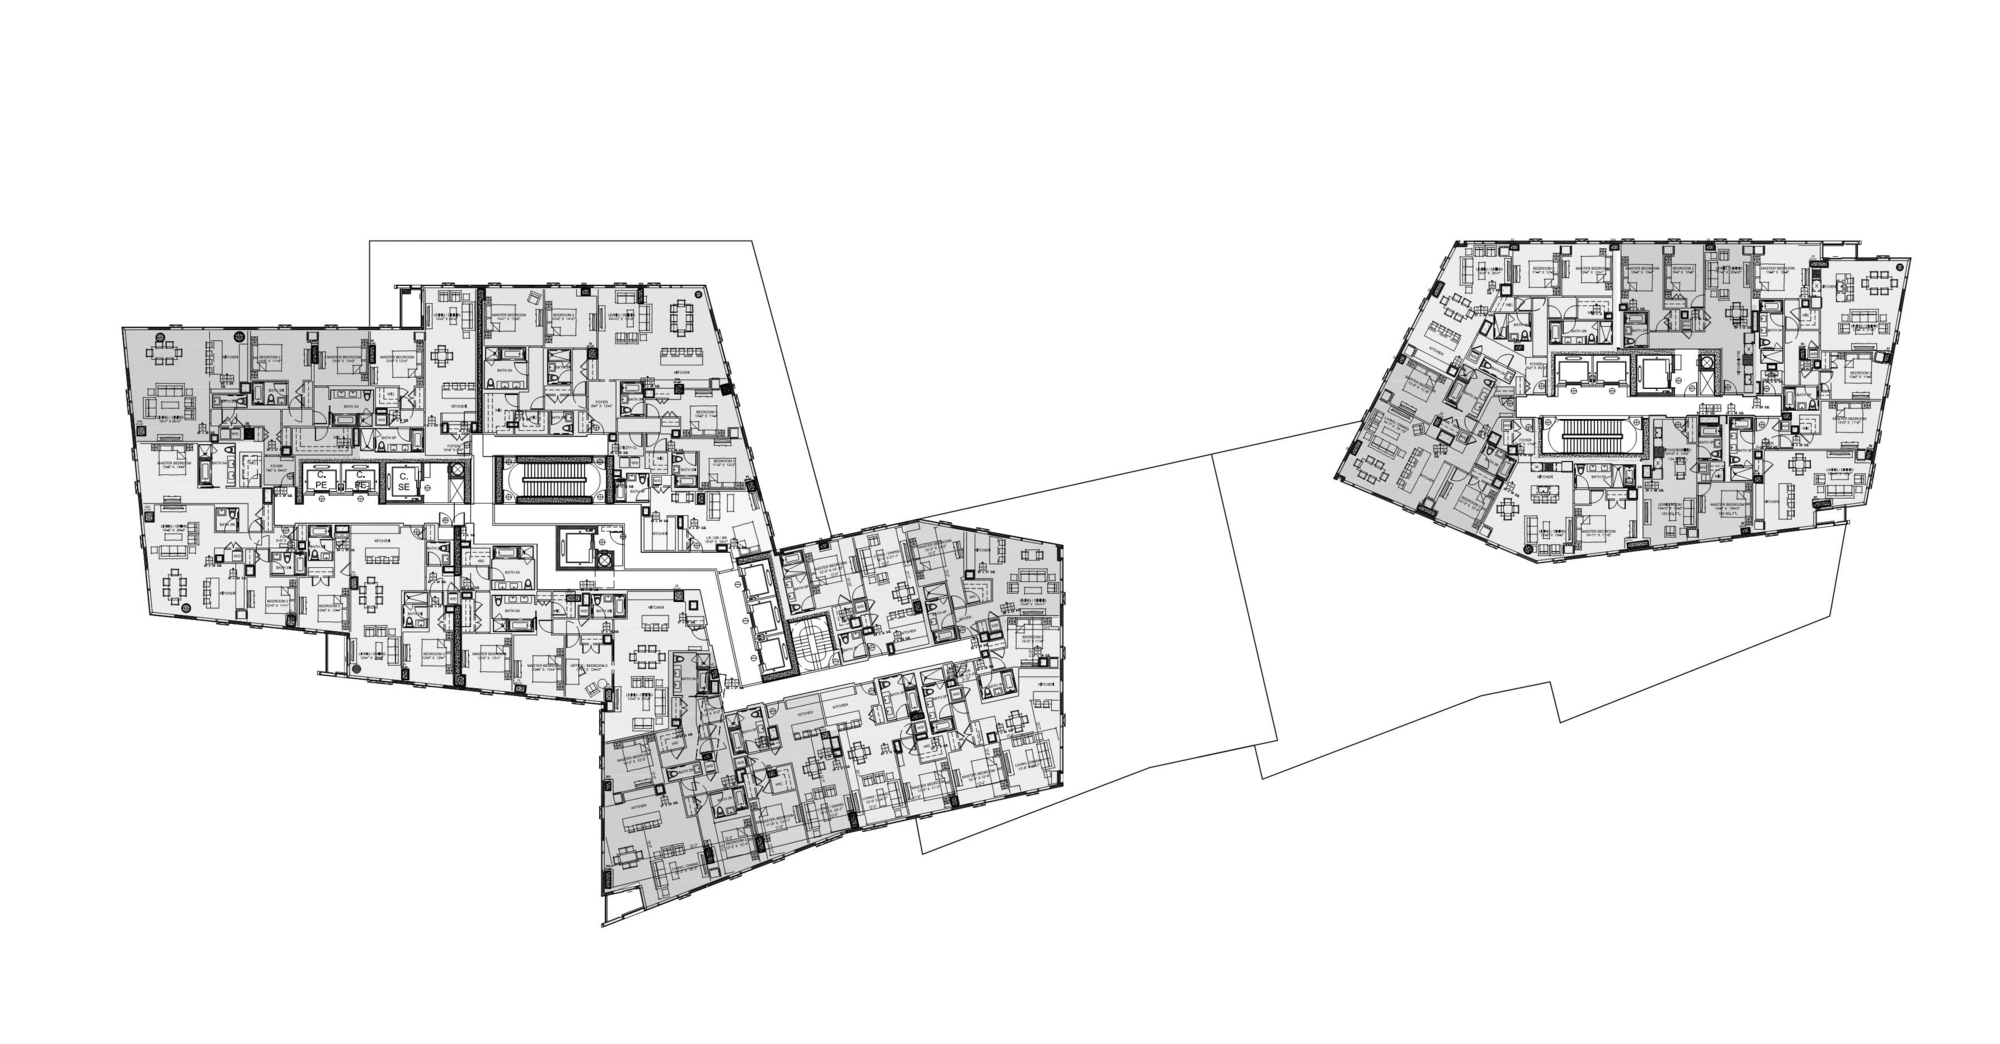
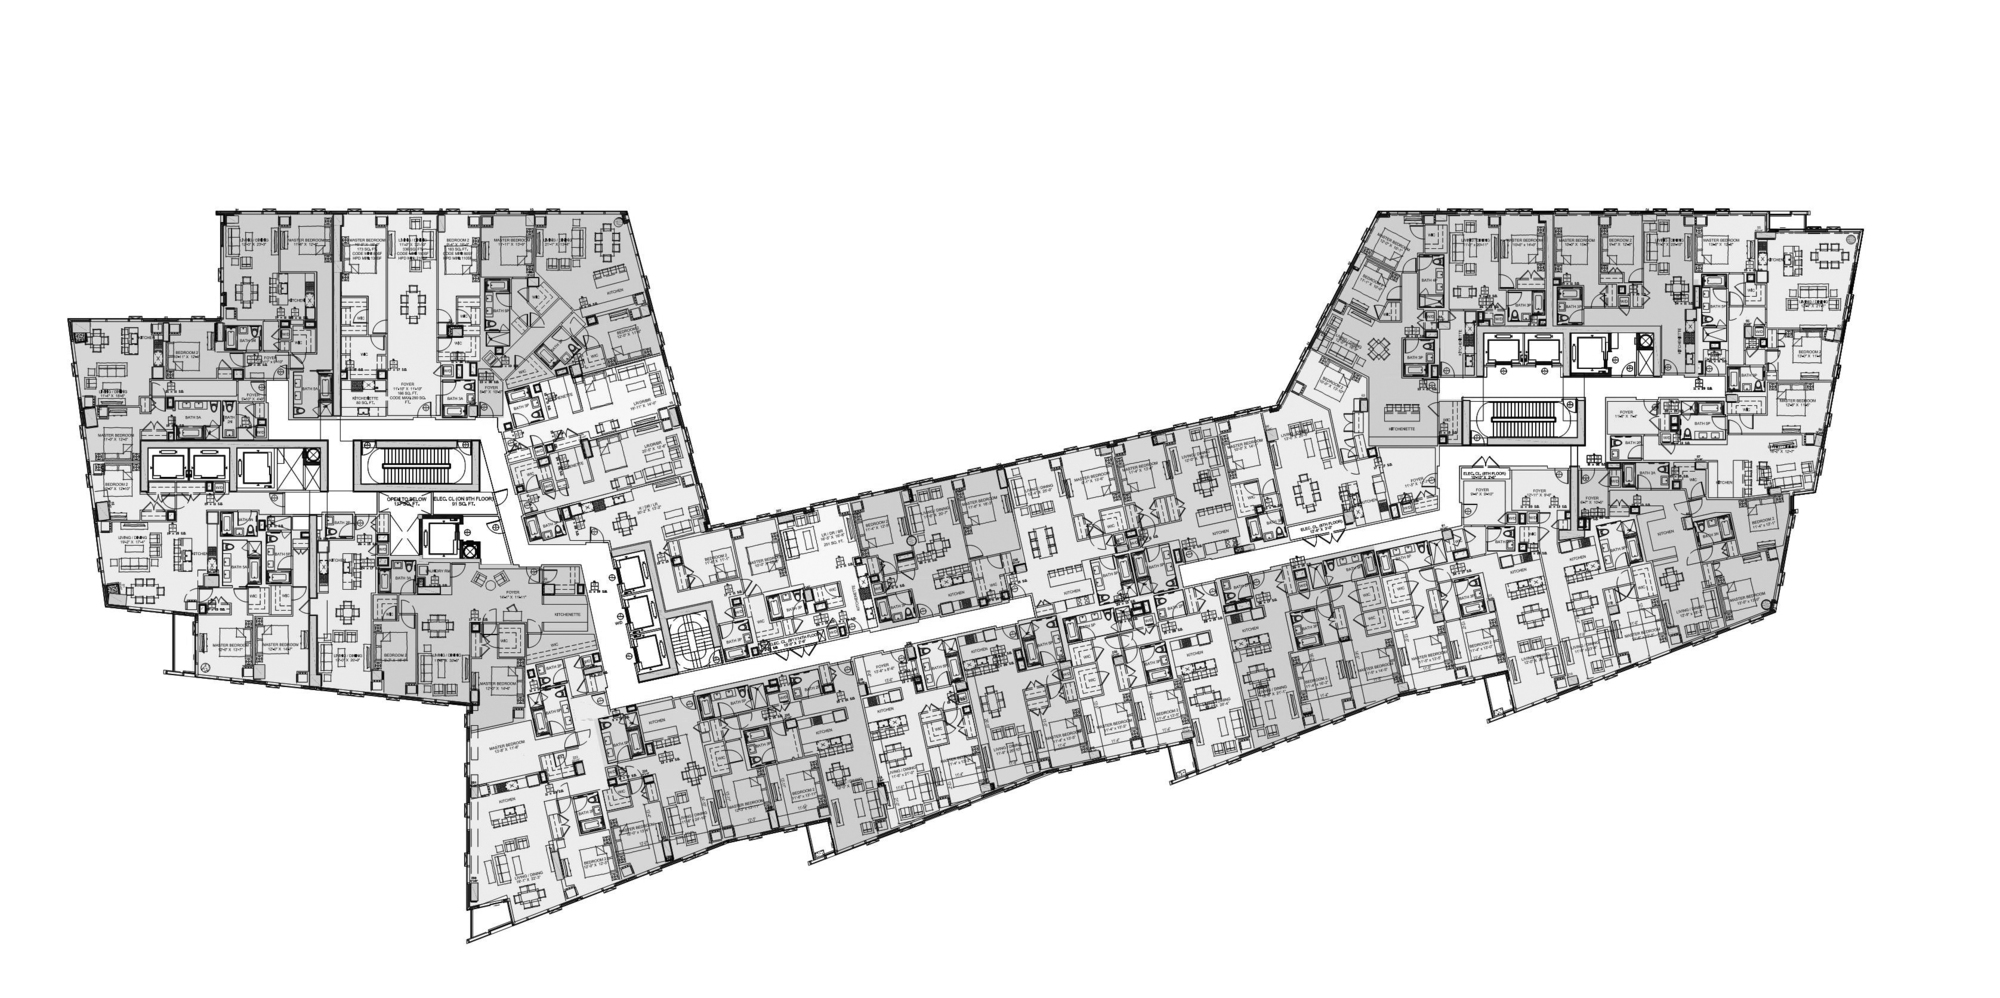
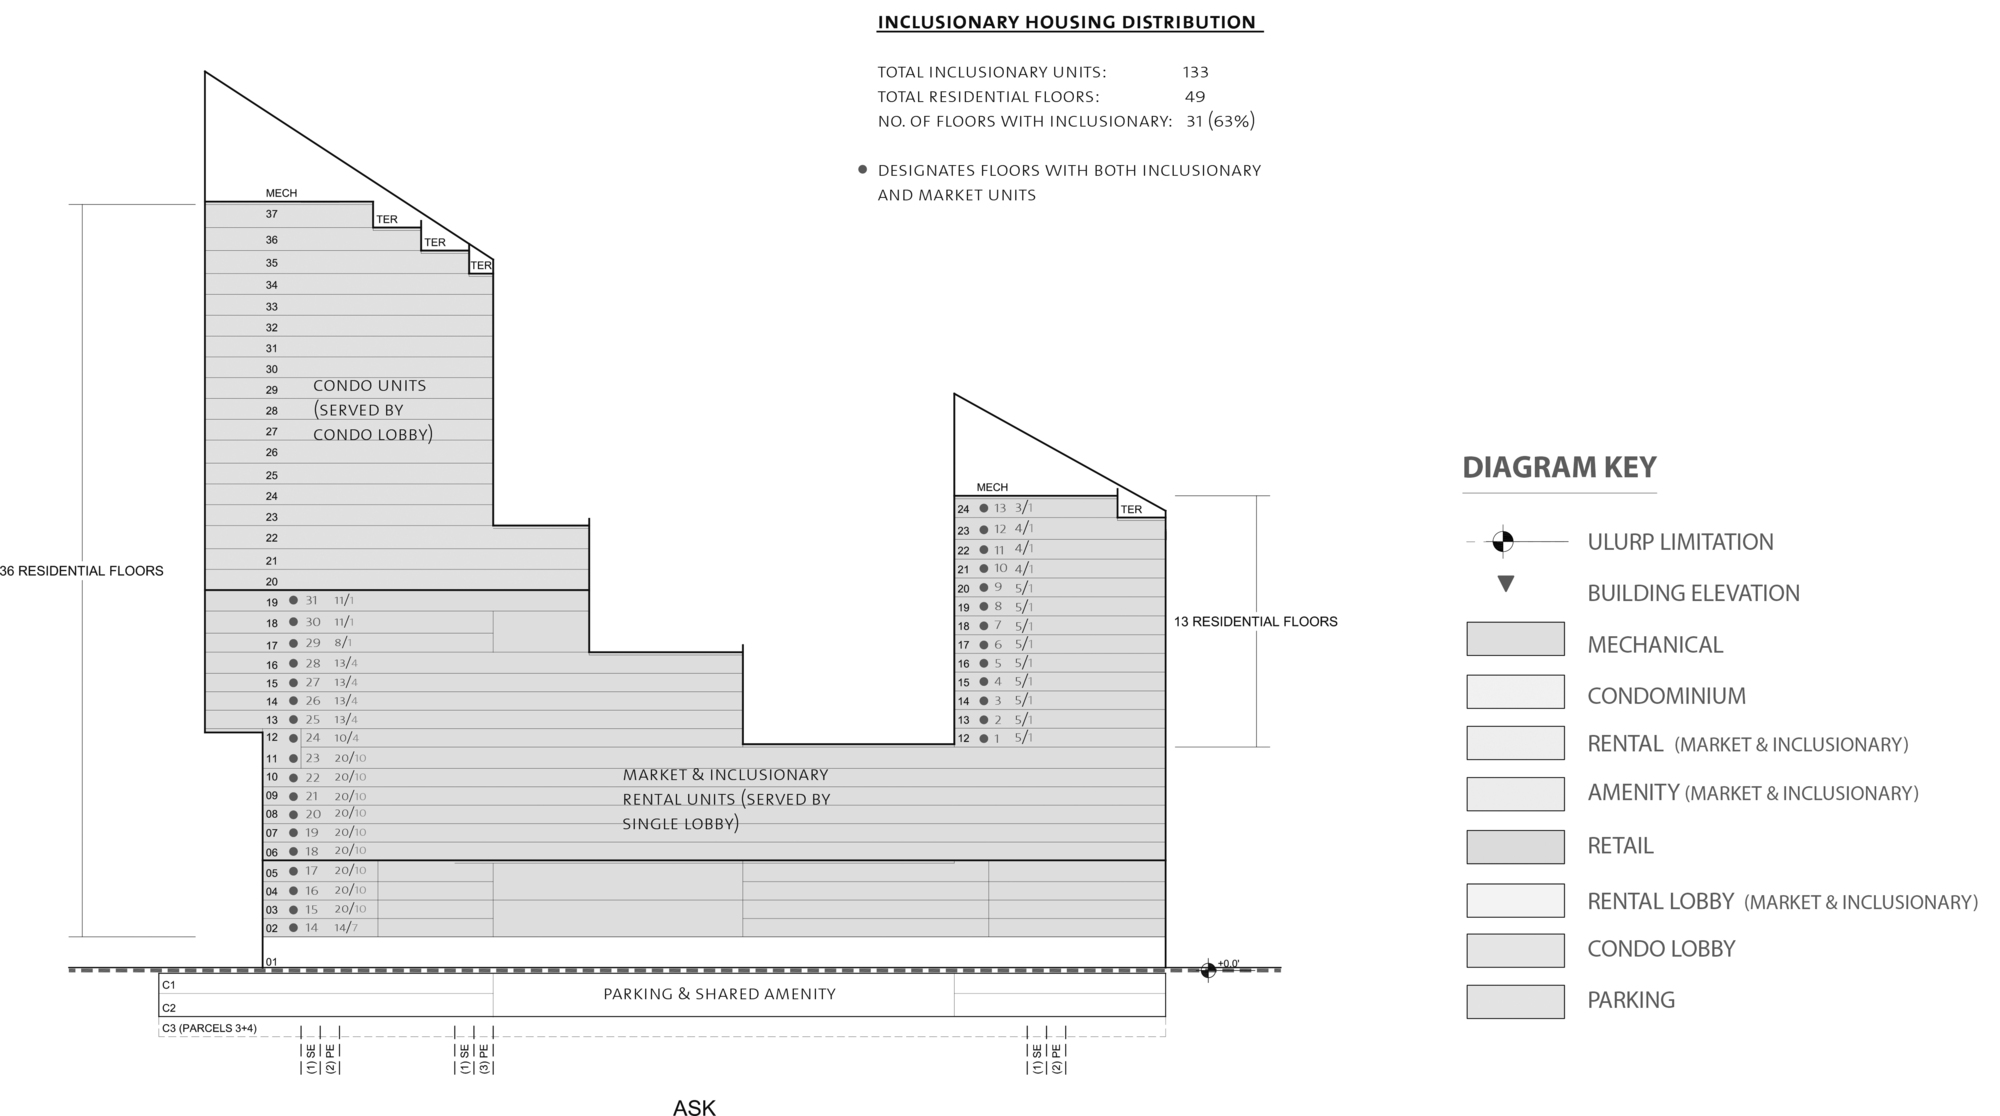
Through creative planning and massing adjustments within the strict confines of a previously approved scheme, KPF achieved the client’s brief, weaving together 646 units total (160 condo, 216 rental) with plentiful outdoor space and amenities.
© Raimund Koch
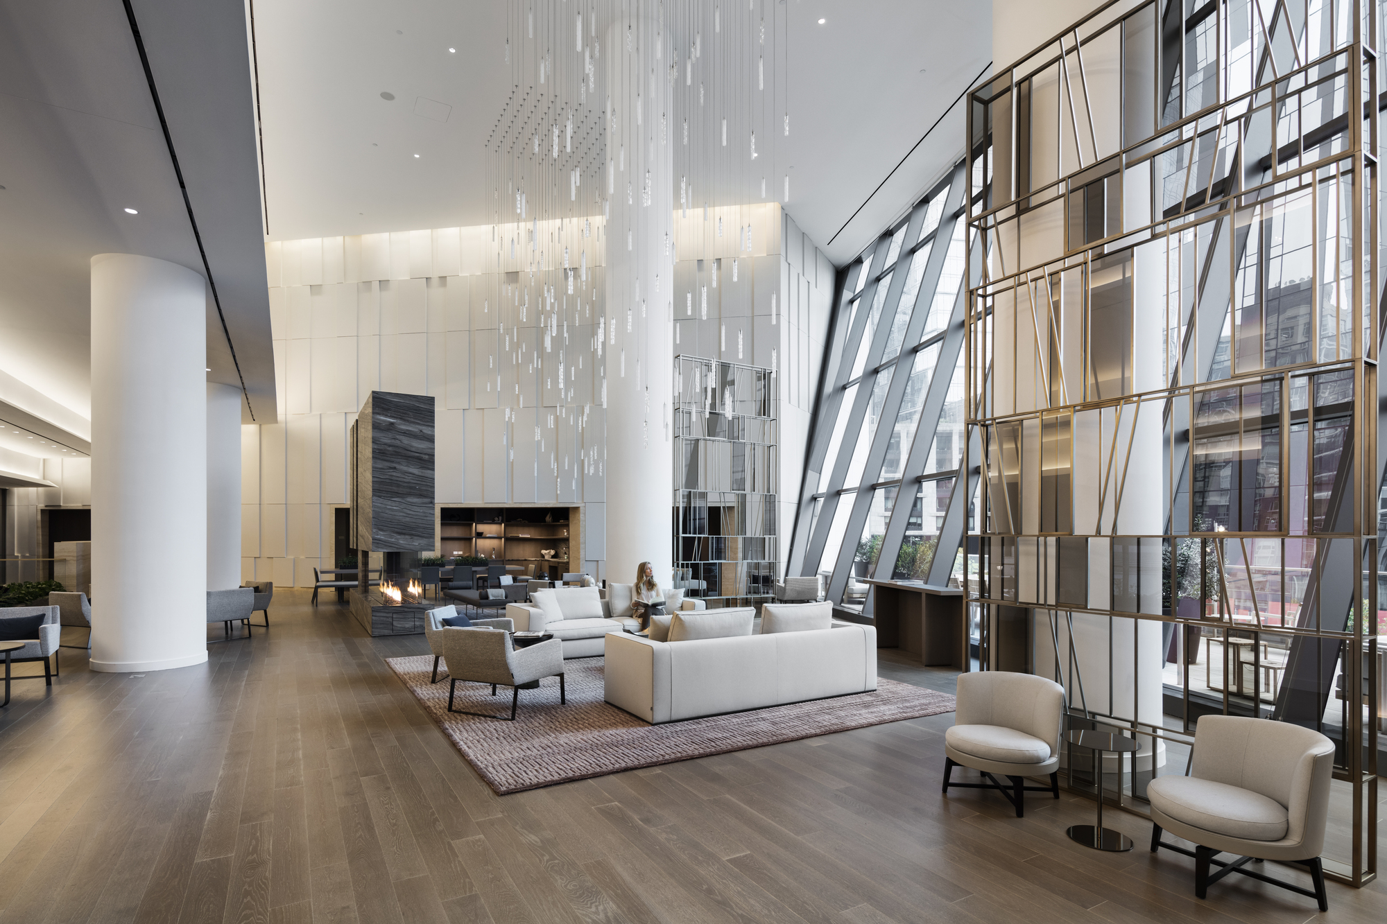
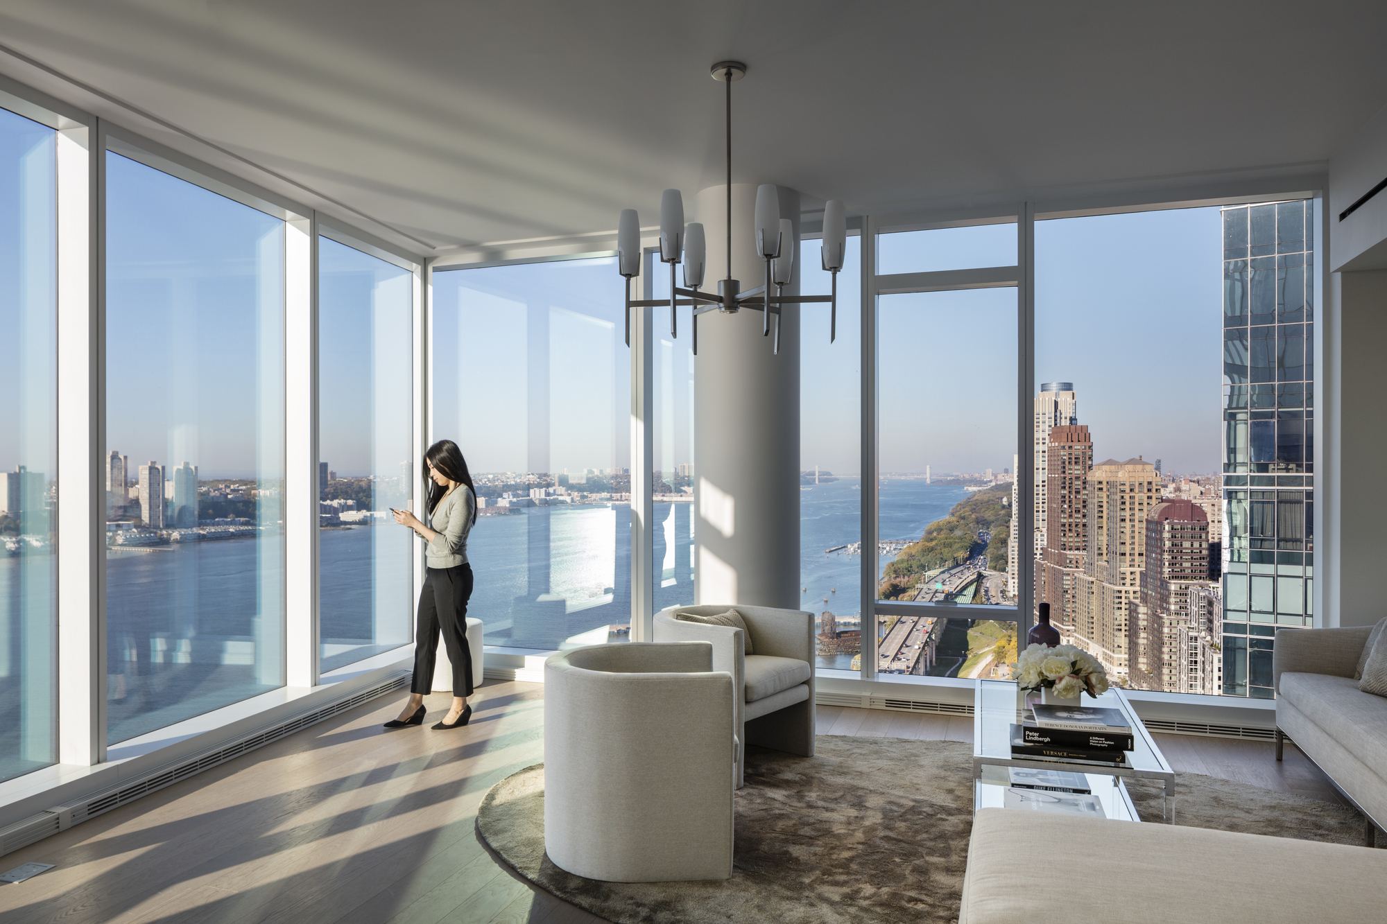
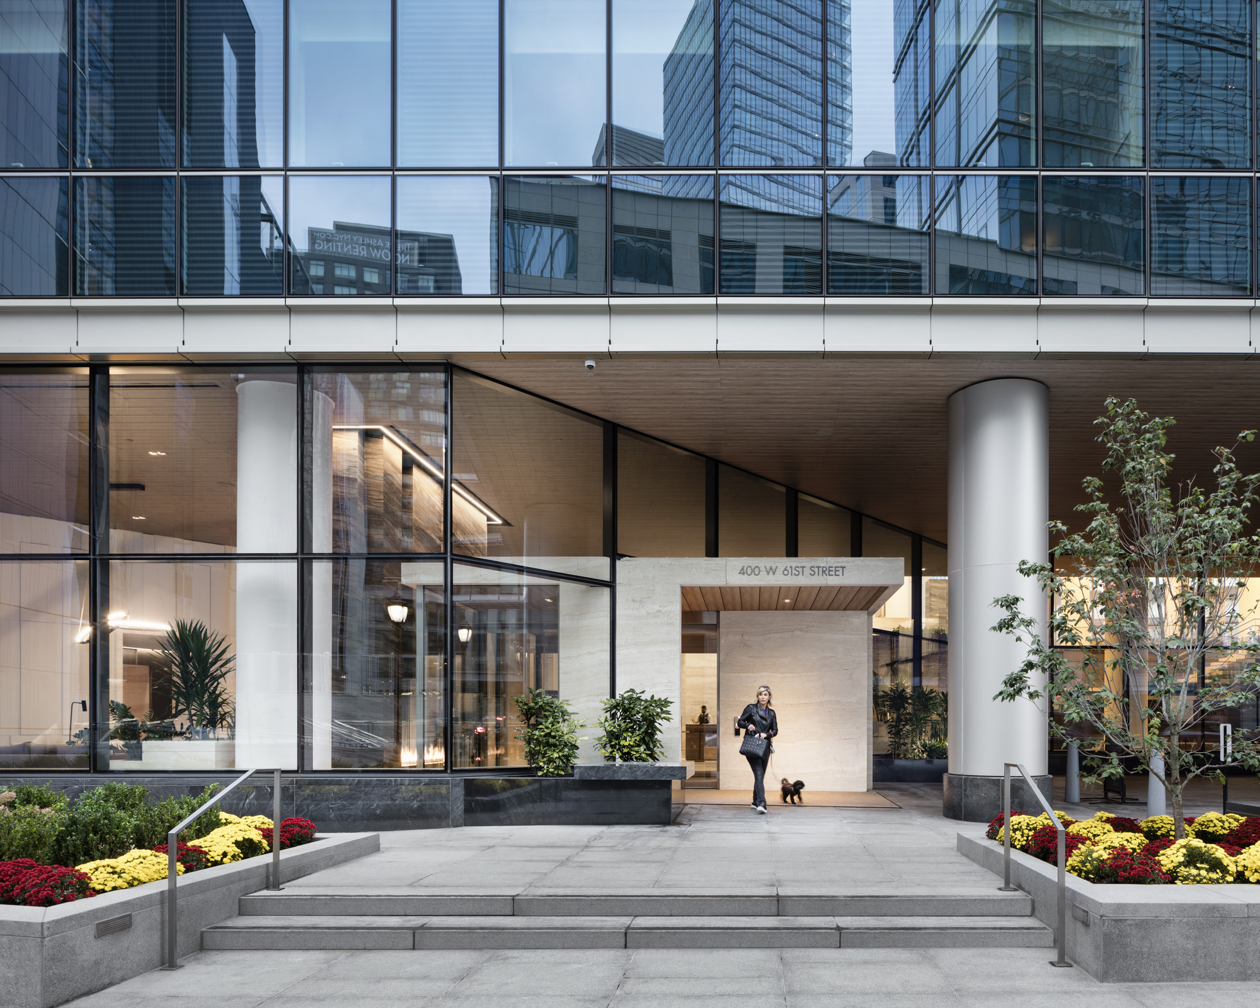
Sited between the Hudson River and the dense urban fabric of the Upper West Side, 2 Waterline Square accommodates a blend of luxury condominiums, market-rate rental apartments, and affordable housing units. At the ground level, it activates the neighborhood with a mix of retail and amenities, complementing the vitality of nearby Columbus Circle and Lincoln Center. Meanwhile, terraces and outdoor living spaces, in conjunction with the park at the center of the development, mediate between the density of the city and the openness of the riverfront.
© Raimund Koch
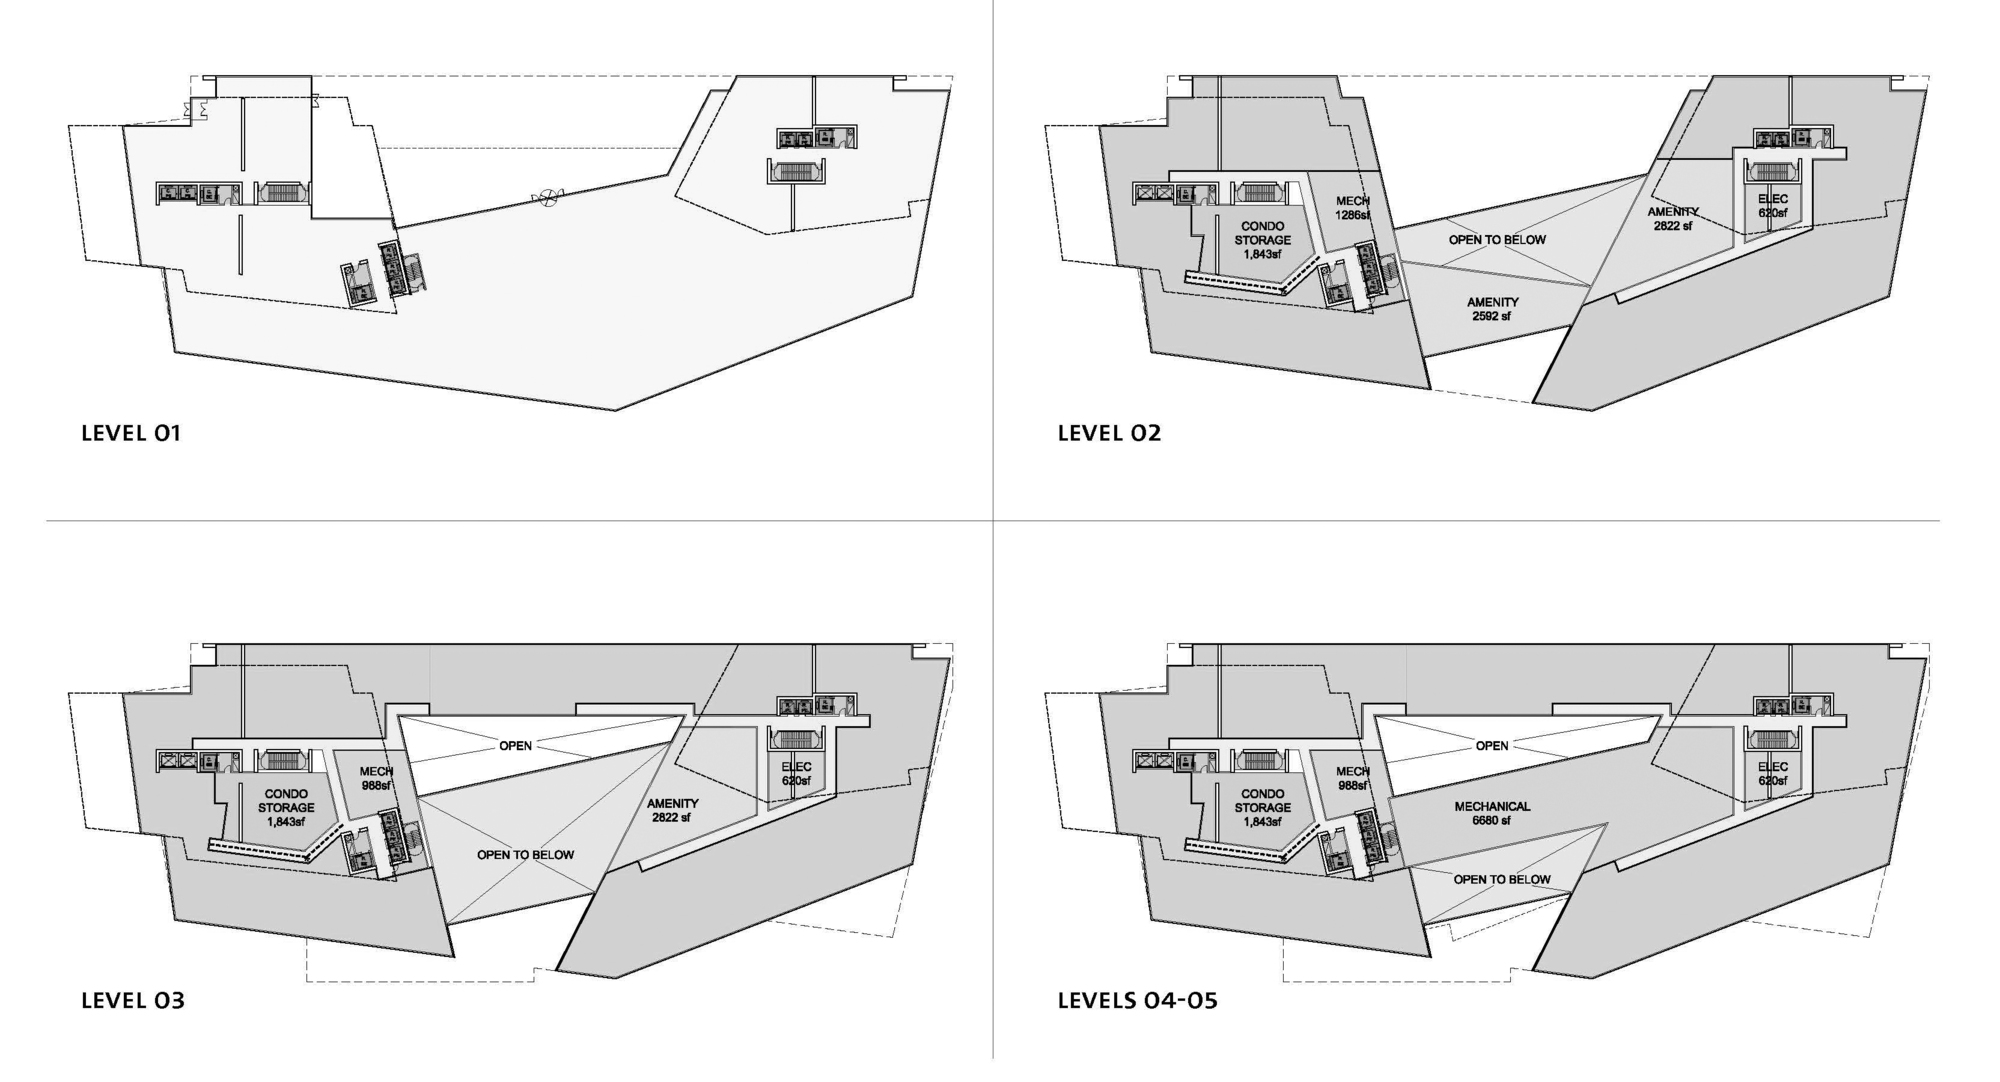
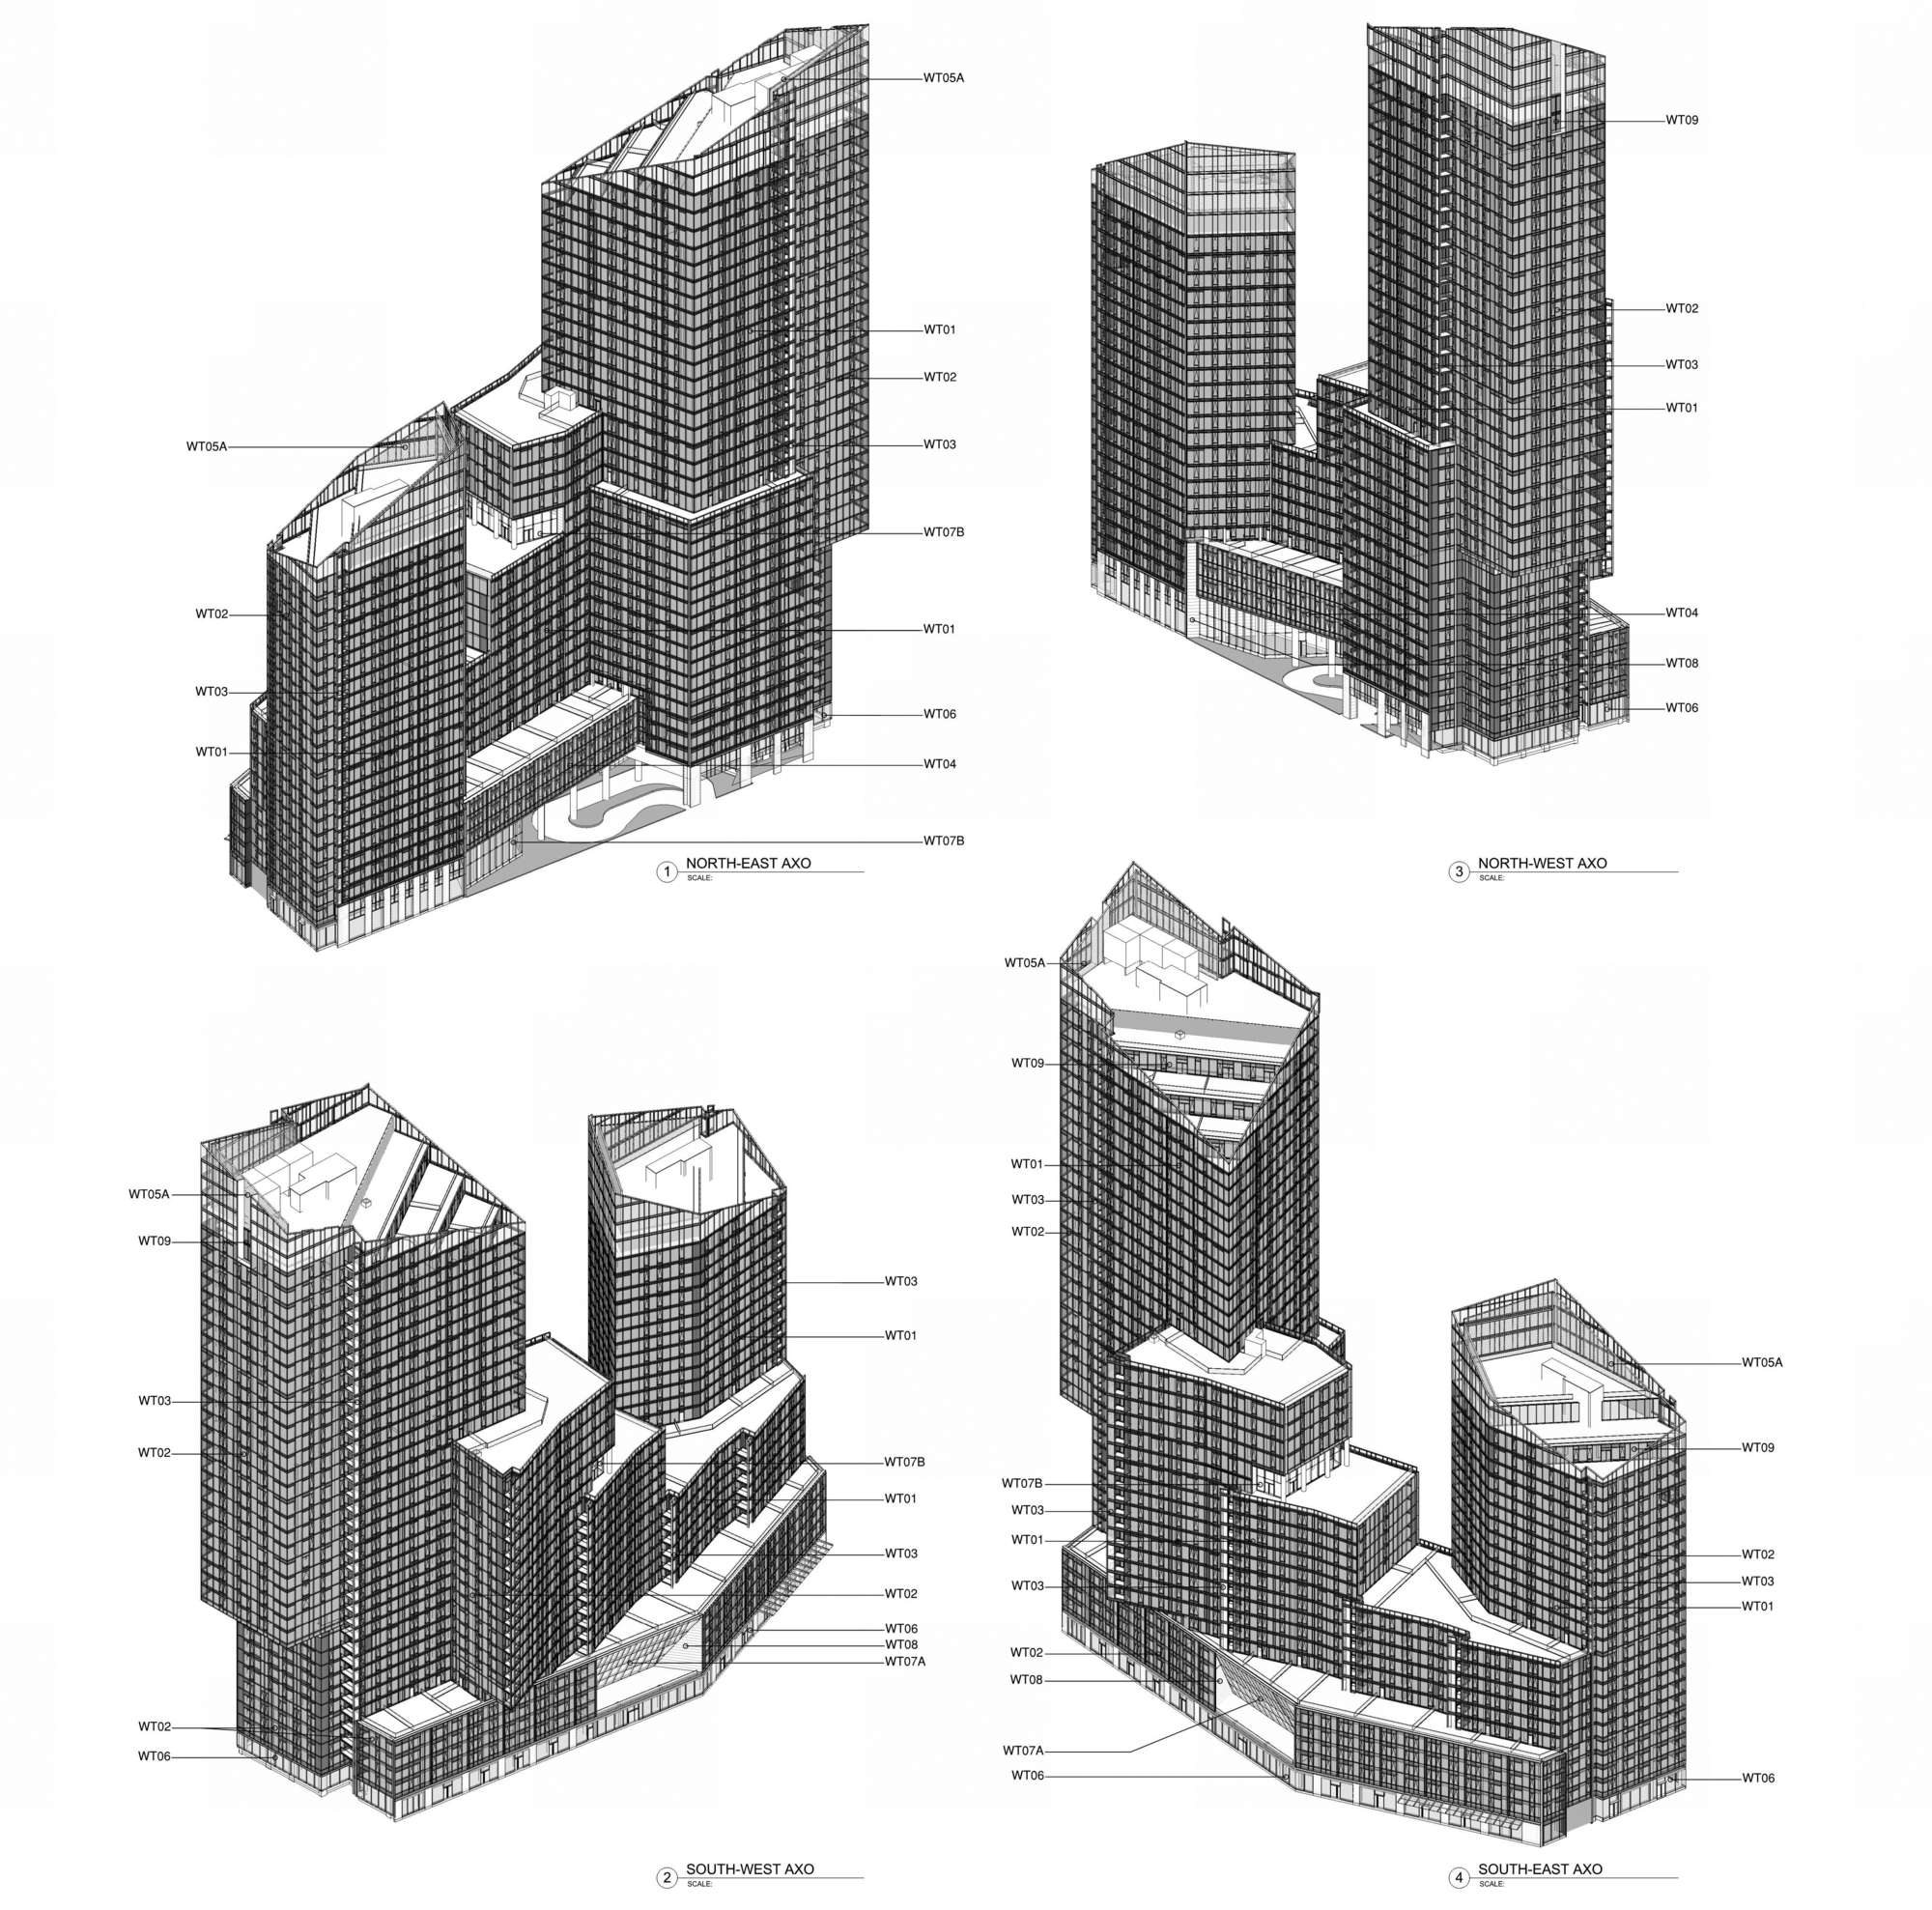
To avoid an overwhelming “superblock” scale, the massing of the building is broken down. The two towers are connected by staggered volumes with multiple corners to bring light and air to all the units. The central lobby further breaks down the building’s scale by opening up the podium to take full advantage of the park to the south and pull additional daylight into the building.
© Aaron Fedor
© Raimund Koch
Project Info
Architects: KPF
Area: 1128748 ft²
Year: 2020
Country: New York, United States
Photographs: Raimund Koch, Aaron Fedor
Manufacturers: AutoDesk, Pure + FreeForm, Schöck, Construction Specialists, Hanover, Overhead Door, Wausau Window and Wall Systems
Engineering: WSP Group
Interior Designer: YabuPushelberg
Design Team: Douglas Hocking
Senior Designer: Emily McNally
Project Manager: Ephraim Lasar
Clients: GID Development Ground
Landscape: Matthews Nielson
More projects by KPF

Sophie Tremblay is a Montreal-based architectural editor and designer with a focus on sustainable urban development. A McGill University architecture graduate, she began her career in adaptive reuse, blending modern design with historical structures. As a Project Editor at Arch2O, she curates stories that connect traditional practice with forward-thinking design. Her writing highlights architecture's role in community engagement and social impact. Sophie has contributed to Canadian Architect and continues to collaborate with local studios on community-driven projects throughout Quebec, maintaining a hands-on approach that informs both her design sensibility and editorial perspective.