

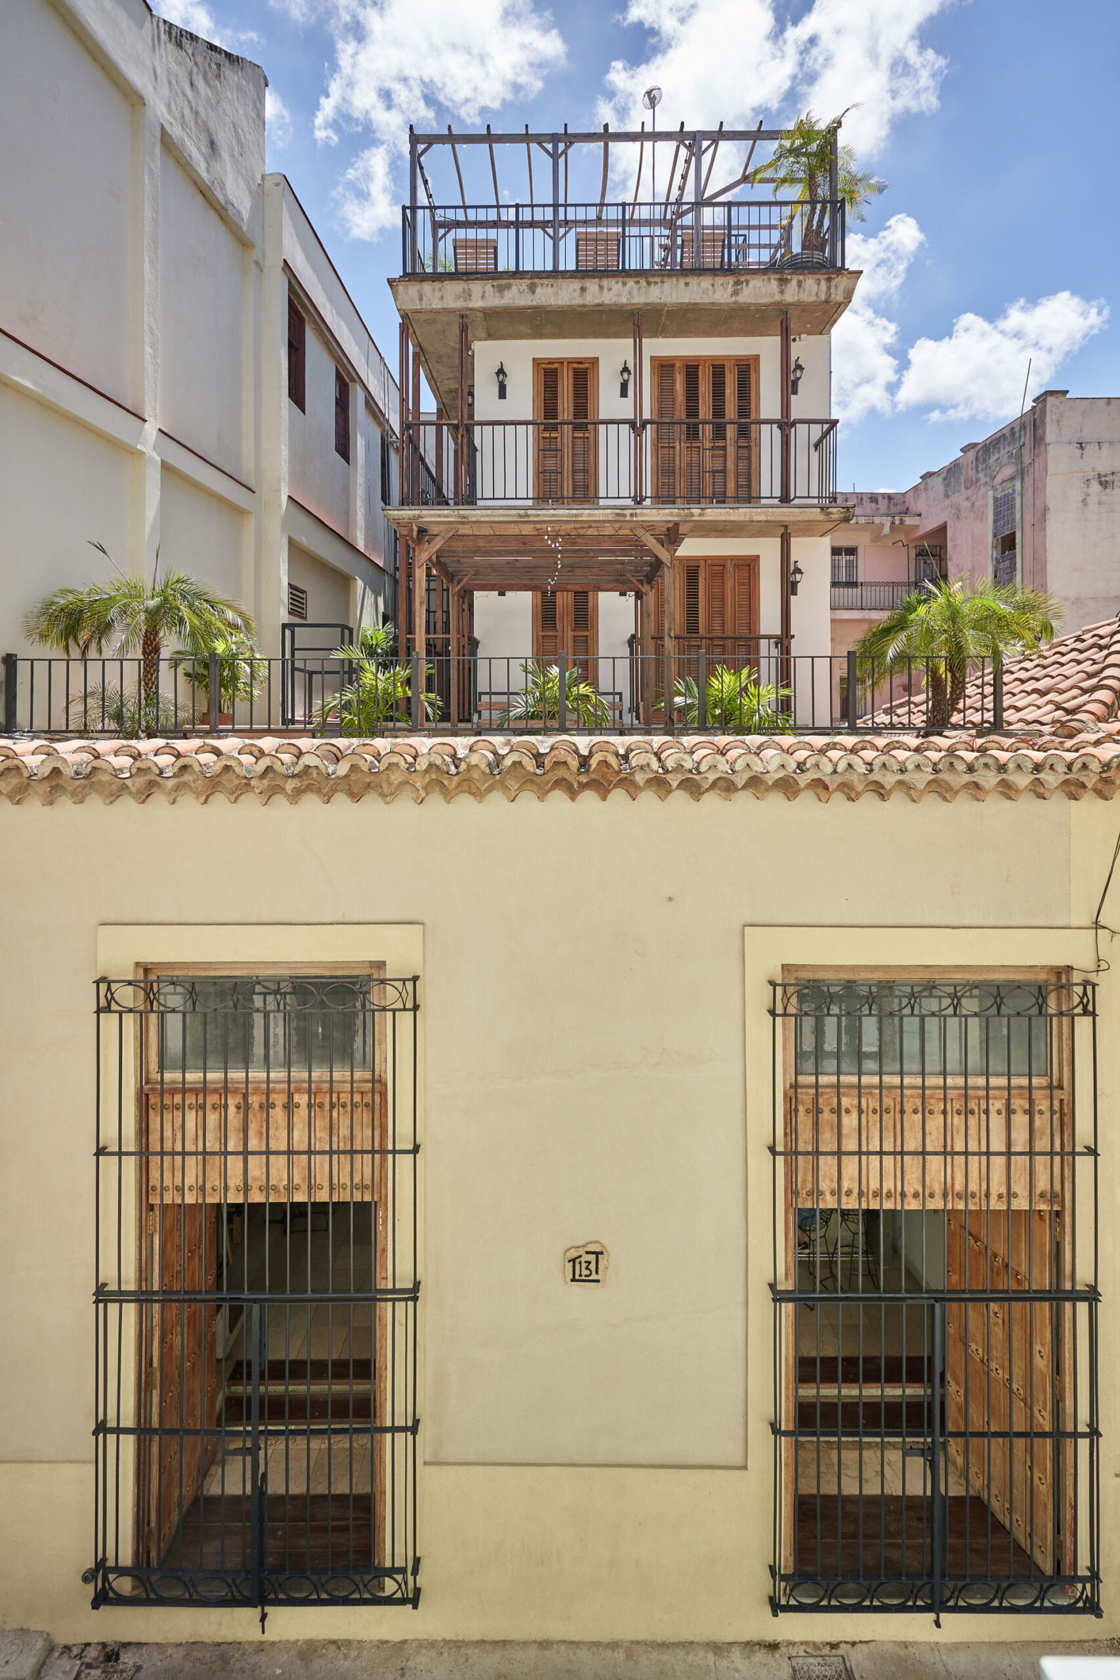
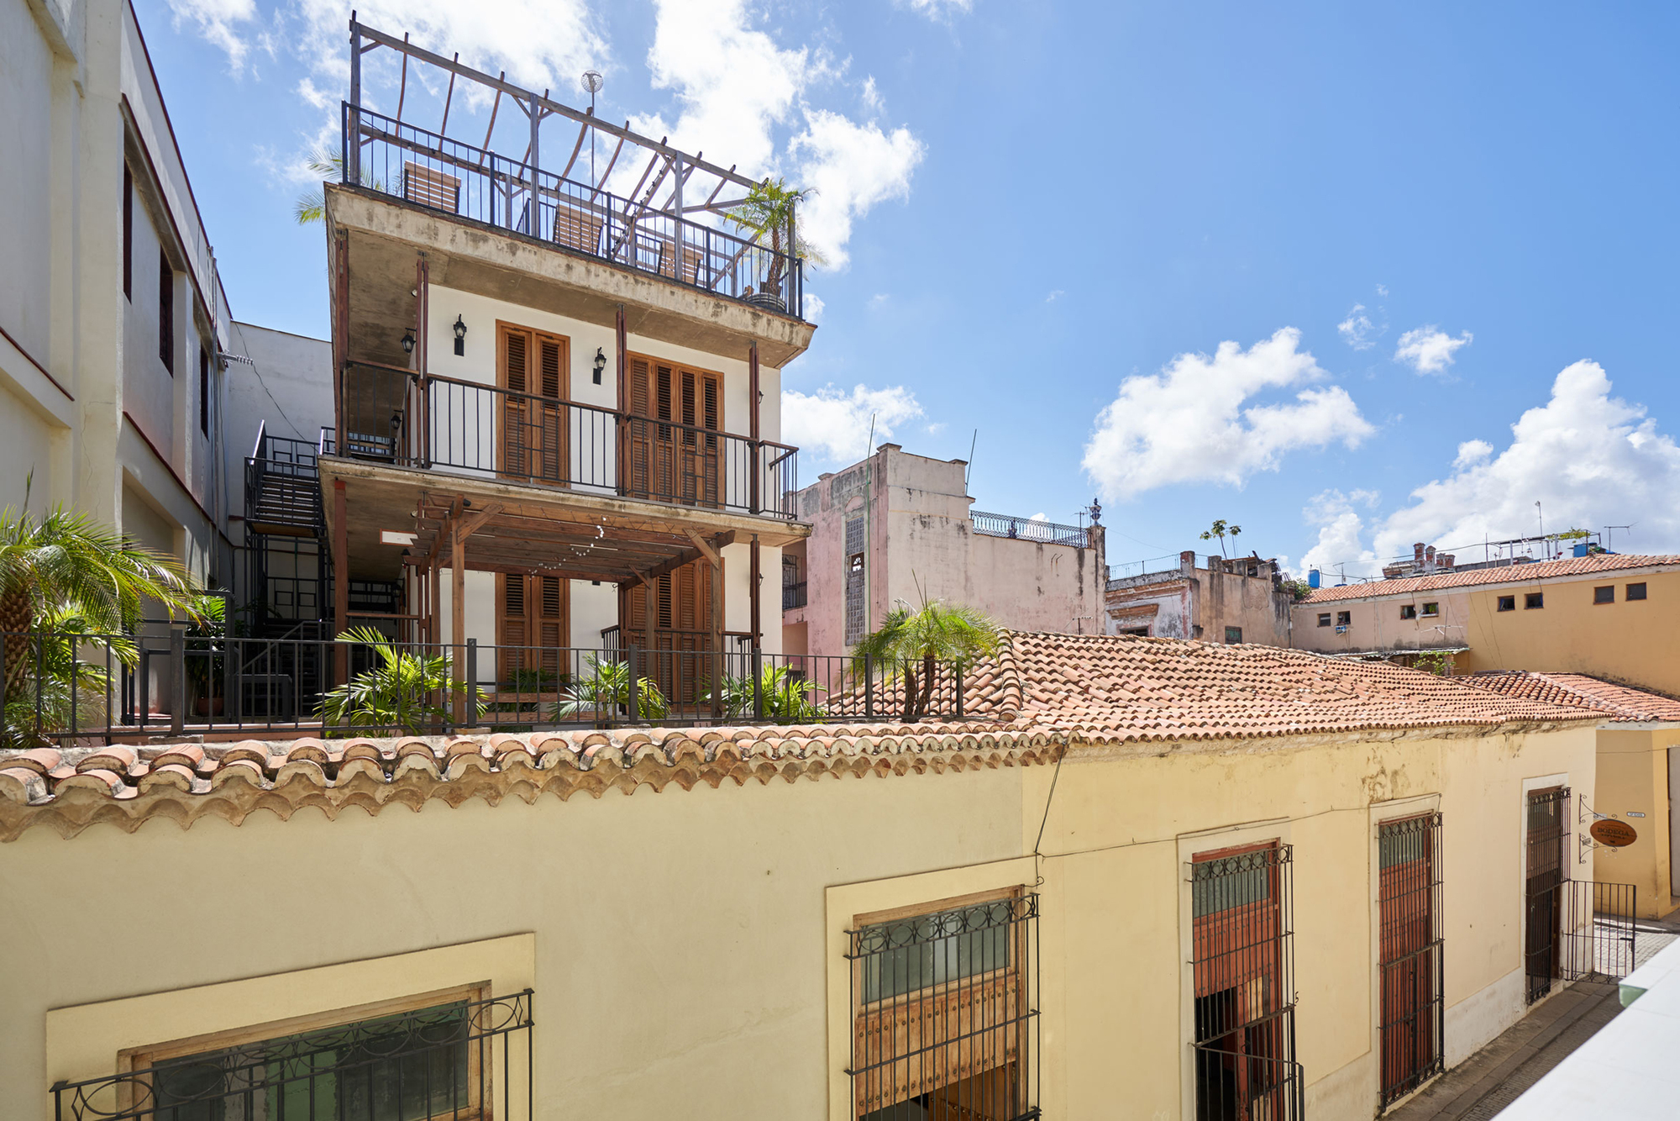
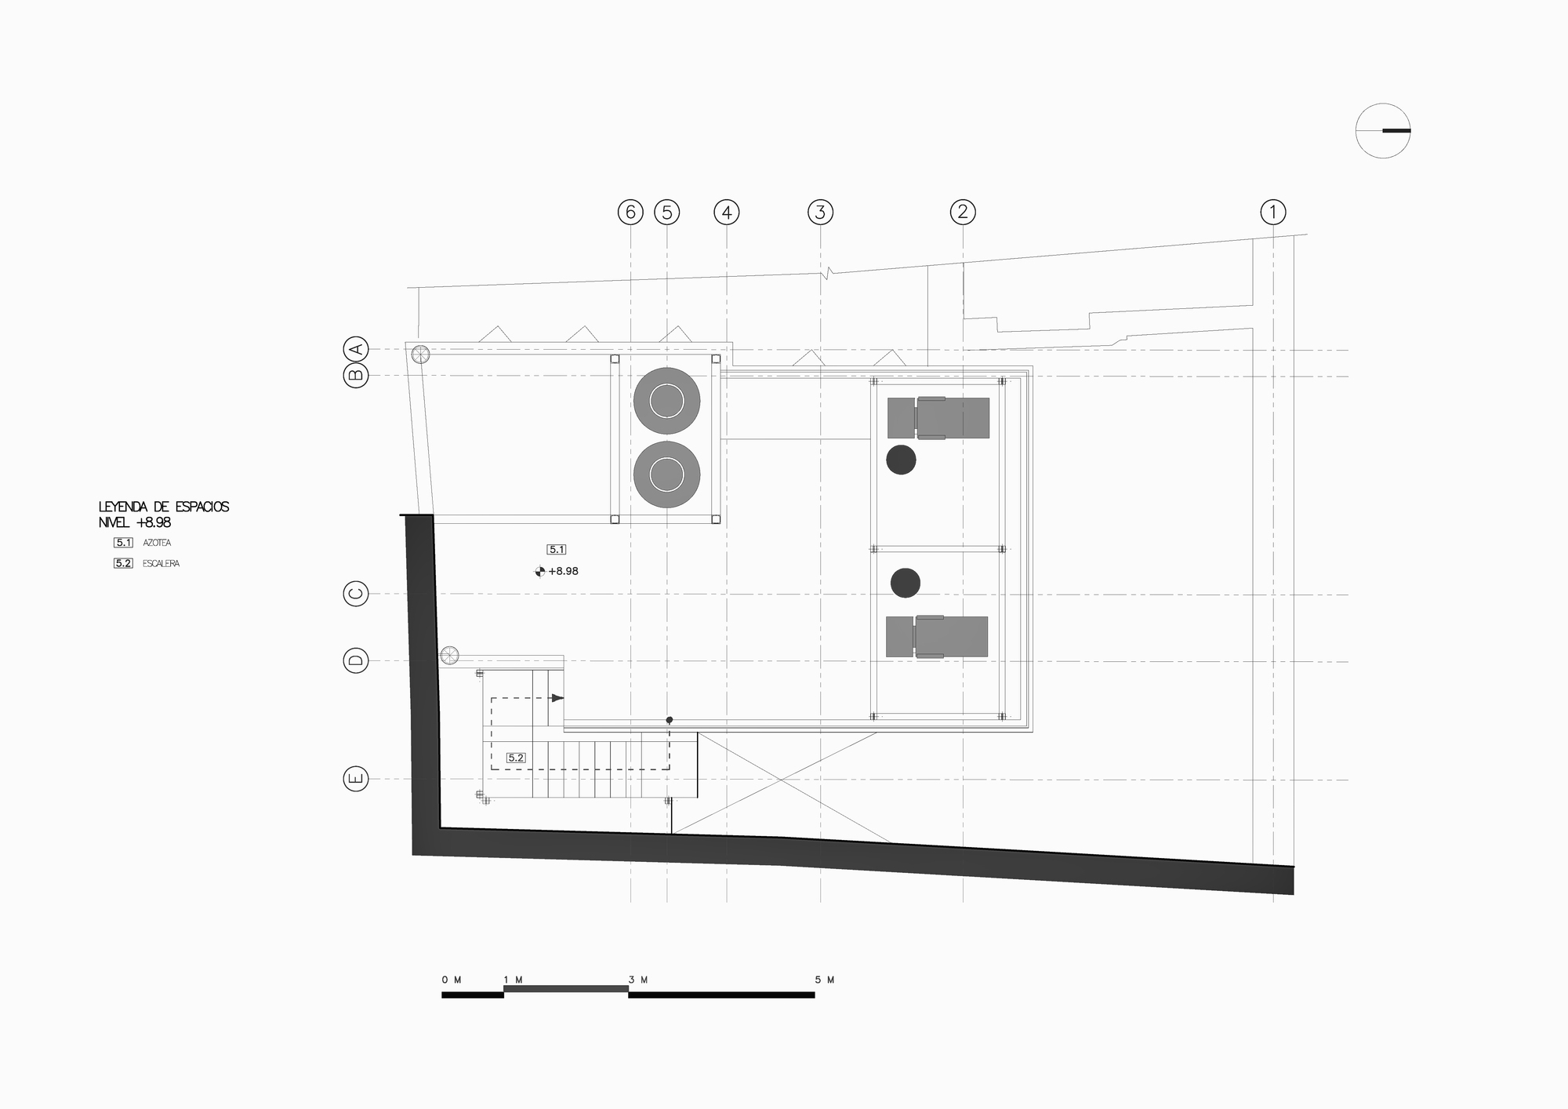
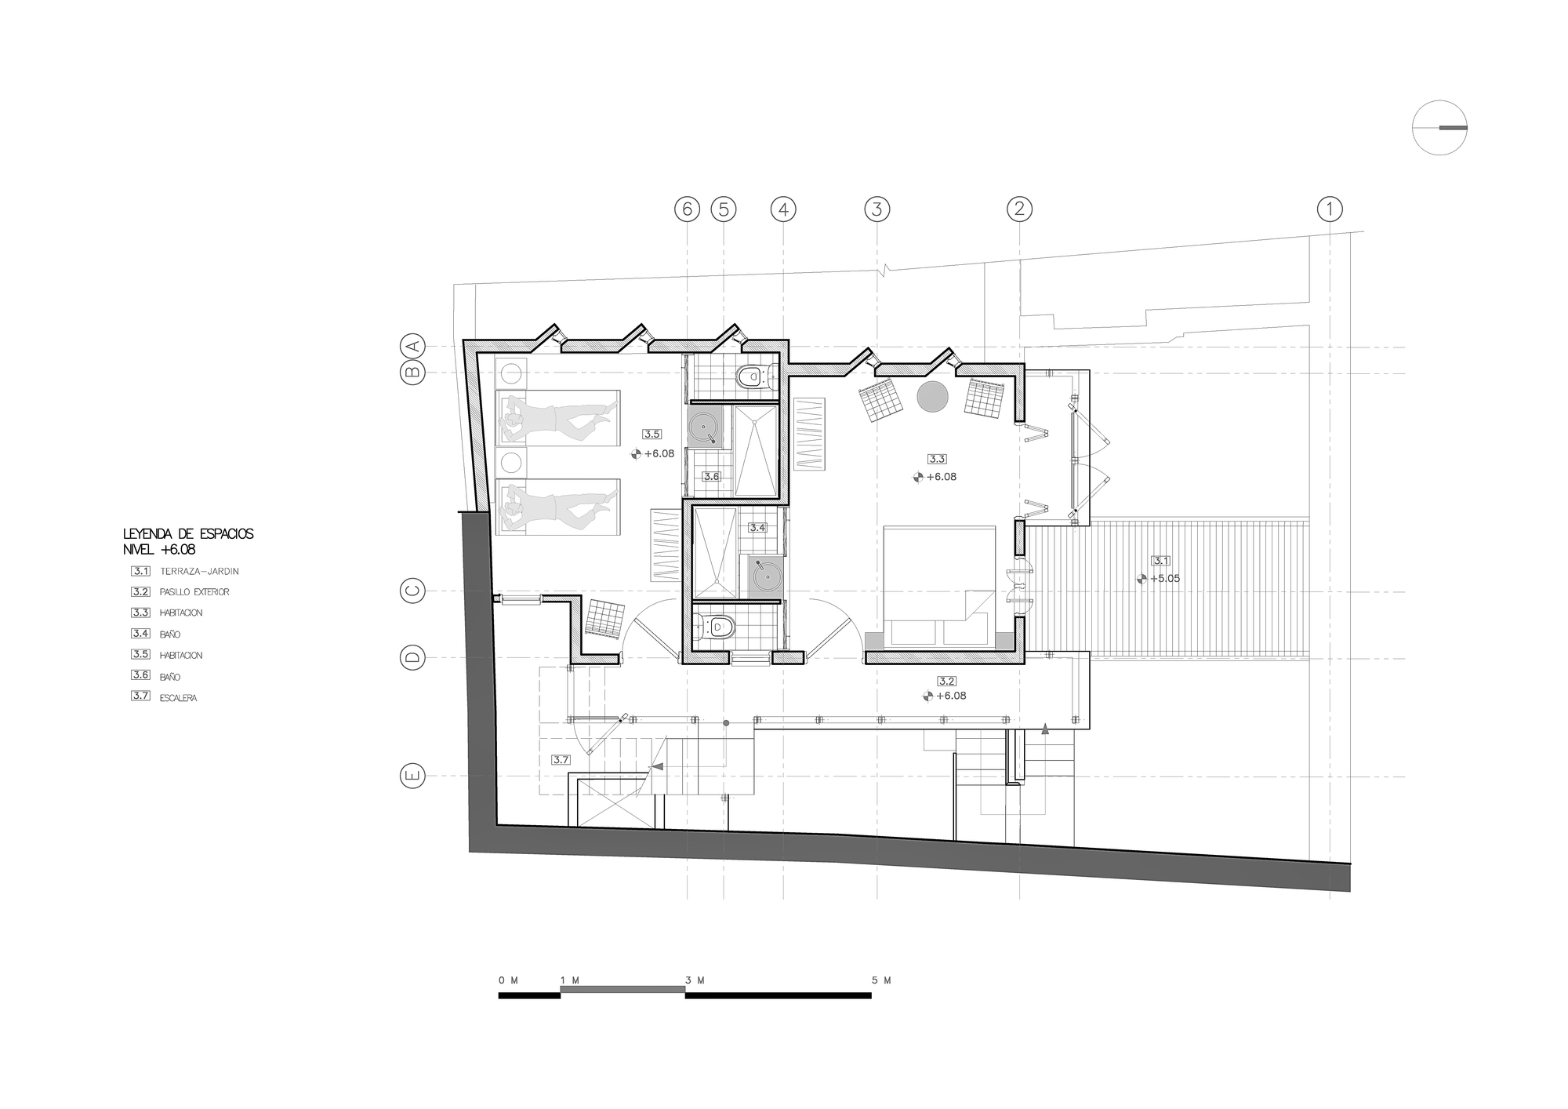
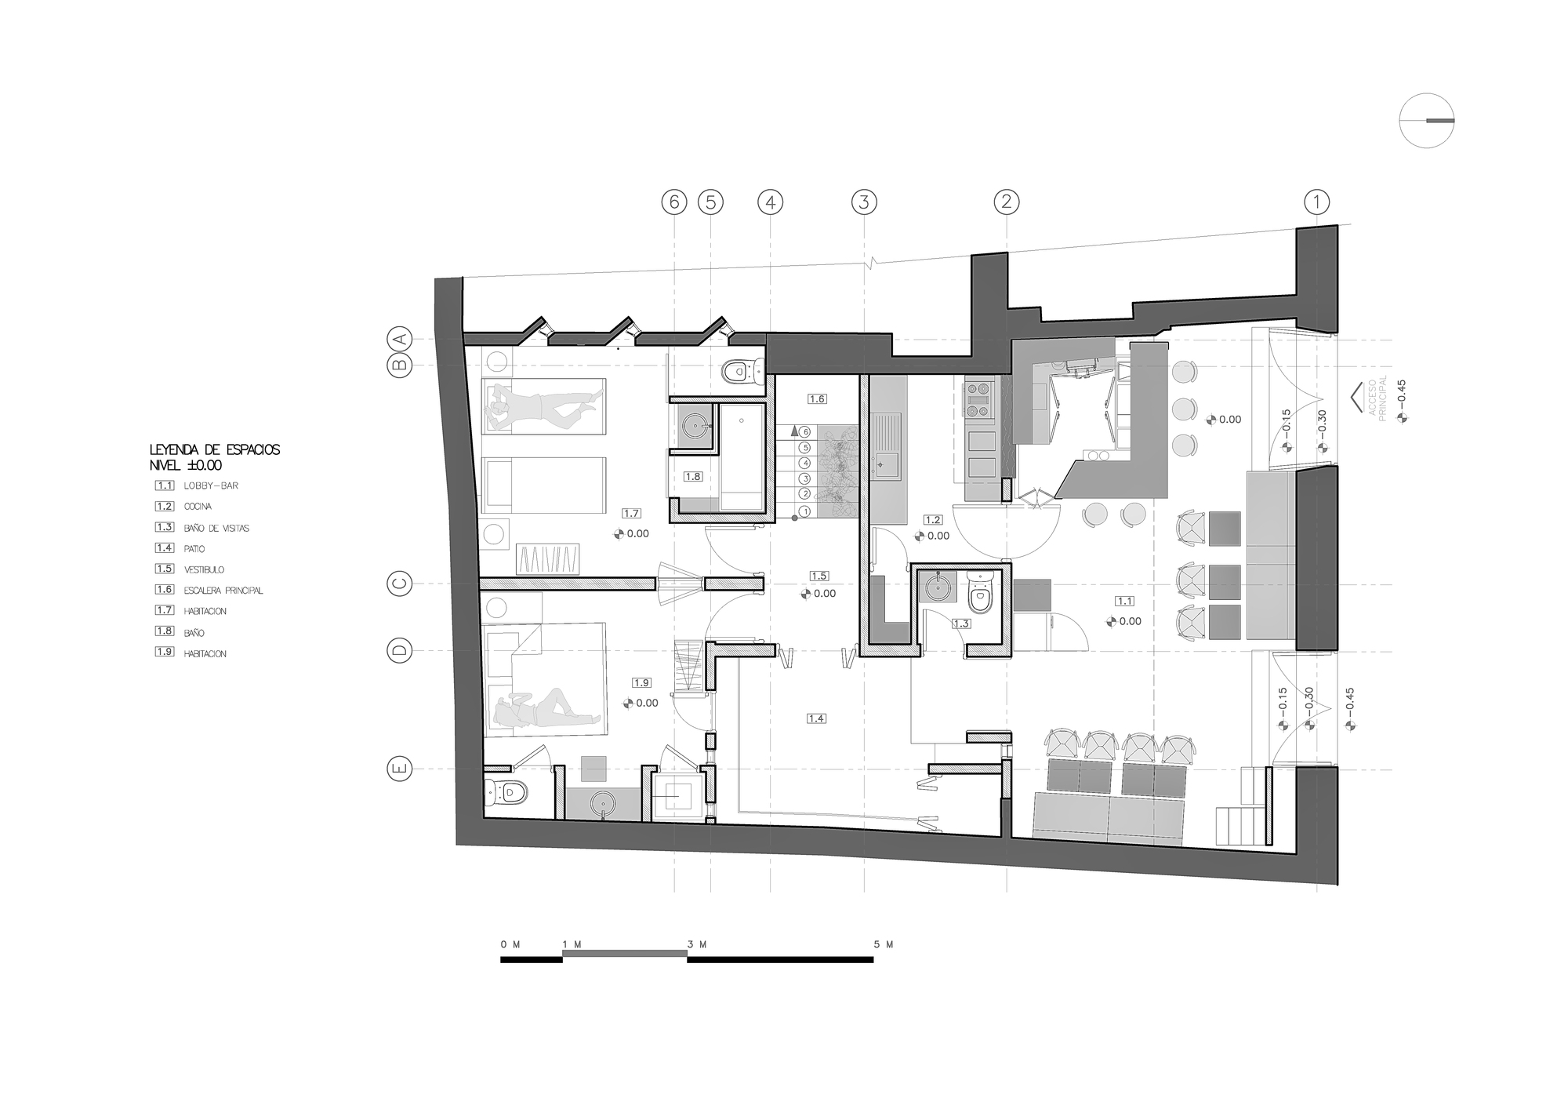
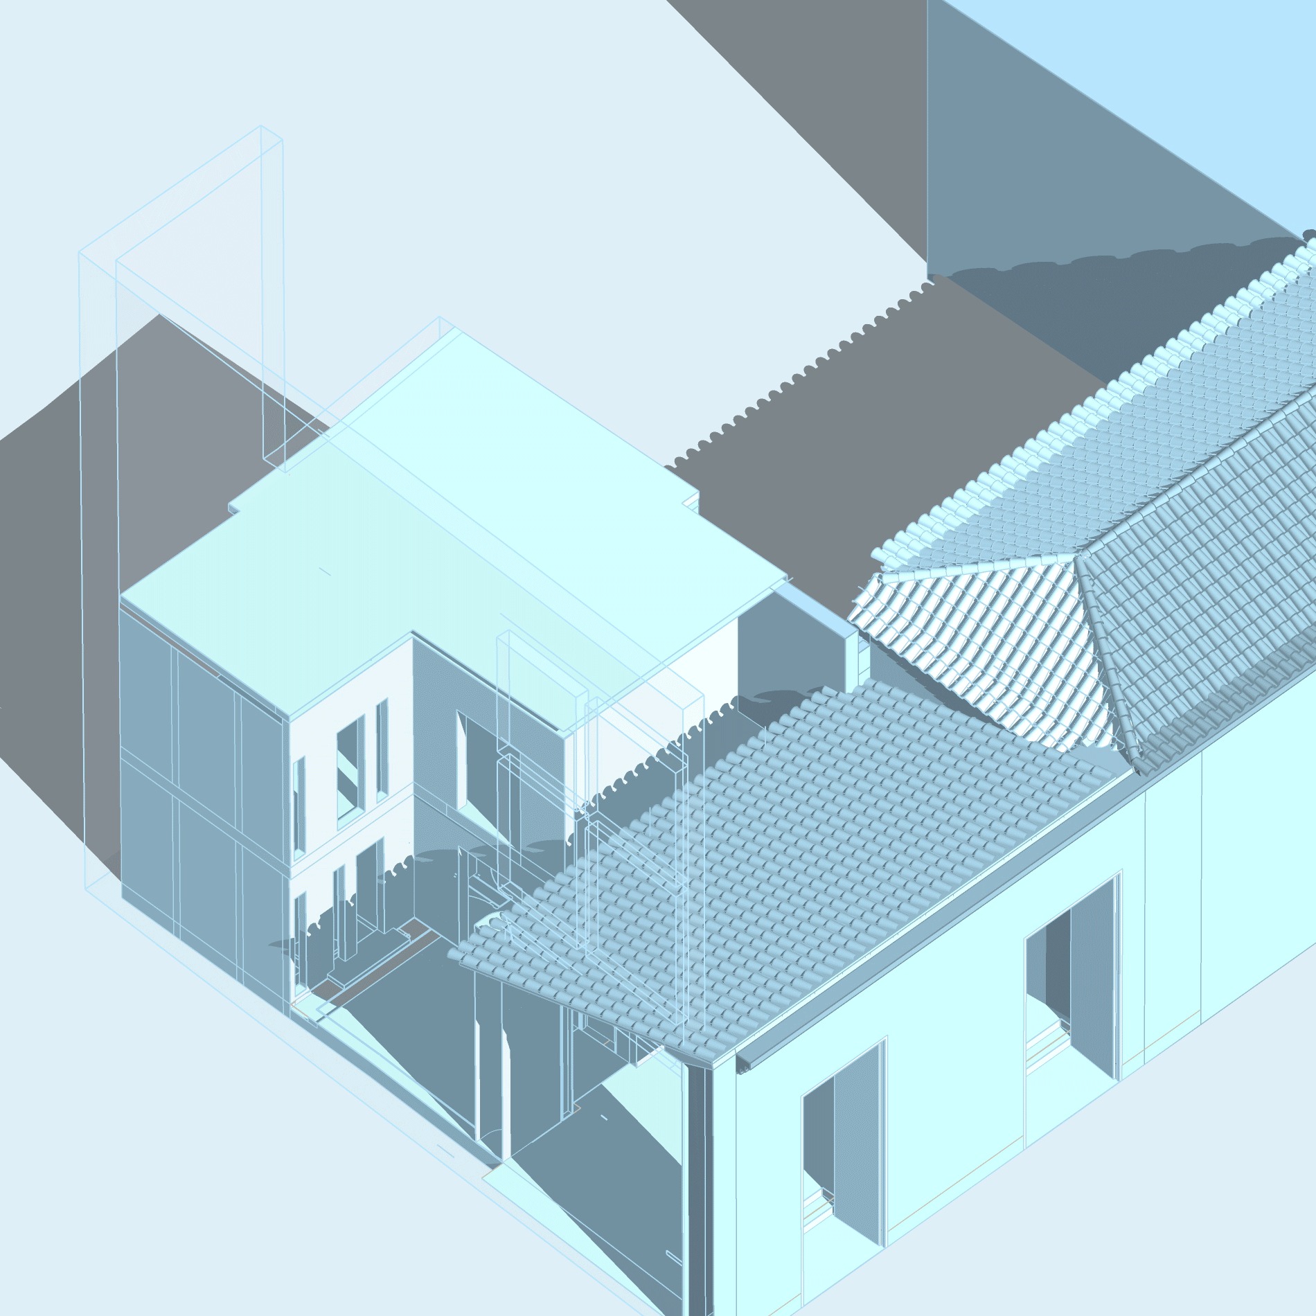
Located barely a few meters from Havana Bay, the studio for Santa Clara residence involved a complex research process. This process was mainly focused on discovering the rules to follow within the regulatory framework in the area, all of which allowed us later to add two levels above the original structure of the building.
Illustration
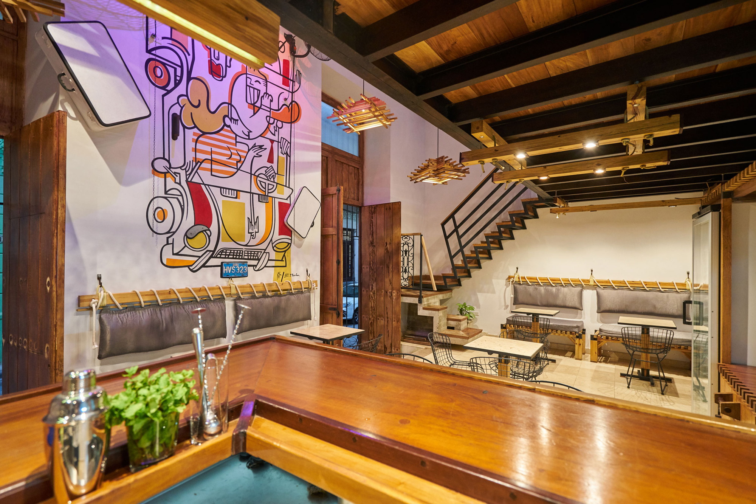
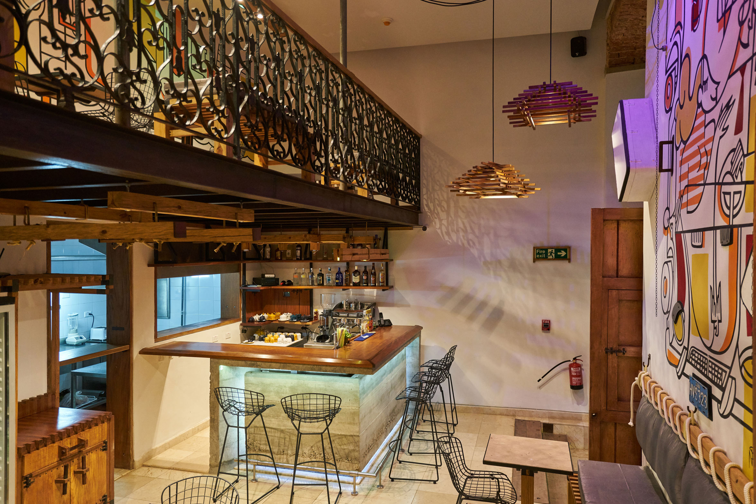
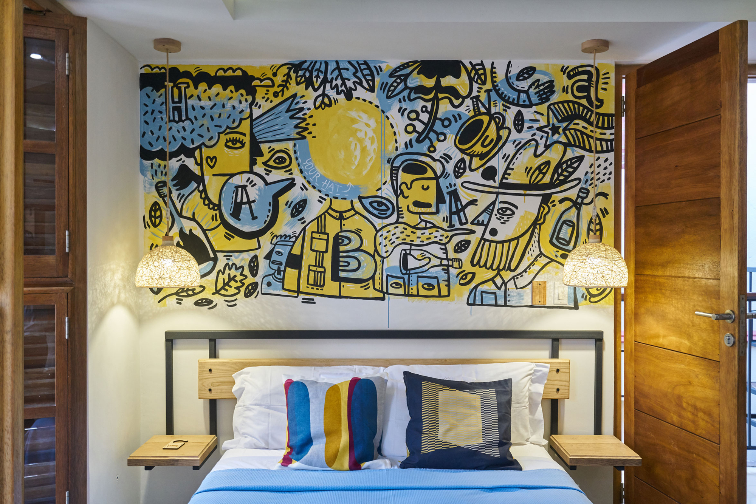
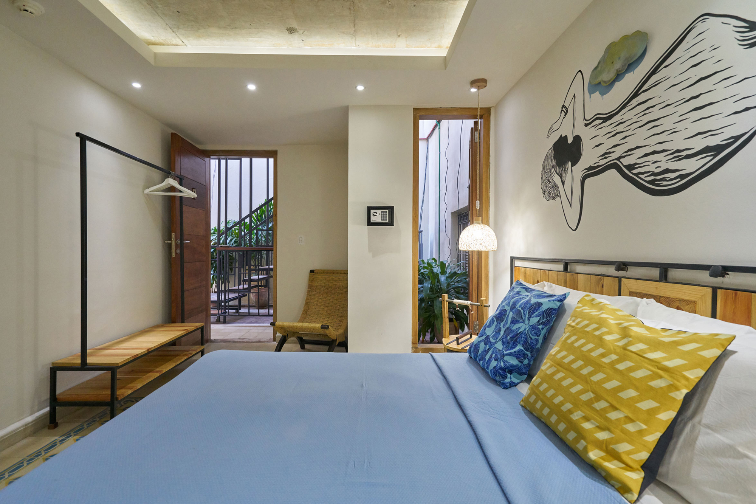
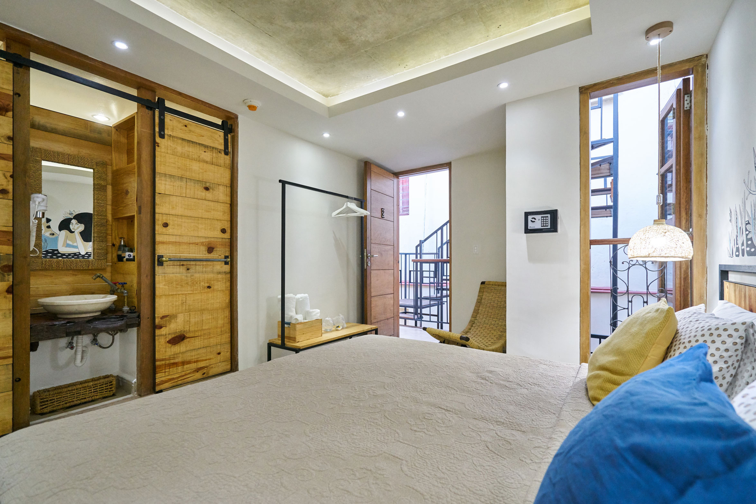
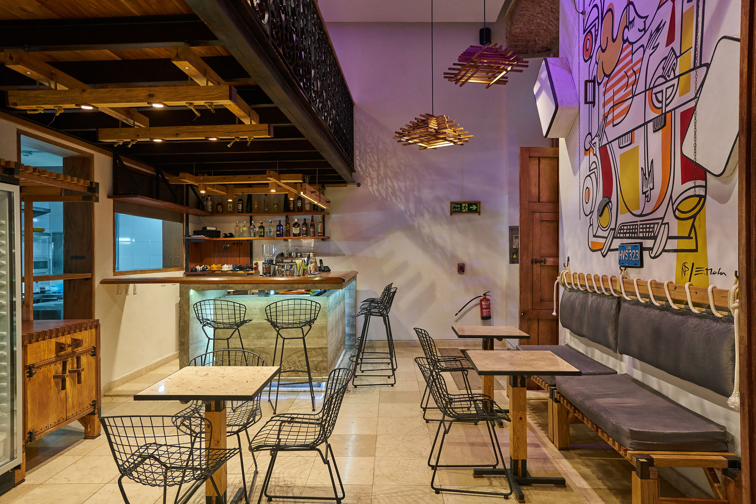
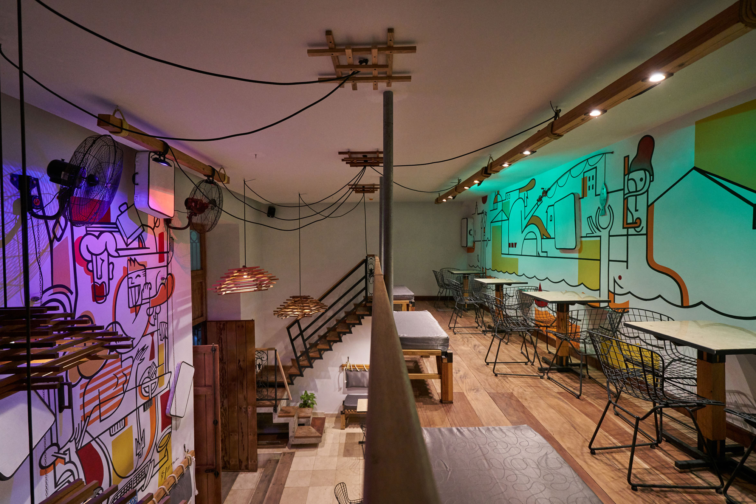
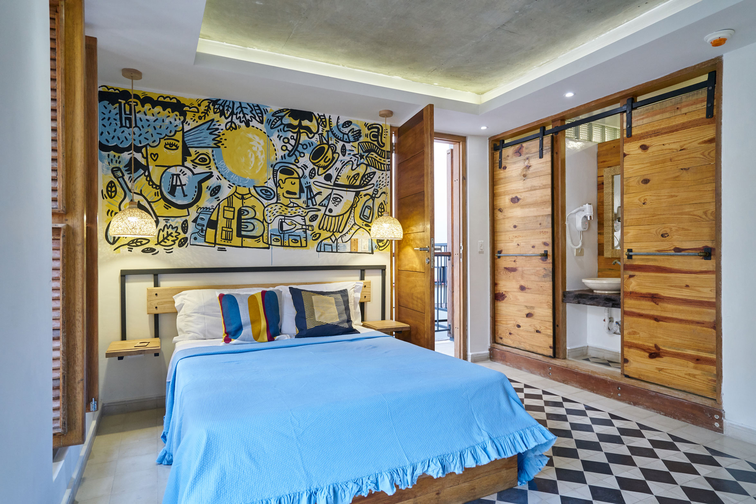
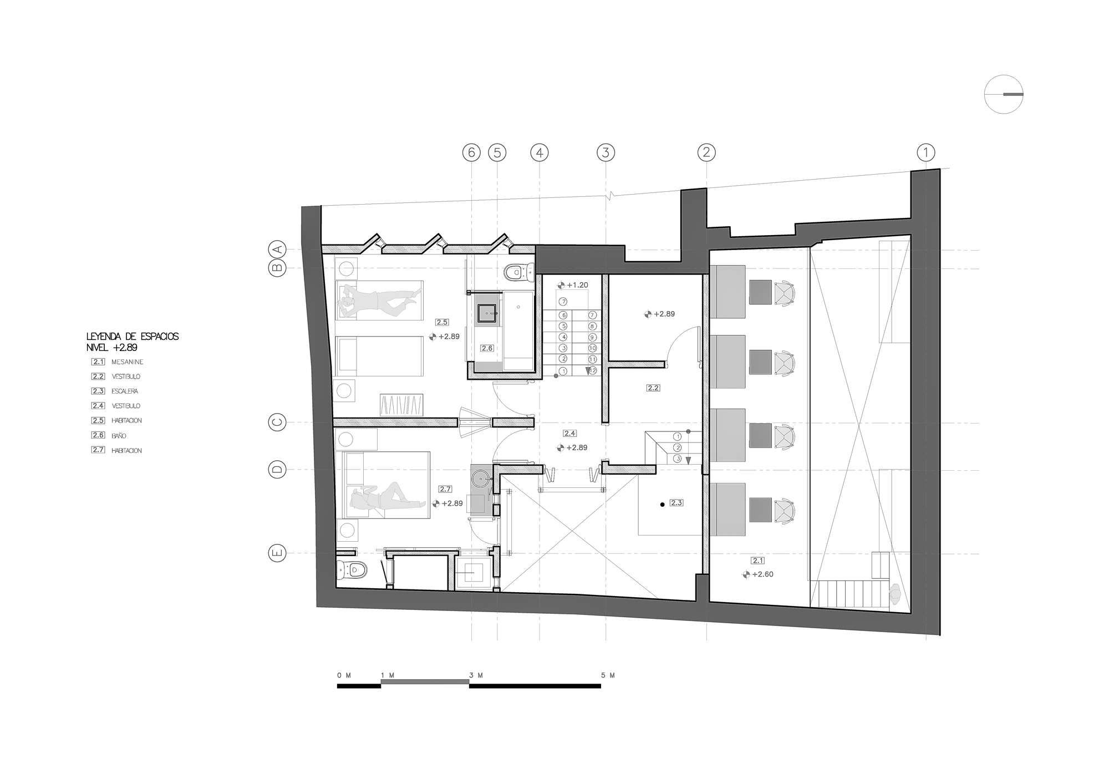
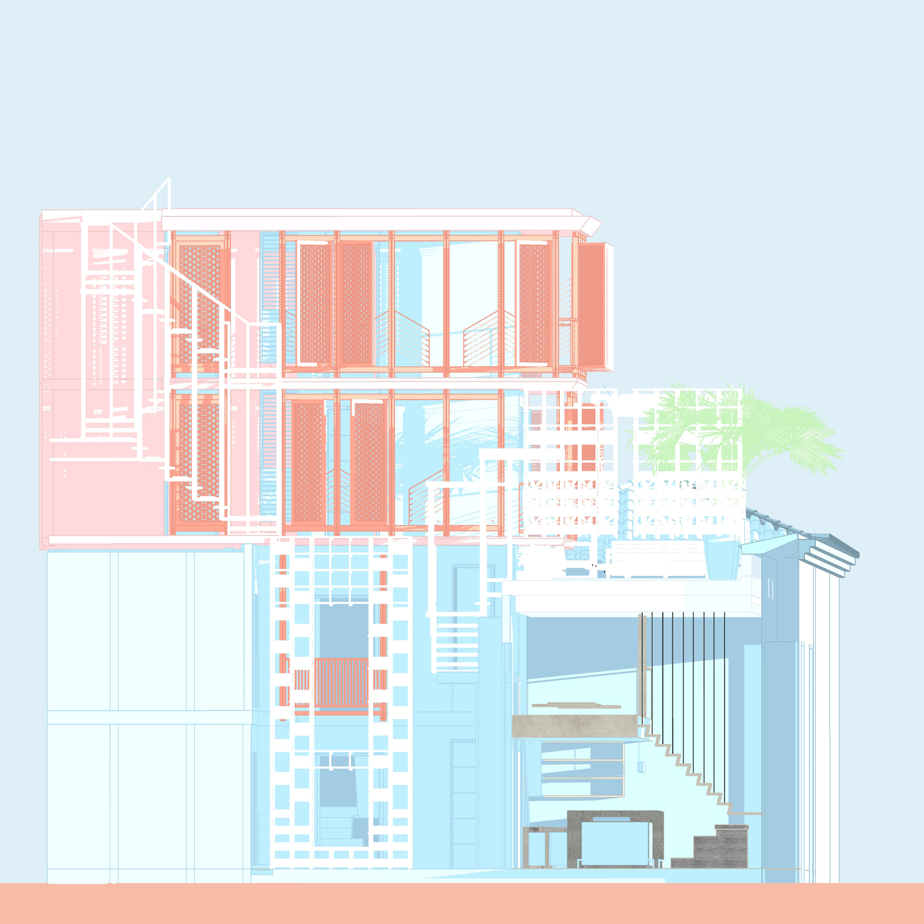
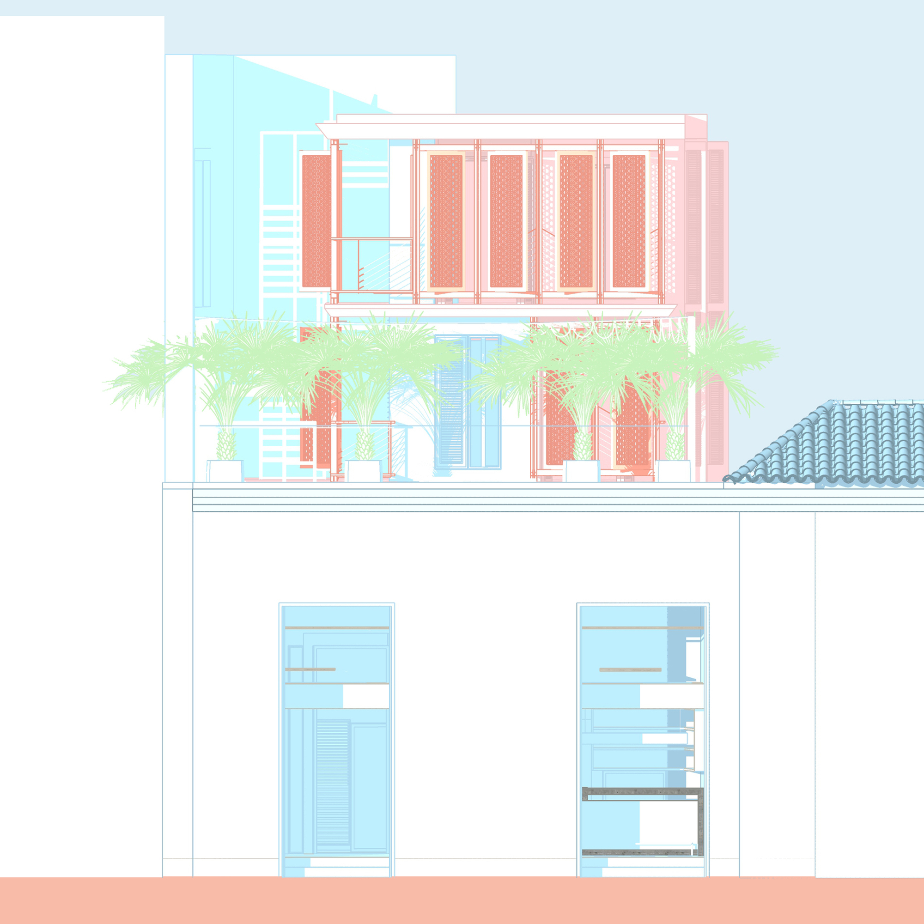
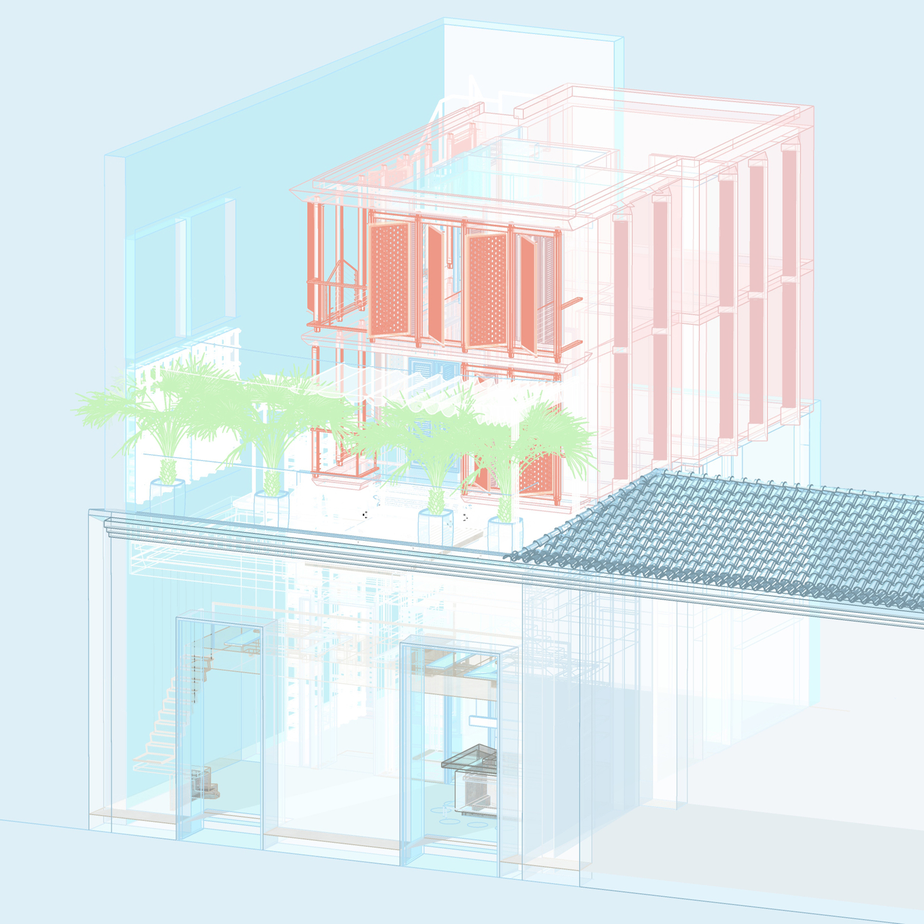
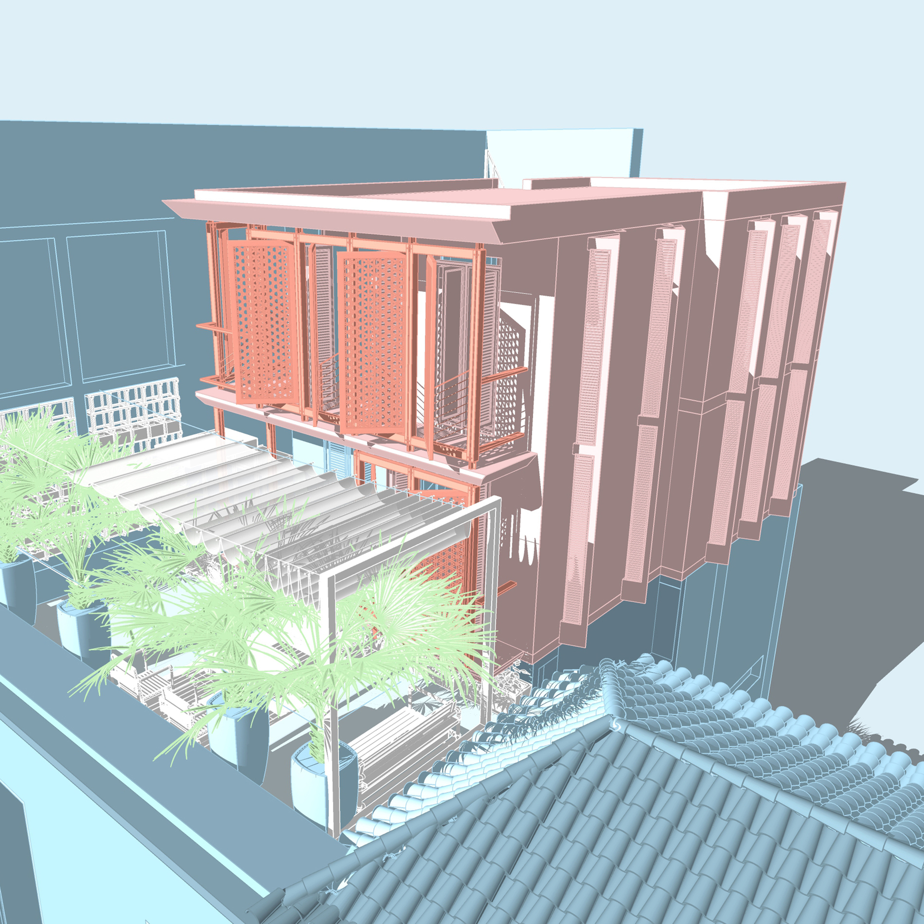
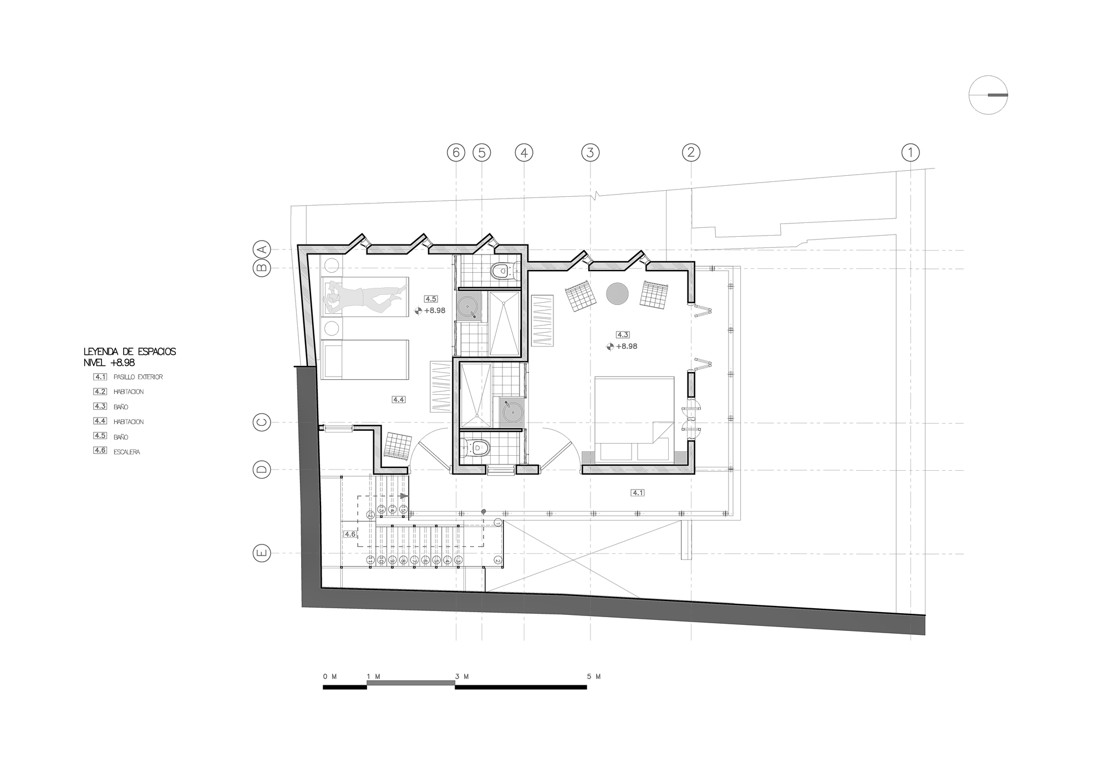
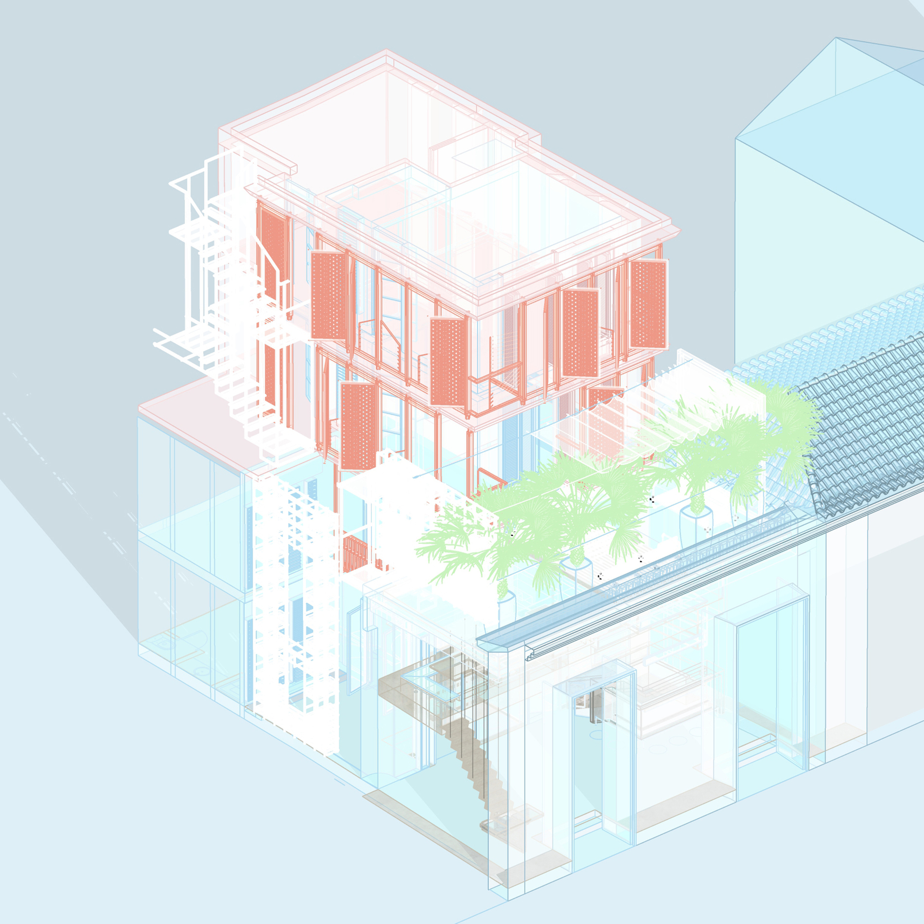
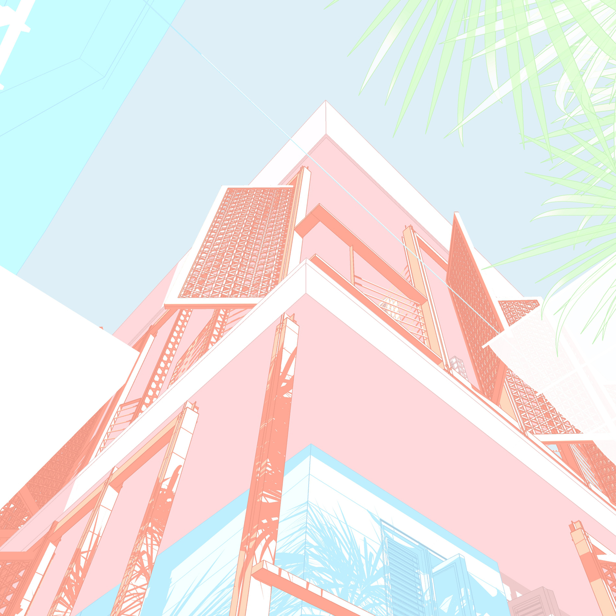
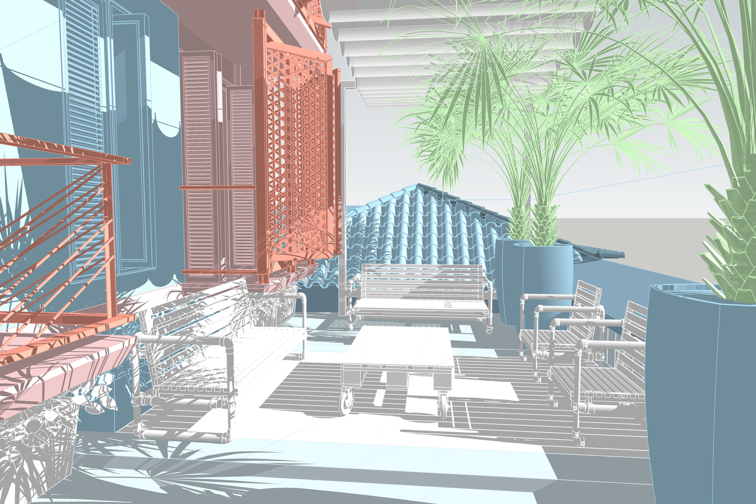
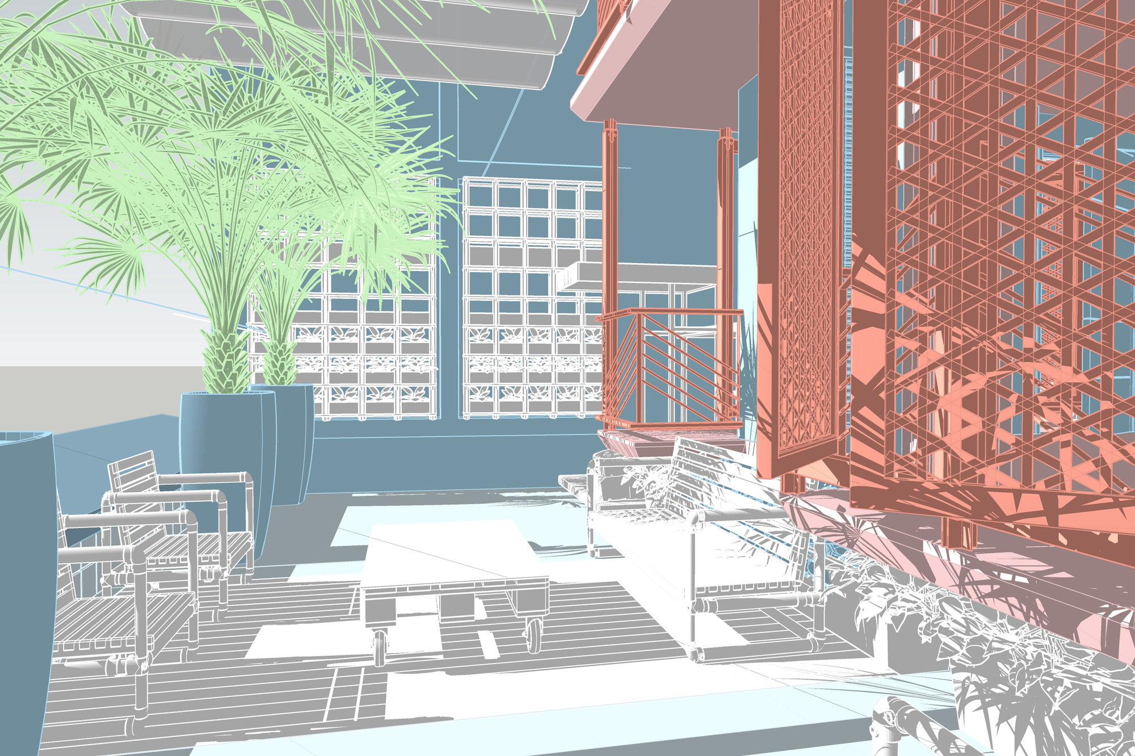
The residence is part of a corner-building unity from the 19th century with patrimonial value. To turn it back into a boutique guesthouse of four levels, incorporating new communal spaces and extending the housing depth of the building, the undefined typology of the urban area, as well as the exceptional condition of the original building of having two different props in two different spaces (double order), were also taken into account. The addition of the new volume is conditioned by the surrounding heights. The new spaces were managed to be naturally ventilated and lighted without being detrimental to the neighboring buildings. The communal places, such as courtyards, inner galleries and corridors were reinterpreted in the new project, paying special attention to the new passageways, which are designed to yield prominence to the bedrooms, at the same time as intimate and private spaces are generated, a new landscape is built and the user is protected from the elements.
© Nestor Kim Enríquez
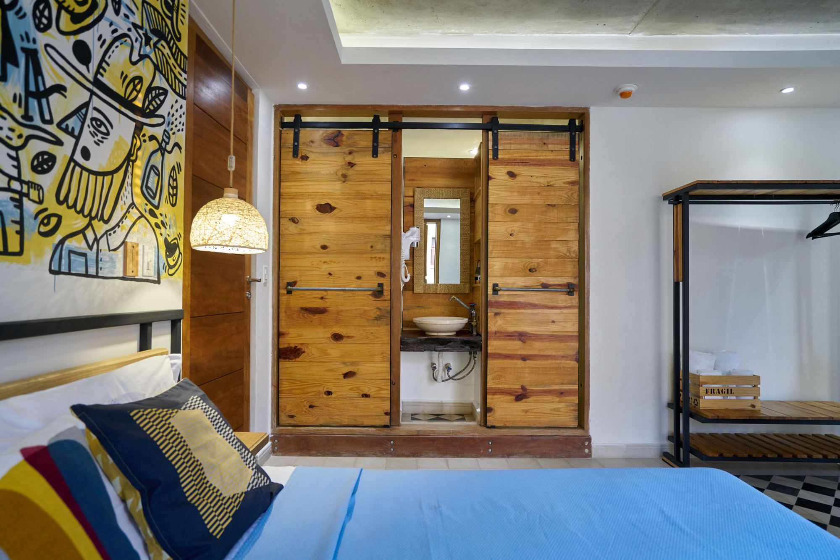
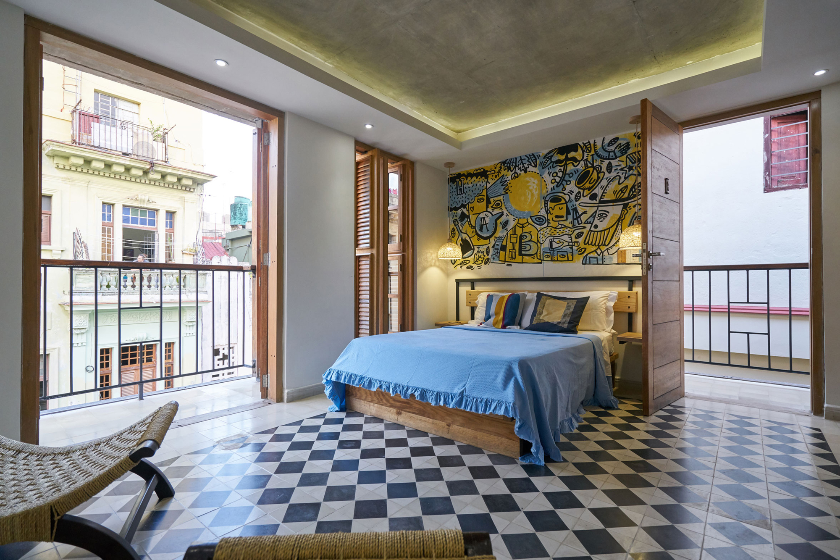
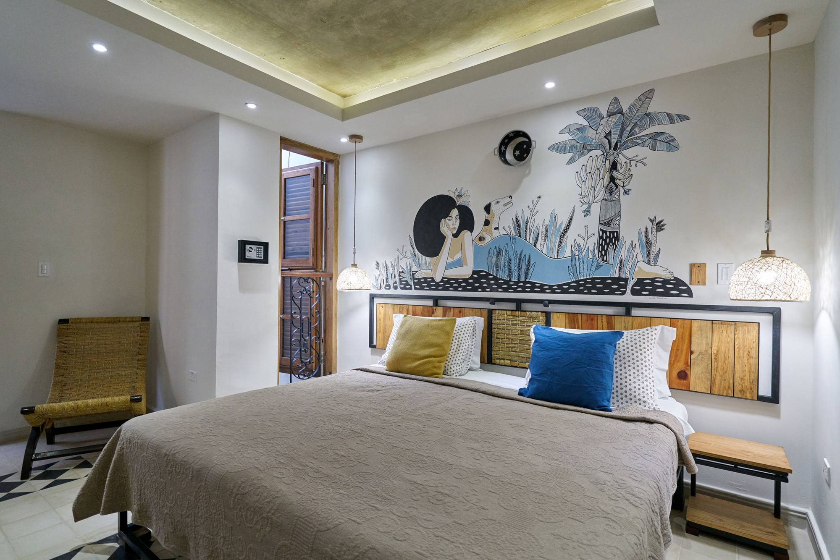
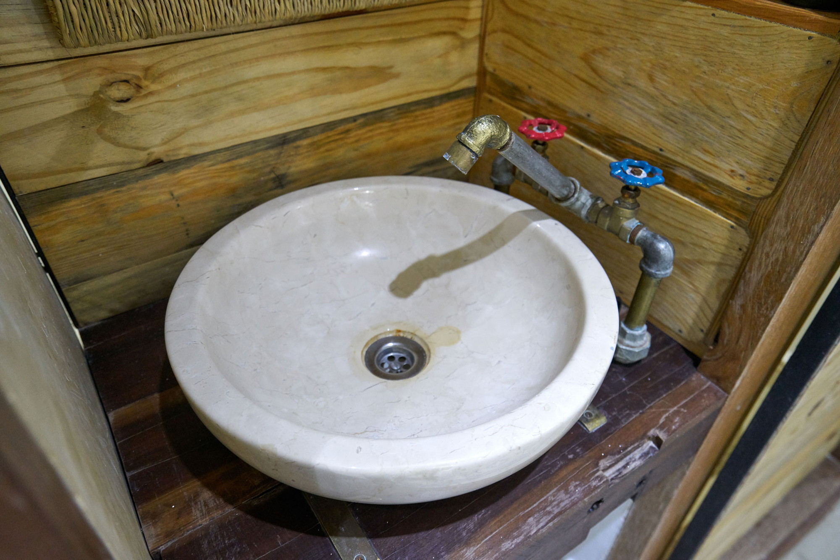
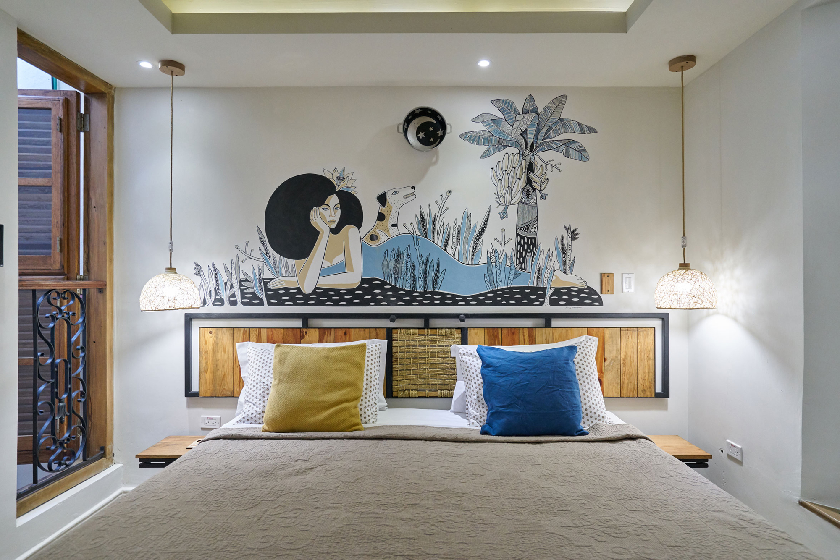
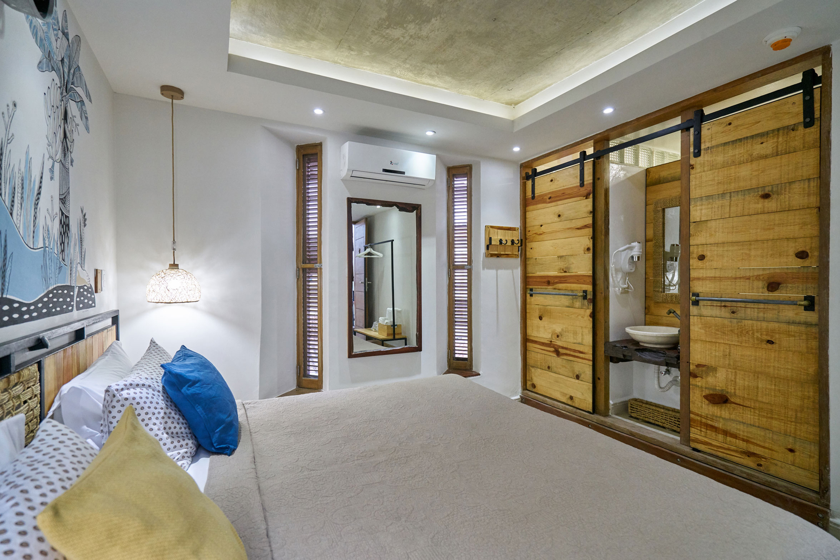
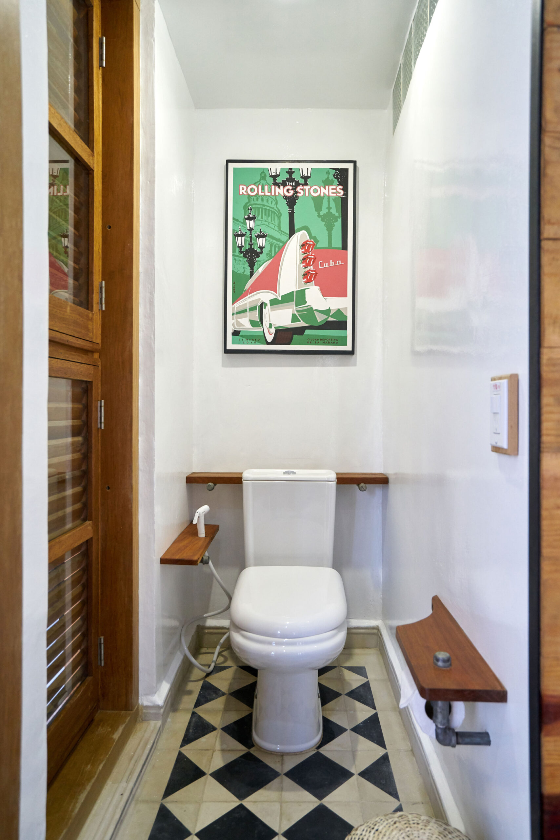
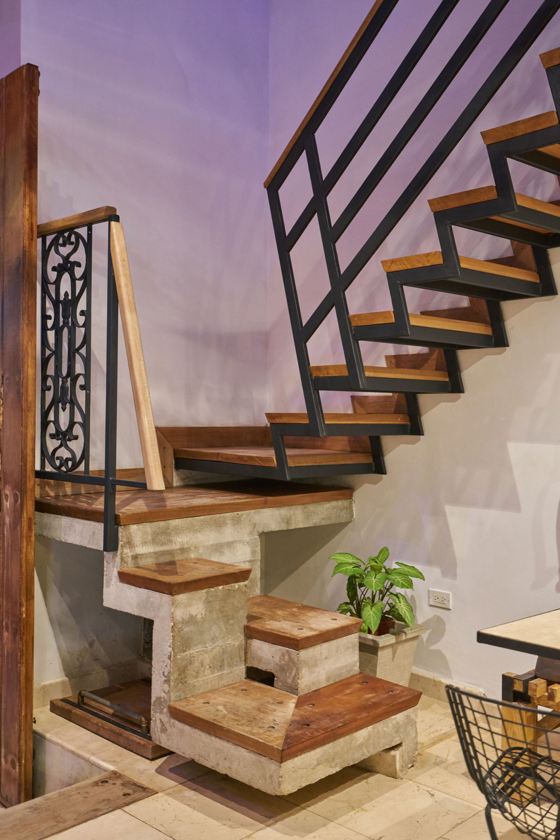
All finishes, woodwork, ironwork and furniture in this project are determined by a close relationship of collaboration established among local artists, artisans, carpenters and ironworkers. This is common practice developed by the team based on their understanding of the place, the local skills and the ability to find solutions, which is derived from working in a context of material scarcity.
© Nestor Kim Enríquez
© Nestor Kim Enríquez
Project Info
Architects: Ad Urbis Arquitectos
Area: 390 m²
Year: 2019
Country: La Habana, Cuba
Photographs: Nestor Kim Enríquez
Manufacturers: AutoDesk, Adobe, Trimble
Lead Architect: Kiovet Sánchez Álvarez
Design Team: Samuel Puente, Amed Aroche, Nguyen Rodriguez
Structural Engineer: Marisol Marrero Oliva
Electrical Engineer: Enrique Lopez Zimerman
MEP: Odrasir Ruiz González
Mechanical Engineer: Armando Quiñones
Collaborators: Nelsón Ponce, Edel Rodriguez Molano (Mola), Gabriel Lara (Gabo), Yaimel López

Sophie Tremblay is a Montreal-based architectural editor and designer with a focus on sustainable urban development. A McGill University architecture graduate, she began her career in adaptive reuse, blending modern design with historical structures. As a Project Editor at Arch2O, she curates stories that connect traditional practice with forward-thinking design. Her writing highlights architecture's role in community engagement and social impact. Sophie has contributed to Canadian Architect and continues to collaborate with local studios on community-driven projects throughout Quebec, maintaining a hands-on approach that informs both her design sensibility and editorial perspective.