

Maths and architecture are closely linked: architects use arithmetic and geometry every day to convert units, work at scale, set proportions, measure quantities and, increasingly, to generate complex forms with parametric tools. Most of this is school-level maths applied carefully, not advanced calculus; structural analysis is mainly the engineer’s job. This guide is for students and people considering architecture: it explains five practical reasons architects need maths, with worked examples, a short look at the geometry behind three well-known buildings, and the limits of popular claims such as the golden ratio.
You may have heard the joke that “architects are engineers who can’t do maths”. It is not true. Architects and engineers have different roles, and there are good reasons why architects are not engineers, but both use maths constantly; the architect’s maths is mainly about measurement, geometry, proportion and coordination.

Five reasons why architects need maths
1. Converting units
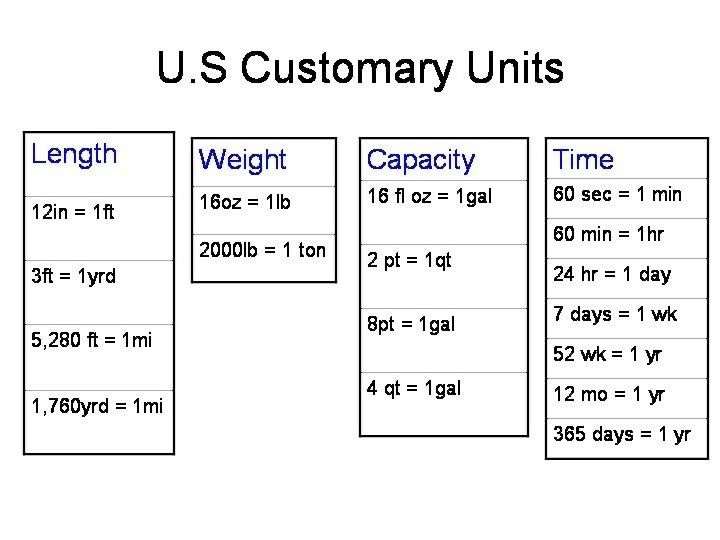
Architects work with lengths, areas and volumes, and often across measurement systems. In metric countries you move between millimetres (the usual unit on construction drawings), metres and kilometres, and between square metres and hectares (1 ha = 10,000 m²). In the United States you work in inches, feet and acres. International projects need exact conversions: one foot is defined as exactly 0.3048 m, one inch as exactly 25.4 mm, and one acre is about 4,046.9 m² (NIST, units of length).
Worked example: a US site of 2.5 acres is 2.5 x 4,046.9 = about 10,117 m², or just over 1 hectare. A room of 12 ft x 15 ft is 3.658 m x 4.572 m = about 16.7 m².
2. Working at scale
Drawings are made at a ratio scale written 1:X, where one unit on paper represents X of the same units in reality. Plans of a building are commonly drawn at 1:100 or 1:50, details at 1:20 or 1:5, and site and urban plans at 1:500 to 1:2,500. At 1:100, 1 mm on paper is 100 mm (10 cm) in reality; at 1:50 it is 50 mm.
Worked example: a wall 7.2 m long is drawn 72 mm long at 1:100 and 144 mm at 1:50. A 30 m x 40 m site drawn at 1:200 measures 150 mm x 200 mm, which fits on an A4 sheet; at 1:100 it would need 300 mm x 400 mm, which needs A3. Choosing the scale is often this simple calculation.

3. Setting proportions
Proportion is the relationship between dimensions: of a room, a façade, a window. Architects have long used ratios to organise designs, from the classical orders to Le Corbusier’s Modulor system (published in 1948), which combined human dimensions with the golden ratio. The golden ratio is about 1:1.618 and is closely related to the Fibonacci sequence (0, 1, 1, 2, 3, 5, 8, 13, 21, 34 and so on), where the ratio of each number to the previous one approaches 1.618. The mathematician Arthur Benjamin explains this in a short TED talk.
A caution: many popular claims that famous buildings such as the Parthenon were designed to the golden ratio do not stand up to measurement; the mathematician George Markowsky’s 1992 paper “Misconceptions about the golden ratio” is a well-known critique (Wikipedia, Golden ratio). Use ratios as design tools, not as proof that a design is beautiful.
A practical example where proportion meets a building rule is stair design. In England, Approved Document K (2013 edition, incorporating later amendments) sets limits for a private stair: rise between 150 mm and 220 mm, going between 220 mm and 300 mm, maximum pitch 42 degrees, and twice the rise plus the going (2R + G) between 550 mm and 700 mm. Worked example: a floor-to-floor height of 2,600 mm divided into 13 risers gives 200 mm risers; with a 250 mm going, 2R + G = 650 mm, within the limits, and the stair needs 12 goings, or 3.0 m in plan. Other countries use different rules, so always check the local code.
4. Measuring quantities and costs
A bill of quantities lists the measured quantities of work and materials needed to build a project, so that contractors can price it. It is usually prepared by a quantity surveyor or cost consultant, but architects need the same skills to check areas, estimate early costs and compare options. That means calculating perimeters, areas and volumes accurately and applying waste factors. Worked example: a 4.0 m x 3.0 m bathroom floor is 12 m²; with 10% waste for cutting, you would order about 13.2 m² of tiles.
5. Creating complex forms
Parametric design uses algorithms and variables (parameters) to generate and adjust geometry: change one value, such as a curve or panel size, and the whole model updates. It relies on geometry and logic more than on advanced calculus, and understanding concepts such as curvature, subdivision and optimisation helps you use tools such as Grasshopper or Dynamo well. The link between maths and architecture in form-finding is far older than software: Antoni Gaudí designed the Sagrada Família’s arches and vaults with hanging-chain models, using gravity to find catenary curves that work purely in compression.
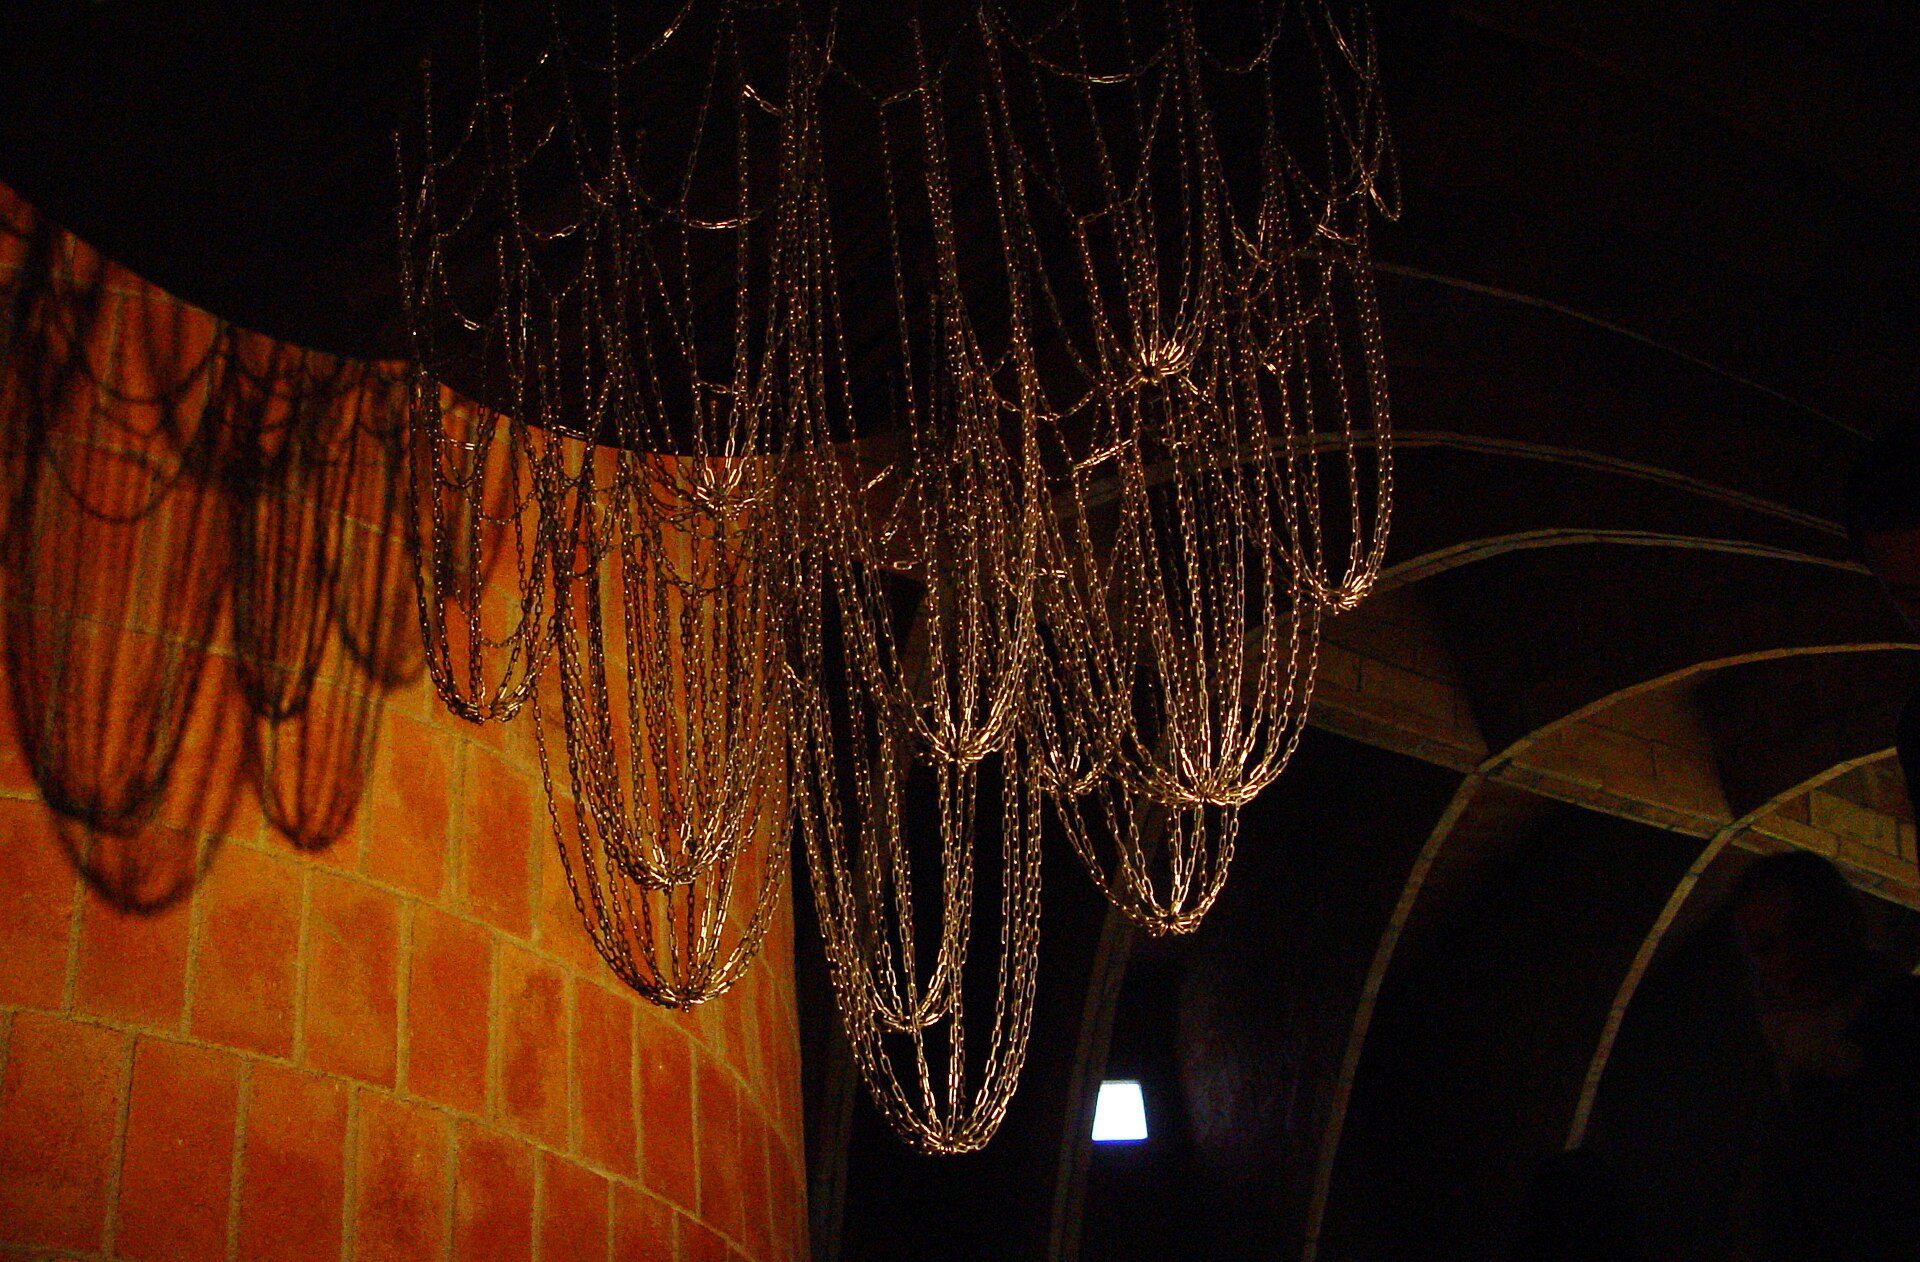
A reconstruction of Gaudí's hanging-chain (catenary) model, displayed at Casa Milà, Barcelona: turned upside down, the chains give arch shapes that work in pure compression. Photo: Etan J. Tal, CC BY 3.0, via Wikimedia Commons. Etan J. Tal, source, CC BY 3.0
Precedents: the geometry behind three buildings
The three buildings below show how maths and architecture combine at large scale. A fourth example often cited, Zaha Hadid Architects’ Heydar Aliyev Center in Baku (2012), is listed in the table only.
30 St Mary Axe, London (Foster + Partners, 2004)
The tower’s curved profile and diagonal steel grid (diagrid) were developed with parametric modelling by Foster + Partners. The diagrid lets the façade carry wind and gravity loads efficiently, and the circular plan rotates from floor to floor, creating spiralling light wells. Although the outline is curved, the glass panels are flat, an example of approximating a curve with straight segments (Wikipedia, 30 St Mary Axe).
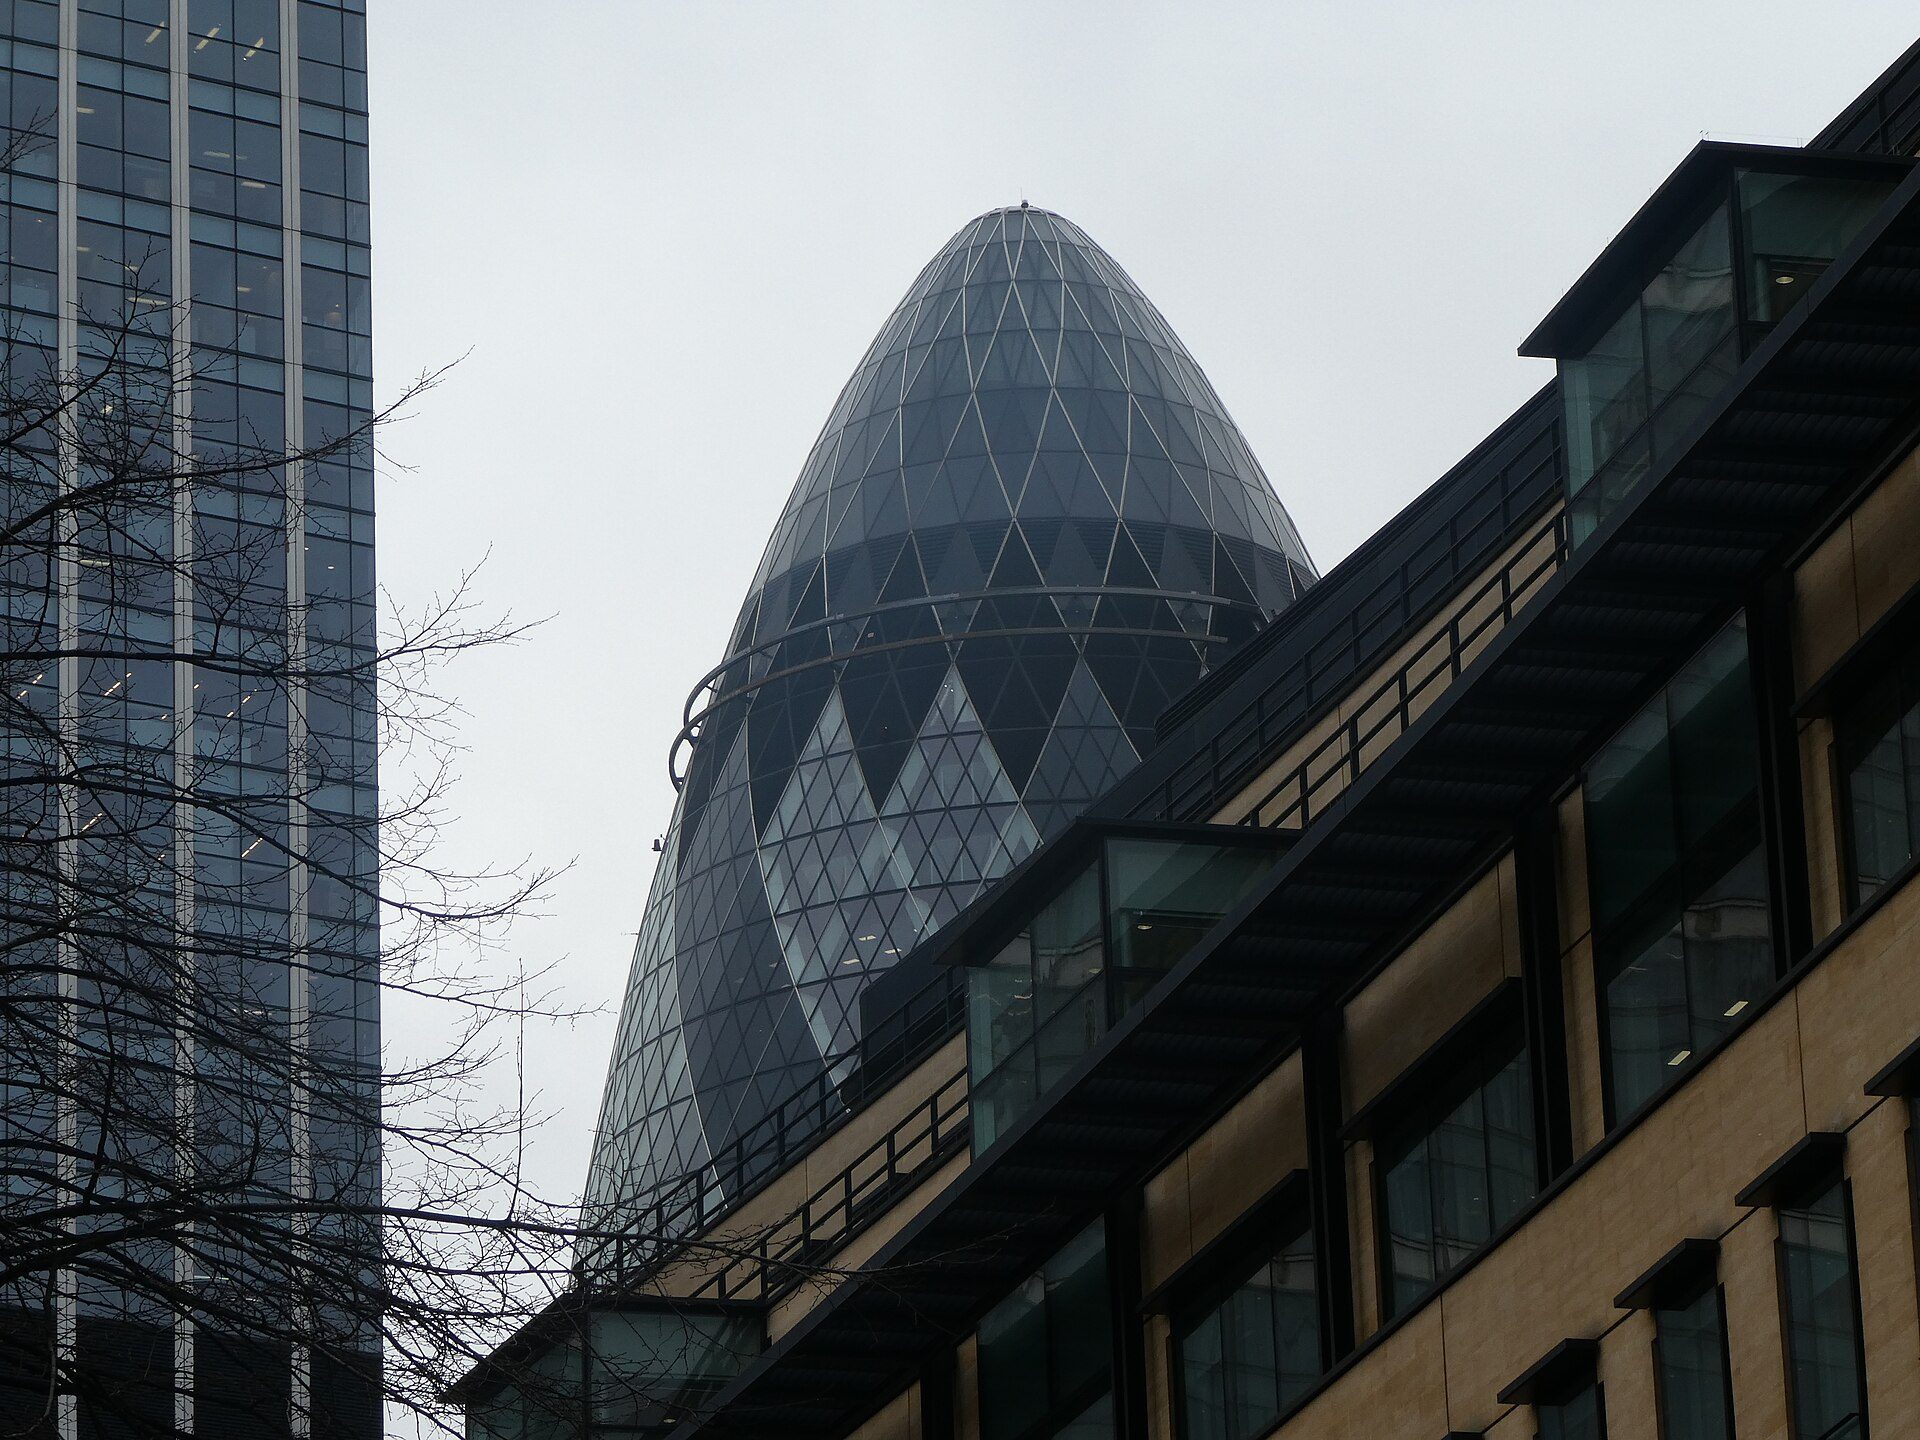
30 St Mary Axe, London (Foster + Partners): the diagrid and flat glass panels approximate a curved form. Photo: Sebastiandoe5, CC BY-SA 4.0, via Wikimedia Commons. Sebastiandoe5, source, CC BY-SA 4.0
Walt Disney Concert Hall, Los Angeles (Frank Gehry, 2003)
Frank Gehry‘s office used CATIA, software developed for aerospace design, to model and fabricate the hall’s curved stainless-steel surfaces. Digital models made it possible to describe each panel precisely so that it could be cut and fixed, turning sculptural sketches into buildable geometry.
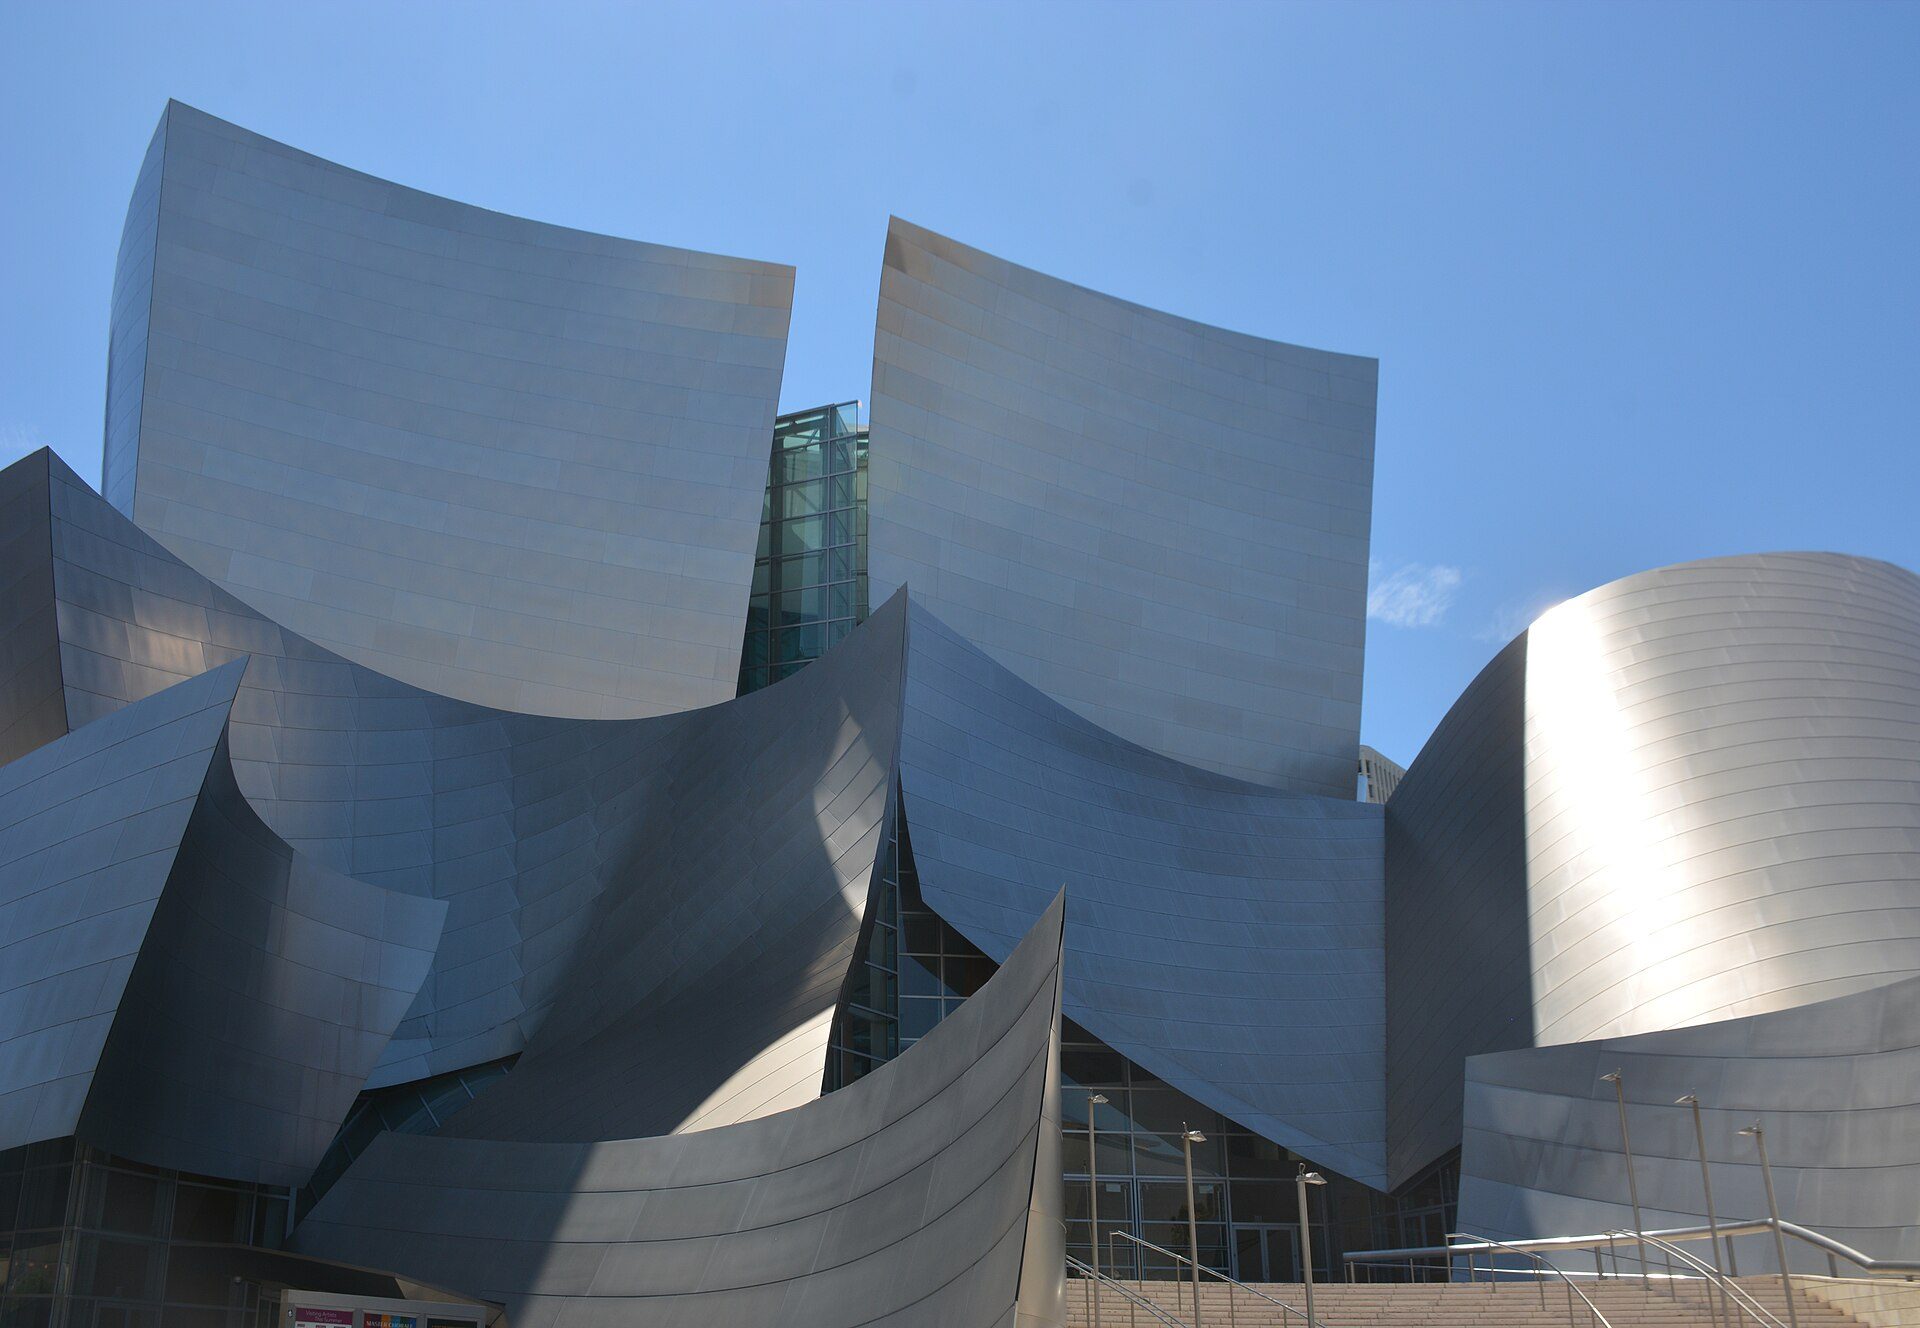
Walt Disney Concert Hall, Los Angeles (Frank Gehry, 2003): curved stainless-steel surfaces modelled digitally. Photo: Benoît Prieur, CC0, via Wikimedia Commons. Image: Benoît Prieur (Creative Commons Zero)
Sagrada Família, Barcelona (Antoni Gaudí, begun 1882)
Gaudí’s hanging-chain method is shown in the photo above. The basilica’s columns branch like trees and its vaults use ruled surfaces such as hyperboloids and hyperbolic paraboloids, which are curved but can be built from straight lines, a geometric trick that simplifies construction.
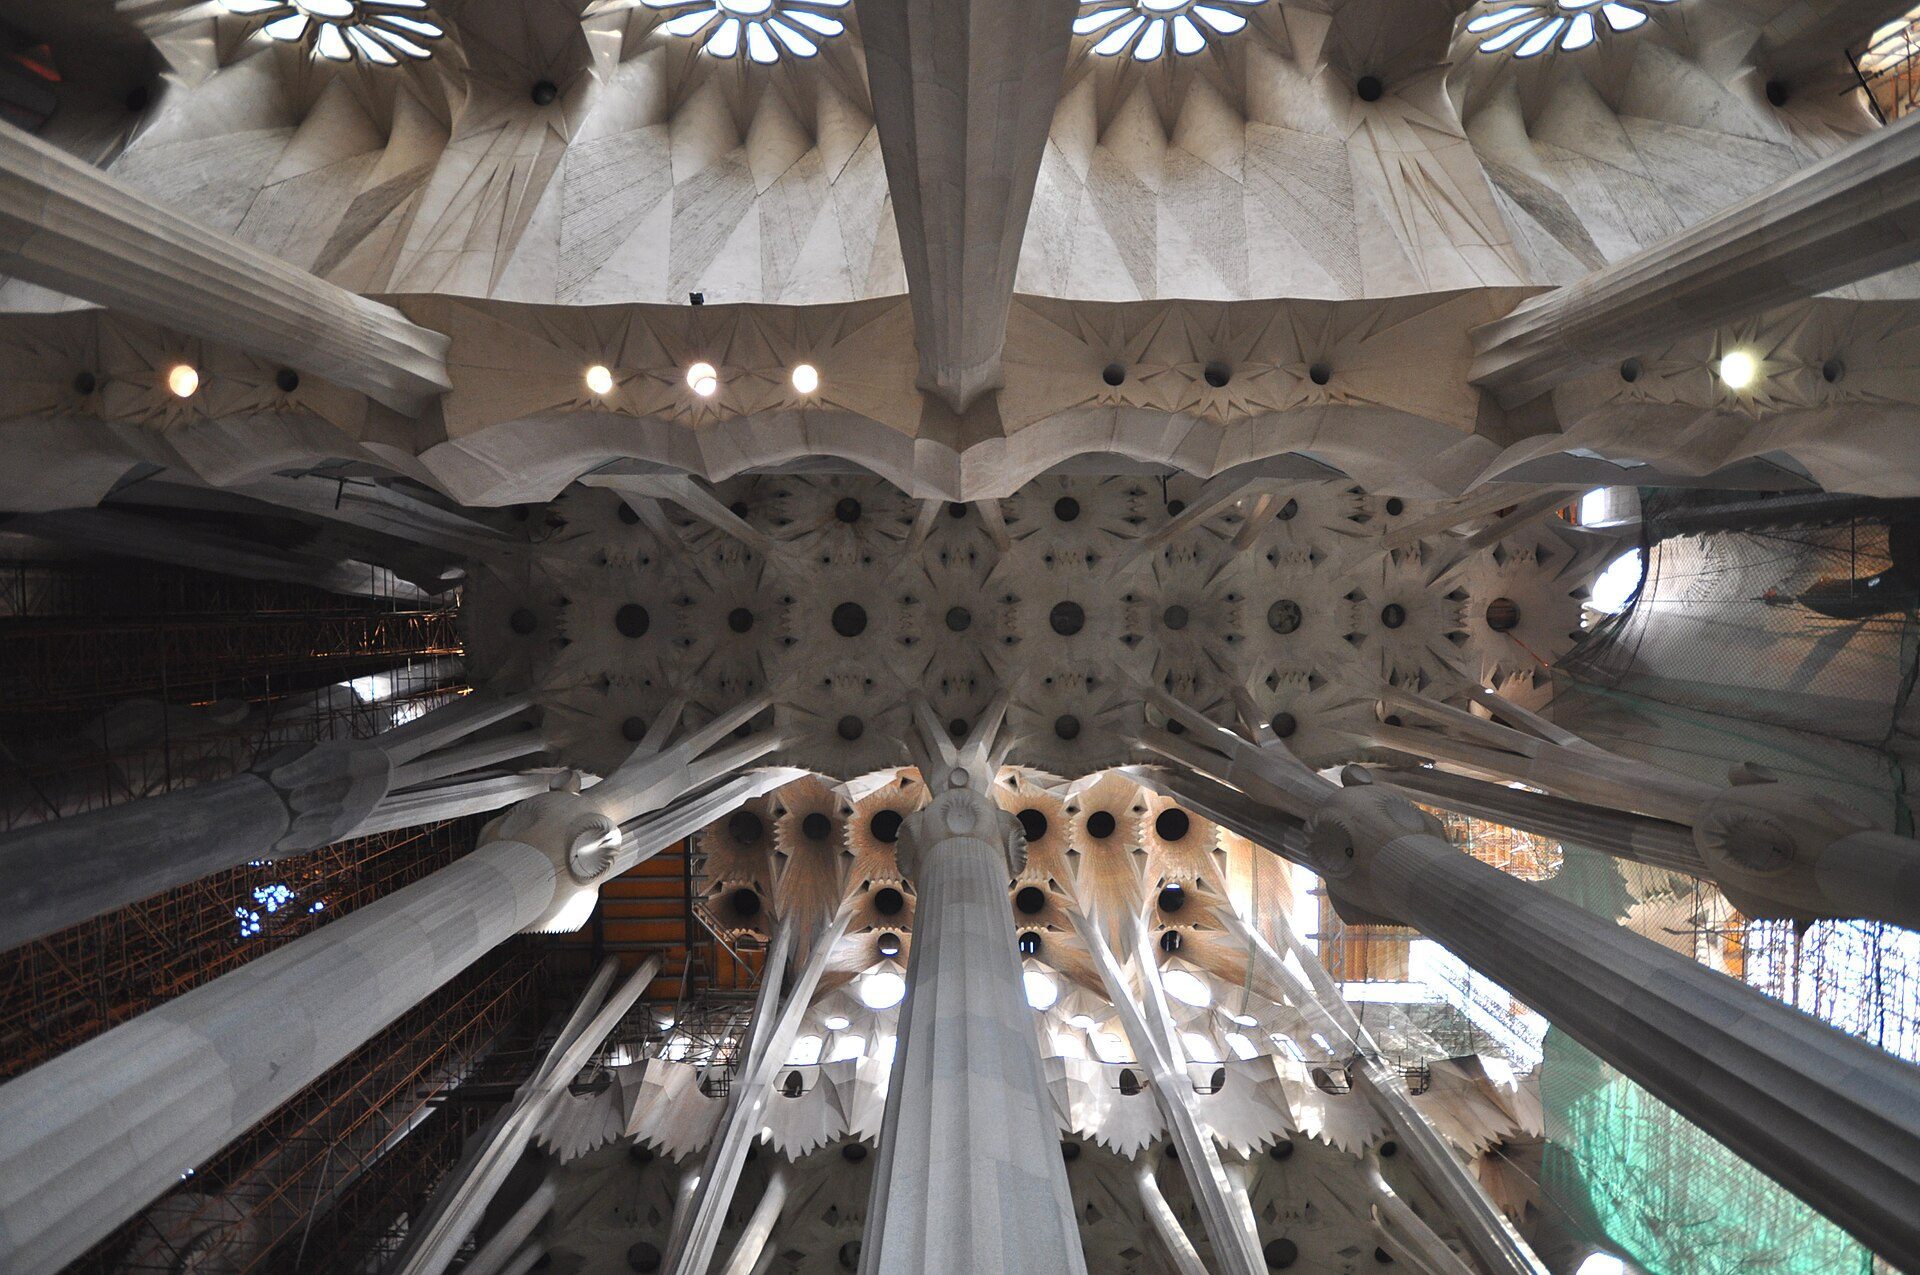
Central nave of the Sagrada Família, Barcelona: tree-like branching columns and vaults built from ruled-surface geometry. Photo: Jorge Láscar, CC BY 2.0, via Wikimedia Commons. Jorge Láscar from Australia, source, CC BY 2.0
| Building | Architect | Place | Completed | Maths / geometry used |
|---|---|---|---|---|
| Sagrada Família | Antoni Gaudí | Barcelona, Spain | Begun 1882; under construction | Catenary form-finding with hanging chains; ruled surfaces (hyperboloids, hyperbolic paraboloids) |
| Walt Disney Concert Hall | Frank Gehry | Los Angeles, USA | 2003 | CATIA surface modelling for curved steel panels |
| 30 St Mary Axe | Foster + Partners | London, UK | 2004 | Parametric modelling; diagrid; curved outline from flat panels |
| Heydar Aliyev Center | Zaha Hadid Architects | Baku, Azerbaijan | 2012 | Continuous free-form surface; parametric panel rationalisation |
Source: Wikipedia articles on each building (accessed 31 Oct 2026) (as of 2026-10-31).
Maths and architecture: summary
Maths and architecture meet at every stage of a project: architects need maths to convert units, work at scale, set proportions, measure quantities and shape complex forms. Most of it is accurate arithmetic and geometry applied to real decisions; the advanced engineering maths is shared with consultants. If you are a student, practise mental scale conversions and simple area and volume calculations, learn the basics of geometry used in modelling software, and treat claims about magic ratios with healthy scepticism. For more practical advice, read how to be a better architect and our tips on designing architectural elevations.

Yosra is an architect, writer, and teacher. She is always into learning something new. Her life motto is: "A jack of all trades is a master of none, but oftentimes better than a master of one.” One day she will travel the world and visit its architectural wonders. In the meanwhile, she contends herself with reading and writing about them.