

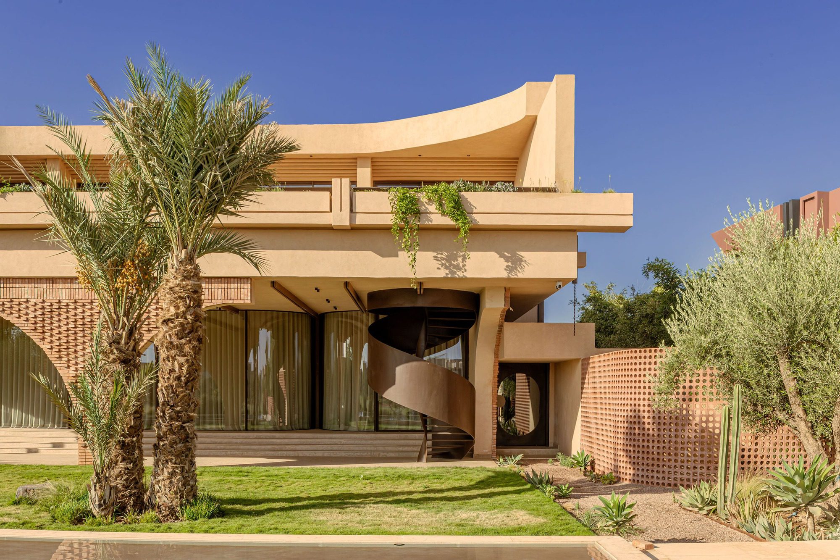
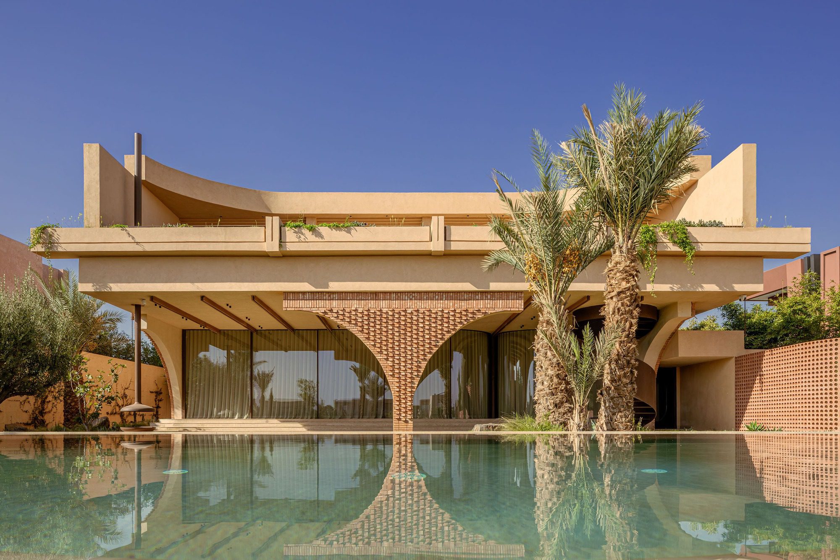
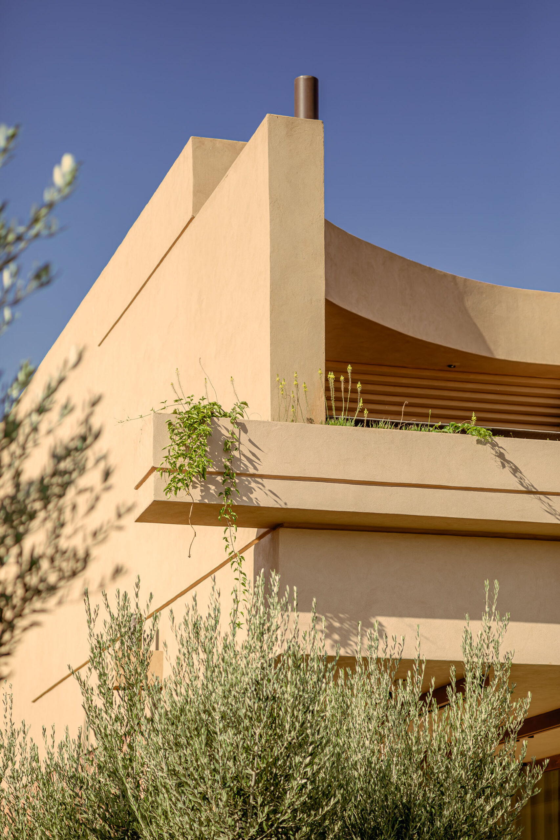
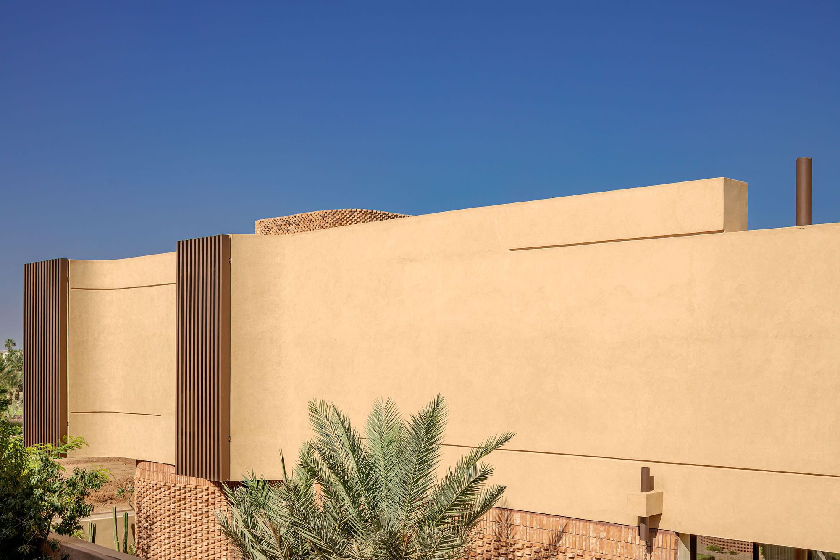
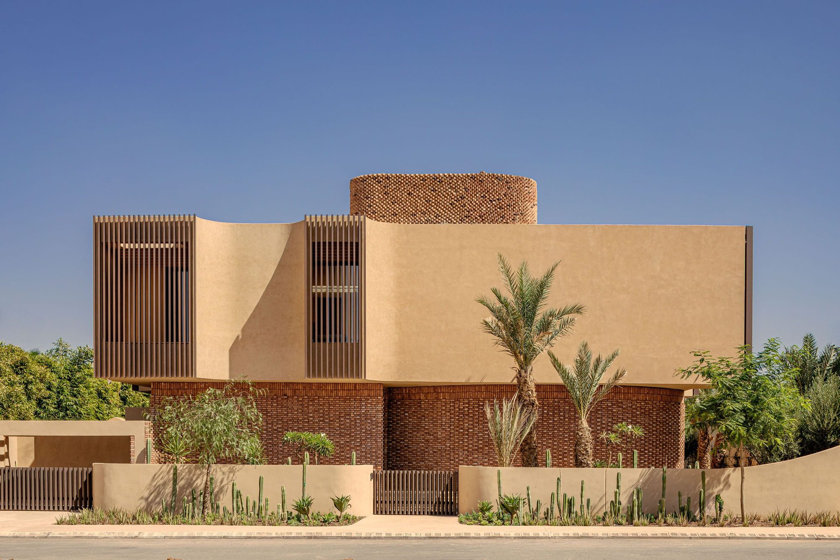
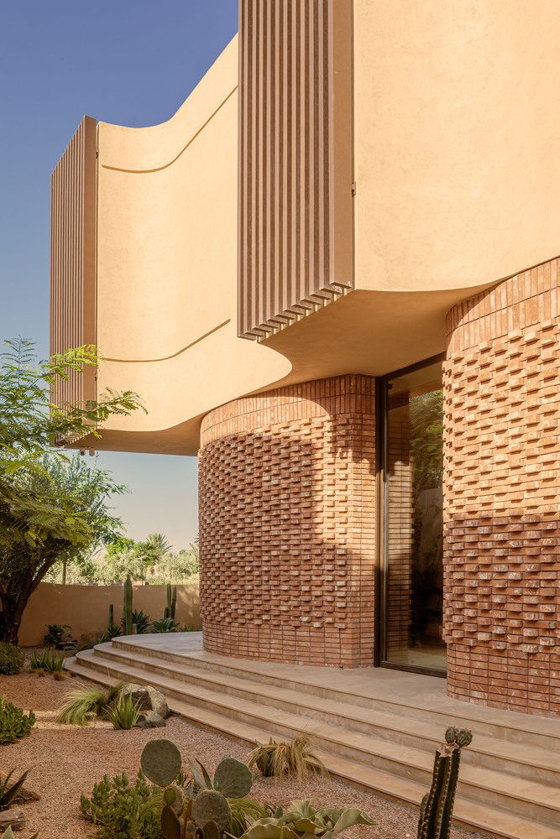
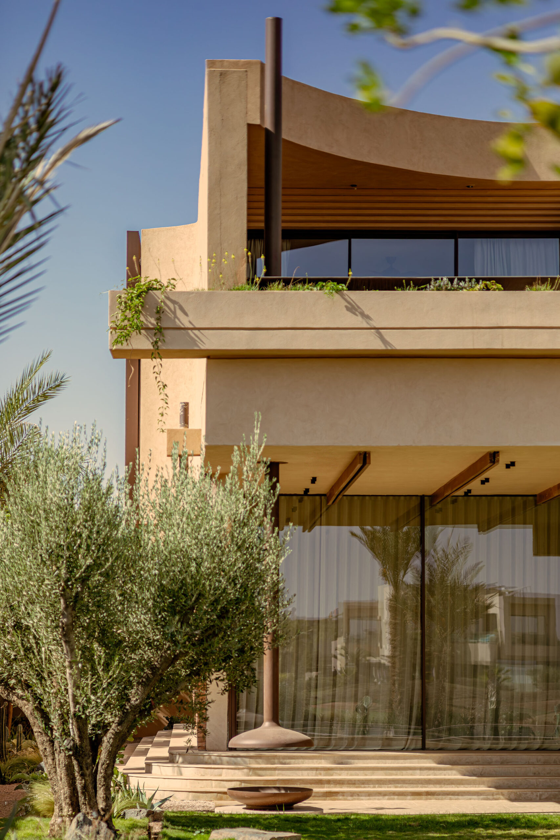
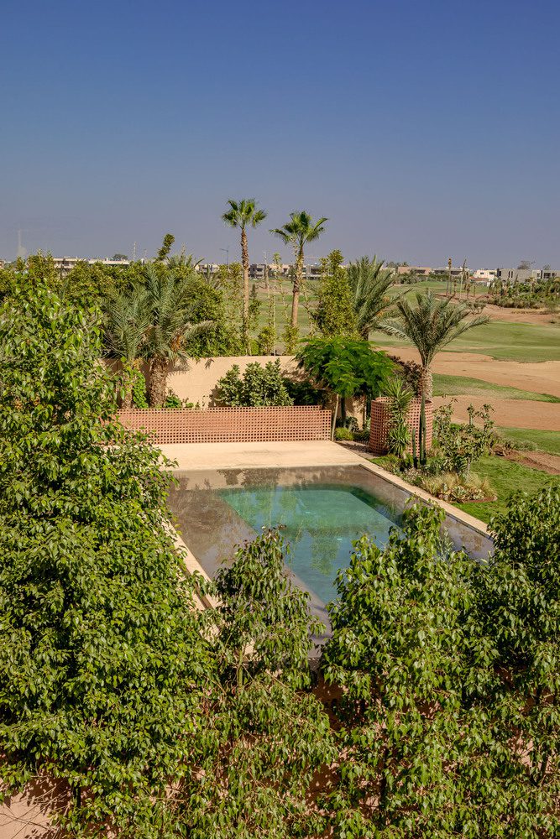
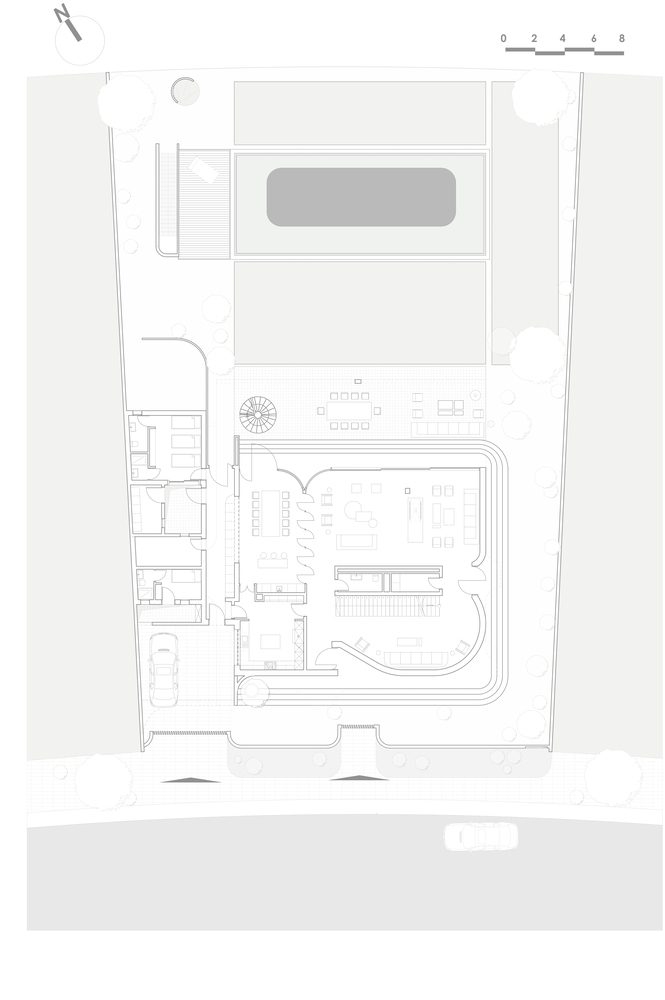
On the edge of a golf course in Marrakech, on a 1,400 m² plot, Villa VOL005 stands as a silent presence at once grounded and weightless, sensual and spiritual. The project is rooted in the ochre landscape of the city, drawing from its materiality and light a raw, unpretentious nobility.
© Alessio Mei
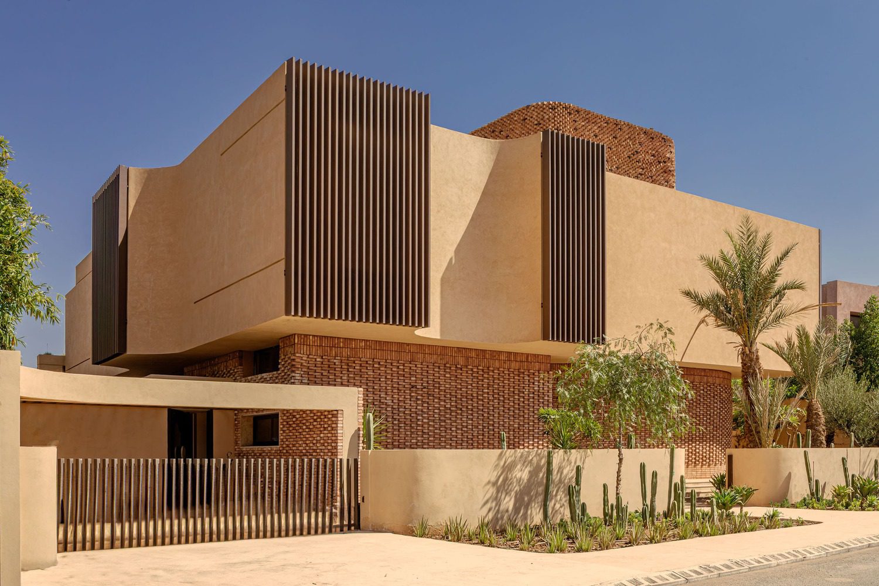
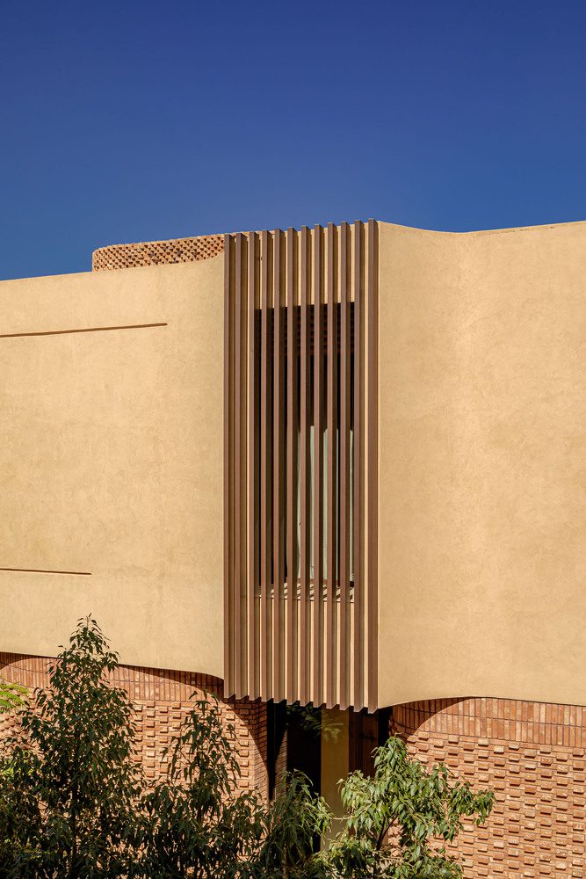
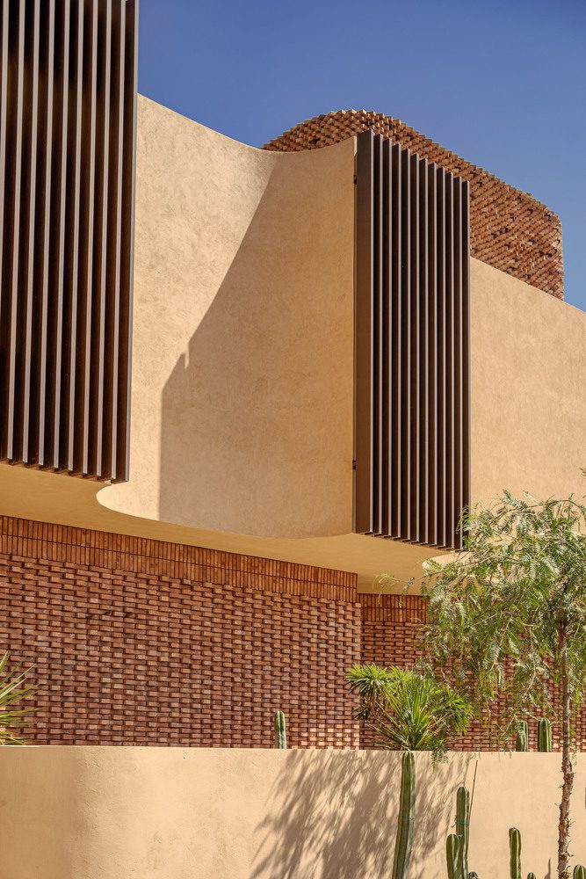
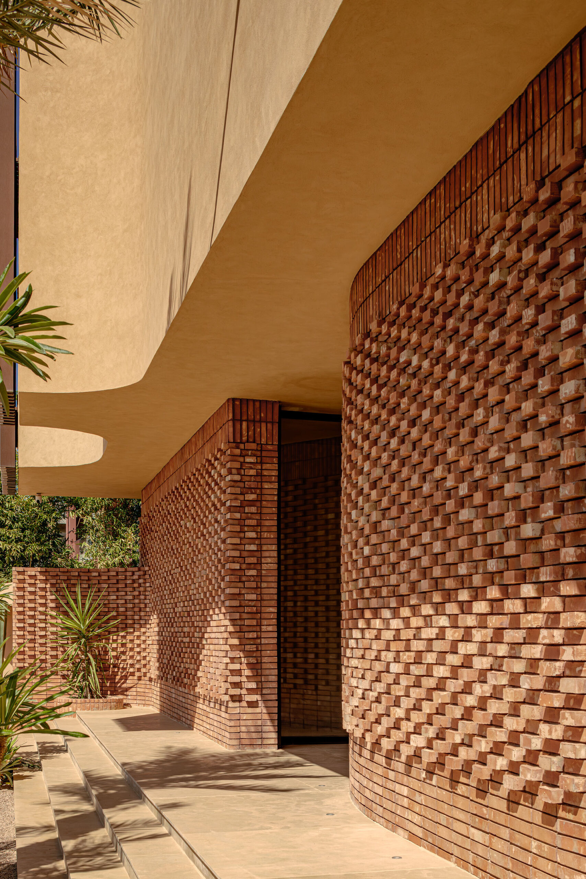
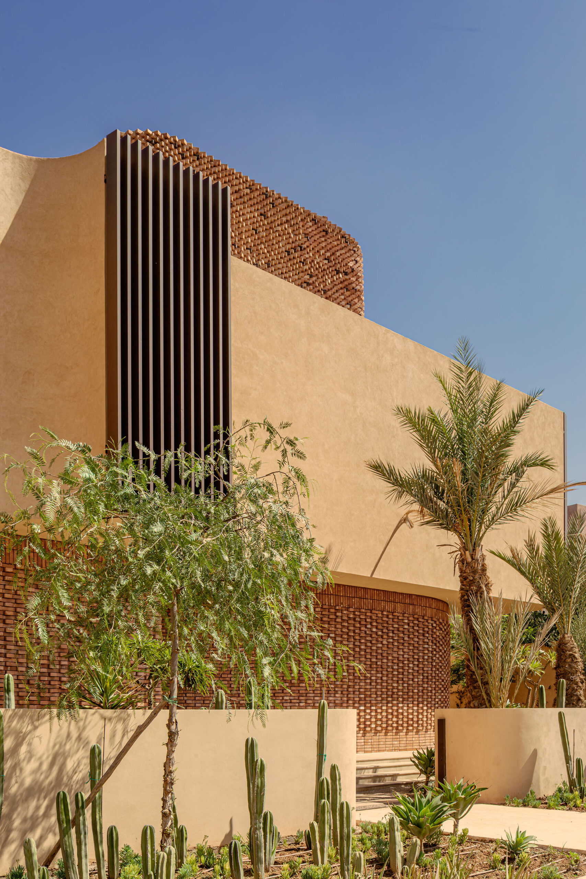
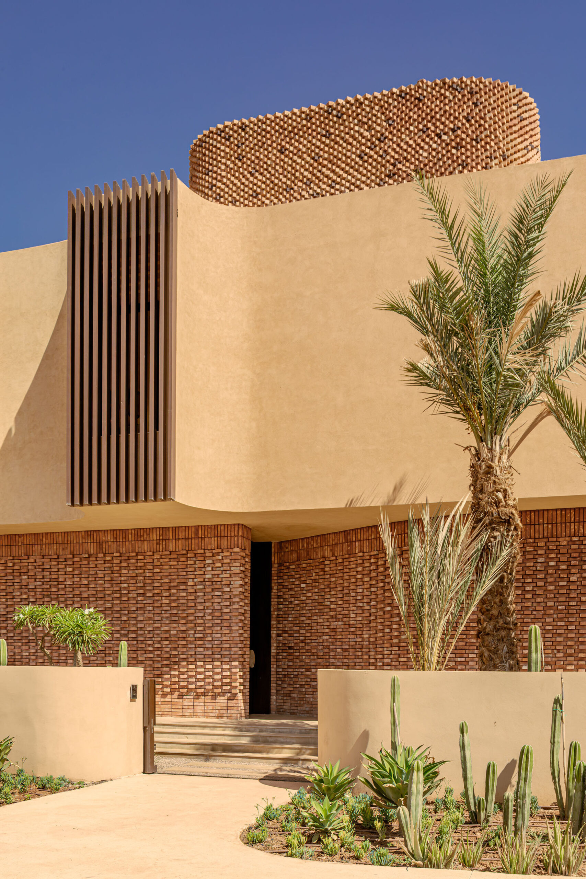
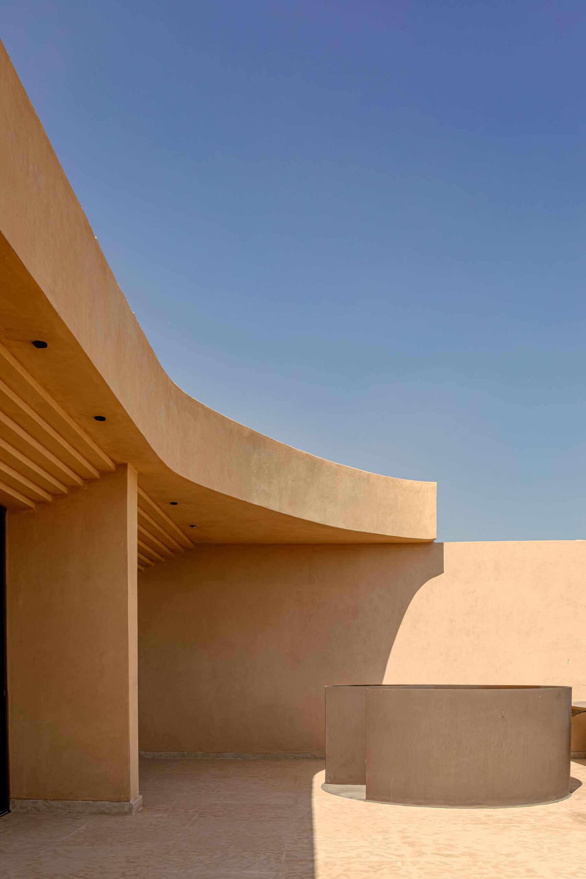
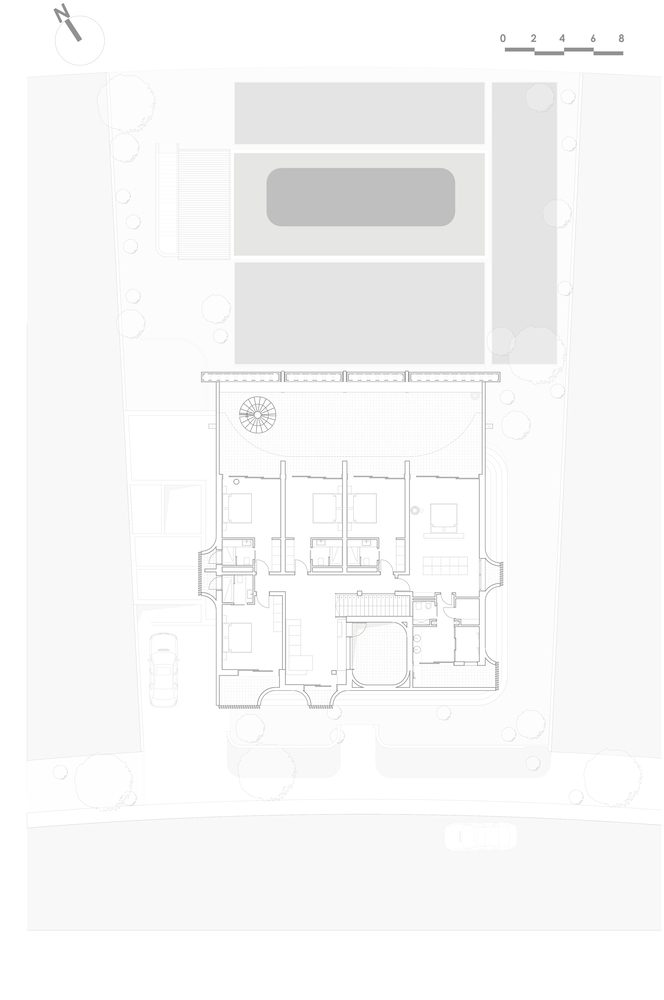
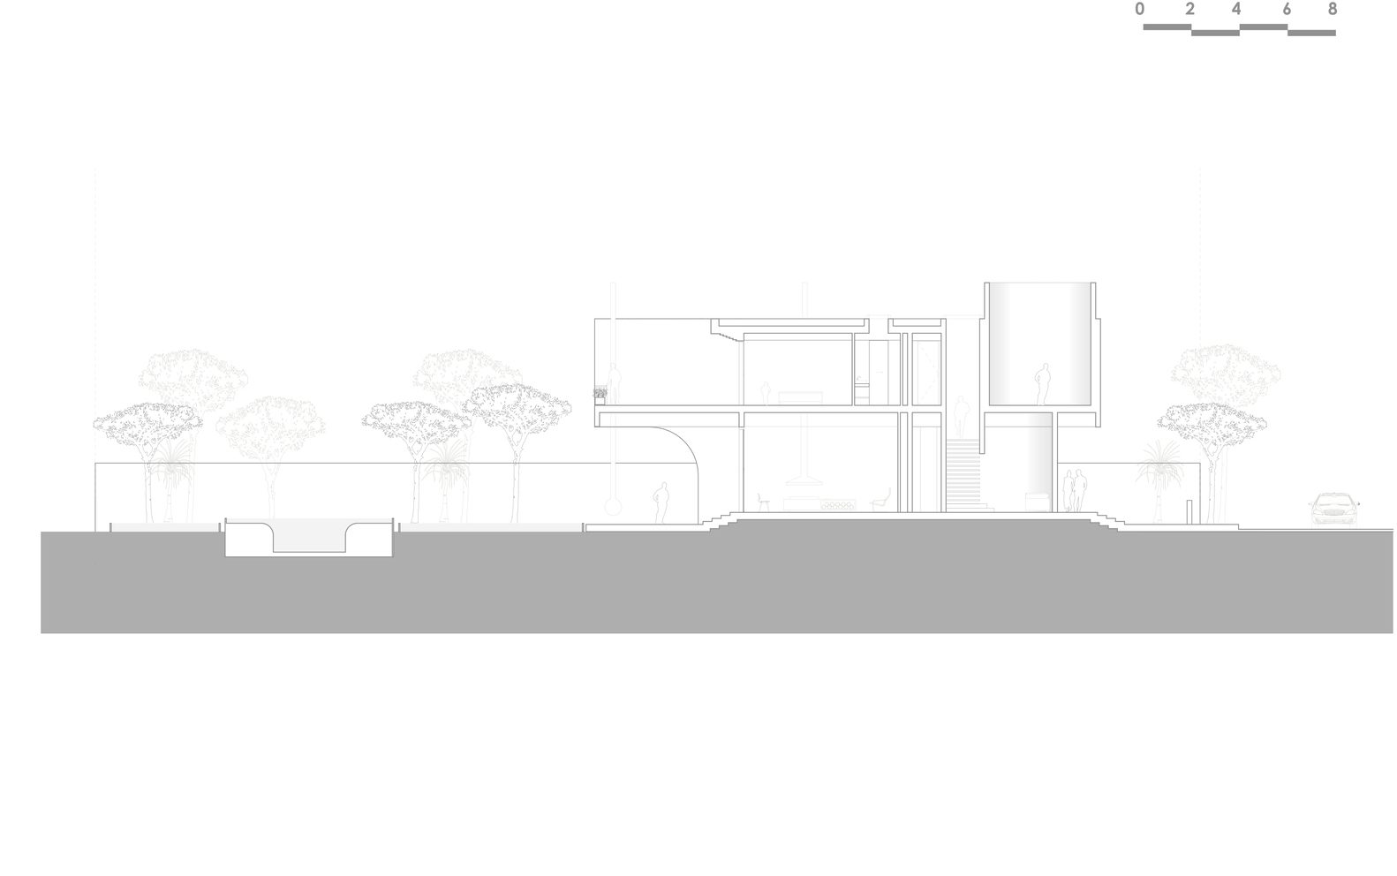
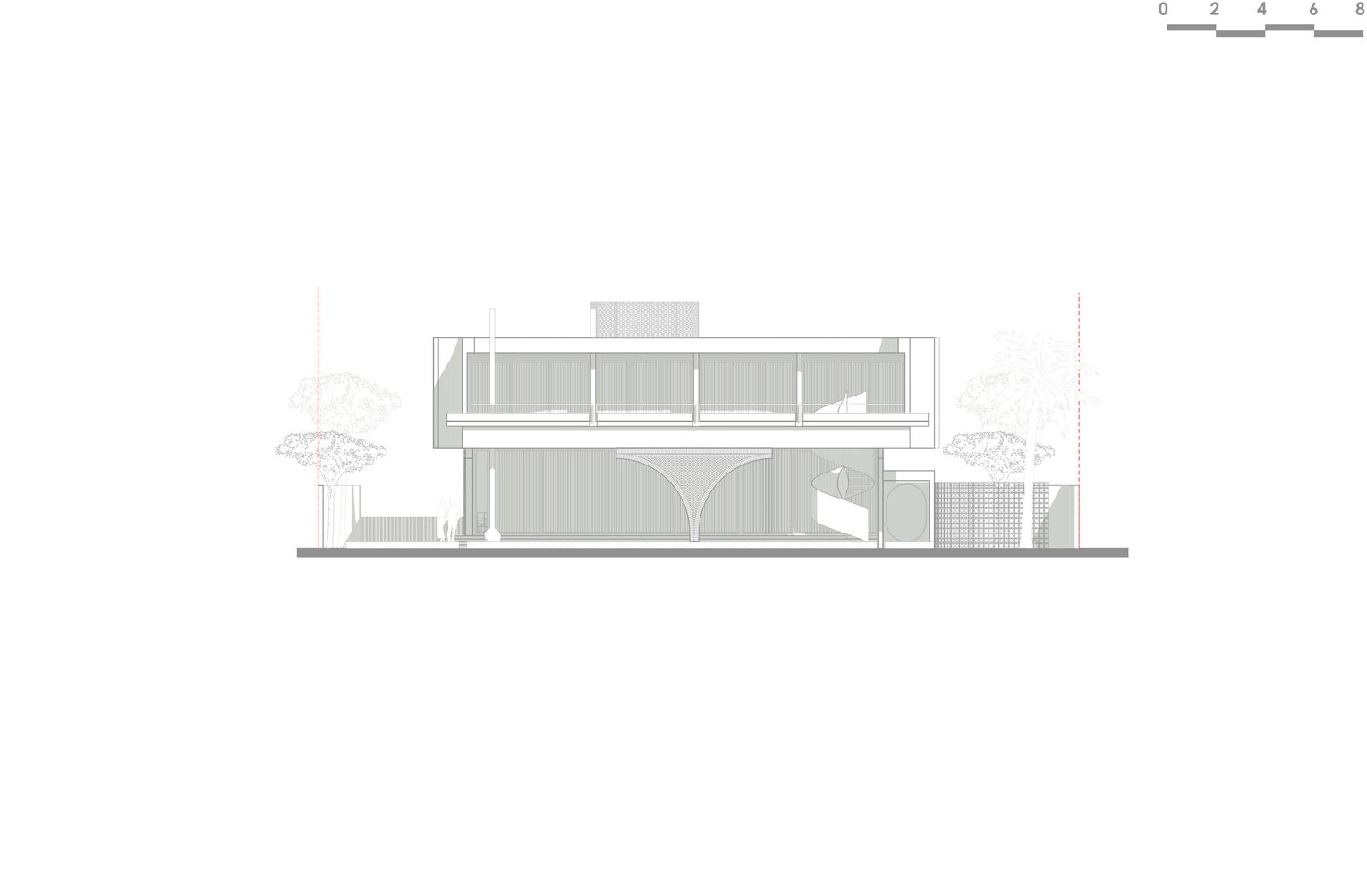
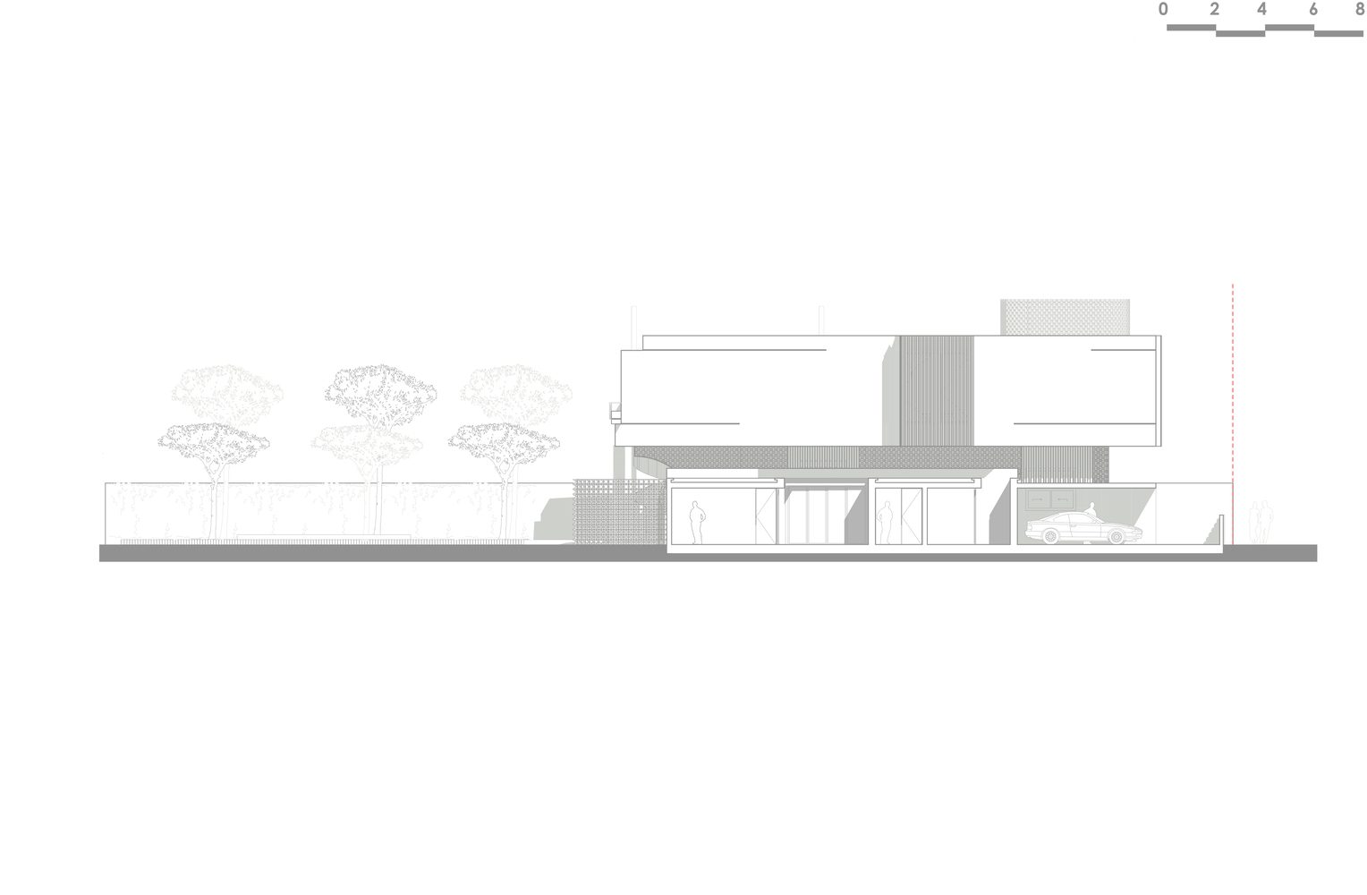
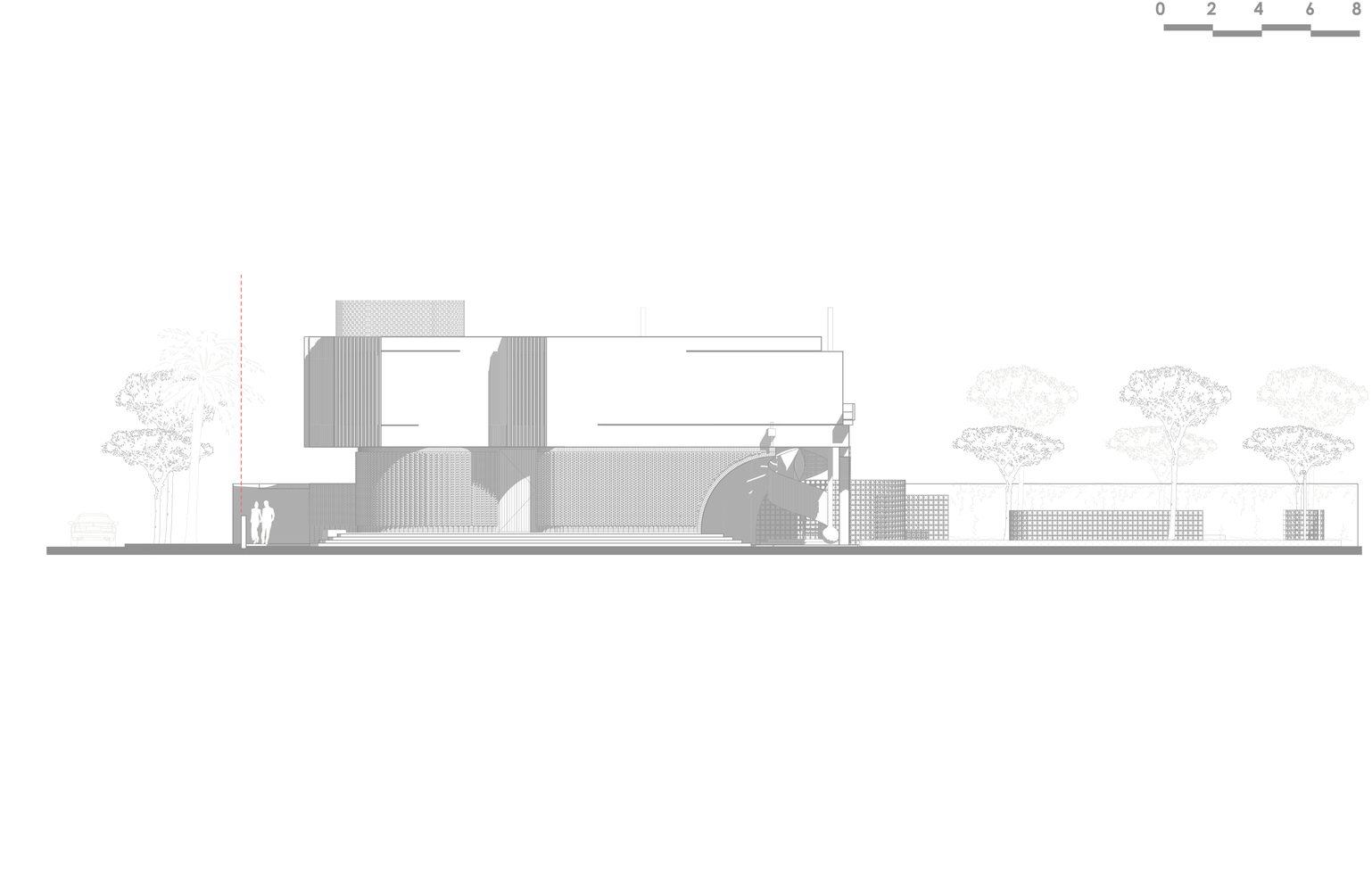
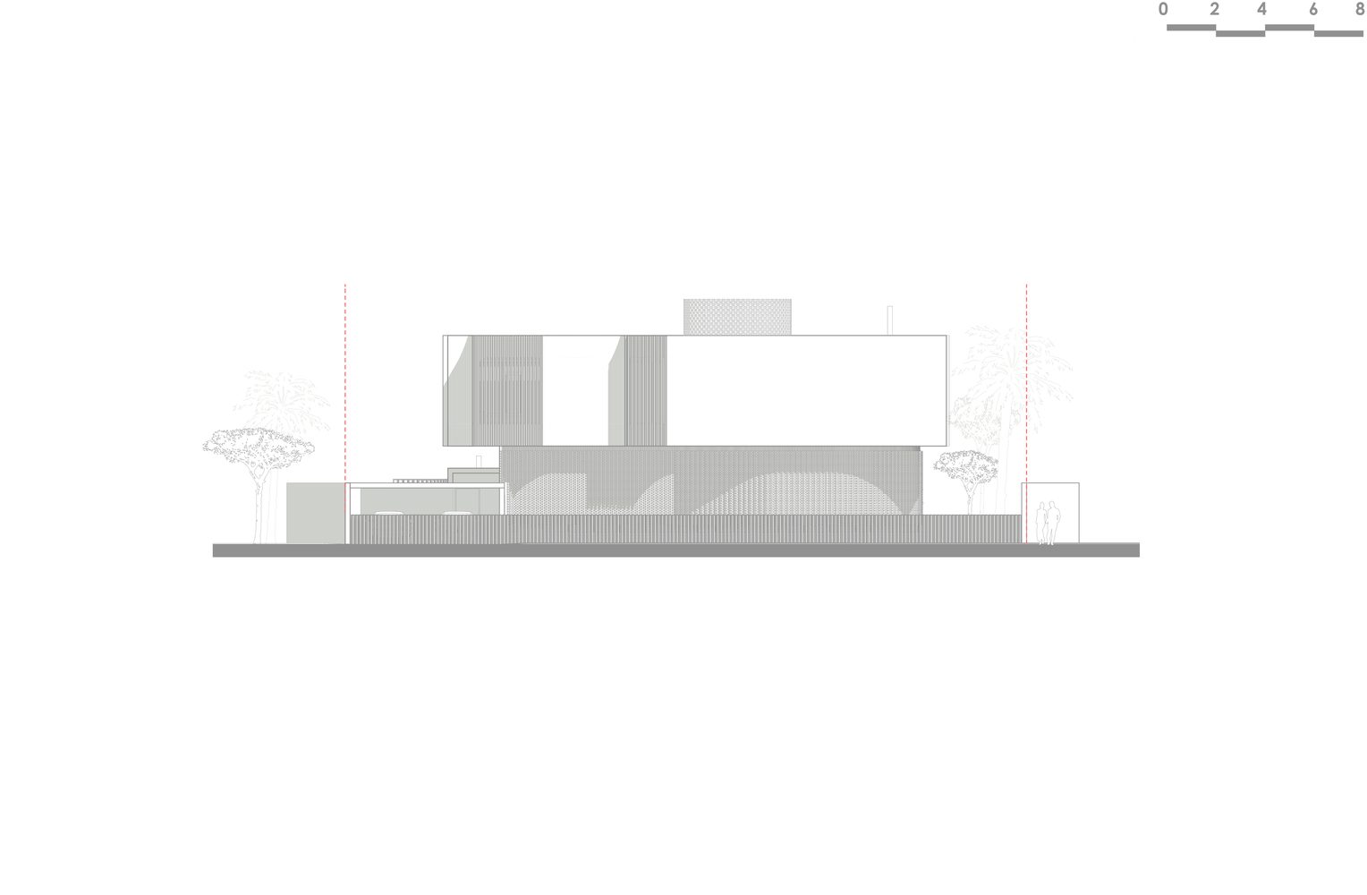
The architecture unfolds in two distinct strata: a solid ground floor in reddish terracotta brick, anchored to the earth and engaging in dialogue with it, and a lighter, more fluid upper level, almost in suspension, like a breath. This mineral base serves as a pedestal for a hybrid volume above, both curved and angular, whose lines expand and deconstruct to open fully onto the golf landscape.
© Alessio Mei
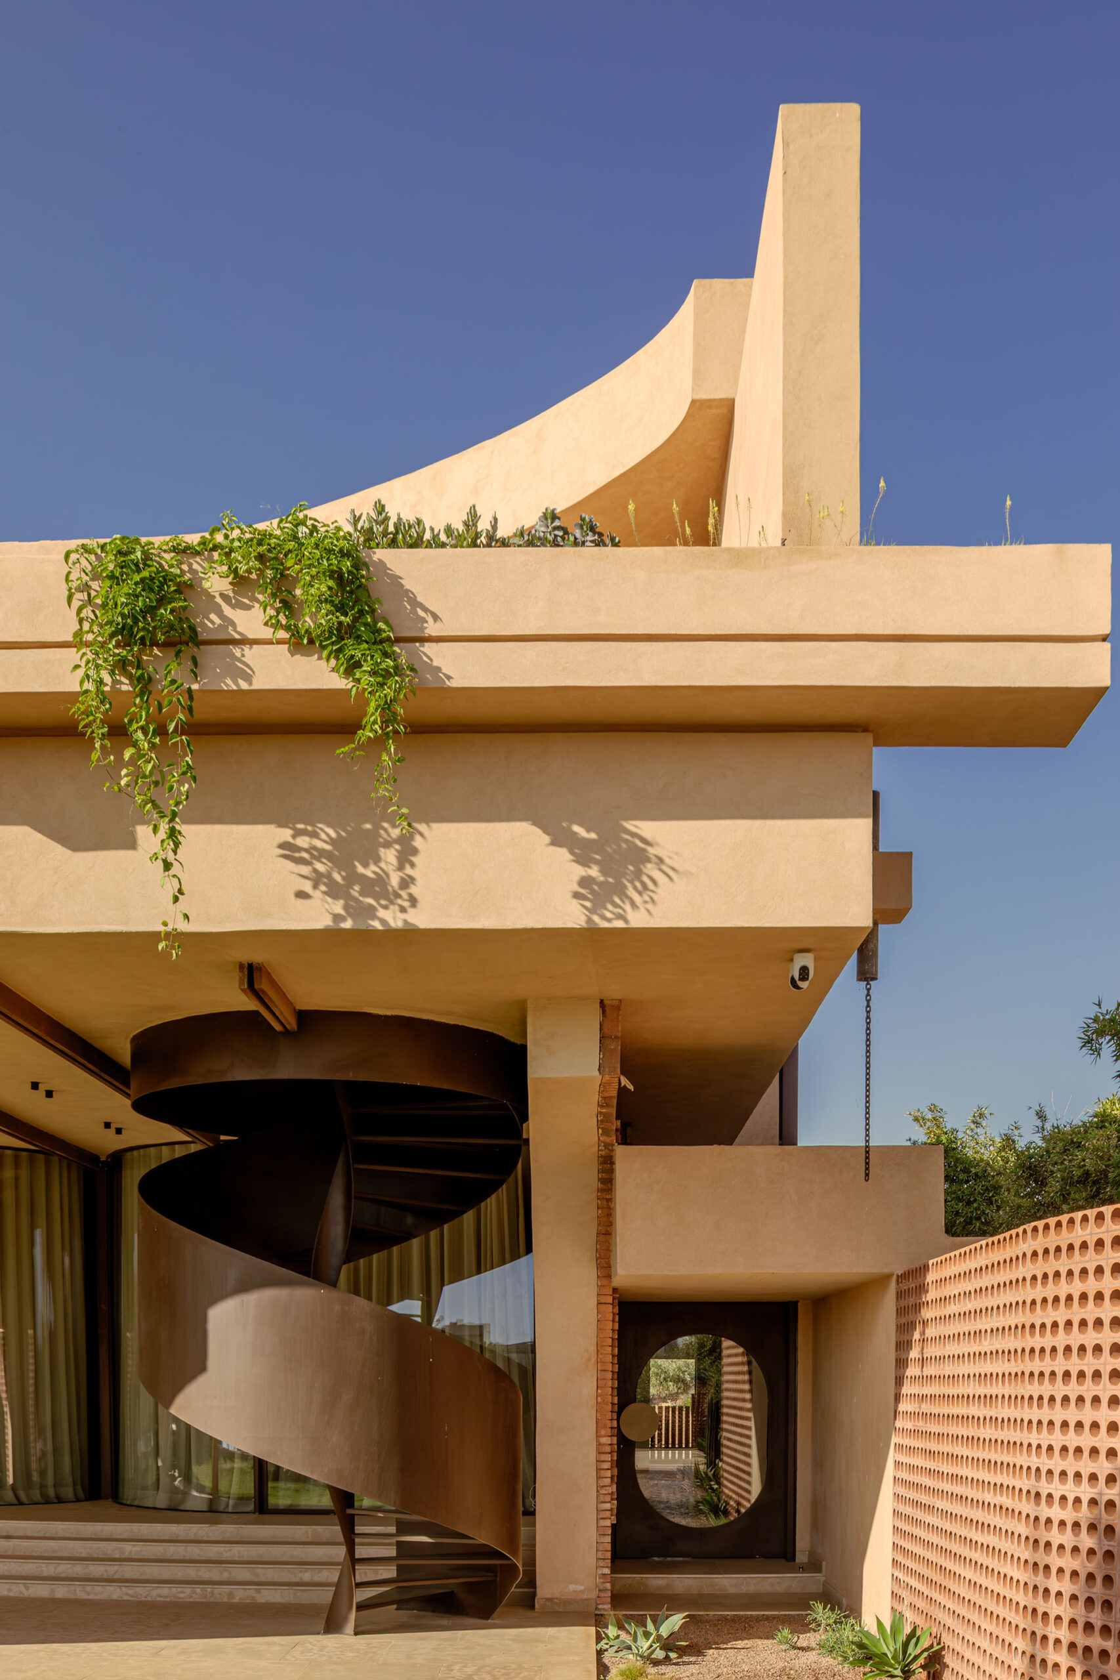
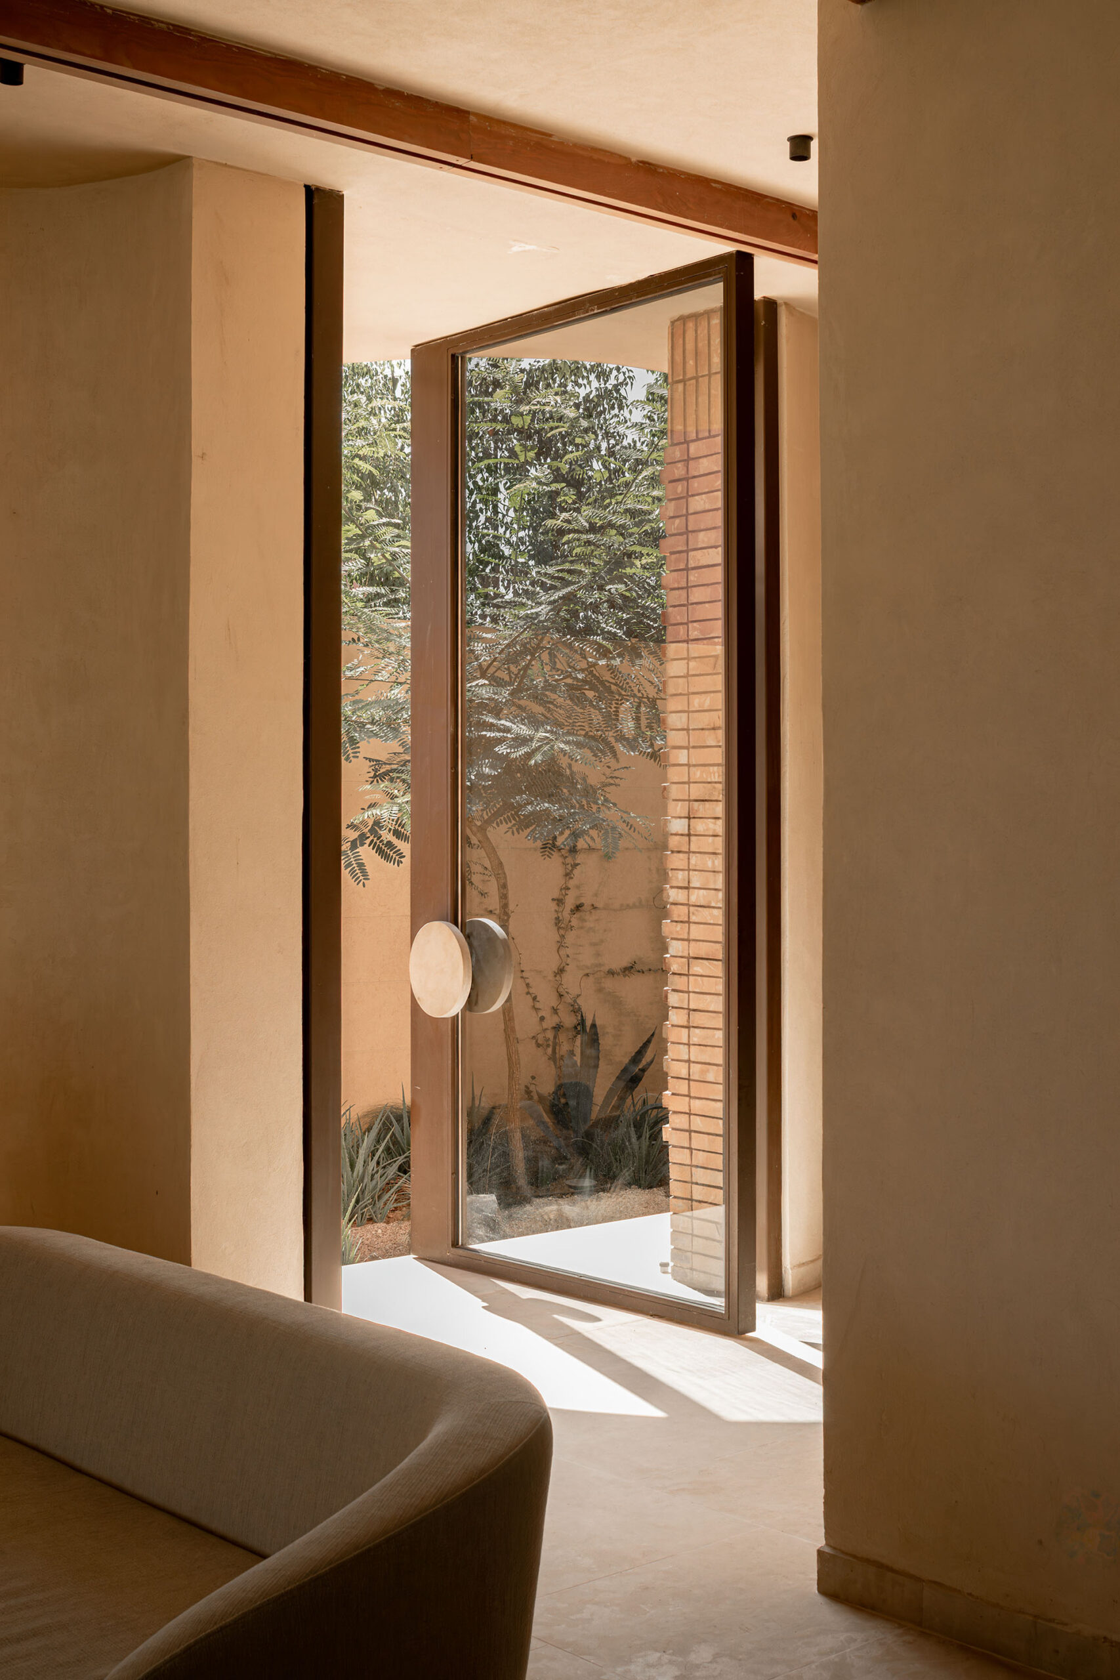
Facing the street, the house remains protected. Its façade, opaque and discreet, is punctuated by fine openings veiled with slender terracotta slats that filter the western light and preserve privacy. The entrance occurs through a slit between two curved walls, a threshold, an interval, a moment of transition.
© Alessio Mei
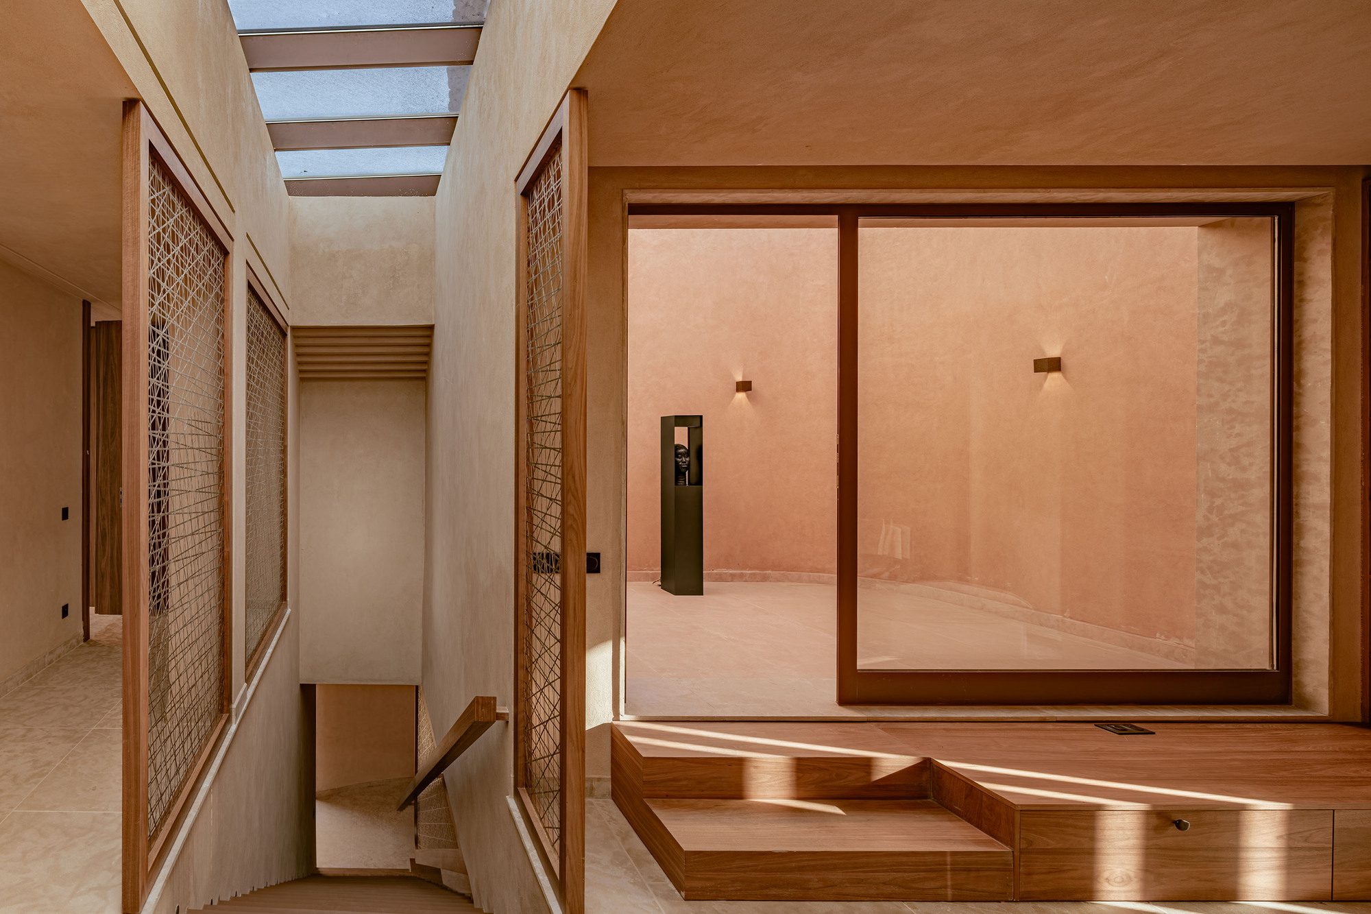
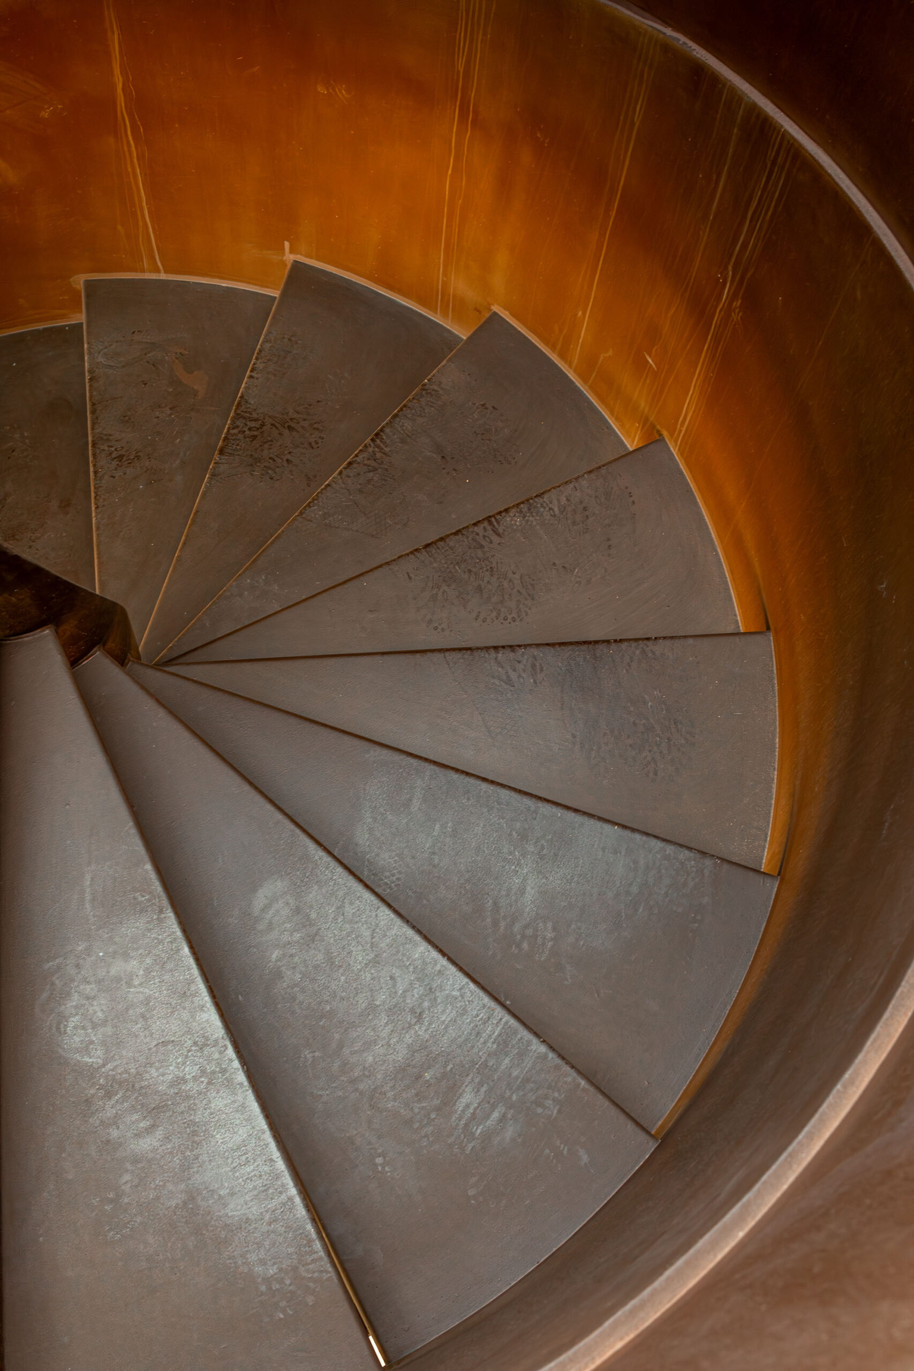
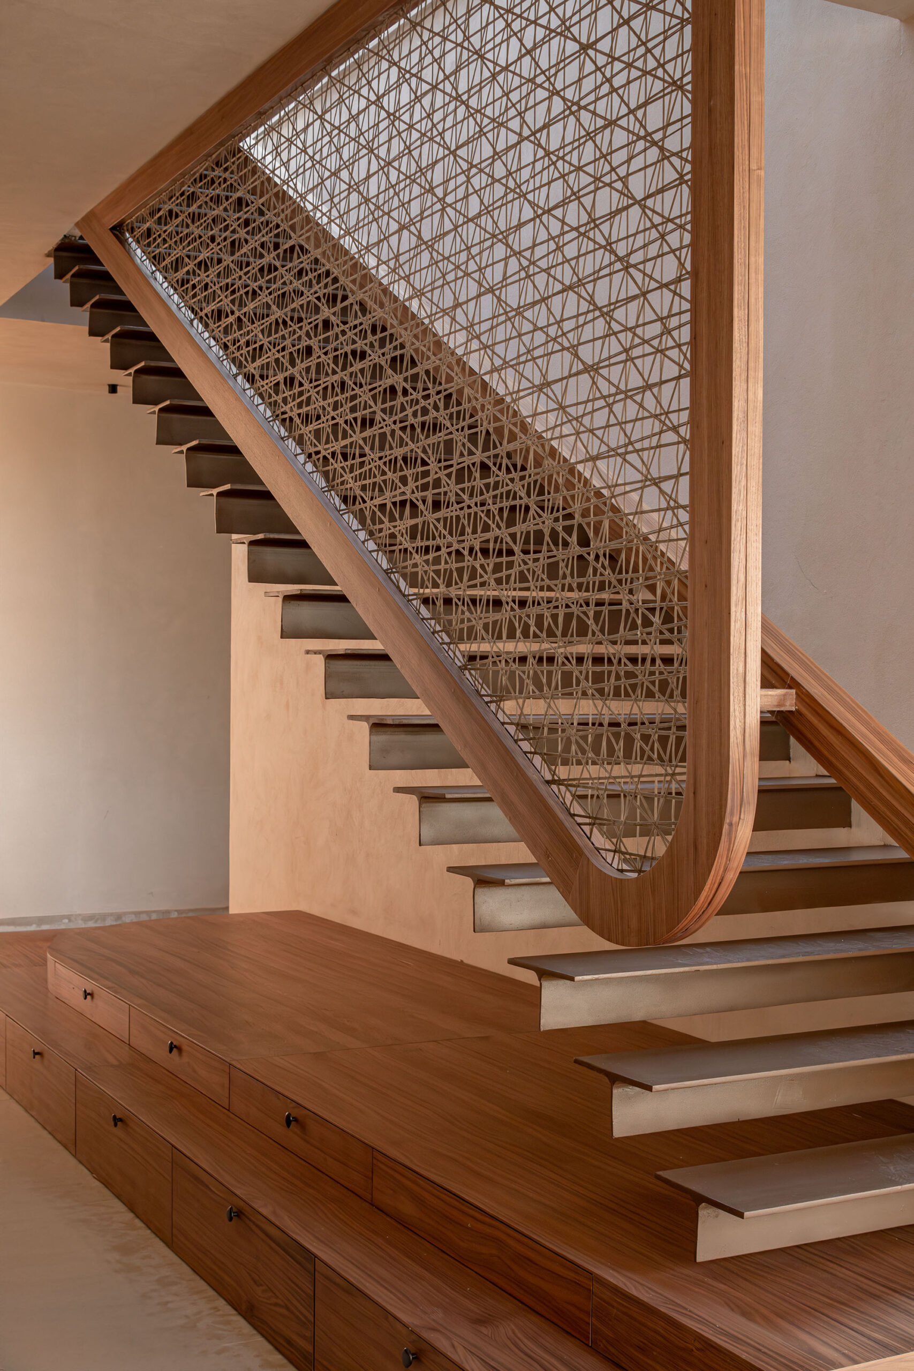
Inside, spatial fluidity is organized around a central core housing the vertical circulation and technical spaces. The staircase, sculptural and deconstructed, seems to detach from the walls; each step is embedded in the mass, while the suspended handrail floats delicately, tracing a sensitive verticality through space.
© Alessio Mei
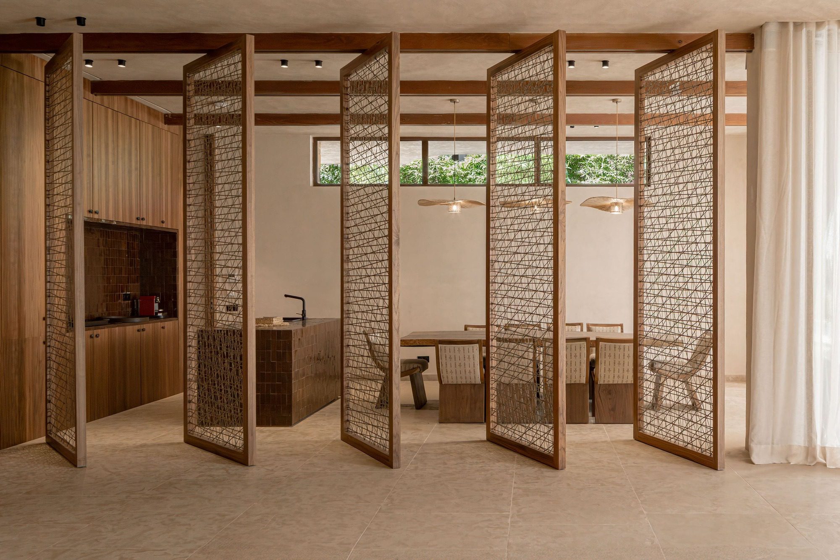
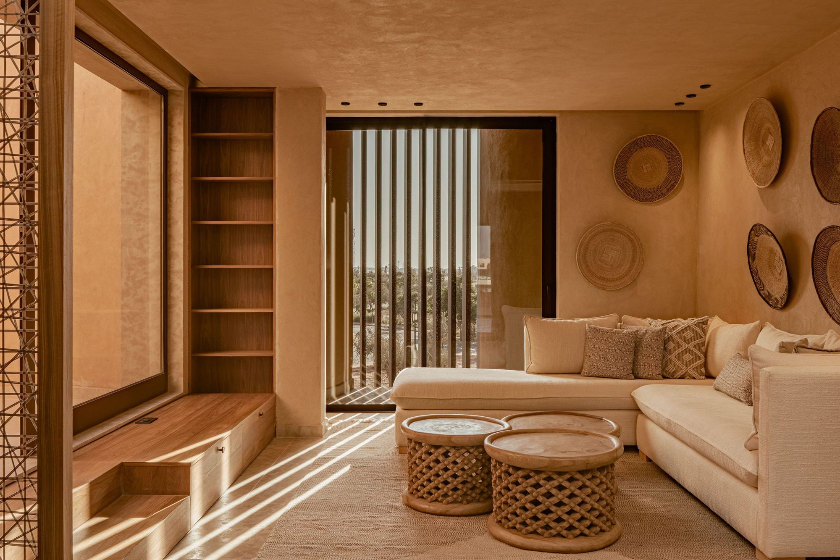
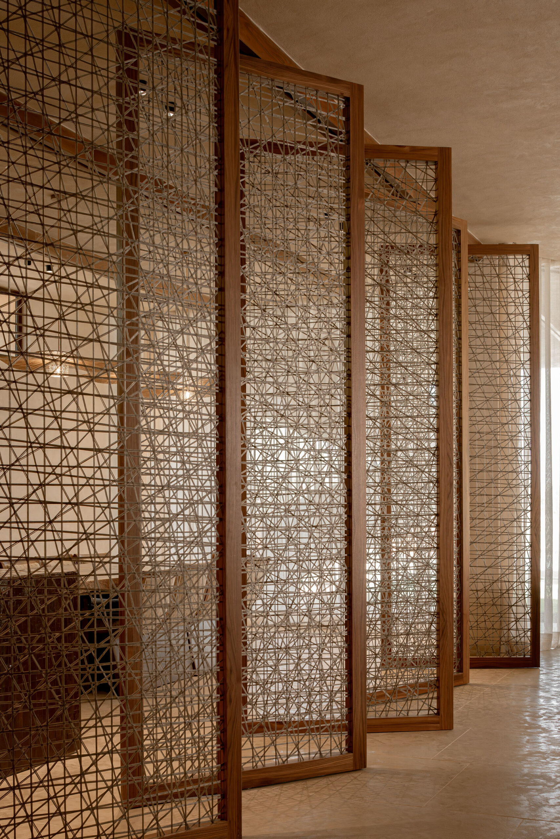
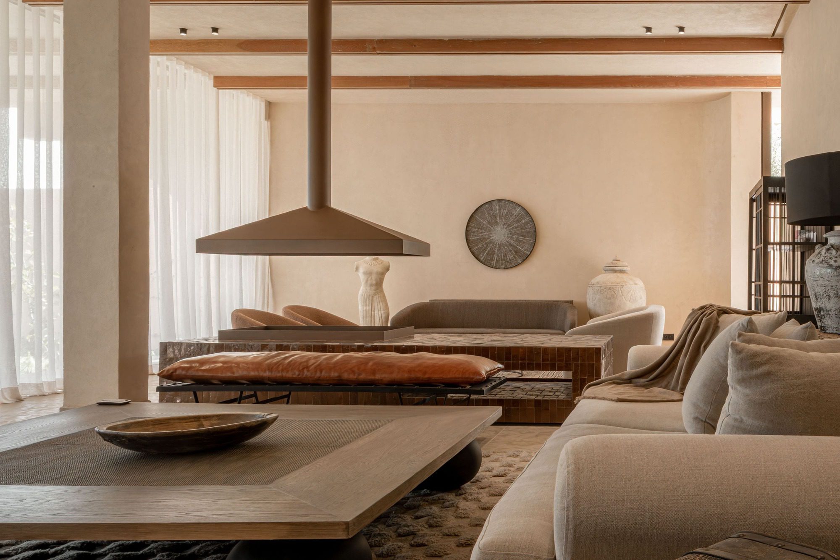
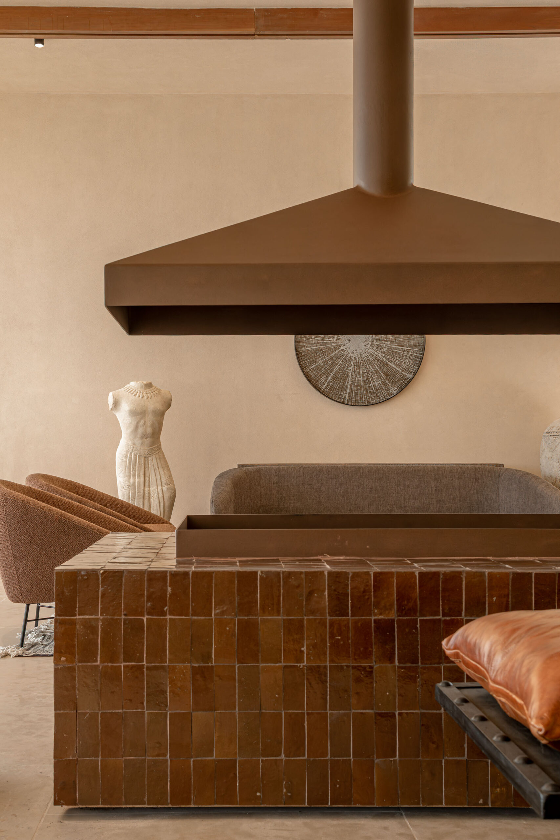
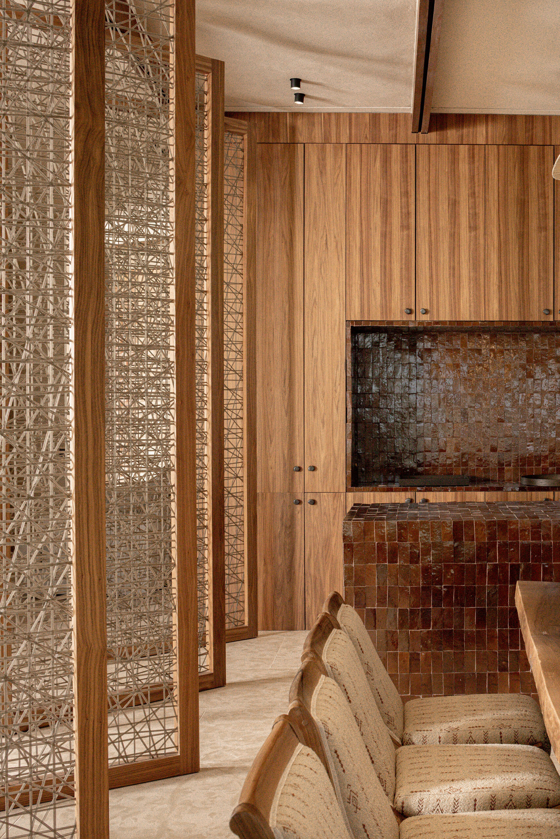
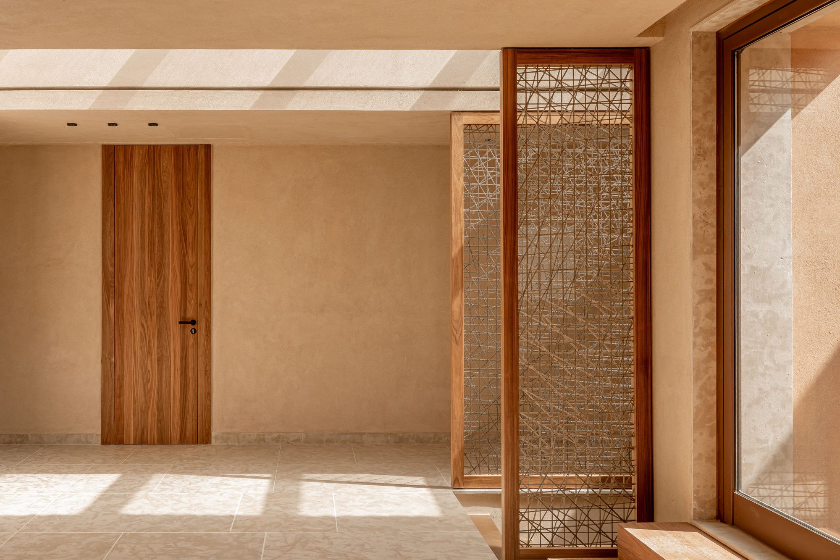
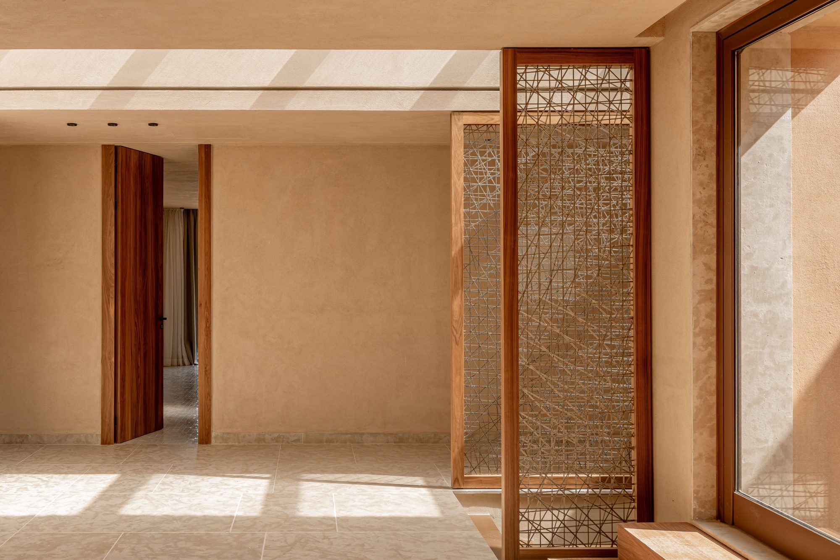
The ground floor unfolds in three sequences: a dining room, a living area, and a fireplace corner gathered around a suspended fireplace. The dining room, set apart by pivoting doors, converses with the rest of the space through a large curved opening that reinforces the fluidity of the plan.
© Alessio Mei
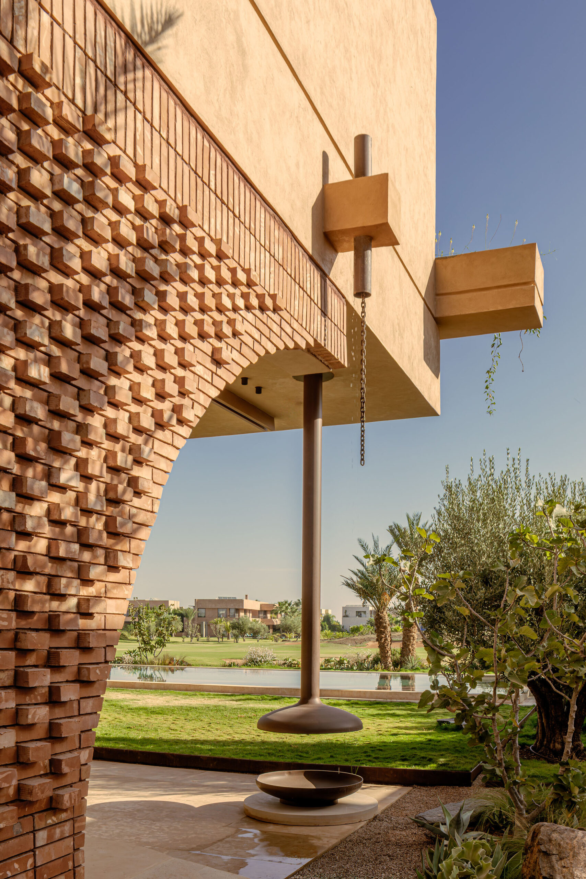
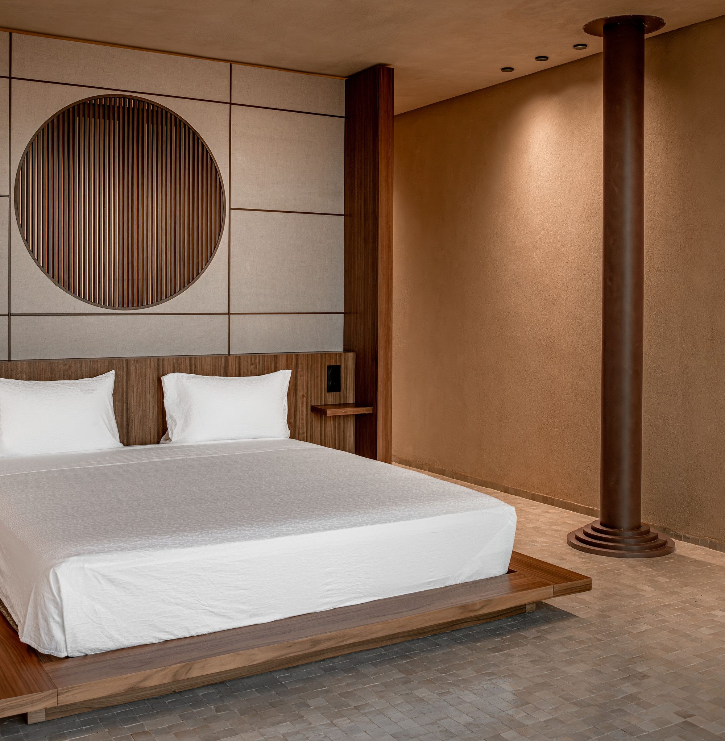
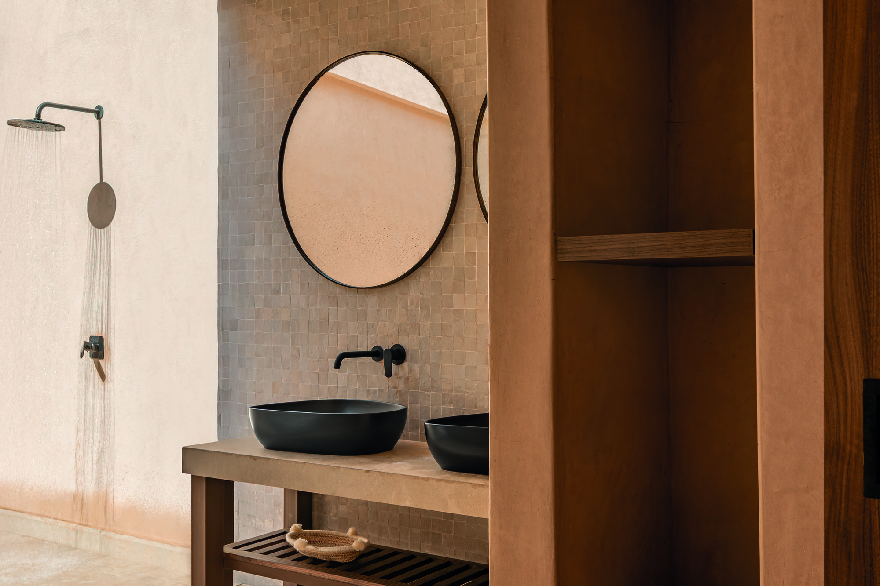
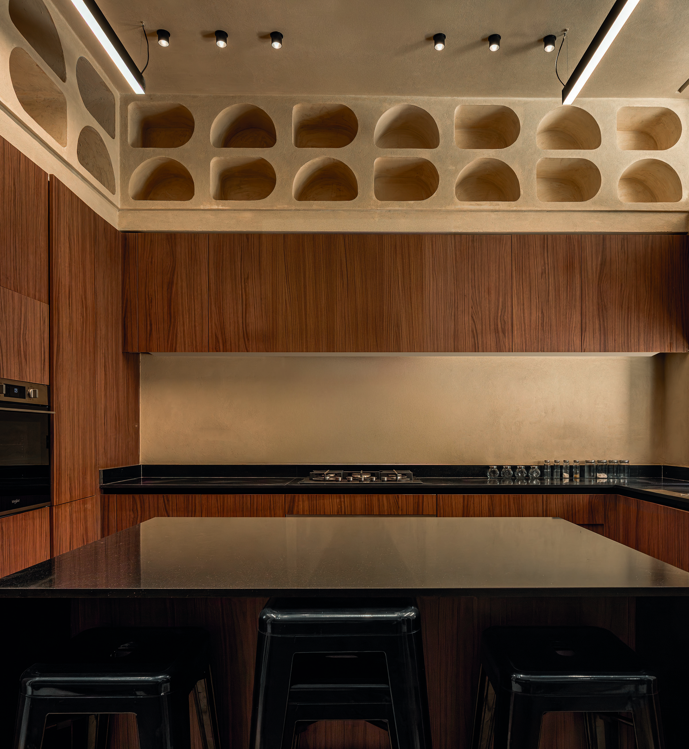
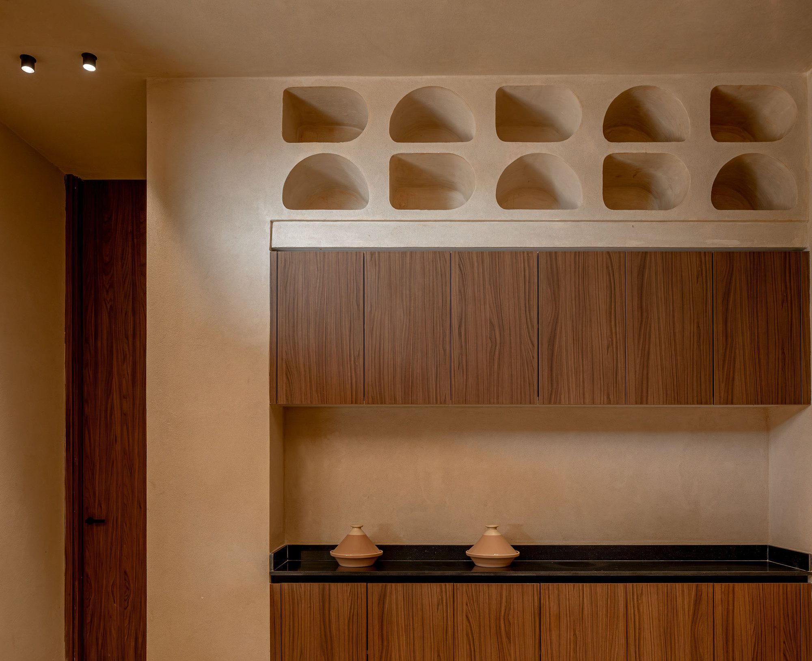
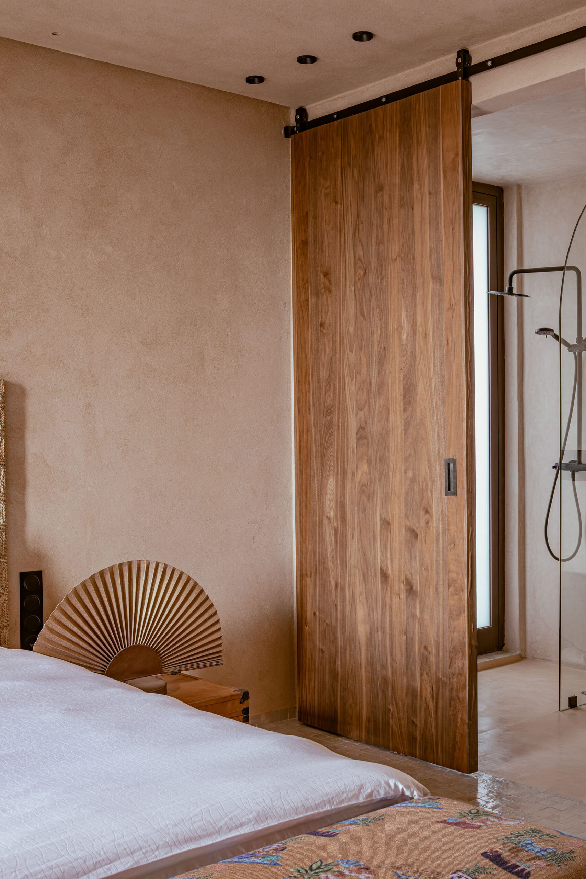
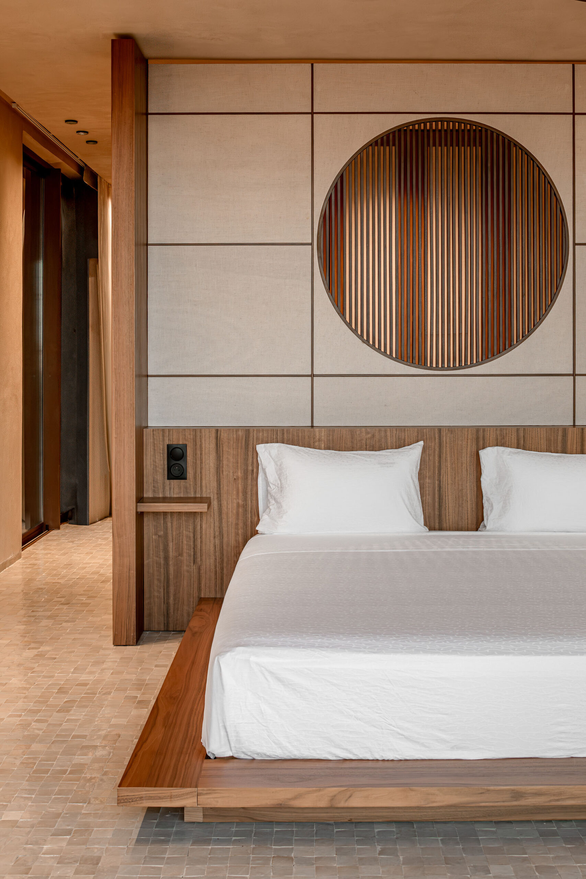
The matPosterials, zellige, tadelakt, Taza stone, and terracotta brick, are locally sourced. Every detail, from the stone handles to the sculptural rain chains, reveals a commitment to uniting architecture and craftsmanship, matter and hand.
© Alessio Mei
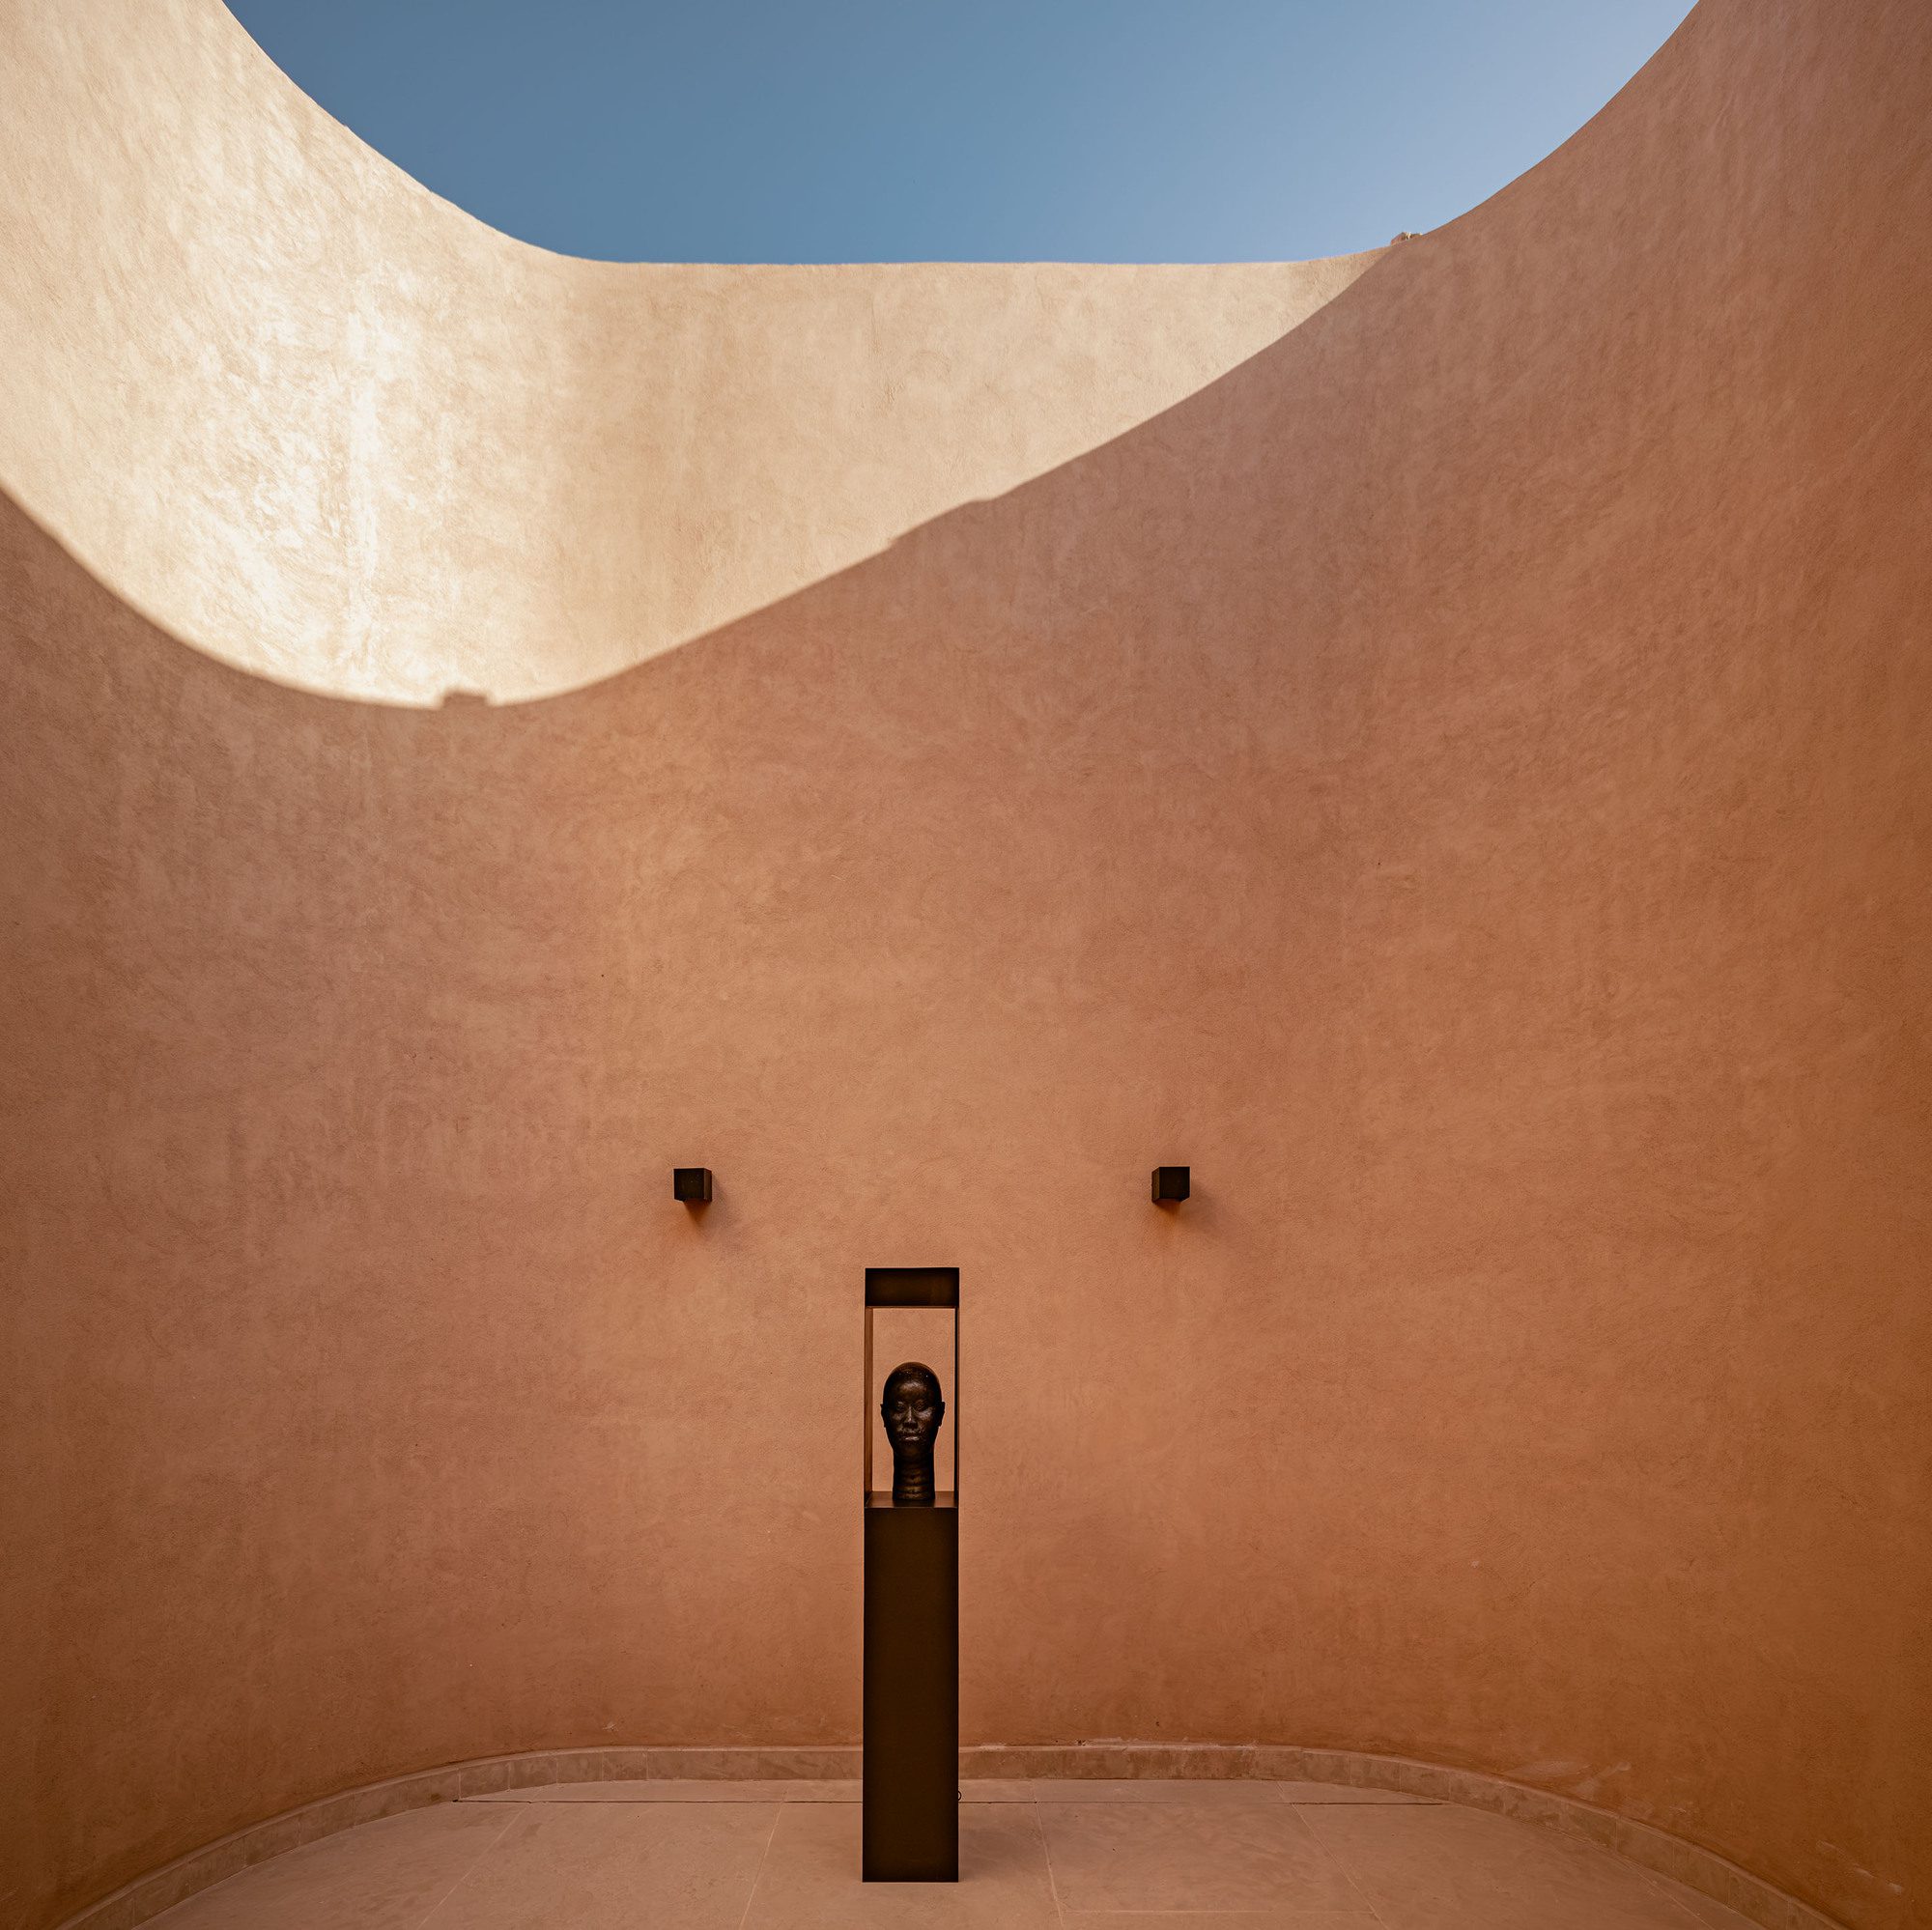
Upstairs, a meditation space open to the sky connects the house to the celestial. It is a place of retreat and introspection, a silent pause where light becomes spiritual. All around, lush vegetation forms an intimate green setting, an organic cradle that softens the geometry of the architecture and completes the dialogue between nature, structure, and the human body.
© Alessio Mei
Project info:
-
Architects: Studio BO
- Country: Morocco, Marrakesh
- Area: 637 m²
- Year: 2025
-
Photographs: Alessio Mei
-
Manufacturers: panoramah!®, i-mesh
-
Lead Team: Omar Benmoussa, Nada Benkhoui
-
Design Team: Studio BO
-
Engineering & Consulting > Civil: cap
-
Landscape Architecture: KLP

Ibrahim Abdelhady is an architect, academic, and media entrepreneur with over two decades of experience in architecture and digital publishing. He is the Founder and CEO of Arch2O.com, a leading platform in architectural media, renowned for showcasing innovative projects, student work, and critical discourse in design. Holding dual PhDs in Architecture, Dr. Abdelhady combines academic rigor with industry insight, shaping both future architects and architectural thought. He actively teaches, conducts research, and contributes to the global architecture community through his writing, lectures, and media ventures. His work bridges the gap between practice and academia, pushing the boundaries of how architecture is communicated in the digital age.