

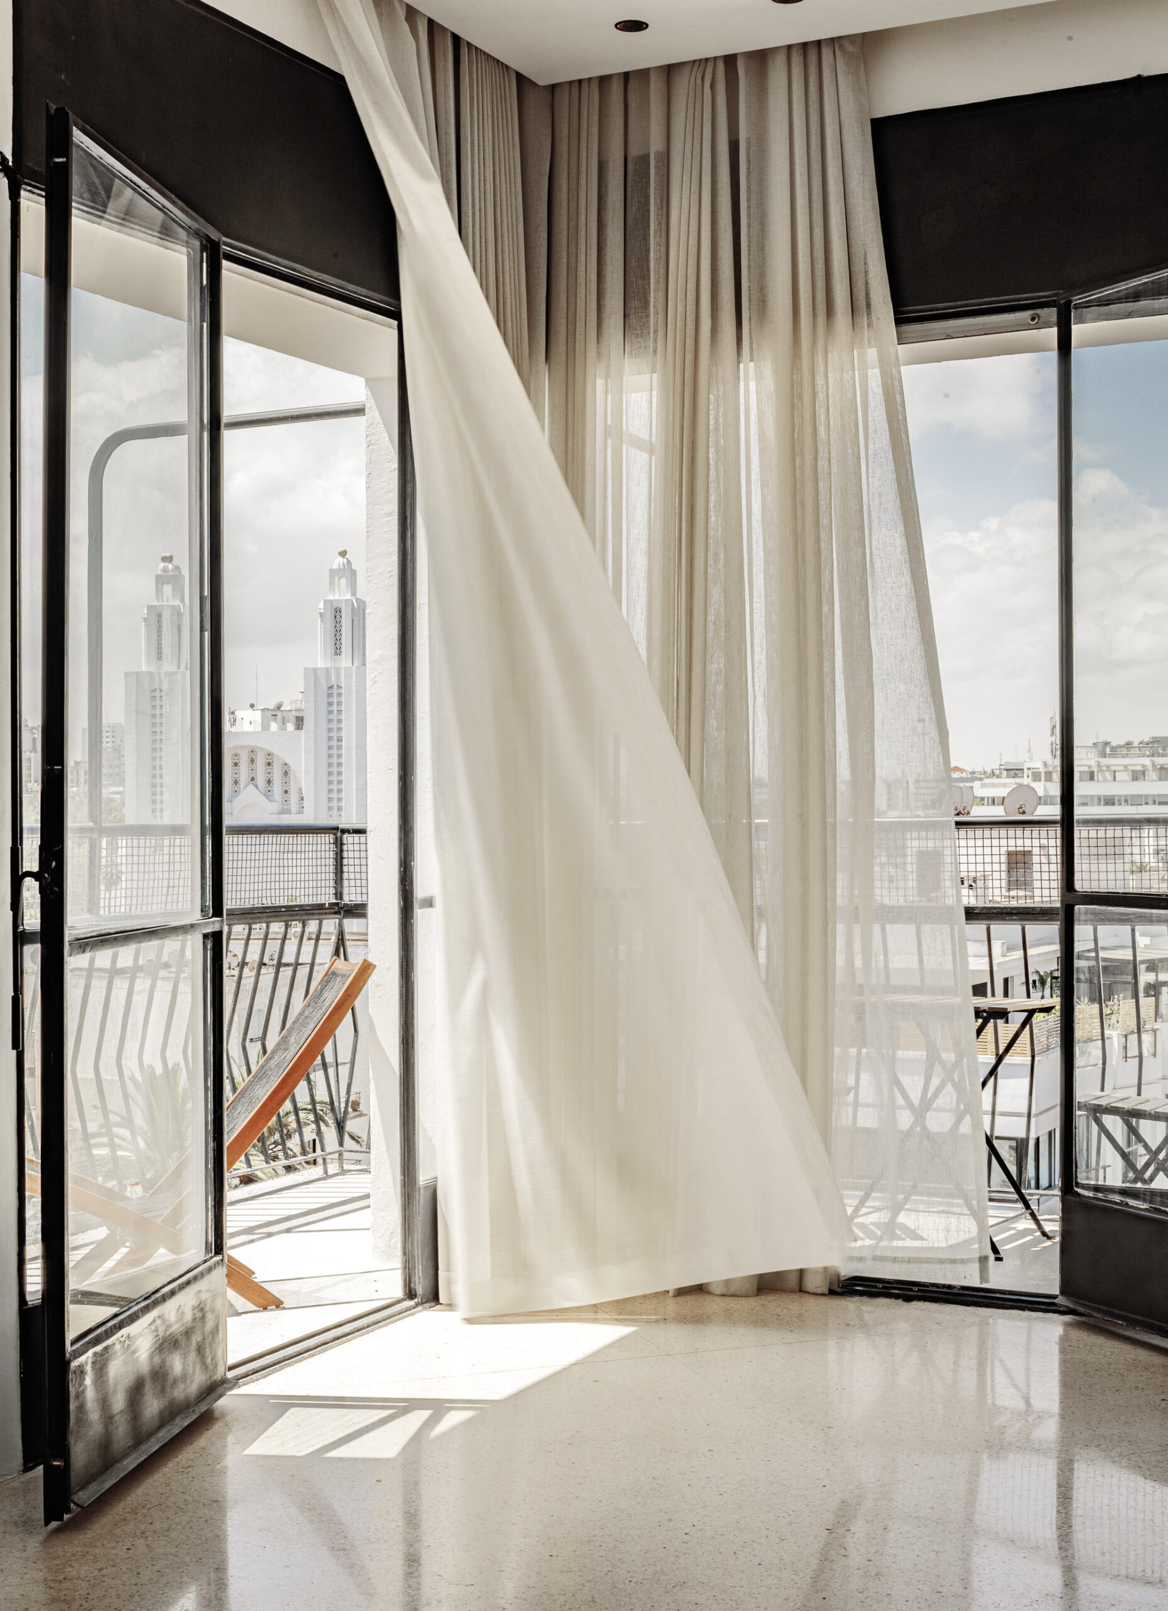
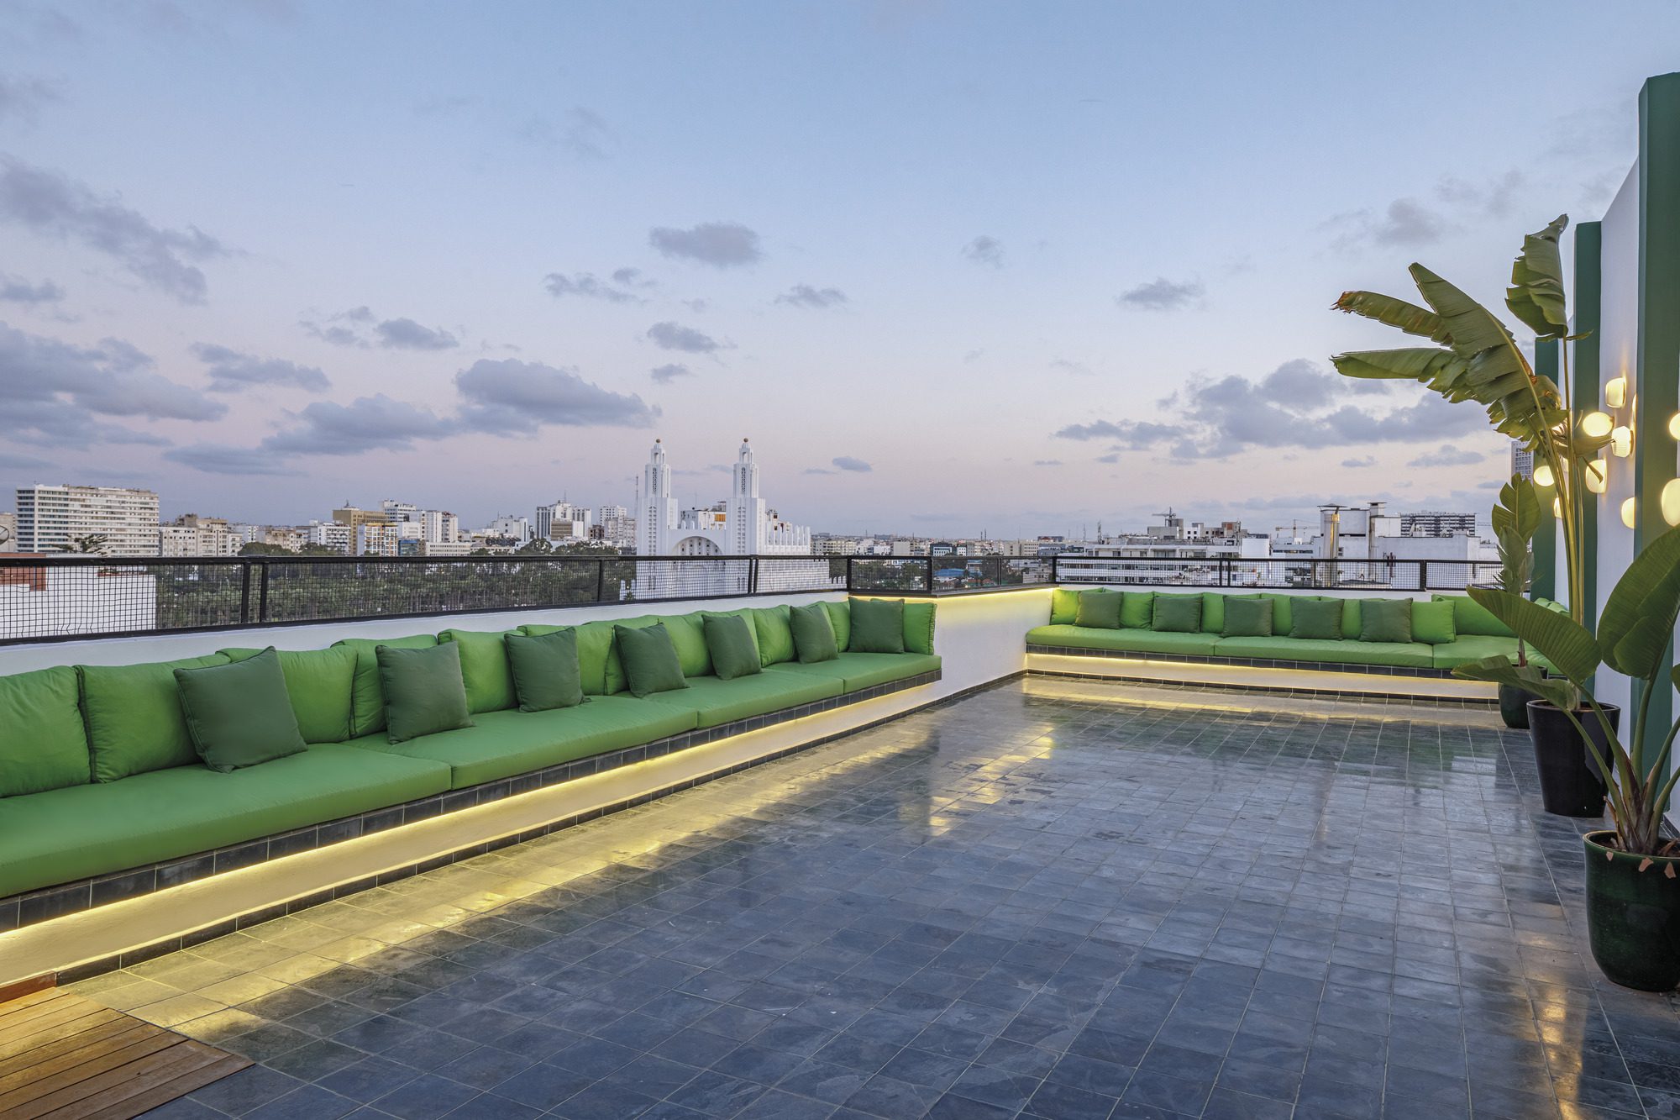
Perched House takes place in the old colonial center of Casablanca, close to the biggest public park in the city and the splendid “sacré coeur” church. This penthouse crossing has a 360-degree view of also the old harbor and the Hassan II Mosque.
© Alessio Mei
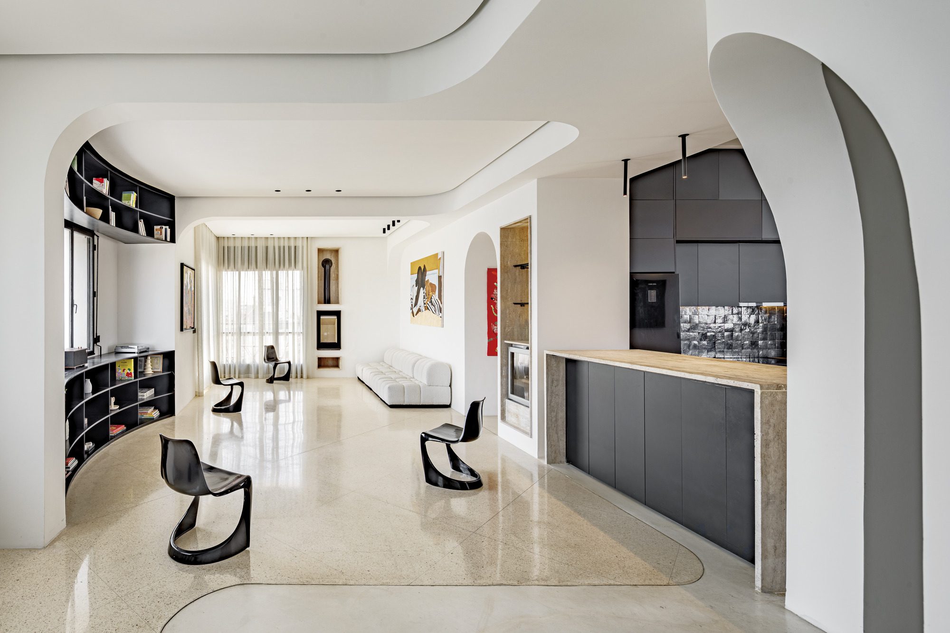
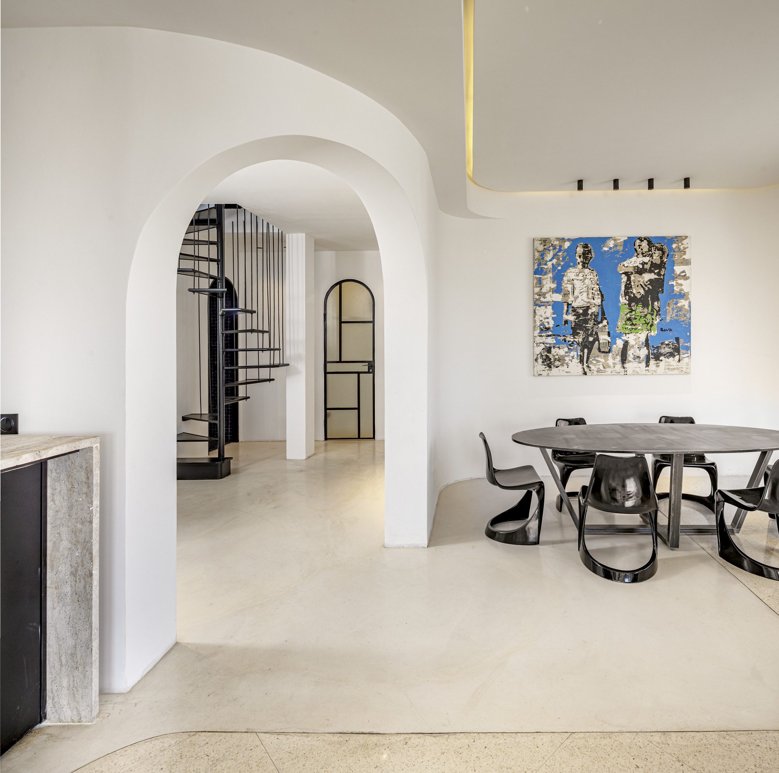
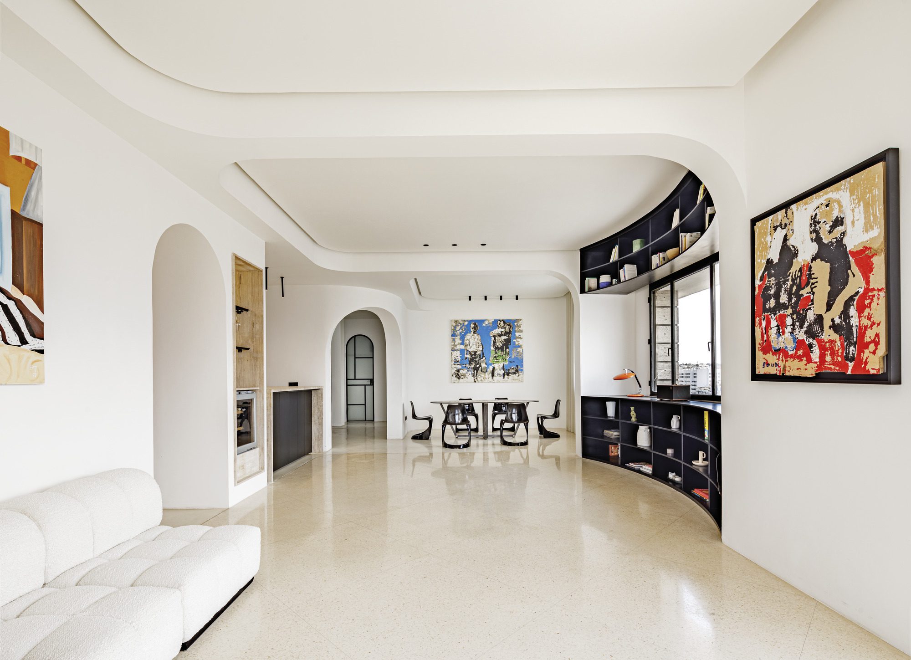
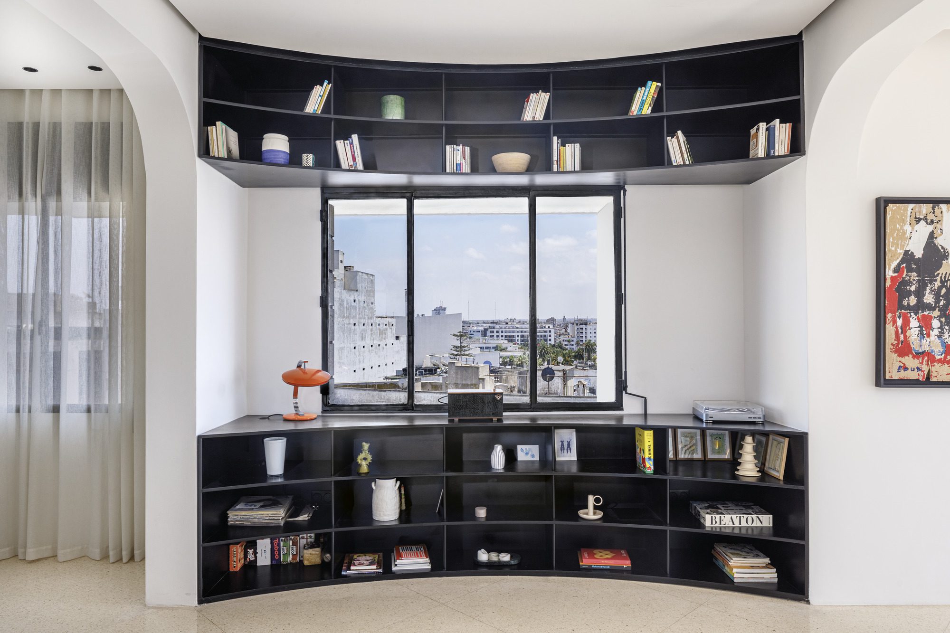
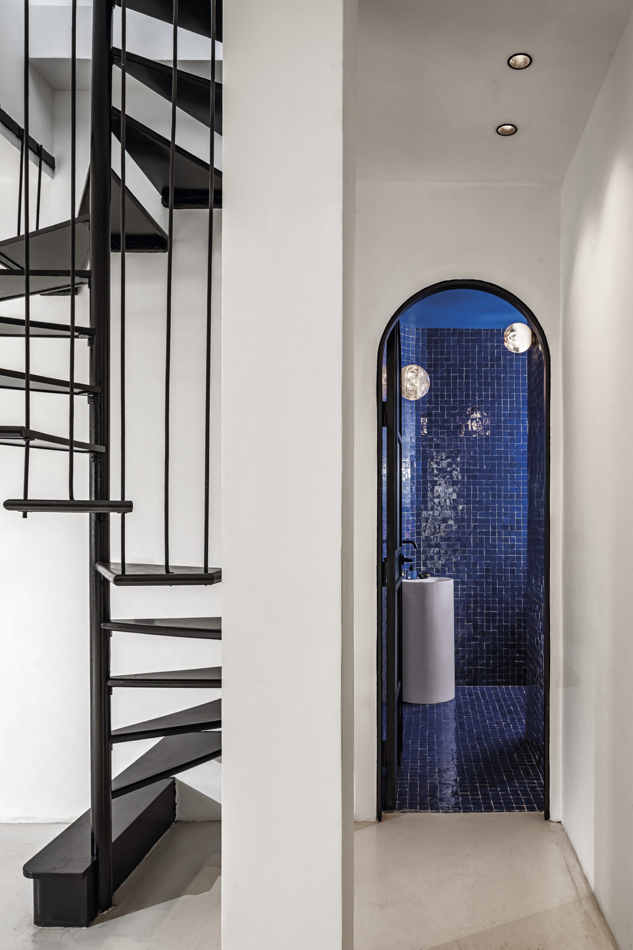
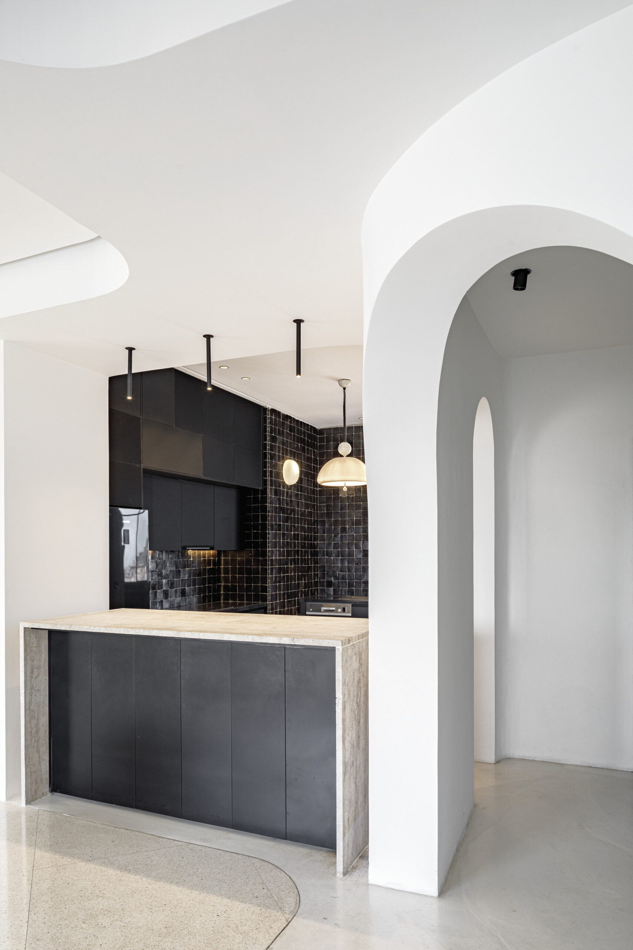
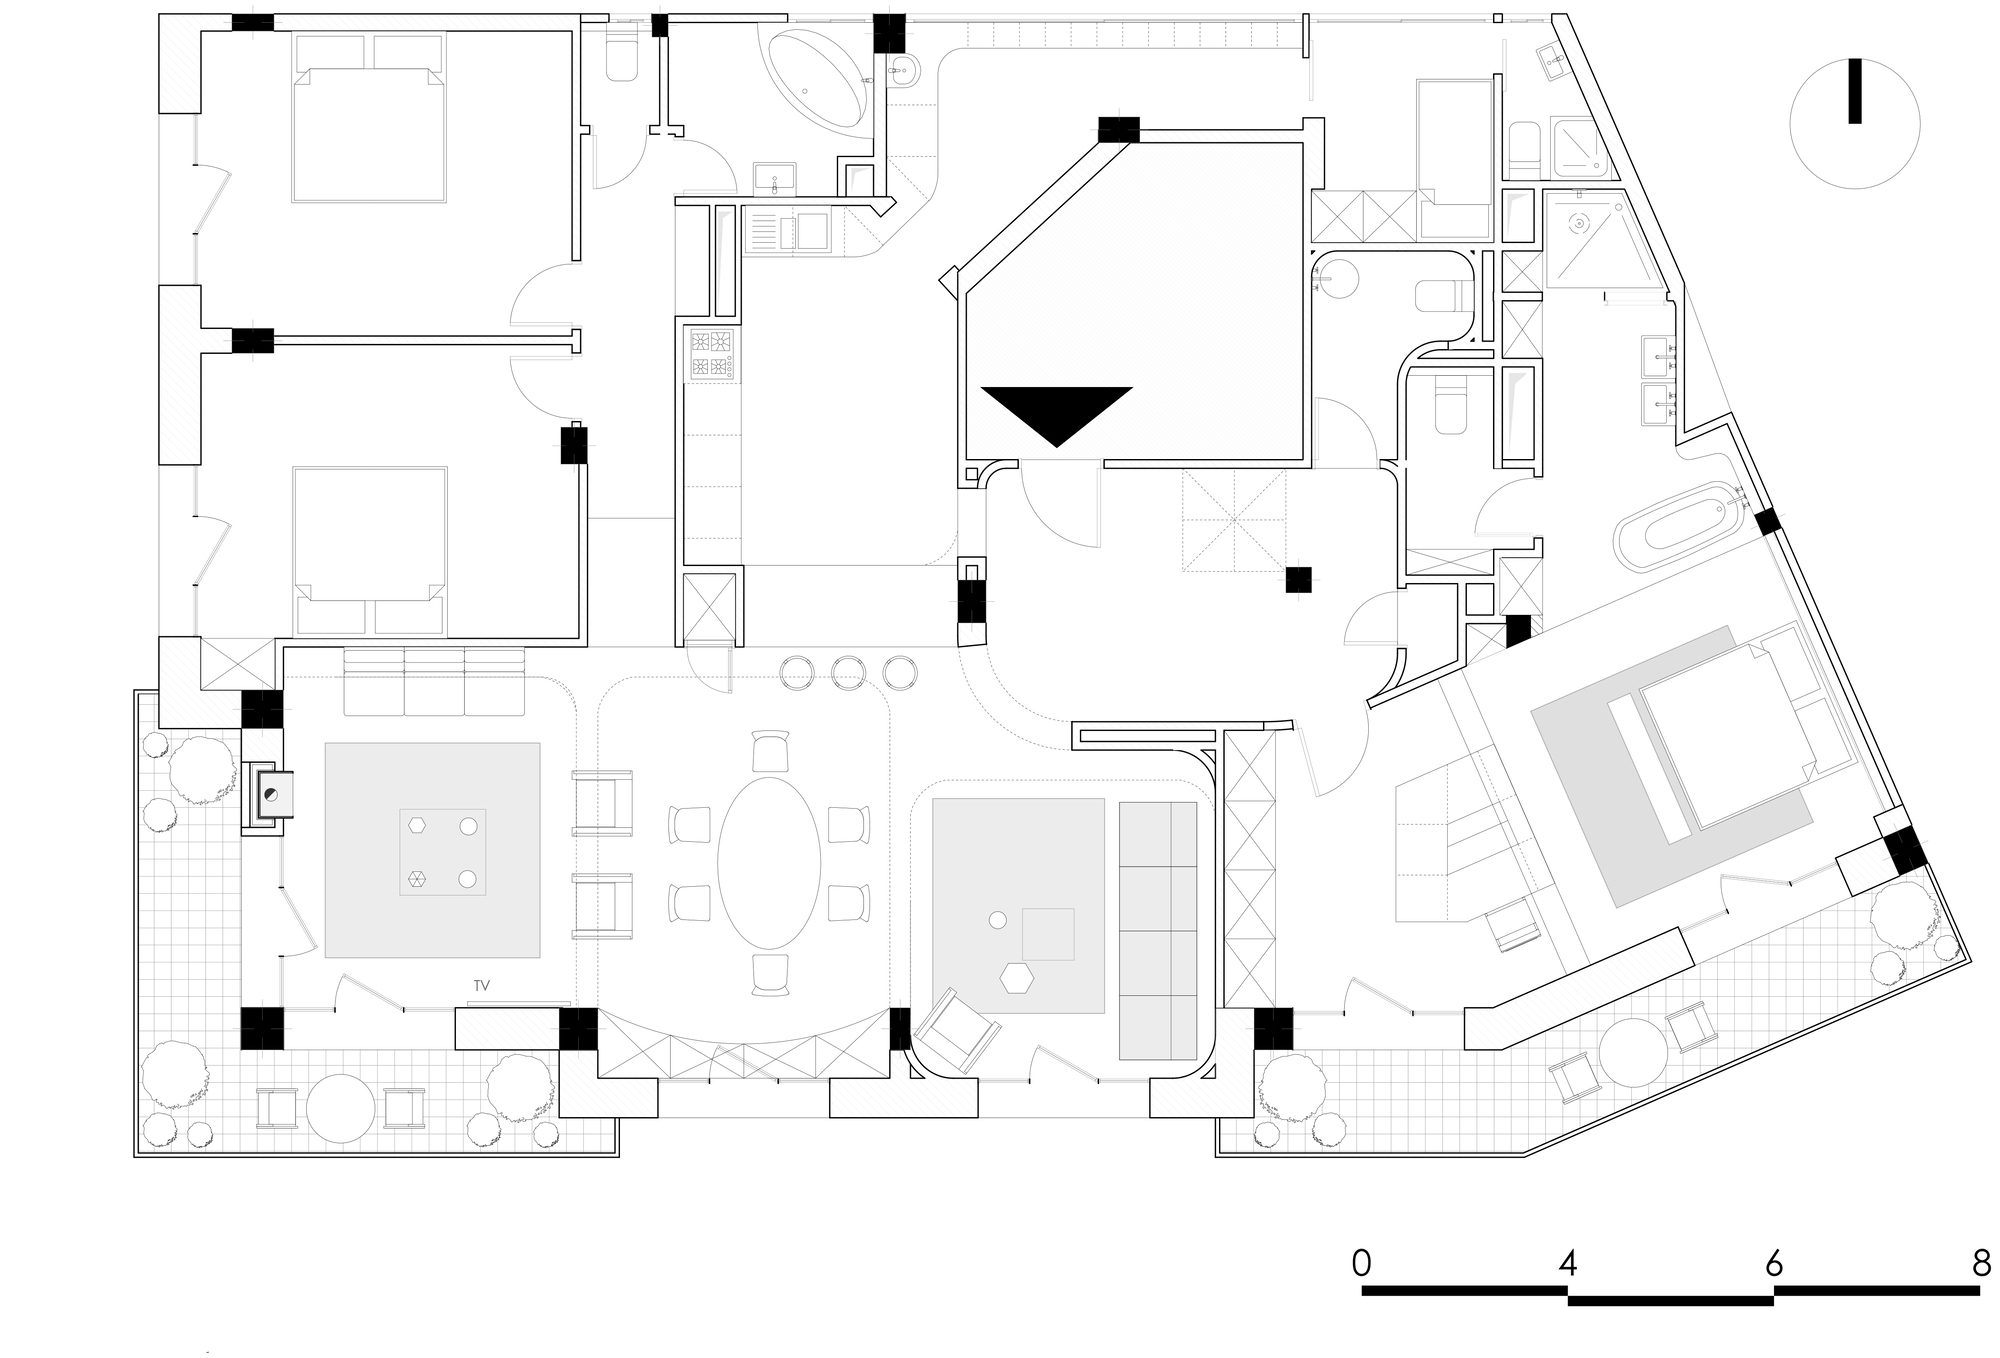
Because of some low stand beam, the idea of this rehabilitation was to curve every obstacle to have this kind of spider web hung and engulfed the space. The plan was conceived as an ergonomic and scenographic movement. As soon as the visitor walks out the front of the door, an antechamber will welcome him. This antechamber act as a roundabout, because from this space, there is access to the sleeping part, the living part, the kitchen, the pipi room and the stairs for the rooftop.
© Alessio Mei
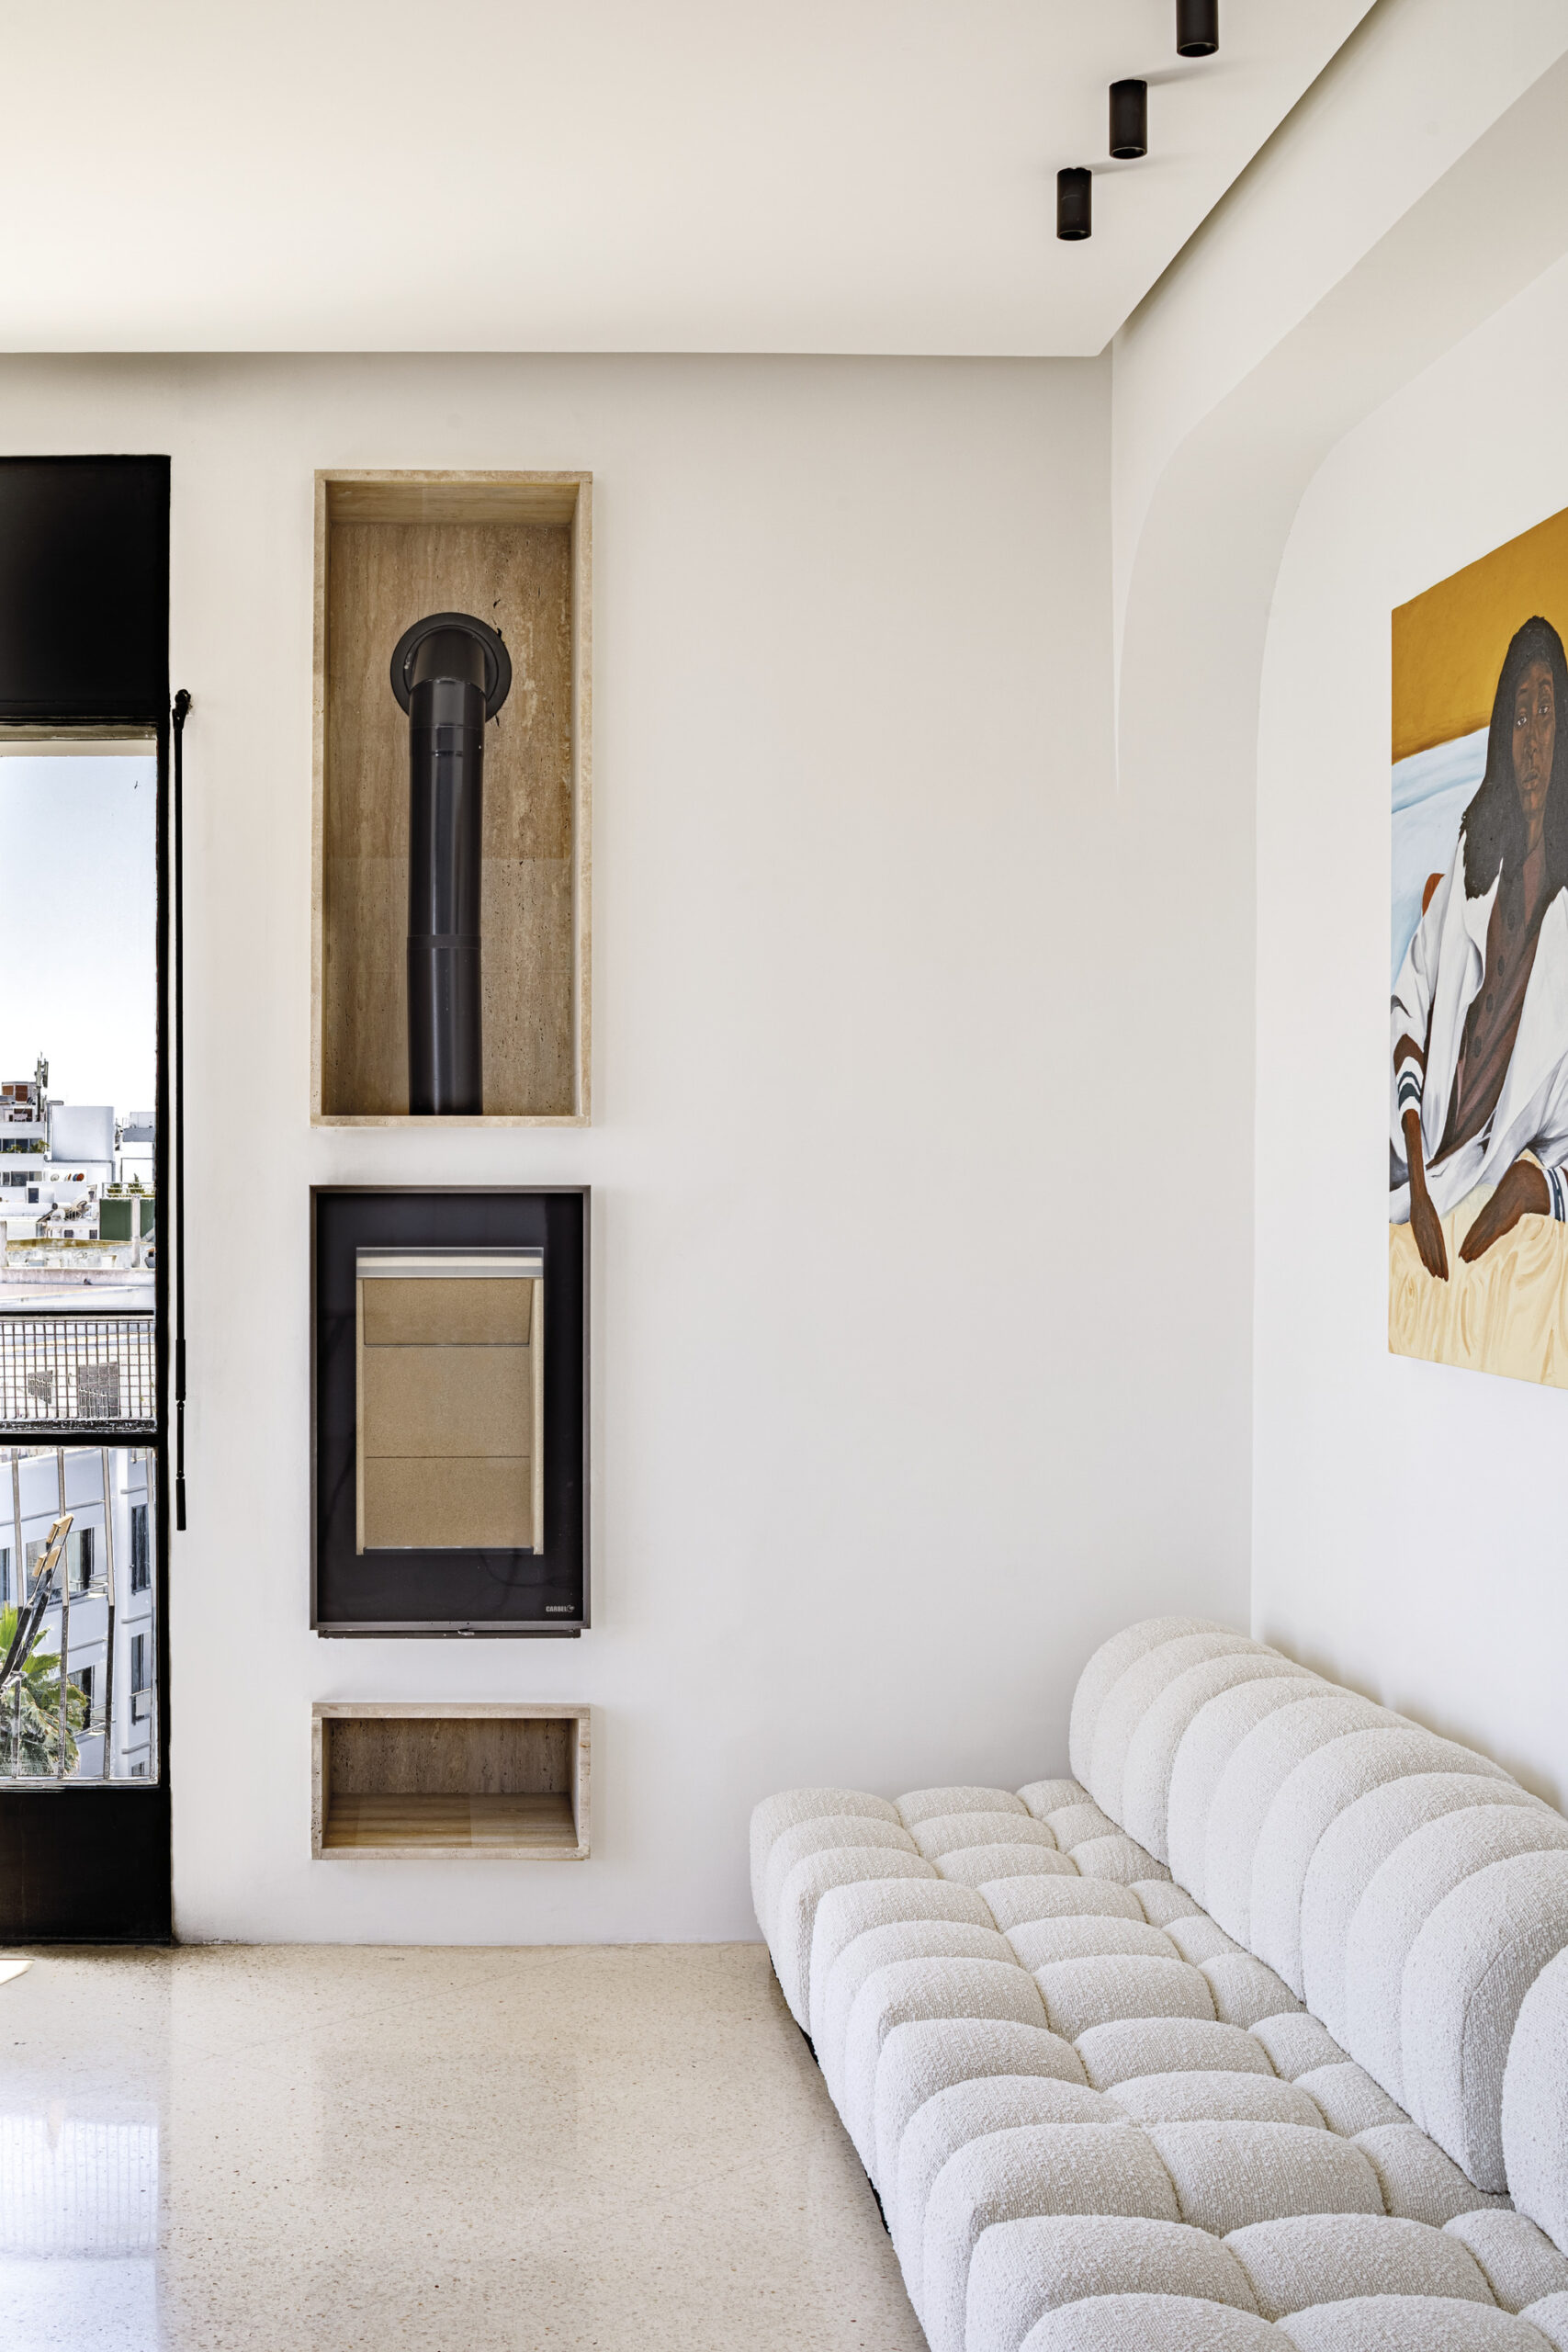
The challenge was to deal with this old colonial architecture without distorting it while bringing some fresh and local elements and materials to respond to customers’ needs. So, the old terrazzo was repaired and conserved, the same thing for the rooftop stairs and some old sanitary.
© Alessio Mei
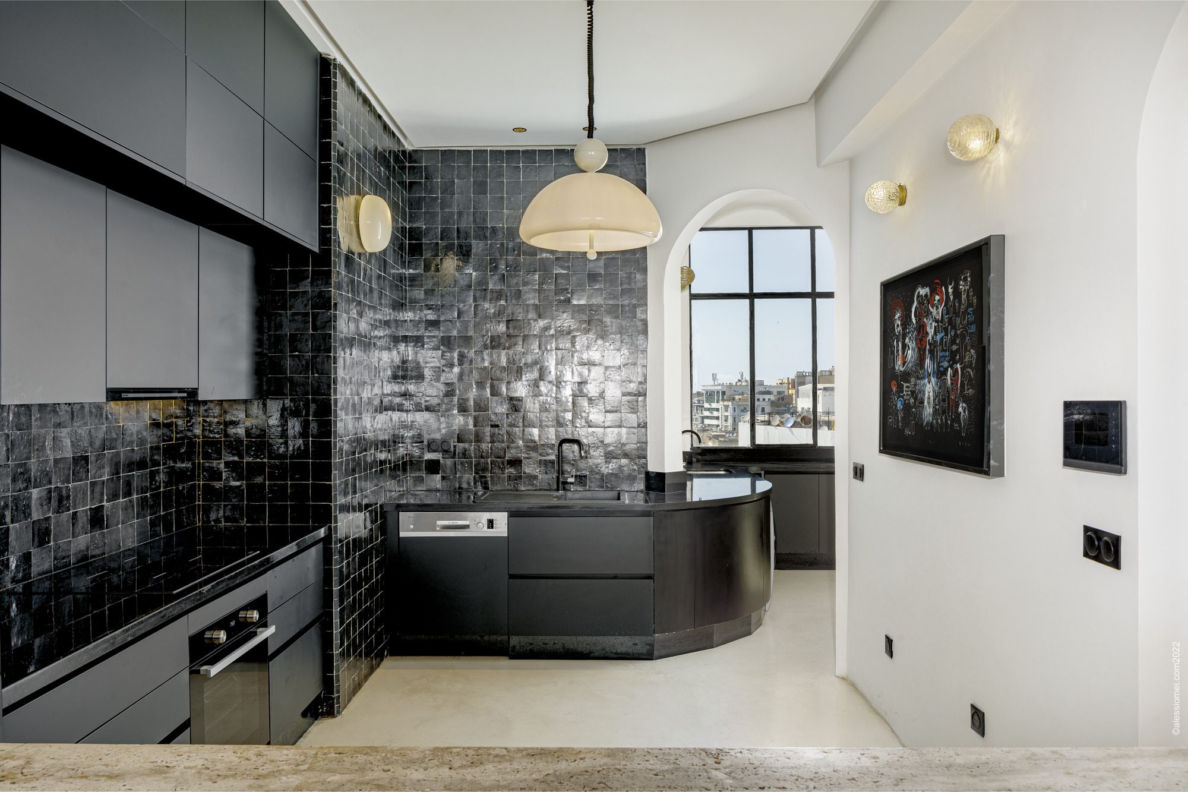
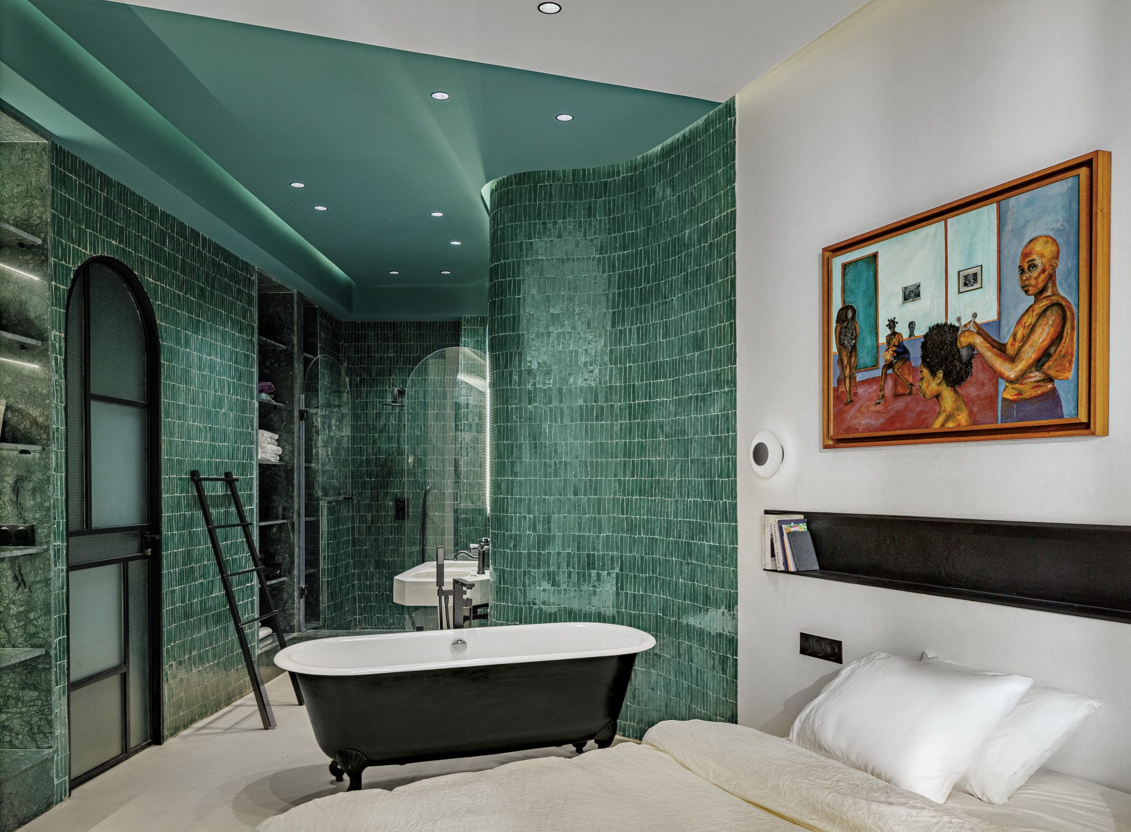
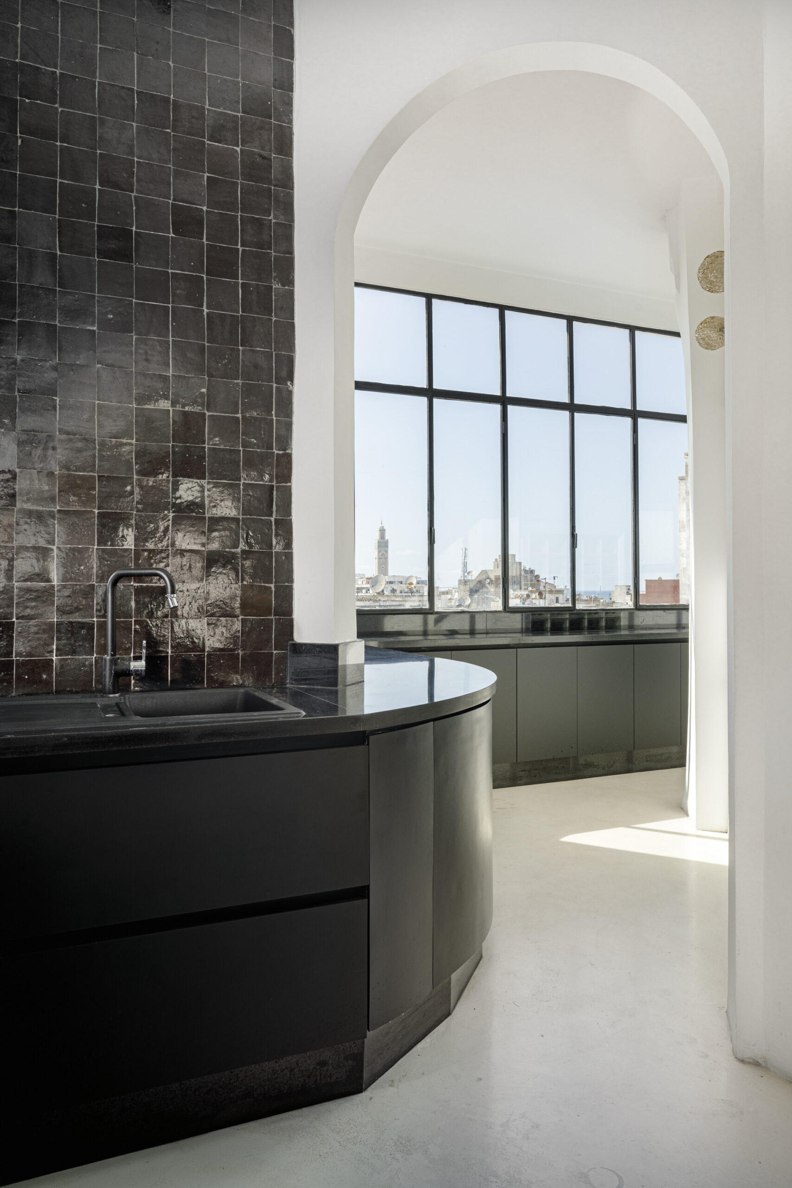
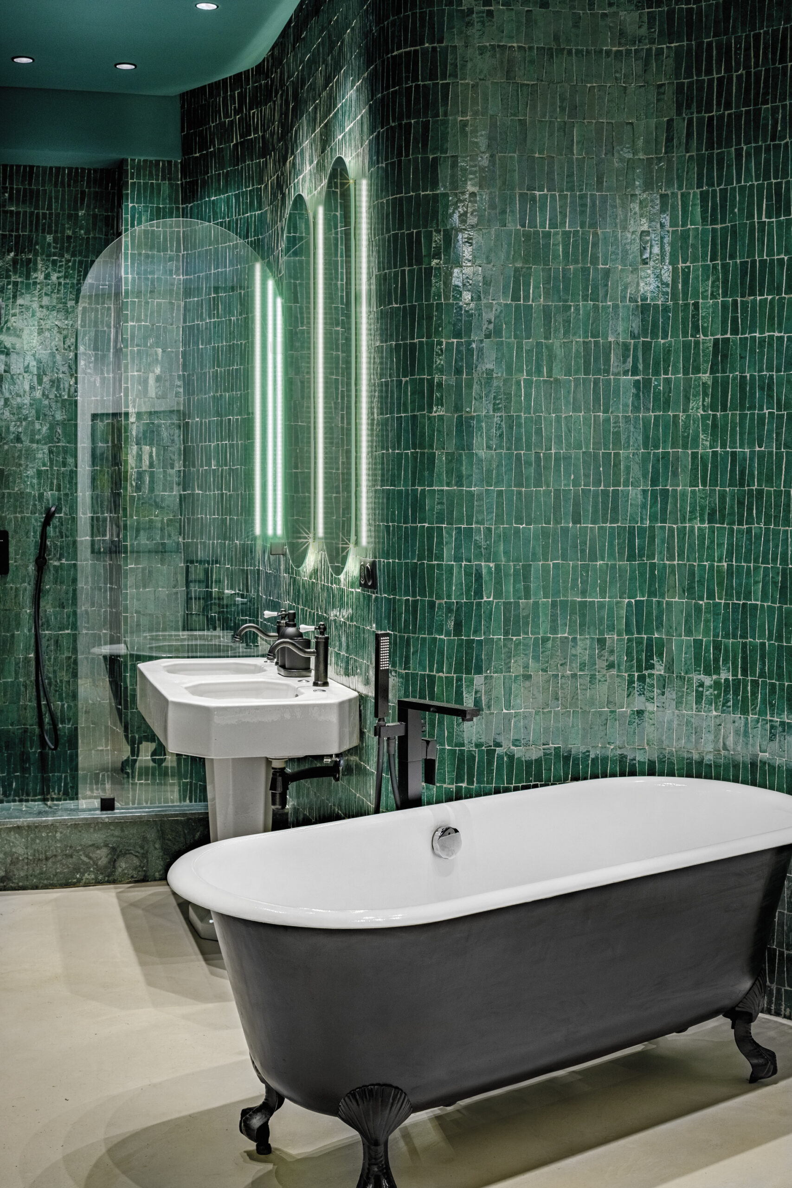
The main material used is waxed concrete, travertine stone, and local beldi zellig. All wet room has been covered with Moroccan zellig beldi from Fez, which is a kind of traditional glazed terracotta tiles, laid in a contemporary way in colors of character. All doors that have been added have been designed in metal and several types of reinforced glass.
© Alessio Mei
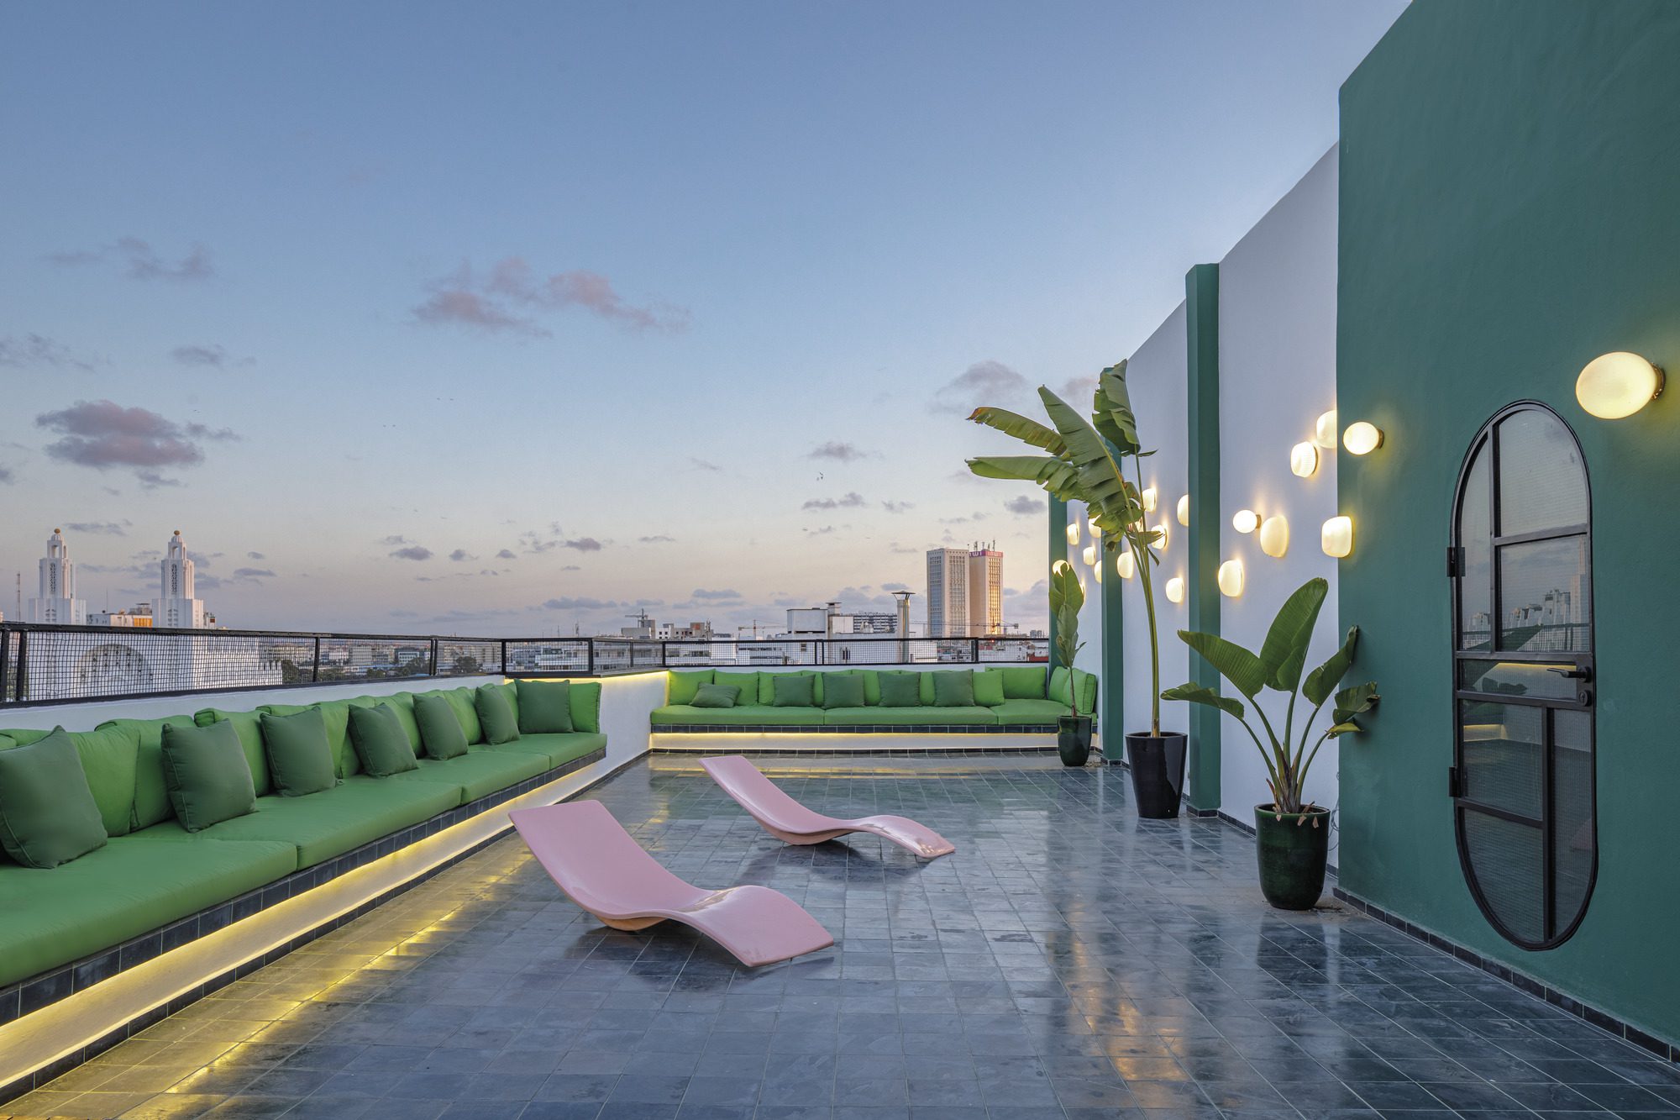
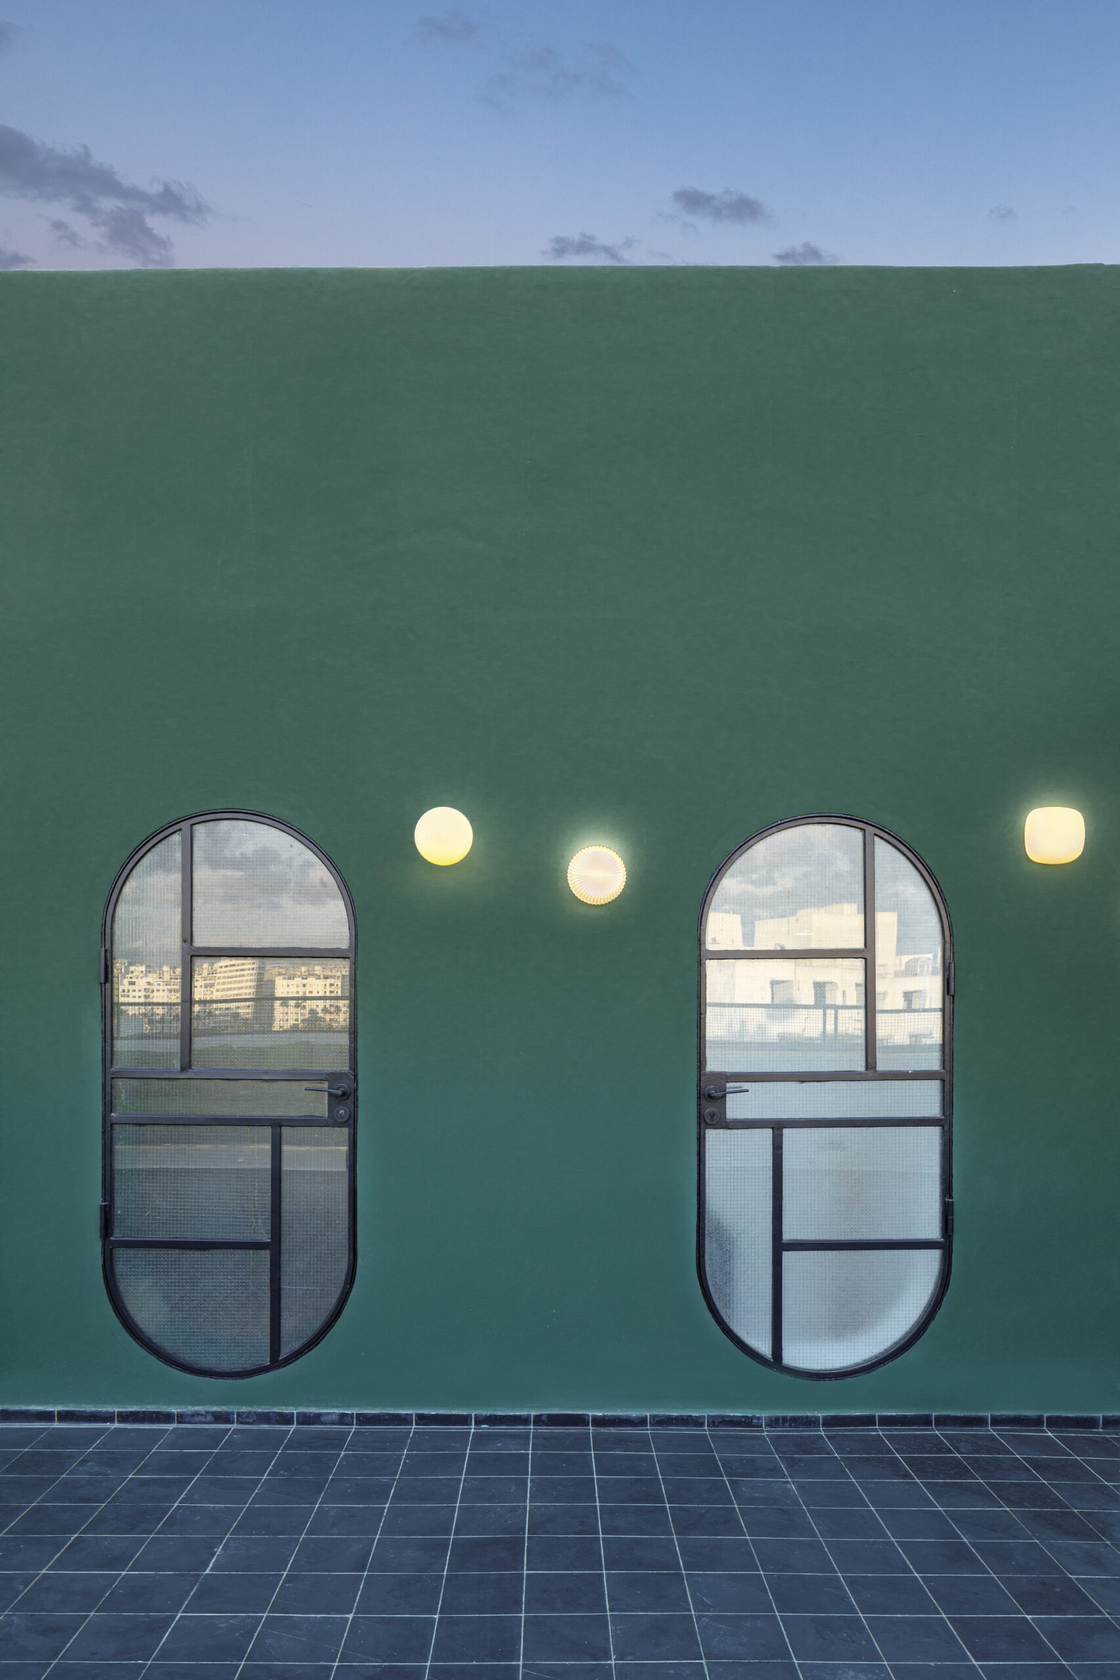
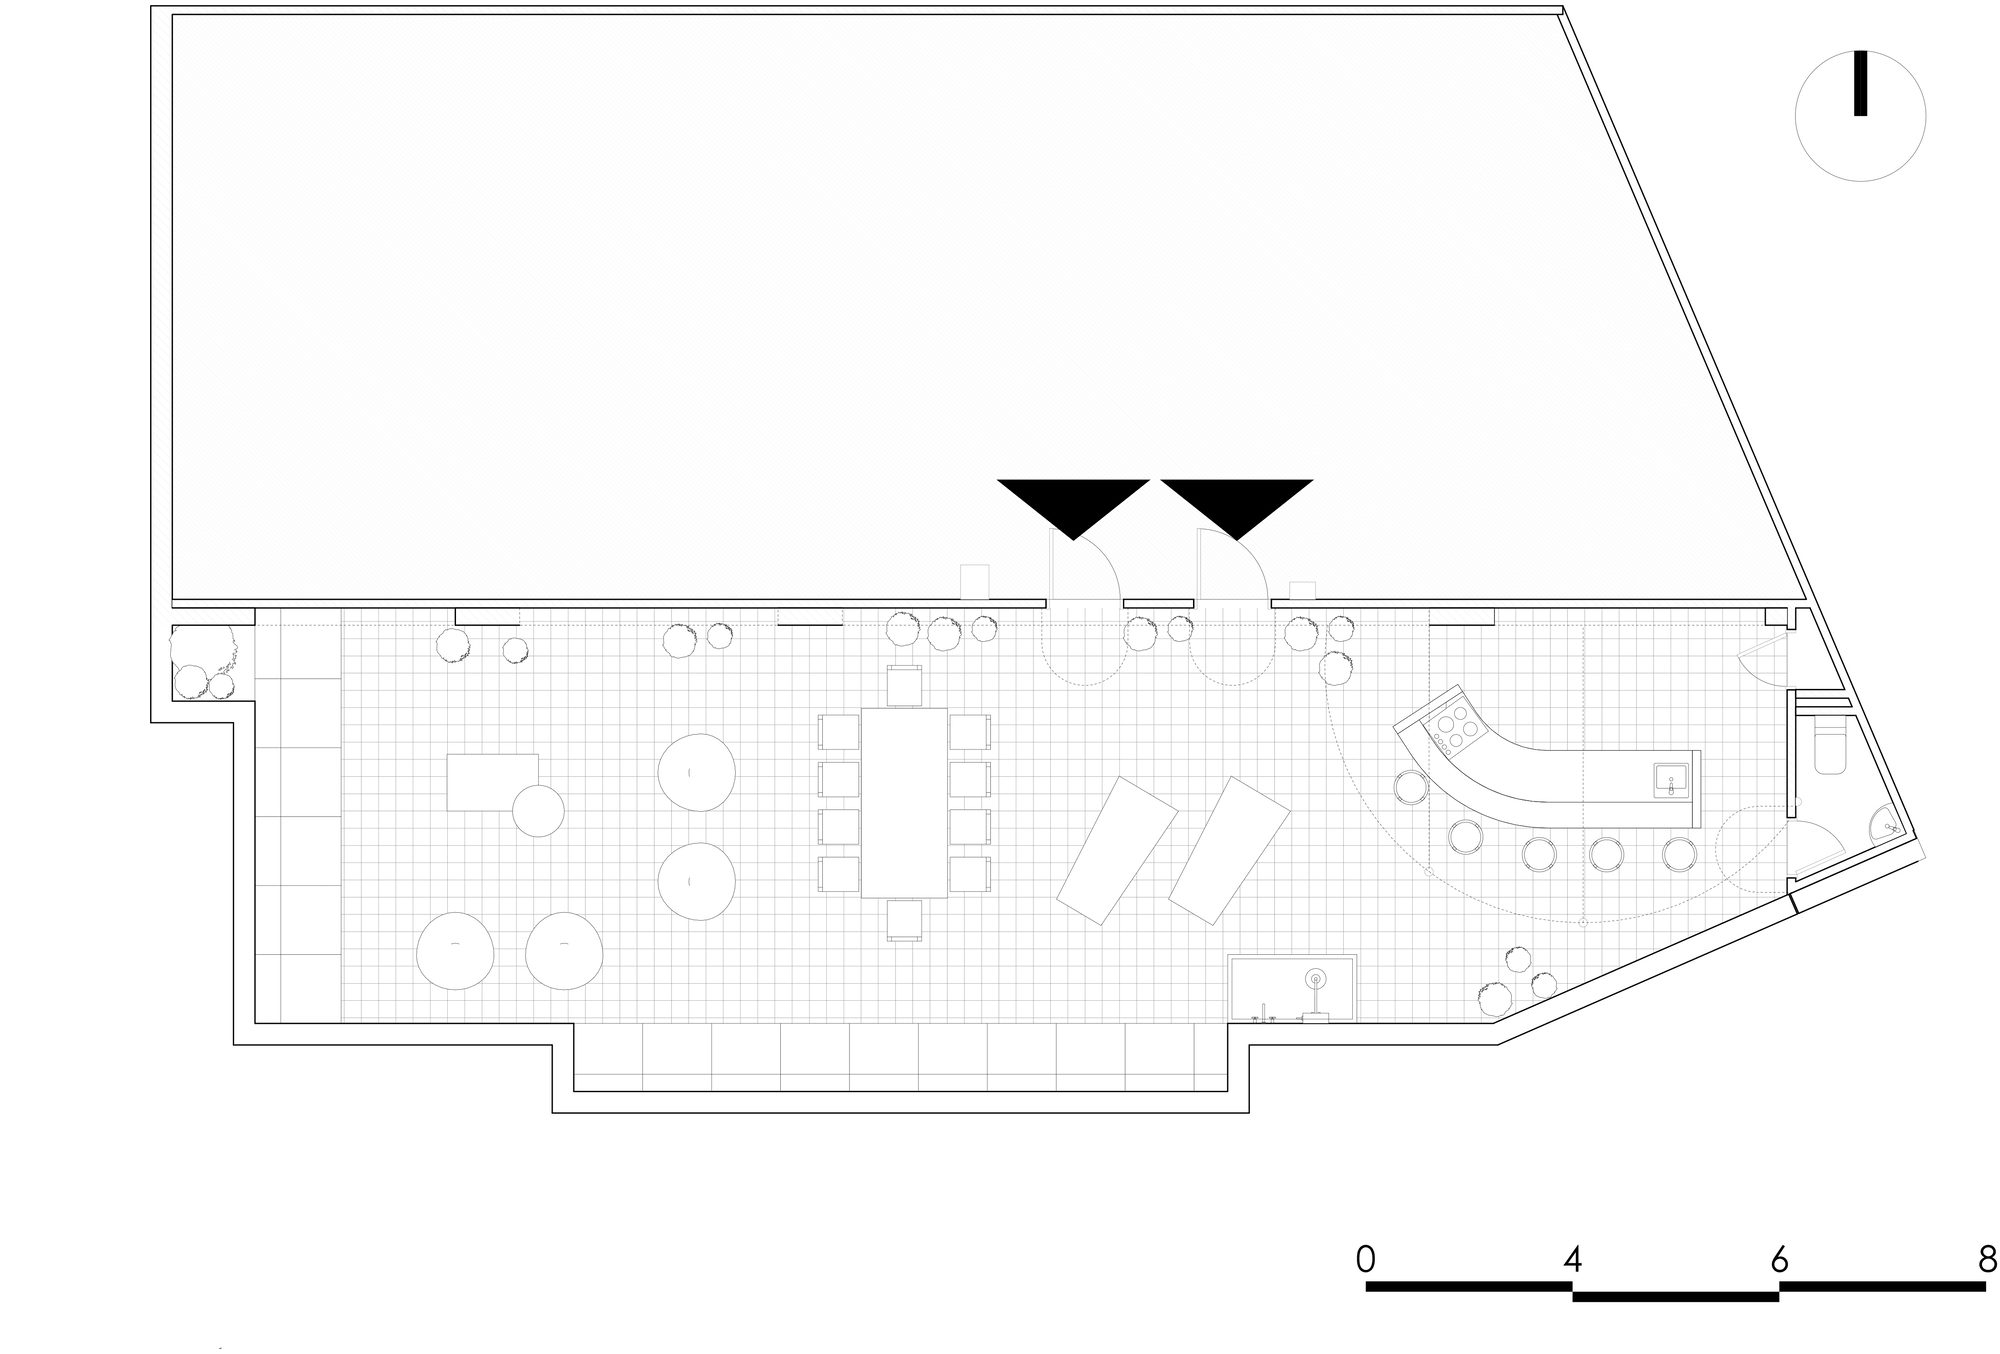
The rooftop is an essential part of the penthouse, the desired atmosphere is that of an ocean liner deck with these distant views, from or boat porthole as a door. The rooftop is coated with local cement tiles in English green. It’s equipped with a bar, storage space, seating, and outdoor toilet, and it works as an independent space.
© Alessio Mei
© Alessio Mei
Project Info
Architects: Studio BO
Area: 335 m²
Year: 2022
Country: Casablanca, Morocco
Photographs: Alessio Mei
Manufacturers: Creavit, Sanyccess
Lead Architect: Benmoussa Omar
Contractor: Benco

Sophie Tremblay is a Montreal-based architectural editor and designer with a focus on sustainable urban development. A McGill University architecture graduate, she began her career in adaptive reuse, blending modern design with historical structures. As a Project Editor at Arch2O, she curates stories that connect traditional practice with forward-thinking design. Her writing highlights architecture's role in community engagement and social impact. Sophie has contributed to Canadian Architect and continues to collaborate with local studios on community-driven projects throughout Quebec, maintaining a hands-on approach that informs both her design sensibility and editorial perspective.