

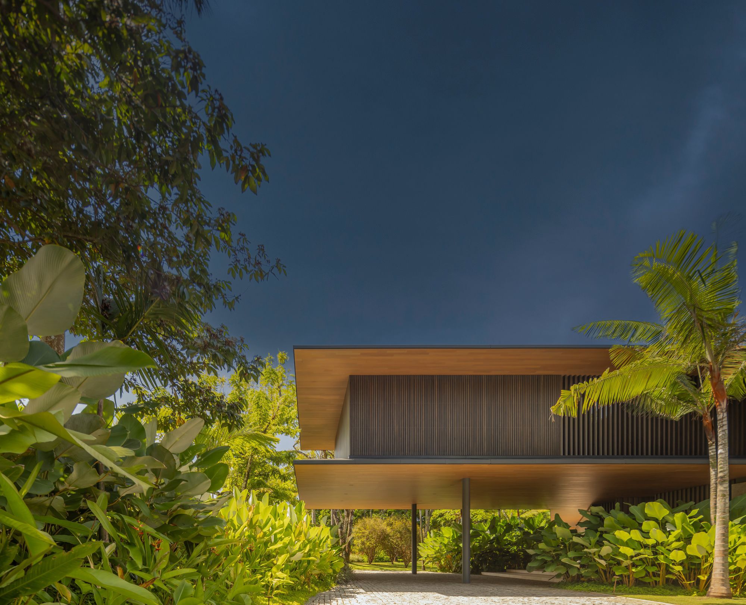
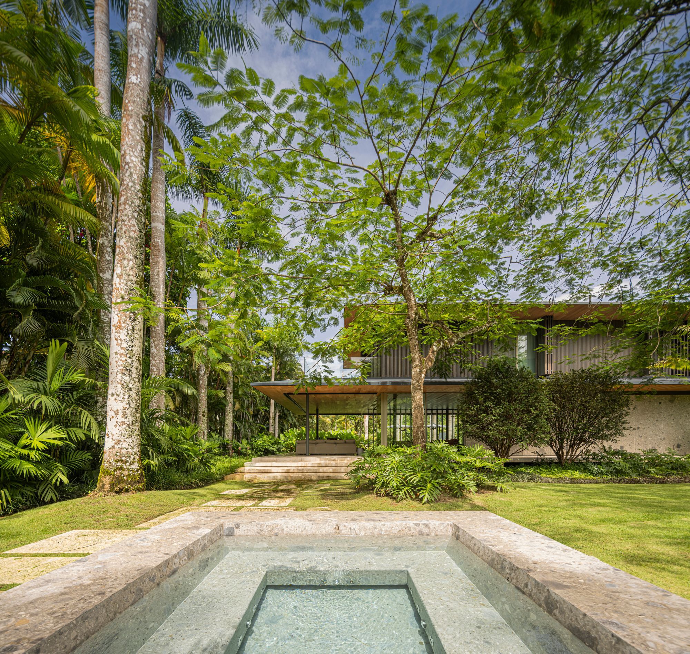
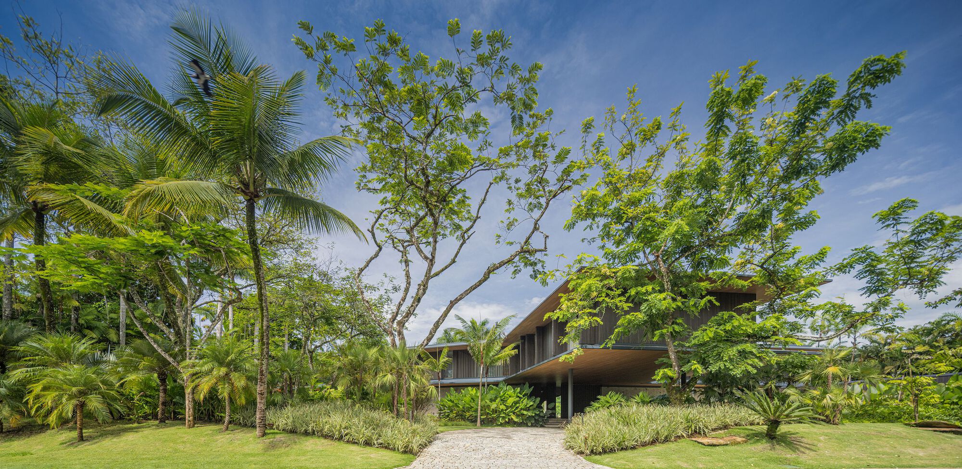

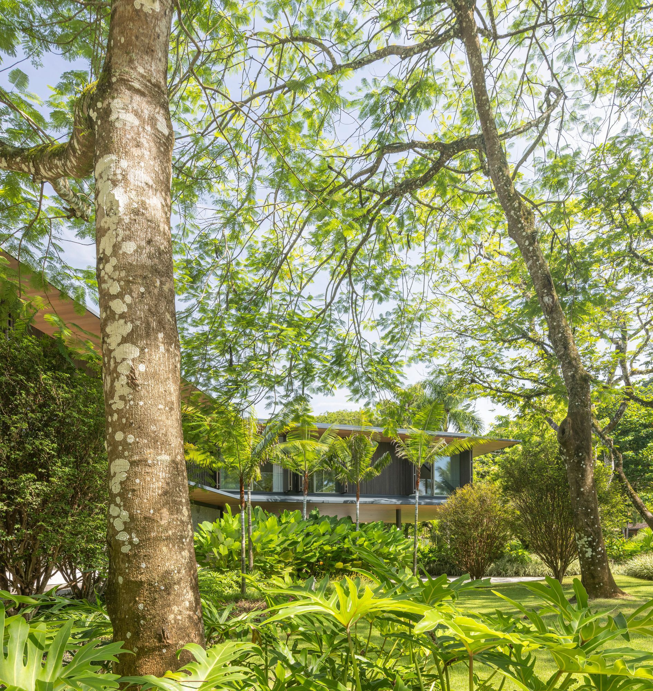
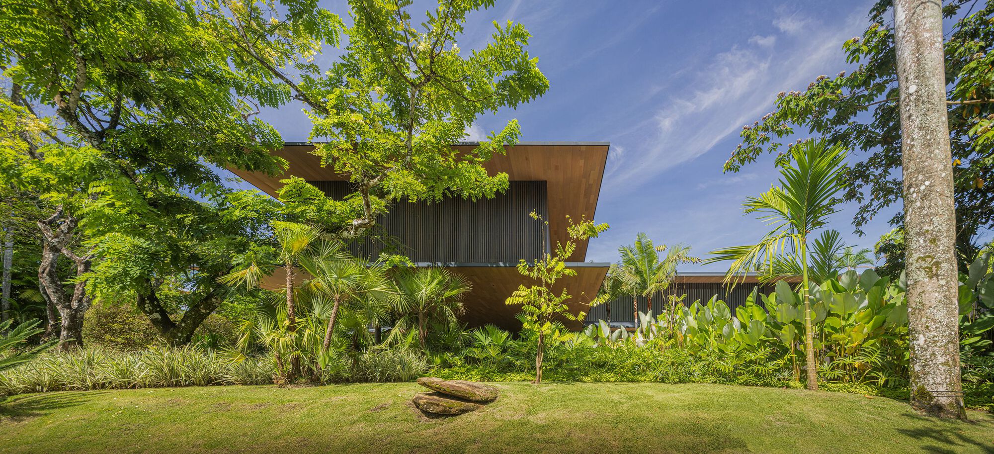
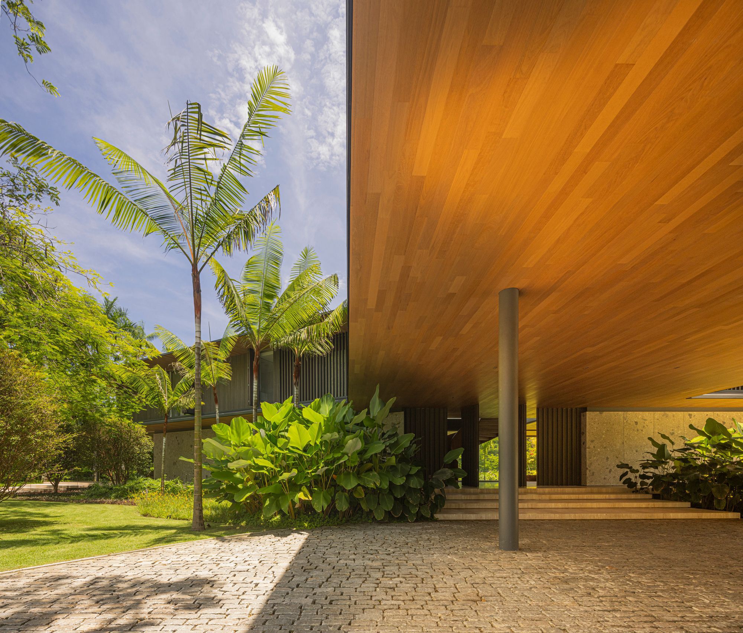
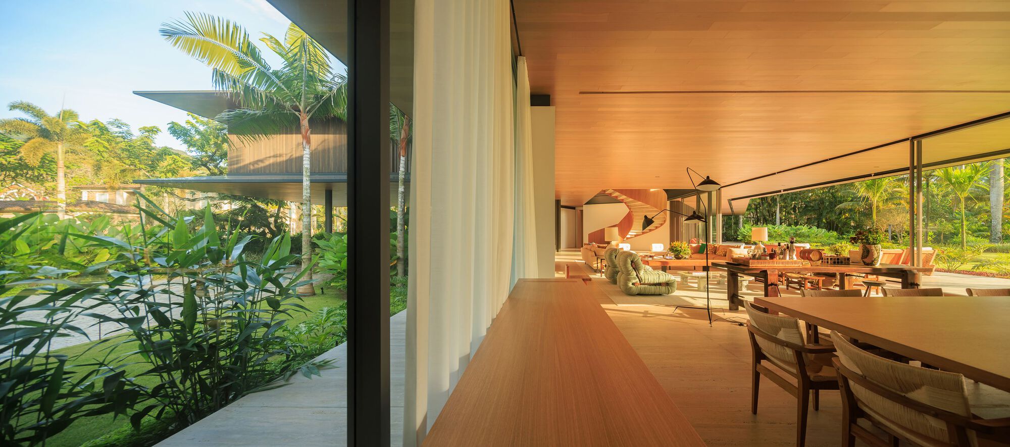
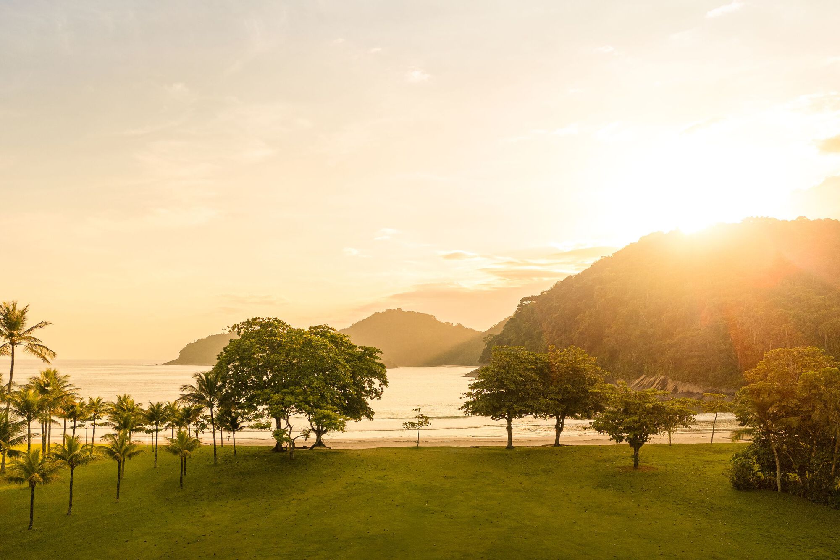
Located in the beach town of Paraty, Rio de Janeiro, and with direct access to the sea, the ART Residence does not reveal itself at first glance. Among several original and preserved trees on the land, the precise and orthogonal lines of its facade dematerialize in the tortuous and organic movements of nature.
© Fernando Guerra | FG+SG
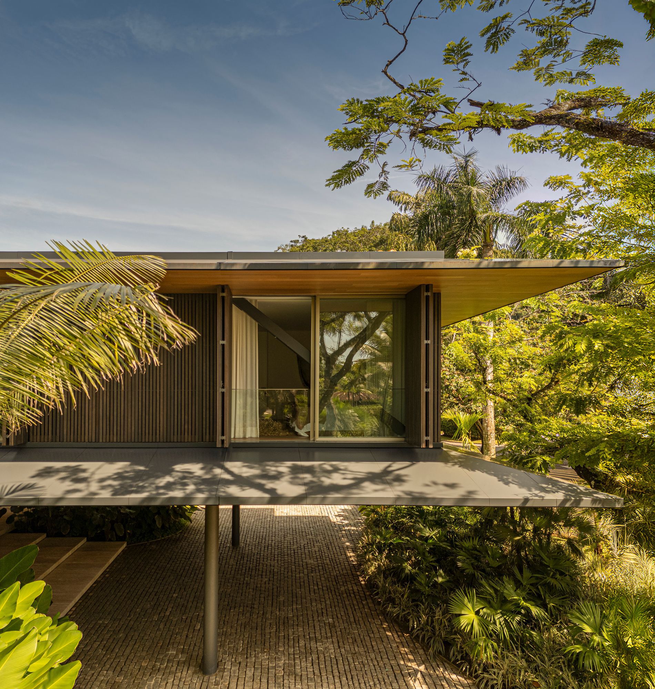
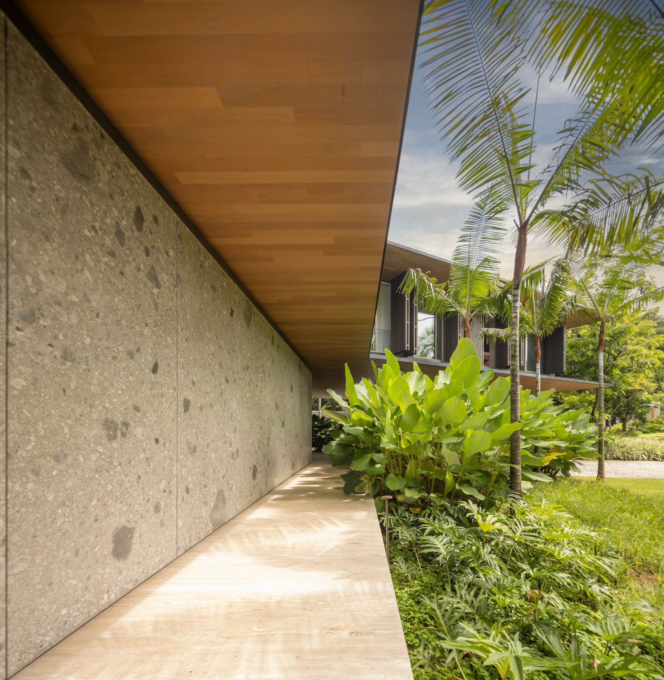
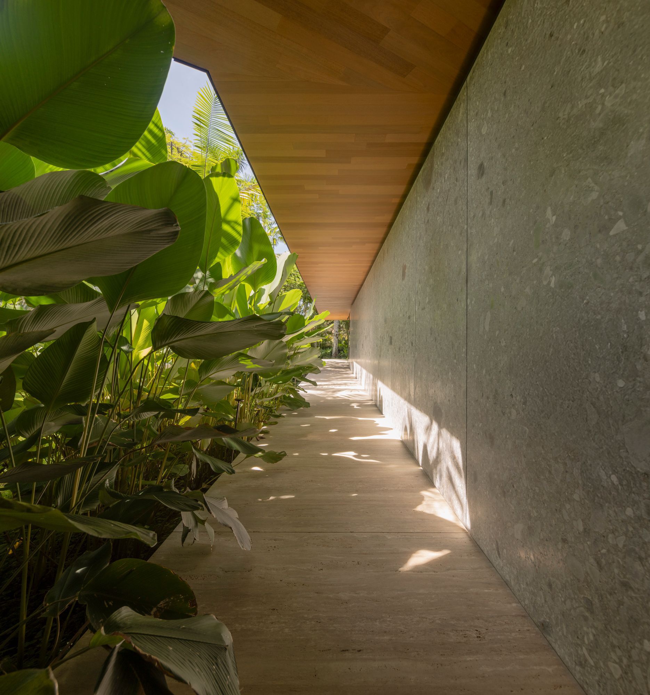
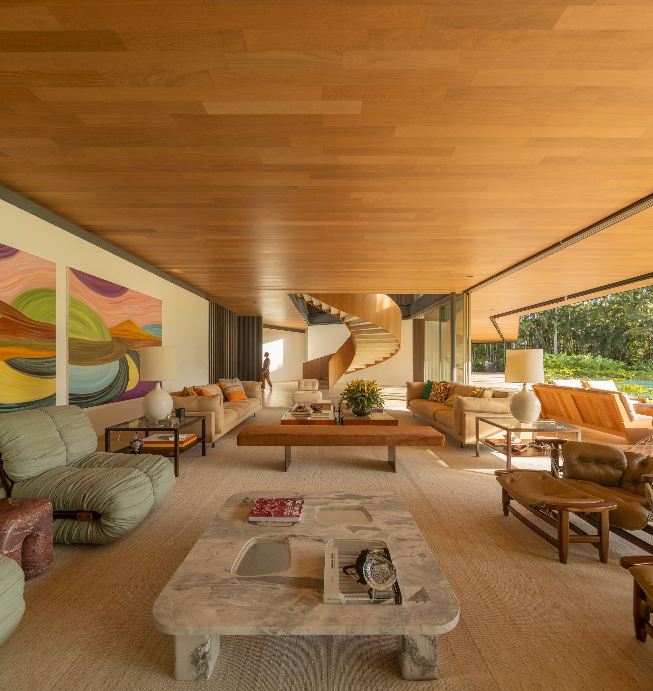
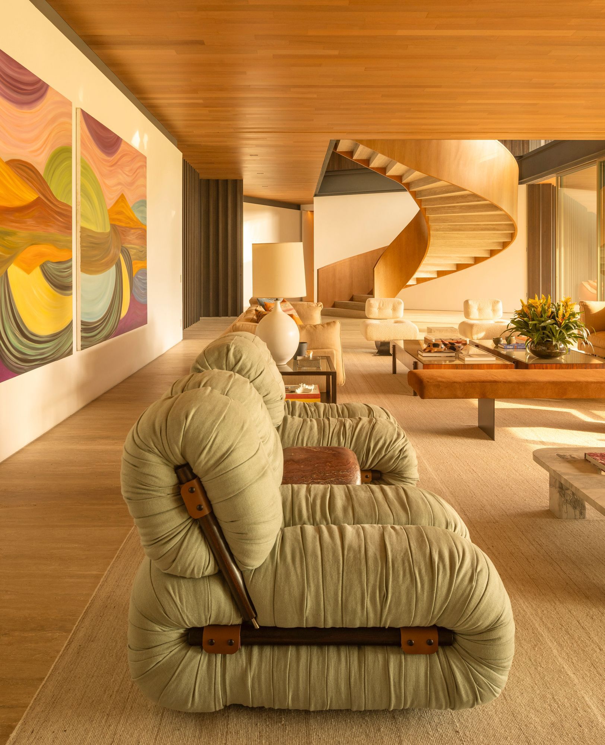
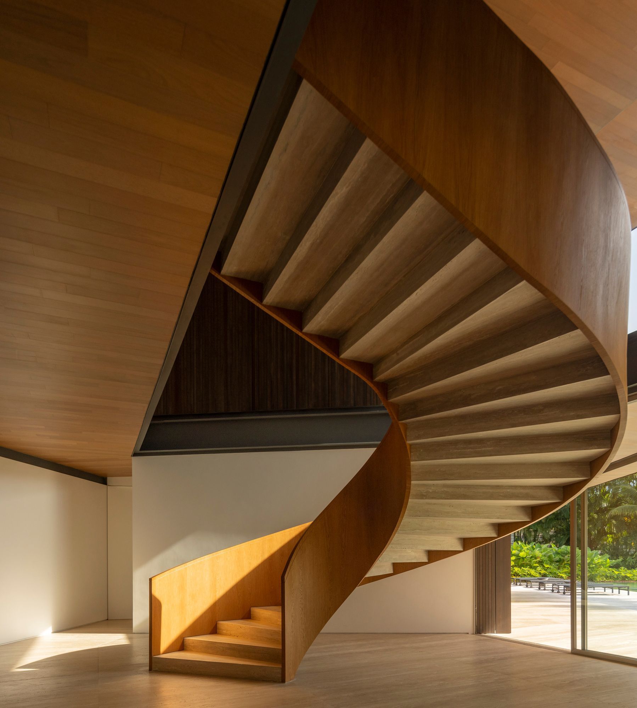
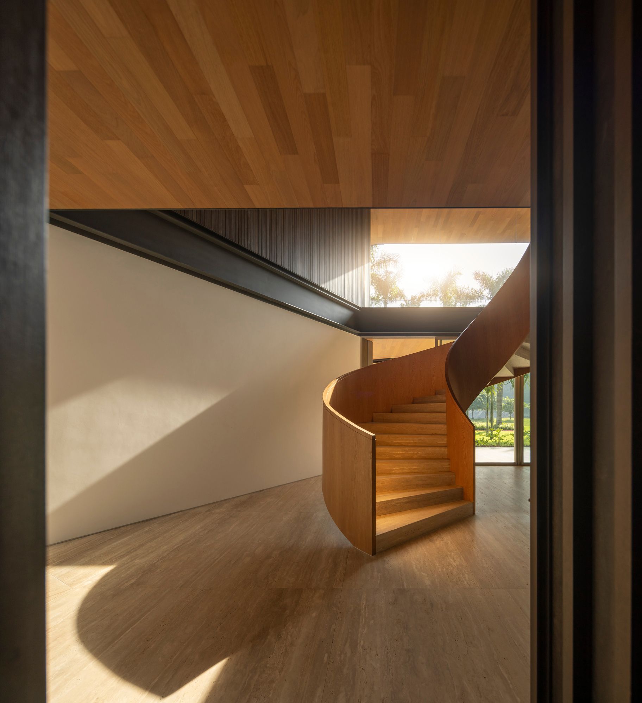
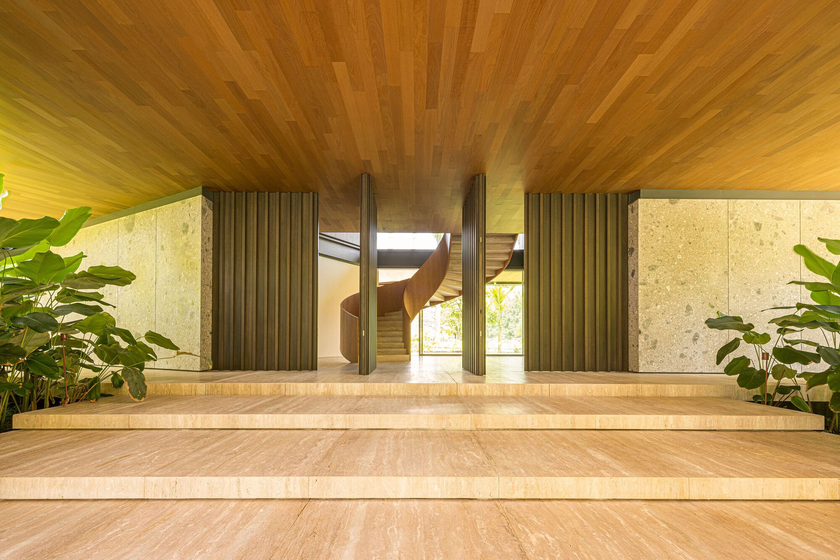
The visitor is welcomed by a welcoming porte-chochère, resulting from the cantilever of the volume above. The street facade is covered with stone slabs, which provide privacy to the interior of the house and create an interesting visual contrast with the landscaping. The doors open onto a grand entrance hall, whose focal point is an imposing sculptural staircase in travertine and wood. From this point, the three main axes of the house are developed.
© Fernando Guerra | FG+SG
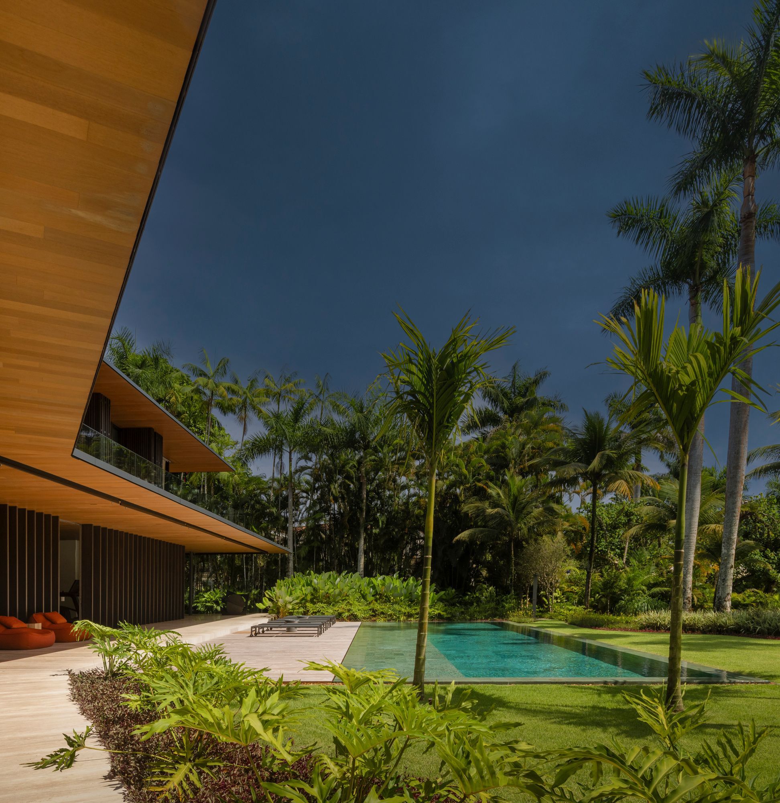
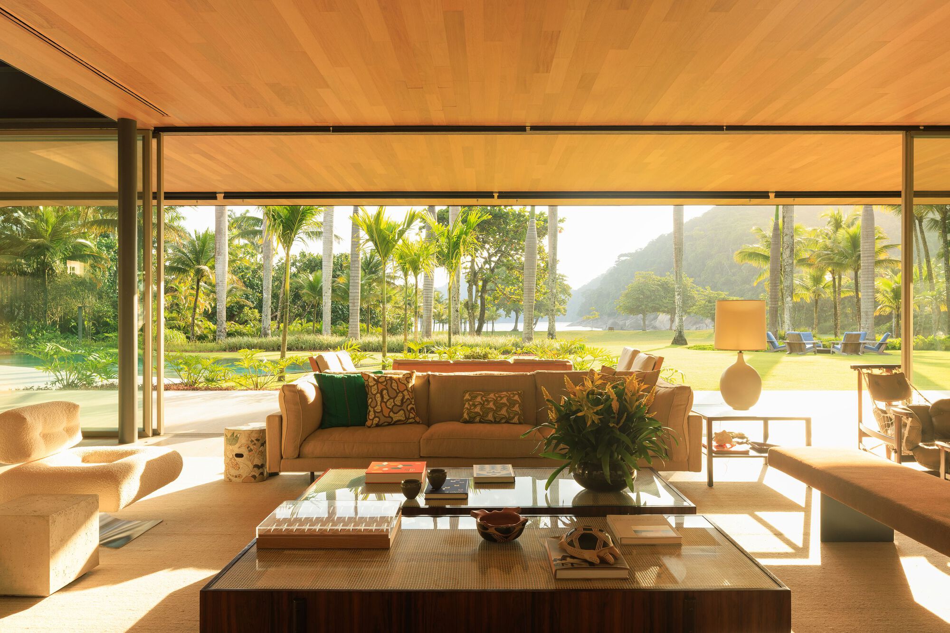
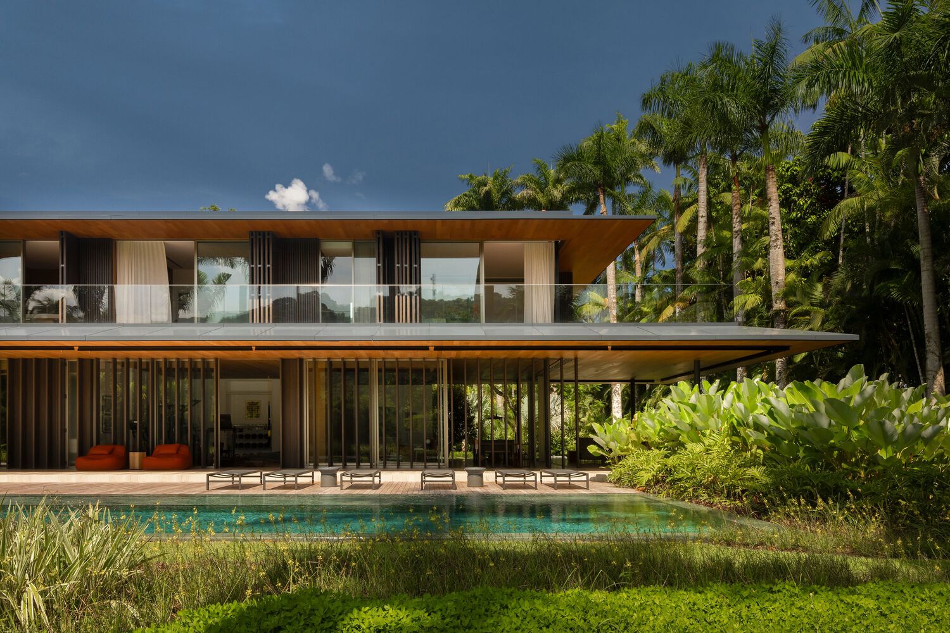
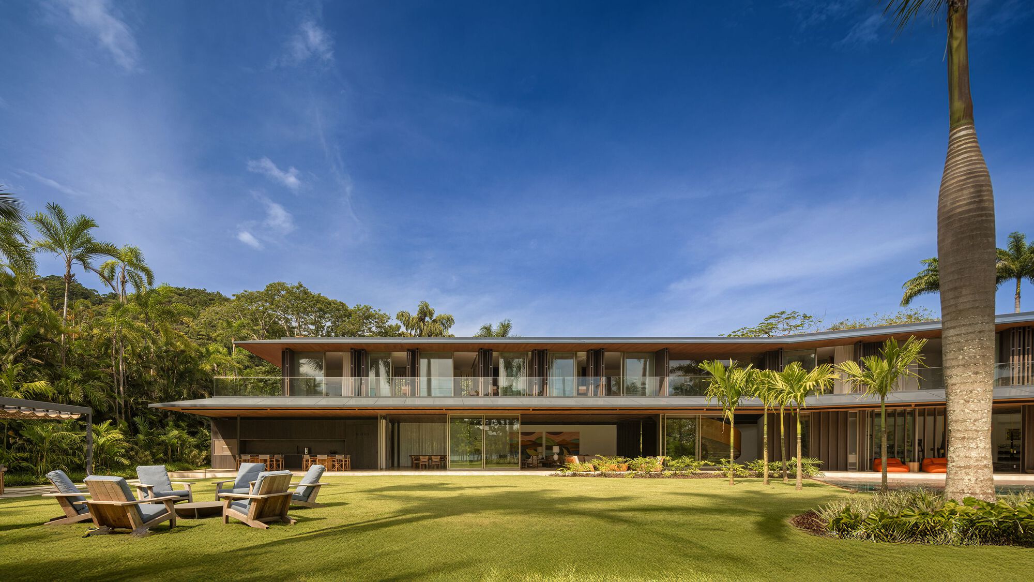
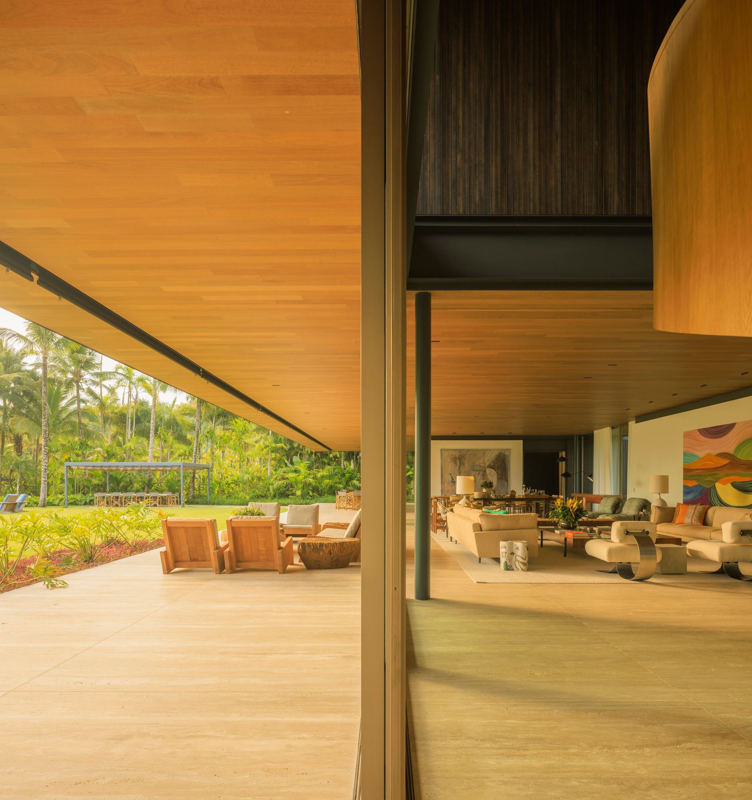
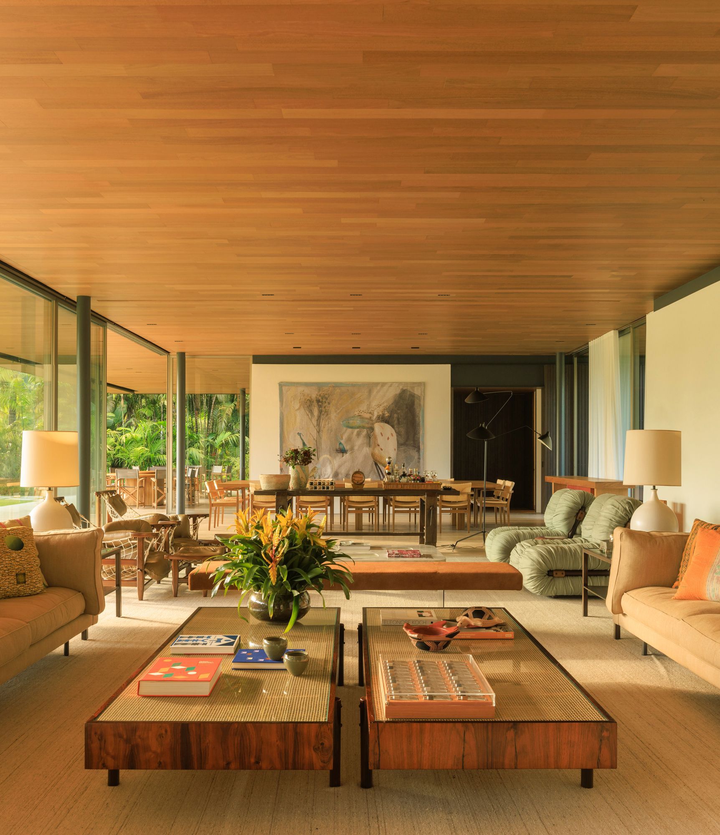
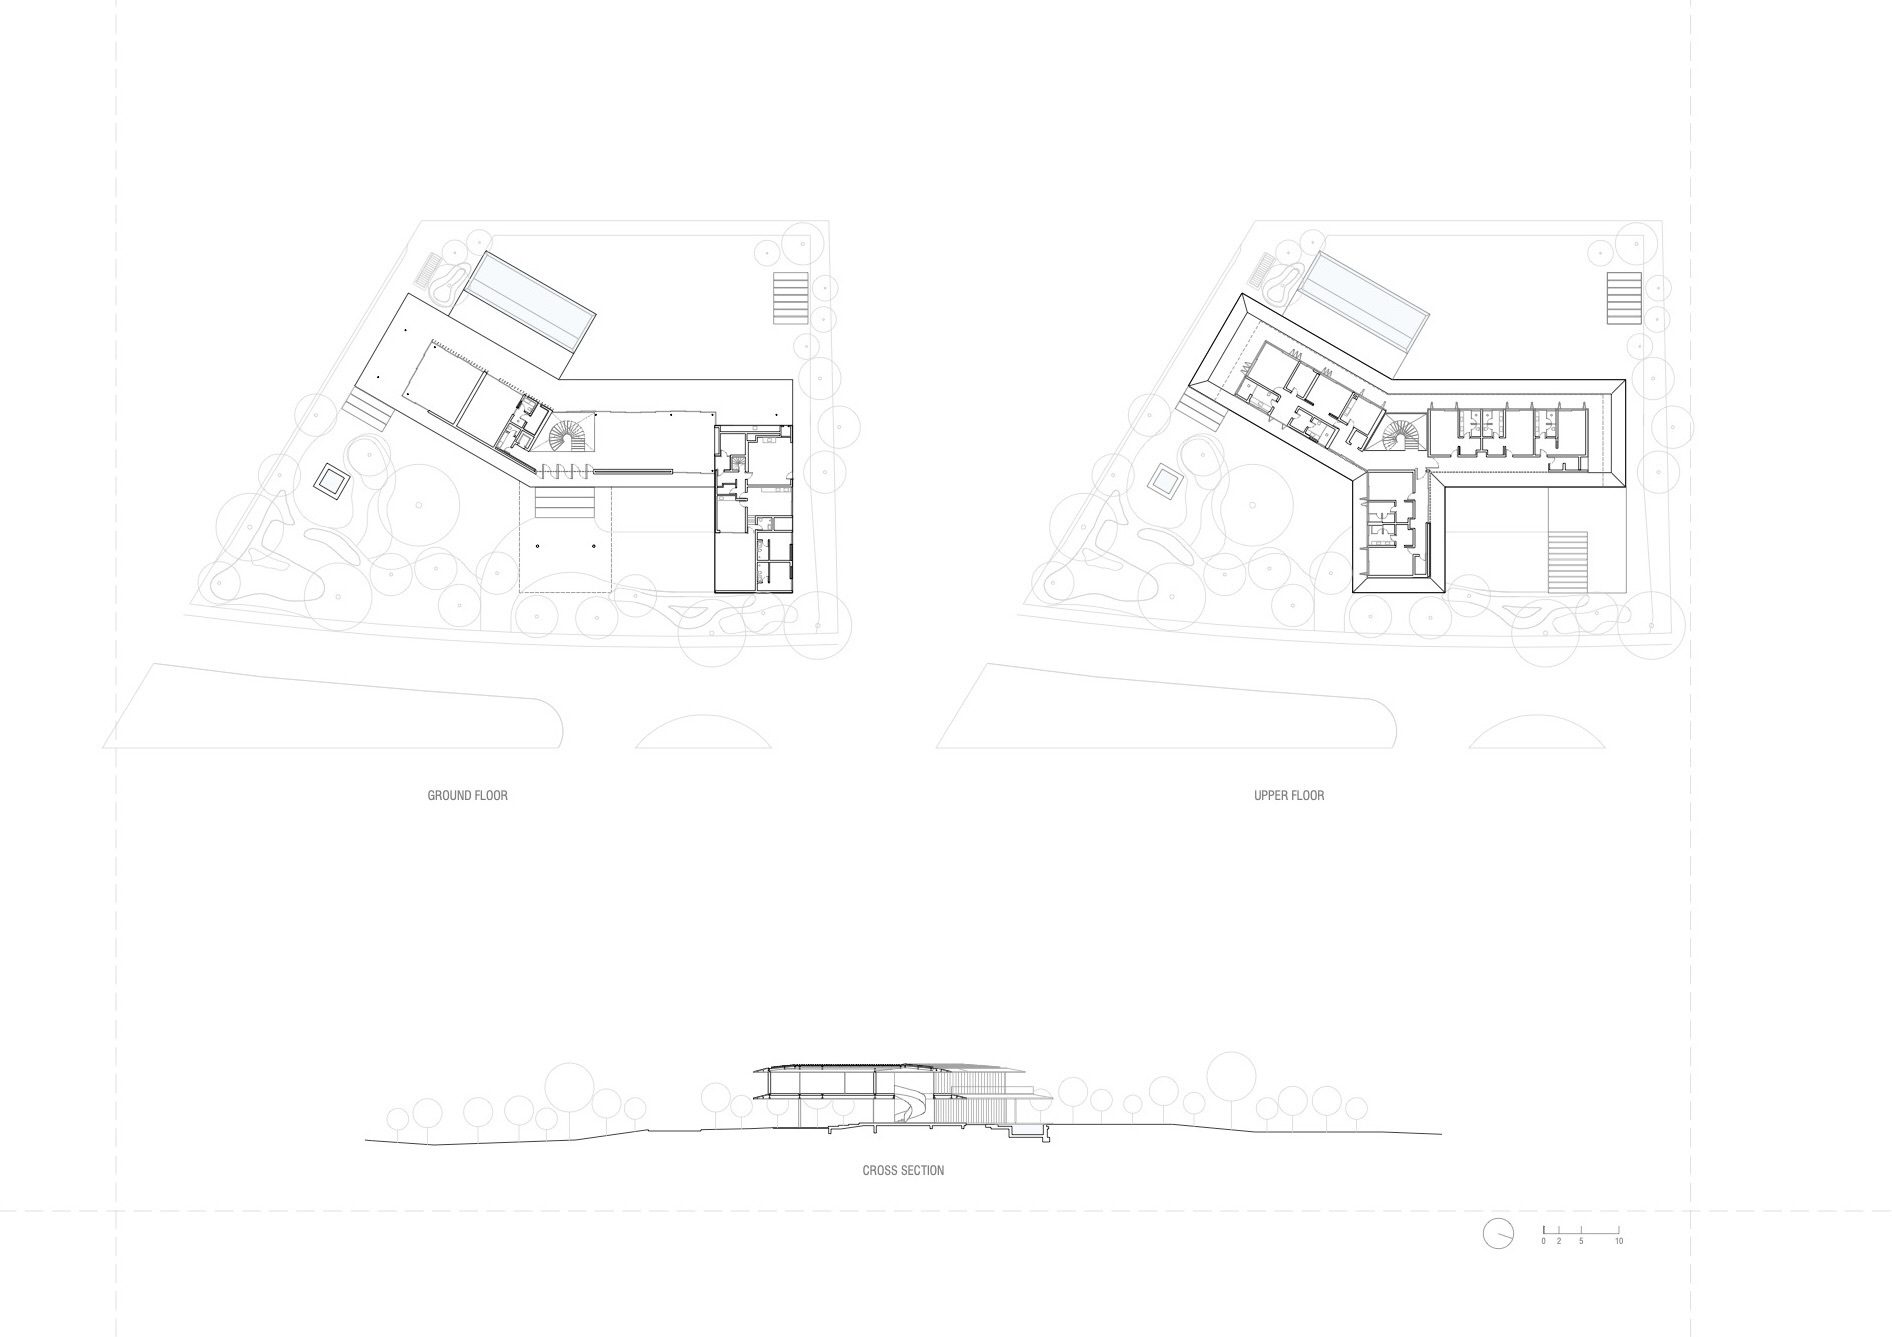
Continuing to the right are the social areas, with a living room, dining room and gourmet area, completely integrated with the veranda through large glass panels. To the left are located the family room, gym and sauna, which open onto the pool and an extensive lawn that runs down to the sea. At the clients’ request, an alfresco area was designed on the lawn, creating a pleasant outdoor dining space for the family.
© Fernando Guerra | FG+SG
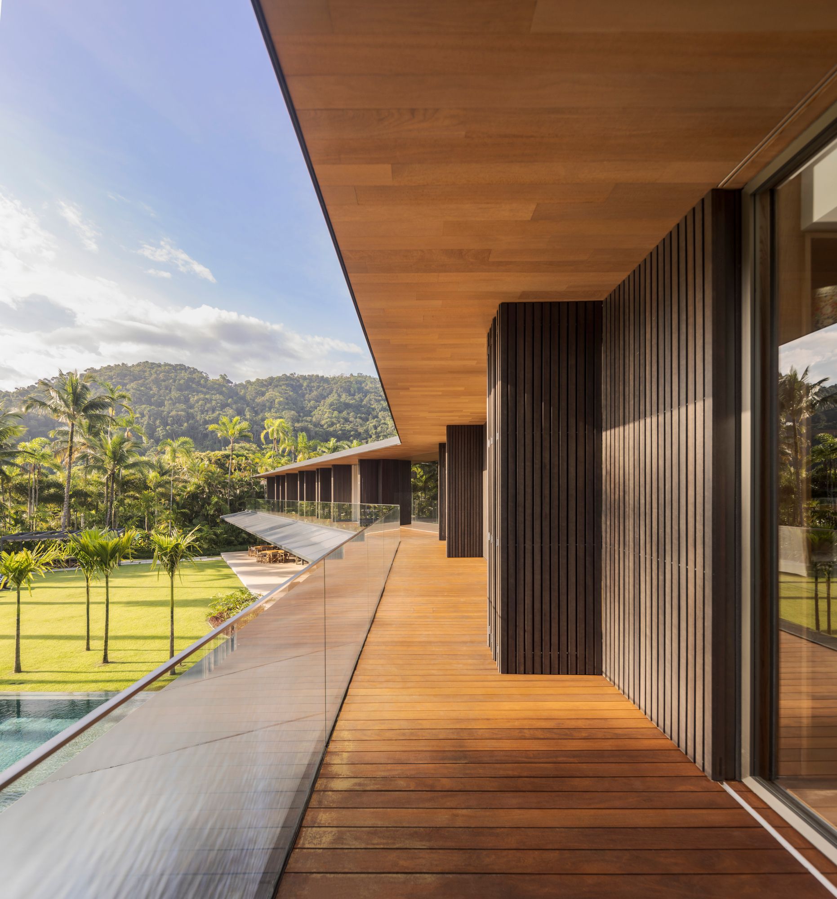
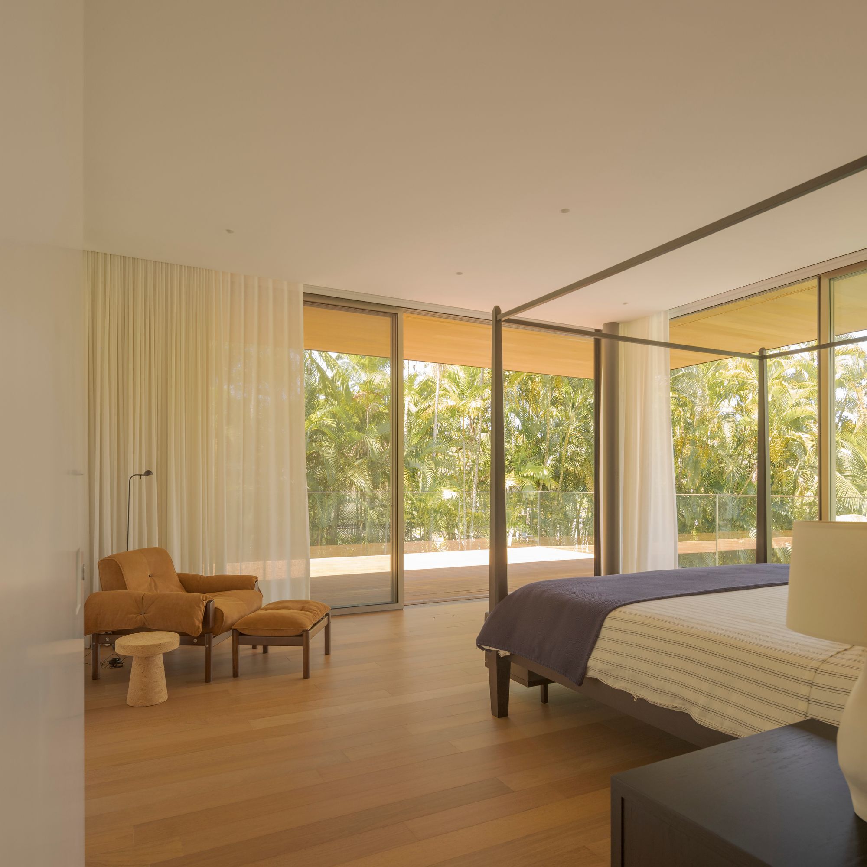
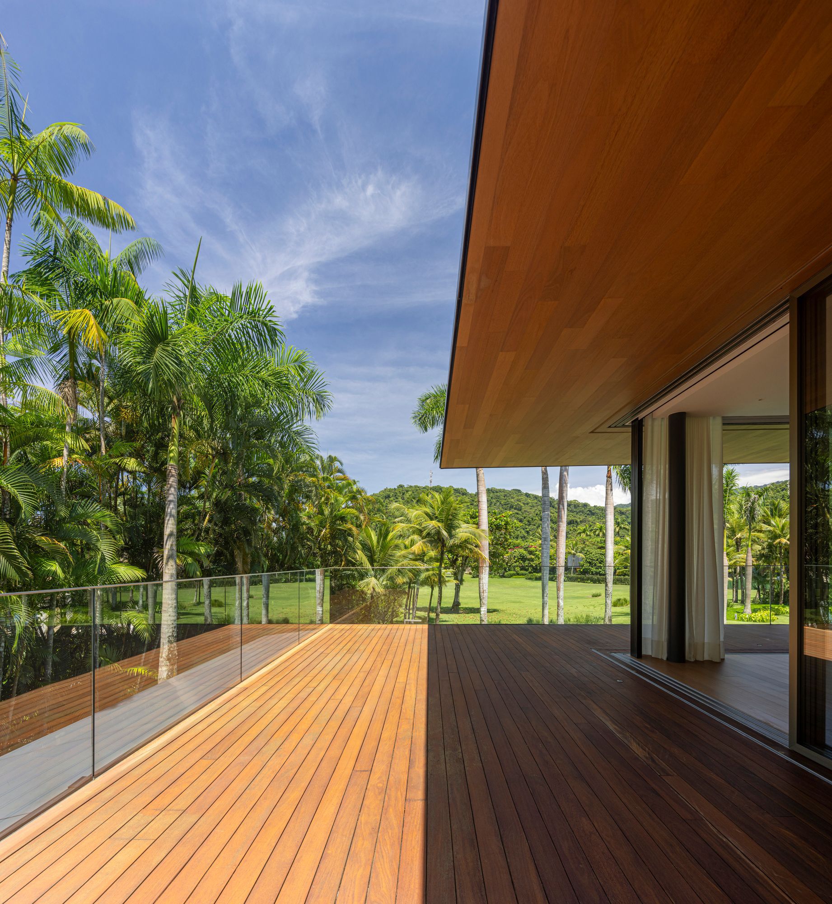
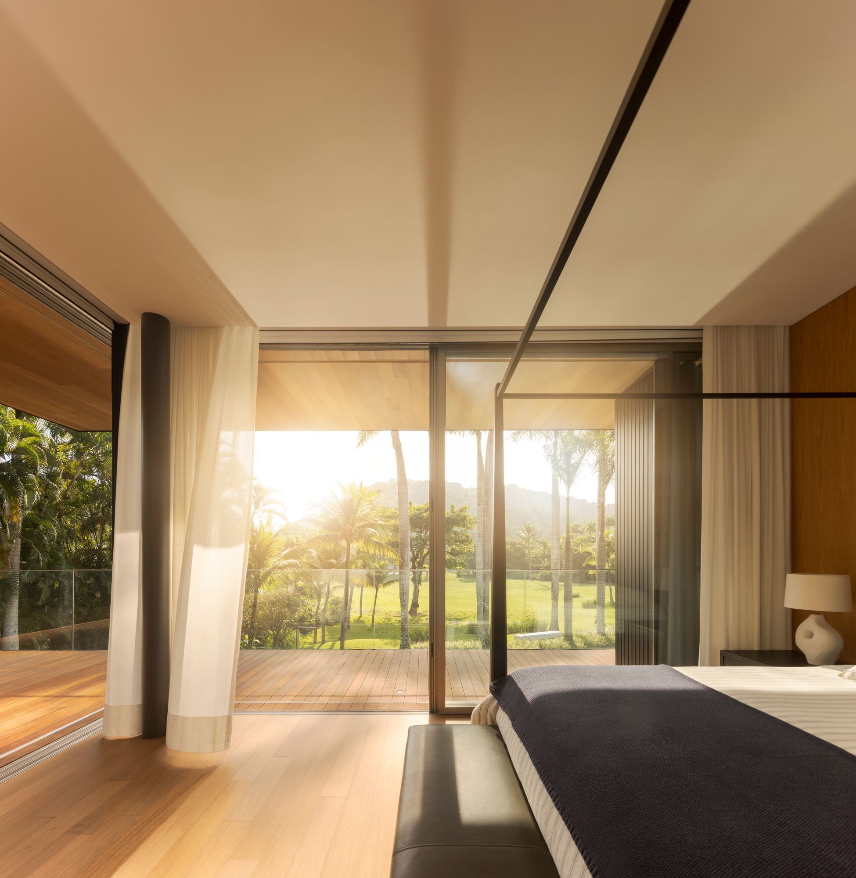
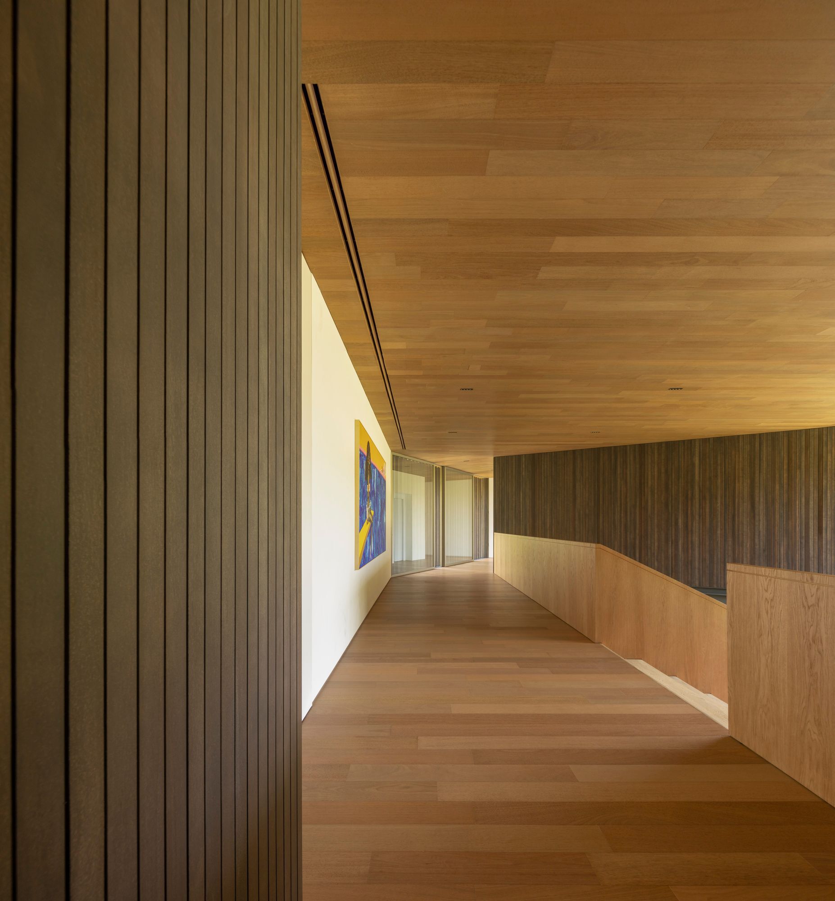
To maximize the views of the sea and mountains, we opted for a second floor, where three axes accommodate the suites: one for the couple, the second for the children and the third for guests. The family suites are connected by a generous balcony from which one can observe the activities on the lawn and the ocean horizon. The volume of the guest rooms becomes the cantilever of the portecochère, supported by a metal lattice structure.
© Fernando Guerra | FG+SG
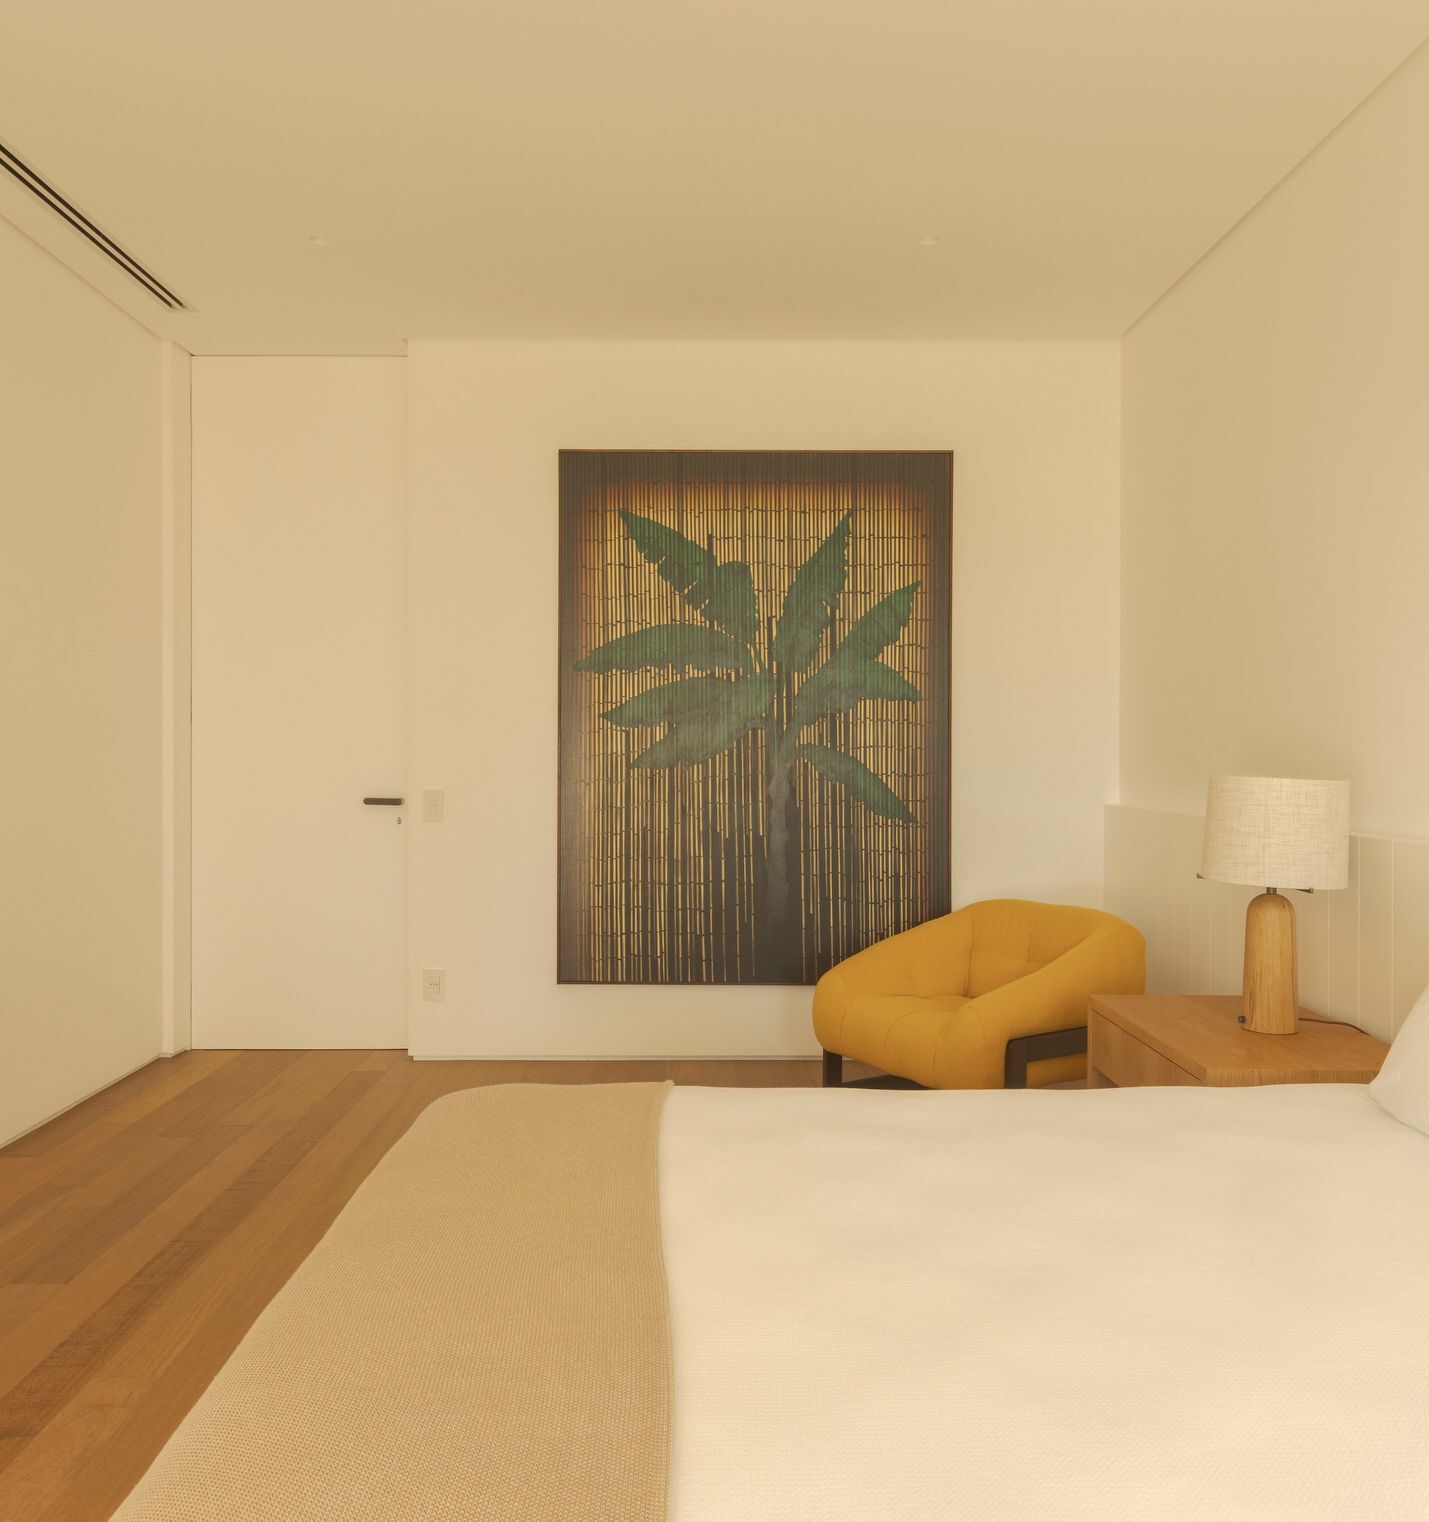
The choice of a lighter wood-tone ceiling created an interesting contrast with the darker shades of the facade. In addition, double eaves provide greater protection from the elements, while careful landscaping creates areas for preserving old trees on the property. Signed furniture, designer pieces and works of art make up the decor, carefully curated by the oMice in conjunction with the clients.
© Fernando Guerra | FG+SG
Project info:
-
Architects: Jacobsen Arquitetura
- Country: Brazil
- Area: 1878 m²
- Year: 2024
-
Photographs: Fernando Guerra | FG+SG
-
Design Team: Paulo Jacobsen, Bernardo Jacobsen, Edgar Murata, Marcelo Vessoni, Marcela Siniauskas, Pedro Junqueira, Andrea Mendonça, Marina Camison, Fernanda Morais, Leticia Hirata
-
Interior Design: Paulo Jacobsen, Bernardo Jacobsen, Edgar Murata, Marcelo Vessoni, Marcela Guerreiro, Magu Marinelli, Eloisa Quadros, Ana Zuchetto, Amanda Bernarcci, Juliana Vital, Luiz Santini, Thais Madeu
-
Landscape Design: Burle Marx
-
Lighting Design: Studio Iluz
-
Structures: Marata

Sophie Tremblay is a Montreal-based architectural editor and designer with a focus on sustainable urban development. A McGill University architecture graduate, she began her career in adaptive reuse, blending modern design with historical structures. As a Project Editor at Arch2O, she curates stories that connect traditional practice with forward-thinking design. Her writing highlights architecture's role in community engagement and social impact. Sophie has contributed to Canadian Architect and continues to collaborate with local studios on community-driven projects throughout Quebec, maintaining a hands-on approach that informs both her design sensibility and editorial perspective.