

Unconventional architectural structures carry loads in ways that a regular grid of columns and beams does not: branching “tree” columns, stacked boxes, thin curved shells, folded plates, foam-like space frames and tensioned membranes. Each suits particular spans and forms, and each brings its own drawbacks in cost, detailing and maintenance. This guide is for architecture students and designers looking for structural ideas beyond the column grid, and for unconventional architectural structures to study. It explains how six systems work, shows built examples with checked facts, compares them in a properties table and ends with a typical detail for each family.
Over the past 60 years, new materials, computer analysis and digital fabrication have widened what structural engineers can build. They have not removed the laws of statics: unusual architectural structures still need a clear load path, and the most successful examples come from close work between architect and engineer from the first sketch. For more large-span ideas, see this list of 5 long-span structures with awesome roofs. The six systems below started as one-off solutions and have since become part of the designer’s toolkit.
1. Tree (branching) structures
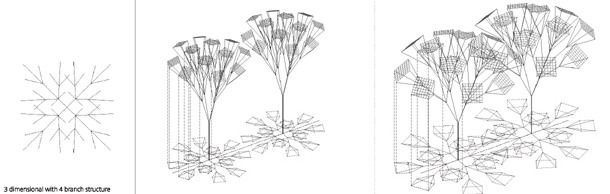
A tree column rises as a single trunk and splits near the top into branches that support the roof at several points. The branches shorten the effective span of the roof beams, so a thinner roof can cover a large area with few columns at floor level. Tree columns suit halls, atria and double-height spaces, and they work in steel, timber or concrete. Their drawbacks are complex connections at the branching node and, in steel, the cost of exposed-quality fabrication.
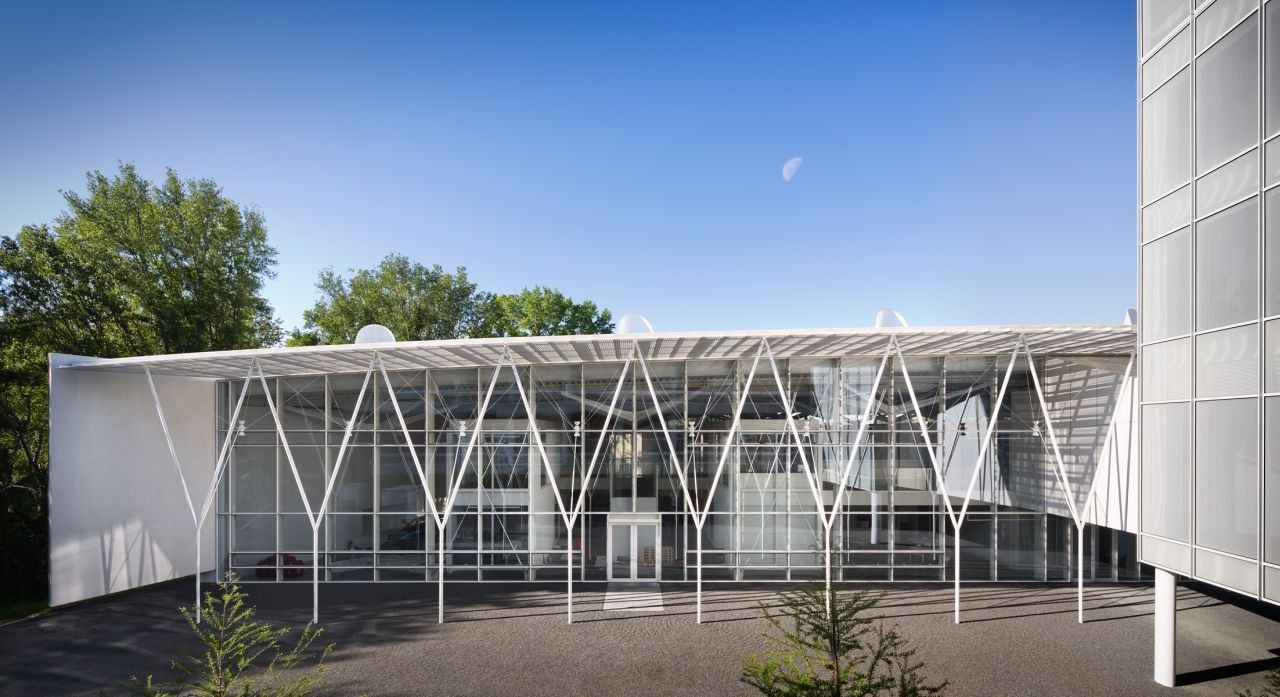
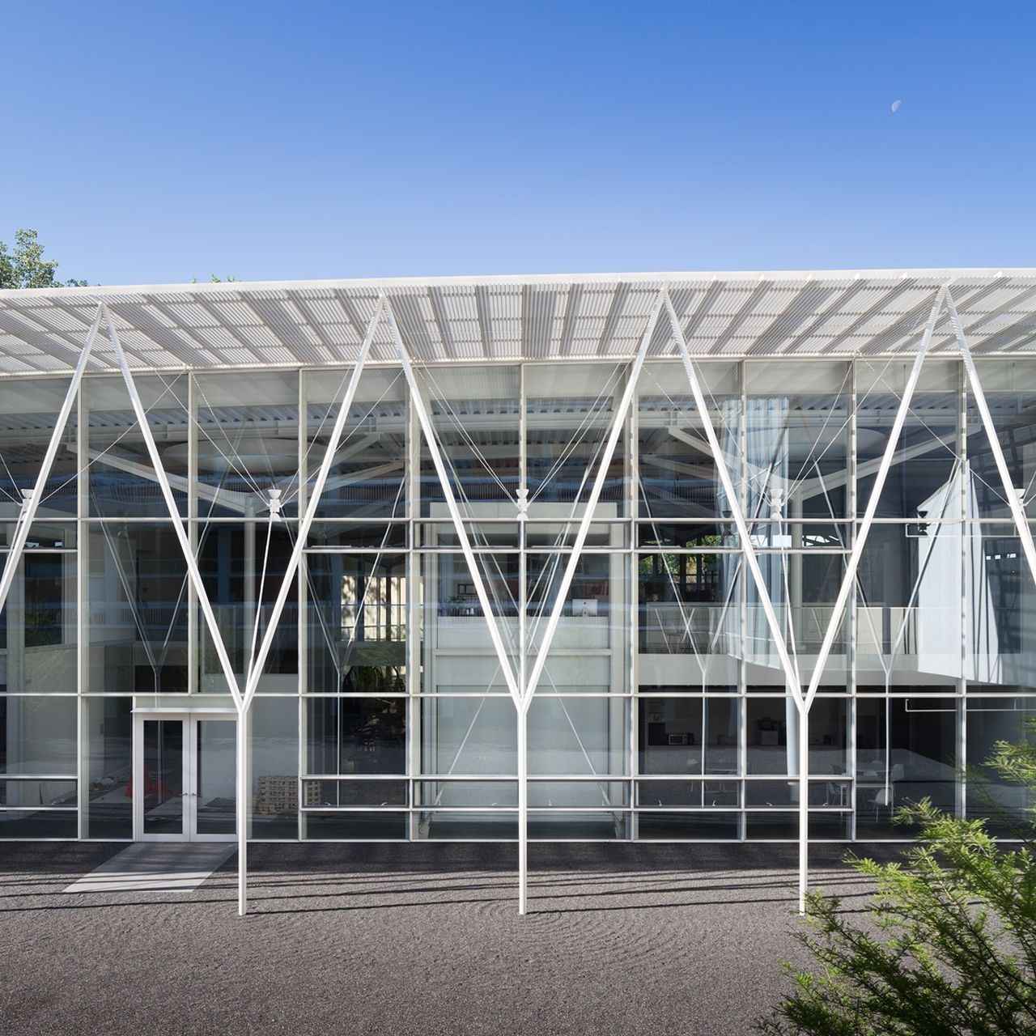
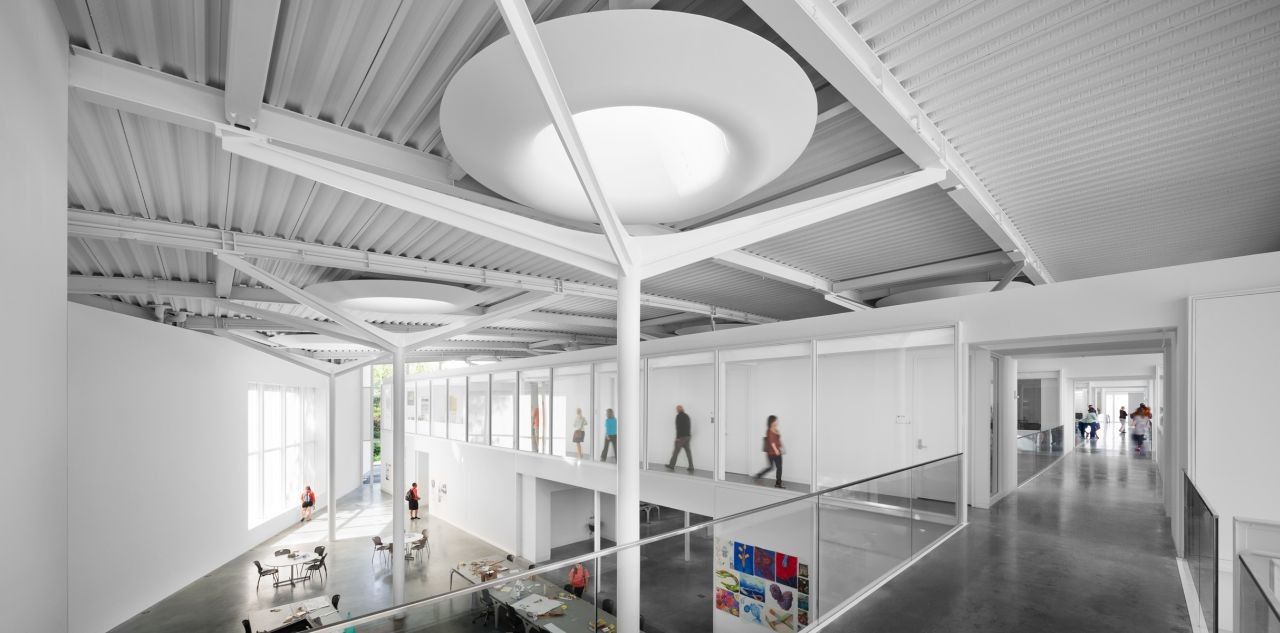
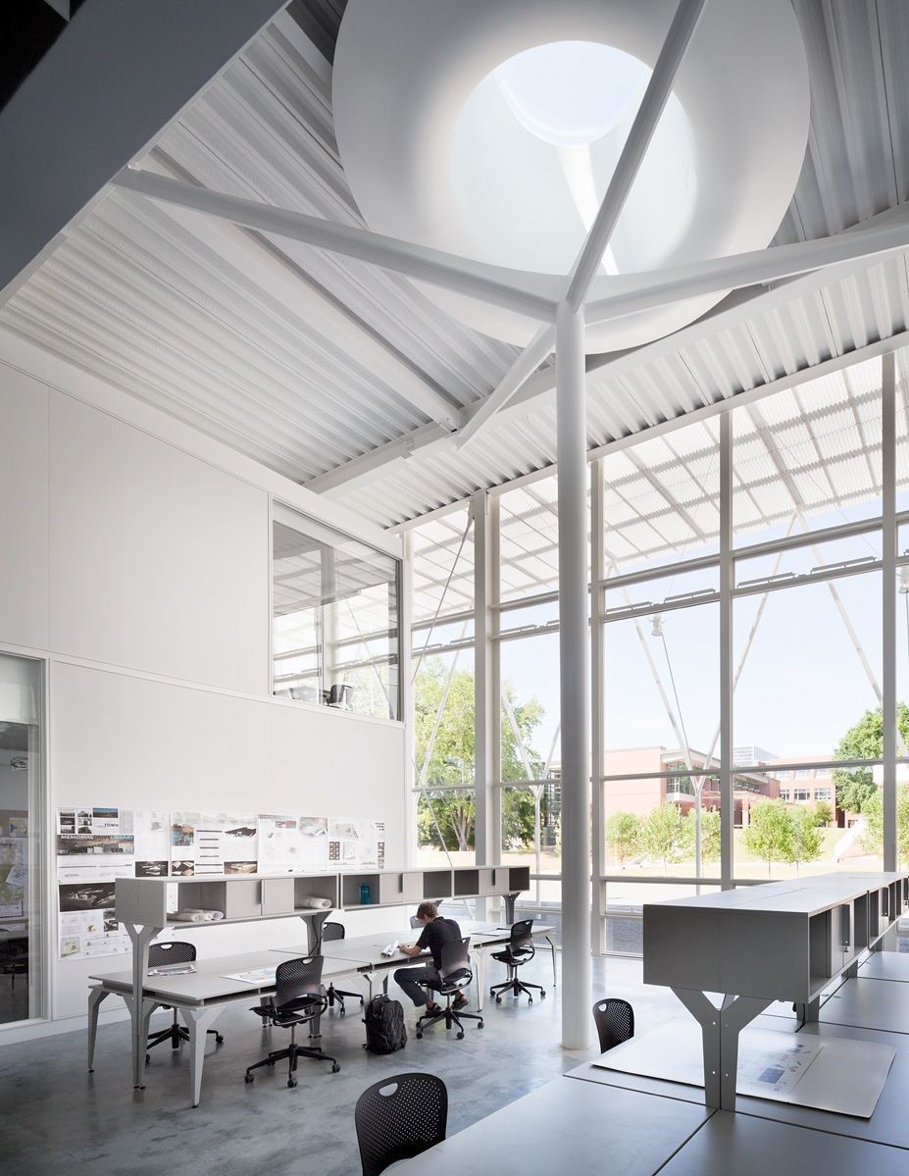
Lee Hall III, Clemson University College of Architecture, South Carolina, USA
Photography by © Scott Frances
Architecture by Thomas Phifer and Partners with McMillan Pazdan Smith; structural engineering by SOM. The studio building, completed in 2011, has steel column trees made from 10.75 in (273 mm) seamless pipe with 1 in (25 mm) walls and four curved plate arms, with skylights directly above each tree, as described in STRUCTURE magazine’s project spotlight. SOM’s structural design received an Outstanding Award in the 2013 NCSEA Excellence in Structural Engineering programme.
WestendGate, Frankfurt, Germany
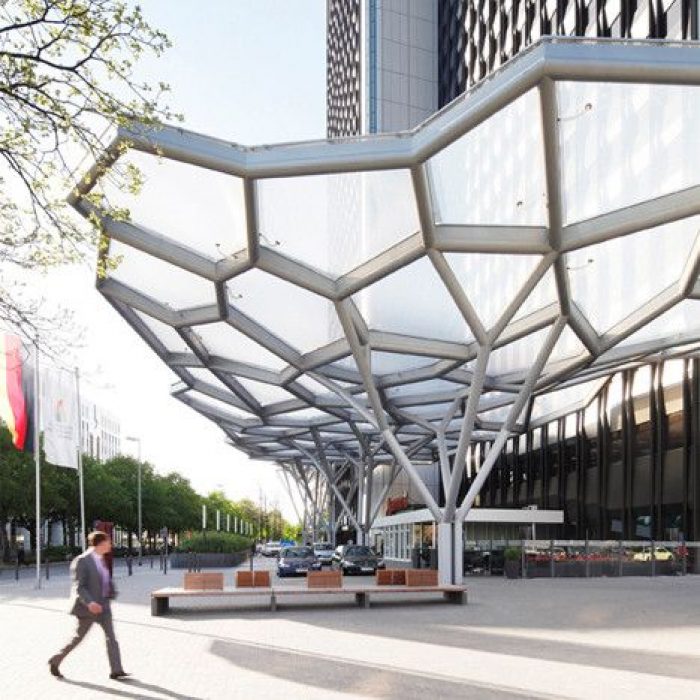
Courtesy of a3lab
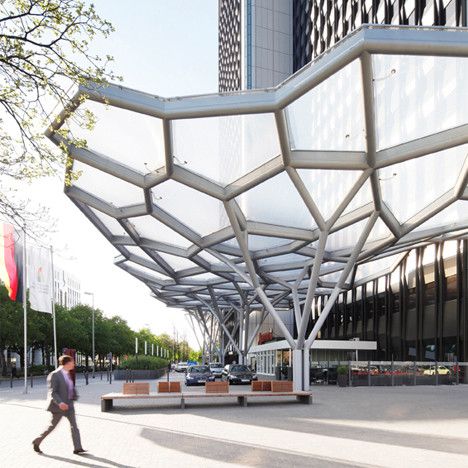
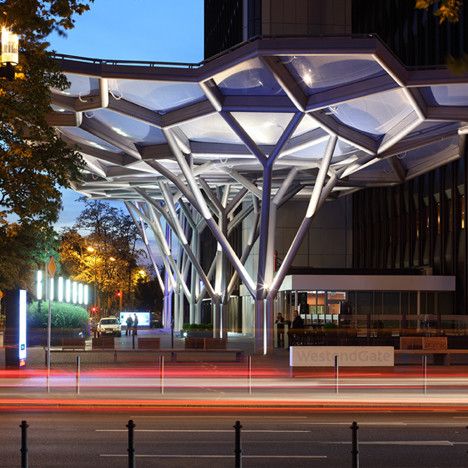
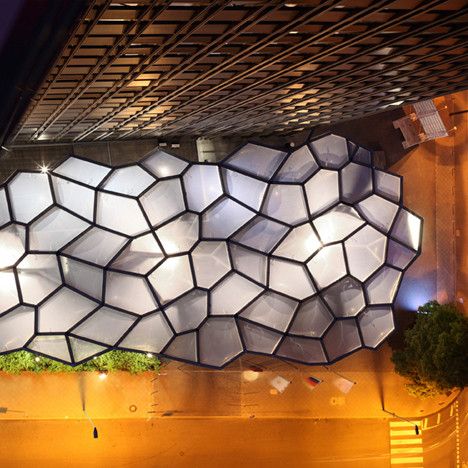
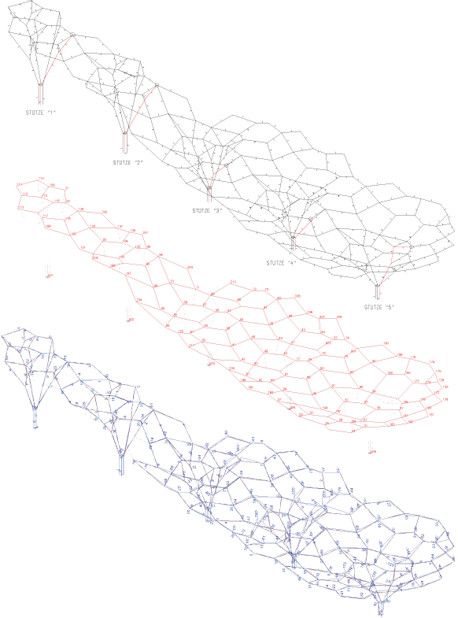
Architecture by Just Burgeff Architekten with a3lab. The project, shown in the images here, uses branching columns as a visible part of its structure at ground level.
The Tote, Mumbai, India
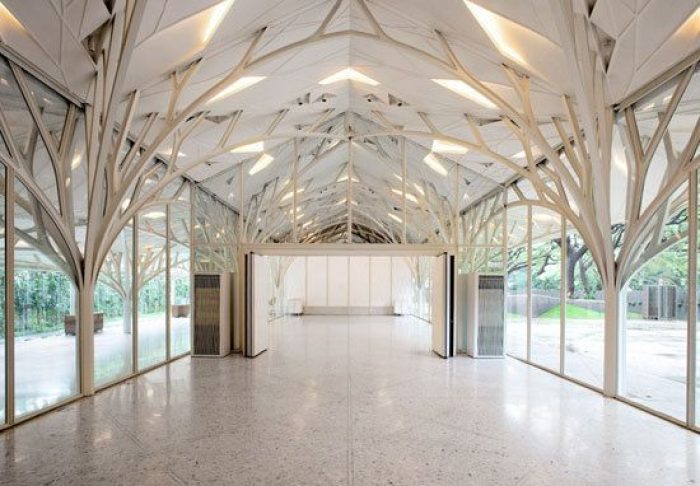
Photography by Fram petit / courtesy Serie architects
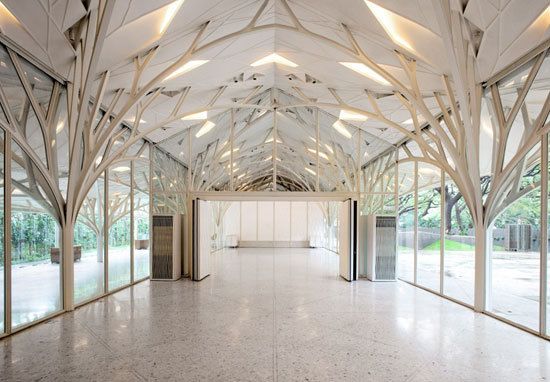
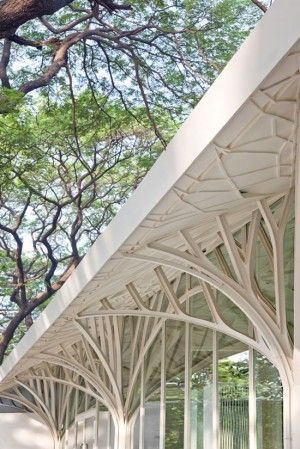
Architecture by Serie Architects. In this conversion of old racecourse buildings into restaurants and bars, a new structure of branching steel members, inspired by the rain trees on the site, supports the roof inside the existing shell.
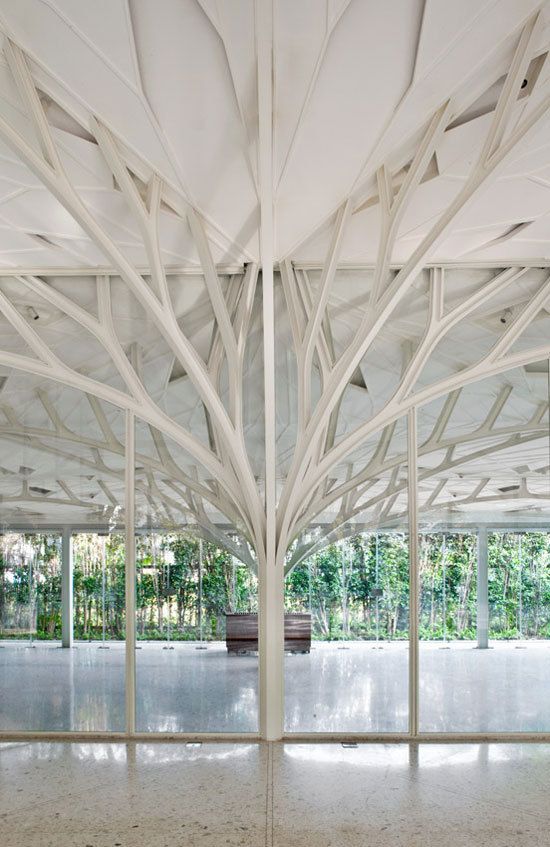
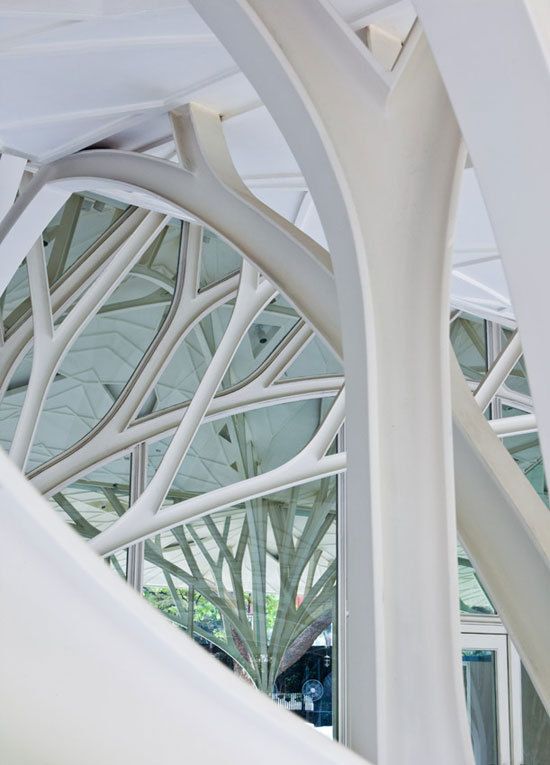
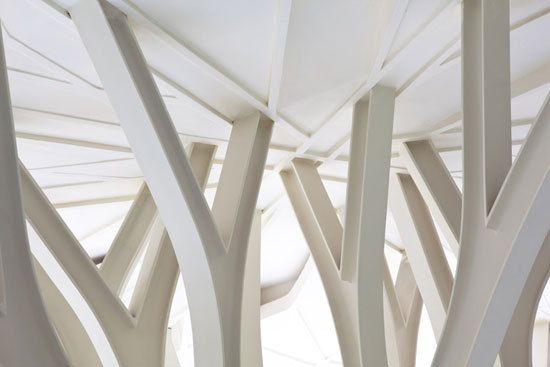
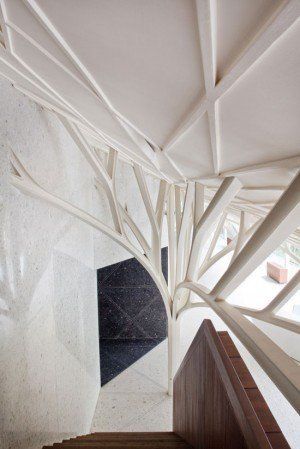
2. Stacked-box structures
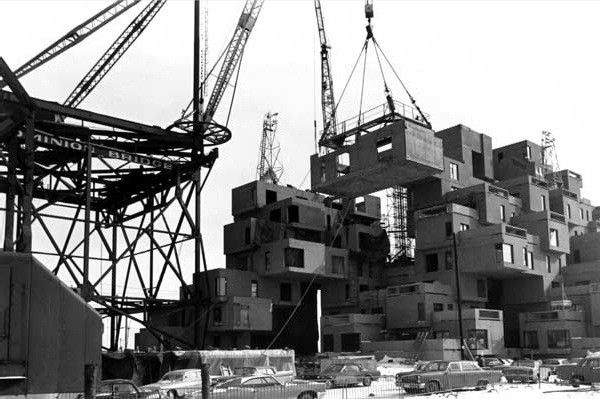
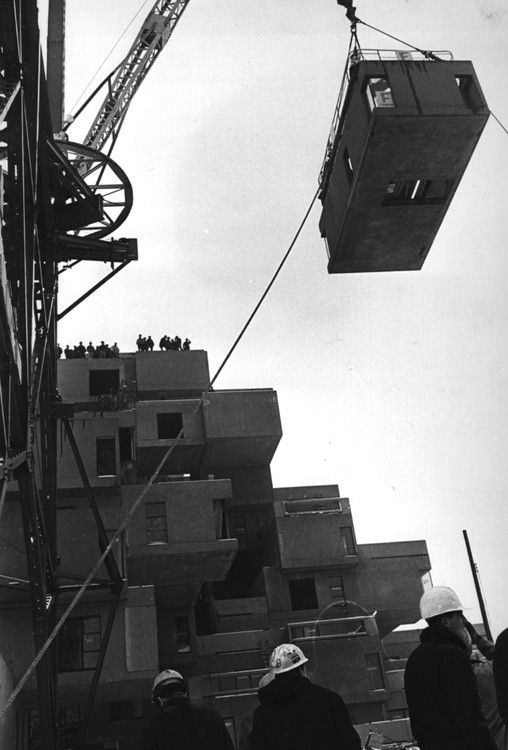
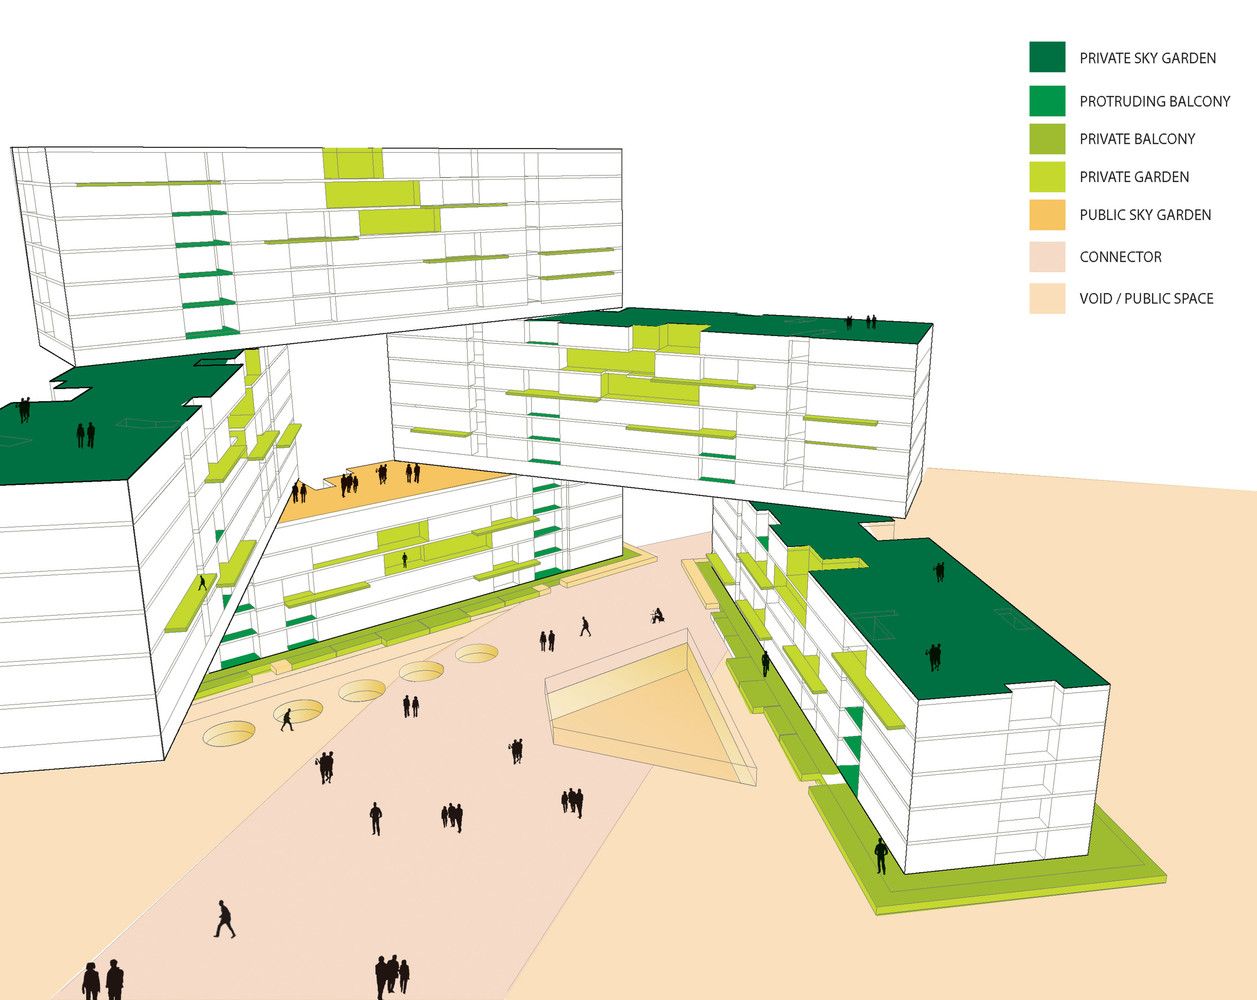
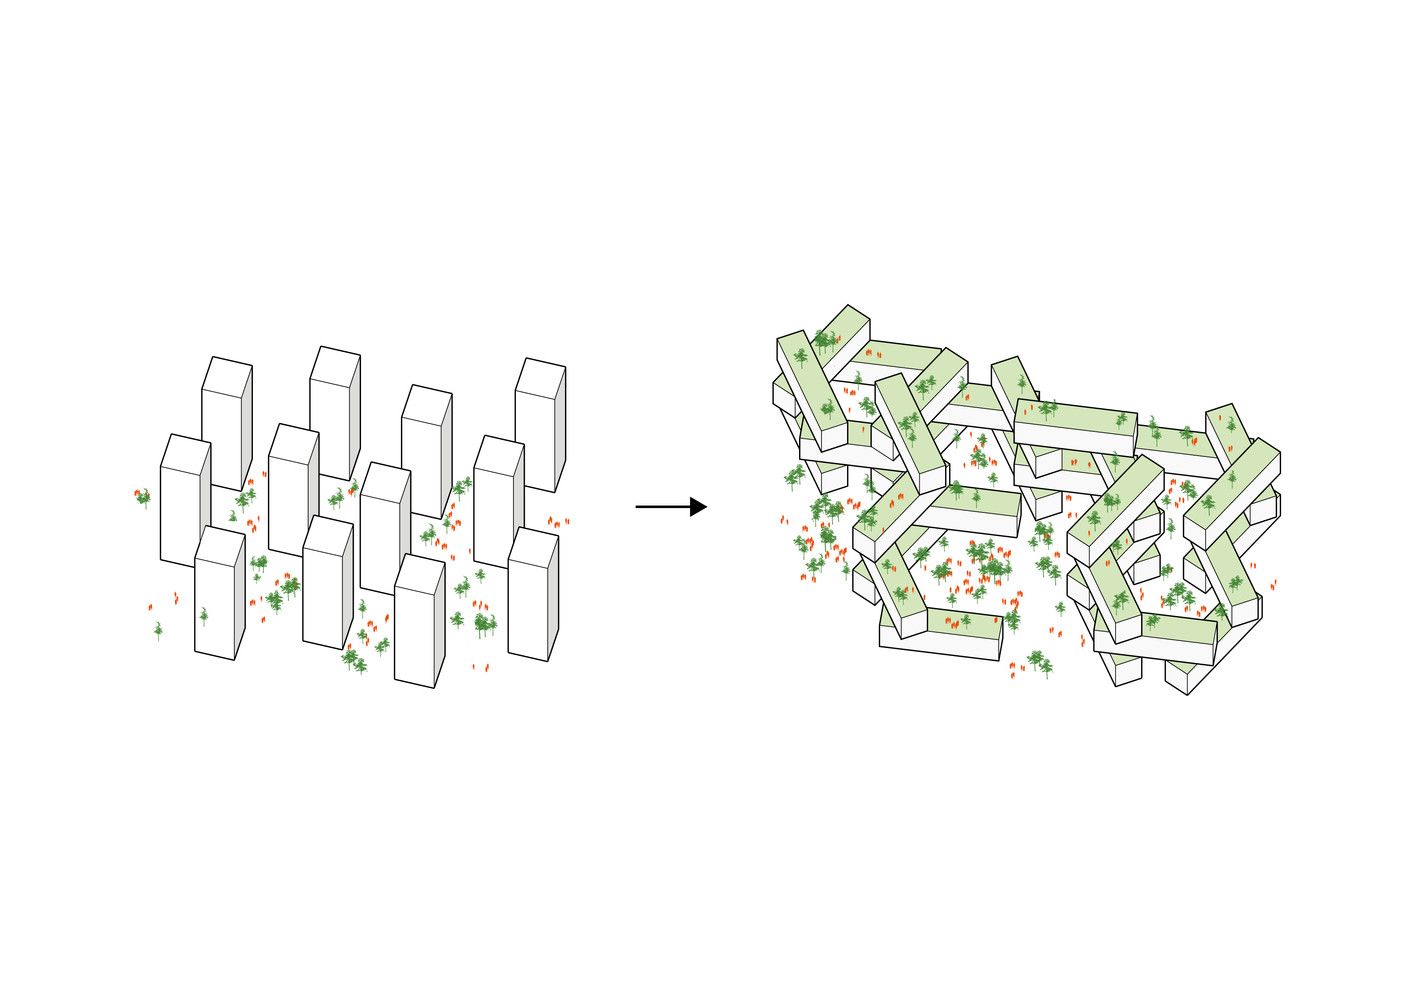
A stacked-box building is assembled from repeated volumes placed on, beside and across one another. Balanced boxes can stand under gravity alone, like a stack of cartons, but a real building must also resist wind and earthquakes. Stacked-box architectural structures therefore rely on hidden help: load-bearing walls inside each module, post-tensioning that ties the modules together, steel or concrete cores, transfer structures where boxes cross, and cantilevers designed as beams. The repetition suits prefabrication; the drawbacks are complex connections, many exposed surfaces (more heat loss and more facade) and waterproofing at every junction.
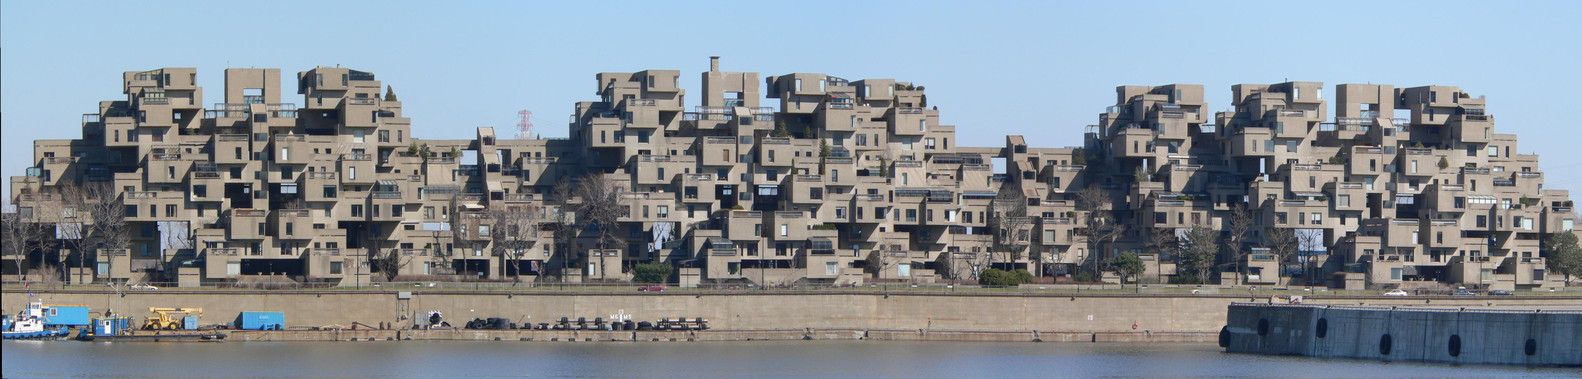
Habitat 67, Montreal, Québec, Canada
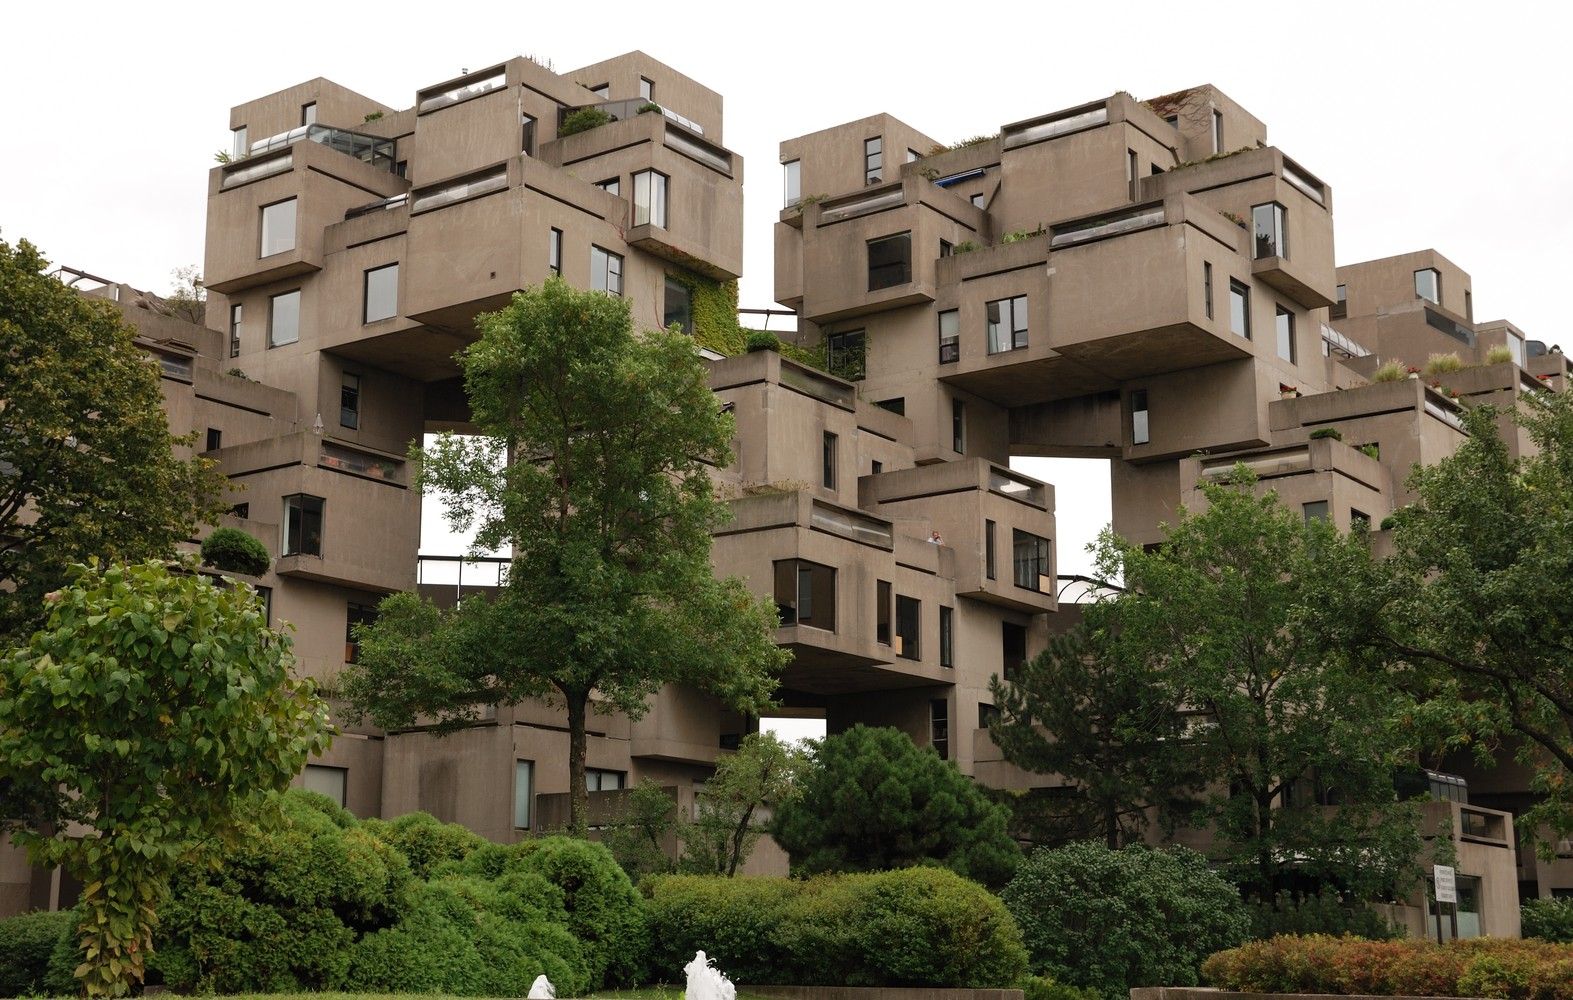
Photo by Wladyslaw via Wikimedia Commons
Architecture by Moshe Safdie. Built for Expo 67, Habitat stacks precast concrete modules, each about 12 × 5.3 × 3 m, according to McGill University’s Safdie archive, to give every home a garden on the roof of the module below. Sources differ on the total number of modules (354 or 365), and the archive notes they were cast in a plant on site.
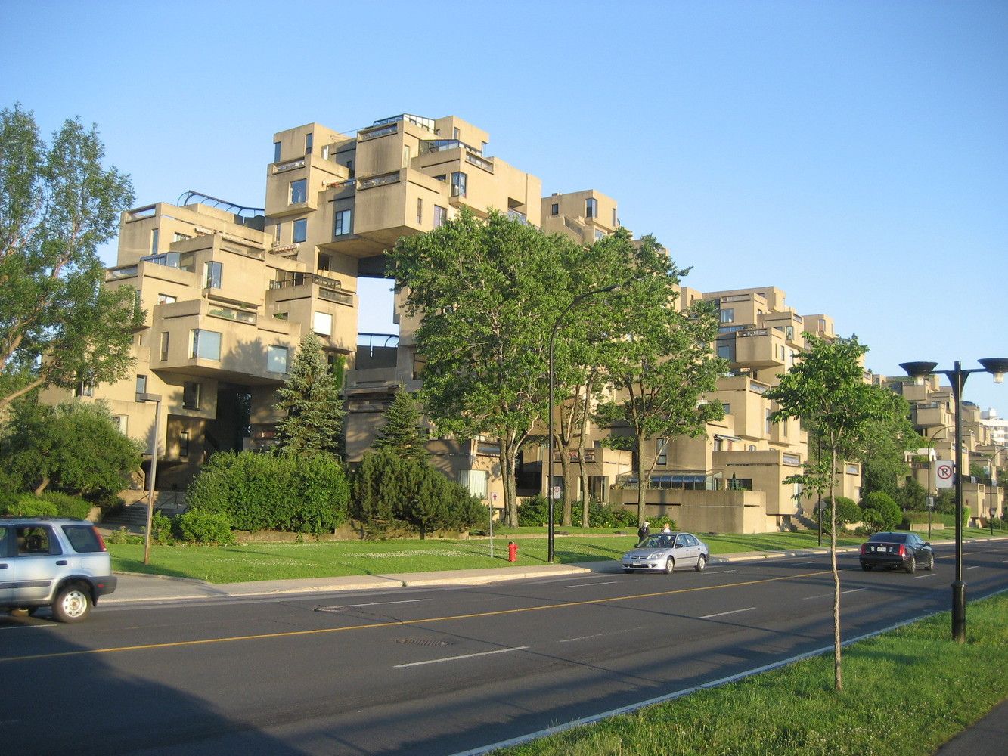
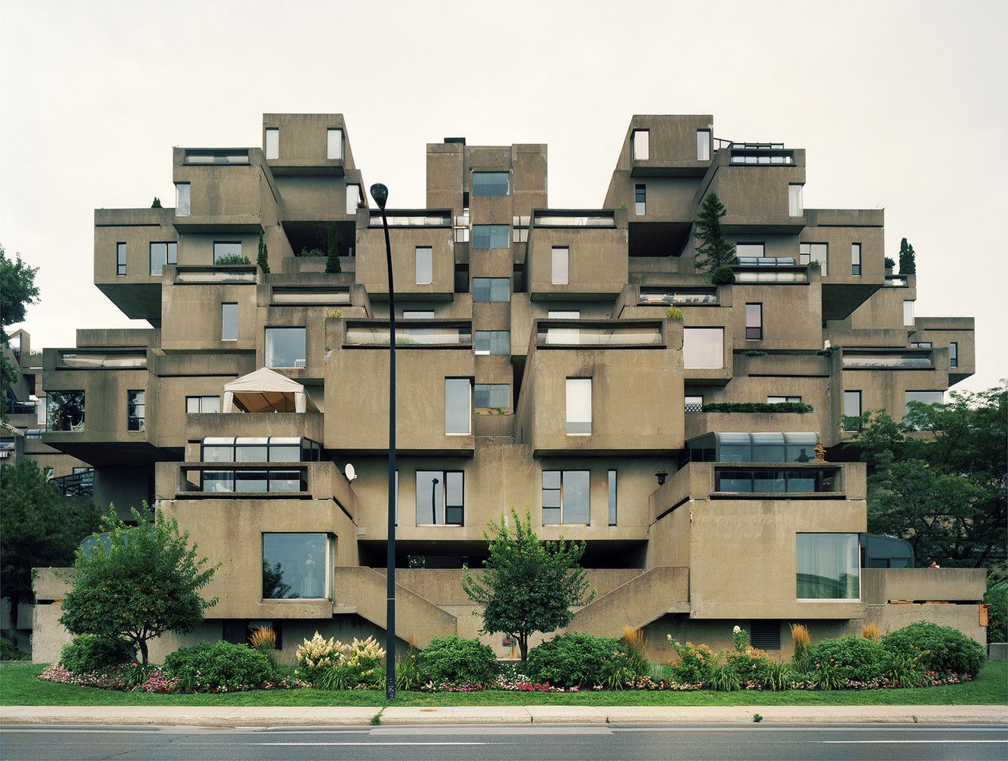
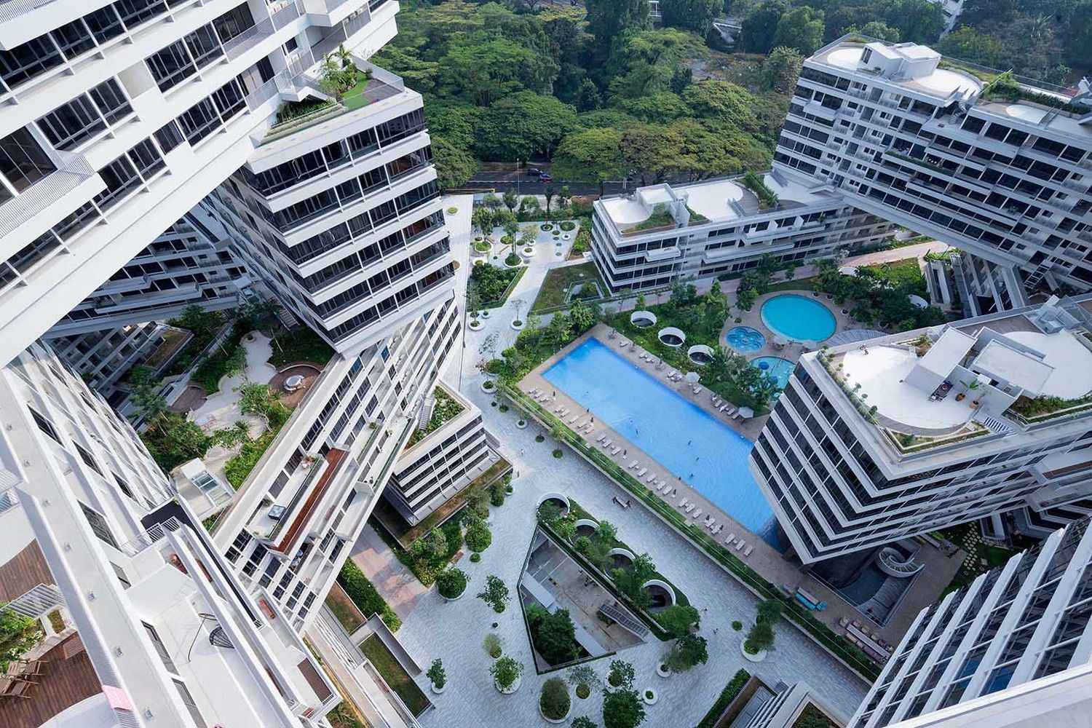
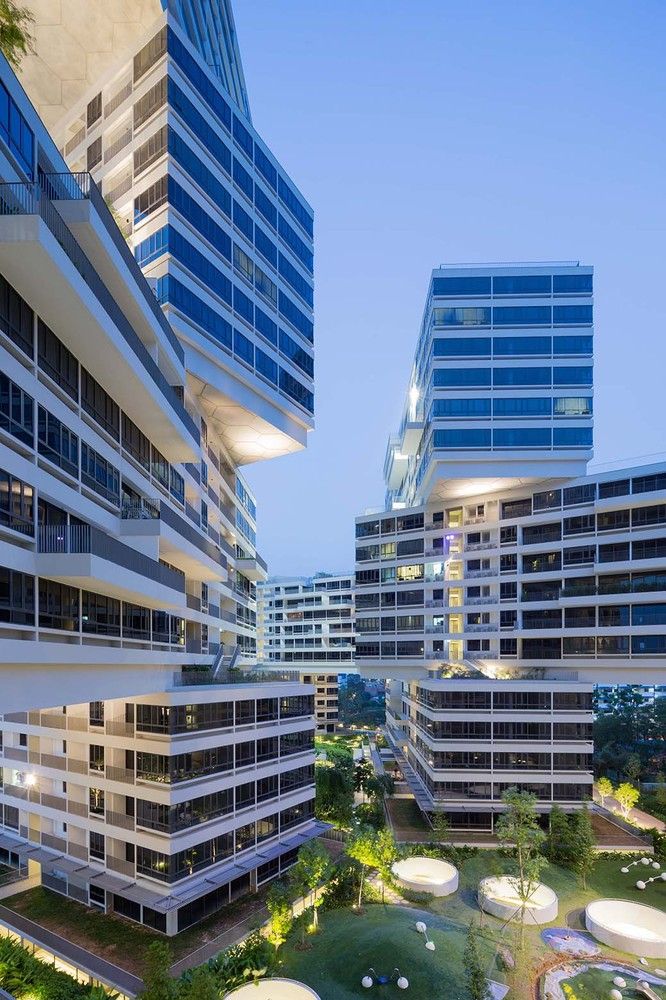
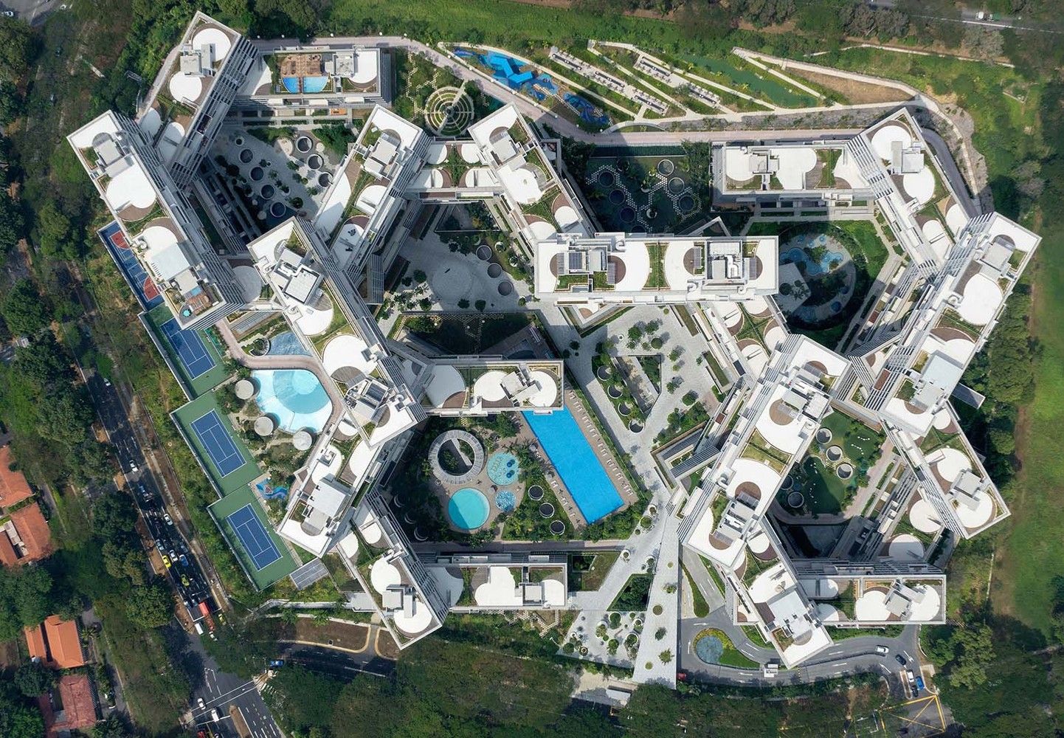
The Interlace, Singapore
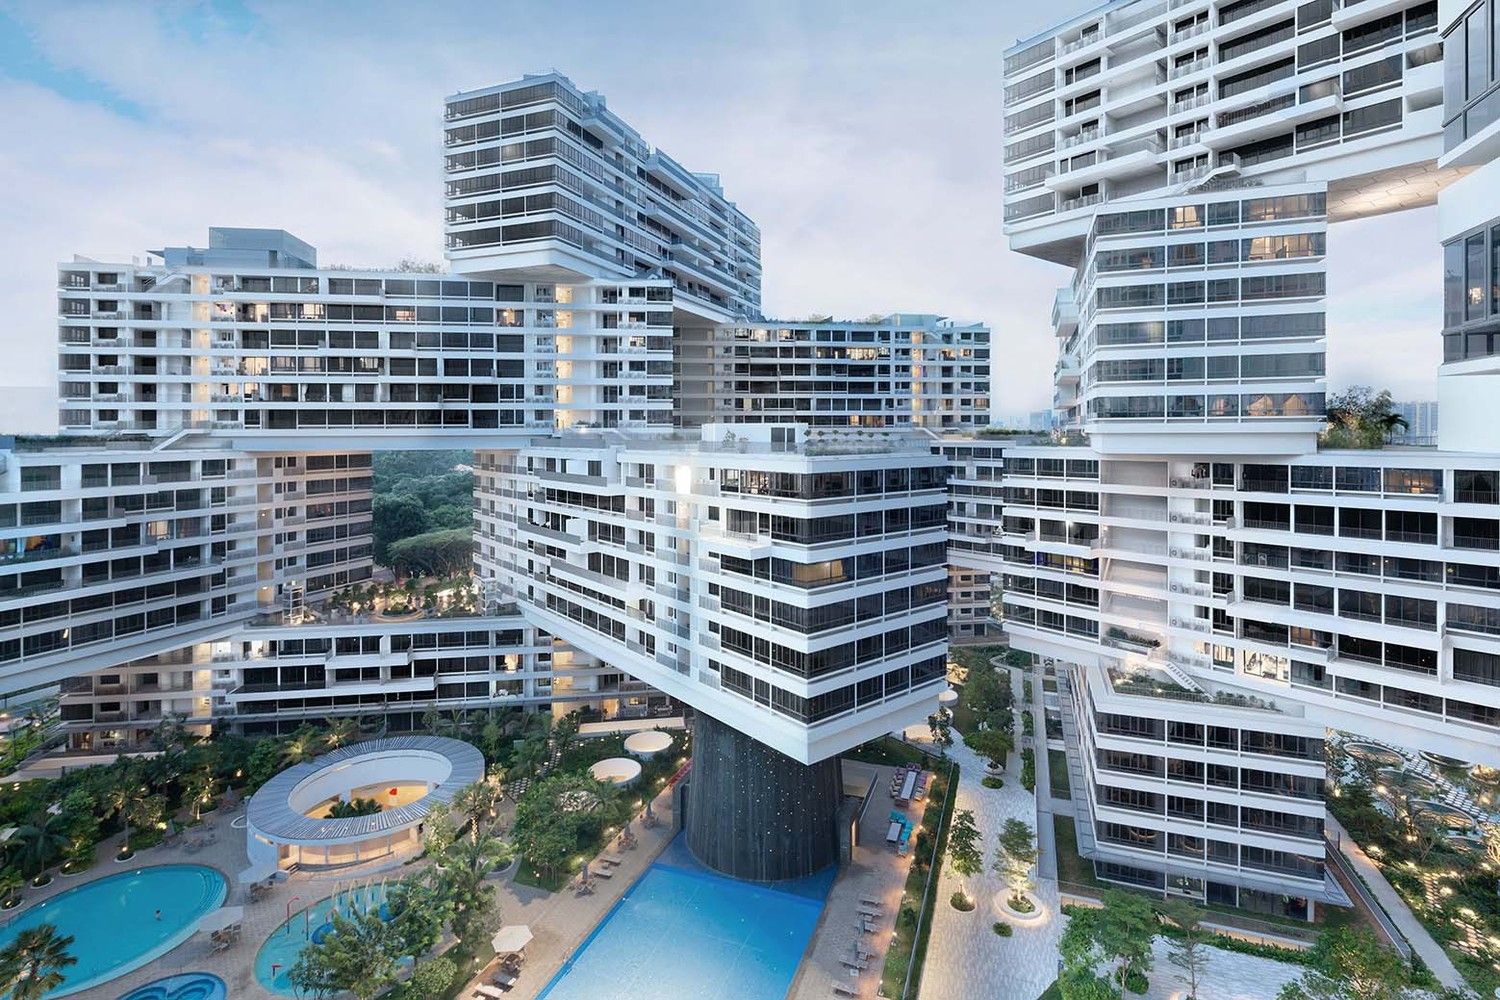
Photography by © Iwan Baan
Architecture by OMA and Ole Scheeren. Instead of towers, 31 six-storey apartment blocks, each about 70 m long, are stacked in a hexagonal pattern to form courtyards and roof gardens. The project was named World Building of the Year at the World Architecture Festival in 2015. Where blocks cross, the upper blocks span between the stacks below, so each long block also works as a very large beam.
3. Shell structures
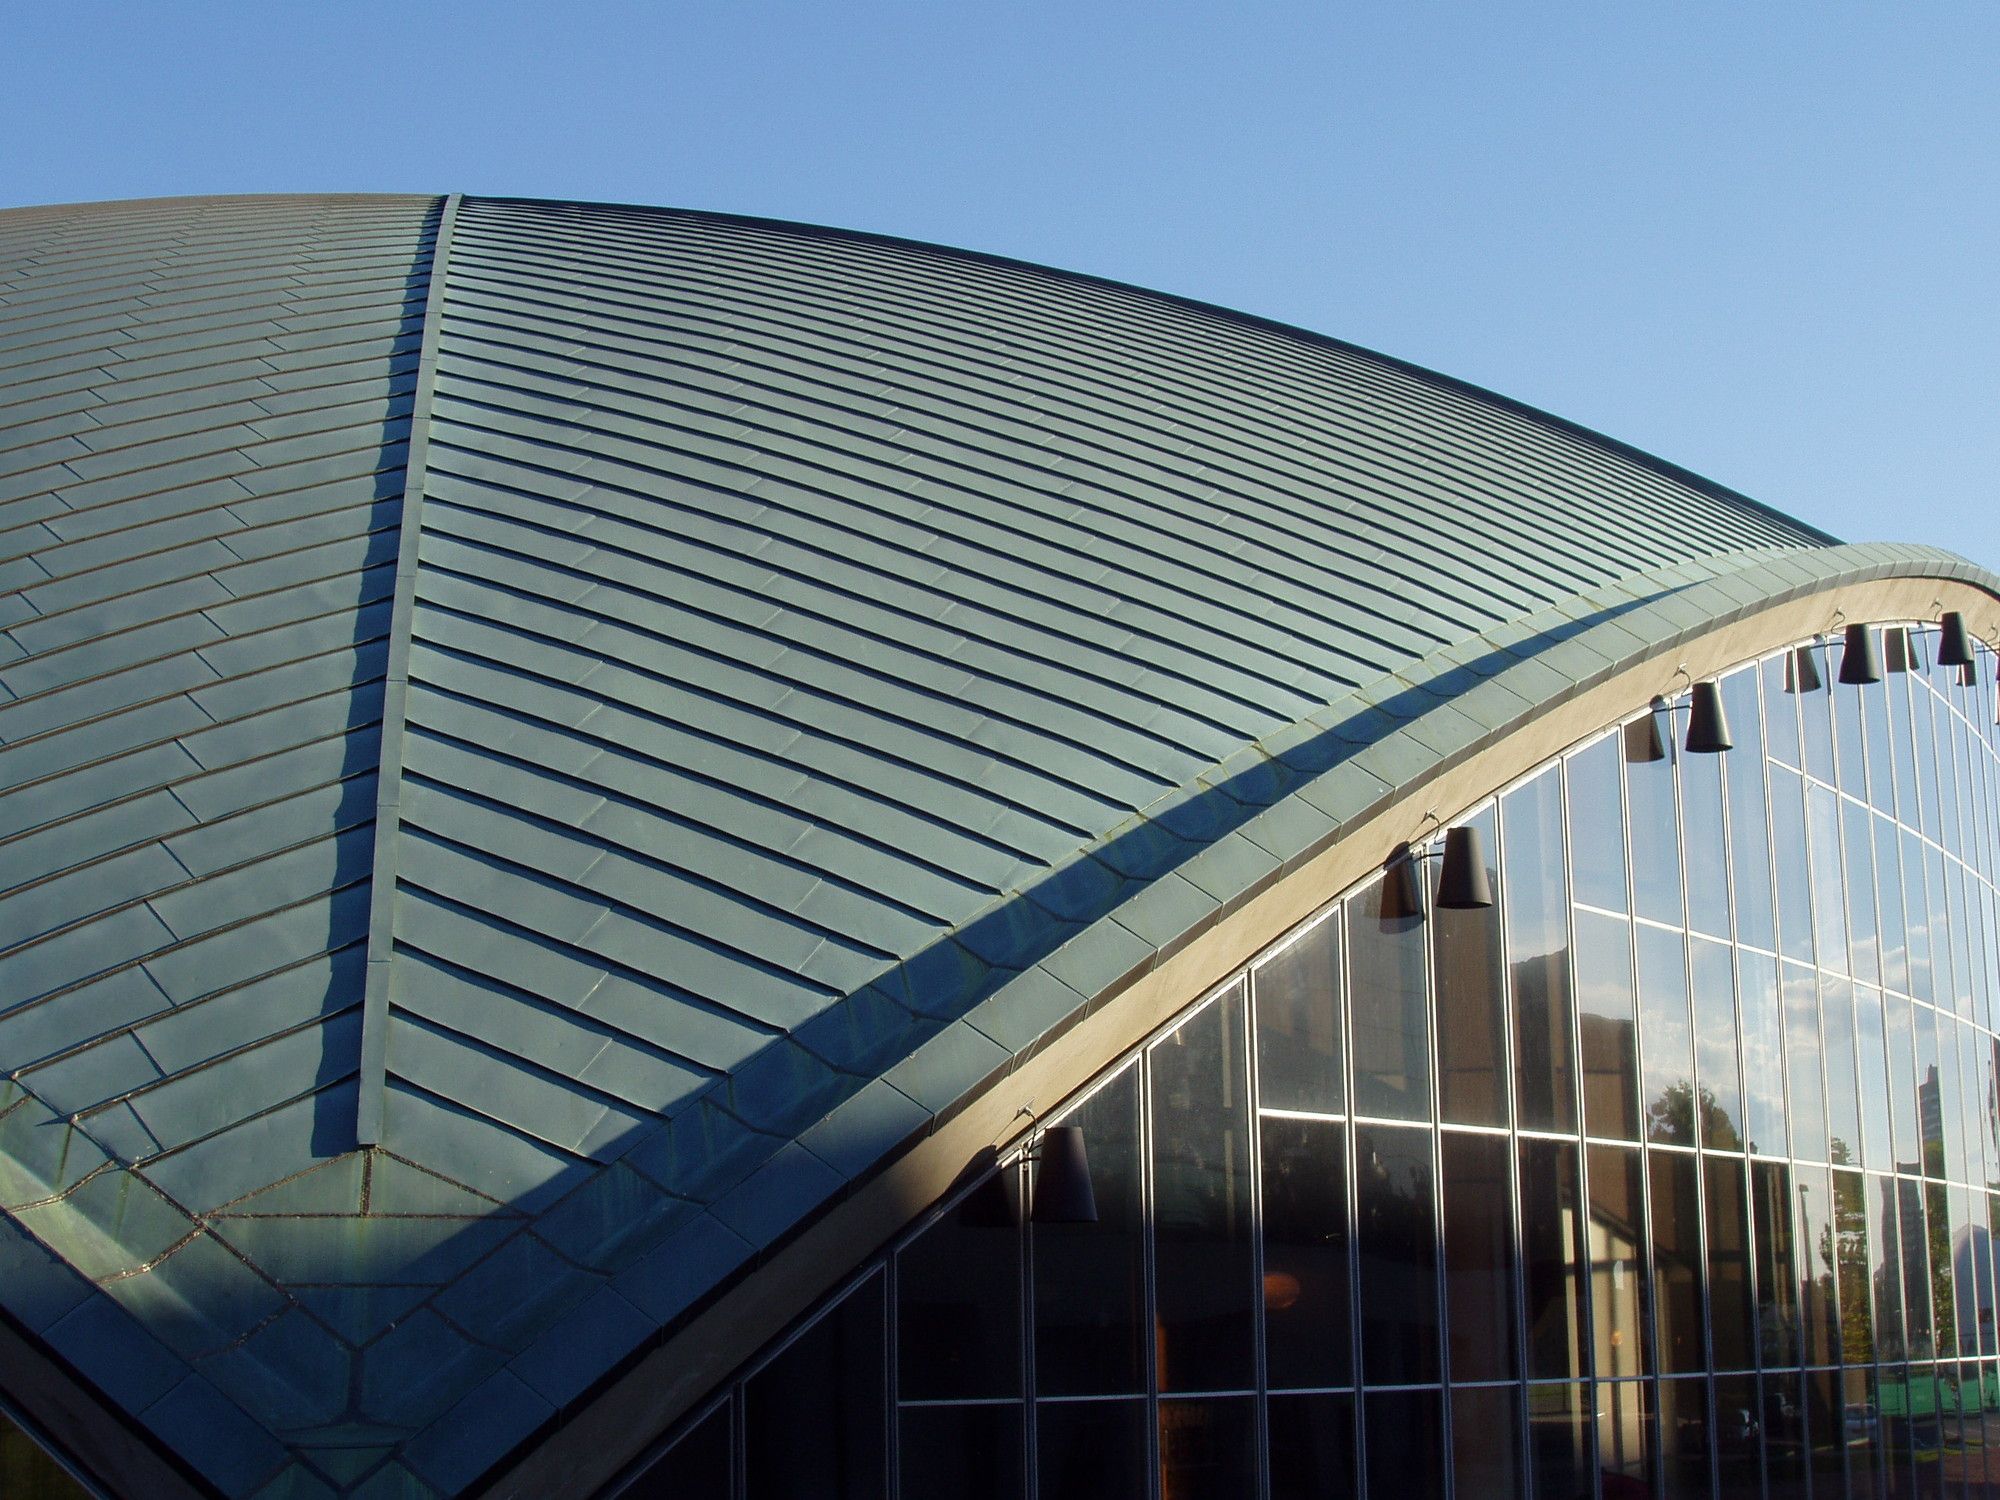
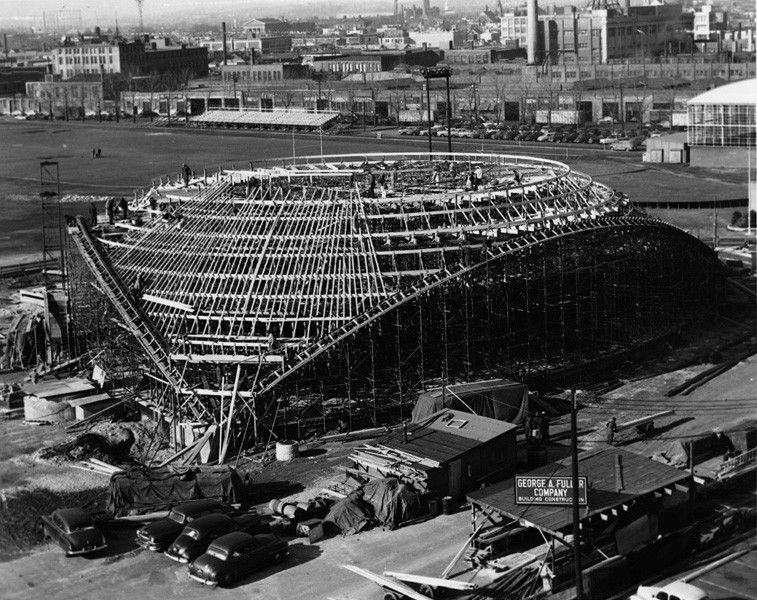
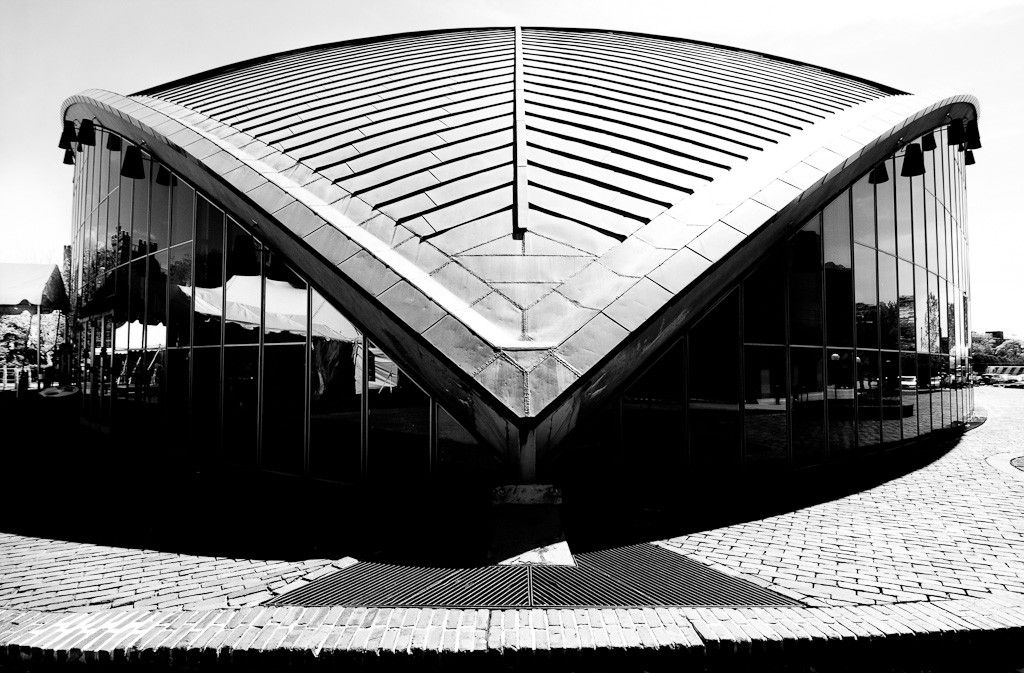
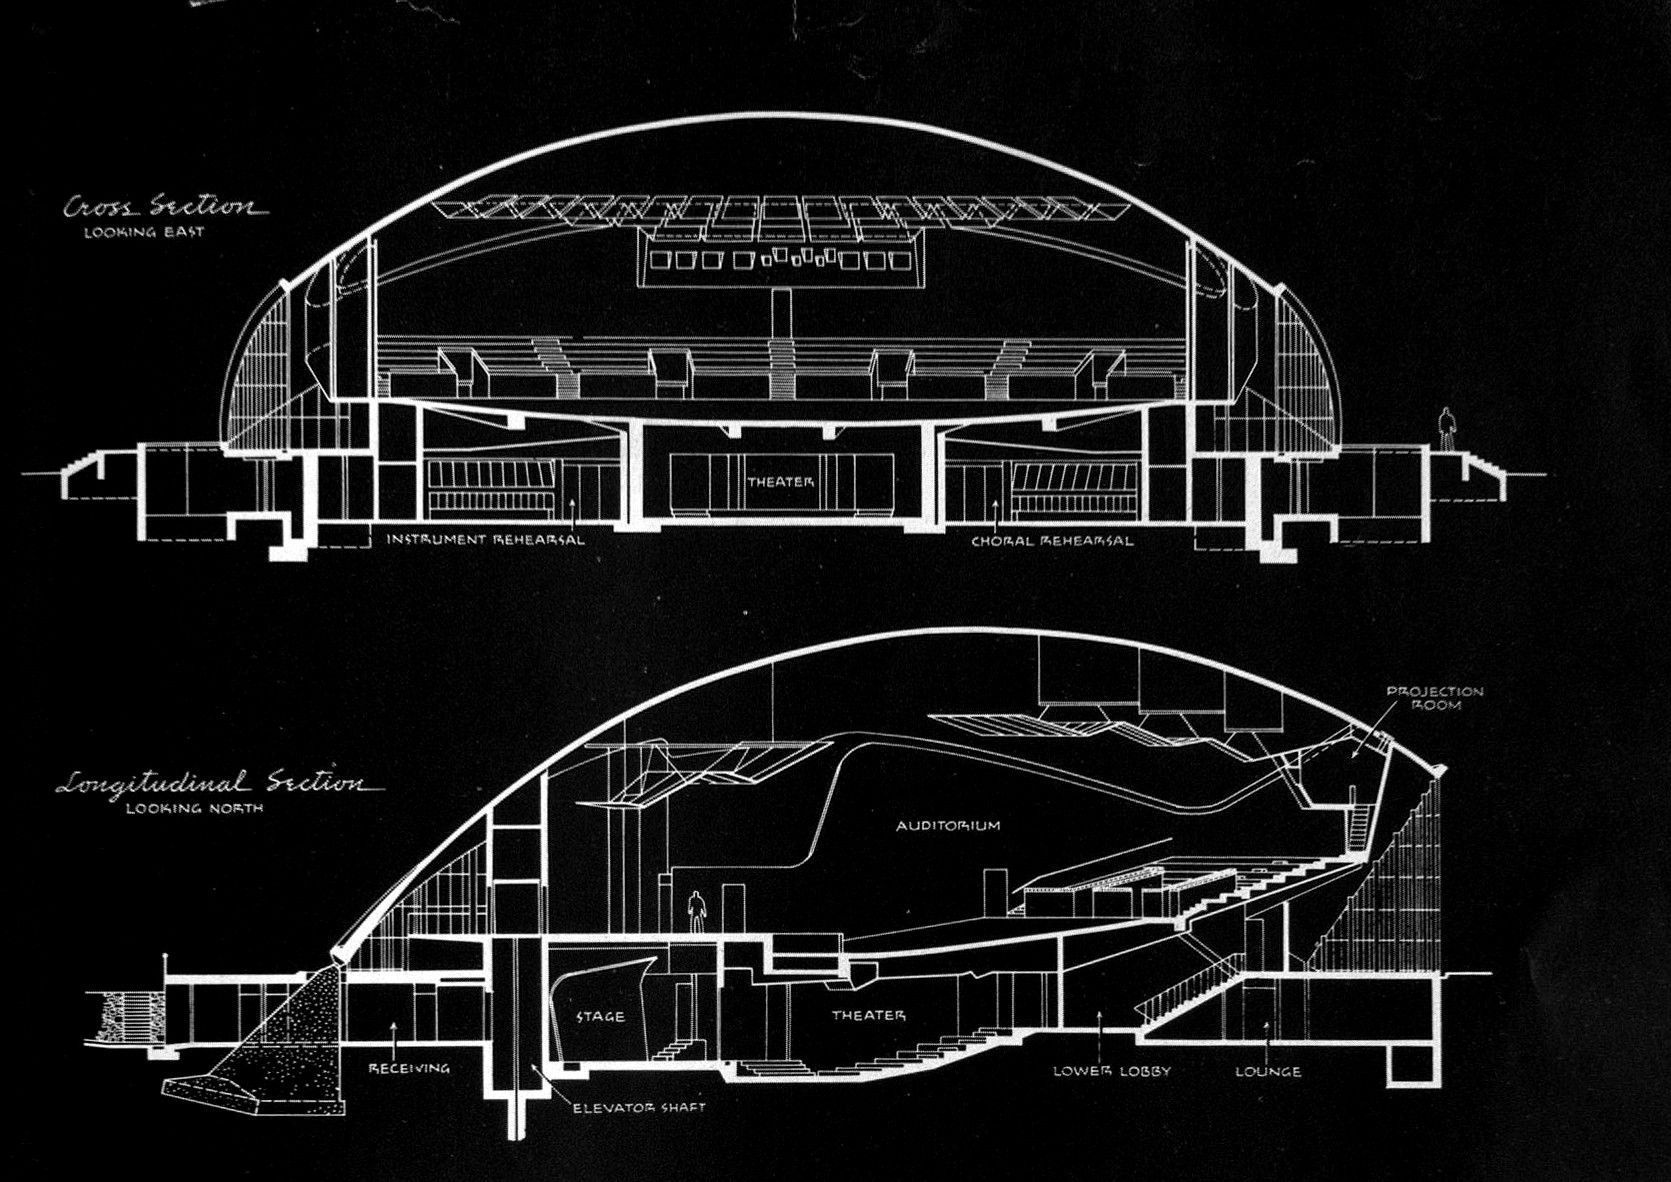
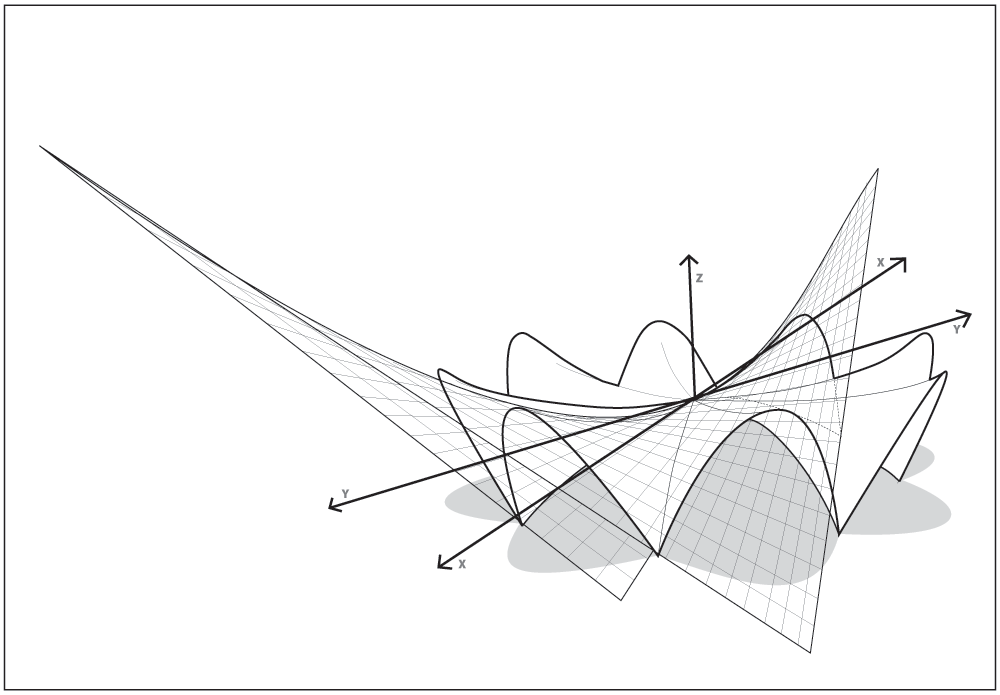
A shell is a curved surface that is very thin compared with its length and width. Its curvature lets it carry loads mainly by in-plane forces (compression, tension and shear within the surface) rather than bending, which is why a concrete shell only a few centimetres thick can span tens of metres. Shells can roof a building or form its whole envelope, and they bring their loads to the ground at a few supports, which must resist large thrusts. Their weaknesses are sensitivity to buckling, point loads and openings, demanding formwork, and, in concrete, the need to keep the thin skin waterproof and the reinforcement protected.
Kresge Auditorium, MIT, Cambridge, Massachusetts, USA
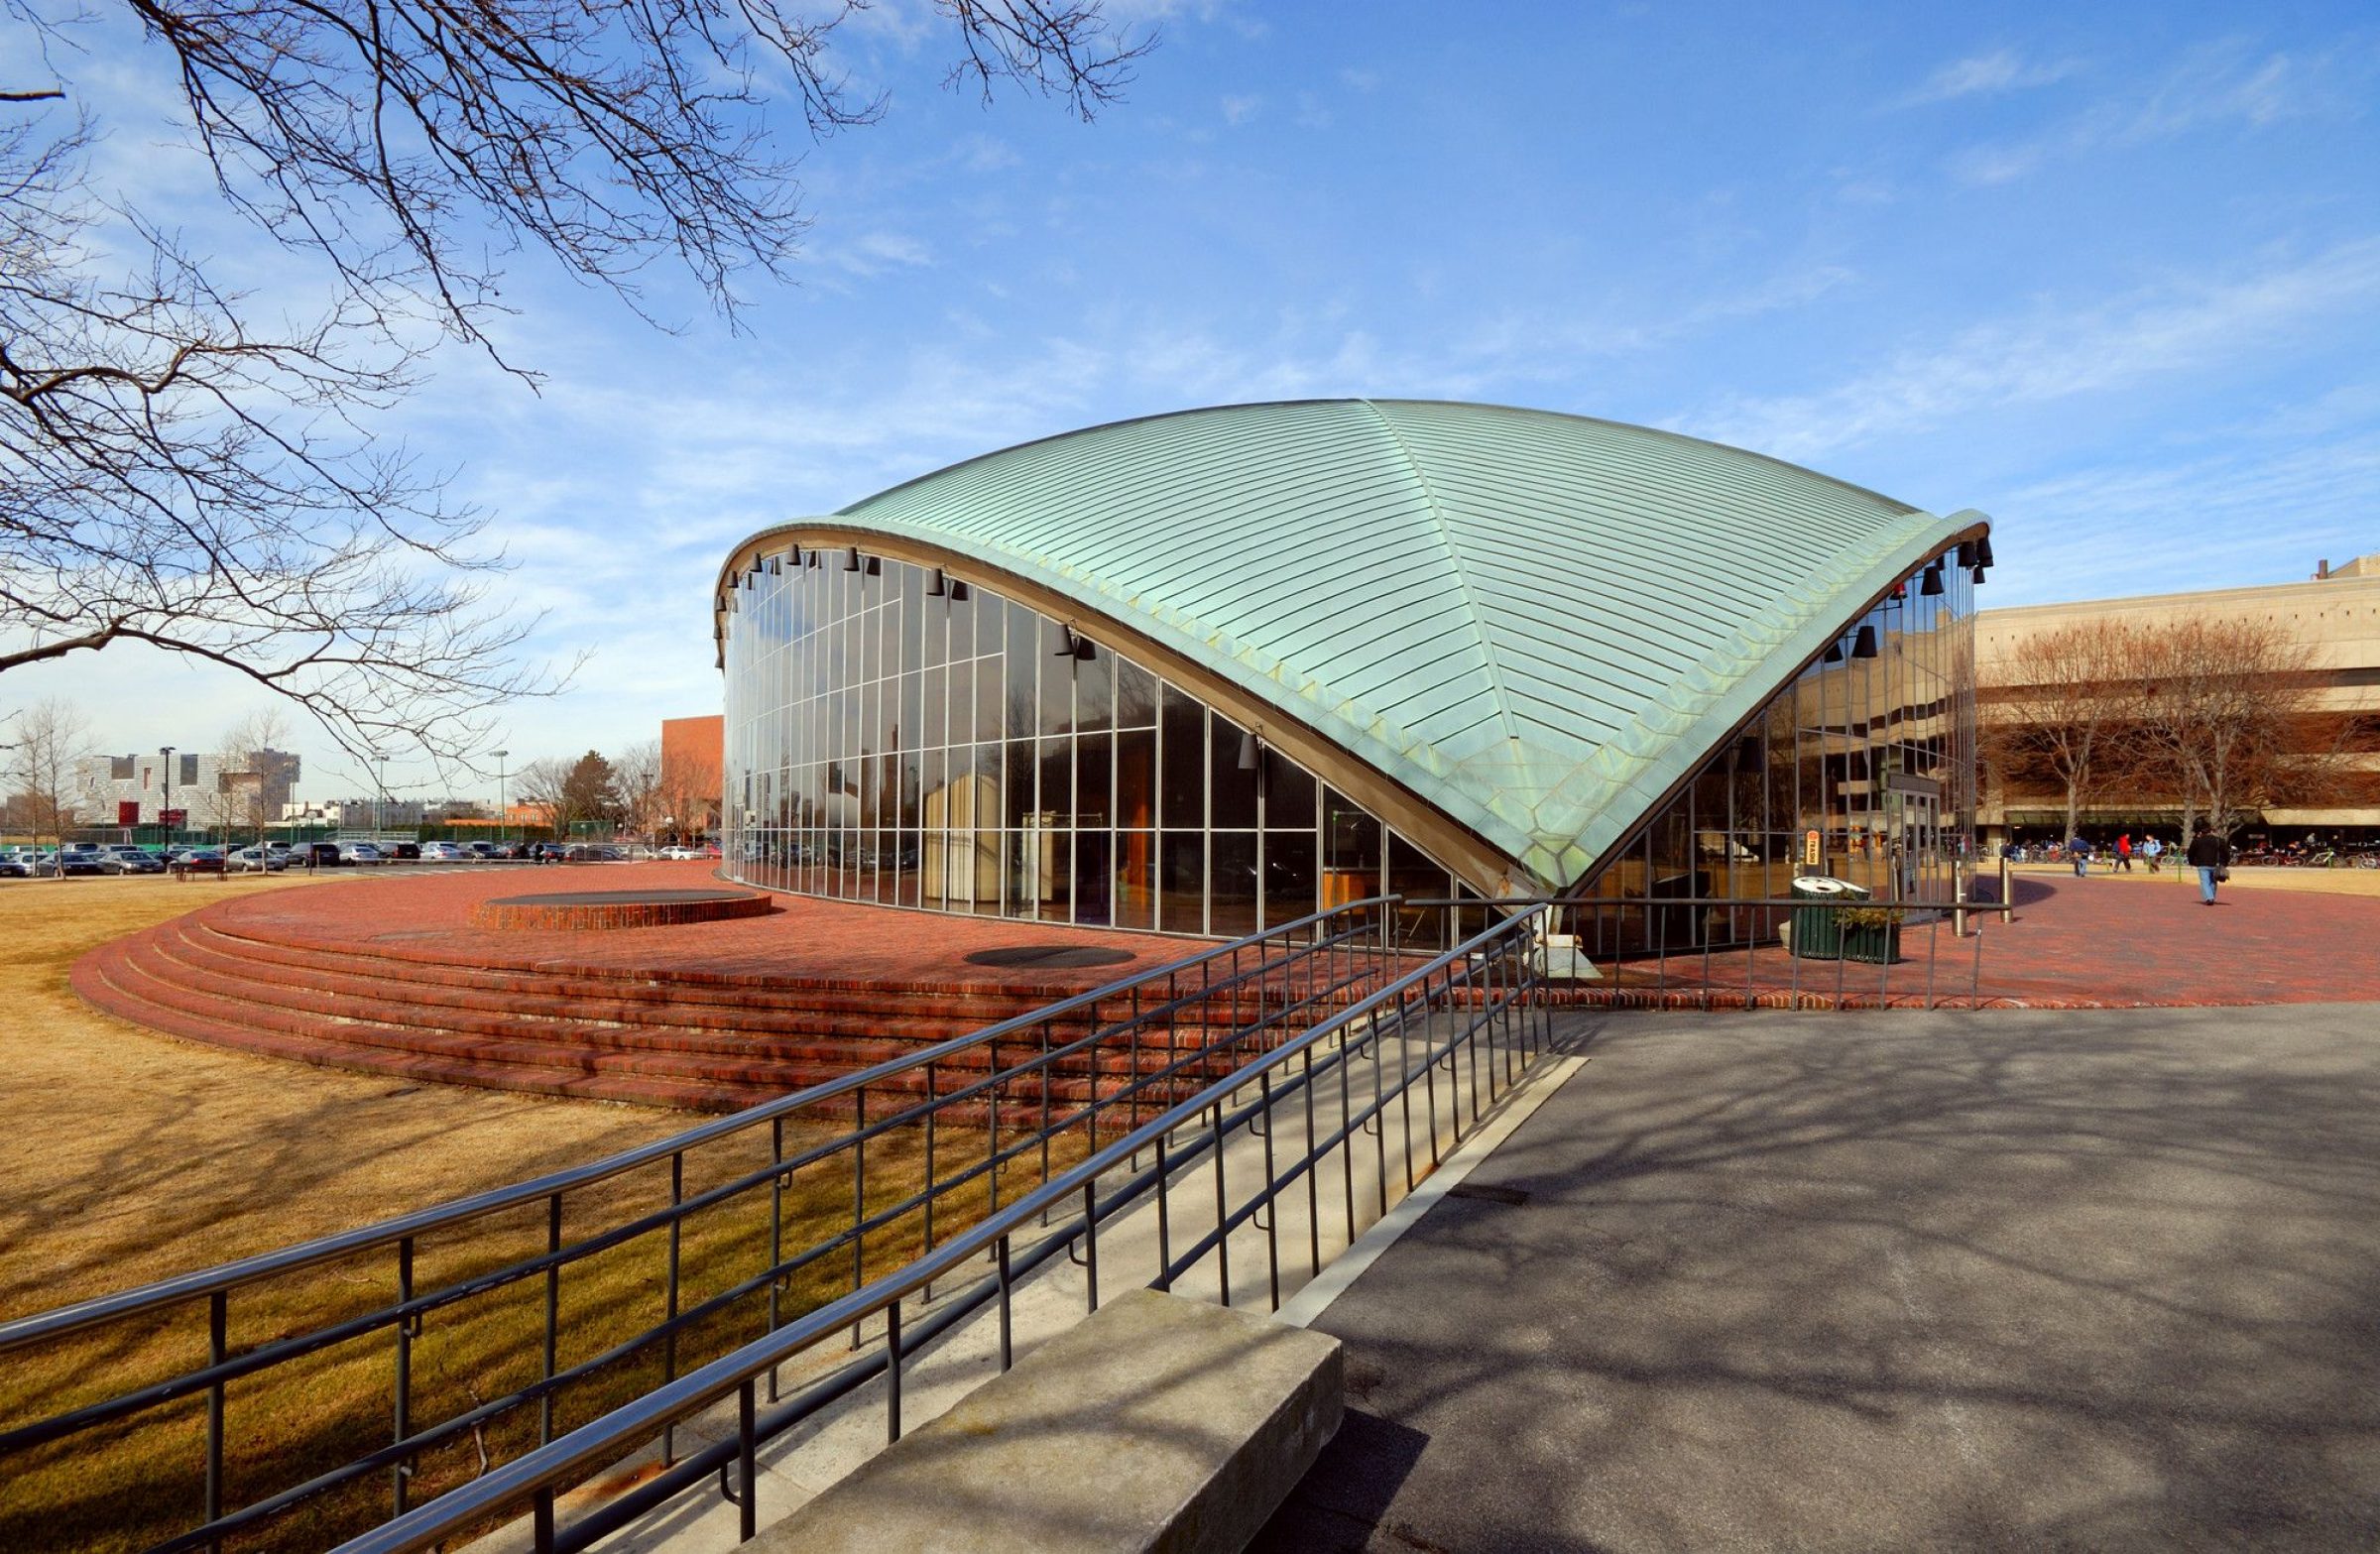
Kresge Auditorium at MIT, Cambridge, Massachusetts © Jorge Salcedo / Shutterstock
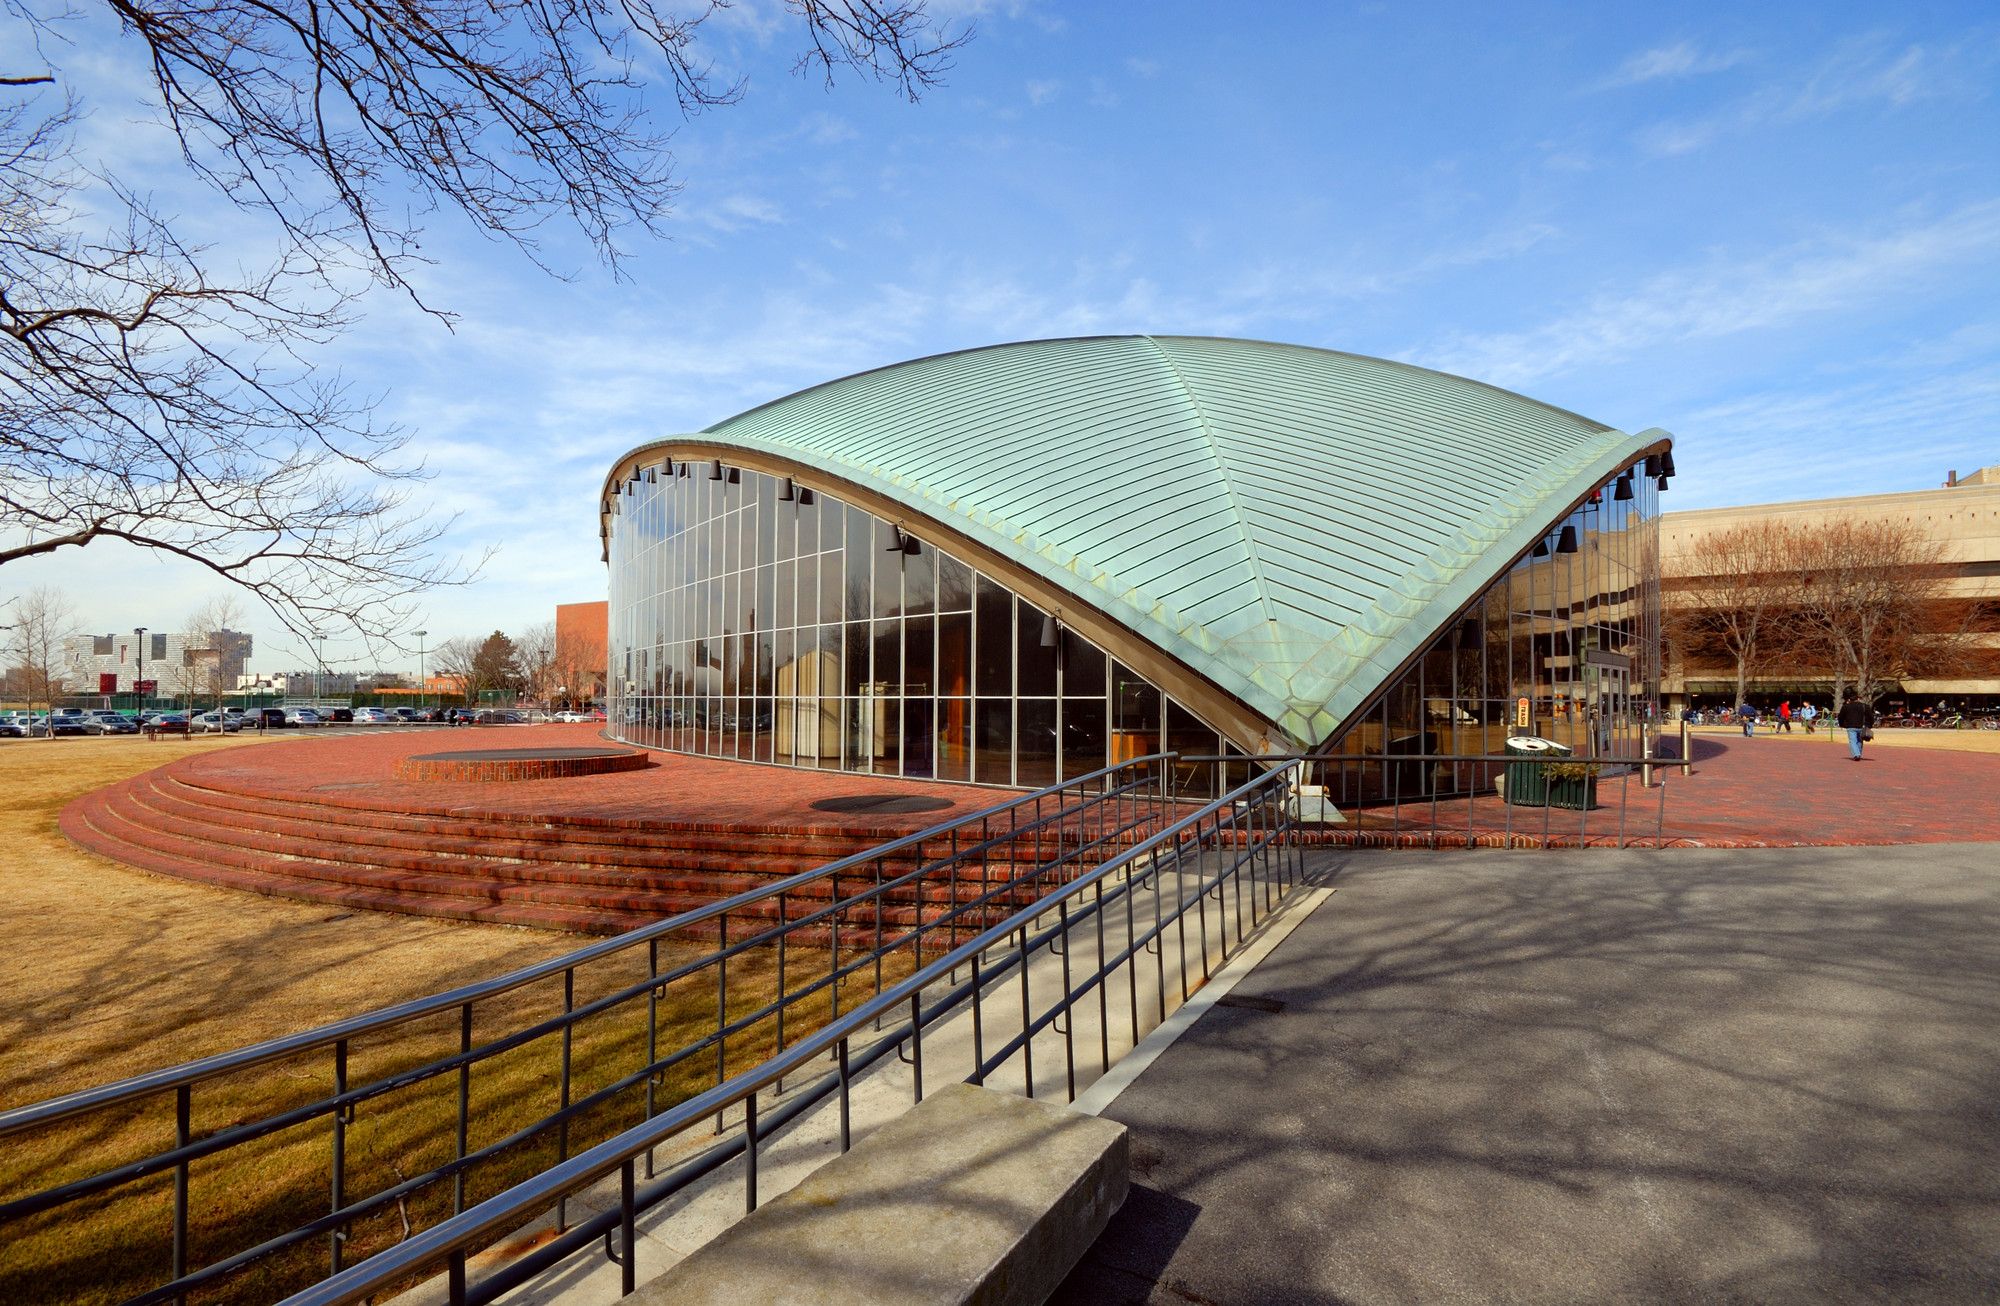
Architecture by Eero Saarinen. Dedicated in 1955, the roof is one-eighth of a sphere rising 50 ft (15 m) and resting on three points. Its reinforced concrete is 3 to 7 inches (about 75–180 mm) thick, according to MIT. The shell deflected and cracked more than expected after construction, and its edges needed additional support, a reminder of how sensitive thin shells are to geometry.
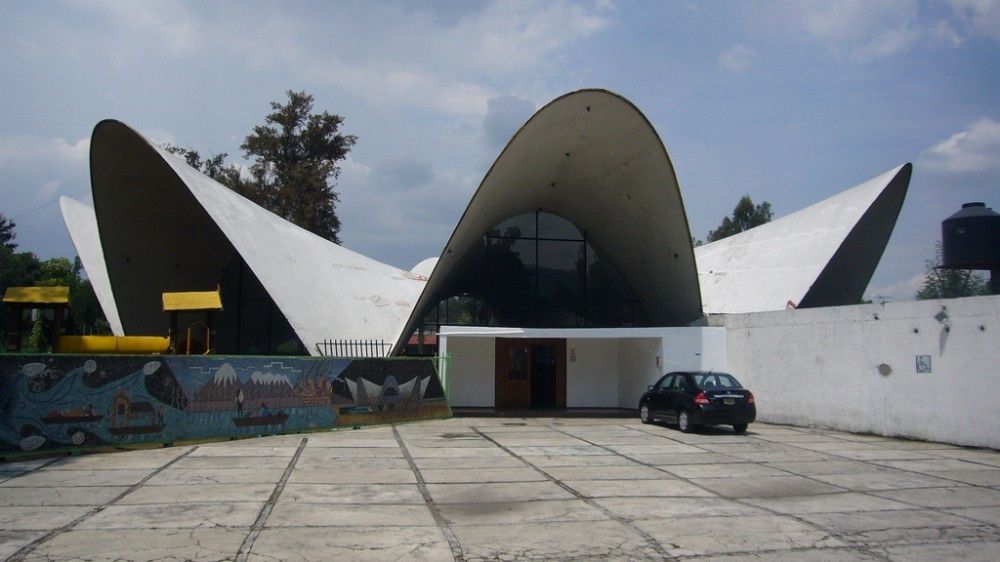
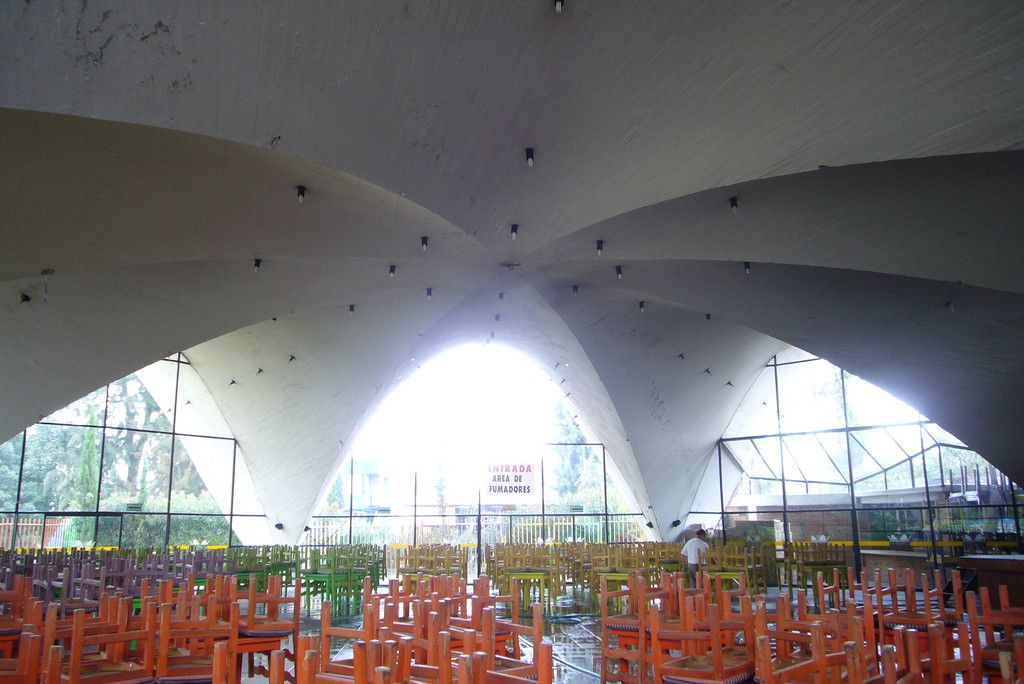
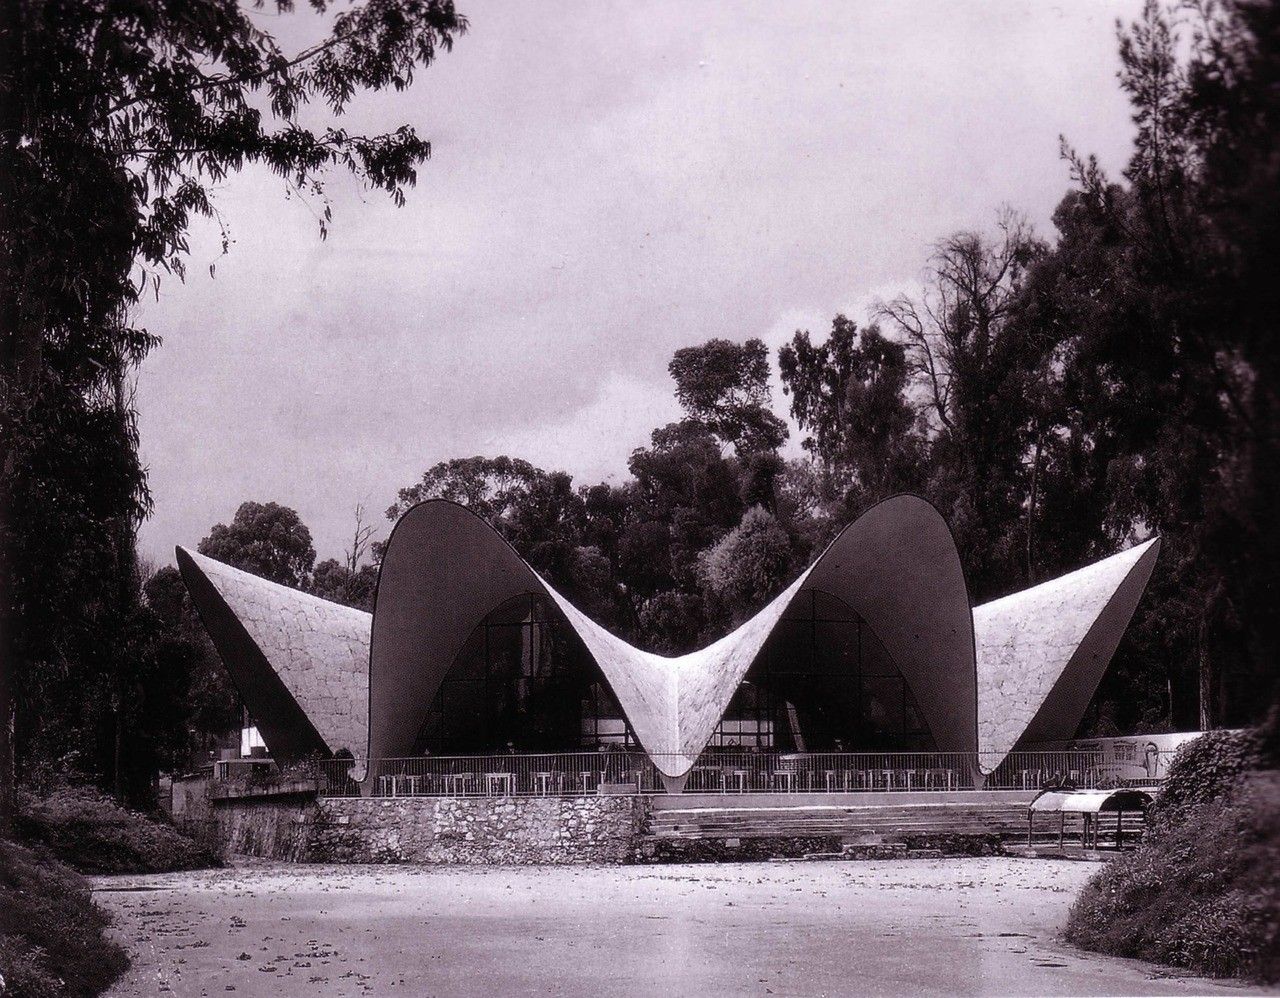
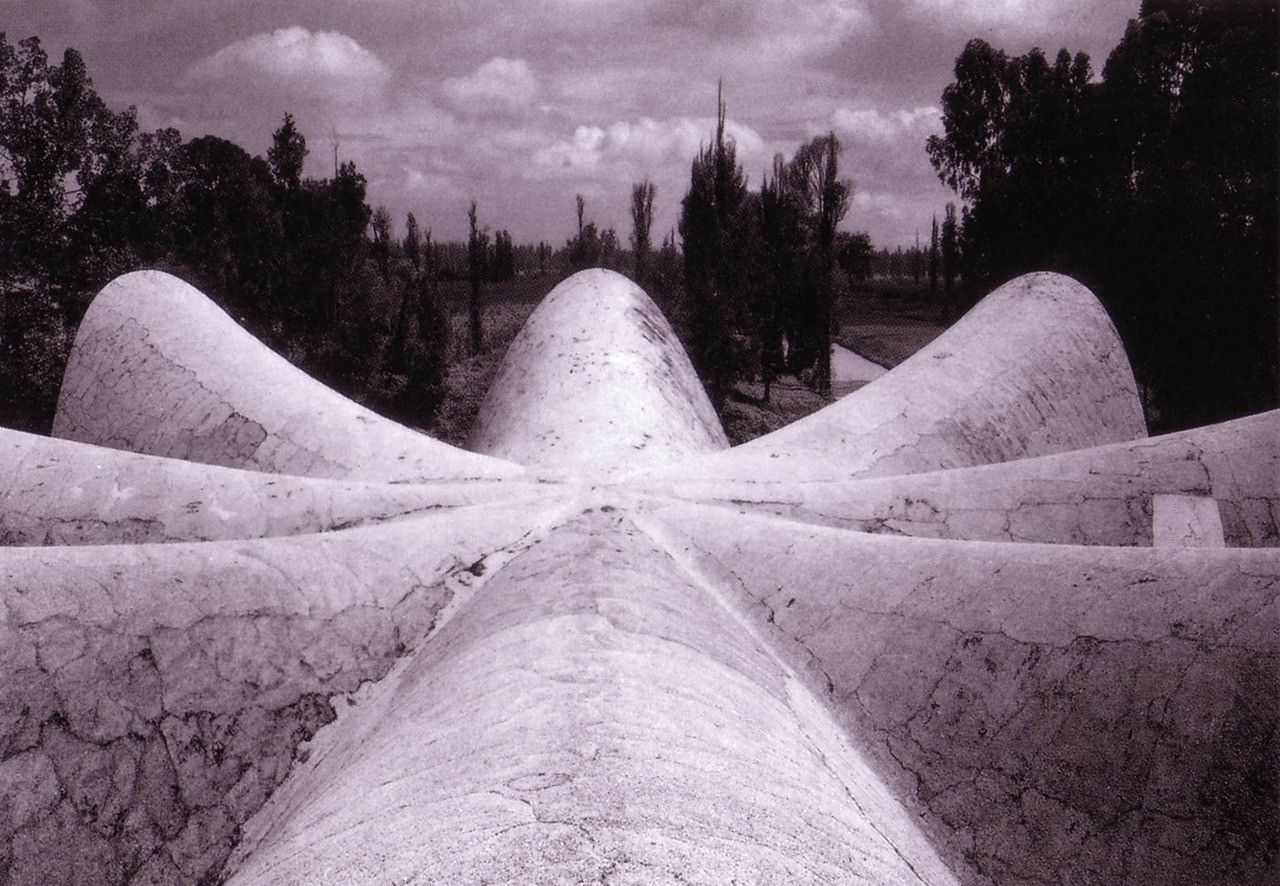
L’Oceanogràfic, Valencia, Spain
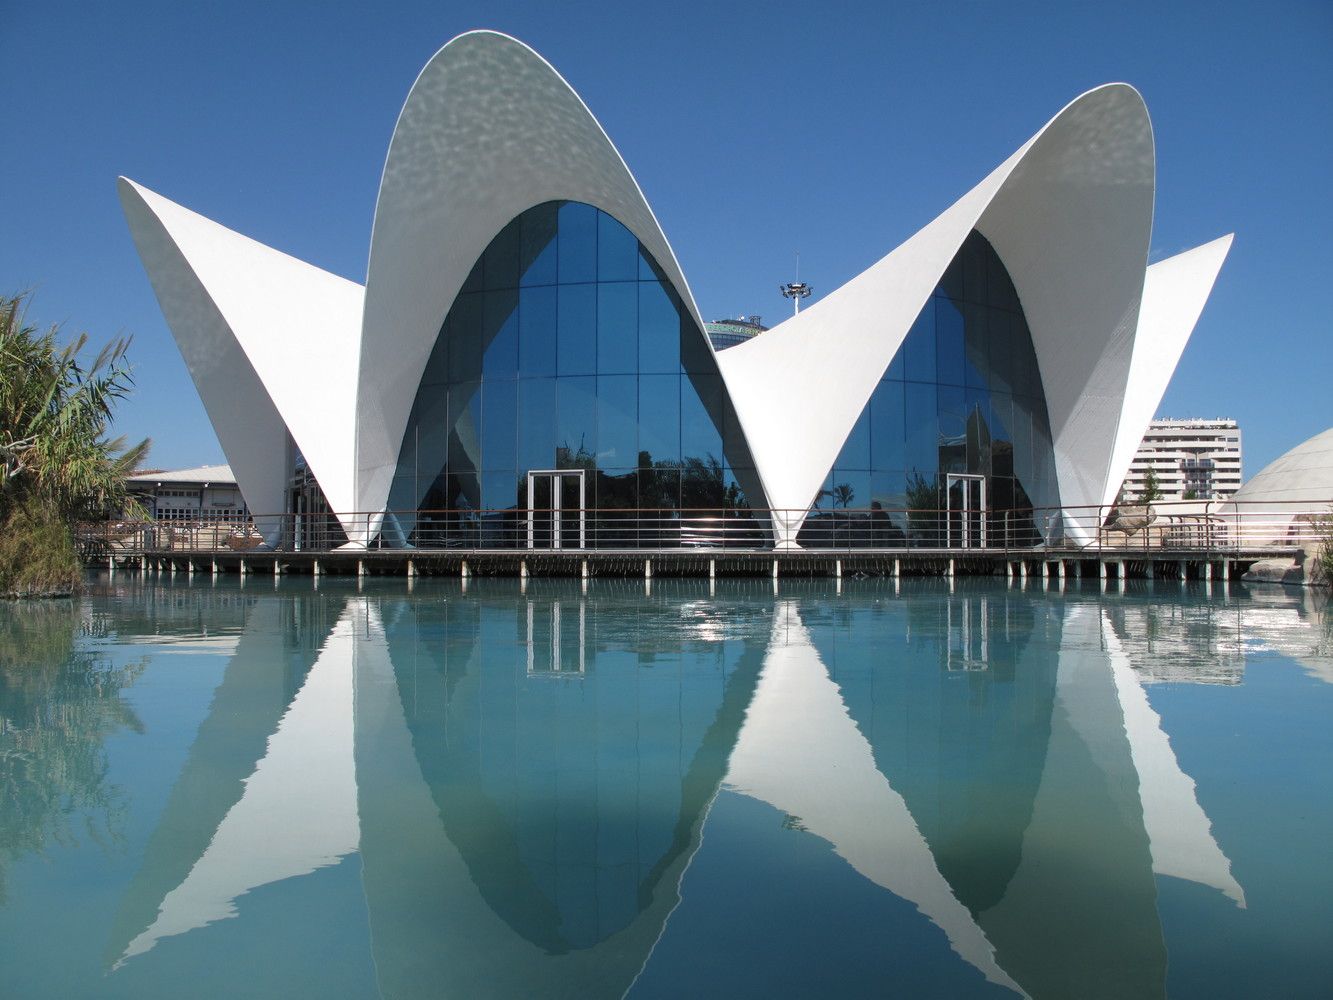
Candela proposed a similar form for a restaurant at an aquarium in Valencia, Spain. Image © Flickr user Duncan
The restaurant building at L’Oceanogràfic, part of the City of Arts and Sciences, was designed by the shell pioneer Félix Candela and completed after his death in 1997. Its roof is a set of intersecting hyperbolic paraboloid concrete shells, a doubly curved form that can be built from straight formwork boards.
4. Folded structures
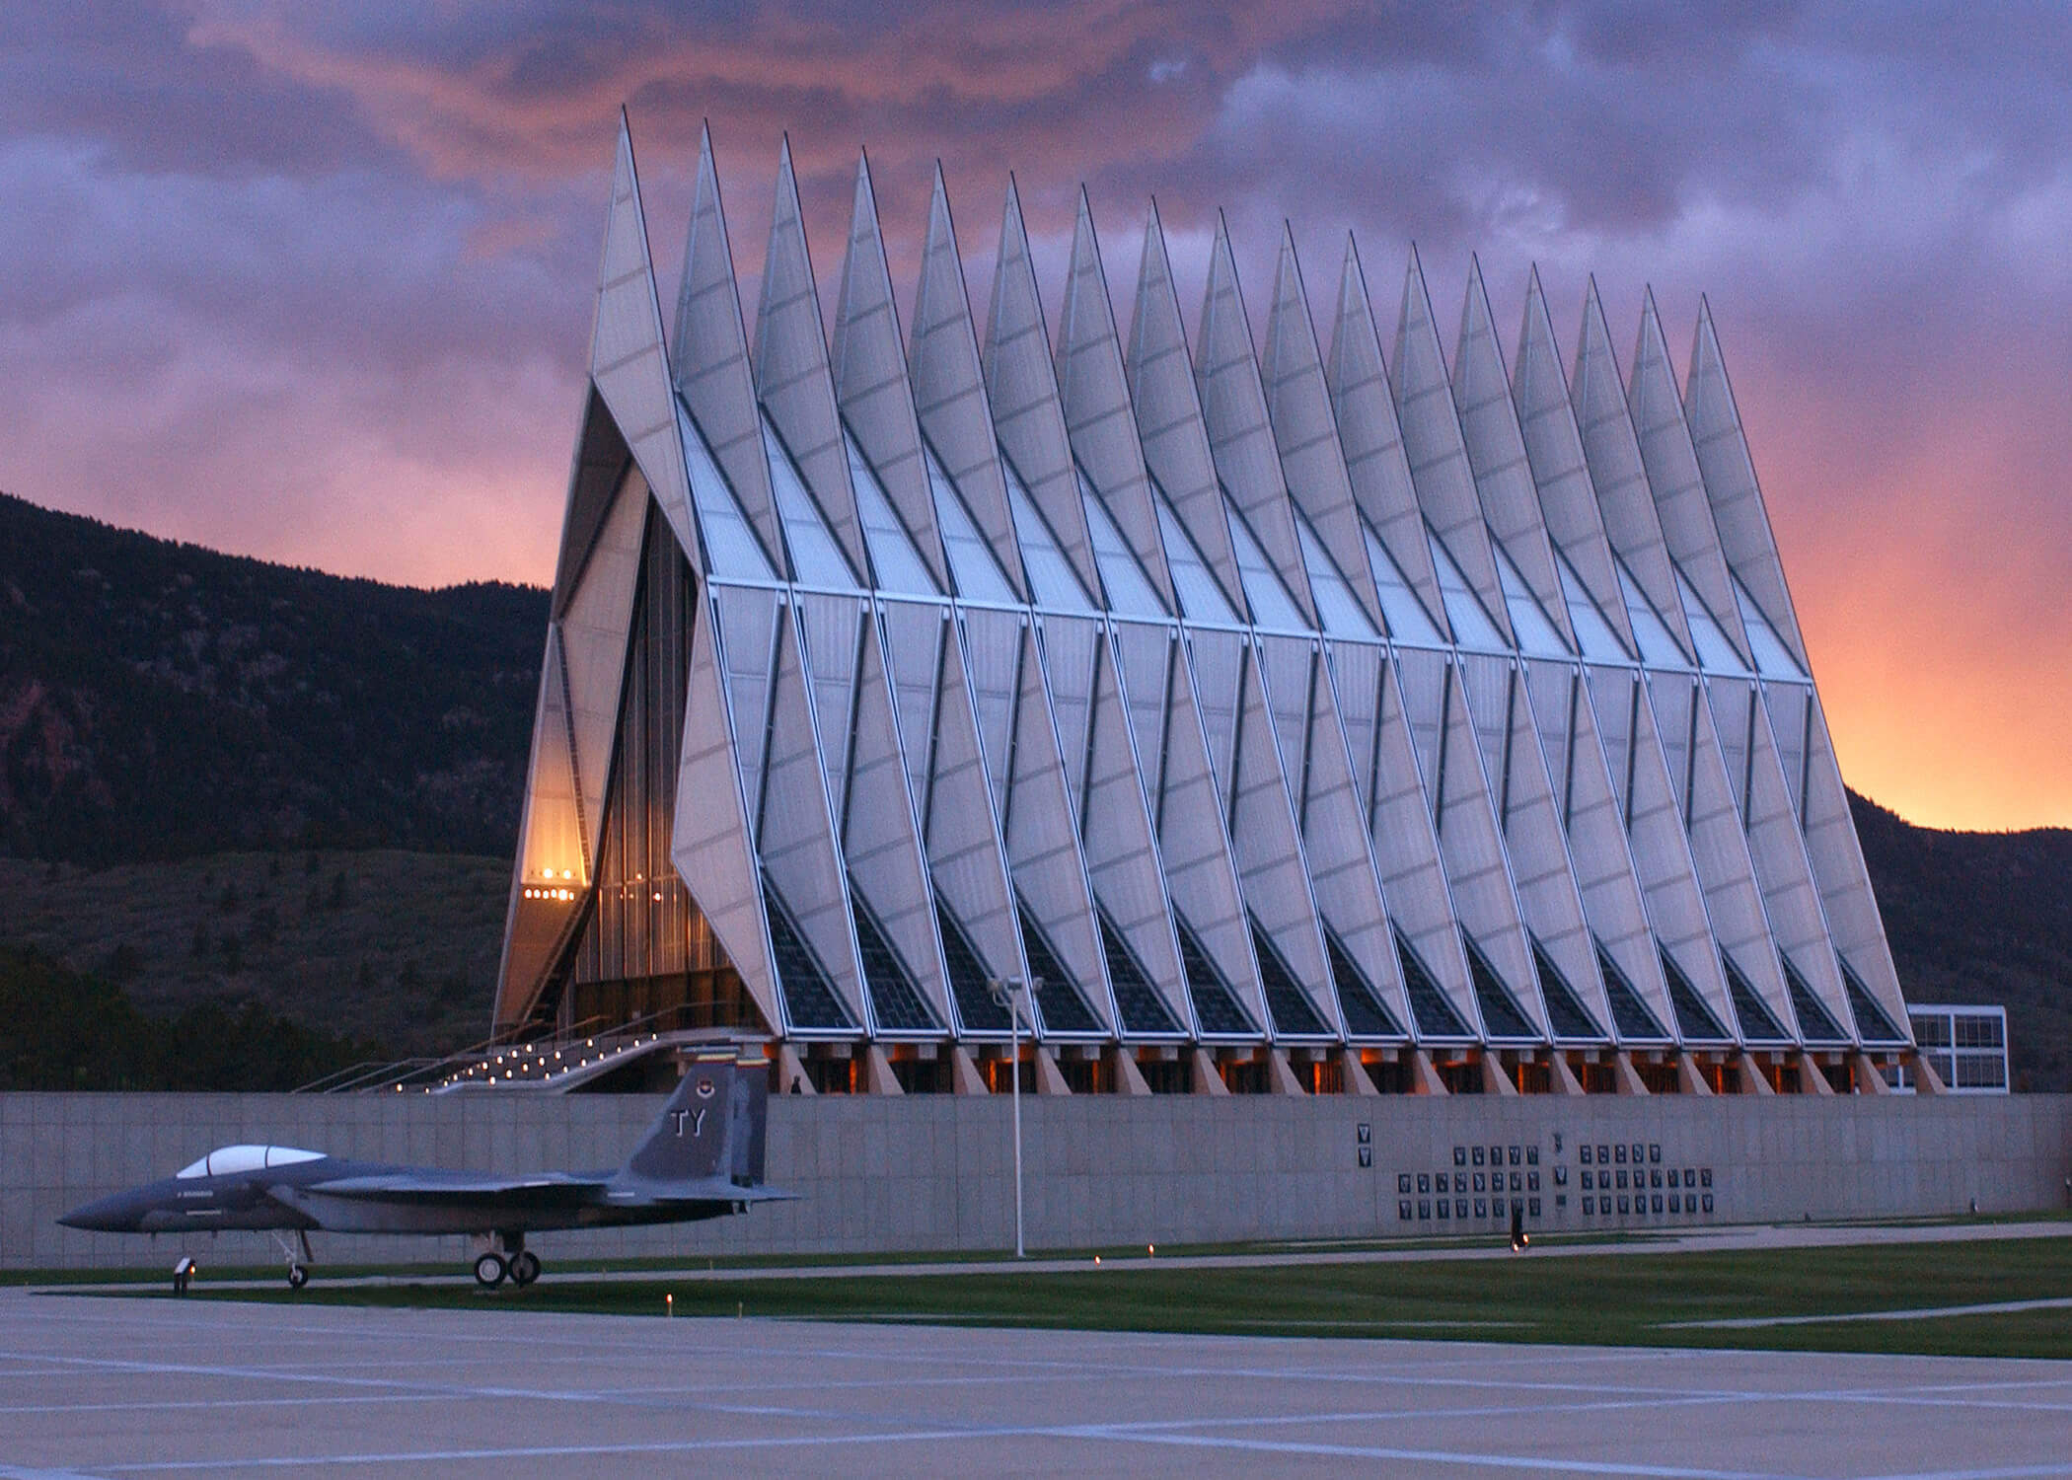
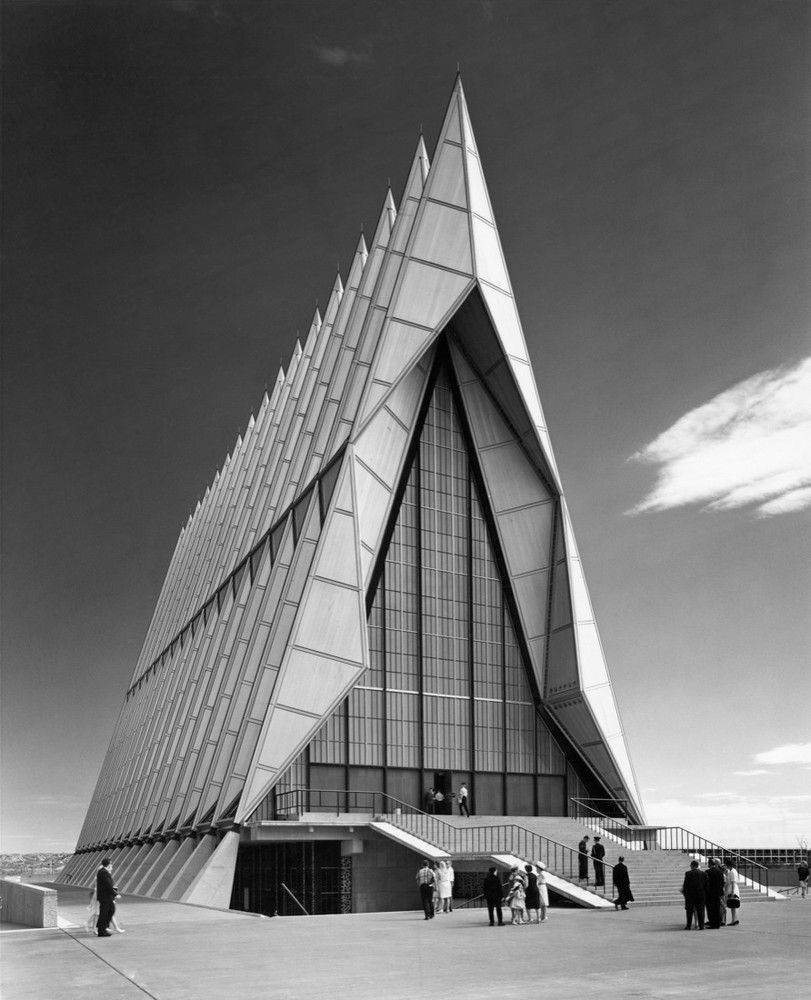
A folded plate is a shell that is folded instead of curved, like origami. Each inclined plate acts as a slab across its width and as a deep beam along its length, so a folded roof can span further than a flat plate of the same thickness and needs less reinforcement. Folded structures are built in concrete, steel, timber and glass. The drawbacks are many edges and valleys to waterproof and drain, and the need for stiffening at the free ends where the folds open.
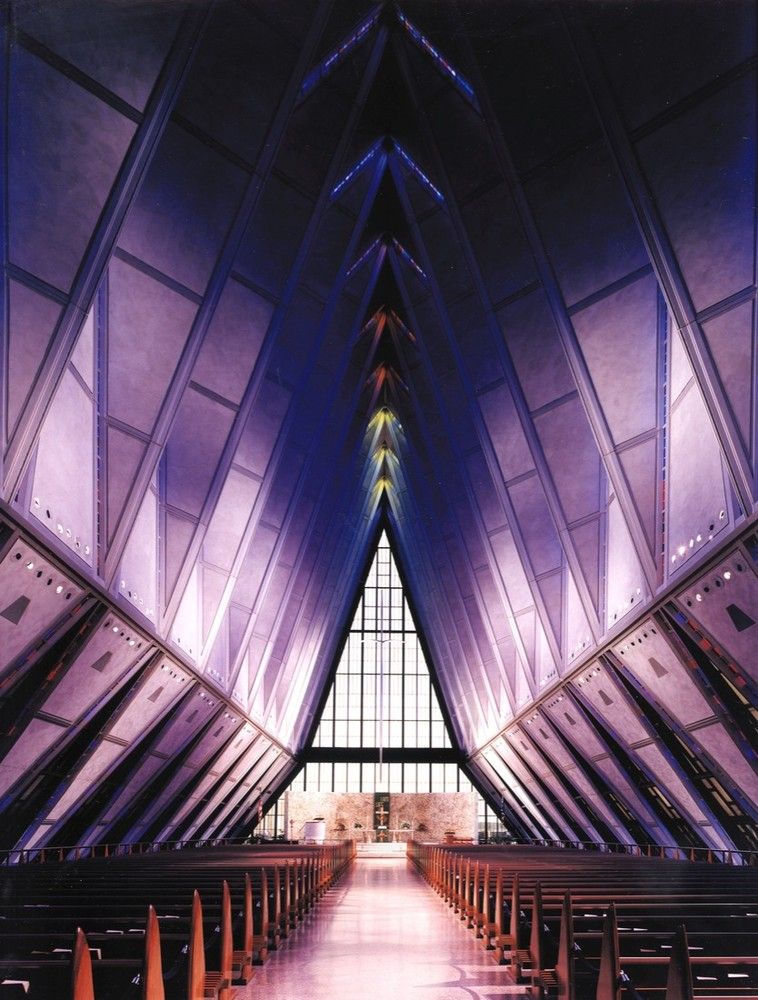
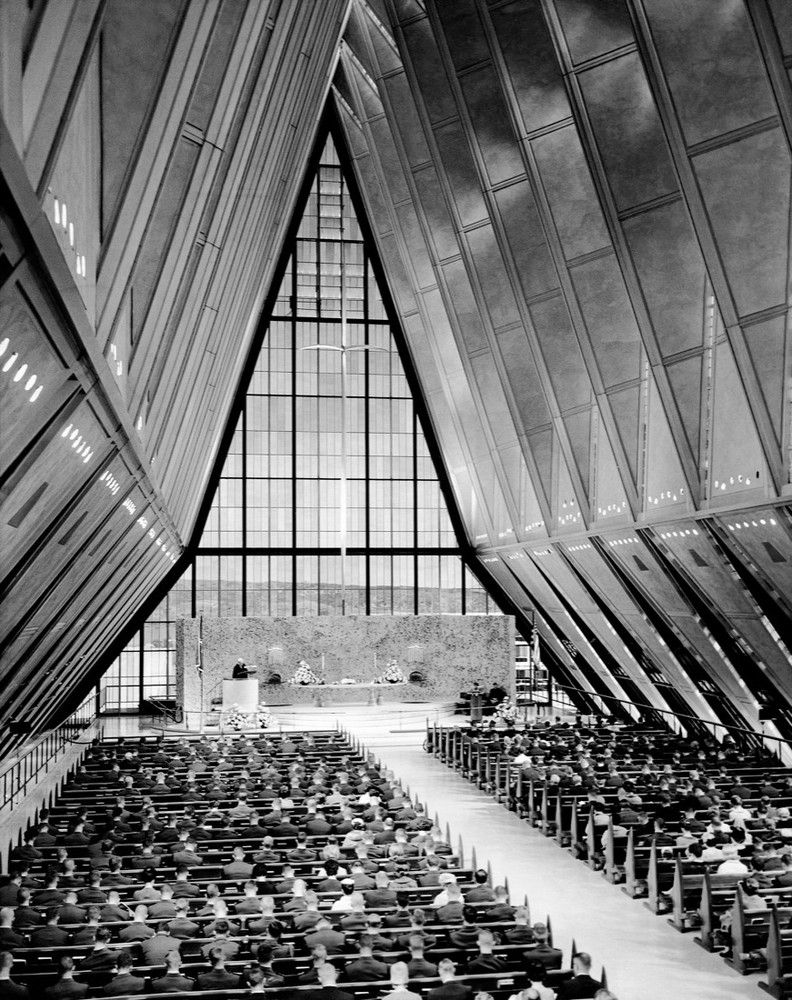
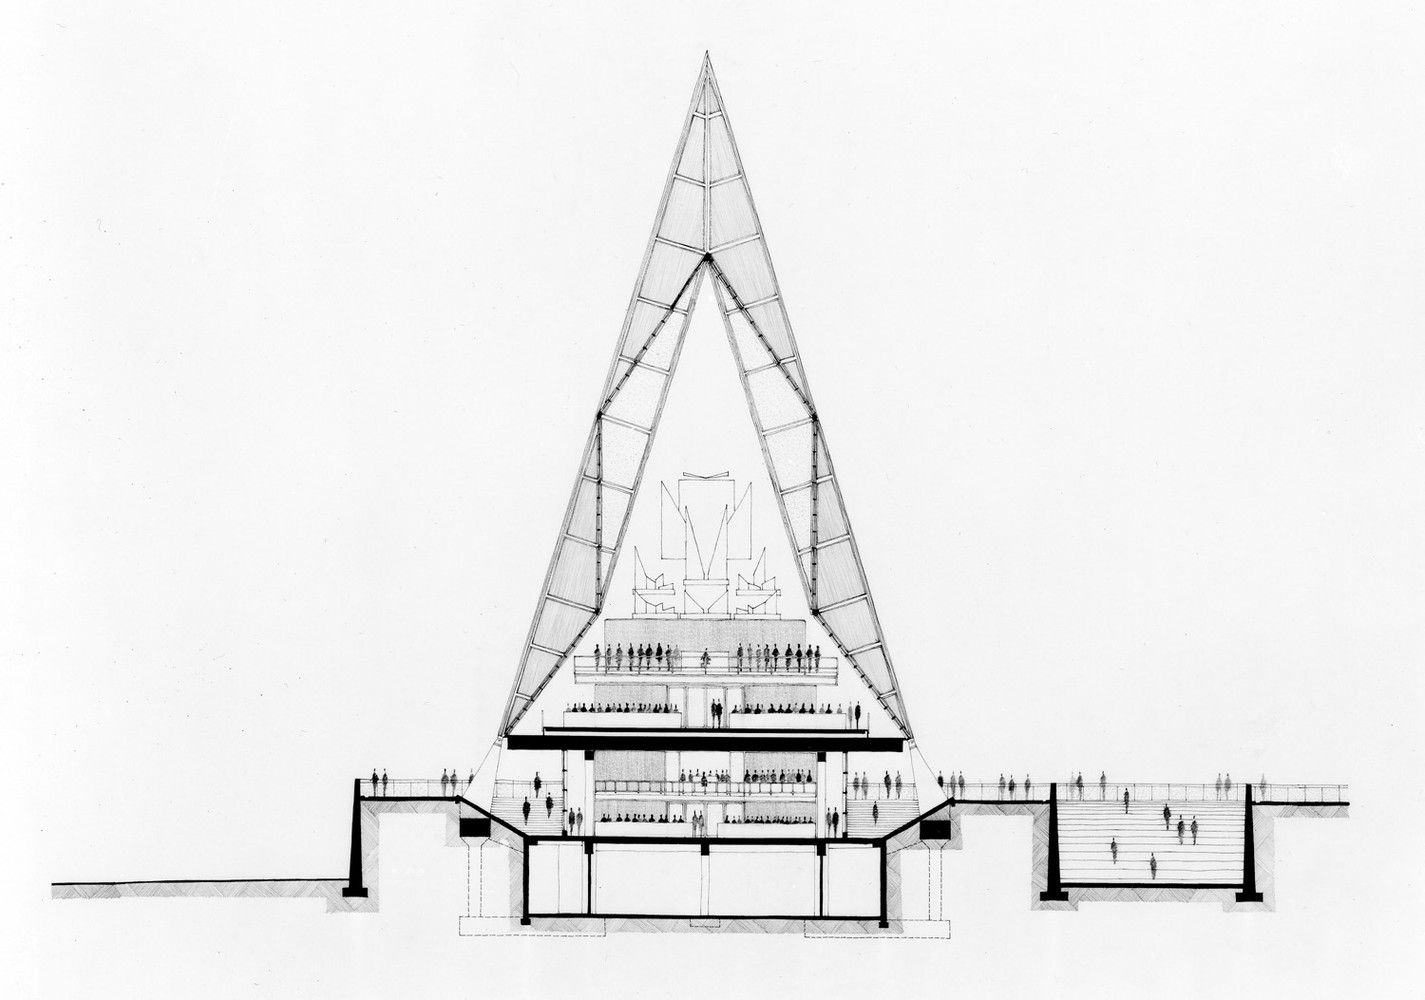
United States Air Force Academy Cadet Chapel, Colorado, USA
U.S. Air Force Academy Public Affairs
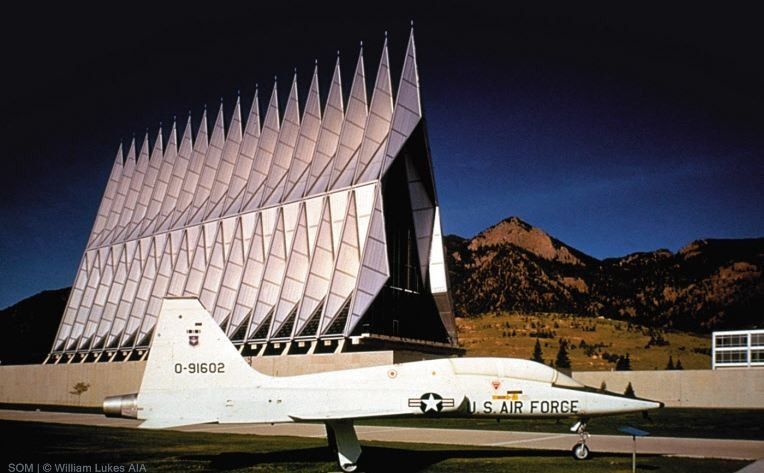
Architecture by Walter Netsch of SOM. Completed in the early 1960s, the chapel’s 17 spires are made of repeated steel tetrahedra clad in aluminium, with strips of coloured glass between them, forming a folded structure that is both roof and wall.
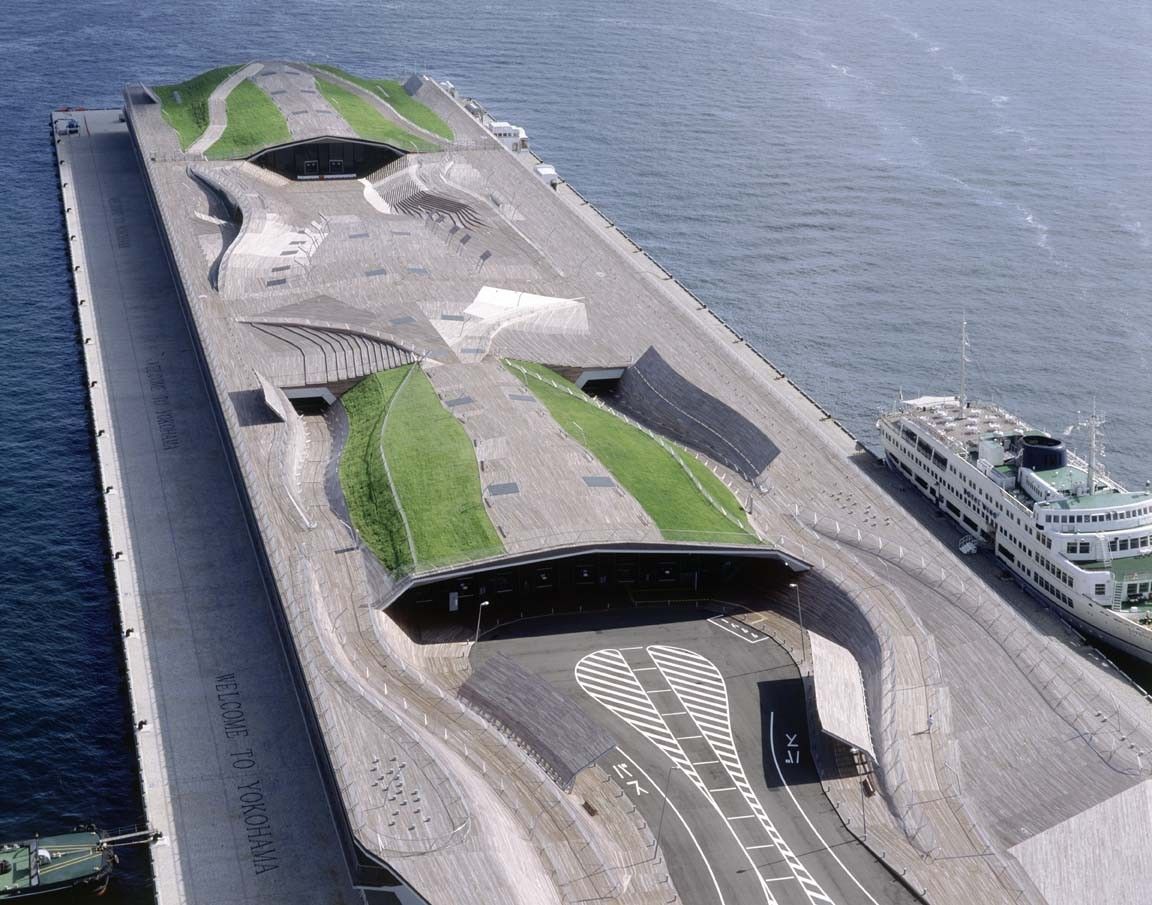
Yokohama International Passenger Terminal, Yokohama, Japan
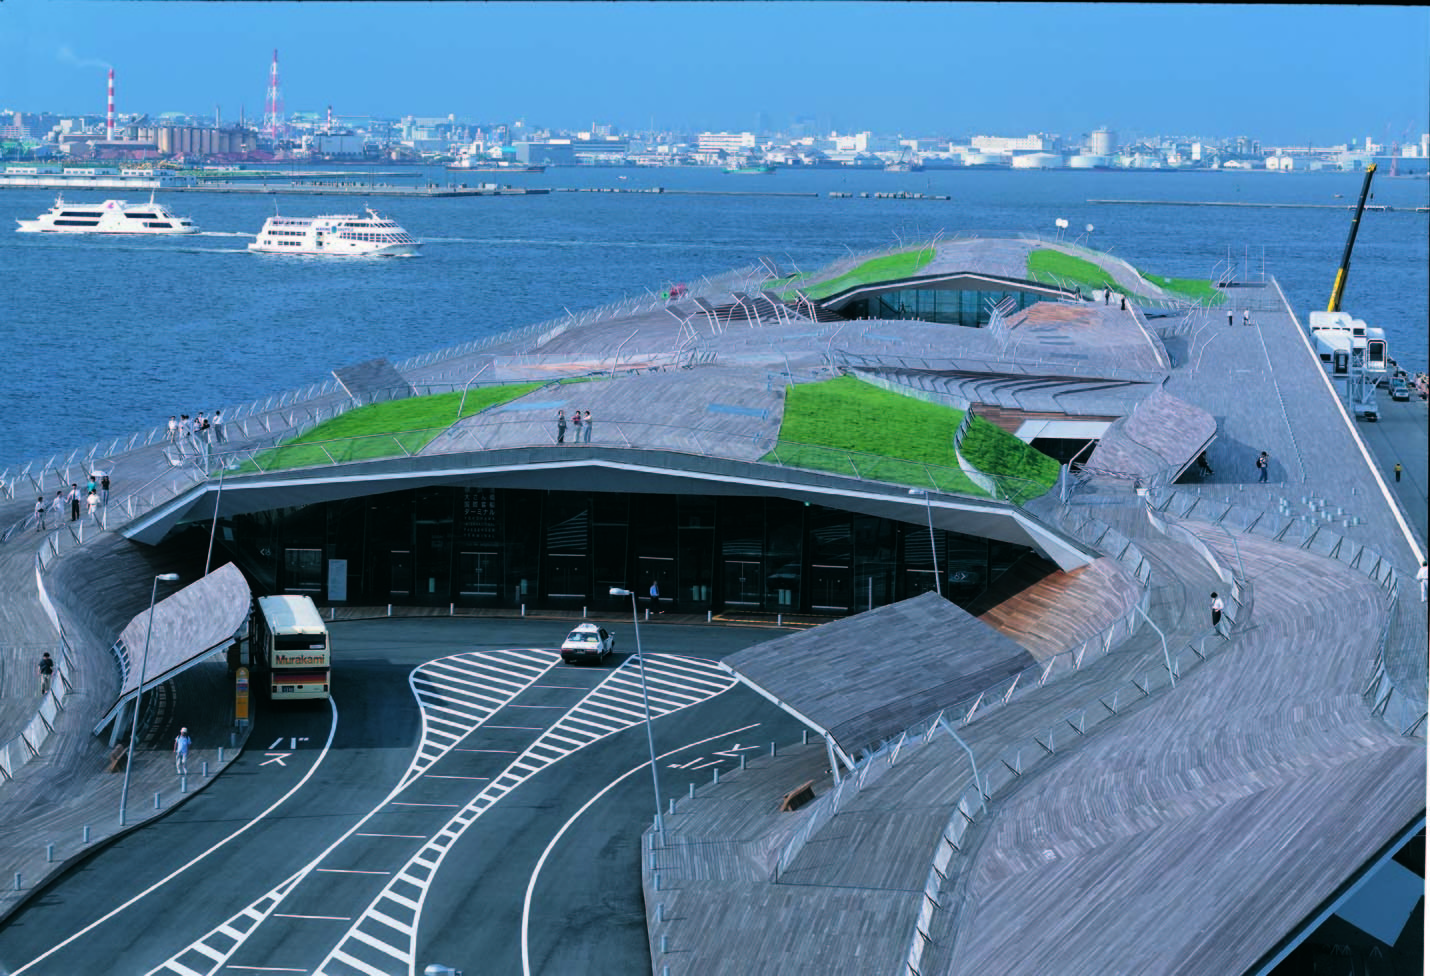
© Satoru Mishima / FOA
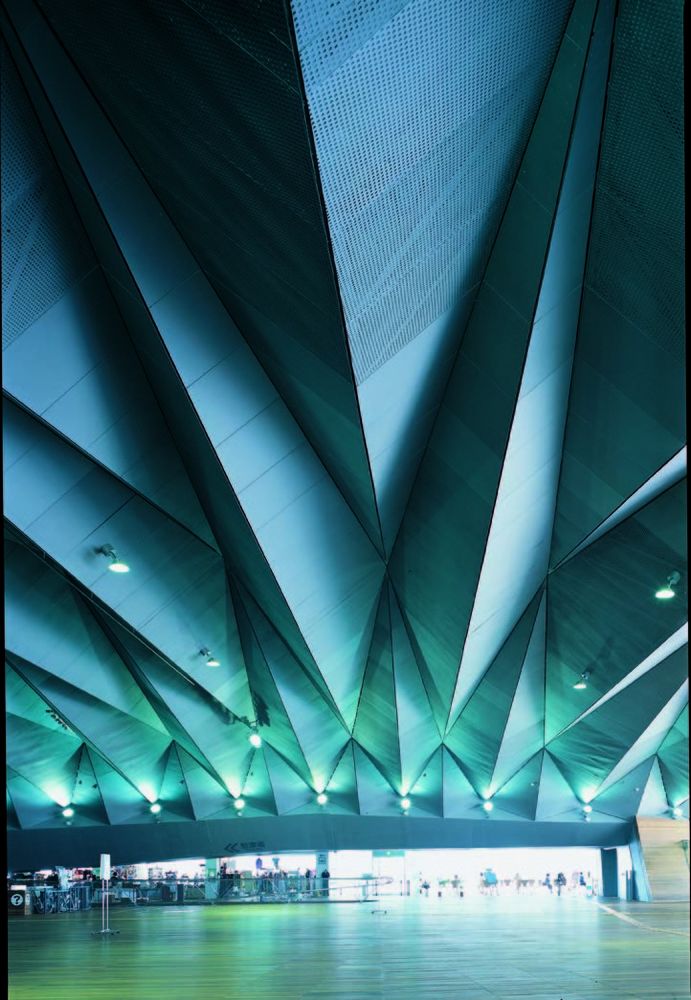
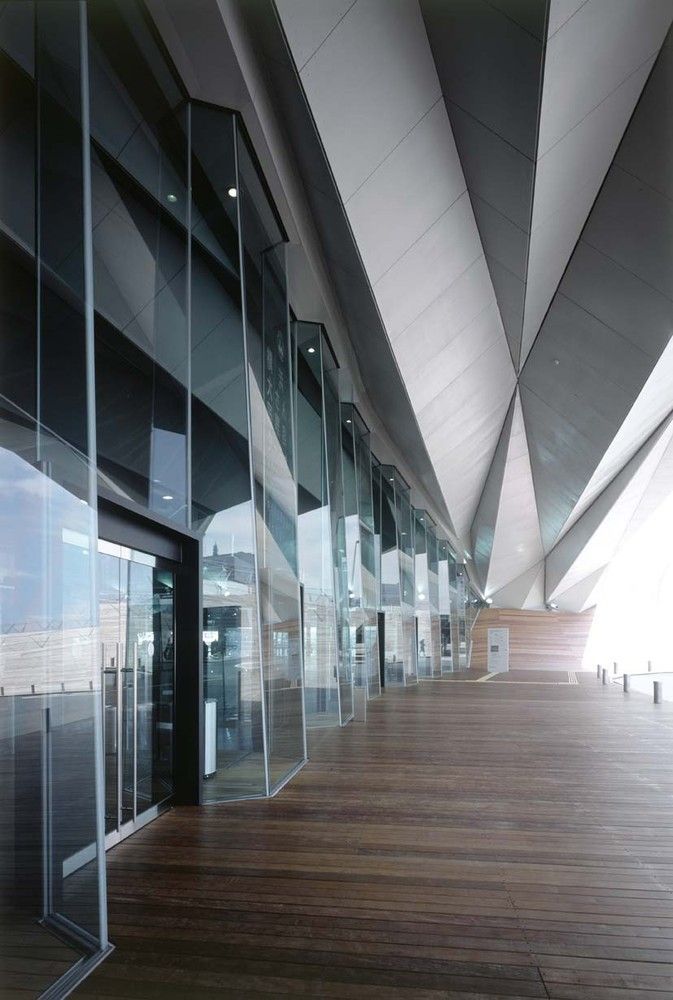
Architecture by Foreign Office Architects. Opened in 2002, the pier terminal uses folded steel plates and girders, a technique borrowed from shipbuilding, to make a continuous landscape of ramps and a public roof without conventional columns and floors.
5. Weaire–Phelan (bubble) structures
In 1993 the physicists Denis Weaire and Robert Phelan found, by computer simulation, a way to divide space into cells of equal volume with less surface area than Lord Kelvin’s earlier proposal, an idealised foam. A space frame based on this foam is irregular-looking but made of a limited number of repeated nodes and members. It is very stiff in every direction, which suits large column-free halls in seismic regions. Its drawbacks are a very high number of members and joints and the cost of cladding thousands of differently sized panels.
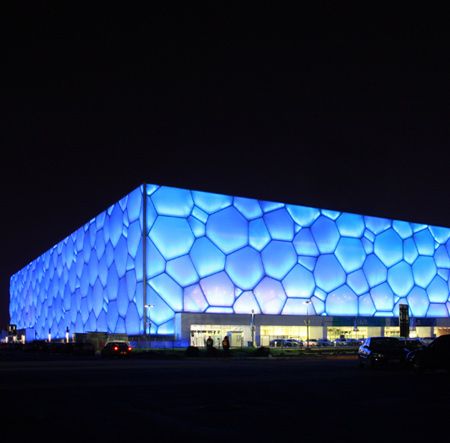
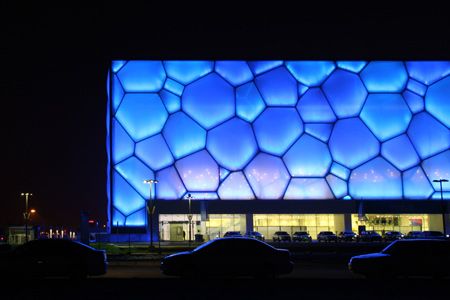
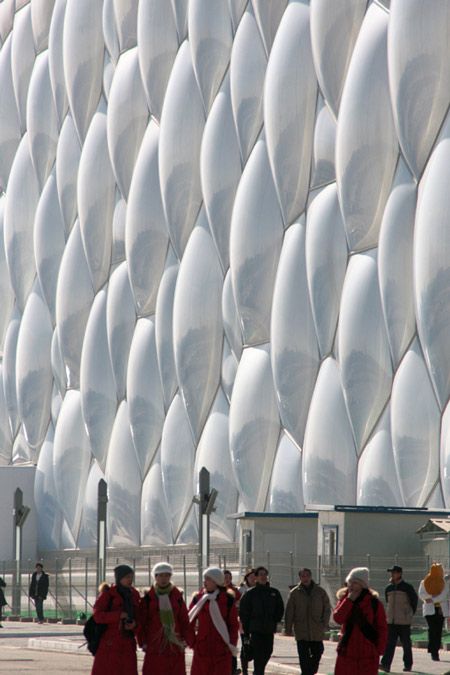
Beijing National Aquatics Center (Water Cube), Beijing, China
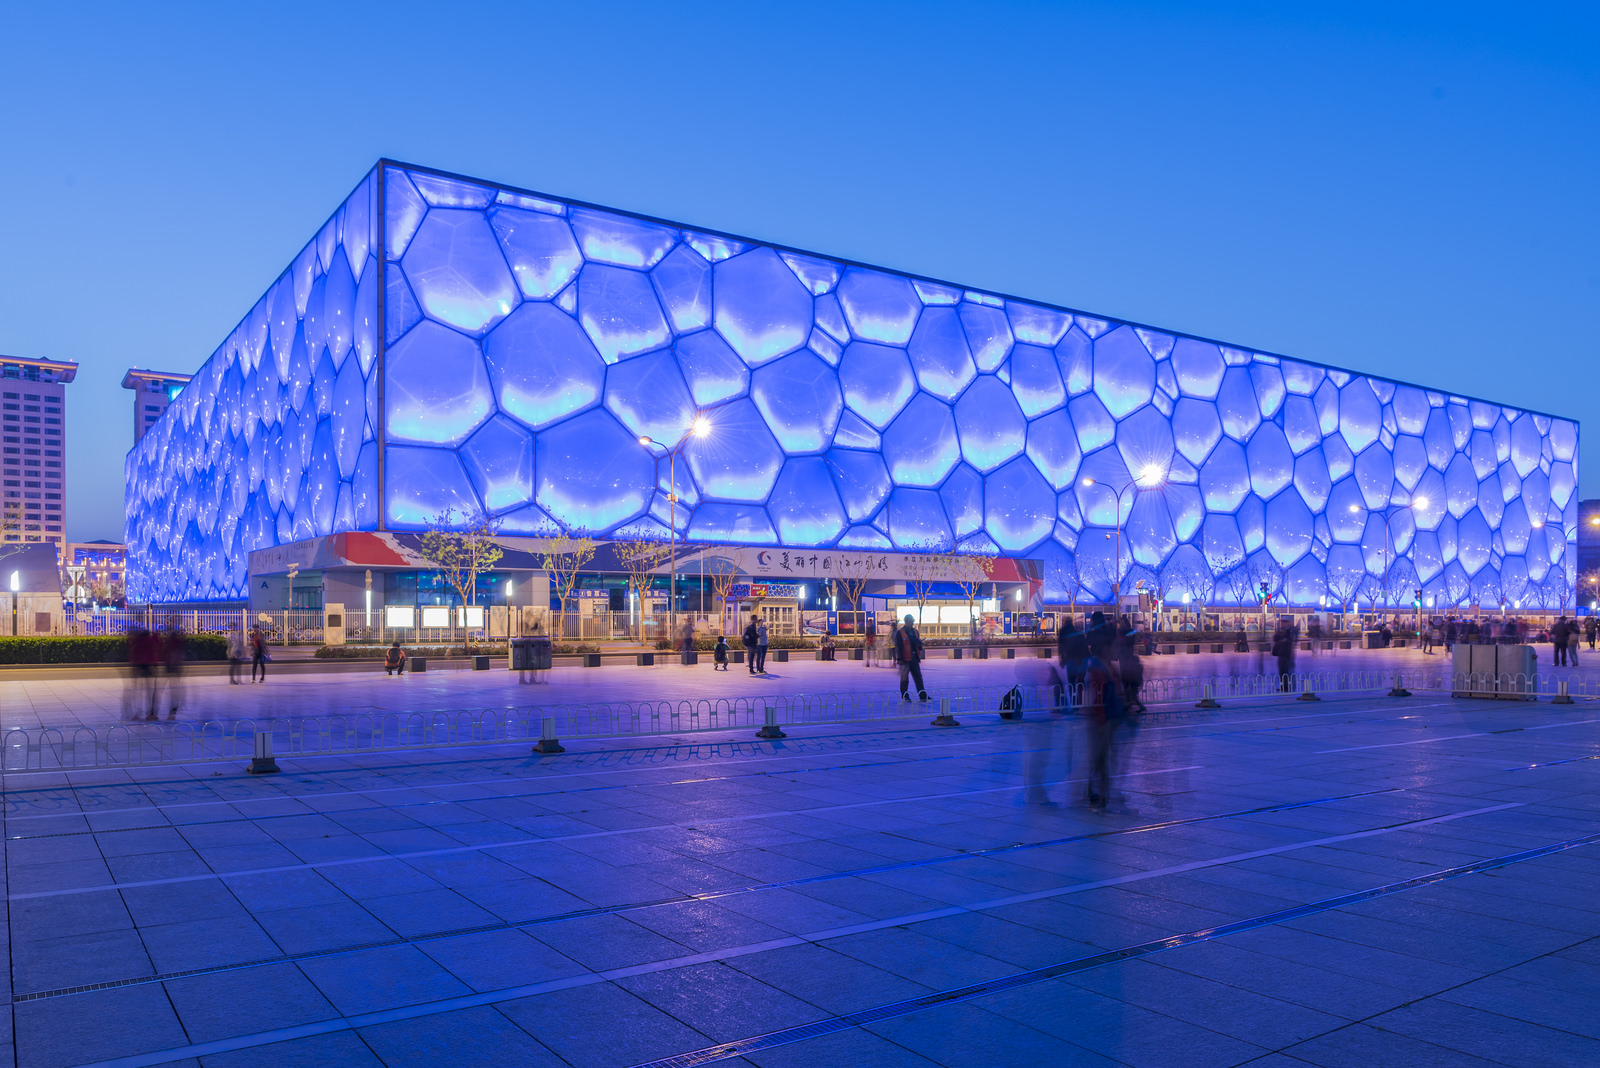
Beijing National Aquatics Center – Beijing National Aquatics Center
Architecture by PTW Architects with China State Construction Engineering Corporation (CSCEC), CCDI and Arup. Built for the 2008 Olympic swimming and diving events, the box-shaped building is cut from a Weaire–Phelan foam. Its steel space frame of about 22,000 members and 12,000 nodes spans column-free across the hall, and the walls and roof are clad in air-filled ETFE cushions, as reported in STRUCTURE magazine’s feature on the Beijing Games venues.
6. Tensile structures
A tensile structure carries load through members in tension (cables, rods and membranes) rather than compression. A camping tent is the simplest example: the fabric becomes stable only when it is pulled taut against poles and guy ropes. Large tensile architectural structures use pre-tensioned cable nets and coated fabrics or ETFE foil, shaped into anticlastic (saddle-like) forms so they stay taut under wind and snow. They are very light for their span, but they need masts or rings to resist the pull, careful form-finding, and regular inspection and re-tensioning; fabric membranes also have a shorter life than the structure that holds them.
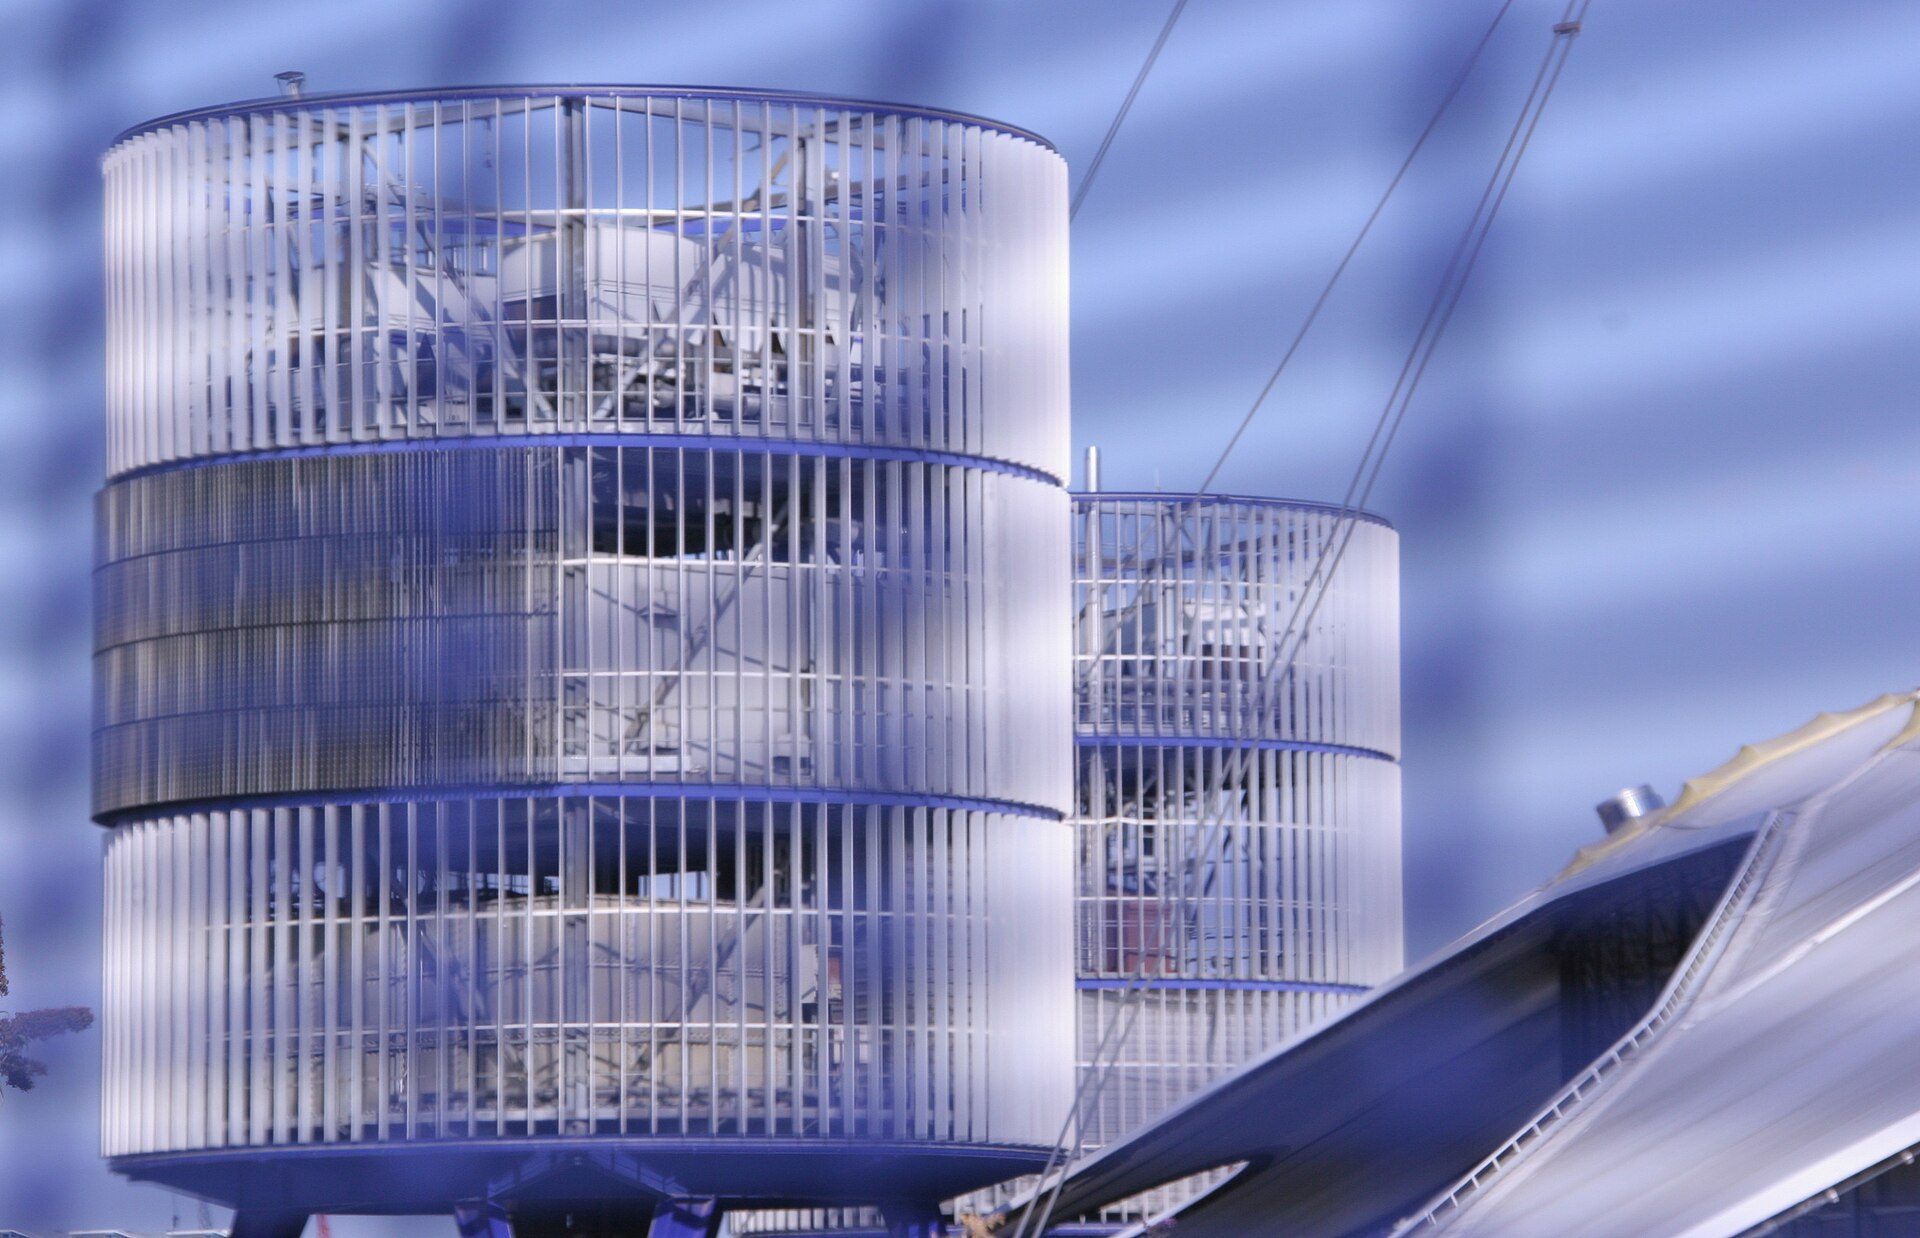
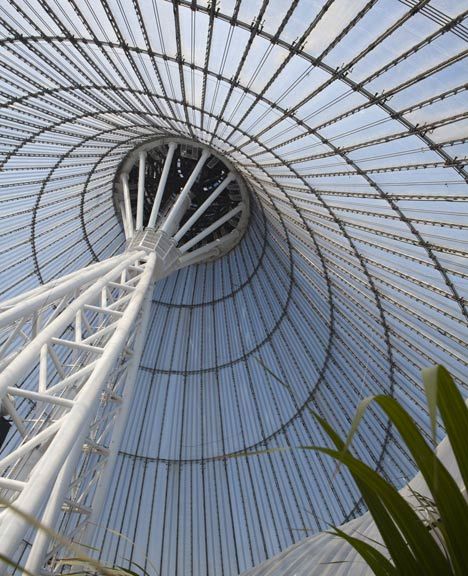
Support towers, cables and the edge of the fabric roof at the O2 in London (photo with strong blue colour treatment). Photo: Chris Denny, CC BY-SA 2.0, via Wikimedia Commons. Chris Denny, source, CC BY-SA 2.0
The O2 (Millennium Dome), London, United Kingdom
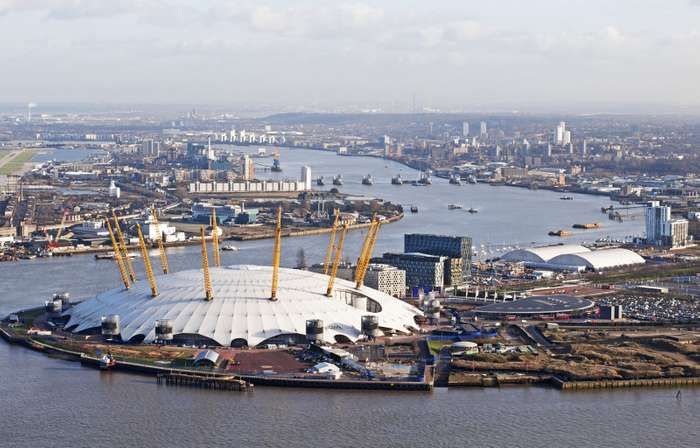
The Millennium Dome (The O2) on the River Thames in Greenwich, London. © Mark Eaton/Dreamstime.com
Architecture by the Richard Rogers Partnership with engineers Buro Happold, completed for the year 2000. Despite its name, it is not a structural dome: Structurae describes a cable net about 365 m in diameter hung from twelve steel masts about 100 m high, covered with PTFE-coated glass fibre fabric of around 80,000 m².
Khan Shatyr Entertainment Center, Astana, Kazakhstan
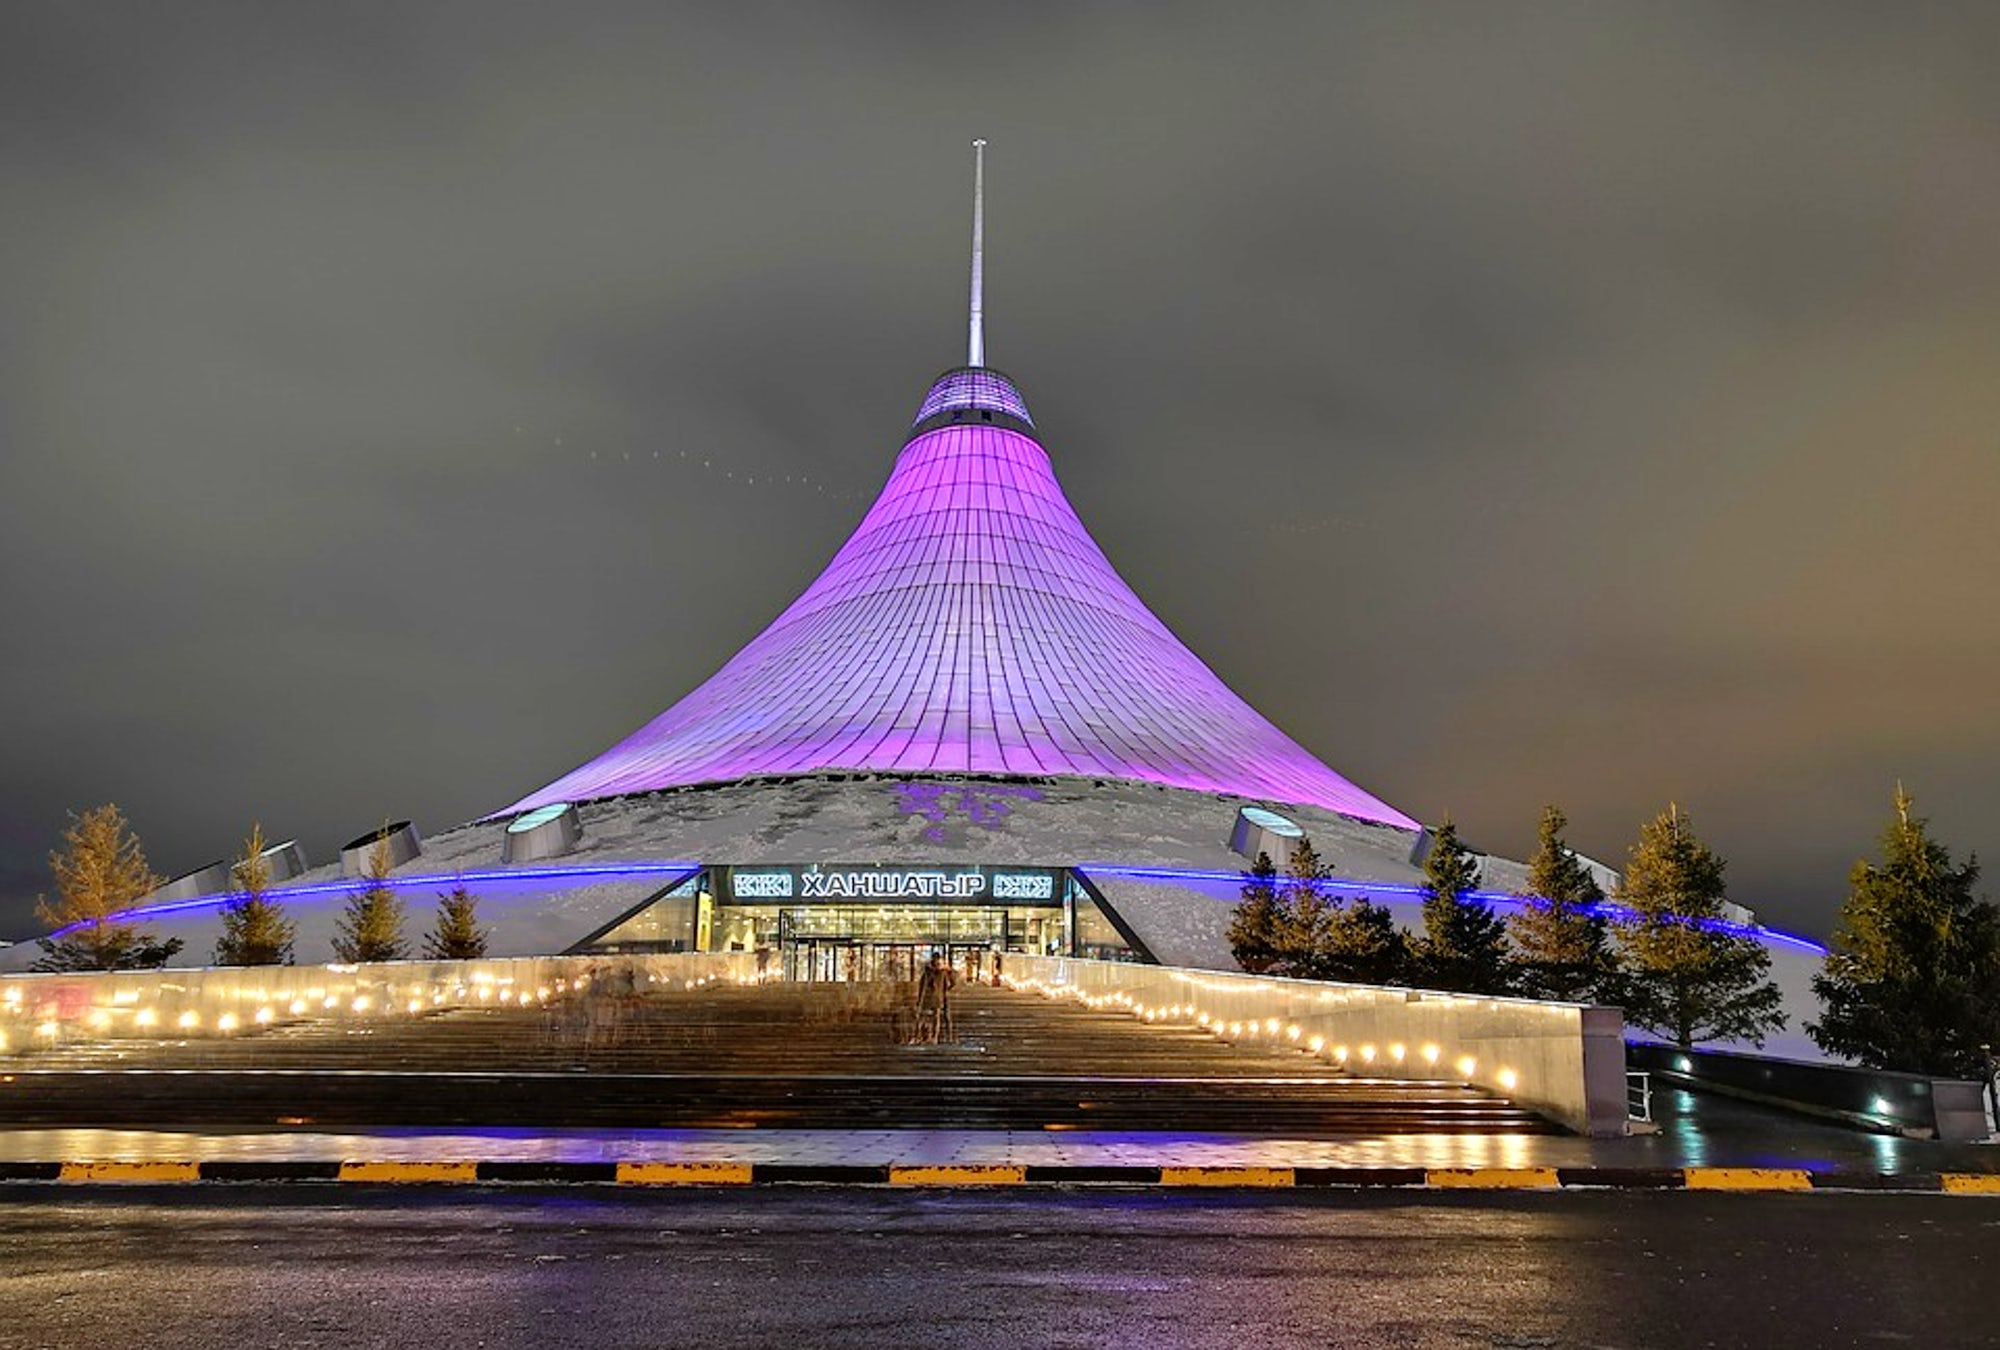
© Heewon Jang
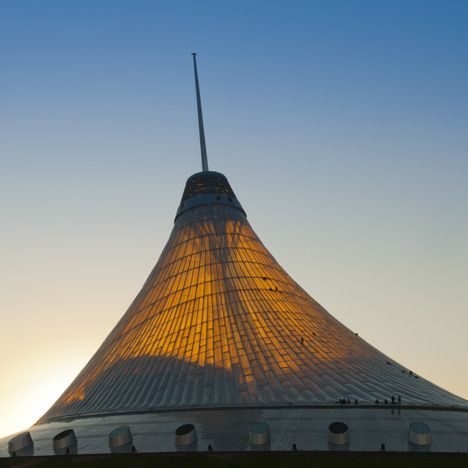
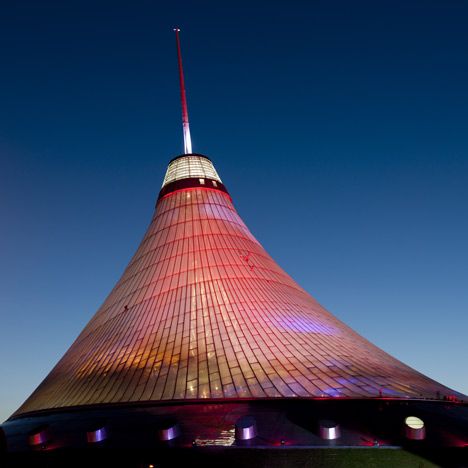
Architecture by Foster + Partners. Opened in July 2010, the tent-like centre rises 150 m from an elliptical base and encloses more than 100,000 m² under ETFE cushions on a cable net, according to Foster + Partners, which calls it the world’s tallest tensile structure. The transparent ETFE lets the interior stay warm during Astana’s very cold winters.

Architectural structures compared: properties table
The table compares the six systems on how they carry load, typical materials, the scale shown by the examples above, and their main strengths, weaknesses and maintenance needs. Dimensions come from the sources cited in each example; the qualitative columns are a design summary, not a substitute for engineering analysis.
| System | How it carries load | Typical materials | Scale in the examples | Strengths | Weaknesses and maintenance |
|---|---|---|---|---|---|
| Tree / branching | Branches shorten roof spans; trunk takes axial load | Steel, timber, concrete | Lee Hall III: 273 mm steel pipe trunks with 4 arms | Few columns at floor level; expressive | Complex nodes; exposed steel needs coating upkeep |
| Stacked box | Module walls, post-tensioning, cores and transfer structures | Precast concrete, steel, timber modules | Habitat 67 modules about 12 x 5.3 x 3 m; Interlace blocks about 70 m long | Prefabrication; terraces and courtyards | Many joints to waterproof; large facade area |
| Shell | In-plane membrane forces from curvature | Reinforced concrete, timber gridshell, steel | Kresge: 1/8 sphere, 3 to 7 in (75-180 mm) thick, 3 supports | Long spans with little material | Buckling and edge sensitivity; waterproof the thin skin |
| Folded plate | Each fold acts as slab across and deep beam along | Concrete, steel, timber, glass | USAF Academy Chapel: 17 spires of steel tetrahedra | Spans further than flat plates | Valleys and edges to drain and seal |
| Weaire-Phelan space frame | 3D frame stiff in all directions | Steel tubes and nodes; ETFE cladding | Water Cube: about 22,000 members, 12,000 nodes | Column-free, stiff, seismic-resistant halls | Very many joints and cladding sizes; cushion inflation systems need upkeep |
| Tensile | Pre-tensioned cables and membranes in tension | Steel cable, PTFE-coated glass fibre, ETFE | O2: about 365 m net, 12 masts about 100 m; Khan Shatyr: 150 m high | Lightest long spans | Needs masts or rings; inspection and re-tensioning; membranes replaced sooner than structure |
Source: STRUCTURE magazine (Lee Hall III; Beijing venues); McGill Safdie archive; MIT News (Kresge); Structurae (O2); Foster + Partners (Khan Shatyr); qualitative columns are Arch2O design summary (as of 29 October 2026).
Typical details for unconventional architectural structures
Each system concentrates its difficulty in one kind of joint. The drawings below show the typical detail to study for each family: the branching node of a steel tree column; the post-tensioned connection between two stacked modules; the edge beam and thrust abutment of a concrete shell; the ridge and valley of a folded plate with its gutter; a welded node of a space frame with ETFE cushion clamps; and the mast head and membrane edge cable of a tensile roof. In every case, local codes and the project engineer’s design govern sizes and details.
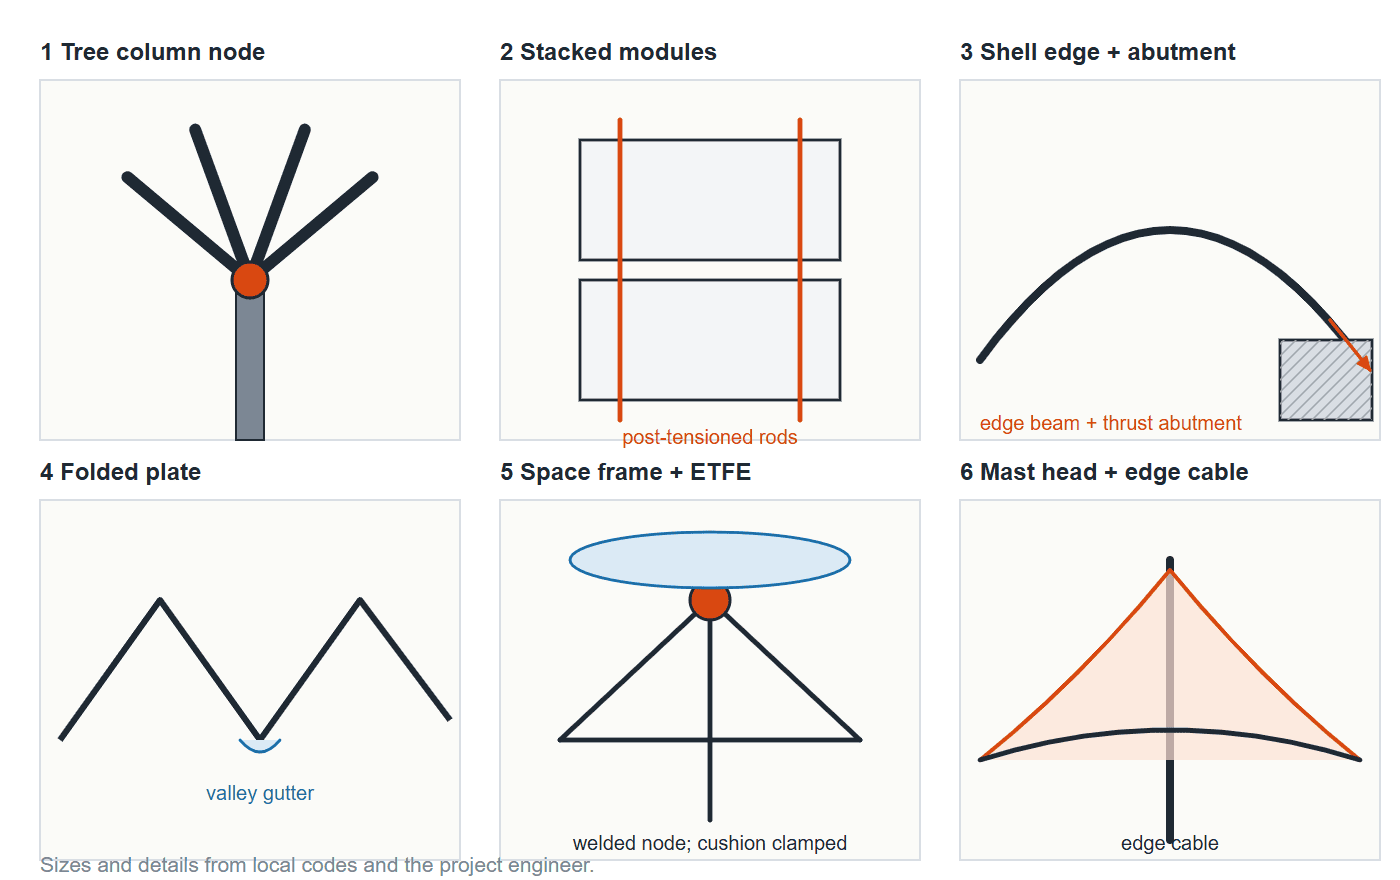
The joint to study in each unconventional structure: the branching node of a steel tree column, the post-tensioned connection between stacked modules, the edge beam and thrust abutment of a concrete shell, the ridge and valley gutter of a folded plate, a space-frame node with ETFE cushion clamps, and the mast head and edge cable of a tensile roof. Diagram: Arch2O
Choosing among unconventional architectural structures
Start from the space and span you need, then the form you want. Use tree columns to spread a roof over a hall with few supports; stacked boxes for repeated units with outdoor space; shells and folded plates for long spans in compression with very little material; space frames for stiff, column-free halls; and tensile structures for the lightest long spans. Then weigh the joints, cladding and maintenance each system demands, and choose suitable facade materials with the engineer early.
Sources and further reading
- STRUCTURE magazine, Lee Hall III spotlight and Beijing Games feature.
- McGill University, Moshe Safdie archive: Habitat ’67.
- MIT News, Kresge restoration.
- Structurae, The O2.
- Foster + Partners, Khan Shatyr opening.

Yosra is an architect, writer, and teacher. She is always into learning something new. Her life motto is: "A jack of all trades is a master of none, but oftentimes better than a master of one.” One day she will travel the world and visit its architectural wonders. In the meanwhile, she contends herself with reading and writing about them.