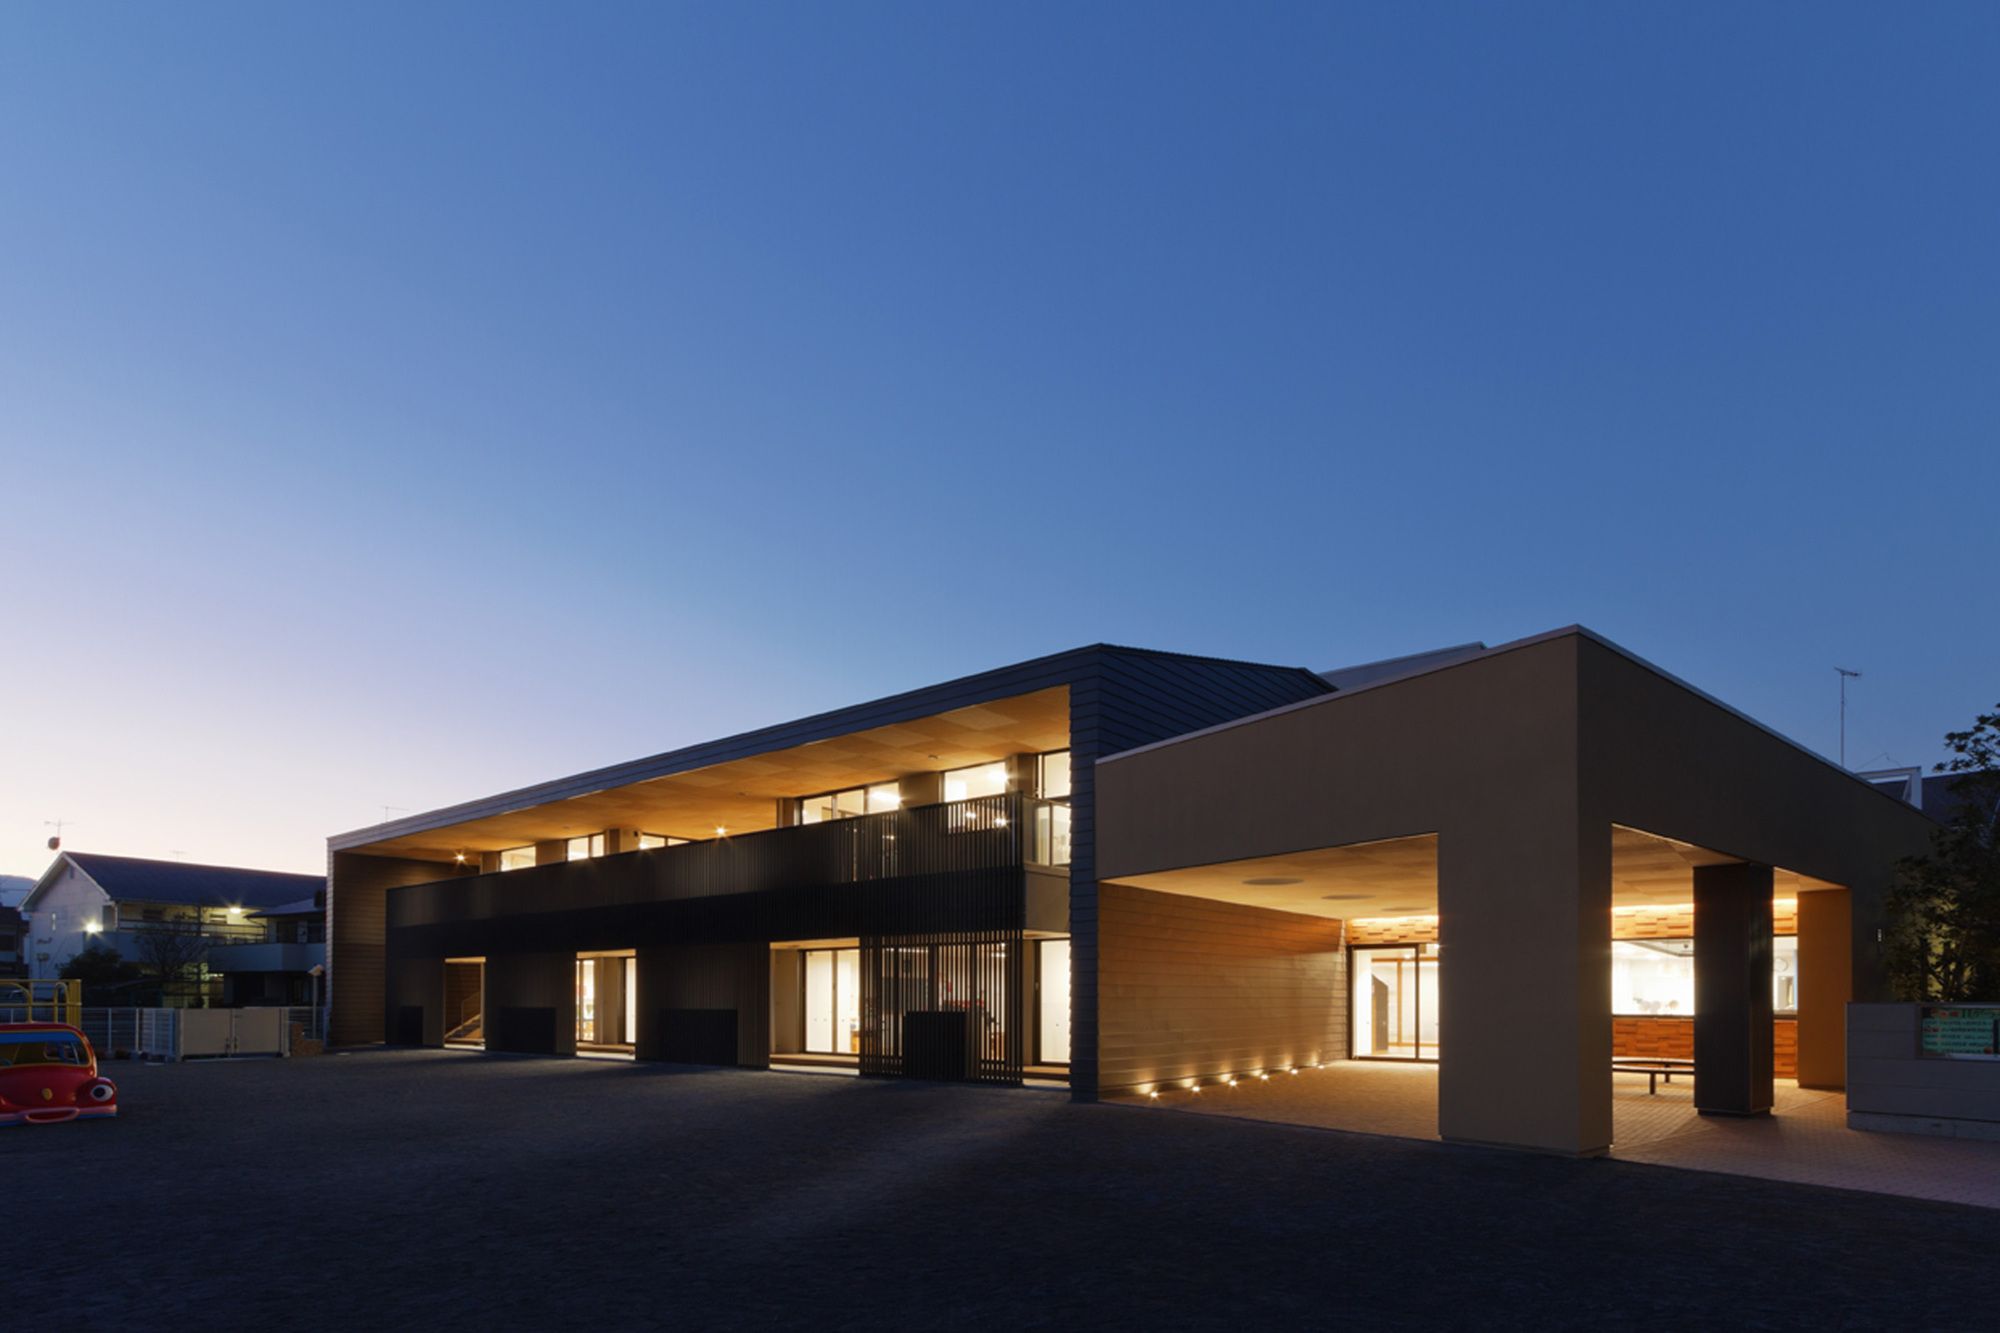
The site is located in part of the quiet residential area in Atsugi city in Kanagawa Prefecture. HIBINOSEKKEI + Youji no Shiro designed the existing building of the kindergarten 42 years ago, and the ...

Designed by Bleckmann Krys Architekten + Pool Leber Architekten, The kult is a new cultural hub for the town of Vreden and a vibrant focal point on its cultural route. It combines a 1.400 sqm ...

East Village designed by J.M.Bonfils and Associates, The concept consisted of lifting key contextual elements – traditional building material and Lebanese gardens –and revives them with contemporary ...

The new vocational high school at Voss (Norway) designed by Nordic — Office of Architecture and AART architects combines theory and practice in an inspiring learning environment bathed in light with ...
WilkinsonEyre has completed an undergraduate village for the Dyson Institute of Engineering and Technology. The landscaped village of timber modular-housing pods, with communal amenities and a ...

Parking Attendant’s Pavilion designed by Jean-Luc Fugier, The parking lot is situated outside of the city center, surrounded by a lush landscape, placing the building in isolation where it is highly ...
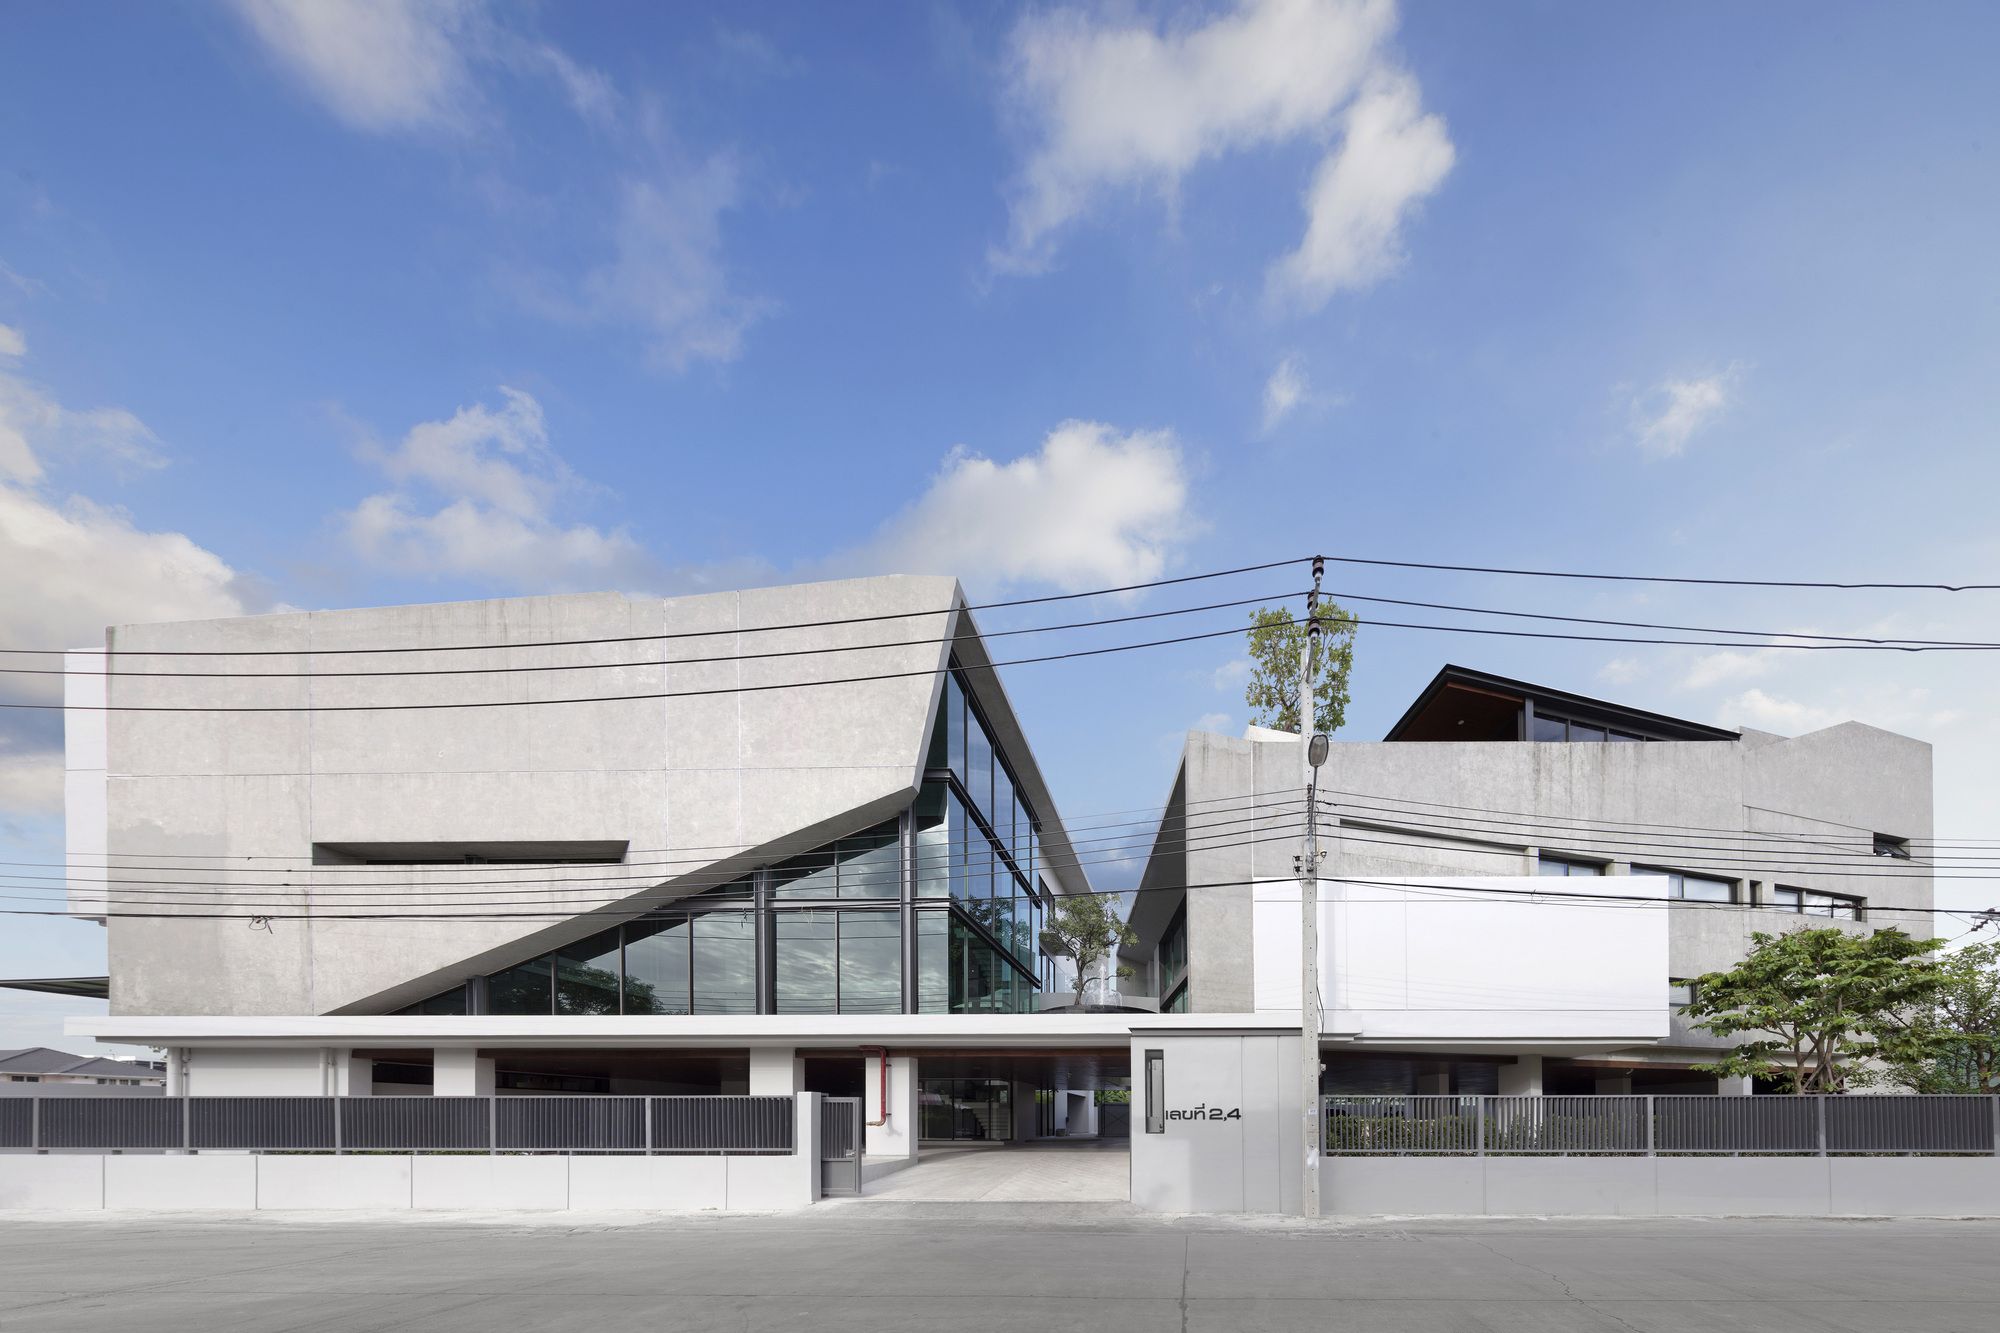
Exion designed by I Like Design Studio, Located on Soi Prasert Manukitch 25, Bangkok. The project’s surrounding land use is mostly wasteland and dwelling area. The opposite land is a Body Repair ...

Designed by Werner Sobek Group, Active House B10 is part of a research project examining how innovative materials, structural designs, and technologies can improve our built-up world in a sustainable ...
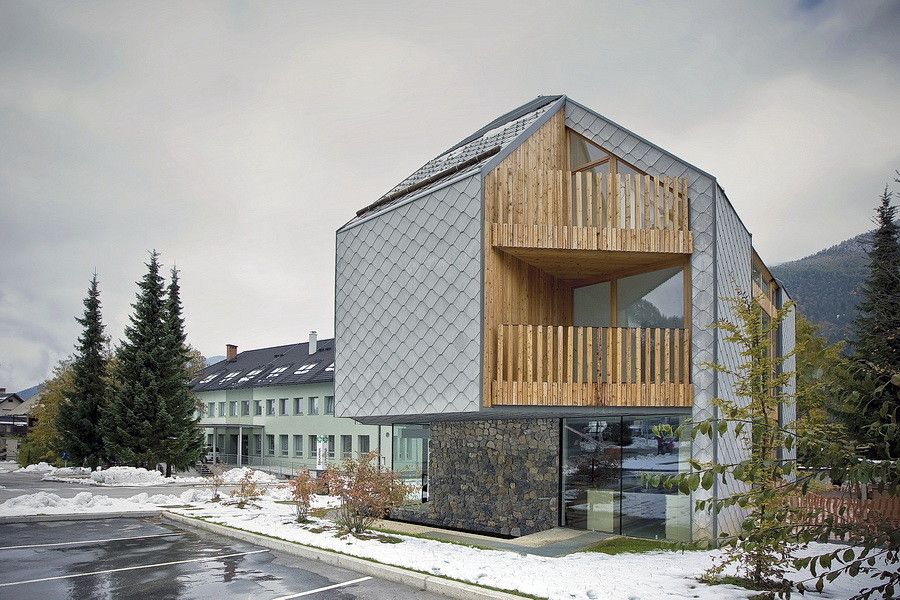
Designed by OFIS Architects, Alpine Skiing Apartments is located in the Slovenian alpine town Kranjska Gora on the northwestern corner of the country. The brief required a public ground floor and ...
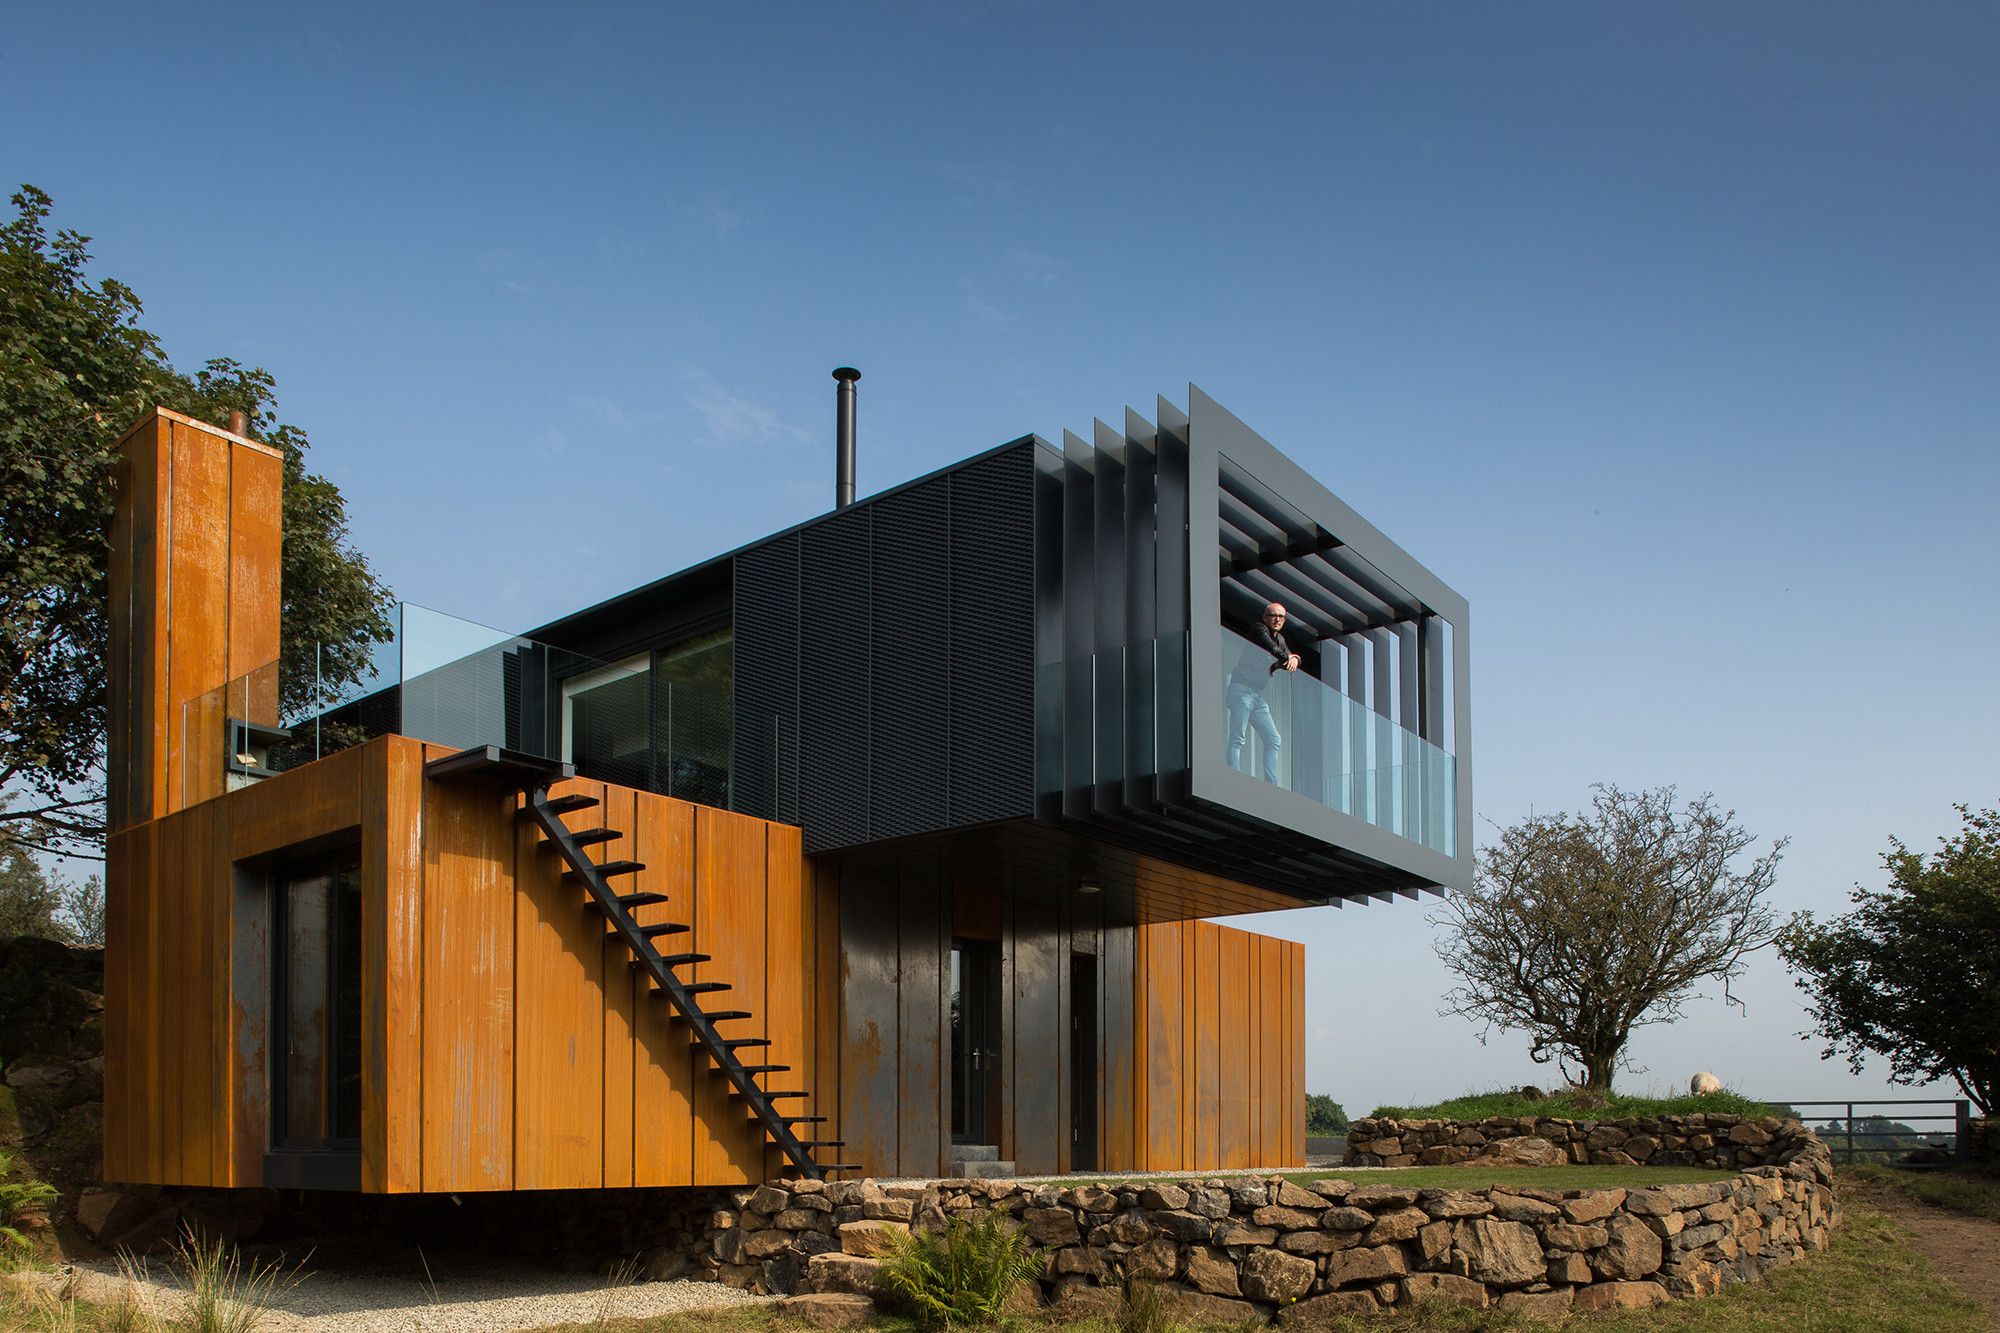
Grillagh Water House, Located on the Banks of the ‘Grillagh River’ to locals known as Pixies Paradise, young Architect Patrick Bradley has designed his unique bespoke dwelling set within Northern ...

Designed by Invisible Studio, A self-built prototype relocatable £20K house, constructed from materials sourced from construction waste and locally grown unseasoned timber. A trailer is designed to ...
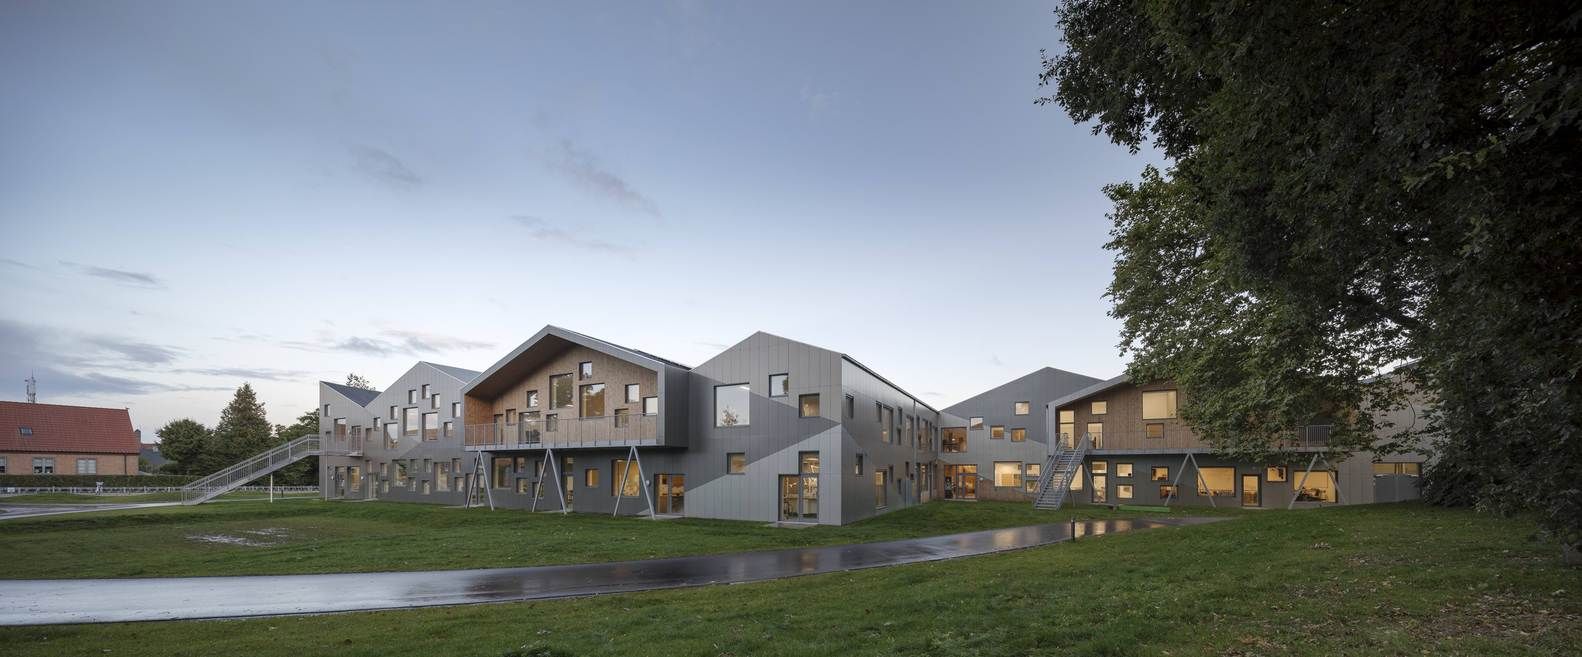
Designed by CEBRA, Skovbakken is a primary school for 650 students. The new building replaces an existing school and is in its scale, its architectonic expression and in its materials inspired by its ...