
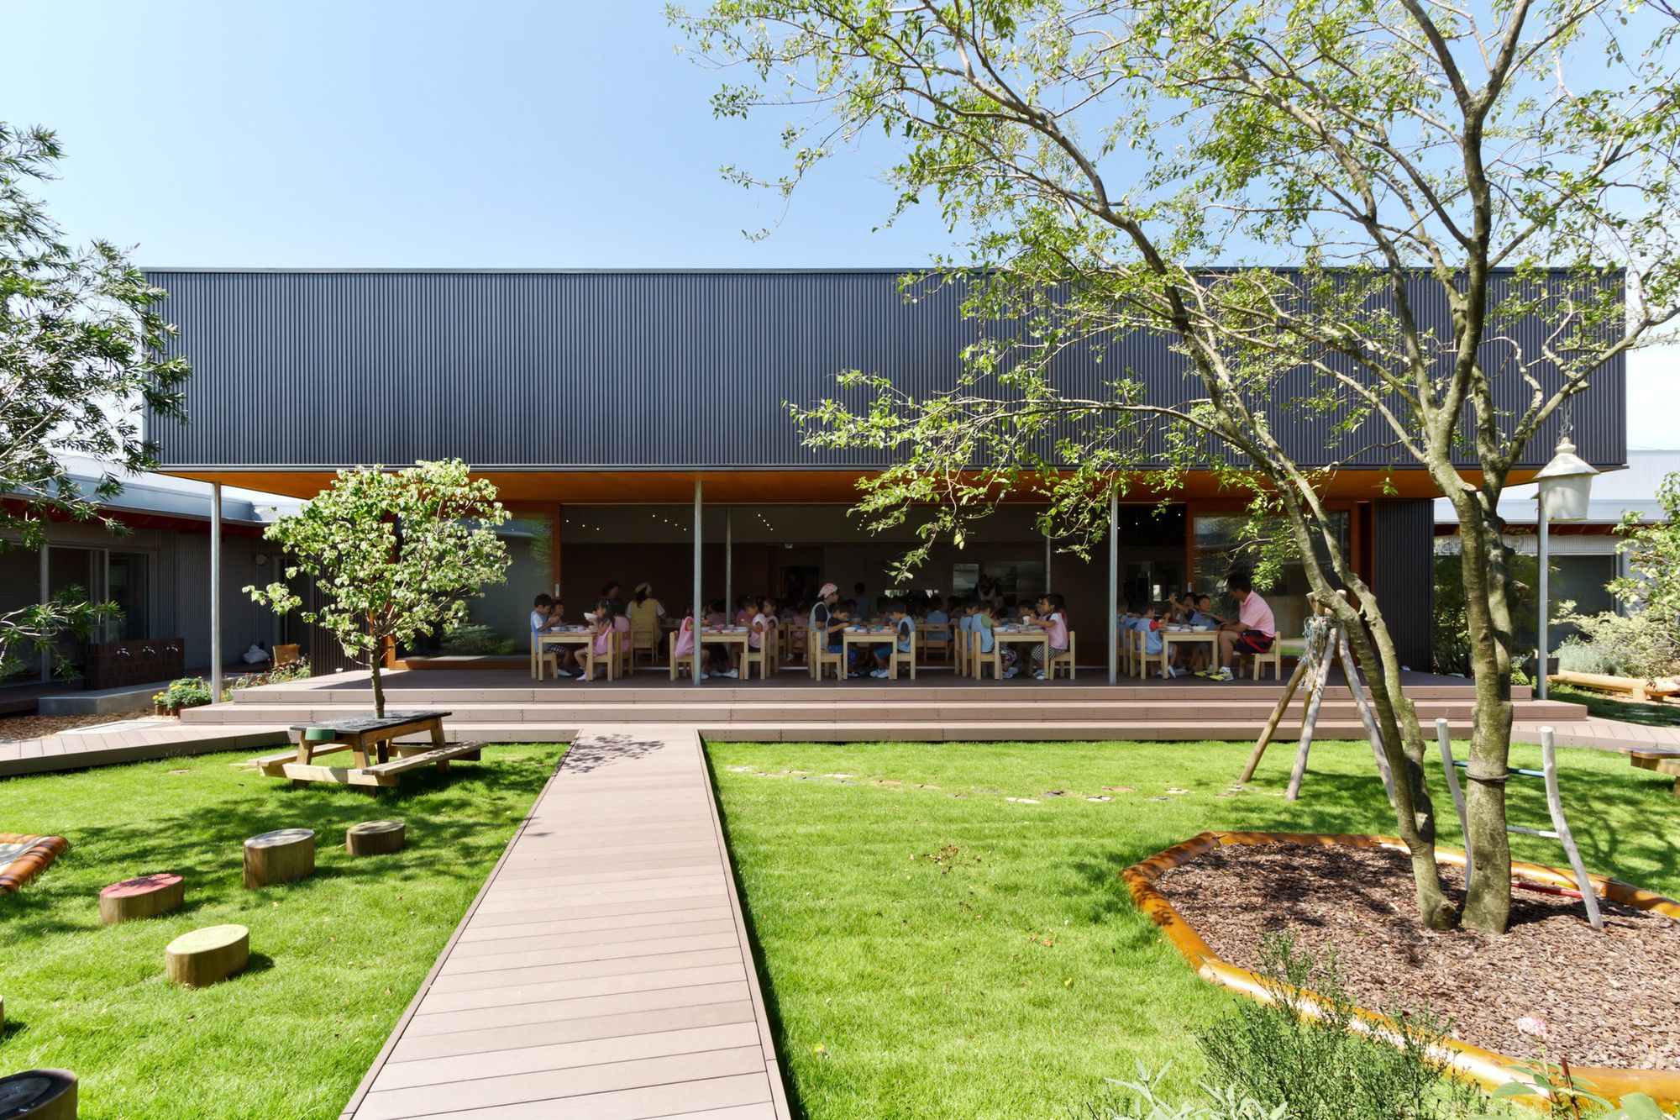
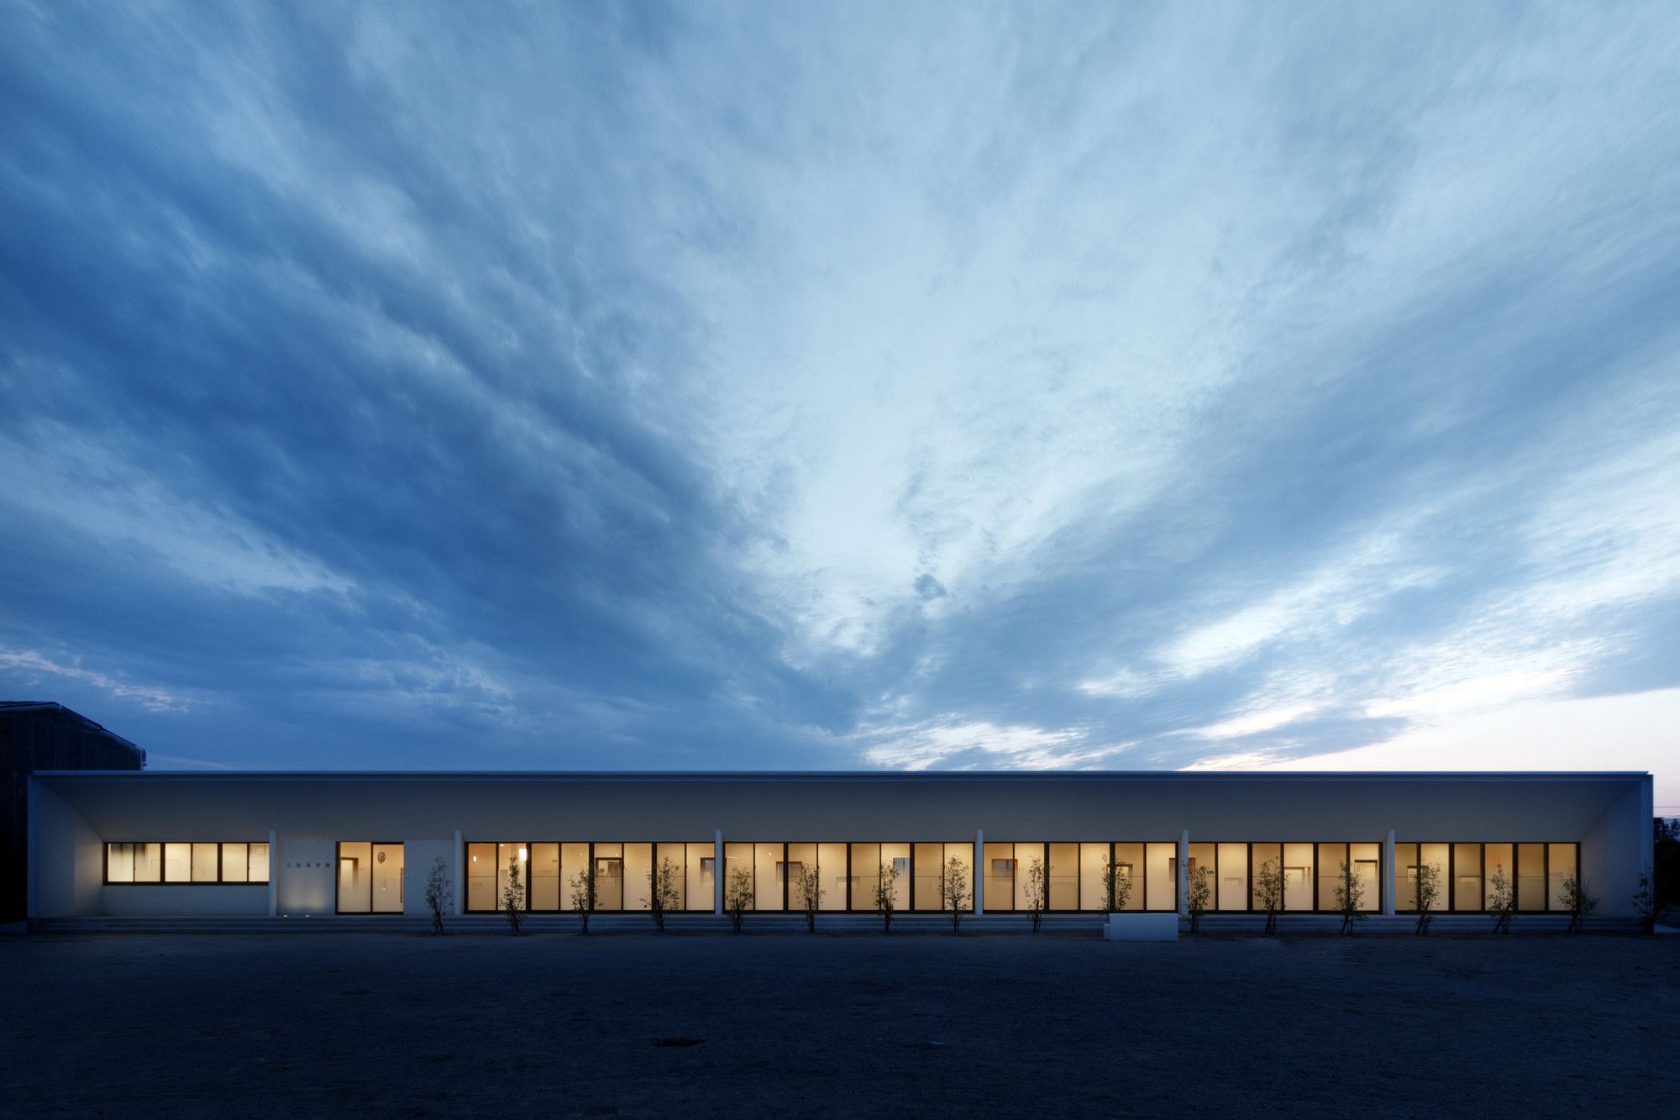
C.O Kindergarten and Nursery was designed by HIBINOSEKKEI + Youji no Shiro, A construction site is a rural town away about 60 km from Hiroshima is a provincial city to the east, is a region where a ...
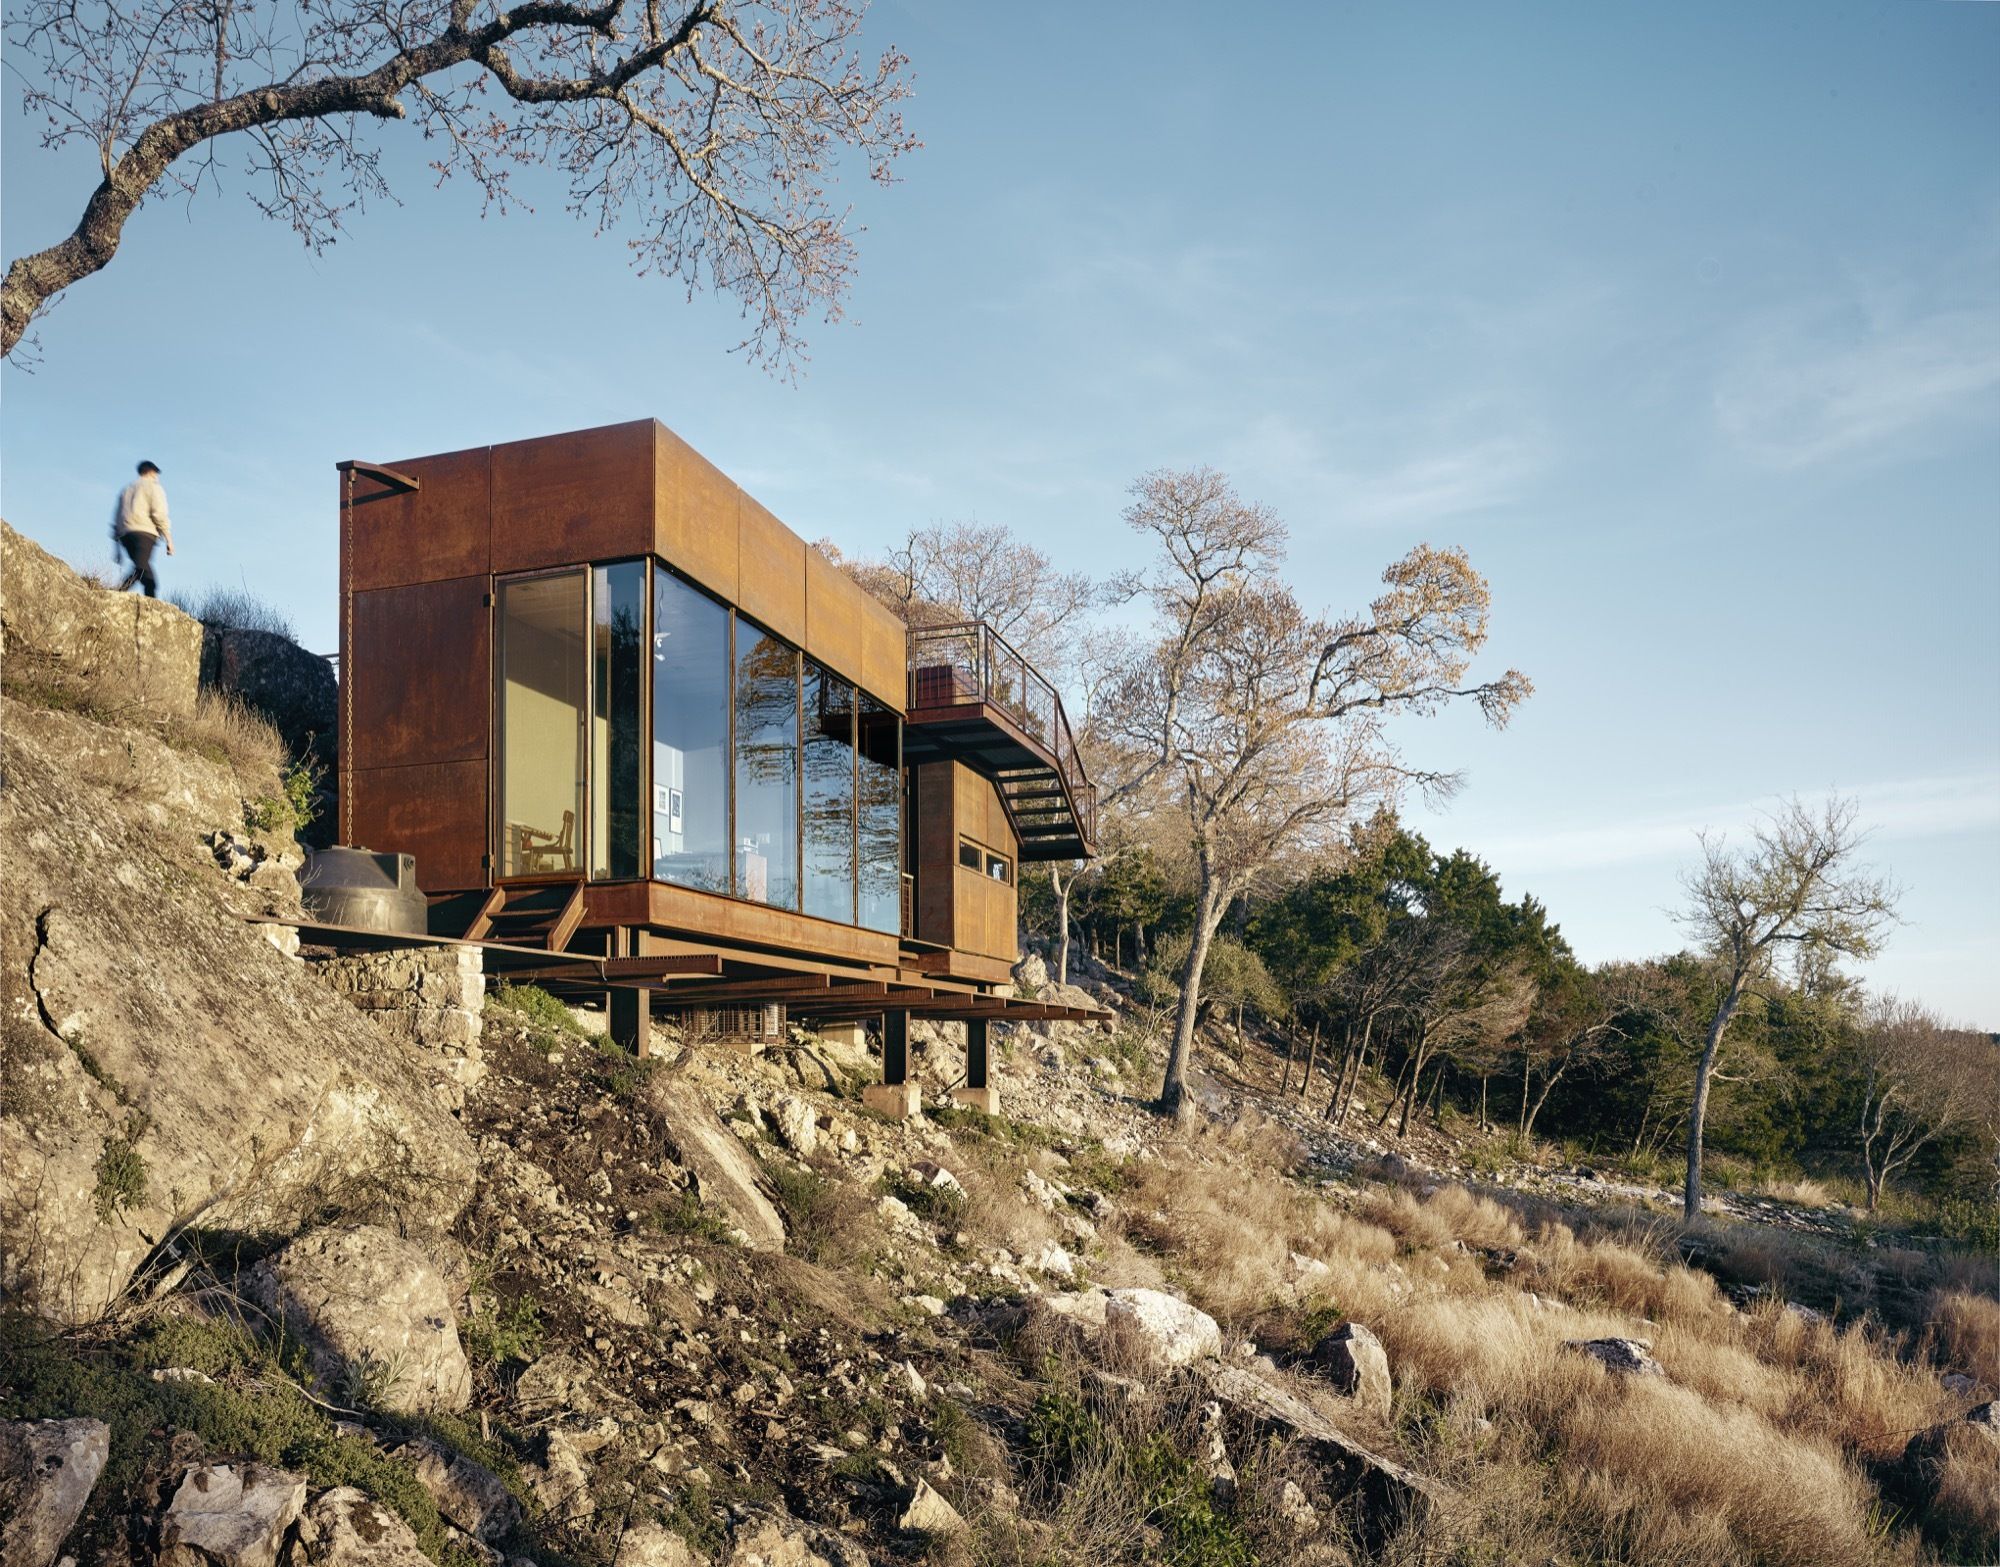
Designed by Lemmo Architecture and Design, Clear Rock Ranch Lookout is a raw steel hunting blind, writing studio, an observation deck that celebrates the stunning landscape and wildlife views. The ...
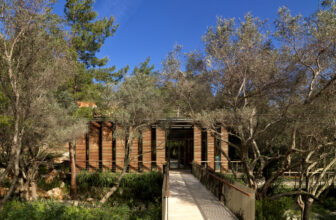
Bodrum Demirbuku Houses Club House designed by Erginoglu & Çalışlar, Surrounded by the forest on the north and the seaside at the east, our project is aimed at being one of the best examples of ...

30City Gate designed by Dror Brill, It focuses on the tension between the temporary and the permanent, between the planned and the experienced. The Biennale examines the occasionally tense ...

Designed by Yiduan Shanghai Interior Design, The project was built from containers, situated at Orenda · Chongming Island, Shanghai, China. Its isolated location on open grassland, as well as the ...
D.S Nursery was designed by HIBINOSEKKEI + Youji no Shiro, The site is surrounded by rice field where the wind blows through well. This is one of the areas with much quantity of wind-generated ...
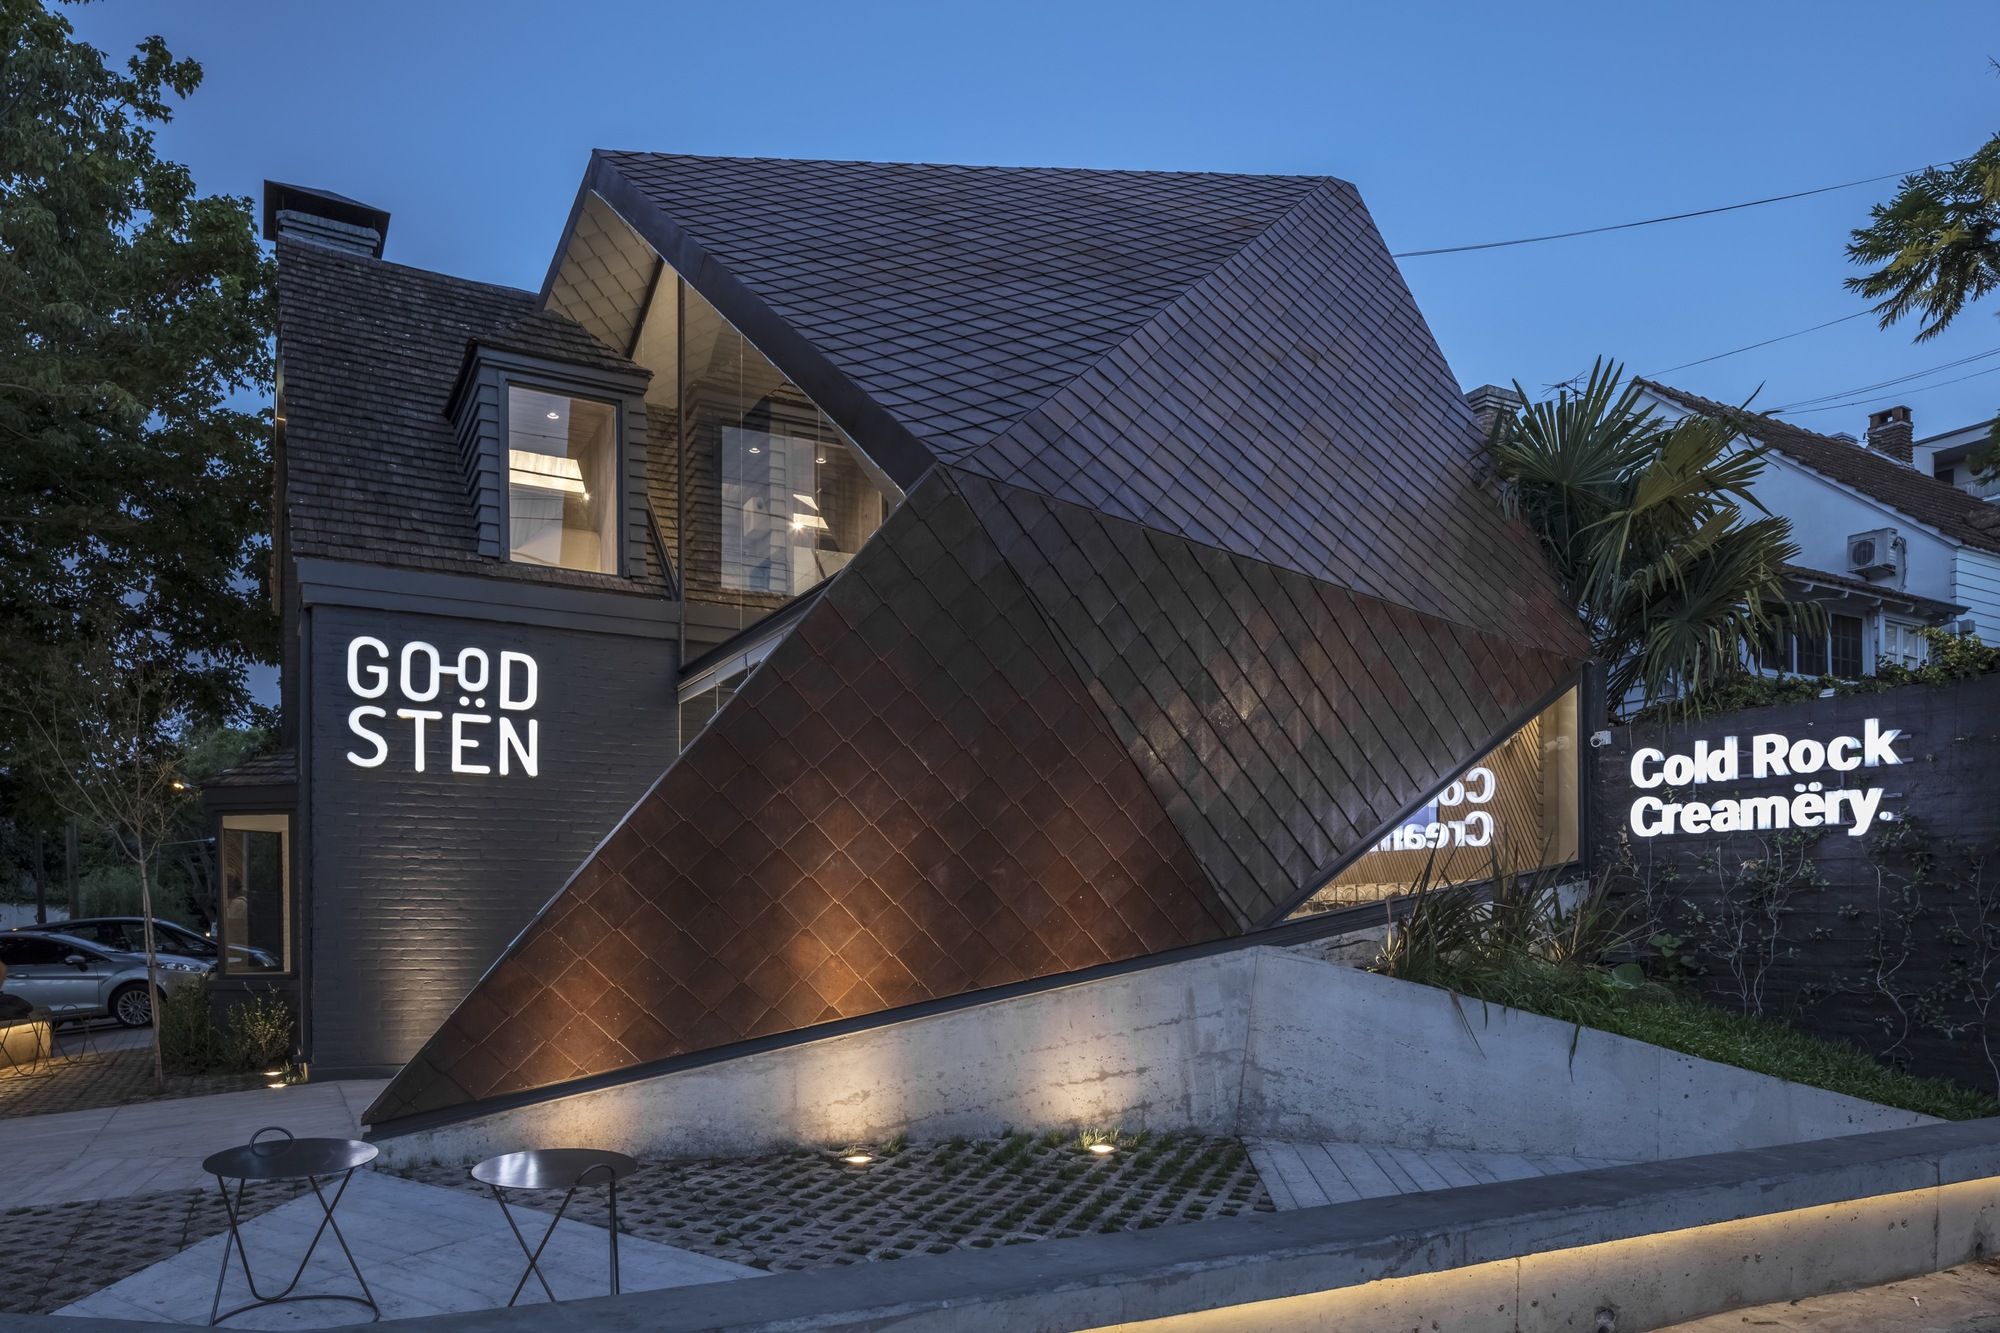
GOODSTEN isn´t just a creamery. It is born from an experience of oneiric landscapes, as if it where form another world, with a completely different logic. Unknown and fantastic lands made us think of ...
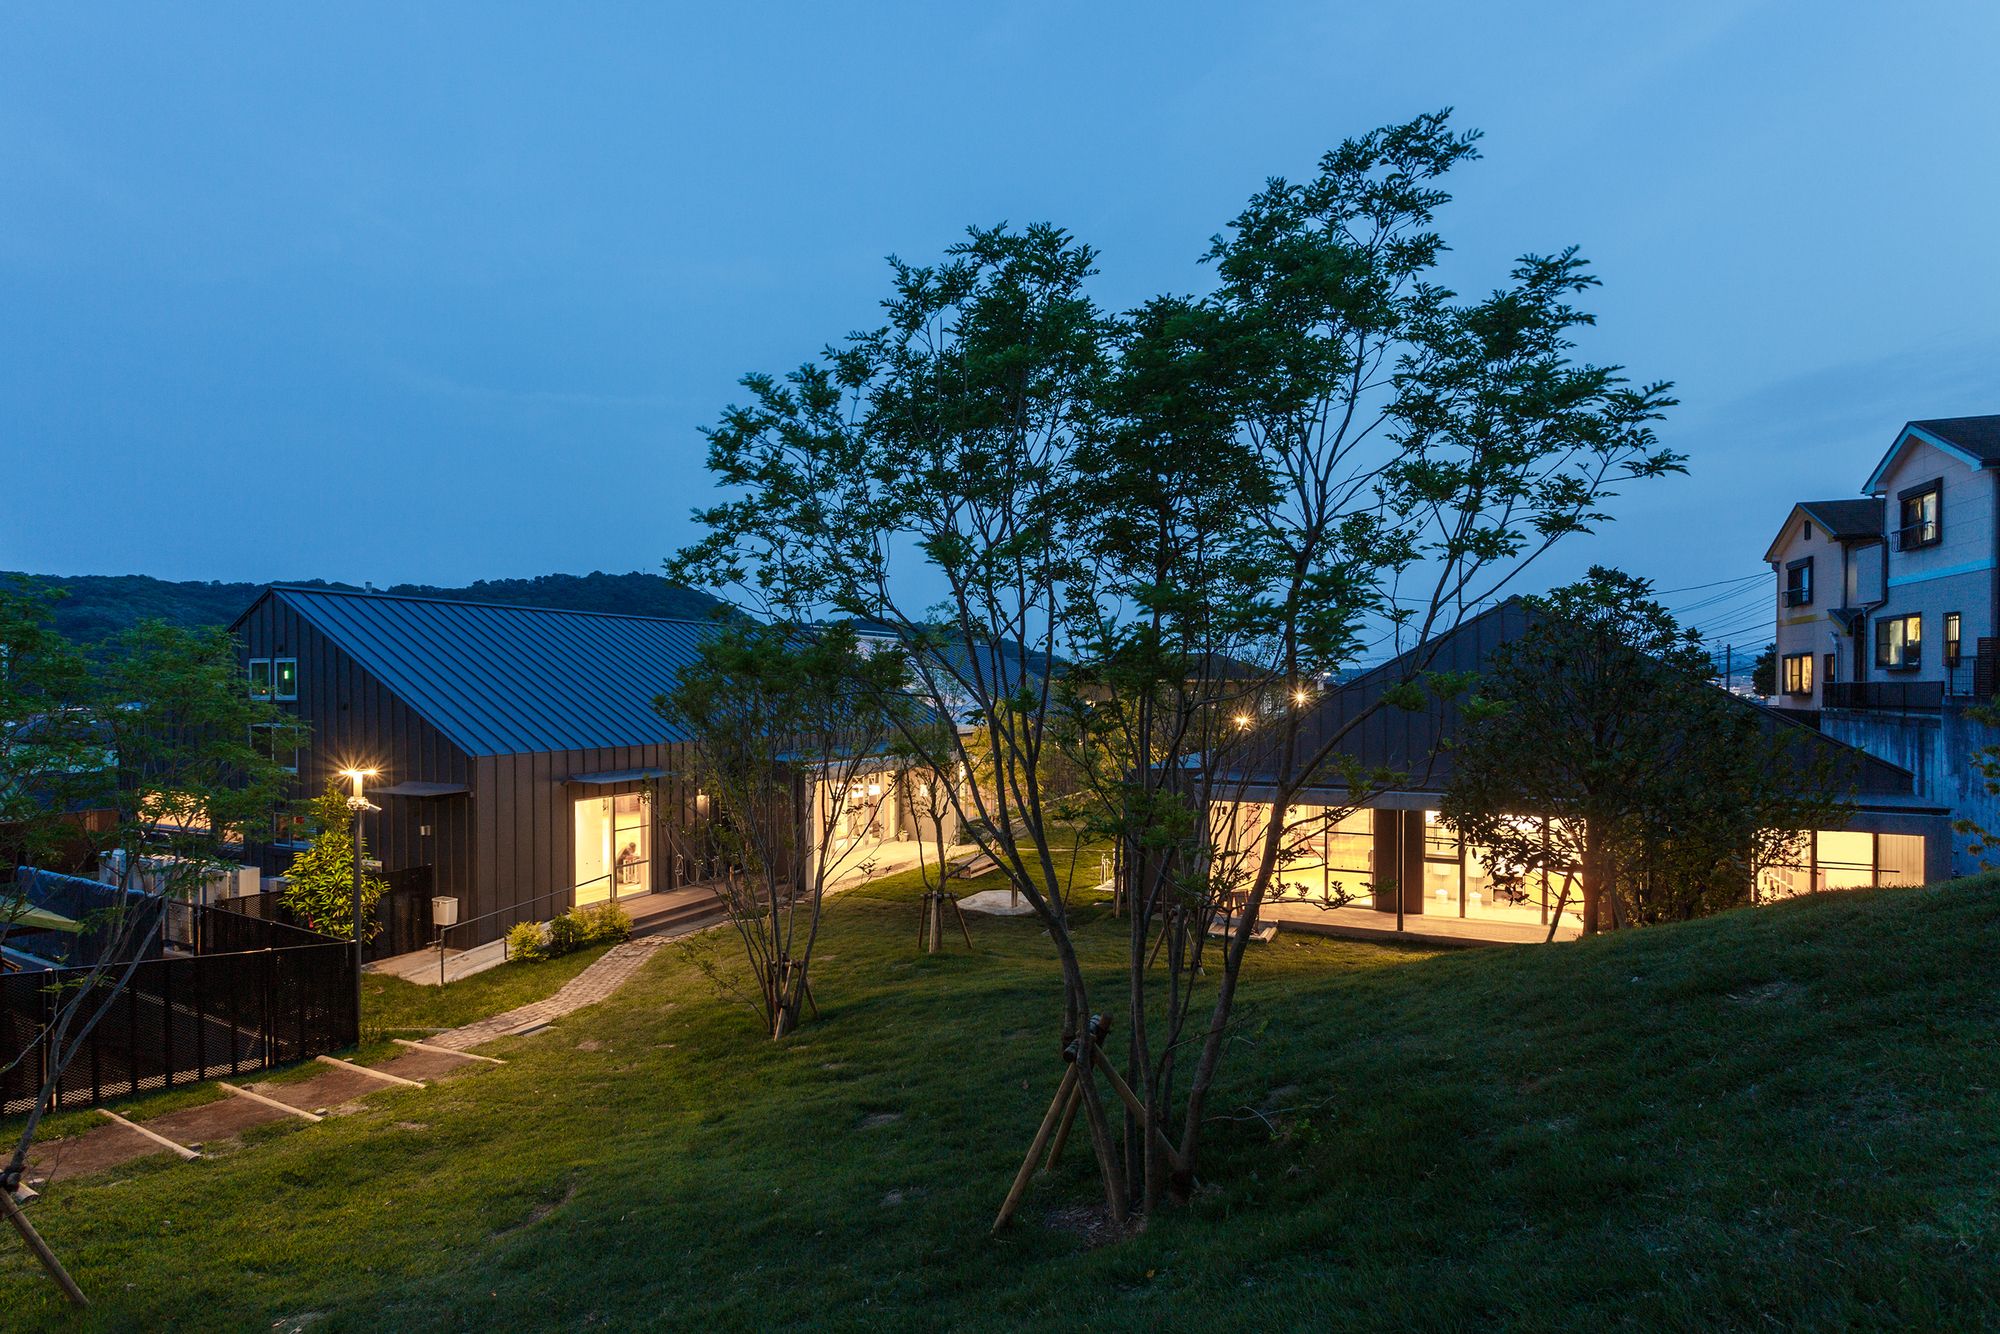
Designed by HIBINOSEKKEI + Youji no Shiro, This is a nursery which parents found, who want to raise children in rich nature environment. To meet their expectation, by making use of rich nature ...
This project was launched as reconstruction aid business of nursery building that was destroyed by the Great East Japan Earthquake that occurred on March 11, 2011.Because after that had been forced ...
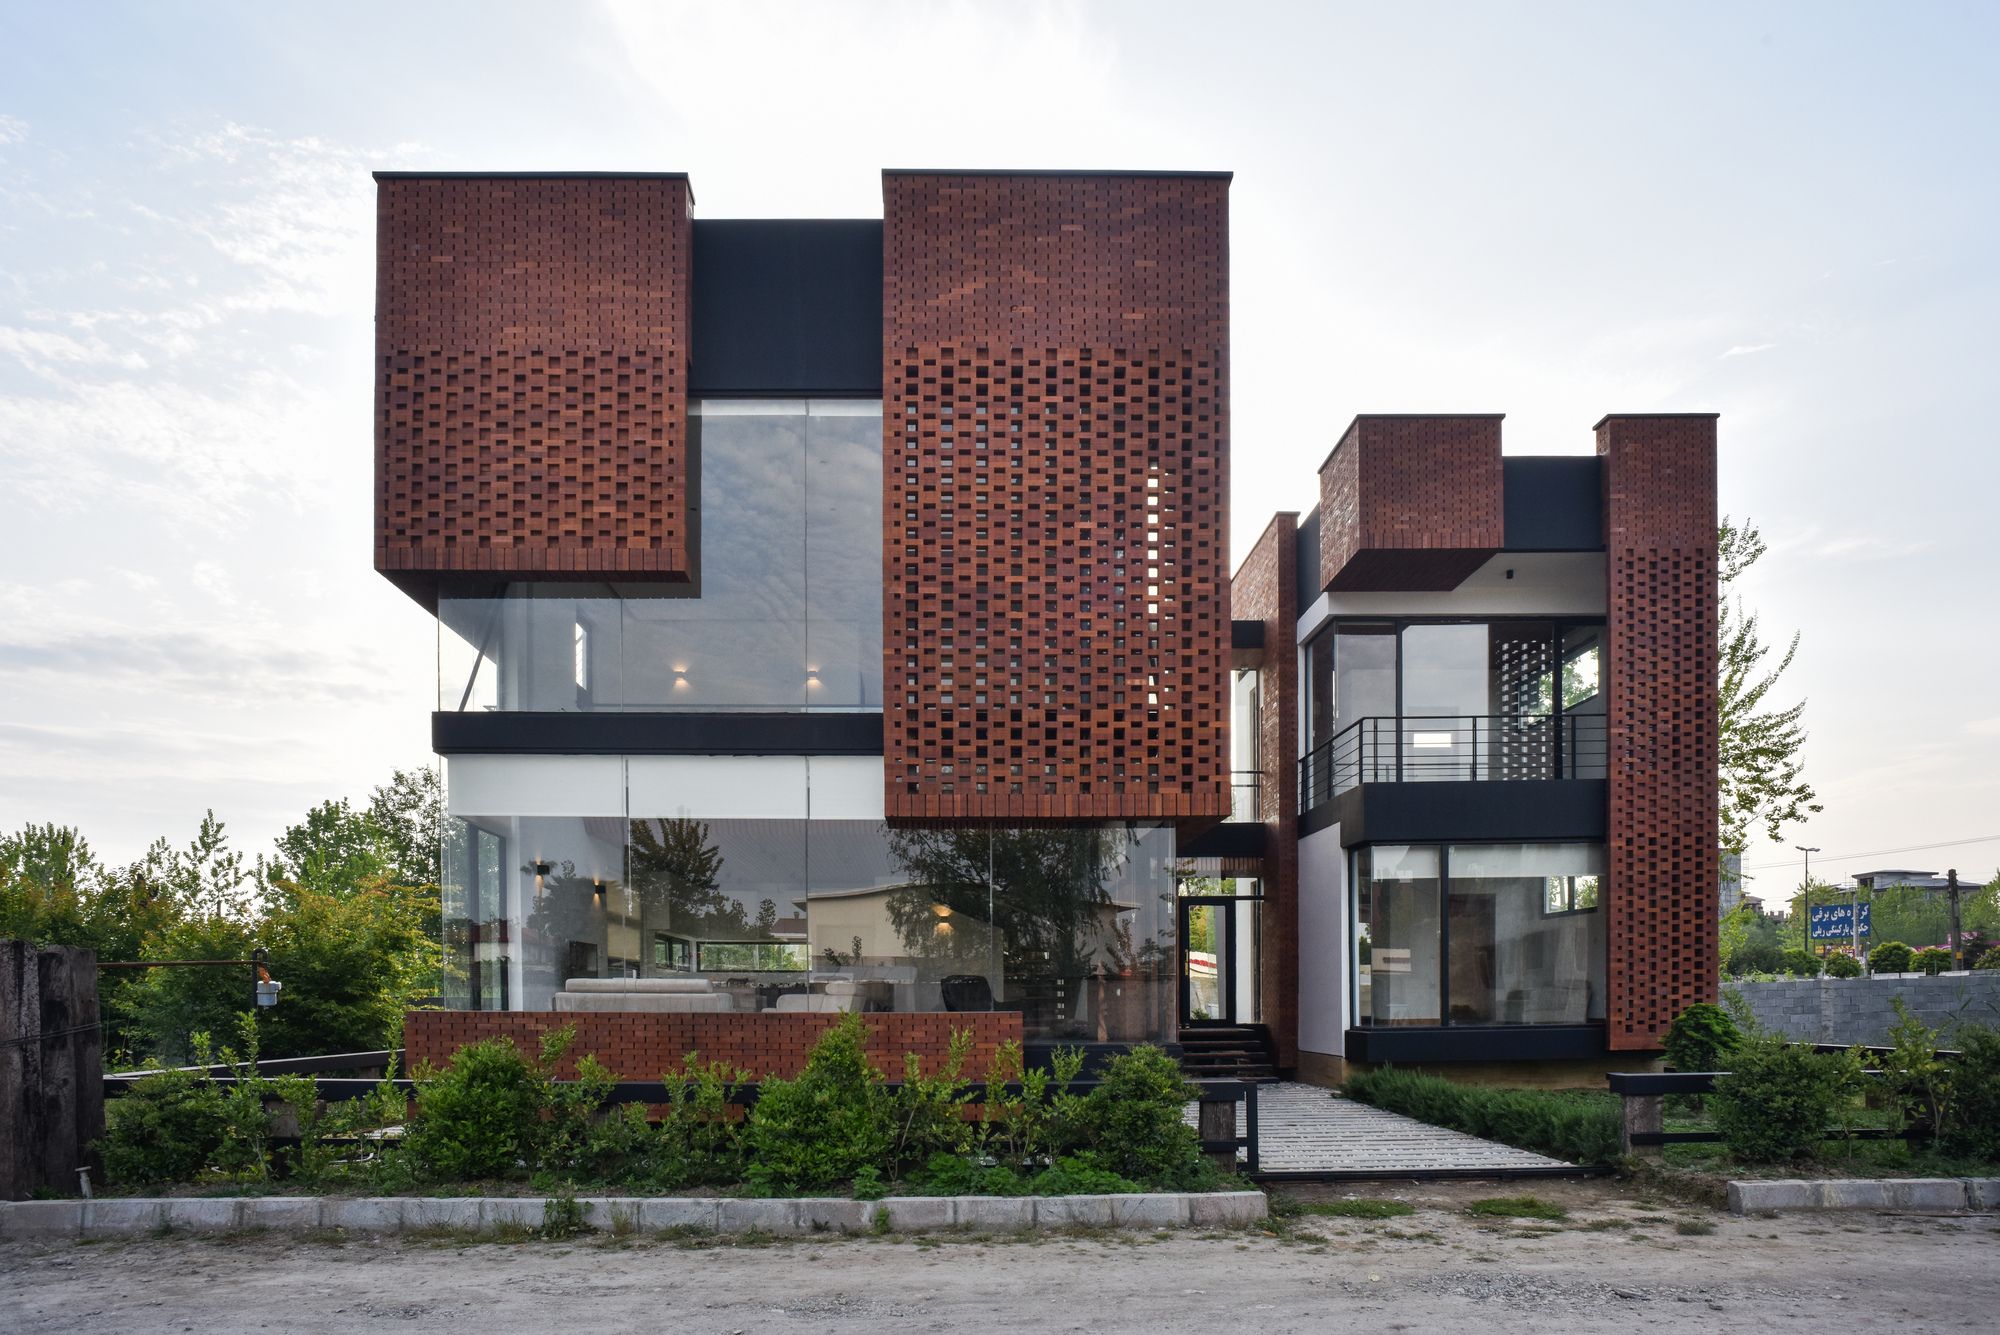
Designed by Naghshe Khak Architectural Group, Maziar Brick House is located on an area of 250 square meters in a coastal complex with different owners and vacant lands in the city of “Royan”.
The ...
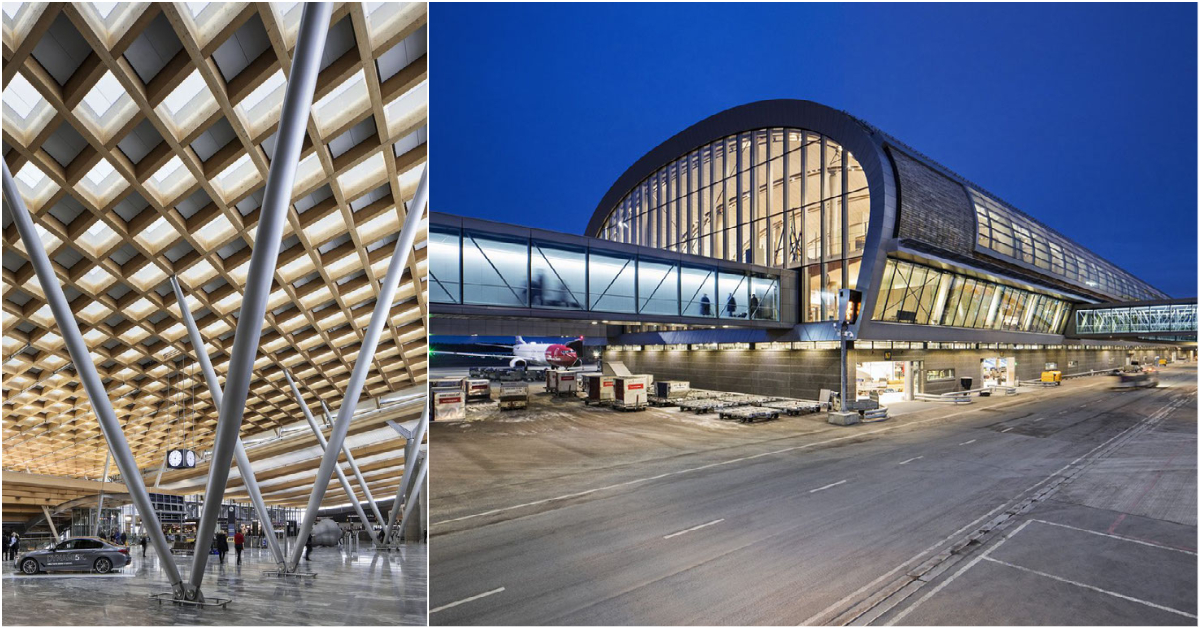
Designed by Oslo-based practice Nordic-Office of Architecture, the 115,000 sqm expansion to Oslo Airport sets new standards in sustainability. The competition-winning design, which uses snow as a ...
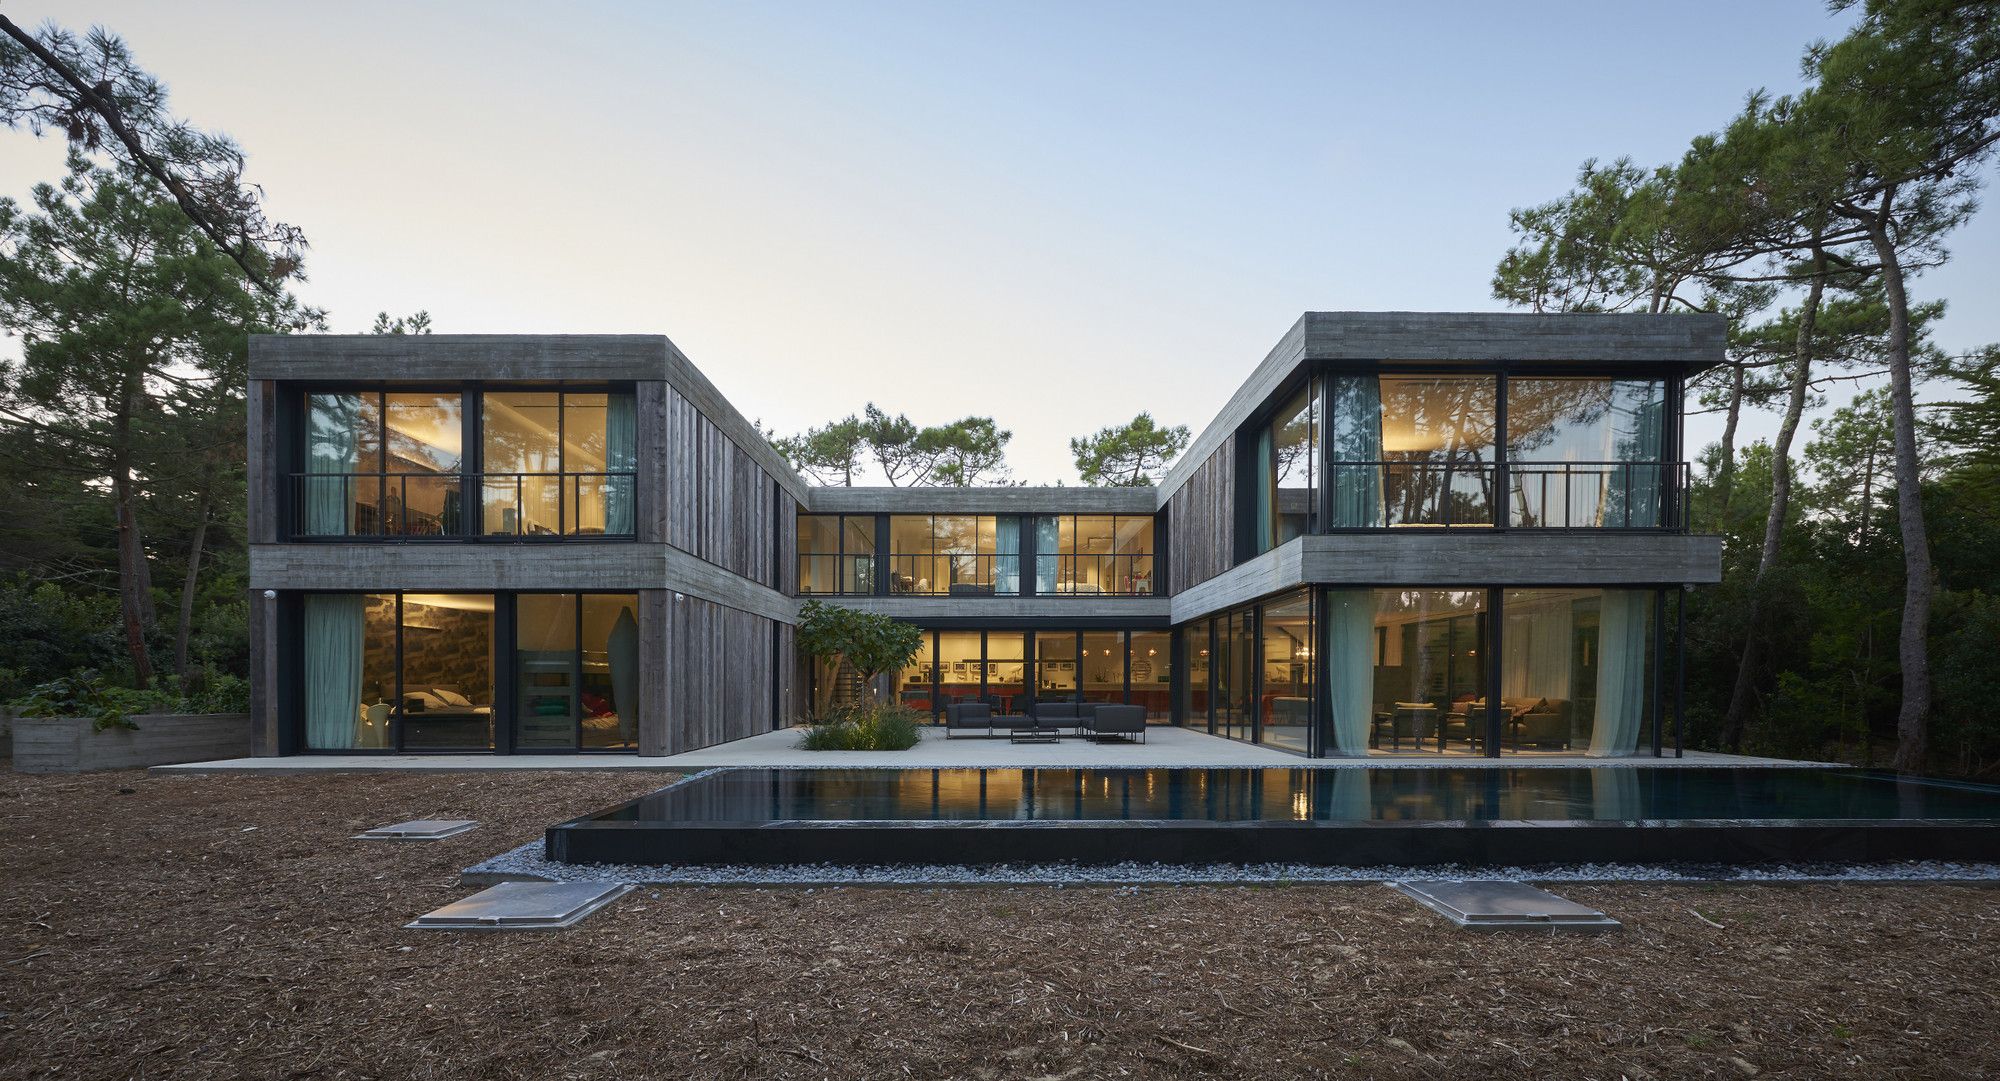
Designed by Hugues Touton & Edouard Touton, With an impressive architectural program, Villa Eiders aim to split the volumes, sheltering the functions of such house to reduce their impact and to ...