
More than a light rail station, the Sound Transit’s University of Washington Station, designed by LMN Architects, adds multiple facets to the urban fabric at the intersection of Montlake Boulevard ...
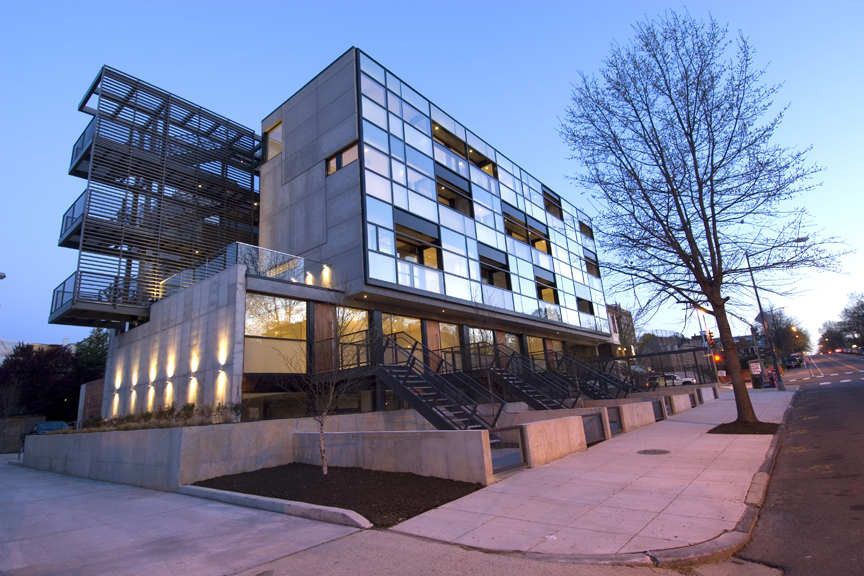
Designed by Division1, The Lacey is a 26-unit, four level, 25,000 SF residential building organized around a three-level central corridor/atrium. Outdoor space is ample with a communal second-floor ...
Discovery High School

Discovery High School is a new, ground-up facility serving 600 9th through 12th grade students within the Camas, Washington School District. The high school thoughtfully ...
The Burke Museum
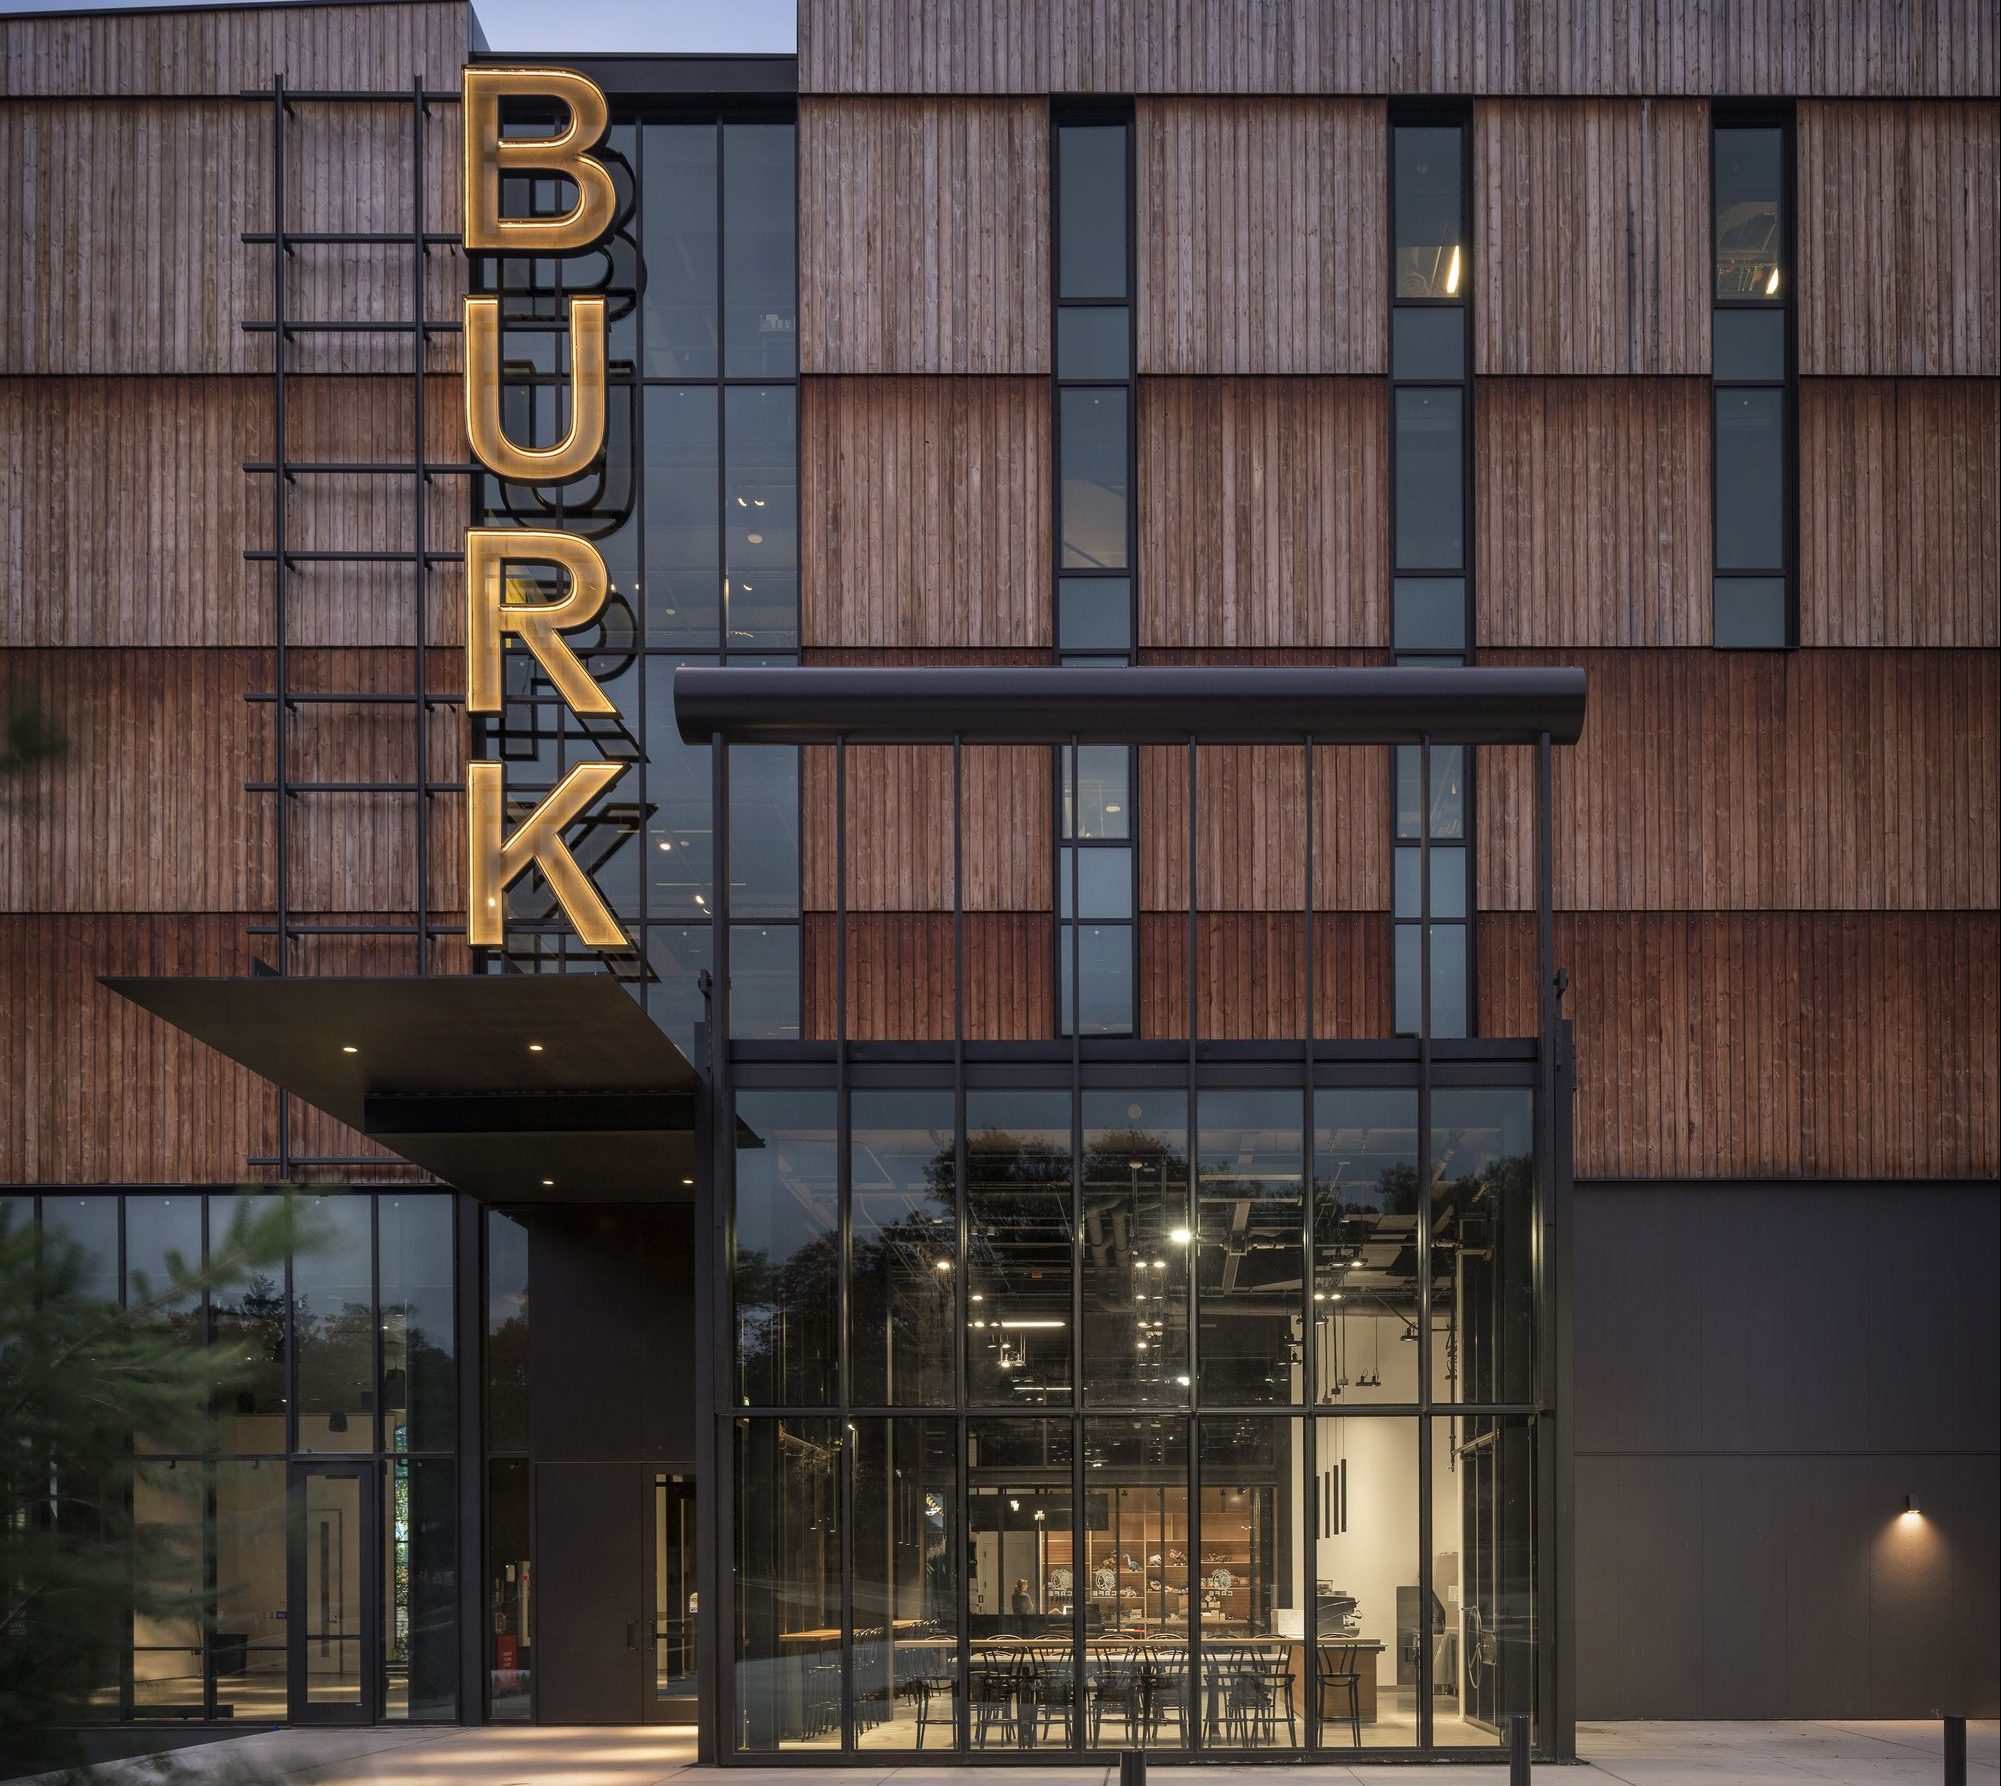
The Burke Museum is the oldest public museum in Washington State with a collection of over 16 million artifacts and specimens, ranging from totem poles and gemstones to dinosaur ...

Arena Stage at the Mead Center for American Theater doubles the company's previous facilities. The design by Bing Thom Architects included restoring two historic theaters, Fichandler and Kreeger, and ...
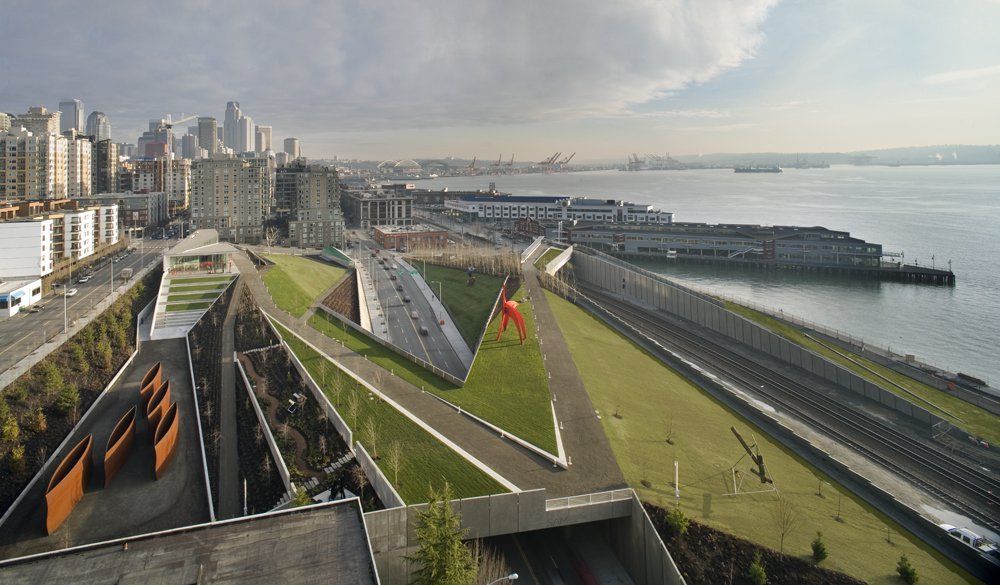
Olympic Sculpture Park by Weiss/Manfredi: Envisioned as a new urban model for sculpture parks, this project is located on Seattle’s last undeveloped waterfront property – an industrial brownfield ...
Bill & Melinda Gates Foundation
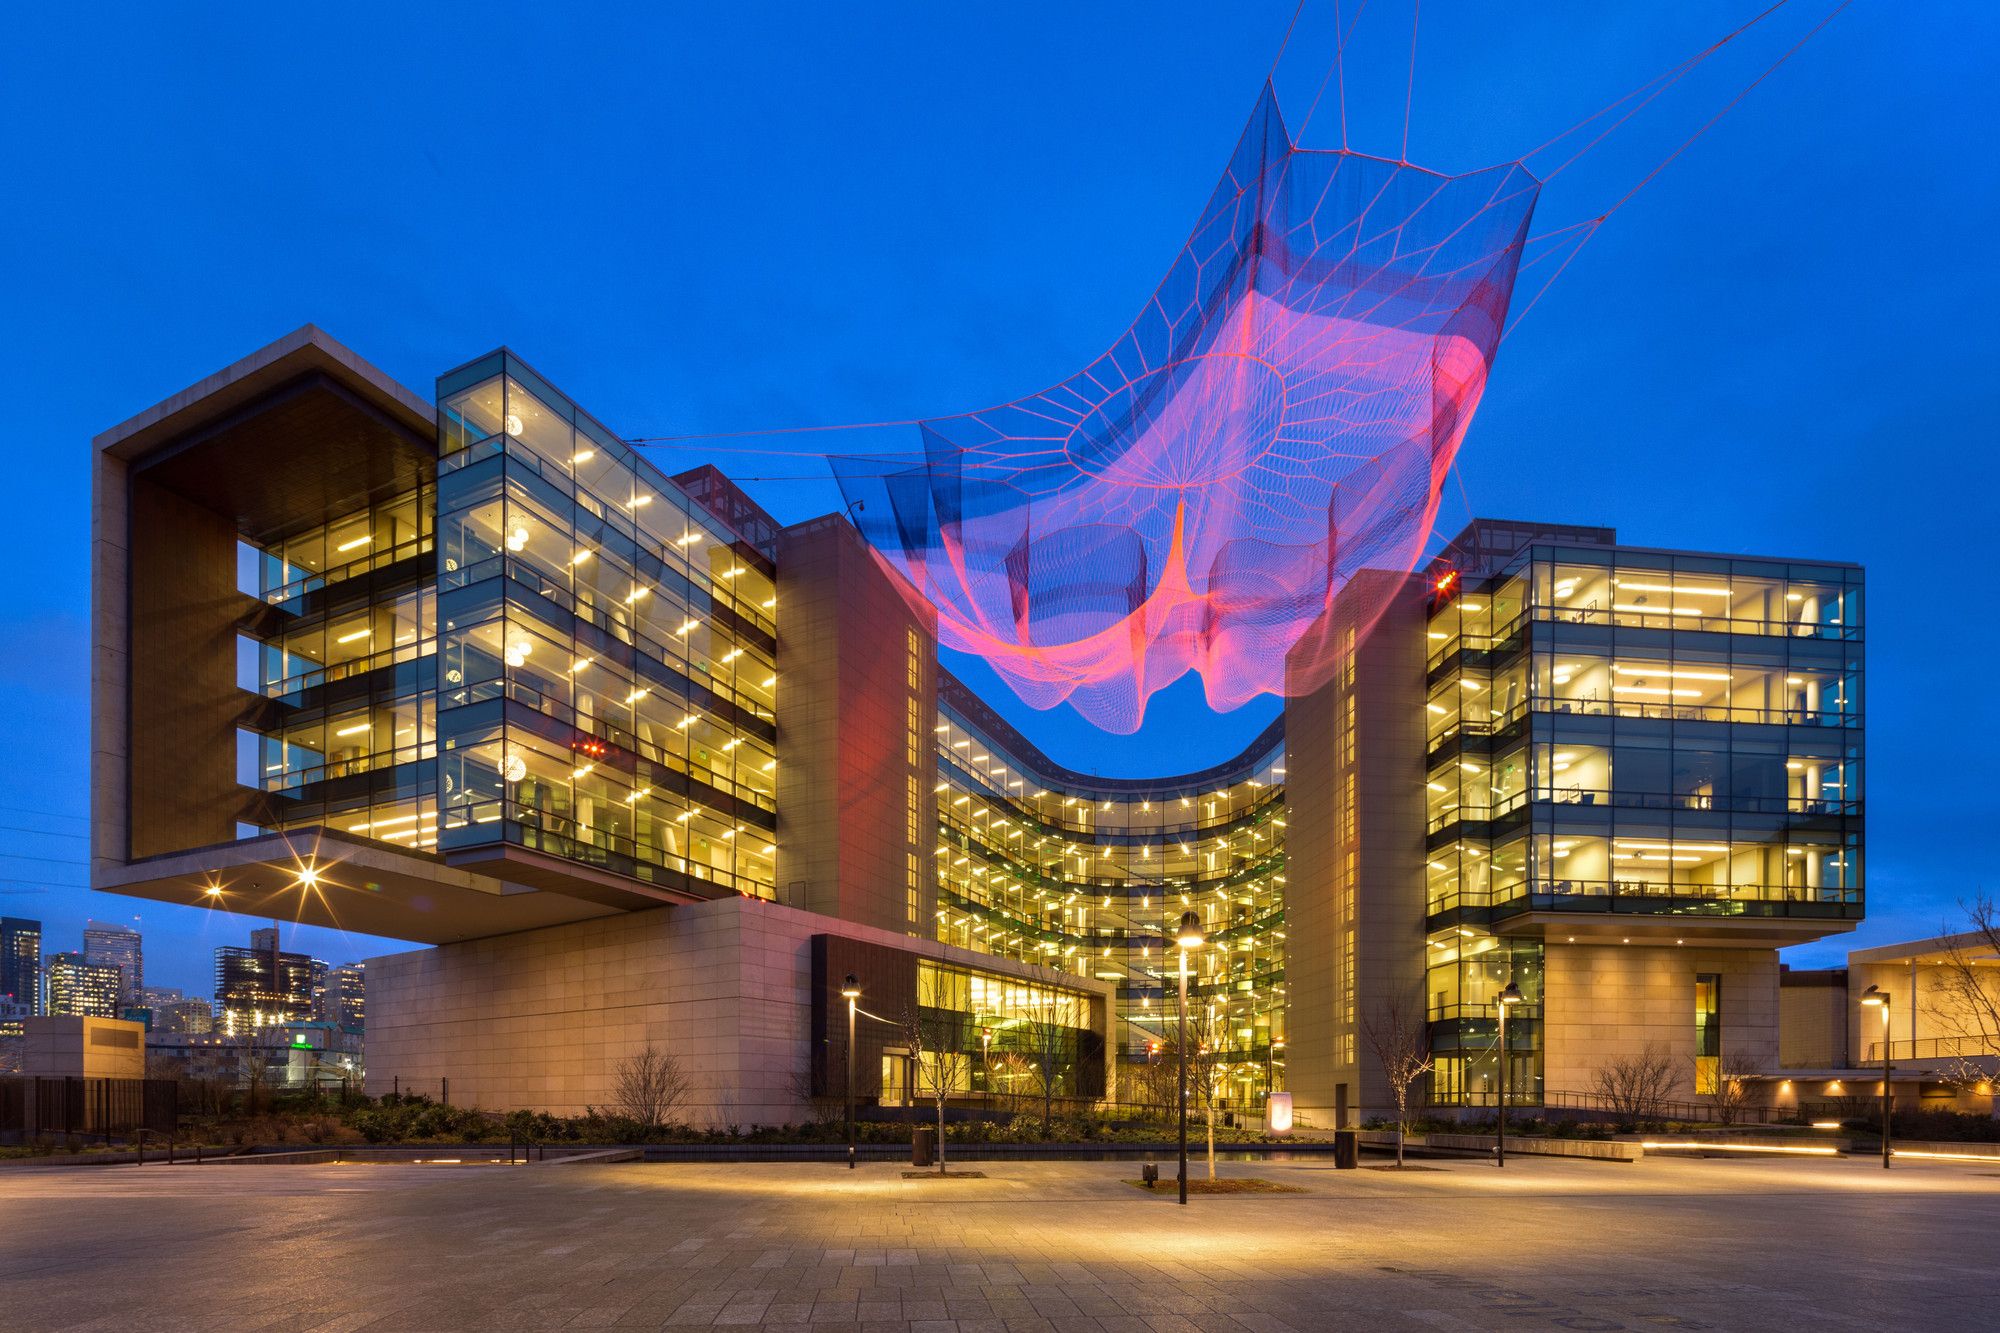
NBBJ designed a new home for the Bill & Melinda Gates Foundation, consolidating five leased offices into a LEED Platinum campus that enables its workforce to ...
Port Ludlow Residence
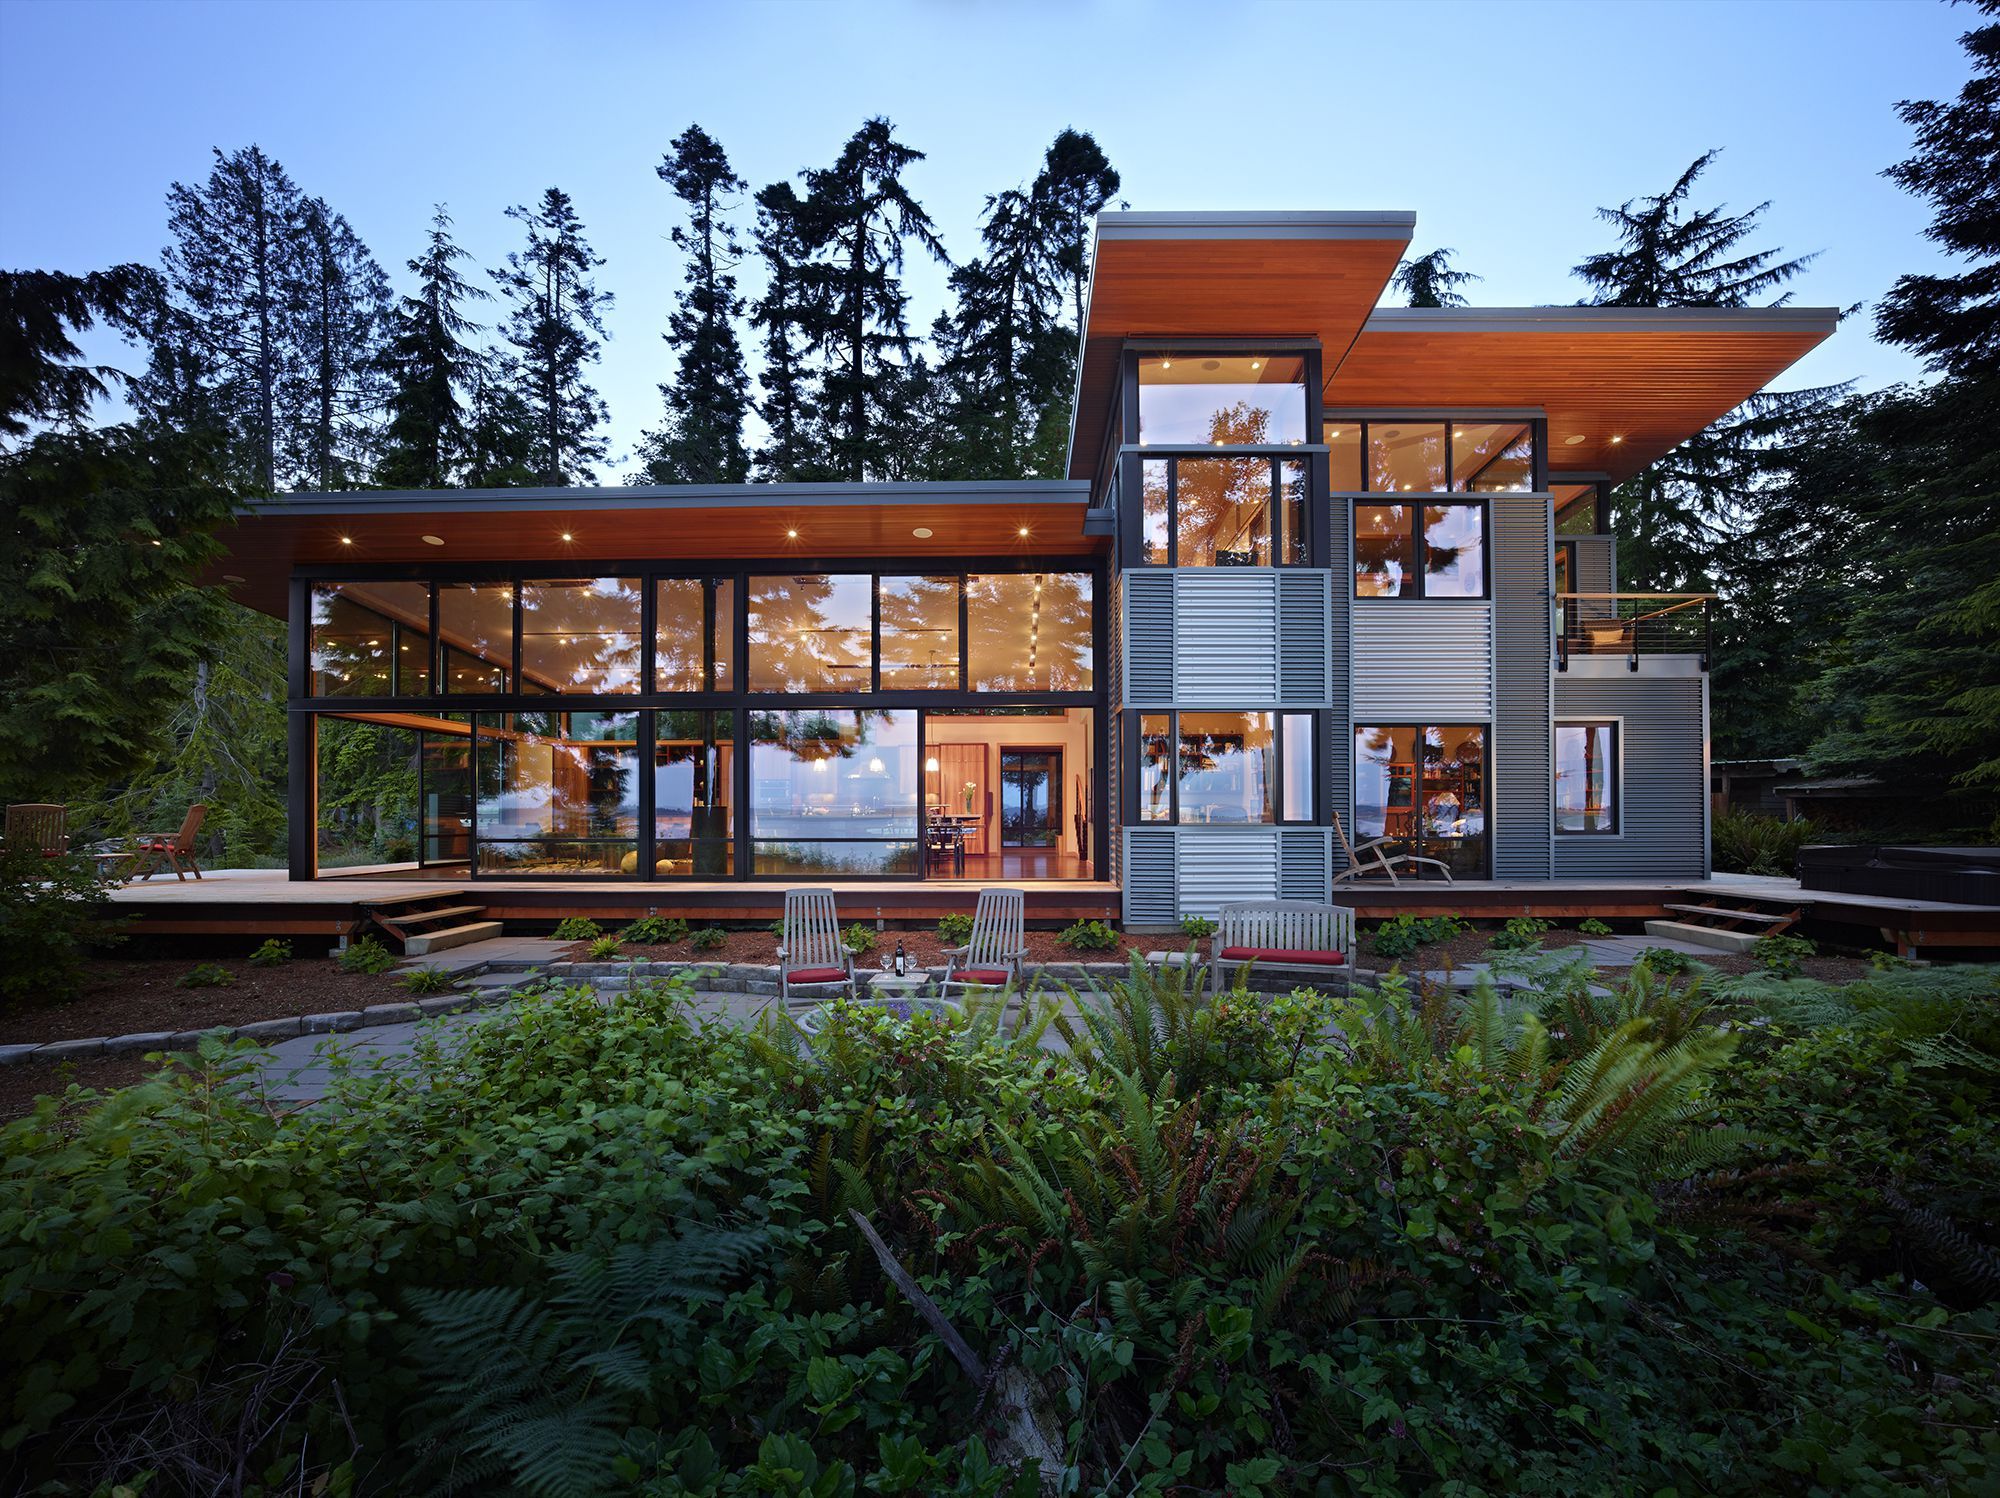

The Port Ludlow Residence is a compact, 2400 SF modern house located on a wooded waterfront property at the north end of the Hood Canal, a long, fjord-like arm of western Puget ...
Microsoft Building 83
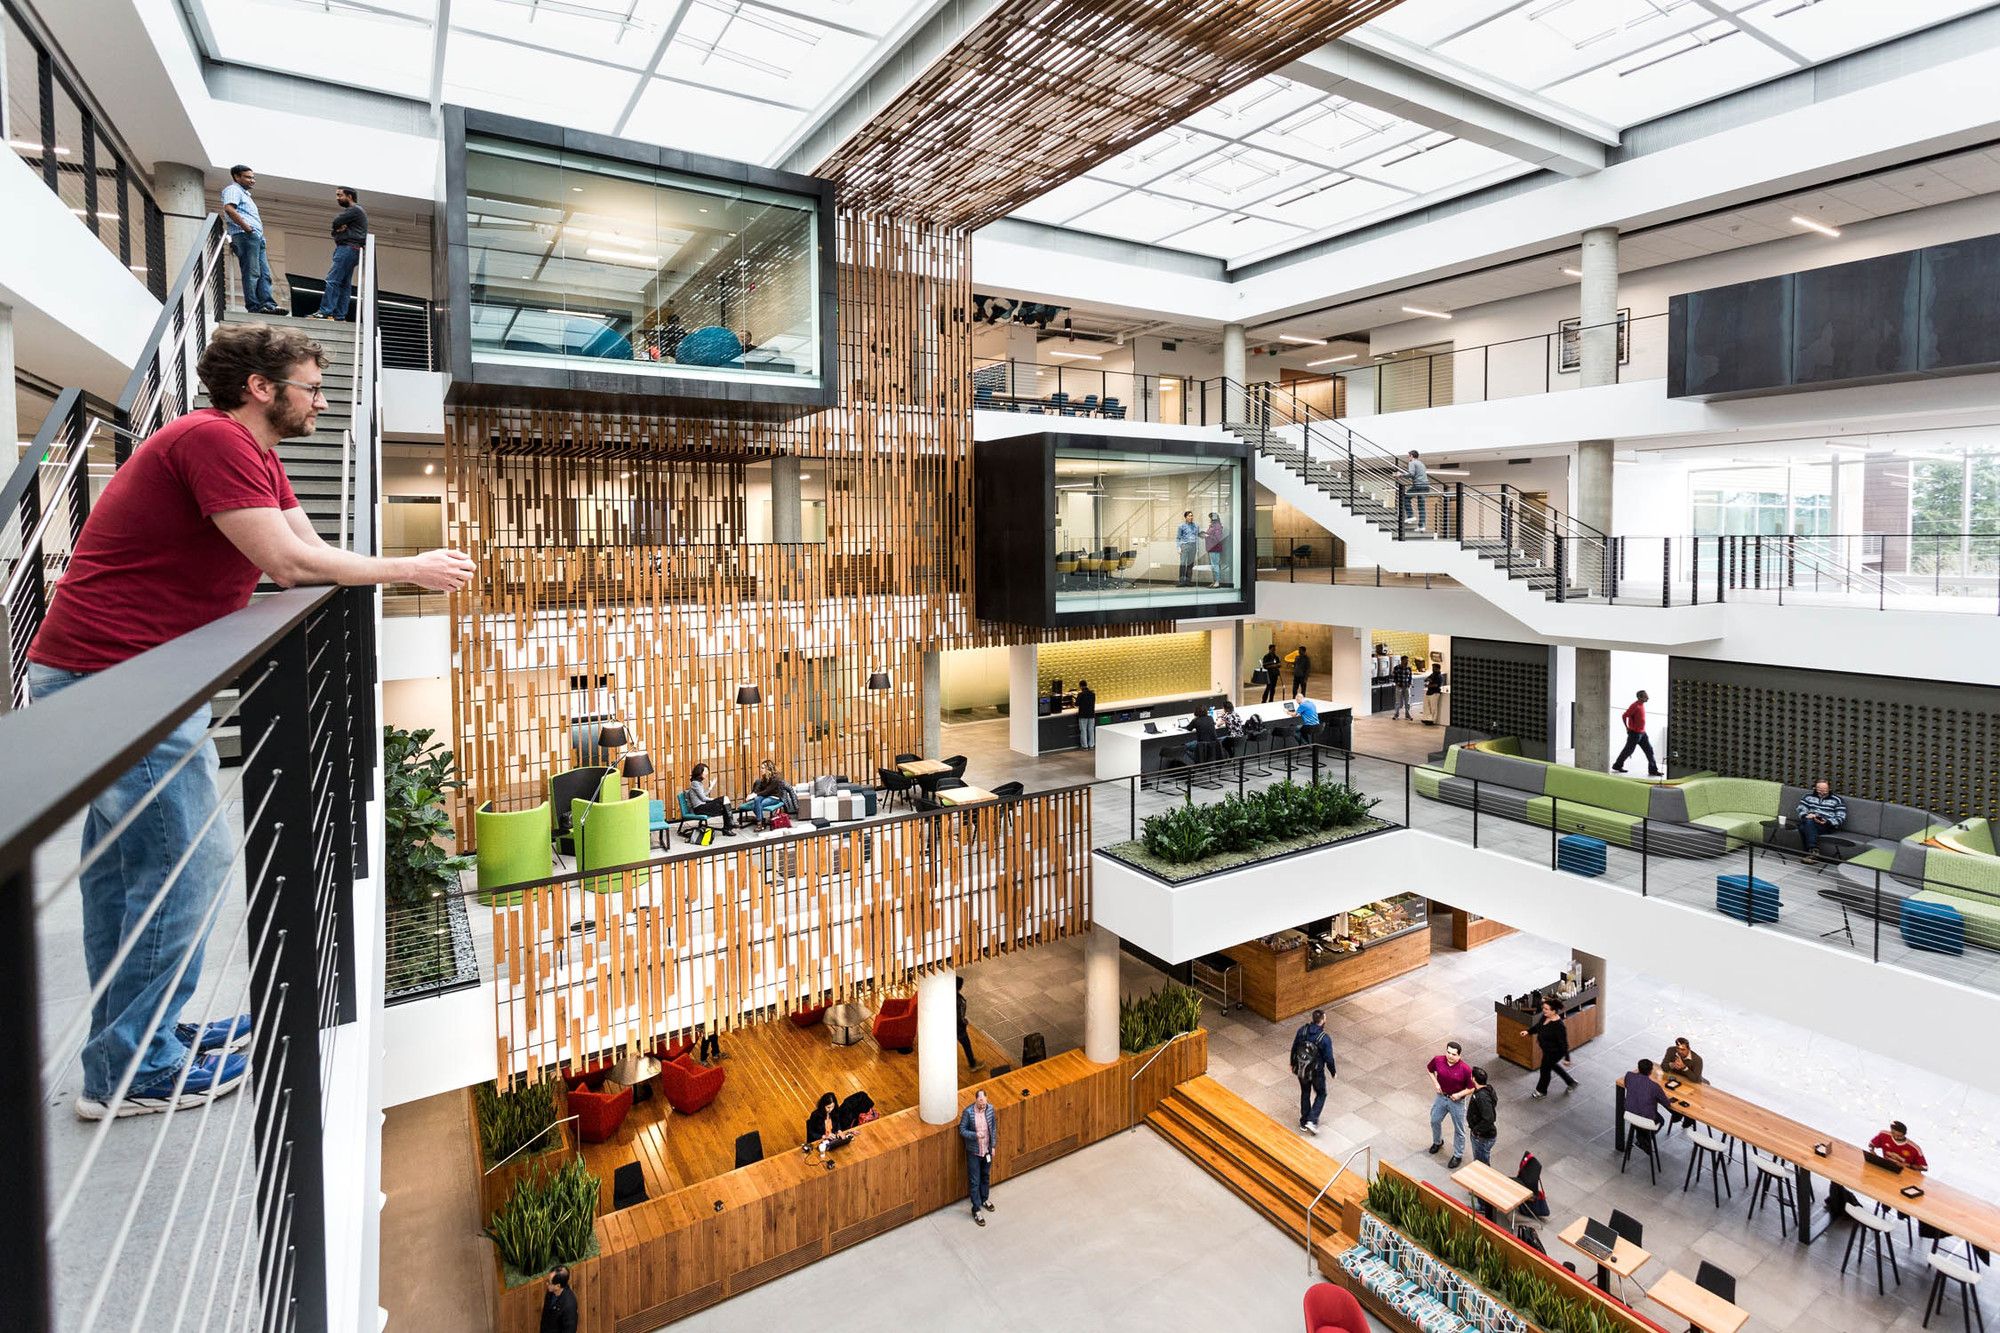
Constantly evolving the workplace for their employees, Microsoft set out to create new standards for work and collaboration in the building. Starting with an existing base ...
Designed by David Vandervort Architects, This 1,800 sqft home is located on a heavily wooded, medium-bank waterfront property on Lopez Island, Washington. The house is carefully sited amidst the ...
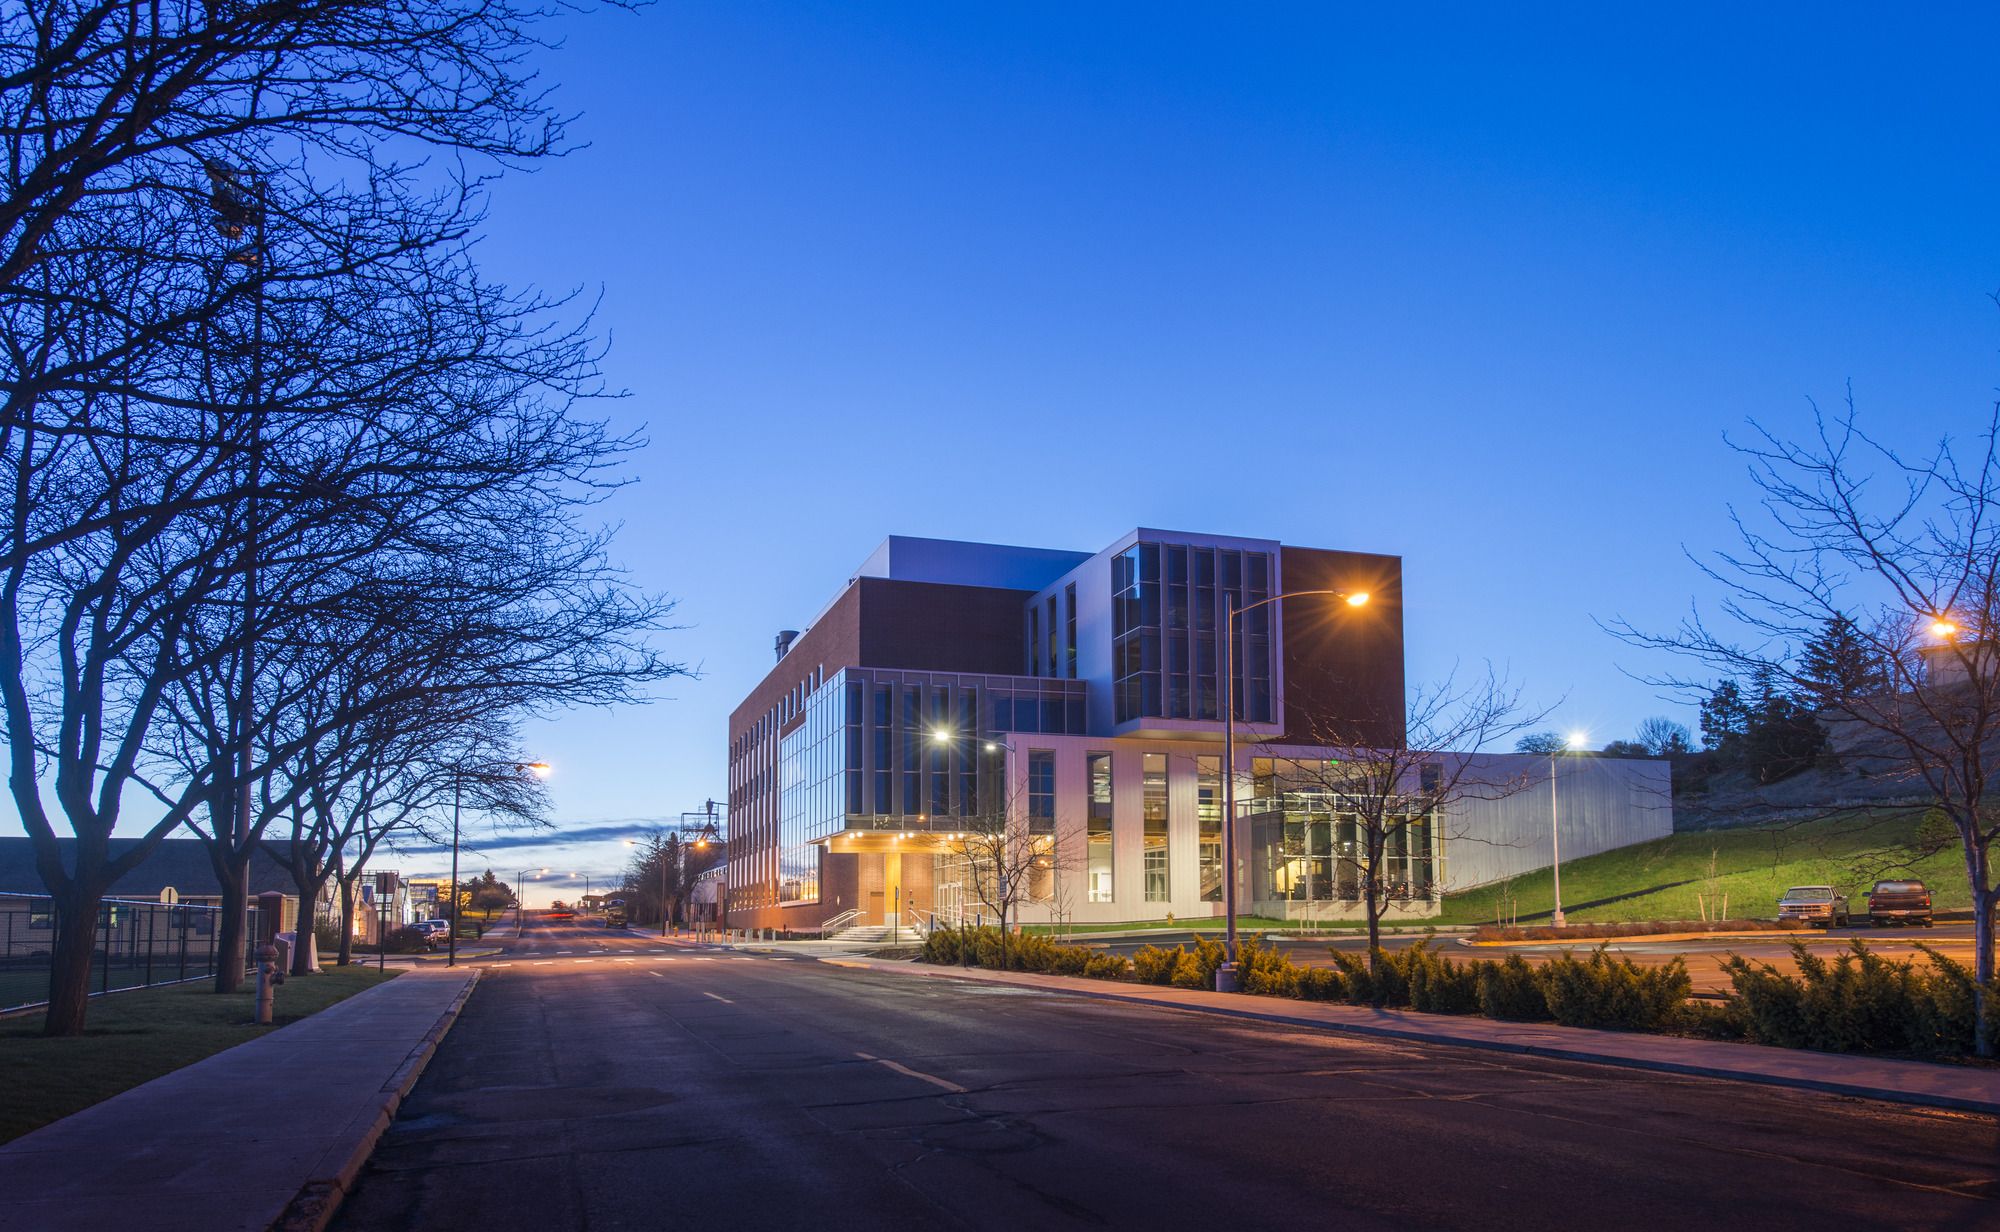
The $52.8 million PACCAR Environmental Technology Building at Washington State University in Pullman, Washington brings to life the vision of WSU’s Voiland College of Engineering and Architecture and ...

Designed by SKL Architects, Westside School is a pre-K through eighth-grade school serving 360 students that were about to lose its lease. At the same time and nearby, the Hillcrest Presbyterian ...