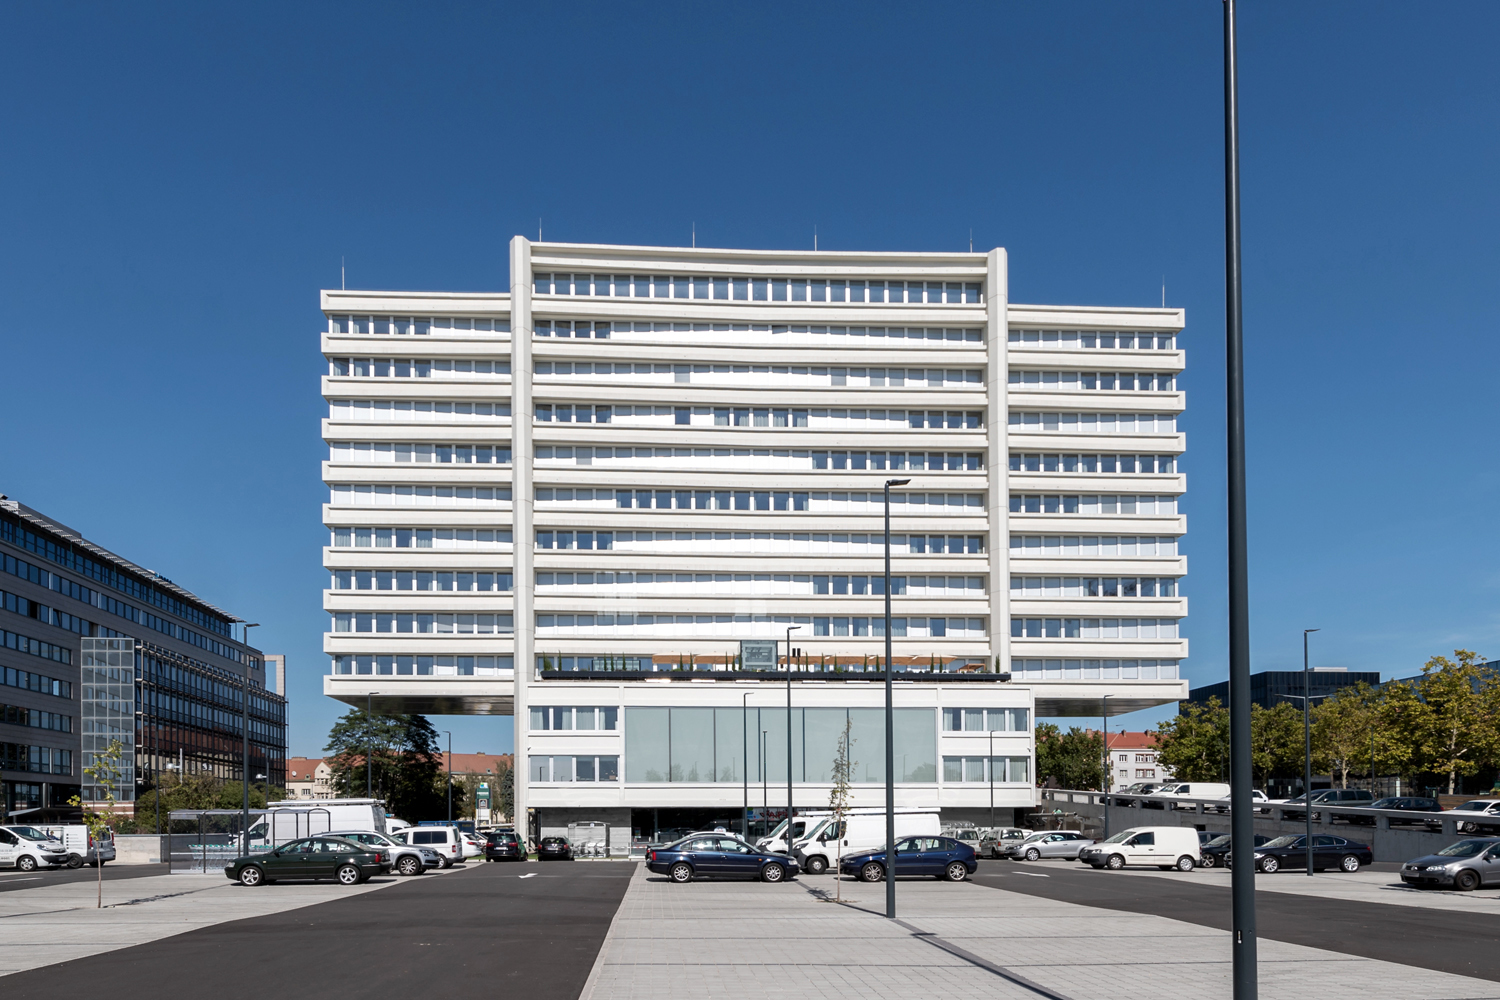
Refurbishment Philips-Haus – an icon of 1960s modernism – forms a welcoming gesture on the southern entrance to the city of Vienna. Although dwarfed by nearby Wienerberg City, it continues to make an ...
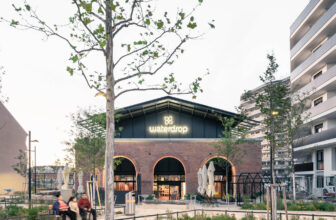
Of brewing and building, from yesterday into tomorrow – the history of the so-called GOH Conversion Gösserhalle in Favoriten, Vienna’s 10th district, is a checkered one. Ever since its construction ...
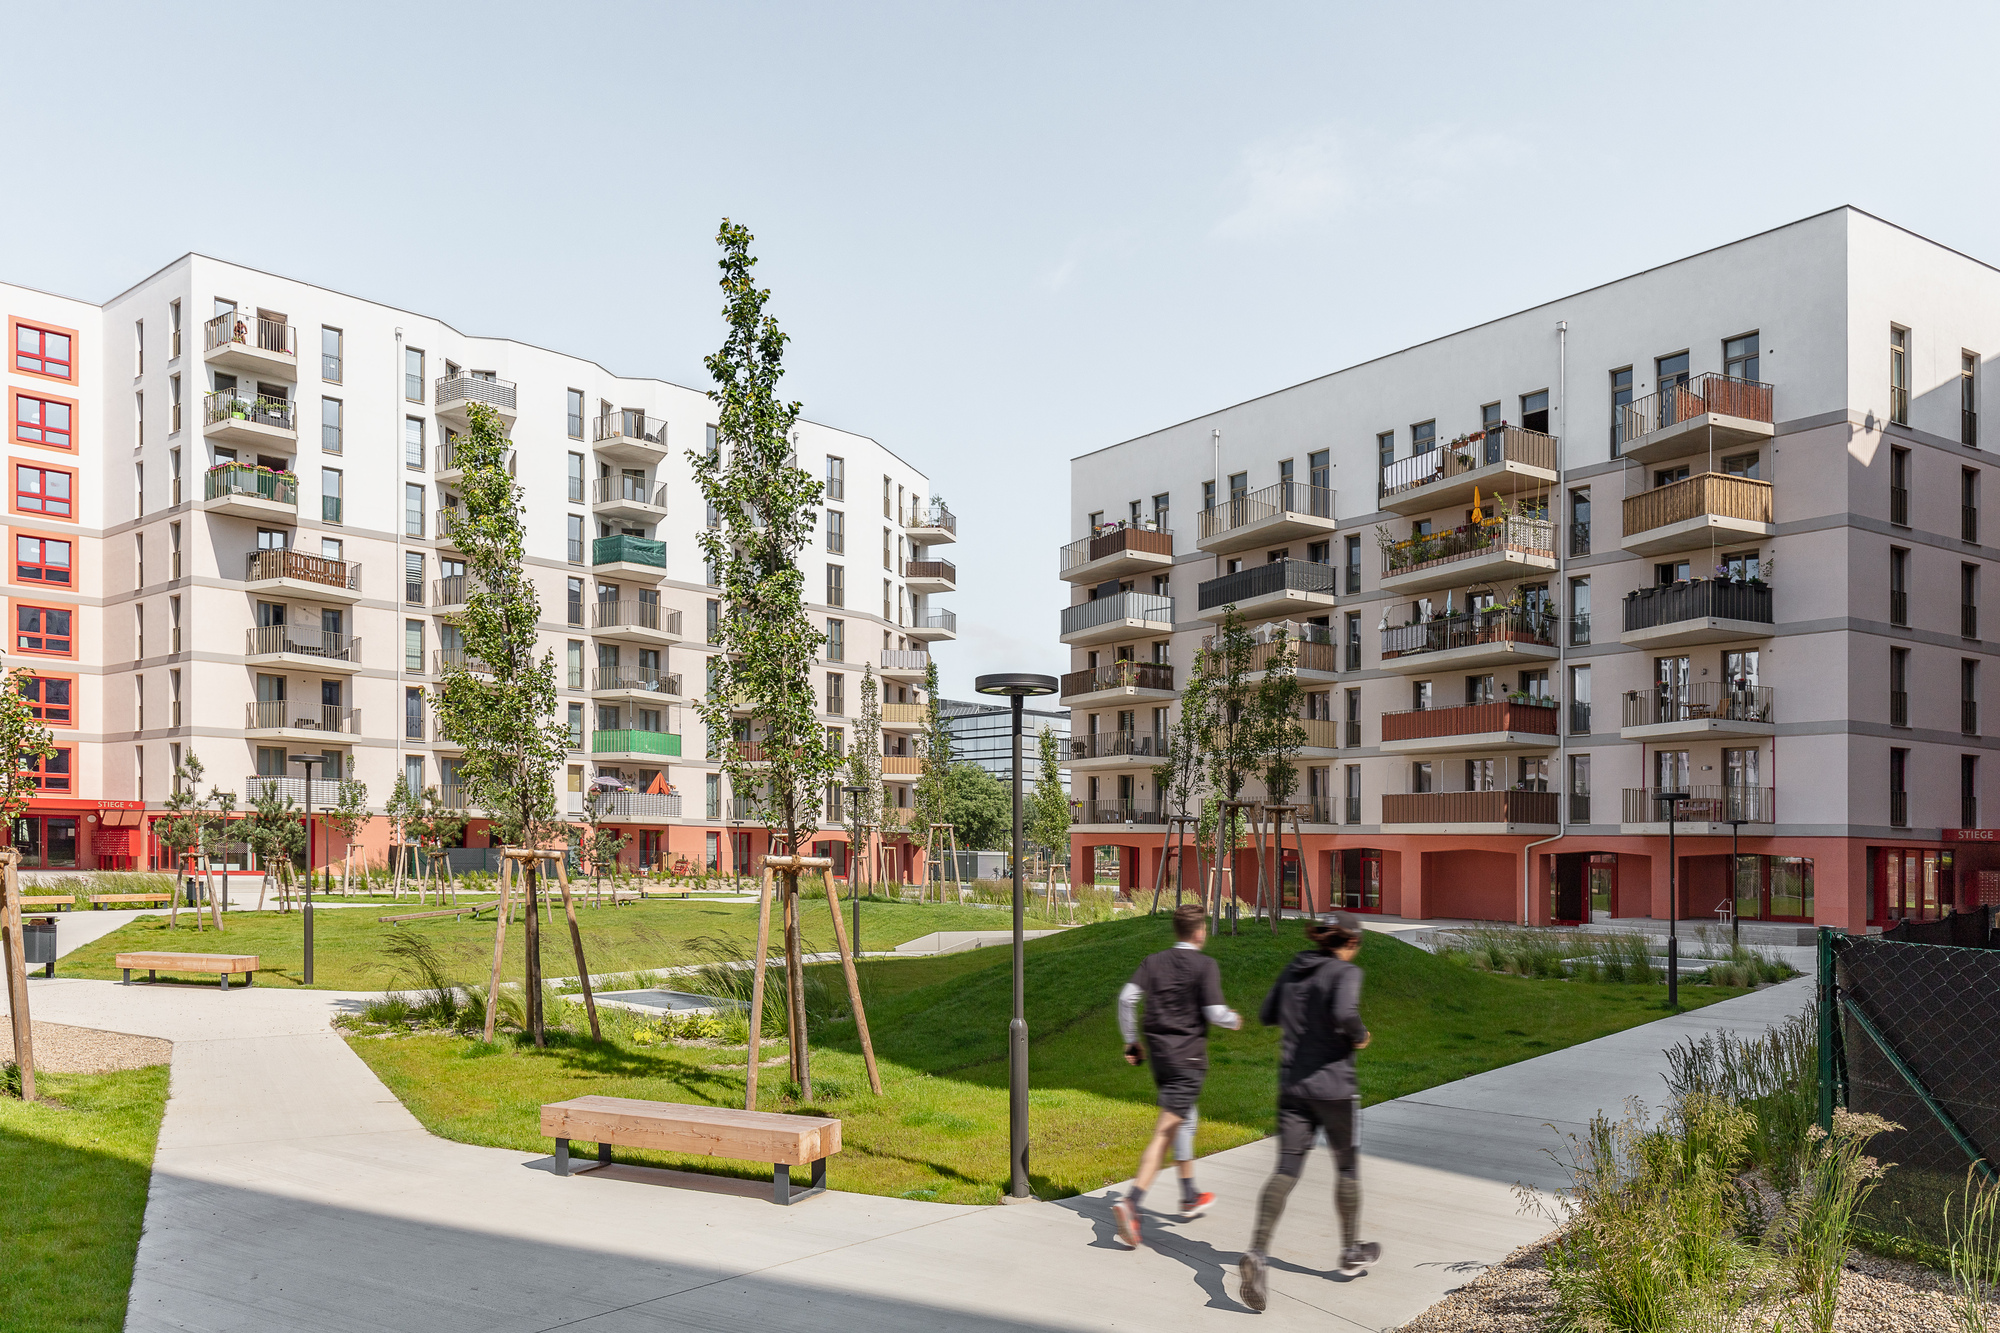
KAP – Kapellenhof Residential Complex | AllesWirdGut Architektur + feld72
Uniquely situated around a spacious urban grove on Kapellenweg in Vienna’s 22nd district is a residential estate which, ...
New IKEA Shop and Hostel with Public Roof, the most recent IKEA furniture store built in 2021 "Good neighbor" is conceived as a departure from the brand's traditional aesthetic, which was ...
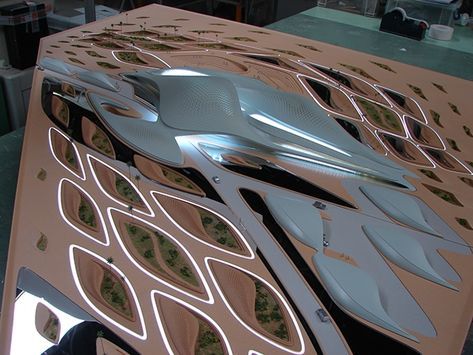
Yun Zhang, a student in the University of Applied Art, in Vienna, has designed, in Studio Zaha Hadid Architects, a shopping mall for a terminal in the Charles de Gaulle airport, in Paris. Yun’s ...

Designed by heri&salli, The FLEDERHAUS is an open space where visitors can find a new home. It can also serve as an oasis of relaxation and a symbol of a vertical public sphere.
photography ...

Infobox Vienna Central Station
Michael Wallraff is a Viennese architect who was born in 1968 in Munich, studied in Los Angeles and Vienna, where he opened a studio. Wallraff has spent years delving ...
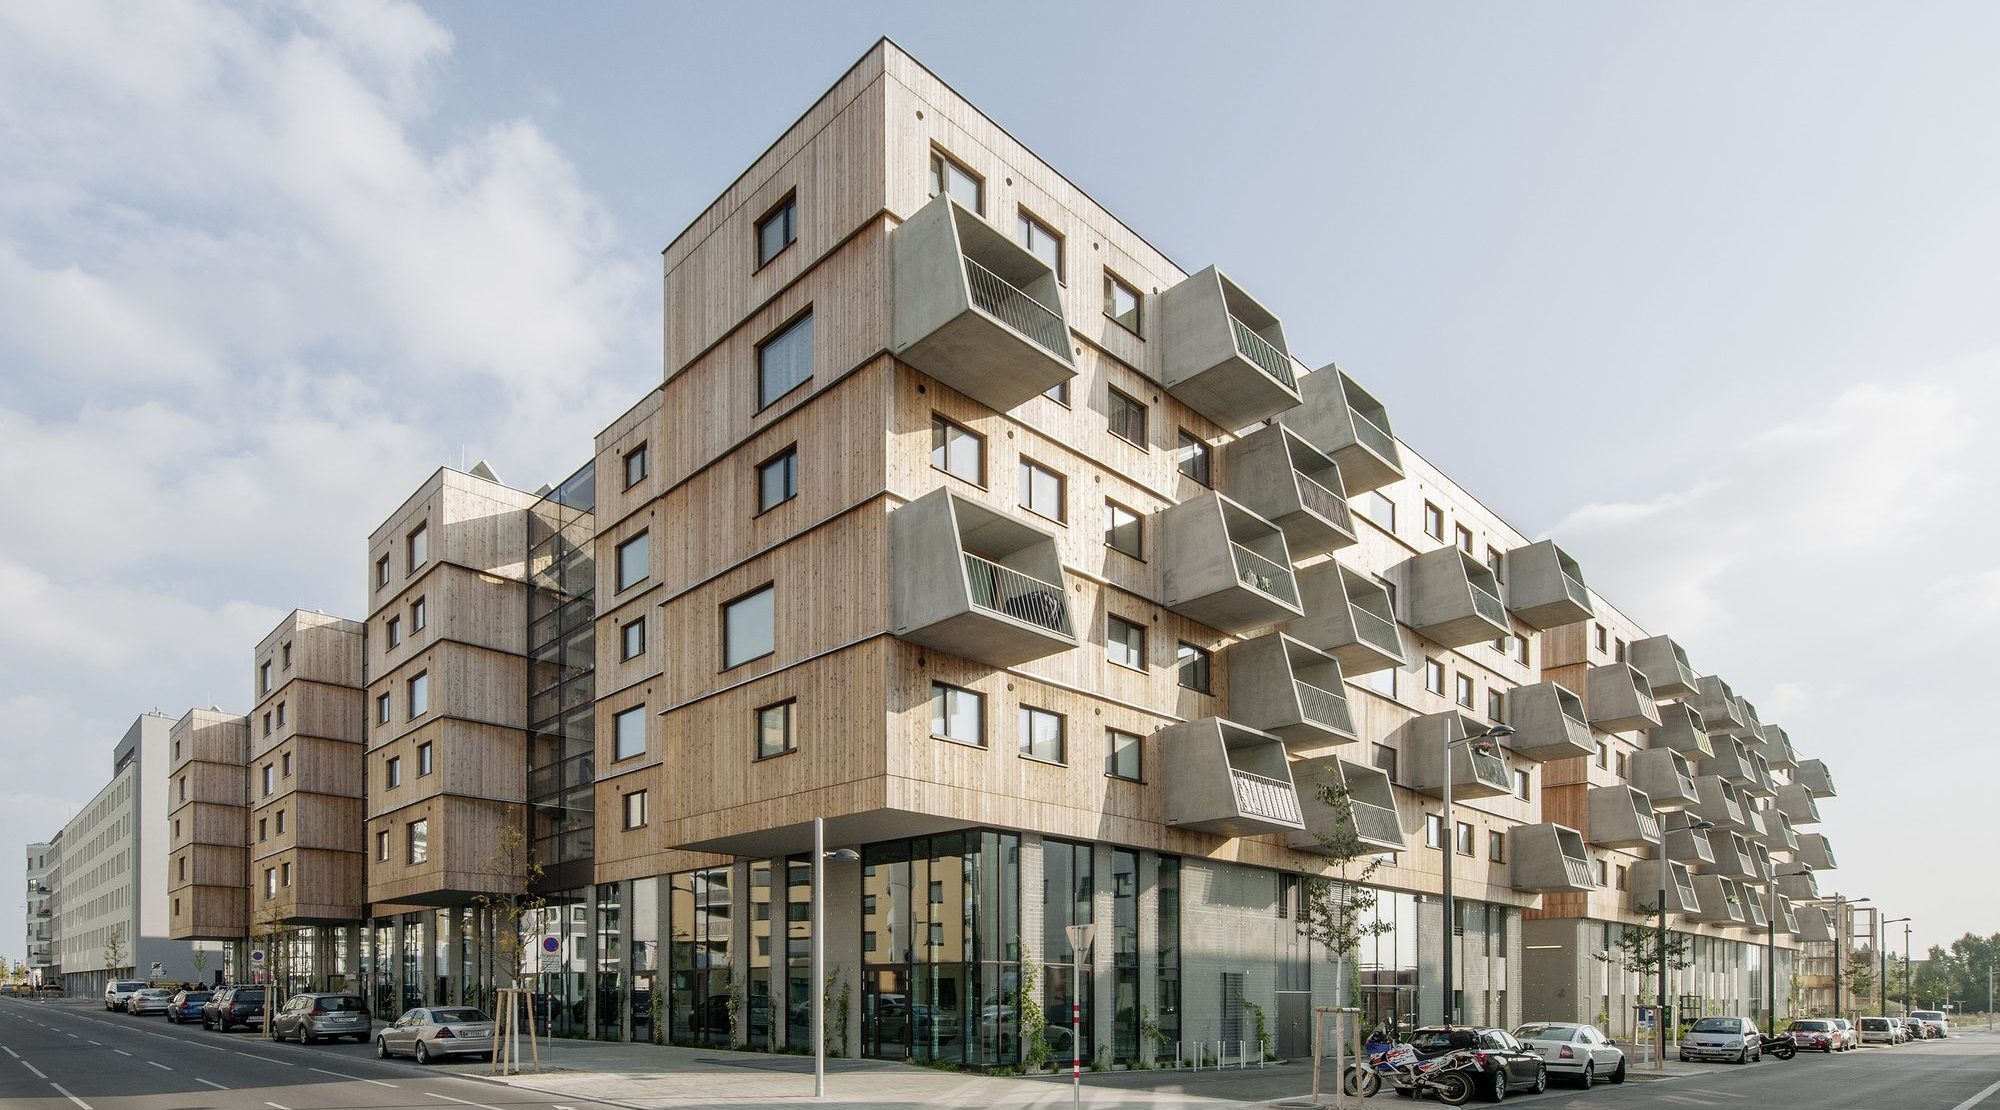
Wood Housing SEESTADT ASPERN
A sequence of parallel building volumes differentiated in terms of scale utilizes the large building plot D12 in the south-eastern part of the Seestadt Aspern. The ...

OEAMTC Headquarters, from the service workshops to the heliport, all program elements are threaded on a single vertical axis, thus also from the switch via the reception and the event areas up to the ...

DC Towers I
When an architect delivers a building it is always an extremely emotional moment, marked by the end of a long process of mediation, from absolute potentiality of early sketches to fine ...
CoMED
Corian for moisture-prone areas, blank steel for the stairways and the furniture beside the fireplace, fabric surfaces for cosyness and pleasant room acoustic, painted board materials for ...
ASPERN J4
The project is a multifunctional urban perimeter block and is part of one of Europe´s biggest urban development projects, situated in the north-eastern part of Vienna, Austria. Worldwide, ...