Cluny House | Guz Architects
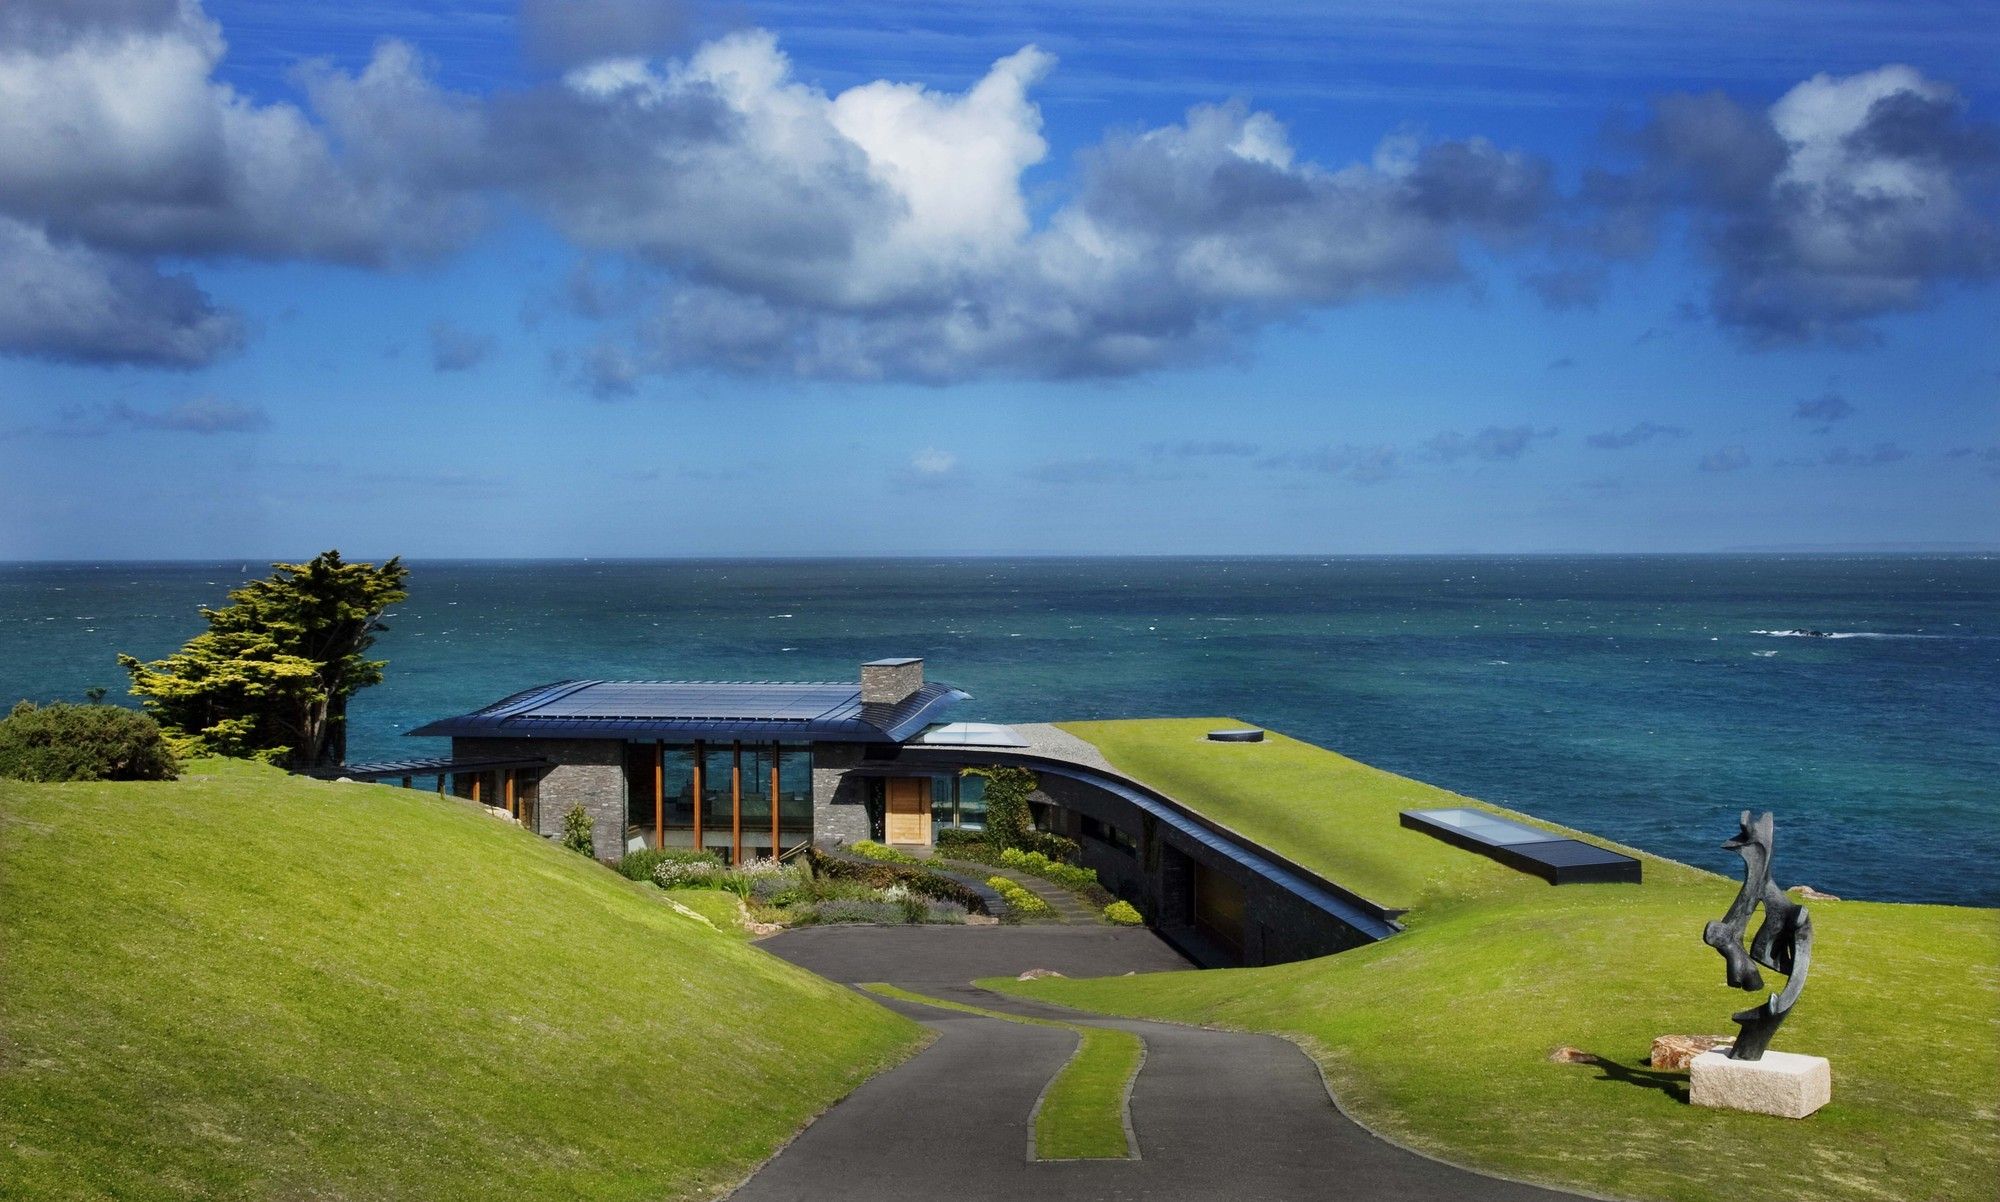
Designed by Guz Architects, Cluny House demonstrates how technology, planning, and design can be applied sensitively to generate a comfortable, luxurious, yet sustainable family home. photography ...

Designed by Guz Architects, Cluny House demonstrates how technology, planning, and design can be applied sensitively to generate a comfortable, luxurious, yet sustainable family home. photography ...
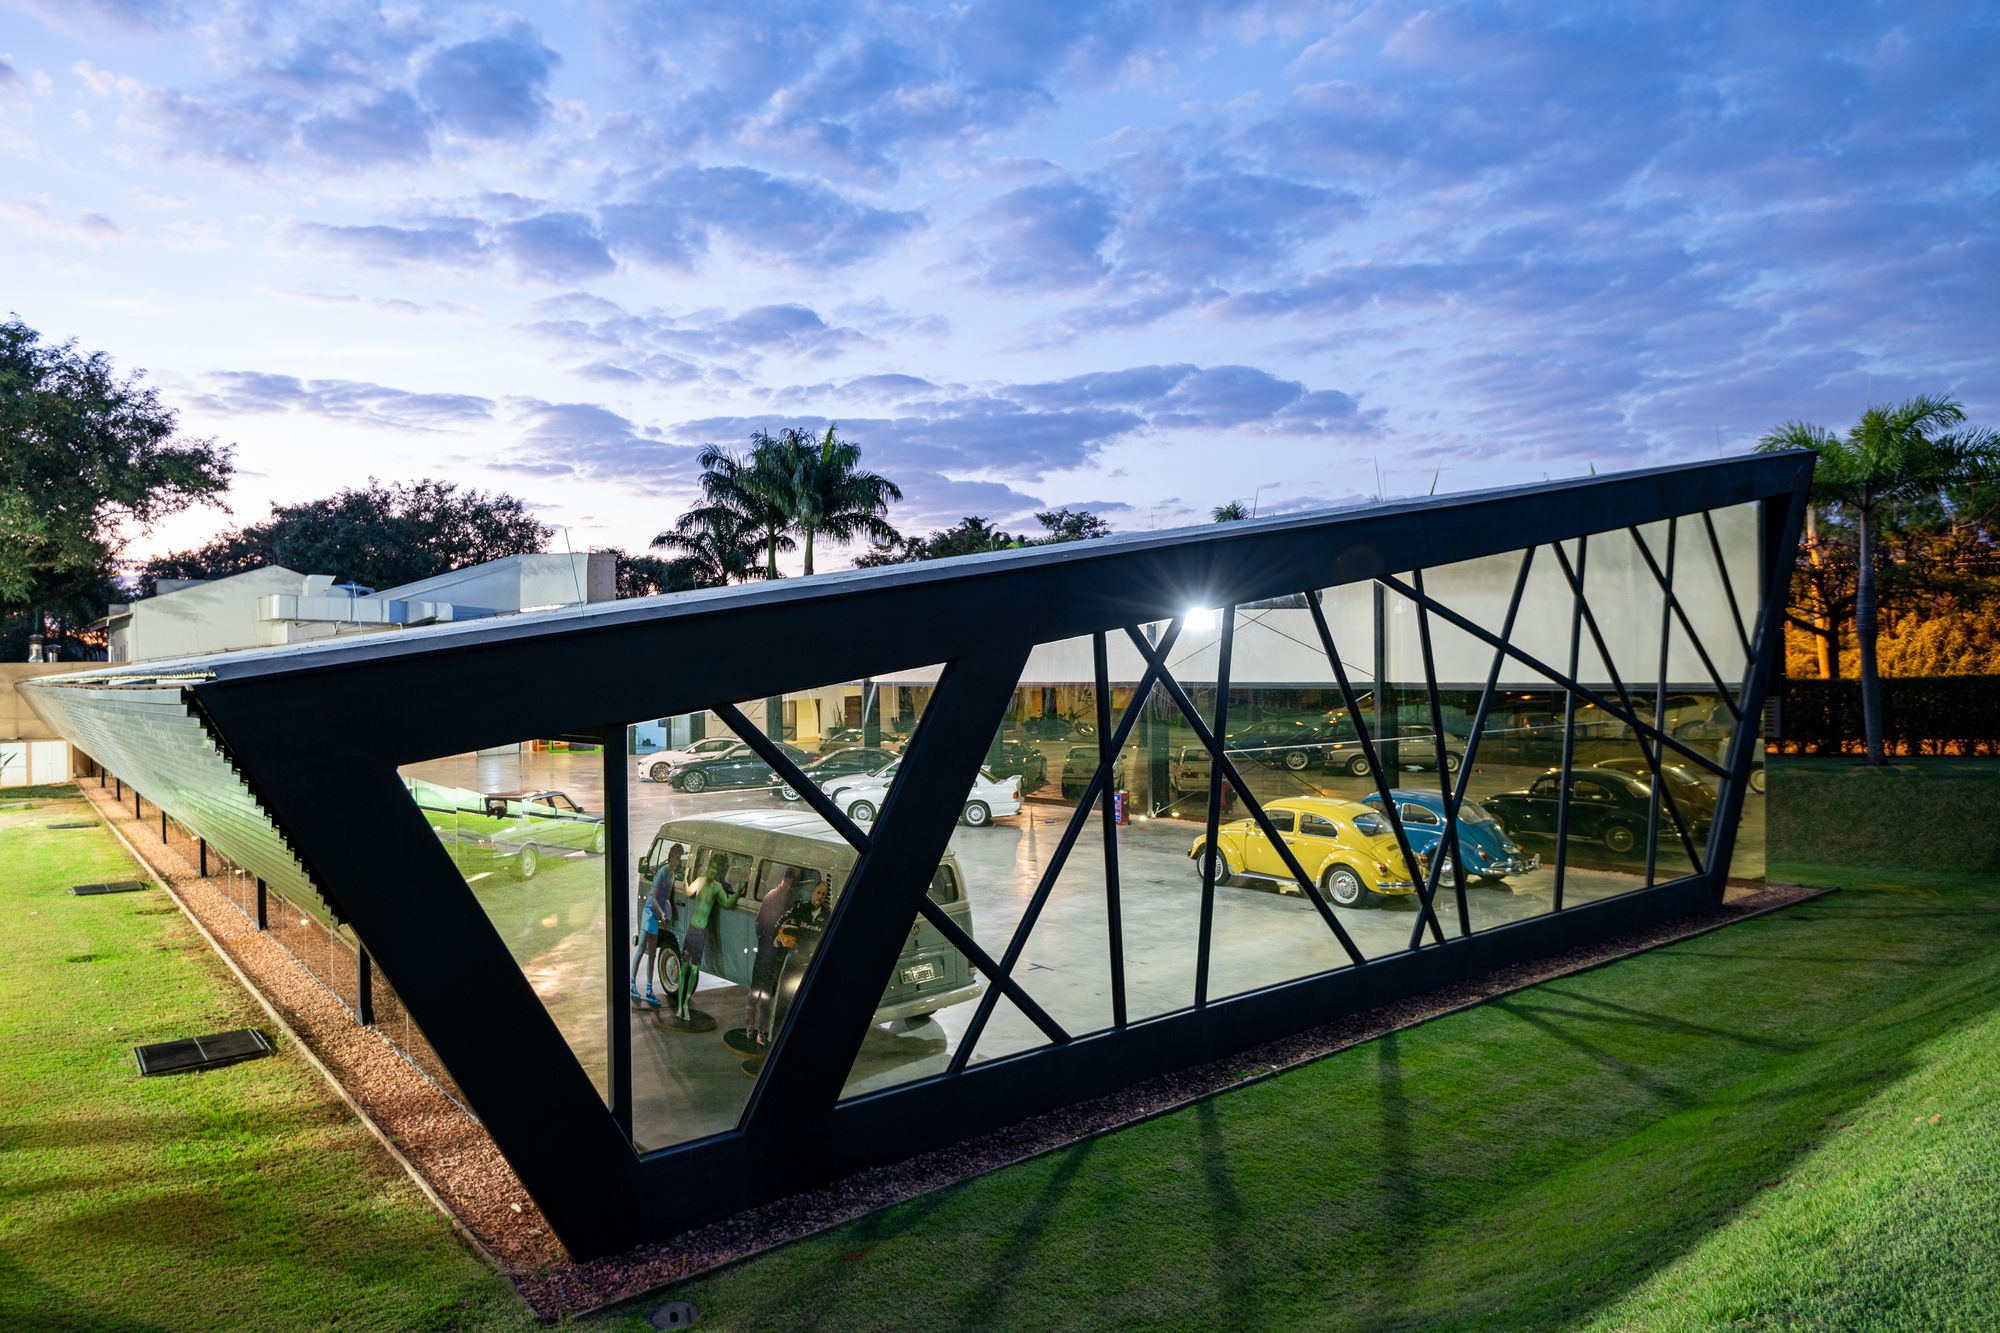
Designed by HAUS Arquitetura e Incorporacao, The project was bounded by the metallic structure The project was designed in a way that the private collection of vintage cars are kept in a cloistered ...
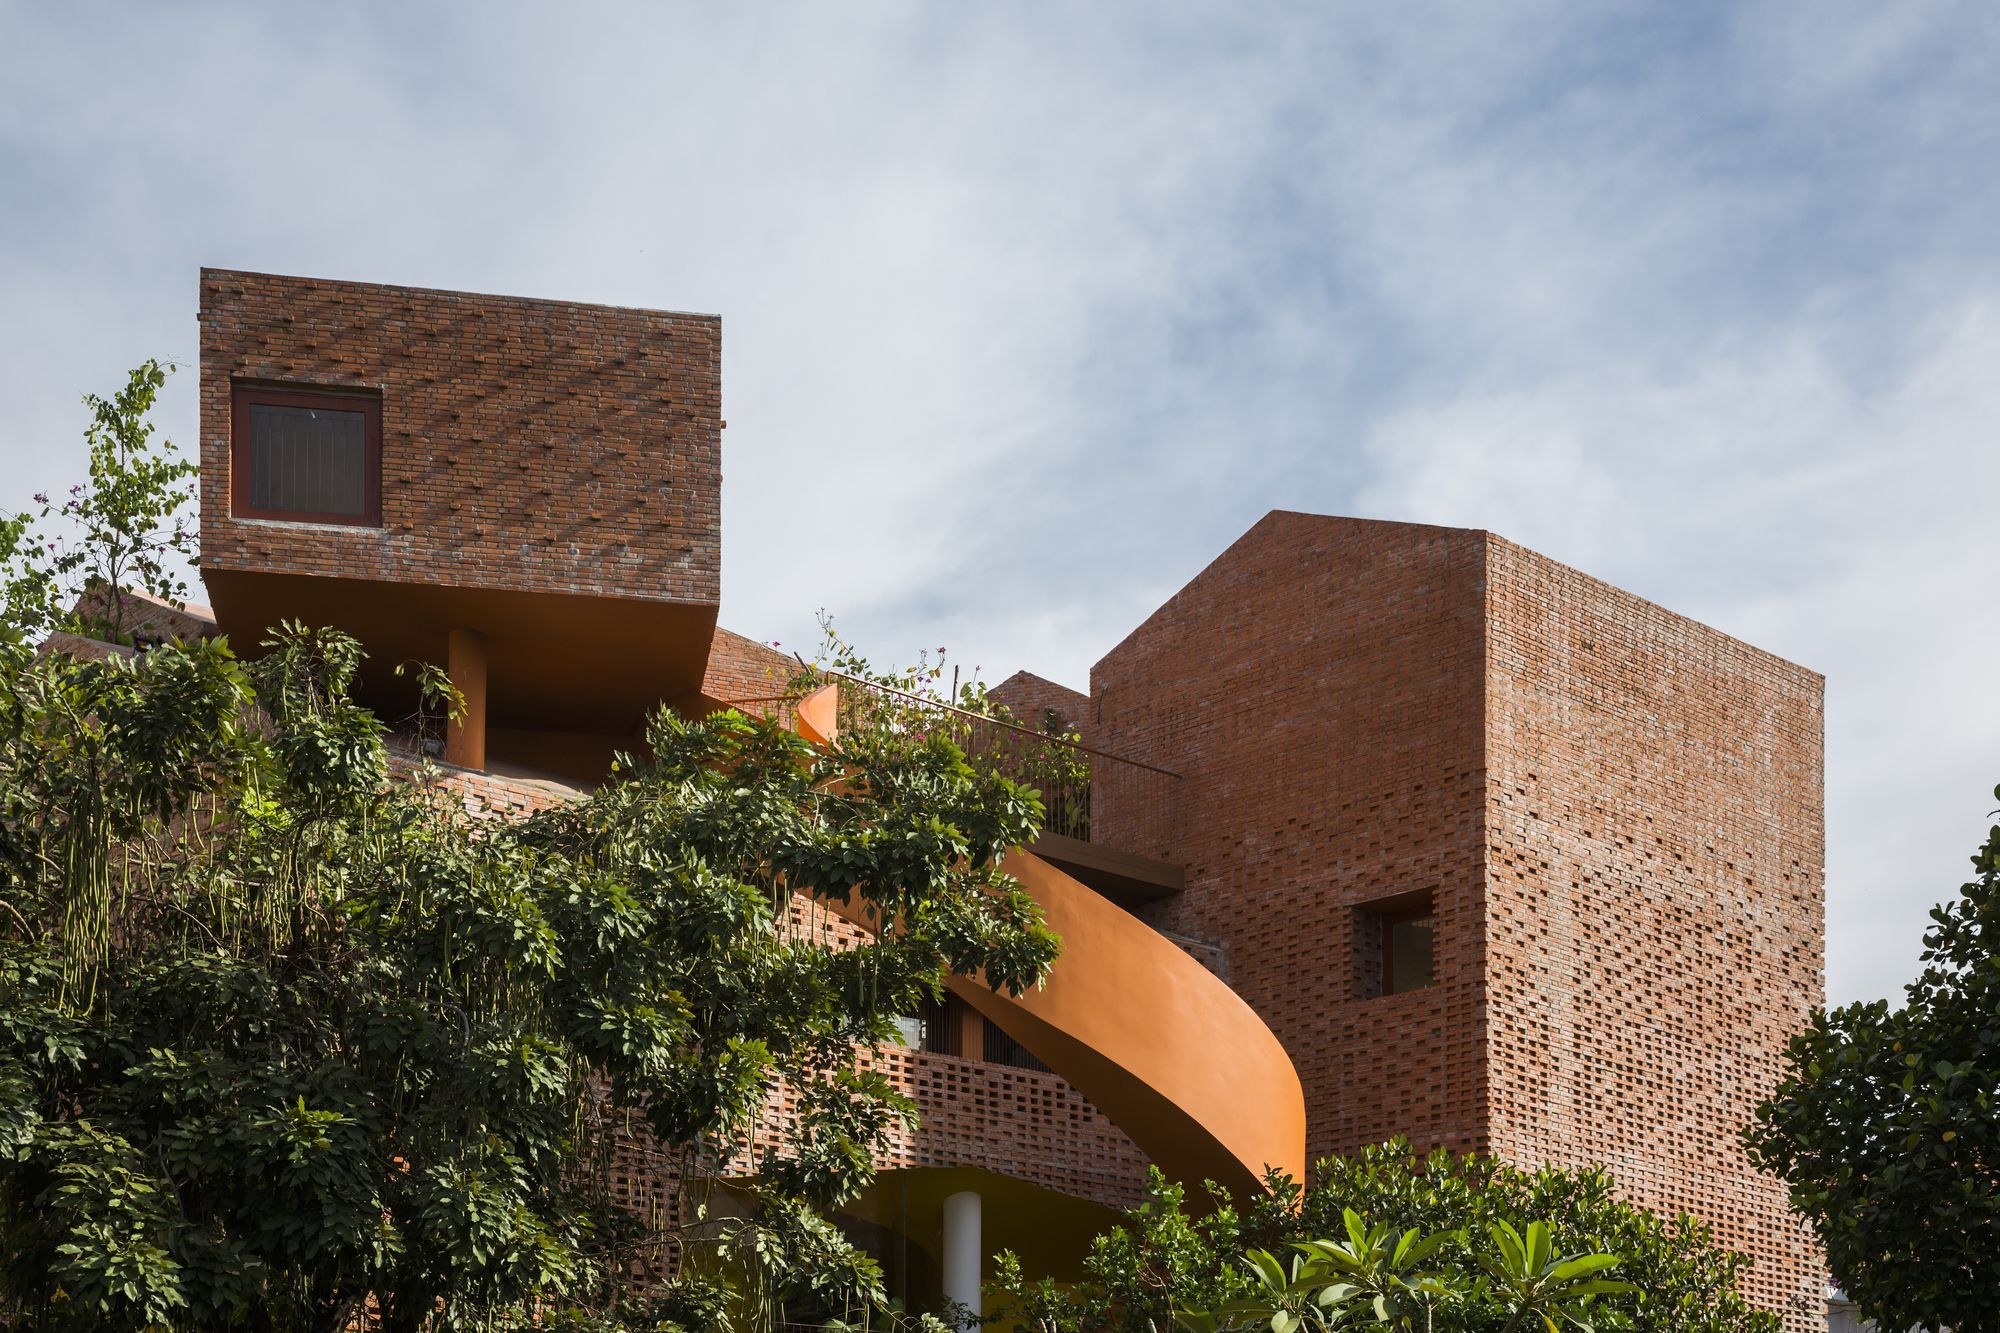
Designed by KIENTRUC O, The Chuon Chuon Kim 2 Kindergarten project was introduced to Ho Chi Minh City’s District 2 as an educational environment that captivates and stimulates meaningful cross ...
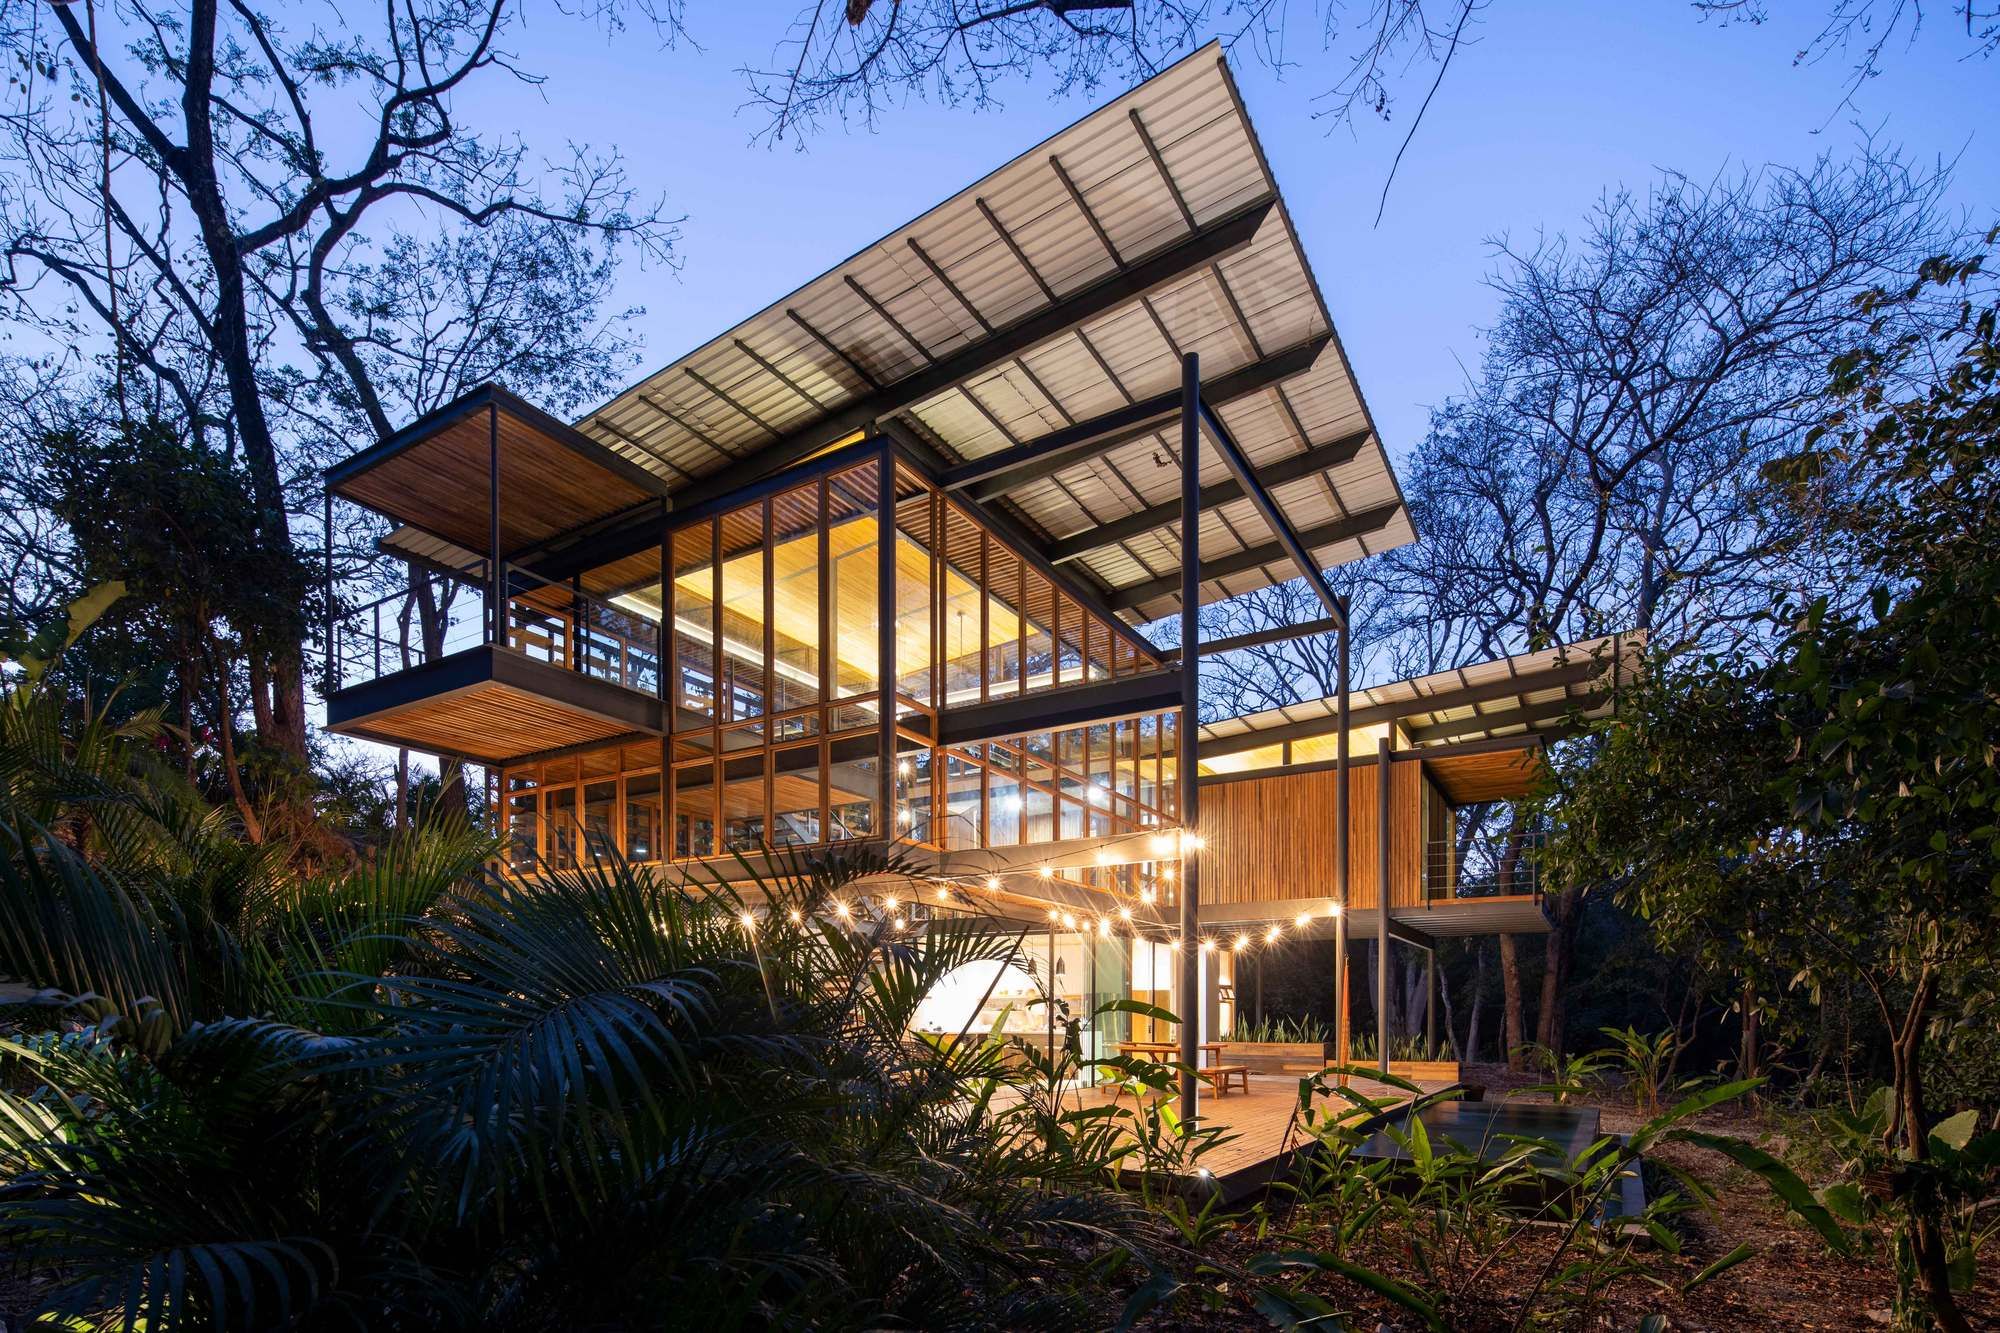
The client commissioned Studio Saxe to create a dwelling in the jungle that brings the outside in. The property was composed of a slope that went down into a beautiful creek that overlooks the ...
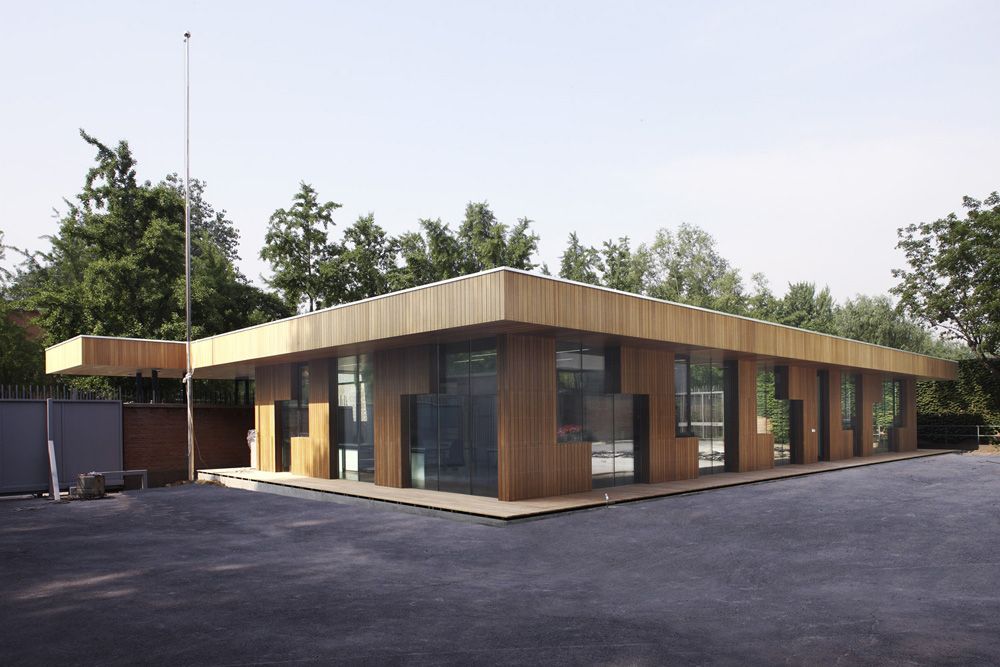
Designed by EXH Design, The existing visa pavilion built in 1999 is a solid building in concrete and brick. It cannot meet the increasing request of visas any more. We were approached to enlarge the ...
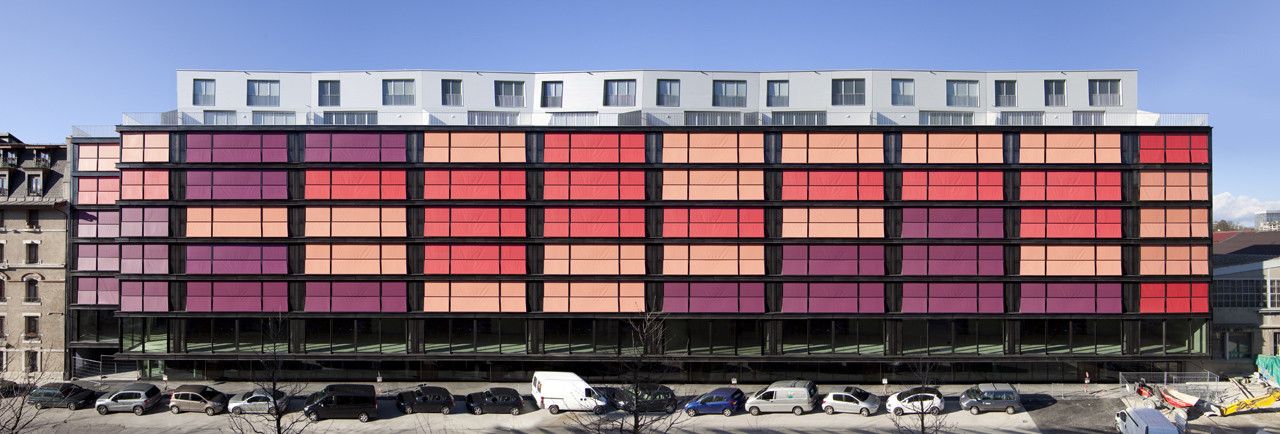
The Coral house was designed by group8, located in the Chandieu area, formed by a large urban block surrounded by Rue Giuseppe-Motta, Grand-Pré, and Chandieu. Coral House new housing estate ...
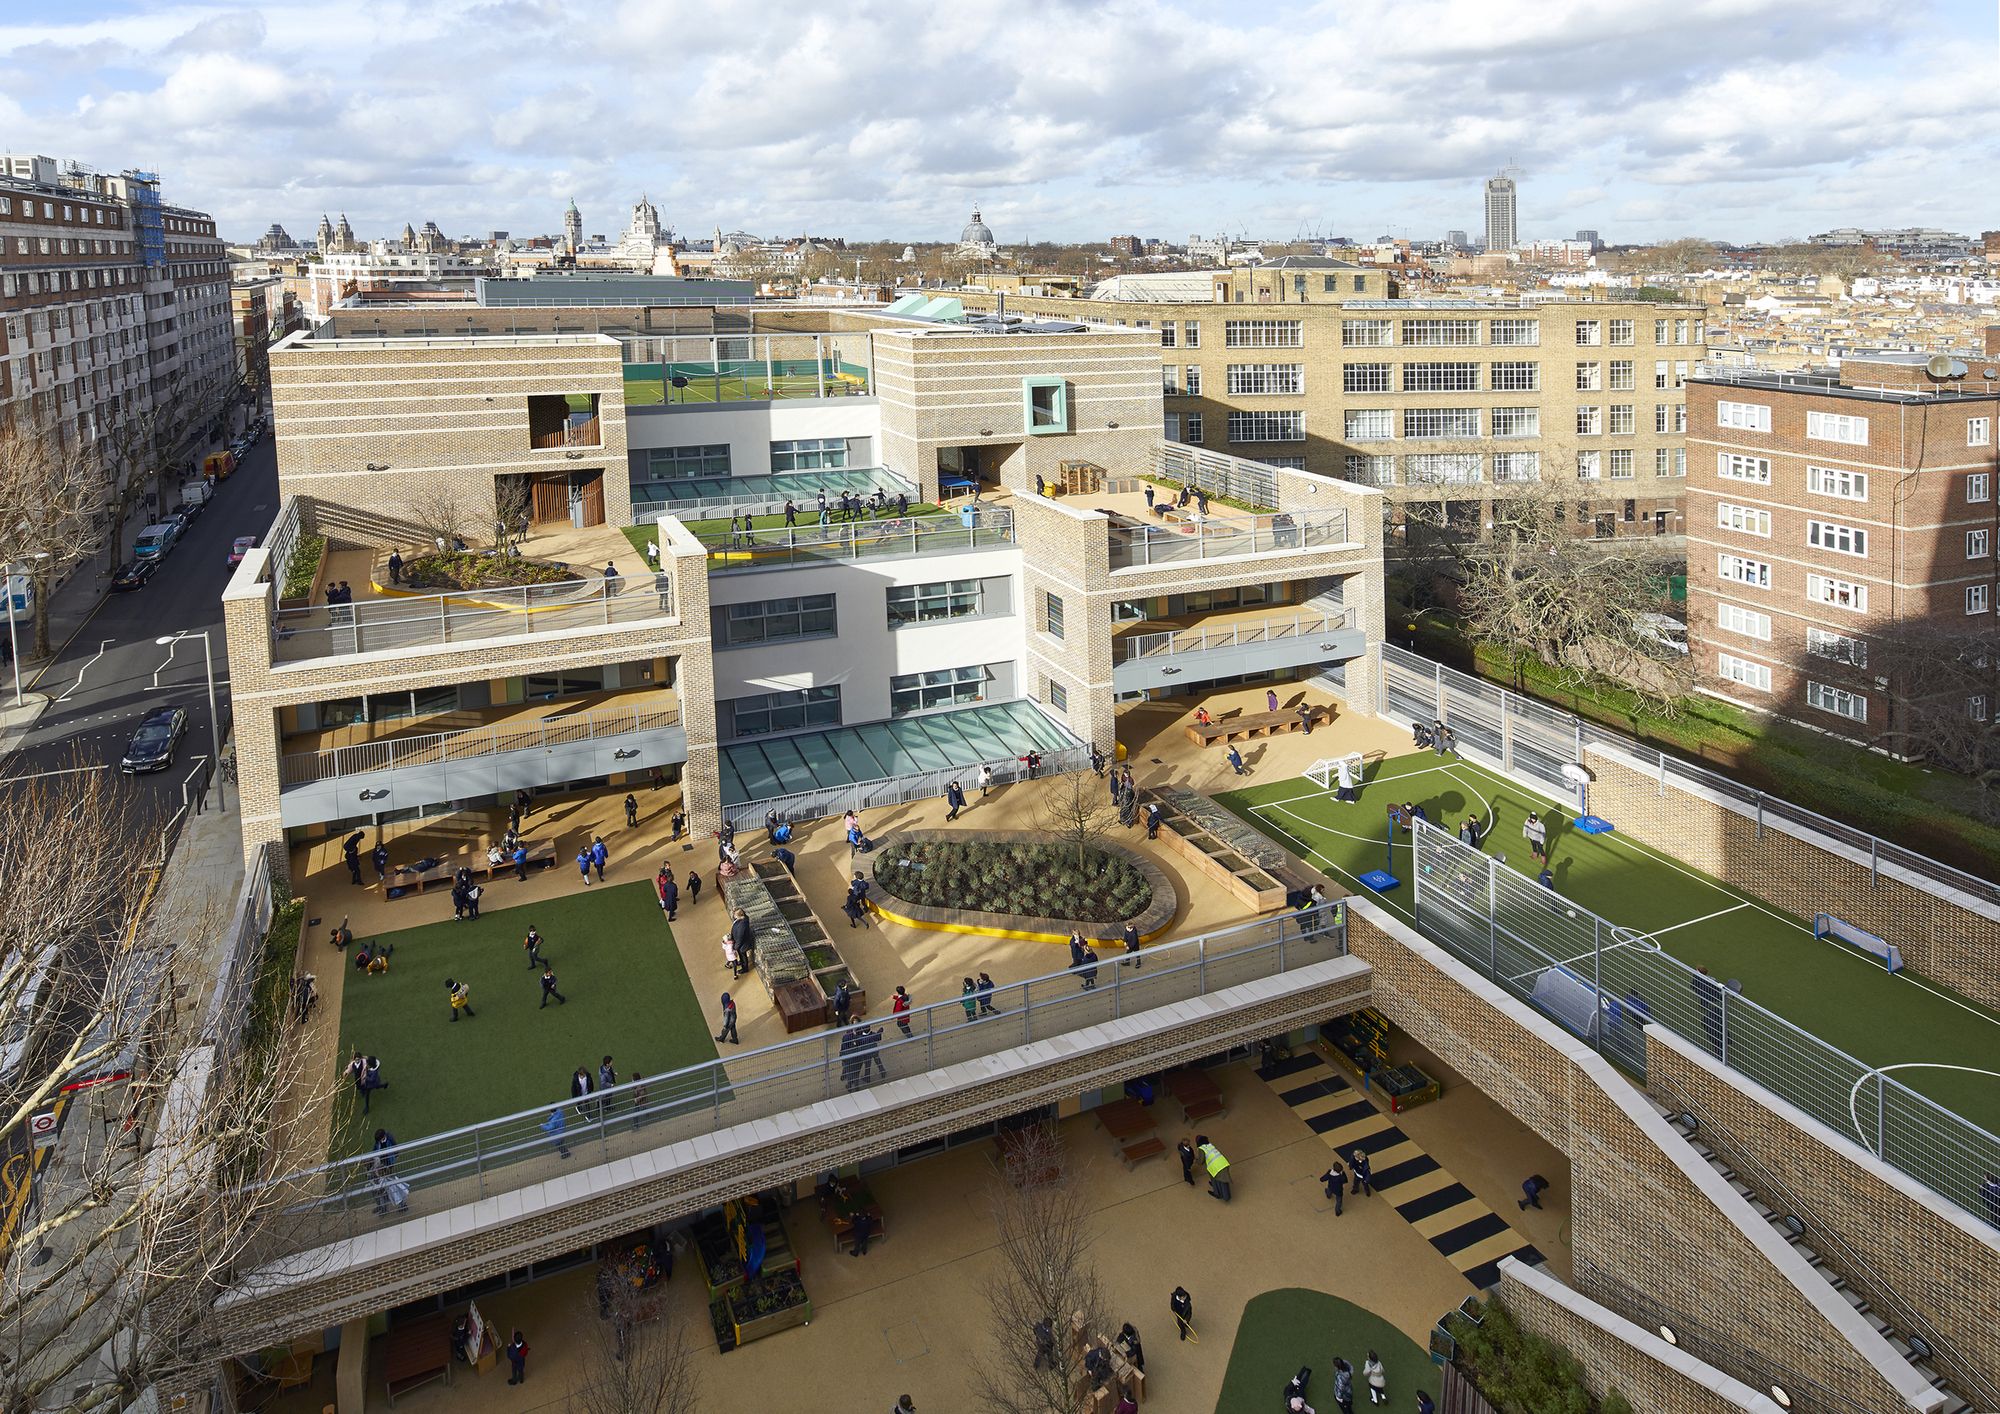
Designed by Dixon Jones, The redevelopment brief for Marlborough School was extremely challenging. In addition to requiring a large primary school with over 2,500m2 of external play areas, the local ...
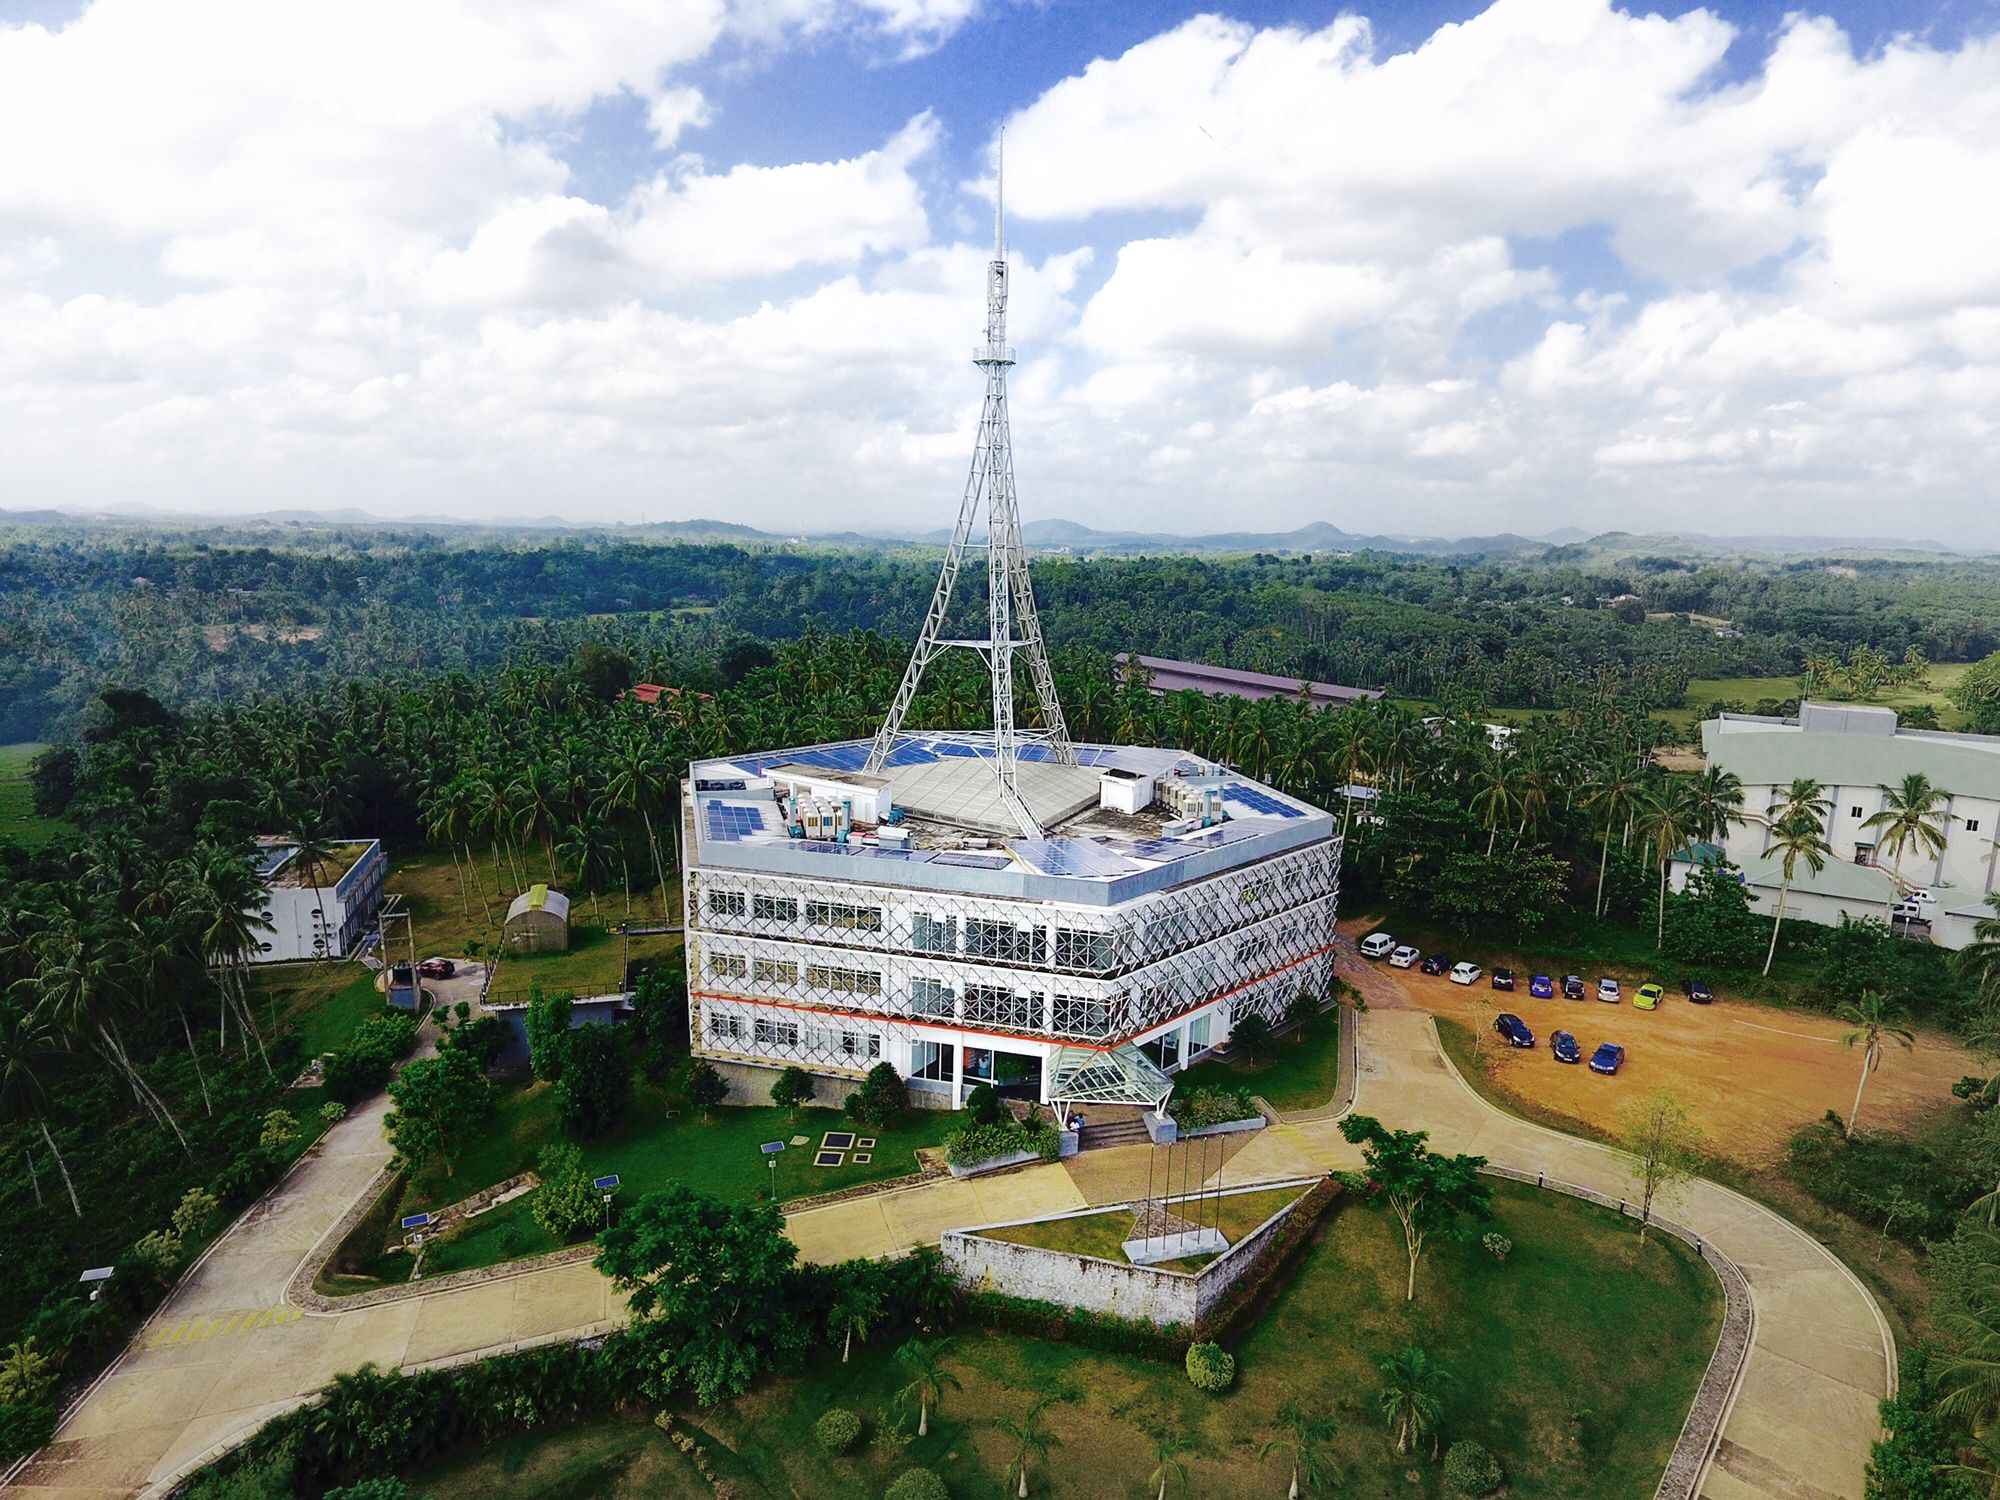
Designed by Arch International, The SLINTEC, Nanotechnology park is one of the pioneering visions of the greater ‘knowledge hub’ development plan for Homagama creating a unique opportunity to house ...
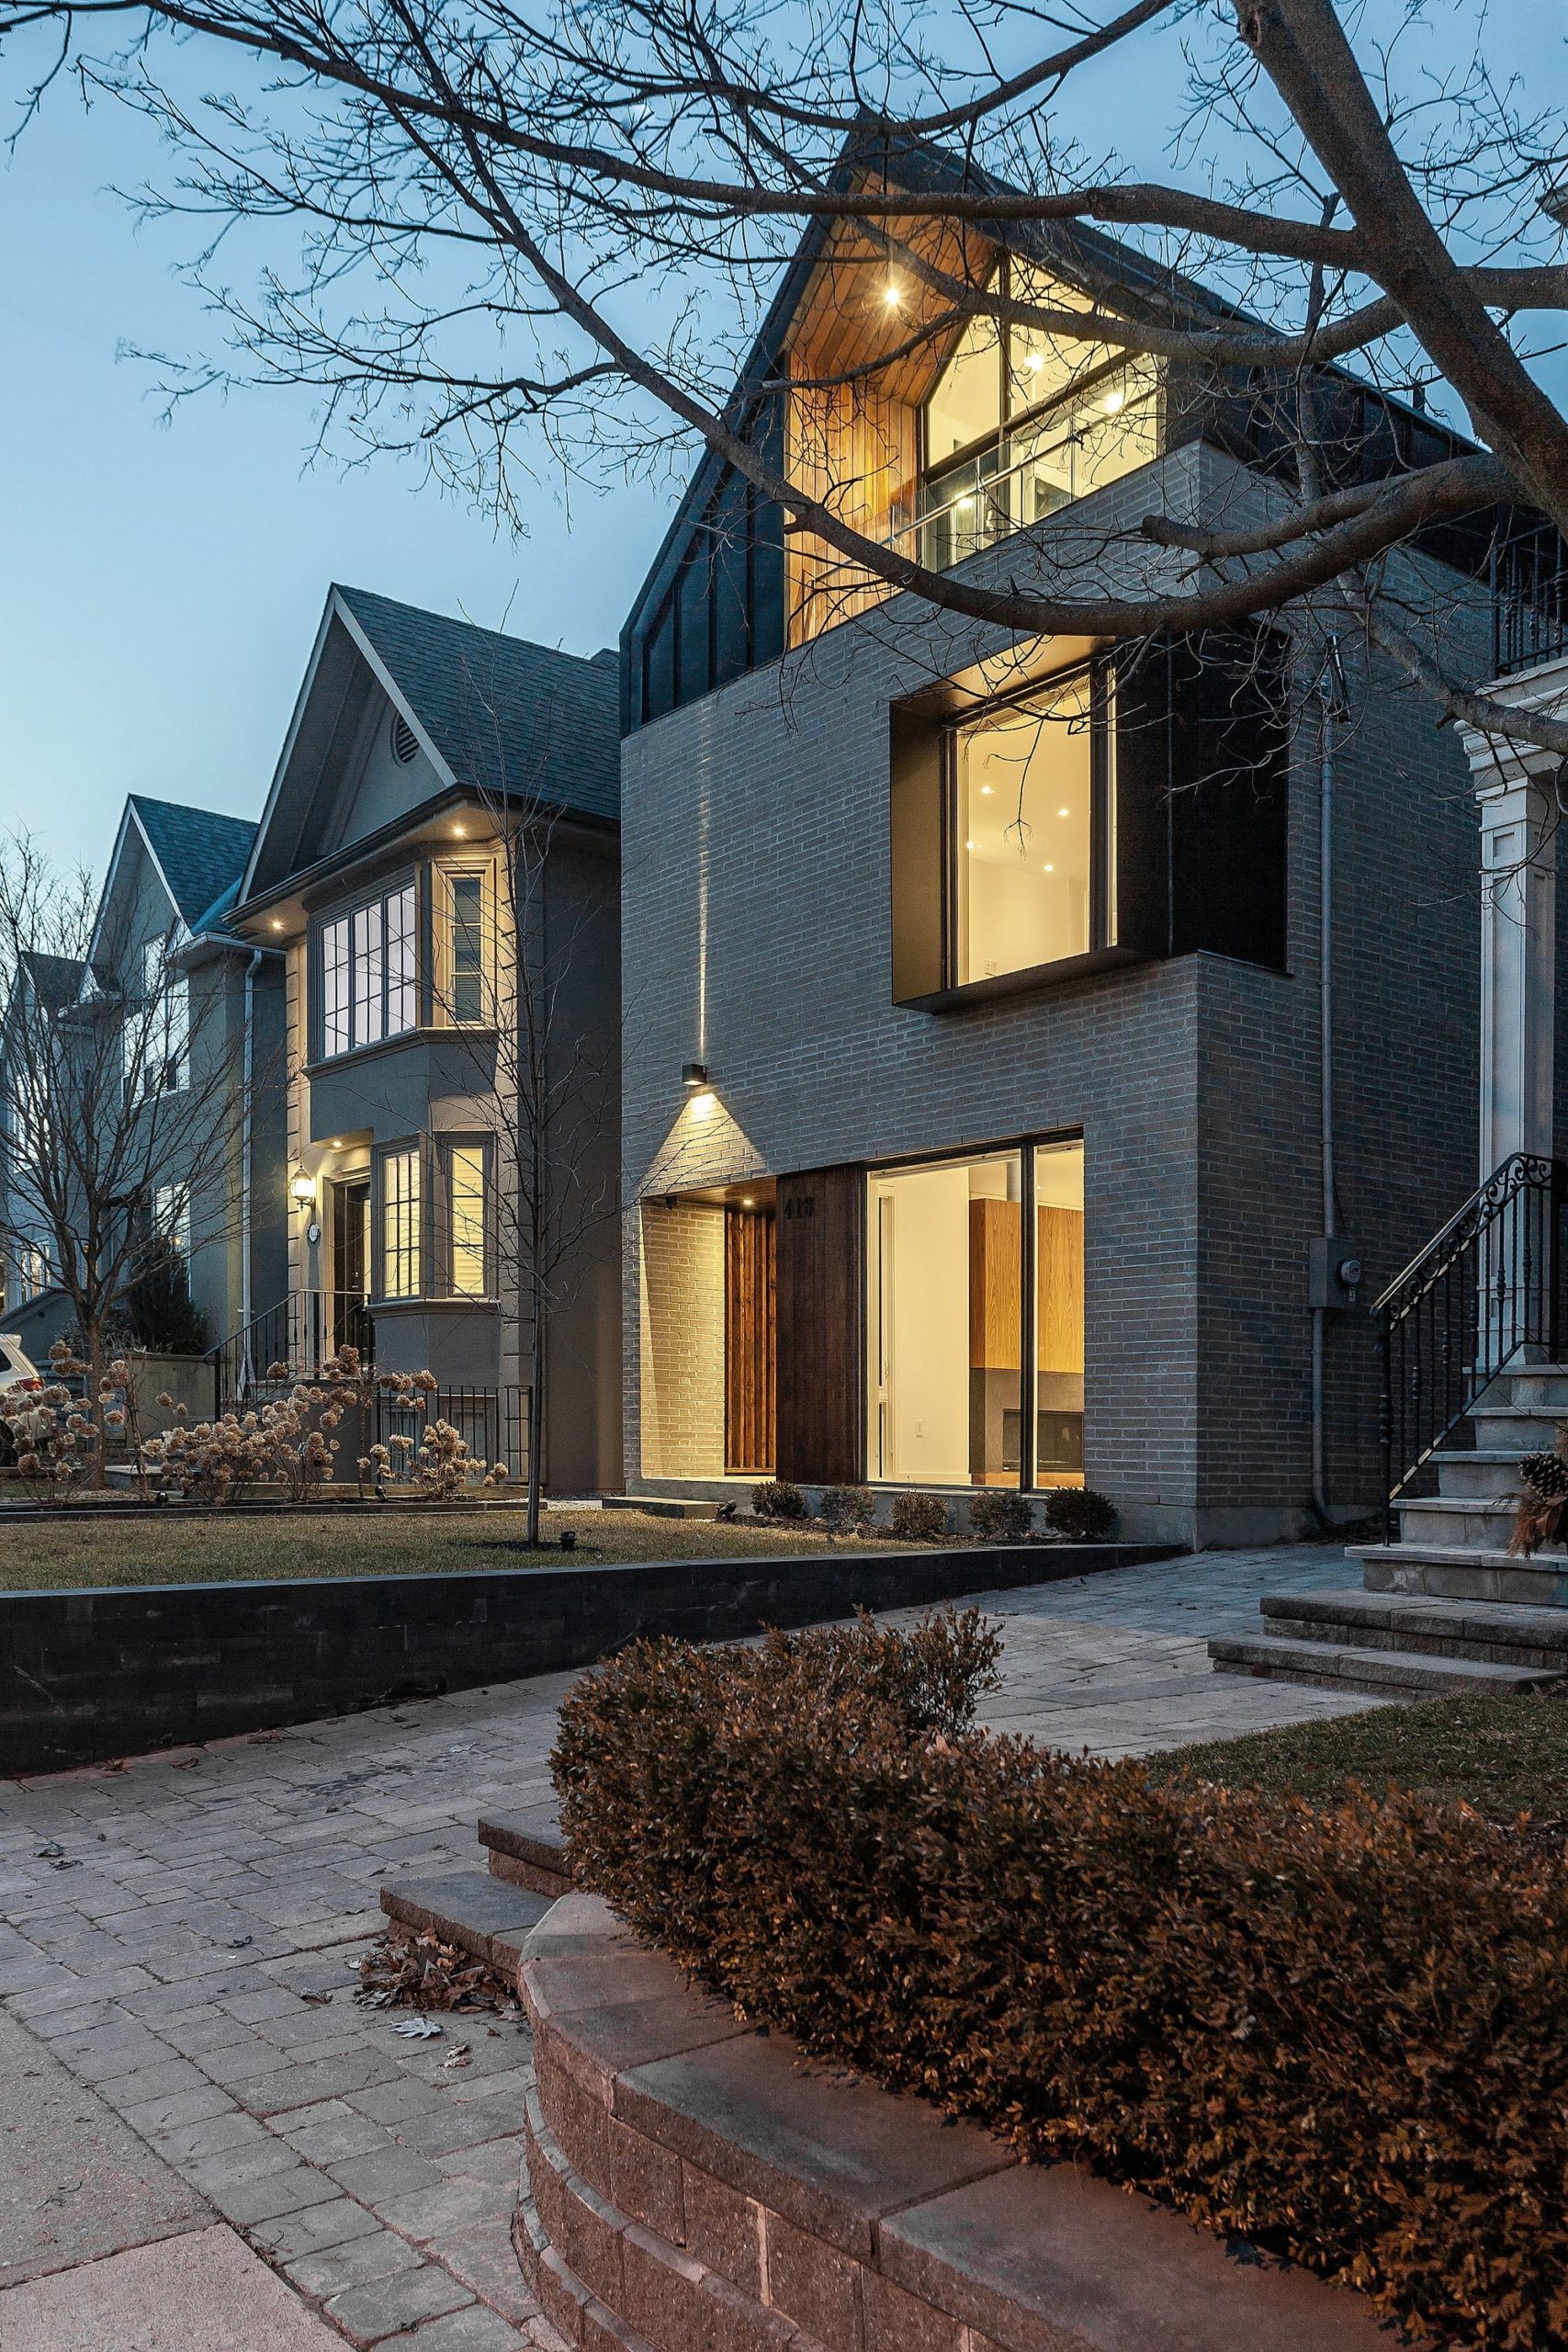
Designed by Mehdi Marzyari Architects, An infill single-family dwelling, the project is a new addition to the Bedford Park-Nortown neighborhood in uptown Toronto. The design objective is to create a ...
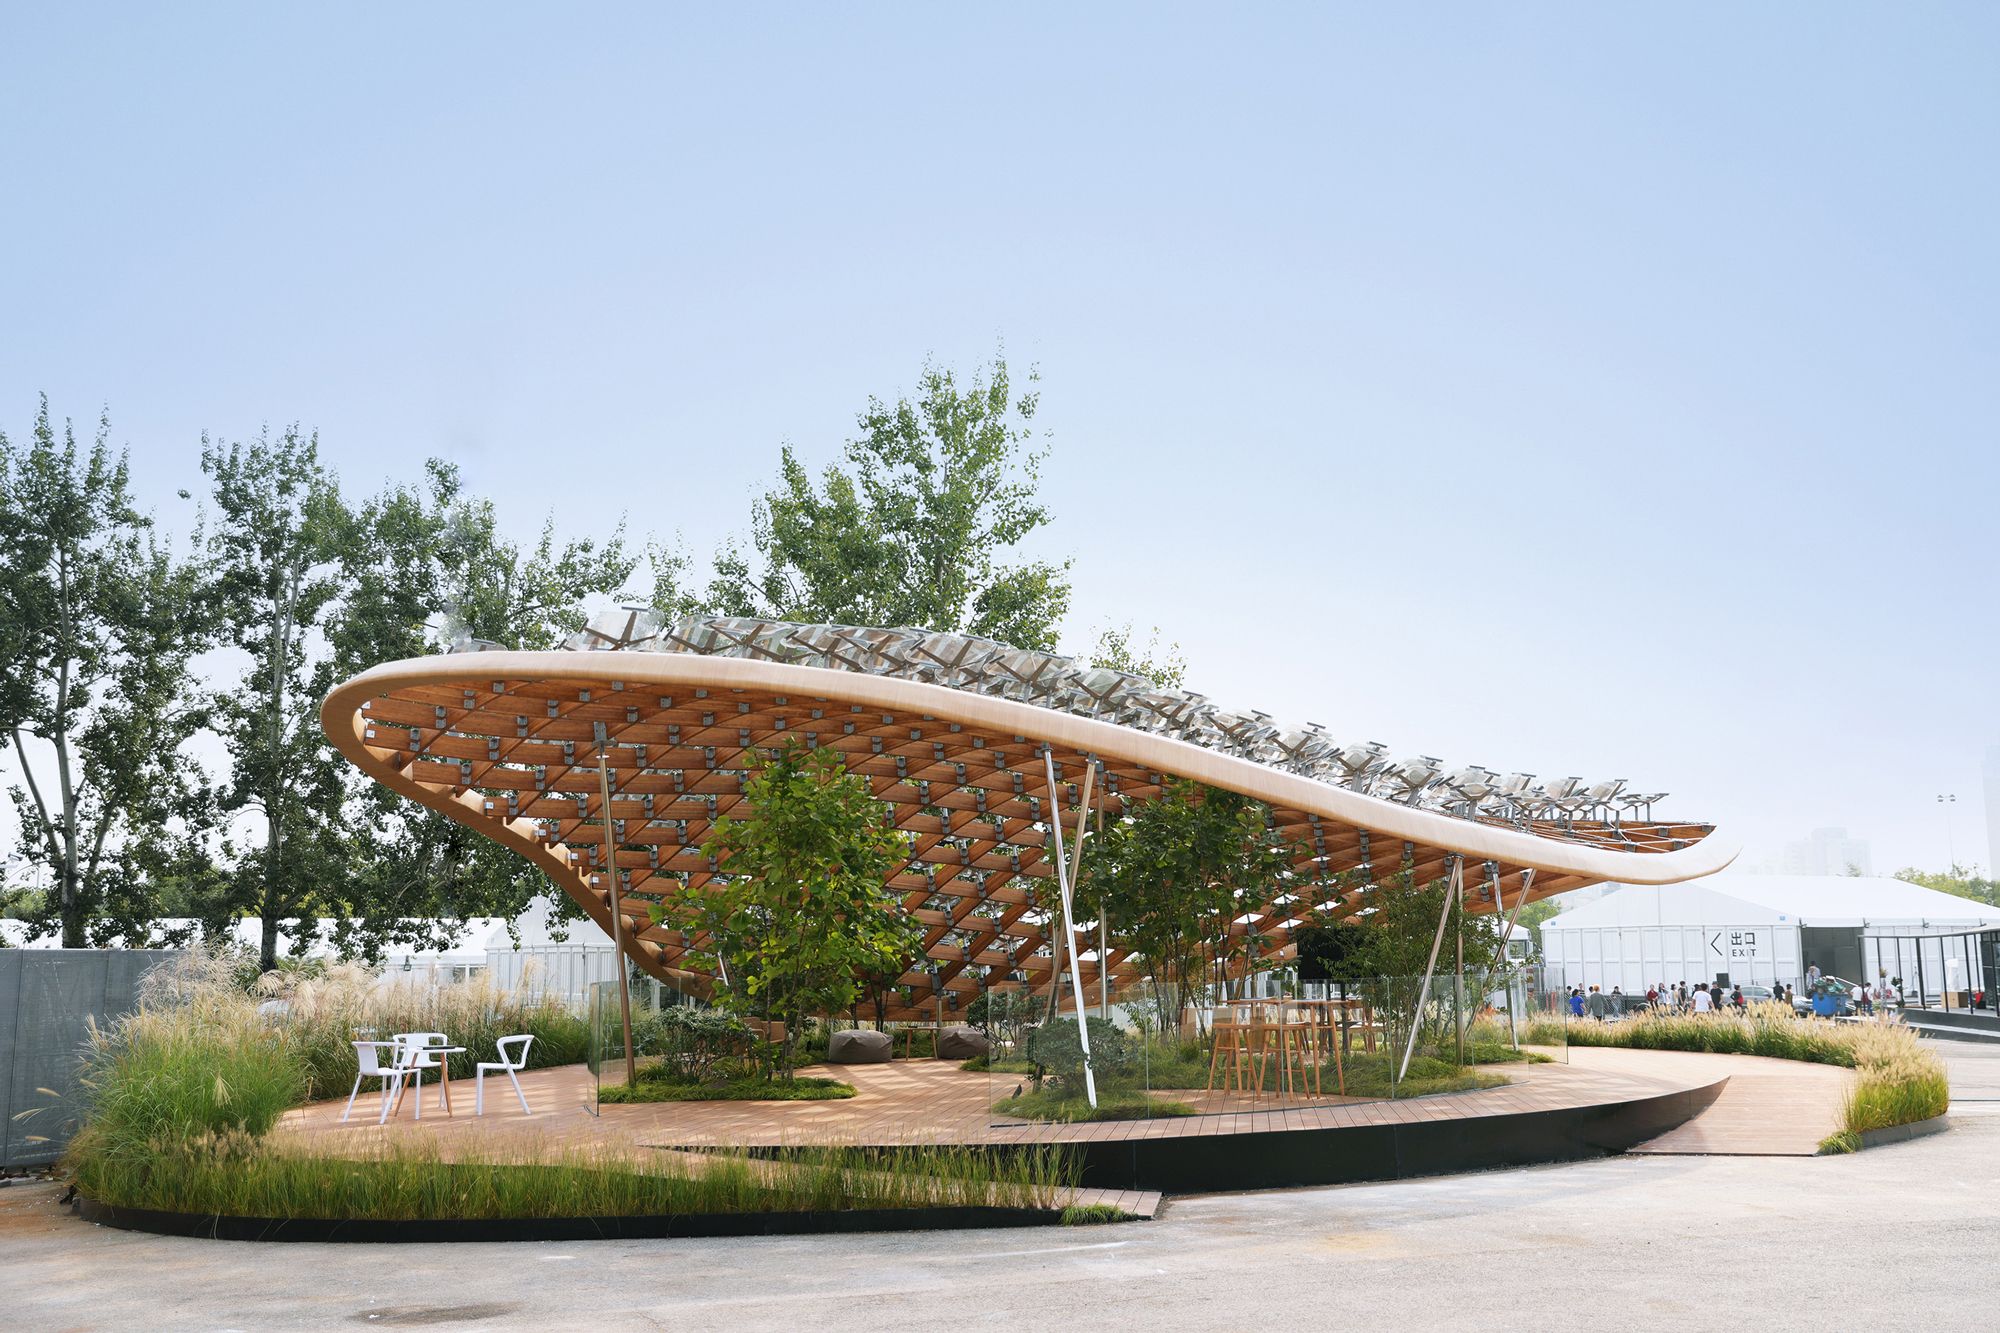
MAD Architects, led by Ma Yansong, presents its model for the “home of the future” on the occasion of the 2018 China House Vision Exhibition. “Living Garden”, conceived in partnership with Hanergy, ...
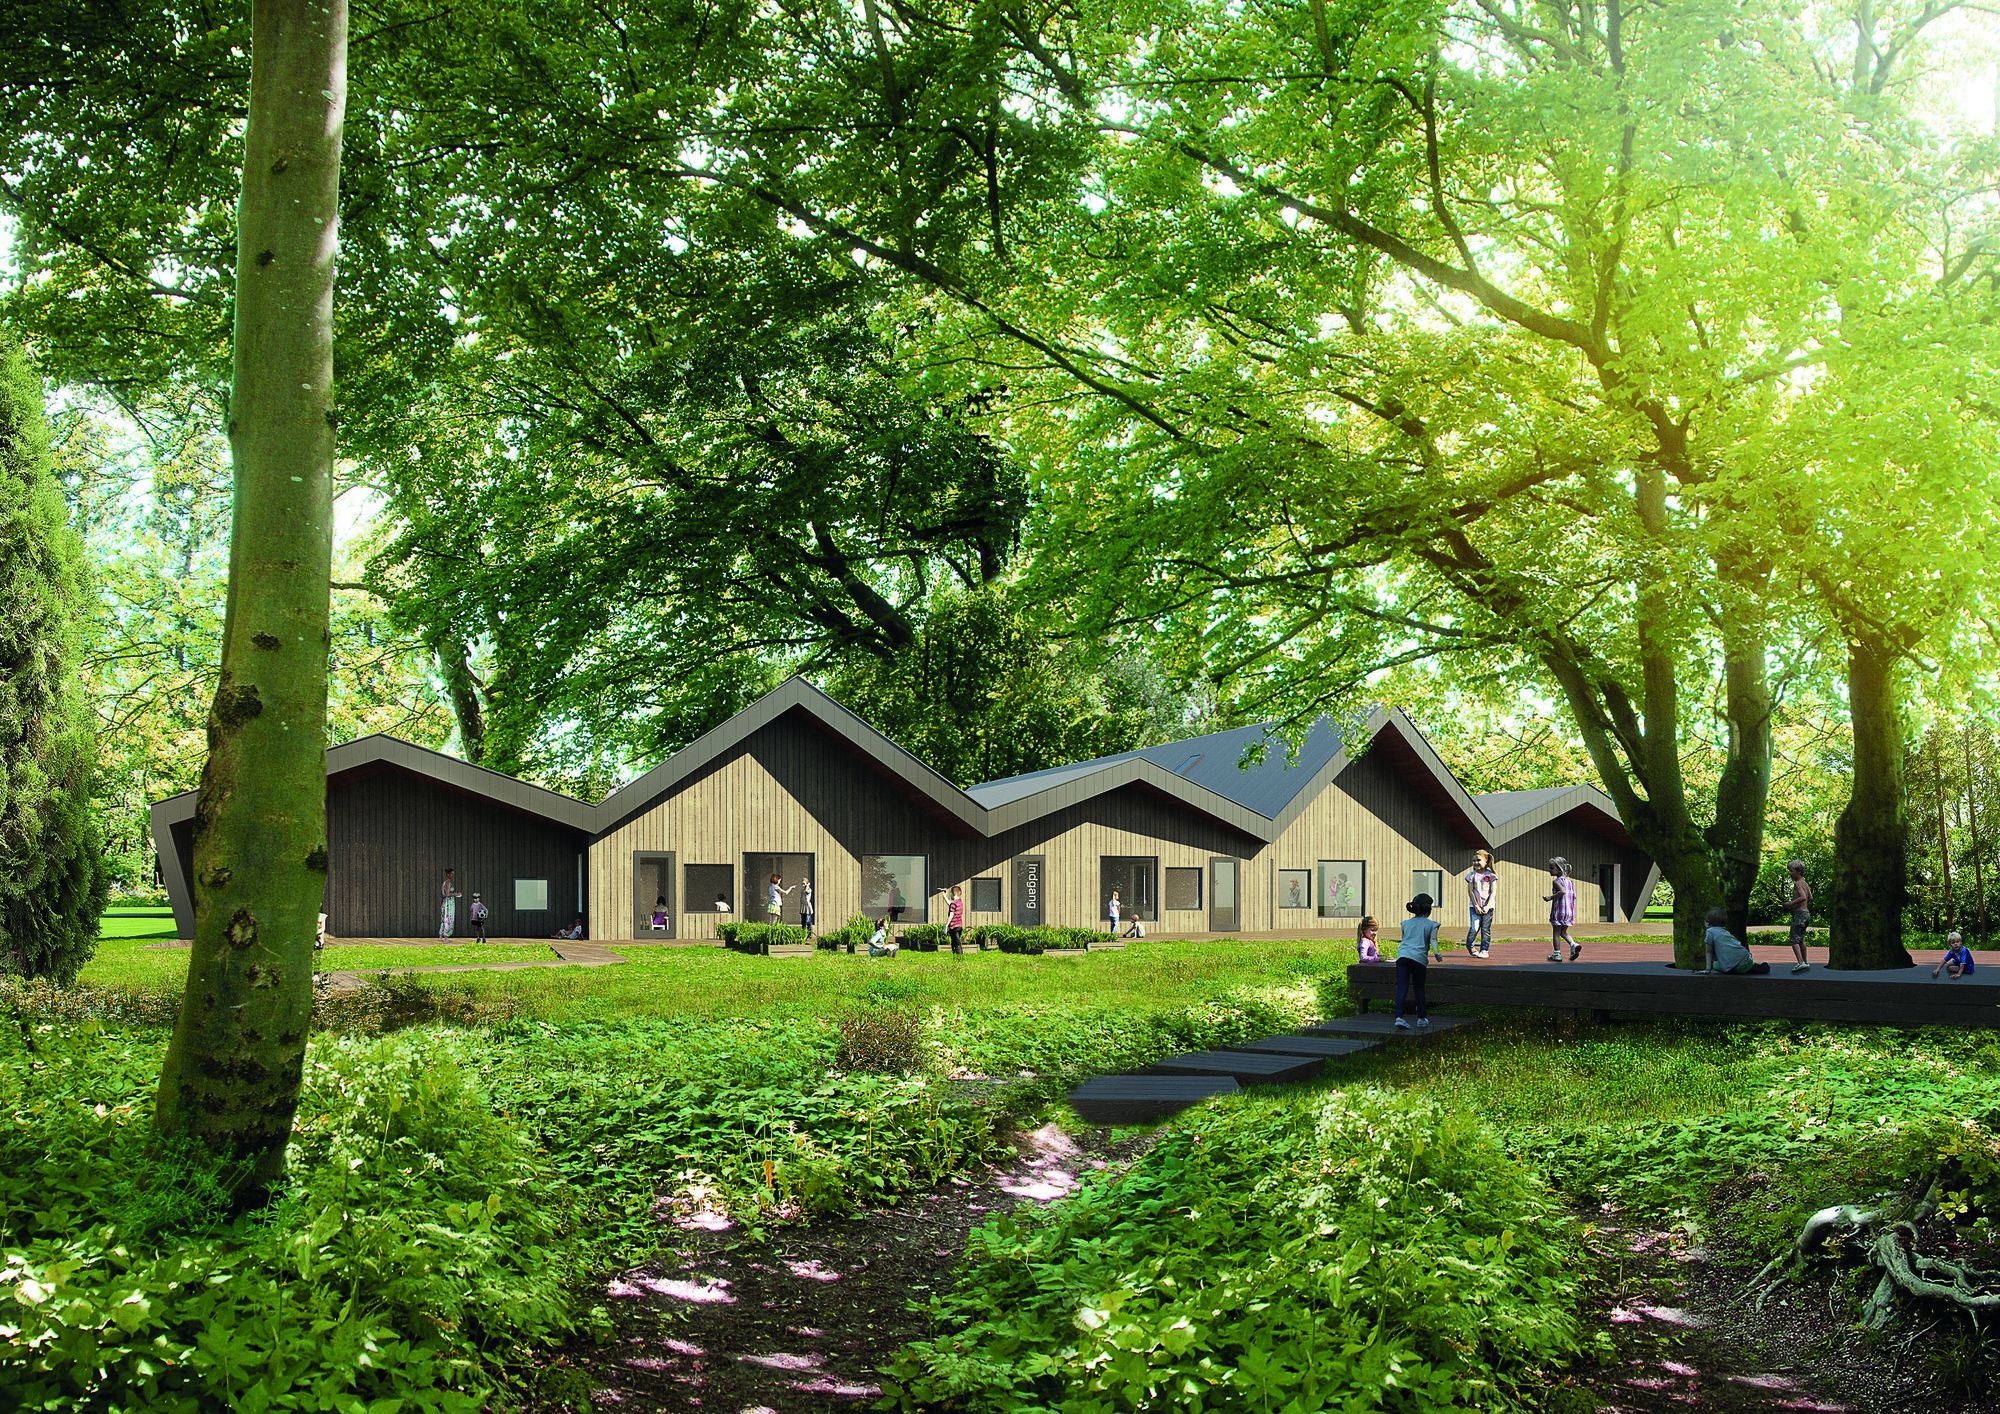
Designed by Kullegaard, The project encompasses construction of the new day-care center Galaxen, that is expected to accommodate 180 children divided between six groups of kindergarten children and ...

WilkinsonEyre has completed an undergraduate village for the Dyson Institute of Engineering and Technology. The landscaped village of timber modular-housing pods, with communal amenities and a ...
