Boys Hostel Block | Zero Energy Design Lab

Designed by Zero Energy Design Lab, The boys’ hostel was proposed as a linear built mass in the existing master plan of the campus, which posed challenges to create socially active and ...

Designed by Zero Energy Design Lab, The boys’ hostel was proposed as a linear built mass in the existing master plan of the campus, which posed challenges to create socially active and ...

Designed by David Vandervort Architects, NEXTHouse is a 2,700 square foot, custom-designed home fusing the northwest modern tradition with the highest quality environmentally sustainable building ...

Designed by Shanghai Tianhua architectural design, Tahoe Qingyun Town is located 30km southeast of Fuzhou. For nearly a thousand years since the Southern Song Dynasty, Fuzhou Yongtai has been famous ...
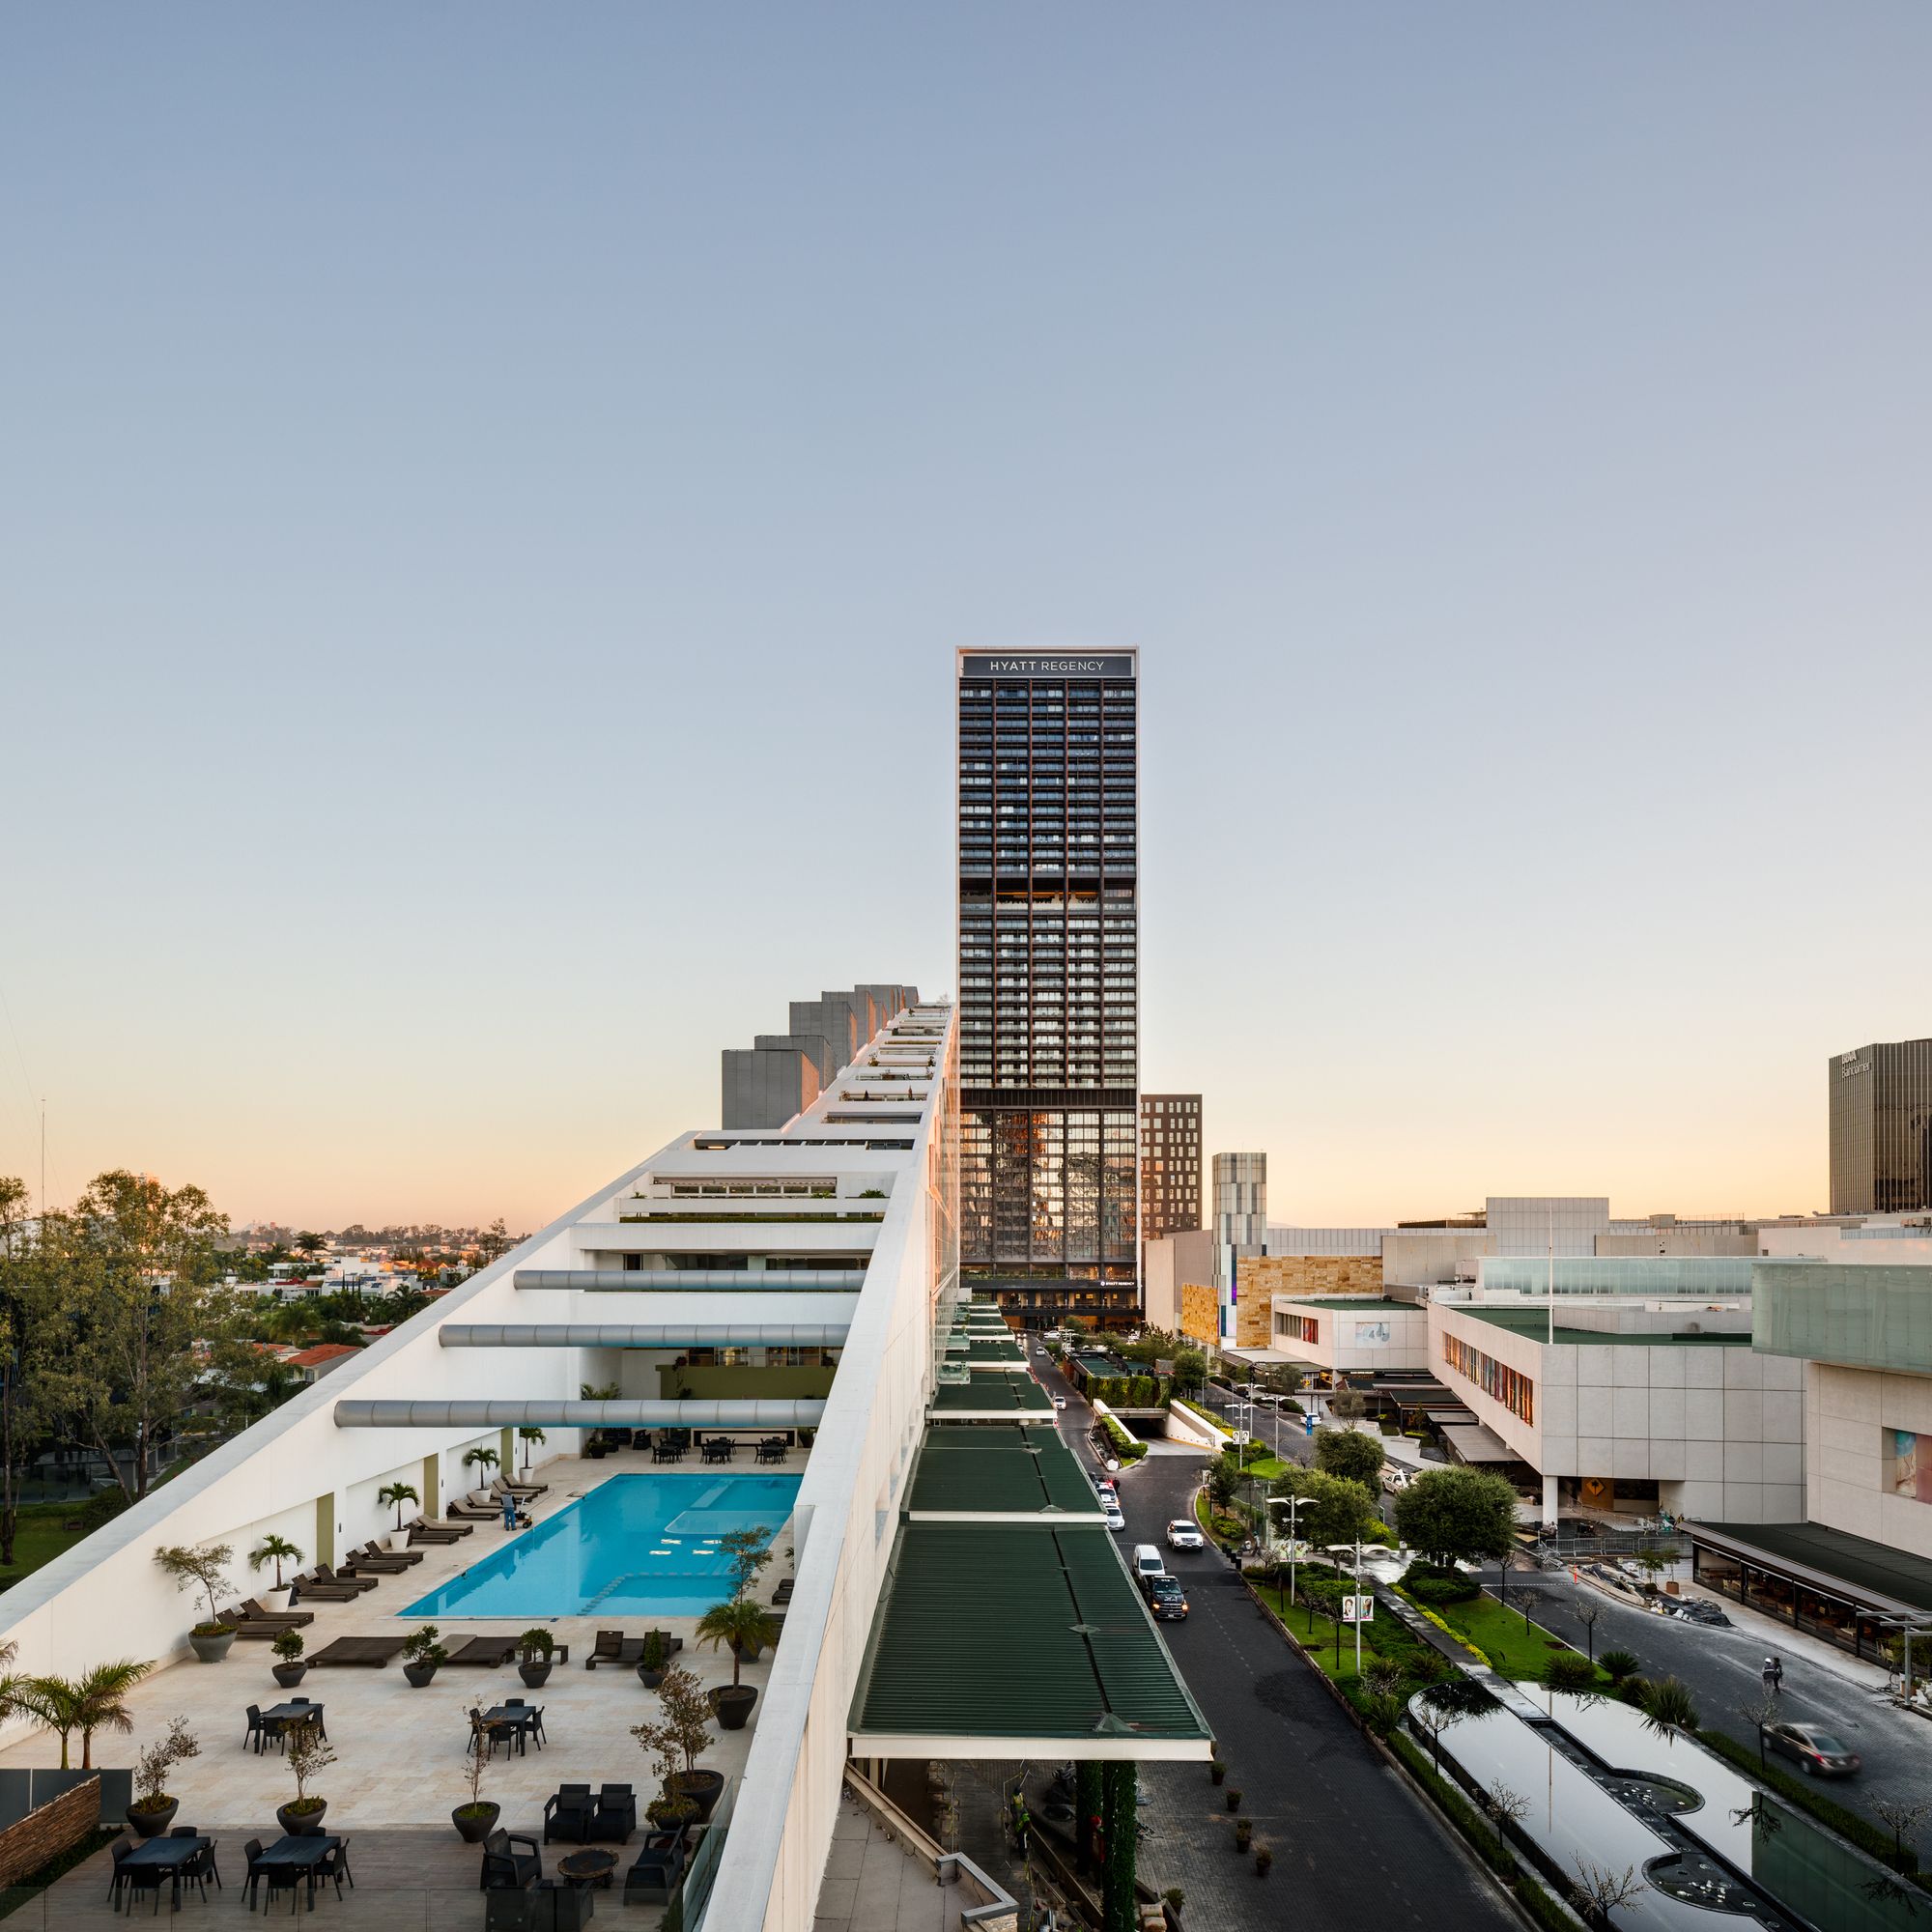
The mixed-use Hotel Hyatt Regency Andares complex designed by Sordo Madaleno Arquitectos is the visionary urban complex that has positioned the Puerta de Hierro zone as a new center for the city ...
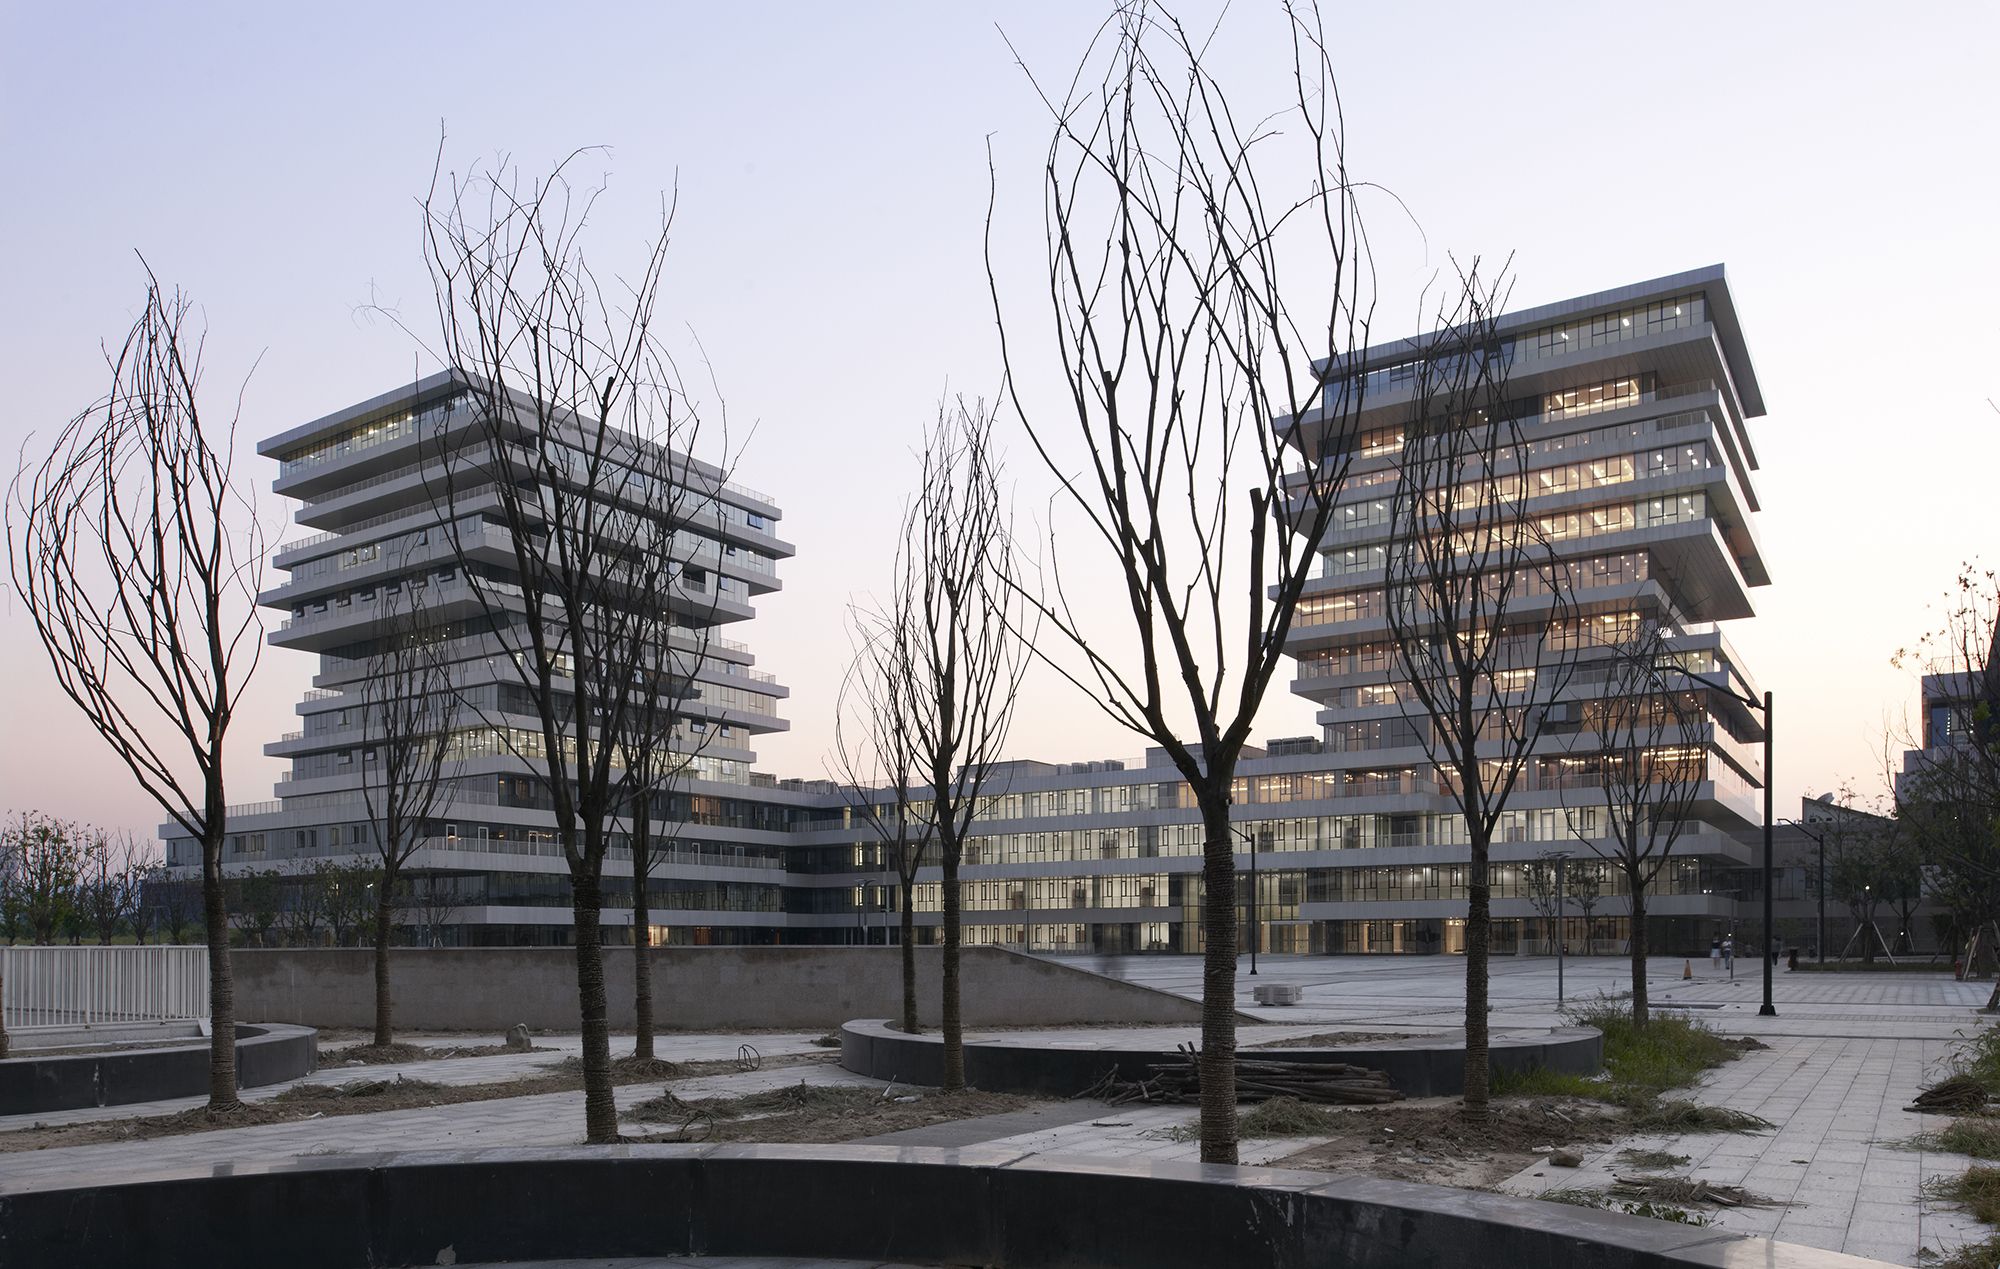
Designed by WSP ARCHITECTS, Century-old Hangzhou Normal University builds a new campus five kilometers west of the Xixi Wetland. Here, there is a typical river network in the south of the Yangtze ...
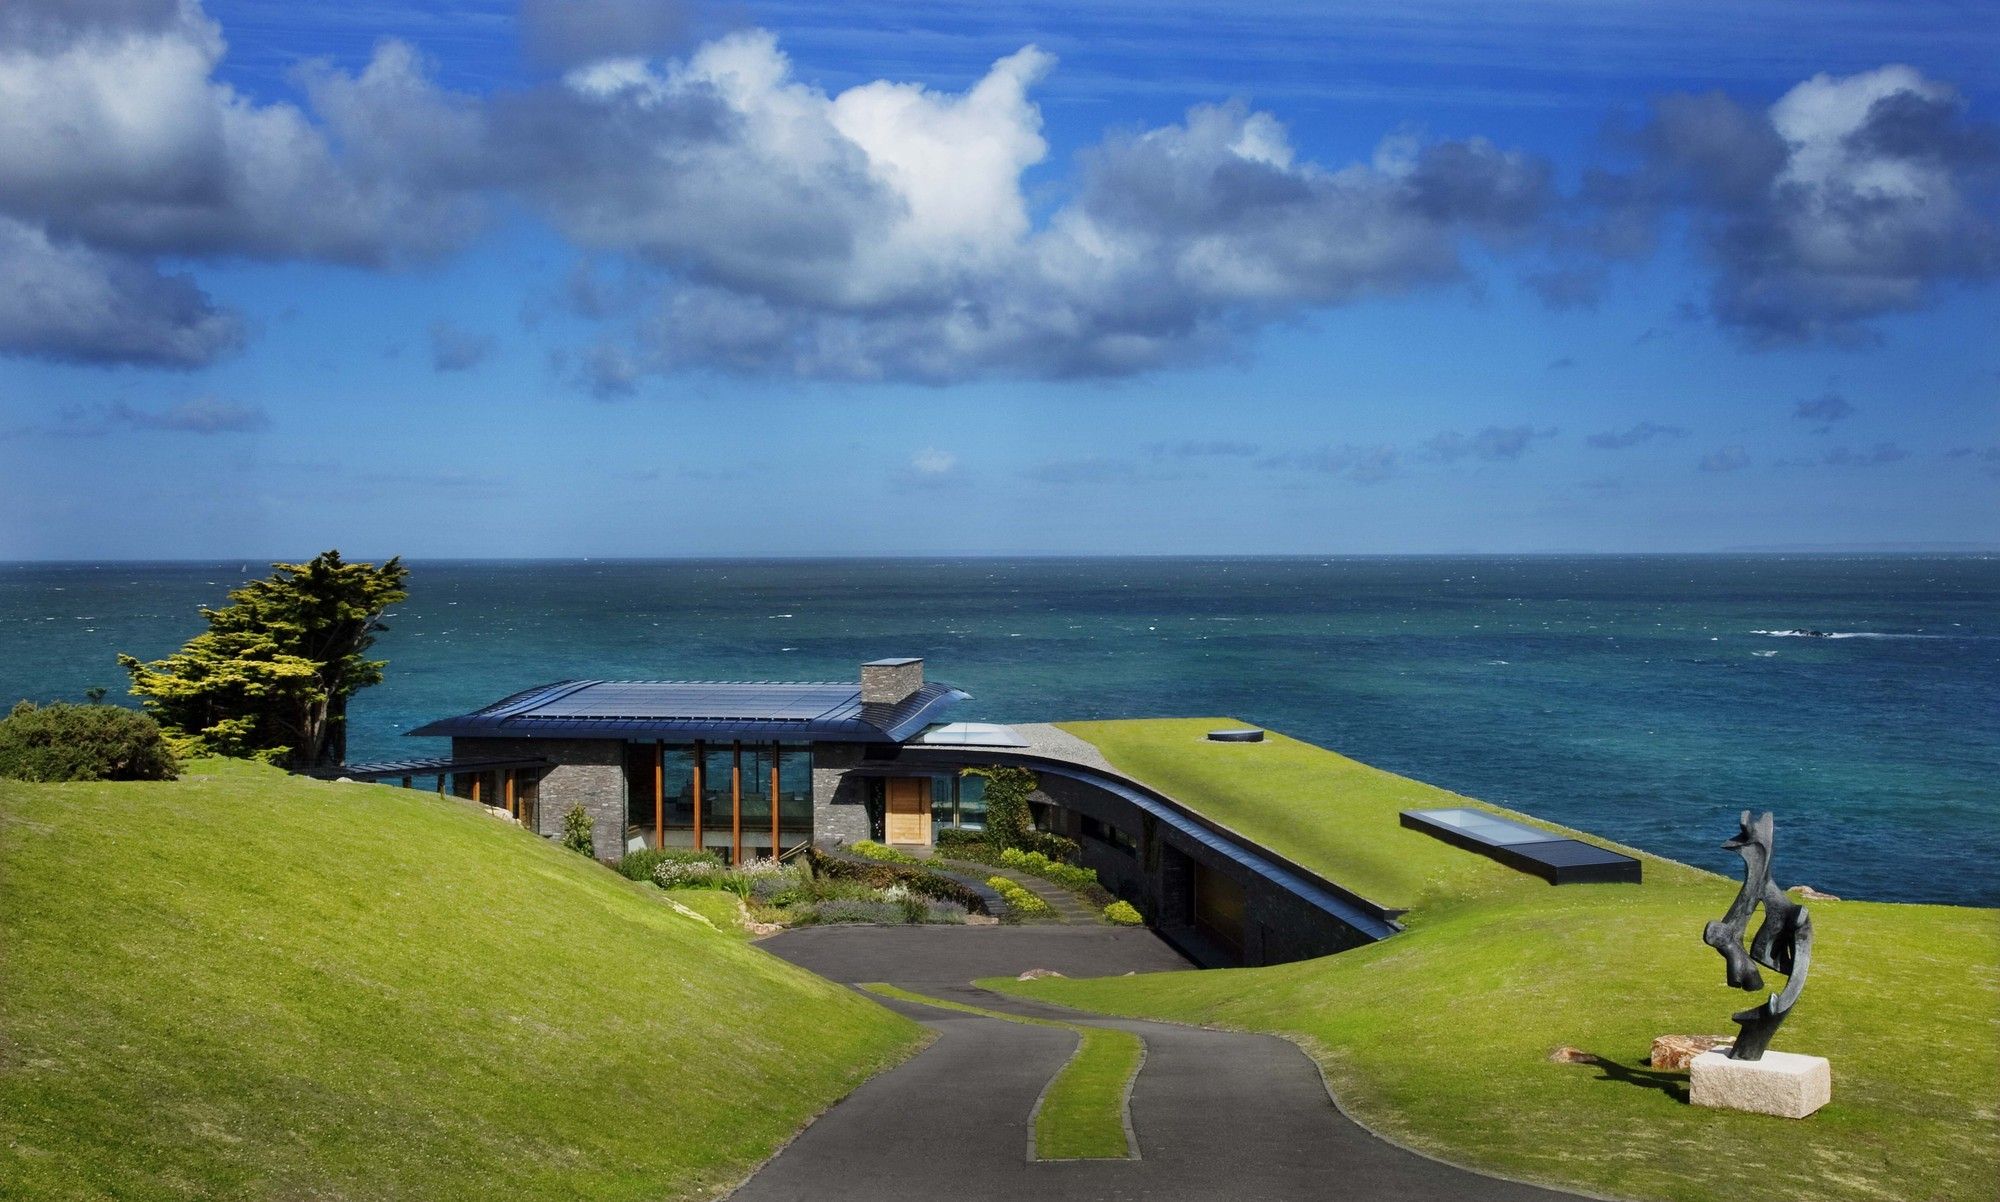
Designed by Guz Architects, Cluny House demonstrates how technology, planning, and design can be applied sensitively to generate a comfortable, luxurious, yet sustainable family home. photography ...
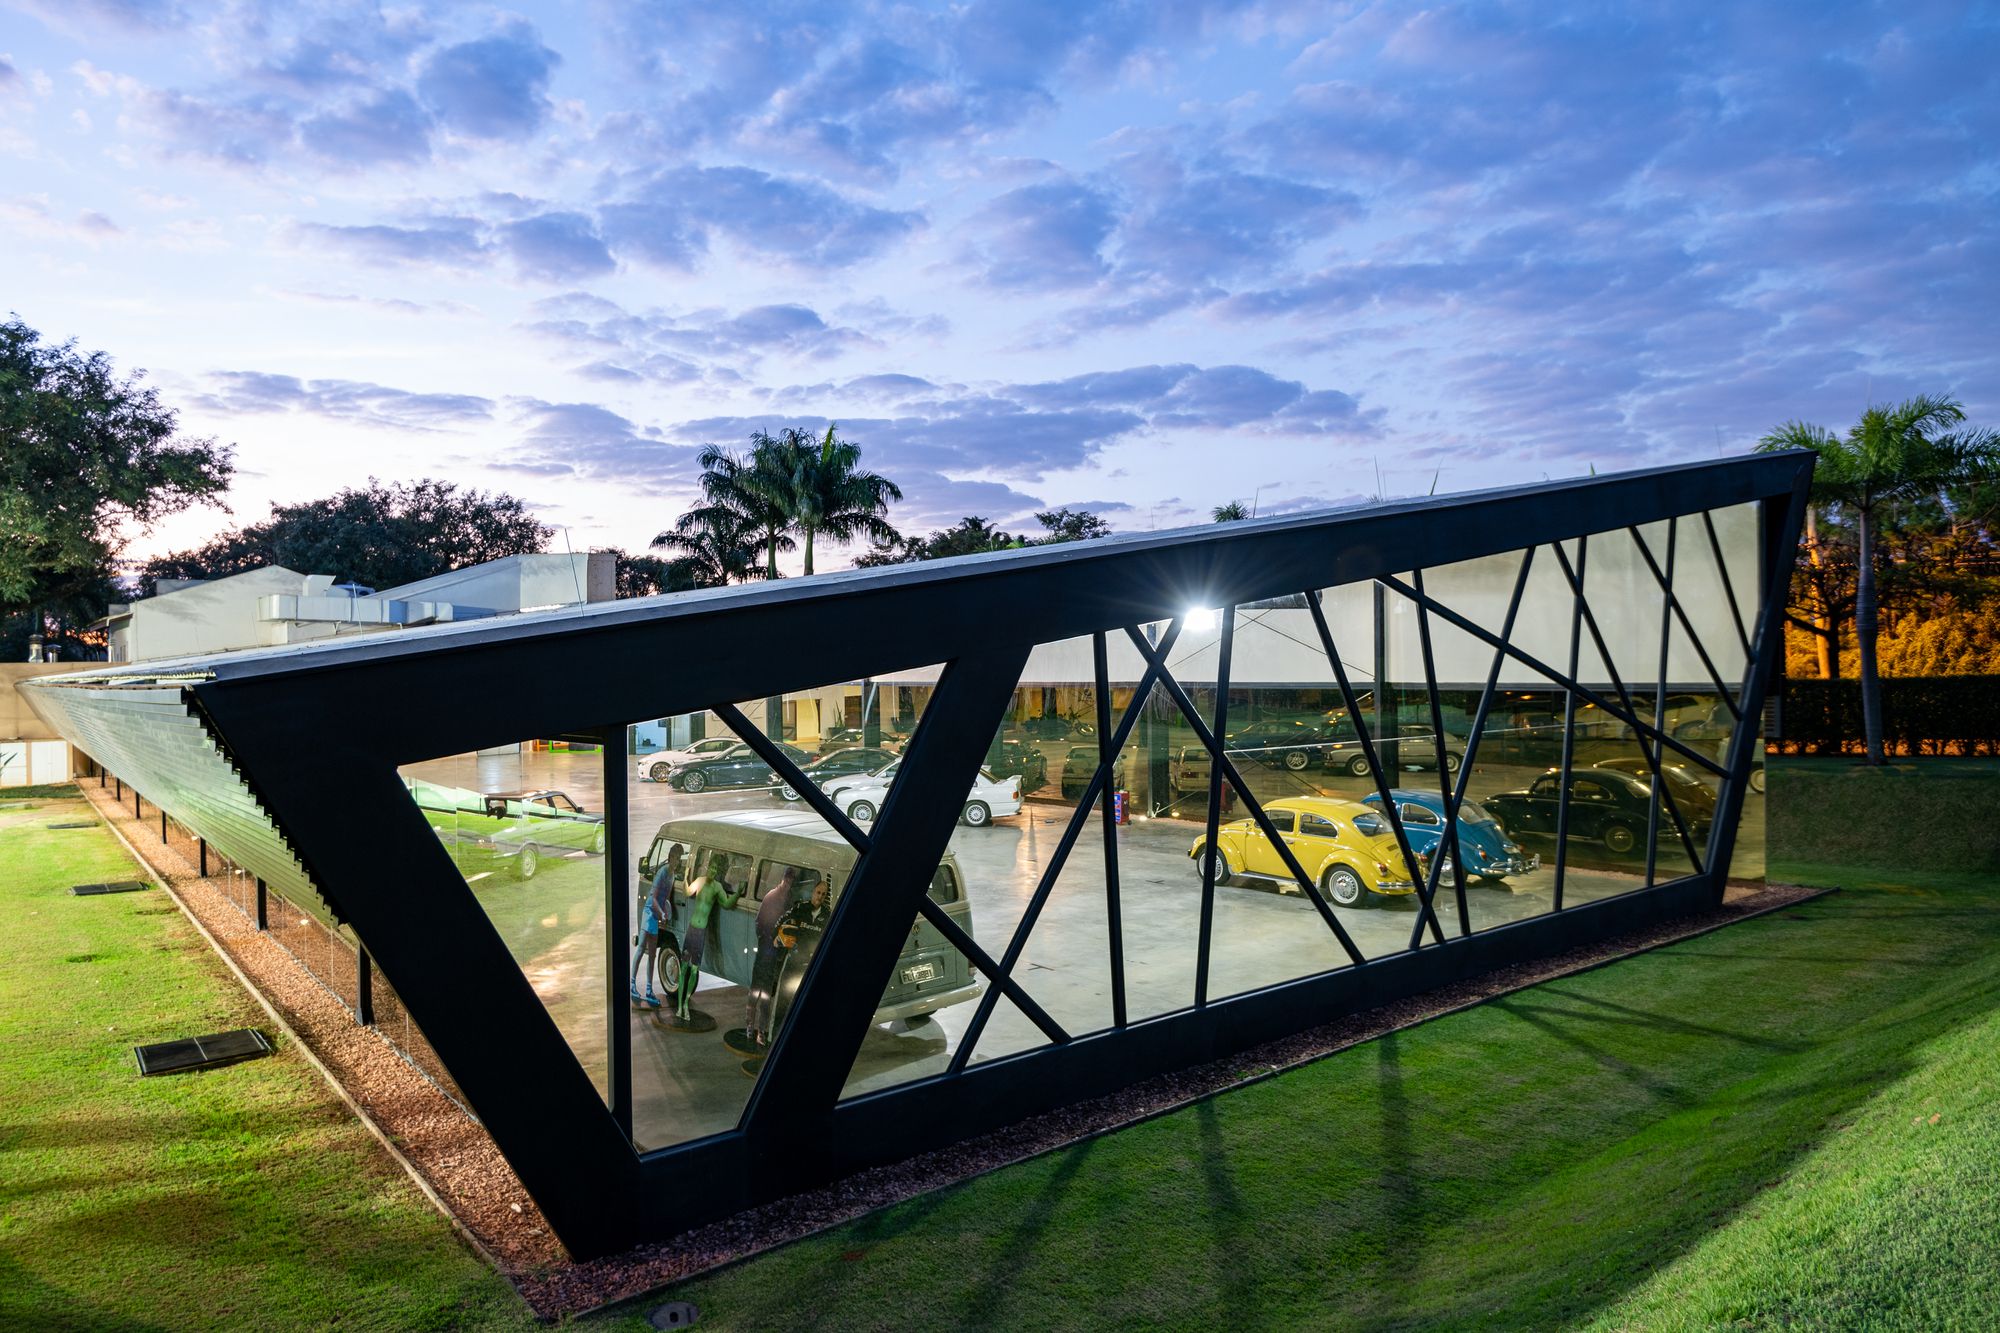
Designed by HAUS Arquitetura e Incorporacao, The project was bounded by the metallic structure The project was designed in a way that the private collection of vintage cars are kept in a cloistered ...

Designed by KIENTRUC O, The Chuon Chuon Kim 2 Kindergarten project was introduced to Ho Chi Minh City’s District 2 as an educational environment that captivates and stimulates meaningful cross ...

The client commissioned Studio Saxe to create a dwelling in the jungle that brings the outside in. The property was composed of a slope that went down into a beautiful creek that overlooks the ...
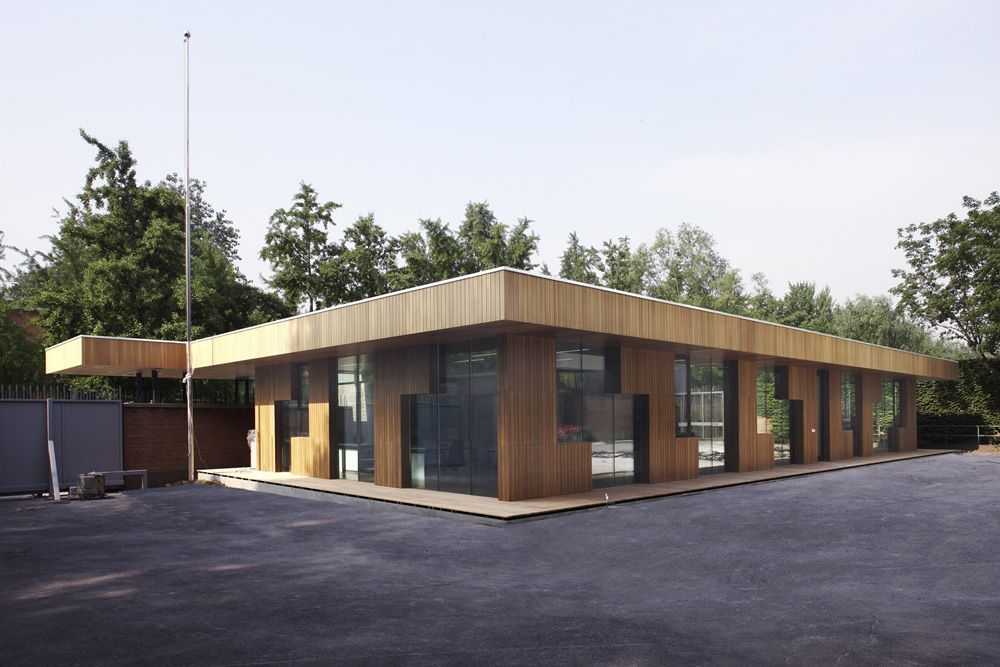
Designed by EXH Design, The existing visa pavilion built in 1999 is a solid building in concrete and brick. It cannot meet the increasing request of visas any more. We were approached to enlarge the ...

The Coral house was designed by group8, located in the Chandieu area, formed by a large urban block surrounded by Rue Giuseppe-Motta, Grand-Pré, and Chandieu. Coral House new housing estate ...
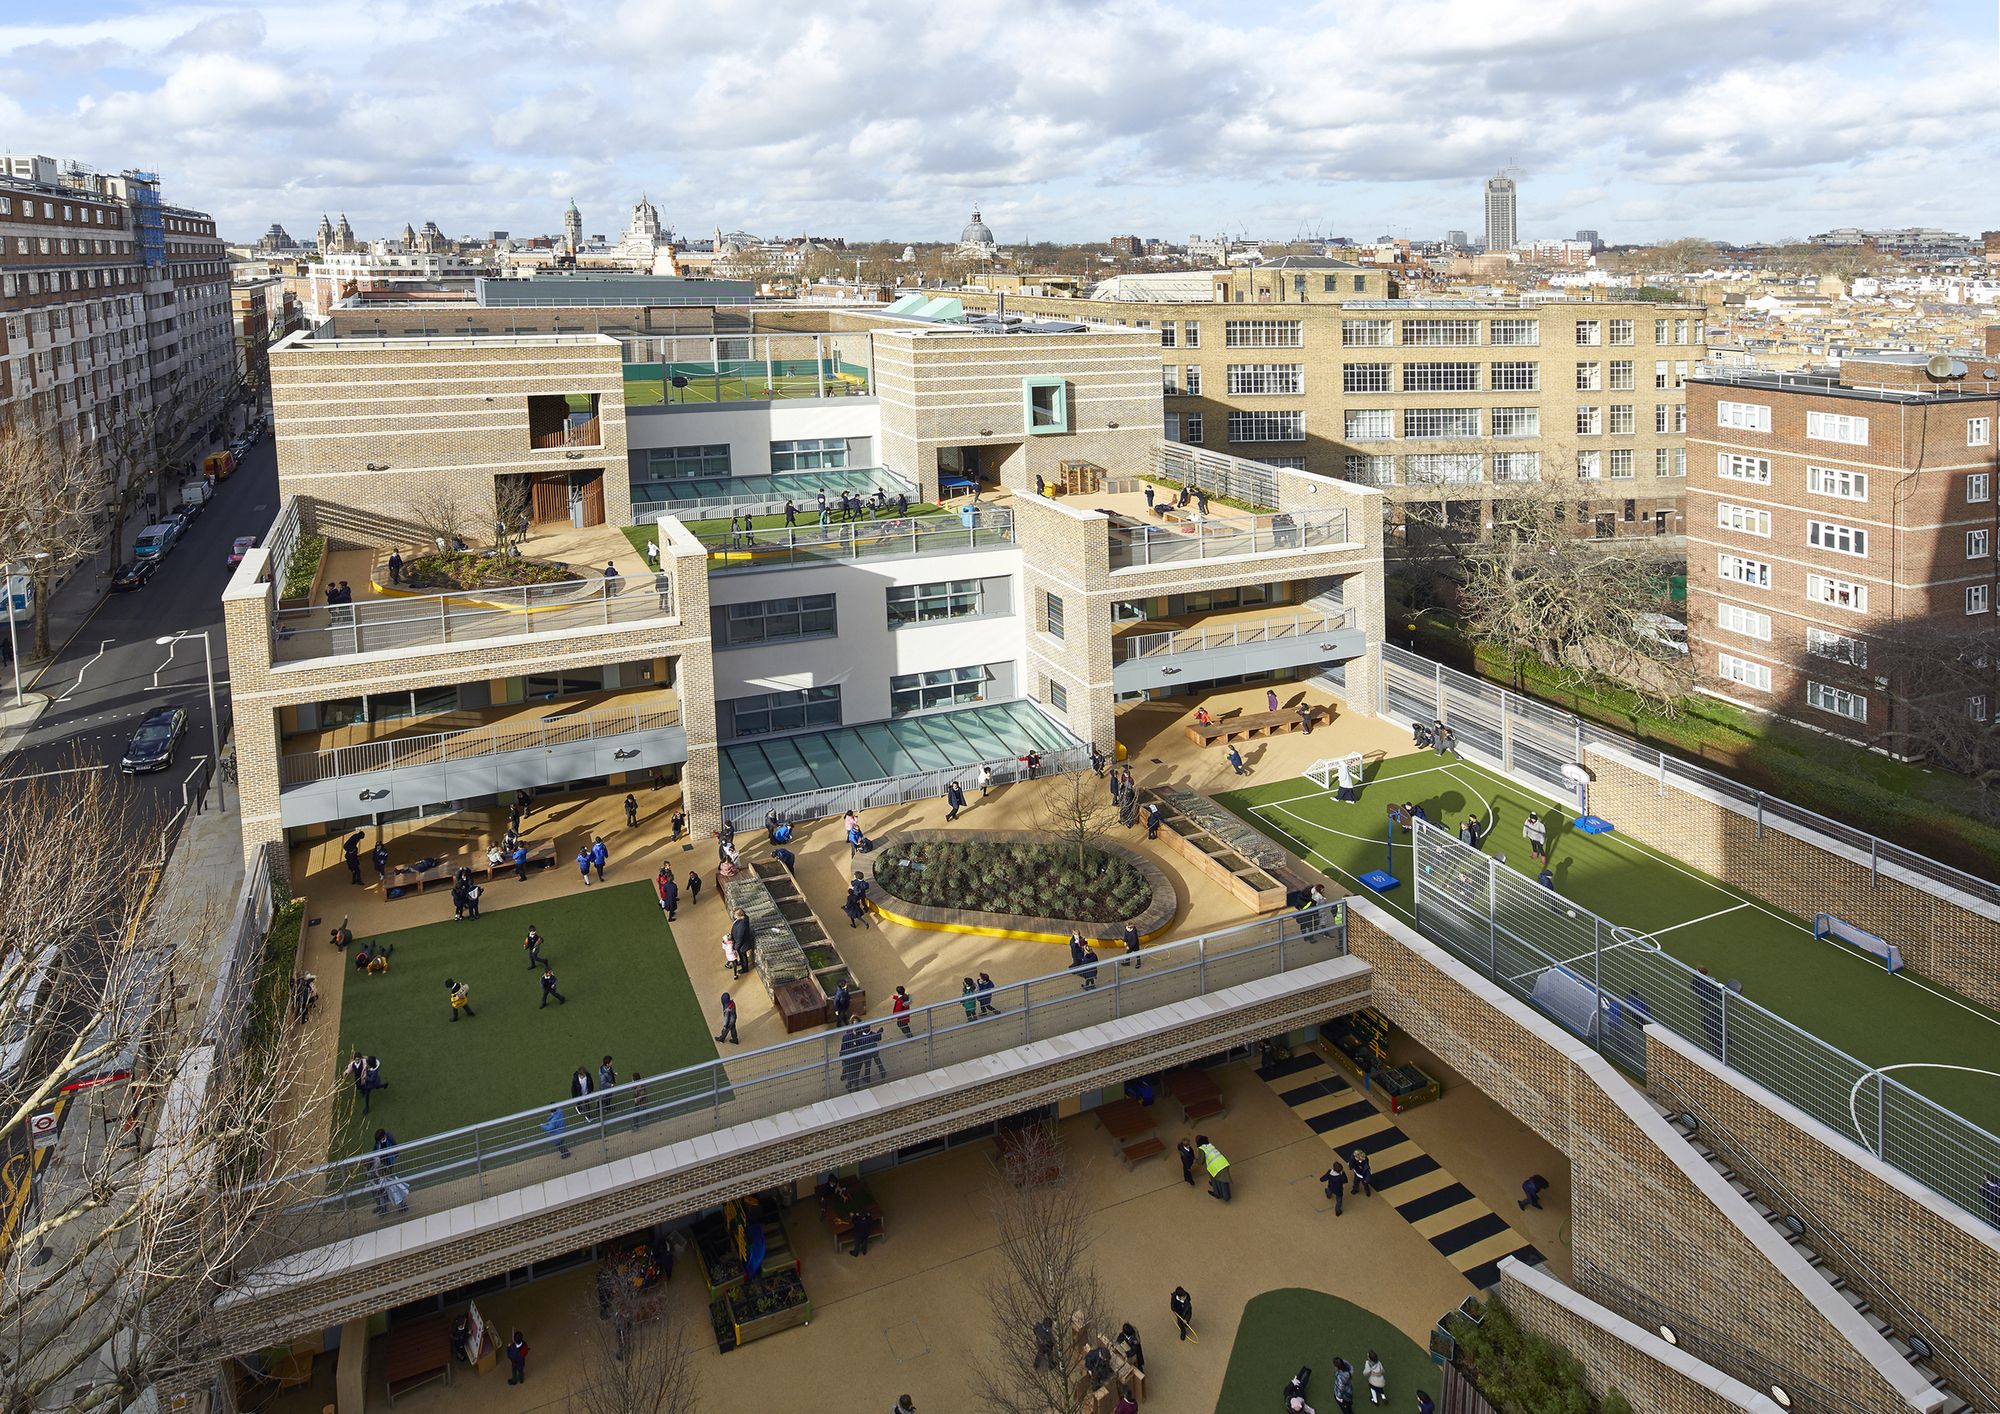
Designed by Dixon Jones, The redevelopment brief for Marlborough School was extremely challenging. In addition to requiring a large primary school with over 2,500m2 of external play areas, the local ...
