School in Port | Skop
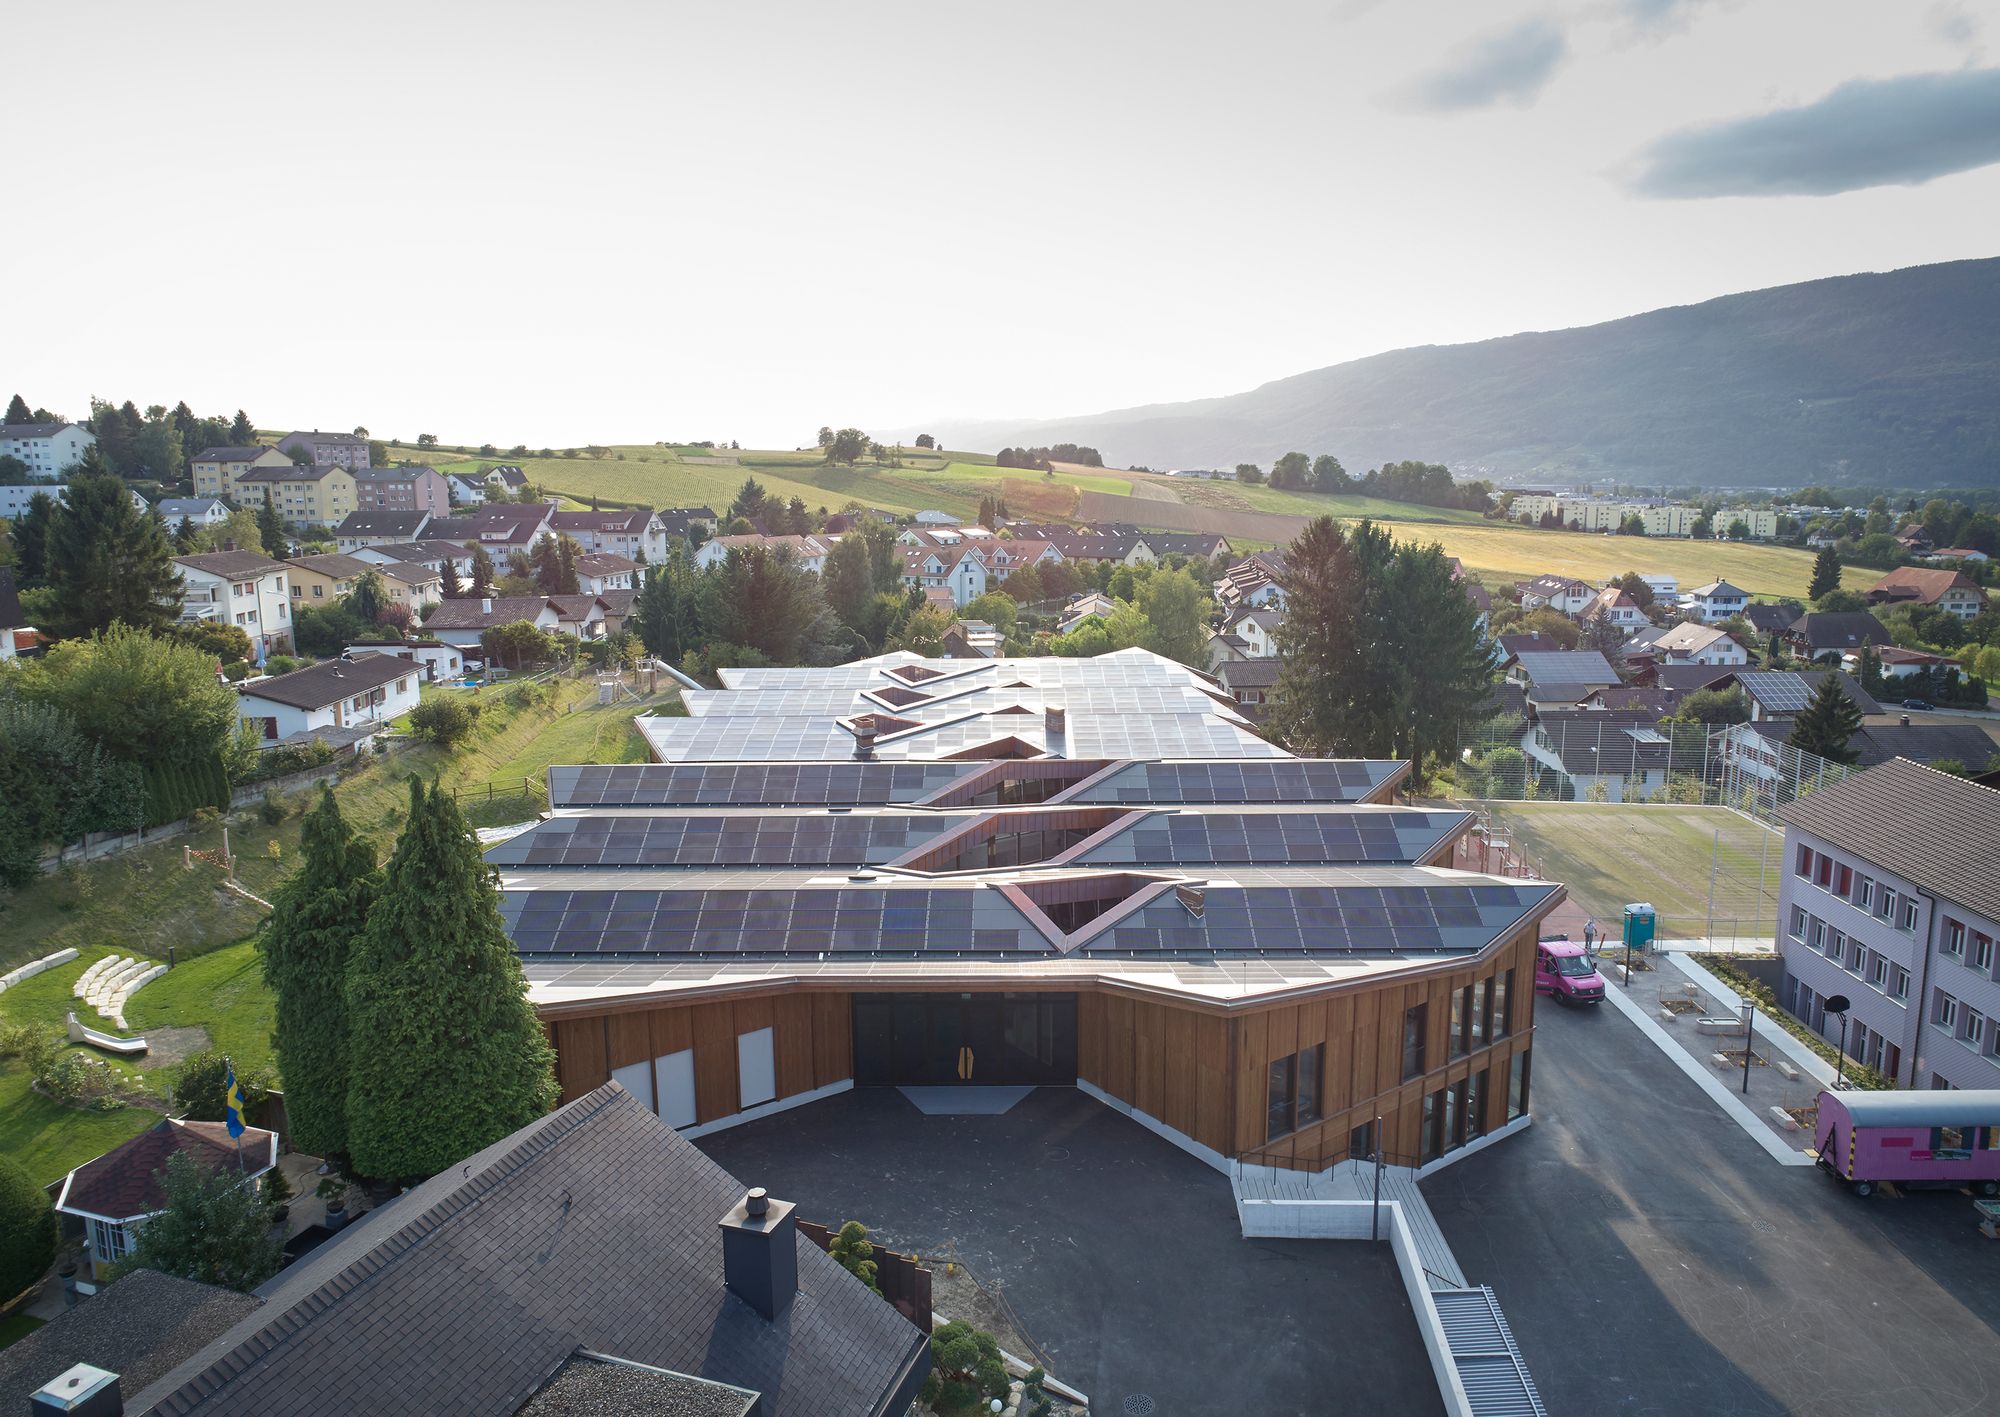
Designed by Skop, The school is located in a residential neighborhood in the Swiss village of Port. With its characteristic folded roof structure, the school references the pitched roofs of the ...

Designed by Skop, The school is located in a residential neighborhood in the Swiss village of Port. With its characteristic folded roof structure, the school references the pitched roofs of the ...

Church Hill Barn was designed by David Nossiter Architects, The site, situated on the Essex/Suffolk borders within the landscape immortalized by Constable was originally the home farm of the nearby ...
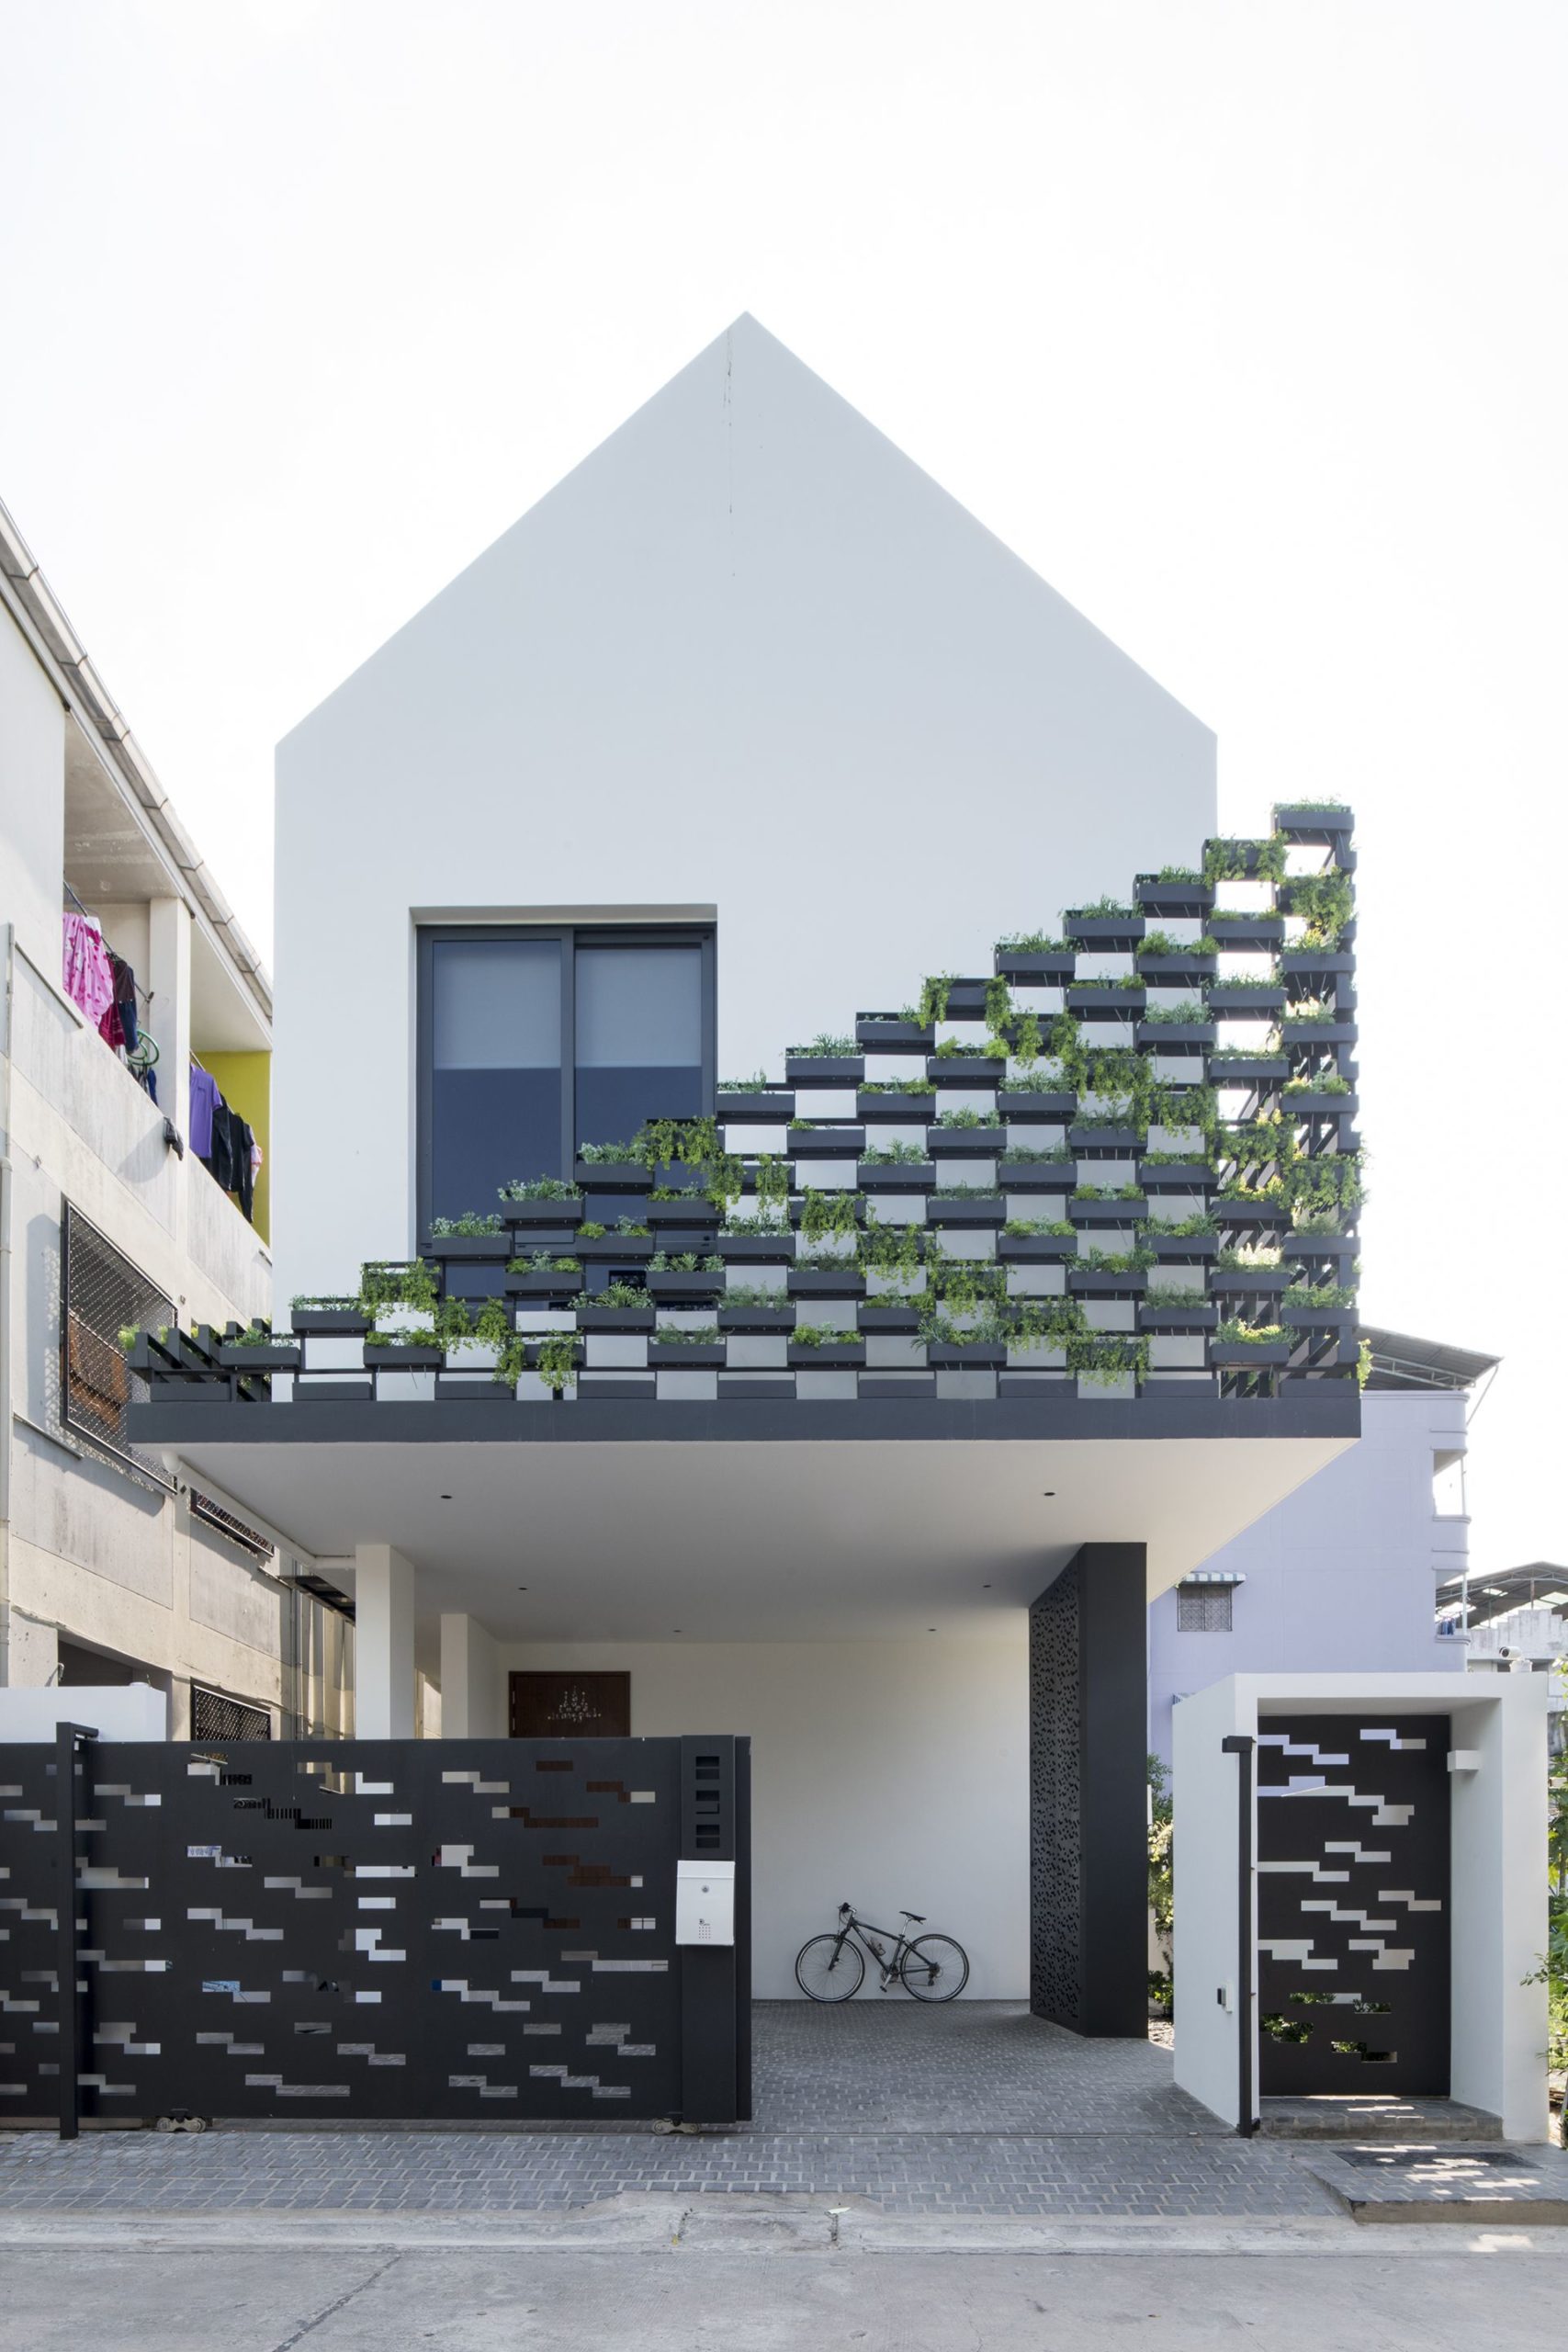
I-House located in a high-density residential area in Samut Prakan, Thailand. Within a limited area, Architects design I-shape house with a central courtyard which adapted from traditional Thai ...
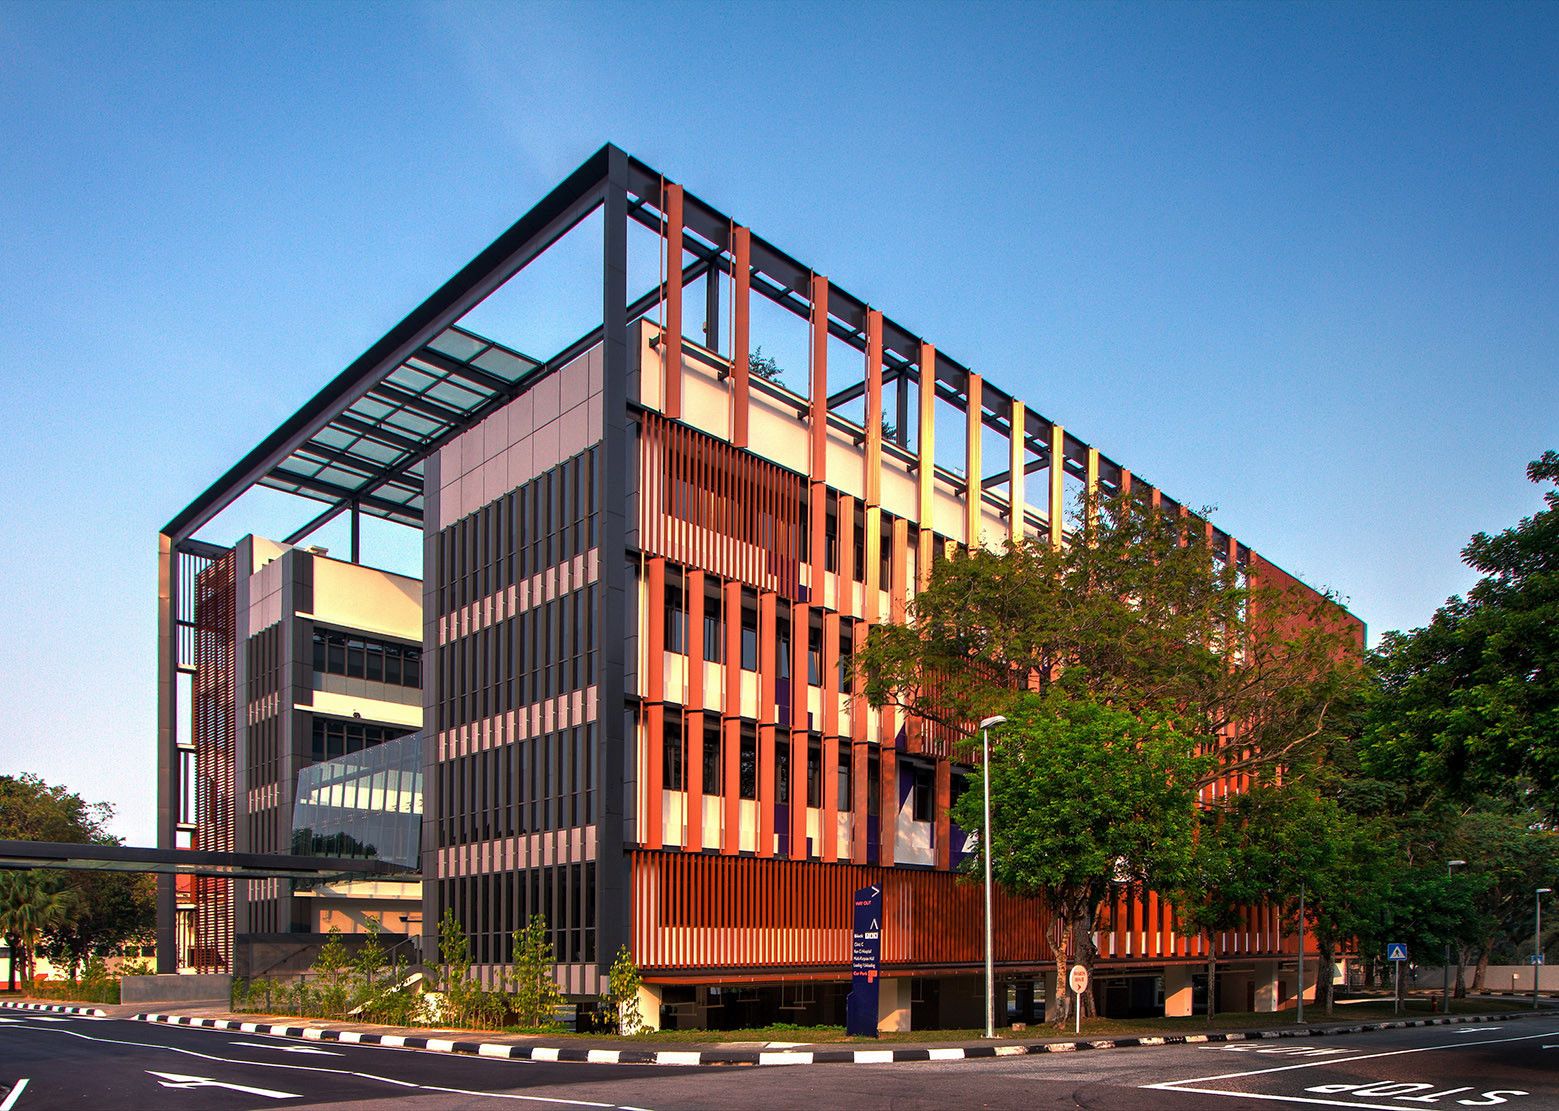
New Administration Building at Institute of Mental Health designed by LOOK Architects, To create a contemporary office environment geared towards raising work satisfaction amidst daily pressures of ...

Designed by studio505, Phoenix Valley, Wujin has invigorated and defined a new cultural heart for the blossoming new city in China’s Jiangsu Province. The project at Phoenix Valley is a government ...
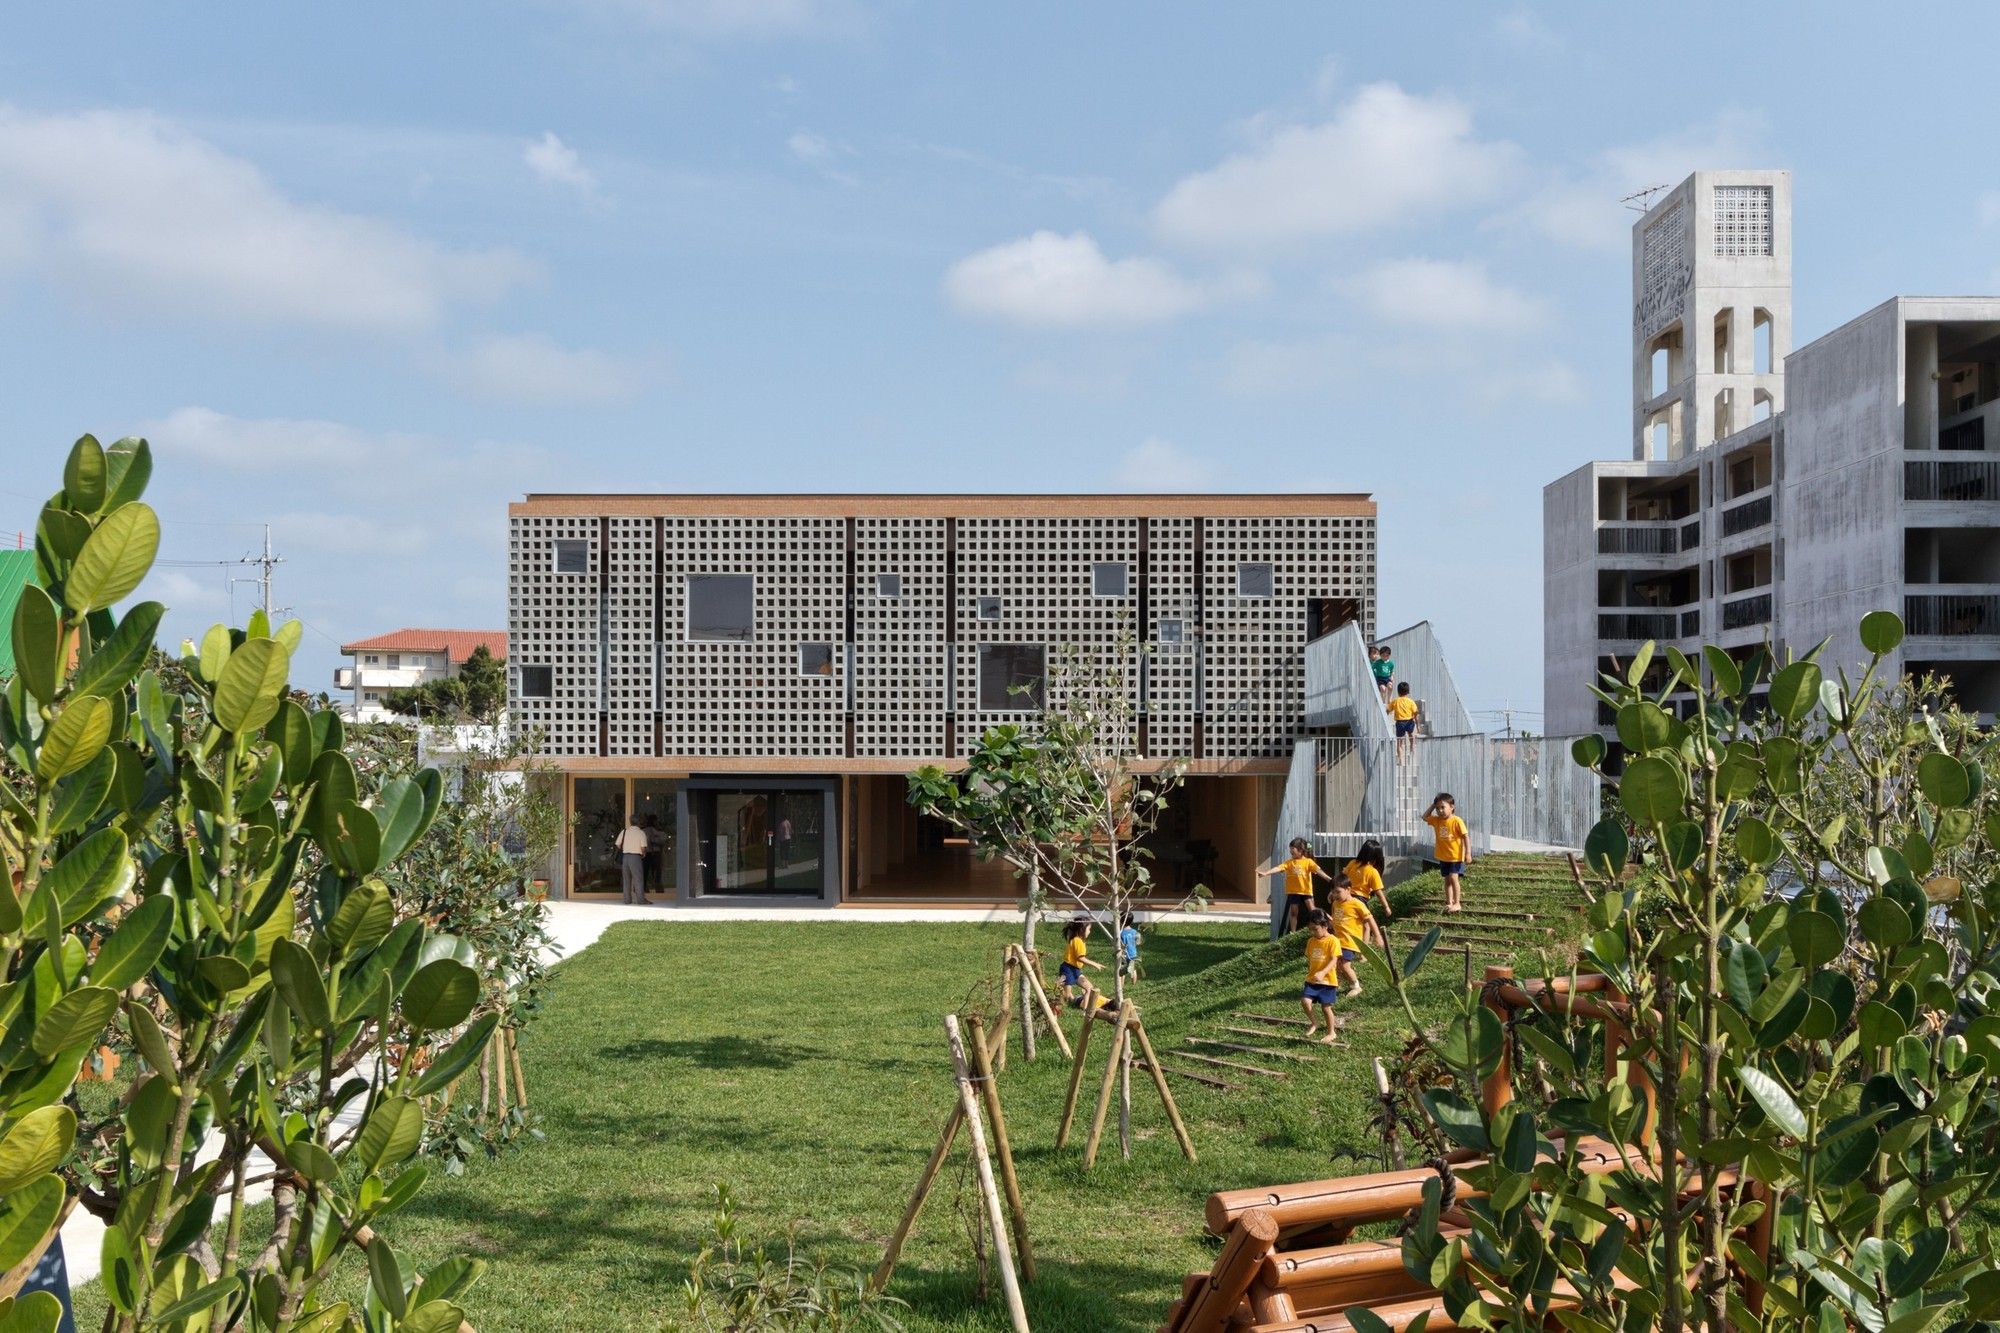
Hanazono Kindergarten and Nursery were designed by HIBINOSEKKEI + Youji no Shiro, This site is located in Miyakojima where it's about 2000 km away from Tokyo in Japan to the southwest. Miyakojima ...

Designed by BROOKS + SCARPA, Angle Lake Station is a new form of social Infrastructure. With ample space for people to live, work, and play, the seven-acre, 400,000 square foot mixed-use complex ...

Bamboo Structure Project designed by Pouya Khazaeli Parsa, This project is dedicated to a student of mine who didn’t know how to create a dome! The student in question was tasked with producing a ...
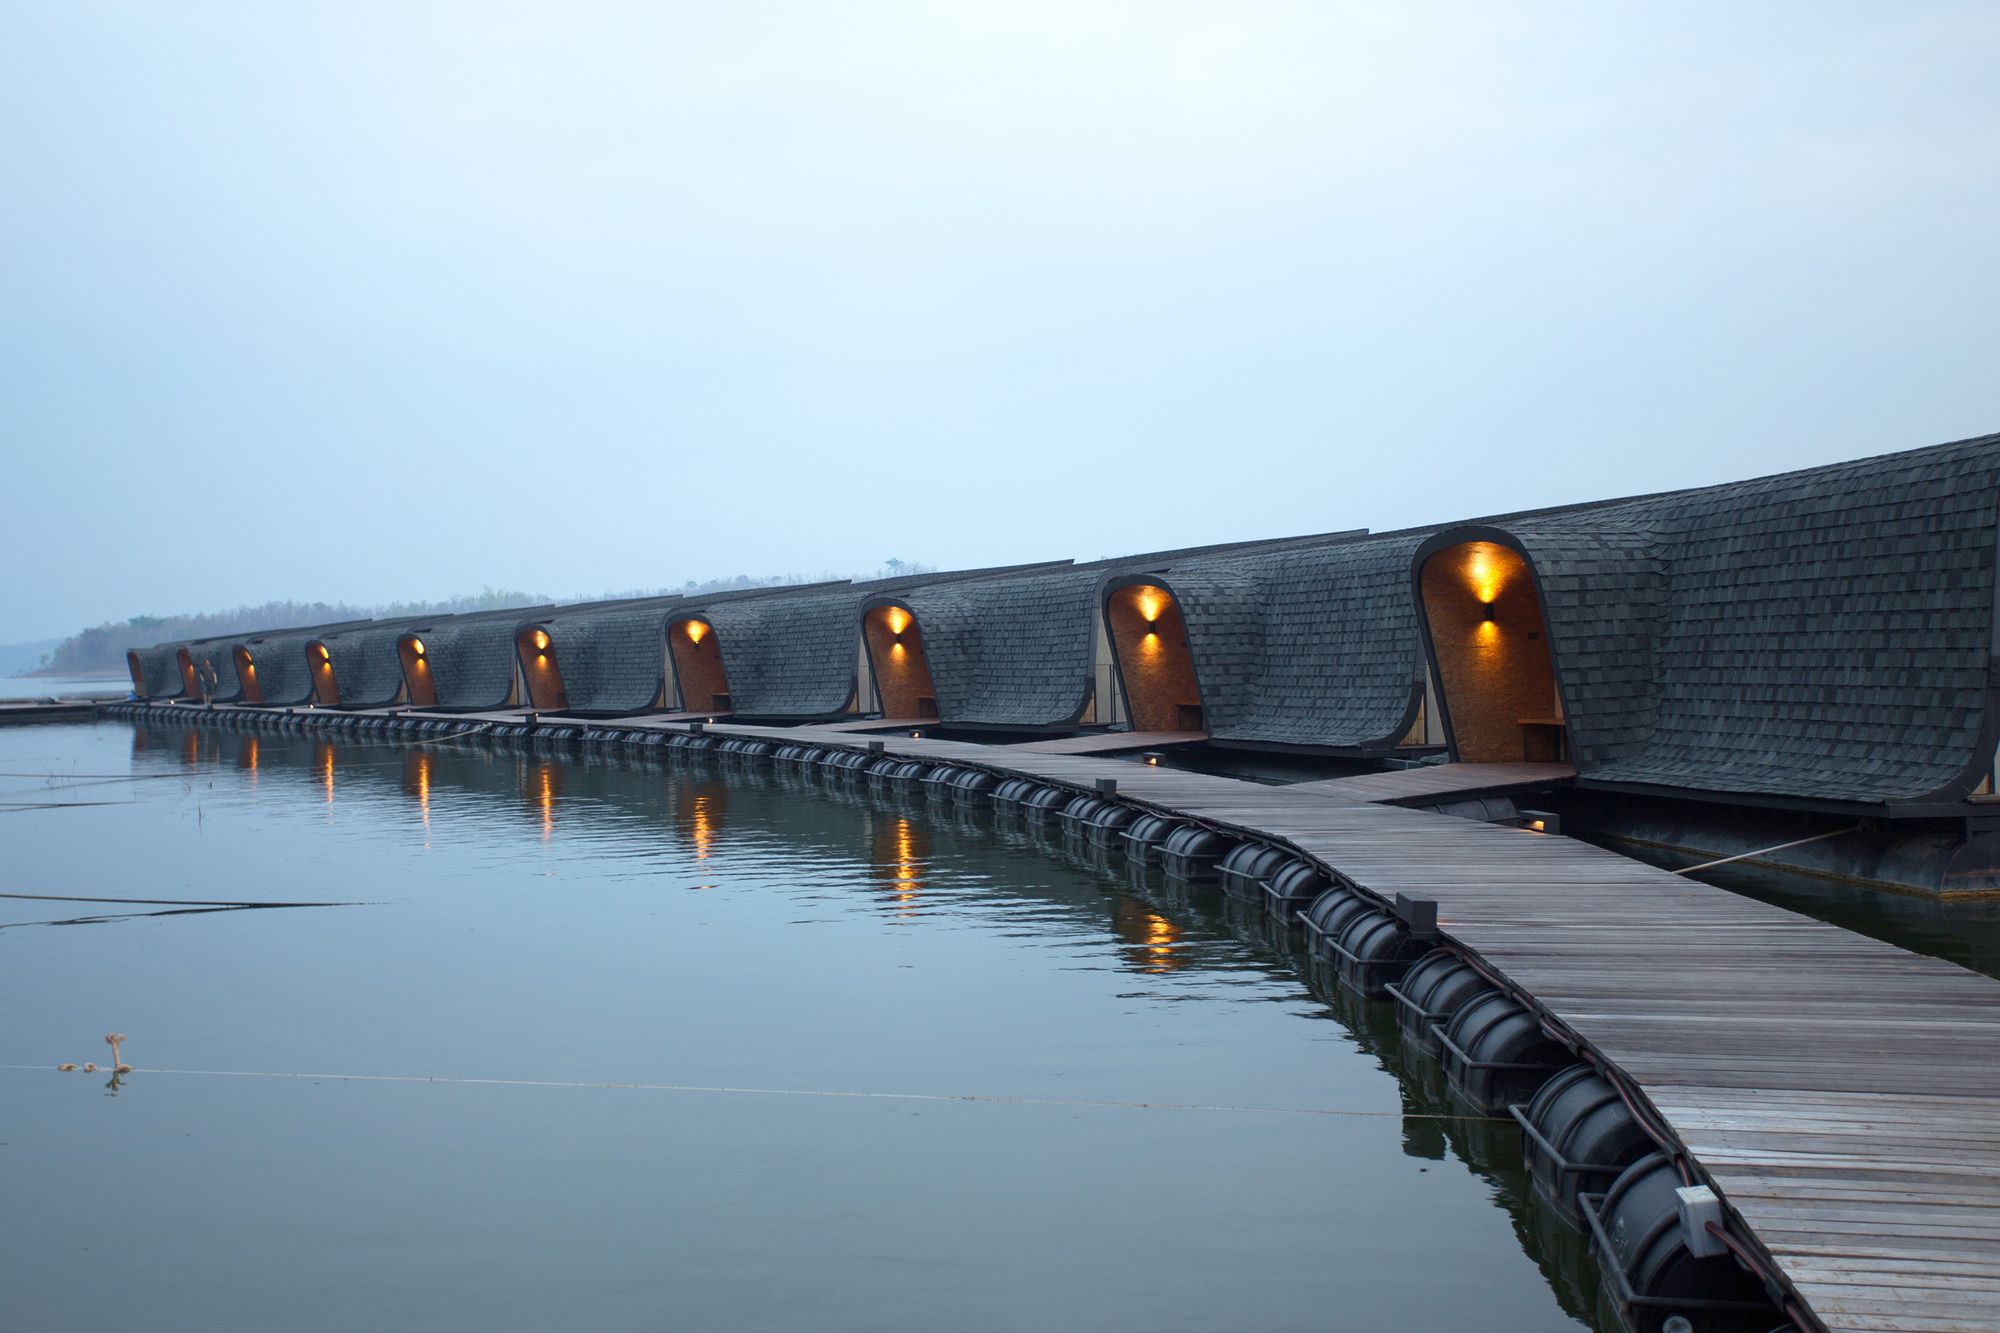
Designed by Dersyn Studio, Z9 Resort awarded the IDA 2018 Winner Prize “hospitality” from BCI Asia, is a floating resort which perched on Srinakarin Dam, Kanchanaburi. The resort is famous for their ...
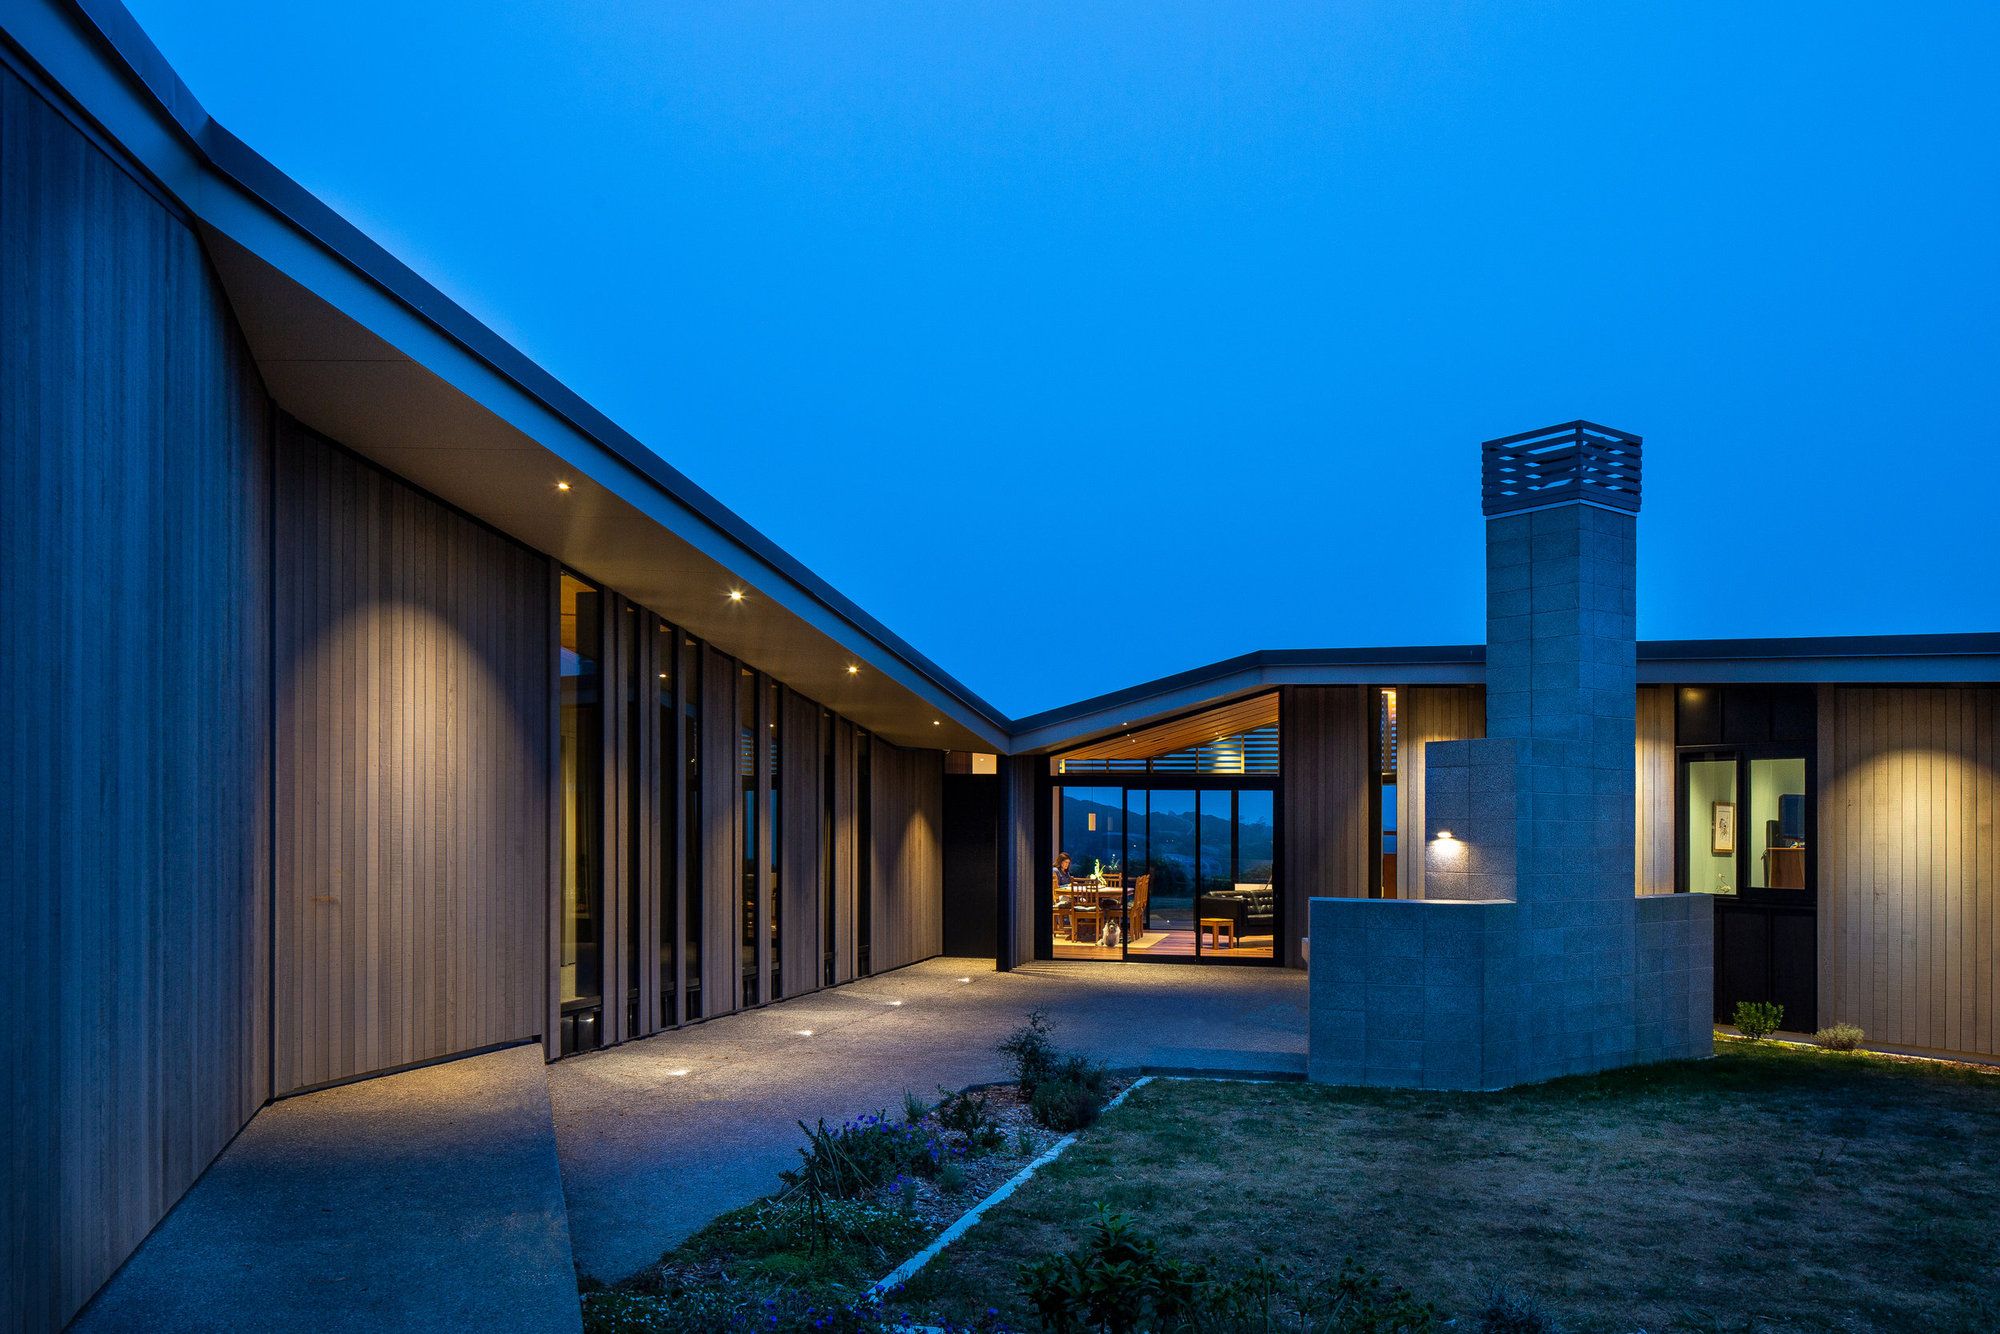
Ostrich House Ostrich House designed by Parsonson Architects, This rural house sits atop a windy hill with panoramic views over Wellington and beyond. Being only 15 minutes from central Wellington ...
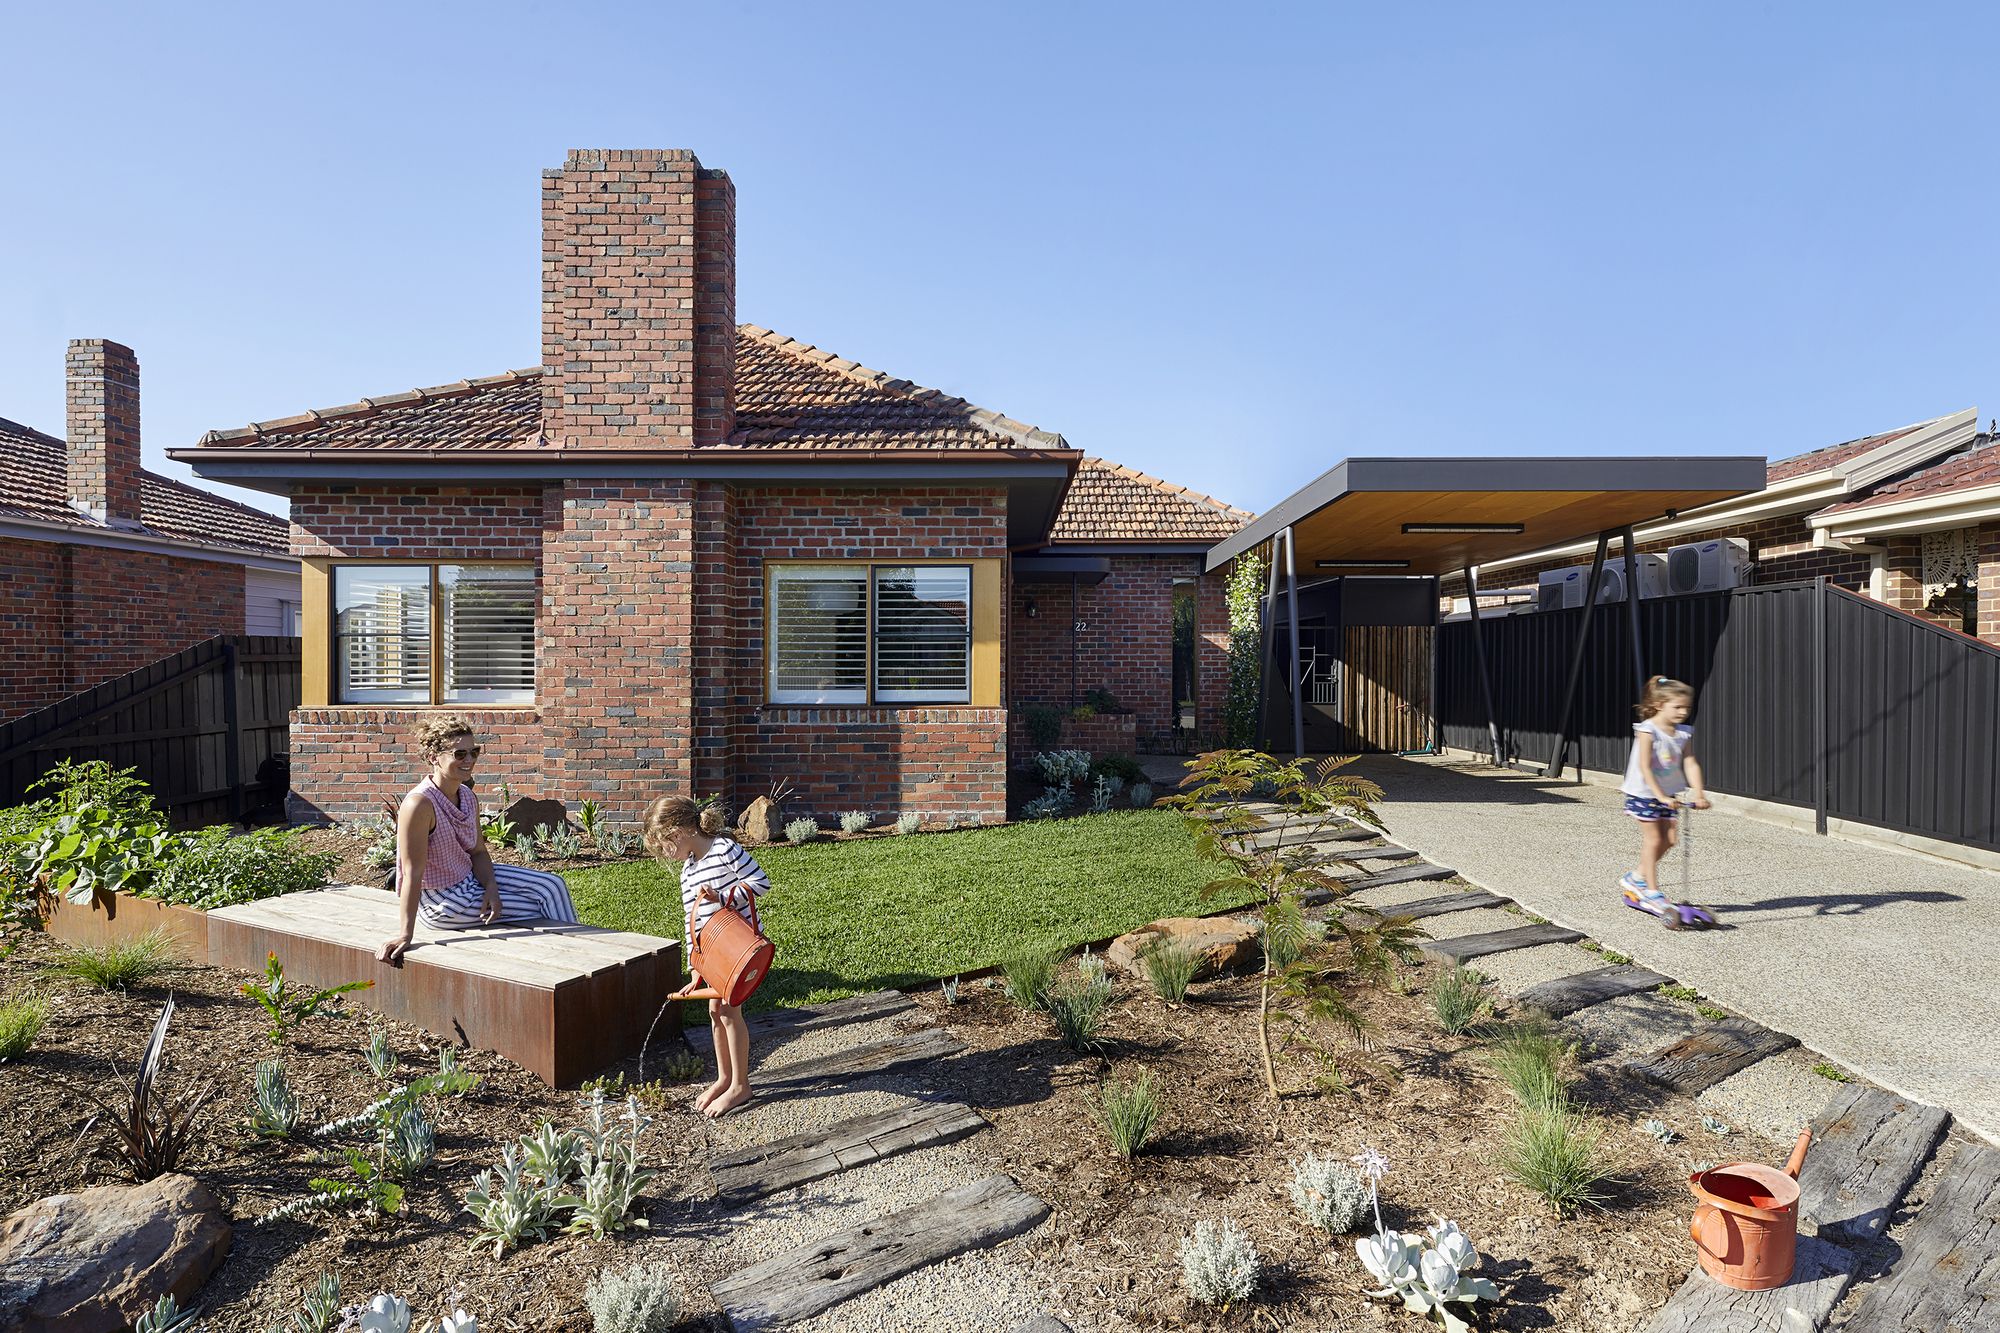
Bent Annexe Designed by BENT Architecture, Step out of your caravan into the shade and fresh air, protected by a canvas annexe which frames a view of the lush landscape beyond. This experience was ...
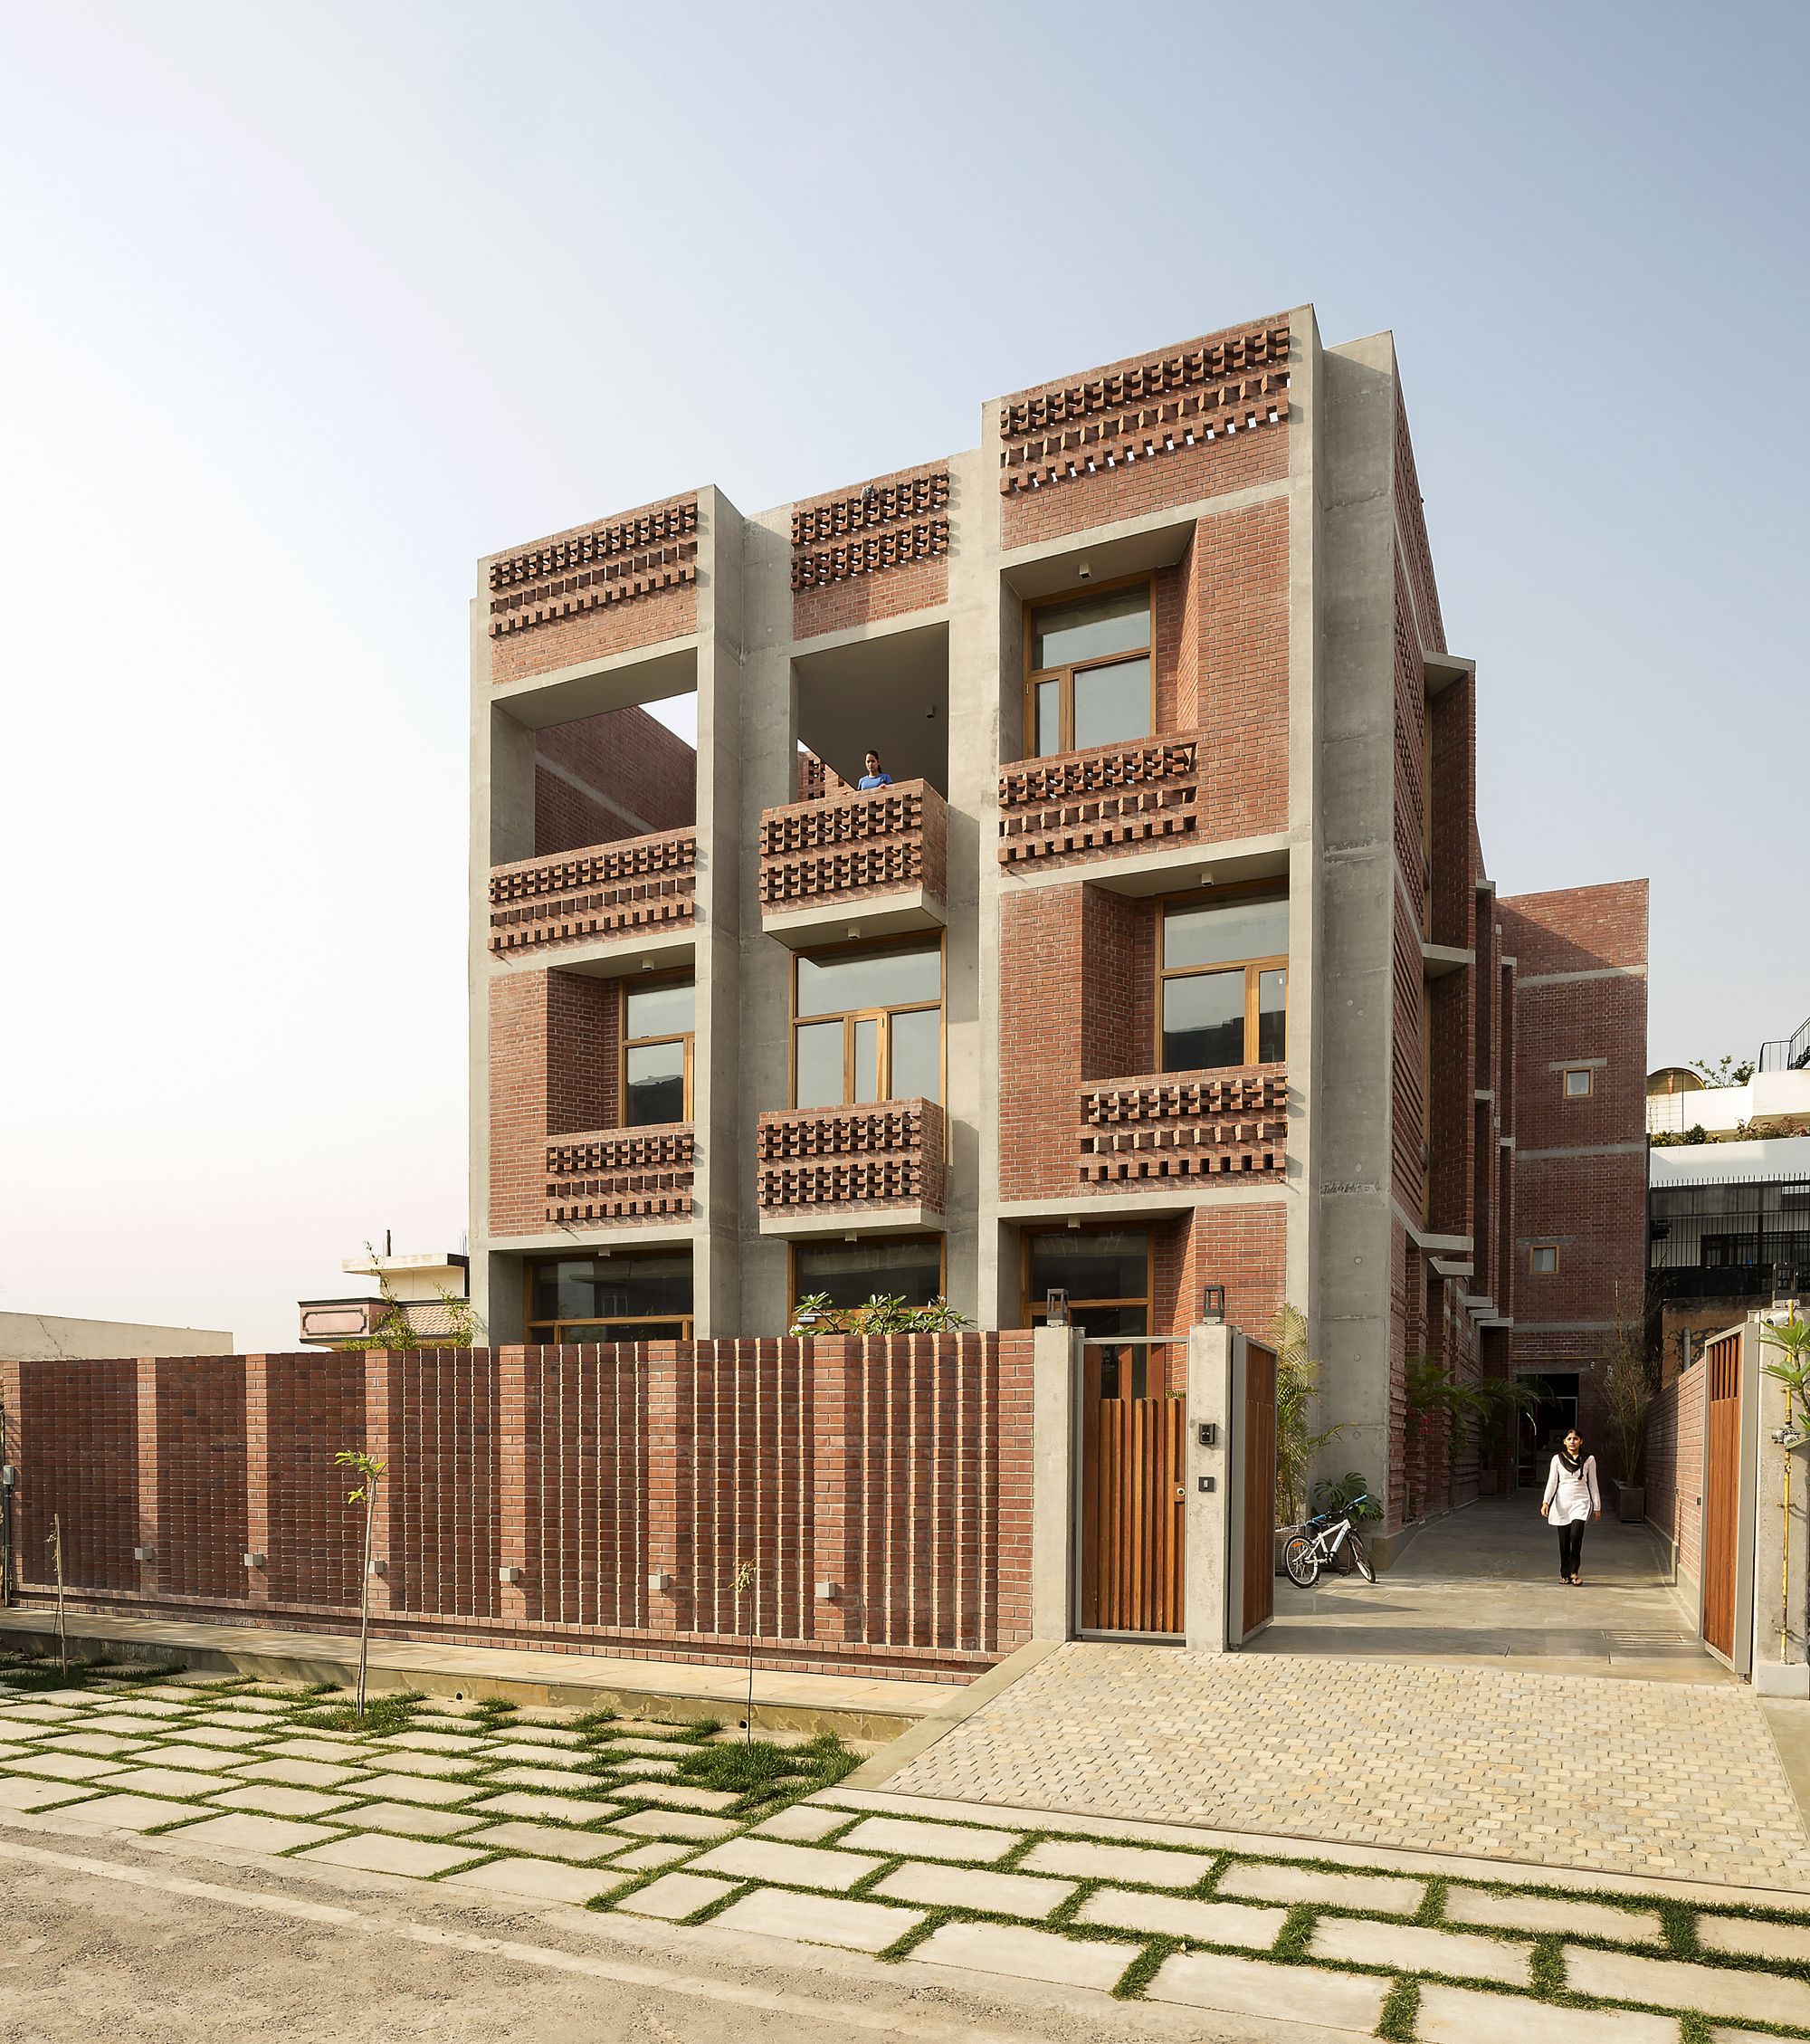
Singh Residence designed by Vir.Mueller Architects, This brick home has been designed for the cohabitation of several generations on a close-knit Indian family. The main entrance of the house arrives ...
