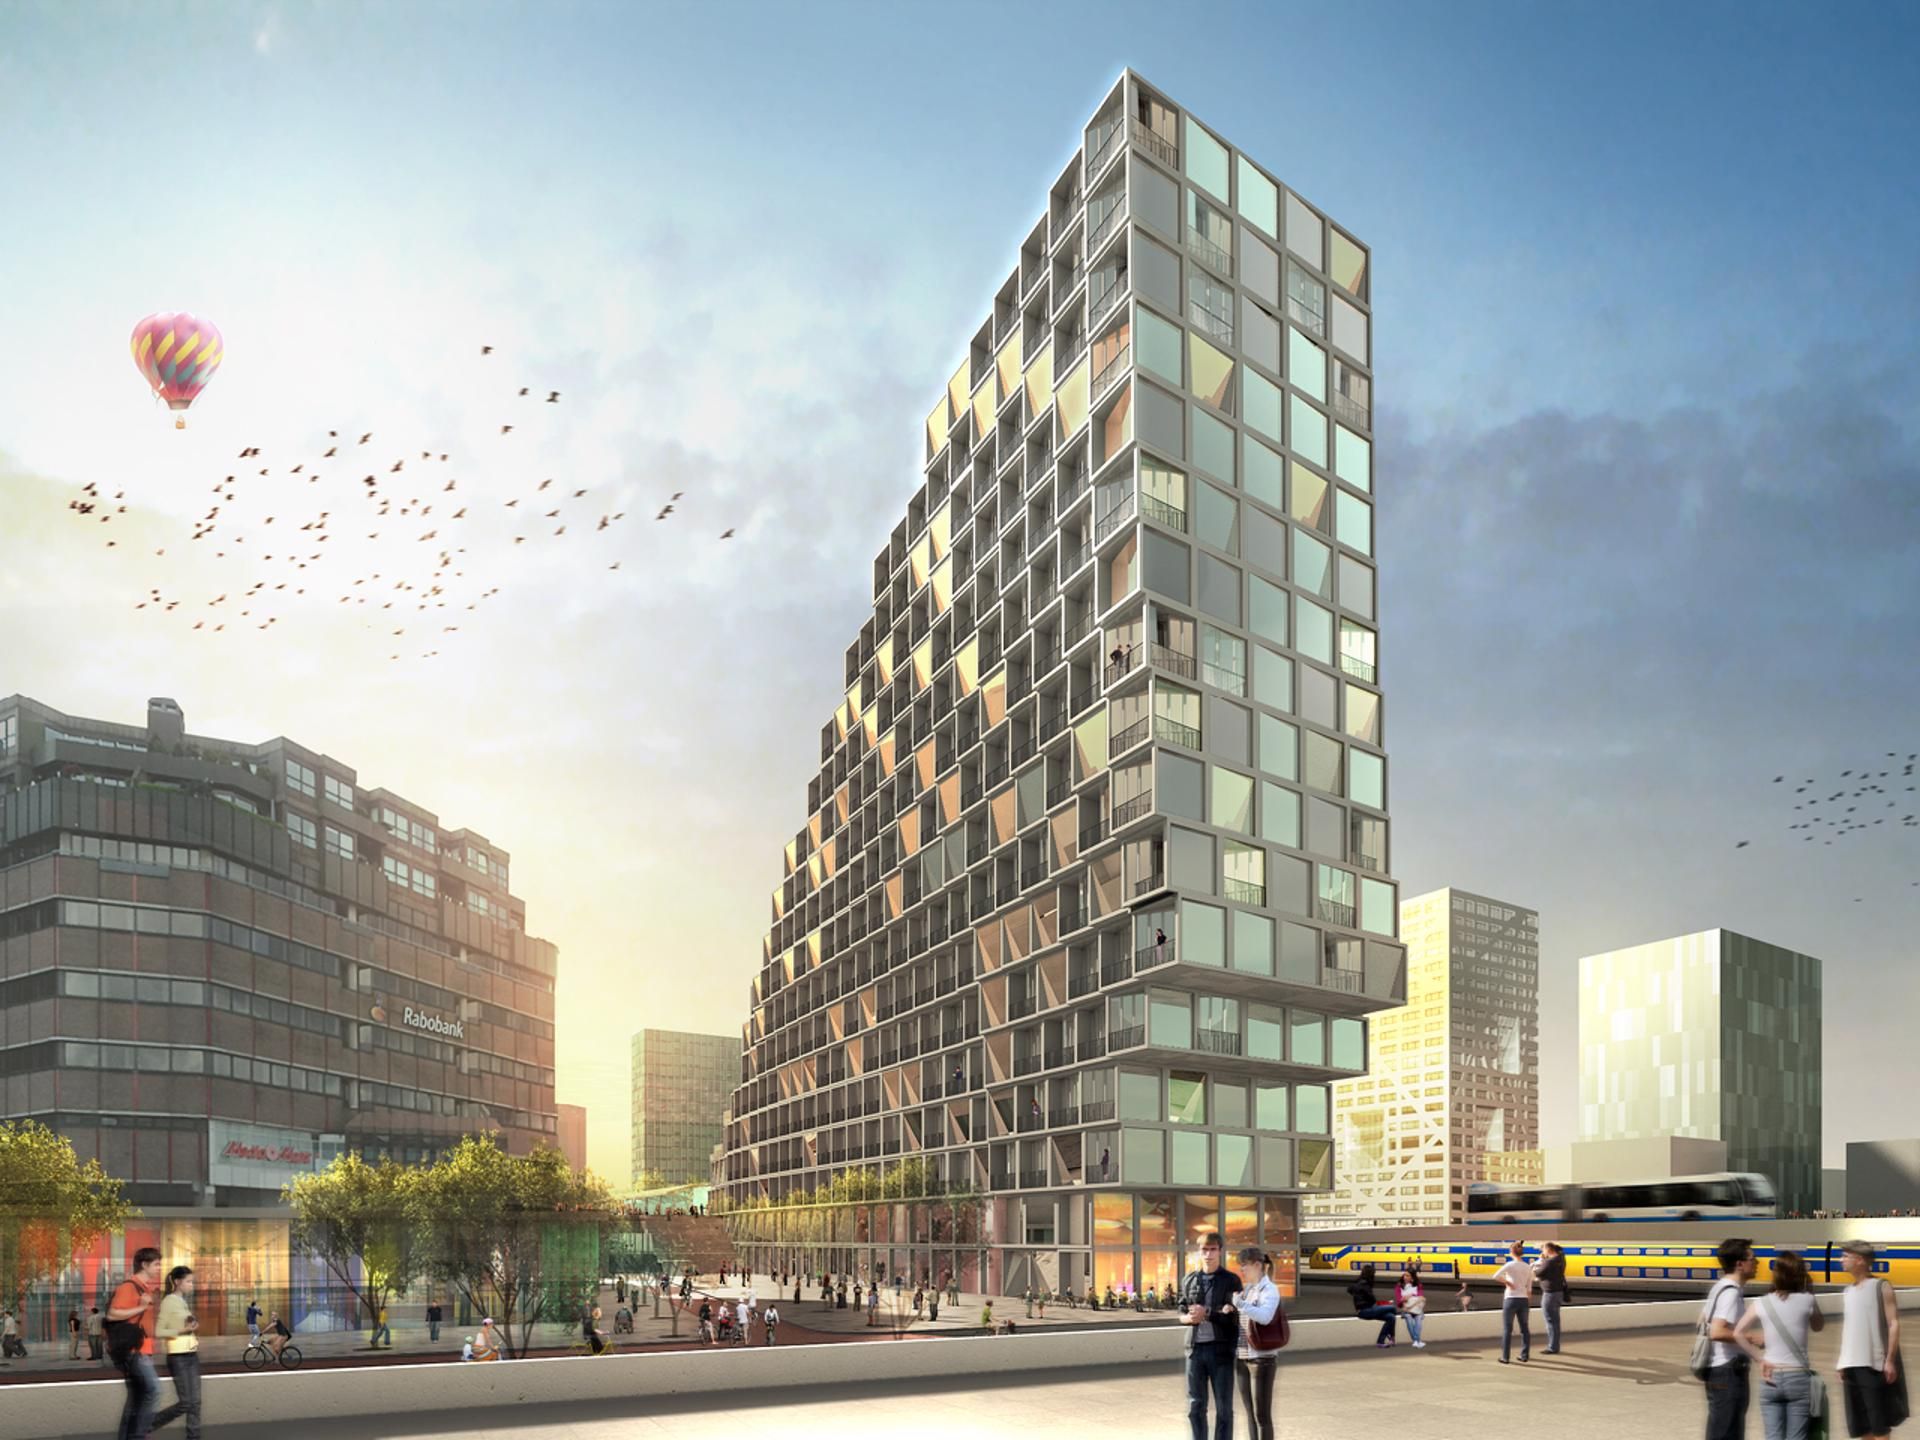
MicroCity Het Platform, Green living, working, and playing in the Utrecht station area Het Platform in Utrecht is a mixed-use community building for living, working, and playing. The building has ...
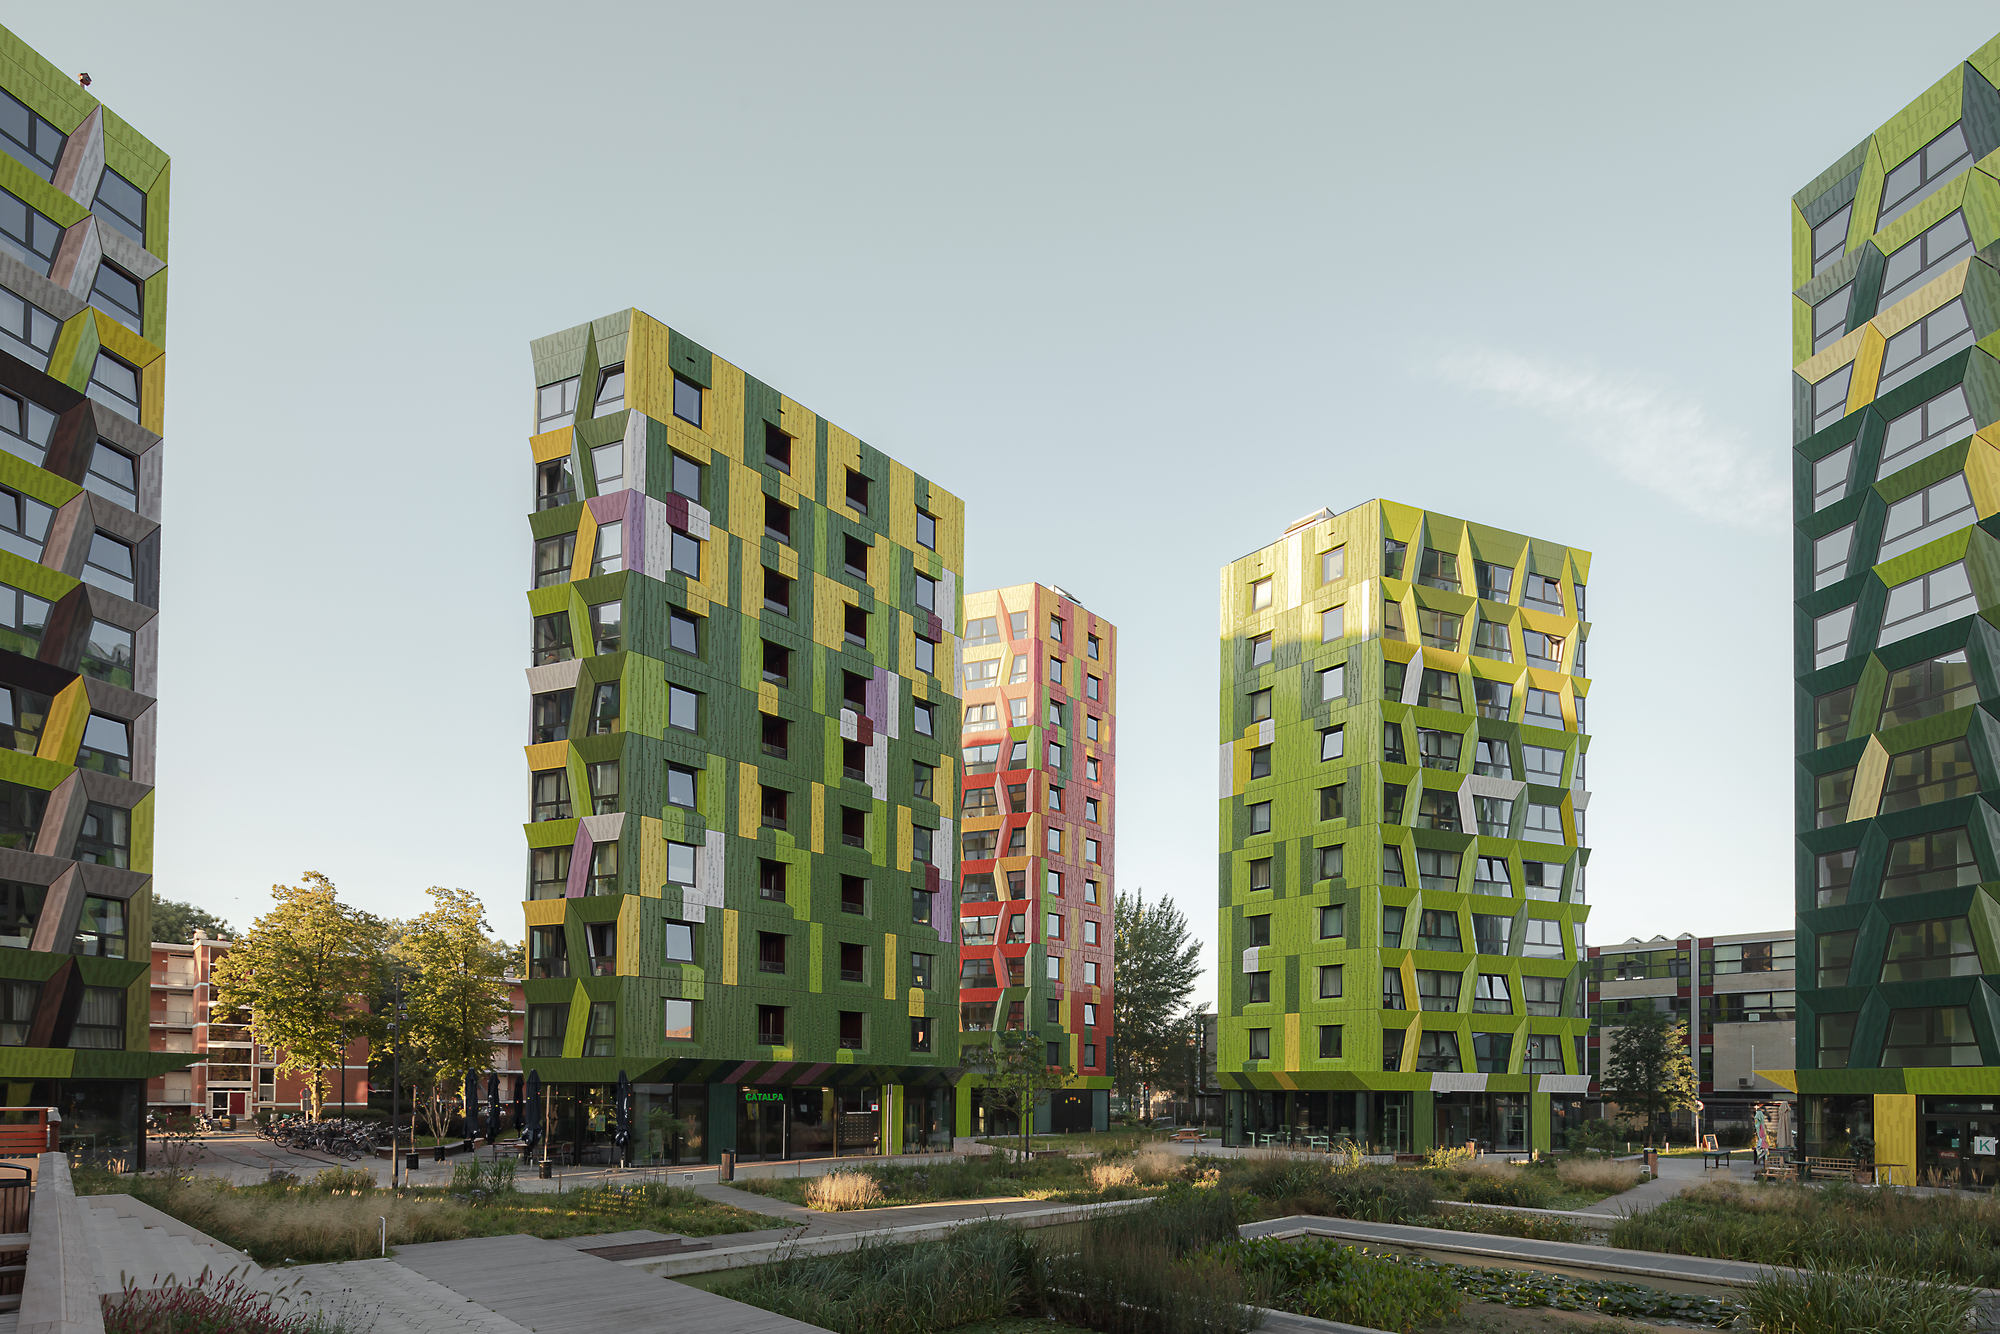
De Kwekerij Apartments, Arons & Gelauff architects designed a Tiny Forest full of starter homes for campus De Kwekerij in Utrecht, Netherlands: colorful, sustainable, and affordable due to a ...
Fletiomare Utrecht Swimming Pool is placed close to the recreation park in the midst of the expansion district of Utrecht, Leidsche Rijn, namely the Leidsche Rijn Park. The Leidsche Rijn Park is ...
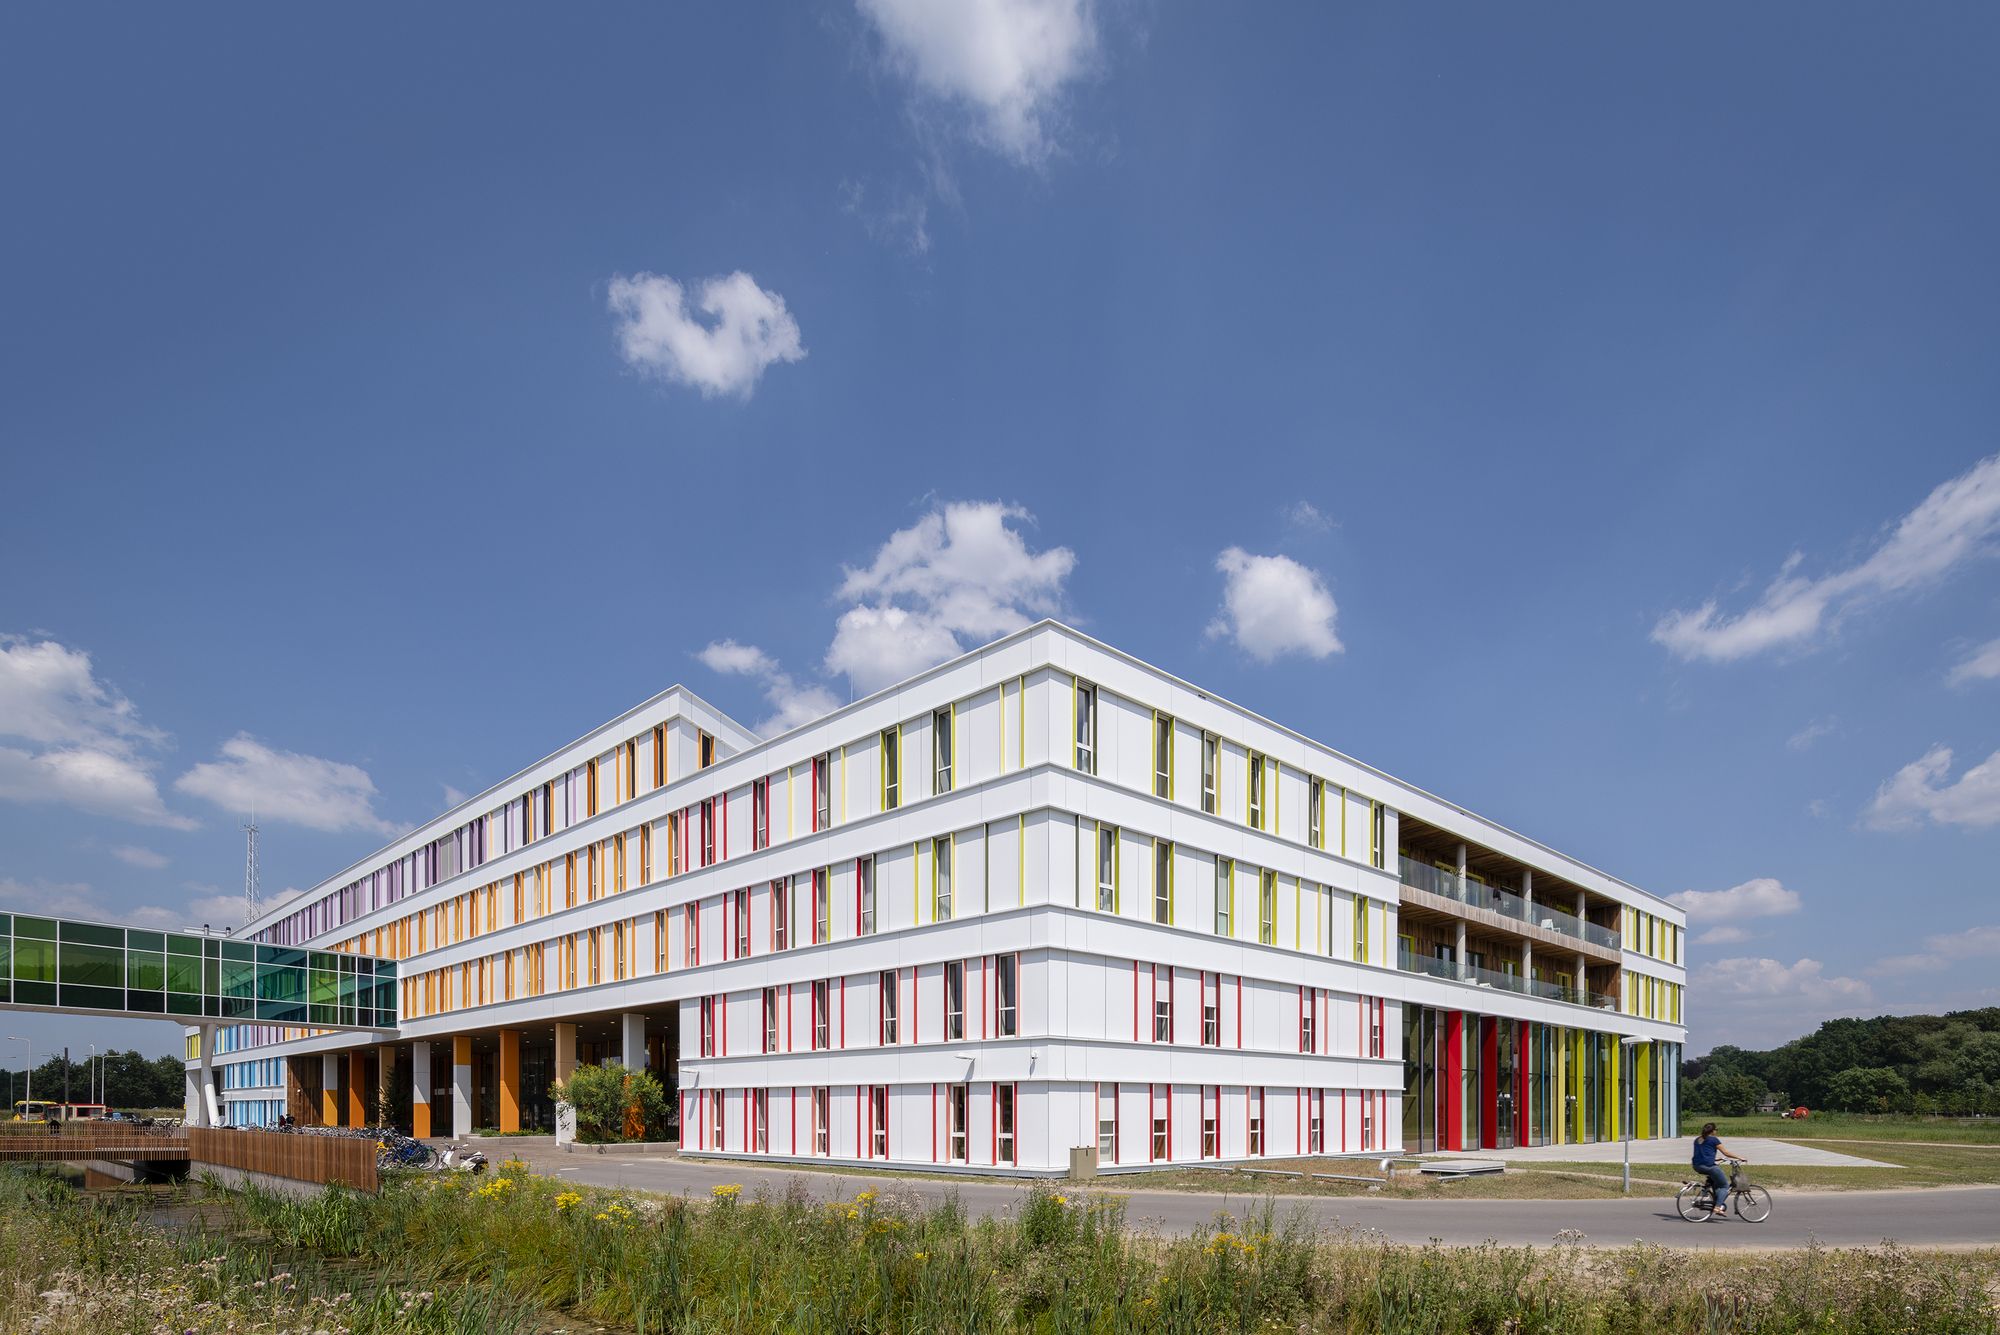
The Princess Máxima Centre for child oncology designed by LIAG brings together all expertise in the field of care and research at the very highest level. The Princess Máxima Centre is unique, and at ...
To revitalize Utrecht, Netherlands's Jaarbeursplein central square, the firms Heatherwick Studio and Barcode Architects have been commissioned to design the new "Oopen" center. The architects claim ...
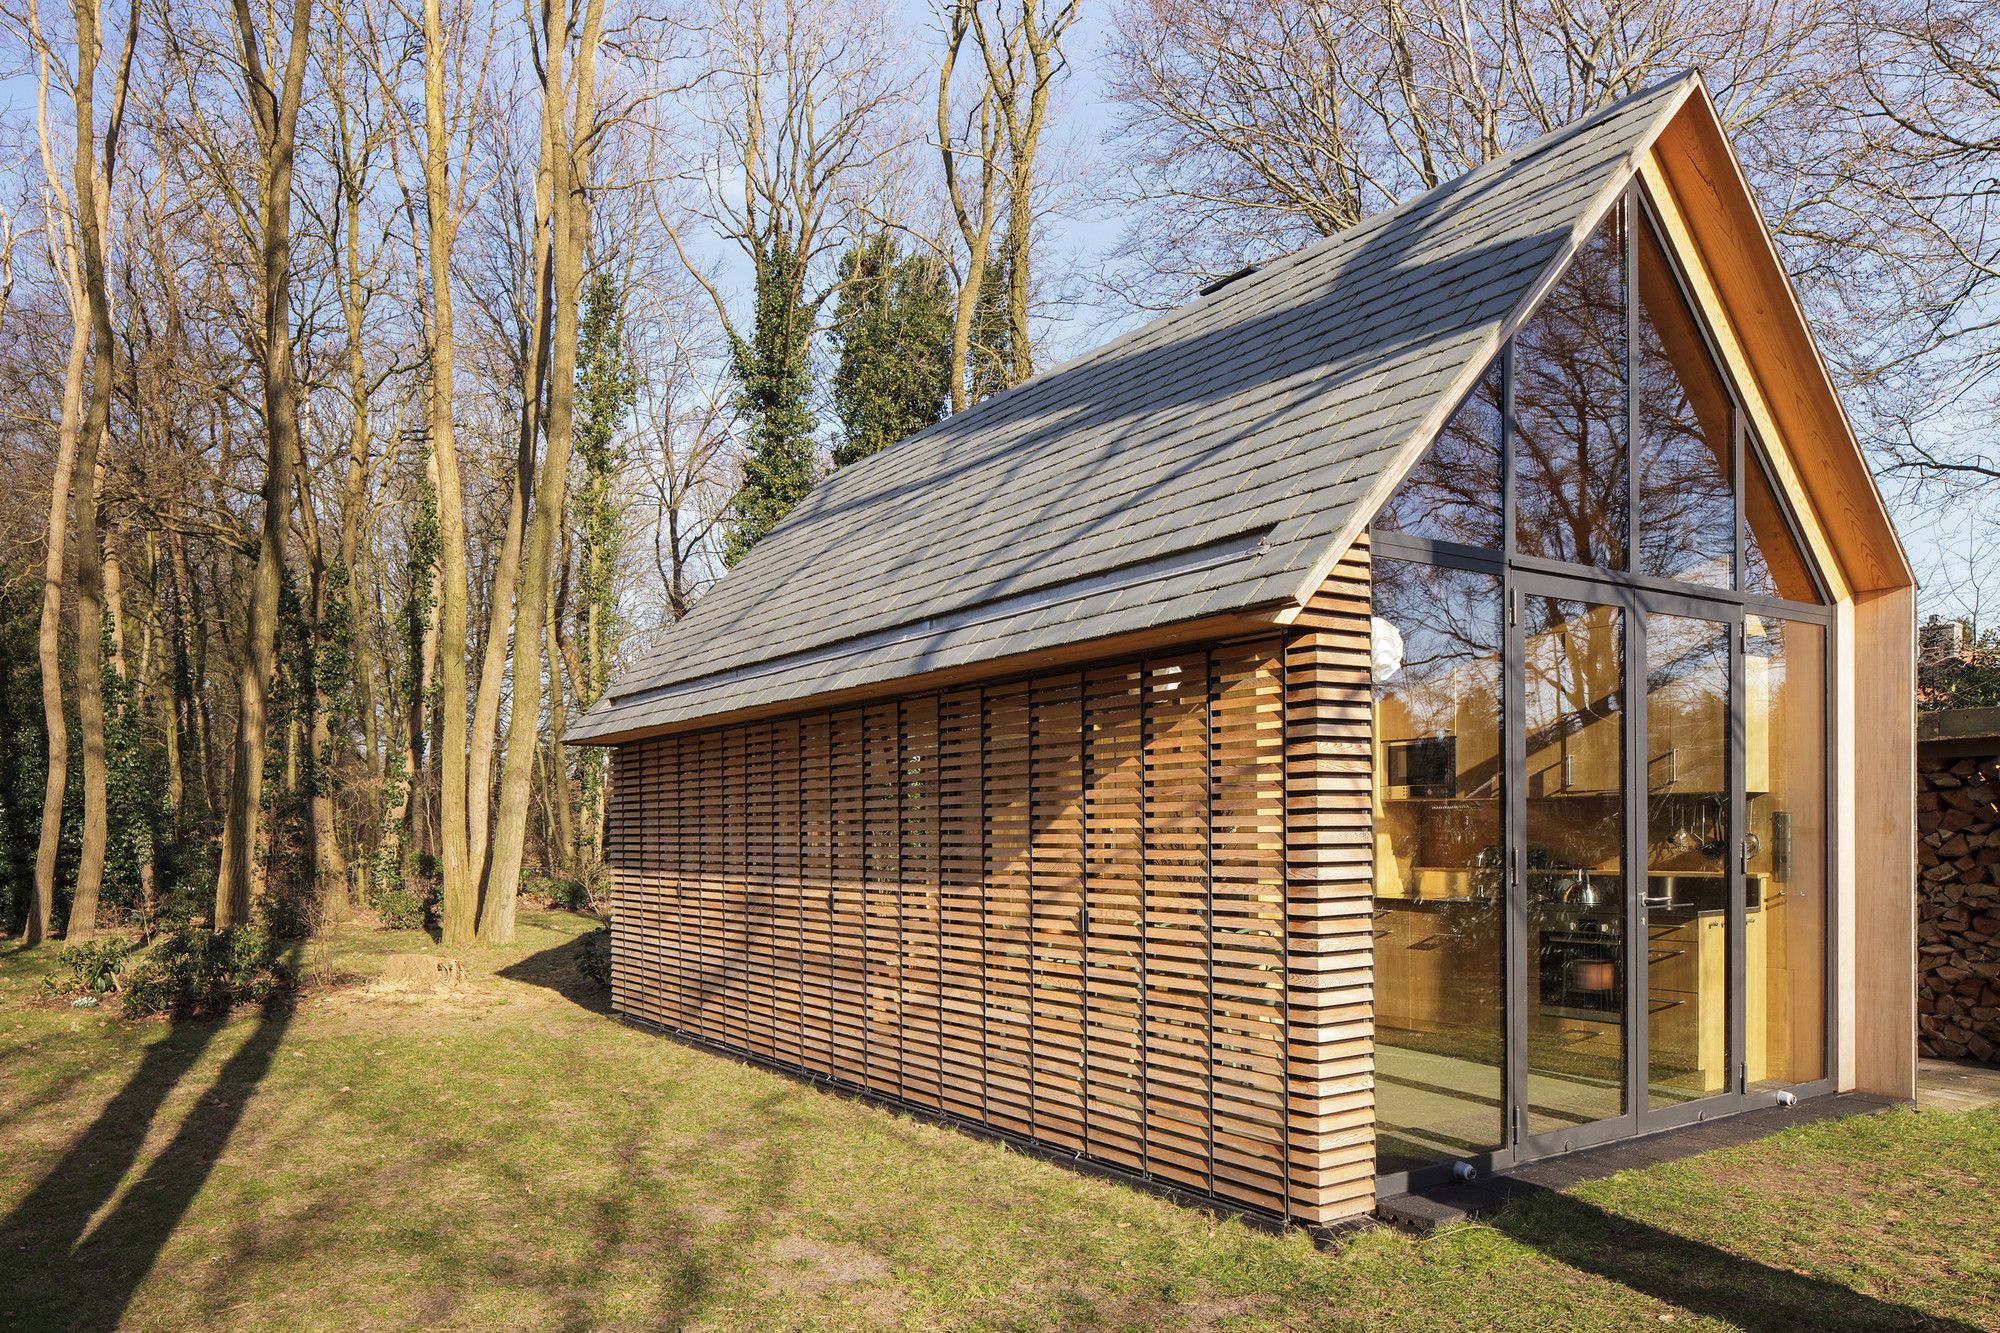
Designed by Zecc Architecten, In the rural area north of Utrecht a compact recreation house has been realized. The house is constructed in wood and opens its façade with window shutters towards the ...
Noordgebouw
At present, the station area of Utrecht’s center is undergoing significant redevelopment, which provides an opportunity to improve its connection with the historic center. The station ...
RIVM & CBG HeadQuarters
For the design, the New Headquarters of RIVM/CBG (National Institute for Public Health and Environment and Dutch Medicines Evaluation Board) UNStudio joined the ...
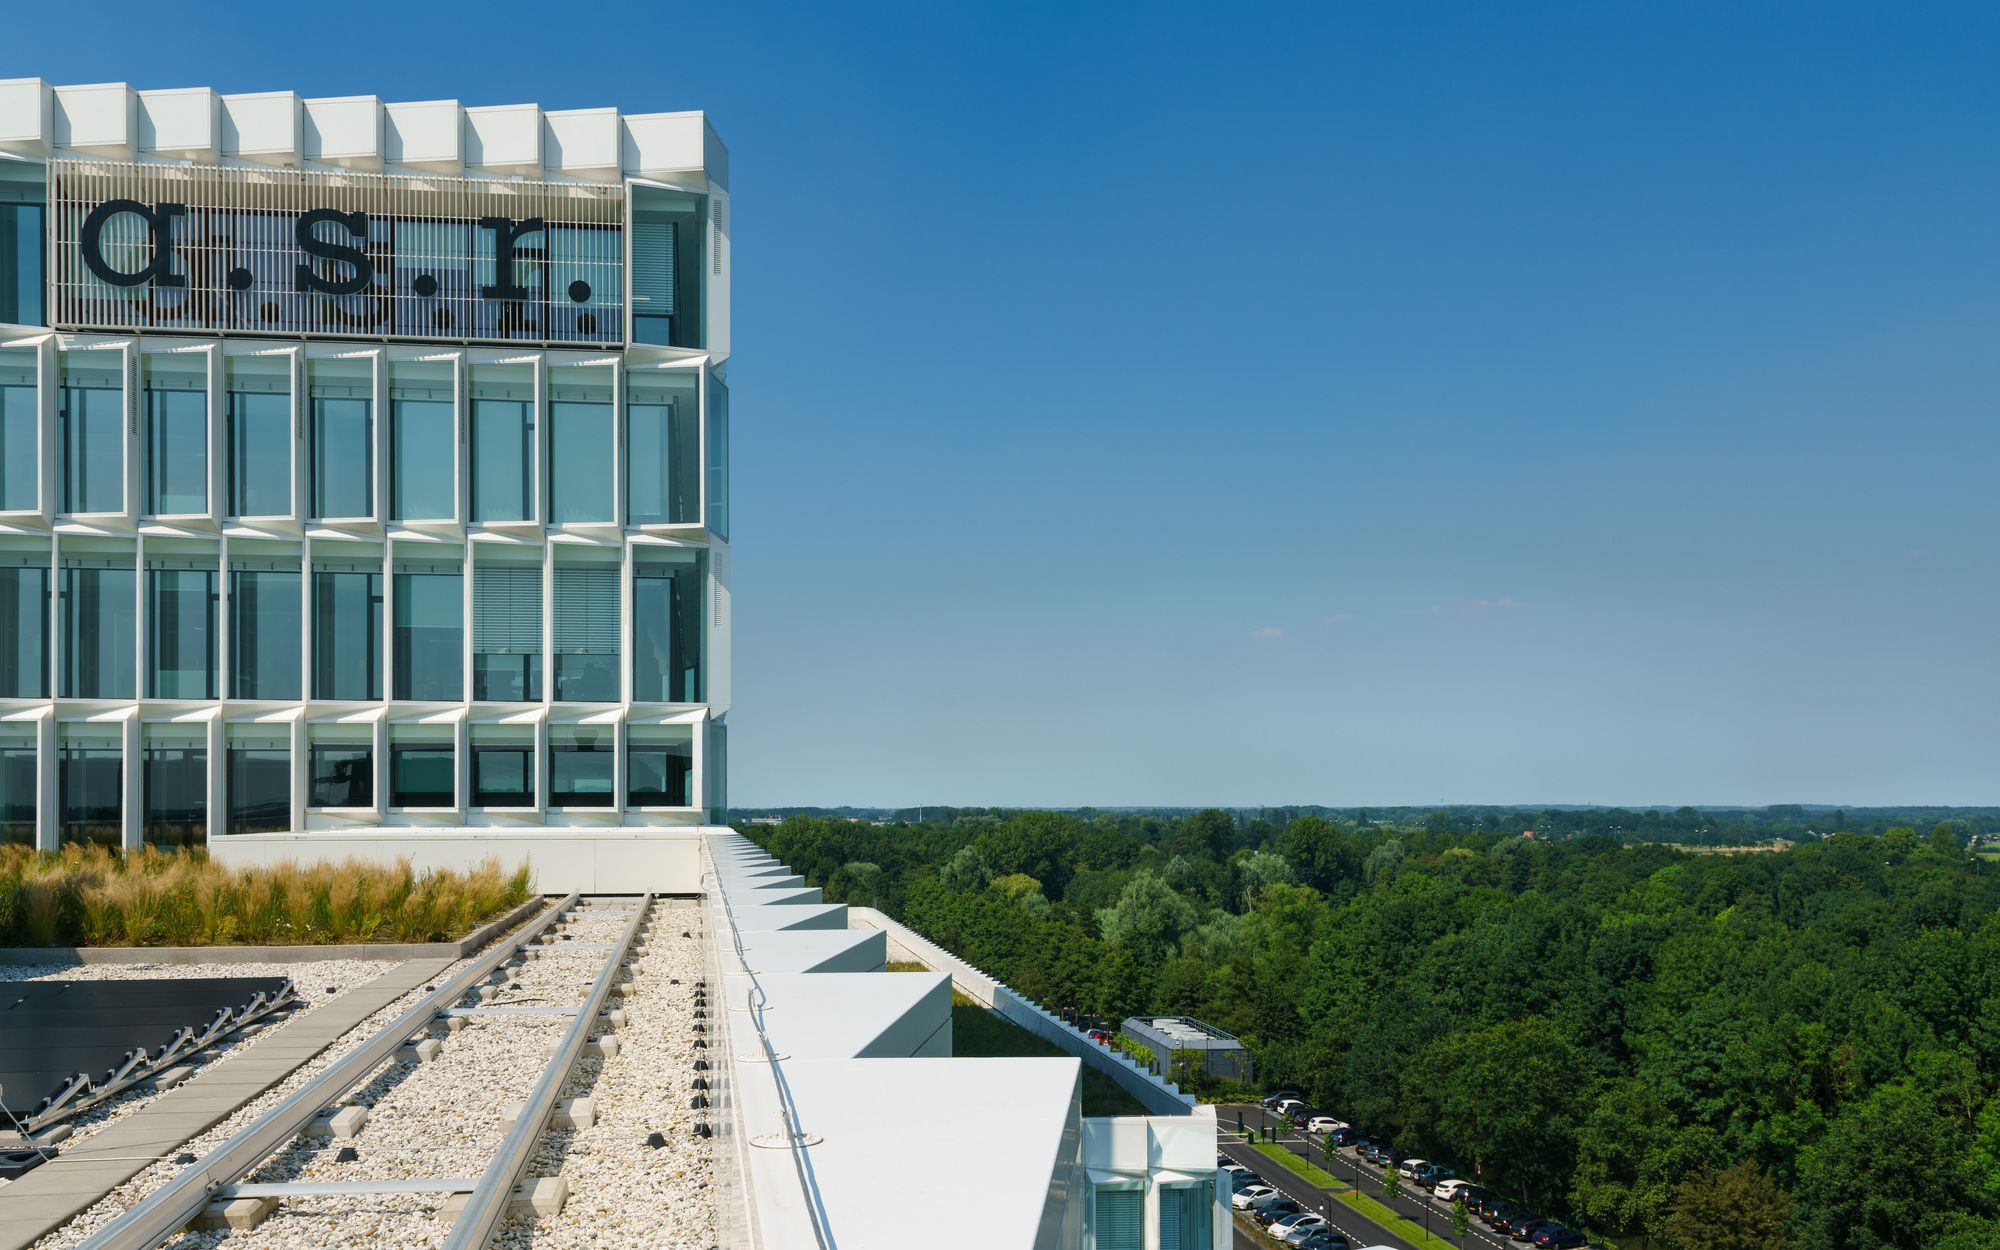
A.S.R Headquarters Renovation
The appearance of the office building has changed to an astonishing extent. It now looks spacious, light and airy. Only the thick concrete pillars give away that this ...
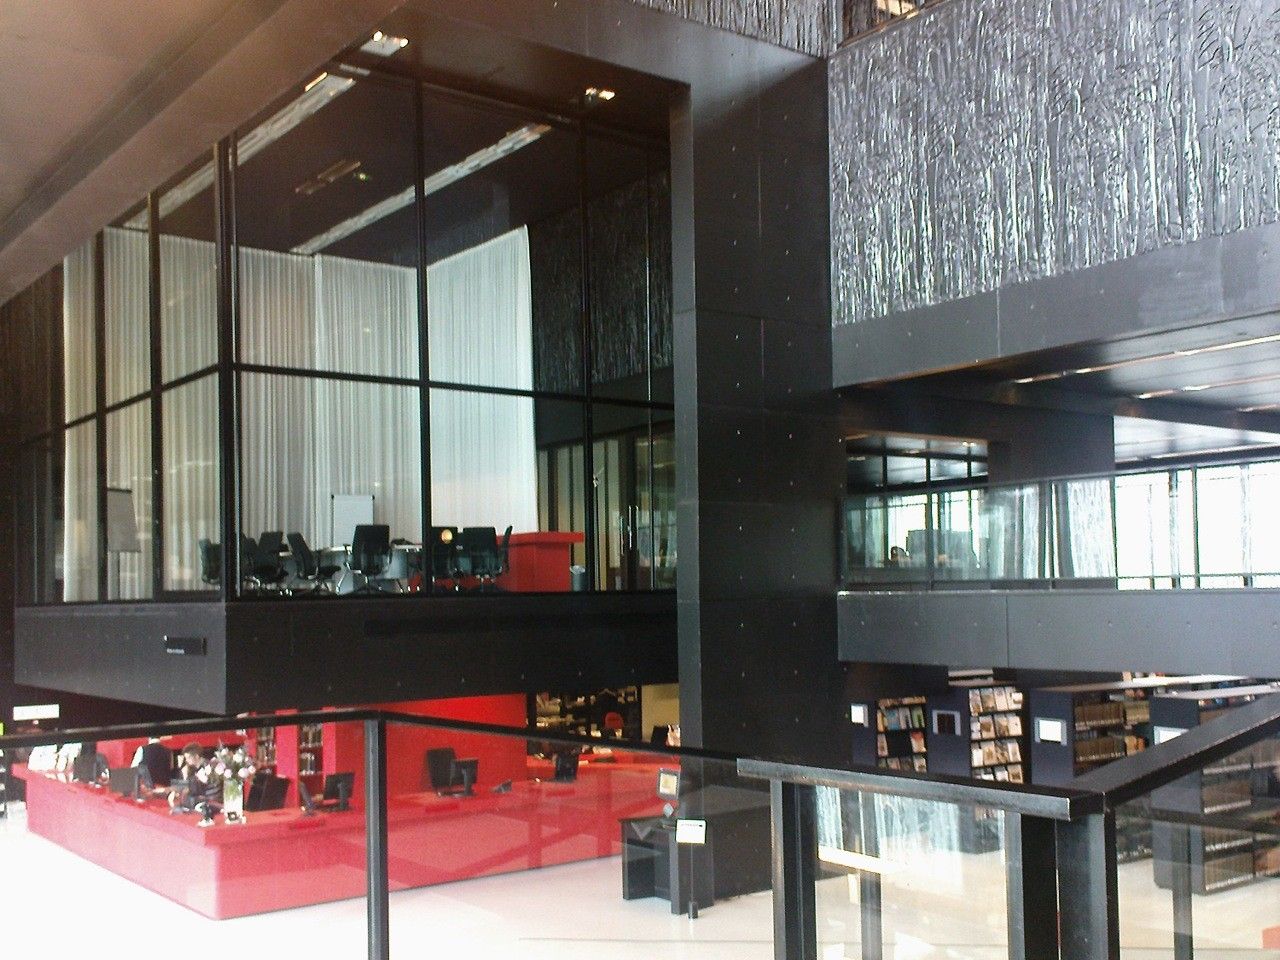
Utrecht Library
The library appears in this context as a solid composition of volumes, which show on the facade a play of alternating transparent and opaque panels. They are blurred by a repeated ...
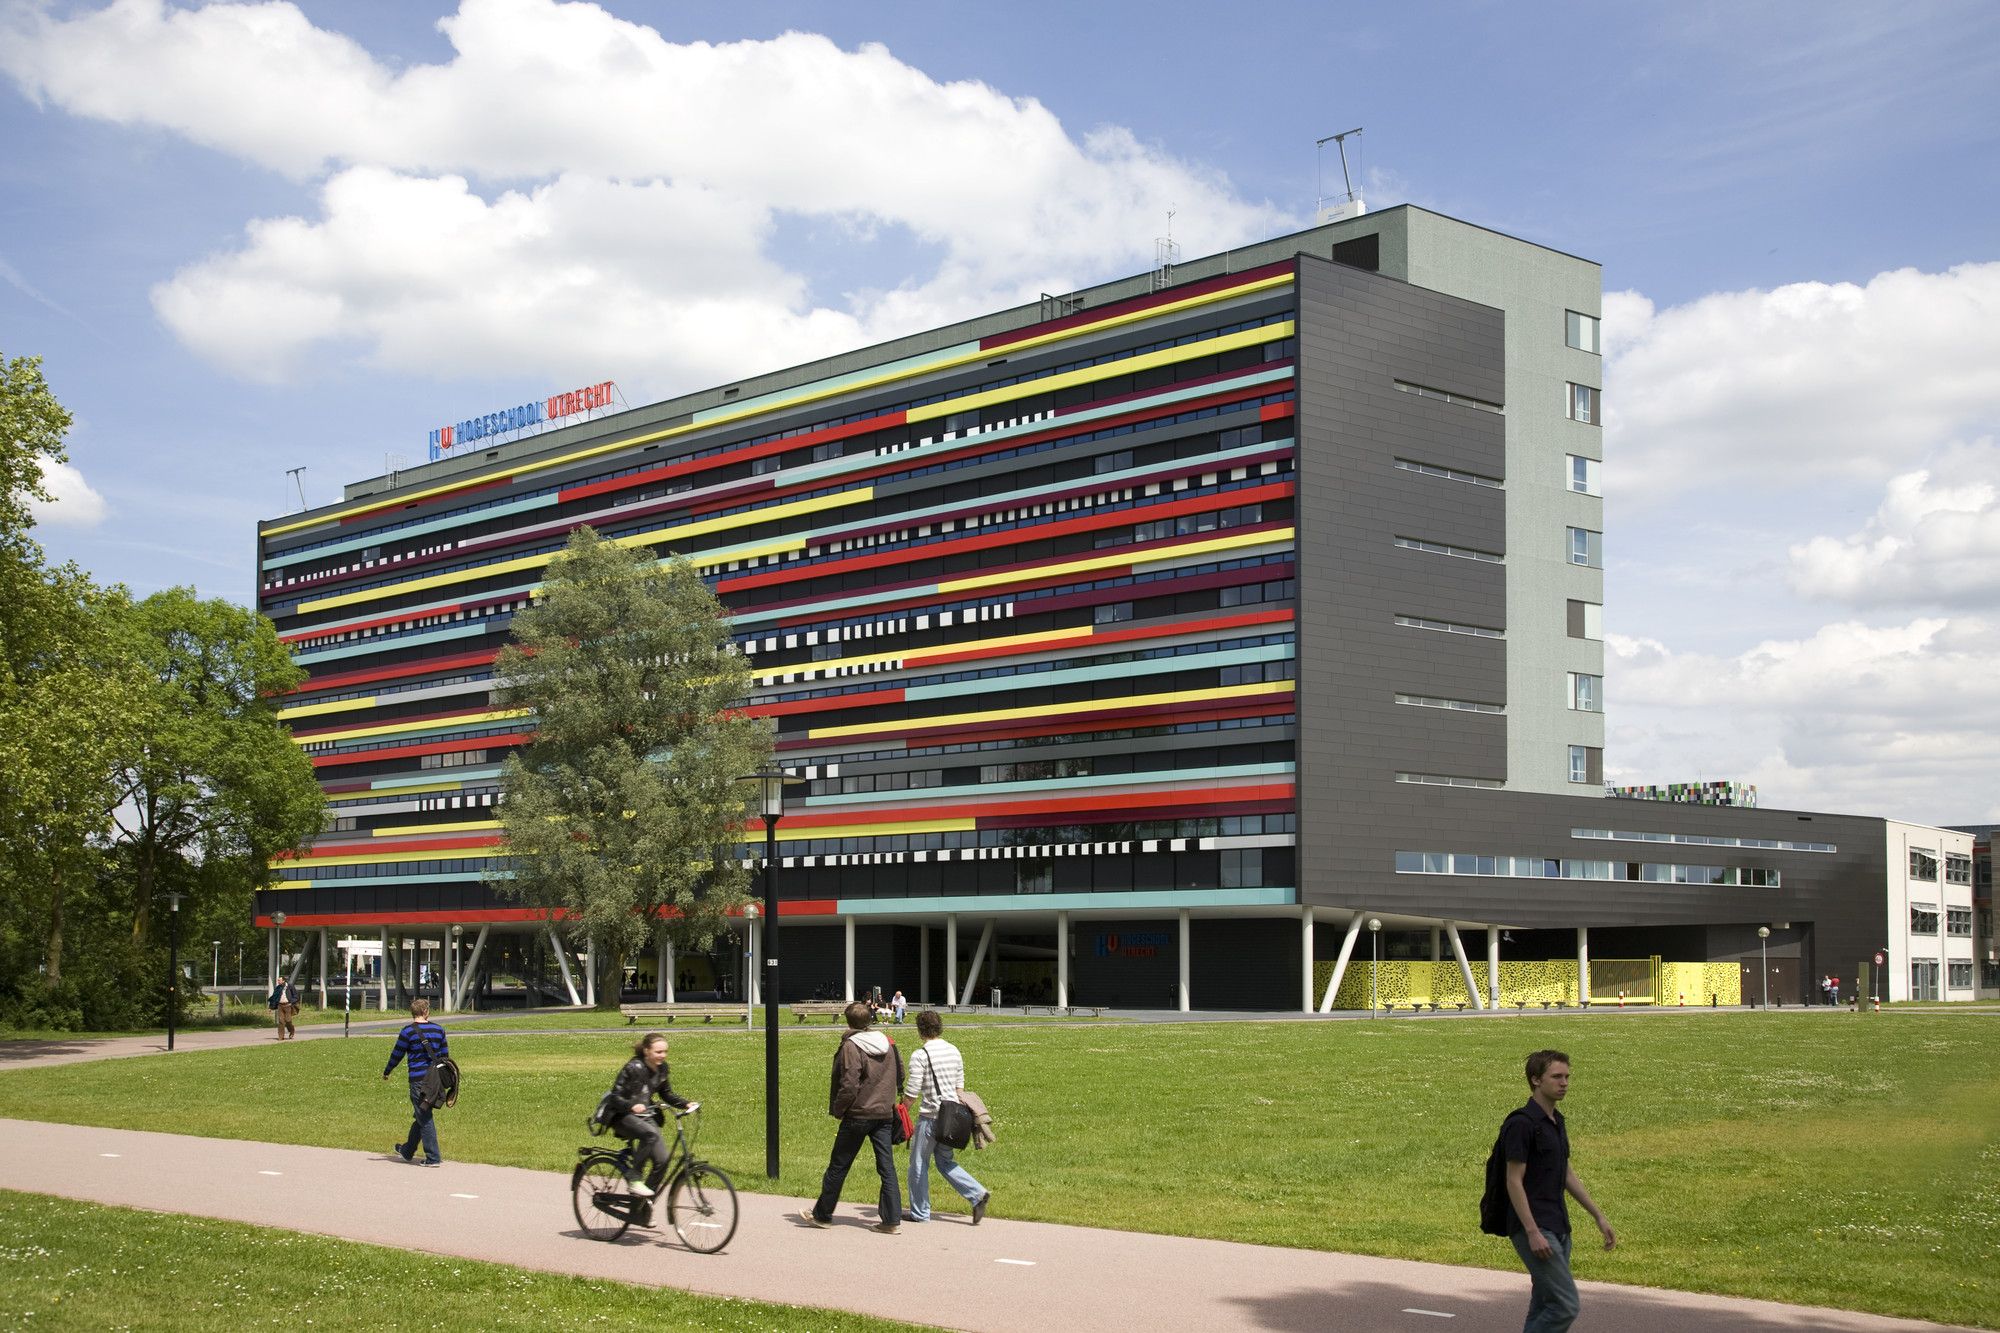
Department of Education Hogeschool Utrecht
The Department of Education (FE) forms the westerly closure of the ‘kashba-zone’ of the Uithof. In this hundred-metre-wide strip, buildings bunch-up close ...
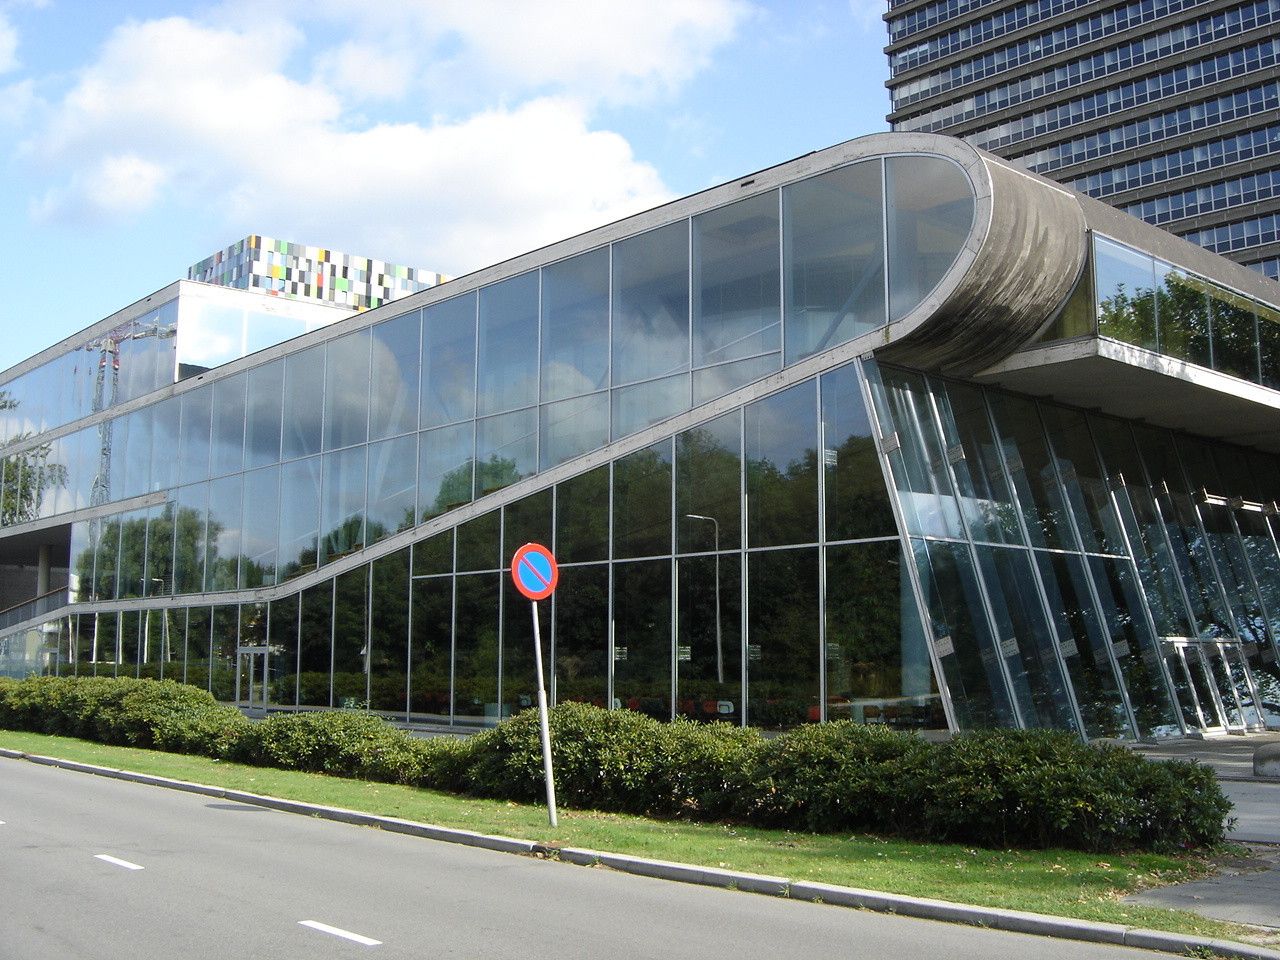
Educatorium
Back to the 90's OMA has designed a new center of gravity for the Uithof University Campus, naming it "The Educatorium". The design is the relationship of two sheets which fold and ...