Nuñez House | Adamo-Faiden
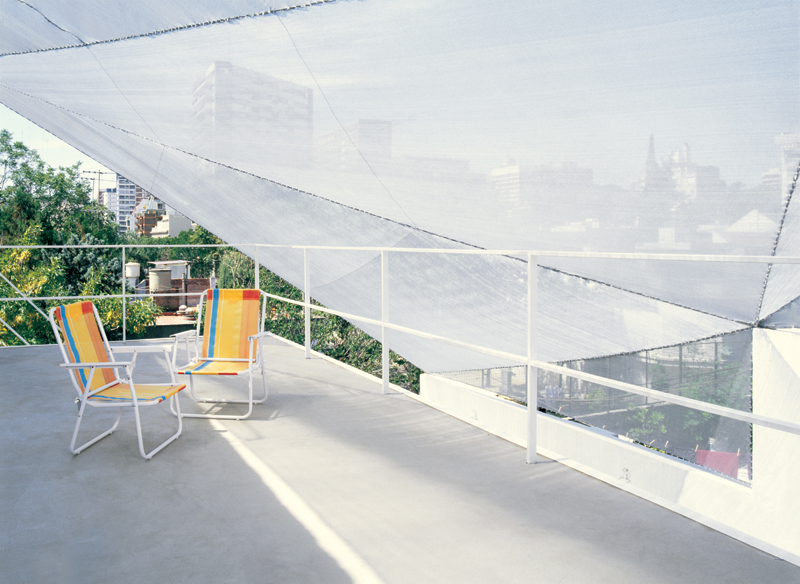
Nuñez House designed by Adamo-Faiden, The realized work for the Núñez family consisted of the transformation of an old apartment into a contemporary urban home. photography by © Cristobal Palma ...

Nuñez House designed by Adamo-Faiden, The realized work for the Núñez family consisted of the transformation of an old apartment into a contemporary urban home. photography by © Cristobal Palma ...
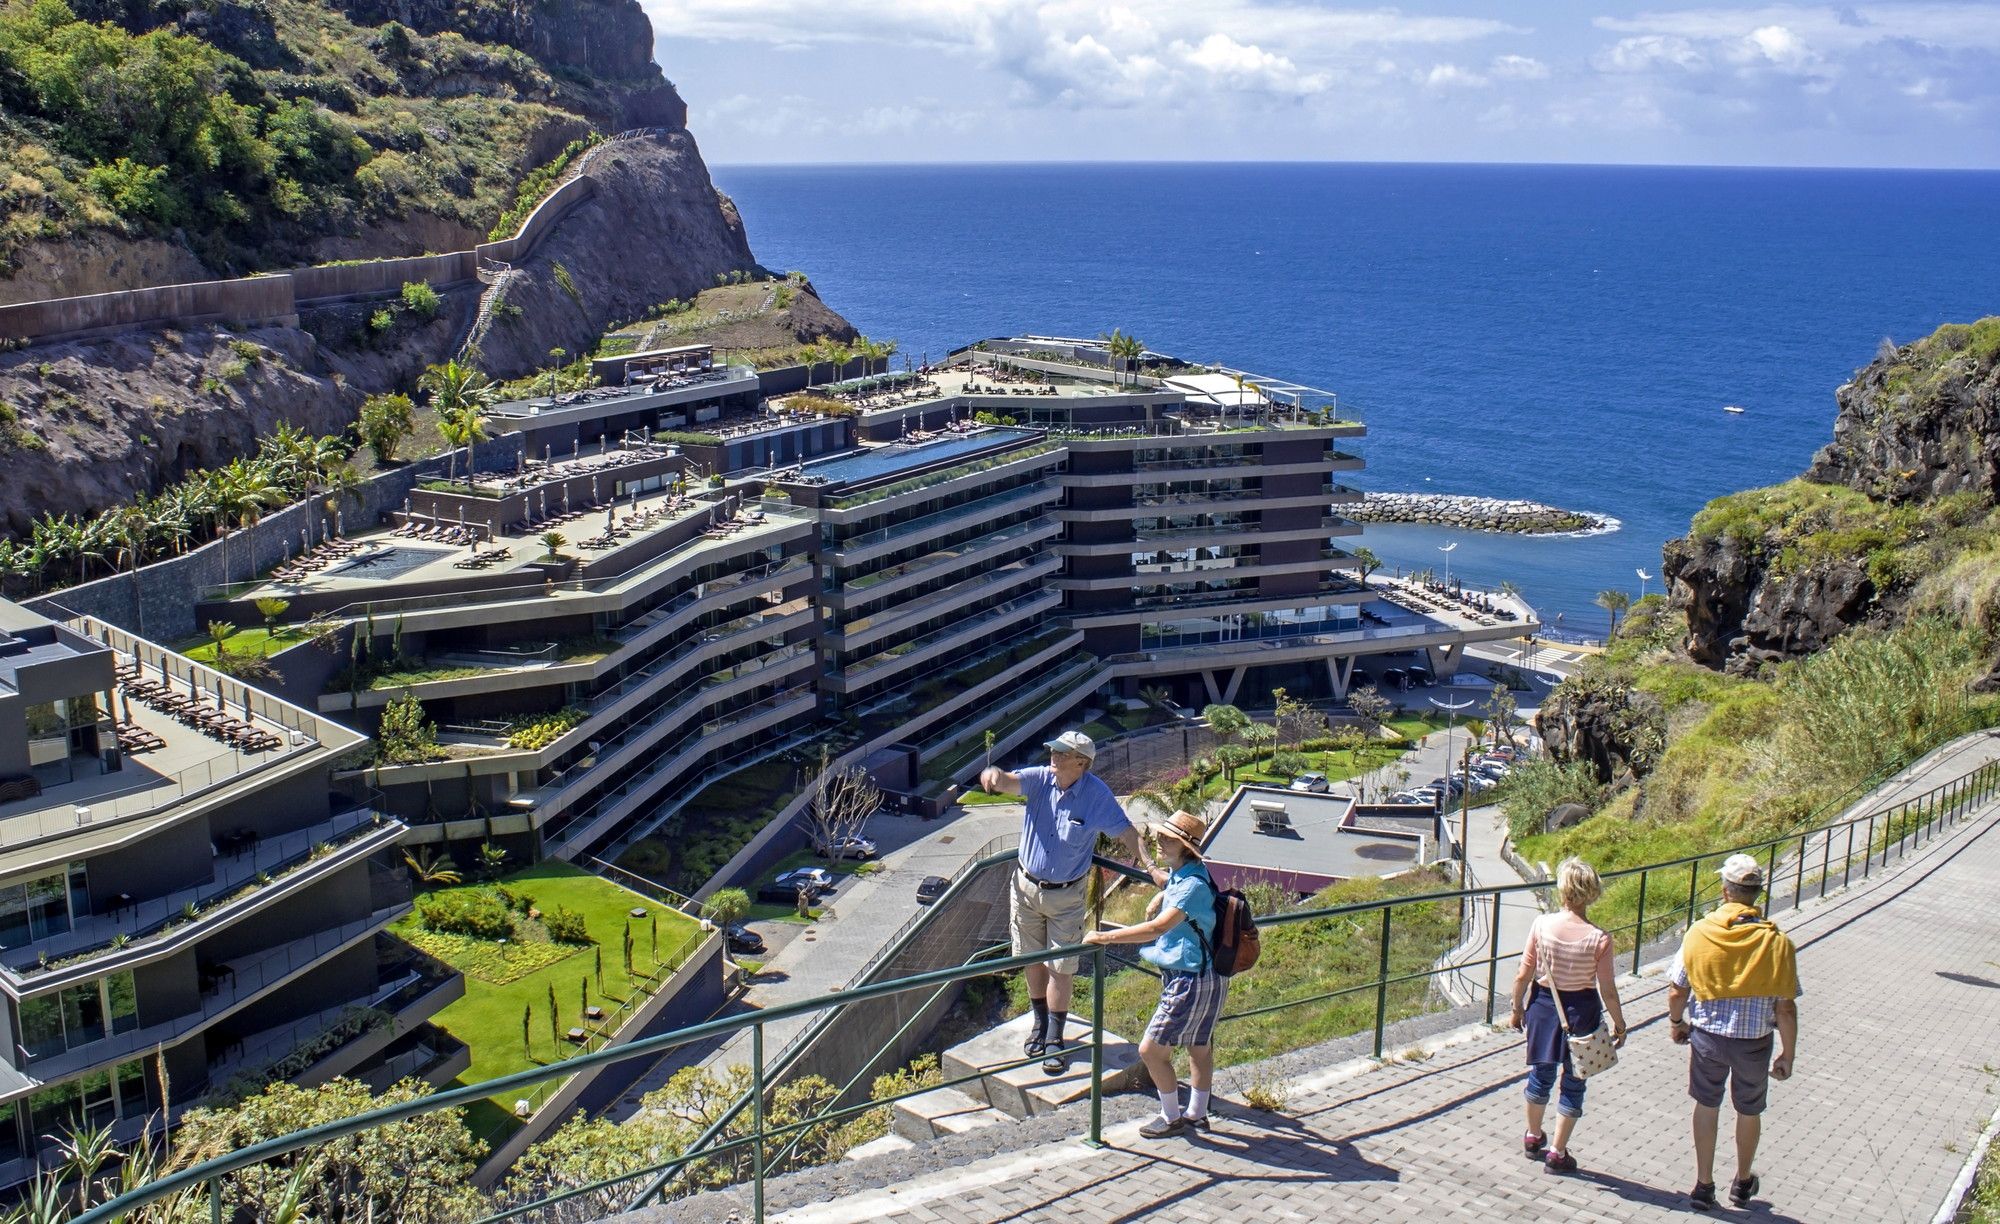
Savoy Saccharum Resort & Spa designed by RH+ Arquitectos, The project is determined by the commitment to the place. The architectural object is located in the escarpment overlooking the sea and ...
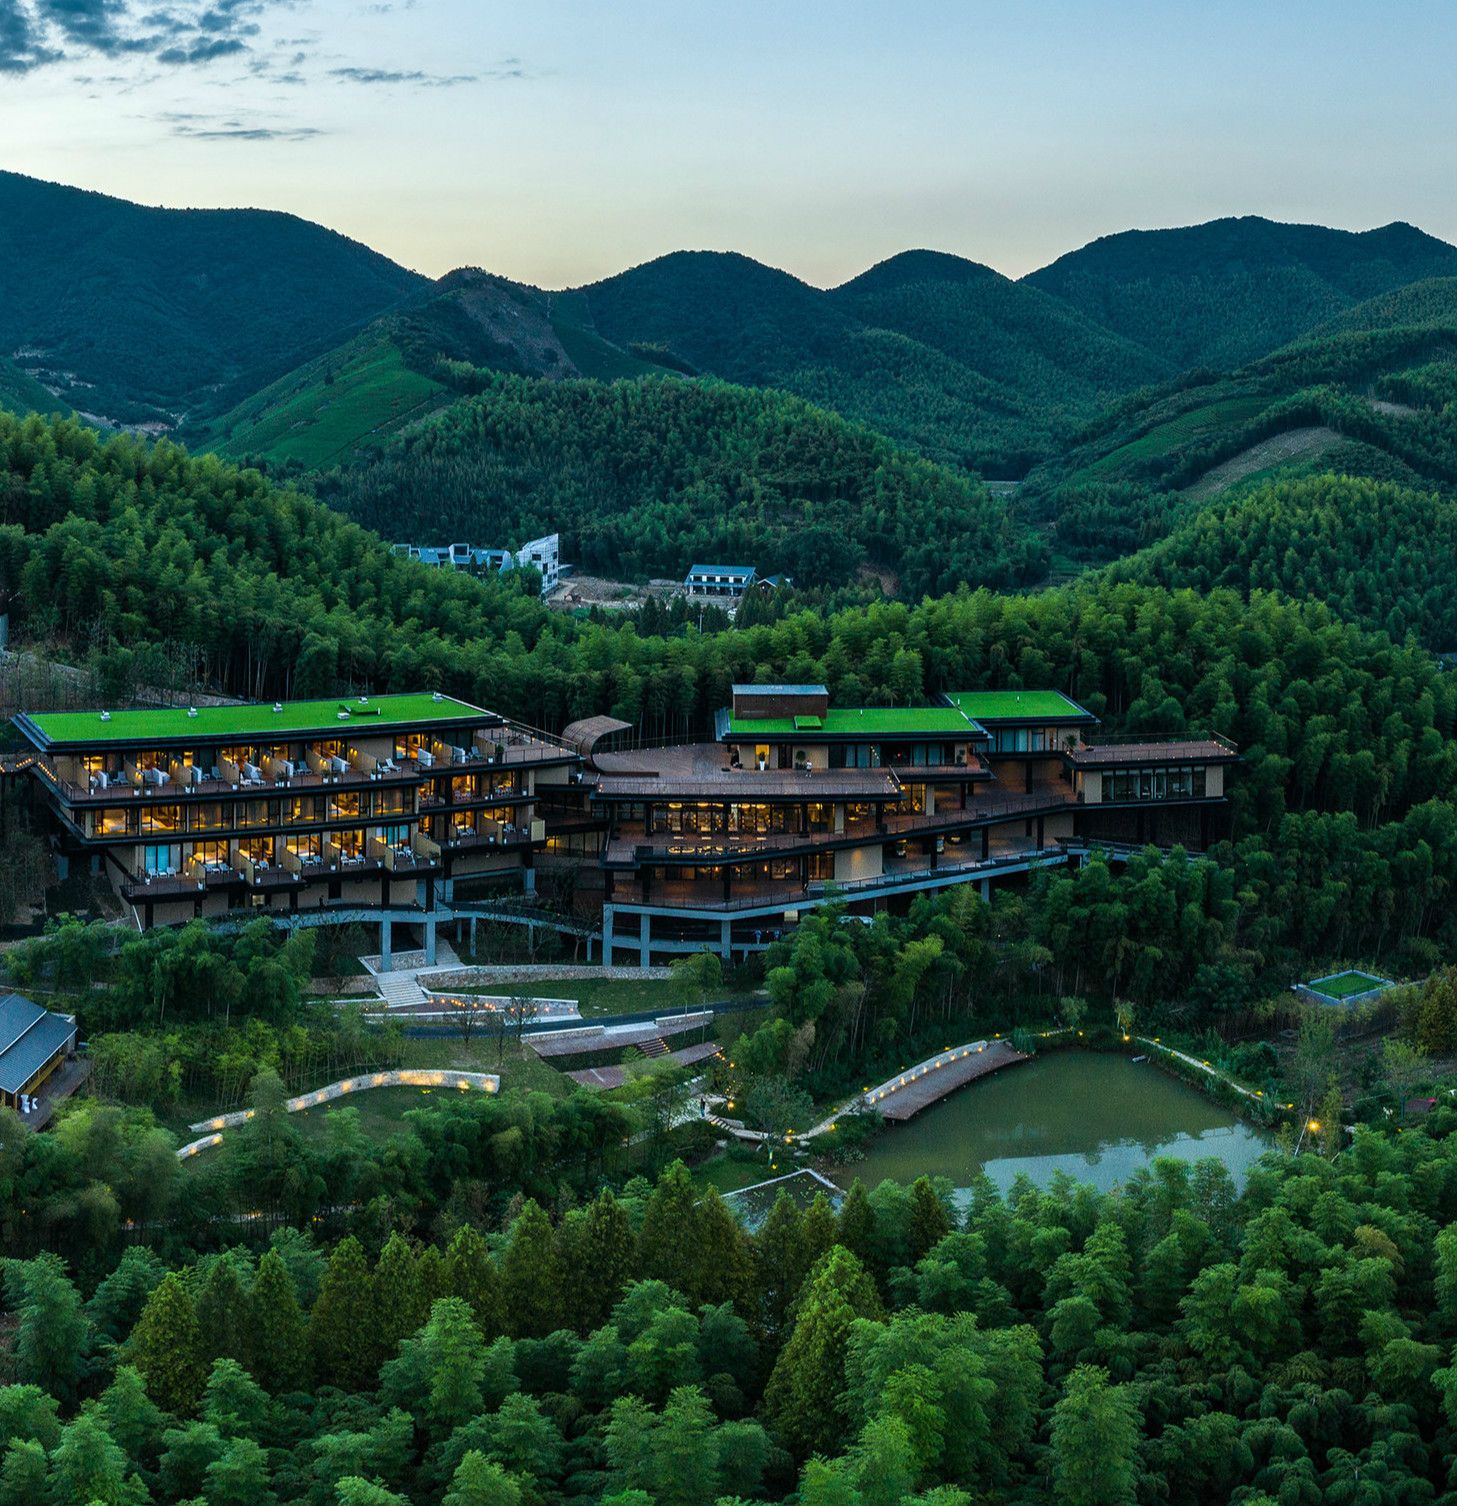
Choosing the appropriate landscape key points, as well as concentrated investment in these, become the most important job of the site planning. Starting from the parking lot, along a leading-in ...
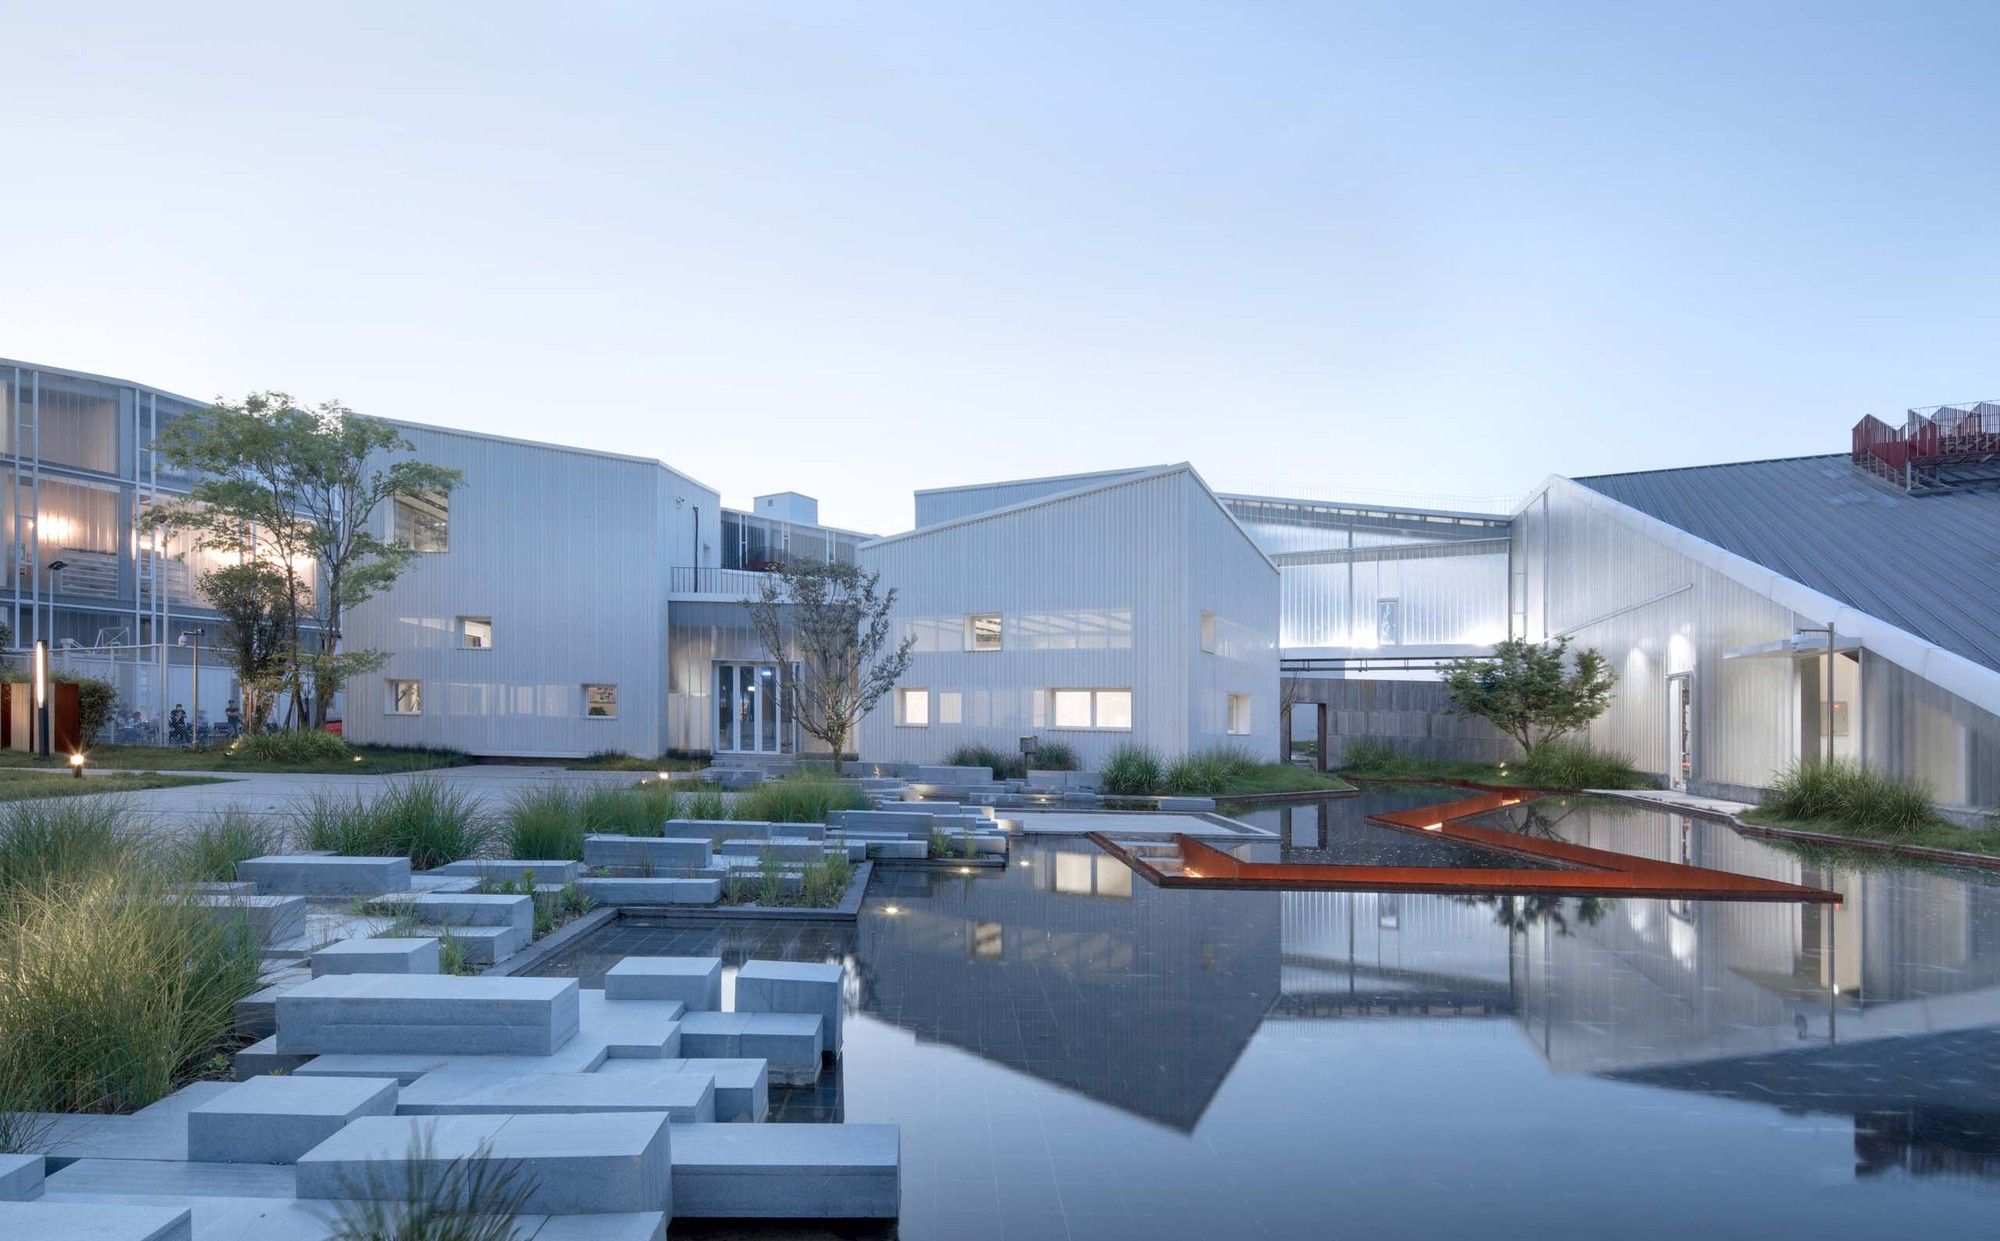
Designed by gad · line+ studio, For some time, under the guidance of the traditional economic growth model, new industrial cities have sprung up all over the country. These industrial parks follow ...
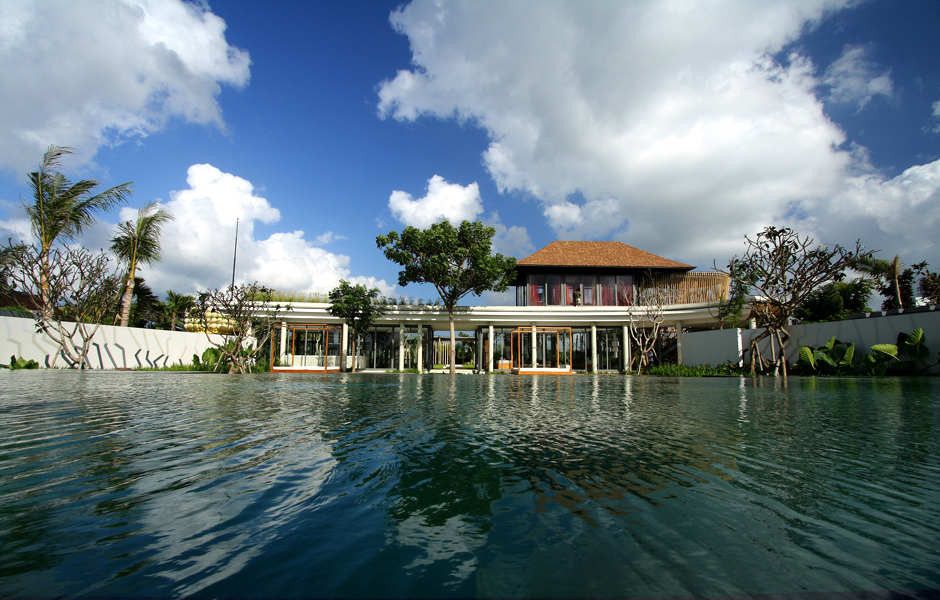
Yoka Sara’s artistic flair is immediately apparent in the Kayu Aga House designed for Italian businessman Alberto Agazzi. The reasoning behind the plan form of the house is initially elusive. The ...
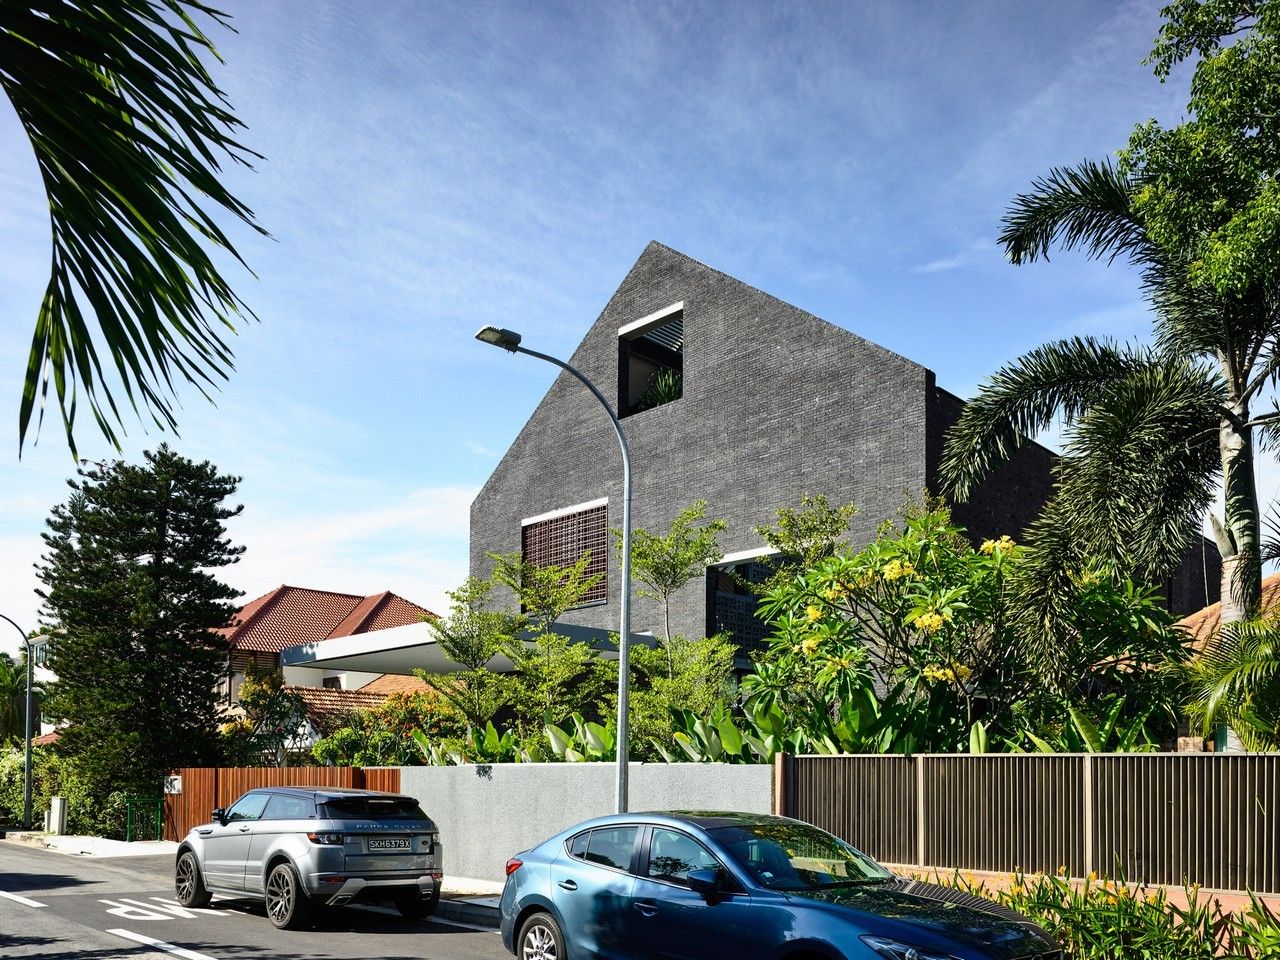
Room Without a Roof designed by HYLA Architects, This 2 story brick structure has the archetypal form of a gable-roofed house with an unusual twist – part of this form is actually an external ...
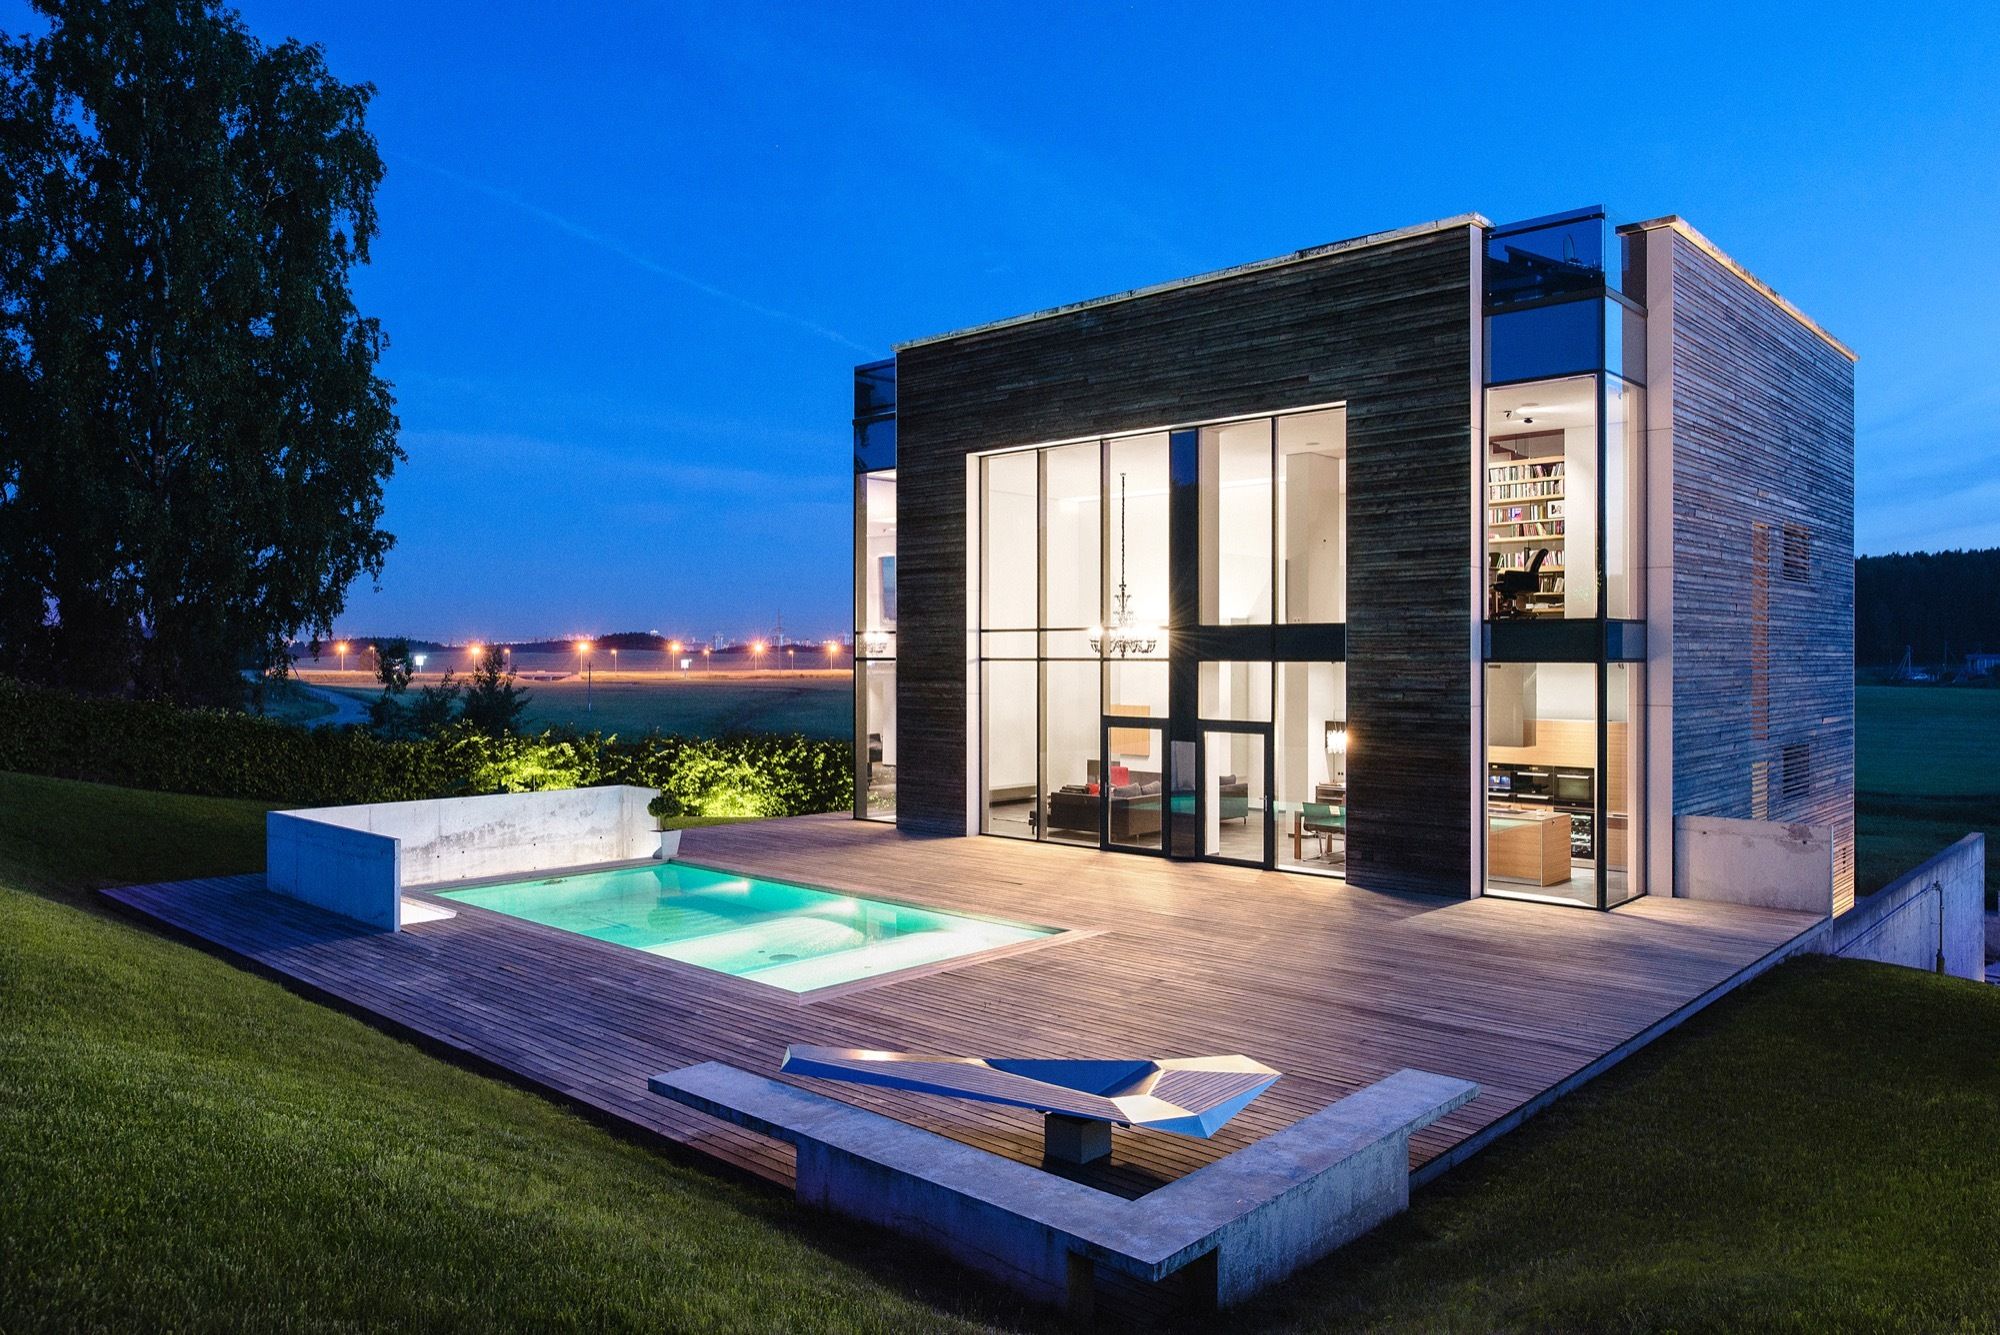
House A designed by Igor Petrenko, The main objective was to project a comfortable and functional home for one family. The house had to be designed without unnecessary decoration with the use of ...
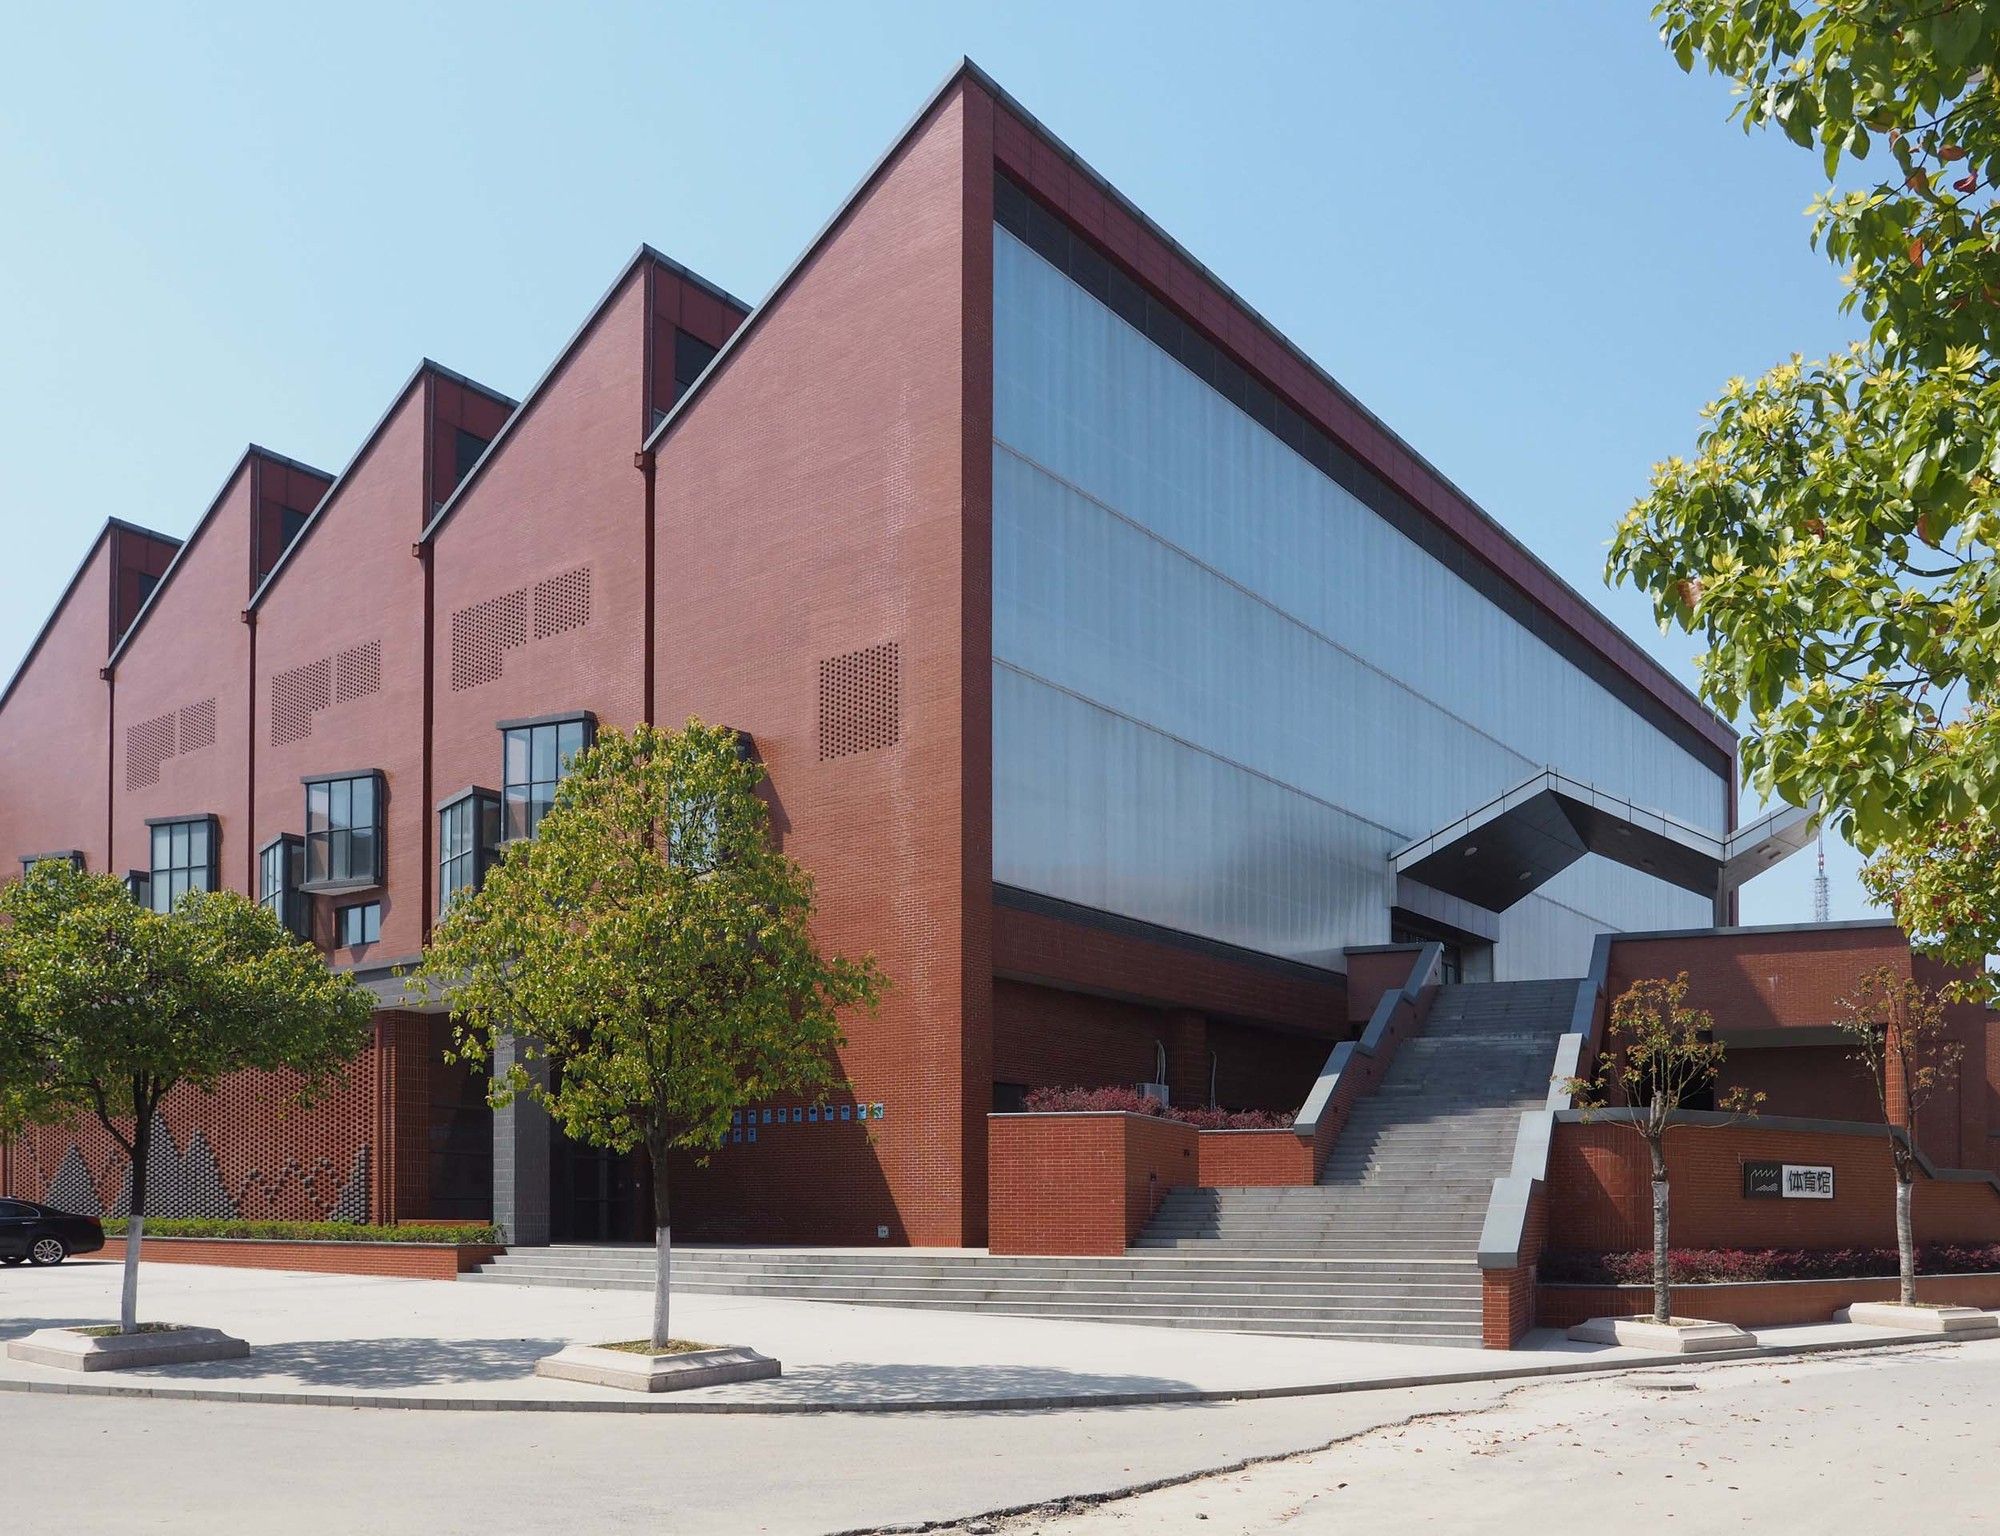
planDesigned by Le Architects Studio, Unlike most Chinese secondary schools, which are planned and completed one at one time, jinhong middle school is a school that grows and changes over ...
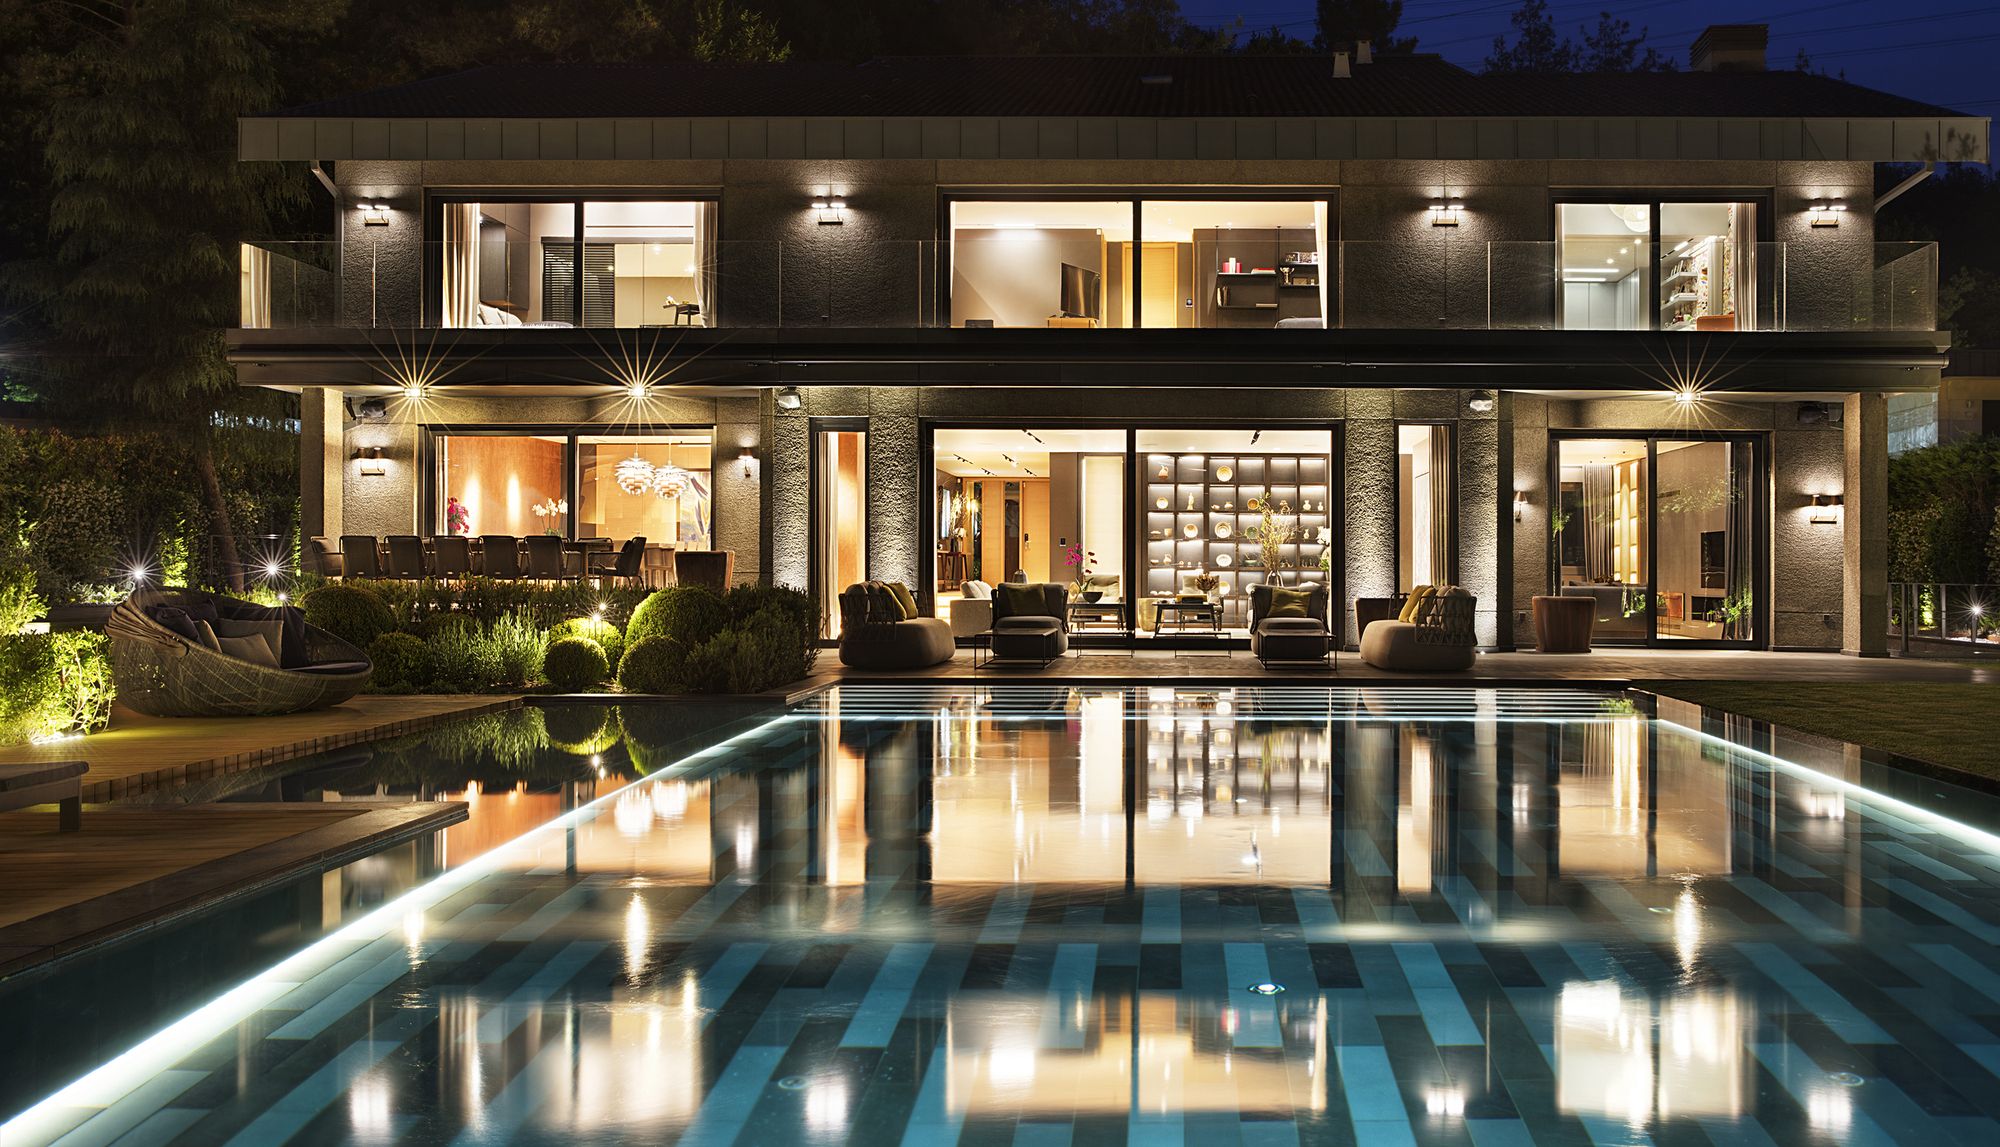
Designed by Habif Architects, The house is designed for a young family of four, located in Bahçeköy, Istanbul. The main motive of our concept is to have capaciously open spaces for living areas and ...
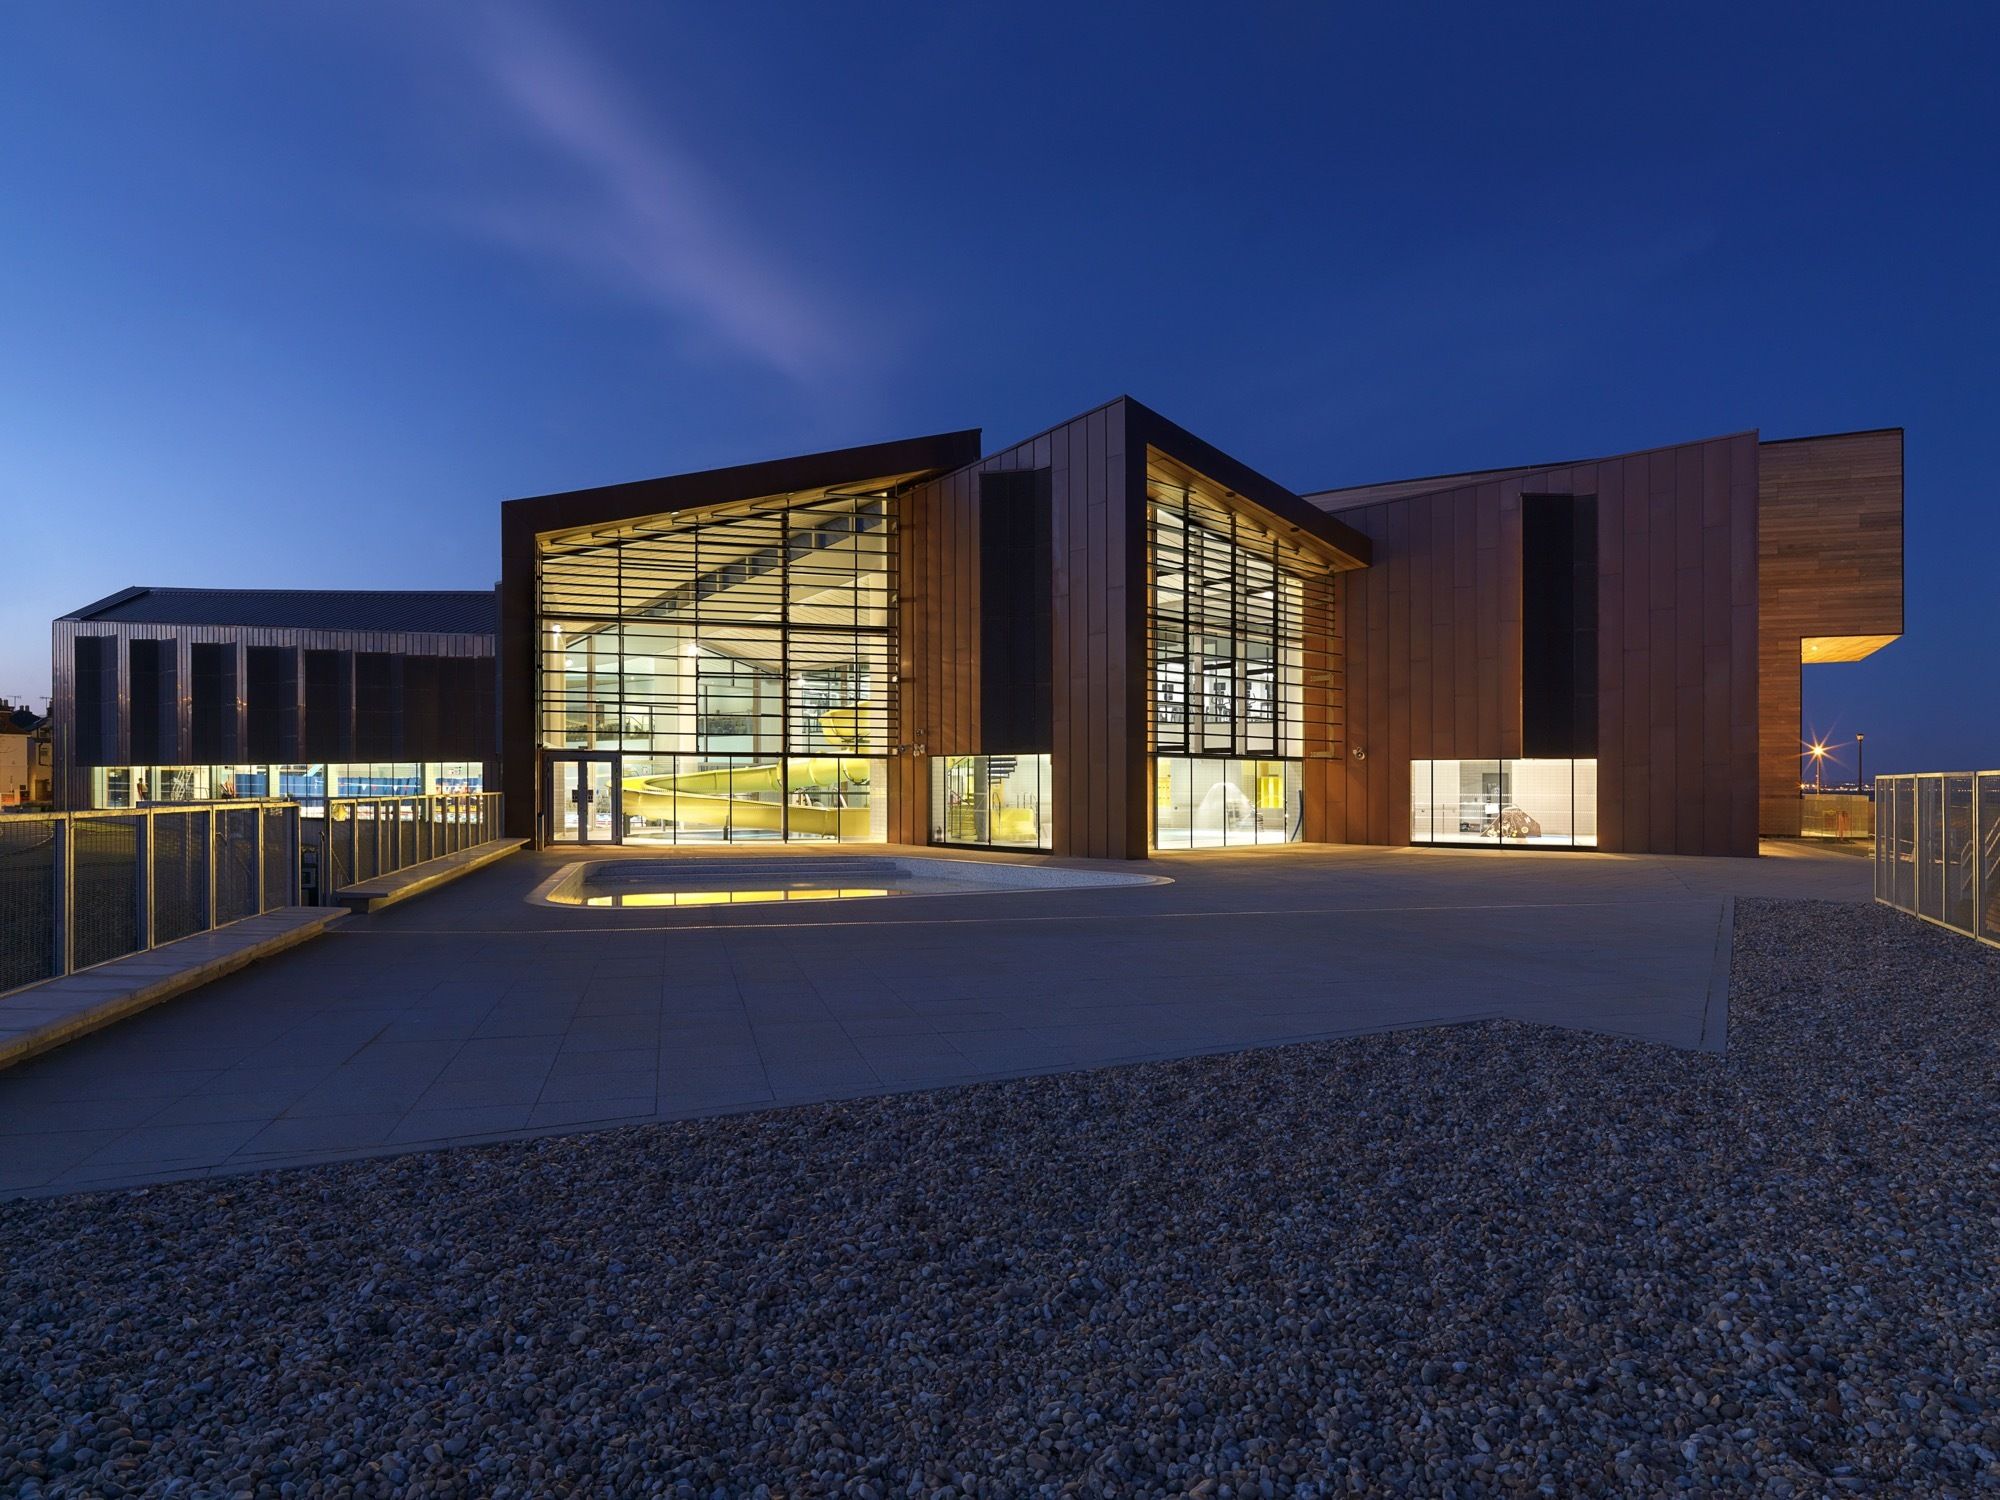
Splashpoint, WilkinsonEyre was appointed to design this new swimming pool for Worthing Borough Council following a RIBA Design Competition. The new pool complex includes a six-lane, 25-meter pool; a ...
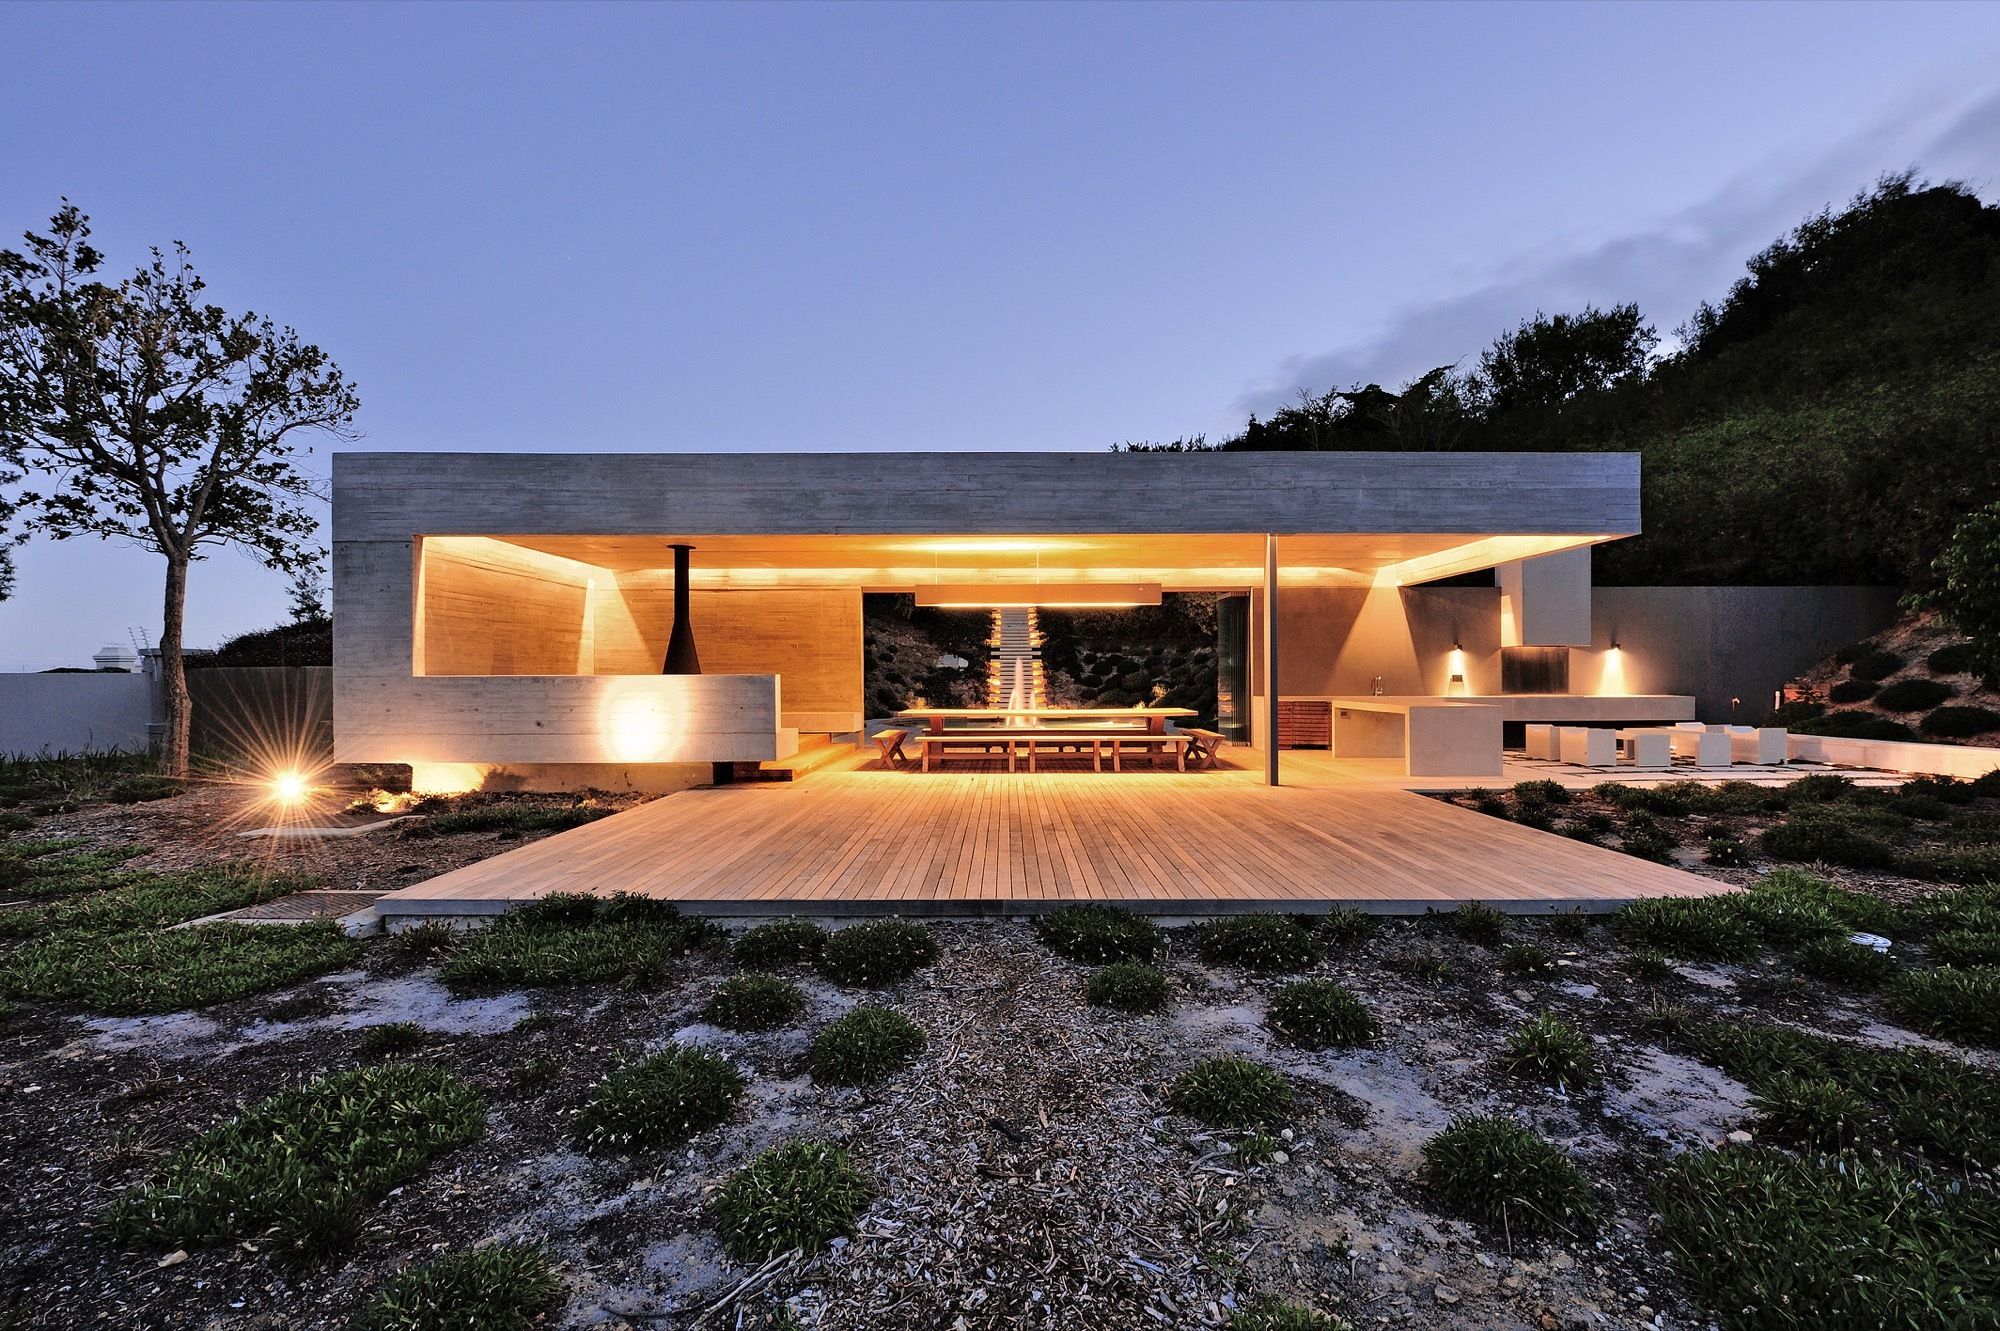
Designed by Metropolis Design, The Midden Garden Pavilion In Cape Town forms part of a larger renovation to a freestanding villa located high up on the slopes of the Vlakkenberg. The clients required ...
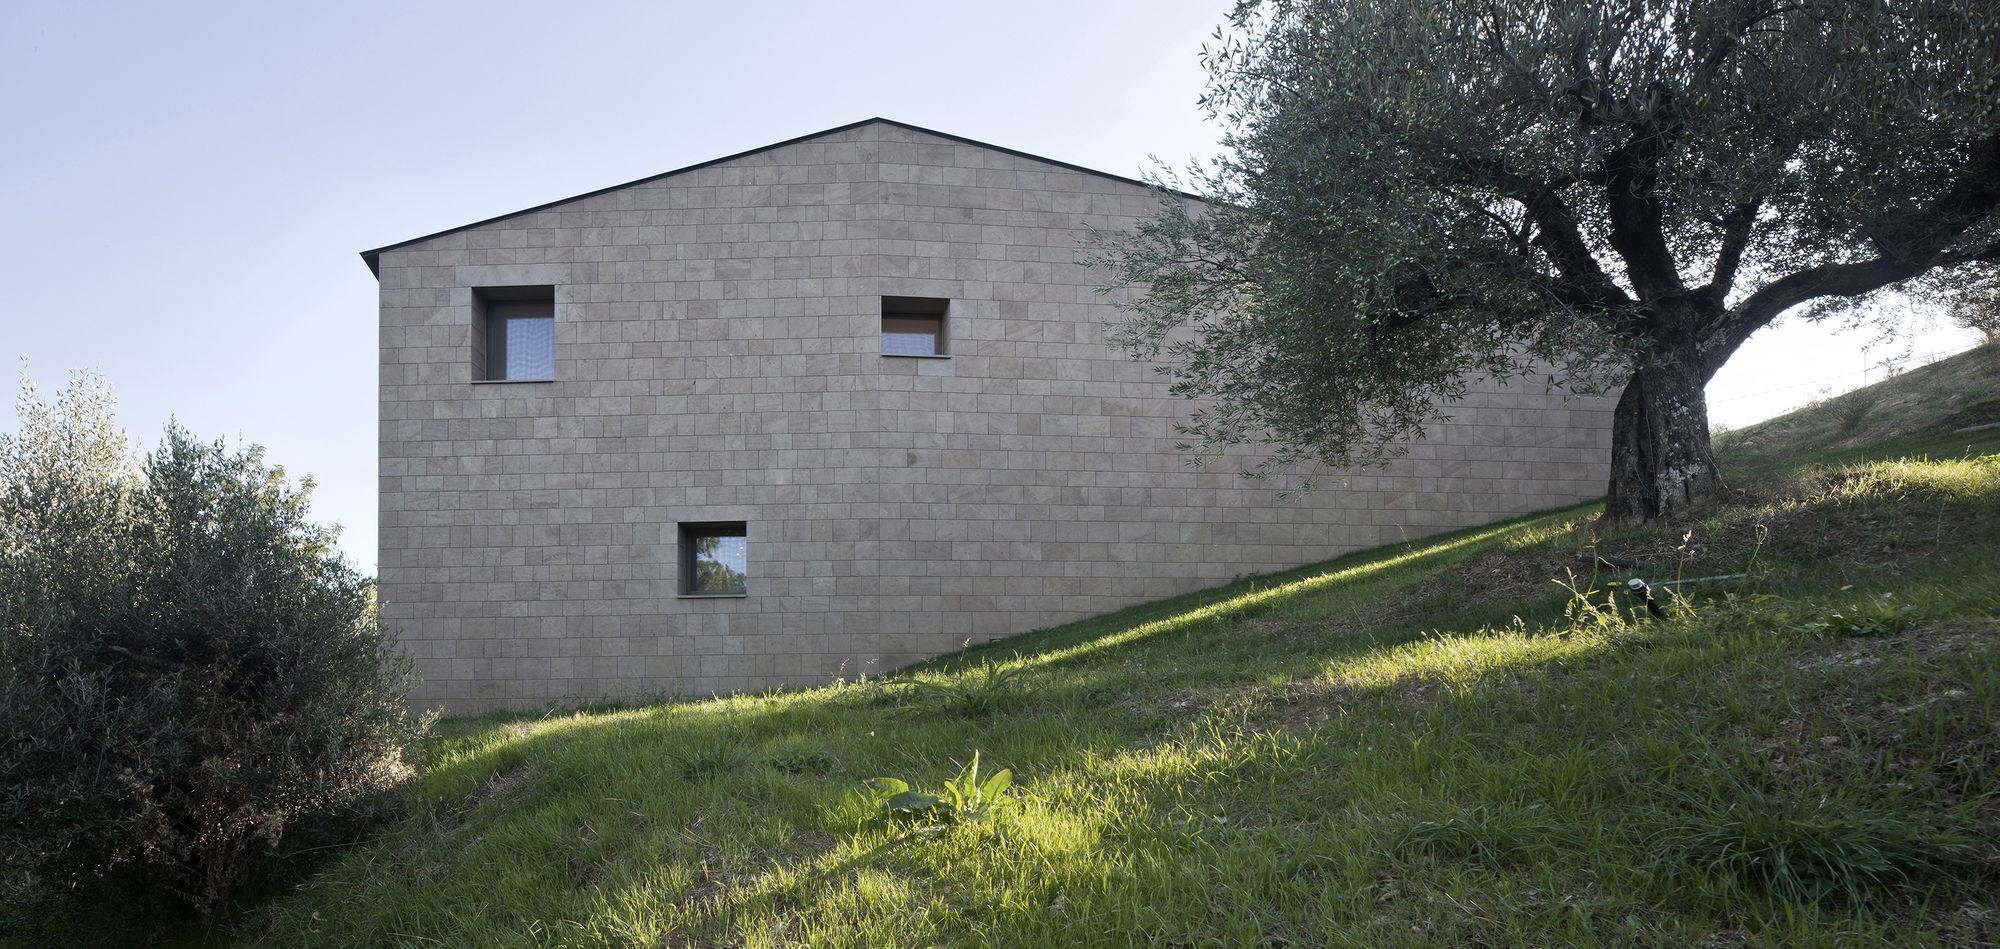
Designed by Alessandro Bulletti Architetti, Casa K is located on a hillside characterized by the presence of numerous secular olive trees and a magnificent view to the south, in the direction of the ...
