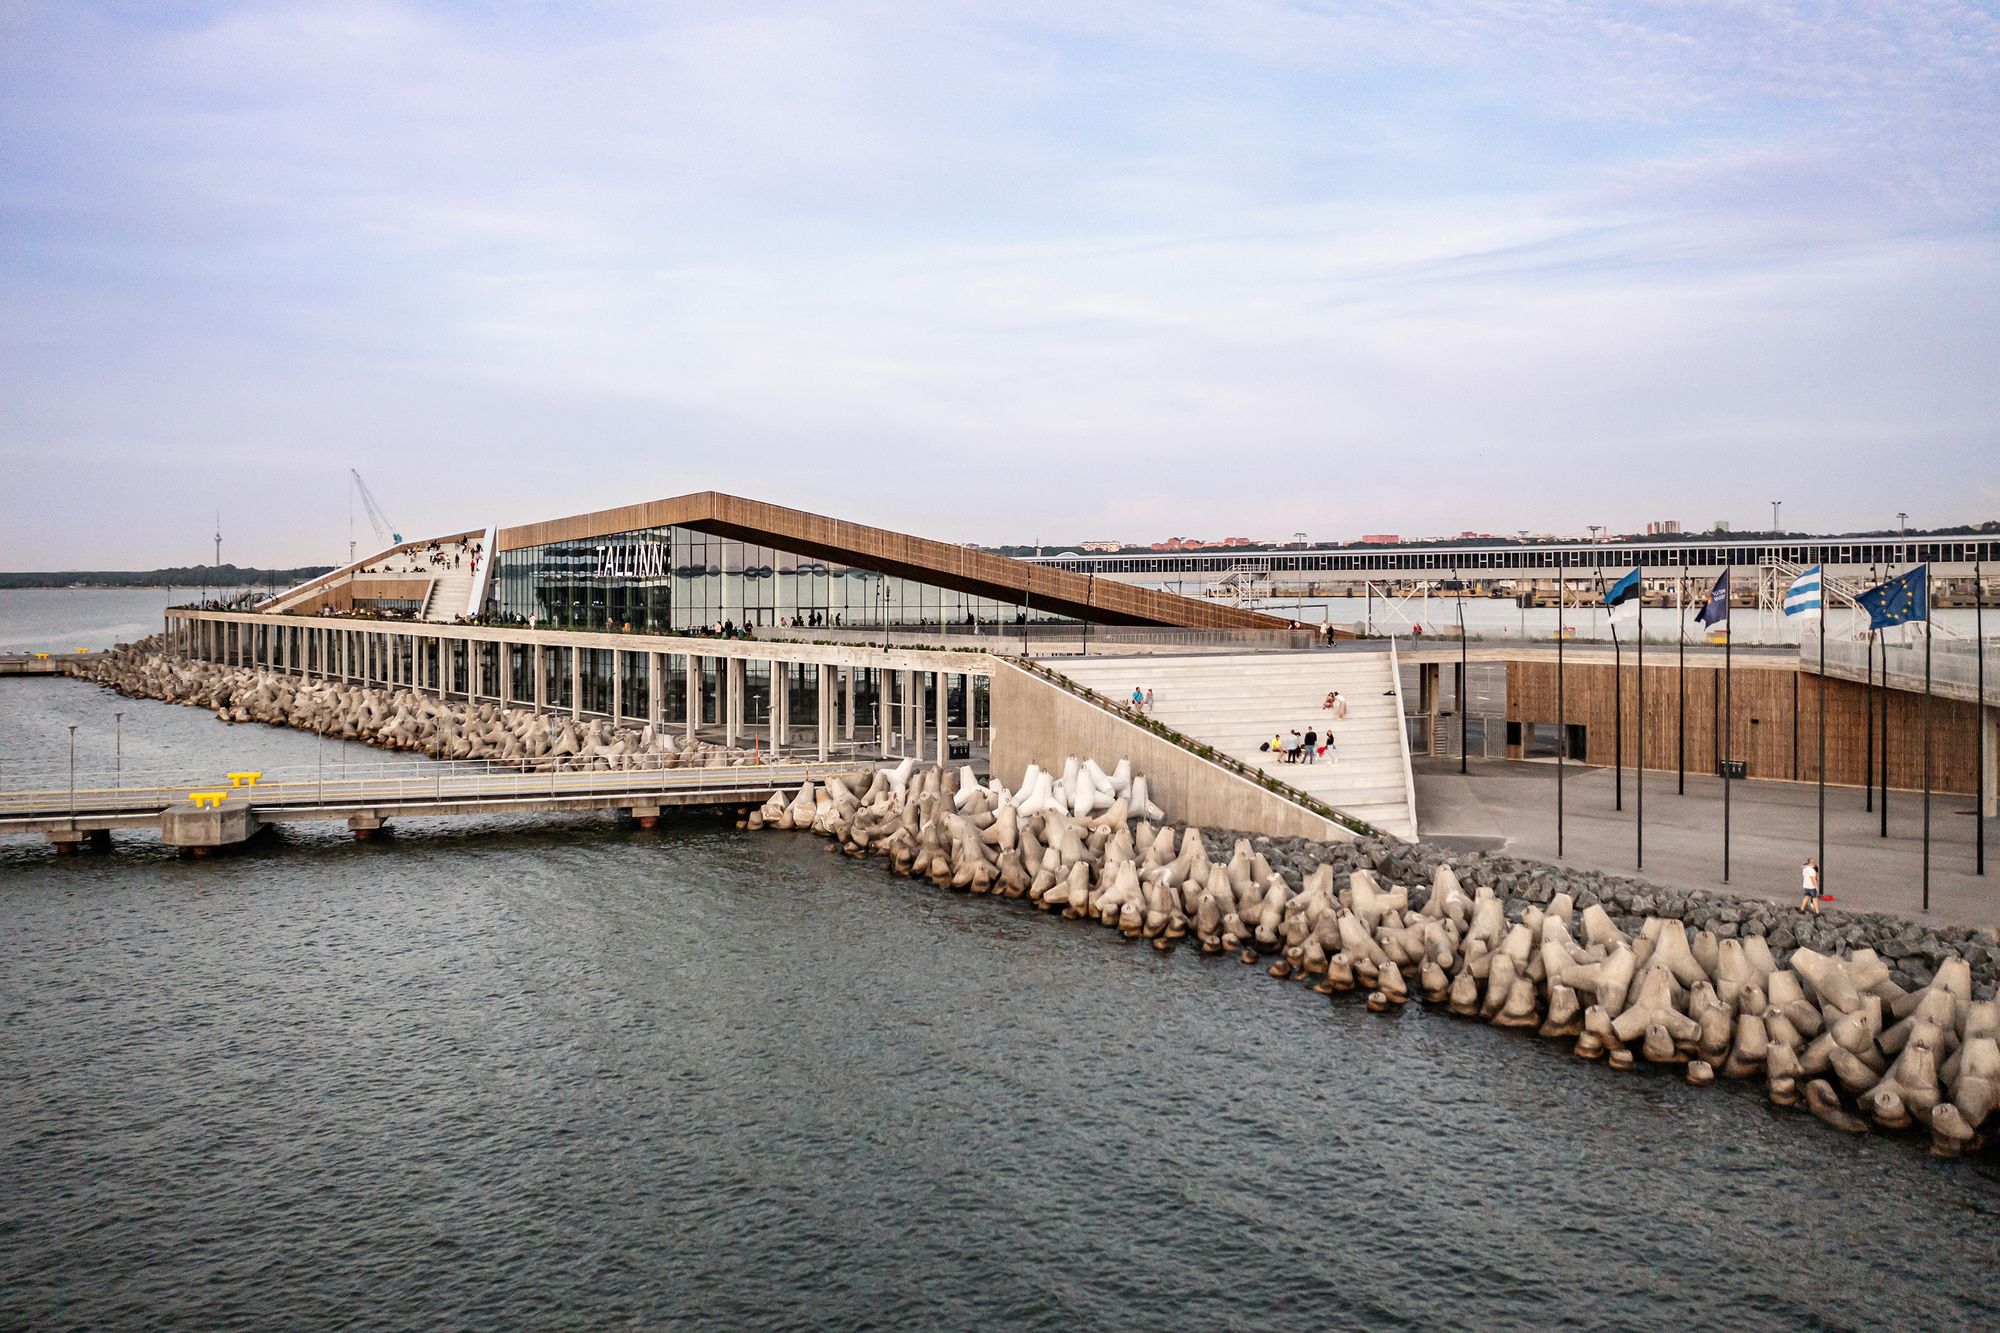
Tallinn Cruise Terminal's location:
The cruise terminal is located on the North-West Seawall (Loodemuul) of the Tallinn Old City Harbour, extending from Logi street to the end of the seawall. It is ...
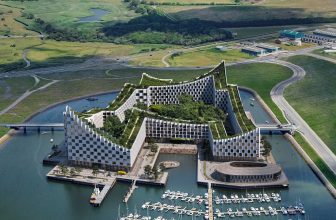
A BIG LEAP for Esbjerg! Bjarke Ingels Group’s Landscape, Engineering, Architecture and Planning (LEAP) teams have come together to give form to the future of education, business, and living in the ...

Designed by Powerhouse Company, From the outside, the building is characterized by an elegant geometric clarity. The full-perimeter overhangs, whose main function is sheltering the workspace from ...

Boston Public Market designed by Architerra, The design of the first public market in the country to feature local, the sustainable food reflects the triumph of place-making and architectural ...

Lord Foster has attended opening celebrations in Buenos Aires today for the new Buenos Aires Ciudad Casa de Gobierno, a sustainable new city hall for the Mayor and 1,500 staff – and the practice’s ...

Turnbull Griffin Haesloop designed The Branson School which is an independent high school that occupies seventeen acres of hilly terrain in a residential community just north of San Francisco. The ...
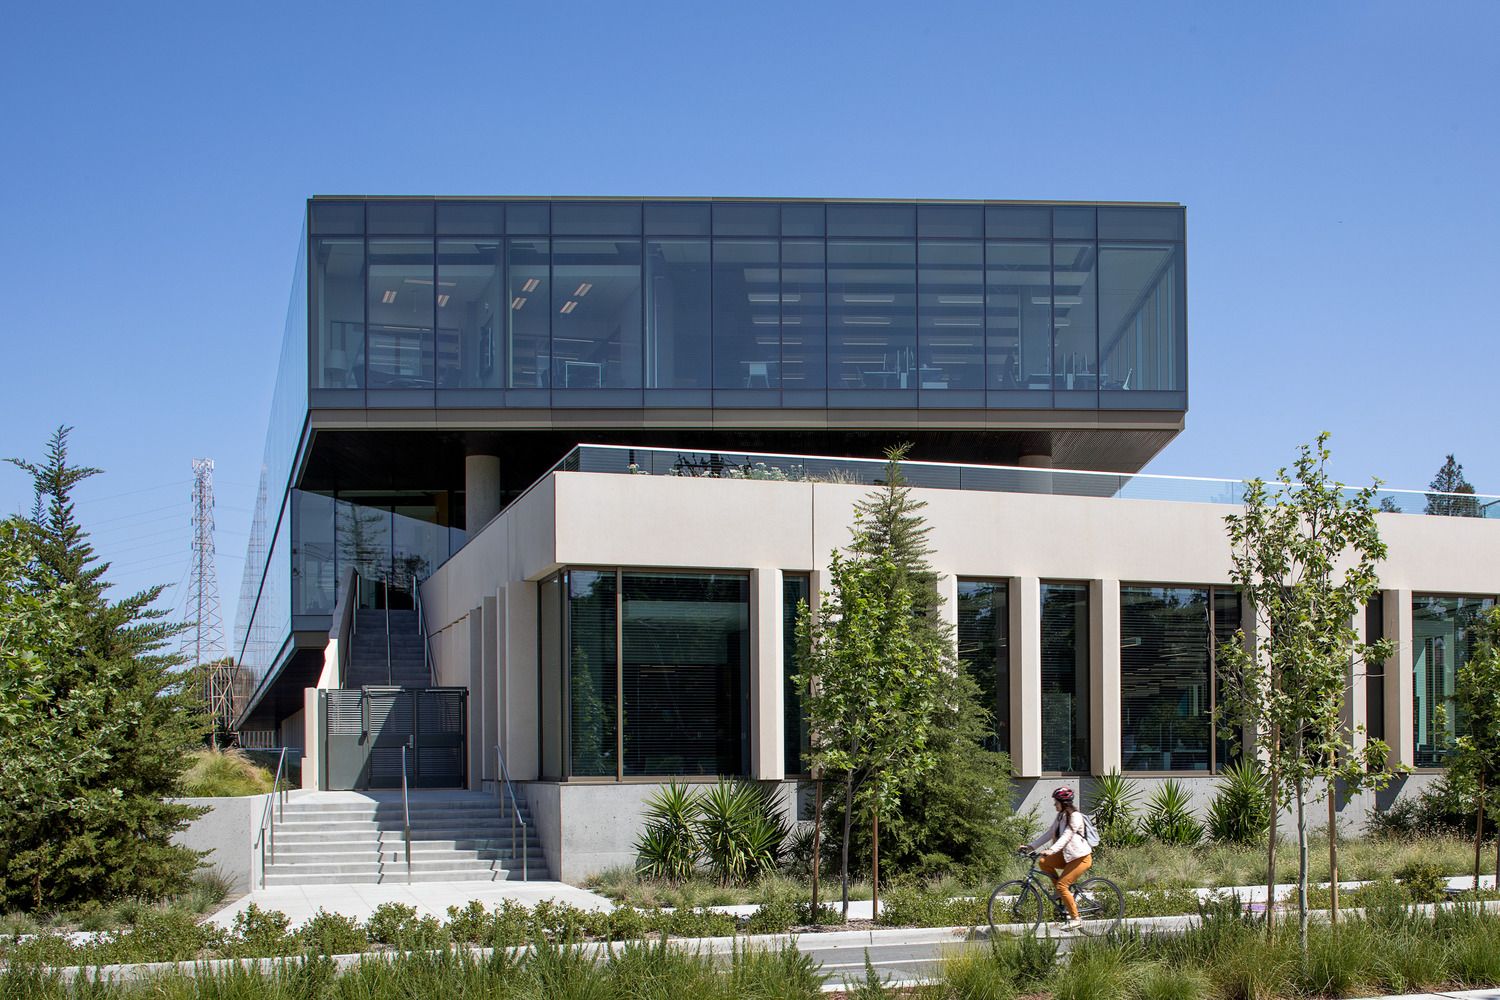
As Silicon Valley evolves to compete with growing innovation centers in walkable, networked areas, Intuit’s new Marine Way Building (MWB)—the continuation of a larger update to their Mountain ...
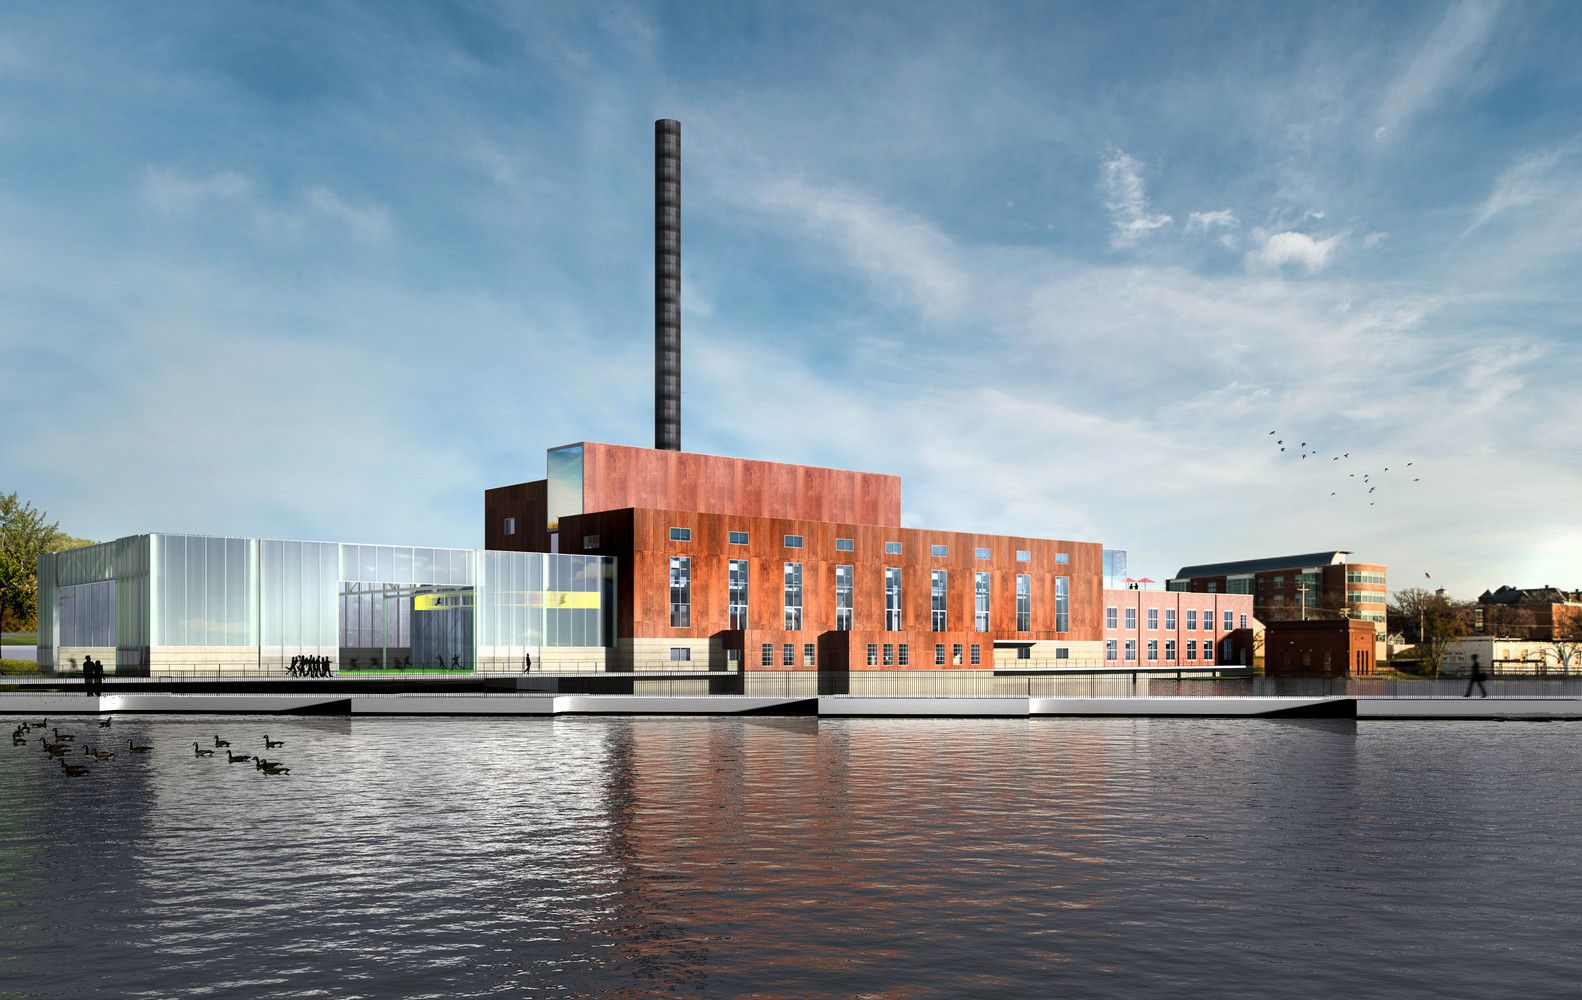
Beloit College Power Plant was designed by Studio Gang Architects, Nestled between the College’s campus and the Rock River, the Powerhouse will feature a 10,000-sf fitness center and 17,000-sf ...
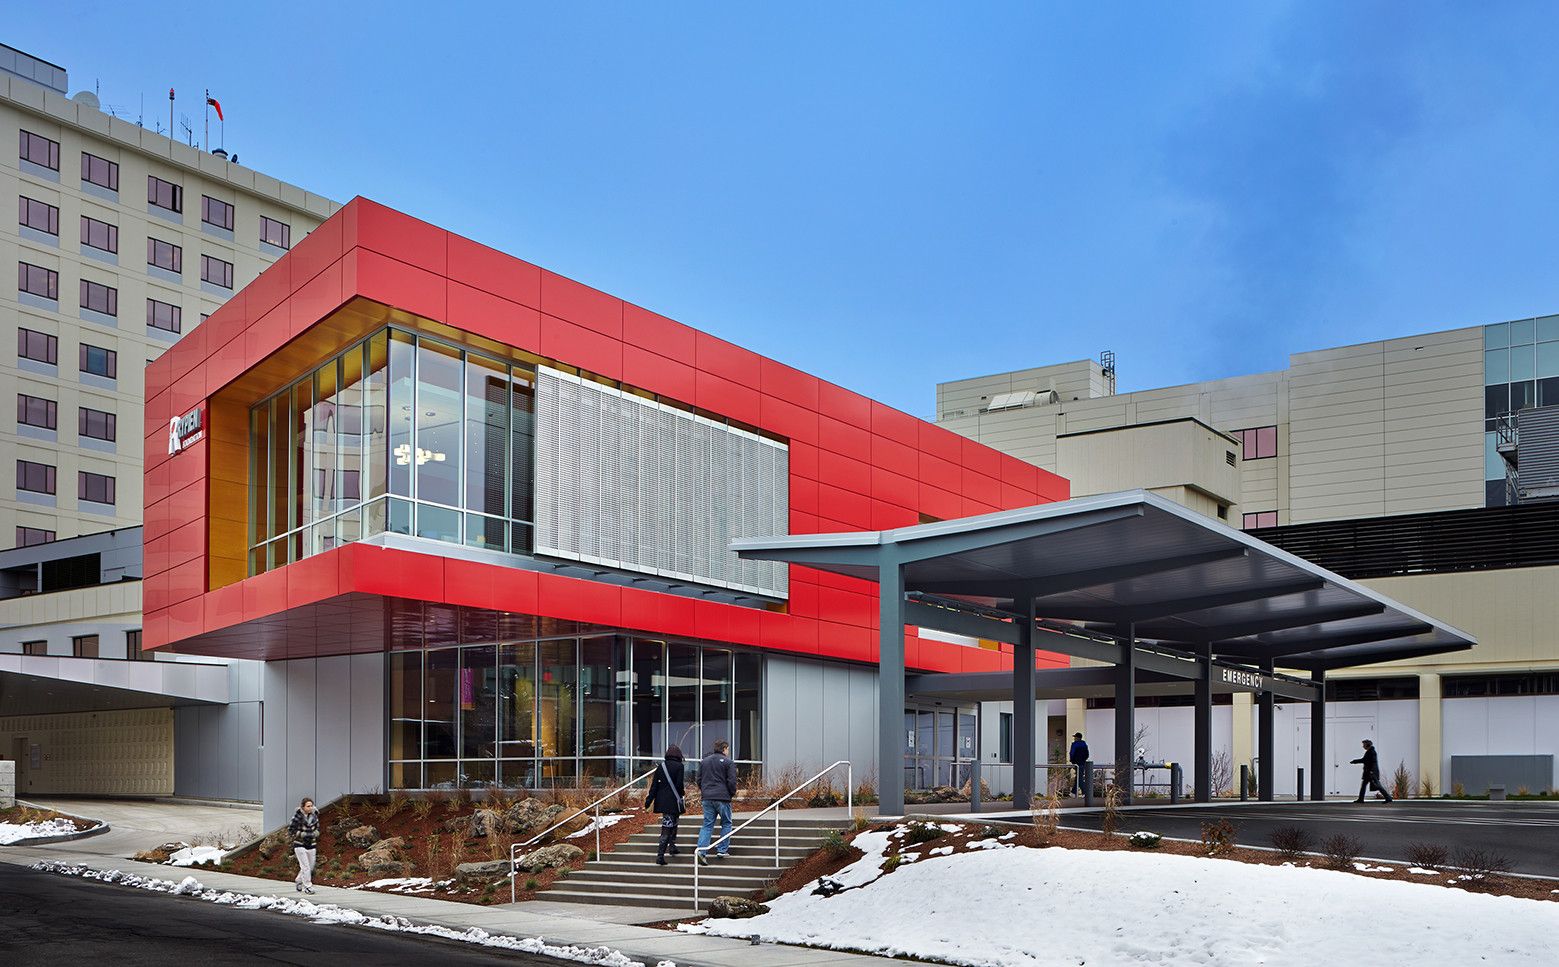
The Pediatric Emergency Department At Providence Sacred Heart Medical Center was designed by Mahlum, to provide an engaging, safe environment that eases potentially traumatic experiences for young ...

Hamad International Airport Passenger Terminal Complex designed by HOK, As the landmark home for Qatar Airways, the country’s national airline, the terminal has 41 unrestricted contact gates.
...

Lady Bird Johnson Middle School was designed by Corgan, What if a school could be designed and built to produce as much energy (on site) as it consumes from the electric grid? What if there was ...

Designed by Perkins+Will, Located in the heart of Vancouver, the VanDusen Botanical Garden Visitor Centre is inspired by the organic forms of a native orchid. Requiring extensive collaboration ...