System The Warehouse | Olgooco

Designed by Olgooco, This project is somehow a re-imagination of a prevalent industrial diagram: juxtaposing a The Warehouse and its administration building in a local norm steel structure. Bringing ...

Designed by Olgooco, This project is somehow a re-imagination of a prevalent industrial diagram: juxtaposing a The Warehouse and its administration building in a local norm steel structure. Bringing ...

Designed by Shanghai Tianhua architectural design, Tahoe Qingyun Town is located 30km southeast of Fuzhou. For nearly a thousand years since the Southern Song Dynasty, Fuzhou Yongtai has been famous ...
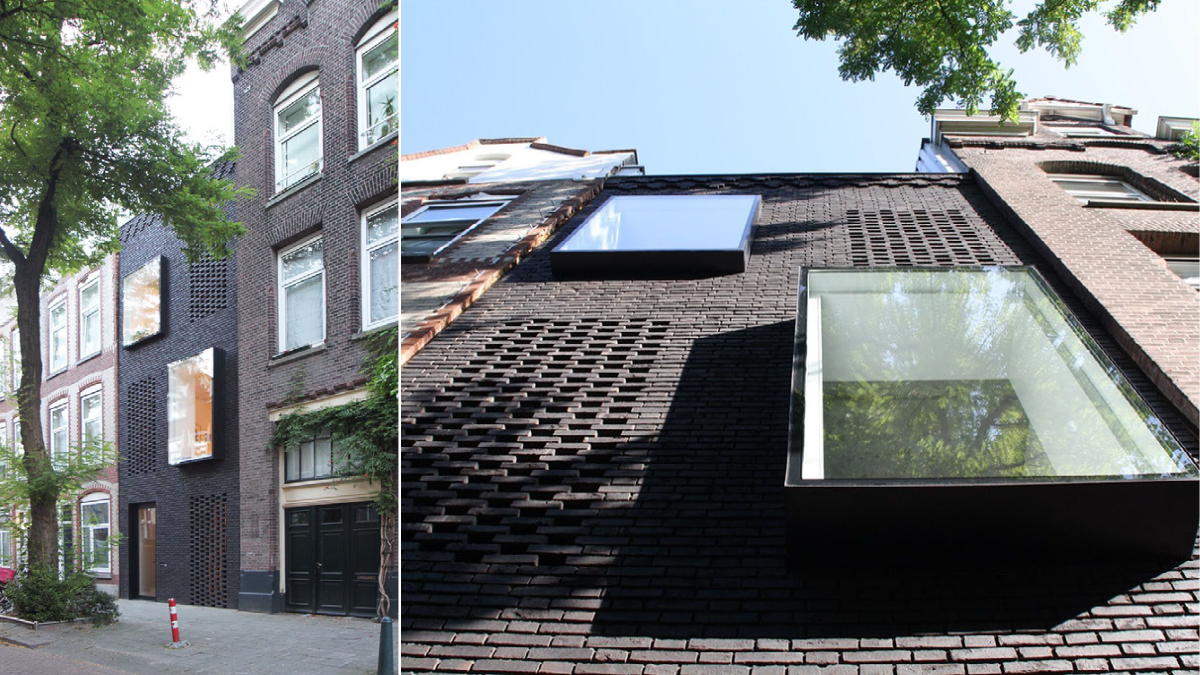
The skinnySCAR project shows how forgotten empty spaces in the city can be used. Each city has neglected spaces that can be upgraded to complete the urban fabric while creating possibilities for new ...
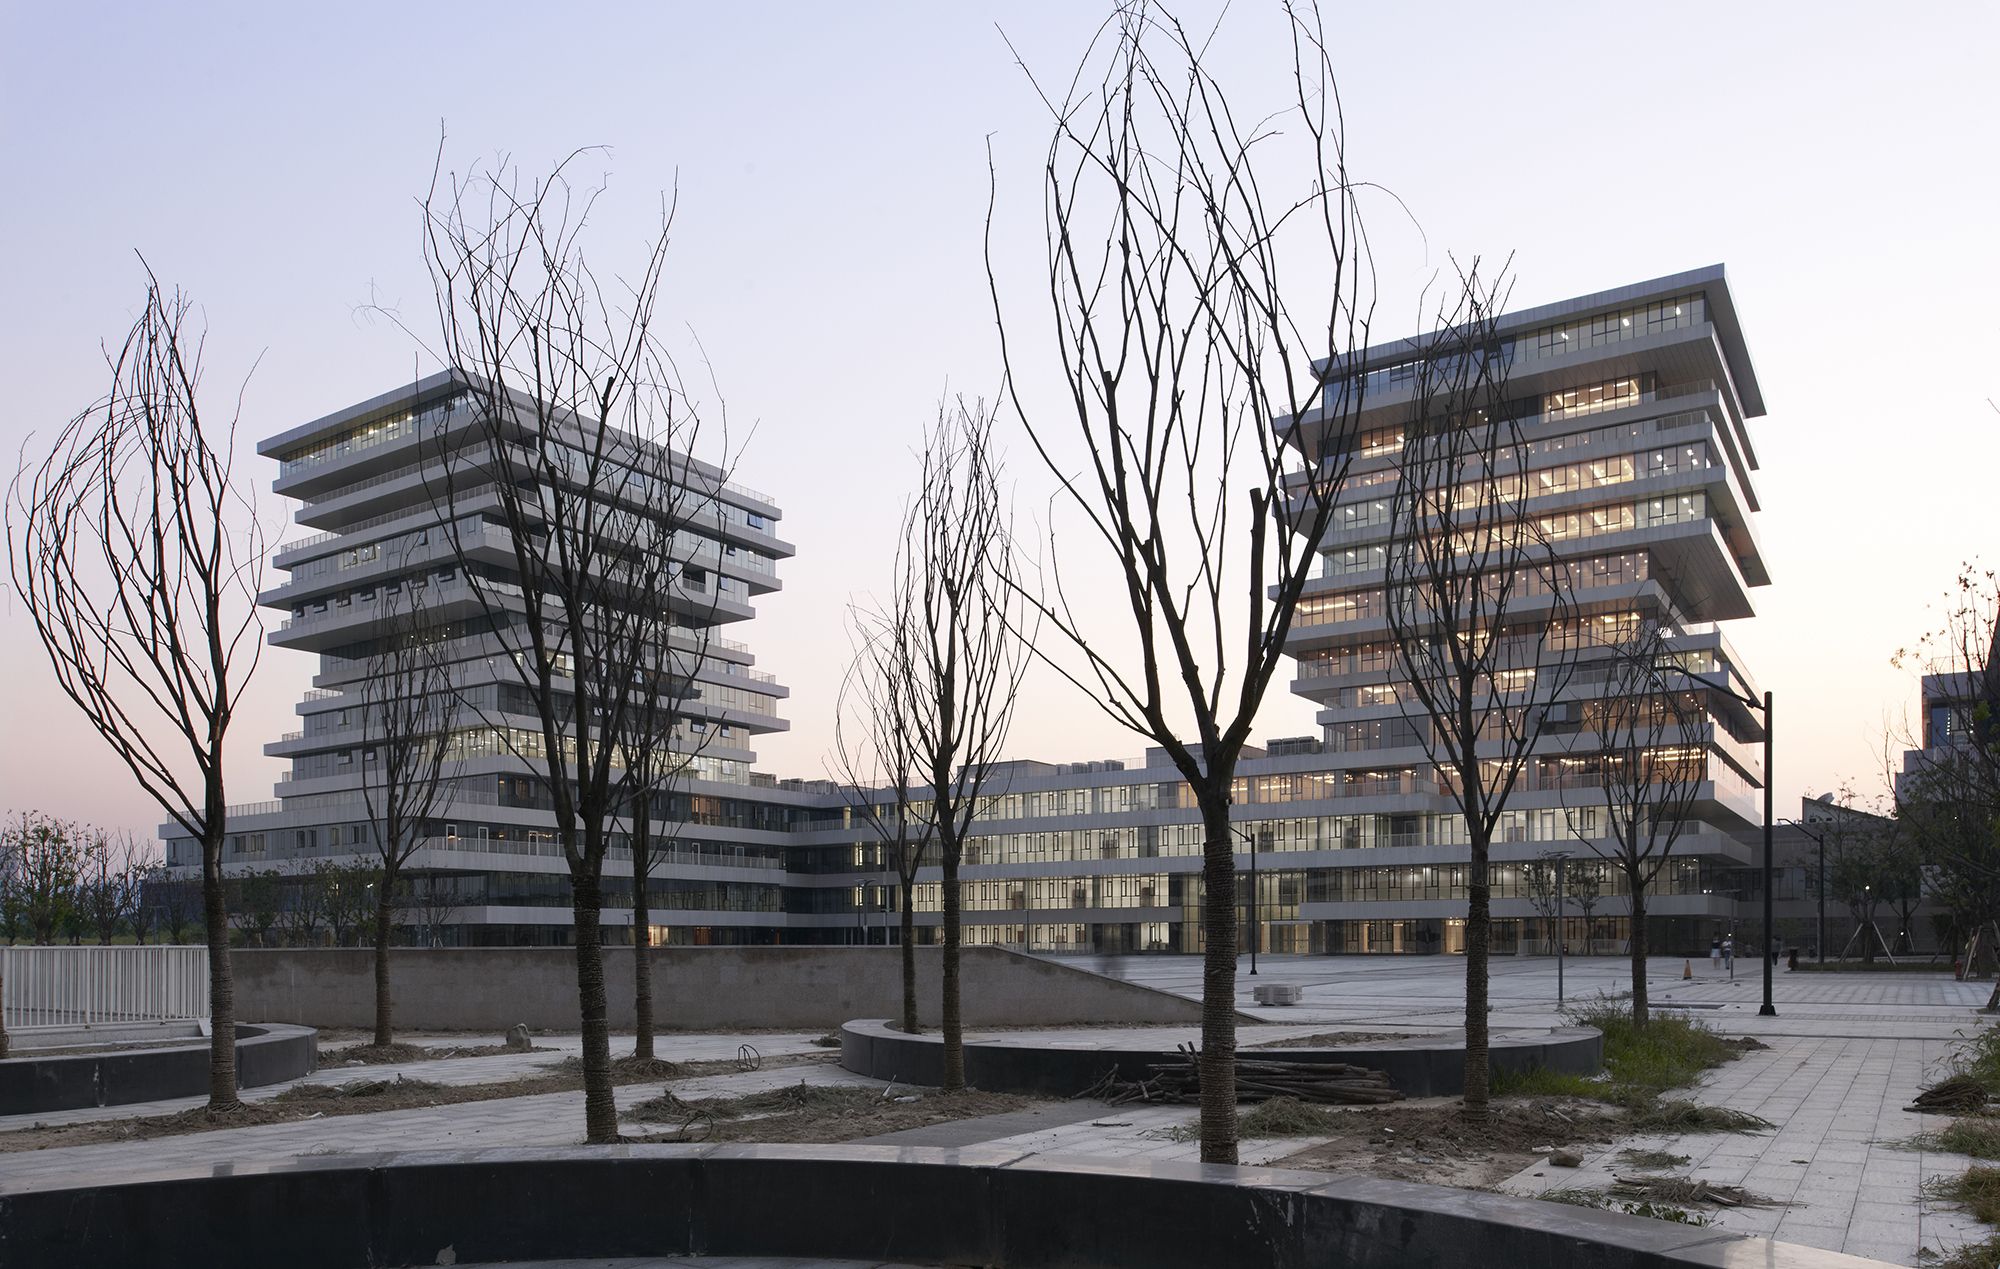
Designed by WSP ARCHITECTS, Century-old Hangzhou Normal University builds a new campus five kilometers west of the Xixi Wetland. Here, there is a typical river network in the south of the Yangtze ...
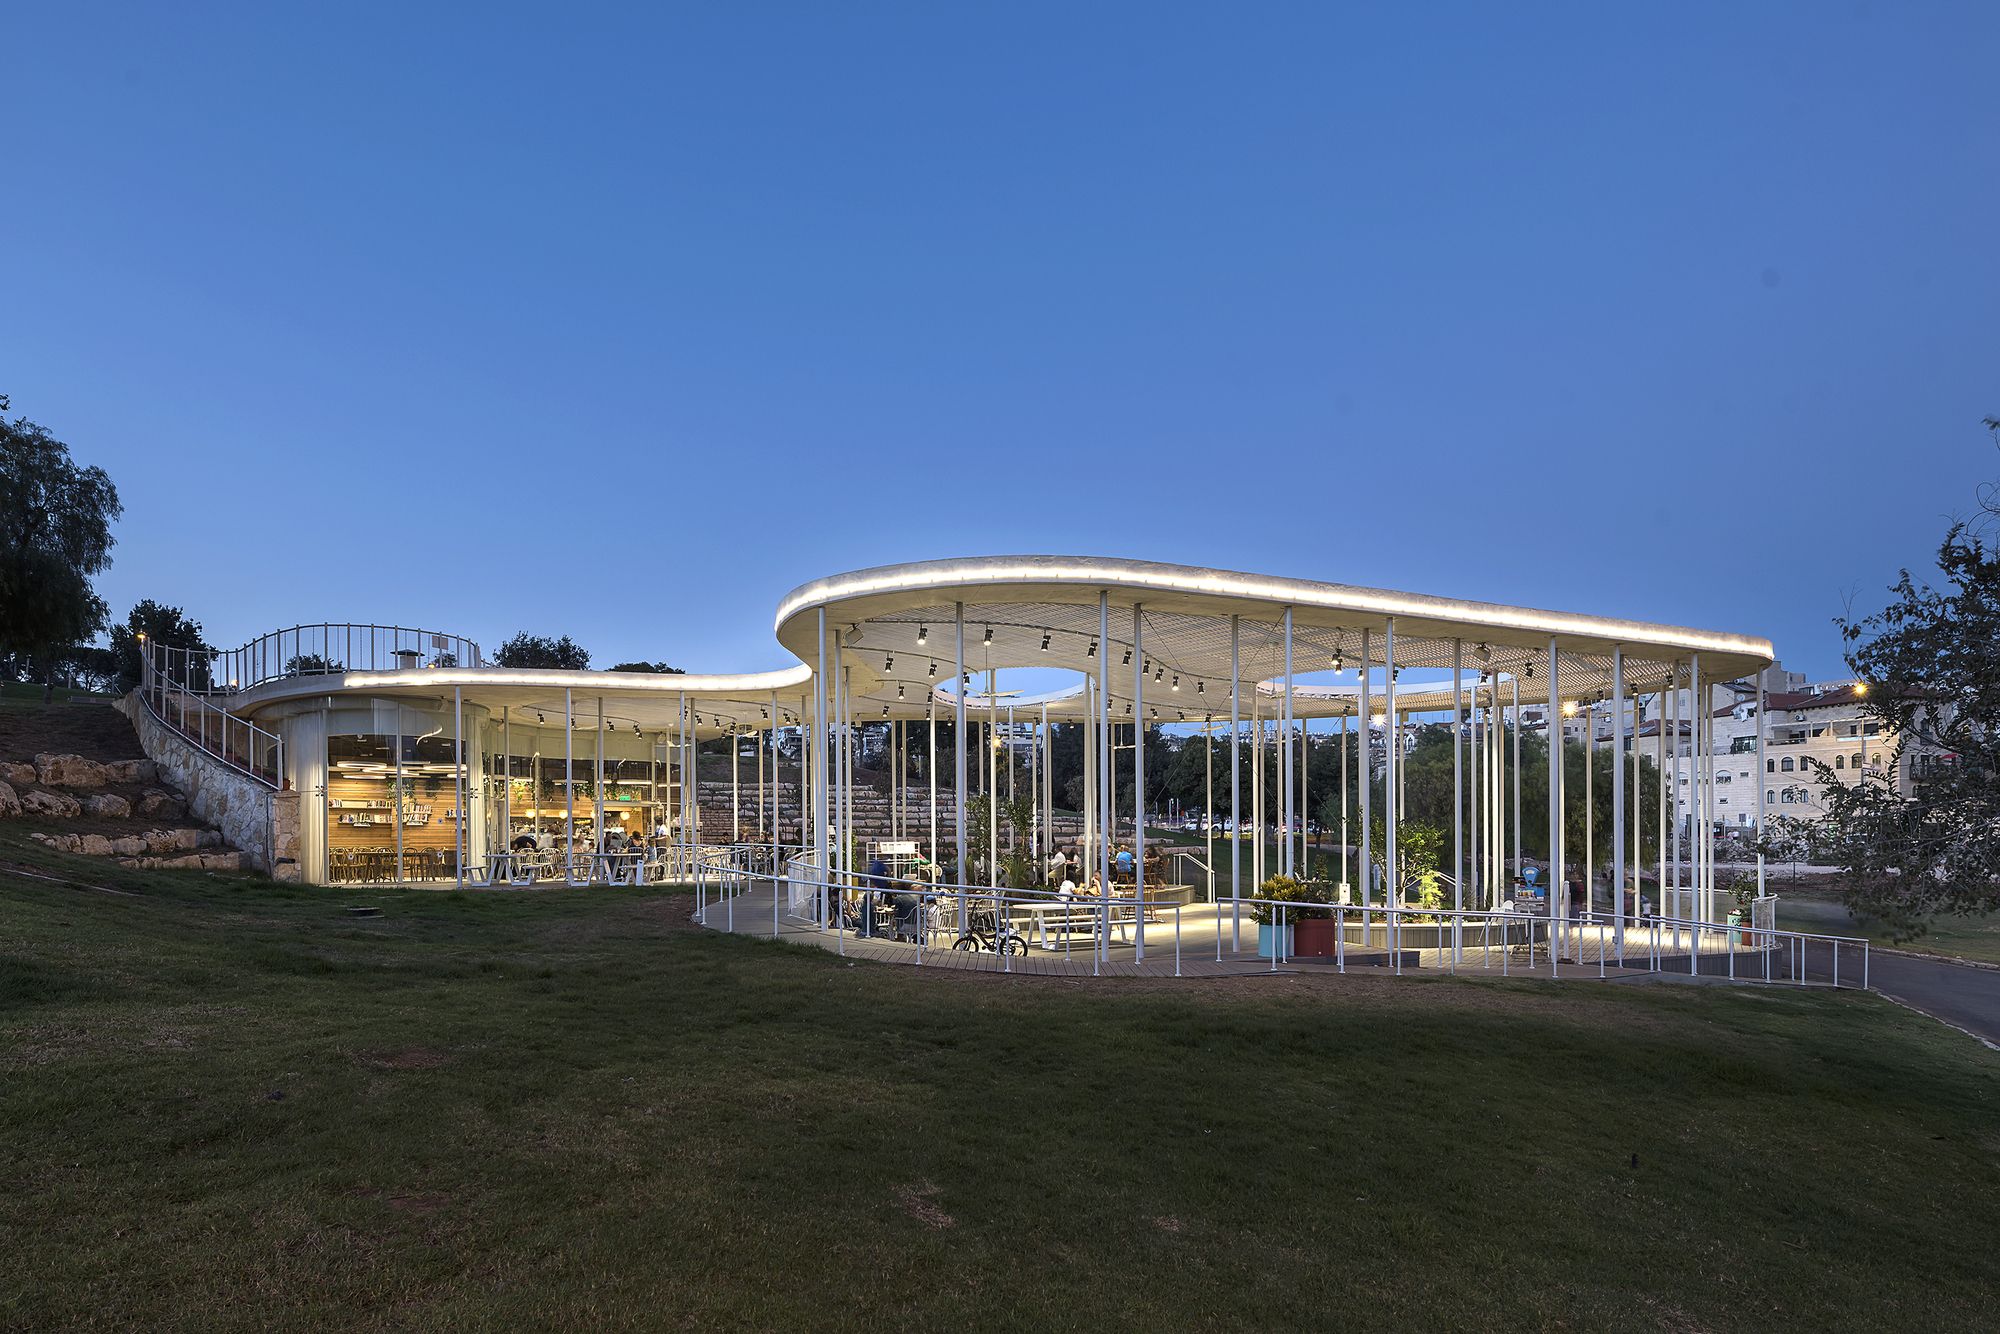
Sacher Park Cafe designed by Yaniv Pardo Architects, Initiated by The Jerusalem Development Authority, this project stemmed from winning the Design Competition Of The Jerusalem Open Space and ...
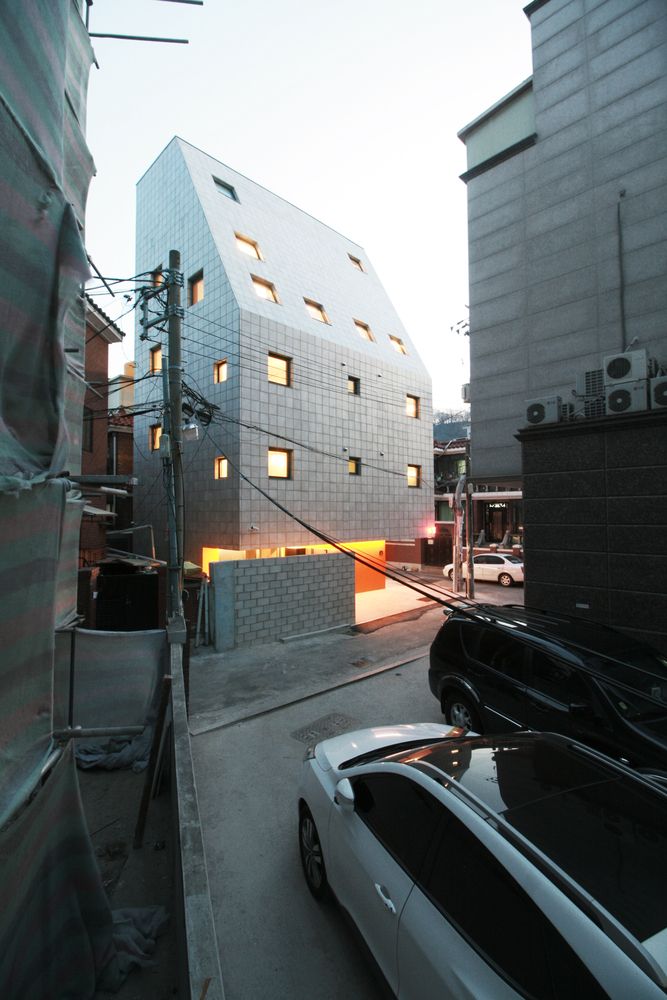
Sodam-Sodam is a house share. The very first question we asked ourselves about this project was: “what is the most unique charm of a share house in today’s housing reality?” Photography by © ...
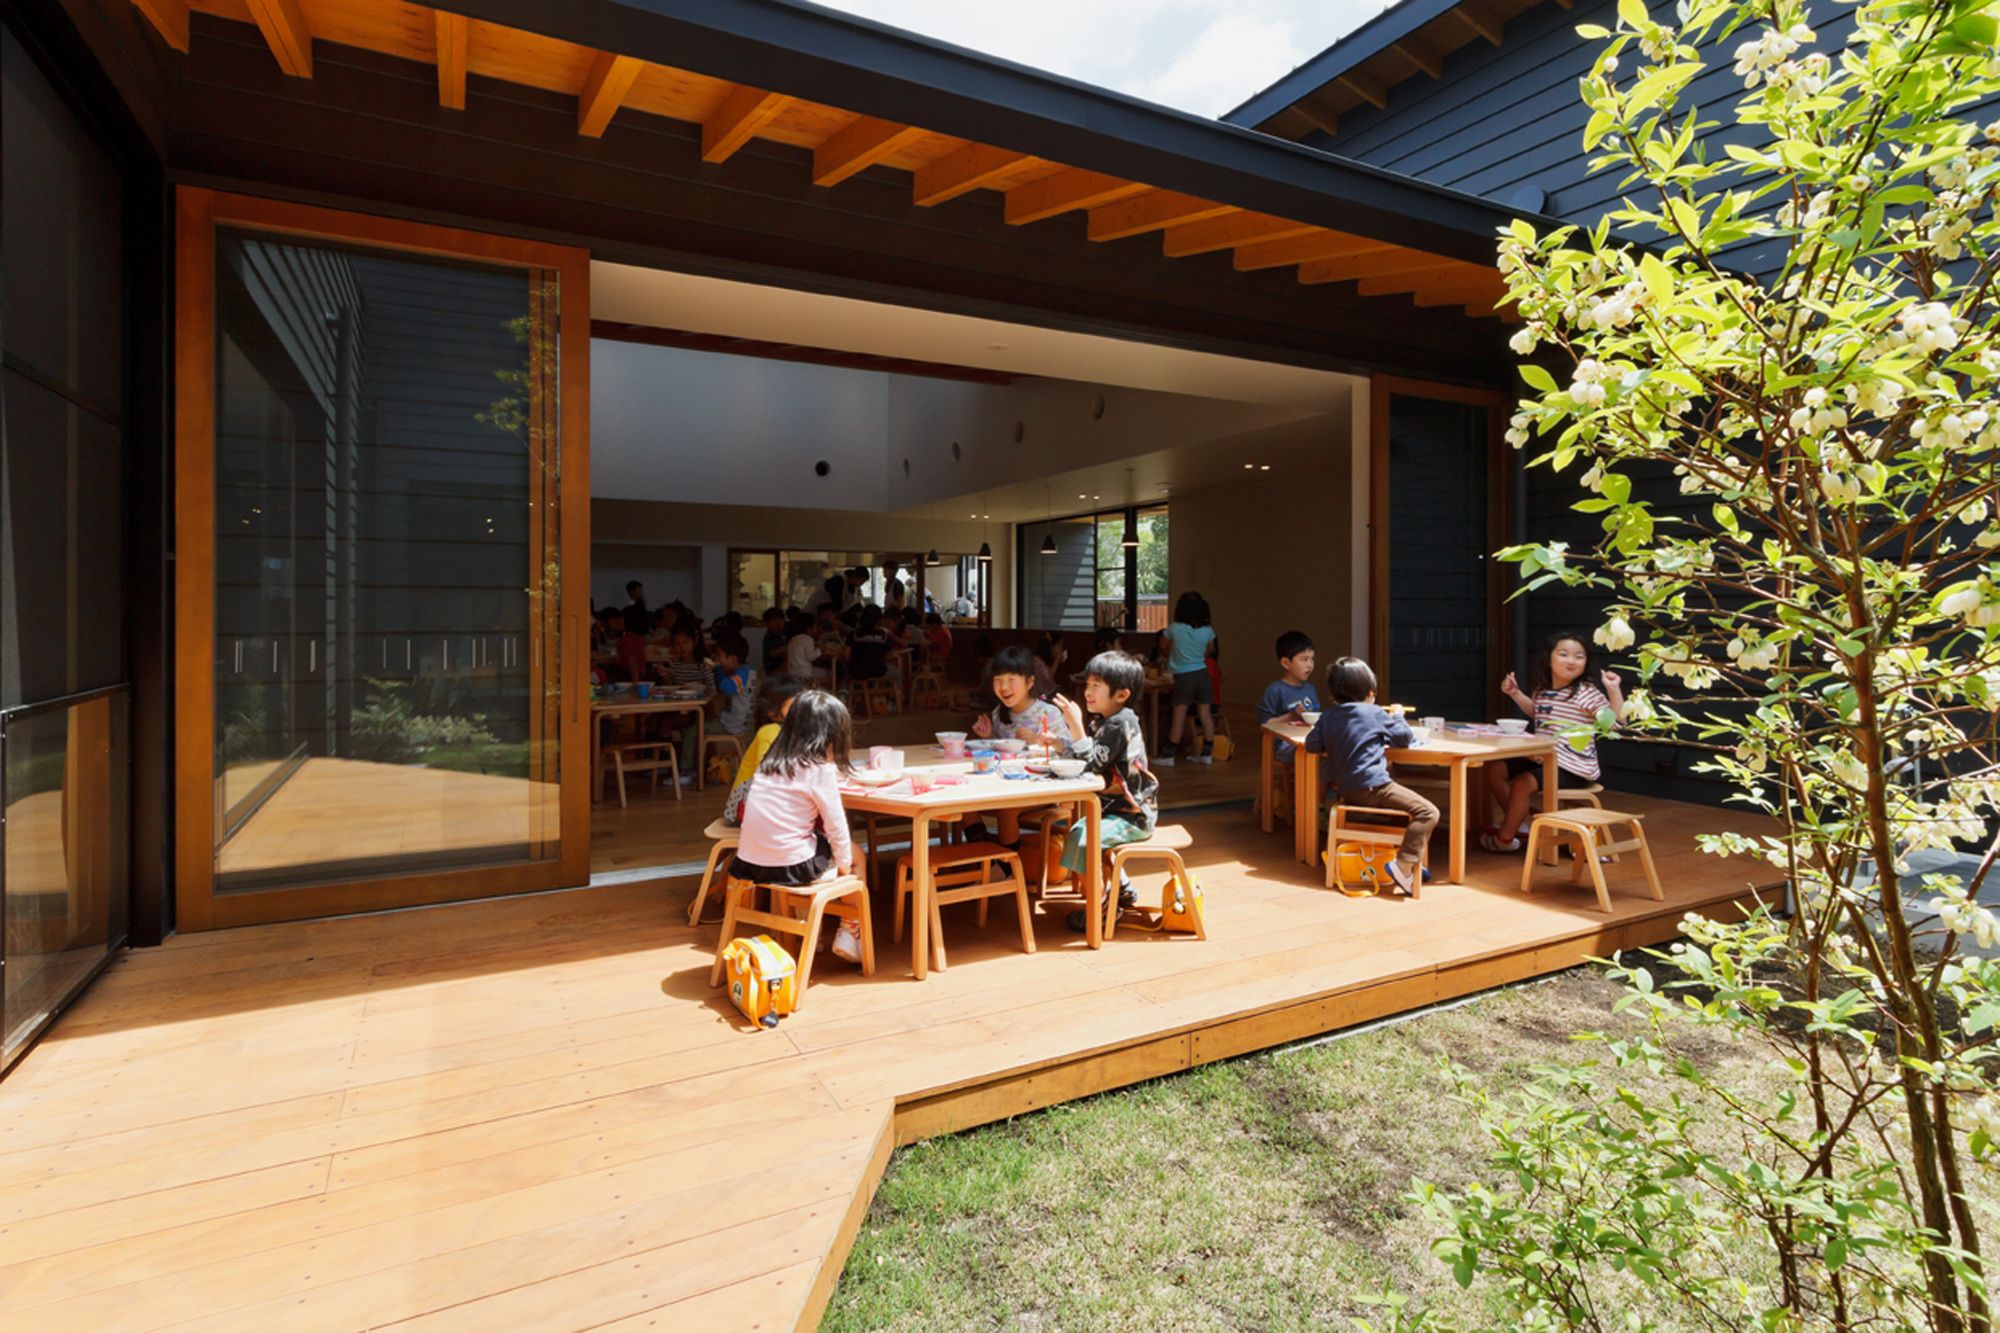
ST Nursery was designed by HIBINOSEKKEI + Youji no Shiro, As the number of children has been decreasing recently, the number of brothers and sisters is decreasing in proportion to it. As a result, ...

OMA's adaptive reuse of the historic Houston Post Office partially opens to the public. The first phase of the redevelopment is about to finish, and the finished zones are now welcoming visitors. ...

Designed by Barkow Leibinger, A nine-story office building of 25,000 m2 is completed on Bertha-Benz-Straße as a fourth and final component of the “Lehrter Stadtquartier”, directly south-west ...
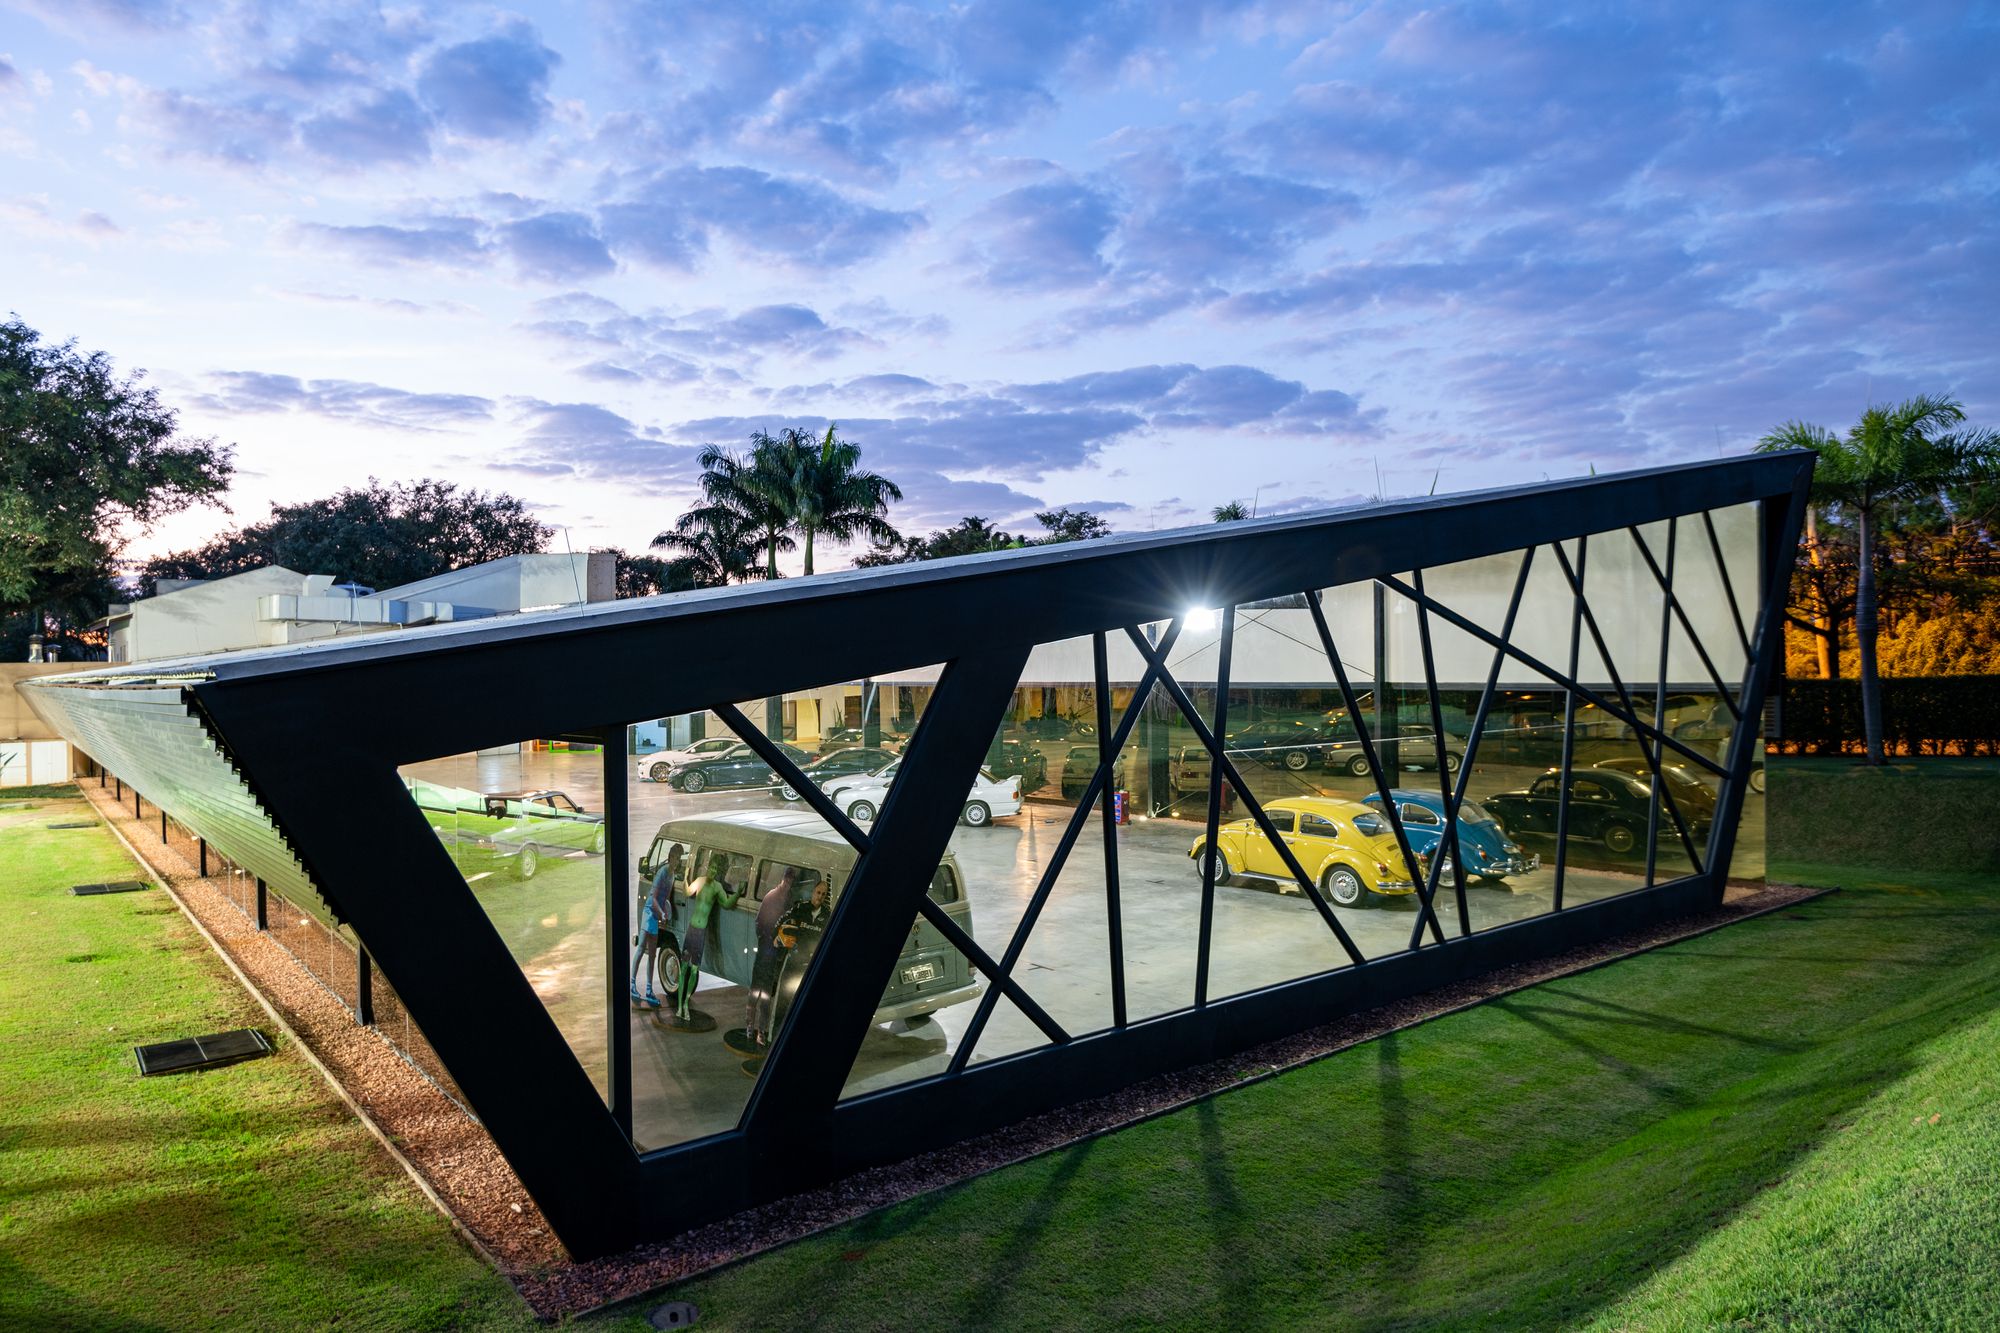
Designed by HAUS Arquitetura e Incorporacao, The project was bounded by the metallic structure The project was designed in a way that the private collection of vintage cars are kept in a cloistered ...

Designed by O-OFFICE Architects, Youth Hotel of iD Town, on the hilltop of the seaside valley, was originally served as one of the dormitory building in Honghua Dying Factory’s residential area, ...
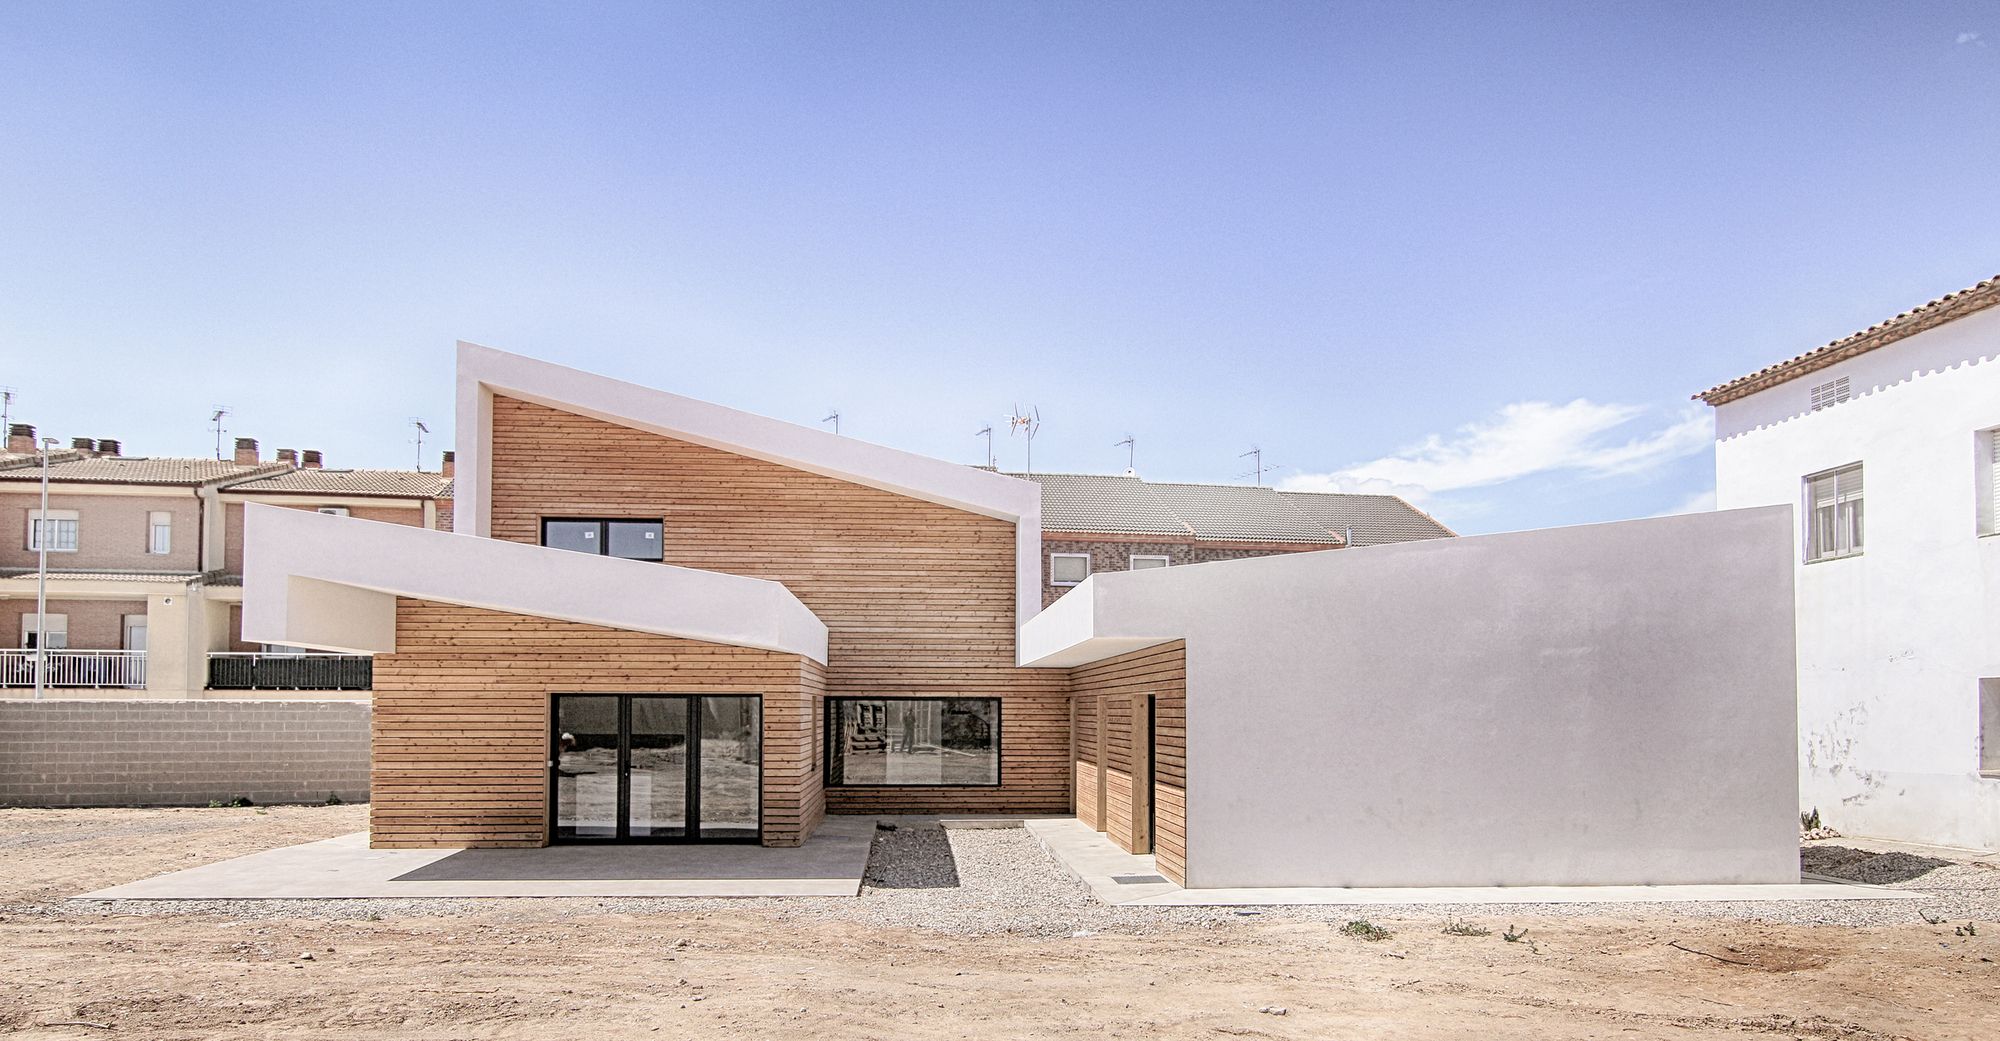
Designed by Right Size Architecture, The building is projected through passive strategies. A patio to southeast generates a microclimate that gives a constant temperature to the rooms, with a ...
