GS1 Portugal | PROMONTORIO
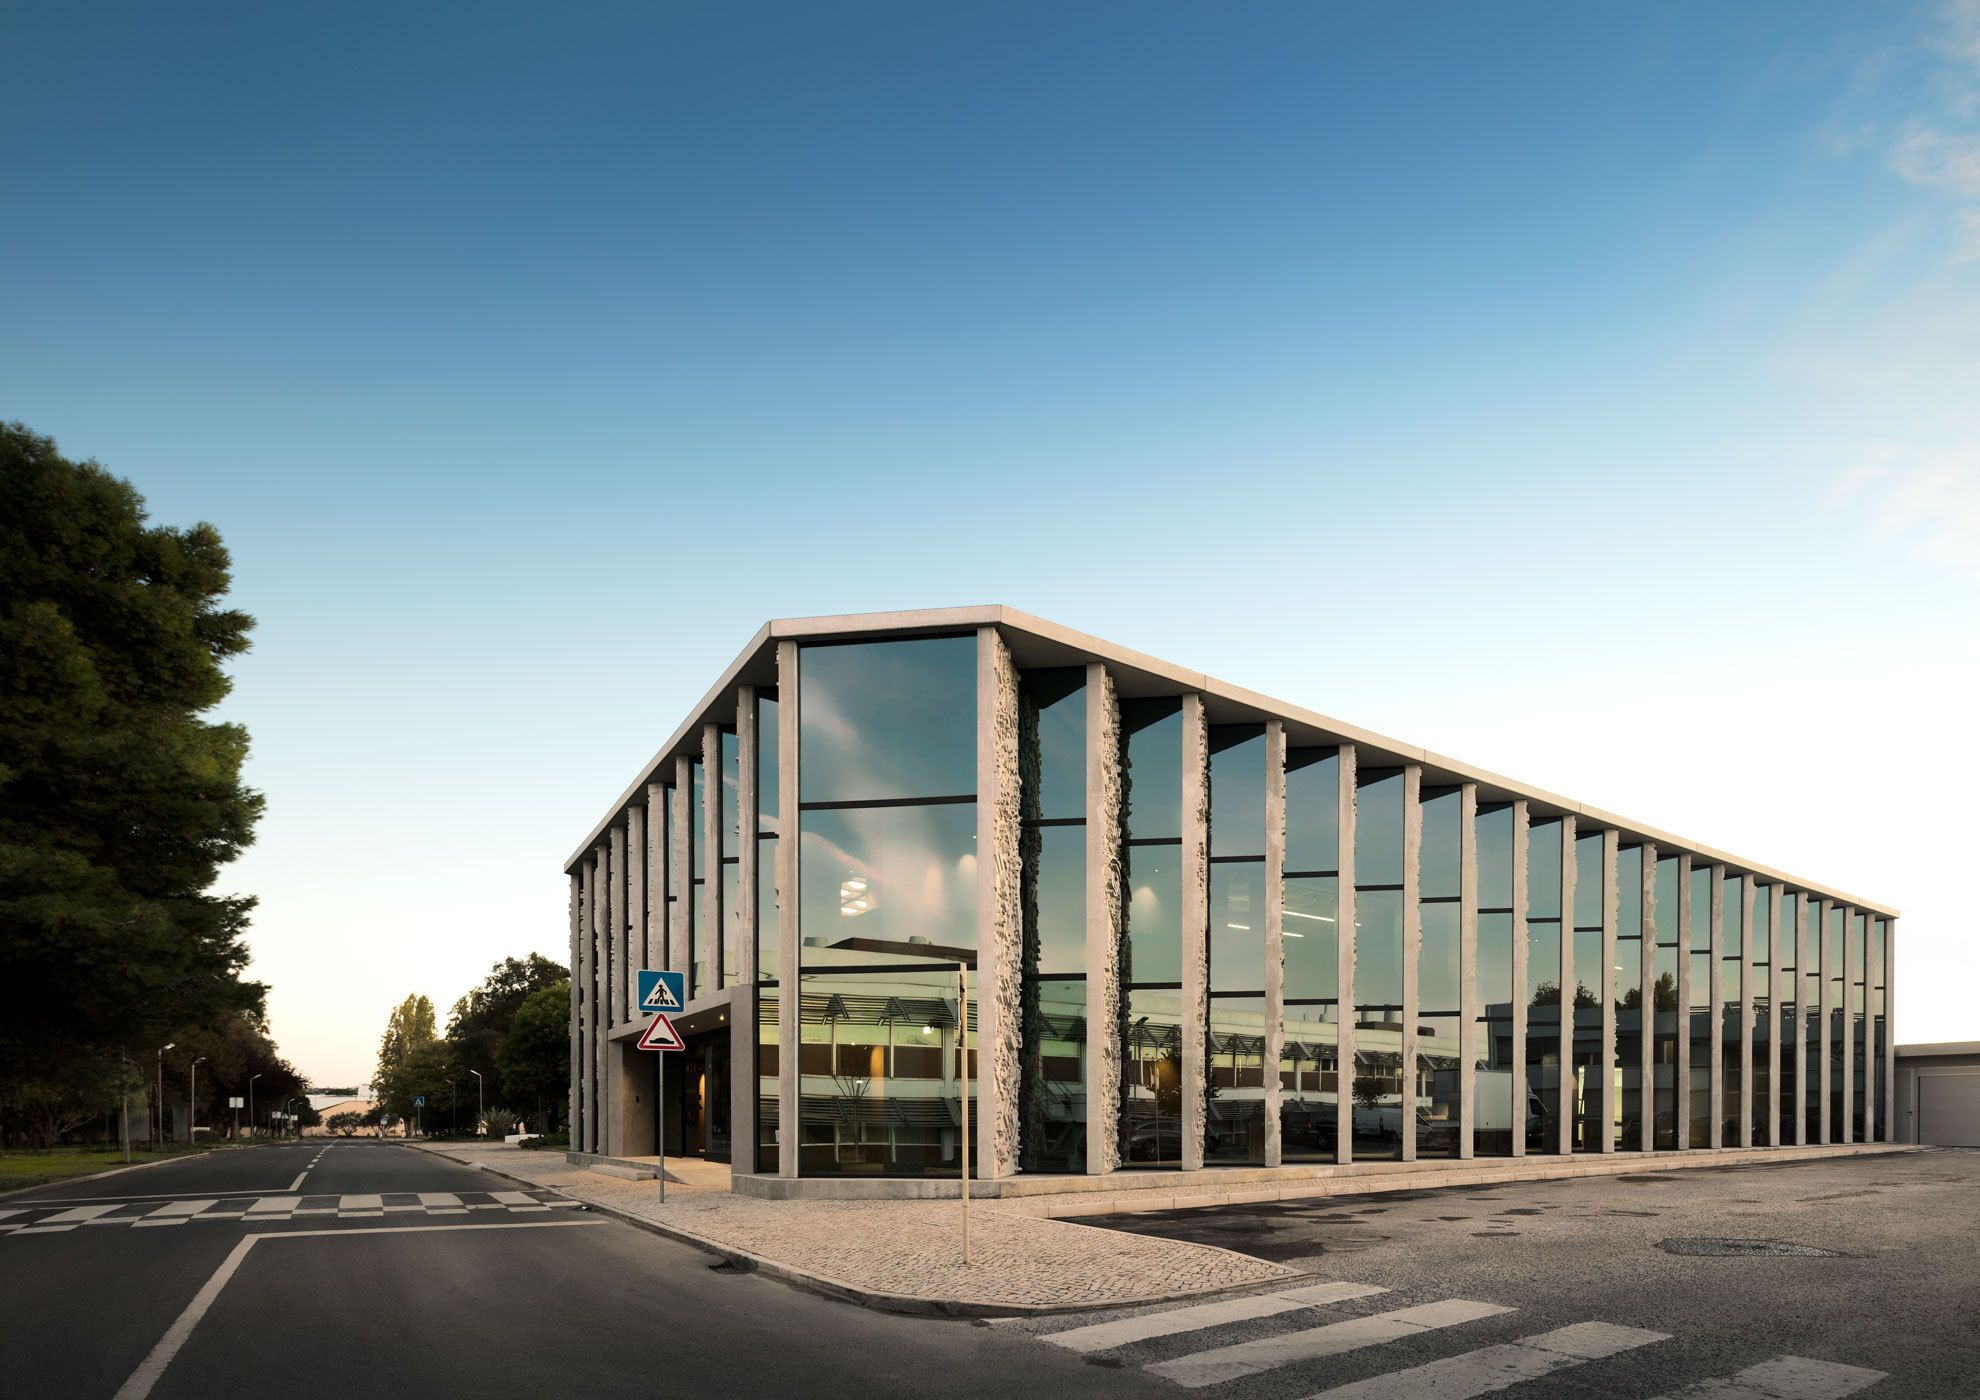
Designed by PROMONTORIO, GS1 Portugal is the Portuguese counterpart of the non-profit global body in charge of implementing the technology licensing origin identification systems of companies and ...

Designed by PROMONTORIO, GS1 Portugal is the Portuguese counterpart of the non-profit global body in charge of implementing the technology licensing origin identification systems of companies and ...

Elliot Mono Cabin Designed by Drop Structures, The “Mono” was and is designed to optimize a professional space throughout. By designing a long, linear floor plan and combining it with a vaulted ...
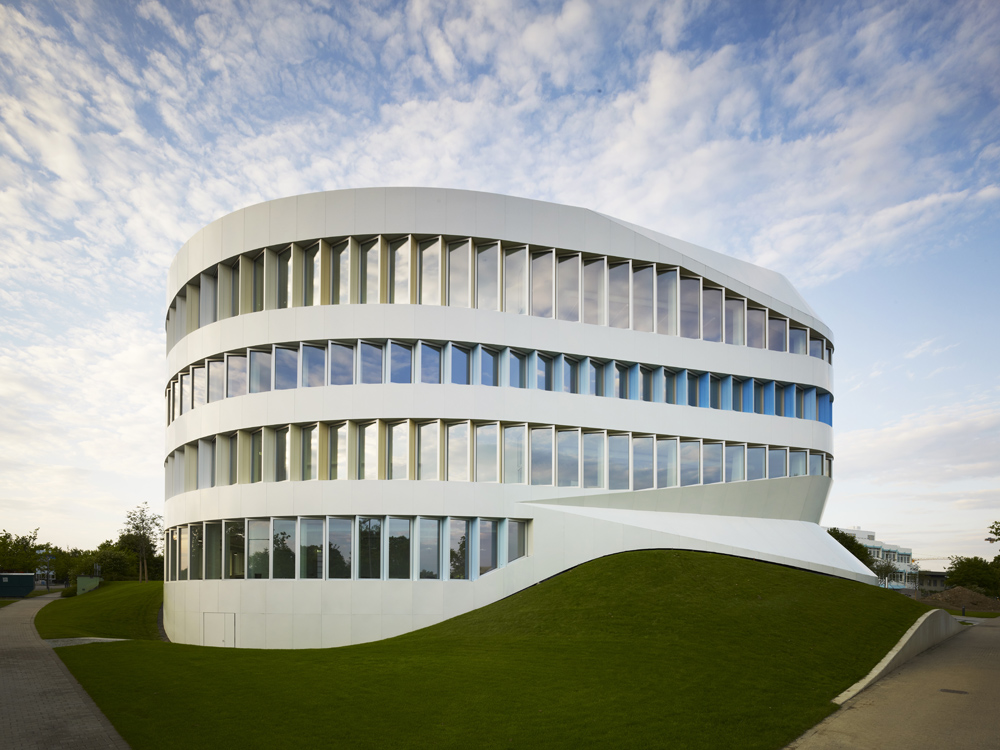
Centre for Virtual Engineering designed by UNStudio, Contemporary companies, particularly those in the creative industries, are bringing about substantial change in the ways in which we work today. ...
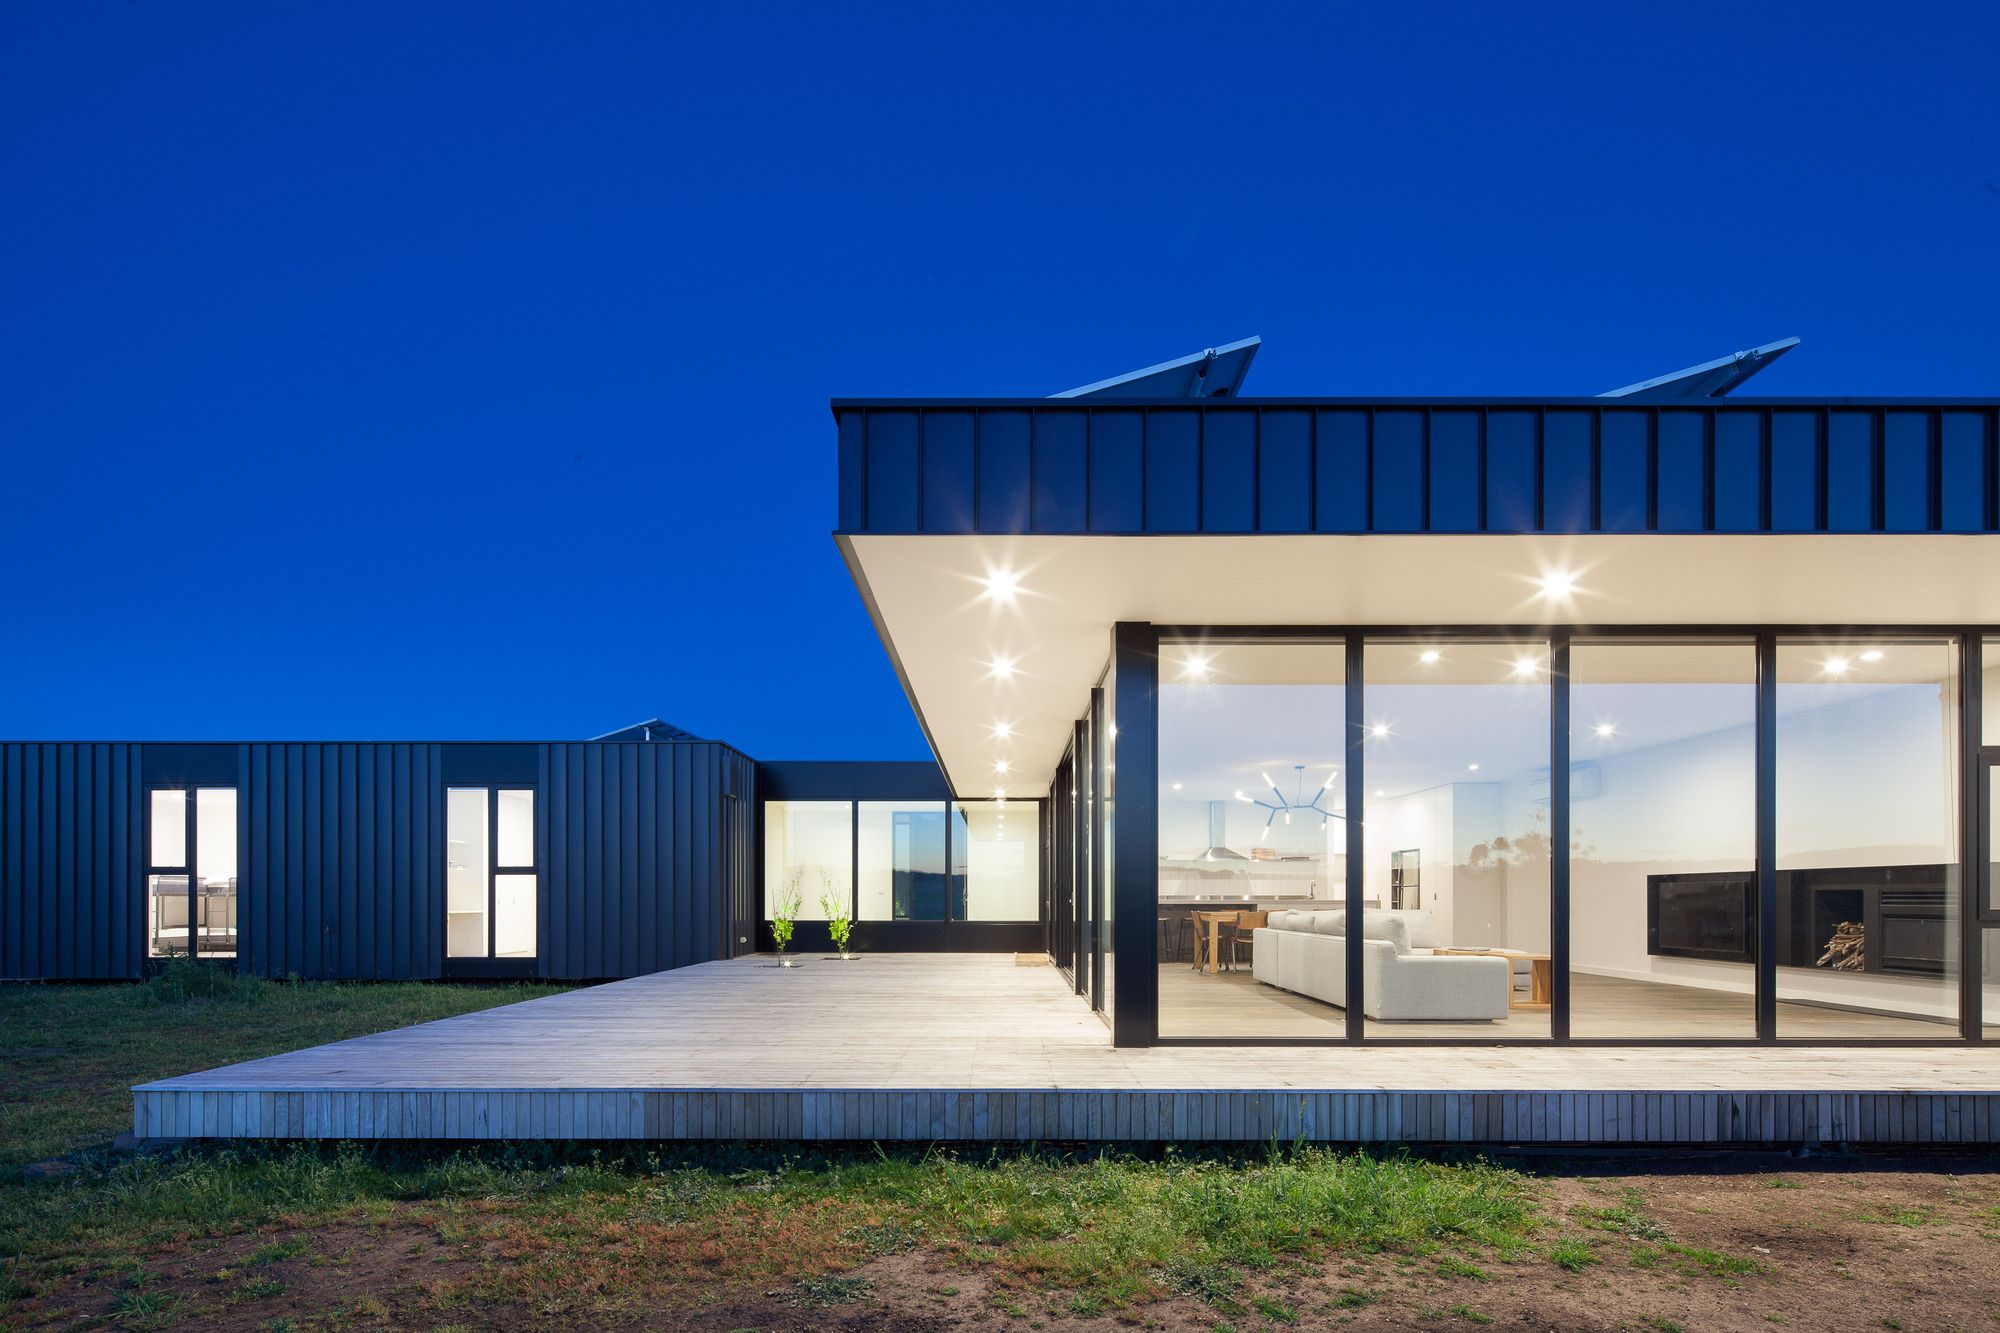
Sitting peacefully in an open field, this off-the-grid sustainable house captures the views without compromising on environmental performance. Located at Franklinford in Victoria’s Central Highlands, ...
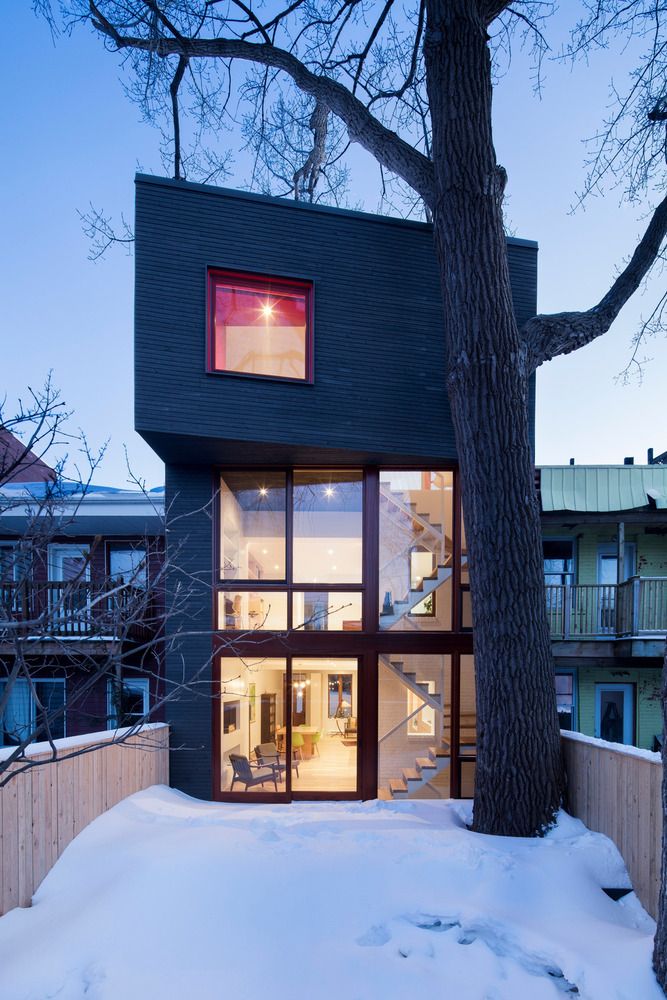
Hotel de Ville Residence is designed by Architecture Microclimat, Located in the Plateau Mont-Royal, a centennial home welcomes a family who wishes to breathe new life into their space and establish ...

The Museum Garage is located in the Miami Design District, a neighborhood dedicated to innovative art, design, and architecture. Featuring the work of five designers, the seven-story mixed-use ...

Designed by UnSangDong Architects, The city has required the concept of urban regeneration which renews the abandoned and polluted environment. The current concept of urban regeneration is well used ...
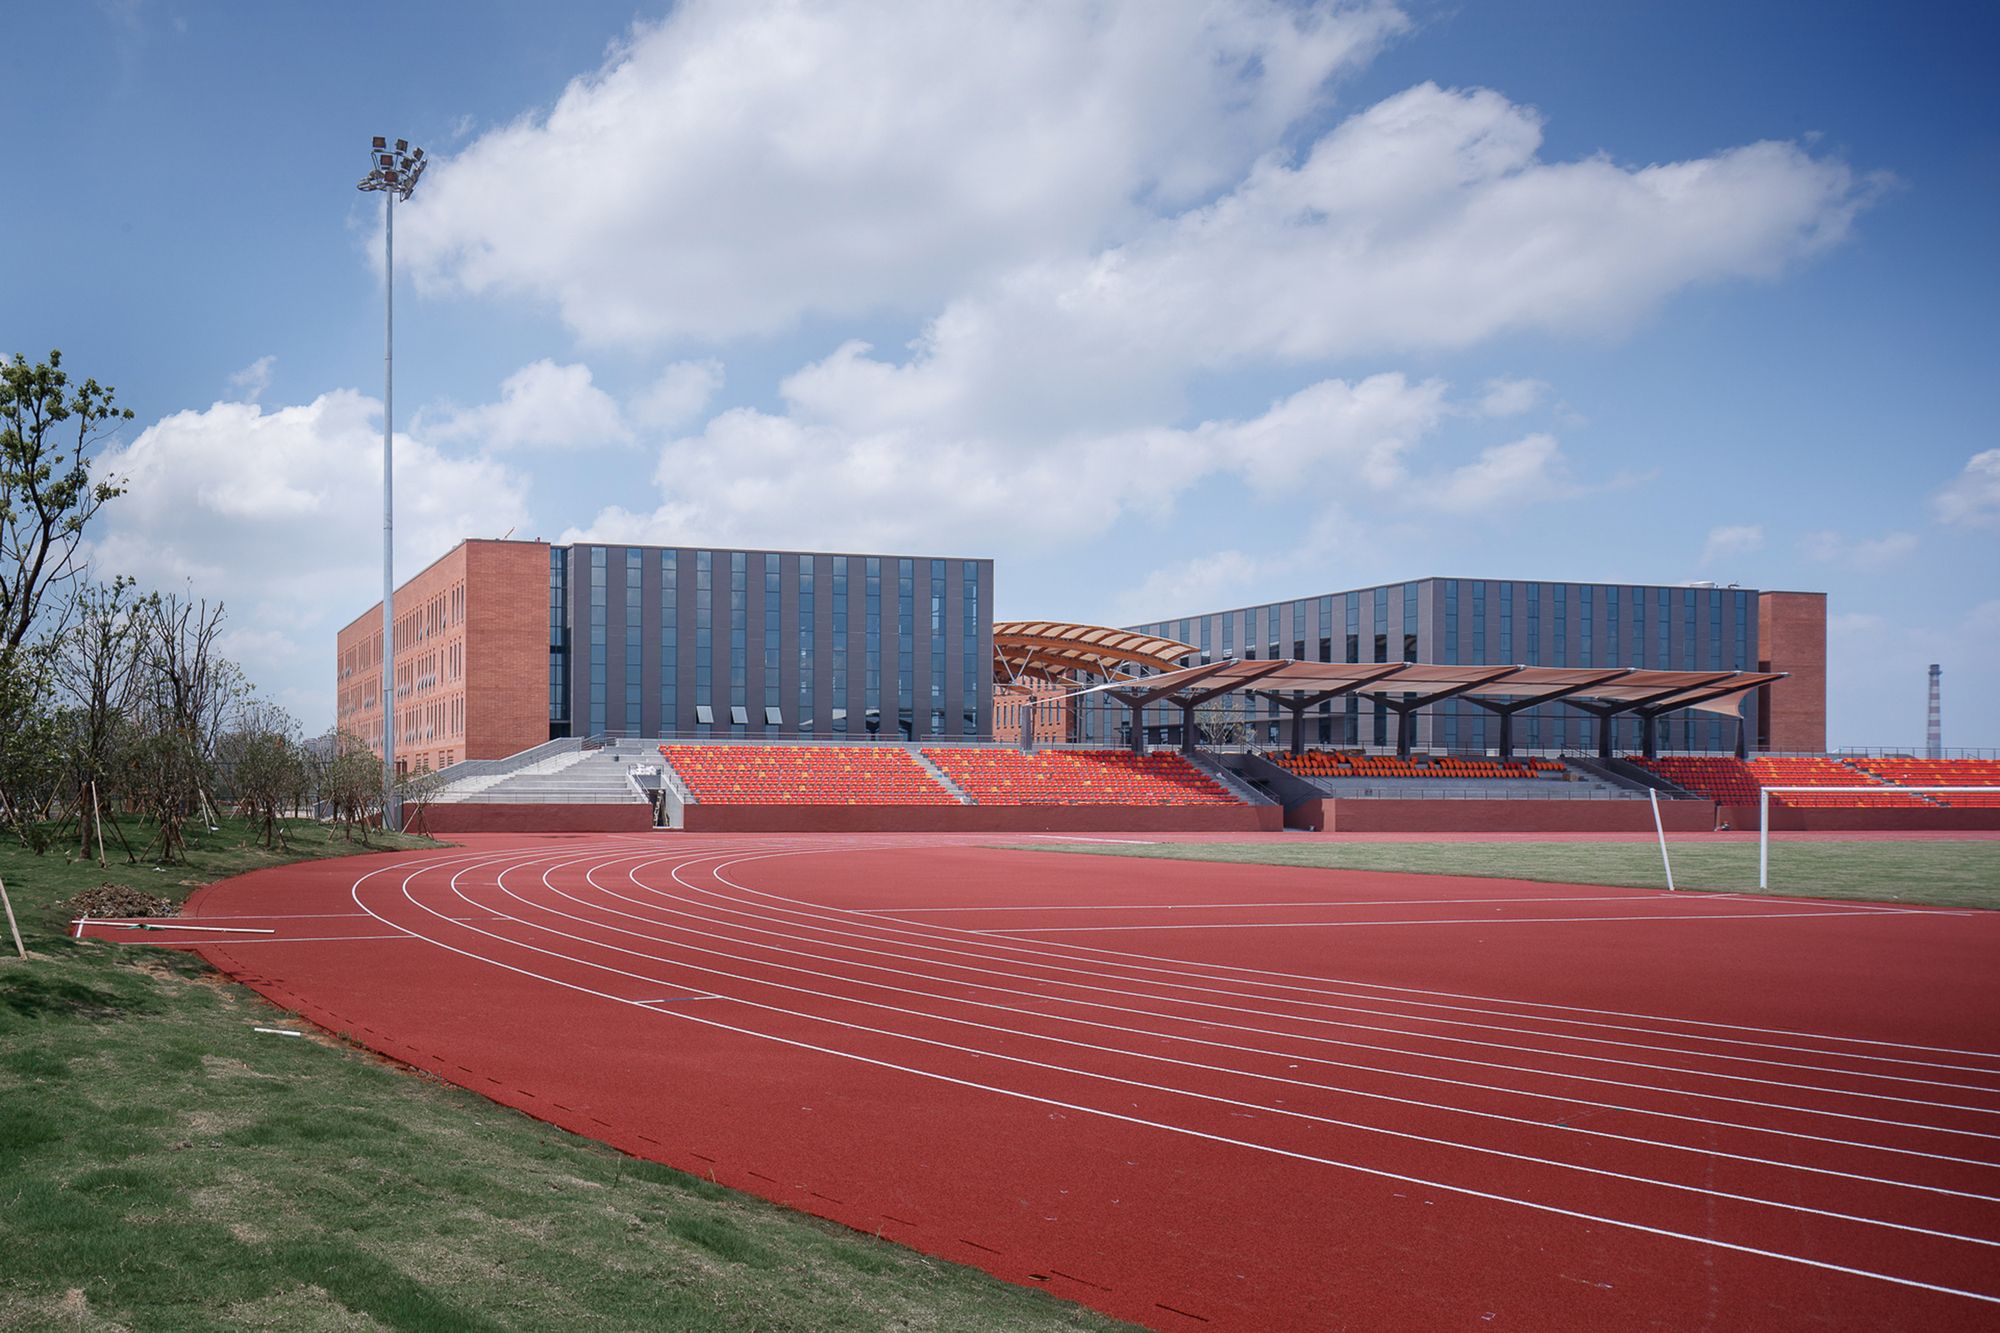
Designed by UAD, Comprehensive Gymnasium is located at the core of the sports area on the north side of Haining International Campus of Zhejiang University. It covers an area of 9211.98 square meters ...
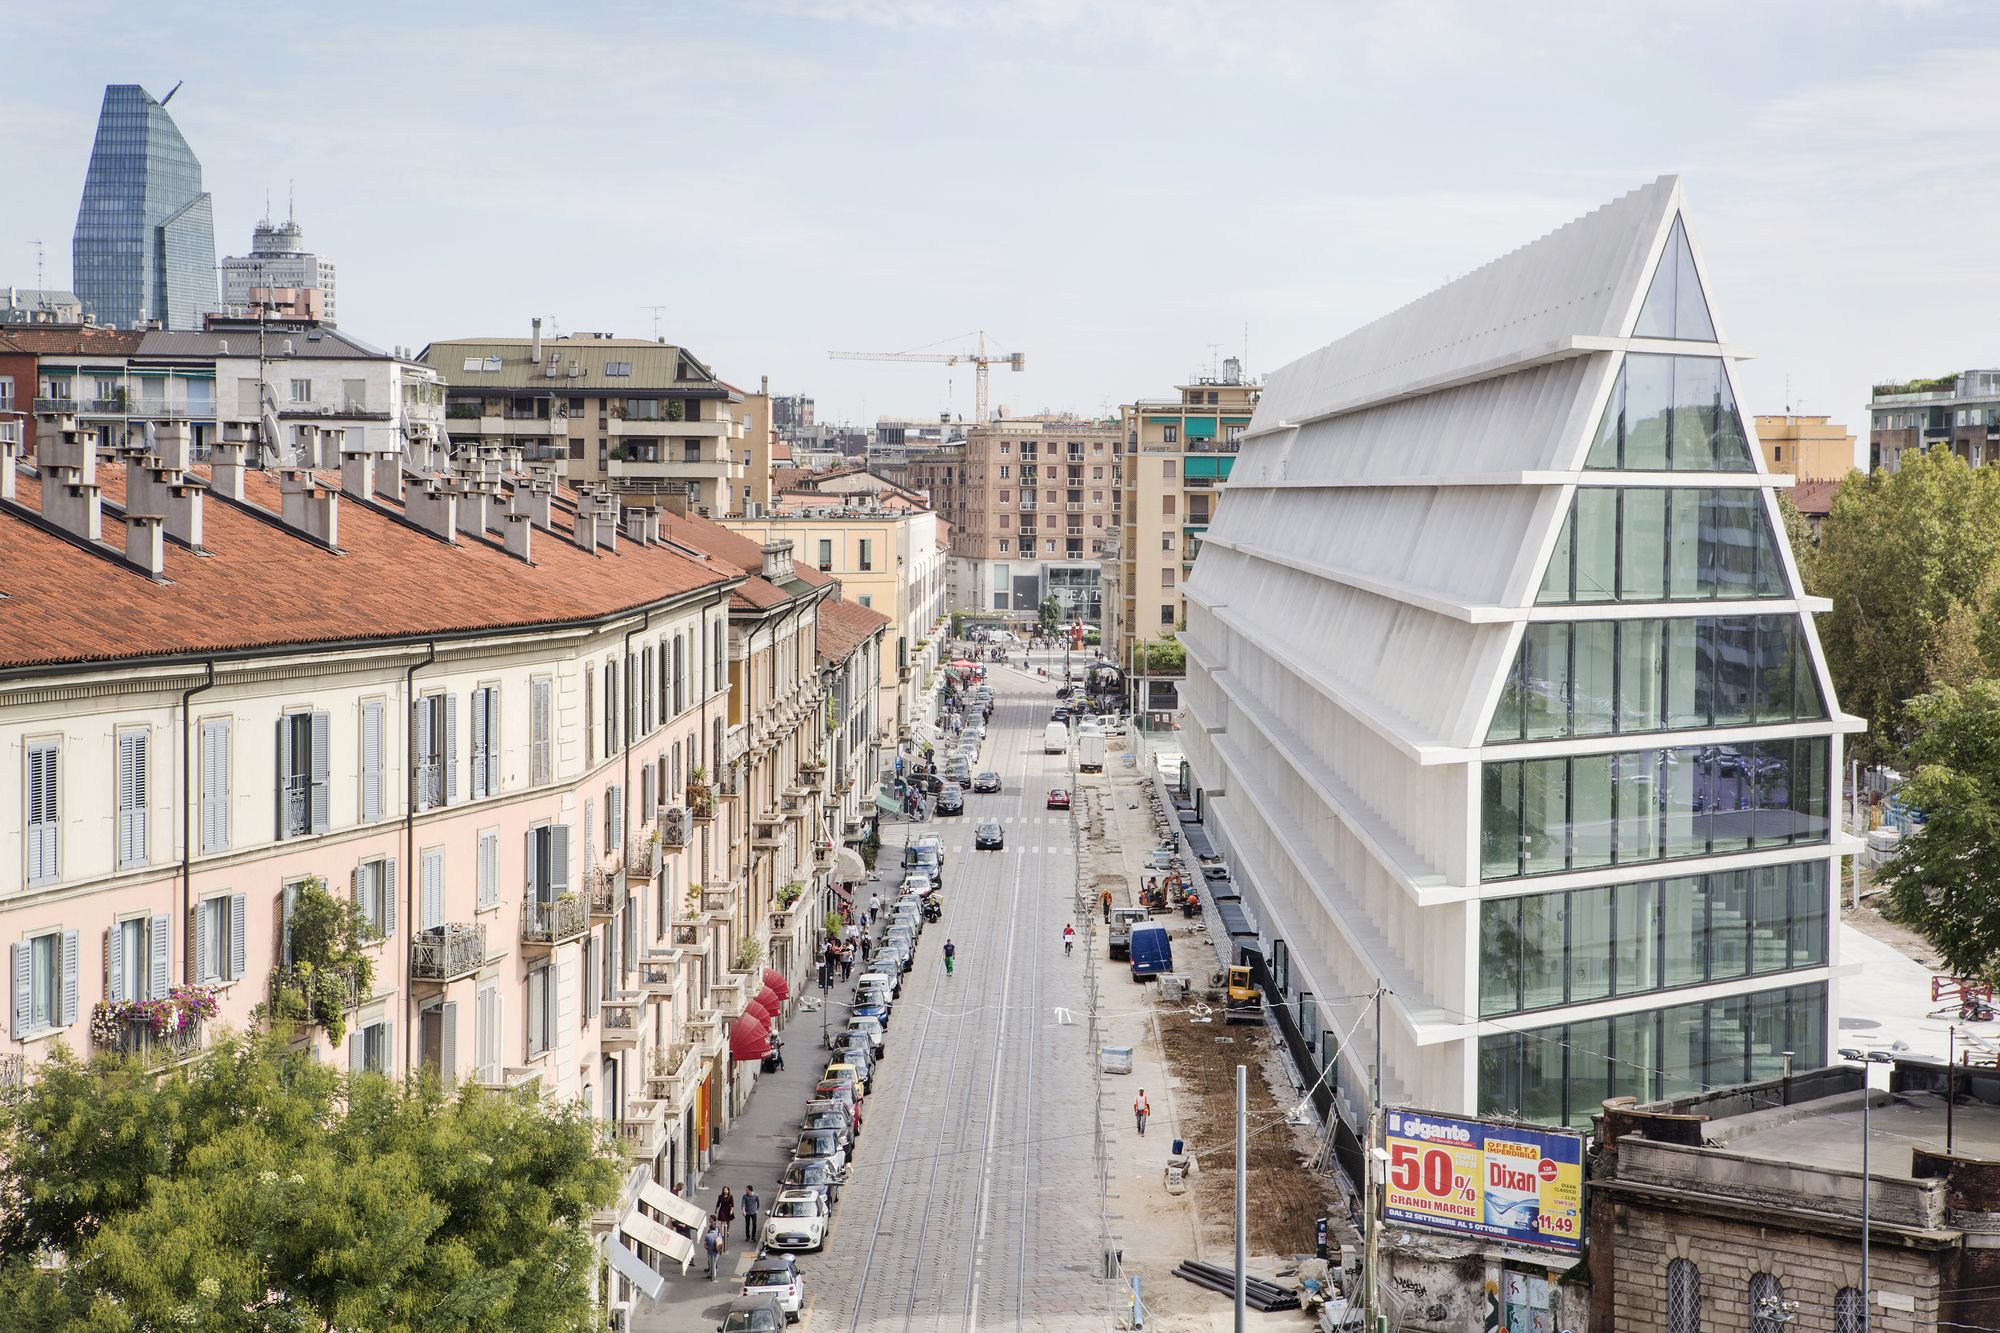
Feltrinelli Porta Volta designed by Herzog & de Meuron, The overall masterplan for Porta Volta holds an important strategic potential for creating a positive impact on the surrounding area, due ...
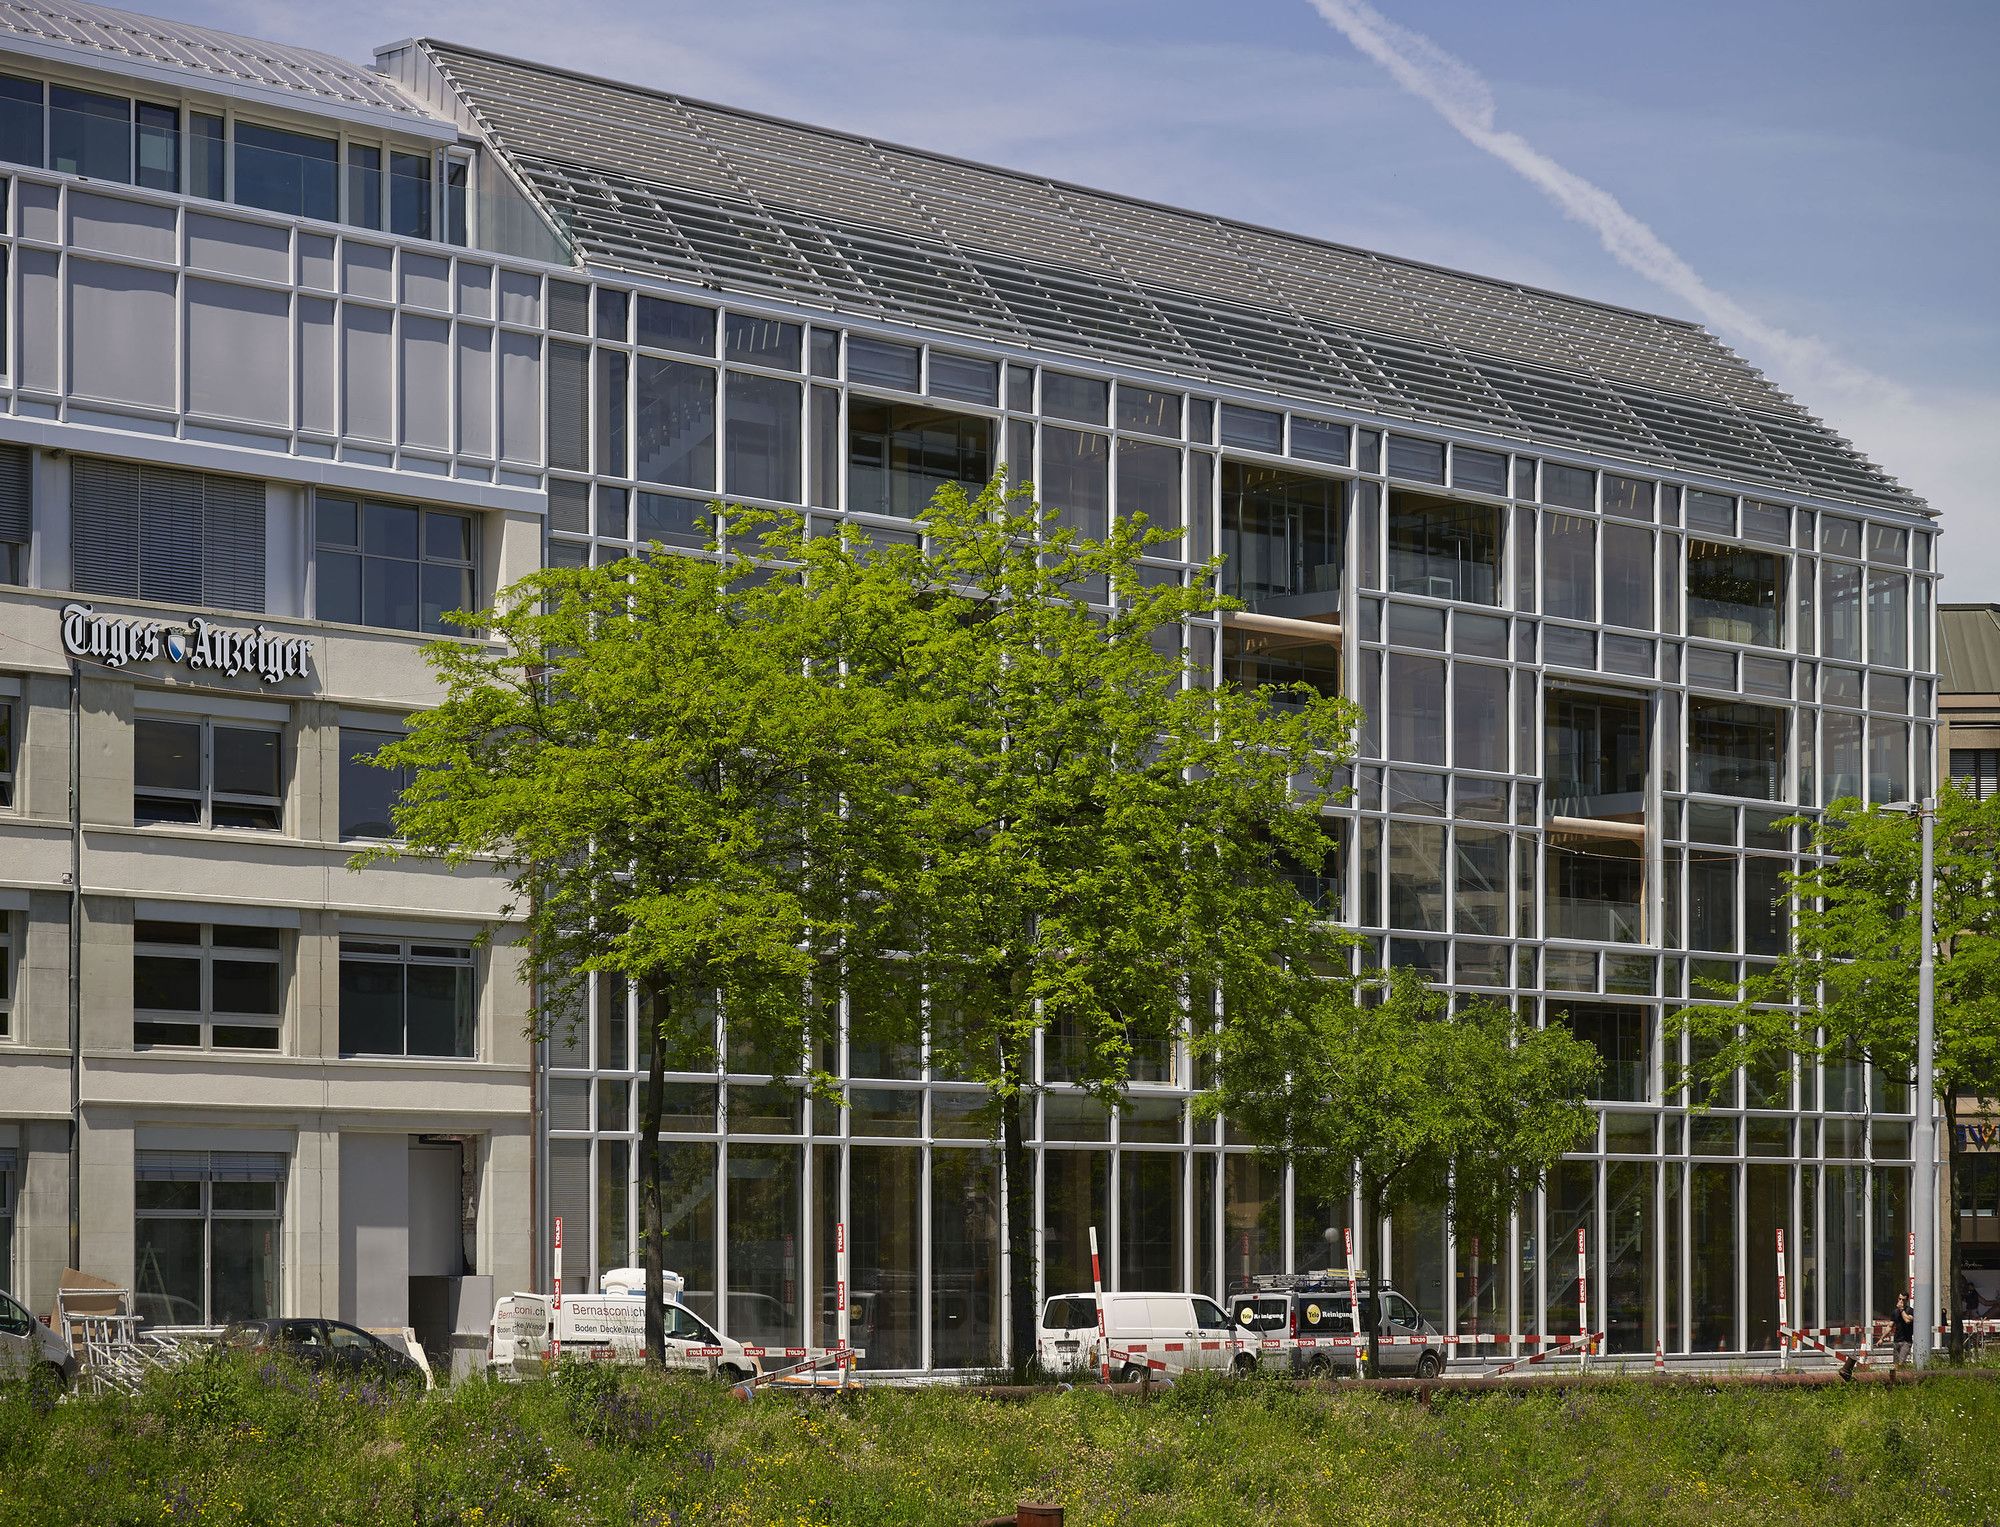
Tamedia Office Building, Zurich designed by Shigeru Ban Architects, The timber main structural system is in great extent the most significant innovation of the project. From a technical and ...
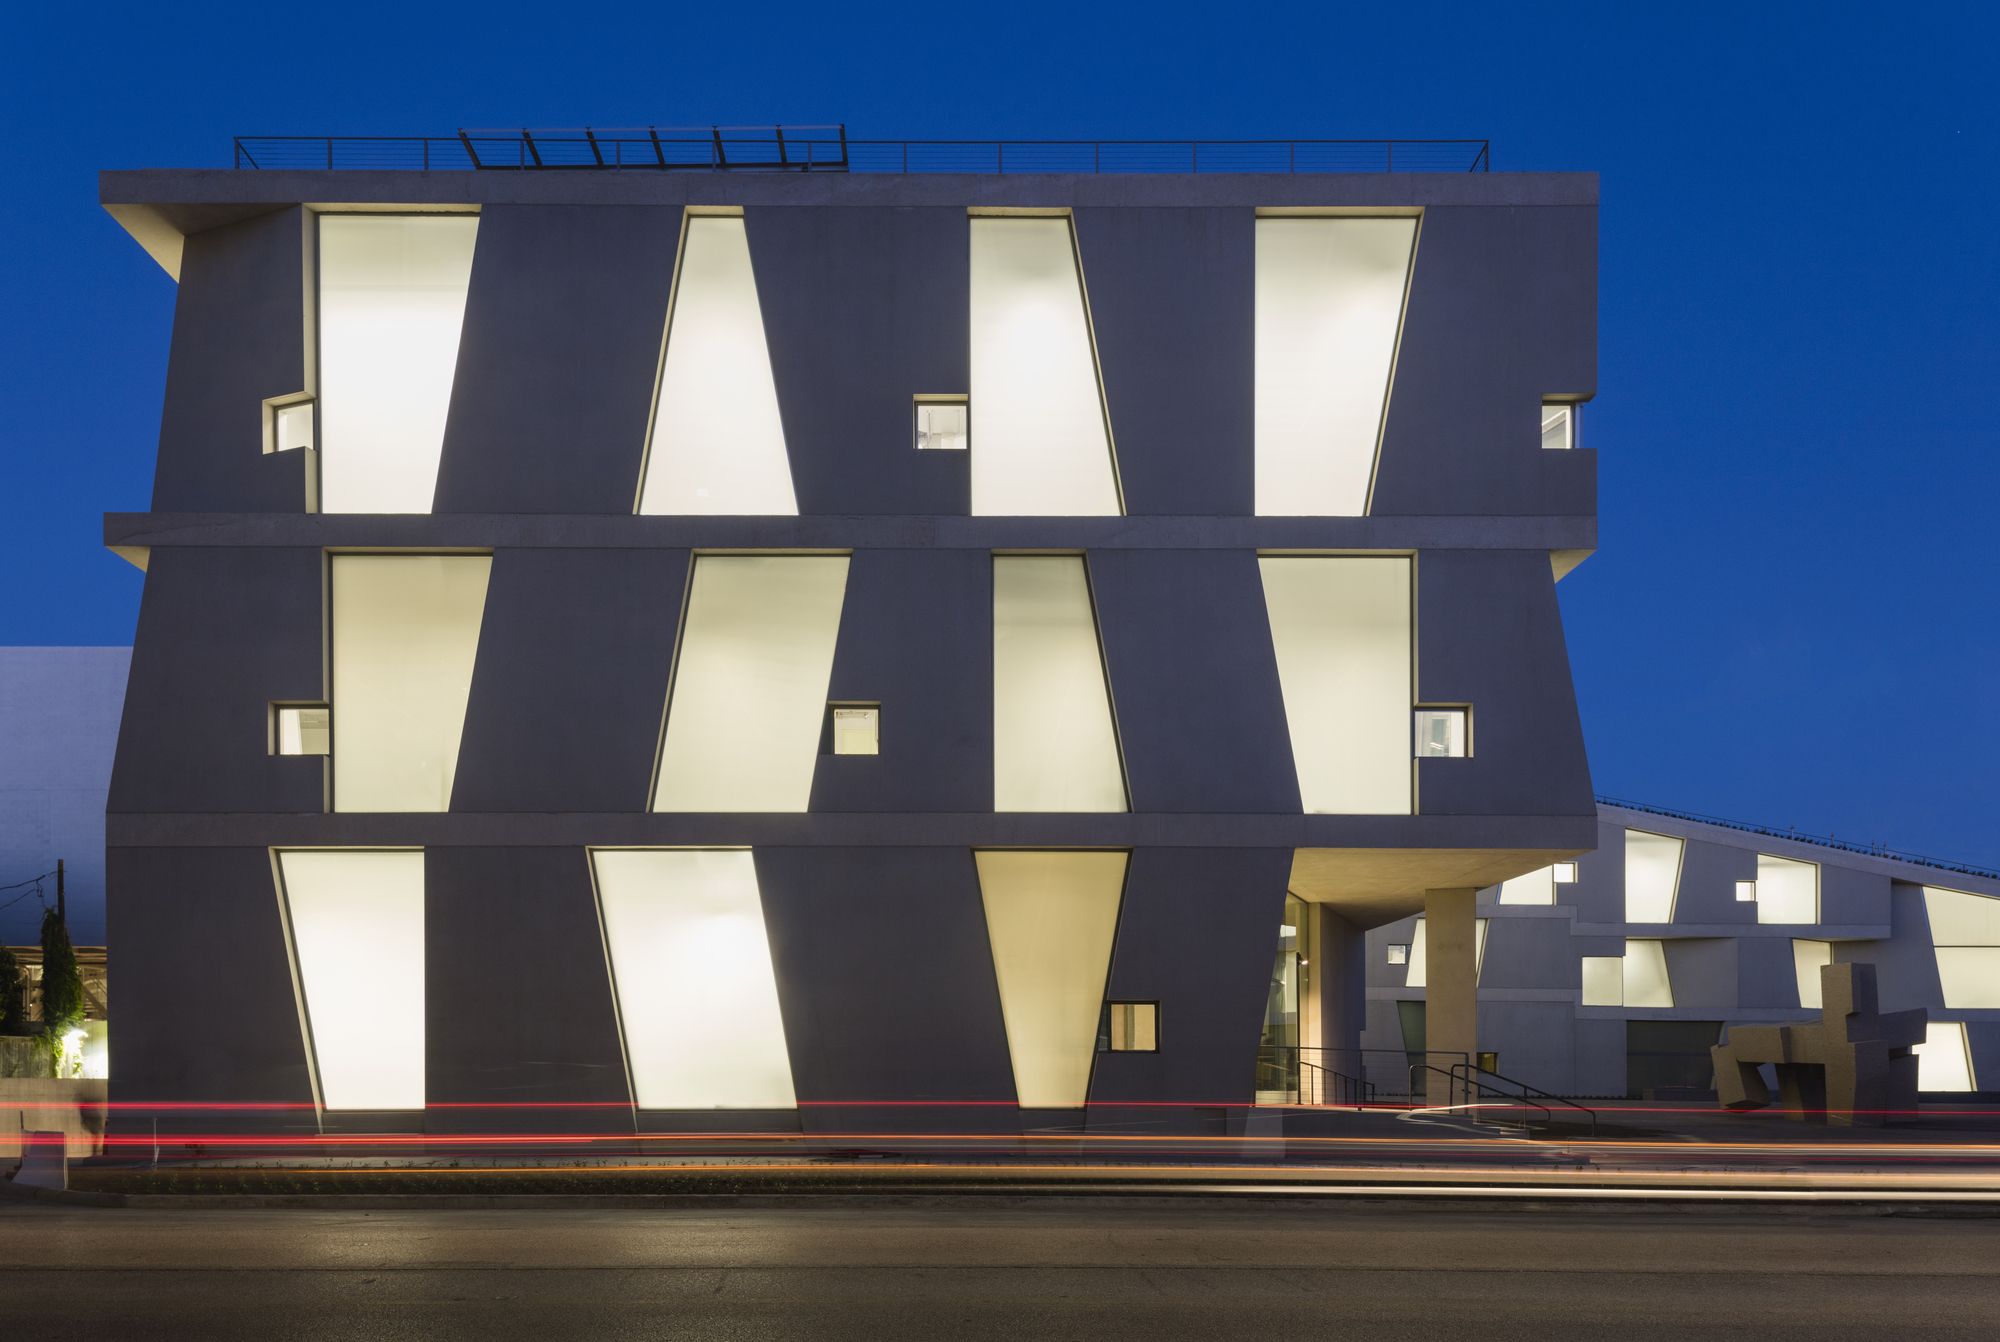
Designed by Steven Holl Architects, The three-story Glassell School of Art provides state-of-the-art studios and active social spaces within the 93,765-square-foot structure. The BBVA Compass Roof ...
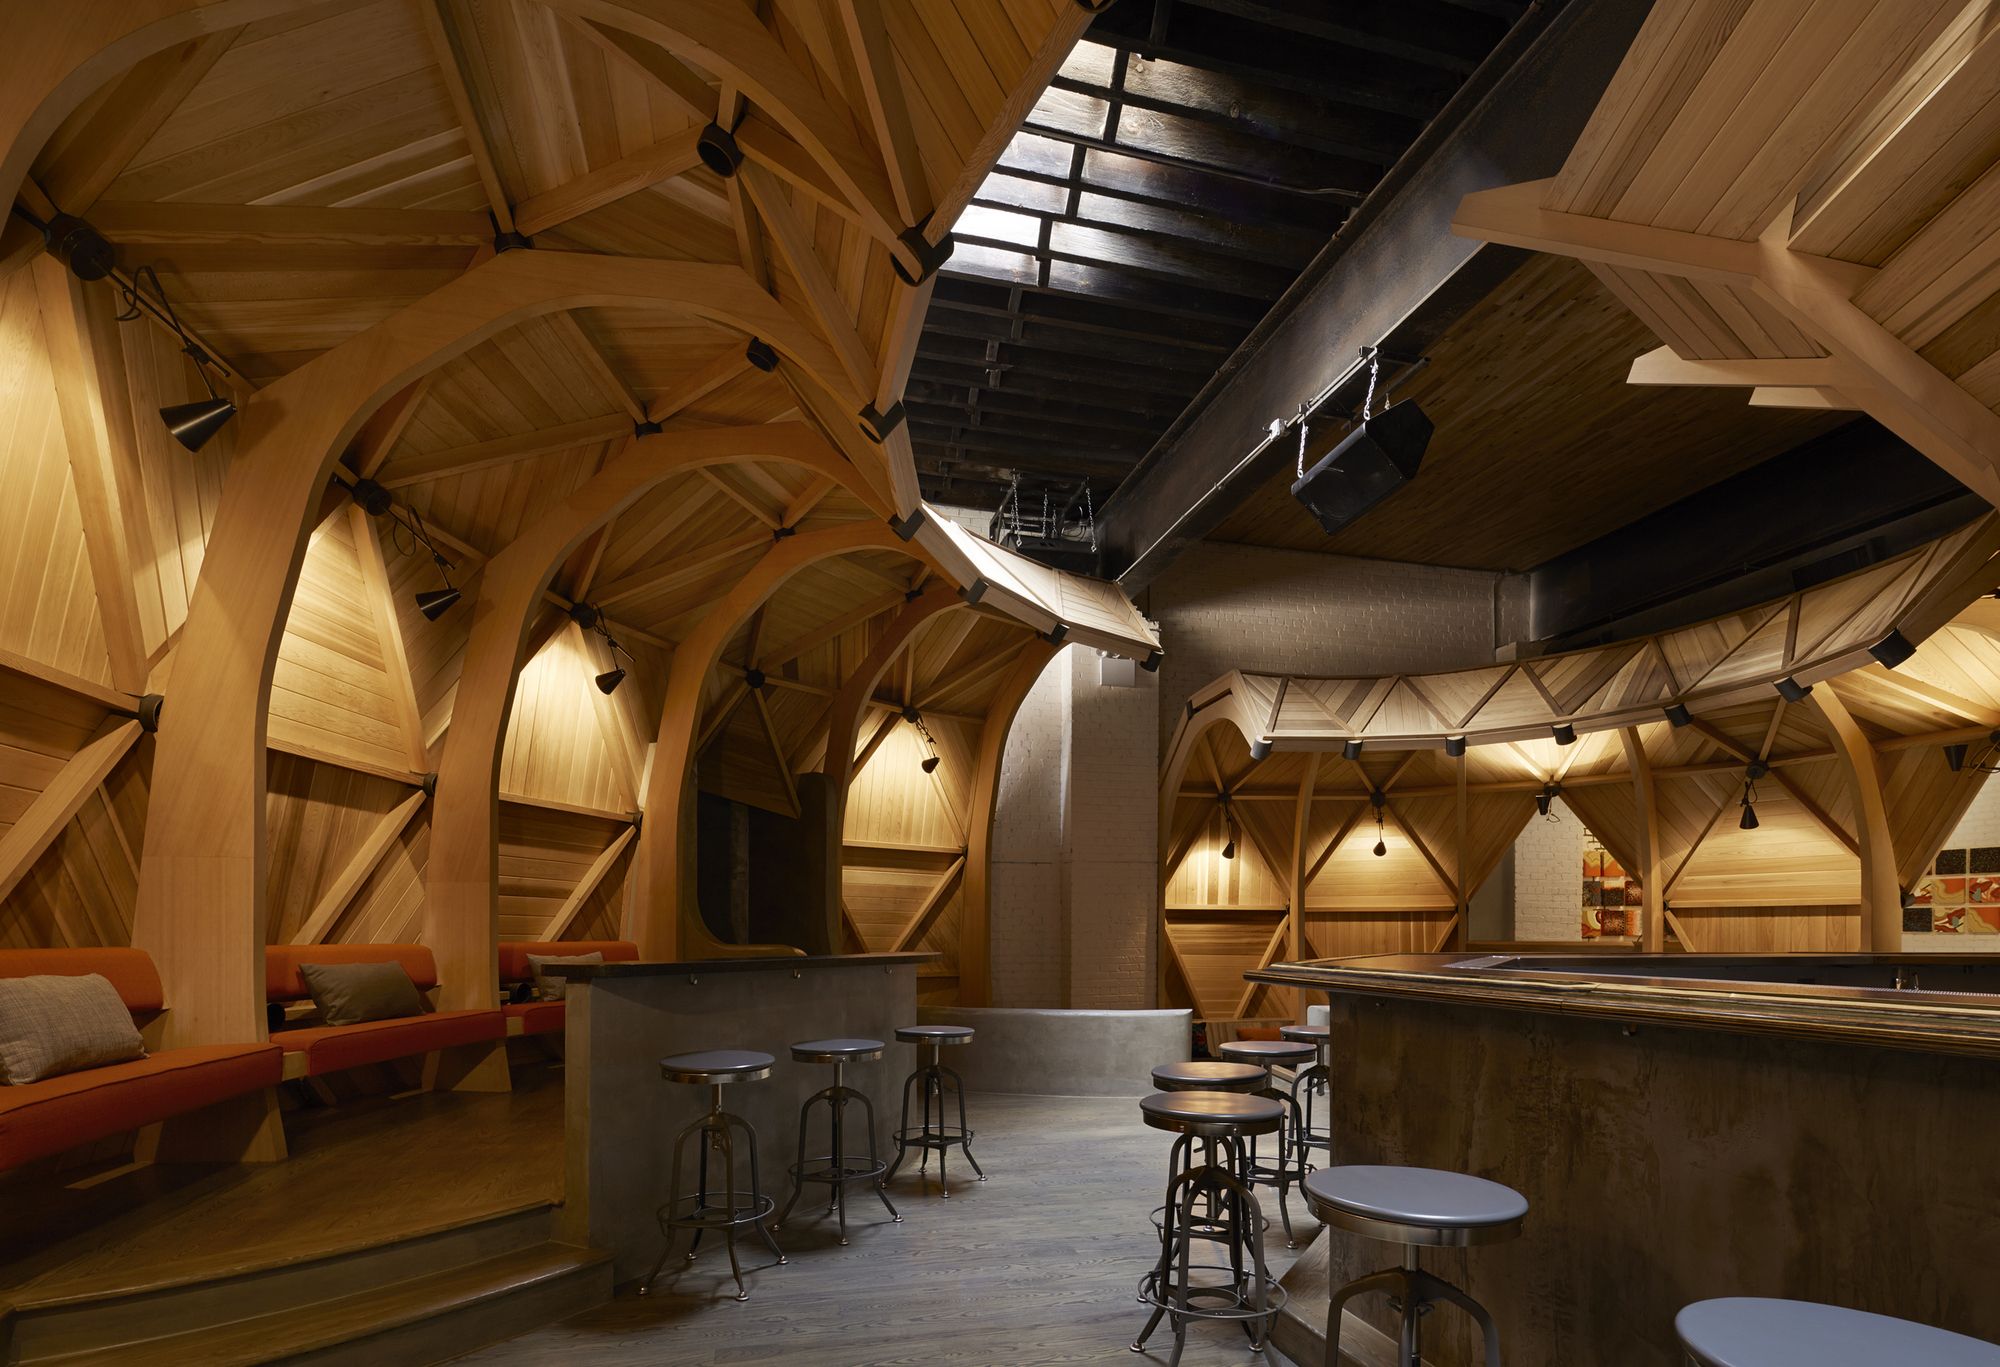
Designed by Berg Design Architecture,The project is located in the Wythe Avenue corridor in Williamsburg, Brooklyn: a neighborhood composed of mostly low rise industrial buildings which support local ...
