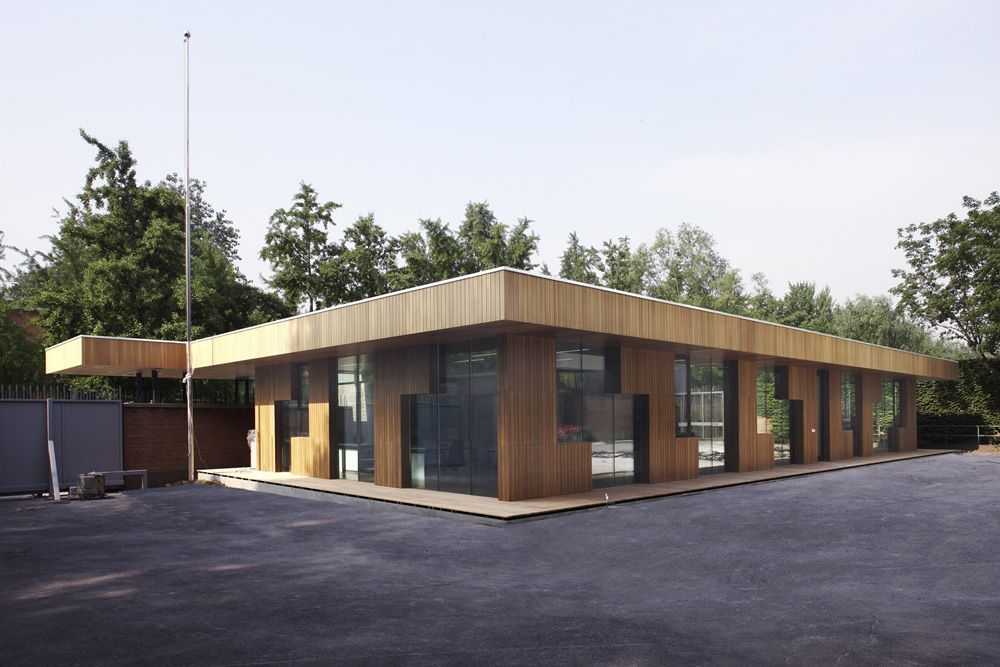
Designed by EXH Design, The existing visa pavilion built in 1999 is a solid building in concrete and brick. It cannot meet the increasing request of visas any more. We were approached to enlarge the ...

A45 is the first prototype designed by Bjarke Ingels Group for Klein. Constructed in upstate New York and will be customizable inside and out for future home-owners to purchase, tailor and have the ...

Design-Build for Community School Canteen is a program co-sponsored by the International Program in Design and Architecture (INDA) at Chulalongkorn University and Mitsubishi, Thailand. The annual ...
Vision

The desert sunrises and rays from it are reflected from many dew droplets on a desert flower. The flickers of lights remind me of card stunts of spectators of the soccer stadium, It also ...
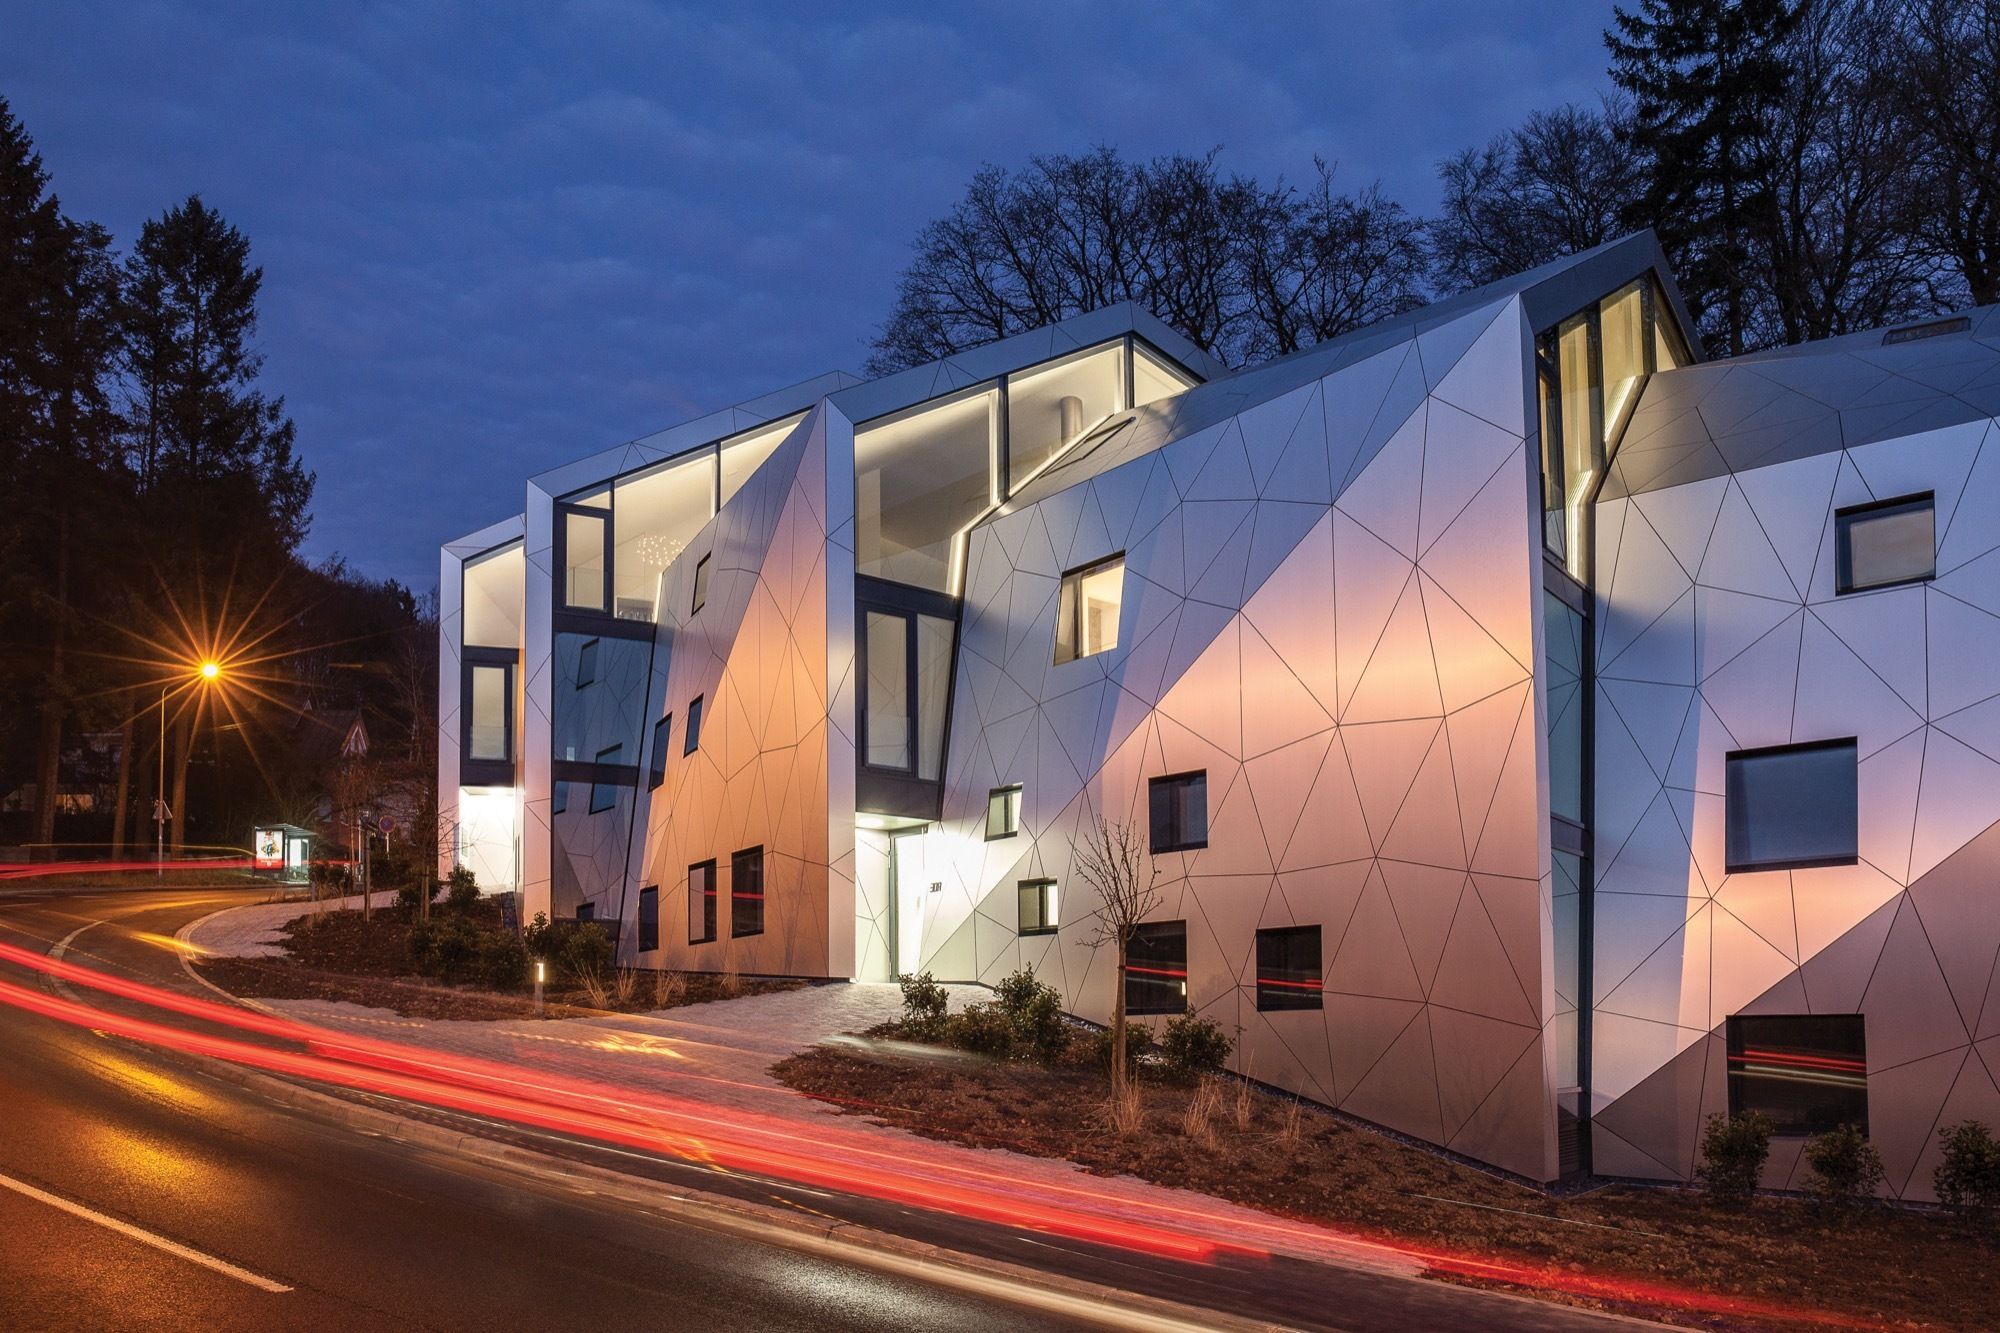
Designed by METAFORM Architects, When it comes to housing, one of the main problems people are facing in most urban areas today, often places of constant growth and raising housing demands, is a need ...
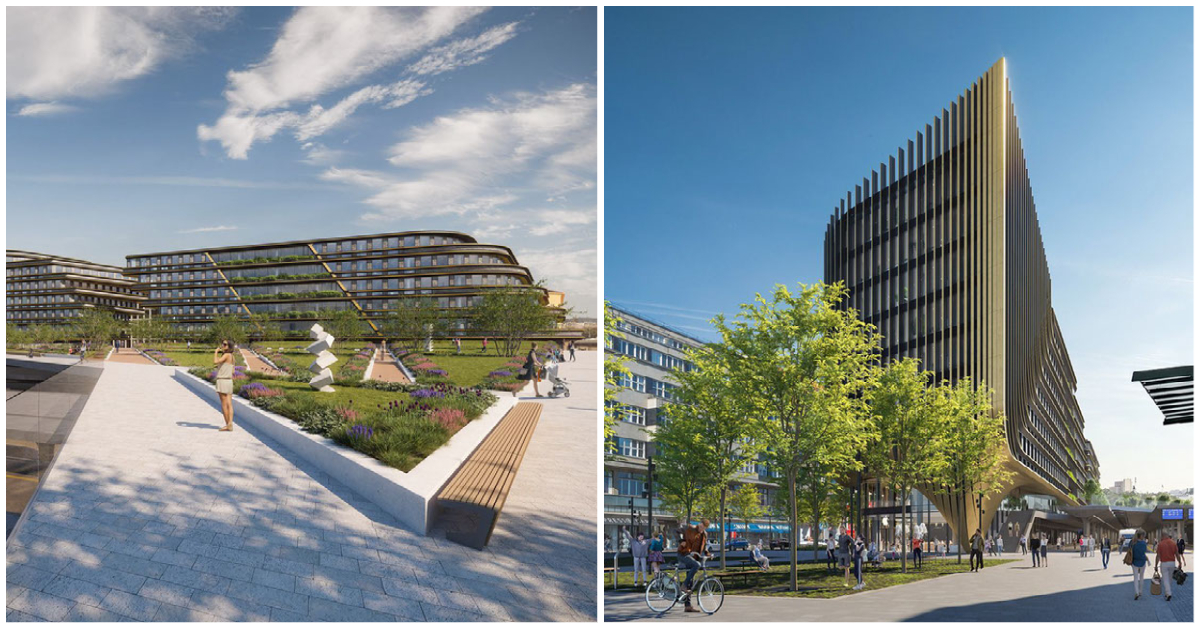
Construction on Zaha Hadid Architects' (ZHA) Masaryčka building in Prague has reached level three. After completing the structure of the retail levels on the ground and first floors, works have begun ...

Quonset Huts: A Background
Quonset huts were first used in World War II. The US Navy then needed multi-purpose buildings, which can be easily assembled and shipped anywhere. Being lightweight was ...

The design of the Arp Museum represents the seamless integration of the building’s spectacular site with the museum’s mission to showcase the work of the Dadaist master Hans Arp and his circle. One ...

Small Cabin from “Wood and Mountain” and “If I were a carpenter” brand located in a quiet place in Mae Rim district, Chiang Mai welcomes off-grid travelers into the middle of nowhere atmosphere. The ...
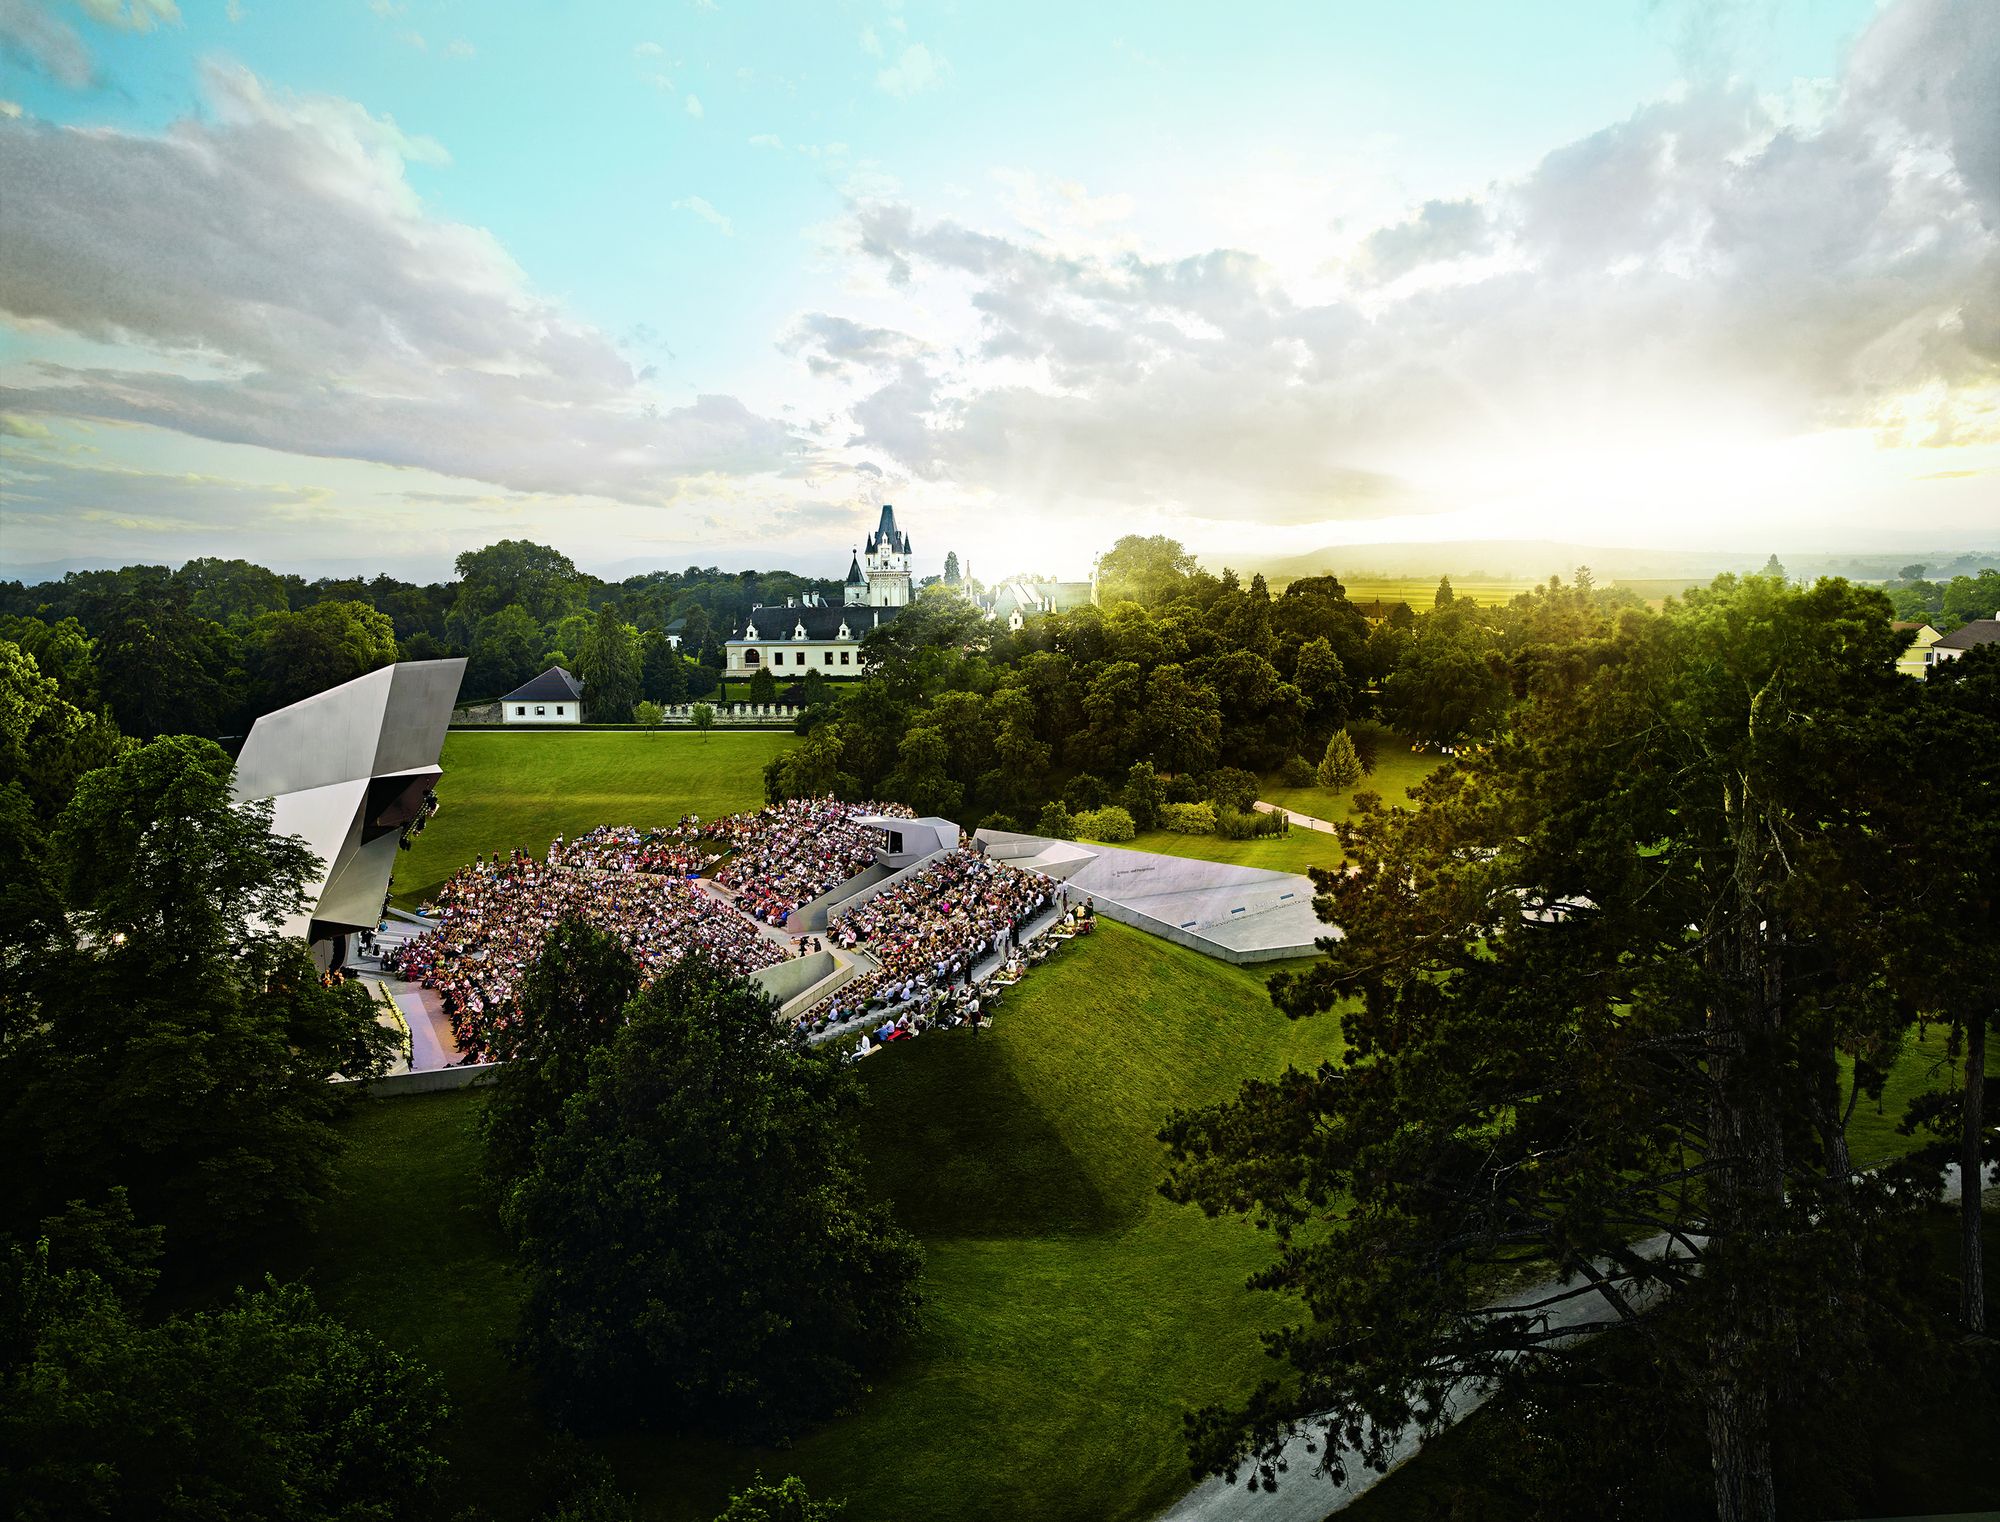
Cloud Tower, In May 2005 the next ENTERprise and the landscape architects Land in Sicht won the competition for a contemporary restructuring of the historical park and for an open-air pavilion. The ...
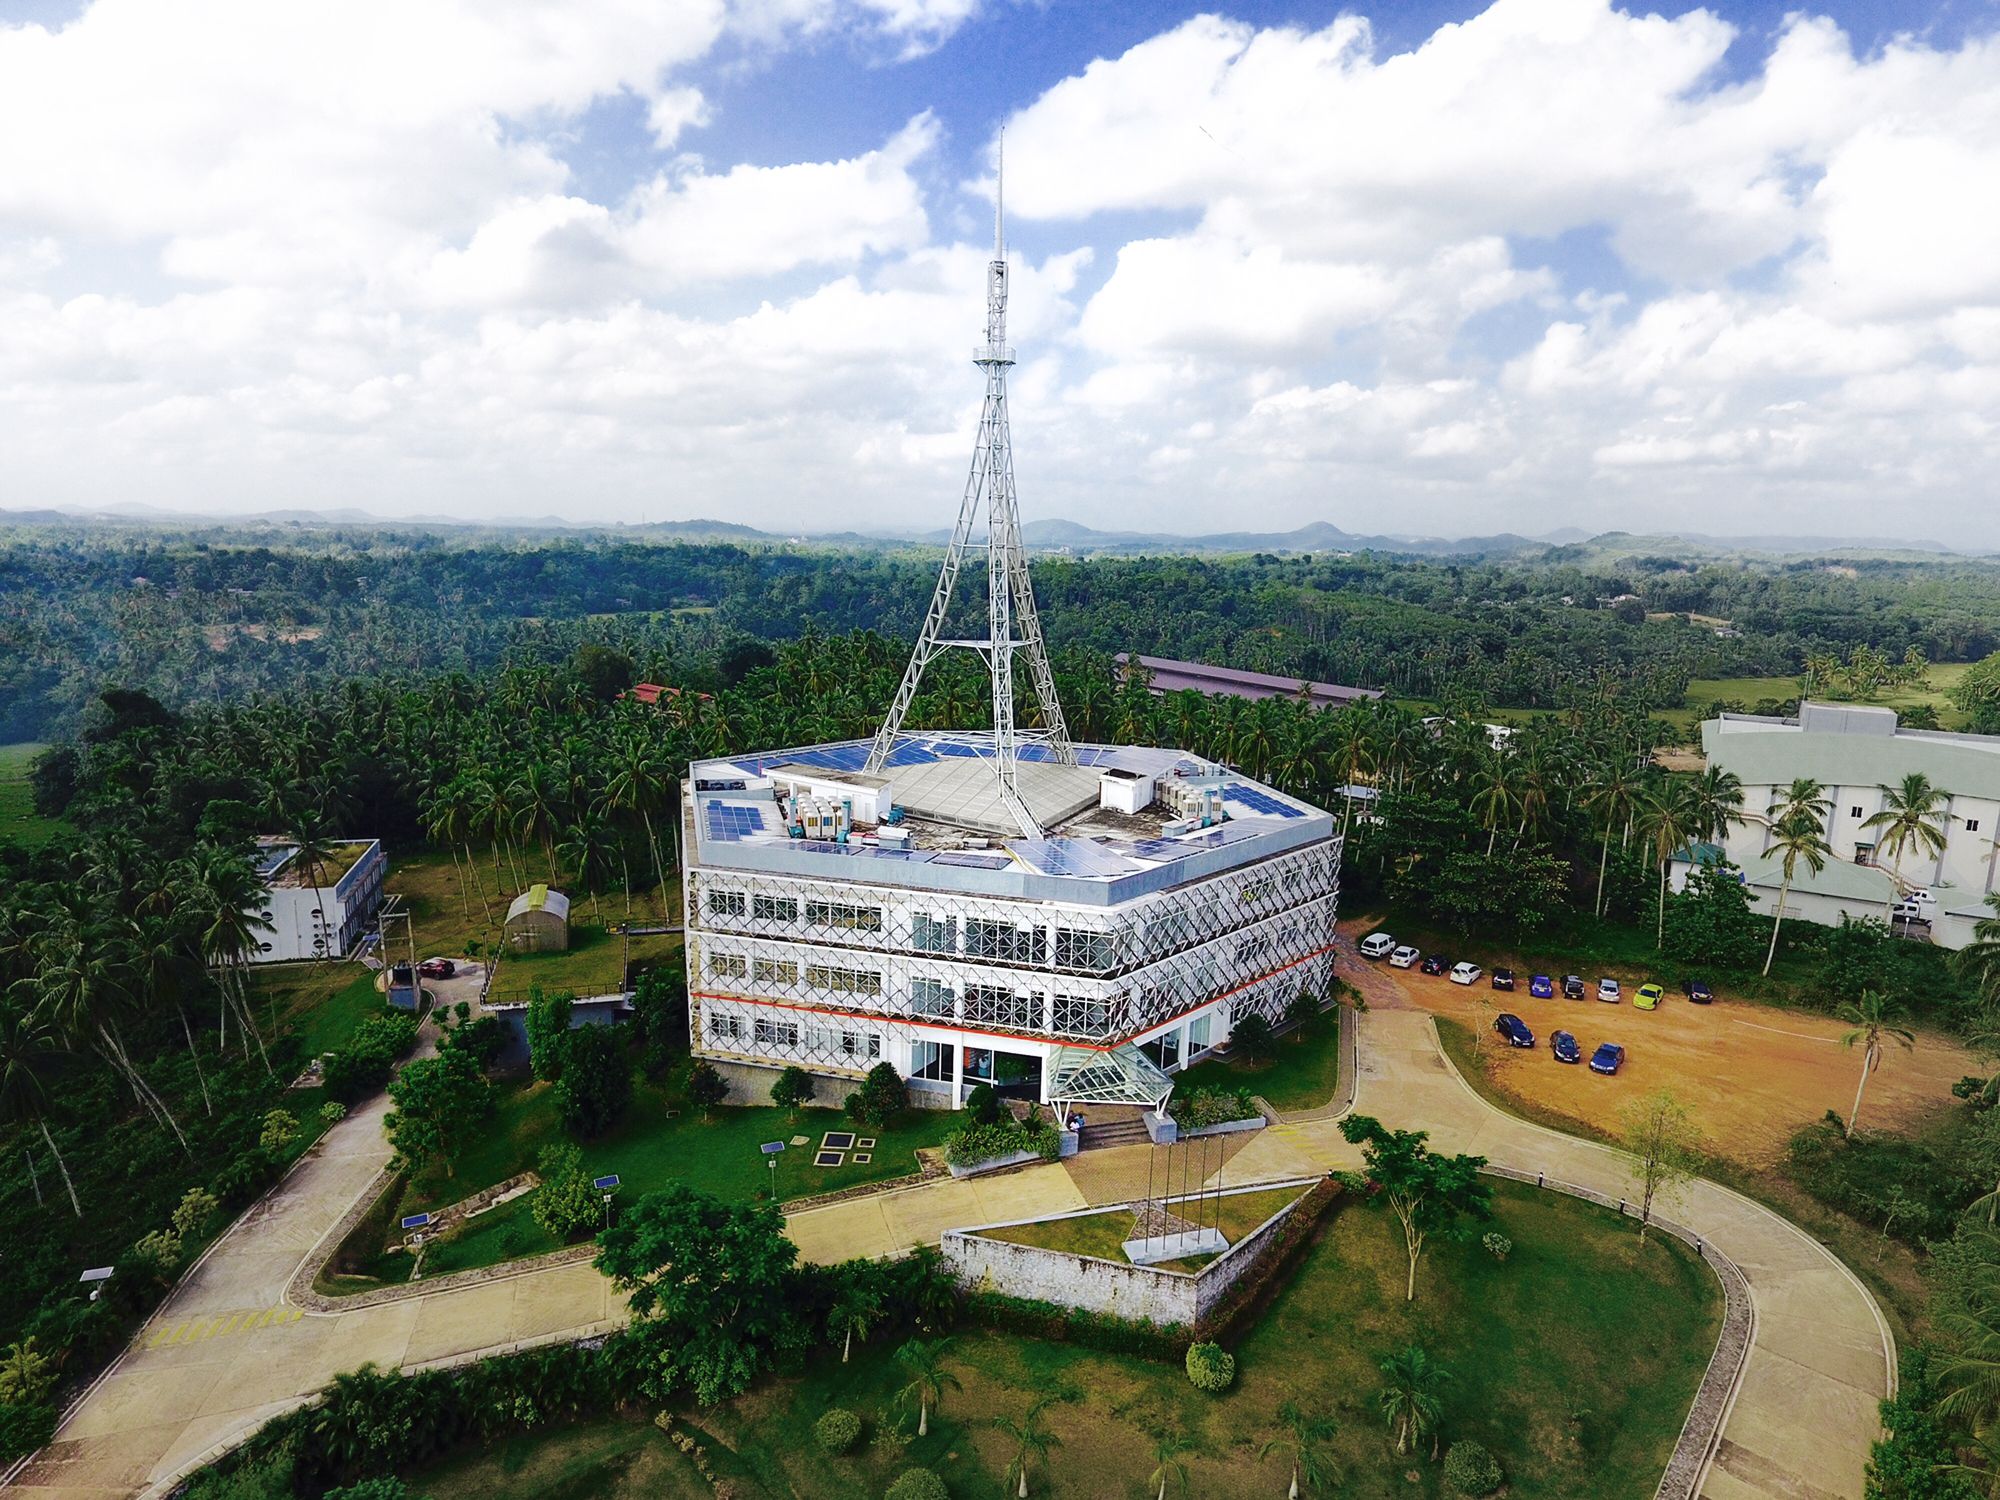
Designed by Arch International, The SLINTEC, Nanotechnology park is one of the pioneering visions of the greater ‘knowledge hub’ development plan for Homagama creating a unique opportunity to house ...

Designed by Roger Ferris + Partners, Topping Rose House, located on a prominent three-acre site at the main street intersection of downtown Bridgehampton, has always been a focal point of the ...