

Perkins+Will on Arch2O: 41 projects and articles published between 2012 and 2026, with work in the United States, Canada and Brazil. Most read: Oak Park Community Recreation Center, Sir Sandford Fleming College – Kawartha Trades and Technology Centre and Albion Library.
Perkins+Will
Miami Dade College Academic Support Center | Perkins+Will
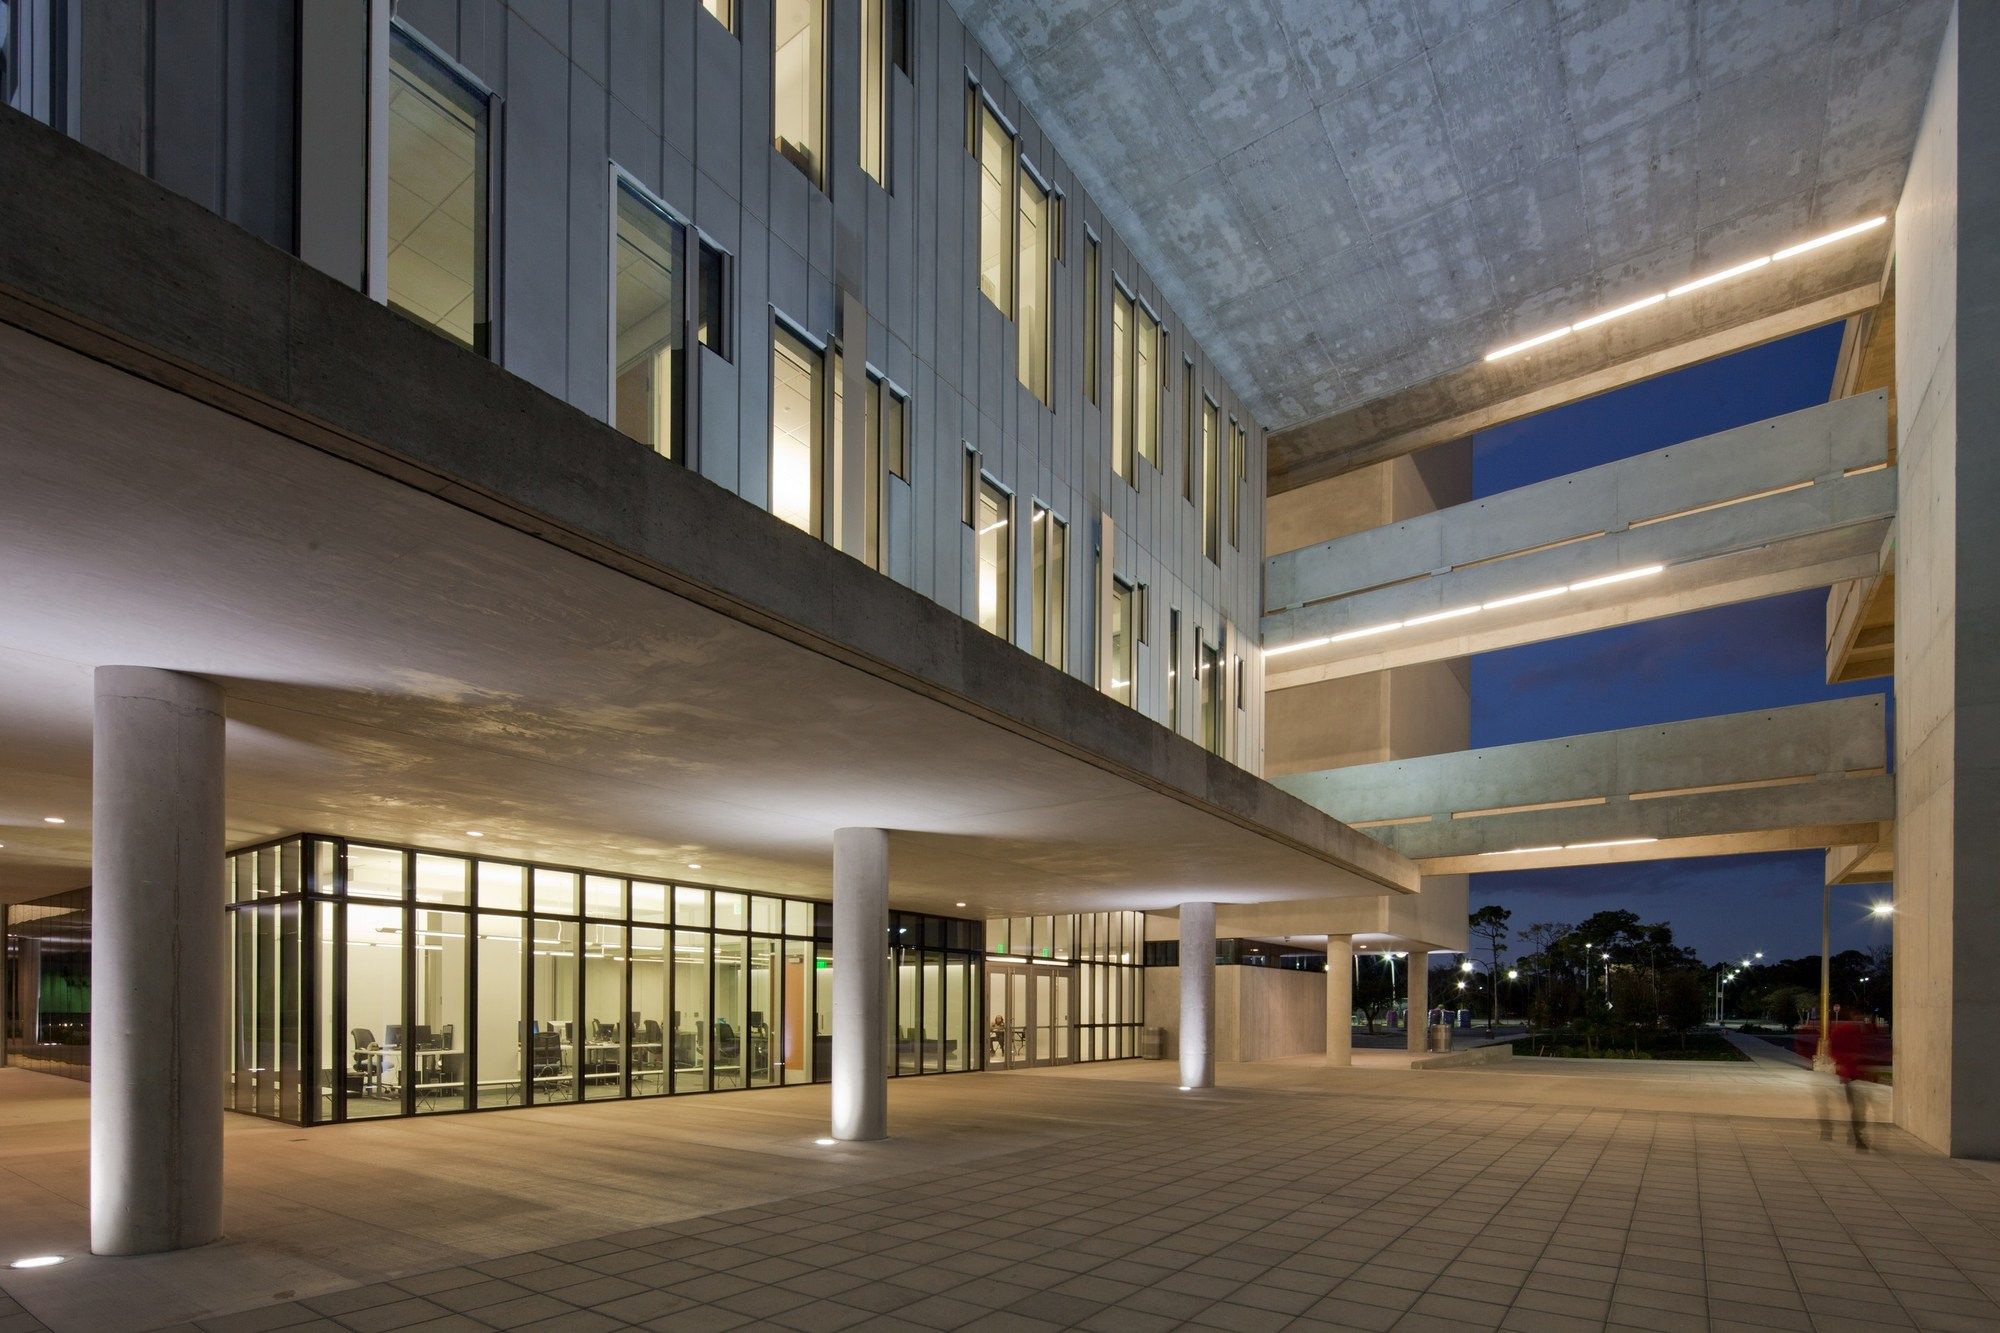
The Miami Dade College Academic Support Center seamlessly unites both learning and administrative functions into a cohesive whole. The 135,000 SF building is located on the eastern entry corridor of ...
CREATE | Perkins+Will

CREATE The campus for the Singapore National Research Foundation is a precedent-setting global research university, comprising three mid-rise buildings and a high-rise tower. The design pioneers ...
3 billion for Mohammed Bin Rashid Stadium to be the largest in Dubai

Currently in the planning and design phase, the Mohammed bin Rashid Stadium is part of a mixed-use development that will include a 60,000-seat stadium, training facilities, practice pitch and warm up ...
Sir Sandford Fleming College – Kawartha Trades and Technology Centre | Perkins + Will

Sir Sandford Fleming College - Kawartha Trades and Technology Centre The Kawartha Trades and Technology Centre (KTTC) was established in 2014 as a central part of the Sir Arthur Fleming college in ...
Case Western Reserve University, Tinkham Veale University Center | Perkins and Will
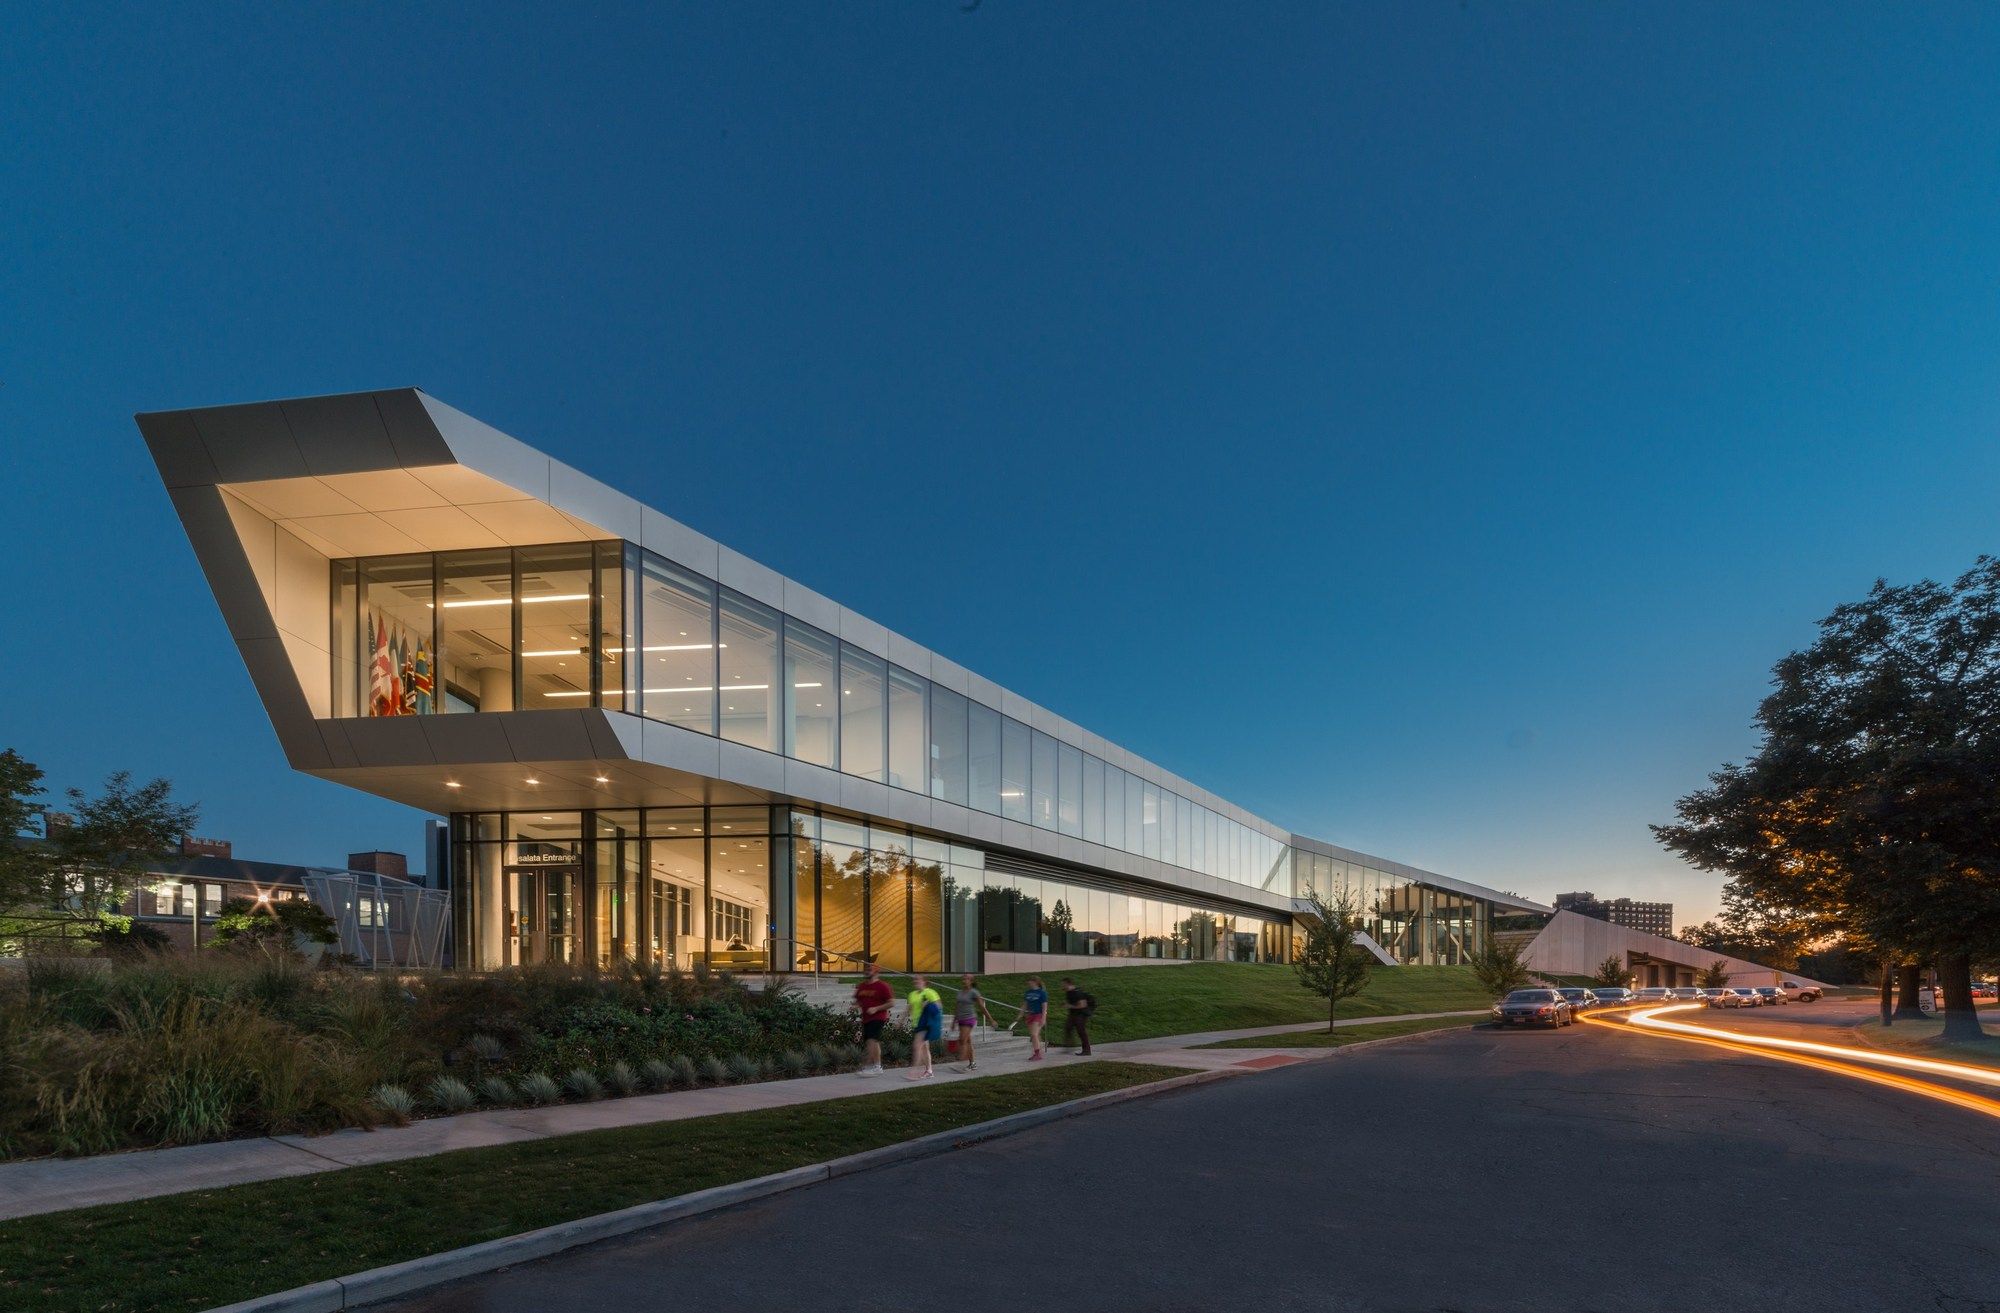
Case Western Reserve University, Tinkham Veale University Center by Perkins and Will: Located in the center of three separately defined campus zones at Case Western Reserve University the new ...
Marine Gateway | Perkins+Will
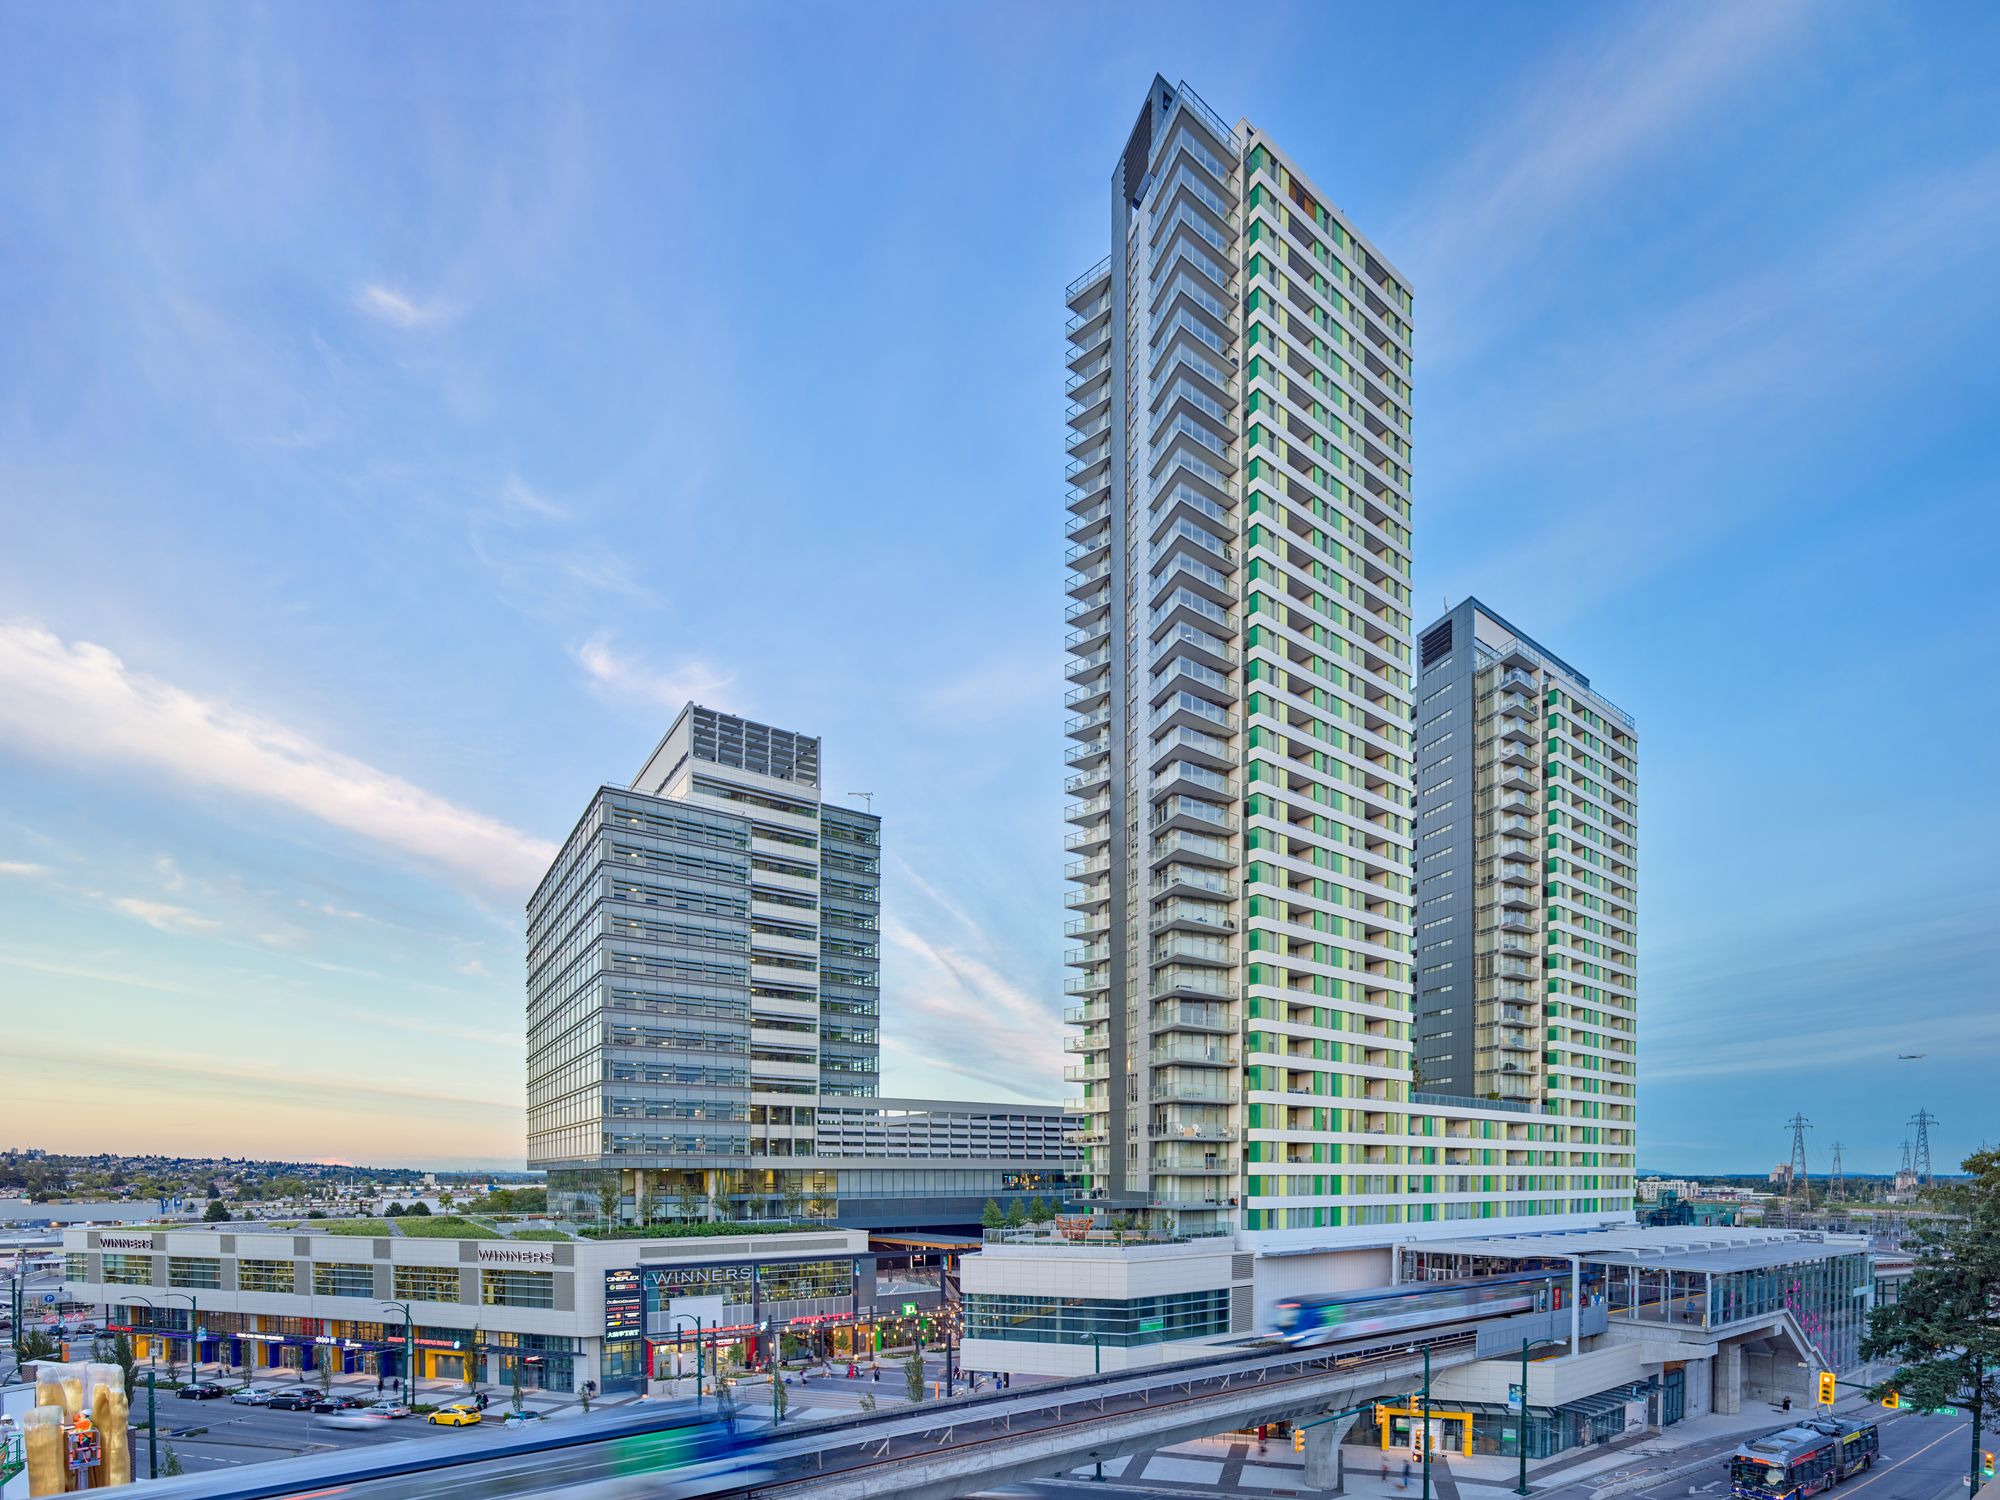
Marine Gateway Marine Gateway is a mixed-use development in south Vancouver that has reinvented the concept of transit-oriented development (TOD) to one that is transit-integrated. Unlike typical ...
Perkins+Will Design Twisting Sustainable Building for York University in Canada

Perkins+Will has won a competition to design York University’s new building for the School of Continuing Studies. The building will be located at the Keele Campus, in the North York district of ...
Perkins + Will Introduces Digital Database of Hazardous Building Materials on Its Transparency Website

Perkins + Will have revealed a tool, that has been recently updated, on their Transparency website. The idea behind the tool is to highlight the dangerous building materials and motivate architects ...
Watt Family Innovation Center | Perkins+Will
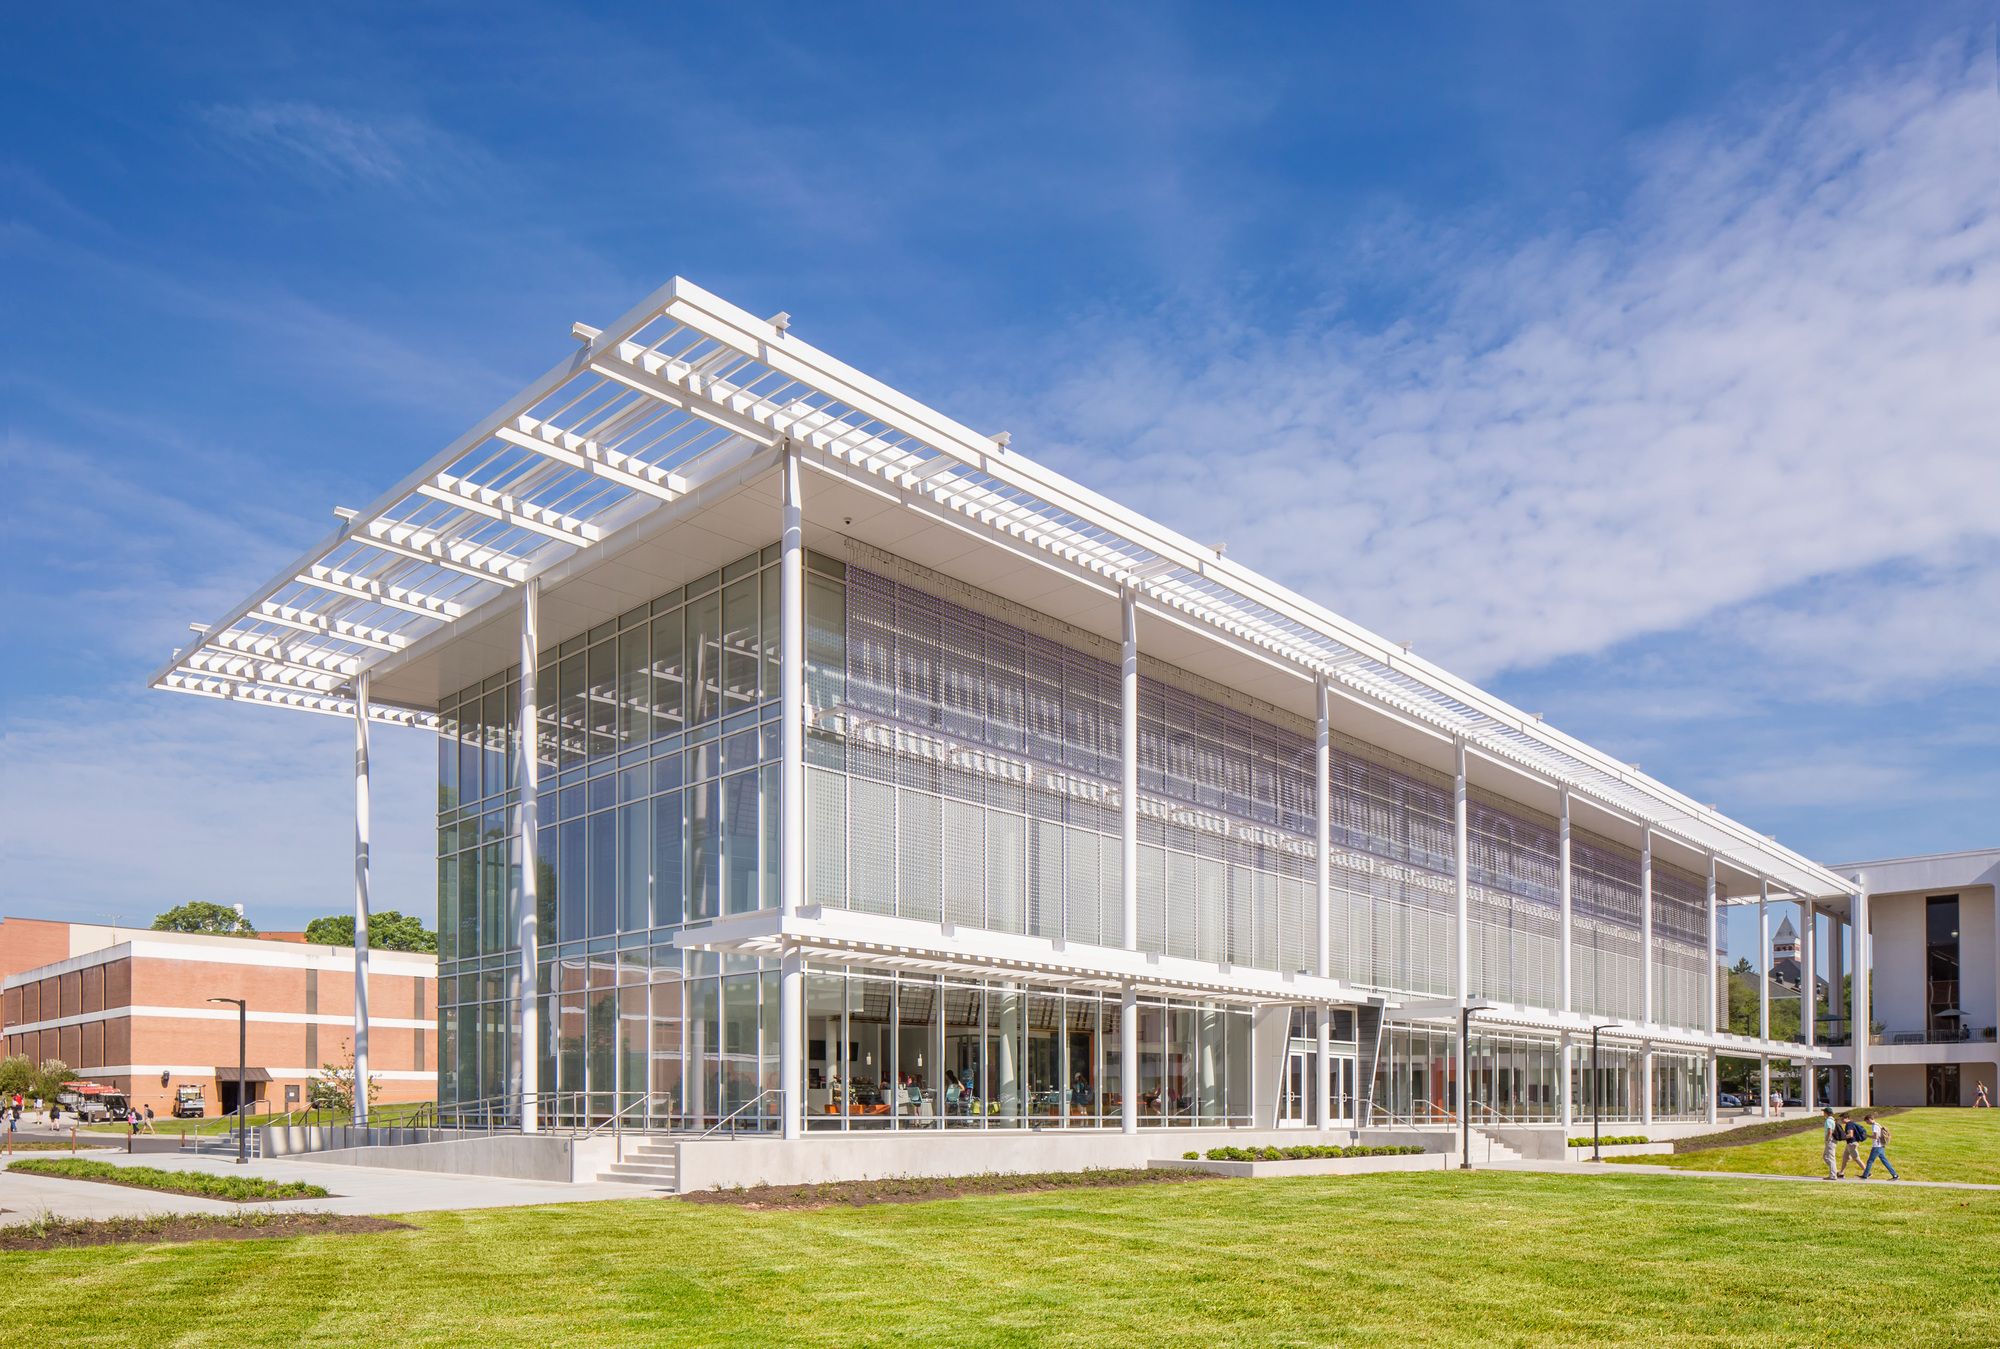
The Watt Family Innovation Center enables undergraduate and graduate students — from all Clemson colleges — to think ahead of the curve, develop their own ideas with support from faculty mentors, and ...
Bay Area Metro Center | Perkins+Will
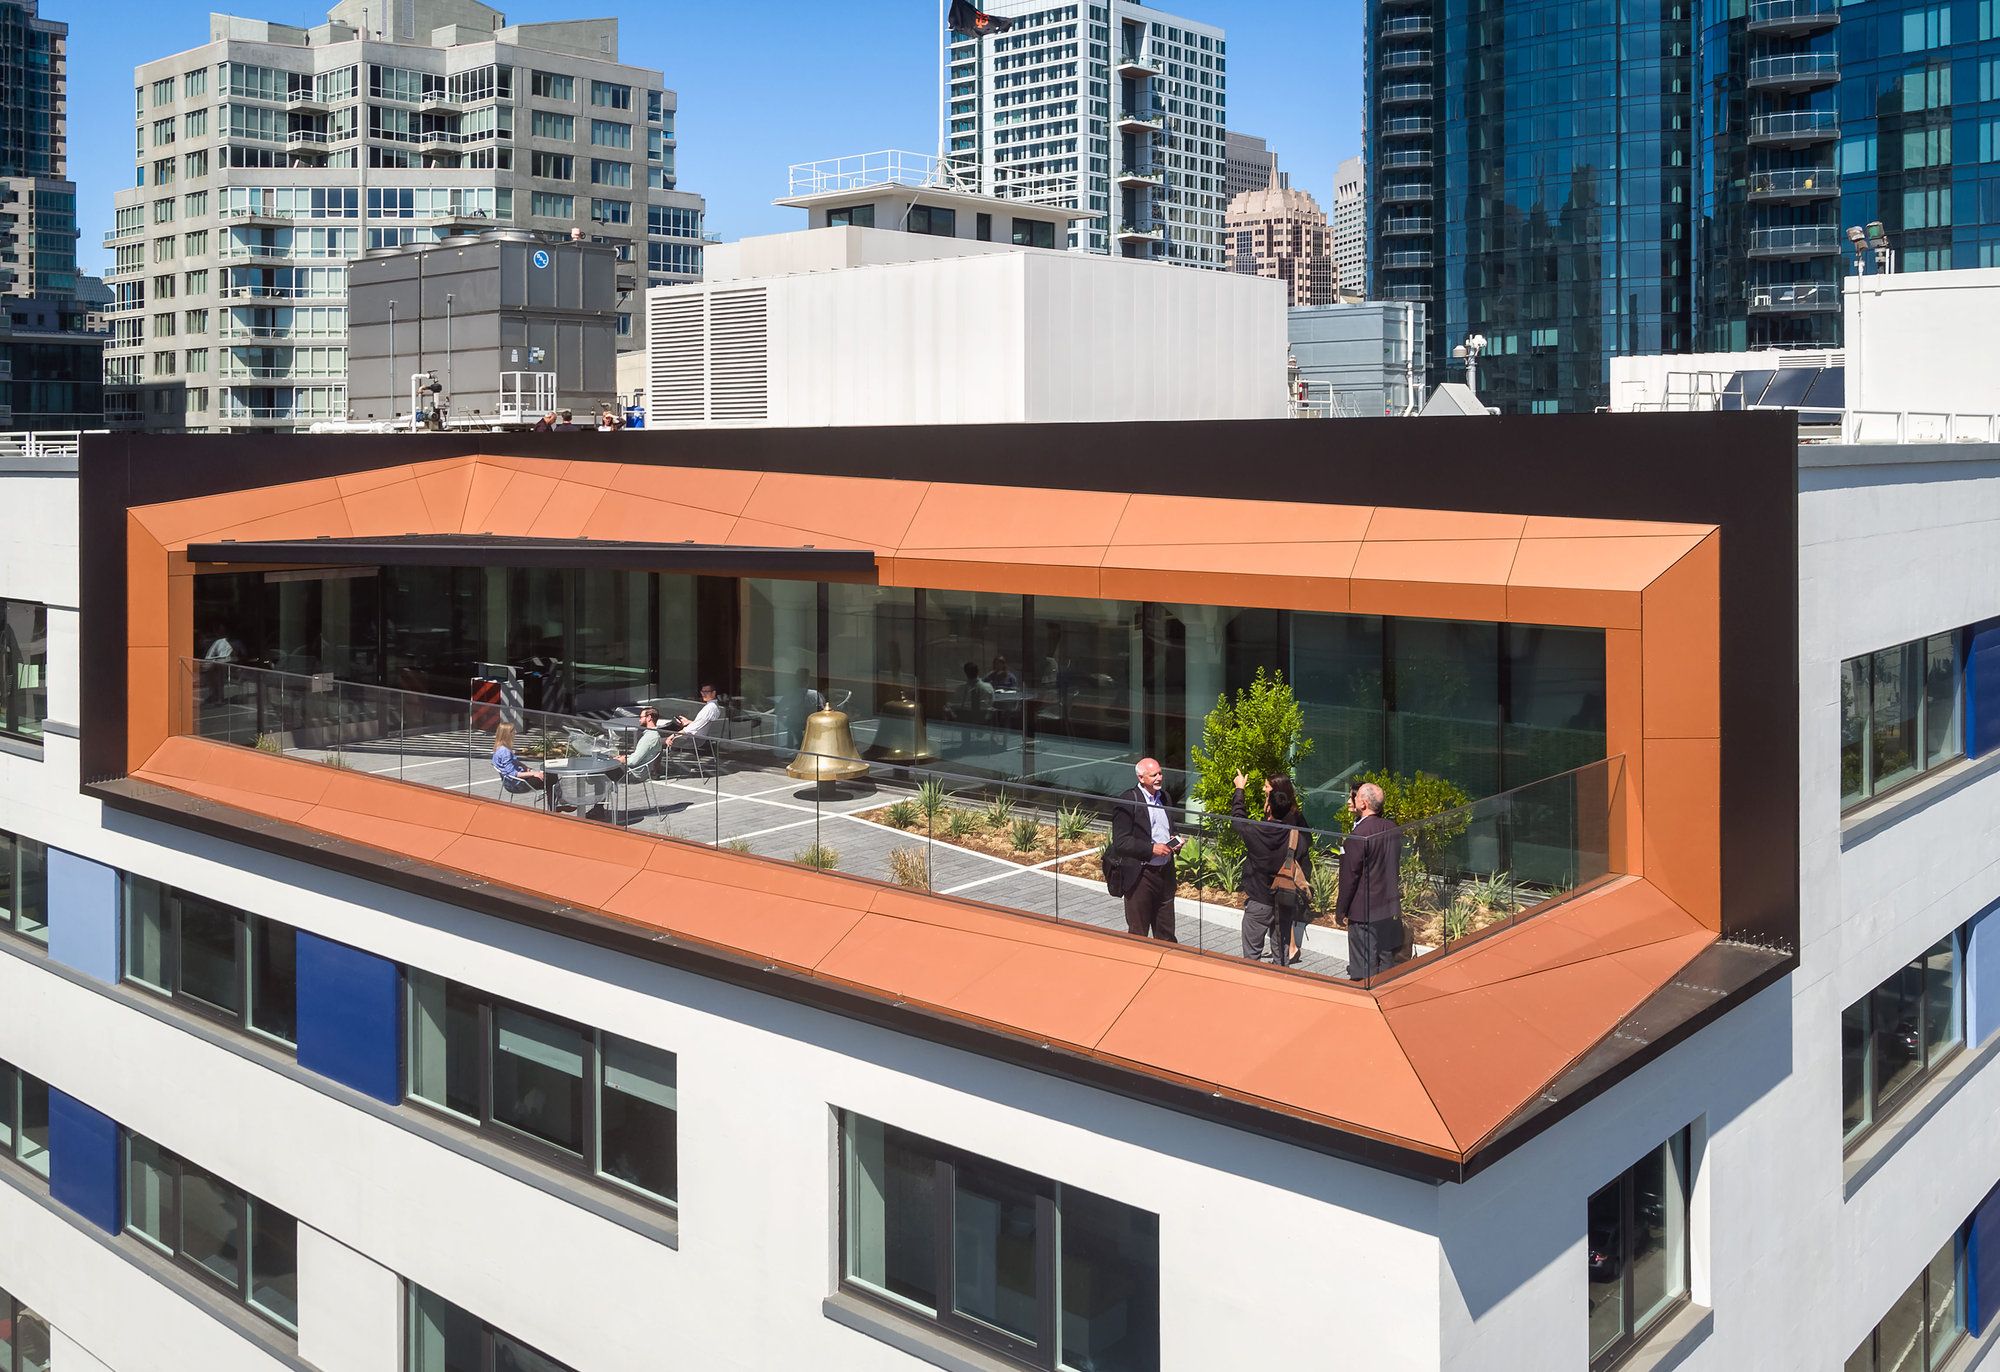
The Bay Area Metro Center at 375 Beale Street involved the transformation of a massive, 1940s-era military warehouse into a transparent, welcoming space to co-locate under one roof four Bay Area ...
Itatiba Residence | RoccoVidal Perkins+Will
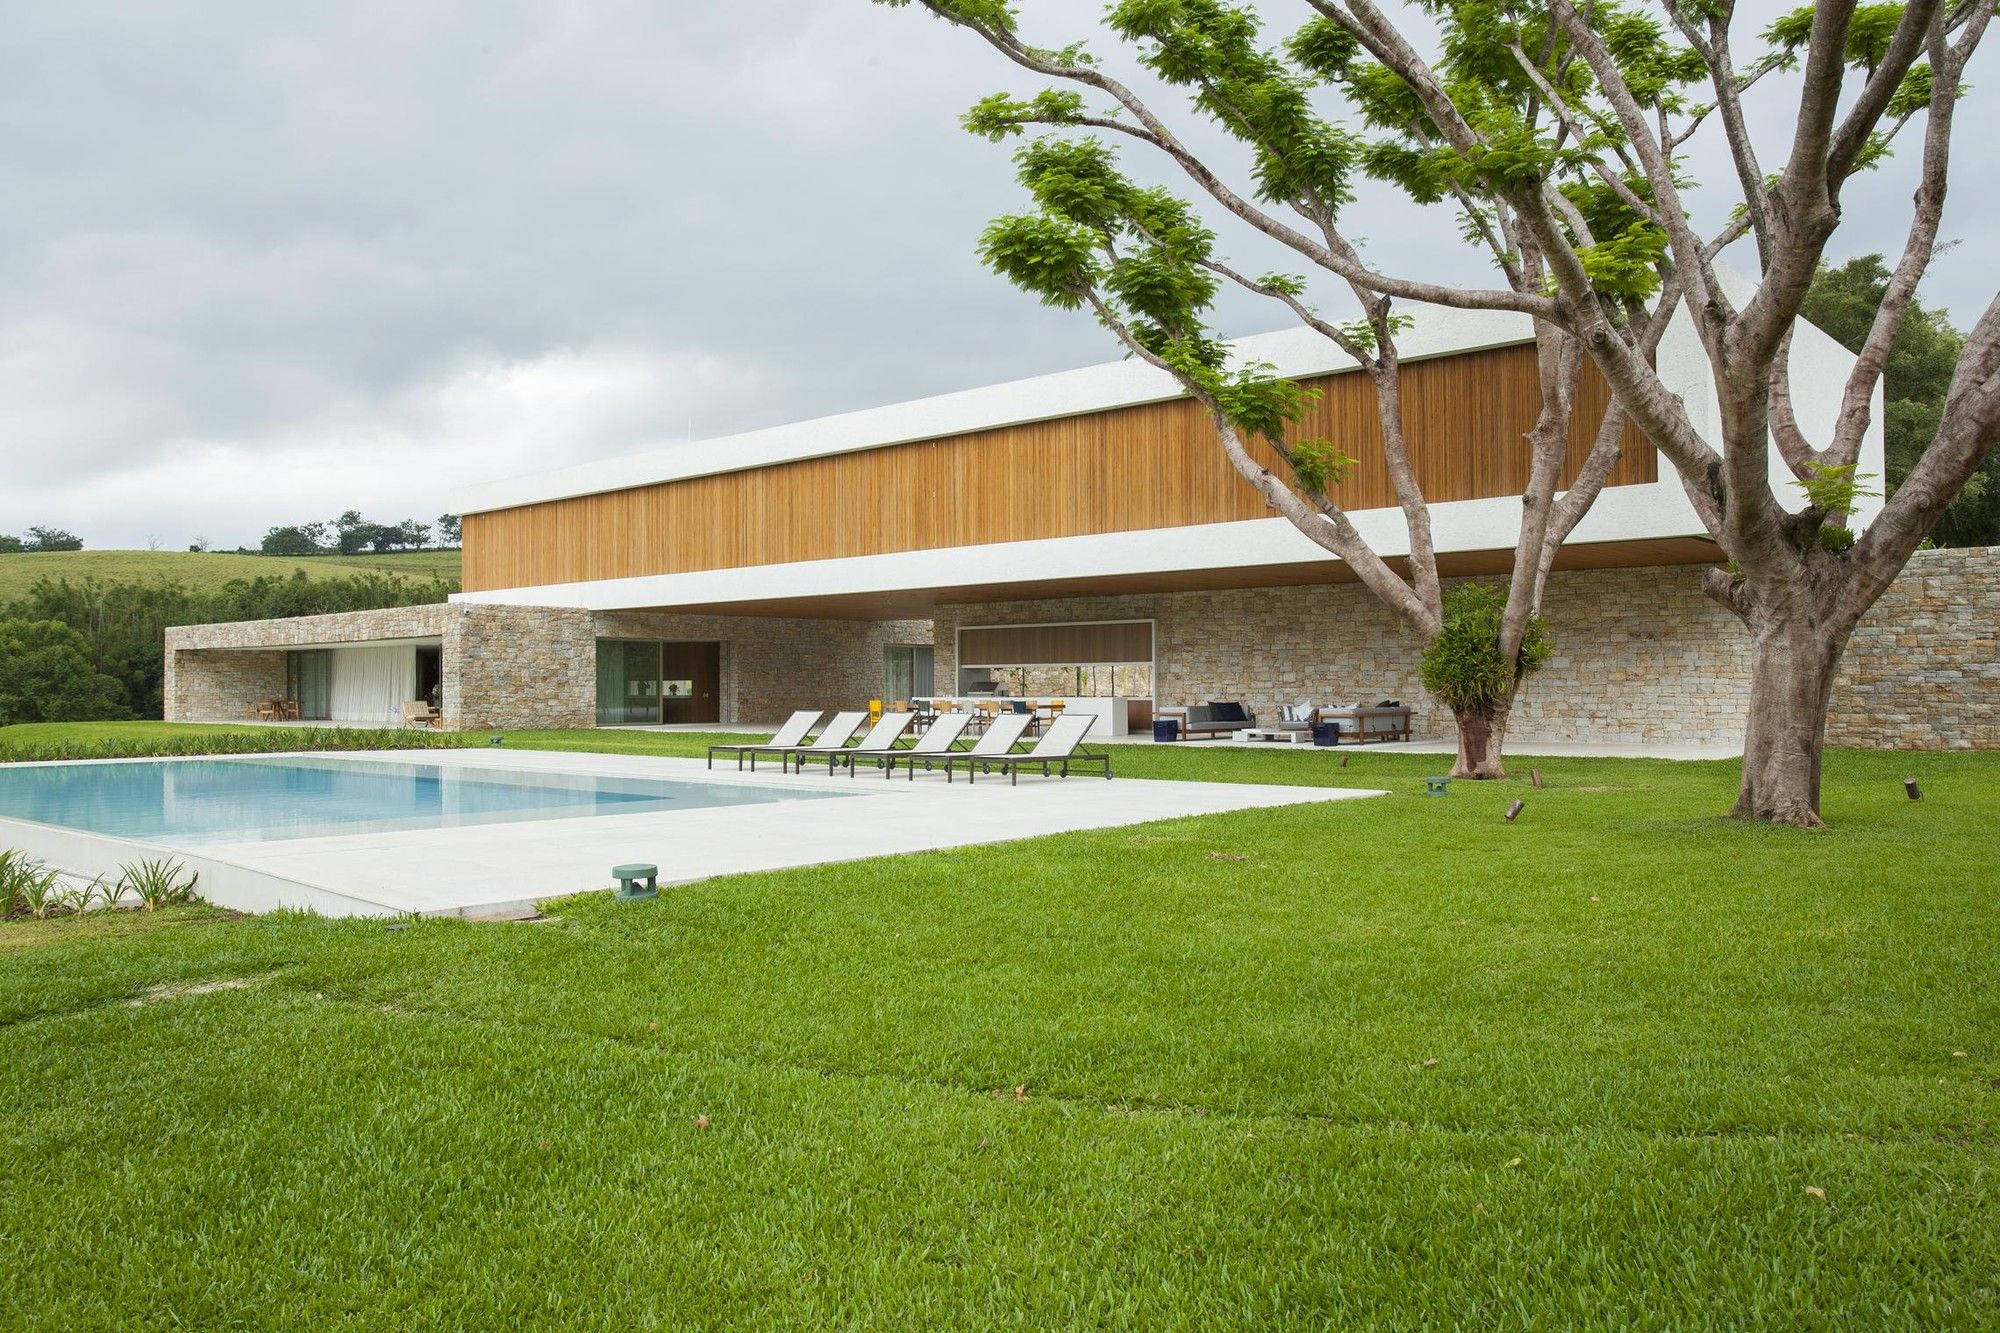
The Itatiba Residence house designed by Perkins+Will is a composition of cubes and facades designed to fit the topography and appreciate the textures and materials. The project is in a site near Sao ...
The Site Operations Center at BMW | Perkins+Will

The Site Operations Center (SOC) at BMW is the first new executive building nestled into a beautiful 78-acre wooded preserve on the grounds of BMW Plant 10 in Spartanburg, South Carolina. This ...