Pantanal Arena | GCP Arquitetos
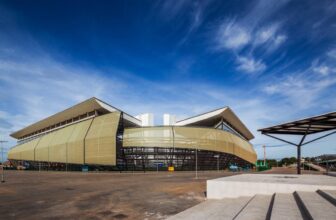
“Pantanal Arena represents our line of work, always supported by quality design and qualification requirements of urban, social and environmental responsibility,” says Sergio Coelho, a partner at BCP ...

“Pantanal Arena represents our line of work, always supported by quality design and qualification requirements of urban, social and environmental responsibility,” says Sergio Coelho, a partner at BCP ...
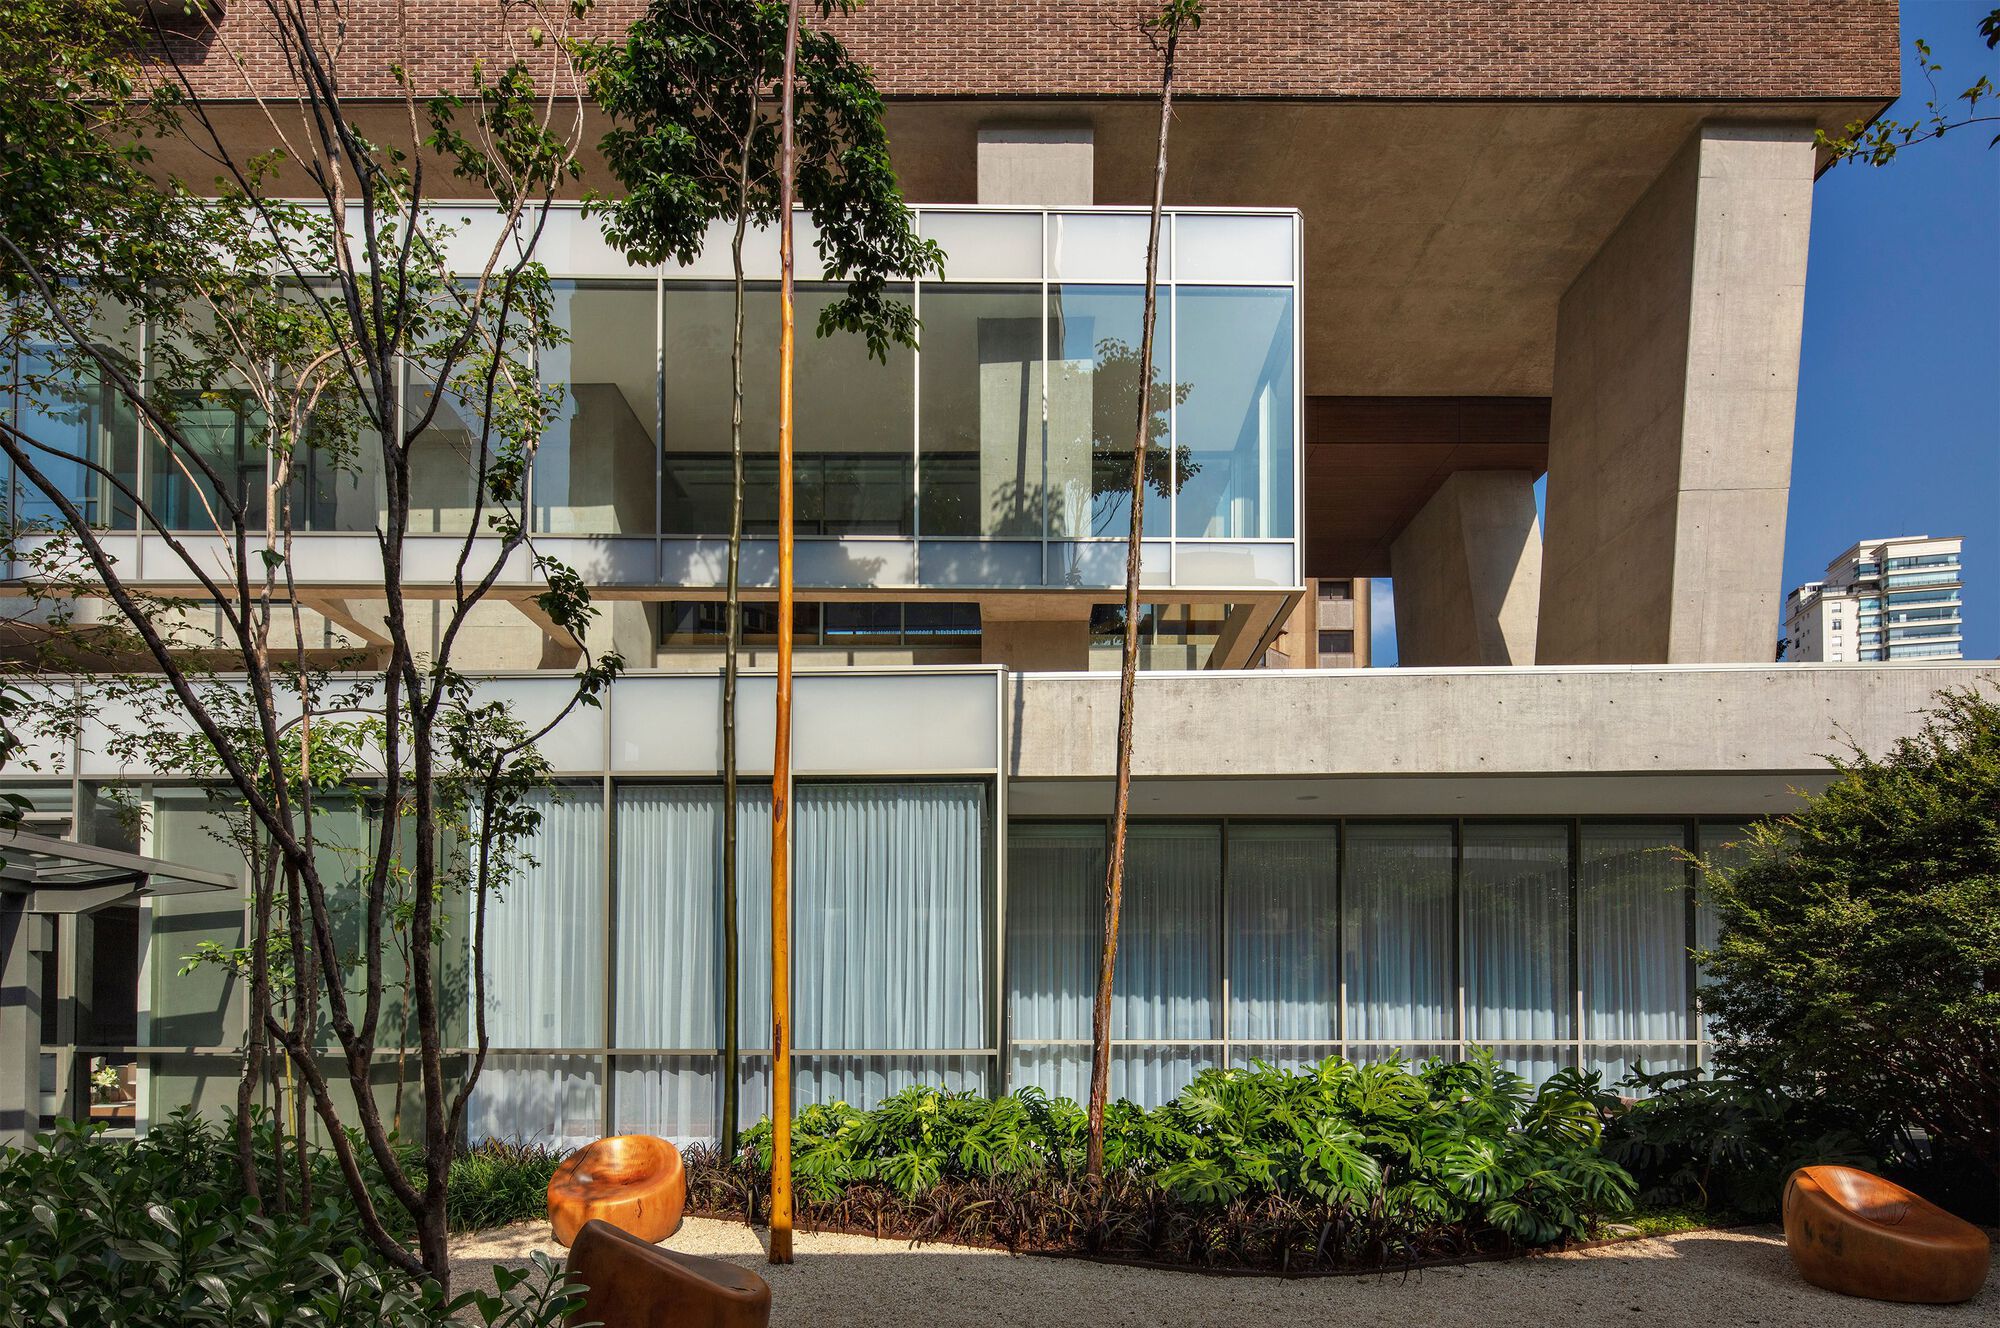
Designed to honor the Brazilian modern architecture masters, Casa Brasileira Itaim Residential Building is a slim concrete sheet with a slightly rotated mezzanine. This set floats 19 meters above the ...
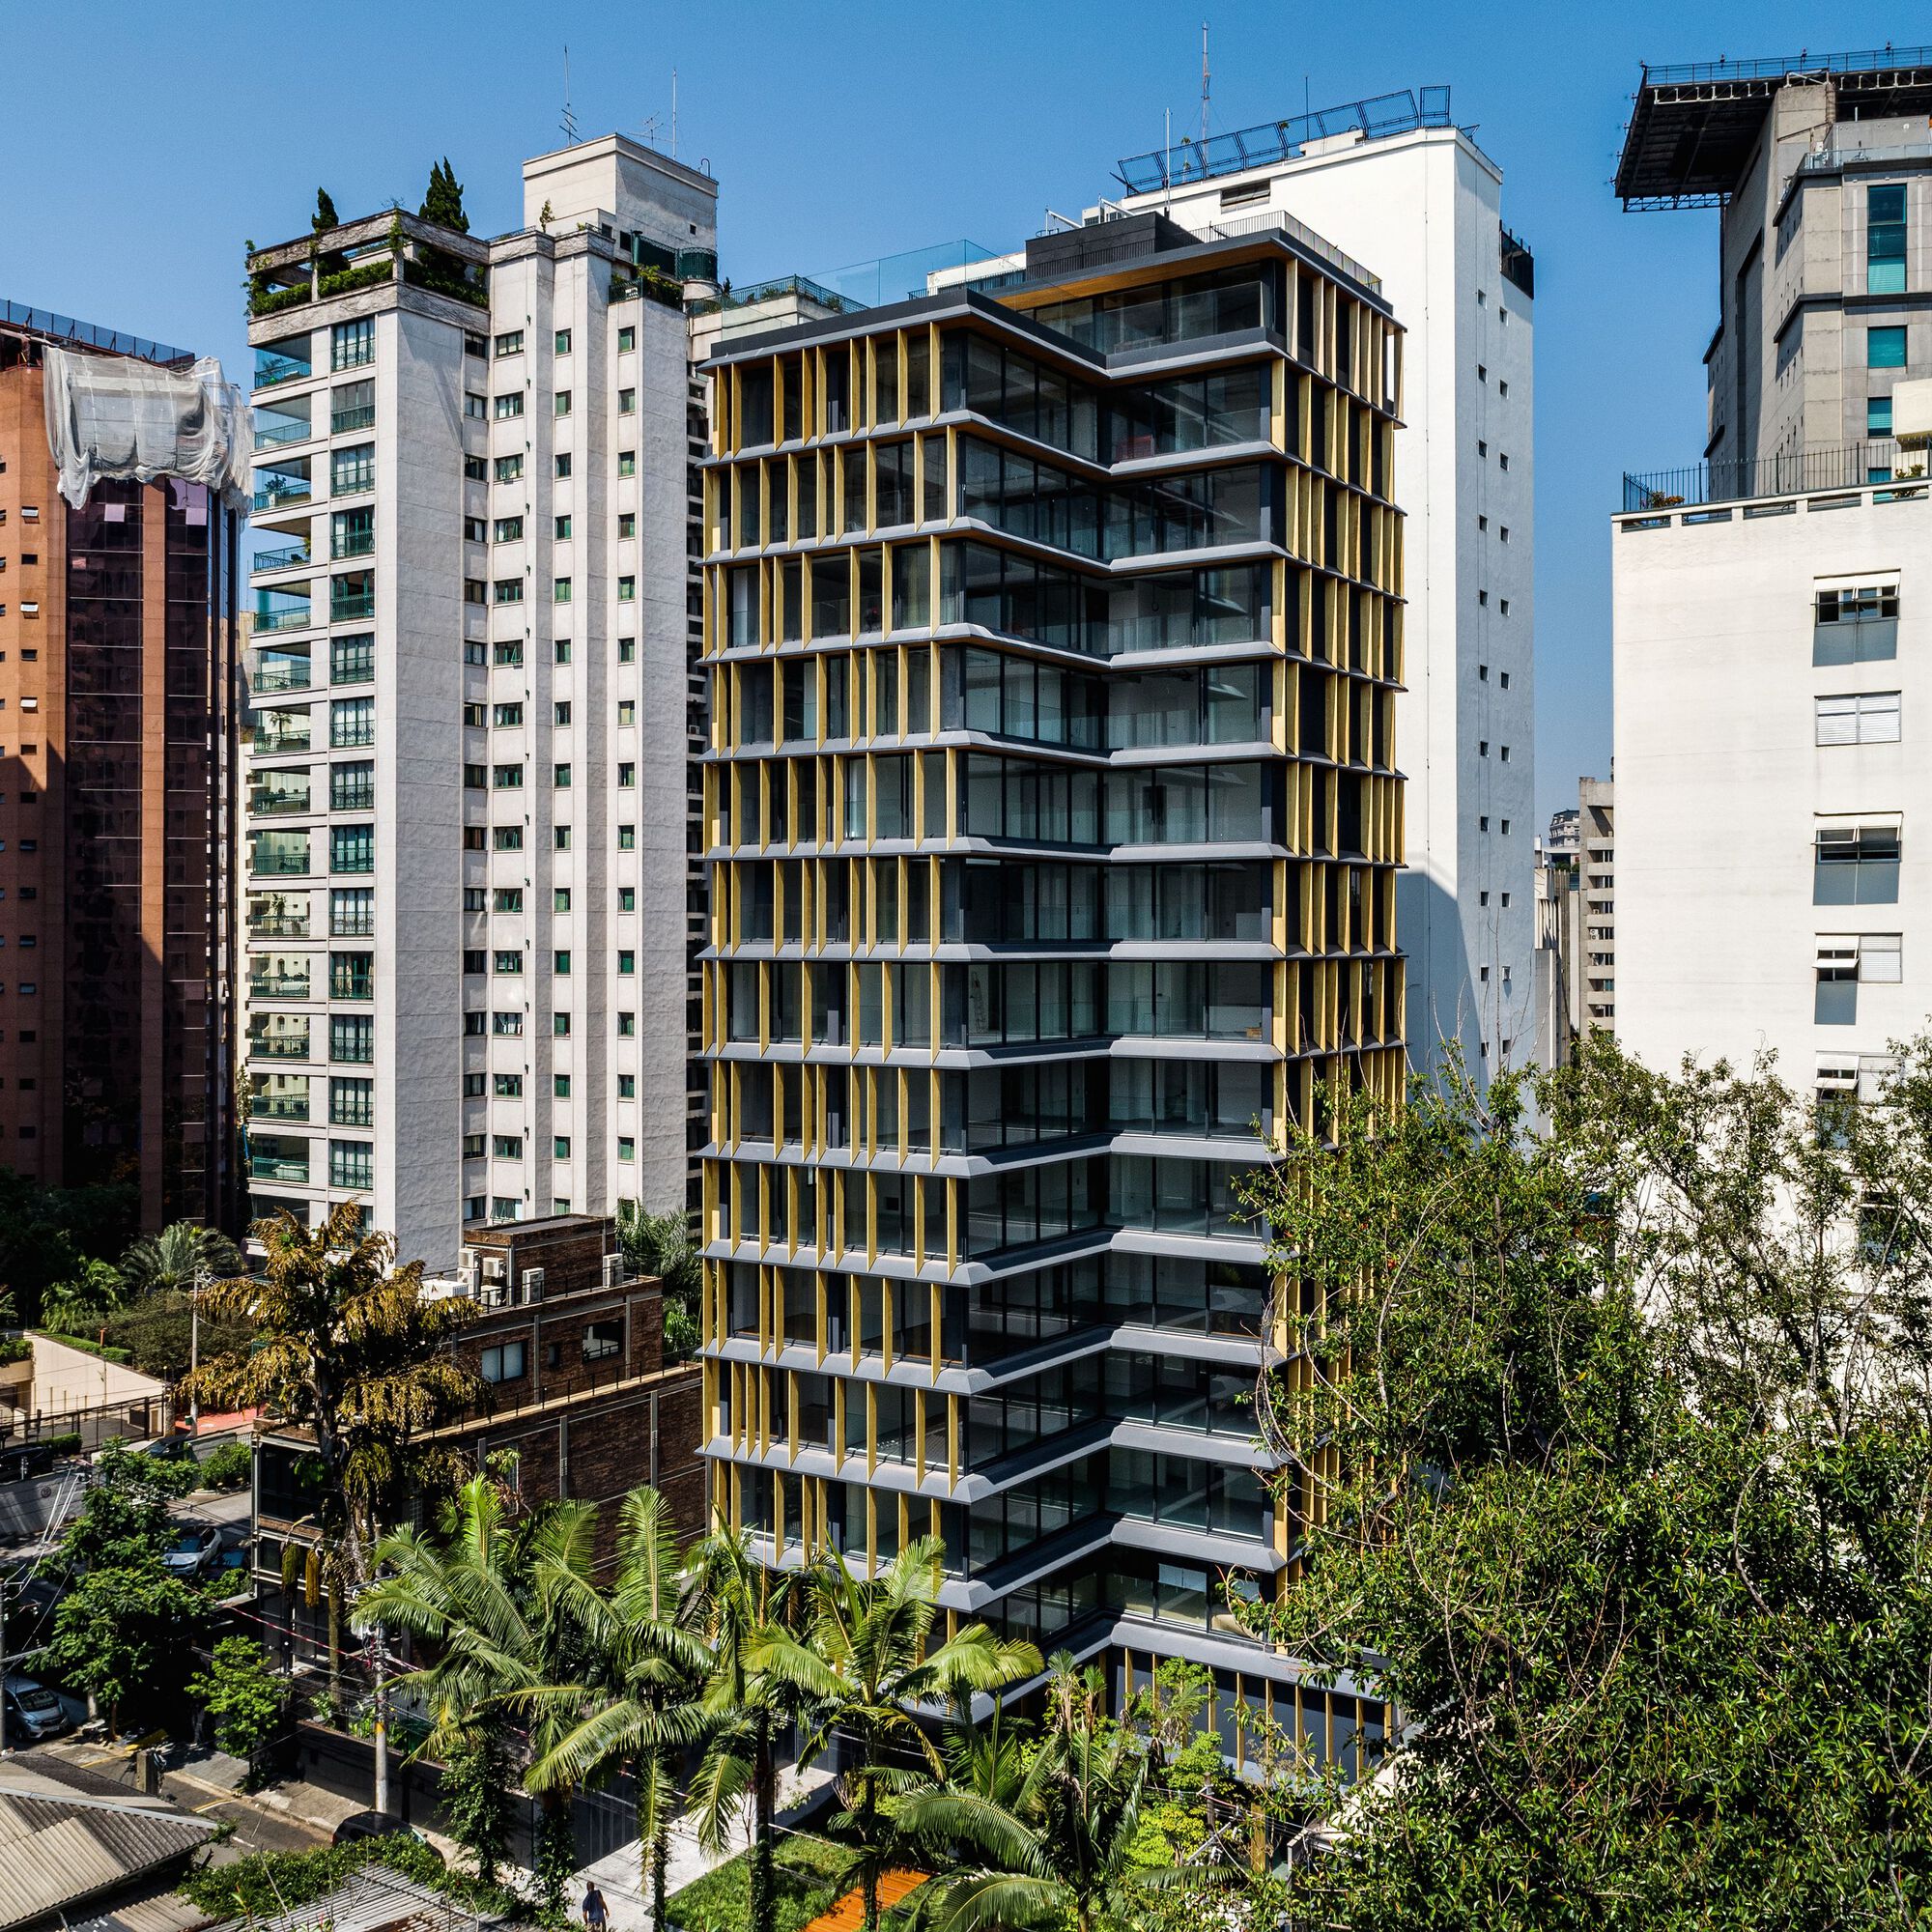
The NUBE building was the first residential tower designed and built by Jacobsen Arquitetura. Unlike previous projects, in which we adapted the facades and interior design concepts to existent ...
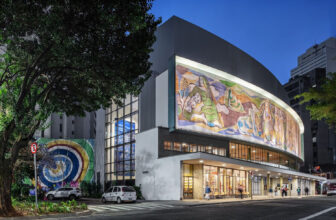
Since 1919, Sociedade de Cultura Artística has cherished the dream of having its own theater. Designed in 1942 by architects Rino Levi, Roberto Cerqueira Cesar, and F. Pestalozzi, the TEATRO CULTURA ...
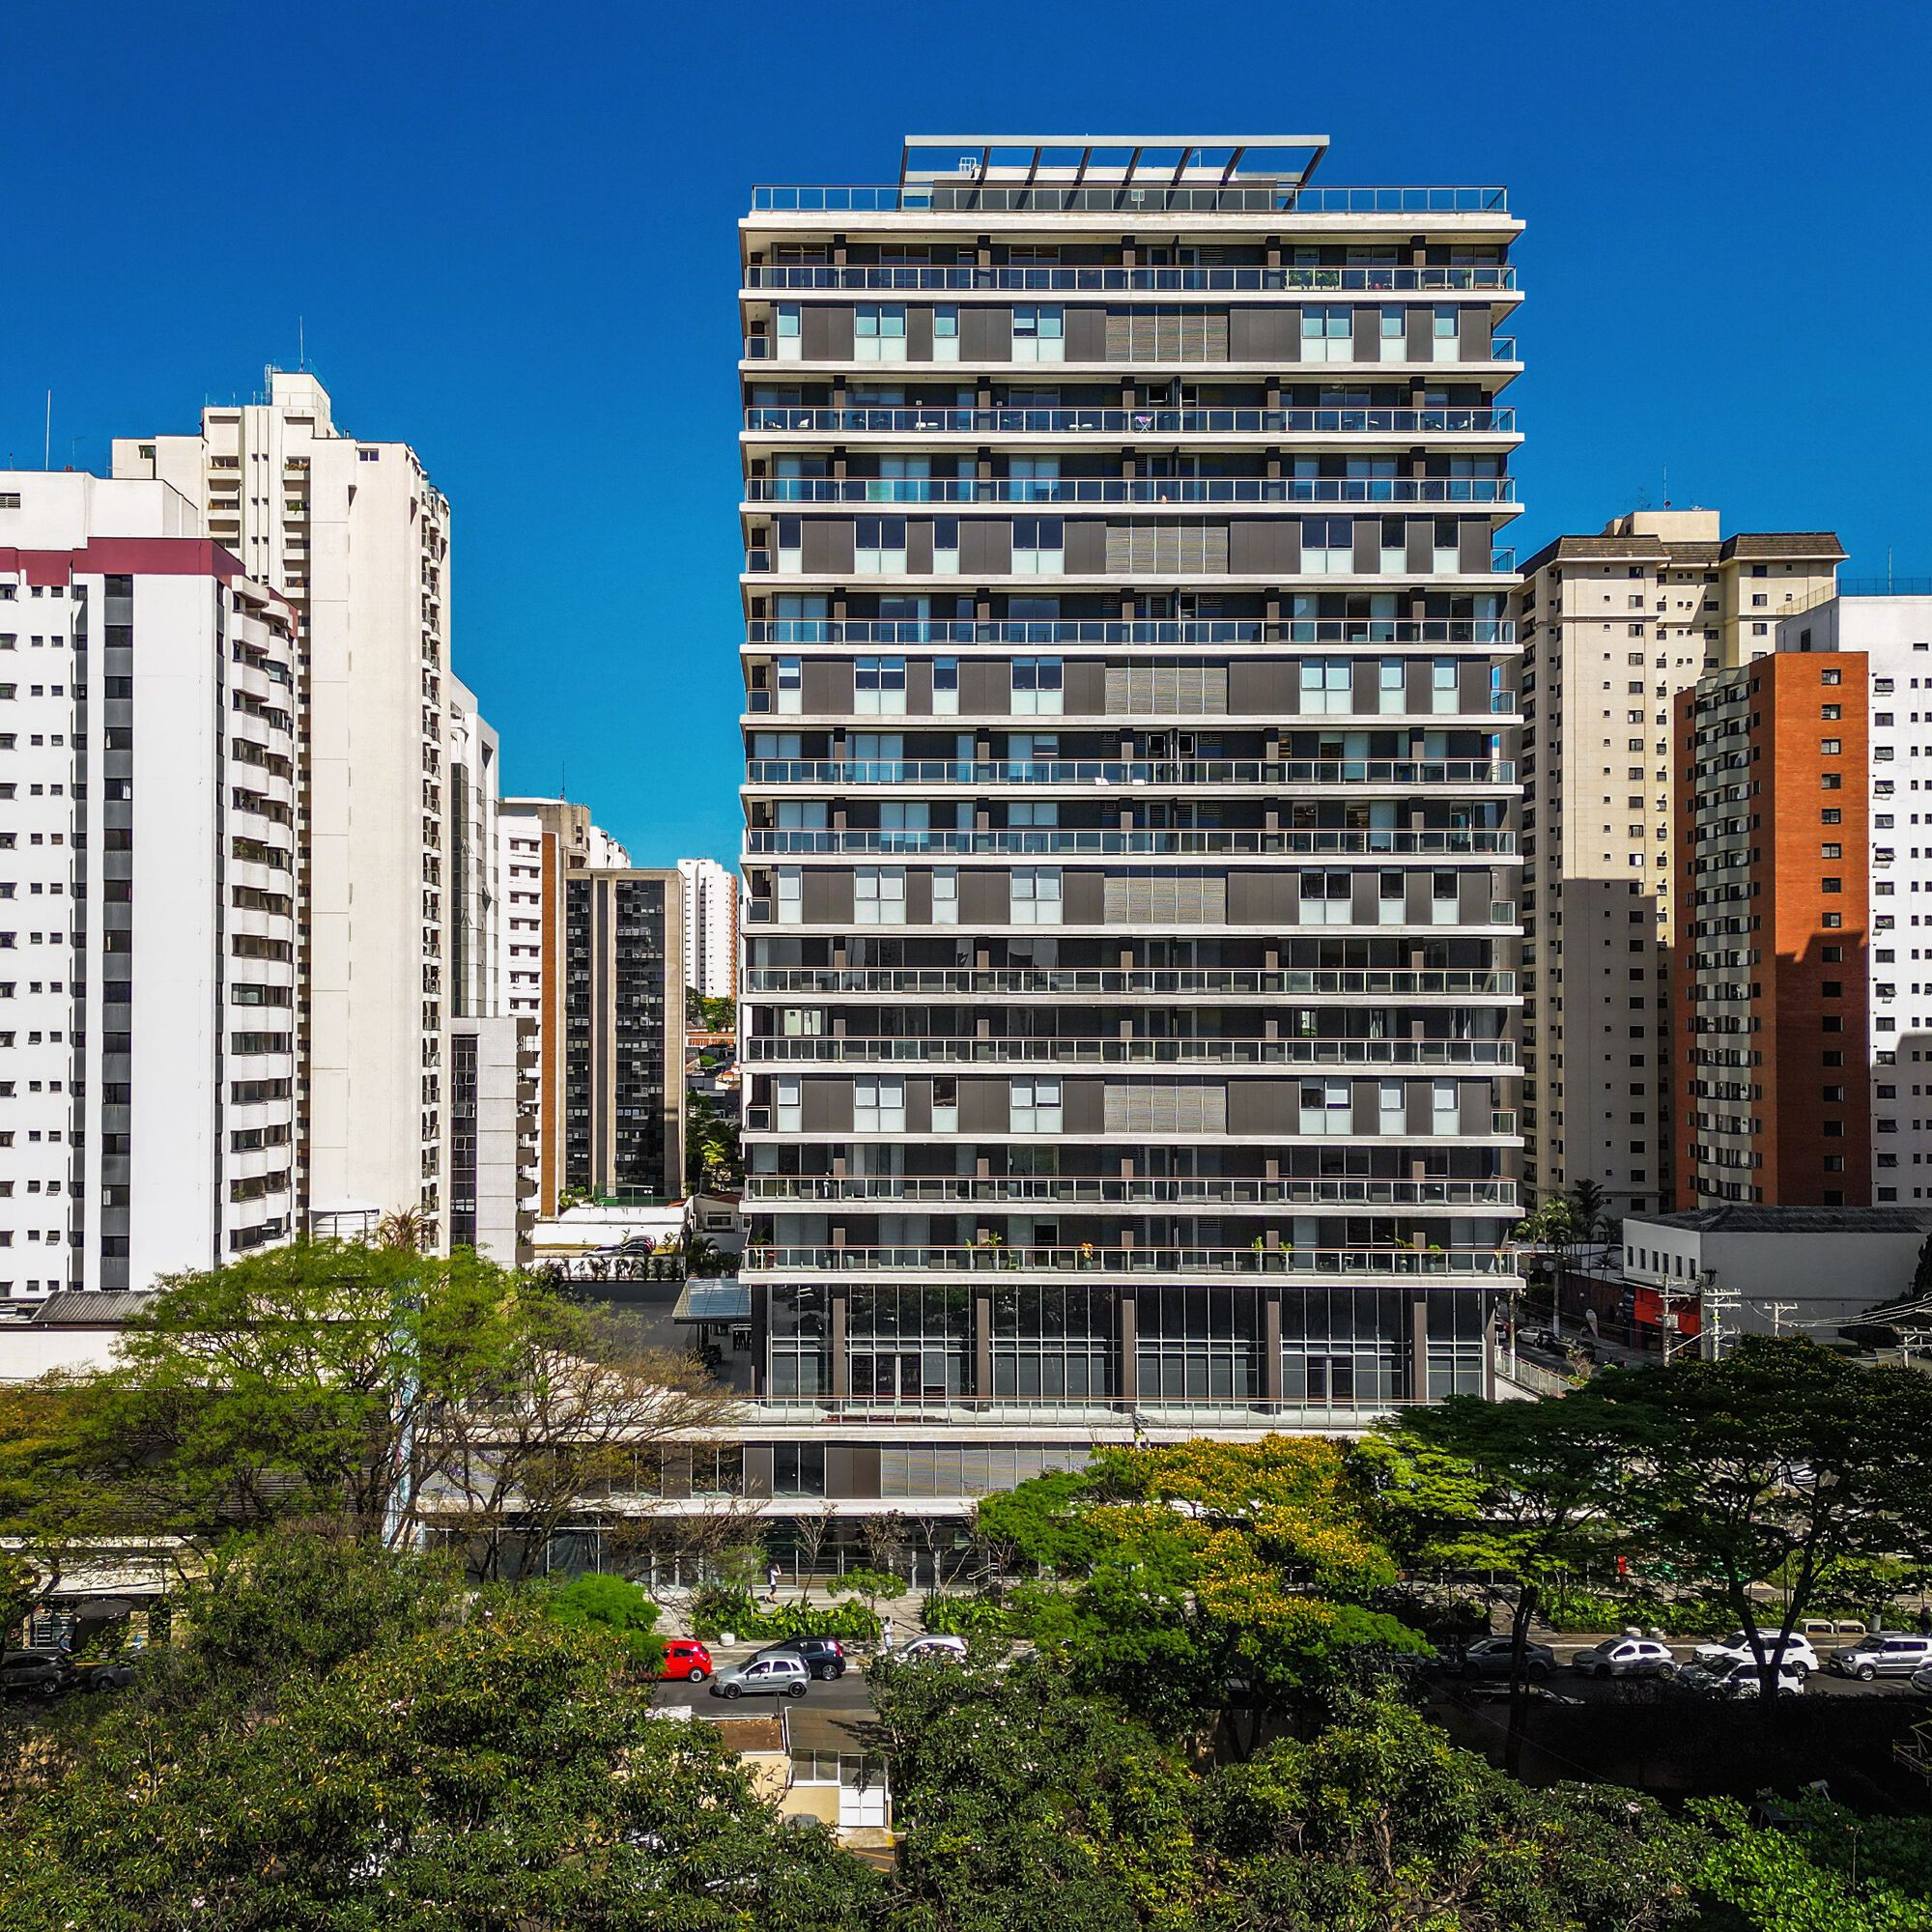
Crona 665 Building, Designed as an integral part of the so-called “Platina Axis,” the project aims to offer high-quality spaces for work, services, and leisure to the neighborhood and the East Zone ...
Art 132 Gallery, The desire for an art gallery © Nelson Kon A unique art gallery © Nelson Kon Among many properties for sale, a house © Nelson Kon An architecturally intriguing ...
The natural profile of the land has a slope with a 1.5-meter drop relative to the street. Maya House design sought to organize the relationship between the collective social spaces and the street in ...
Surrounded by a large suspended planter in dialogue with the garden, Floreira House reflects nature in a countryside condominium. Privacy, minimalism, and the demand for low maintenance were the ...
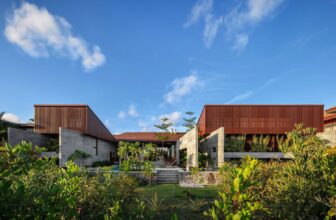
Situated on a 1260 m² flat plot just 300 meters from the beach, in a coastal region of ‘restinga’, House in Praia do Forte is also located near the Tamar Project center, renowned for its ...

Perkins & Will São Paulo has selected bamboo as the focal point for the Bambu Atmosfera Residential Building, a residential project by Atmosfera Incorporadora in Praia Grande, Ubatuba, on the ...
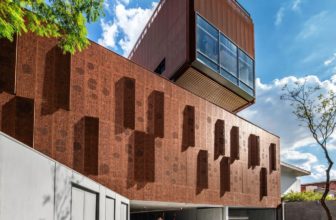
Situated in the Alto da Boa Vista quarter of São Paulo, the new headquarters of Pedagogy and Psychology at the Rudolf Steiner College was designed by Biselli Katchborian, led by partners Mario ...
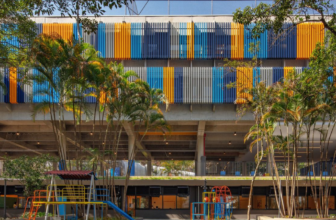
Etapa School, a renowned educational institution located in São Paulo (Brazil), is undergoing a transformative makeover with the expertise of the Brazilian architecture office Biselli Katchborian ...
