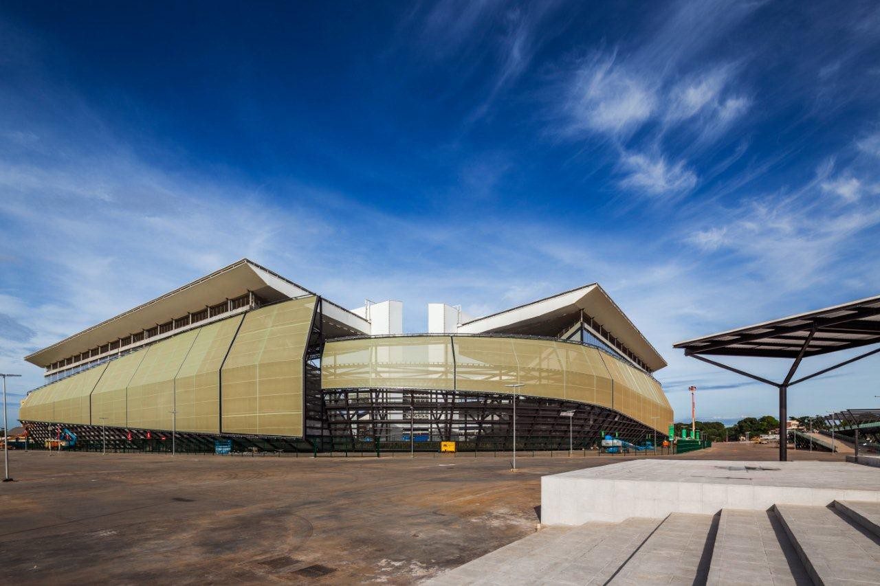
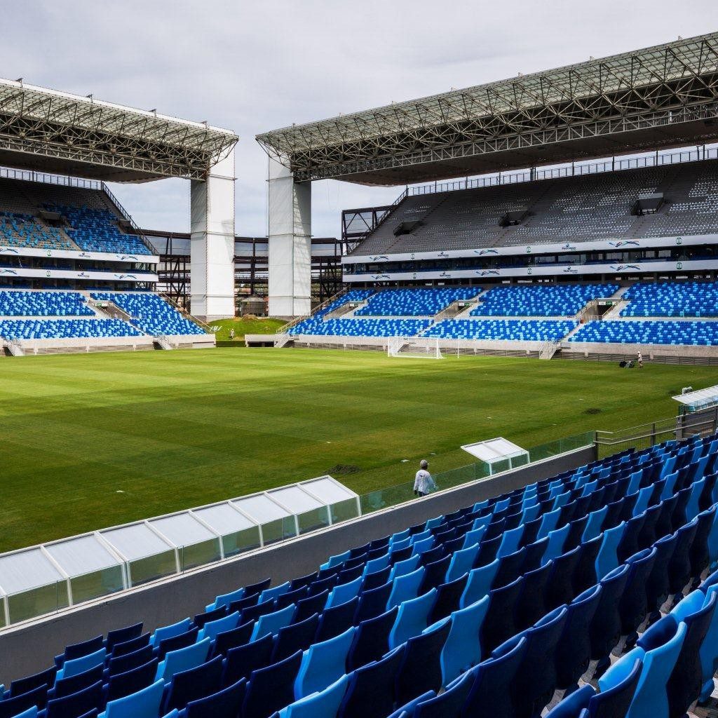
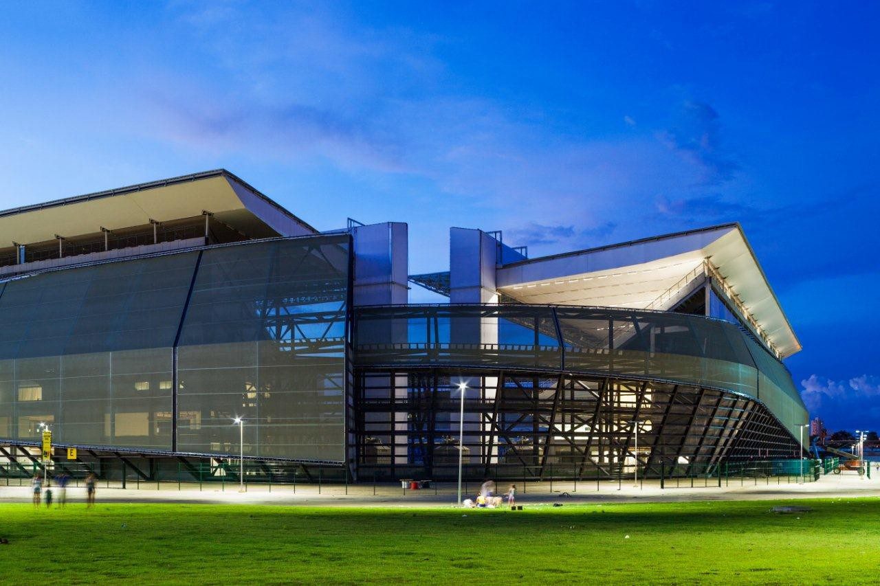
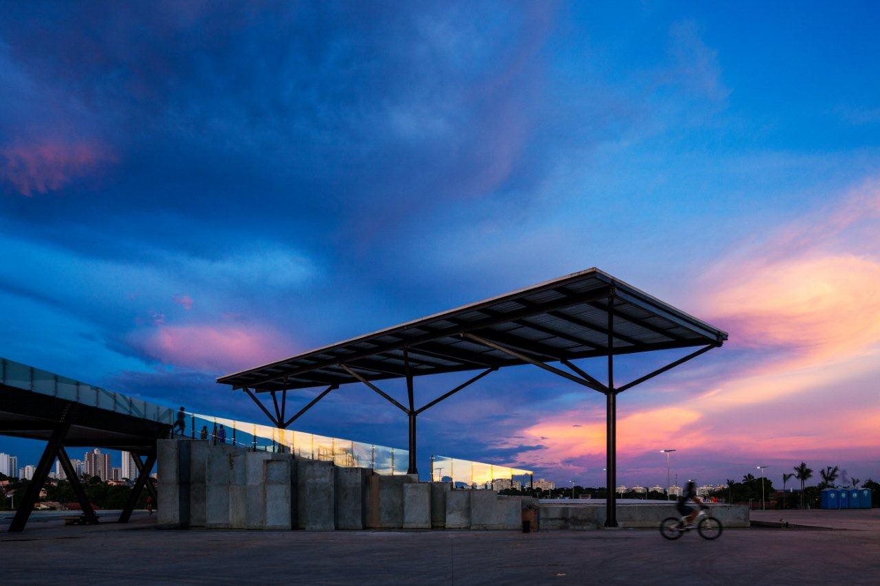
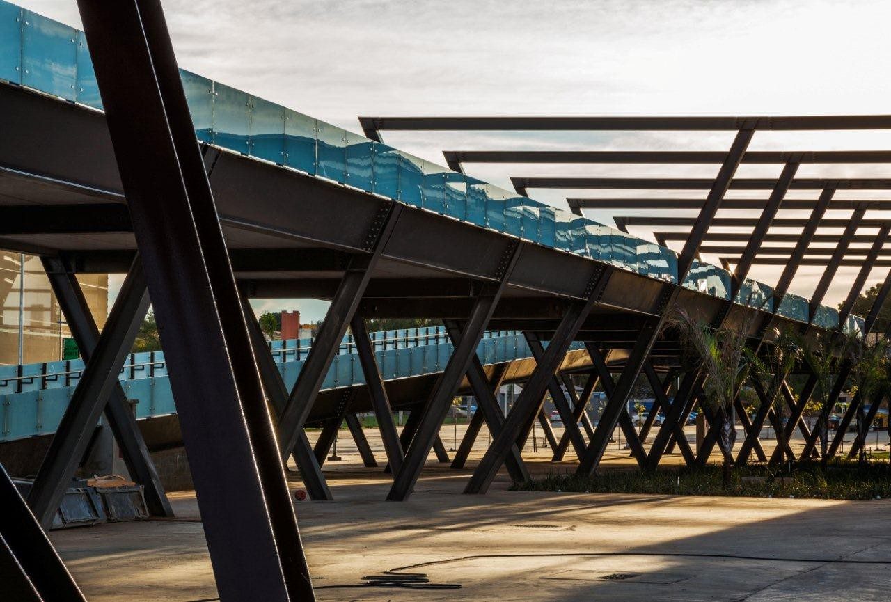
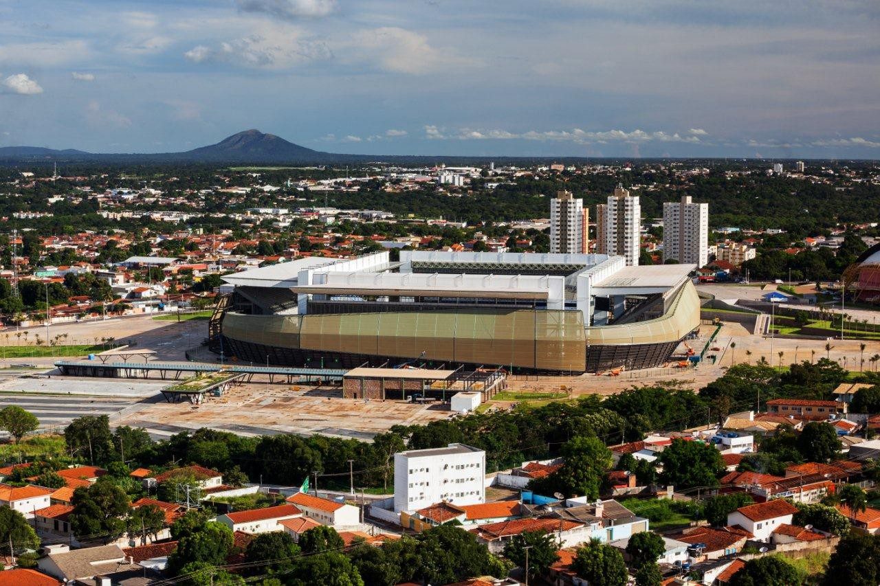
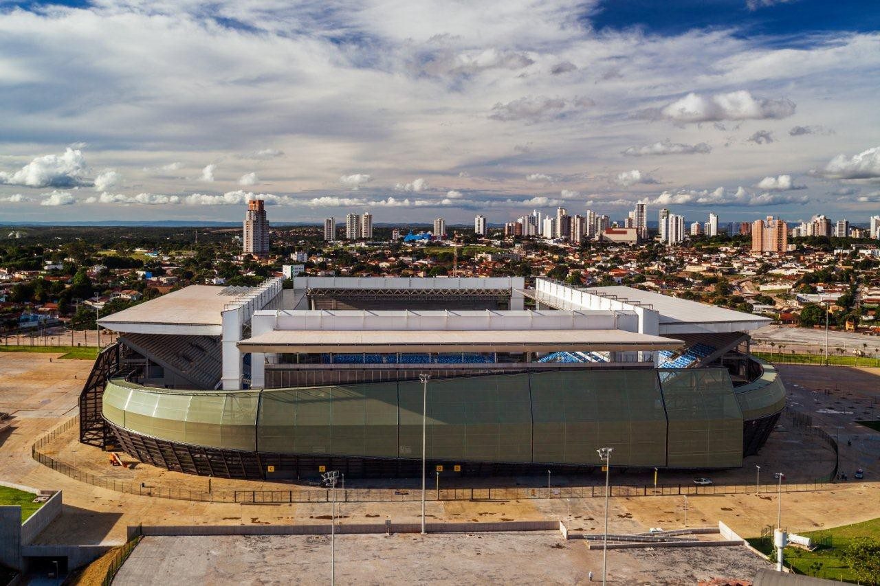
“Pantanal Arena represents our line of work, always supported by quality design and qualification requirements of urban, social and environmental responsibility,” says Sergio Coelho, a partner at BCP Architects and responsible for the project. Around the stadium, an area with more than 300 thousand square meters, citizens have access to a plaza with a play area, walking track, bars and a restaurant, as well as a landscape project with lots of greenery and a reflecting pool.
© Nelson Kon
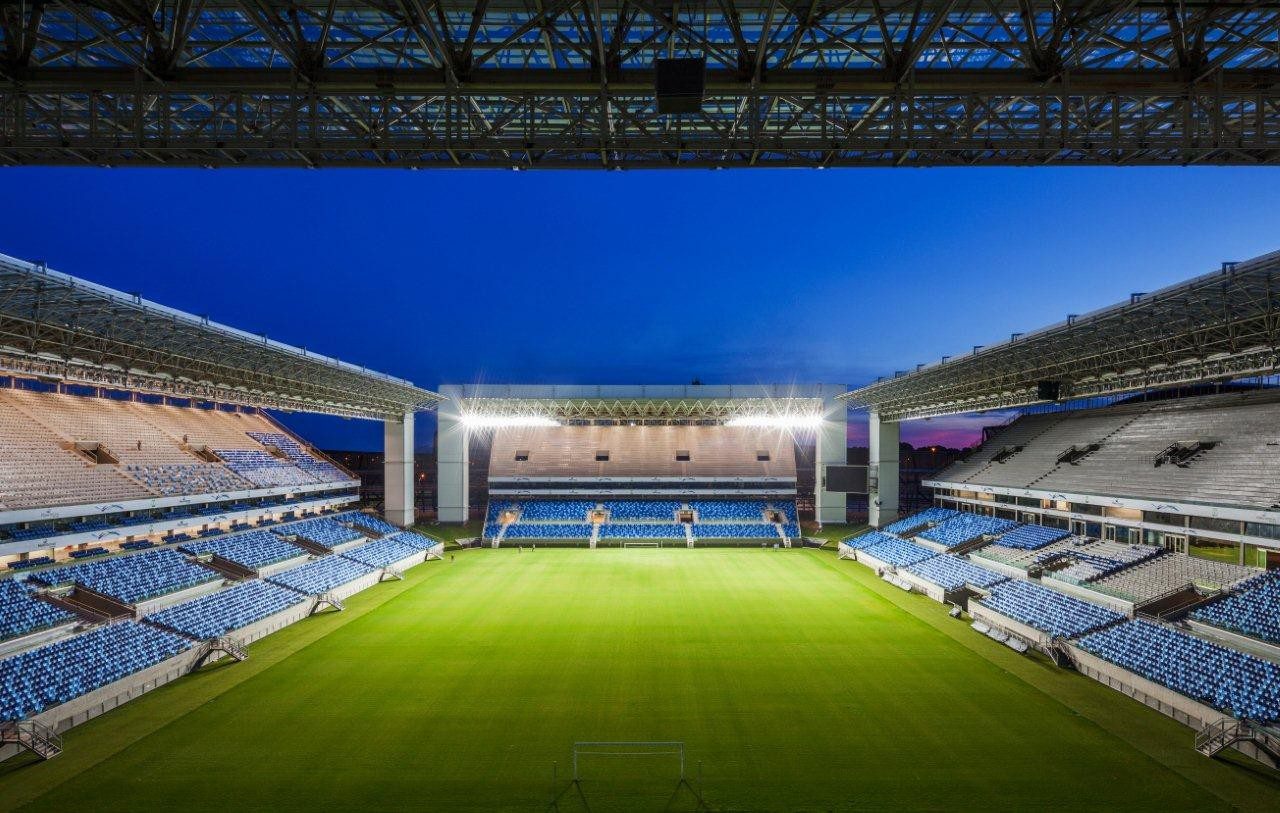
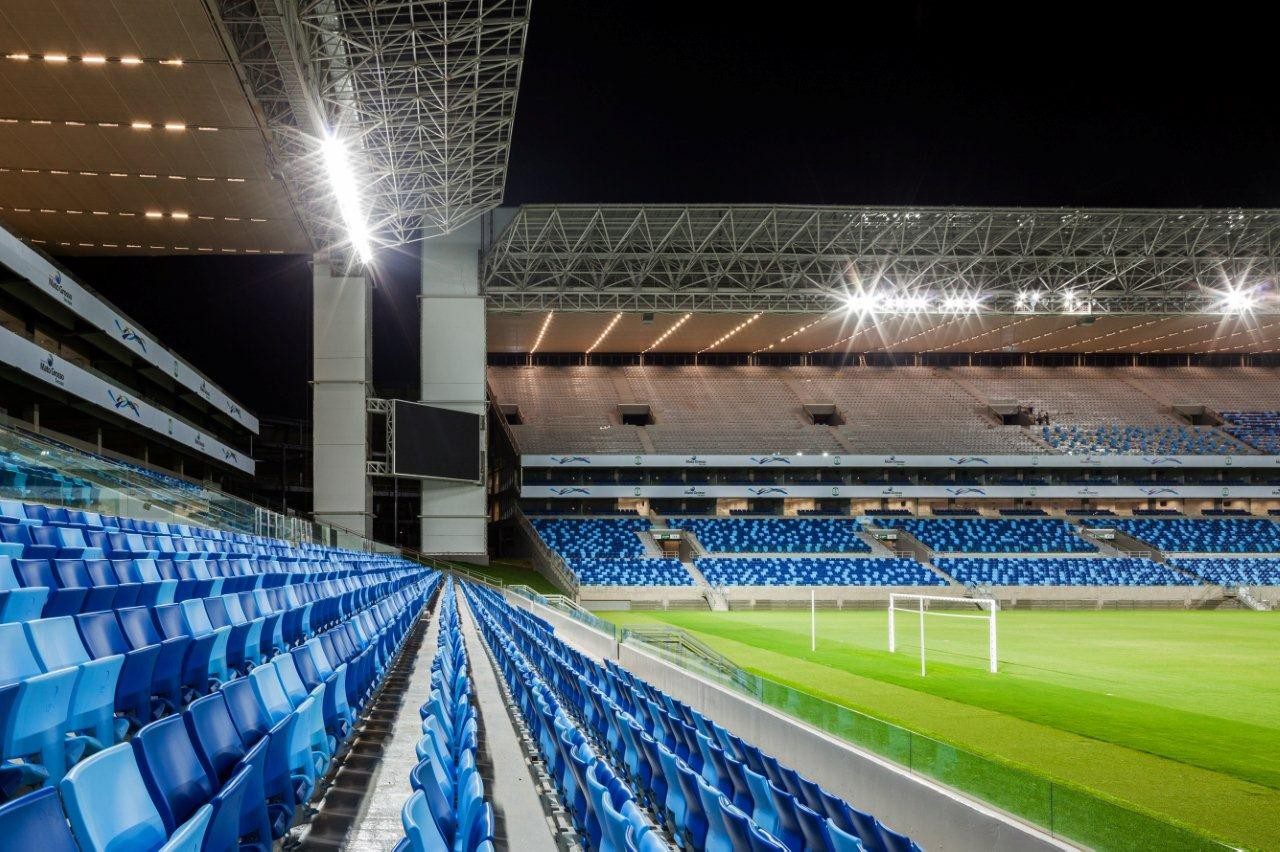
The issue of legacy can be exemplified by the flexibility of the design. During the soccer tournament, the stadium will seat 42,968 spectators, given the minimum established by FIFA arenas where there are 40 000 spectators. However, as the structure is modular in the upper bleachers of the northern and southern sectors, the government of Mato Grosso can evaluate demand after the tournament and reduce the capacity to 27,000 spectators and, consequently, reduce maintenance costs. Covered, Pantanal Arena may also host diverse events such as concerts, exhibitions, fairs, and other sports.
© Nelson Kon
Regarding sustainability solutions, the list is extensive, and includes the reuse of water, natural ventilation, and the use of solar power. The use of building materials and systems enabled LEED certification (Leadership in Energy and Environmental Design), an international system designed to verify and certify the environmental quality of a project.
© Nelson Kon
These are some of the eco-efficient solutions of Pantanal Arena:
© Nelson Kon
Waste and debris undergo a process of recycling and reuse in the project itself and its access roads. 24 000 m³ of concrete and masonry from the demolished stadium in Palmeiras were reused.
© Nelson Kon
The wood used in the building is certified, and we have used other materials and services considered more environmentally friendly.
© Nelson Kon
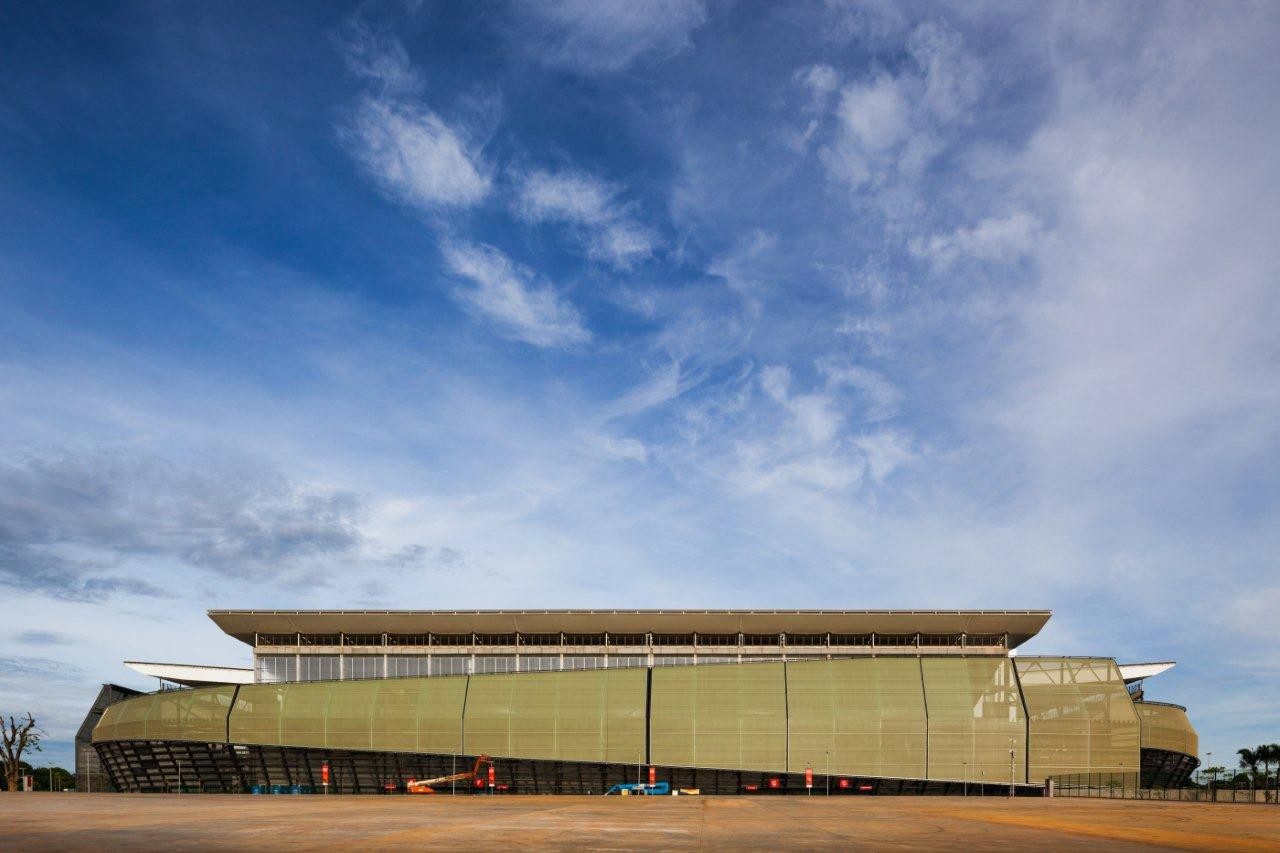
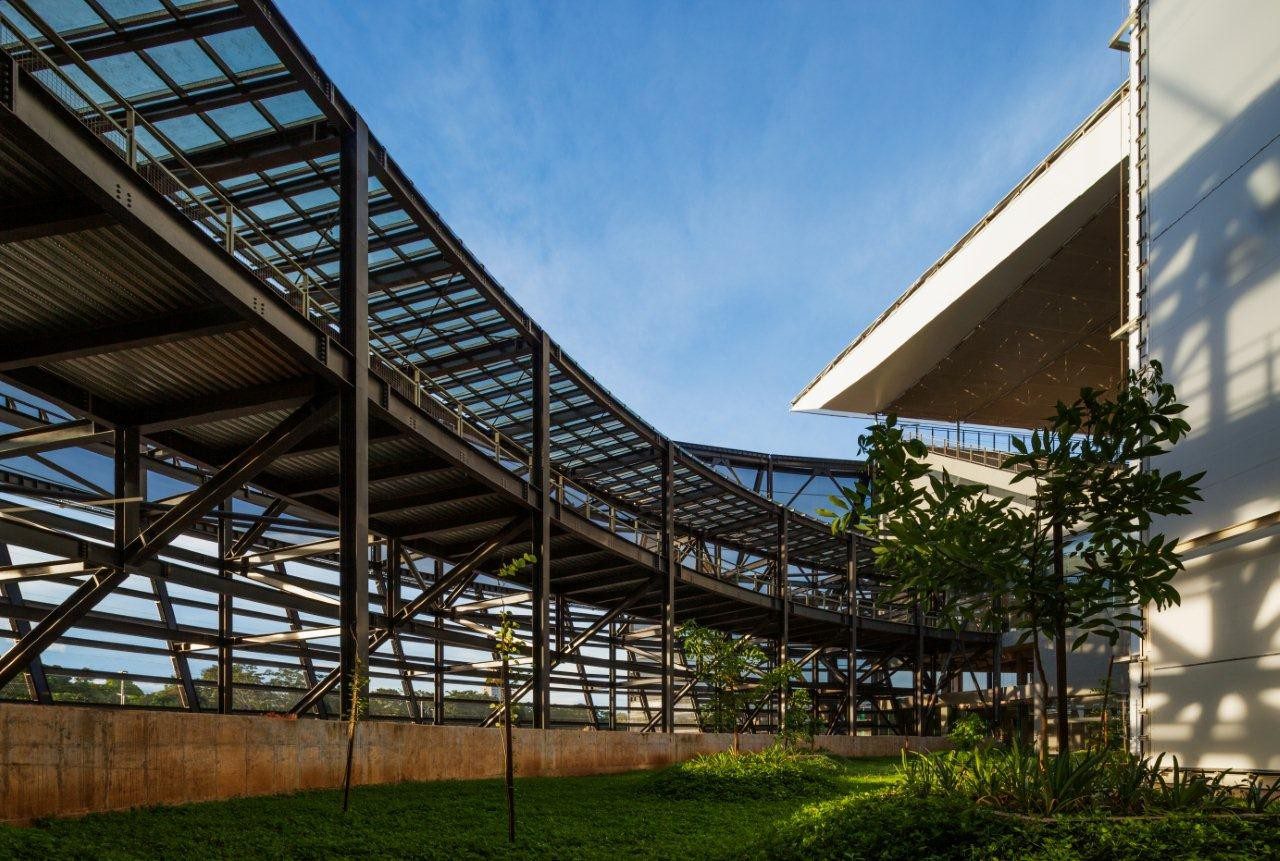
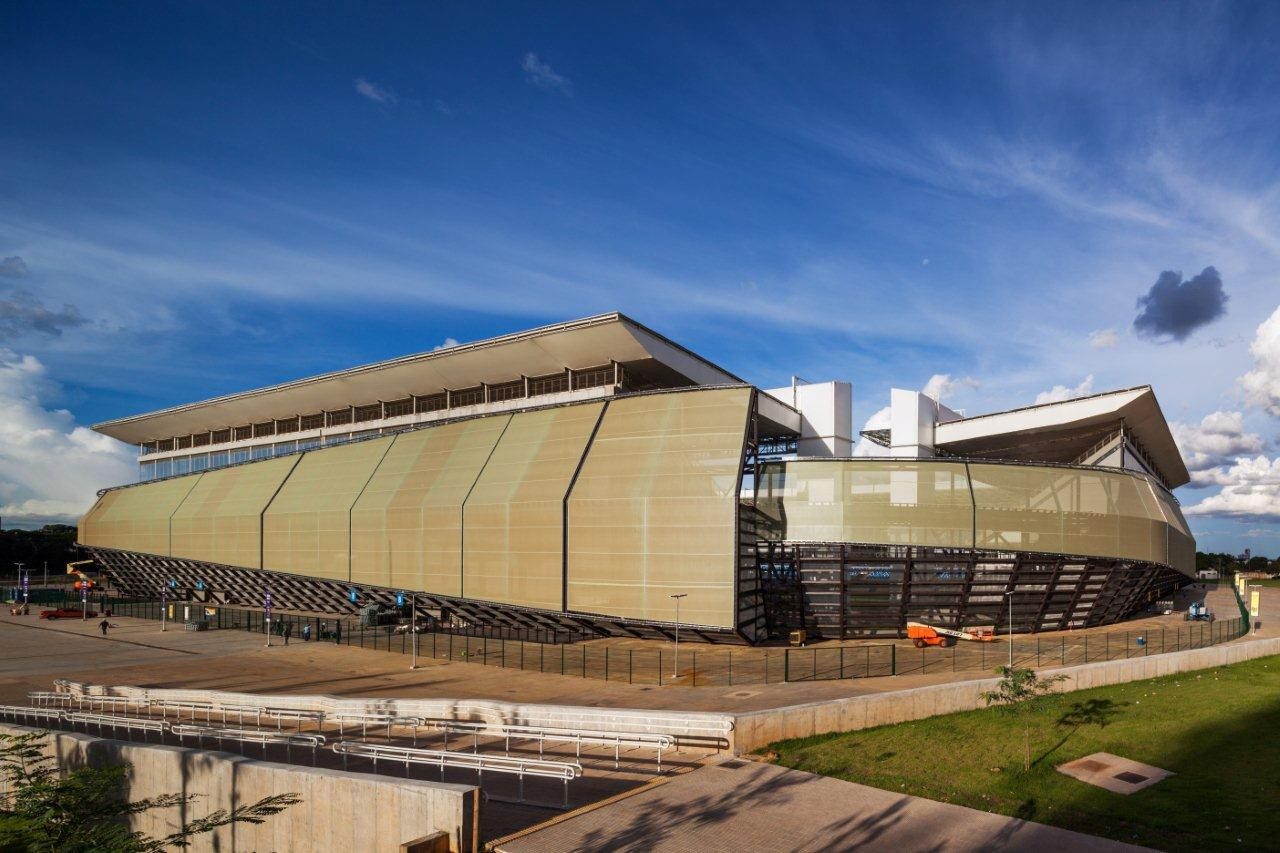
The stadium looked for the best use of natural lighting and cross ventilation, favoring energy efficiency. A more permeable and airy architectural form, creating microclimates with vegetation, the use of reflecting pools, and also the positioning of the building and the field, protected from strong sunlight with an envelope with metal louvers associated with a cast-glazed PVC membrane are part of a project that provides significant reduction in energy use.
© Nelson Kon
The cooling system includes equipment such as pumps, cooling towers, chillers and air conditioners. With the cooling water that will circulate throughout the Arena, the system will allow power savings of 15% per year, compared to common air conditioners used in homes. Altogether, 160 devices cater to the HVAC system of the stadium.
© Nelson Kon
Hydraulic systems will save approximately 40% of the consumption of a similar building, mainly due to the use of ceramics and metals with a controlled and reduced water flow. To achieve the reduction rate of water consumption cited above, the Pantanal Arena will reuse part of its effluent in order to integrate all its systems. It will reuse rainwater captured by the stadium roof and the lawn for use in cooling equipment, washing floors and vehicles, and discharges.
© Nelson Kon
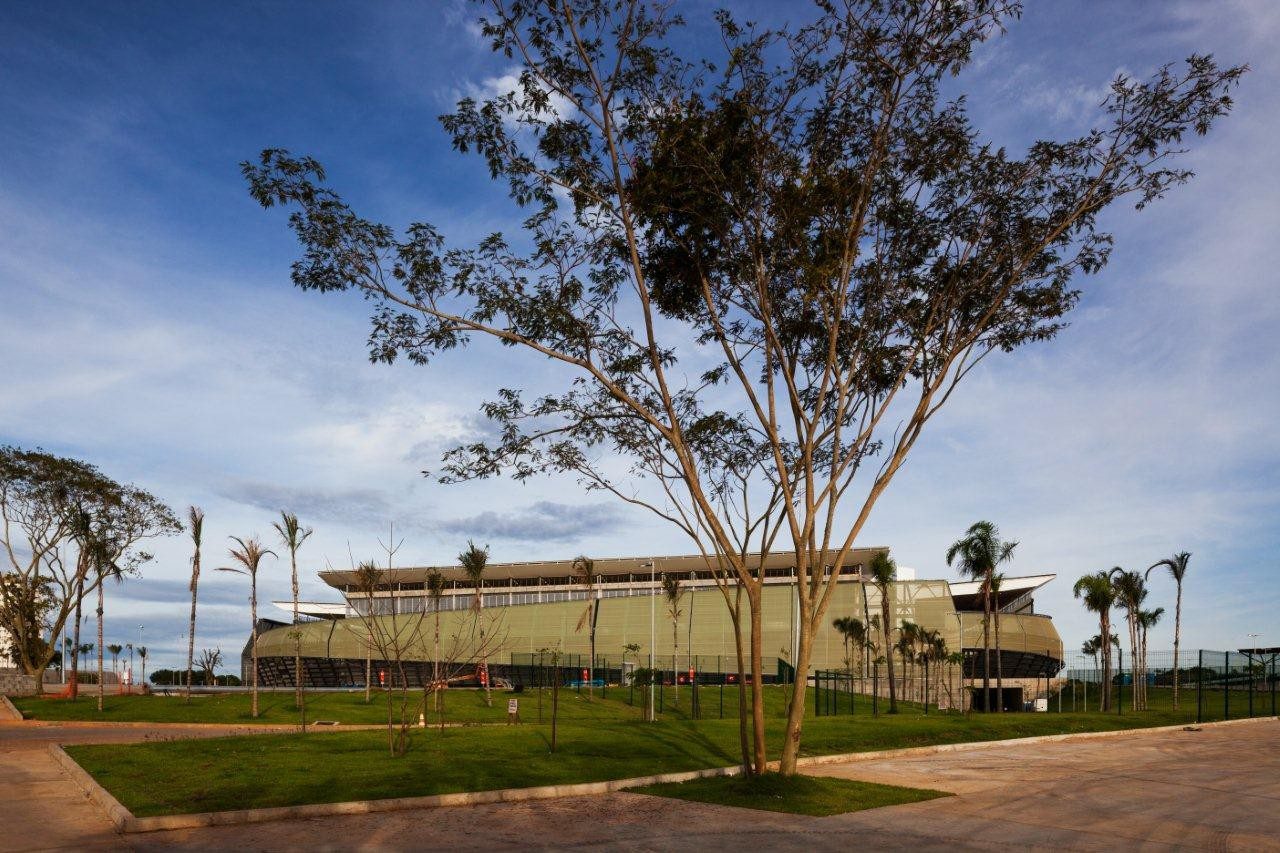
Approximately 1,500 trees and 300 shrubs were planted, that number could reach 2,500 trees after the World Cup, as after the end of the FIFA final some exterior areas will be planted. The large arboreal presence provides a pleasant micro climate in terms of temperature and humidity, as well as allowing a better return of stormwater to the ground, because the trees act as water reservoirs and natural drainage channels through their root systems. The value of this landscaping is extensive, but we certainly also think about the scenic beauty of the trees and their blossoms.
Project Info
Architects: GCP Arquitetos
Country: Cuiabá, Brazil
Year: 2014
Photographs: Nelson Kon
Manufacturers Sika, Serge Ferrari, thyssenkrupp: Sika