

Also written as: Mixed Use Architecture.
Mixed Use
Forest City Master Plan | Sasaki Associates
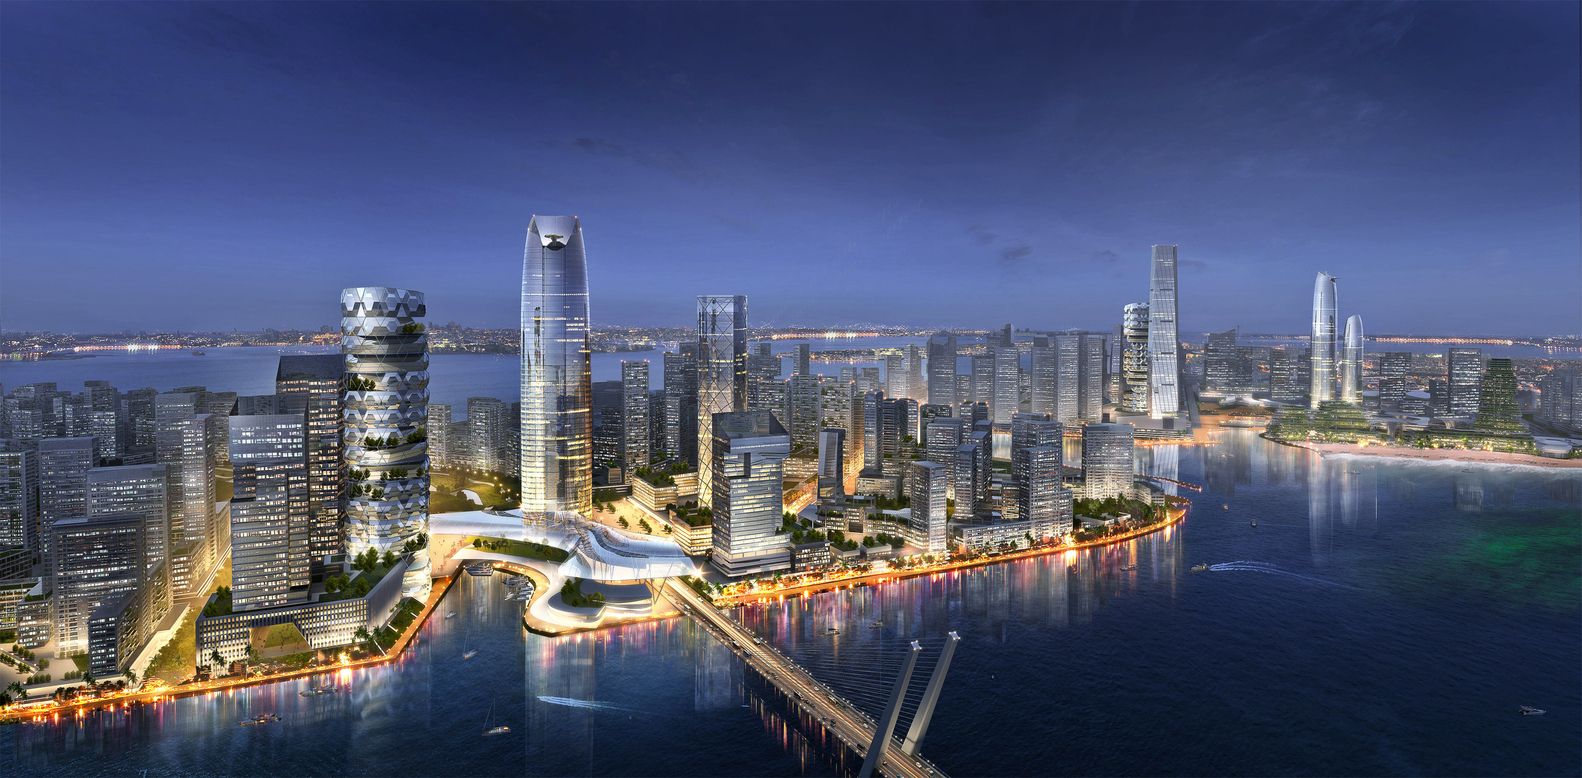
Forest City: Sasaki associate designed a master plan in Iskandar Malaysia, located in four man made islands that would be the largest mixed used urban environment in Southeast Asia. With the budget ...
Marina One | Ingenhoven Architects & A61

Marina One When looked at from the outside, the Marina One looks like just another gridded building structure. It is after entering, that the building no longer remains ‘just another’ building. The ...
MVRDV Wins Ravel Plaza Competition for Amsterdam’s Business District
Ravel Plaza, the mixed-use project designed by Dutch architecture office MVRDV and developed by OVG Real Estate, is the winner of the international competition for Zuidas Business District in ...
Dominion Office Building in Moscow | Zaha Hadid Architects
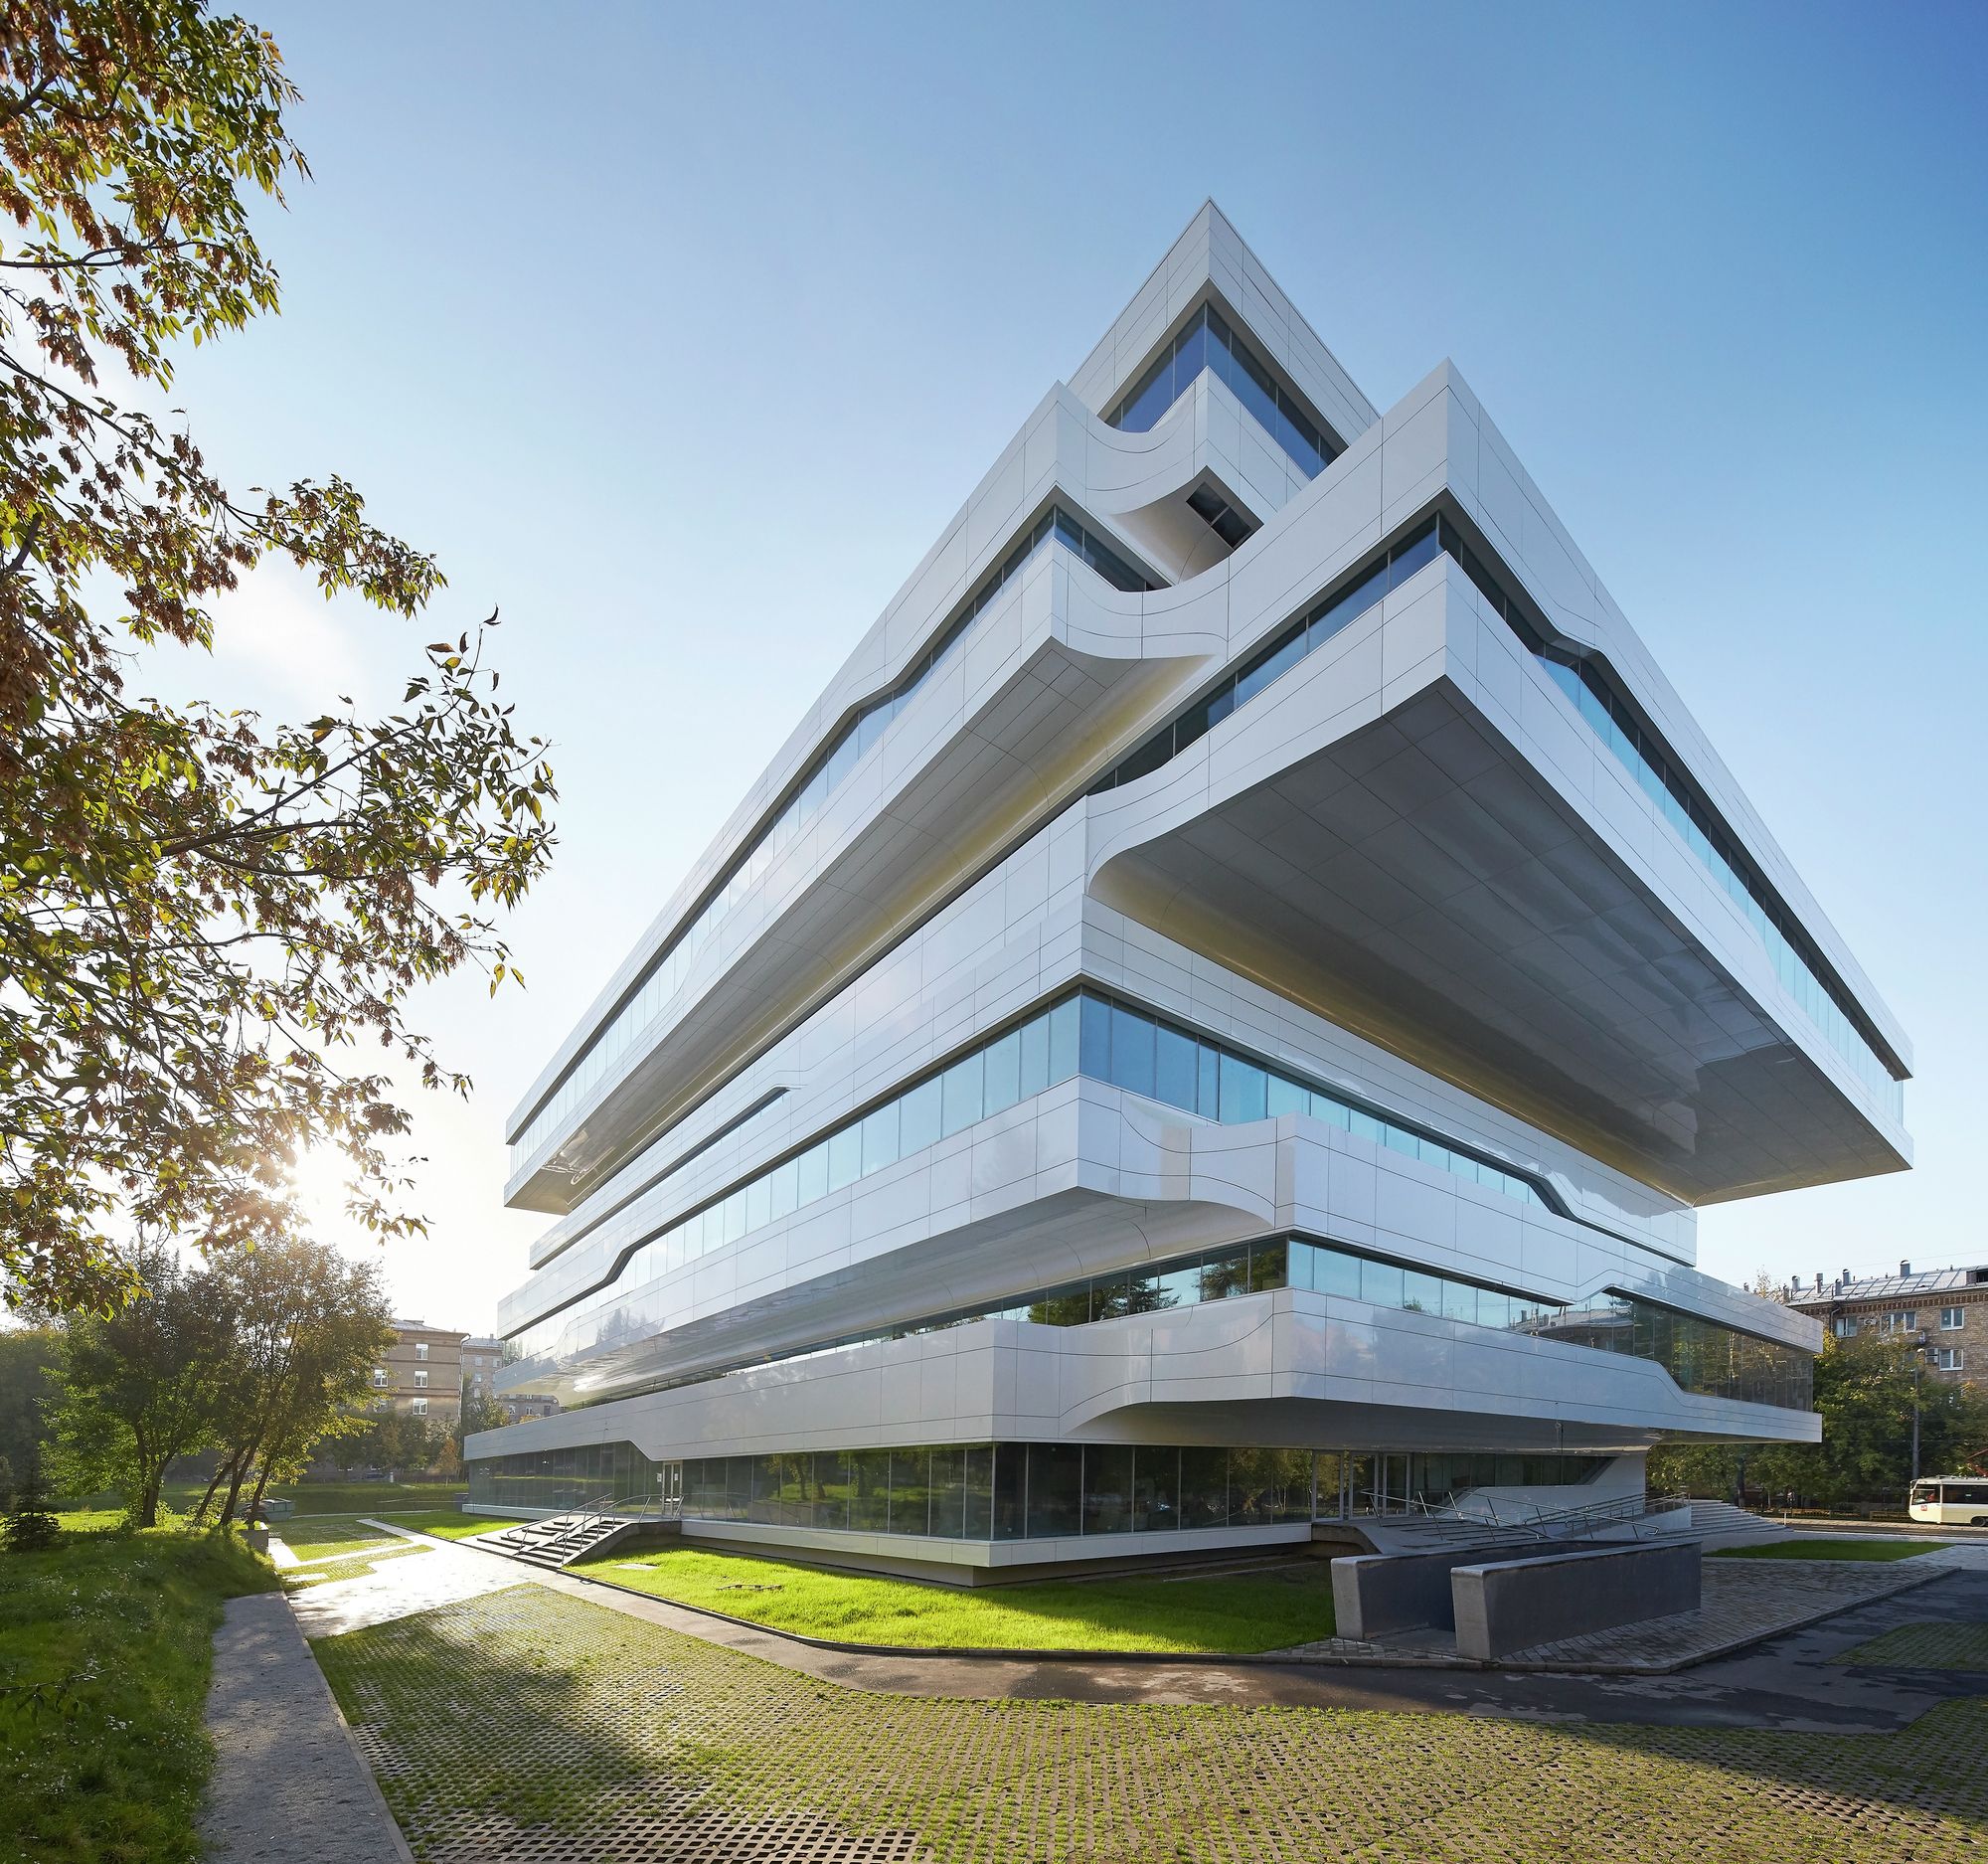
Dominion Office Building The Dominion Office Building in Moscow designed by Zaha Hadid Architects is now finalized. The mixed-use project is located in the Russian capital's southeast industrial and ...
SOM’s Tower Awarded “Favorite Completed High-Rise Building” Award | China’s Leading Developer

Favorite Completed High-Rise Building Construction was officially completed last week on Jiangxi Nanchang Greenland Ziefeng Tower, designed by Skidmore, Owings and Merrill (SOM), and was already ...
Zaha Hadid Might Redesign New York’s Fifth Avenue Into a Vertical Mall

New York's Fifth Avenue New York City's 666 Fifth Ave. office tower might be topped with a vertical design by Pritzker Prize-winner Zaha Hadid, according to The New York Post. Top developers Steve ...
Binhai Xiaowai High School │ HHD_FUN

Binhai Xiaowai High School- A Sustainable Project in Tianjin, China On one hand, while the exceedingly polluted smog filled environments of the cities of China are coming to light, a Beijing based ...
Oasis Terrace | Serie Architects + Multiply Architects

Oasis Terrace The presence of natural vegetation amidst a jungle of built mass, flowing water offering a scintillating refuge from the busy routine of everyday life, rightly justifies the proposed ...
Brooklyn’s New Mixed-Use Tower | HWKN
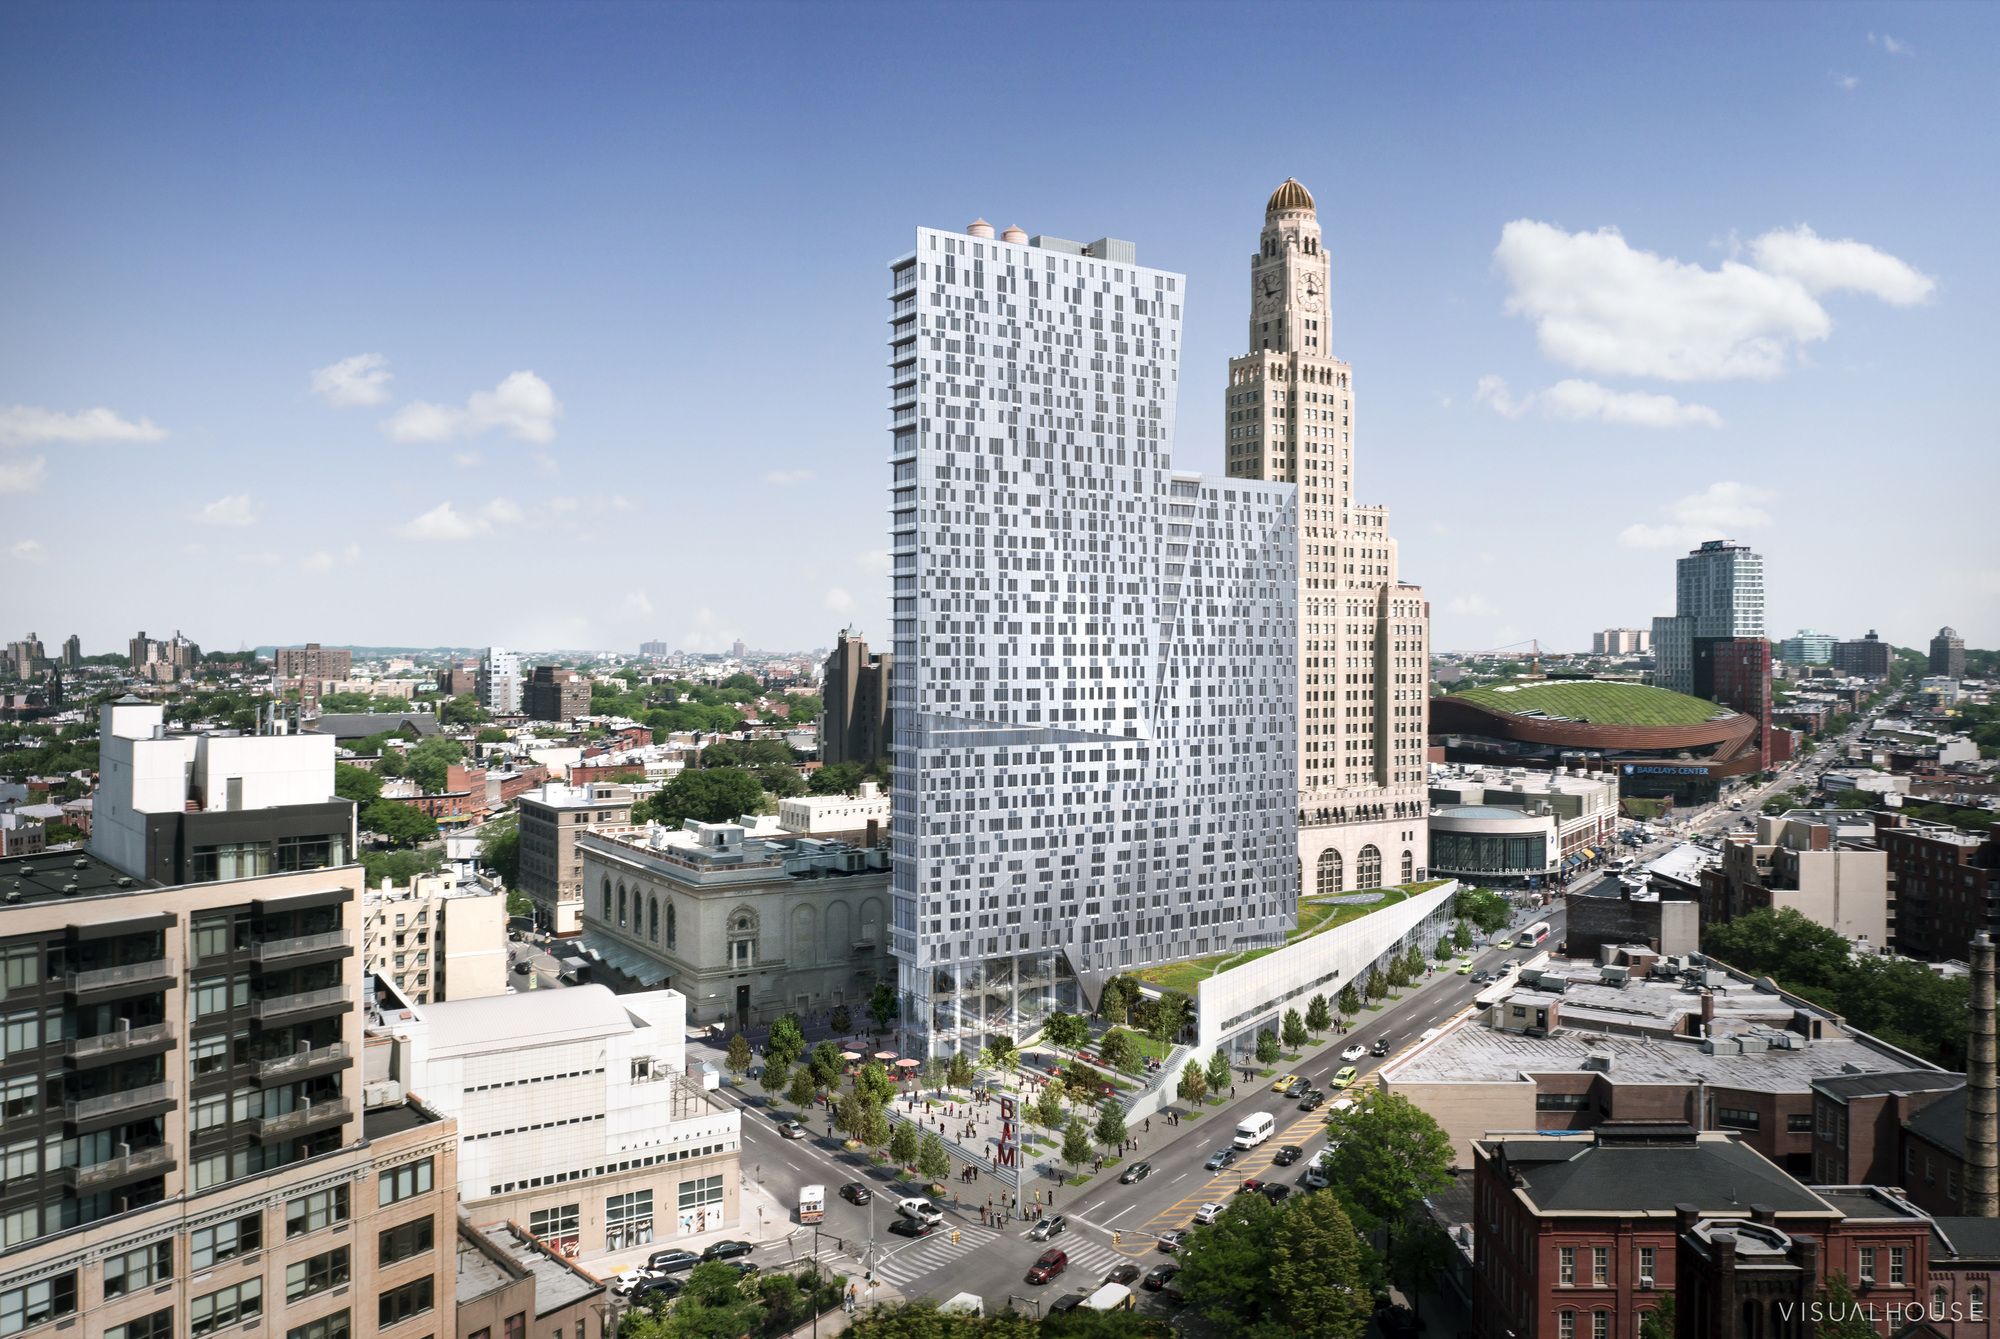
Brooklyn’s New Mixed-Use Tower HWKN’s new design will soon become an iconic landmark within the busy streets of New York City. The 100,000 sqf mixed use project is located next to the ...
Le Monolithe | MVRDV
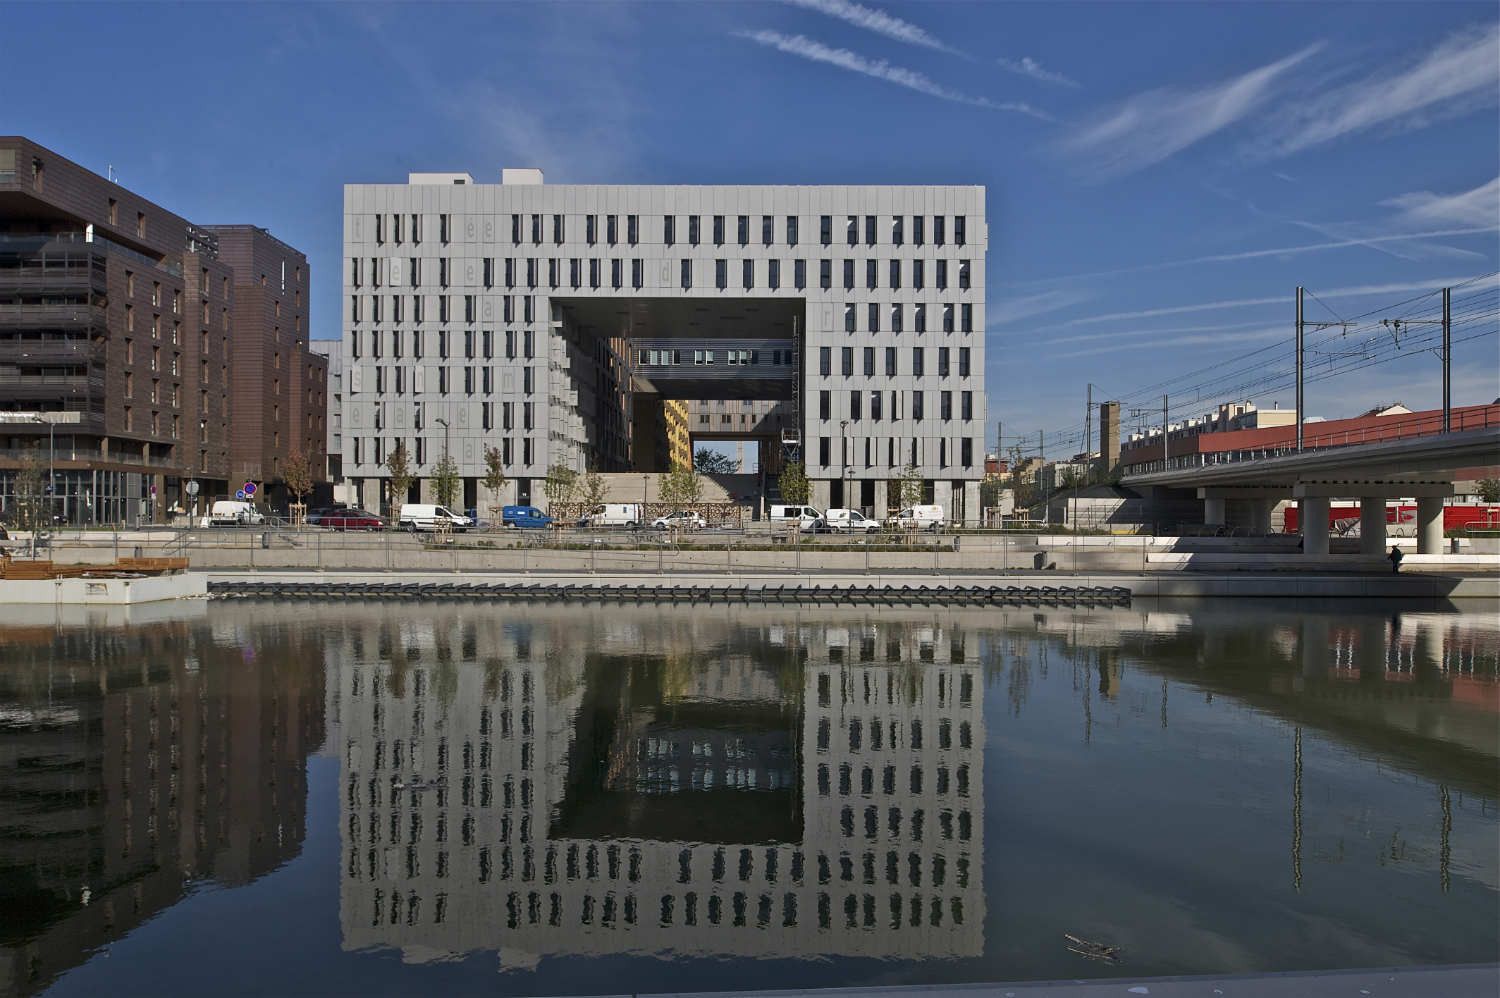
Le Monolithe The project forms part of the urban regeneration project 'Lyon Confluence', a 150 hectare site located at the southern tip of Lyon's Presqu'île, where the rivers Rhône and Saône ...
Cloud Citizen | Urban Future Organization

The Shenzhen Bay Super City Masterplan International Competition desired a new 170 ha financial district for Shenzhen, that would create a high tech green hub, a new iconic center similar to London’s ...
Warsaw Rotunda : On the Verge of Being Redesigned! | BFDO

The PKO Rotunda, located in Warsaw, Poland is on the verge of being redesigned. The building is owned by the PKO BP bank and was designed back in the 1960’s; however, the Barker Freeman Design Office ...