

Also written as: Mixed Use Architecture.
Mixed Use
Chancheng Greenland Center | Goettsch Partners
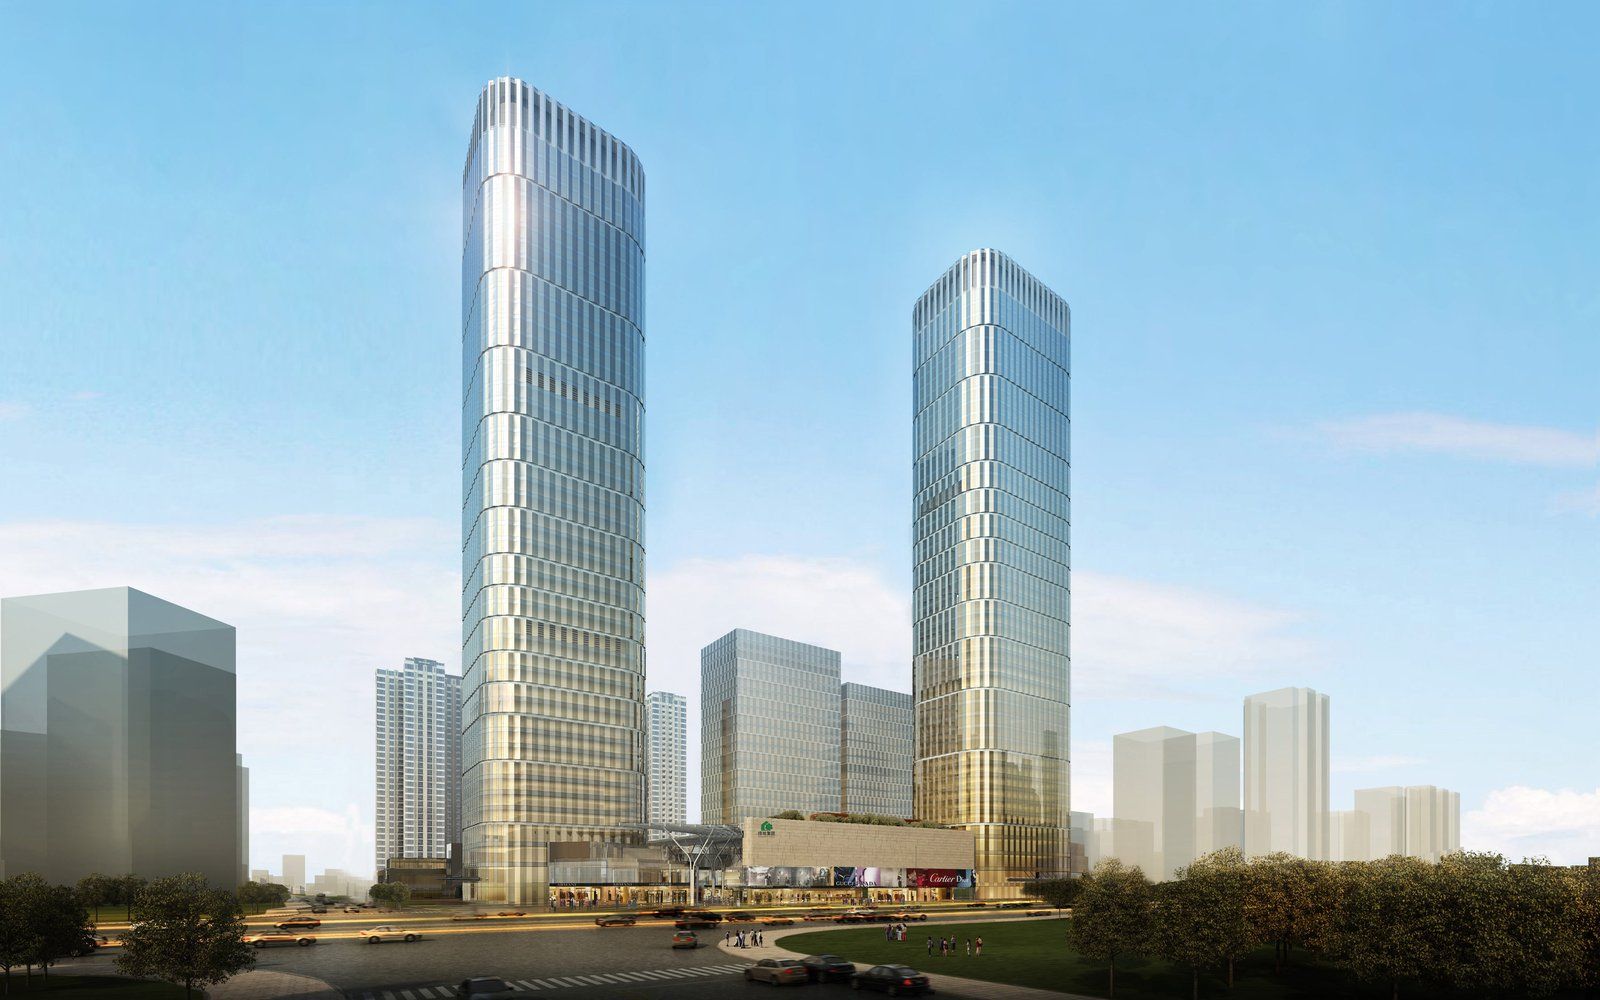
Chancheng Greenland Center The project site is located at the center of the Chancheng District, with proximity to public facilities such as Wenhua Park, Pearl Stadium, and the Asian Art Park. It has ...
Löyly | Avanto Architects

Designed by Avanto Architects, Hernesaari area is a former industrial area on the Helsinki seashore that will be built into a residential area. New use is developed for the area already now while ...
DEF / LA DEFENSE PRISM | JDS Architects
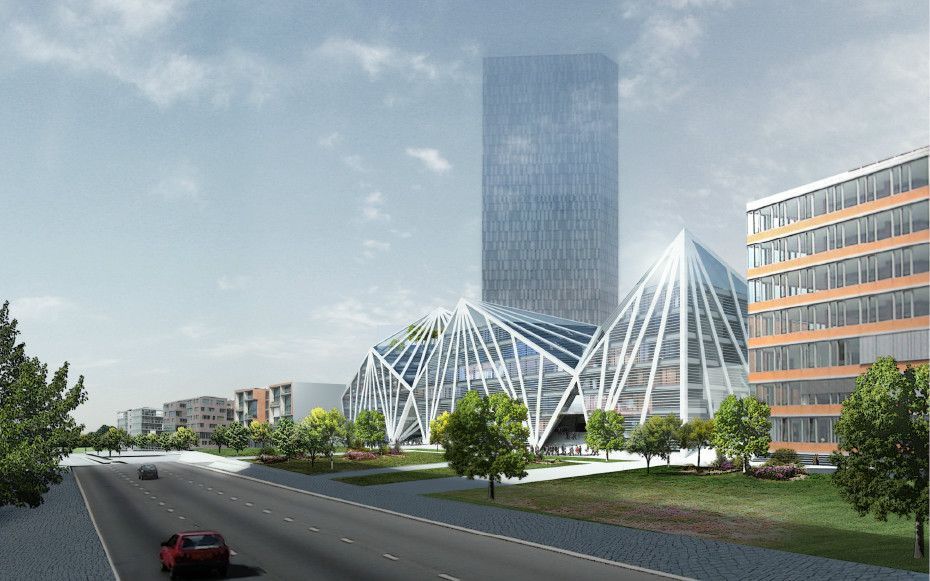
DEF / LA DEFENSE PRISM Ilot 9 lies at the center of the new masterplan ‘Les Terrasses’ located to the west of La Defense. Foreseen as the development’s headquarters and a community facility, the ...
Beijing Greenland Center | SOM
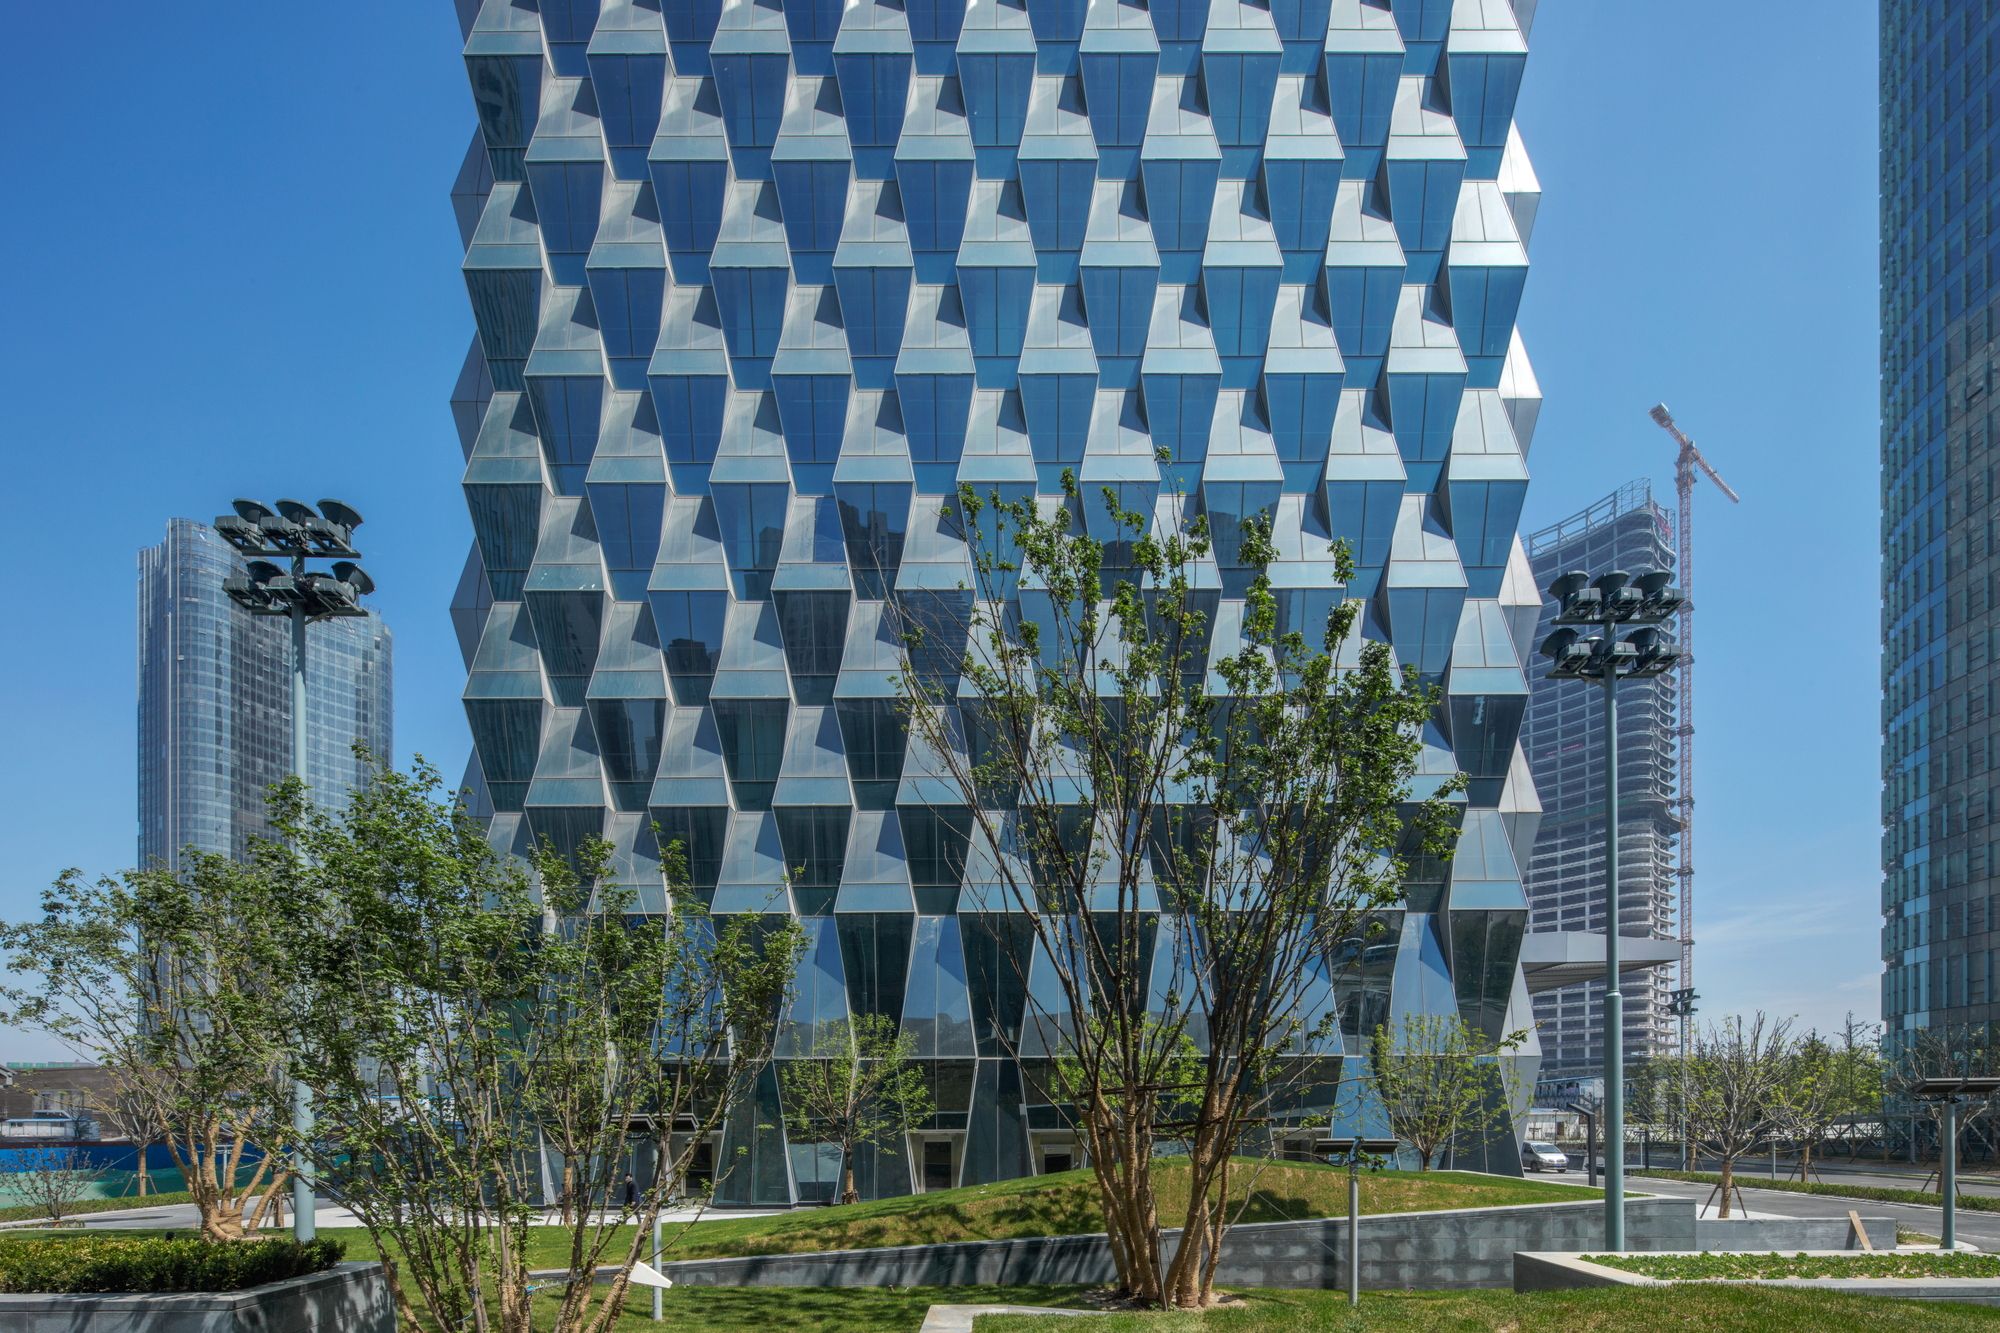
Beijing Greenland Center Anchoring Beijing’s Dawangjing business district, the mixed-use Beijing Greenland Center is a highly sustainable landmark building equidistant from Beijing’s bustling core ...
Olympicopolis | Buro Ole Scheeren

The Olympicopolis plan envisions the unique potential and vibrant synergy of combining the diverse cultural partner institutions on a high-density site in the Queen Elizabeth Olympic Park. The ...
Entrepot Macdonald | Kengo Kuma and Associates
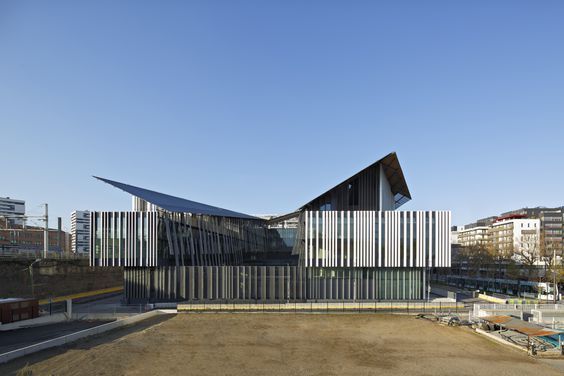
Macdonald had been a gigantic distribution center since the 1970s, located at Macdonald Street in Paris. OMA was the master planner of the project and their proposal was rather distinctive. They ...
1111 Lincoln Road | Herzog & de Meuron

We saw this project during its design and construction phase and now, thanks to photographer Nelson Garrido, we present you 1111 Lincoln Road by Herzog & de Meuron completed. This mixed-use ...
Kendrick Place | Holst Architecture + DiMella Shaffer

Constructed on a triangular parcel of land in Downtown Amherst, Kendrick Place is the latest infill mixed use project from Archipelago Investments. Designed by Holst Architecture from Portland, ...
Benoy reveales Gala Avenue Westside to shape the future of Shanghai’s Lujiazui district

Benoy is excited to reveal its design for ‘Gala Avenue Westside’ – a future mixed-use scheme set within the major Lujiazui HARBOUR CITY development. Appointed as the Master planner, Architect and ...
Rennes Conservatory | Tetrarc Architects
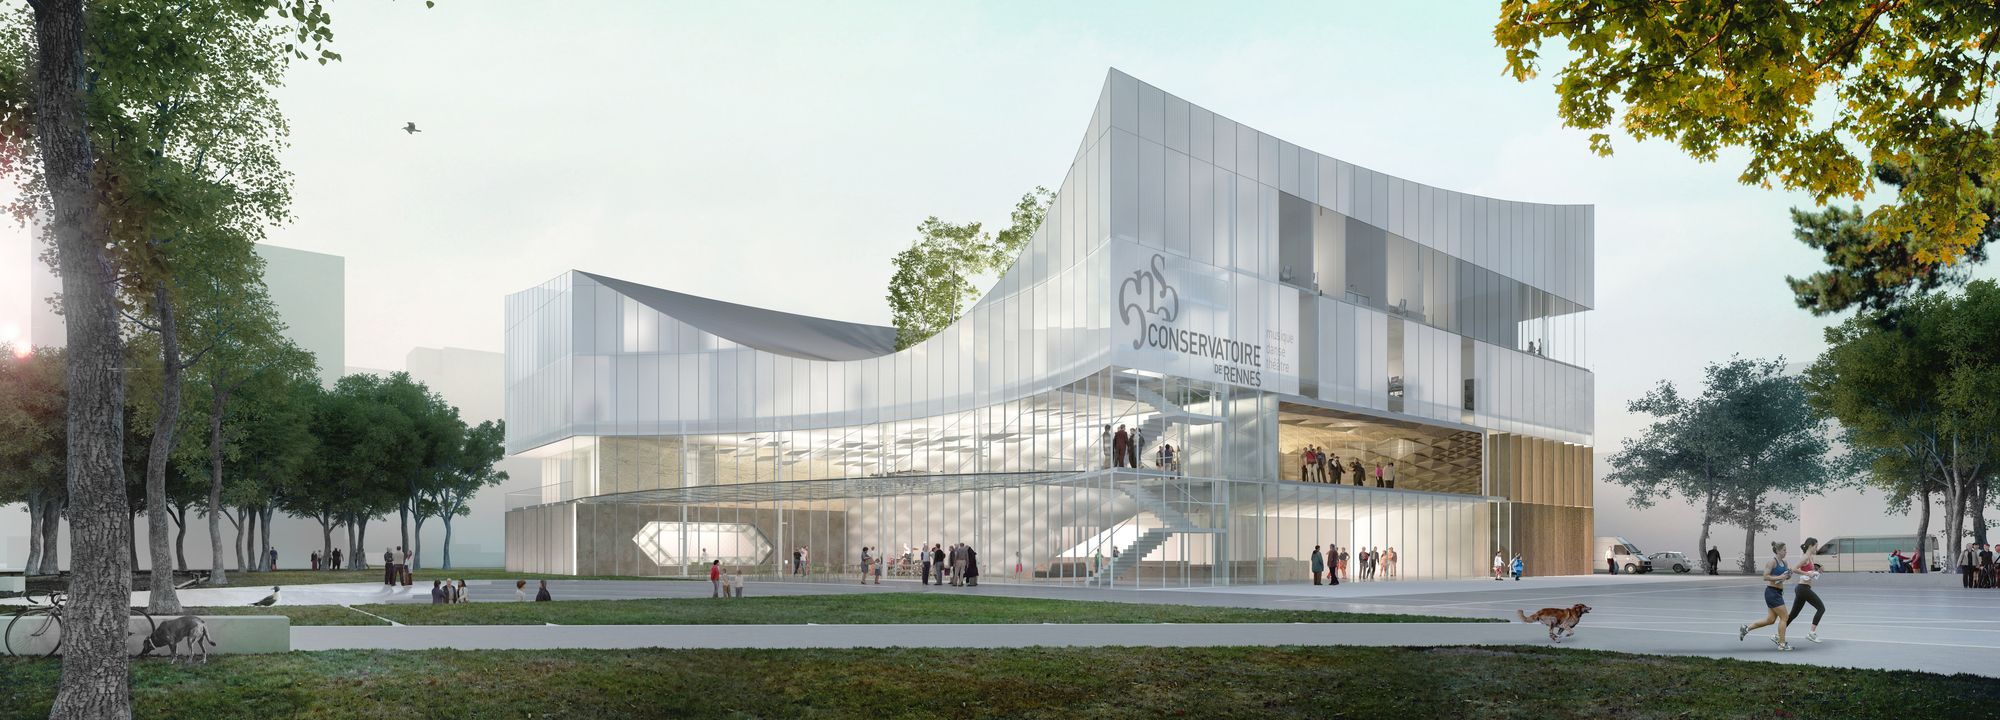
Rennes Conservatory At first glance, the structure seems pavilion-esque, solely due to its almost fantastical form & coloring. Tetrarc Architects deliver this considered structure for the light ...
A legacy of Zaha Hadid- London’s Bishopsgate Goodsyard | Students of Yale School Of Architecture

London's Bishopsgate Goodsyard Zaha Hadid’s legacy will live on forever through her buildings, her contributions to architecture and the world, and even more importantly through her students. In the ...
Great Lakes Naval Training Center – Hostess House | SOM
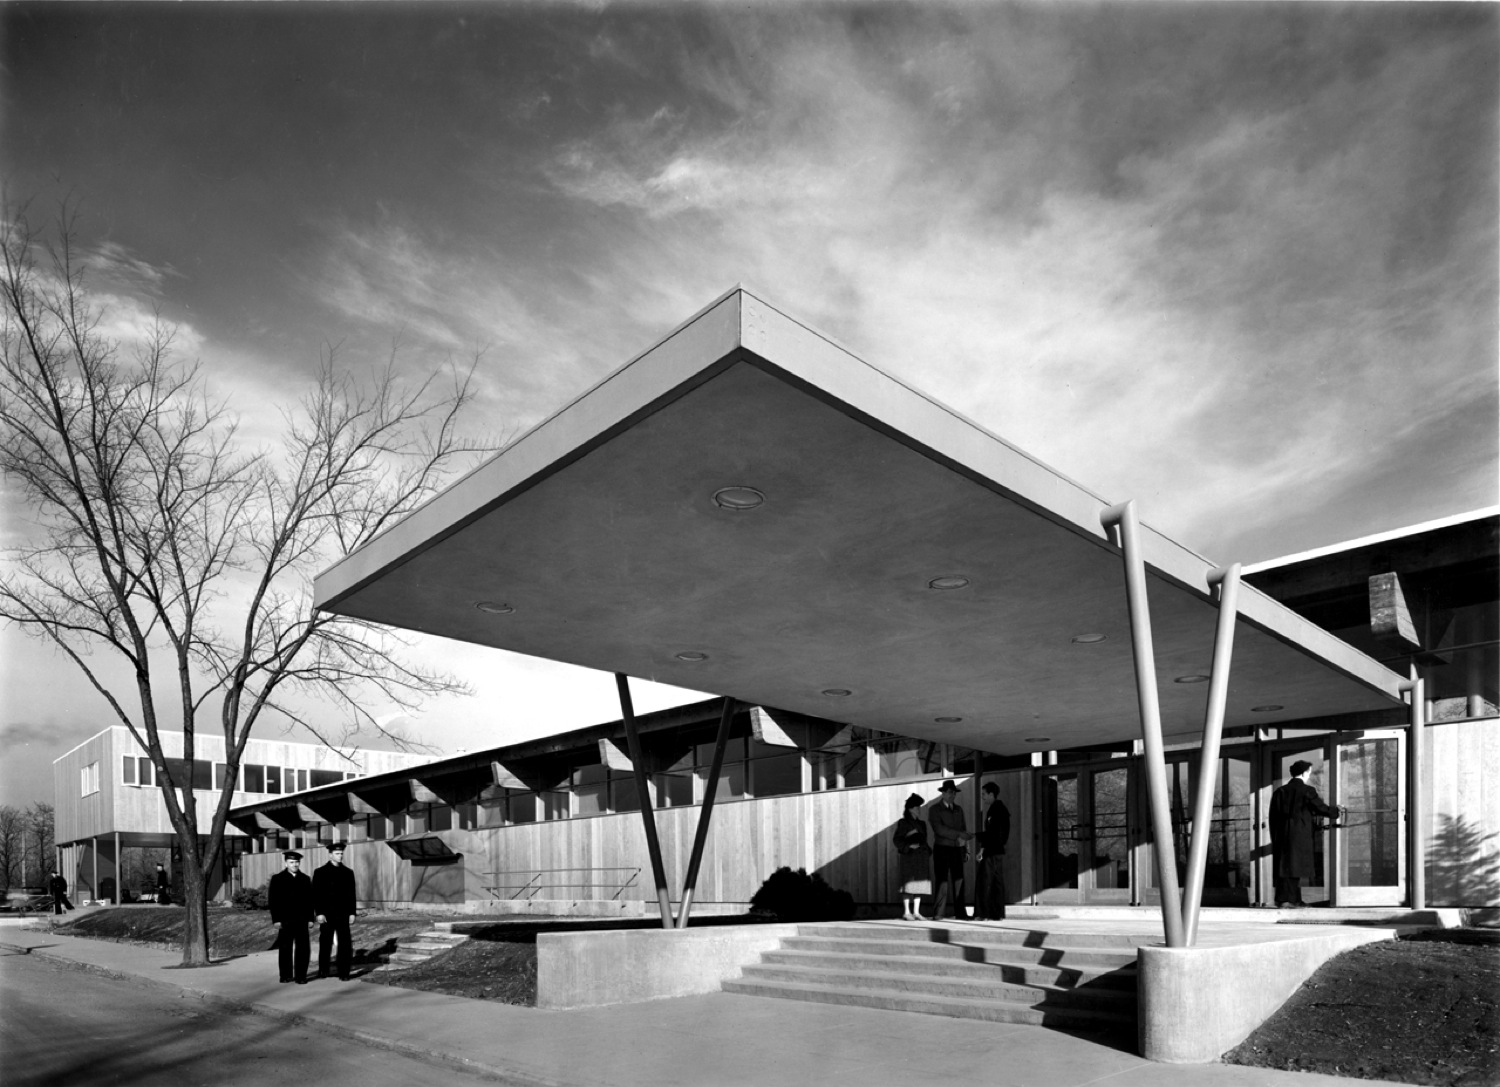
Great Lakes Naval Training Center As the first military project of Skidmore, Owings and Merrill (SOM), the Great Lakes Naval Training Center takes the form of a rectangle and stretches along a ...