

The project of creating a Clubhouse for the Pumas First Division team arises primarily from an immediate spatial need. The importance of having a Clubhouse of this magnitude in a first division team has been magnified over time and has practically become essential, due to the population growth of new young footballers at a national and international level who require certain infrastructure to be able to stay in a sports club.
© Jaime Navarro
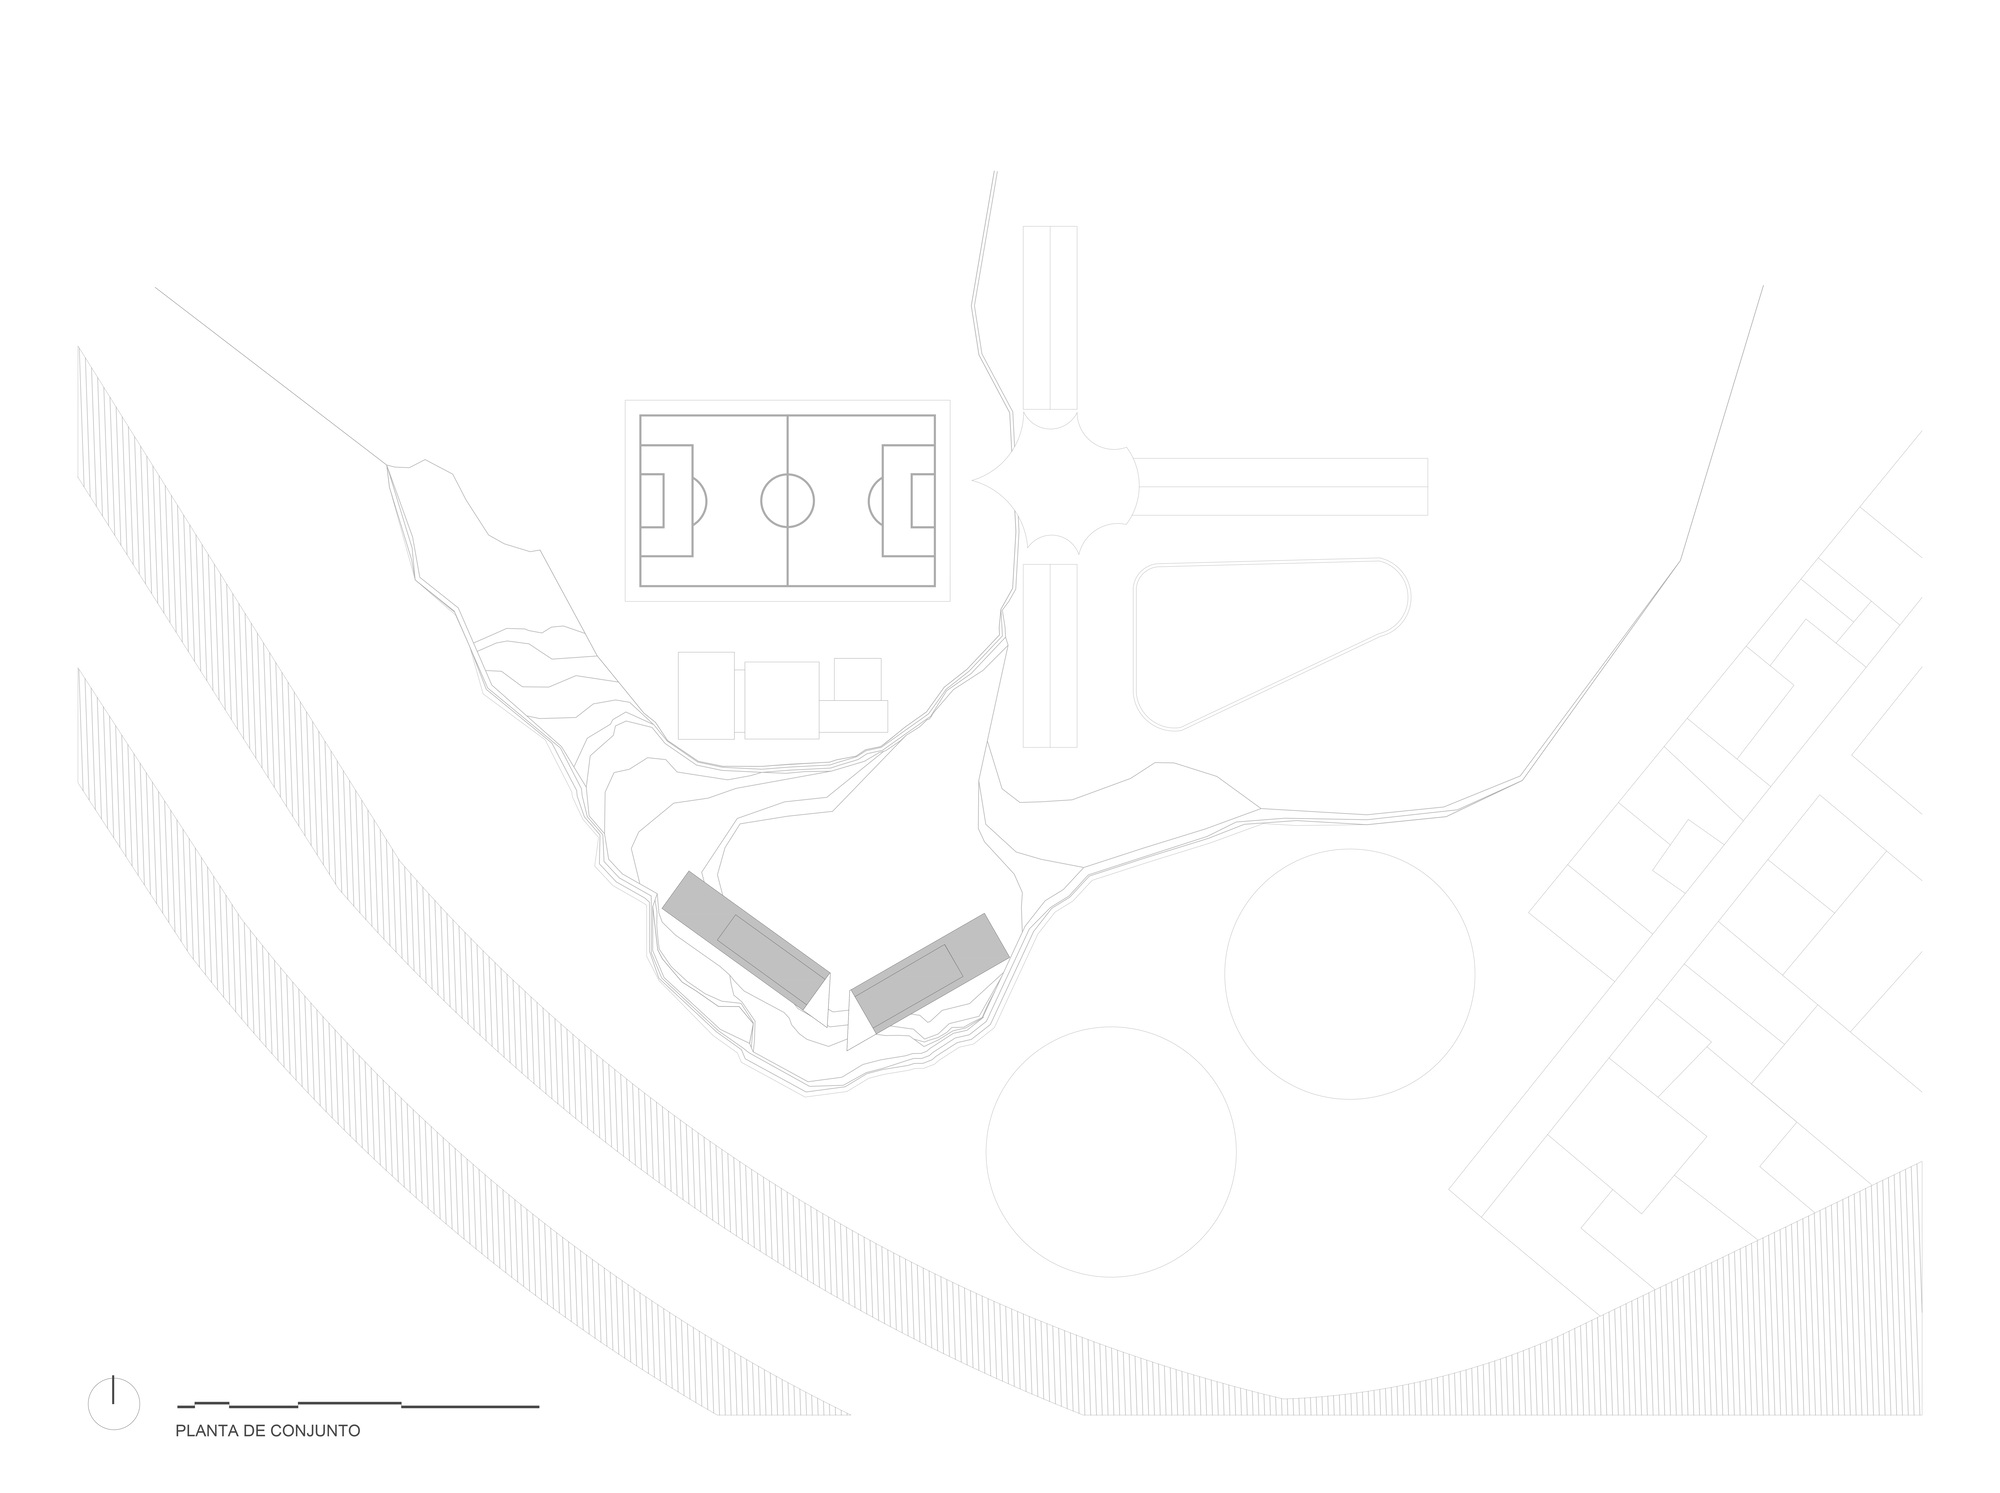
The Clubhouse, as its name implies, allows for the accommodation, training, and attraction of new football prospects. A Clubhouse for a first division team in Mexican football as important as Pumas is necessary, since currently, Pumas is one of the most sought-after teams by young players to join the youth teams, as well as being one of the main protagonists in Mexican football tournaments in all categories. The proposal for the Pumas Clubhouse can have around 110 beds, social areas, study and knowledge areas, recreational areas, among other spaces, and will be located in the team’s sports facilities, located in the Cantera.
© Jaime Navarro
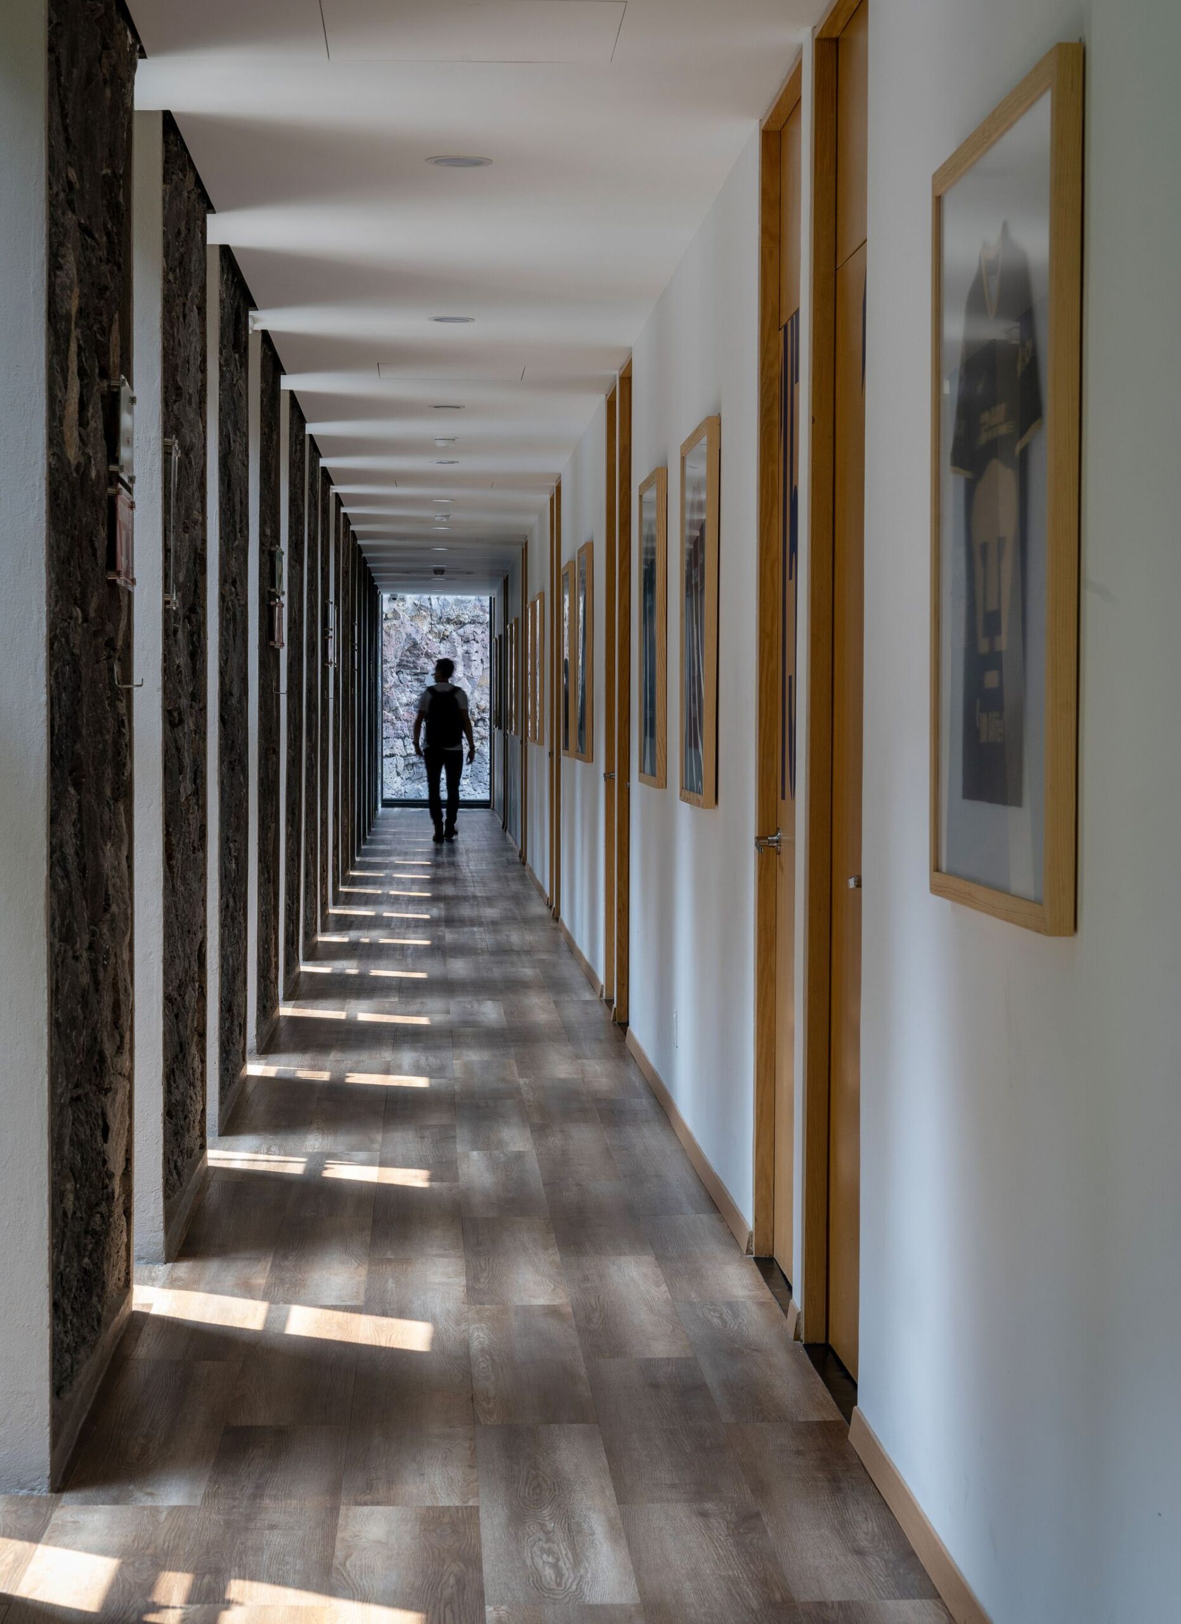
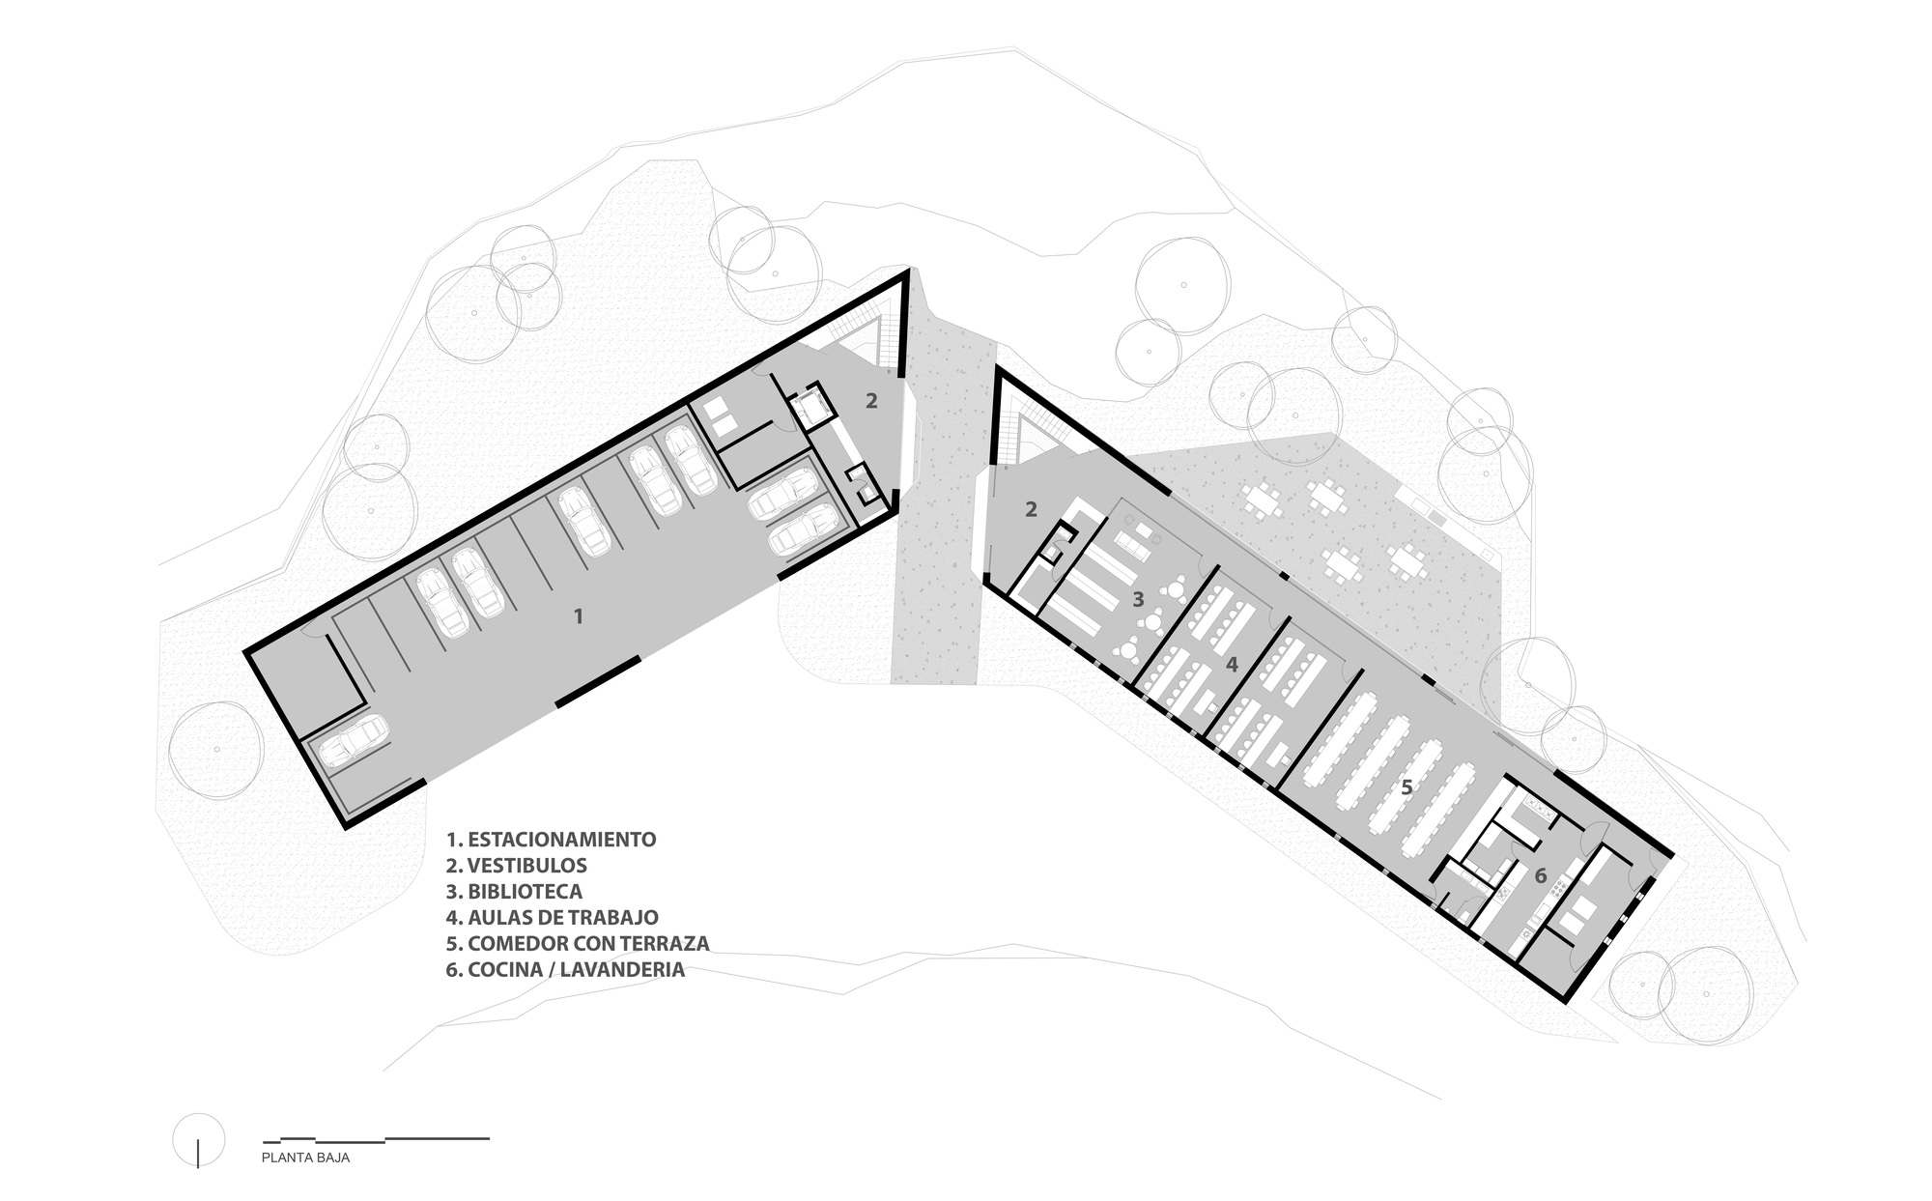
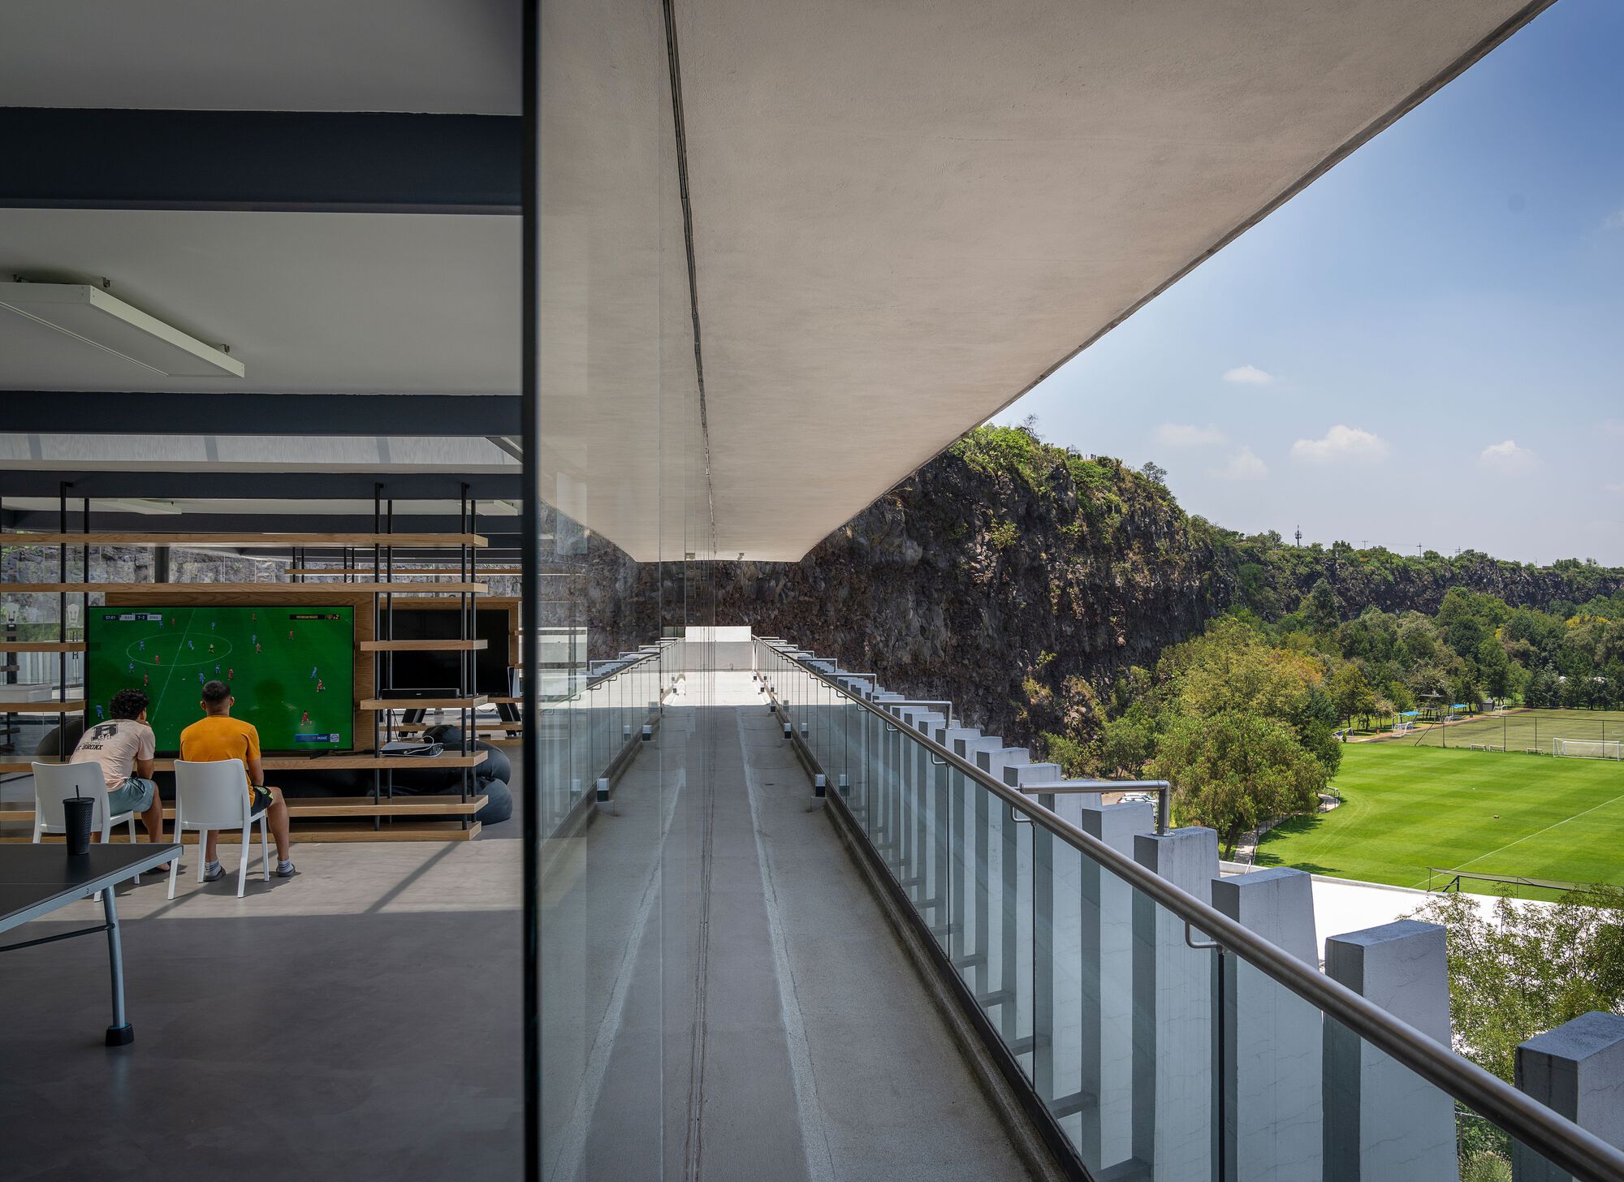
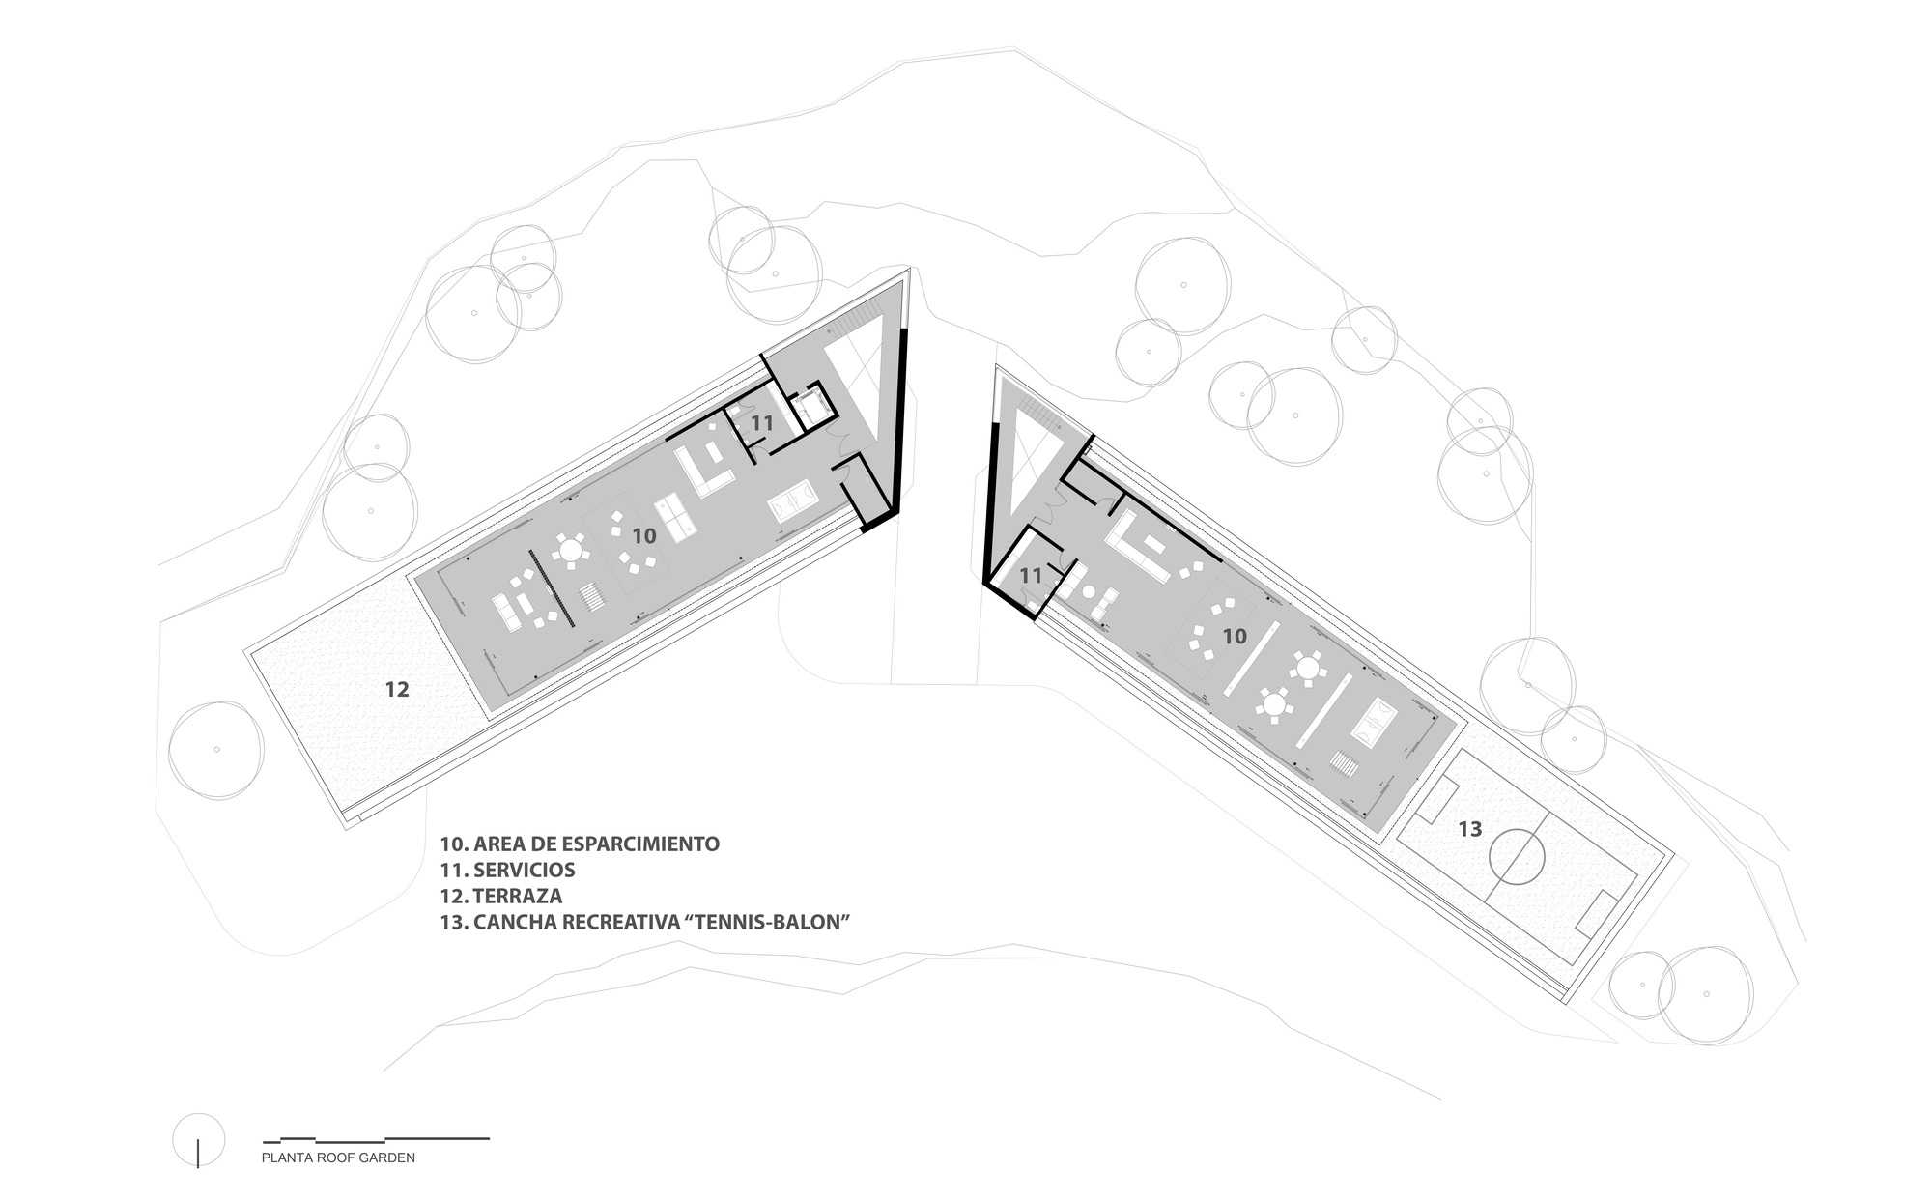
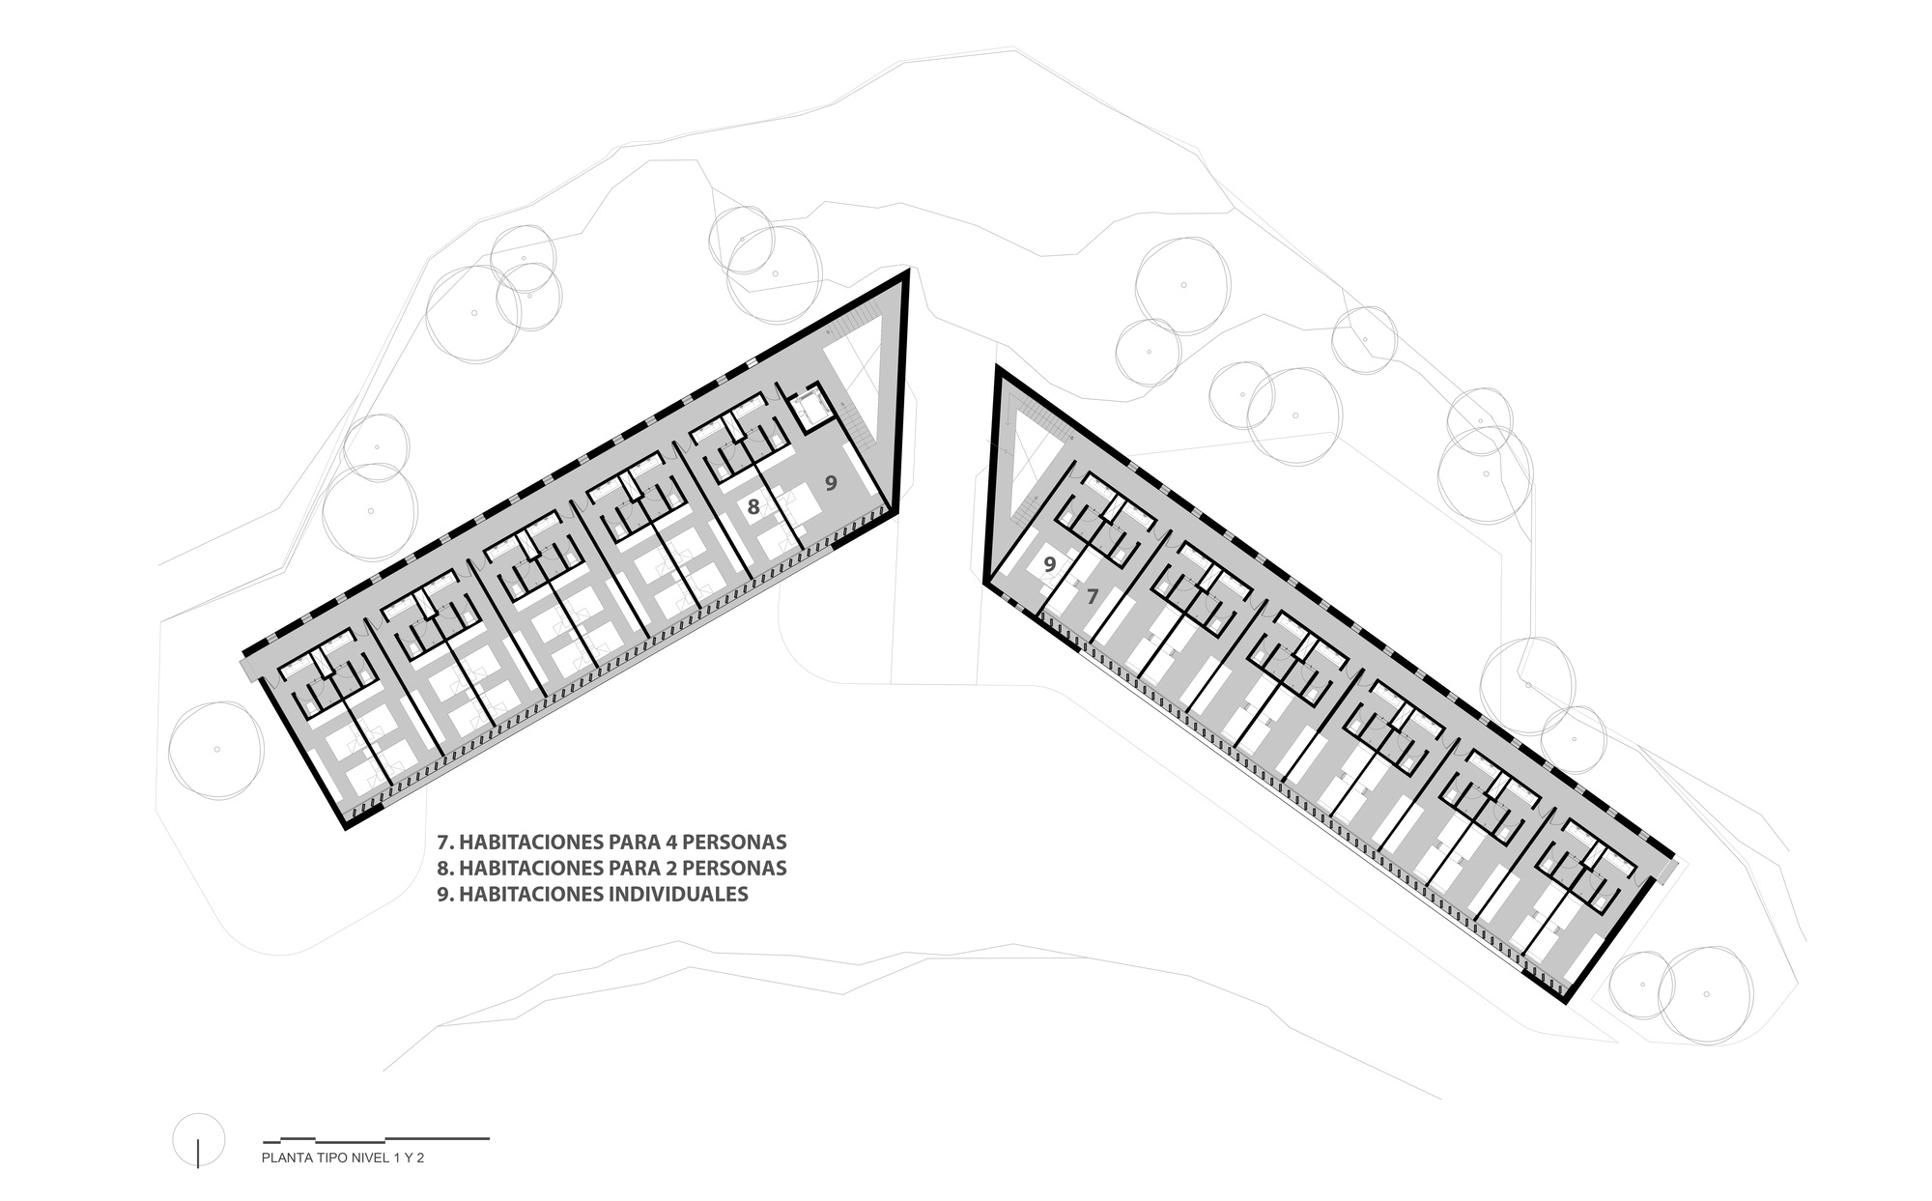
The architectural proposal focuses on two volumes, each with 4 levels, locating on the ground floor a covered parking area, some cleaning services, and machine rooms, as well as social spaces such as study rooms, library, dining room, and terraces, as well as a meeting space for the families of the young people staying at the Clubhouse. The next two levels of both buildings include 44 rooms with their own bathrooms to accommodate around 110 users. The top level of both buildings consists of recreational spaces for young people, entertainment areas, and terraces that enjoy an extraordinary view of the entire sports complex of the Pumas teams in all categories located in the Cantera.
© Jaime Navarro
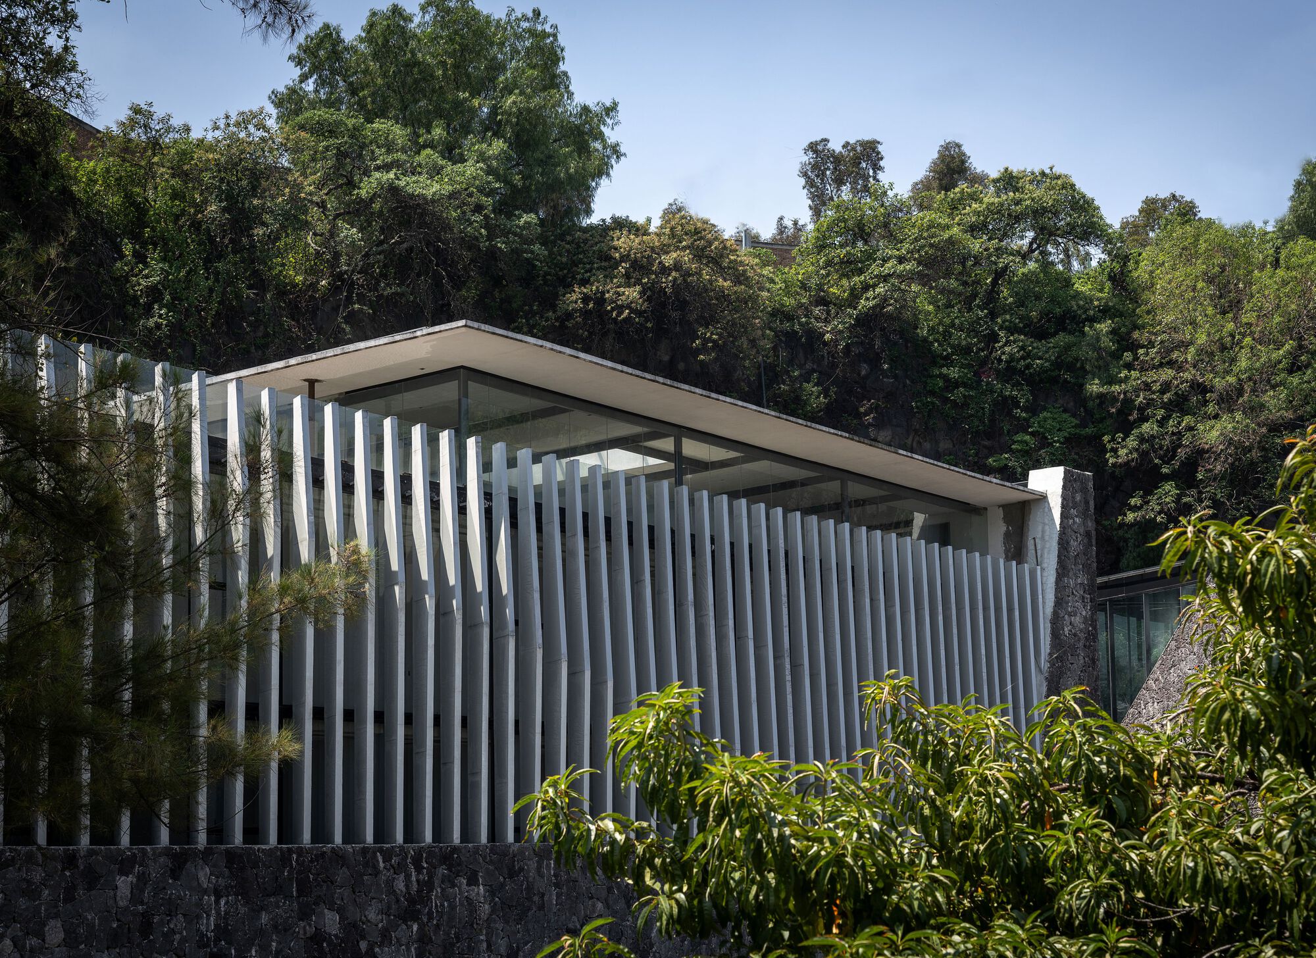
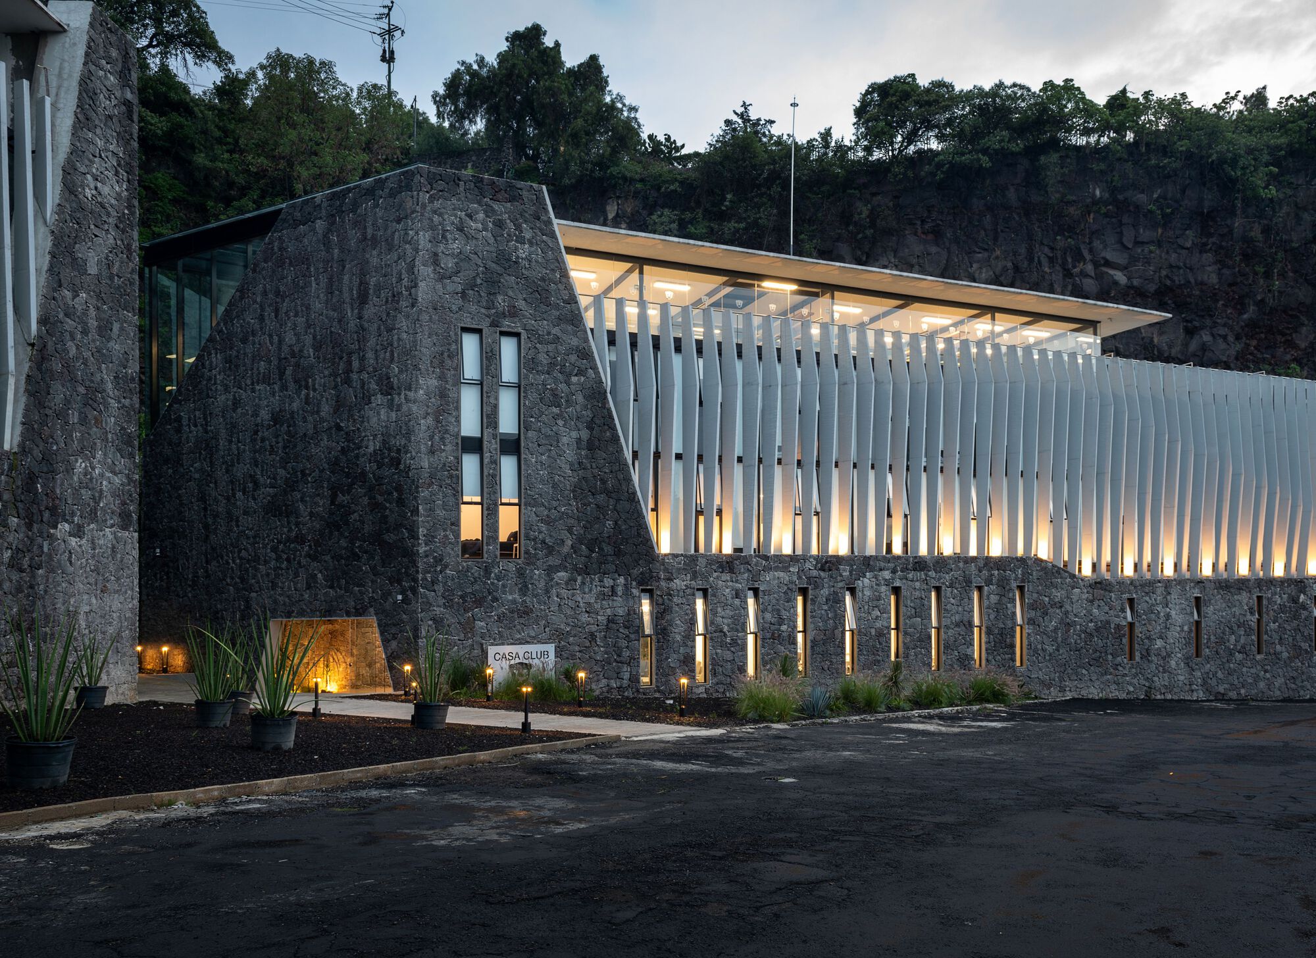
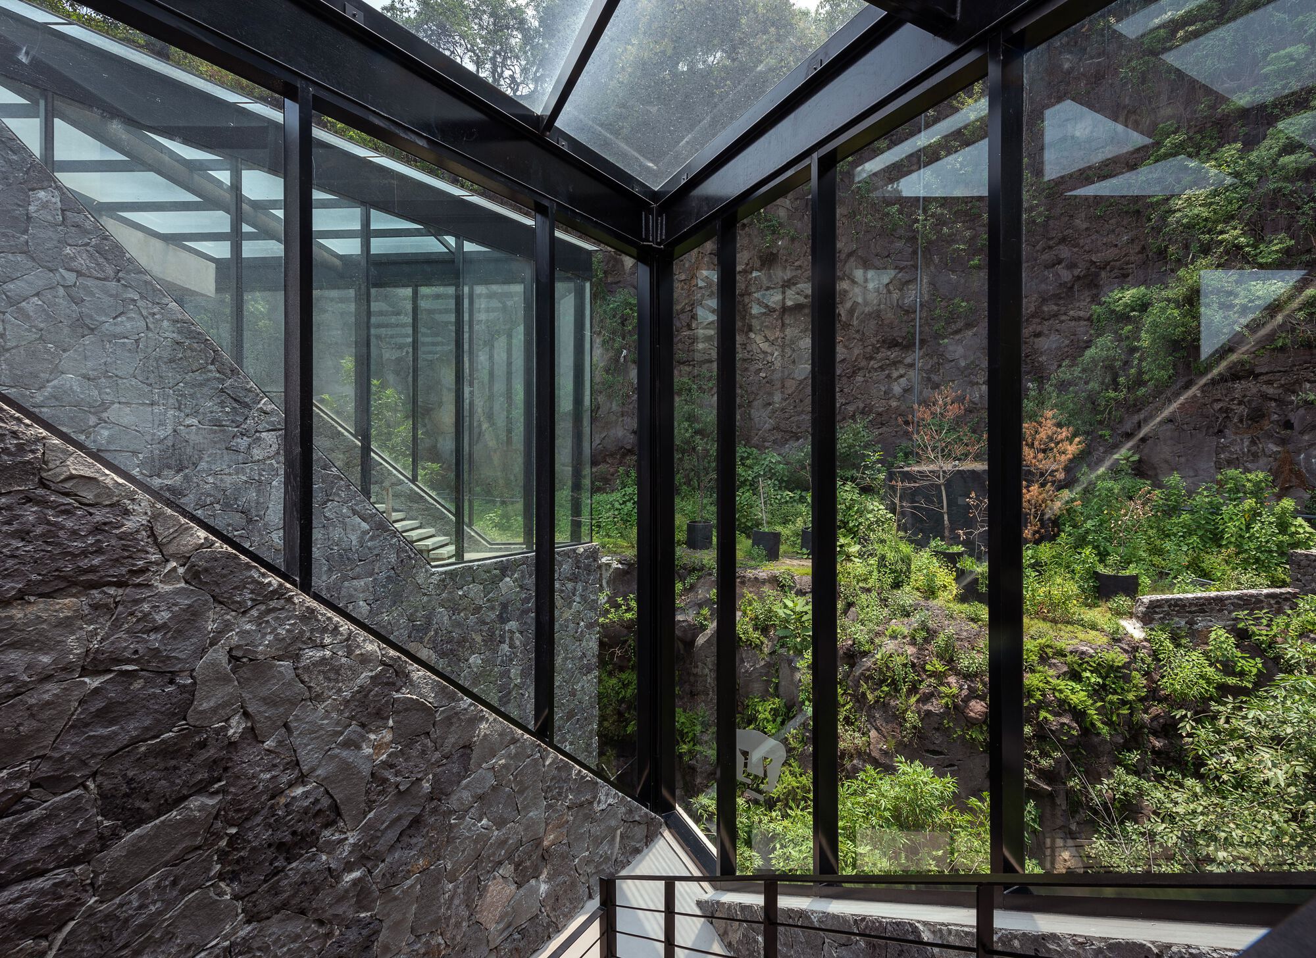
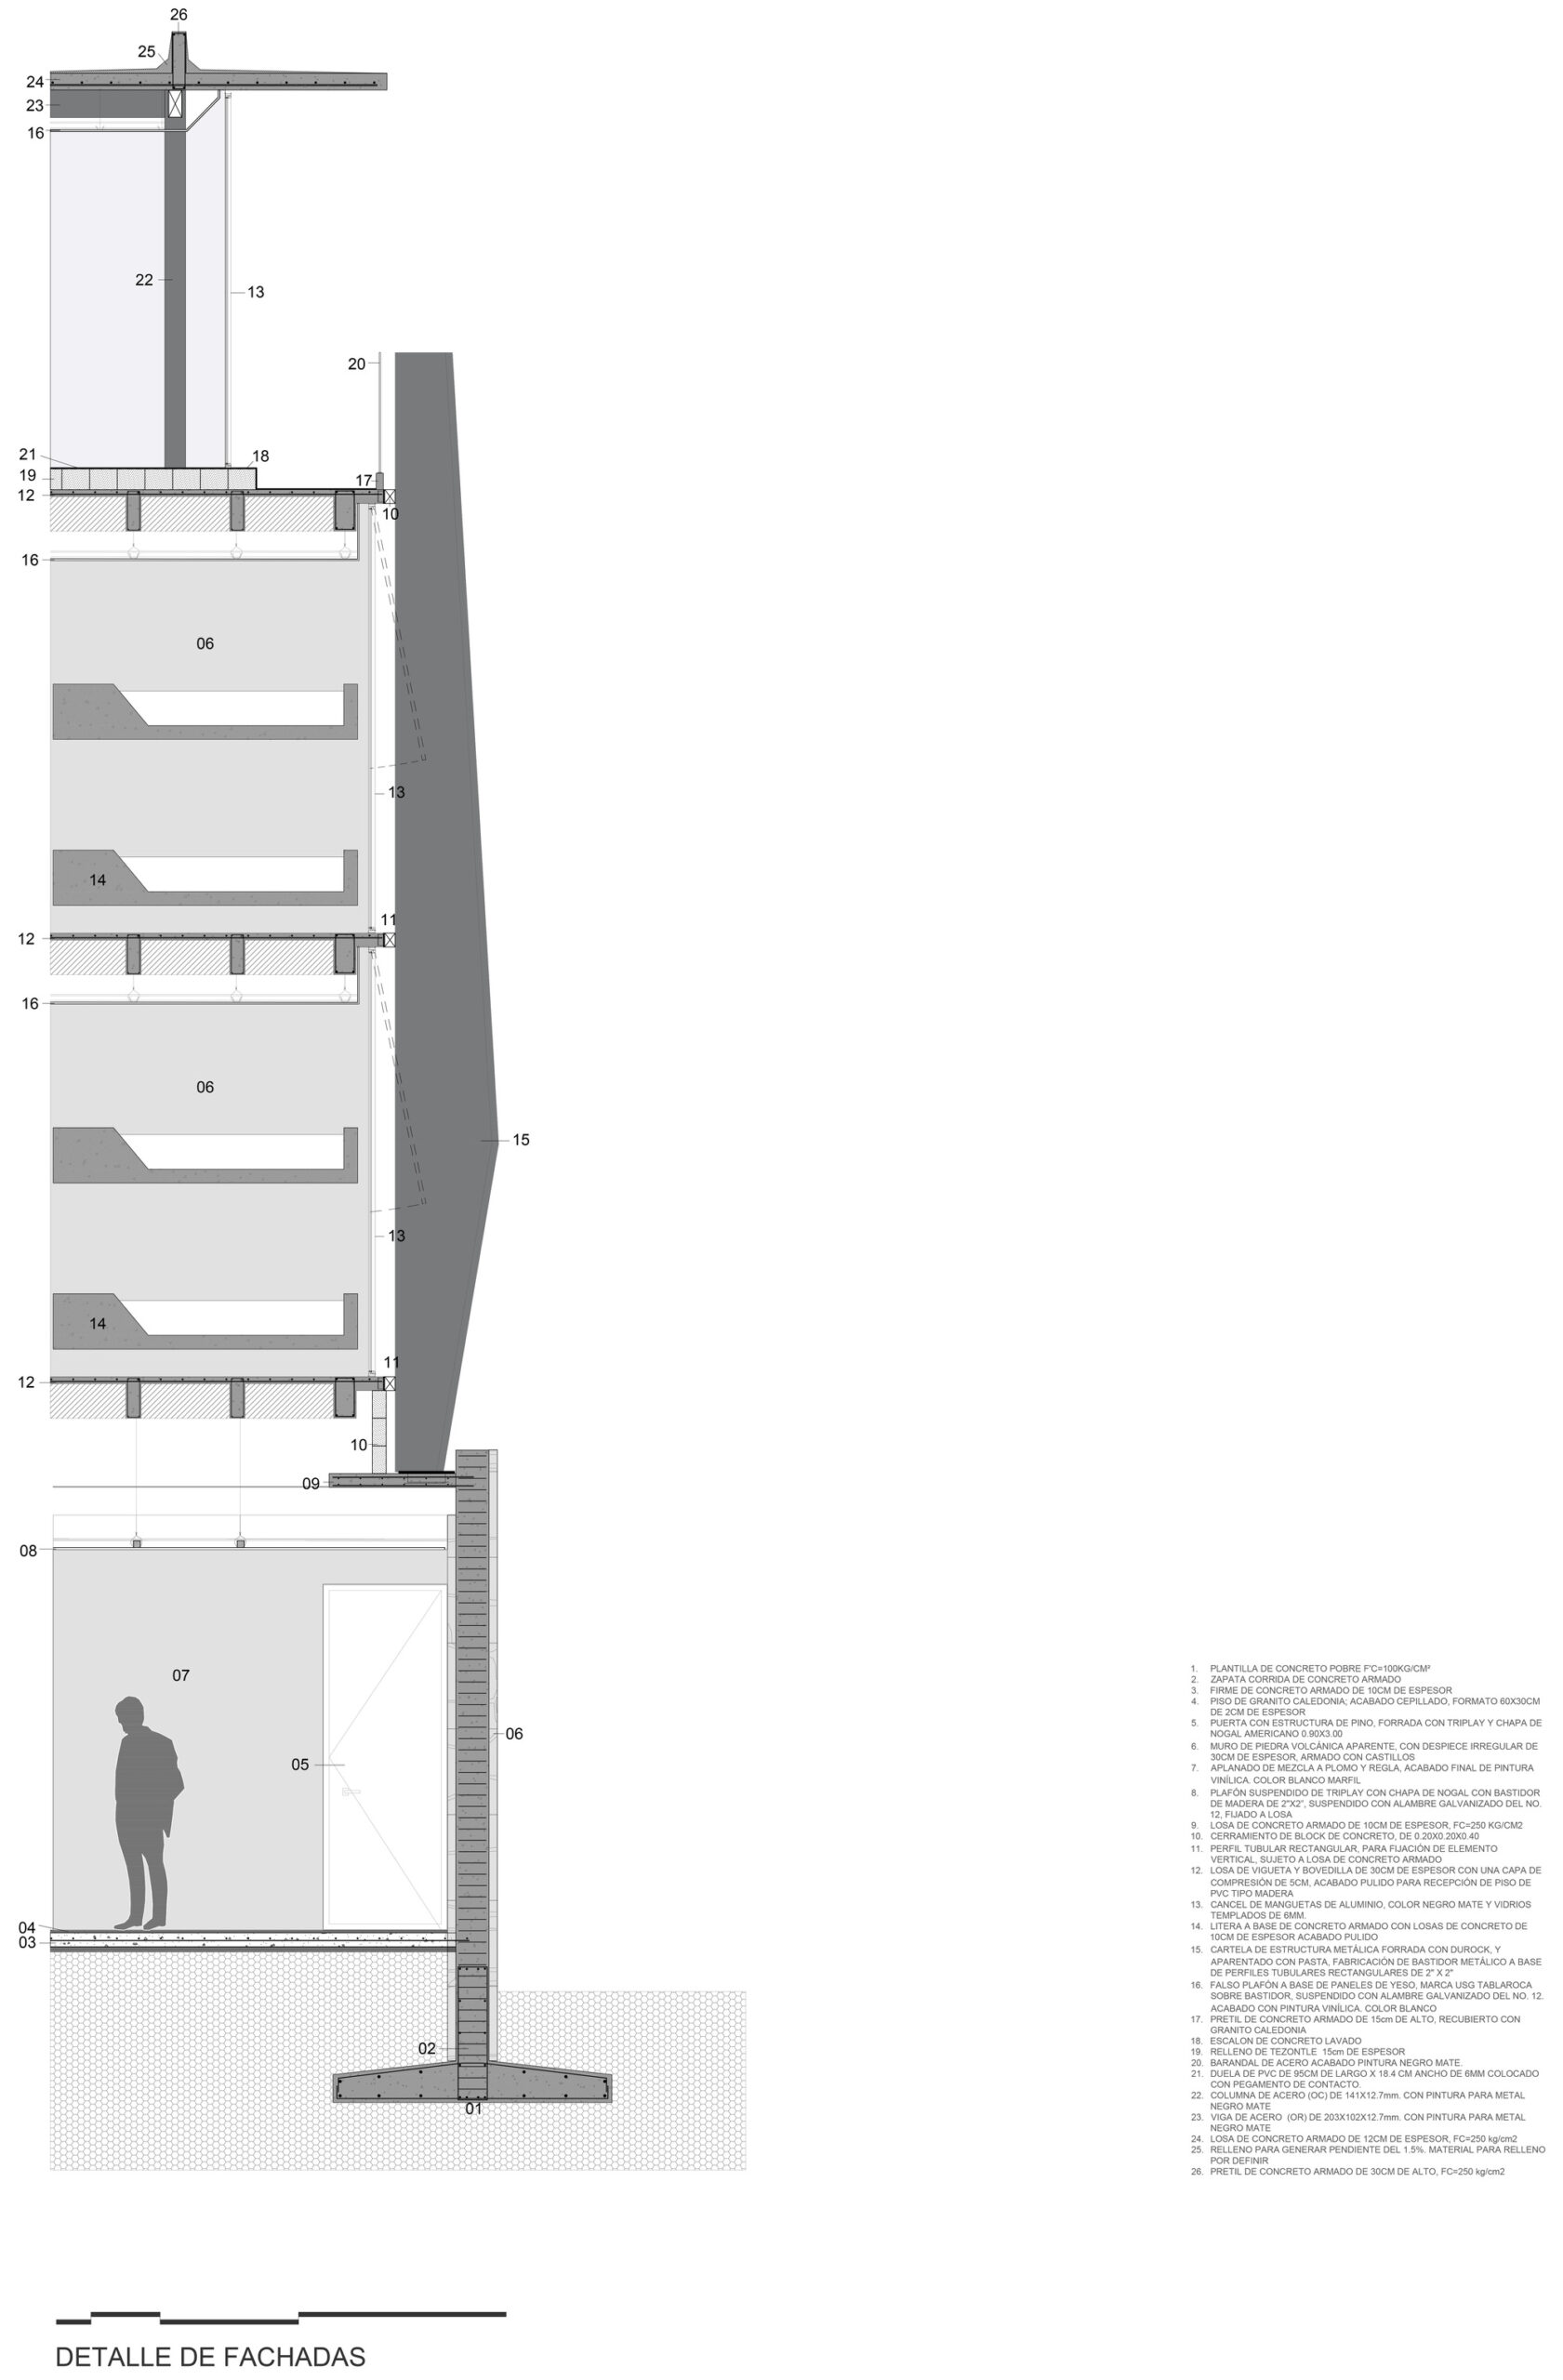
The use of volcanic stone as a fundamental element of the facade causes both buildings to fit perfectly into the immediate context, leaving the residential levels more open, where through a lattice made of precast elements that simulate the movement of the naturally imperfect walls of the Cantera Universitaria, they complement the facades. With a total construction area of 3,700m2, the Clubhouse divides spaces into public, private, and semi-private, depending on the level.
© Jaime Navarro
Project Info
Architects: DF Arquitectos
Area: 3700 m²
Year: 2023
Photographs: Jaime Navarro
Category: Mixed Use Architecture, Sports Architecture
Construction Supervisor: Lázaro Benavides
Project Team: Jimena Luna, Andrés Vivanco, Elan Sandoval
Structural Engineering: CAFEL Ingenierias
Construction: Acabados Puntuales
Installations: BVG
City: Ciudad de México
Country: Mexico

Nora is an architect and editor with a degree from Pratt Institute. She bridges design practice and architectural criticism, documenting contemporary urban transformations through compelling visual narratives.