

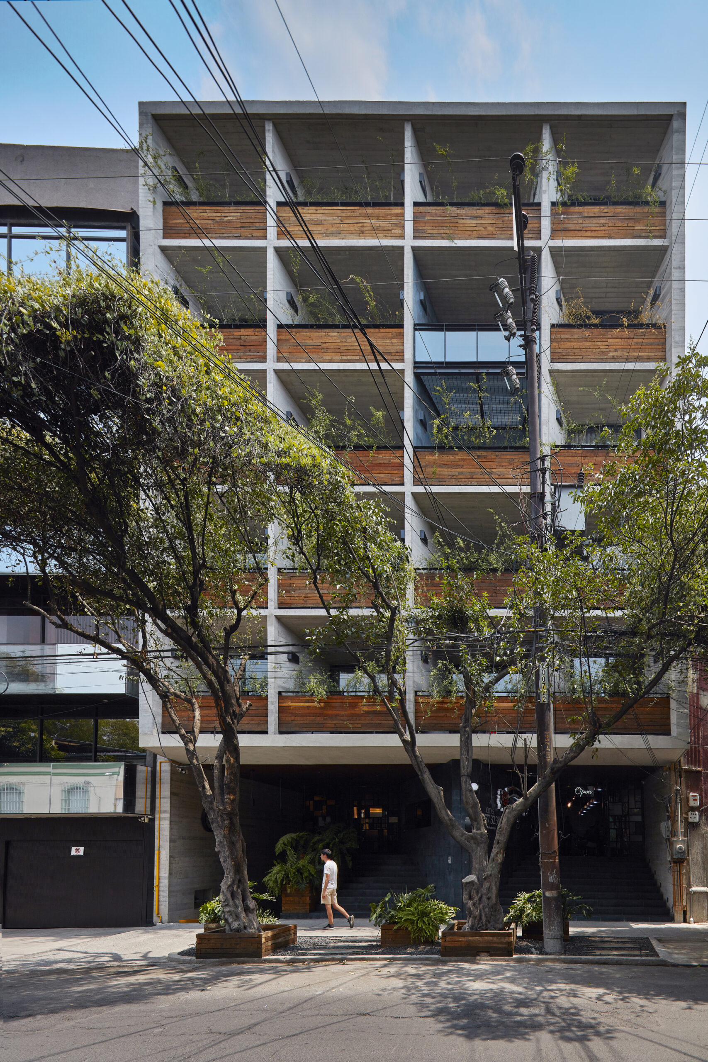
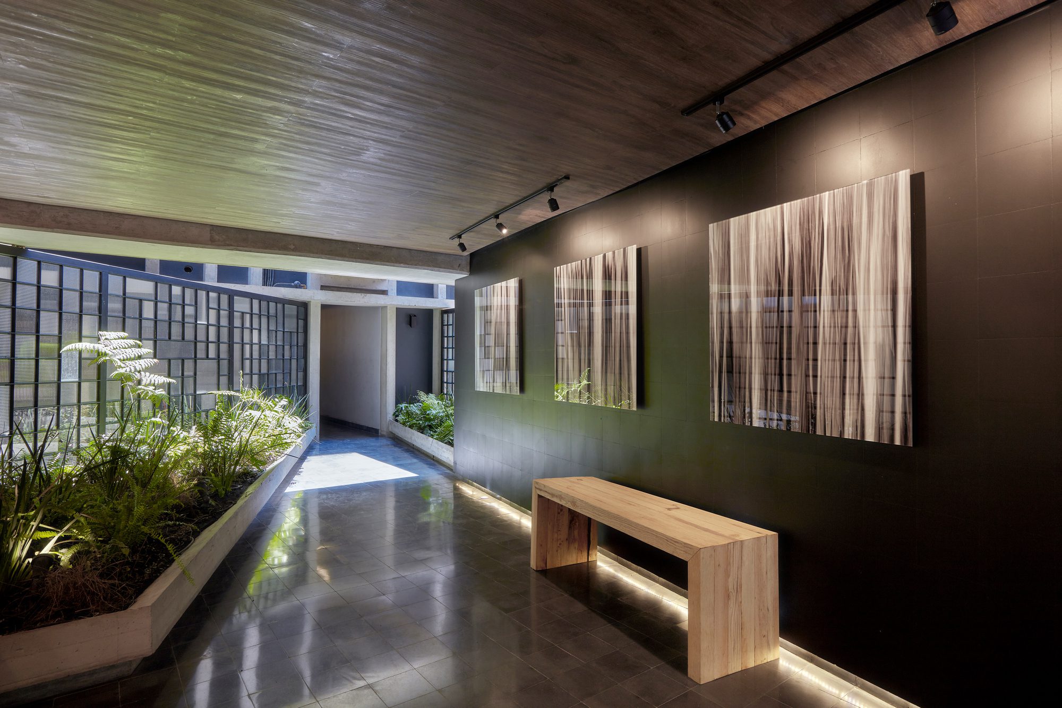
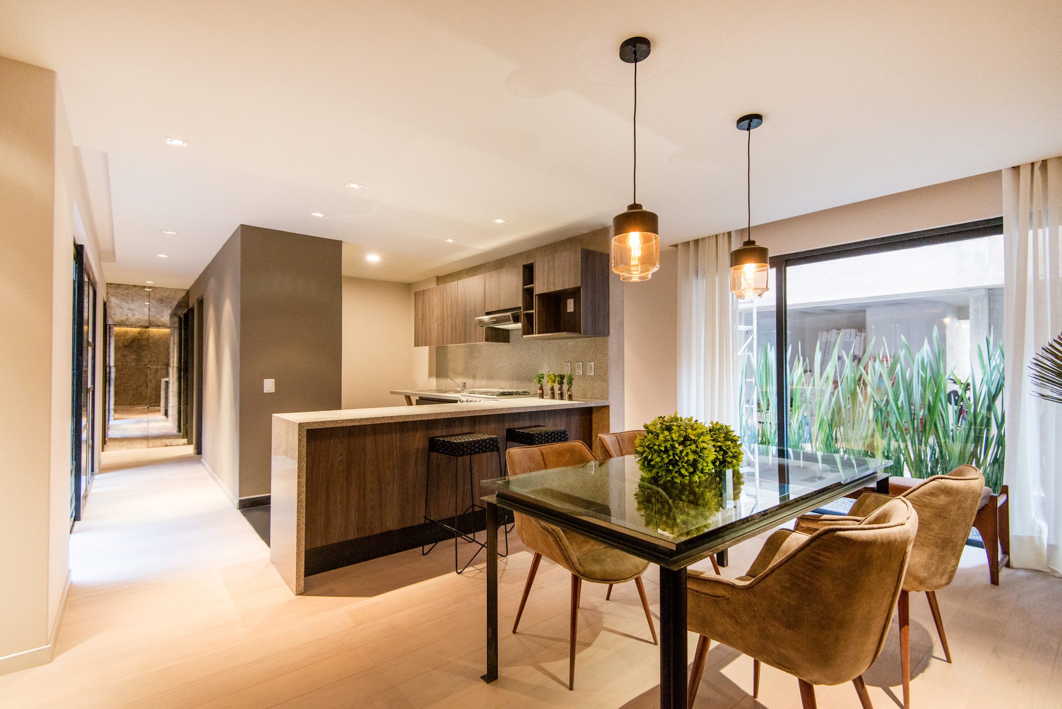
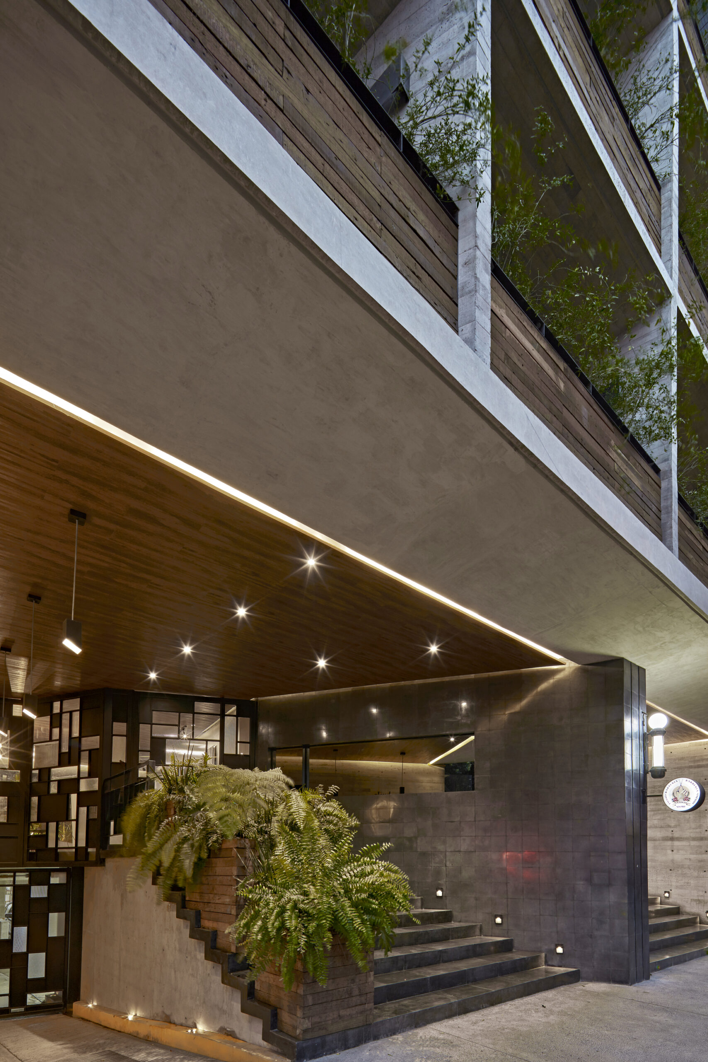
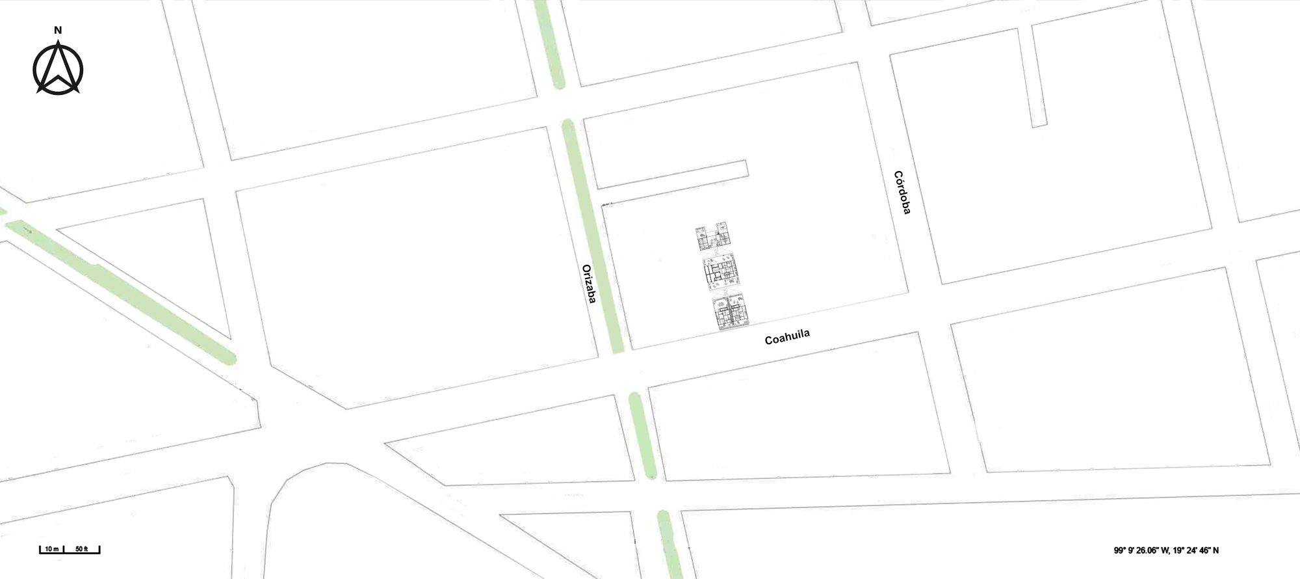
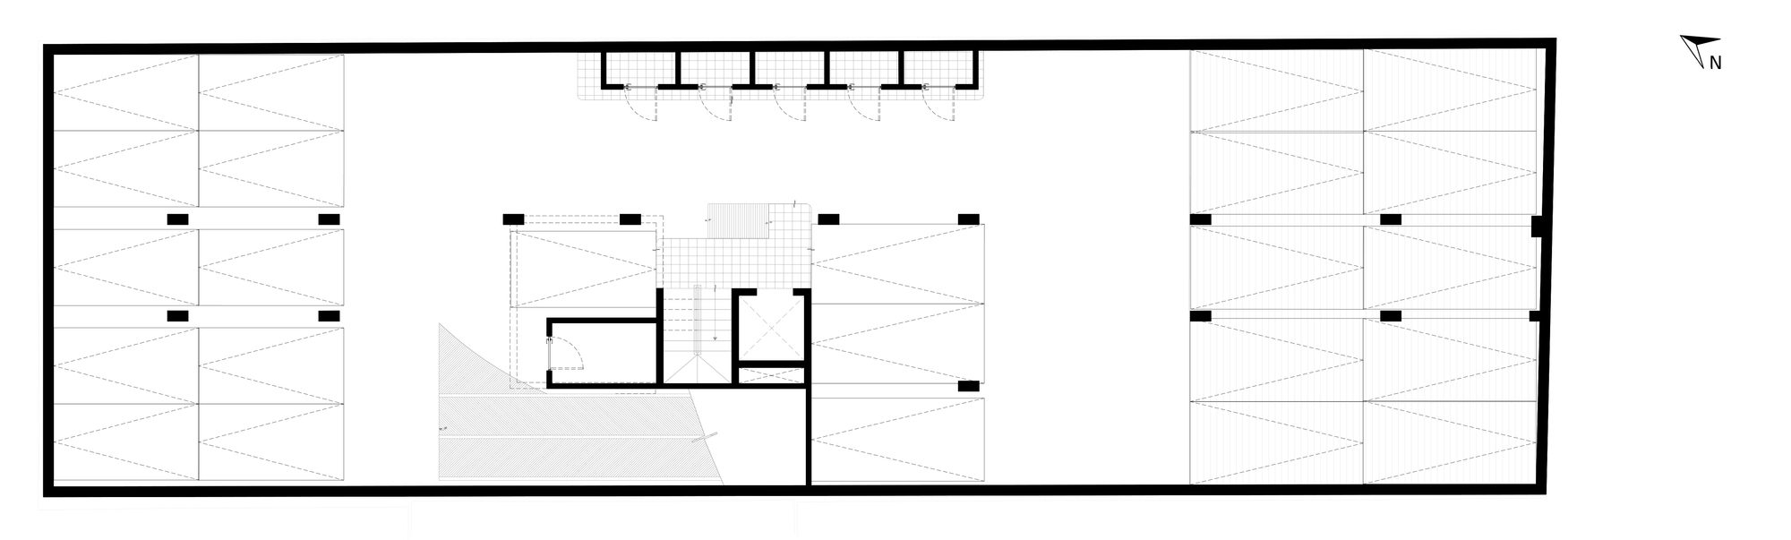
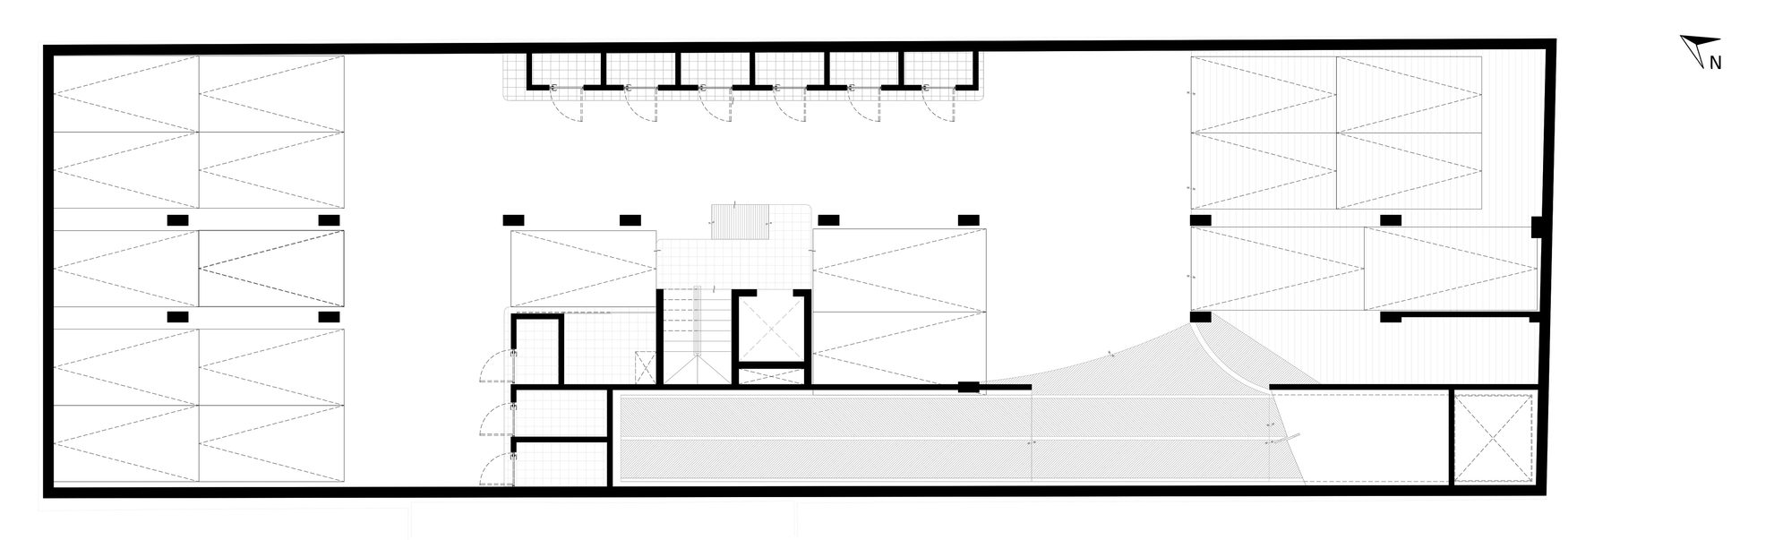
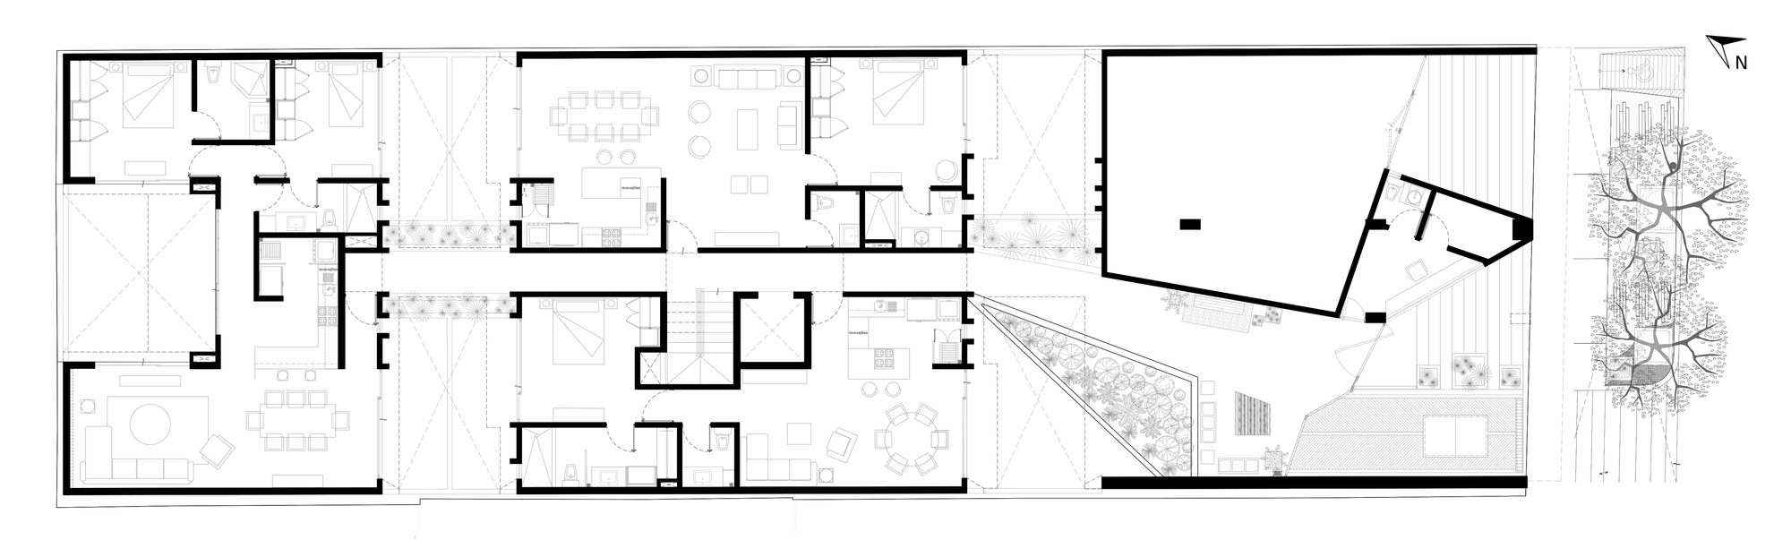
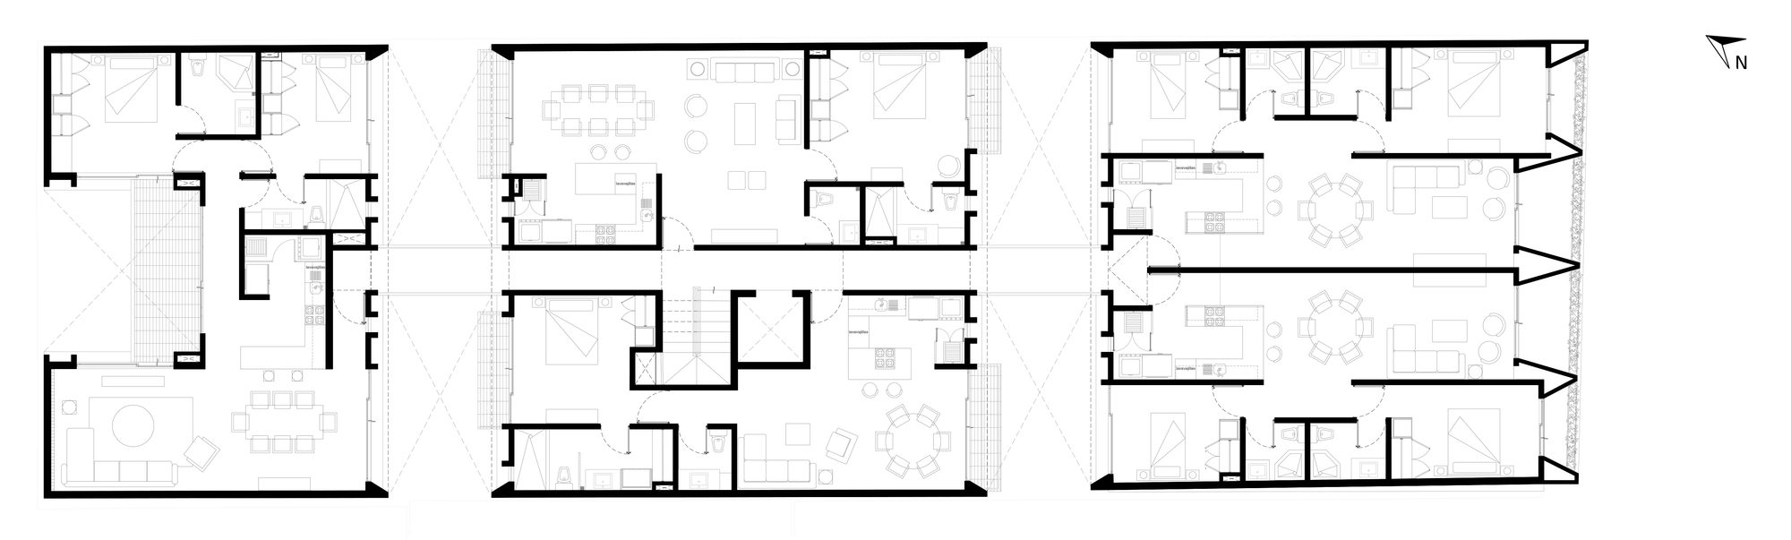
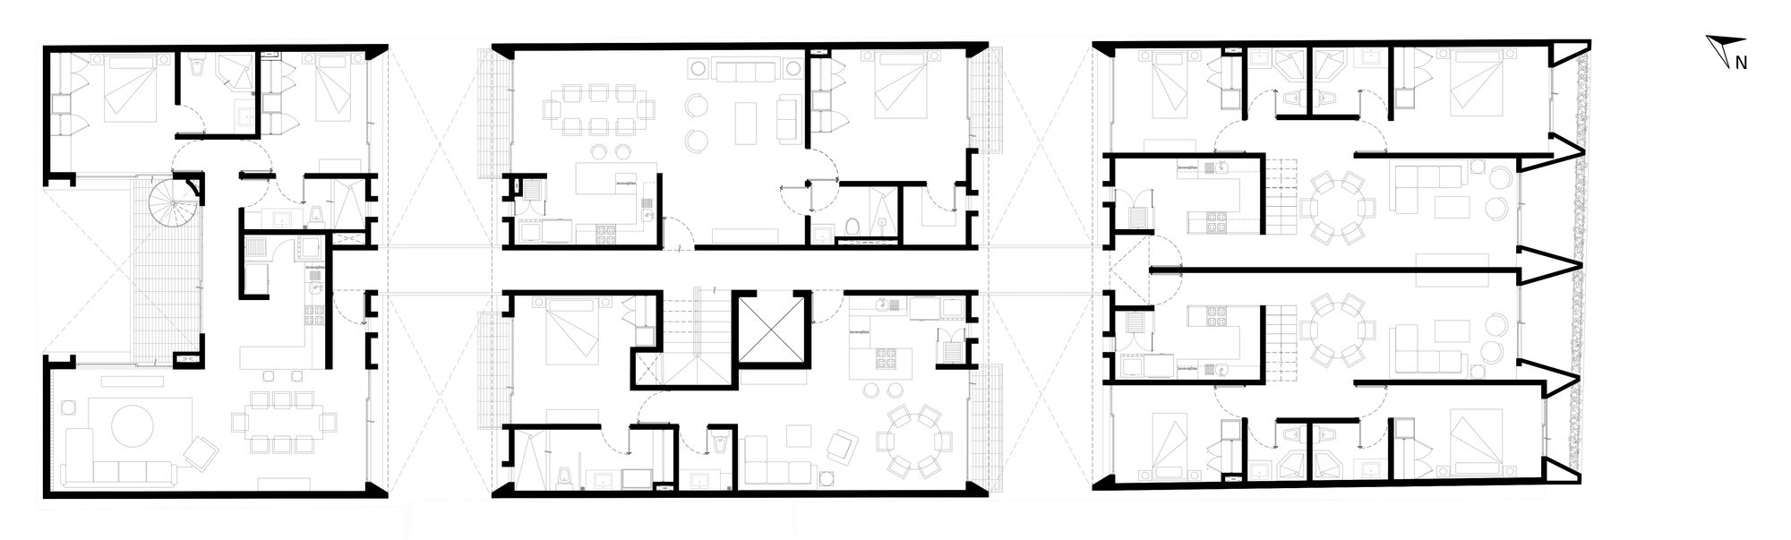
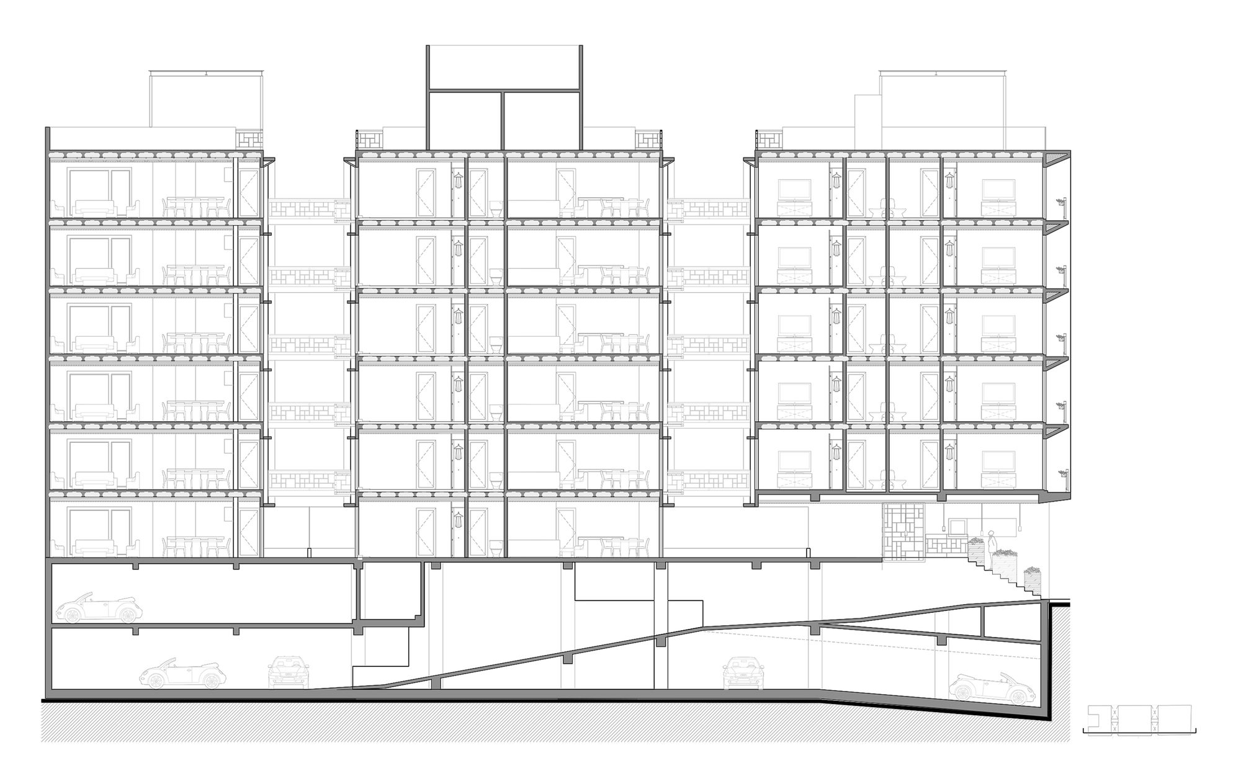
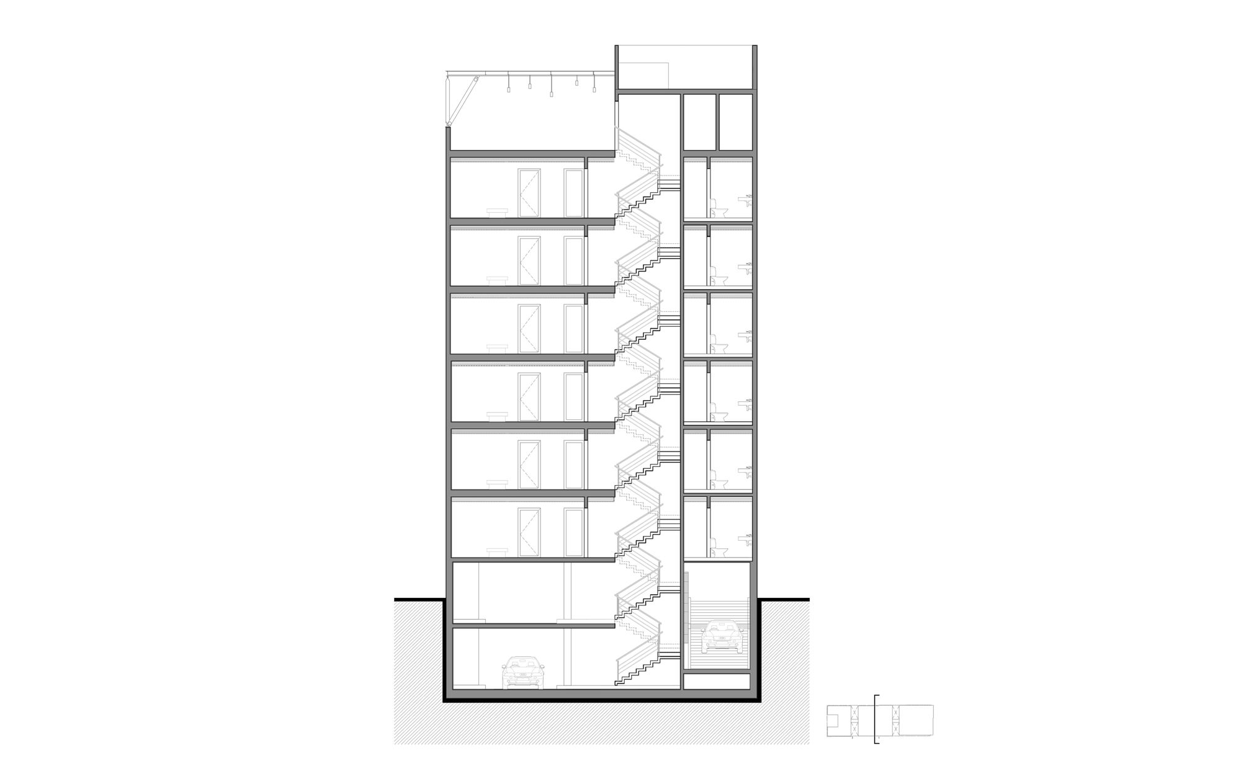
Coahuila 59 is an apartment building located in the heart of Mexico City, in one of the city’s most iconic areas, the Roma neighbourhood, a multifaceted place with a unique cultural heritage. This is why developing a building with its own character was crucial in order to achieve a respectful integration of the property into the area of constructions characterized by their artistic wealth. Coahuila 59 is a 6-floor building, with a basement of one and a half levels. A building with bright and spacious spaces as the main feature offered to its users in each of its 28 perfectly armed private apartments offering five types of apartments, covering a wide range of architectural options.
© Luis Gordoa
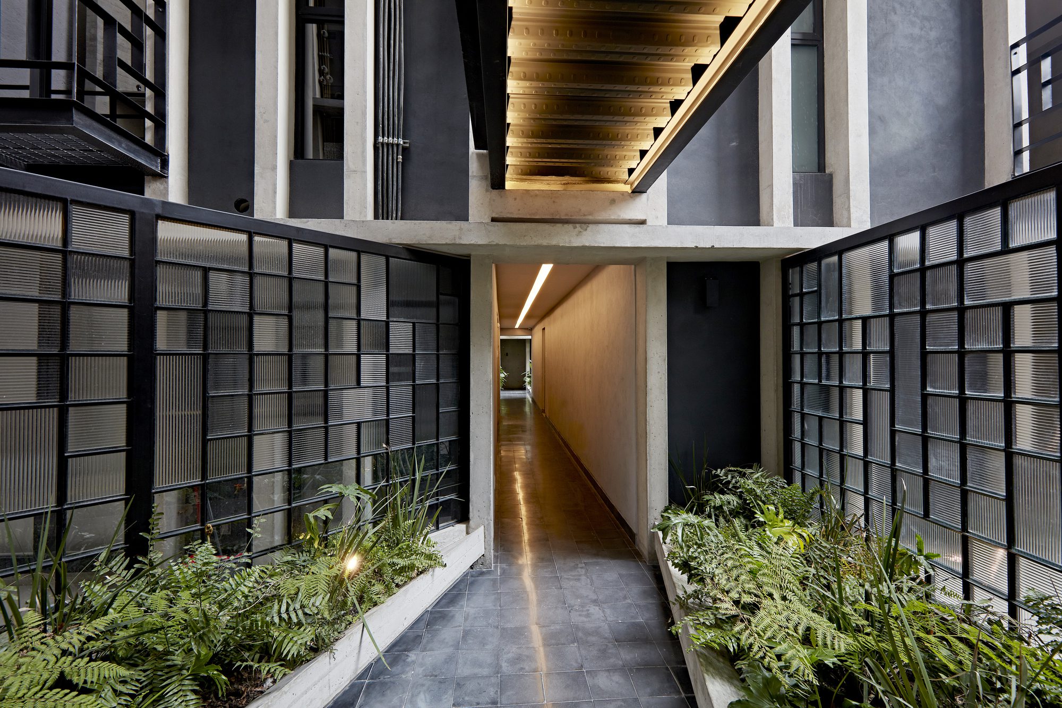
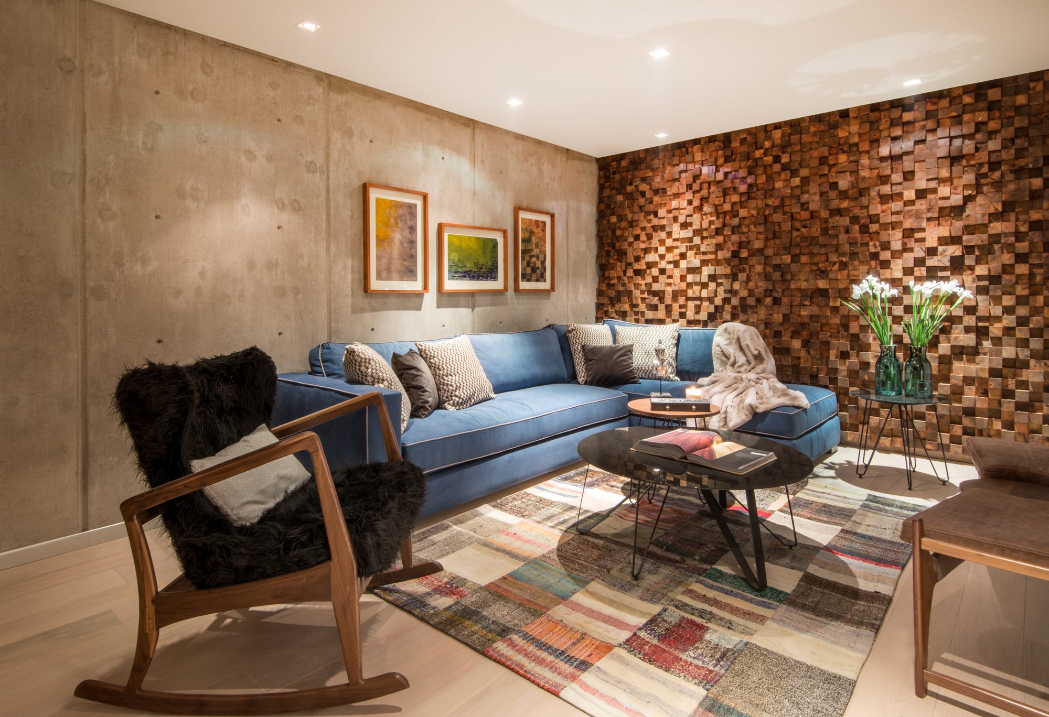
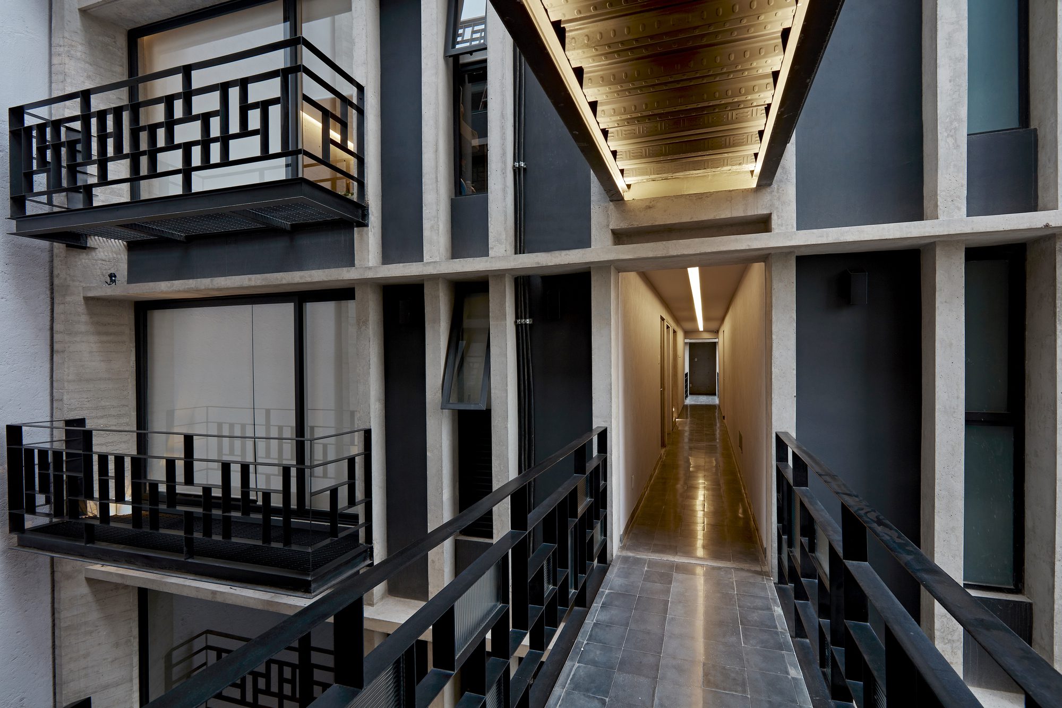
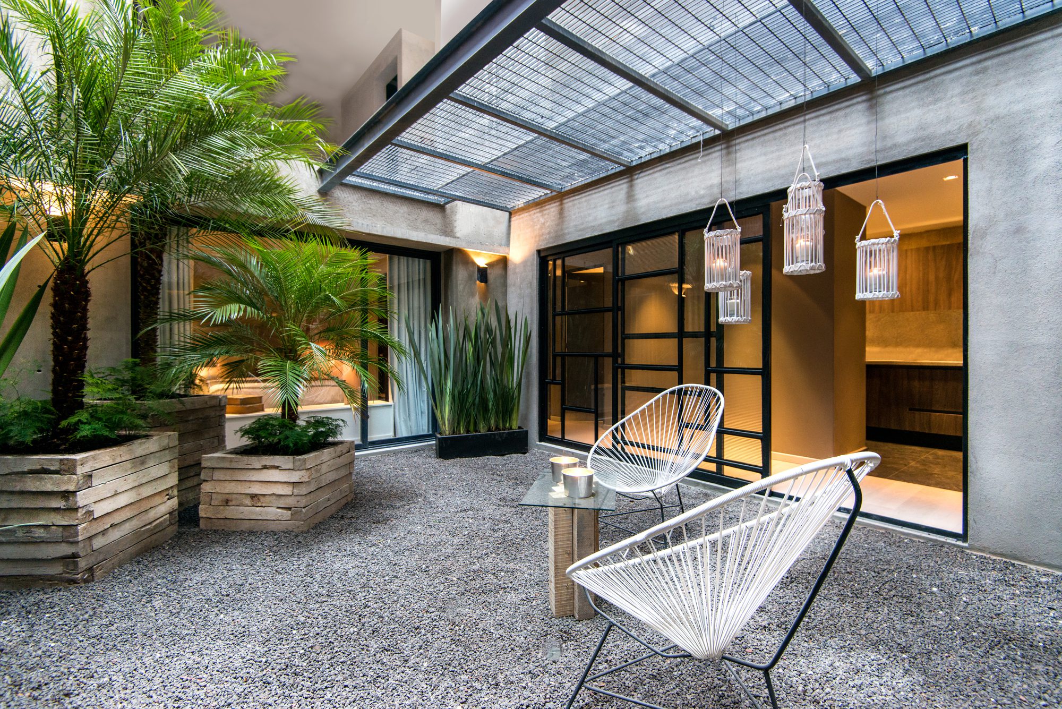
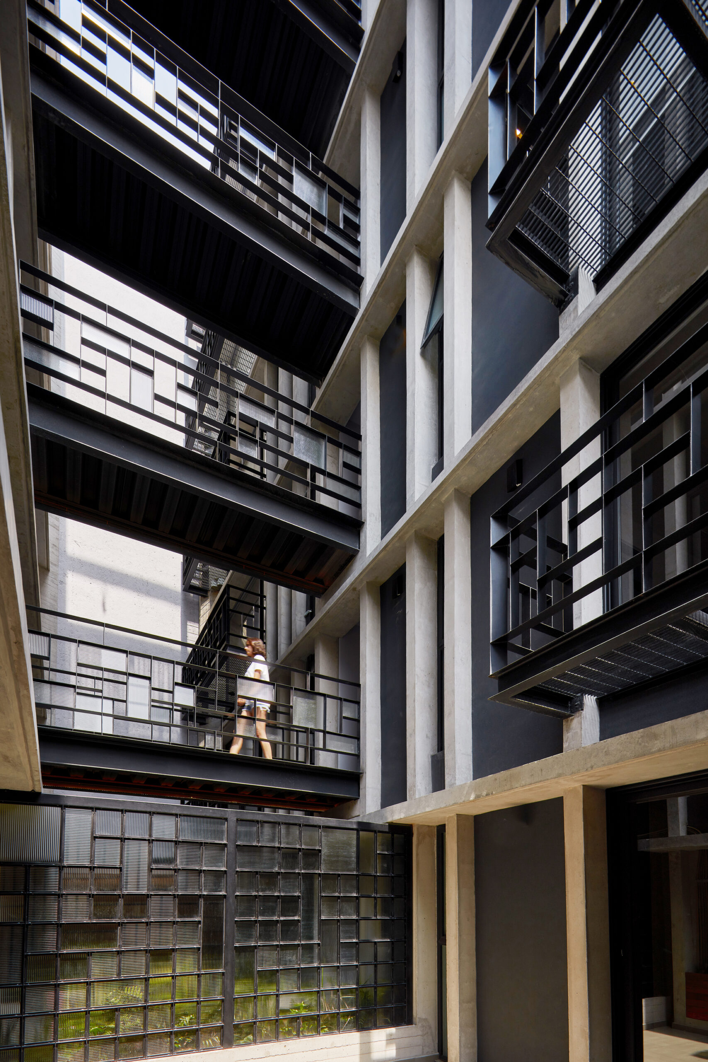
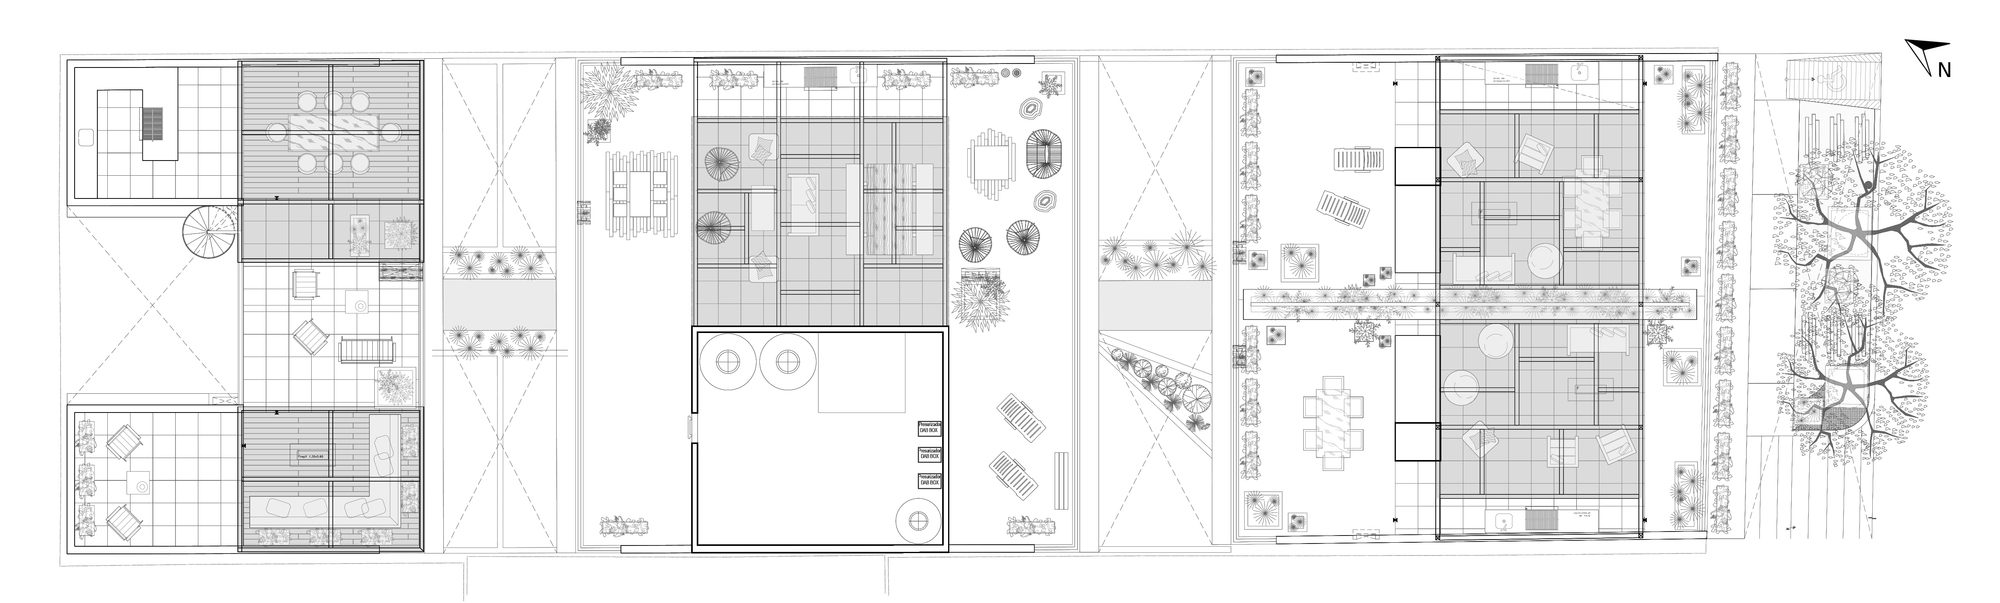
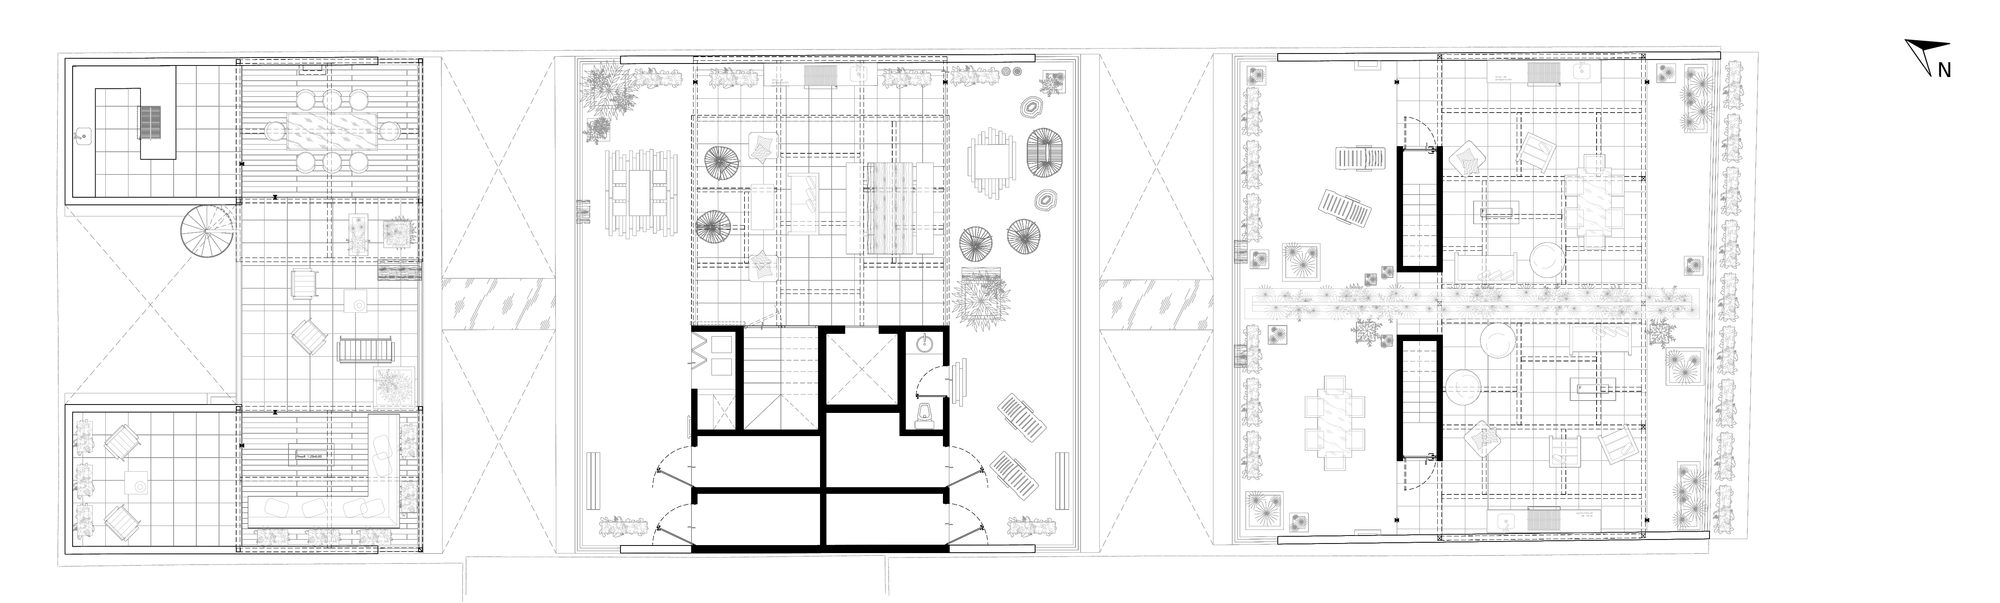
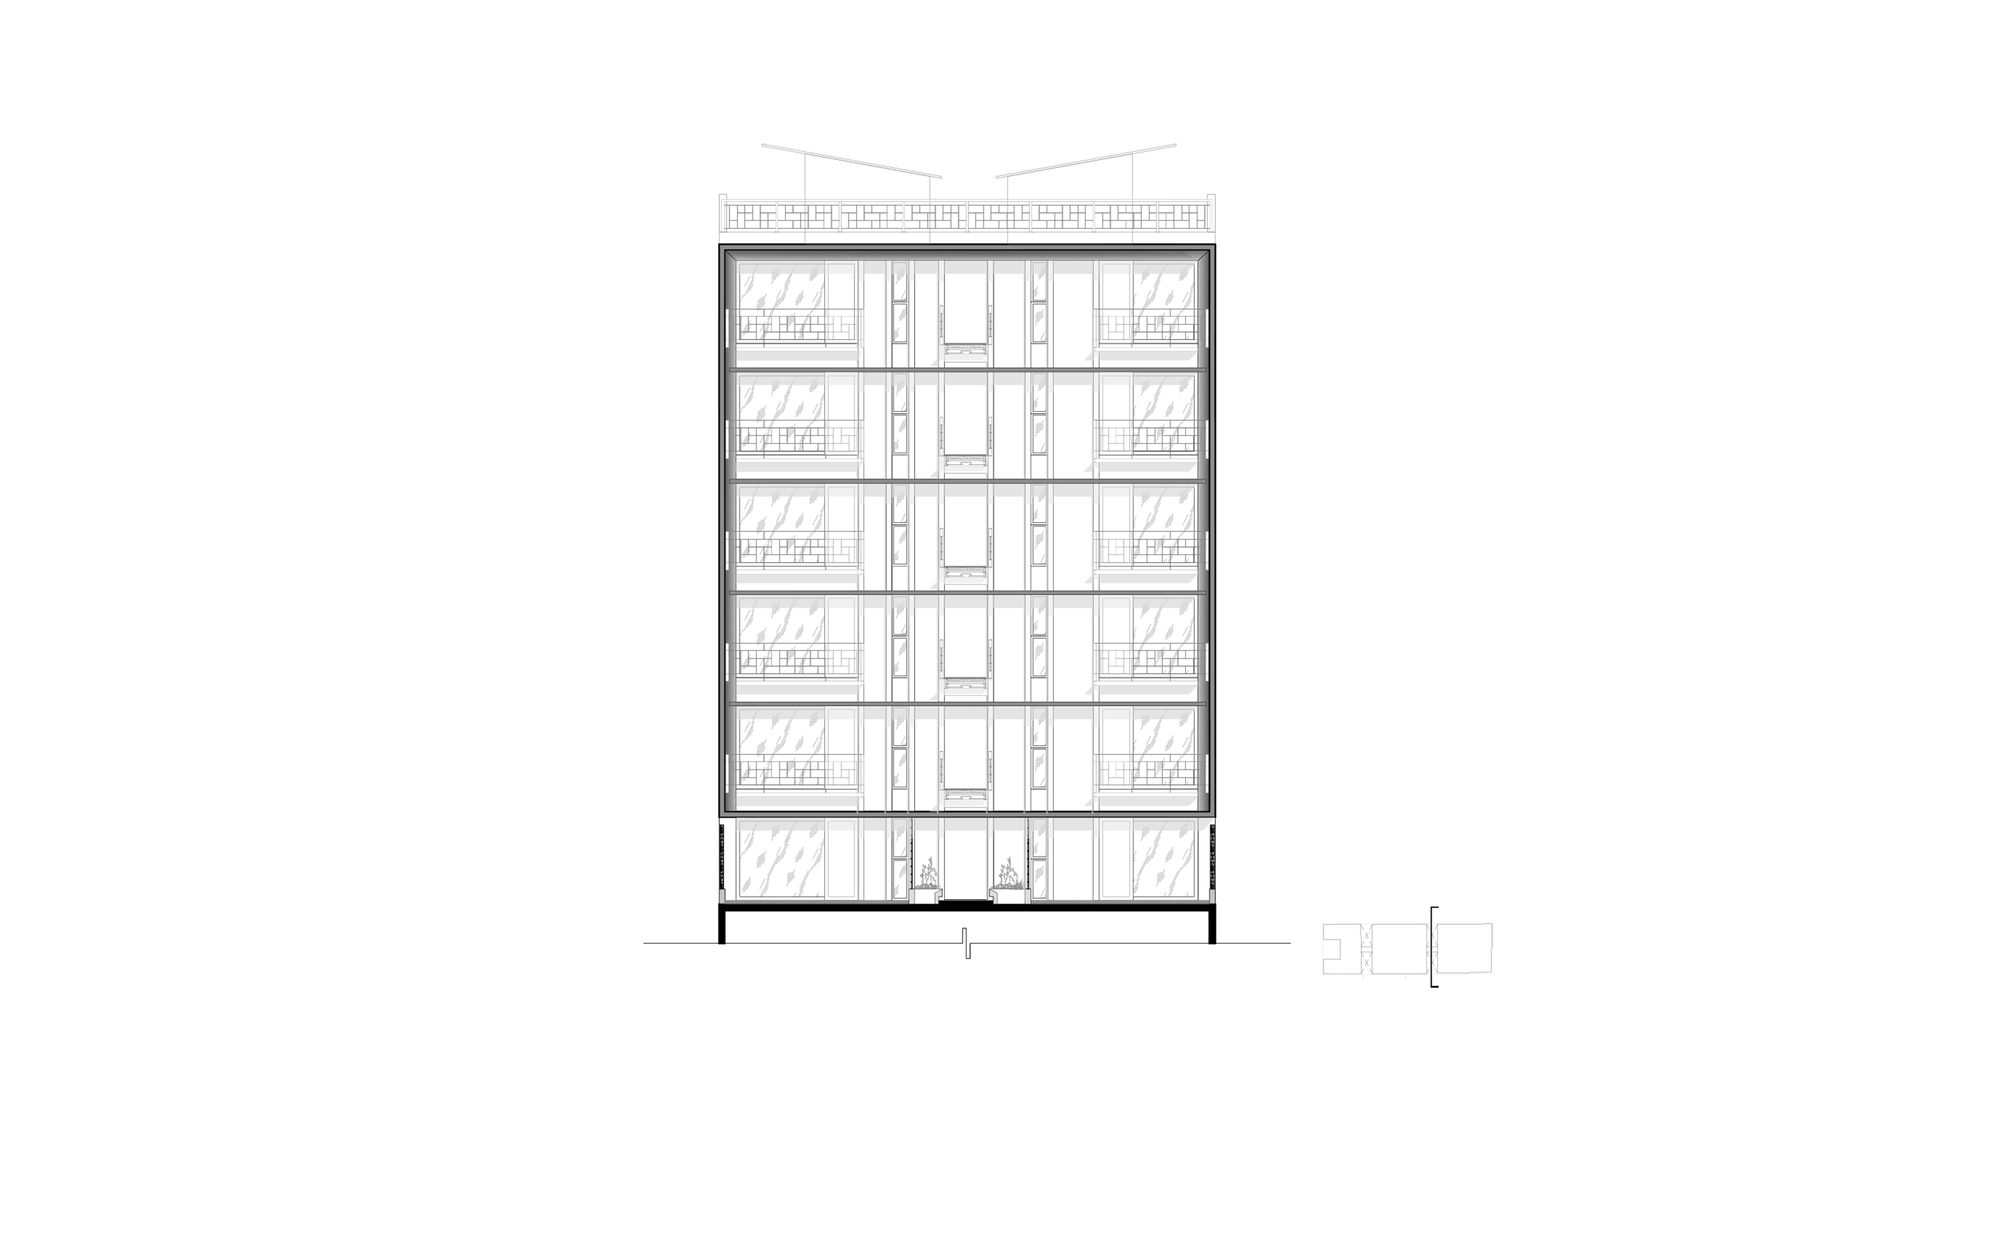
Spatially the development is divided into three towers, limited by landscaped courtyards allowing the apartments to be in direct contact with the exterior, providing the warmth that natural light offers, without neglecting the privacy of the inhabitants. The towers are joined together by means of bridges, creating free and attractive visuals. The project was built with a set of noble materials such as steel, wood and concrete, which together create the perfect and cosy atmosphere that is sought for in an apartment. In addition, the materials require low maintenance, they’re timeless and achieve a construction that ages with dignity.
© Luis Gordoa
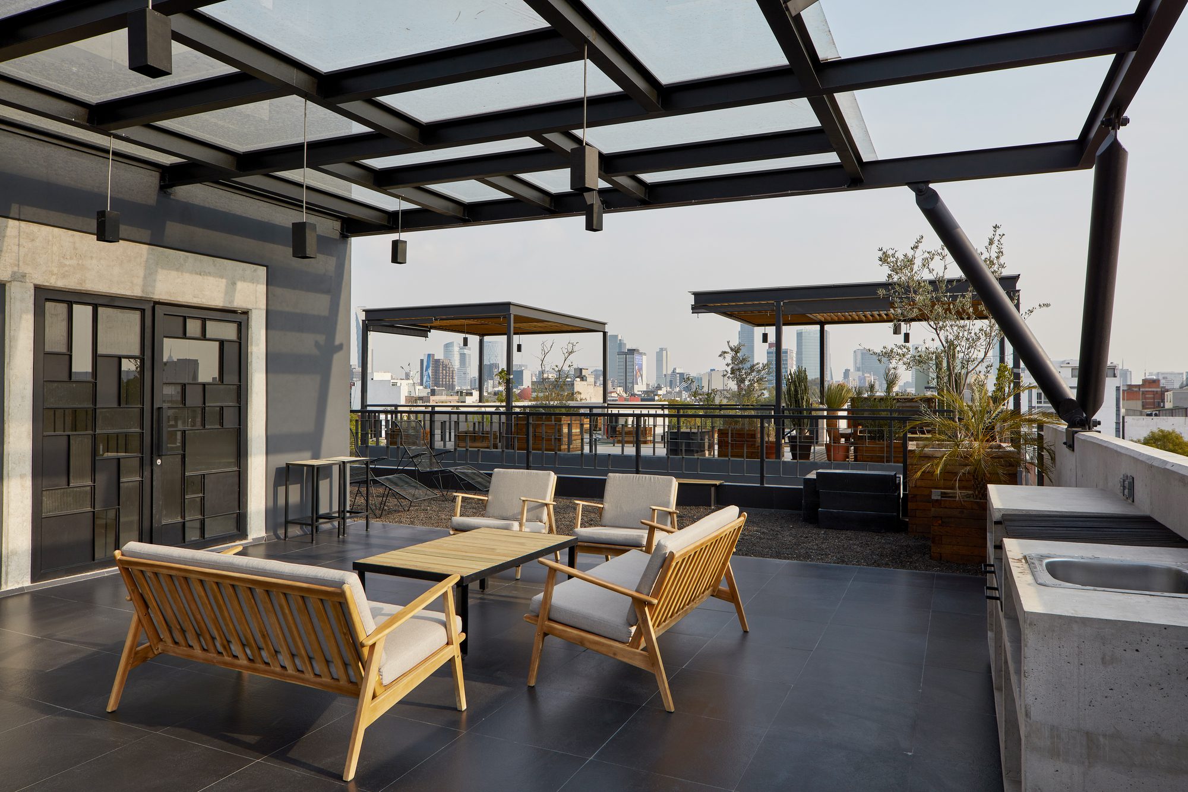
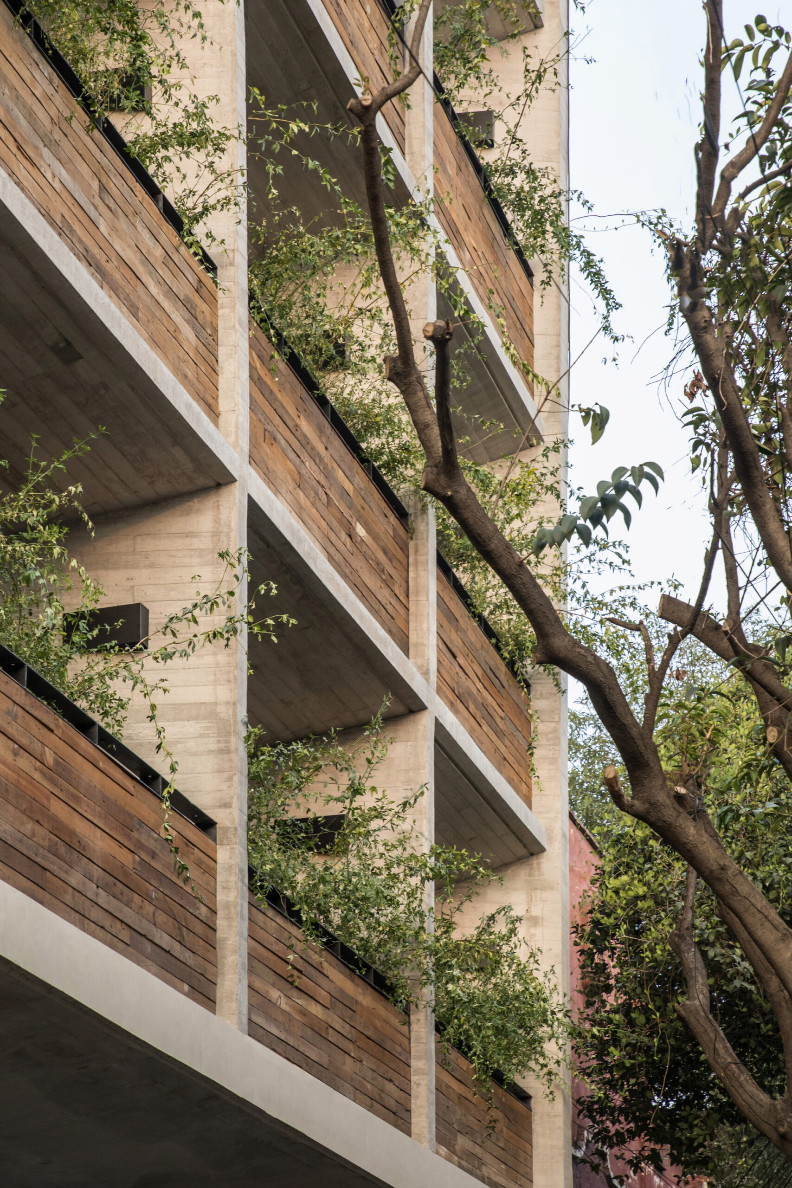
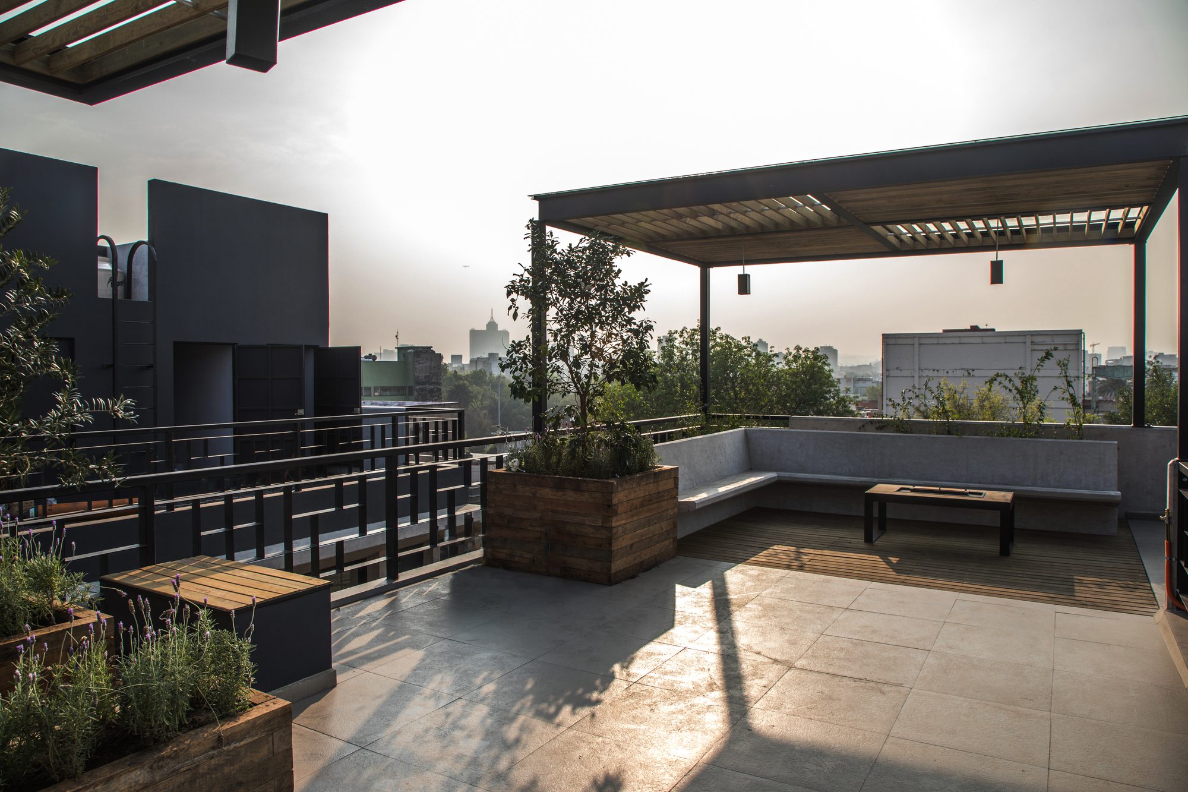
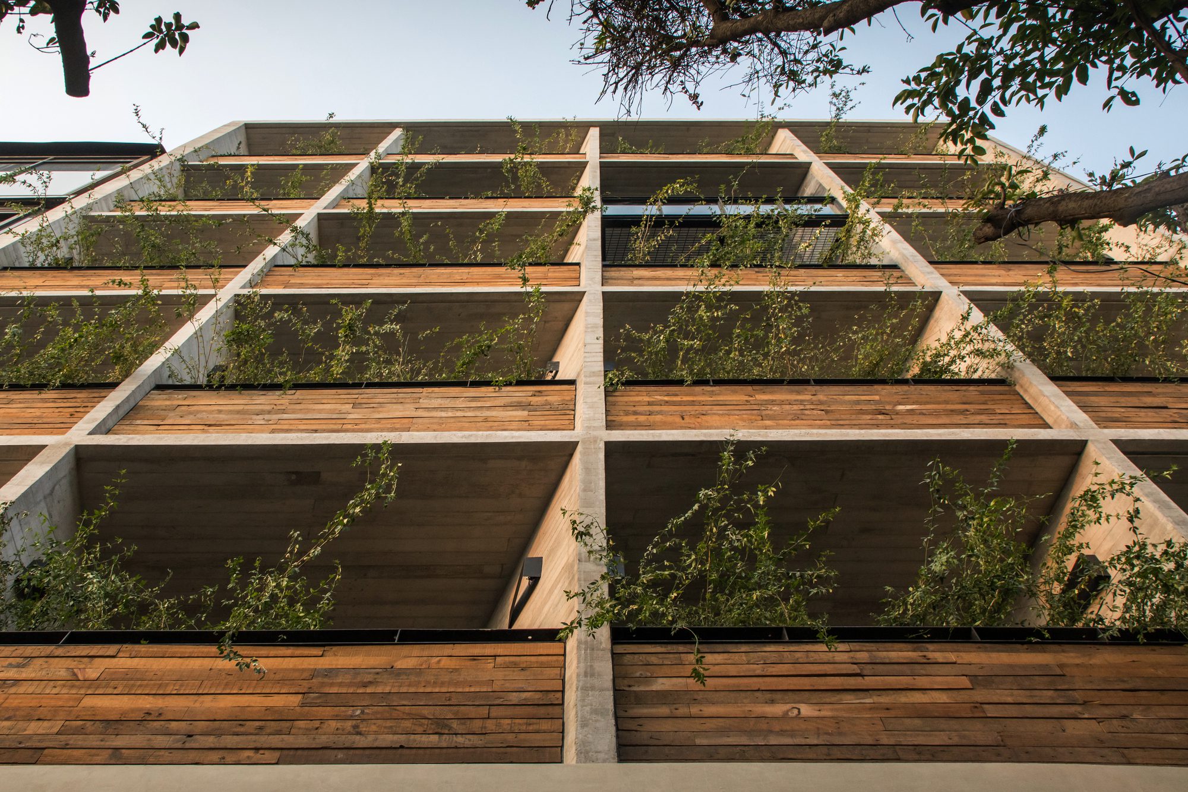
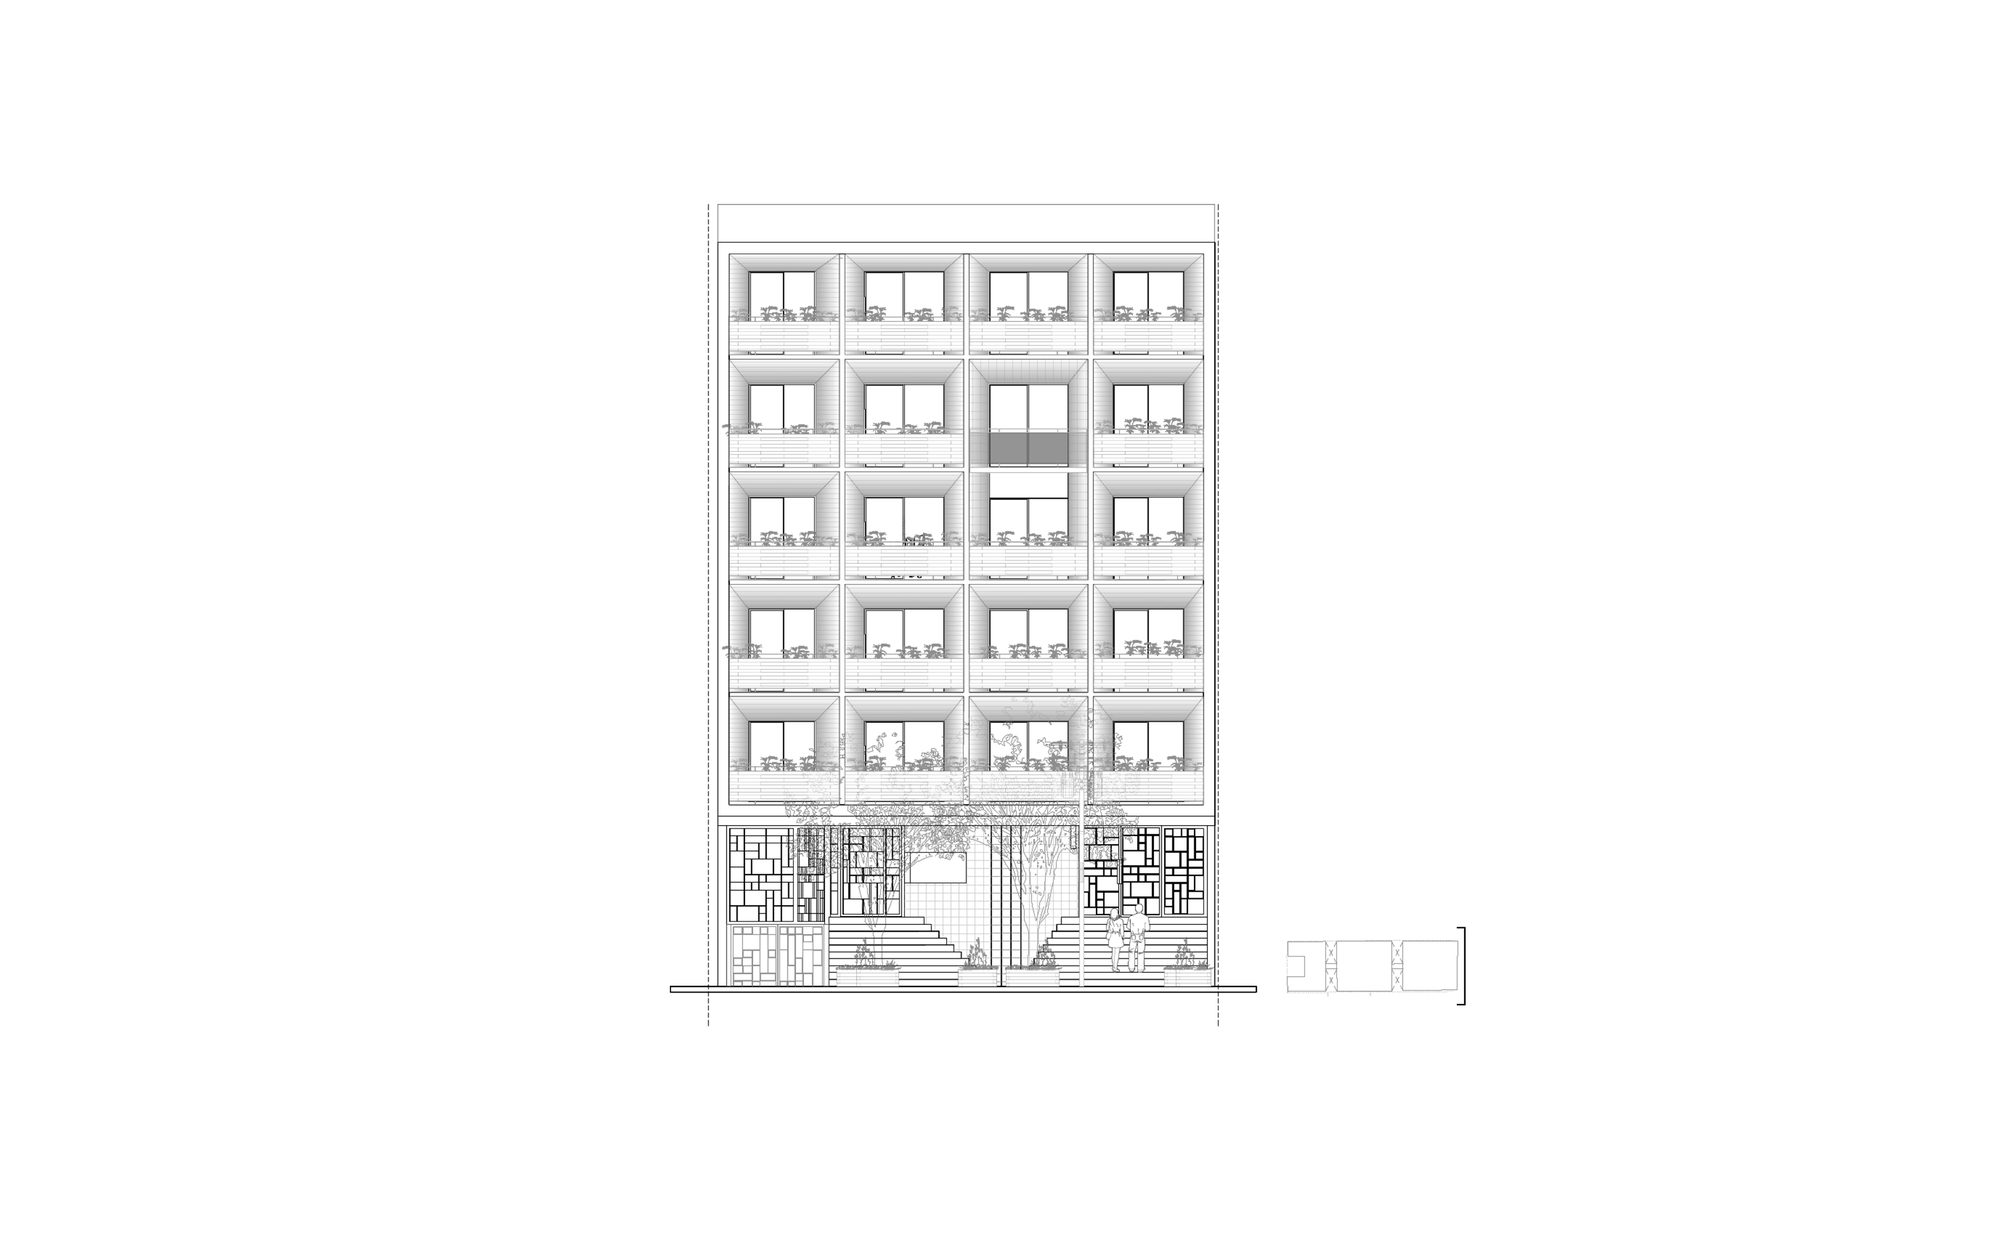
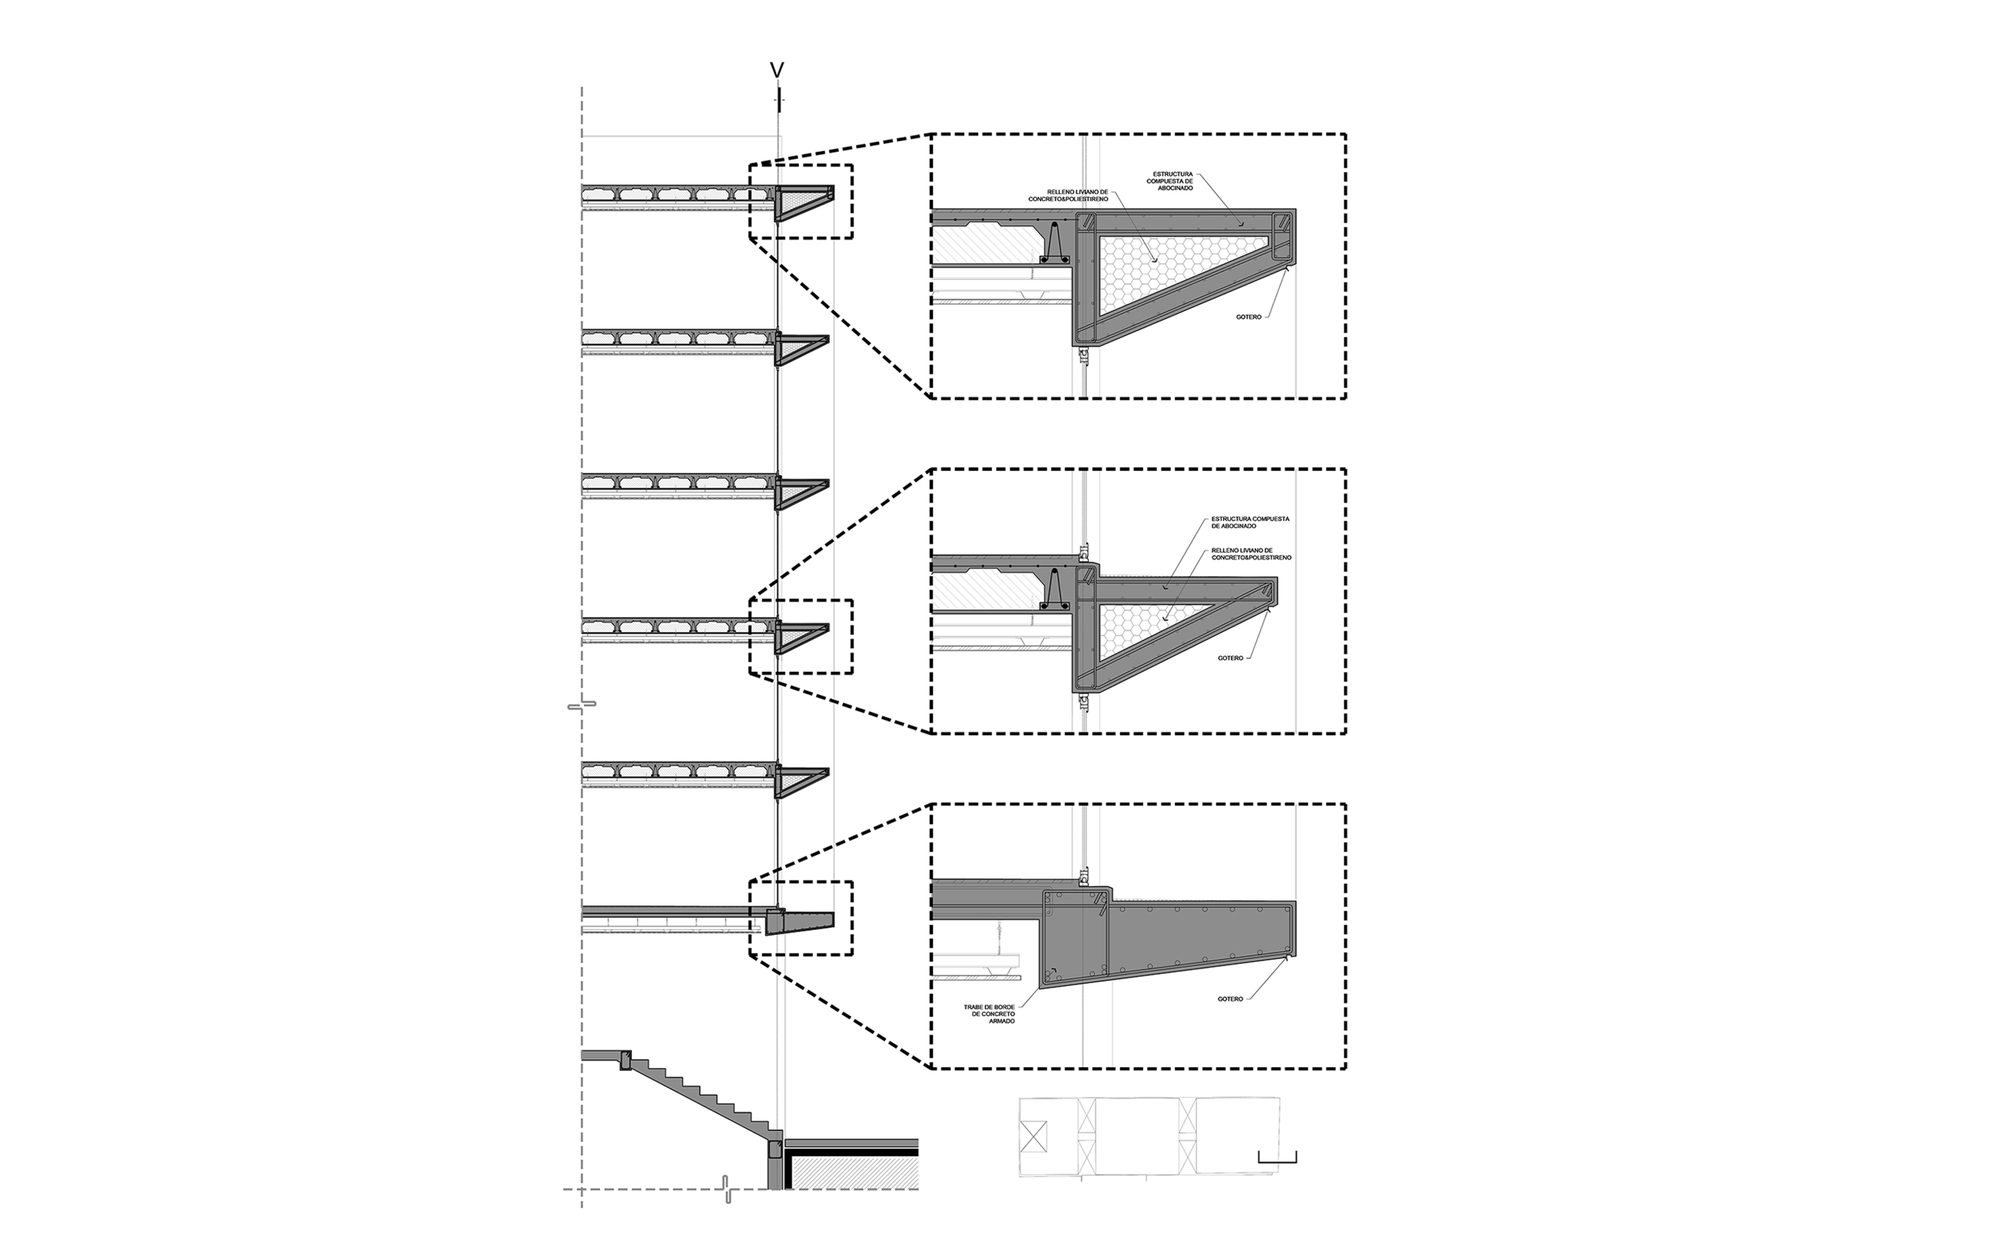
The main facade is composed of a large reinforced concrete frame using the natural beauty of concrete and adorning it with details, such as the railings composed of wood and steel. Planters were used as a final touch adding natural freshness, making the whole a visual and architectural delight for the area. The great location of the building offers excellent views of the urban landscape of the city from the roof garden, which is enjoyed at any time of the day and that surely gives the inhabitant the perfect place to enjoy valuable moments. Without a doubt, Coahuila 59, is a development that offers a product of the best architectural design, rich in details and a product of thorough manufacturing, worthy of existing alongside the buildings of the area, but with a unique personality of its own.
© Luis Gordoa
© Paola Migoya
Project Info
Architects: Contexto Arquitectos
Area: 2348 m²
Year: 2019
Country: Mexico City, Mexico
Photographs: Paola Migoya, Natalia González, Luis Gordoa
Manufacturers: AutoDesk, Chaos Group, Masisa, CASTEL, Everdeck, Magg, Natura Pisos y Home, Tabimax, Teka, Trimble
Lead Architect: Luis Alarcón
Design Team: Gabriel Flores, Pamela Rojas
Engineering: Construcciones Fasa
Landscaping: iS Jardines

Madeline Brooks is a Projects Editor at Arch2O, where she has been shaping and refining architectural content since March 2024. With over a decade of experience in editorial work, she has curated, revised, and published an array of projects covering architecture, urbanism, and public space design. A graduate of the Harvard University Graduate School of Design, Madeline brings a strong academic foundation and a discerning editorial eye to each piece she oversees. Since joining Arch2O, she has played a pivotal role in shaping the platform’s editorial direction, with a focus on sustainability, social relevance, and cutting-edge design. Madeline excels at translating complex architectural ideas into clear, engaging stories that resonate with both industry professionals and general readers. She works closely with architects, designers, and global contributors to ensure every project is presented with clarity, depth, and compelling visual narrative. Her editorial leadership continues to elevate Arch2O’s role in global architectural dialogue.