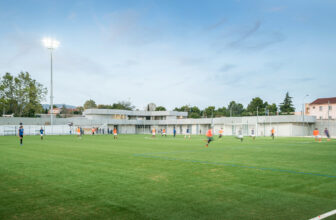
Malpasse Stadium, The purpose of the program was the transformation of the existing stabilized soccer field into an approved turf pitch. Creation of a 900 m² building with 4 player changing rooms, 2 ...
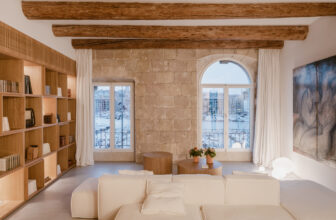
Apartment S, The project involves refurbishing and converting an 18th-century part of a warehouse in the port of Marseille into a flat. The palatial proportions of the stairwell corridors are a ...
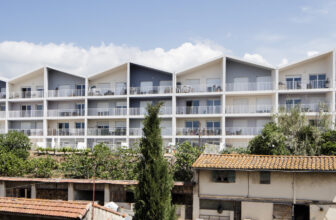
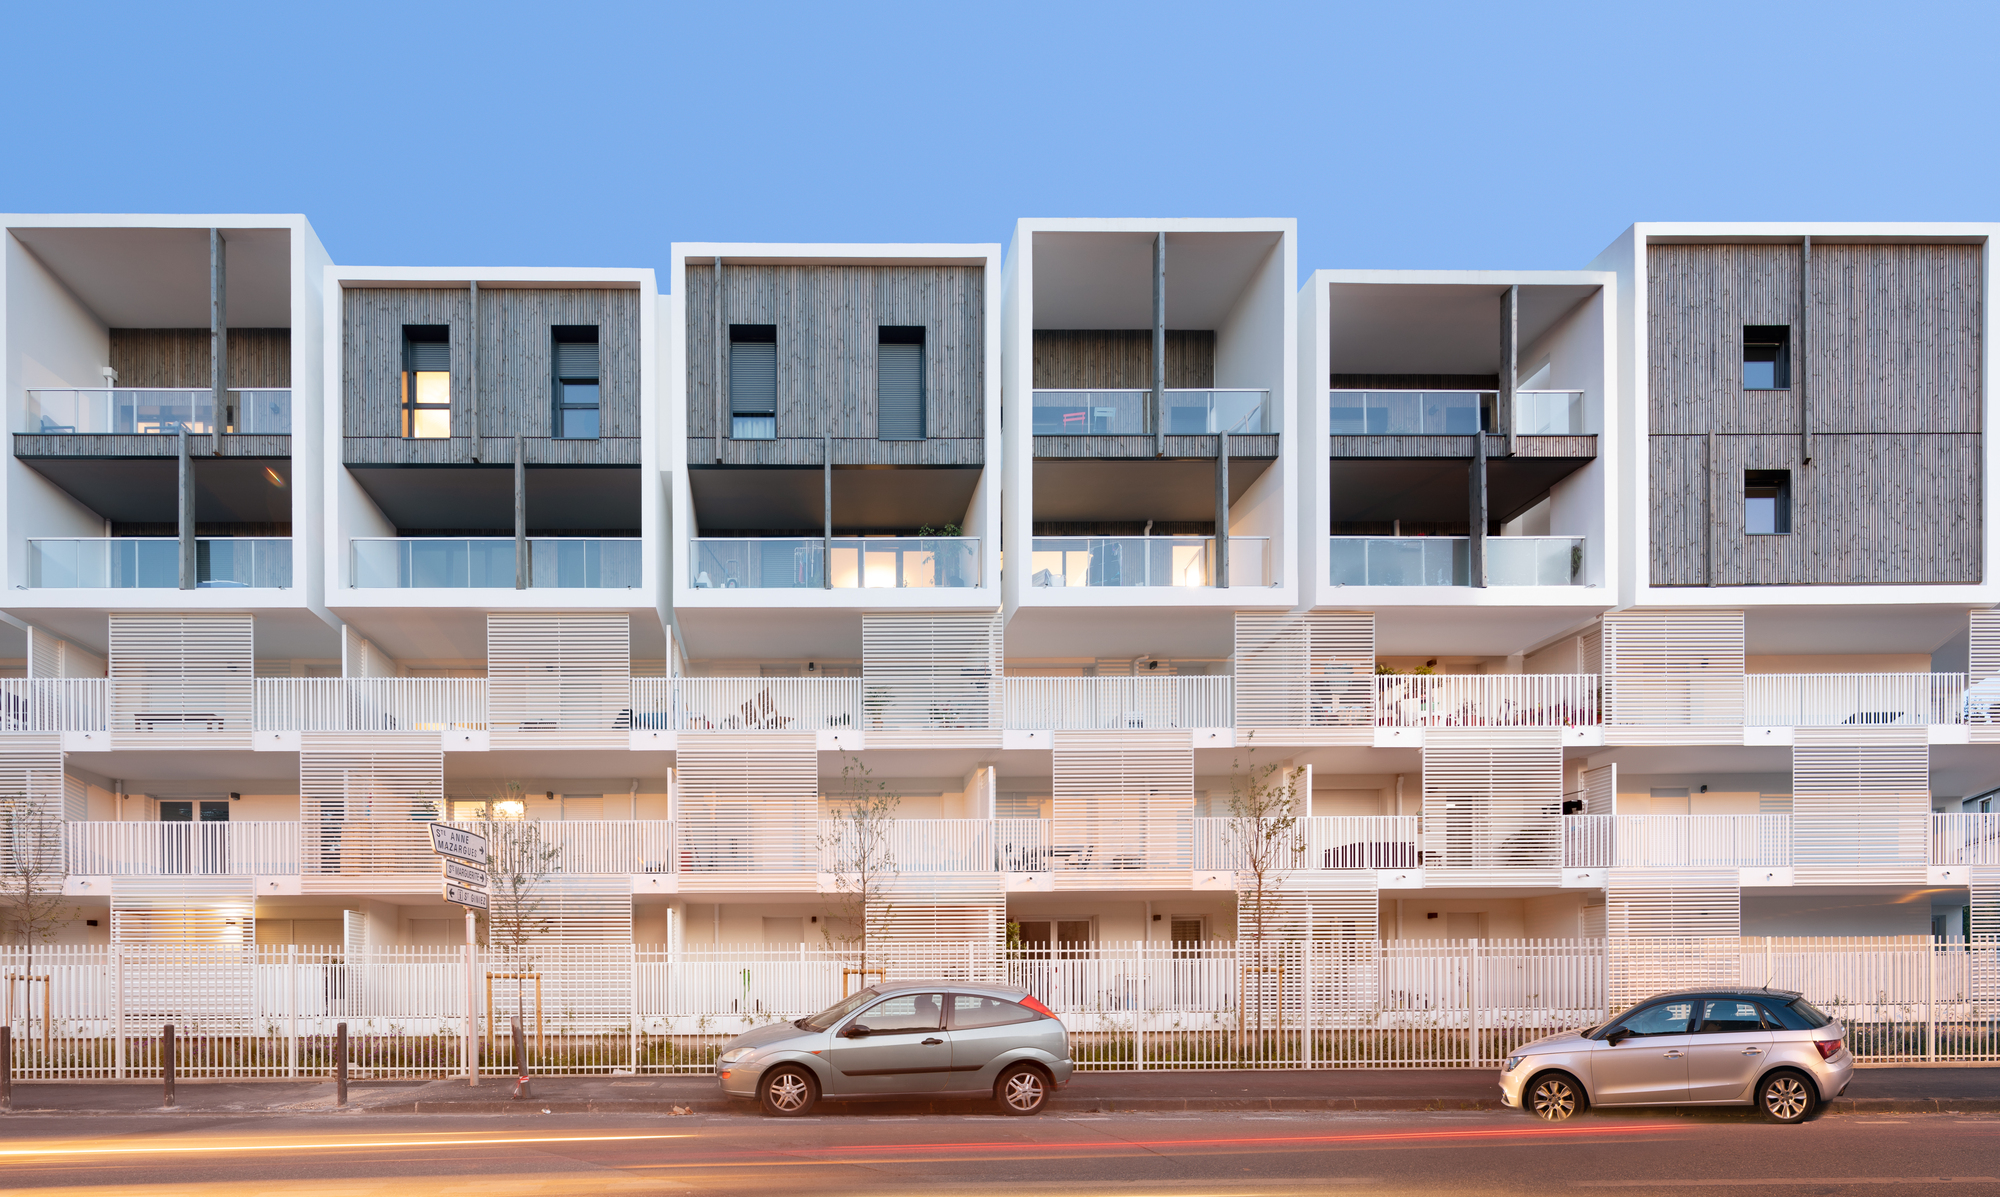
LCG 40 Apartments in Marseille, The site is a disjointed, heterogeneous, and generic peripheral city, the city of roundabouts, cars, and standardized “product” architecture. But it is also the ...
The house on the roof talks about scale, the human one of the inhabitant and his housing and those of his built environment. We tried to find coherence and a dialogue with the multiple scales and ...

In Marseilles, A+Architecture has designed one of the highest wooden buildings in France for the CROUS: the Lucien Cornil hall of residence. This eight-floor student residence is the fruit of a ...
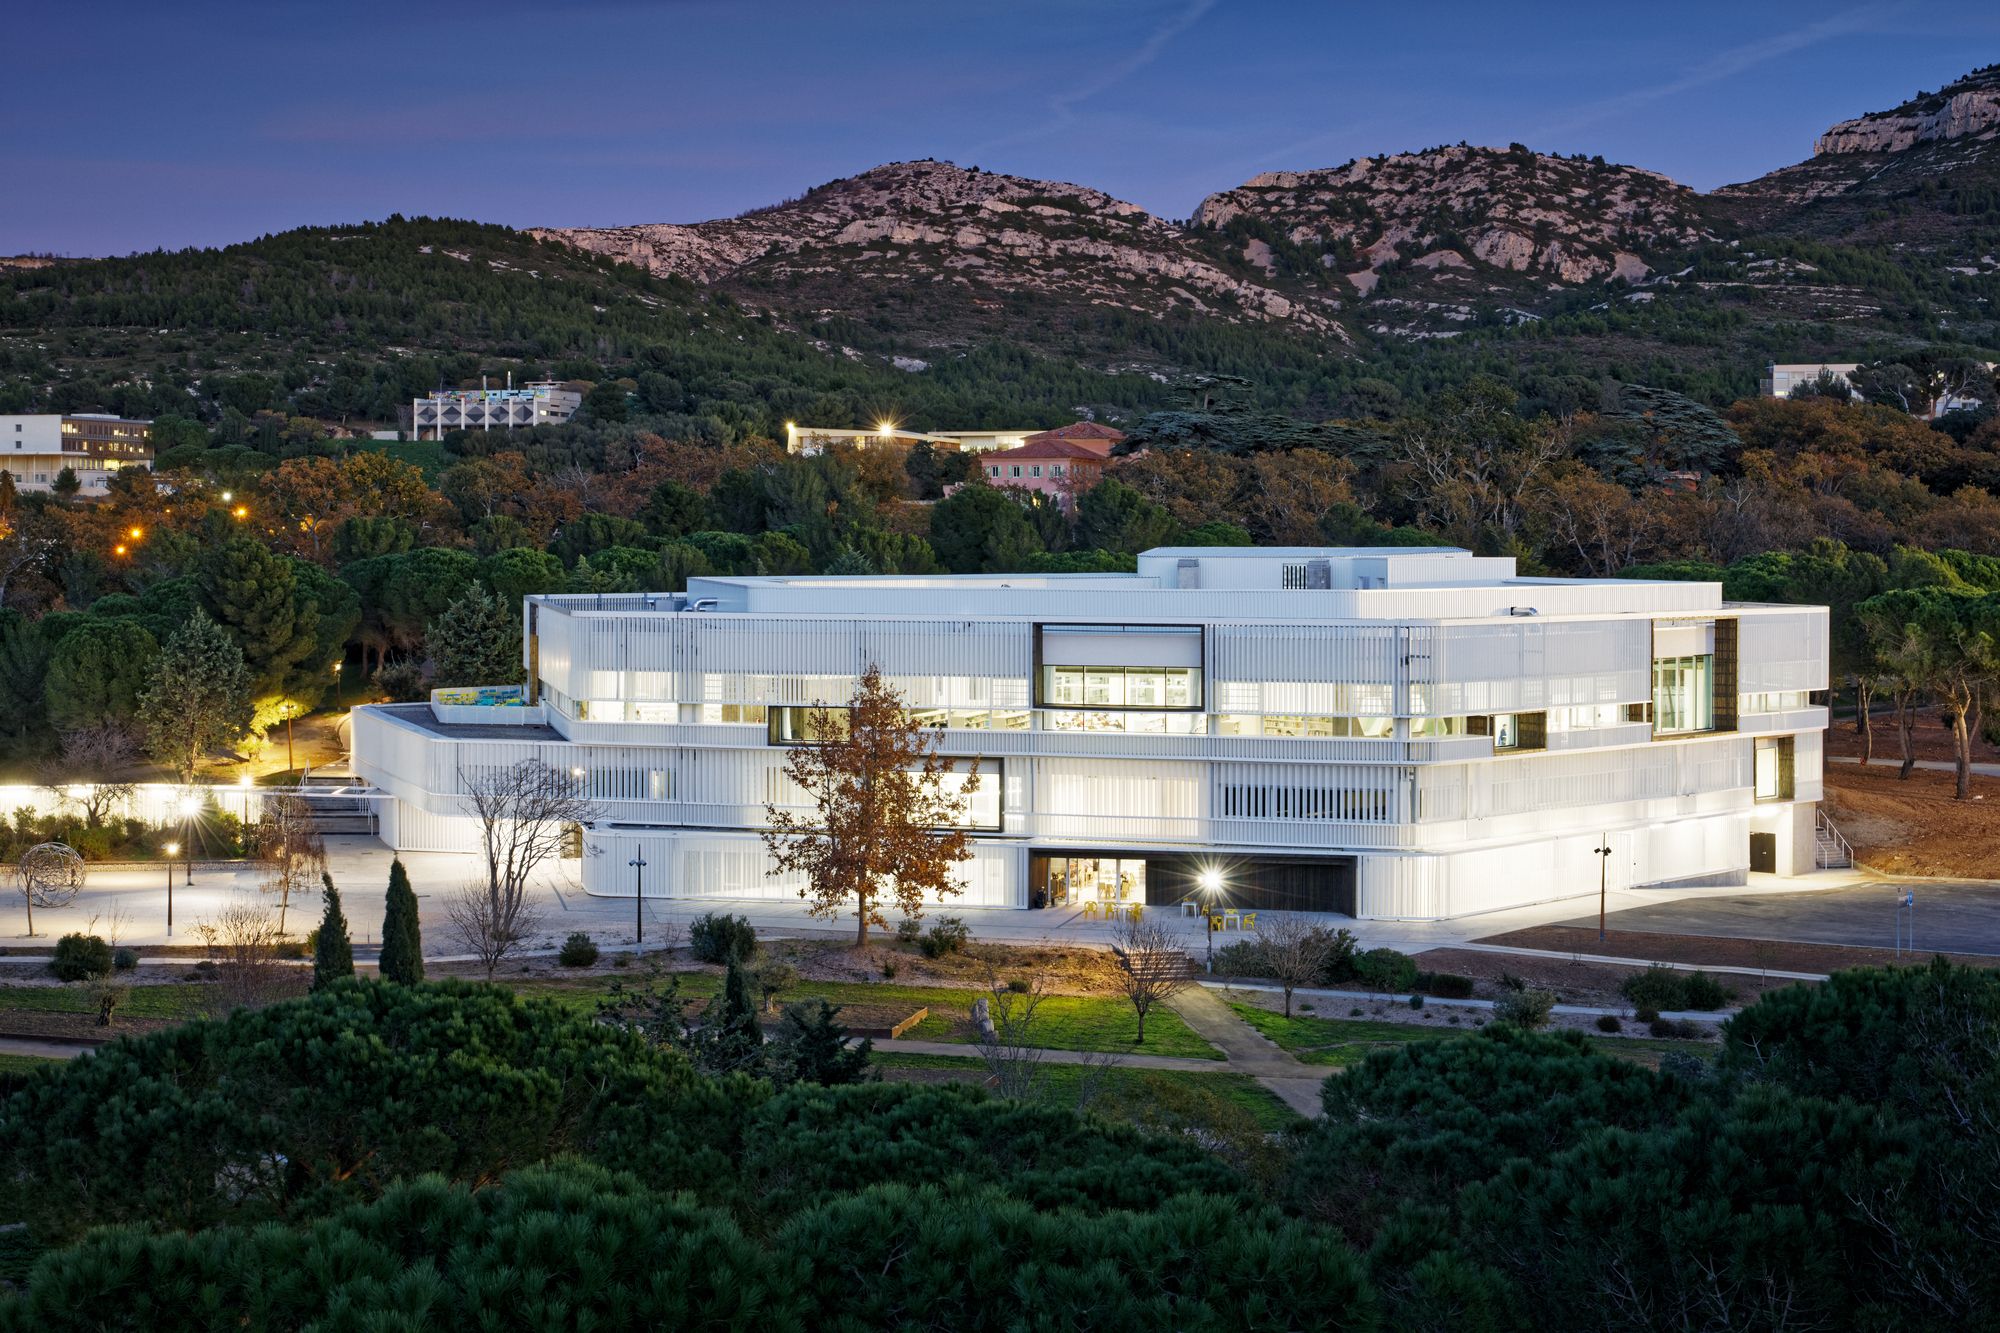
Designed by Rémy MARCIANO architecte, Transforming the original 1960's building into a “learning center” offers a new venue for student life, meeting and sharing on this Marseilles campus. The site ...
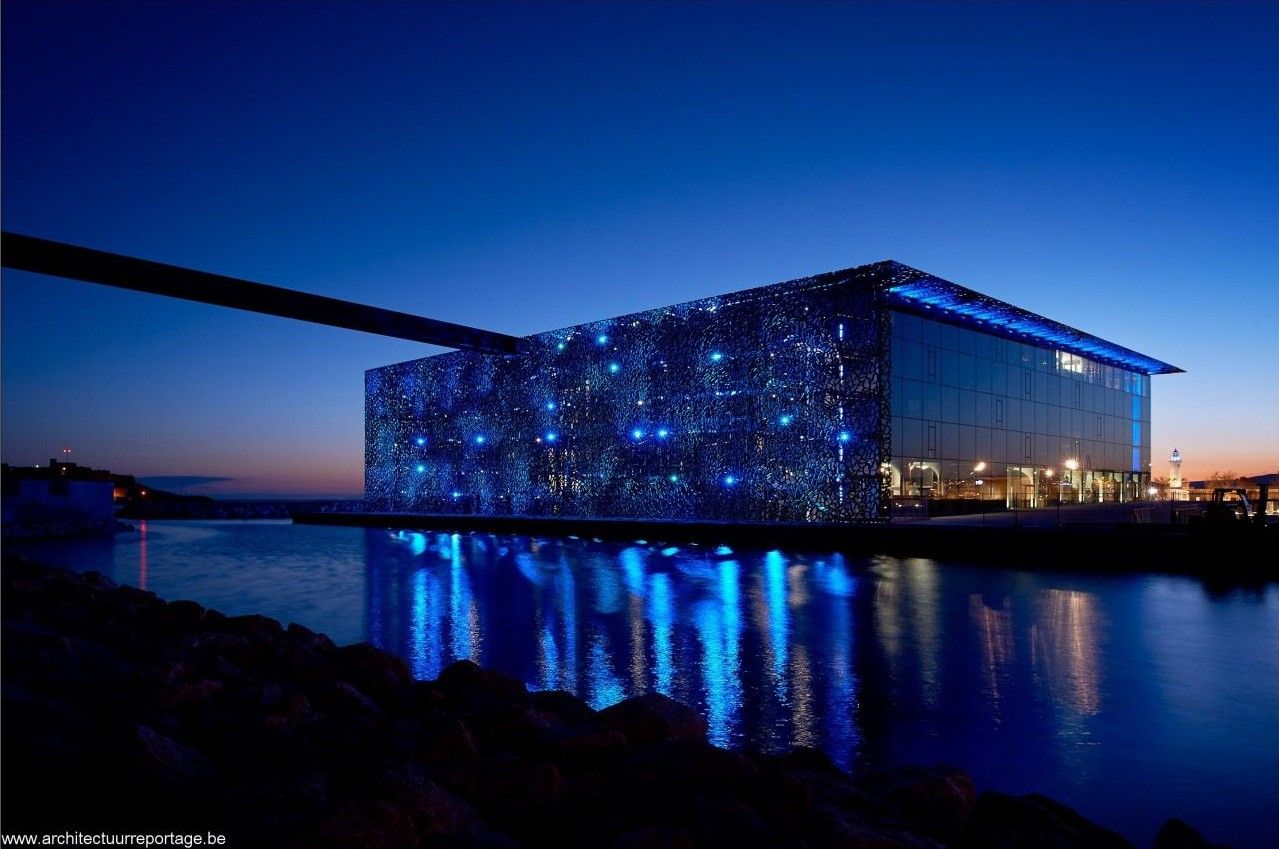
Views, sea, sun, a mineral quality, which all must be orchestrated by a program that will become federal and cognitive. First of all a perfect square of 72 m per side ' MuCEM ', is a classic plan, ...
Marseille’s Vieux
Marseille’s Vieux Port is one of the grand Mediterranean ports, but over time the World Heritage-listed site has become inaccessible to pedestrians and has been cut off from the ...
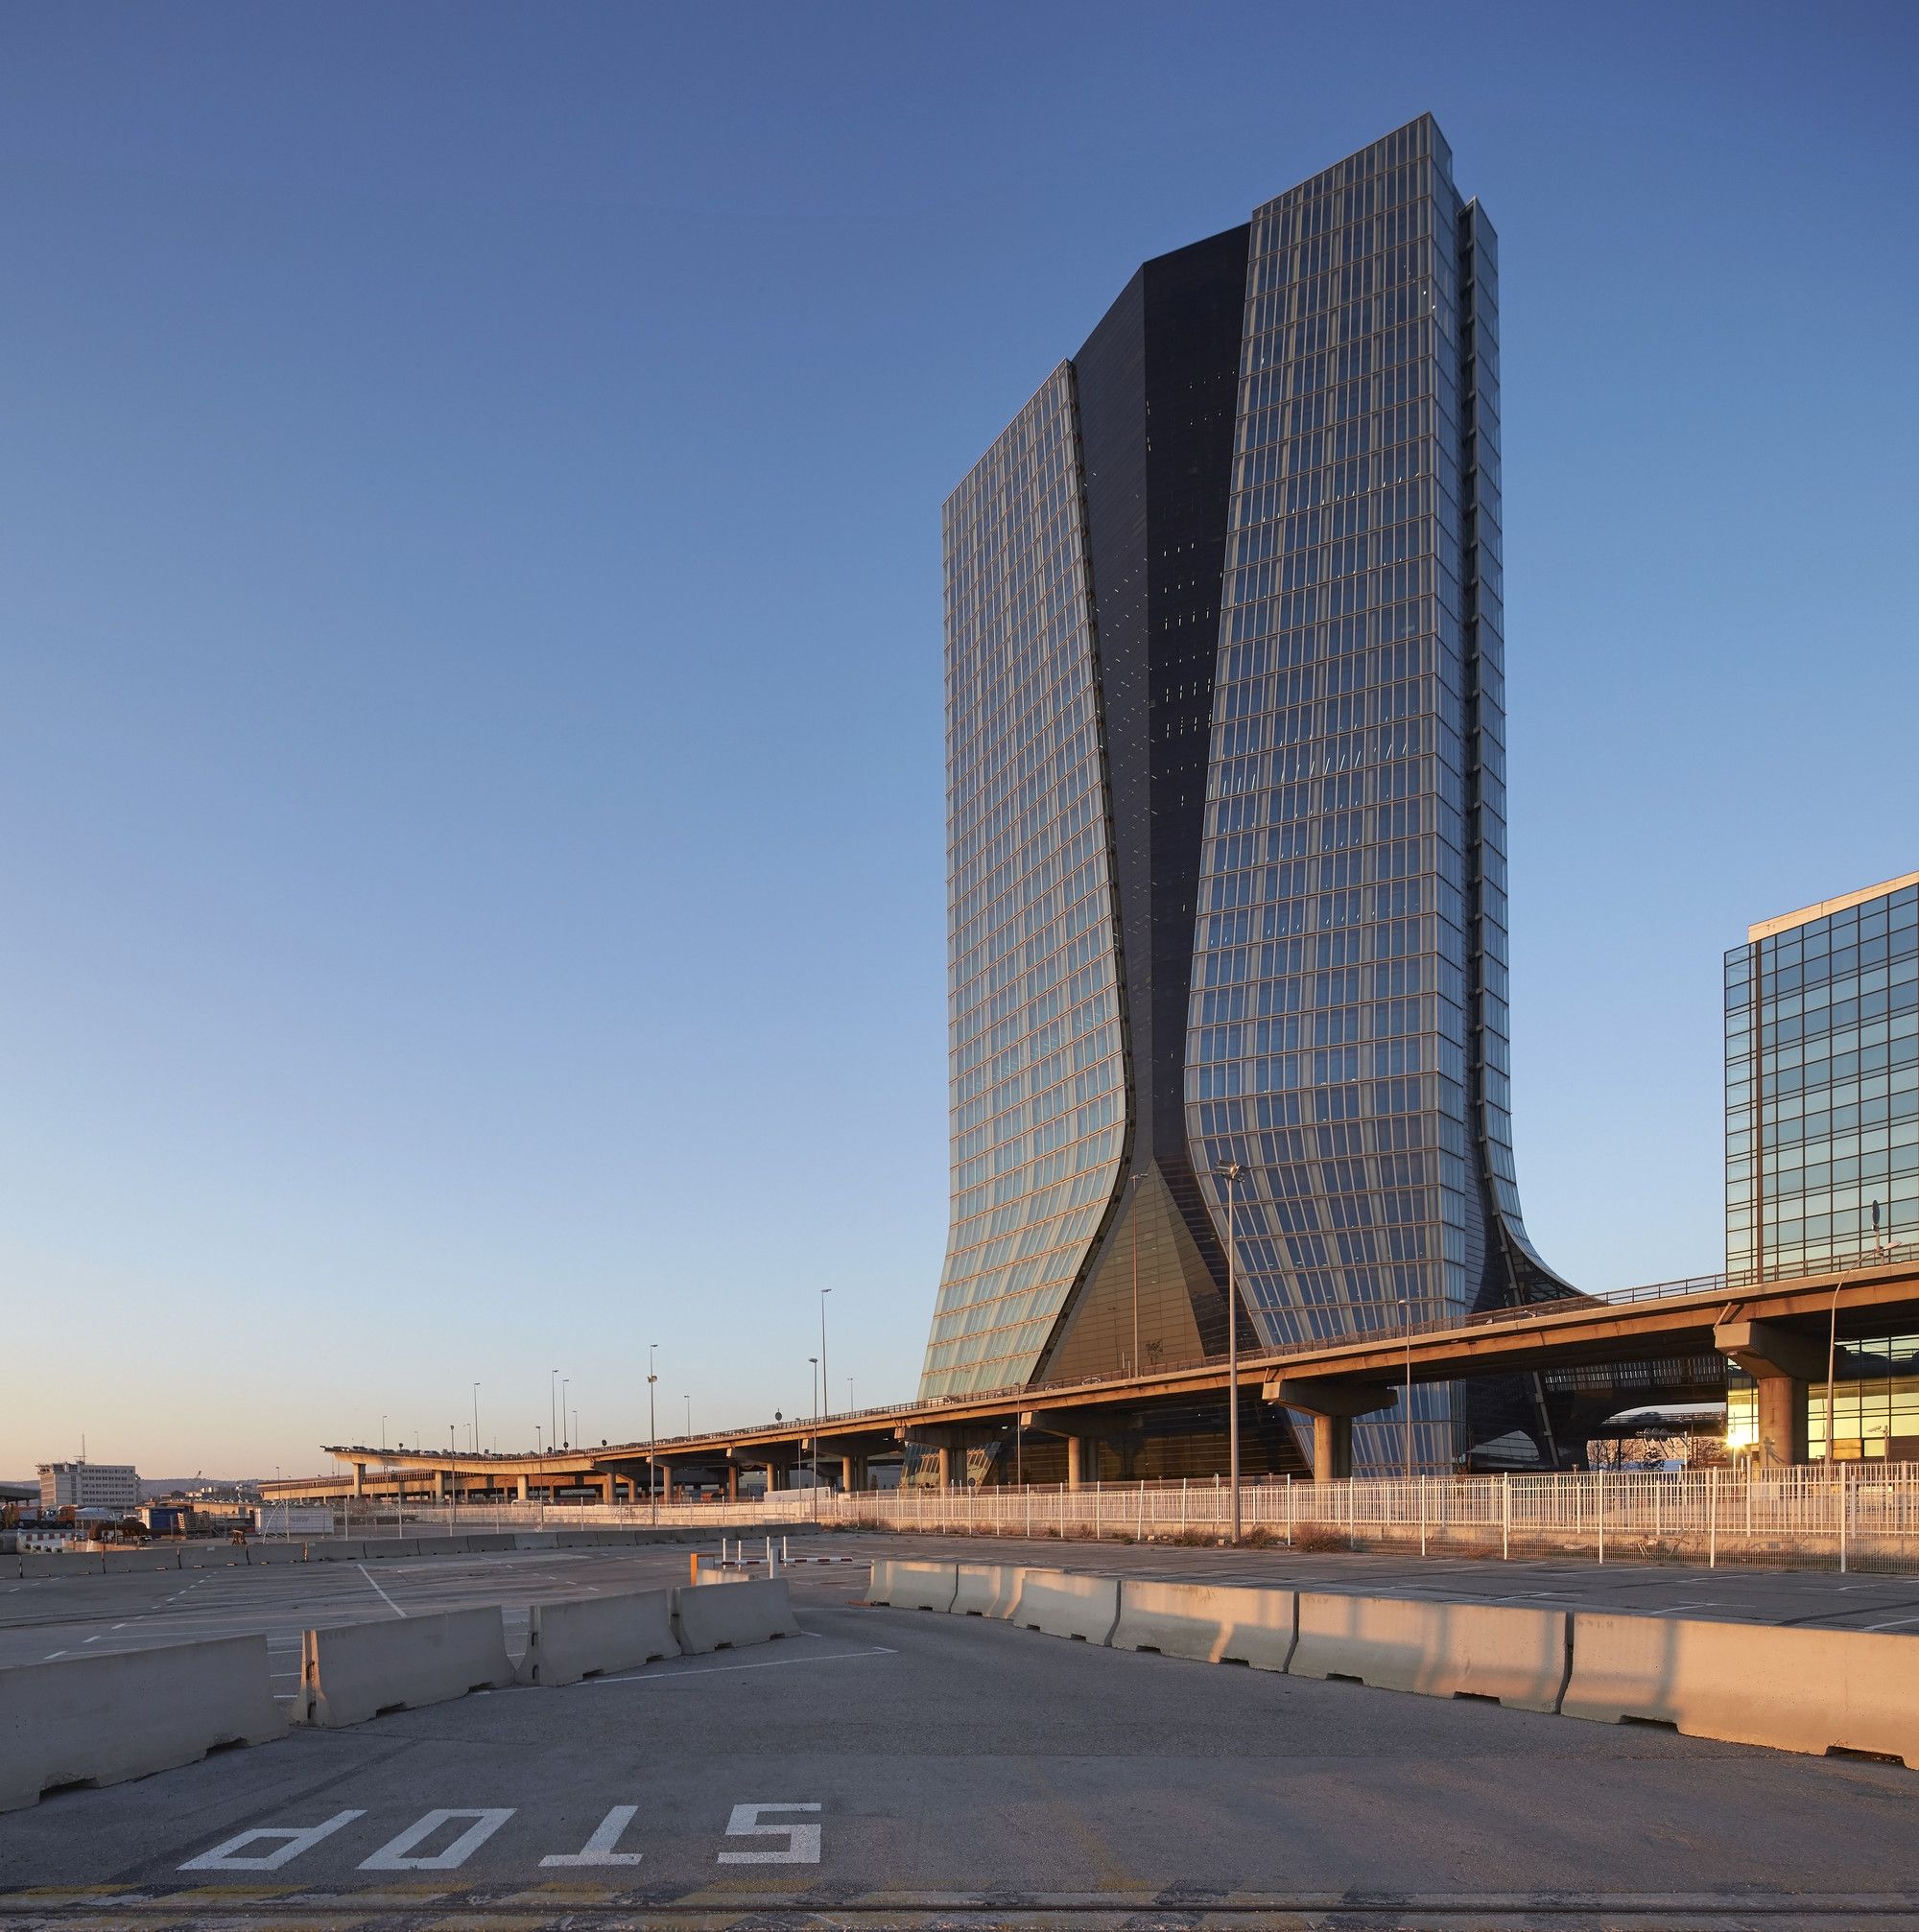
Headquarters designed by Zaha Hadid Architects for the French Container Shipping and Transportation Firm. CMA CGM is located in Marseille, France, and the project runs from 2005-2010. The tower is ...